Button CopyPathCircle CloseCircle Left ArrowArrow Down Icon GreyClosecirclecircleBurger
  • Advertising

148 BISHOP Street S, Cambridge, Ontario, N3H 2L1

MLS® # 40838310
House For Lease In Central Park, Cambridge, Ontario
$1,949.00 /month

2 Beds

1 Bath

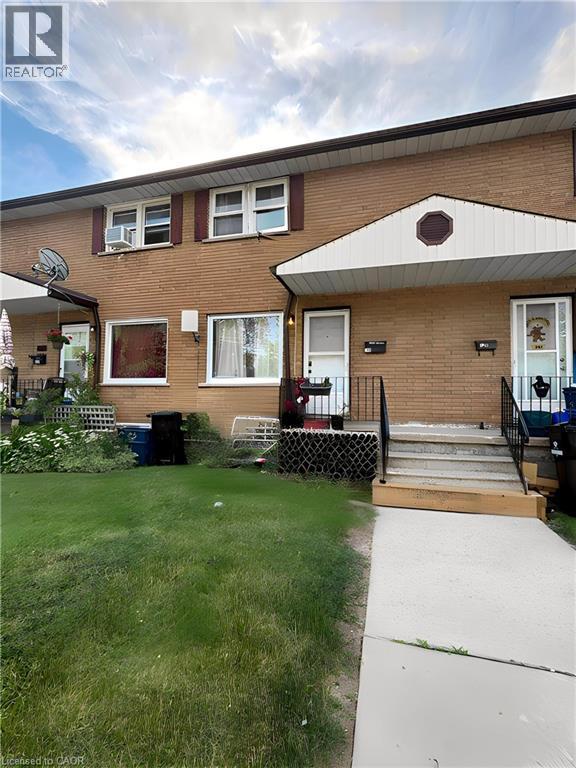
Brick facade exterior featuring white vinyl windows and dark shutters **Virtually Staged** - 148 Bishop Street S, Cambridge, ON
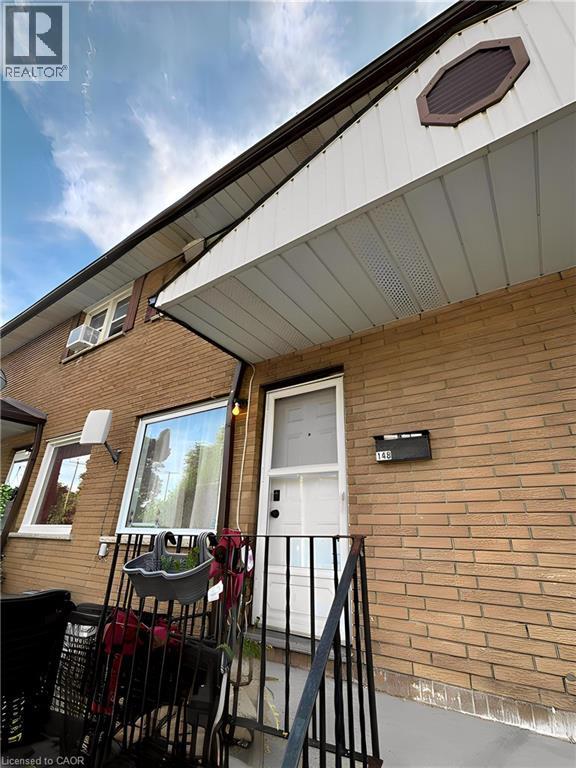
Brick exterior featuring a white entry door, black wrought iron railing, and prominent soffit with decorative octagon accent **Virtually Staged** - 148 Bishop Street S, Cambridge, ON
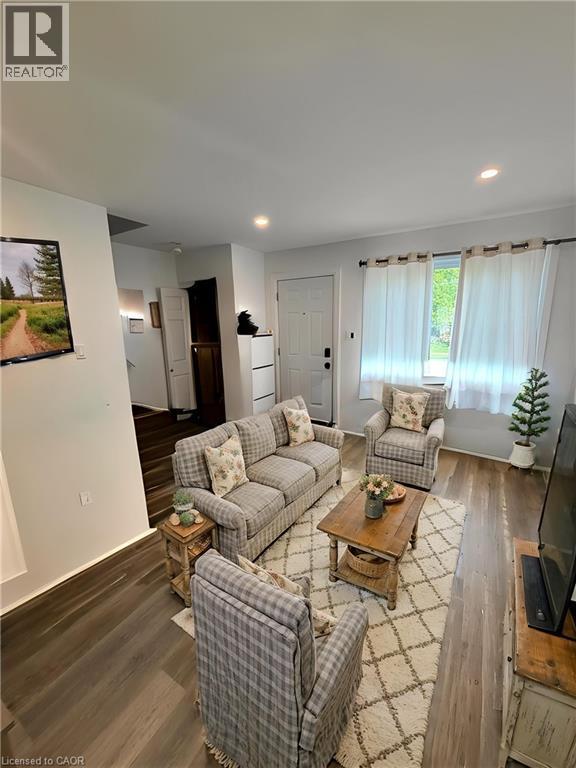
Living area featuring wood-finish flooring, recessed lighting, and a front entry door **Virtually Staged** - 148 Bishop Street S, Cambridge, ON
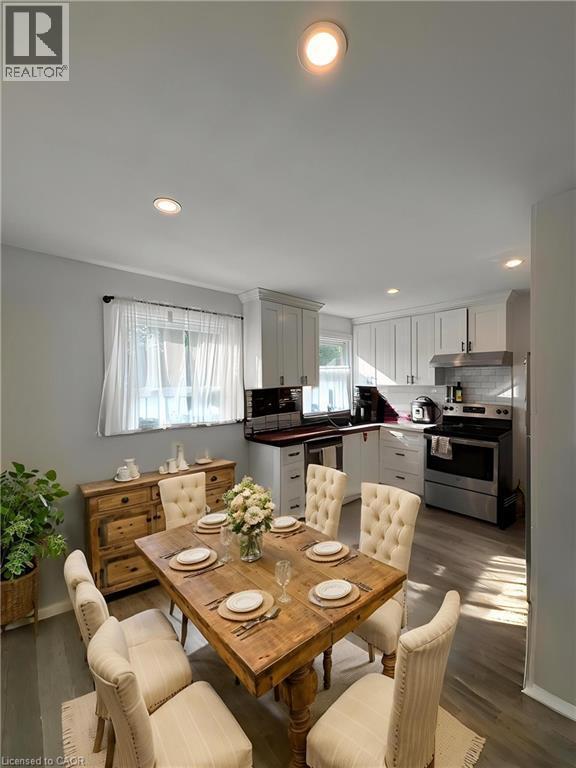
Open-concept dining area featuring wood-finish flooring, recessed lighting, and a window with sheer white curtains **Virtually Staged** - 148 Bishop Street S, Cambridge, ON
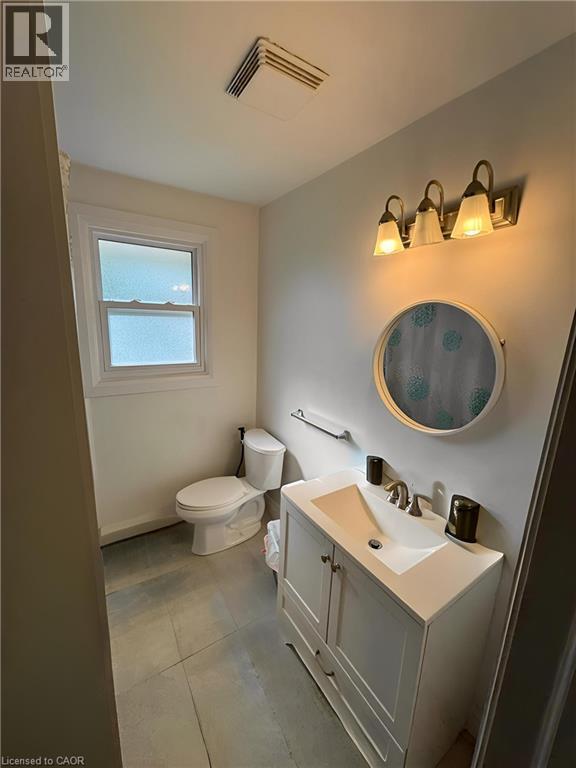
Bathroom featuring a white vanity with integrated sink, brushed nickel faucet, wall-mounted light fixture, rectangular window, and a toilet **Virtually Staged** - 148 Bishop Street S, Cambridge, ON
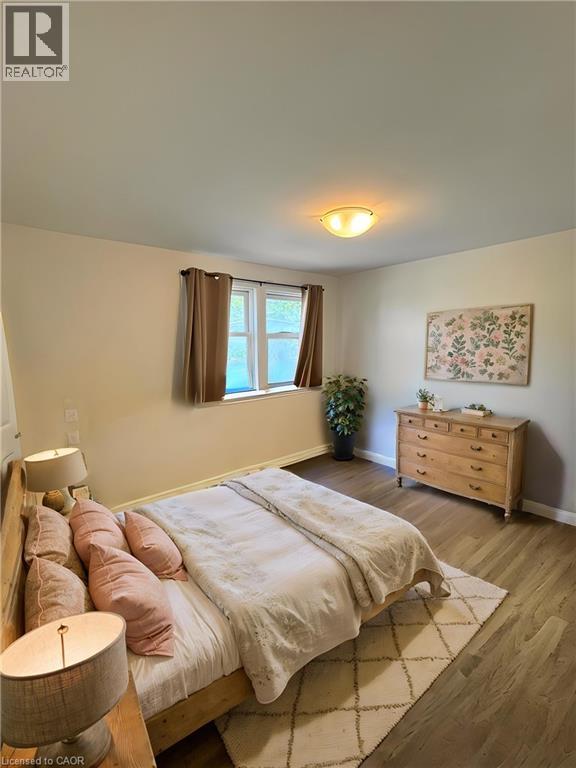
Spacious room featuring wood-finish flooring, a flush-mount ceiling light, and a double window **Virtually Staged** - 148 Bishop Street S, Cambridge, ON
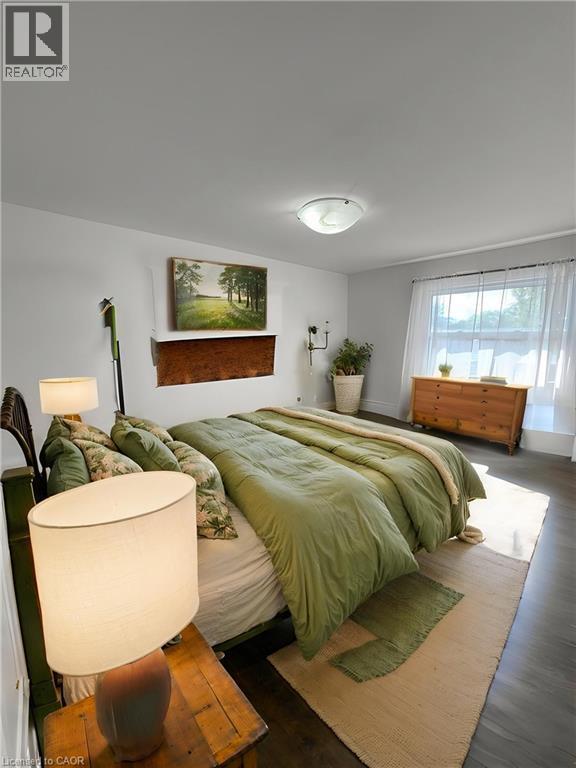
Spacious room featuring dark wood-finish flooring and light-toned walls **Virtually Staged** - 148 Bishop Street S, Cambridge, ON
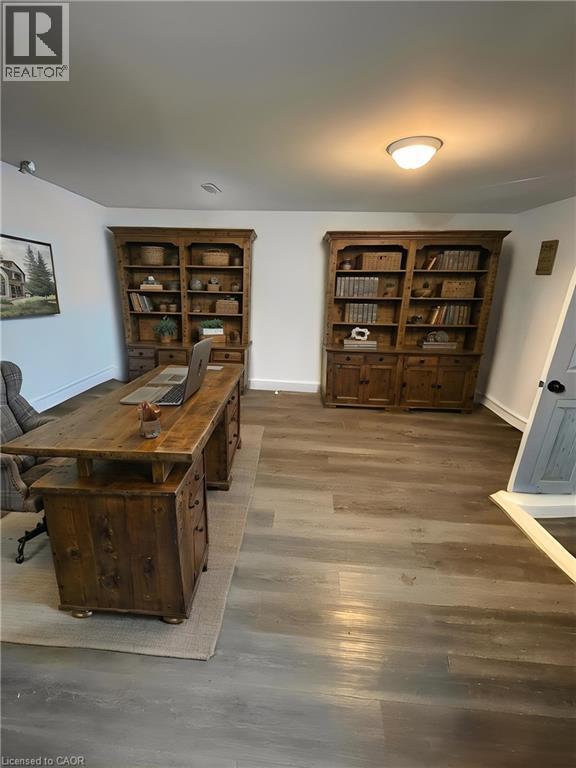
Spacious room featuring wood-finish flooring and white walls **Virtually Staged** - 148 Bishop Street S, Cambridge, ON
Brick facade exterior featuring white vinyl windows and dark shutters **Virtually Staged** - 148 Bishop Street S, Cambridge, ON
Brick exterior featuring a white entry door, black wrought iron railing, and prominent soffit with decorative octagon accent **Virtually Staged** - 148 Bishop Street S, Cambridge, ON
Living area featuring wood-finish flooring, recessed lighting, and a front entry door **Virtually Staged** - 148 Bishop Street S, Cambridge, ON
Open-concept dining area featuring wood-finish flooring, recessed lighting, and a window with sheer white curtains **Virtually Staged** - 148 Bishop Street S, Cambridge, ON
Bathroom featuring a white vanity with integrated sink, brushed nickel faucet, wall-mounted light fixture, rectangular window, and a toilet **Virtually Staged** - 148 Bishop Street S, Cambridge, ON
Spacious room featuring wood-finish flooring, a flush-mount ceiling light, and a double window **Virtually Staged** - 148 Bishop Street S, Cambridge, ON
Spacious room featuring dark wood-finish flooring and light-toned walls **Virtually Staged** - 148 Bishop Street S, Cambridge, ON
Spacious room featuring wood-finish flooring and white walls **Virtually Staged** - 148 Bishop Street S, Cambridge, ON
  • Advertising
148 BISHOP Street S, Cambridge, Ontario, N3H 2L1
$1,949.00 /month

2 Beds

1 Bath

Property Information:

148 Bishop Street South offers the perfect blend of comfort and convenience in one of Cambridge's most desirable neighbourhoods. This well-maintained 2-bedroom, 1-bathroom home is ideally situated in the heart of Preston, providing easy access to everything you need for day-to-day living. Enjoy a bright and functional layout with spacious living areas, making it an excellent choice for professionals, couples, or small families looking to enjoy a connected community lifestyle. Located in a highly walkable area, you'll be just minutes from grocery stores, pharmacies, restaurants, cafés, banks, schools, parks, and public transit. Riverside Park, local walking trails, and the vibrant Preston Towne Centre are all within a short walk, while Highway 401 is only a few minutes away, making commuting throughout Cambridge, Kitchener-Waterloo, and the GTA simple and convenient. At $1,950 per month, this home offers exceptional value in a prime location where most daily errands can be completed without needing a vehicle. (id:27)

Building Features:

  • Style: Detached
  • Building Type: House
  • Basement Development: Partially finished
  • Basement Type: Partial
  • Construction Style - Attachment: Semi-detached
  • Exterior Finish: Aluminum siding, Brick, Stone
  • Floor Space: 1200 sqft
  • Heating Type: Forced air
  • Heating Fuel: Natural gas
  • Cooling Type: Central air conditioning
  • Appliances: Dishwasher, Dryer, Refrigerator, Washer, Hood Fan

Property Features:

  • OwnershipType: Freehold
  • Property Type: Single Family
  • Amenities Nearby: Hospital
  • Built in: 1969
  • Floor Space (approx): 1200 Square Feet
  • Lot Depth: 165 Feet
  • Lot Frontage: 89 Feet
  • MaintenanceFee Type: Other, See Remarks
  • Zoning: RM1
  • Sewer: Municipal sewage system
  • Parking Type: Open

Rooms:

  • Bathroom 2nd Level Measurements not available
  • Bedroom 2nd Level 12'5'' x 8'1''
  • Primary Bedroom 2nd Level 11'0'' x 9'6''
  • Recreation Room Basement Level 14'9'' x 13'4''
  • Living Main Level 14'6'' x 13'0''
  • Kitchen Main Level 18'0'' x 11'0''

Courtesy of: eXp Realty, Brokerage

REALTOR.ca  

Location of 148 BISHOP Street S, Cambridge, Ontario, N3H 2L1

Demographic Information of 148 BISHOP Street S, Cambridge, Ontario, N3H 2L1

Life Stage

Young Couples

Employment Type

Blue Collar/Primary, Blue Collar/Service Sector

Average Household Income

$93,290.78

Average Number of Children

1.47

Household Population

Household Structure

Age of Population

Education

Education Level

No certificate/diploma/degree

20.46 %

High school certificate or equivalent

41.19 %

Apprenticeship trade certificate/diploma

6.72 %

College/non-university certificate

21.4 %

University certificate (below bachelor)

0.78 %

University Degree

9.45 %

Commuter

Travel To Work

By Car

90.98 %

By Public Transit

1.39 %

By Walking

6.87 %

By Bicycle

0.0 %

By Other Methods

0.76 %

Cultural Diversity

Knowledge of Official Language

Mother Tongue

Building Information

Building Type

Apartments (Low and High Rise)

32.84 %

Houses

67.16 %

Own Vs. Rent