Button CopyPathCircle CloseCircle Left ArrowArrow Down Icon GreyClosecirclecircleBurger
  • Advertising

145 RIVERBANK Drive, Cambridge, Ontario, N3H 4R6

MLS® # 40828992
House For Sale In Allendale, Cambridge, Ontario
$1,299,900 QuickQuoteTM: $1.1M - $1.4M

4 Beds

3 Baths

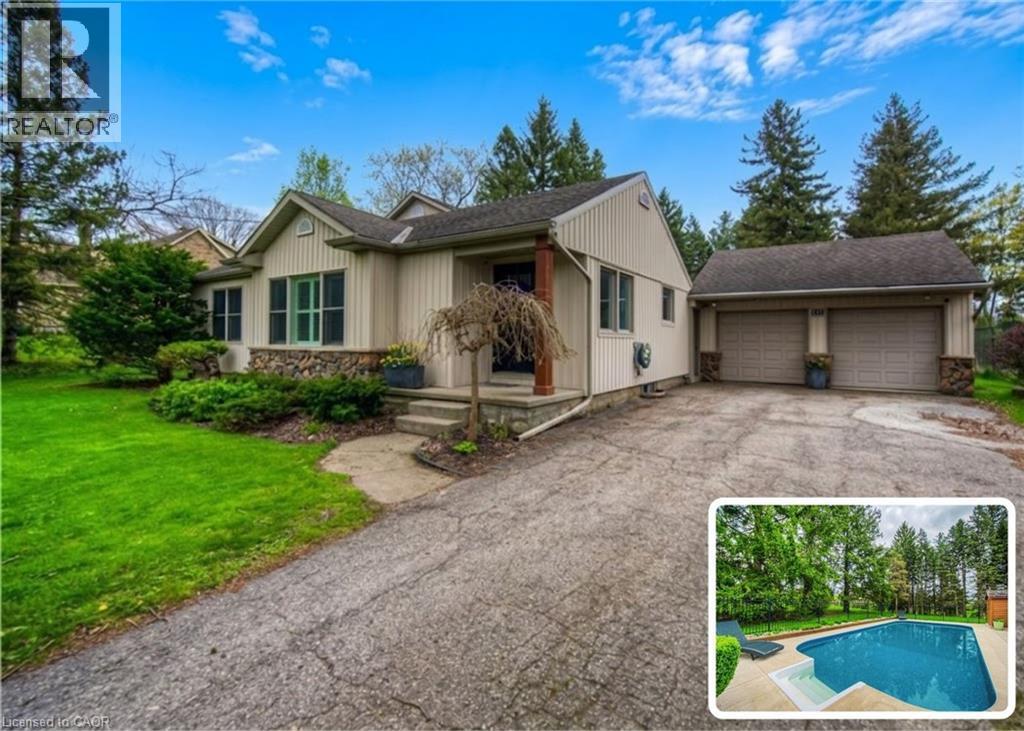
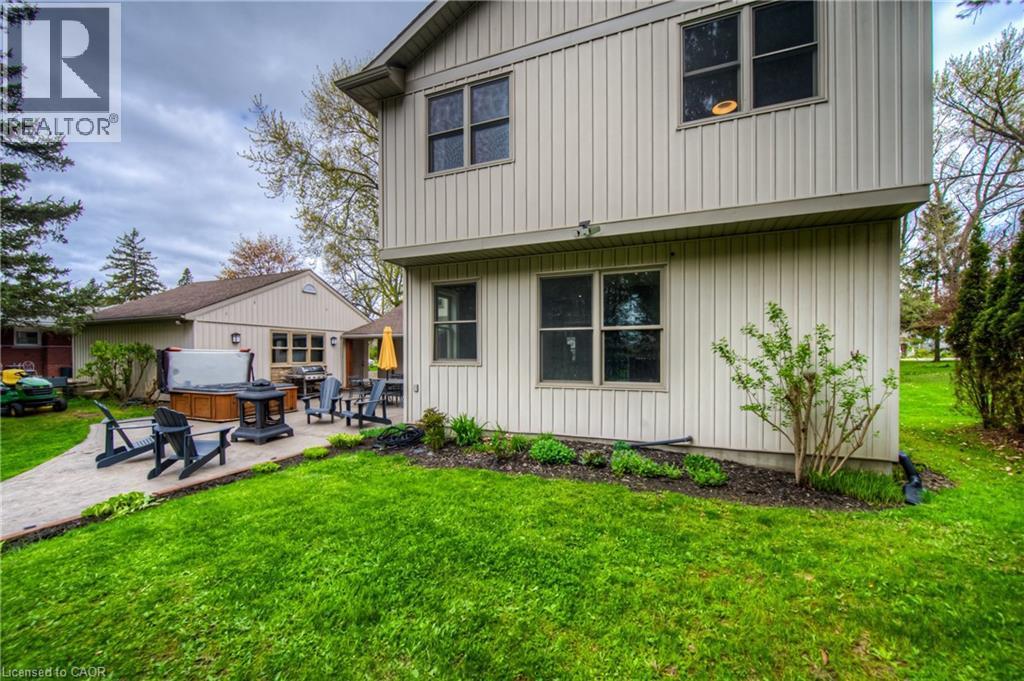
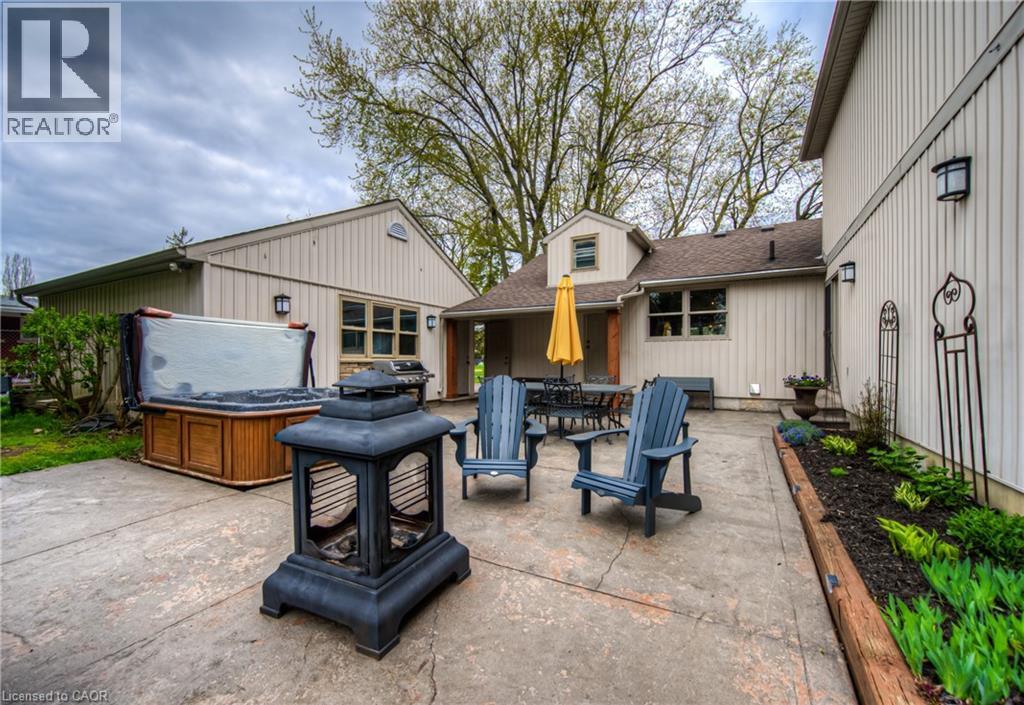
145 Riverbank Drive, Cambridge, ON - Outdoor
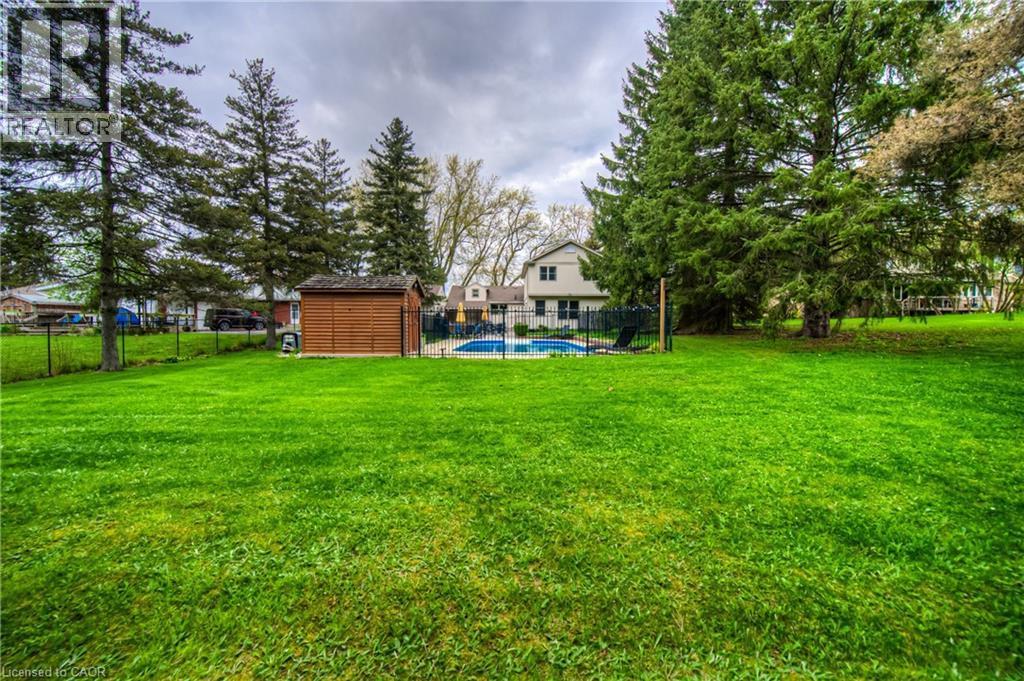
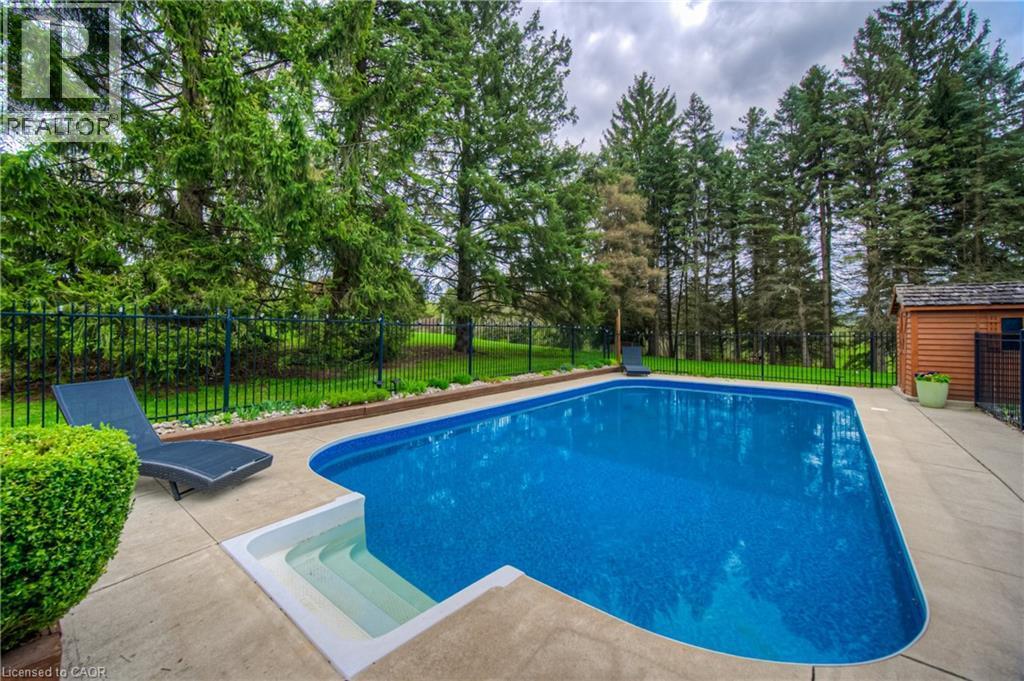
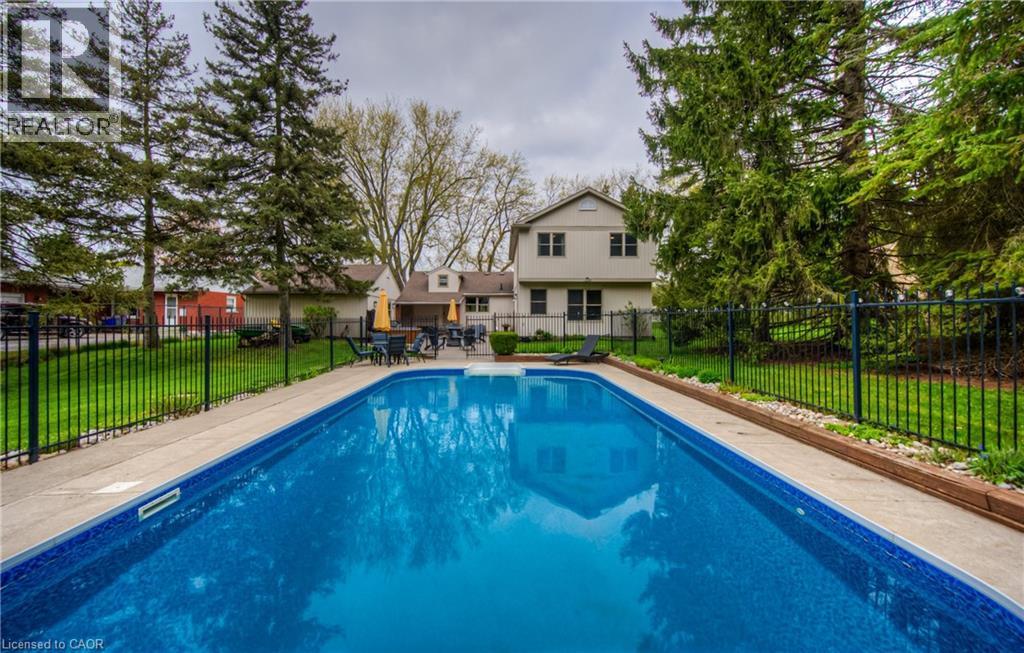
145 Riverbank Drive, Cambridge, ON - Outdoor With In Ground Pool With Backyard
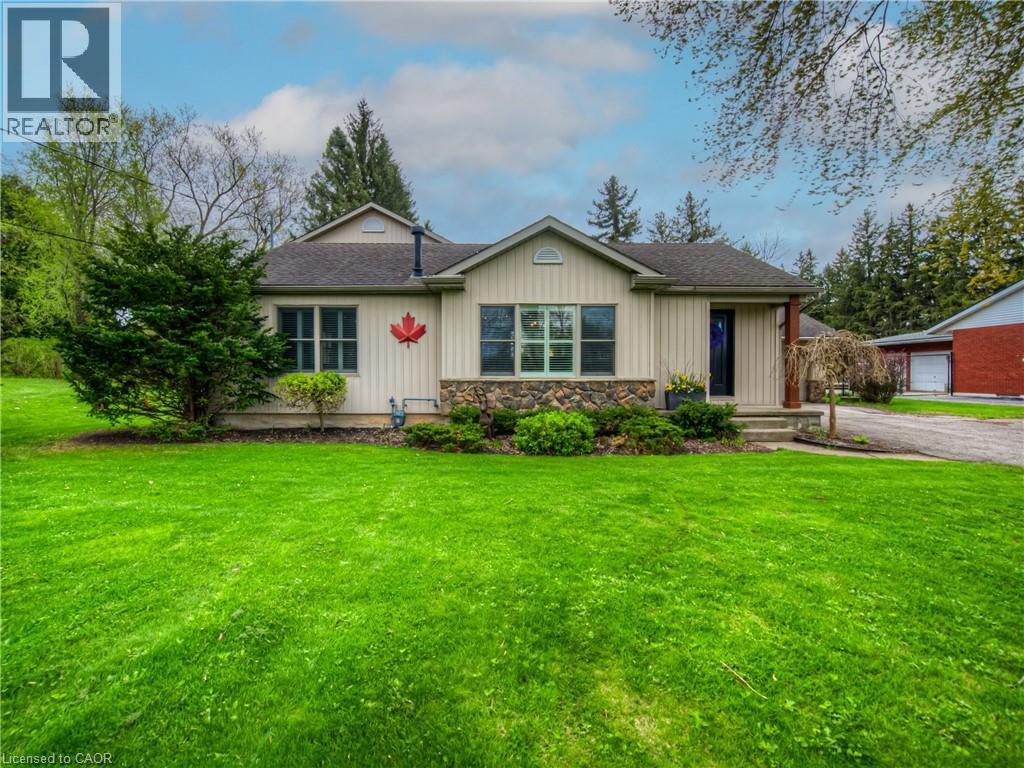
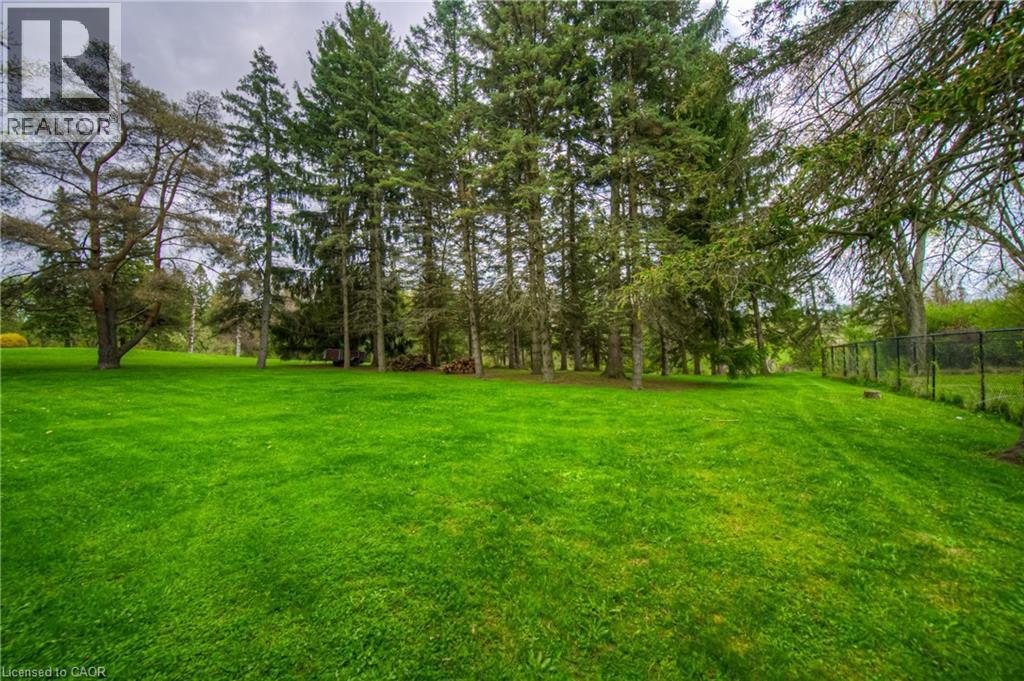
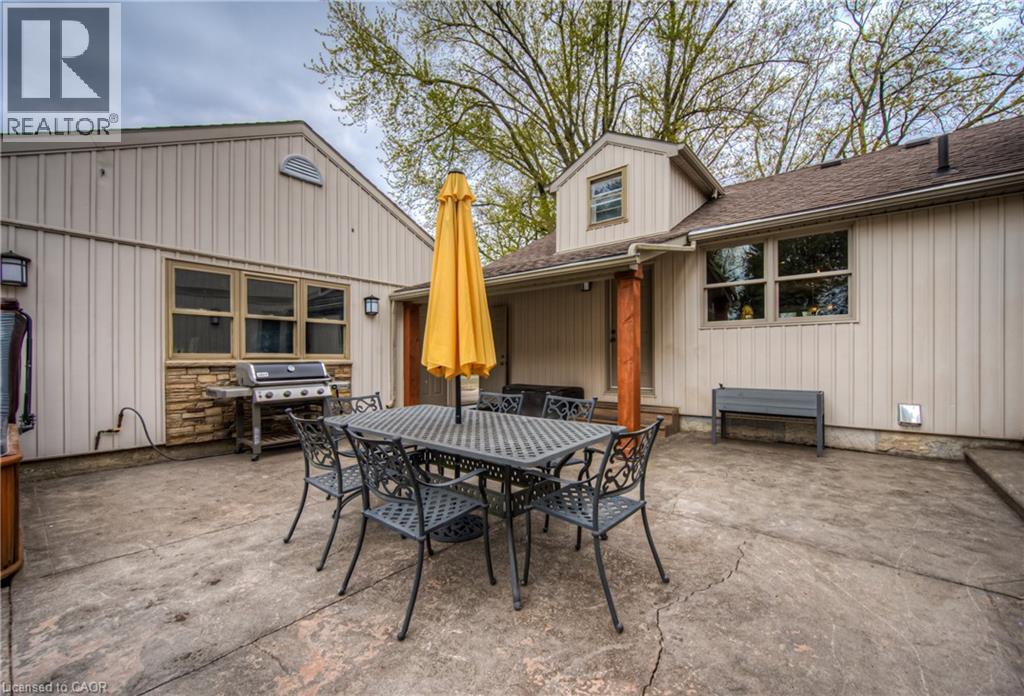
145 Riverbank Drive, Cambridge, ON - Outdoor
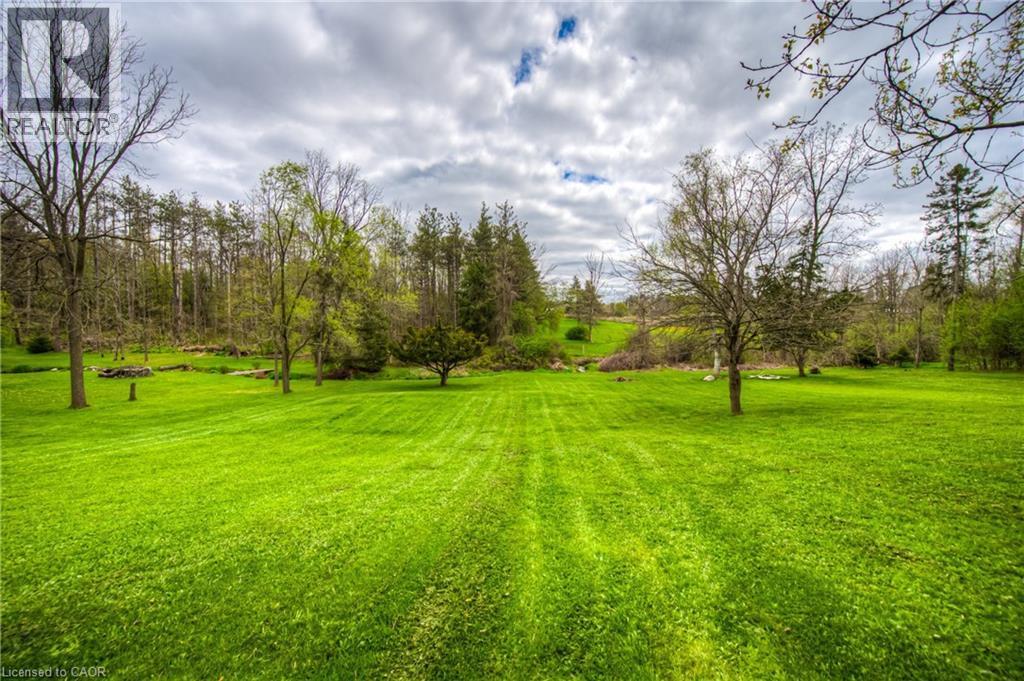
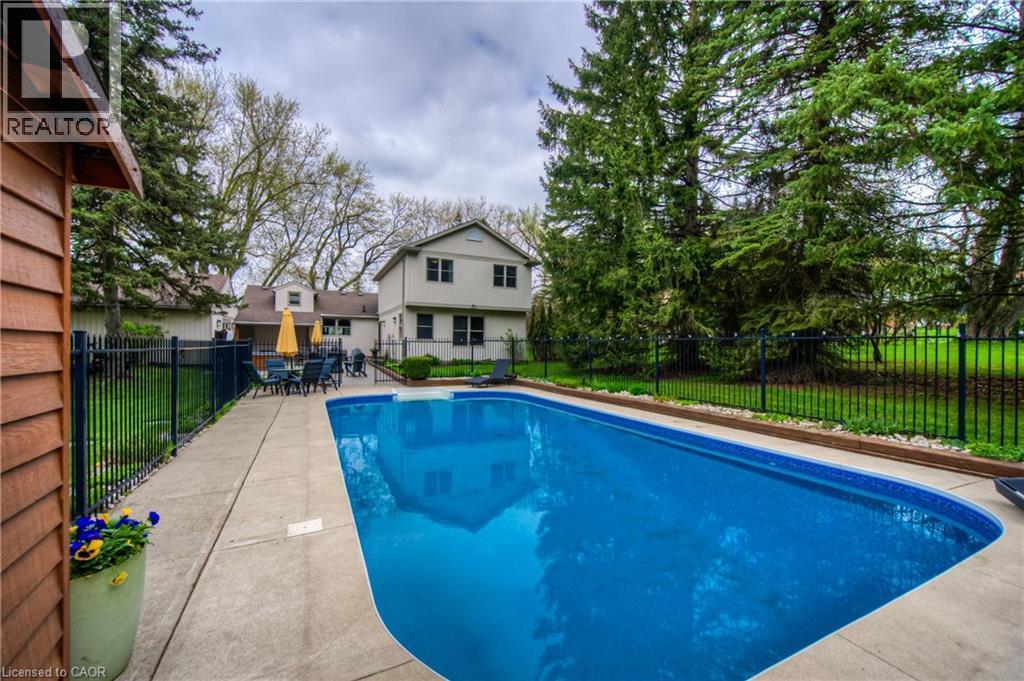
145 Riverbank Drive, Cambridge, ON - Outdoor With Backyard
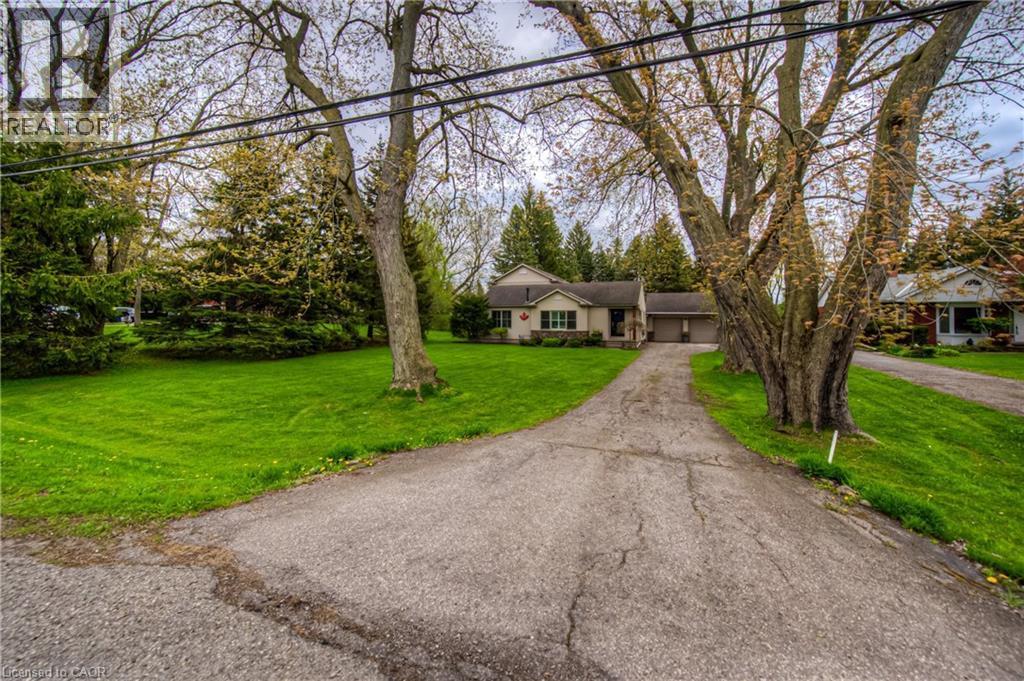
145 Riverbank Drive, Cambridge, ON - Outdoor
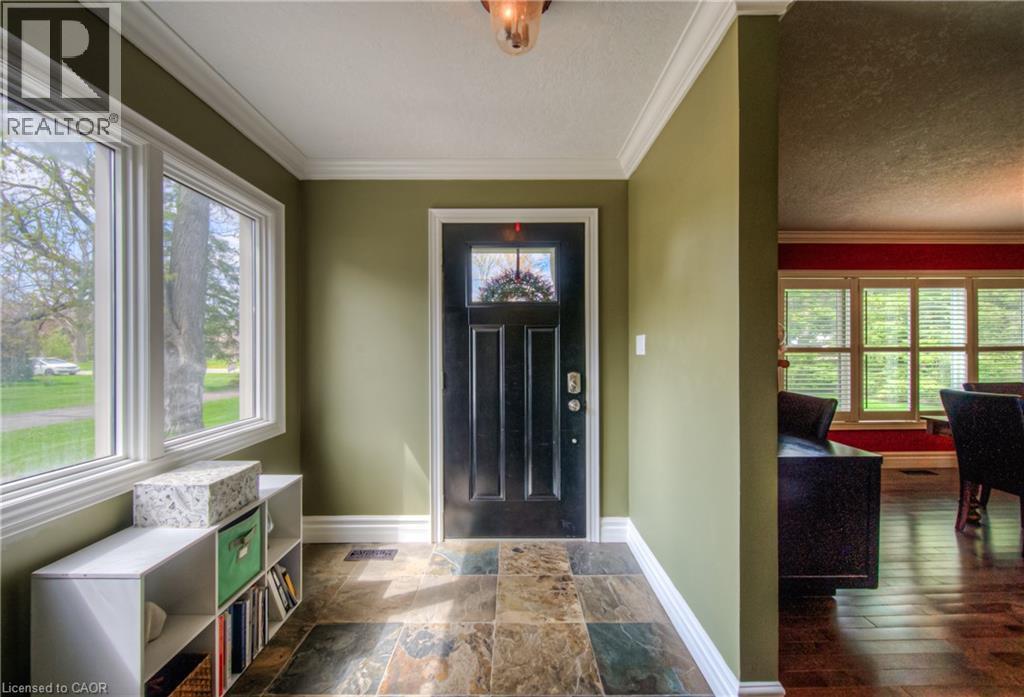
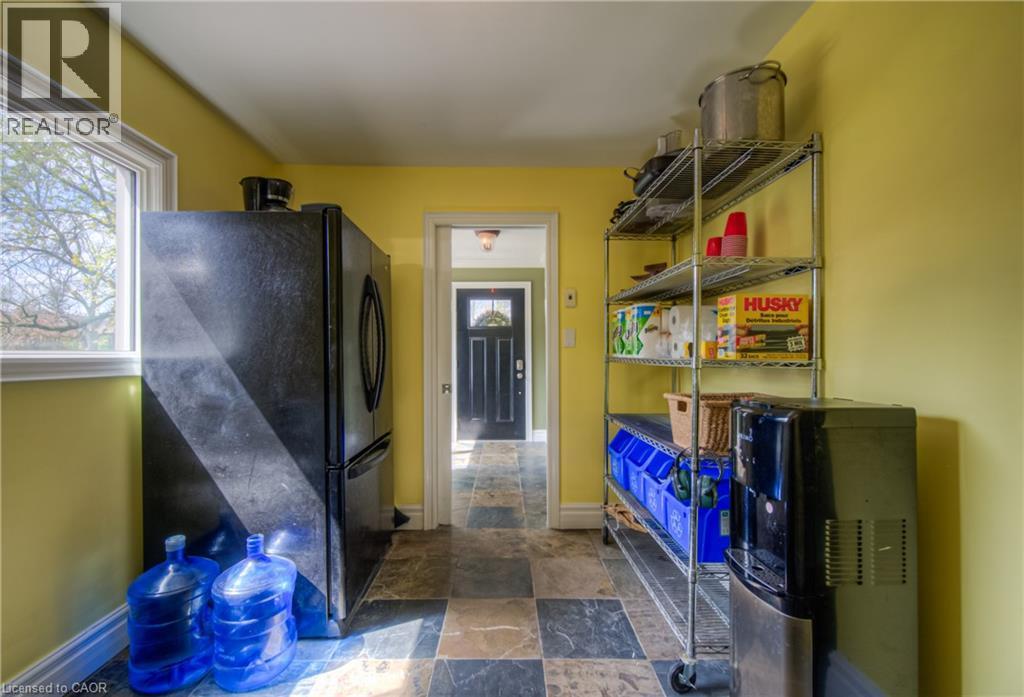
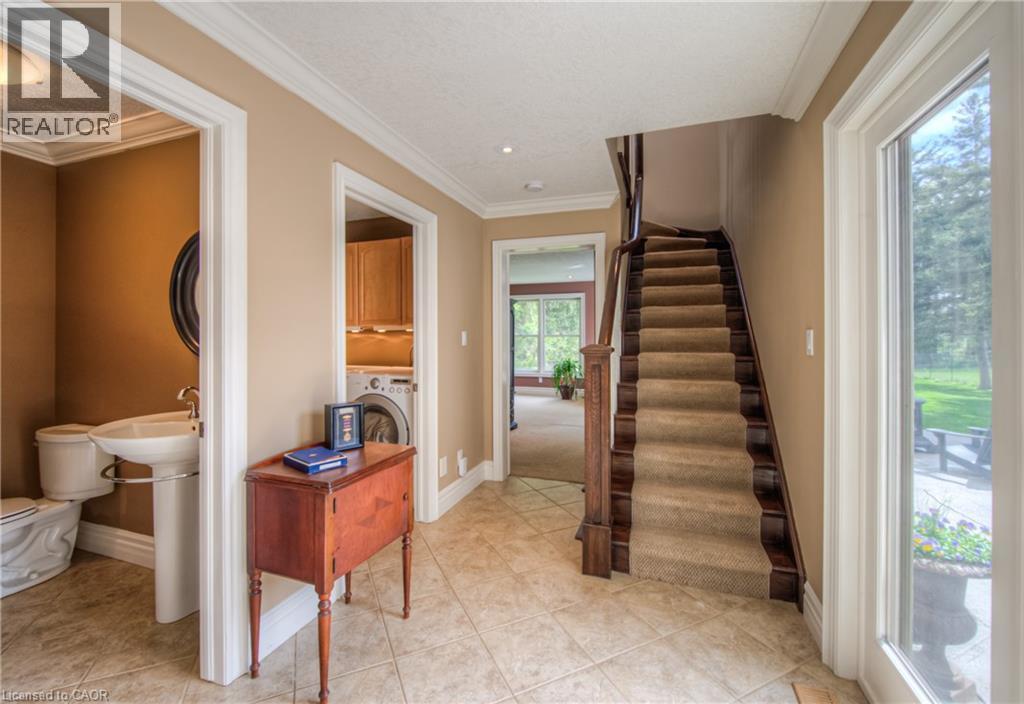
145 Riverbank Drive, Cambridge, ON - Indoor Photo Showing Other Room
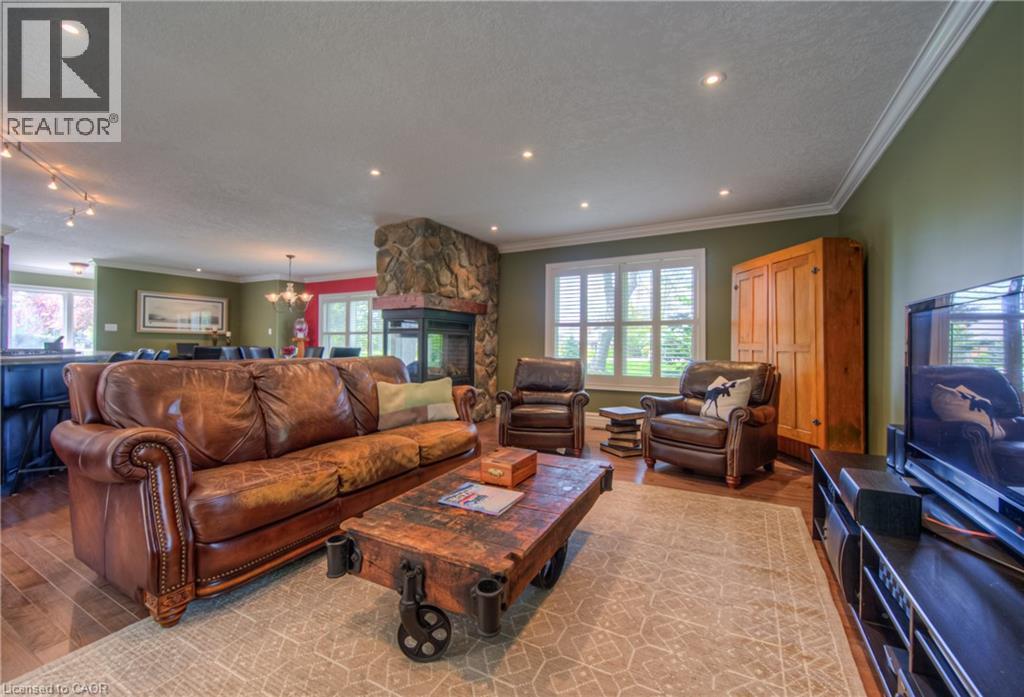
145 Riverbank Drive, Cambridge, ON - Indoor Photo Showing Living Room
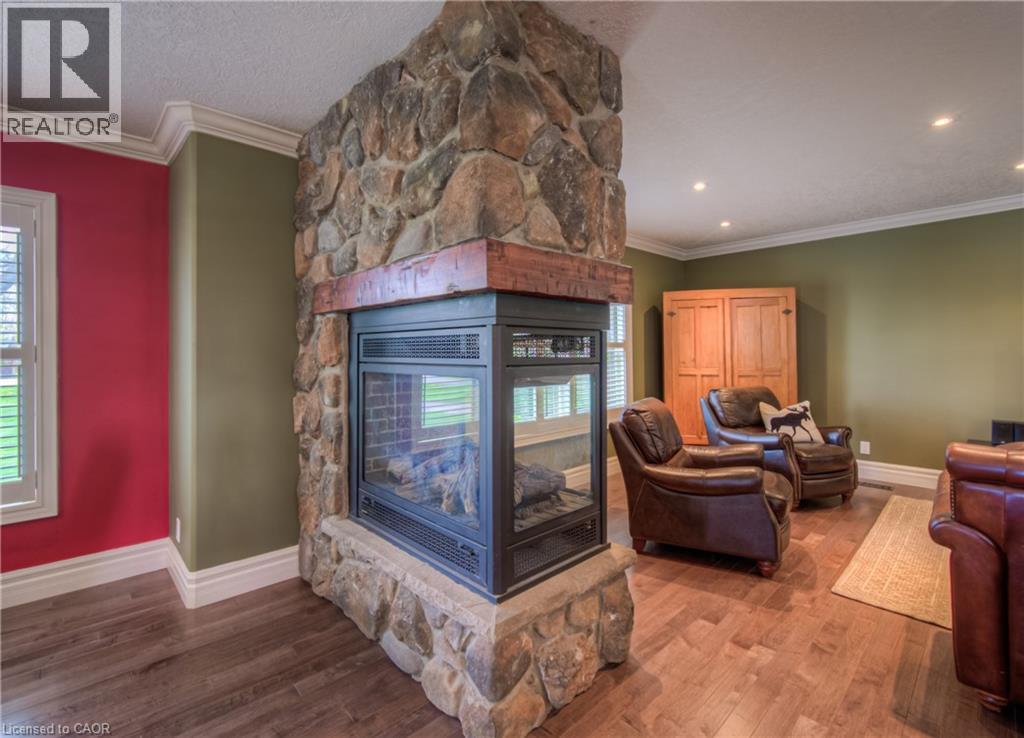
145 Riverbank Drive, Cambridge, ON - Indoor
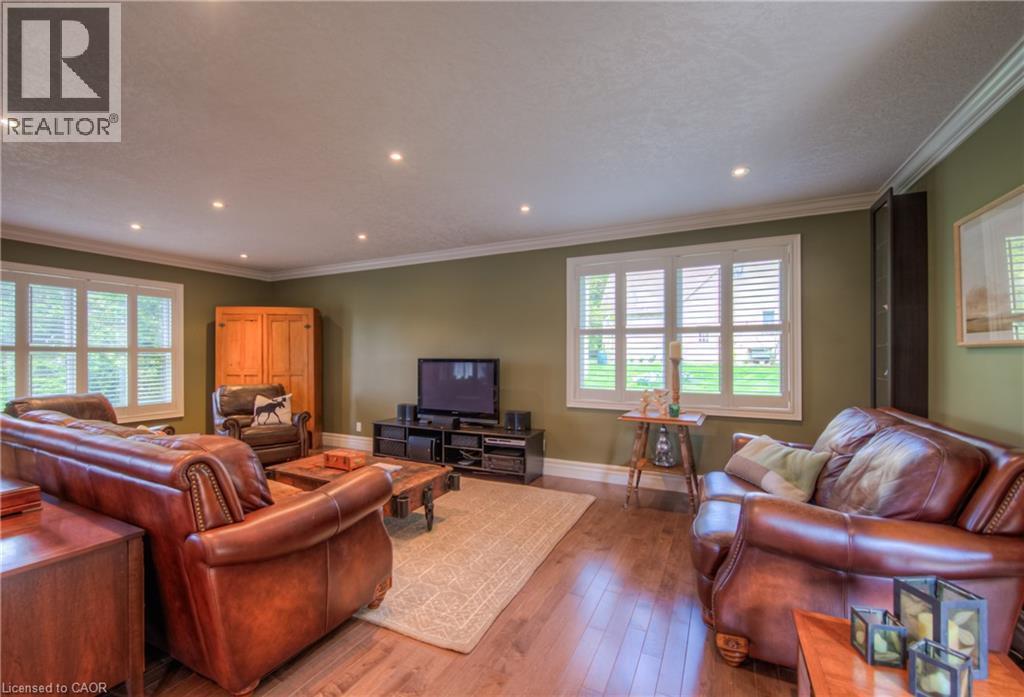
145 Riverbank Drive, Cambridge, ON - Indoor Photo Showing Living Room
145 Riverbank Drive, Cambridge, ON - Indoor
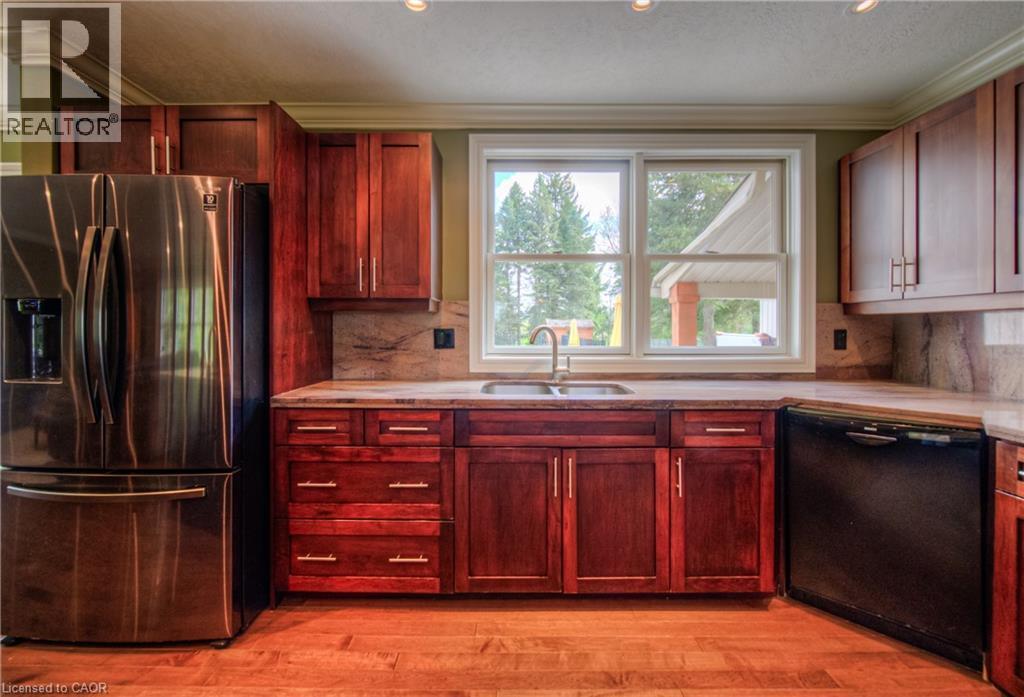
145 Riverbank Drive, Cambridge, ON - Indoor Photo Showing Kitchen With Double Sink
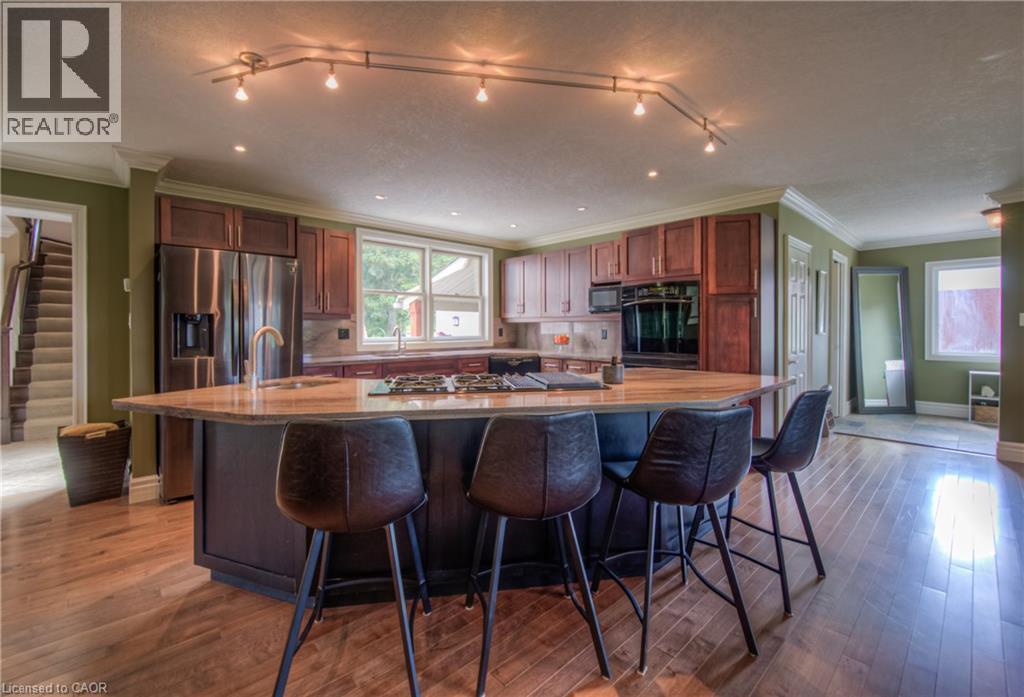
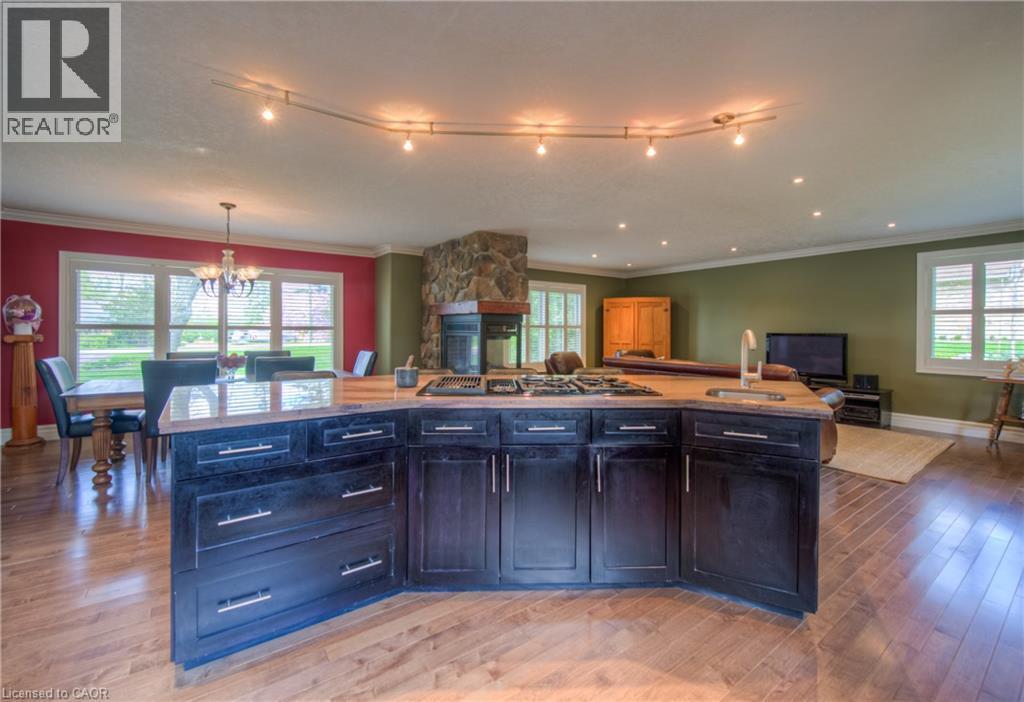
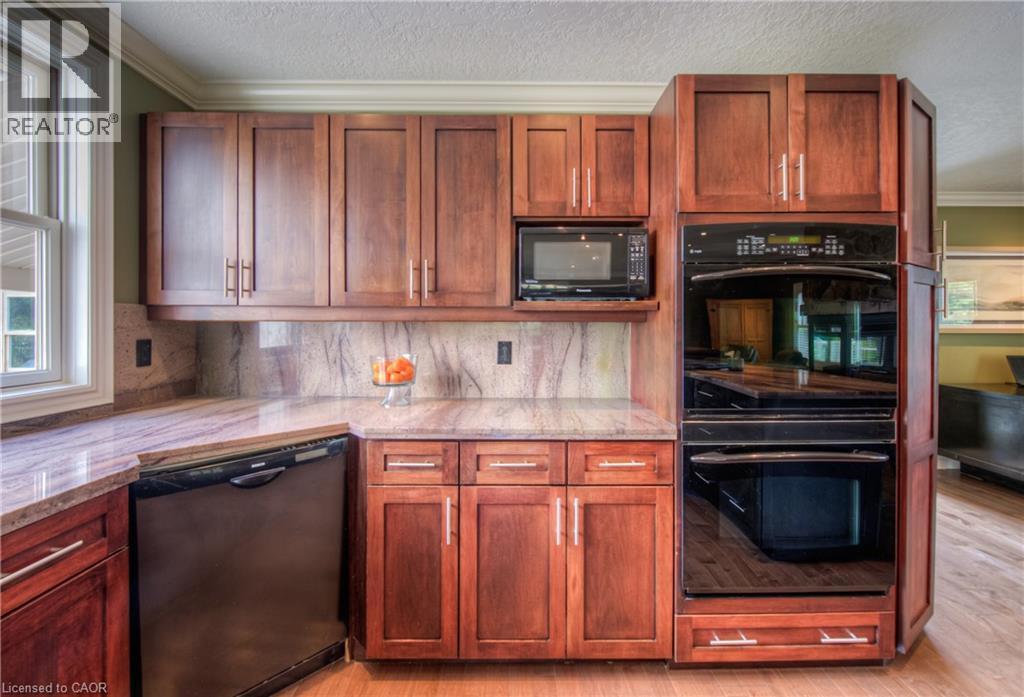
145 Riverbank Drive, Cambridge, ON - Indoor Photo Showing Kitchen
145 Riverbank Drive, Cambridge, ON - Indoor
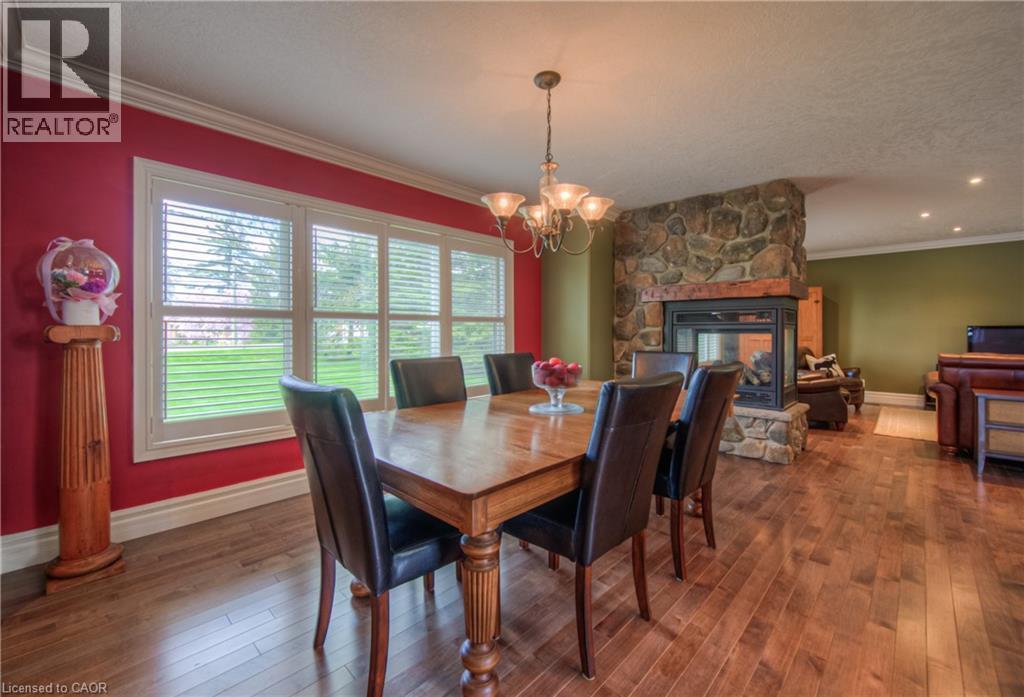
145 Riverbank Drive, Cambridge, ON - Indoor Photo Showing Dining Room
145 Riverbank Drive, Cambridge, ON - Indoor
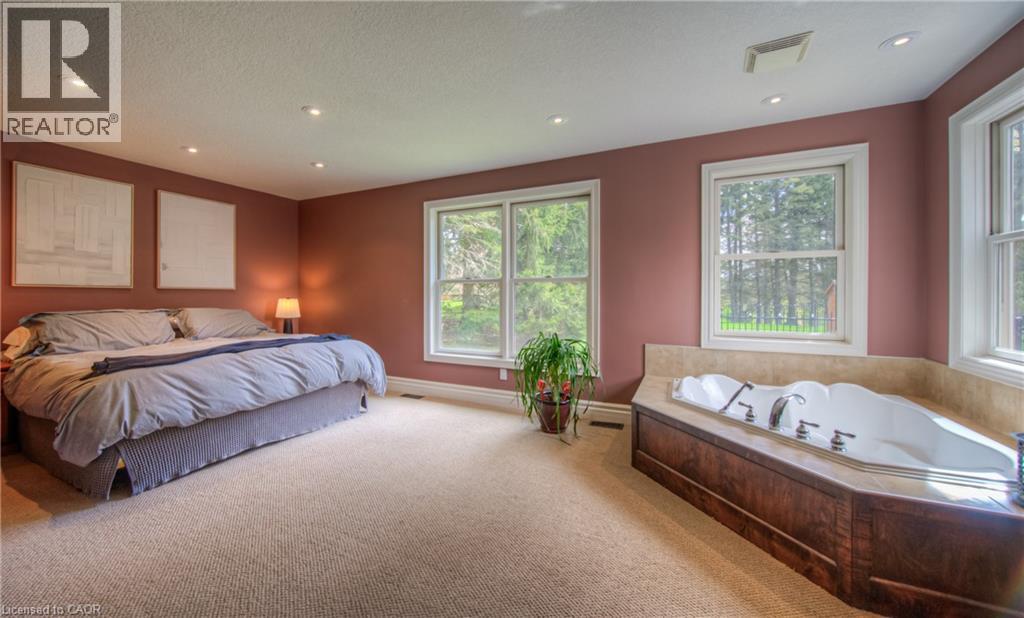
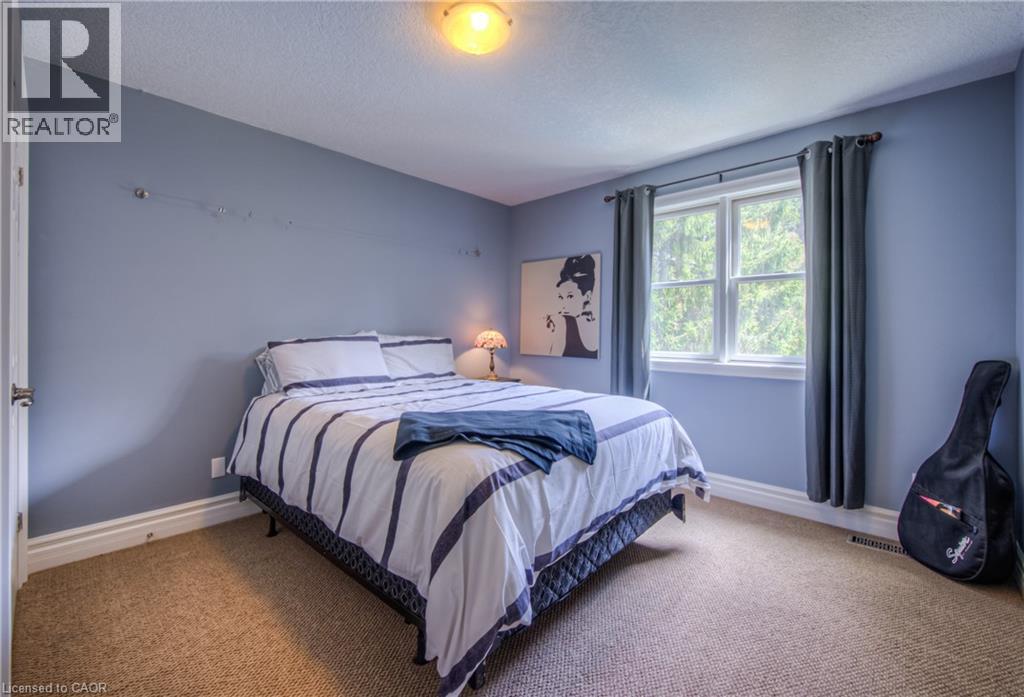
145 Riverbank Drive, Cambridge, ON - Indoor Photo Showing Bedroom
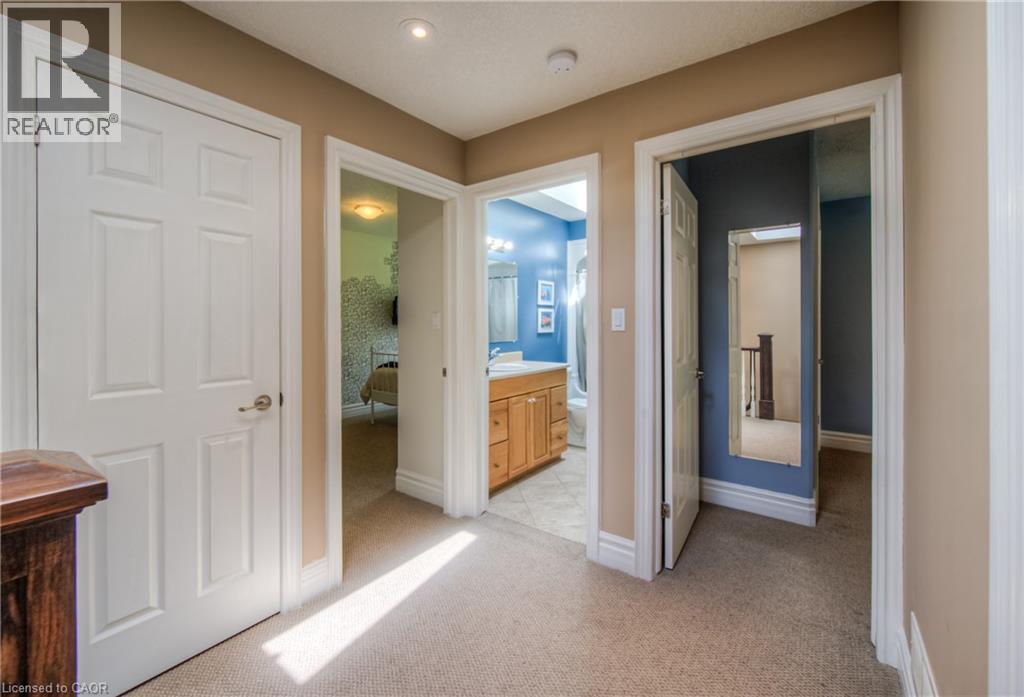
145 Riverbank Drive, Cambridge, ON - Indoor Photo Showing Other Room
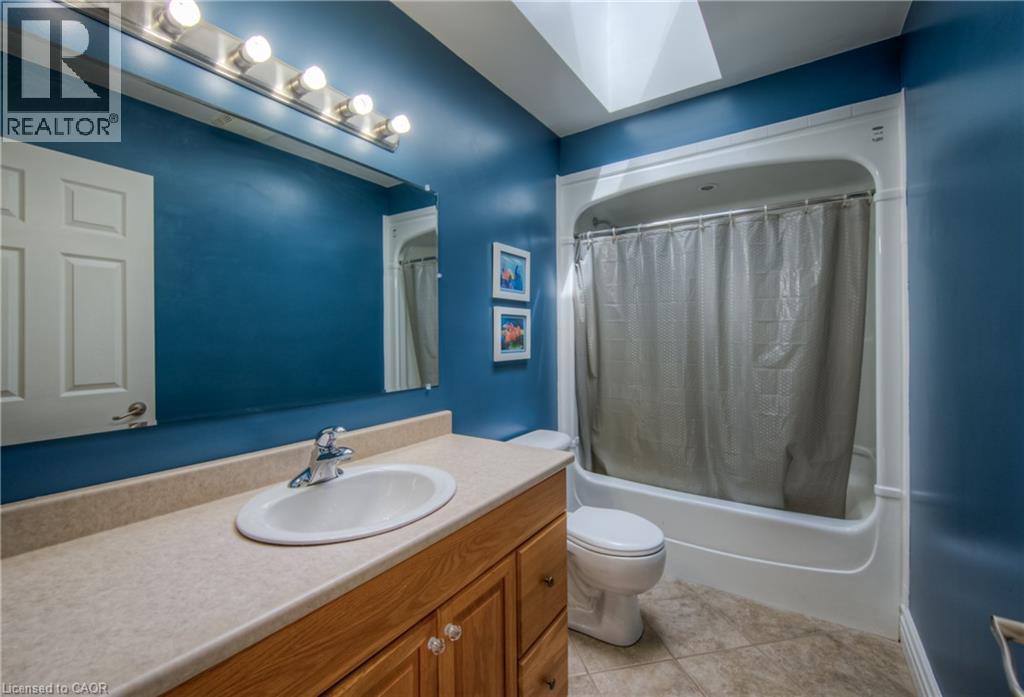
145 Riverbank Drive, Cambridge, ON - Indoor Photo Showing Bathroom
145 Riverbank Drive, Cambridge, ON - Indoor Photo Showing Other Room
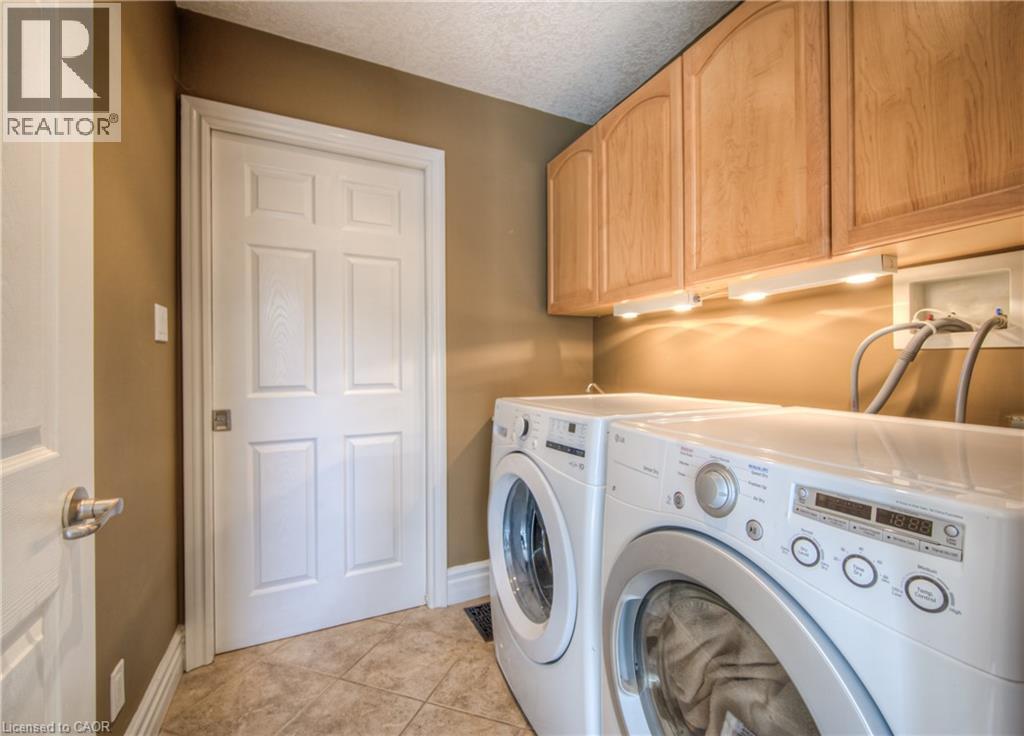
145 Riverbank Drive, Cambridge, ON - Indoor Photo Showing Laundry Room
145 Riverbank Drive, Cambridge, ON - Indoor Photo Showing Other Room
145 Riverbank Drive, Cambridge, ON - Indoor Photo Showing Bathroom
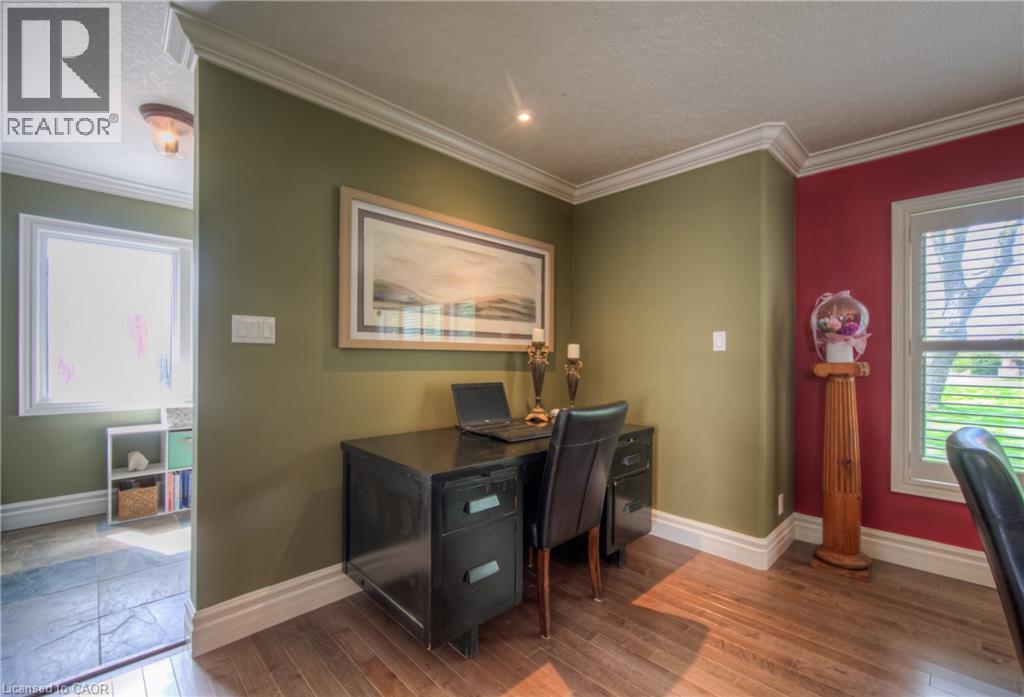
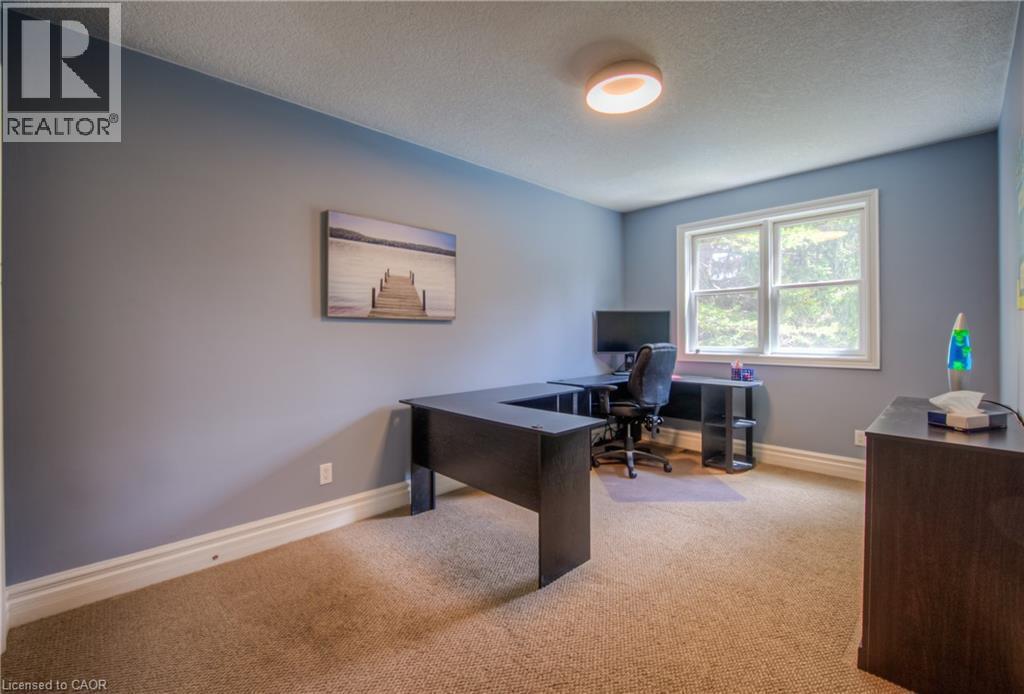
145 Riverbank Drive, Cambridge, ON - Indoor Photo Showing Office
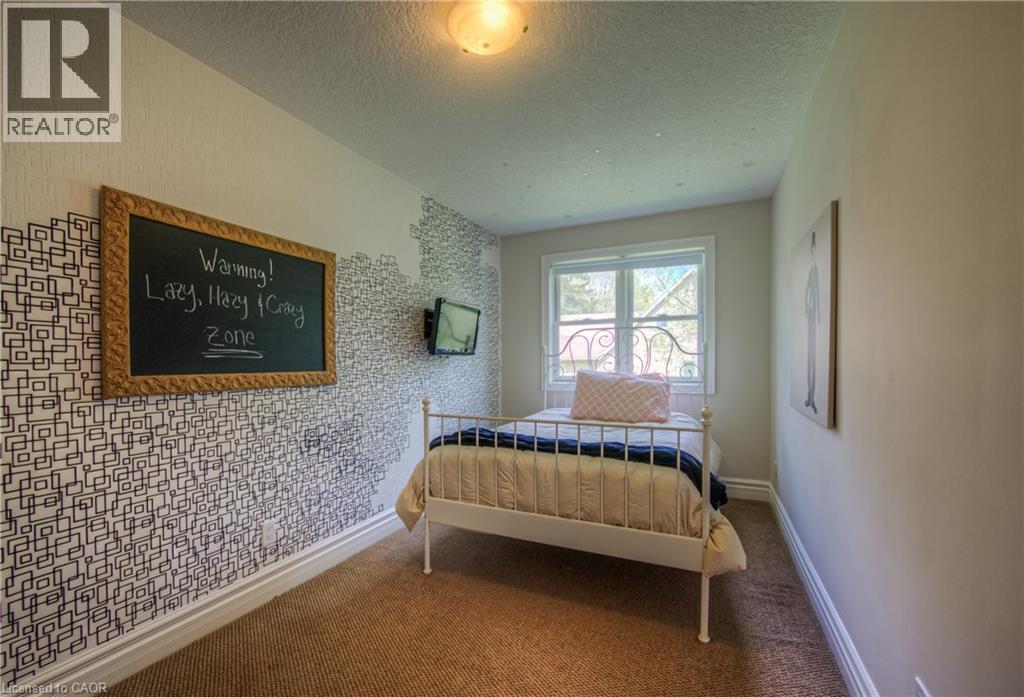
145 Riverbank Drive, Cambridge, ON - Indoor Photo Showing Bedroom
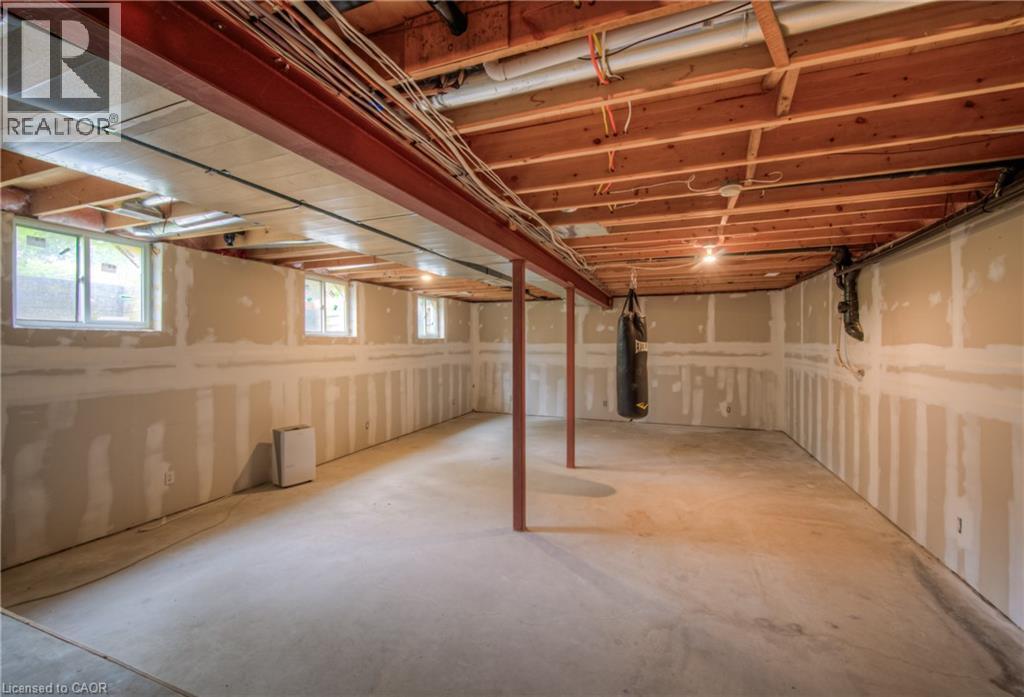
145 Riverbank Drive, Cambridge, ON - Indoor Photo Showing Basement
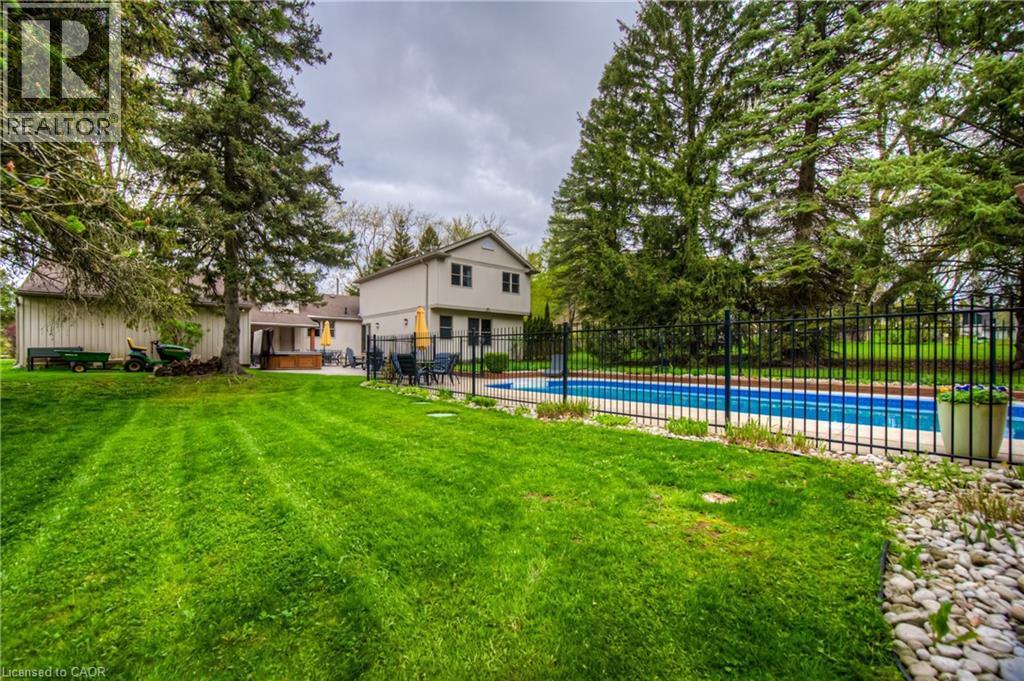
145 Riverbank Drive, Cambridge, ON - Outdoor With In Ground Pool With Backyard
145 Riverbank Drive, Cambridge, ON - Outdoor
145 Riverbank Drive, Cambridge, ON - Outdoor With Deck Patio Veranda With Exterior
145 Riverbank Drive, Cambridge, ON - Outdoor With Deck Patio Veranda
145 Riverbank Drive, Cambridge, ON - Other
Virtual Tour
145 Riverbank Drive, Cambridge, ON  - Outdoor
145 Riverbank Drive, Cambridge, ON  - Outdoor With In Ground Pool With Backyard
145 Riverbank Drive, Cambridge, ON - Outdoor
145 Riverbank Drive, Cambridge, ON - Outdoor With Backyard
145 Riverbank Drive, Cambridge, ON - Outdoor
145 Riverbank Drive, Cambridge, ON - Indoor Photo Showing Other Room
145 Riverbank Drive, Cambridge, ON - Indoor Photo Showing Living Room
145 Riverbank Drive, Cambridge, ON - Indoor
145 Riverbank Drive, Cambridge, ON - Indoor Photo Showing Living Room
145 Riverbank Drive, Cambridge, ON - Indoor
145 Riverbank Drive, Cambridge, ON - Indoor Photo Showing Kitchen With Double Sink
145 Riverbank Drive, Cambridge, ON - Indoor Photo Showing Kitchen
145 Riverbank Drive, Cambridge, ON - Indoor
145 Riverbank Drive, Cambridge, ON - Indoor Photo Showing Dining Room
145 Riverbank Drive, Cambridge, ON - Indoor
145 Riverbank Drive, Cambridge, ON - Indoor Photo Showing Bedroom
145 Riverbank Drive, Cambridge, ON - Indoor Photo Showing Other Room
145 Riverbank Drive, Cambridge, ON - Indoor Photo Showing Bathroom
145 Riverbank Drive, Cambridge, ON - Indoor Photo Showing Other Room
145 Riverbank Drive, Cambridge, ON - Indoor Photo Showing Laundry Room
145 Riverbank Drive, Cambridge, ON - Indoor Photo Showing Other Room
145 Riverbank Drive, Cambridge, ON - Indoor Photo Showing Bathroom
145 Riverbank Drive, Cambridge, ON - Indoor Photo Showing Office
145 Riverbank Drive, Cambridge, ON - Indoor Photo Showing Bedroom
145 Riverbank Drive, Cambridge, ON - Indoor Photo Showing Basement
145 Riverbank Drive, Cambridge, ON - Outdoor With In Ground Pool With Backyard
145 Riverbank Drive, Cambridge, ON - Outdoor
145 Riverbank Drive, Cambridge, ON - Outdoor With Deck Patio Veranda With Exterior
145 Riverbank Drive, Cambridge, ON - Outdoor With Deck Patio Veranda
145 Riverbank Drive, Cambridge, ON - Other
  • Advertising
Are you a real estate investor?
145 RIVERBANK Drive, Cambridge, Ontario, N3H 4R6
$1,299,900

4 Beds

3 Baths

Property Information:

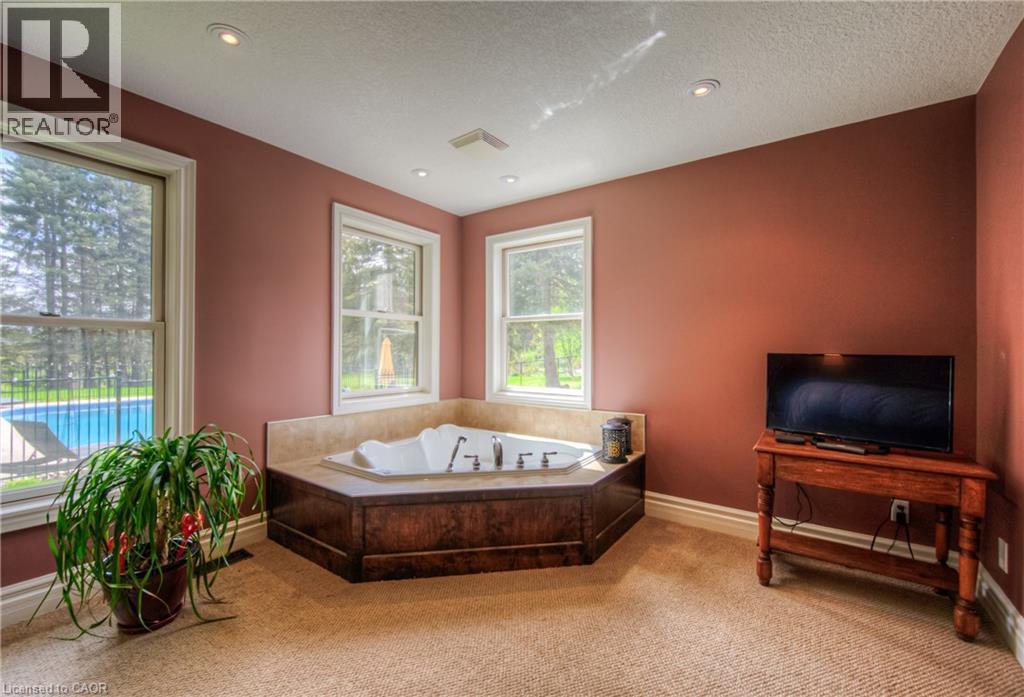
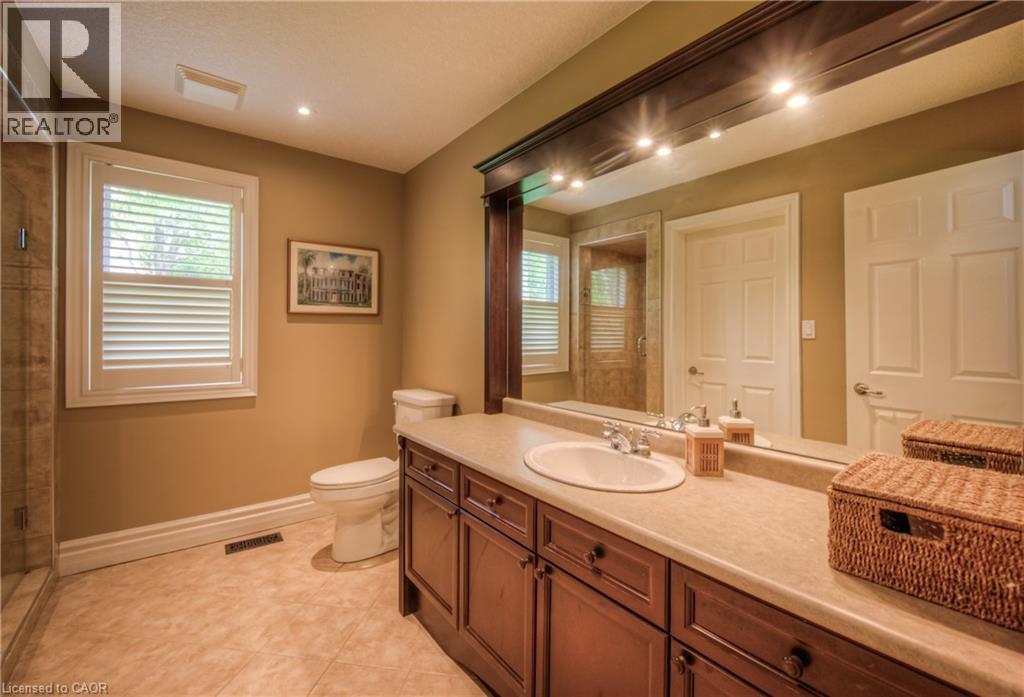
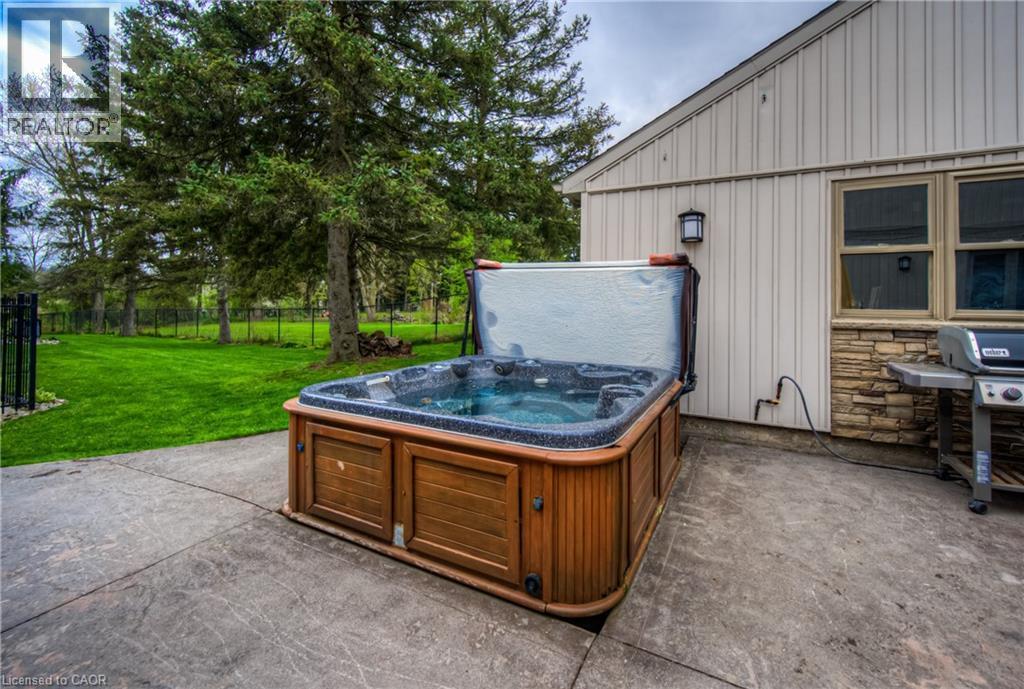
BUNGALOW SITTING ON 1 ACRE WITH INGROUND POOL. Welcome to 145 Riverbank Dr, located in Cambridge, ON. This well maintained, spacious 4-bedroom, 3-bathroom bungalow backs onto a serene greenbelt with no rear neighboUrs, offering peaceful views and direct access to nature. Nestled on a lush, oversized lot with mature greenery, this property features an inground pool, hot tub, and even a stream from the Grand River flowing through the backyard—perfect for outdoor relaxation or practicing your golf chipping game. The main-level primary suite is a true sanctuary, complete with its own jetted tub, a large walk-in closet, and a private ensuite bath. The bright and functional kitchen boasts ample cabinetry and counter space, with a picture-perfect window over the sink showcasing the tranquil backyard. Upstairs, you'll find three additional bedrooms and a full 4-piece bath—ideal for families or guests. The unfinished basement offers endless potential—create the rec room, gym, or home office of your dreams. With a 2-car garage, parking for 5 vehicles in the driveway, and a location close to golf, nature trails, shopping and local amenities, this one-of-a-kind property offers both lifestyle and opportunity. Don’t miss your chance to call this home! (id:27)

Building Features:

  • Style: Detached
  • Building Type: House
  • Architectural Style: Bungalow
  • Basement Development: Unfinished
  • Basement Type: Full
  • Construction Style - Attachment: Detached
  • Exterior Finish: Vinyl siding
  • Floor Space: 4068 sqft
  • Heating Type: Forced air
  • Heating Fuel: Natural gas
  • Cooling Type: None
  • Appliances: Central Vacuum, Dishwasher, Water softener, Gas stove(s)

Property Features:

  • OwnershipType: Freehold
  • Property Type: Single Family
  • Half Bathrooms: 1
  • Access Type: Highway access
  • Amenities Nearby: Golf Nearby, Hospital, Schools, Shopping
  • Built in: 1946
  • Features: Backs on greenbelt
  • Floor Space (approx): 4068 Square Feet
  • Lot Depth: 492 Feet
  • Lot Frontage: 84 Feet
  • Pool Type: Inground pool
  • Zoning: RR2
  • Sewer: Septic System
  • Parking Type: Attached garage
  • No. of Parking Spaces: 7

Rooms:

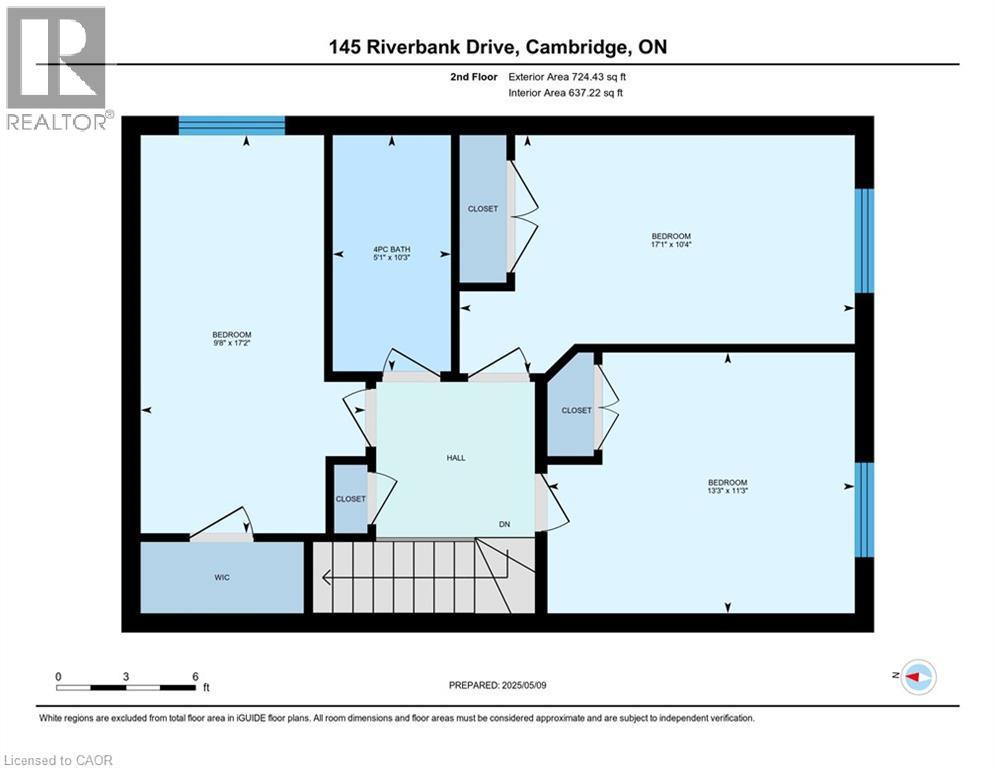
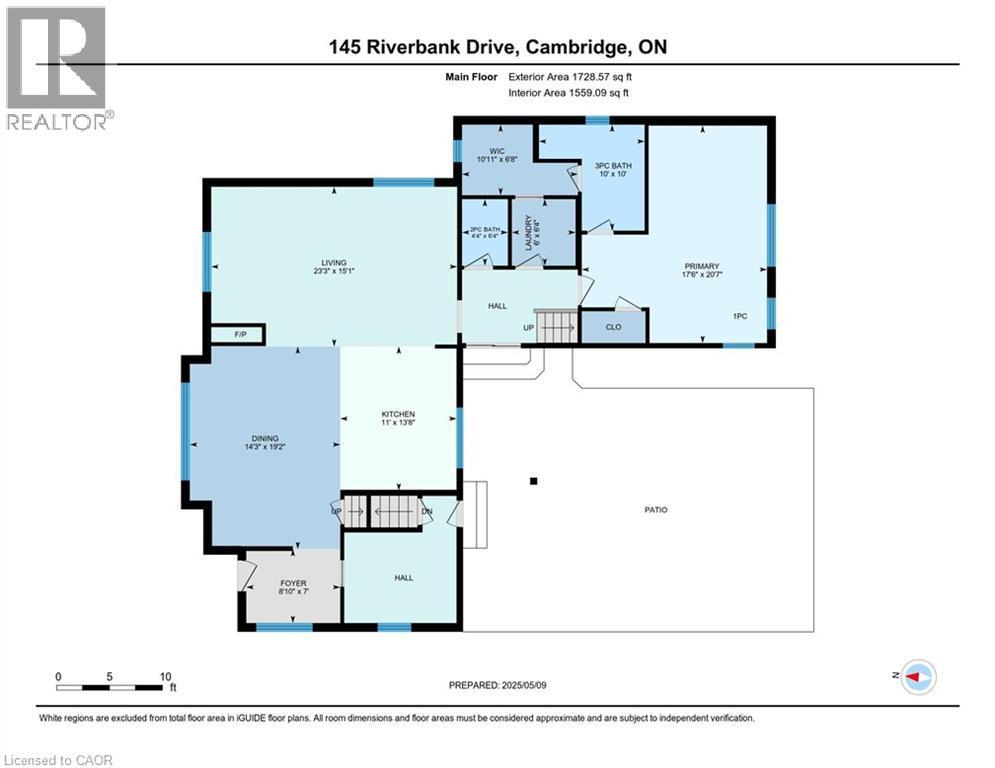
  • Bedroom 2nd Level 10'4'' x 17'1''
  • Bedroom 2nd Level 11'3'' x 13'3''
  • Bedroom 2nd Level 17'2'' x 9'8''
  • Bathroom 2nd Level Measurements not available
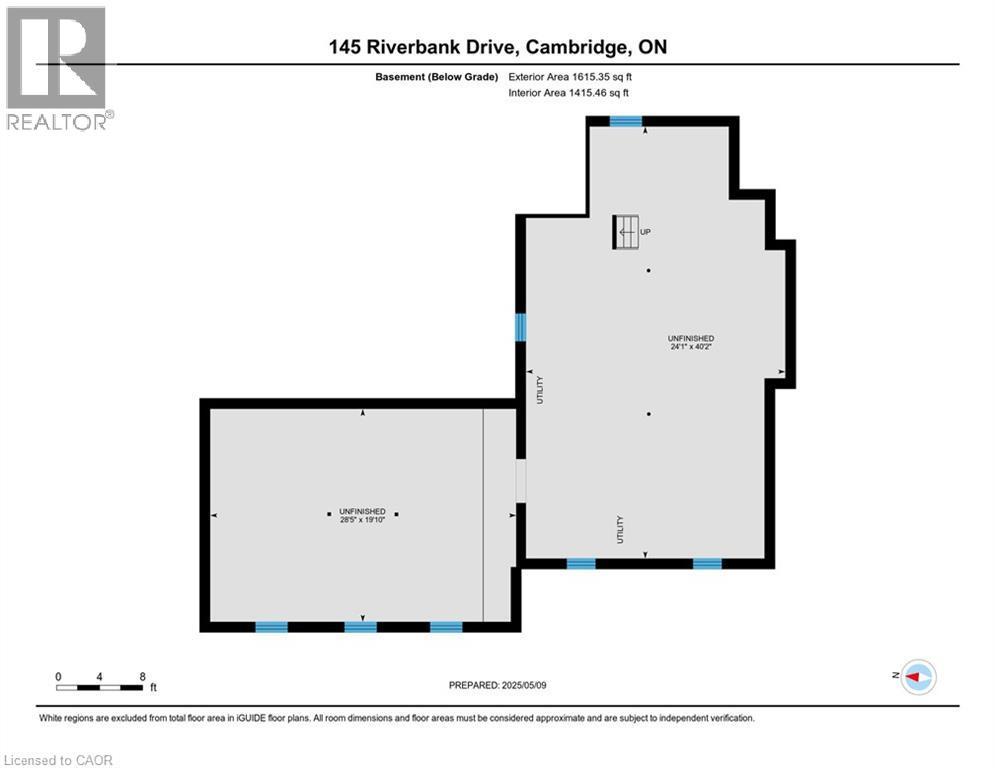
  • Other Basement Level 40'2'' x 24'1''
  • Other Basement Level 19'10'' x 28'5''
  • Other Main Level 6'8'' x 10'11''
  • Primary Bedroom Main Level 20'7'' x 17'6''
  • Living Main Level 15'1'' x 23'3''
  • Laundry Main Level 6'4'' x 6'0''
  • Kitchen Main Level 13'8'' x 11'0''
  • Foyer Main Level 7'0'' x 8'10''
  • Dining Main Level 19'2'' x 14'3''
  • Bathroom Main Level Measurements not available
  • Bathroom Main Level Measurements not available

Courtesy of: RE/MAX TWIN CITY REALTY INC.

REALTOR.ca  

QuickQuoteTM Powered by RPS

Location of 145 RIVERBANK Drive, Cambridge, Ontario, N3H 4R6

Demographic Information of 145 RIVERBANK Drive, Cambridge, Ontario, N3H 4R6

Life Stage

Middle-Aged with Teens

Employment Type

Mixed

Average Household Income

$208,192.25

Average Number of Children

1.78

Household Population

Household Structure

Age of Population

Education

Education Level

No certificate/diploma/degree

13.03 %

High school certificate or equivalent

20.8 %

Apprenticeship trade certificate/diploma

7.71 %

College/non-university certificate

21.89 %

University certificate (below bachelor)

3.69 %

University Degree

32.89 %

Commuter

Travel To Work

By Car

95.27 %

By Public Transit

0.3 %

By Walking

0.3 %

By Bicycle

0.3 %

By Other Methods

3.83 %

Cultural Diversity

Knowledge of Official Language

Mother Tongue

Building Information

Building Type

Apartments (Low and High Rise)

0.72 %

Houses

99.28 %

Own Vs. Rent