Button CopyPathCircle CloseCircle Left ArrowArrow Down Icon GreyClosecirclecircleBurger
  • Advertising

120 UNION Street S, Cambridge, Ontario, N3H 2H1

MLS® # 40866427
House For Sale In Central Park, Cambridge, Ontario
$550,000 QuickQuoteTM: Not Available

2 Beds

1 Bath

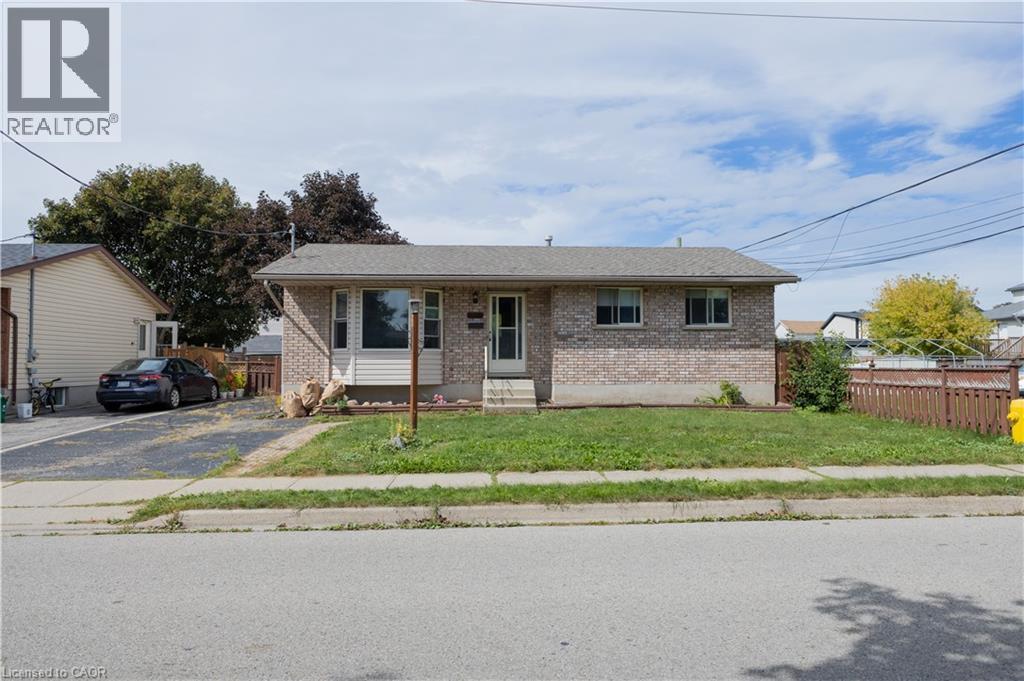
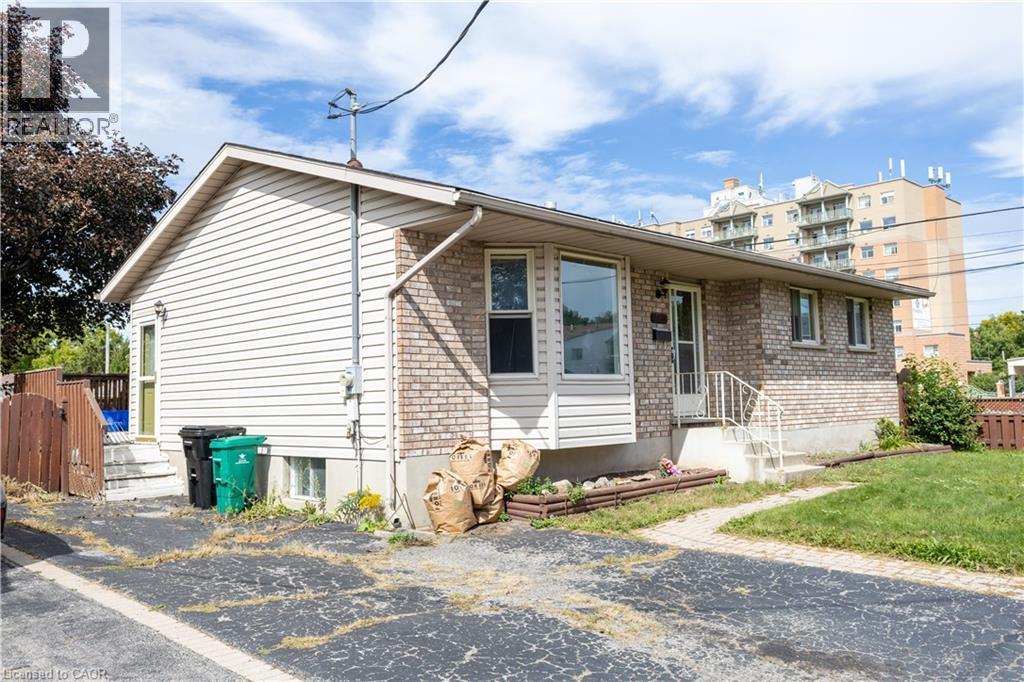
Brick-clad exterior with a prominent front window and a side drive - 120 Union Street S, Cambridge, ON
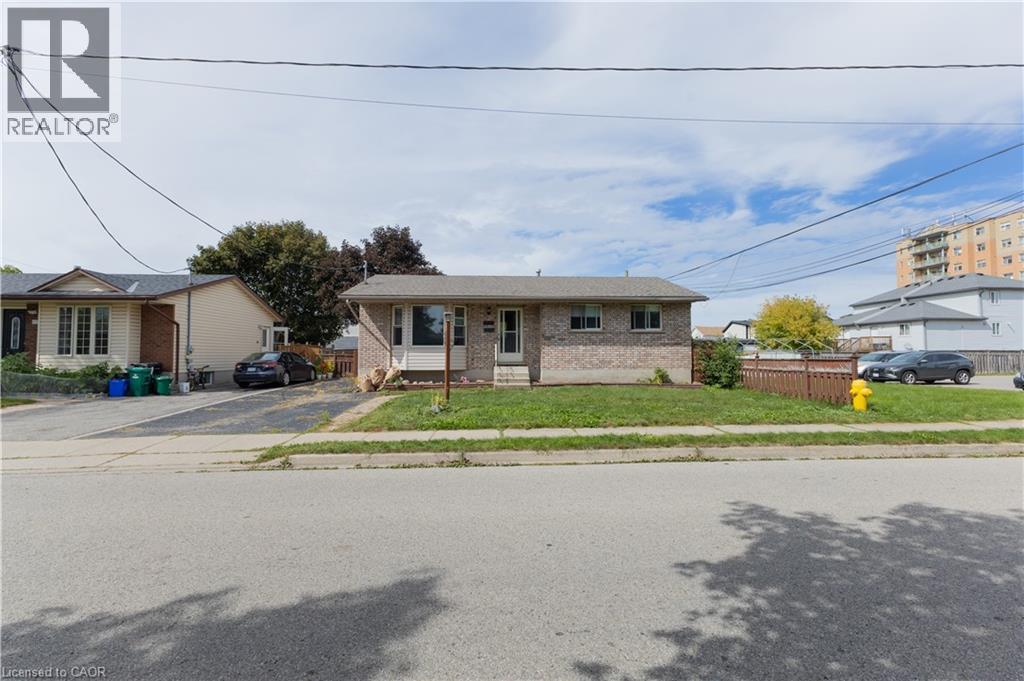
Brick exterior with a gabled roofline and front lawn - 120 Union Street S, Cambridge, ON
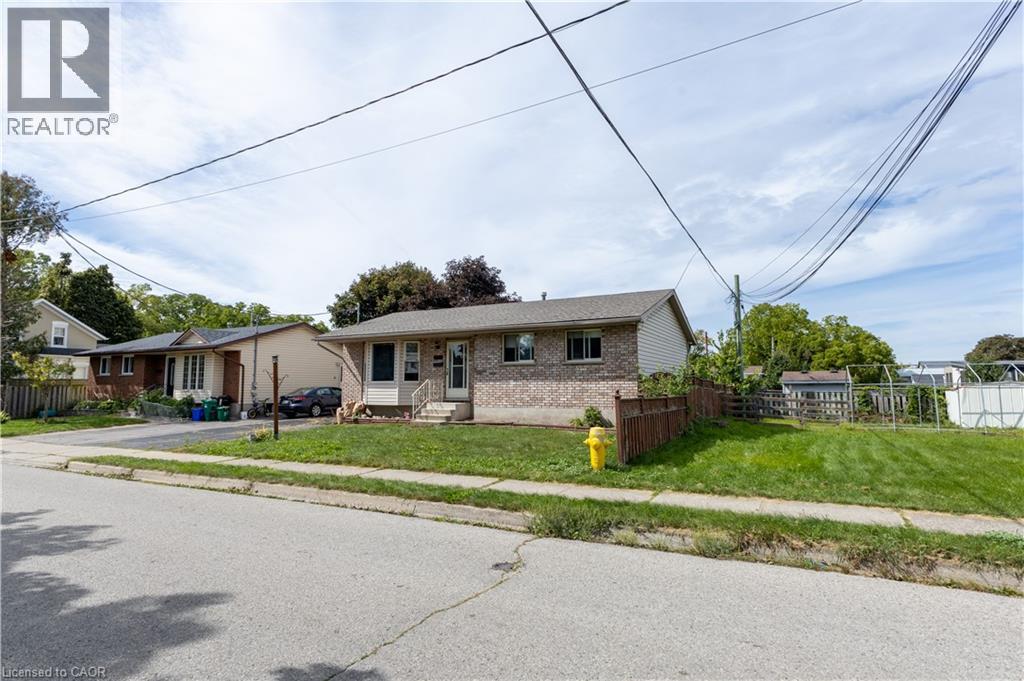
Brick and siding exterior with a pitched roof - 120 Union Street S, Cambridge, ON
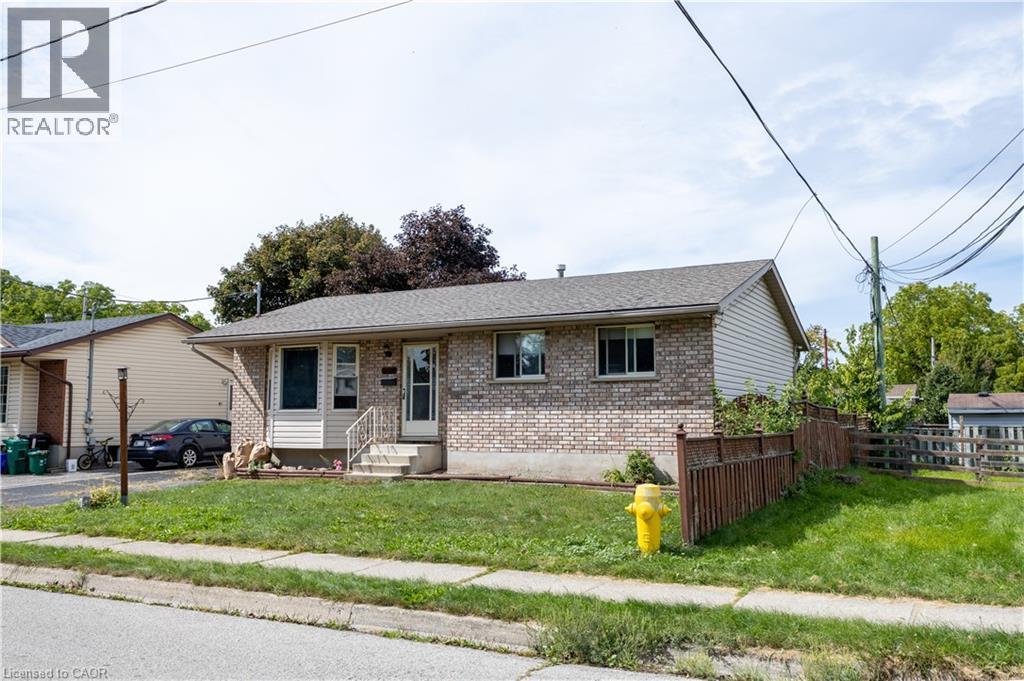
Brick and siding exterior with a shingle roof - 120 Union Street S, Cambridge, ON
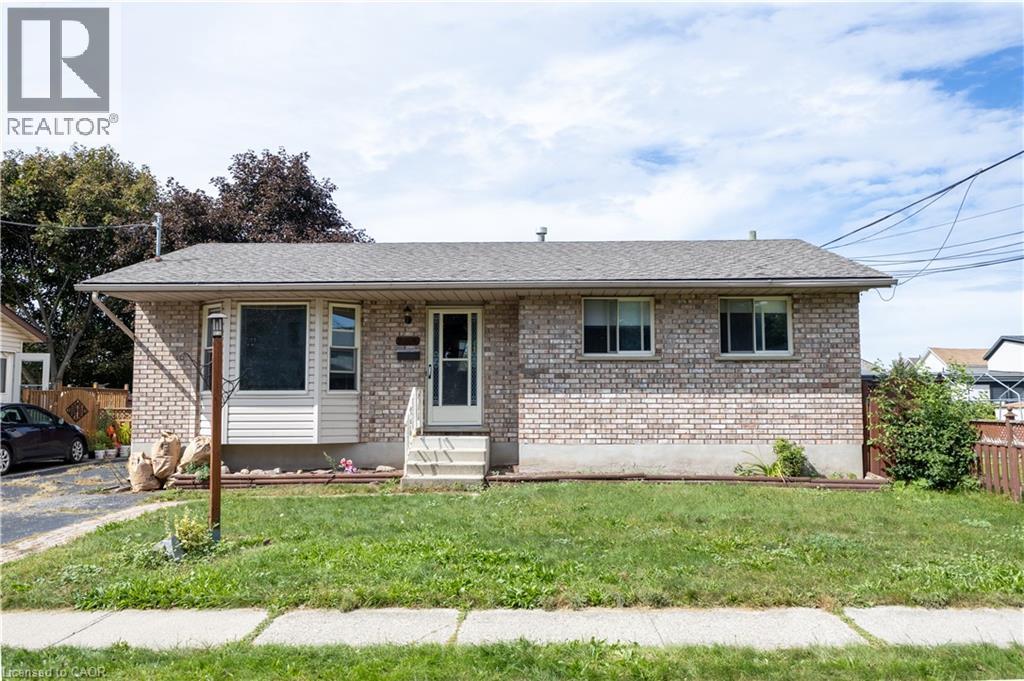
Brick exterior with shingle roofing, featuring a front entry door with storm door, and a concrete pathway - 120 Union Street S, Cambridge, ON
Exterior featuring a brick and siding facade, front entry with storm door, and a bay window - 120 Union Street S, Cambridge, ON
Kitchen featuring white cabinetry with gray trim, stainless steel appliances, dark countertops, and patterned floor tile - 120 Union Street S, Cambridge, ON
Kitchen featuring L-shaped cabinetry, stainless steel appliances, a ceiling fan with integrated lighting, and direct access to an outdoor area via sliding glass doors - 120 Union Street S, Cambridge, ON
Kitchen with light-toned floor tiles, white and gray cabinetry, dark countertops, and a stainless steel dishwasher - 120 Union Street S, Cambridge, ON
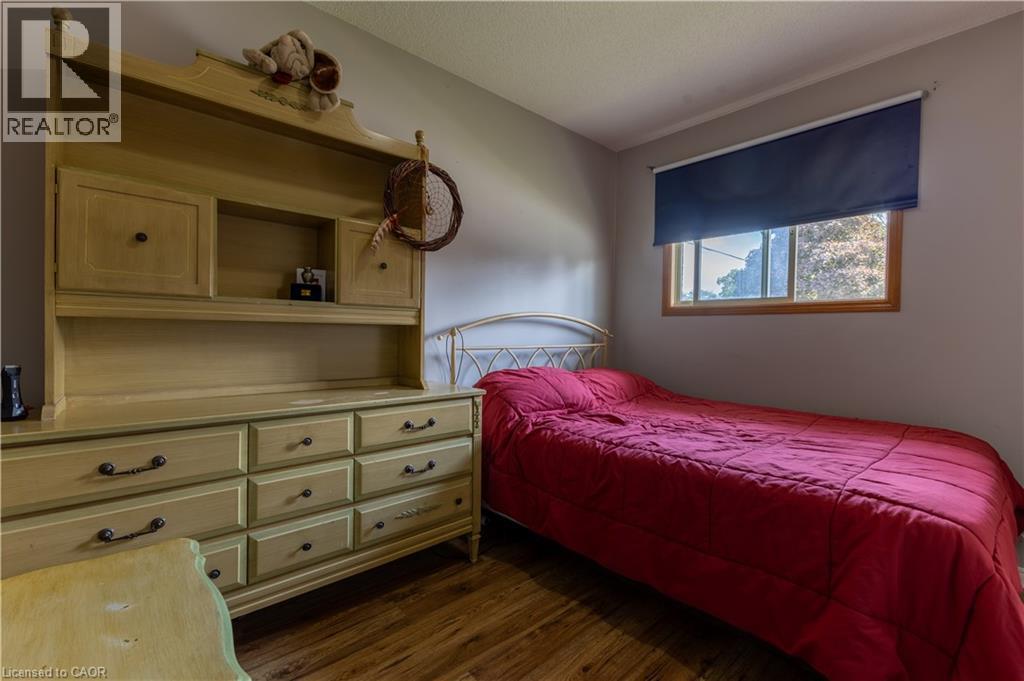
Wood-finish flooring with a single window featuring a roller shade - 120 Union Street S, Cambridge, ON
Wood-finish flooring with a neutral wall color - 120 Union Street S, Cambridge, ON
Light blue wall paint, vanity with integrated sink, overhead wall-mounted cabinetry, white panel doors, and a skylight - 120 Union Street S, Cambridge, ON
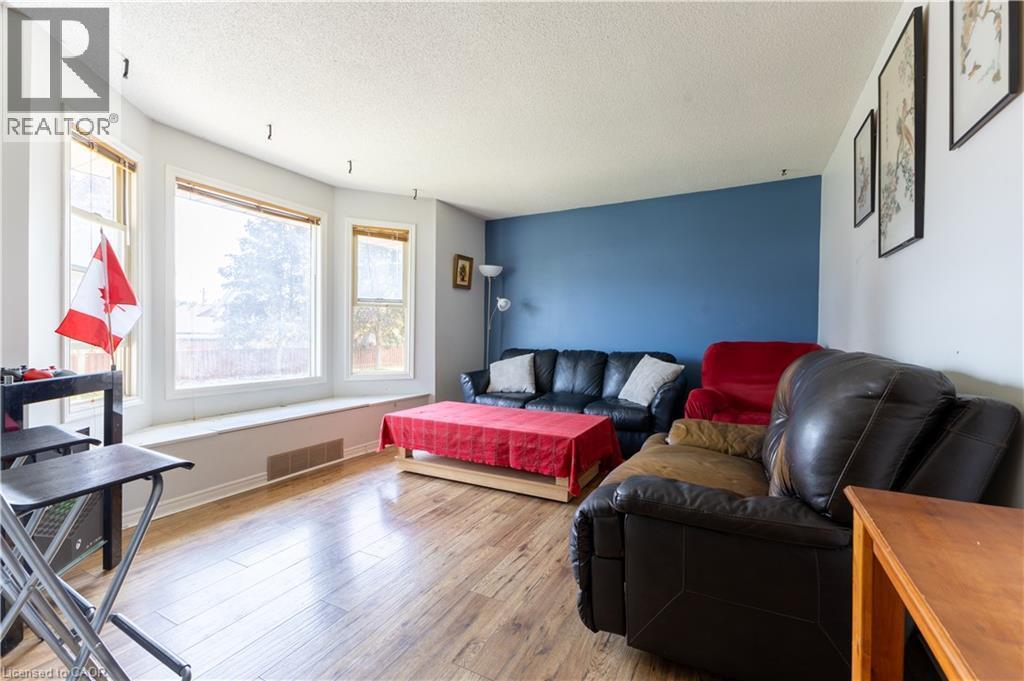
Bay window featuring a built-in window seat, wood-finish flooring, and a single accent wall - 120 Union Street S, Cambridge, ON
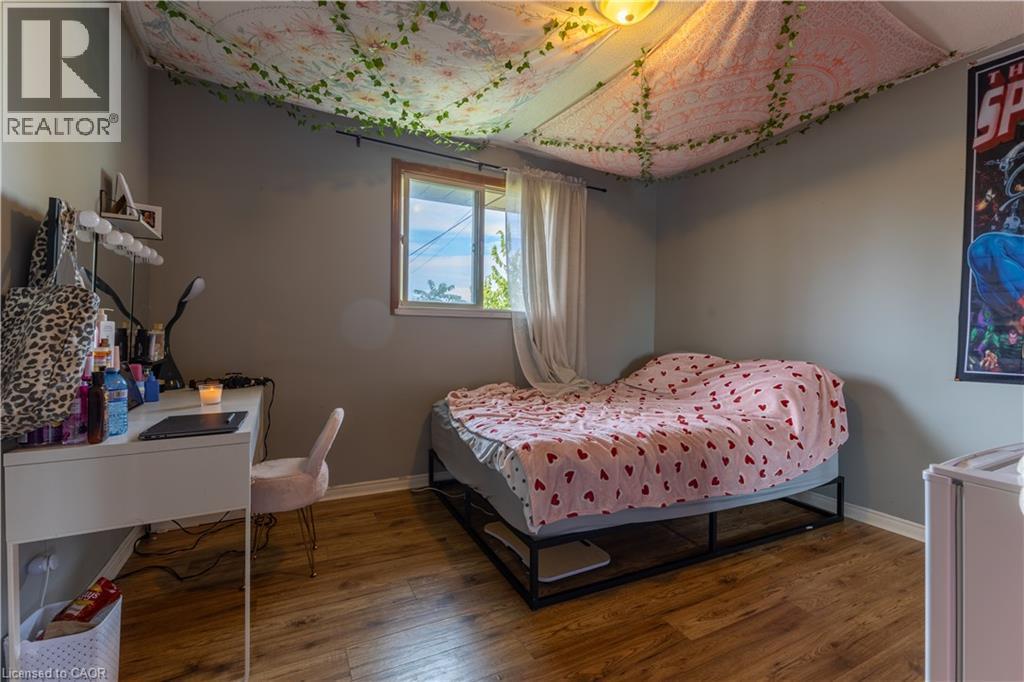
Wood-finish flooring with a white trim, featuring a window and a contrasting accent wall - 120 Union Street S, Cambridge, ON
Wood-finish flooring with a neutral wall color - 120 Union Street S, Cambridge, ON
Wood-finish flooring with a multi-pane window and neutral wall color - 120 Union Street S, Cambridge, ON
Mirrored closet doors, wood-finish flooring, and a window with trim - 120 Union Street S, Cambridge, ON
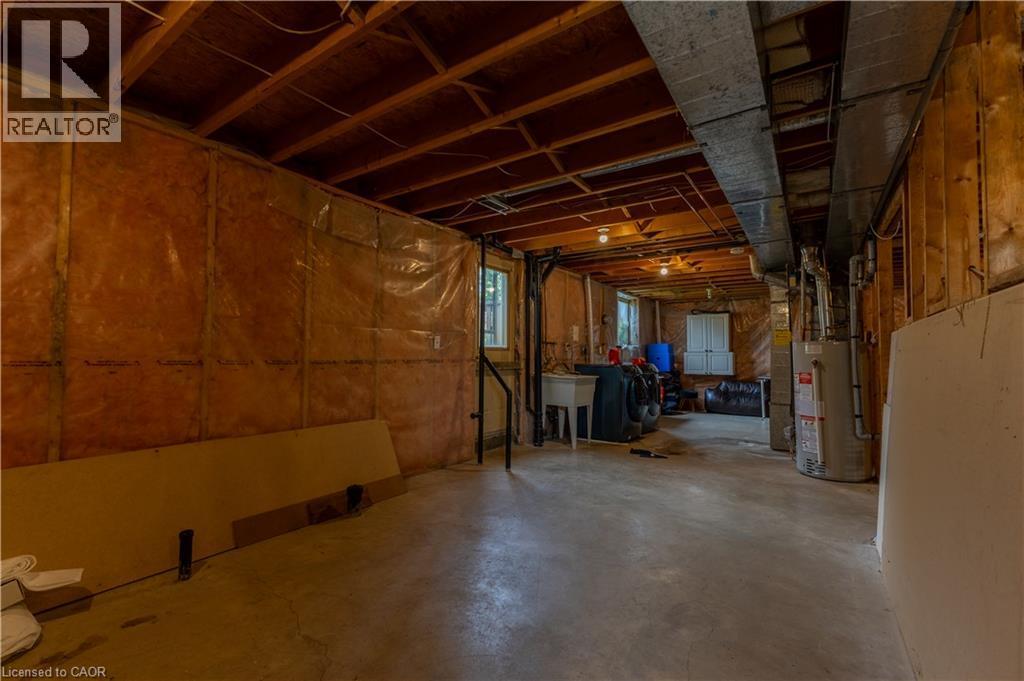
Expansive unfinished basement featuring concrete flooring, exposed wood framing, and ceiling joists - 120 Union Street S, Cambridge, ON
Unfinished basement space with exposed wood joists, concrete flooring, utility sink, and visible ductwork - 120 Union Street S, Cambridge, ON
Additional content - 120 Union Street S, Cambridge, ON
Fenced backyard featuring mature foliage and wood lattice detailing - 120 Union Street S, Cambridge, ON
Brick and siding exterior with a front entry, featuring a front lawn and a paved driveway - 120 Union Street S, Cambridge, ON
Brick-clad exterior with a prominent front window and a side drive - 120 Union Street S, Cambridge, ON
Brick exterior with a gabled roofline and front lawn - 120 Union Street S, Cambridge, ON
Brick and siding exterior with a pitched roof - 120 Union Street S, Cambridge, ON
Brick and siding exterior with a shingle roof - 120 Union Street S, Cambridge, ON
Brick exterior with shingle roofing, featuring a front entry door with storm door, and a concrete pathway - 120 Union Street S, Cambridge, ON
Exterior featuring a brick and siding facade, front entry with storm door, and a bay window - 120 Union Street S, Cambridge, ON
Kitchen featuring white cabinetry with gray trim, stainless steel appliances, dark countertops, and patterned floor tile - 120 Union Street S, Cambridge, ON
Kitchen featuring L-shaped cabinetry, stainless steel appliances, a ceiling fan with integrated lighting, and direct access to an outdoor area via sliding glass doors - 120 Union Street S, Cambridge, ON
Kitchen with light-toned floor tiles, white and gray cabinetry, dark countertops, and a stainless steel dishwasher - 120 Union Street S, Cambridge, ON
Wood-finish flooring with a single window featuring a roller shade - 120 Union Street S, Cambridge, ON
Wood-finish flooring with a neutral wall color - 120 Union Street S, Cambridge, ON
Light blue wall paint, vanity with integrated sink, overhead wall-mounted cabinetry, white panel doors, and a skylight - 120 Union Street S, Cambridge, ON
Bay window featuring a built-in window seat, wood-finish flooring, and a single accent wall - 120 Union Street S, Cambridge, ON
Wood-finish flooring with a white trim, featuring a window and a contrasting accent wall - 120 Union Street S, Cambridge, ON
Wood-finish flooring with a neutral wall color - 120 Union Street S, Cambridge, ON
Wood-finish flooring with a multi-pane window and neutral wall color - 120 Union Street S, Cambridge, ON
Mirrored closet doors, wood-finish flooring, and a window with trim - 120 Union Street S, Cambridge, ON
Expansive unfinished basement featuring concrete flooring, exposed wood framing, and ceiling joists - 120 Union Street S, Cambridge, ON
Unfinished basement space with exposed wood joists, concrete flooring, utility sink, and visible ductwork - 120 Union Street S, Cambridge, ON
Additional content - 120 Union Street S, Cambridge, ON
Fenced backyard featuring mature foliage and wood lattice detailing - 120 Union Street S, Cambridge, ON
Brick and siding exterior with a front entry, featuring a front lawn and a paved driveway - 120 Union Street S, Cambridge, ON
  • Advertising
Are you a real estate investor?
120 UNION Street S, Cambridge, Ontario, N3H 2H1
$550,000

2 Beds

1 Bath

Property Information:

Welcome to this charming 1,000 sq ft bungalow that perfectly blends quality craftsmanship with modern comfort! Showing AAA pride of ownership, this bright and airy home features large principal rooms filled with natural light, a beautiful bay window, updated light fixtures, and classic oak trim and cabinetry. The well-appointed kitchen seamlessly connects to the dining area, where a sliding door leads to a private deck overlooking a beautifully landscaped backyard with a large shed. The main floor offers 3 generously sized bedrooms and a 4-piece bath. Adding incredible value and potential, the basement is partially finished (insulated and framed) with a 3-piece rough-in, plus separate side and rear entrances-ideal for a future in-law suite or secondary unit. Complete with parking for up to 3 vehicles and an unbeatable location close to schools, shopping, amenities, and Hwy #8 & 401. An exceptional opportunity for buyers, families, and investors alike-schedule your private viewing today! (id:27)

Building Features:

  • Style: Detached
  • Building Type: House
  • Architectural Style: Other
  • Basement Development: Unfinished
  • Basement Type: Full
  • Construction Style - Attachment: Detached
  • Exterior Finish: Brick
  • Fire Protection: Alarm system
  • Floor Space: 1016 sqft
  • Heating Type: Forced air
  • Heating Fuel: Natural gas
  • Cooling Type: Central air conditioning
  • Appliances: Central Vacuum, Dishwasher, Dryer, Stove, Washer

Property Features:

  • OwnershipType: Freehold
  • Property Type: Single Family
  • Access Type: Highway access
  • Amenities Nearby: Golf Nearby, Playground, Public Transit
  • Built in: 1989
  • Community Features: High Traffic Area, Quiet Area, School Bus
  • Features: Conservation/green belt
  • Floor Space (approx): 1016 Square Feet
  • Lot Frontage: 55 Feet
  • Zoning: R5
  • Sewer: Municipal sewage system
  • Parking Type: Covered
  • No. of Parking Spaces: 3

Rooms:

  • Laundry Basement Level 11'5'' x 16'1''
  • Bathroom Main Level Measurements not available
  • Bedroom Main Level 8'1'' x 8'0''
  • Primary Bedroom Main Level 12'4'' x 10'9''
  • Dining Main Level 9'5'' x 11'7''
  • Kitchen Main Level 8'5'' x 10'7''
  • Living Main Level 15'0'' x 13'5''

Courtesy of: New Era Real Estate
REALTOR.ca  

QuickQuoteTM Powered by RPS
Thinking of Selling?

Start by finding out what your home might be worth in today's market.

Location of 120 UNION Street S, Cambridge, Ontario, N3H 2H1

Demographic Information of 120 UNION Street S, Cambridge, Ontario, N3H 2H1

Life Stage

Young Couples

Employment Type

Blue Collar/Primary, Blue Collar/Service Sector

Average Household Income

$95,922.42

Average Number of Children

1.55

Household Population

Household Structure

Age of Population

Education

Education Level

No certificate/diploma/degree

24.86 %

High school certificate or equivalent

39.64 %

Apprenticeship trade certificate/diploma

6.15 %

College/non-university certificate

21.78 %

University certificate (below bachelor)

0.6 %

University Degree

6.96 %

Commuter

Travel To Work

By Car

84.79 %

By Public Transit

6.48 %

By Walking

3.88 %

By Bicycle

0.0 %

By Other Methods

4.85 %

Cultural Diversity

Knowledge of Official Language

Mother Tongue

Building Information

Building Type

Apartments (Low and High Rise)

44.74 %

Houses

55.26 %

Own Vs. Rent