Button CopyPathCircle CloseCircle Left ArrowArrow Down Icon GreyClosecirclecircleBurger
  • Advertising

116 BAILEY Drive, Cambridge, Ontario, N1P 0A2

MLS® # 40864232
House For Sale In Branchton Park, Cambridge, Ontario
$799,900 QuickQuoteTM: $694K - $820K

4 Beds

3 Baths

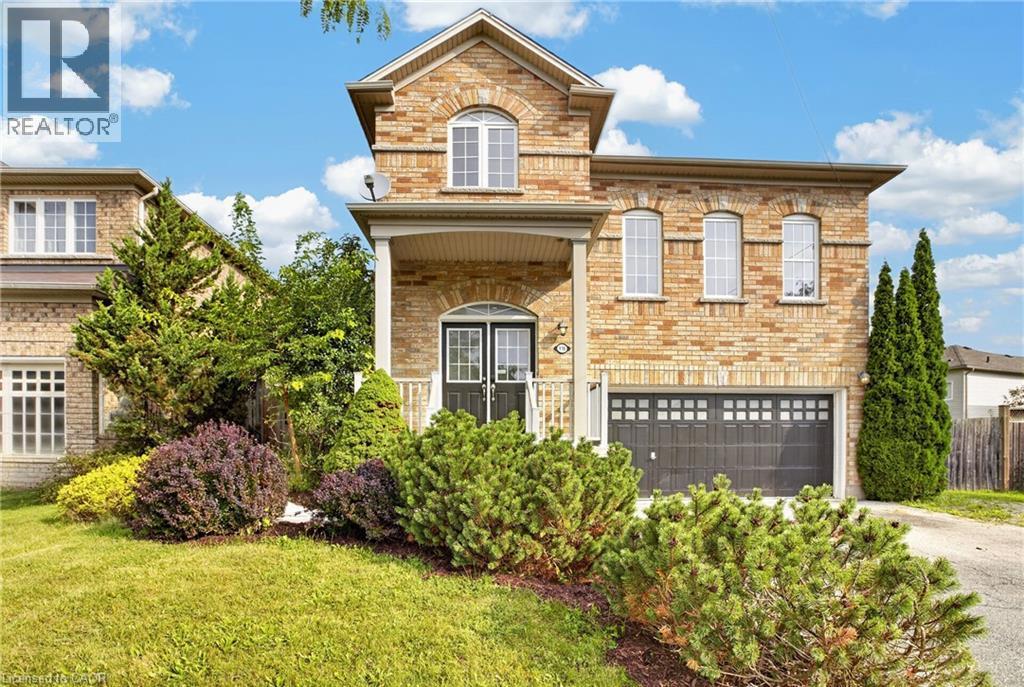
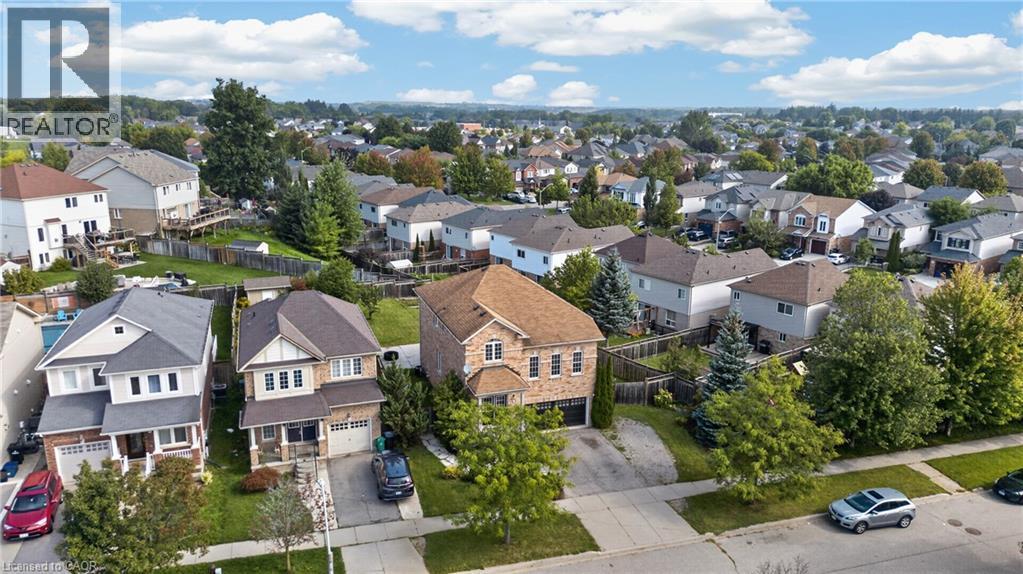
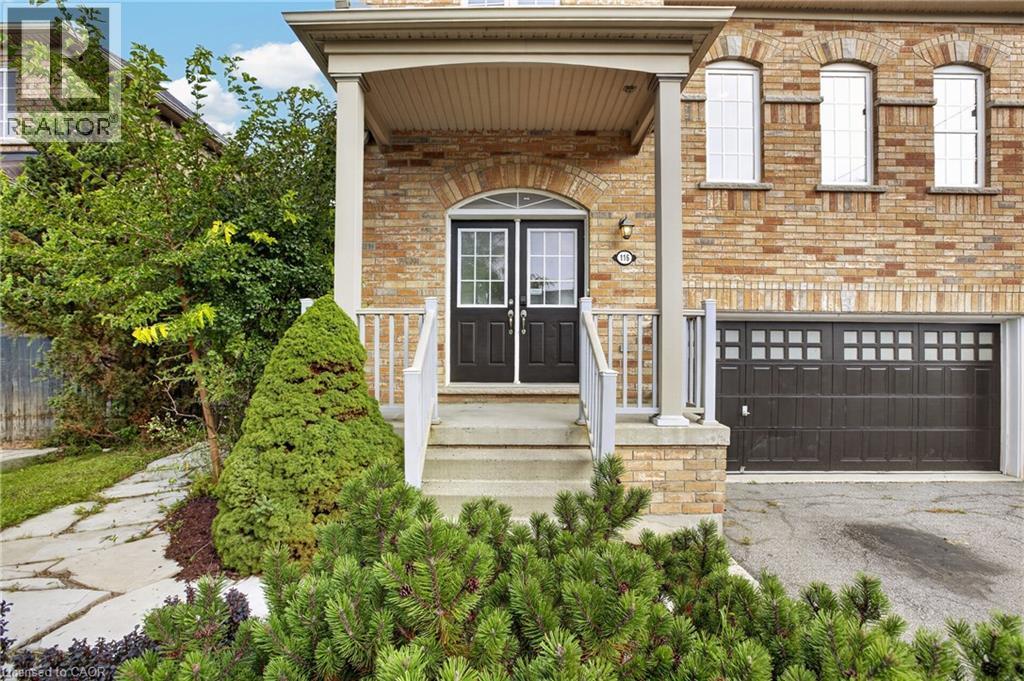
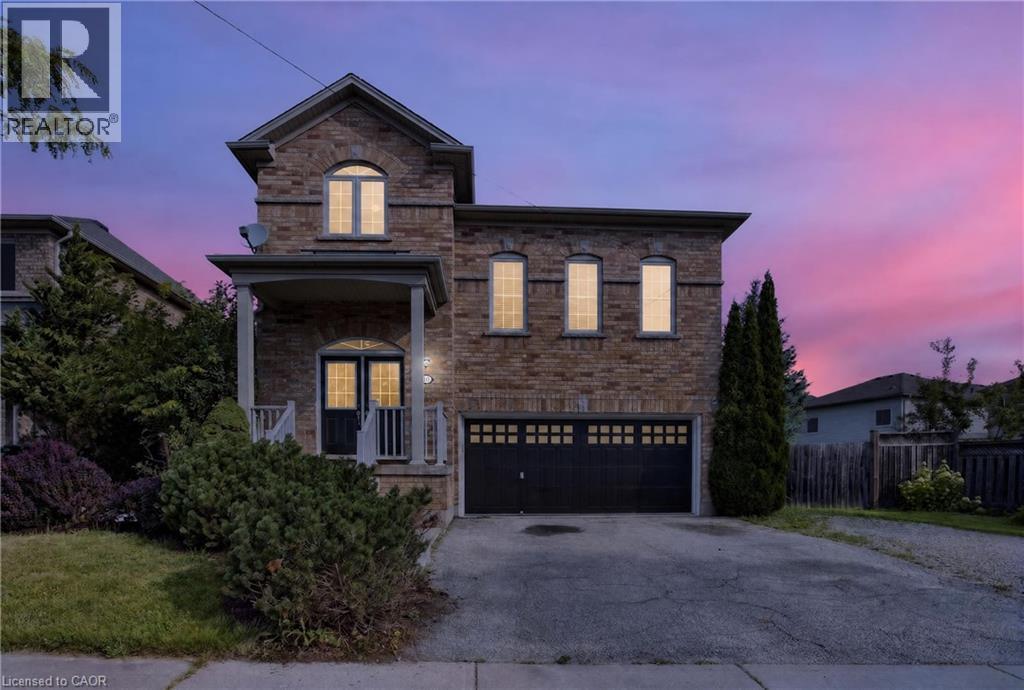
Exterior Front - 116 Bailey Drive, Cambridge, ON
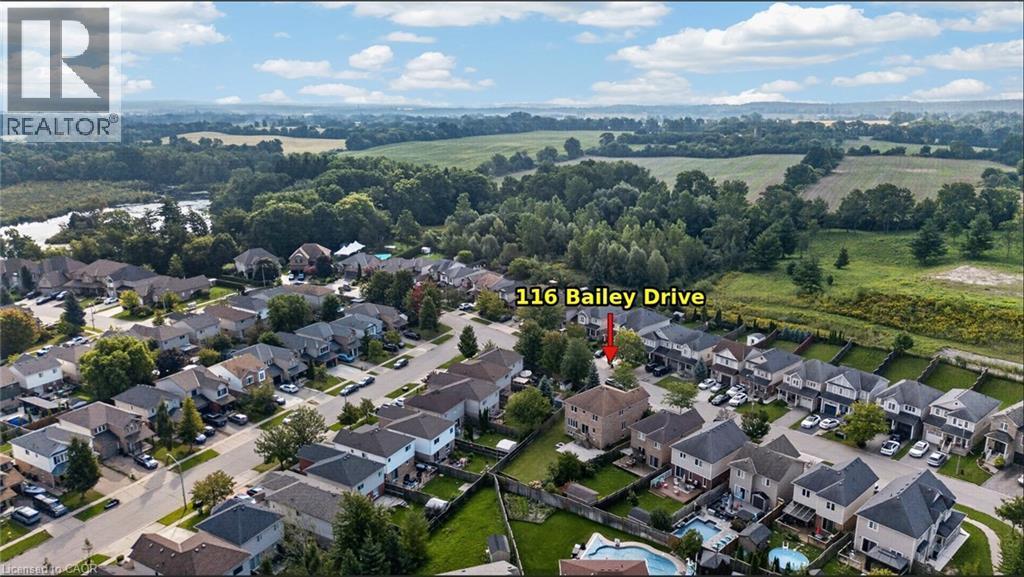
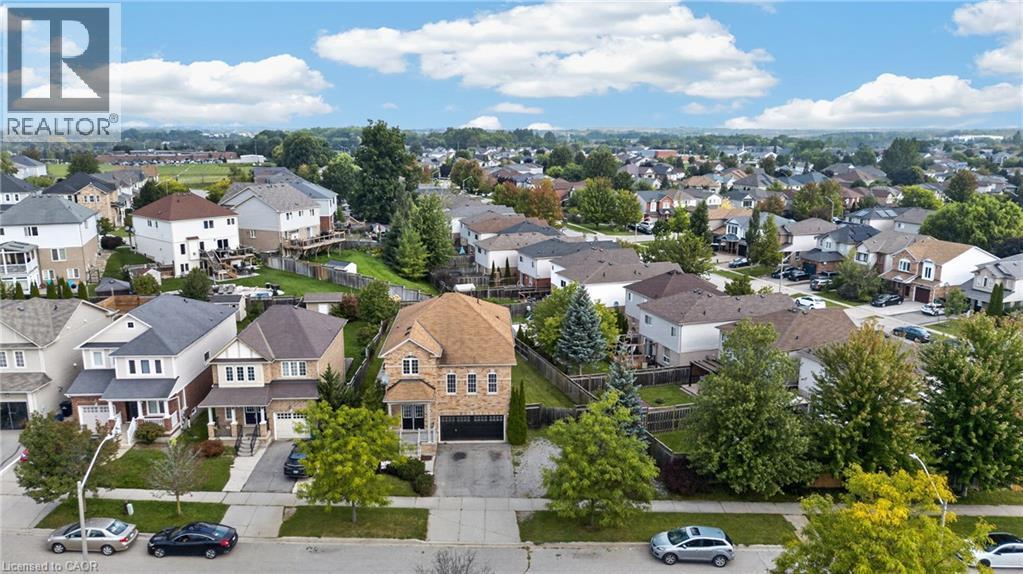
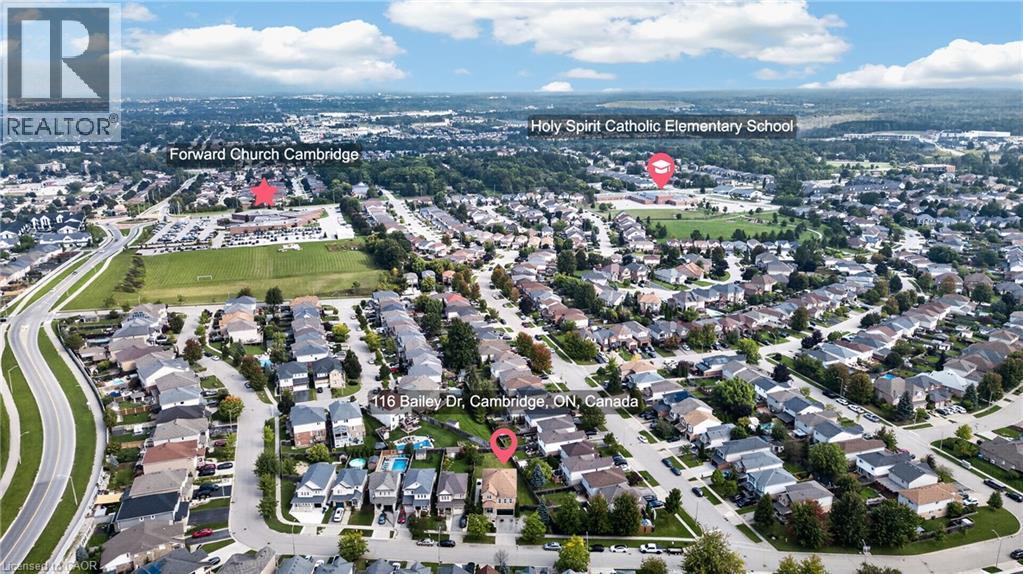
Aerial - 116 Bailey Drive, Cambridge, ON
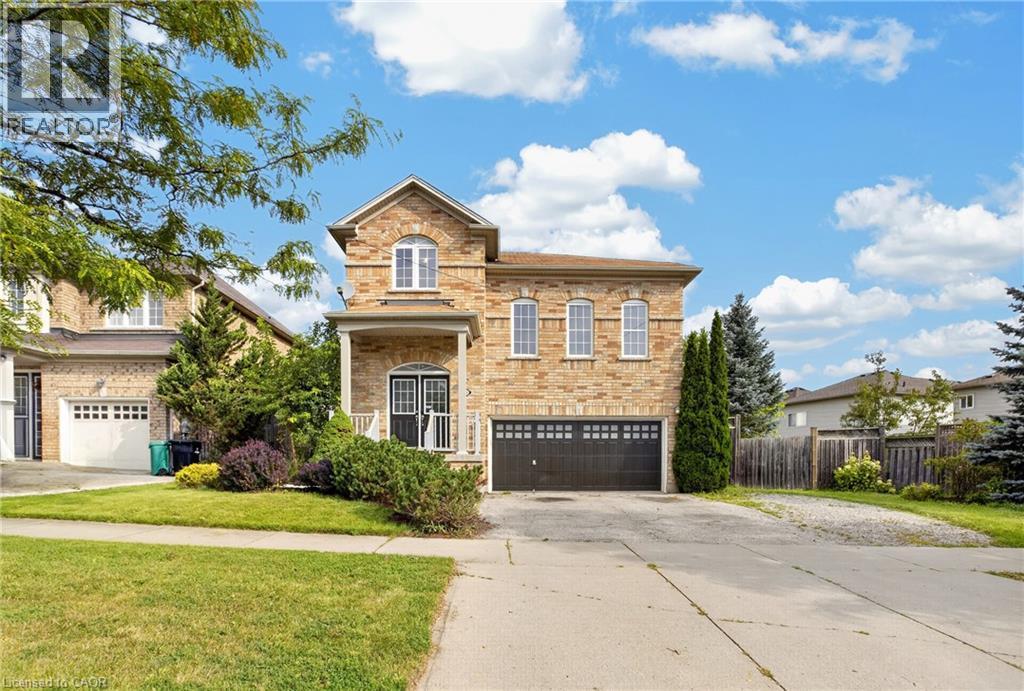
Exterior Front - 116 Bailey Drive, Cambridge, ON
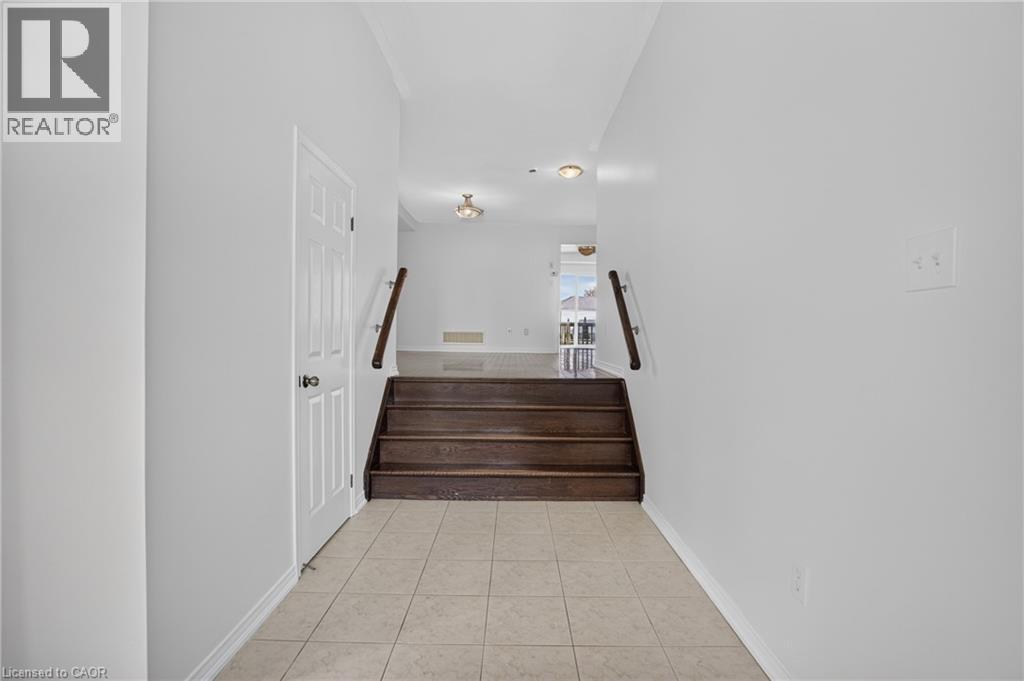
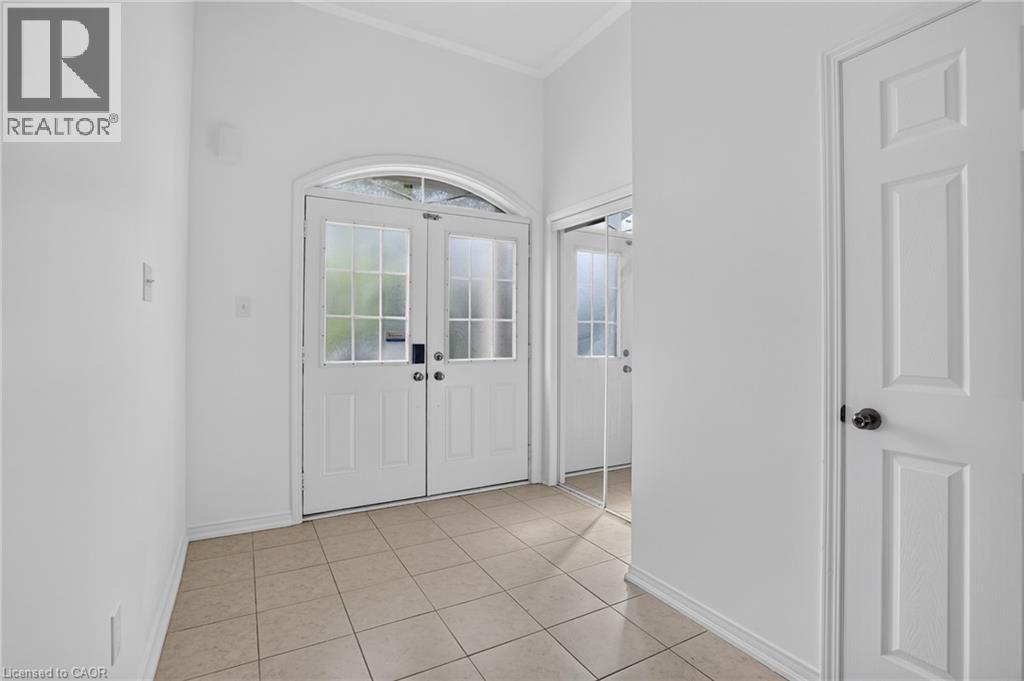
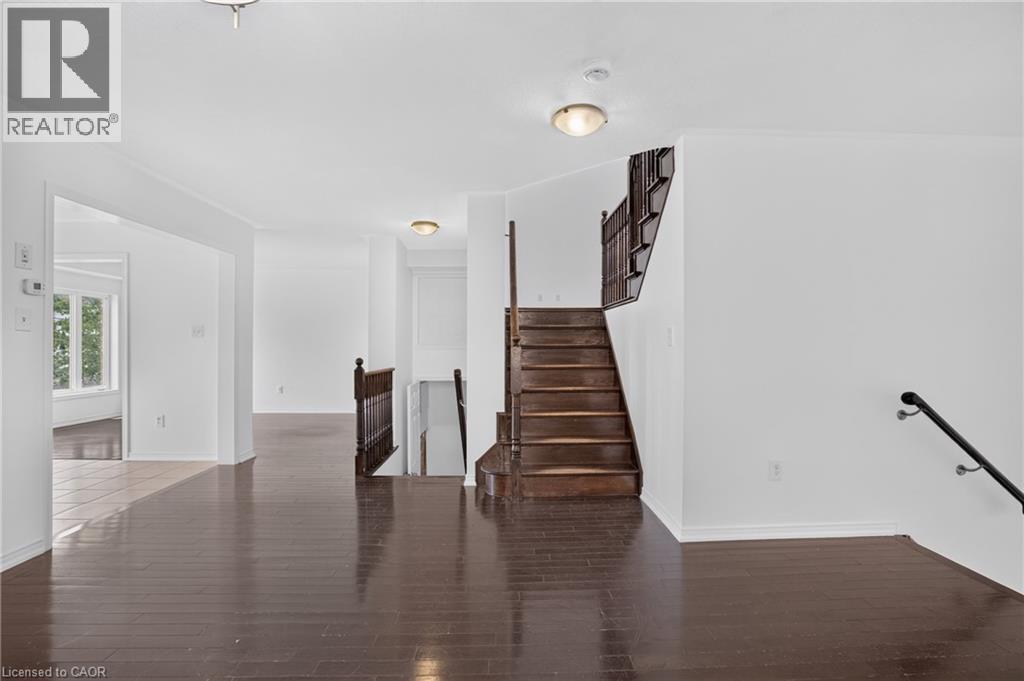
Foyer View - 116 Bailey Drive, Cambridge, ON
Foyer - 116 Bailey Drive, Cambridge, ON
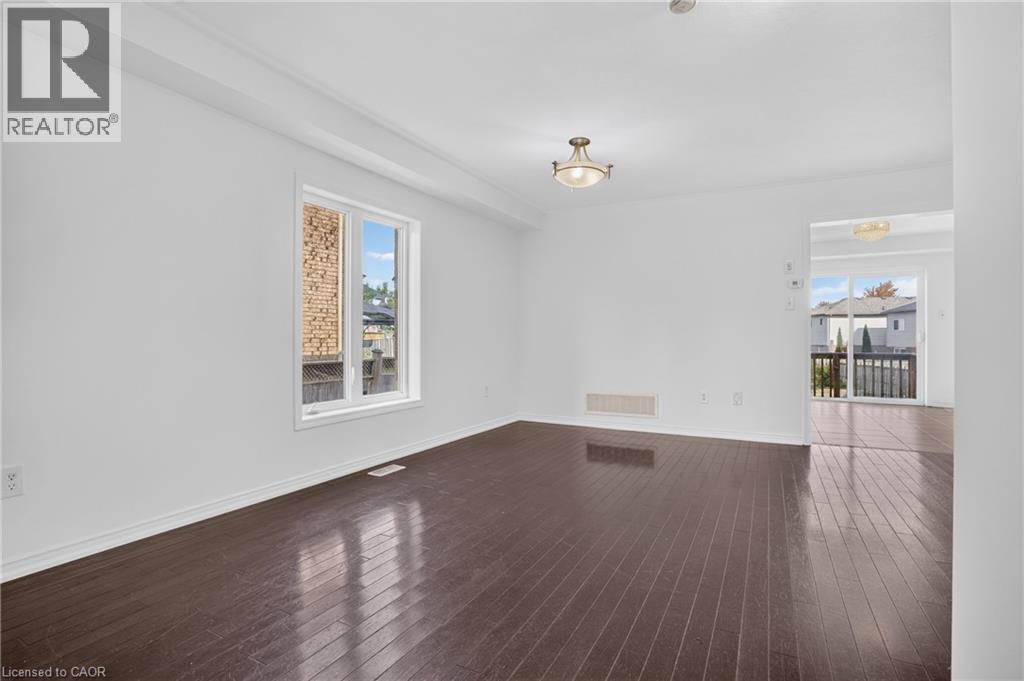
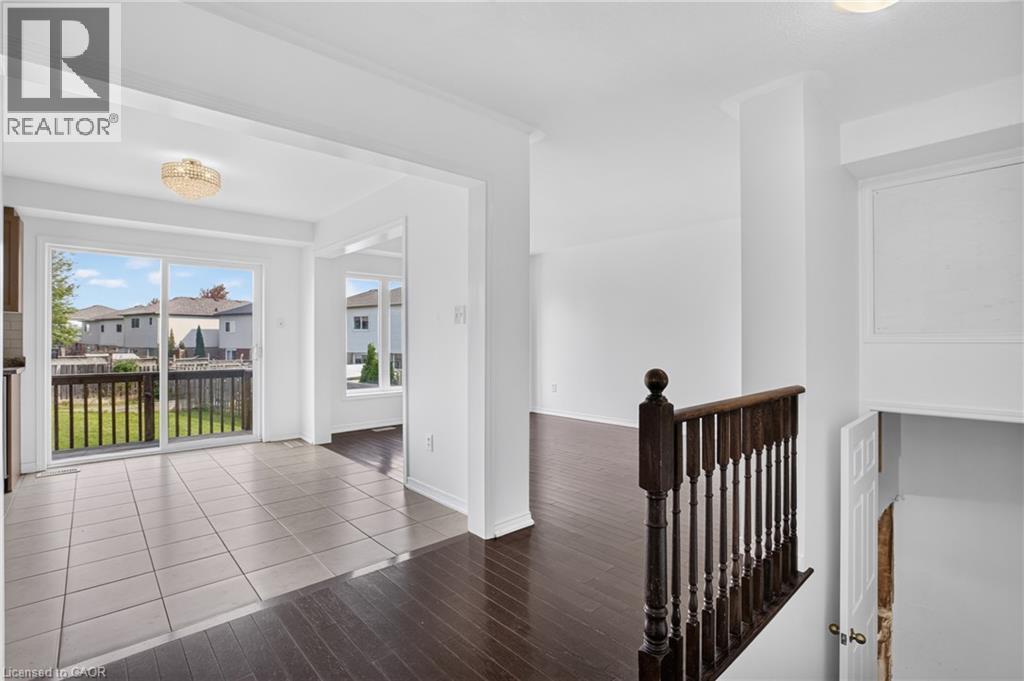
Dining - 116 Bailey Drive, Cambridge, ON
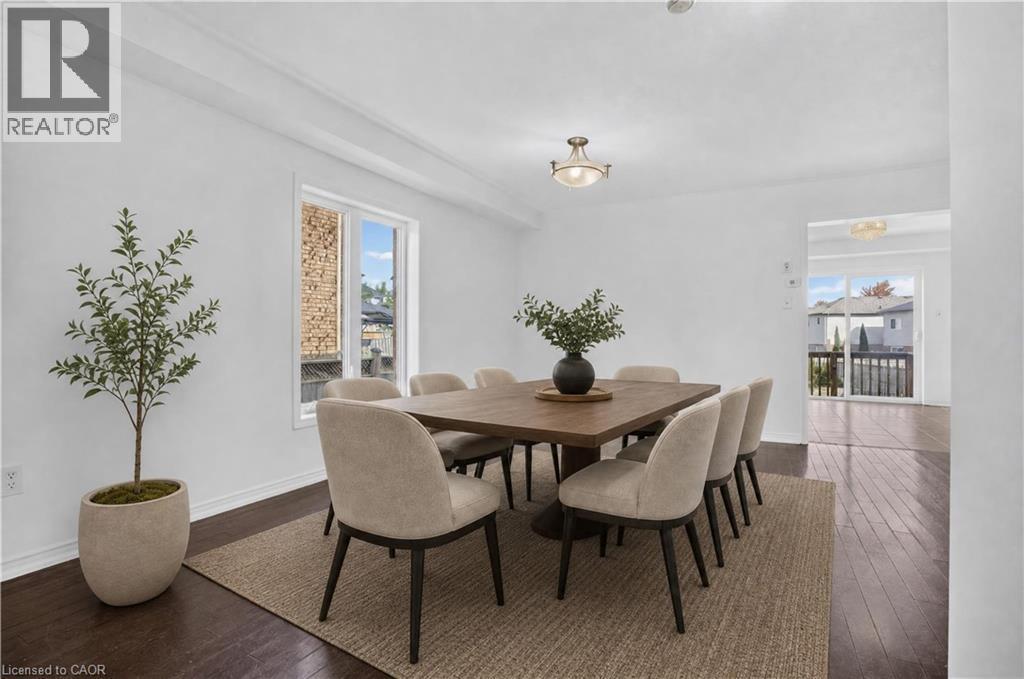
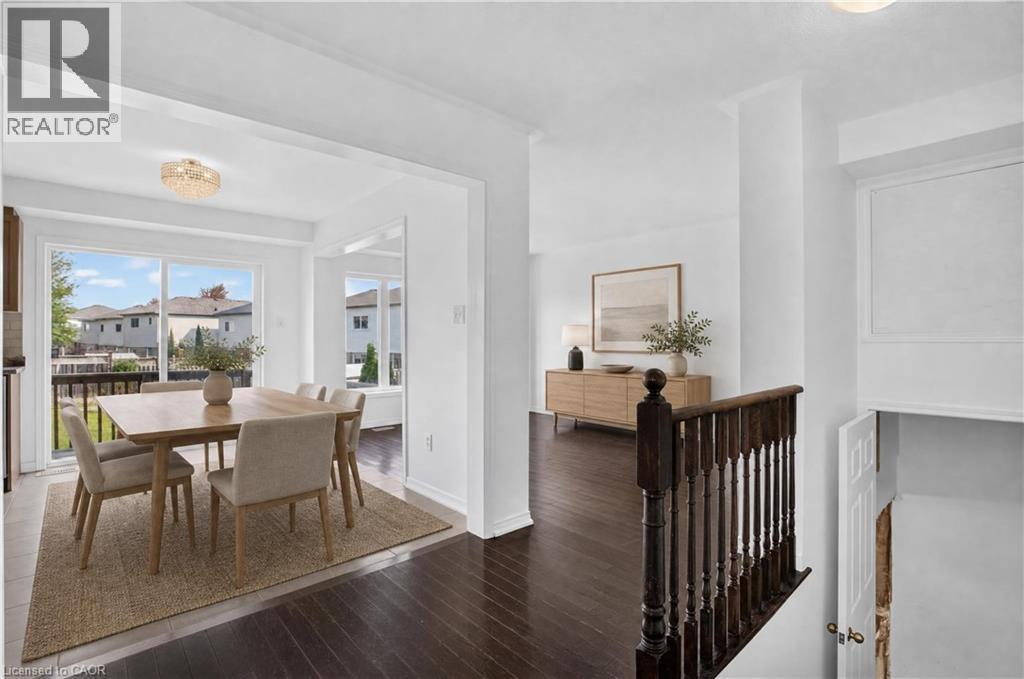
Dining (VS) - 116 Bailey Drive, Cambridge, ON
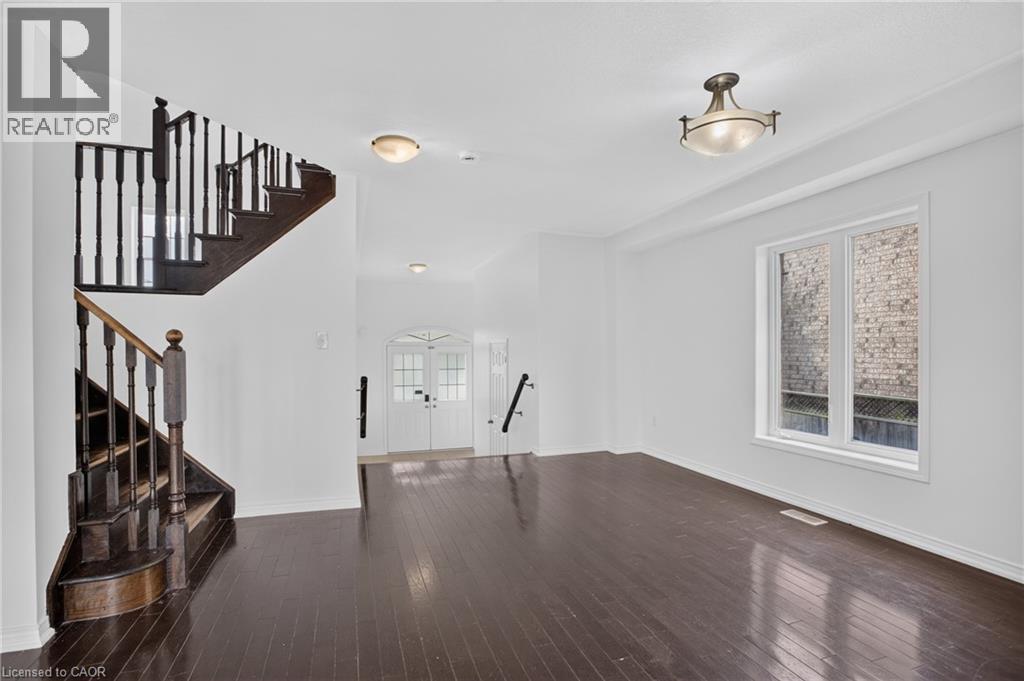
Dining - 116 Bailey Drive, Cambridge, ON
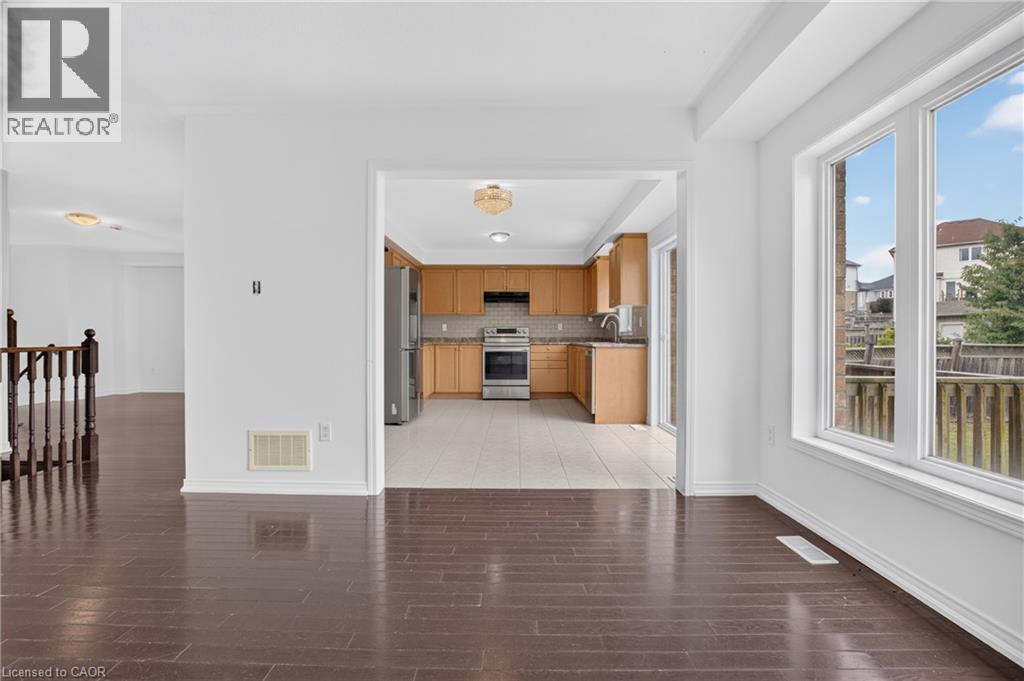
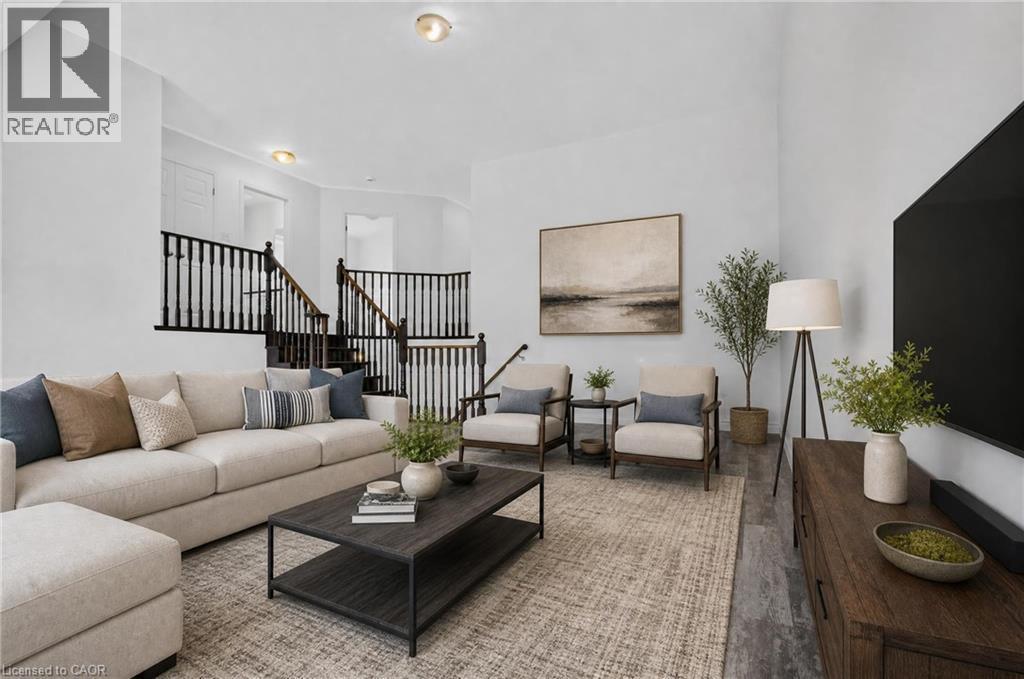
Living/Kitchen - 116 Bailey Drive, Cambridge, ON
Kitchen / Living (VS) - 116 Bailey Drive, Cambridge, ON
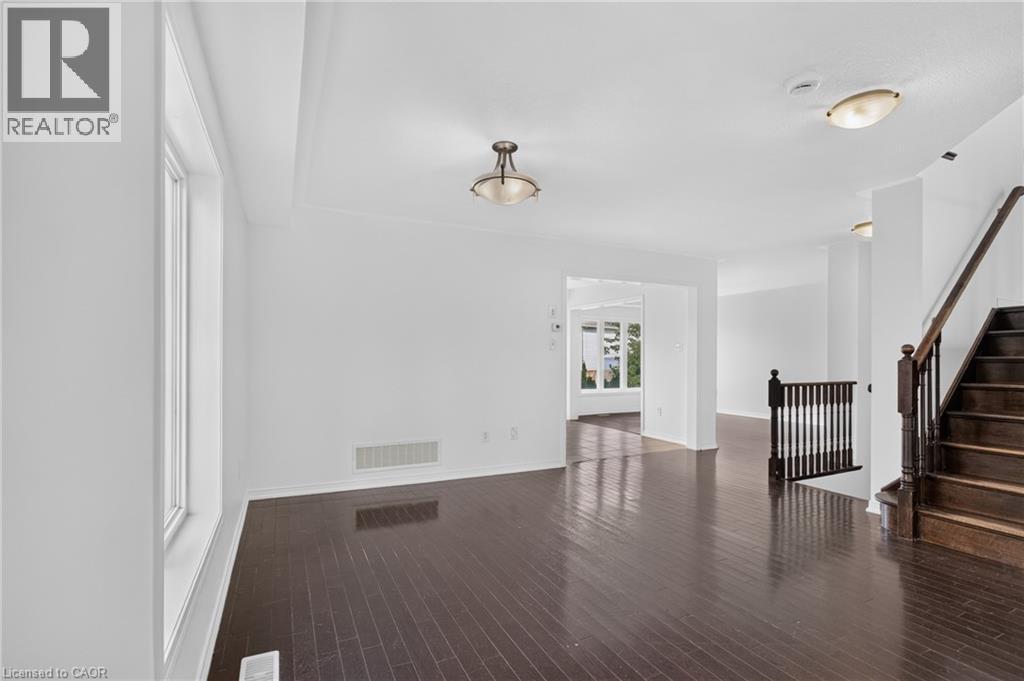
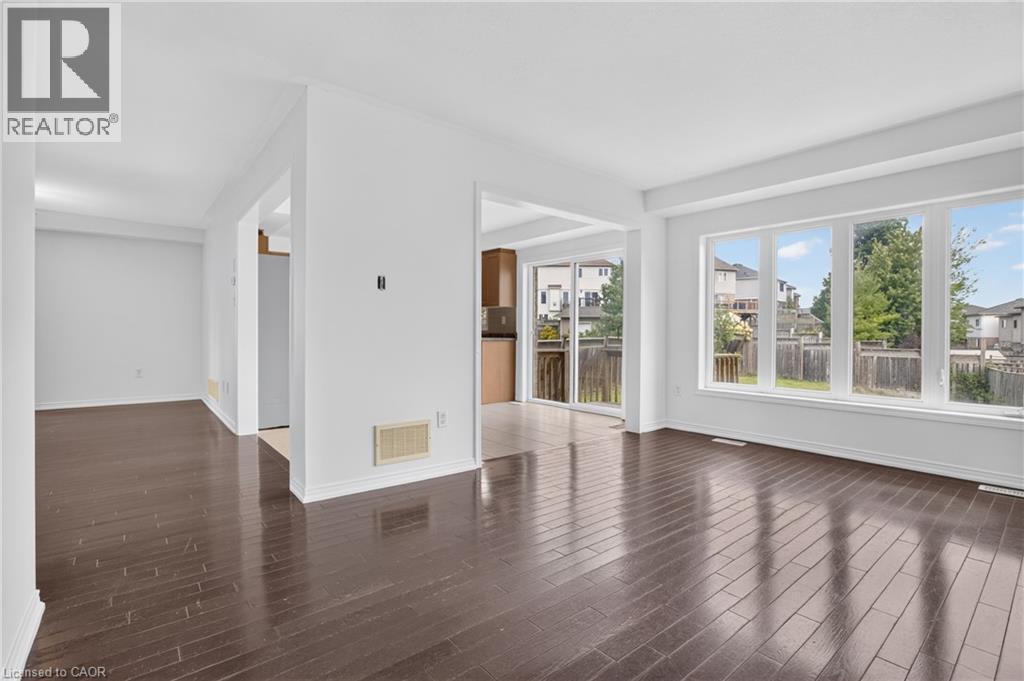
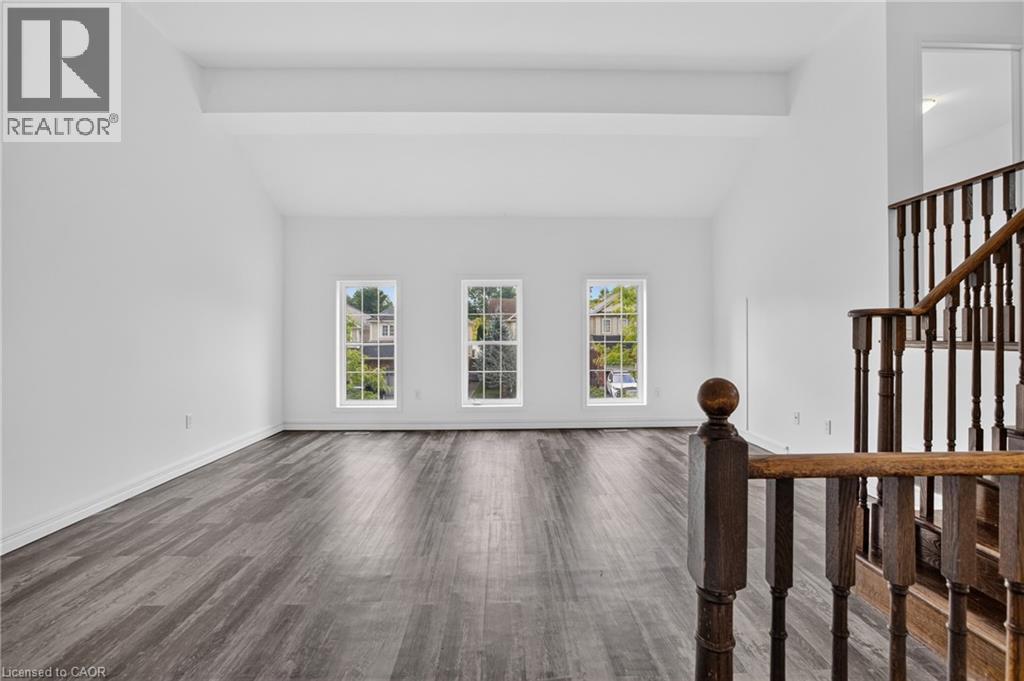
Living Room - 116 Bailey Drive, Cambridge, ON
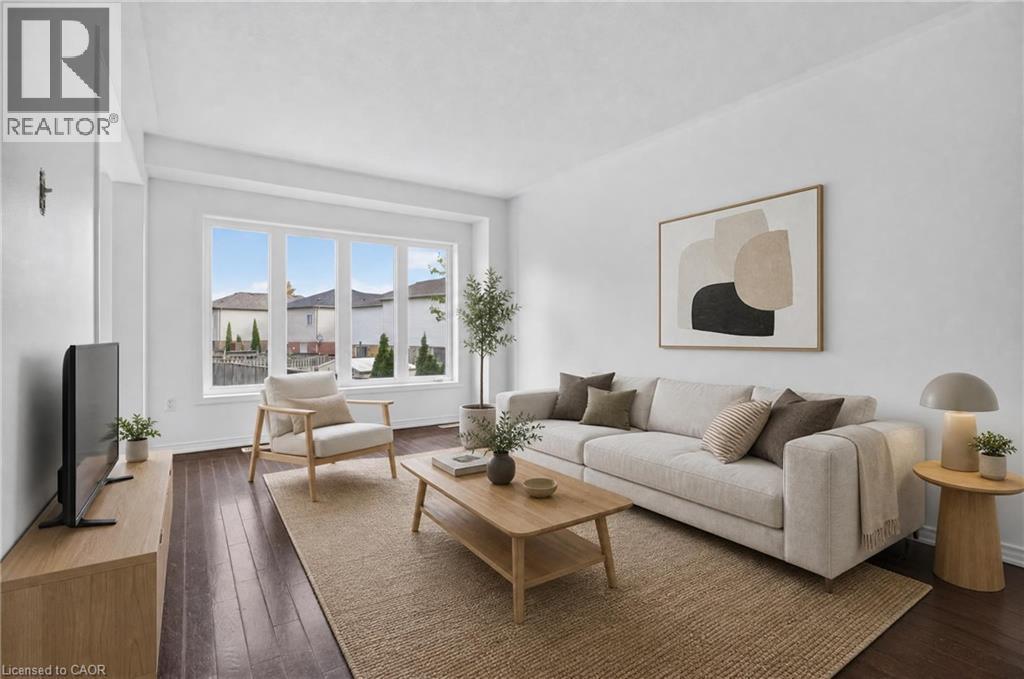
Living Room (VS) - 116 Bailey Drive, Cambridge, ON
Living/Kitchen - 116 Bailey Drive, Cambridge, ON
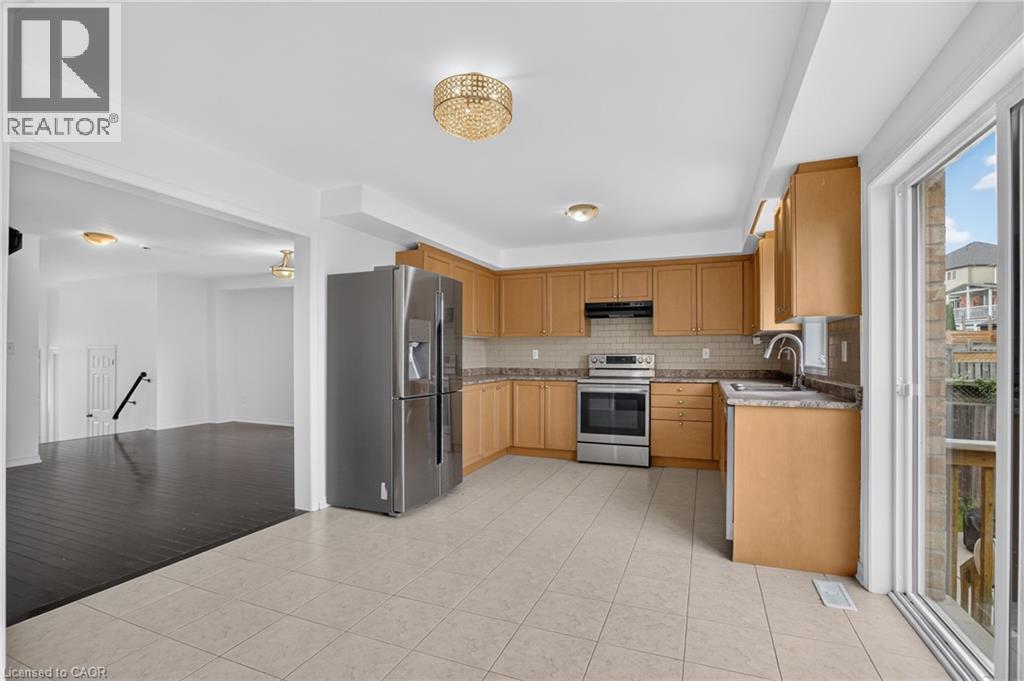
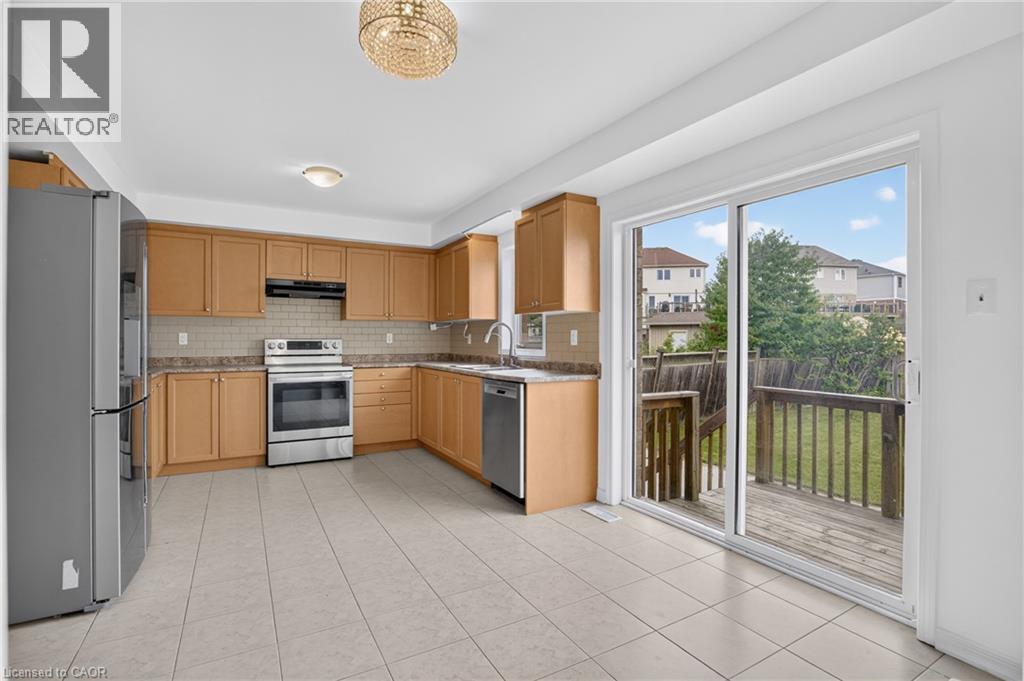
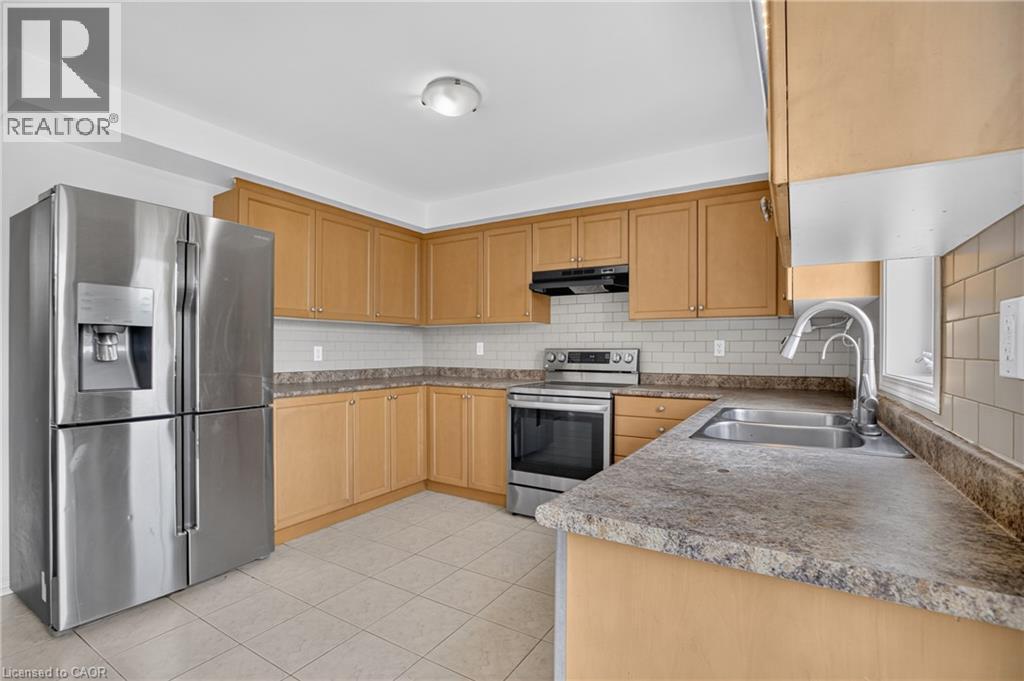
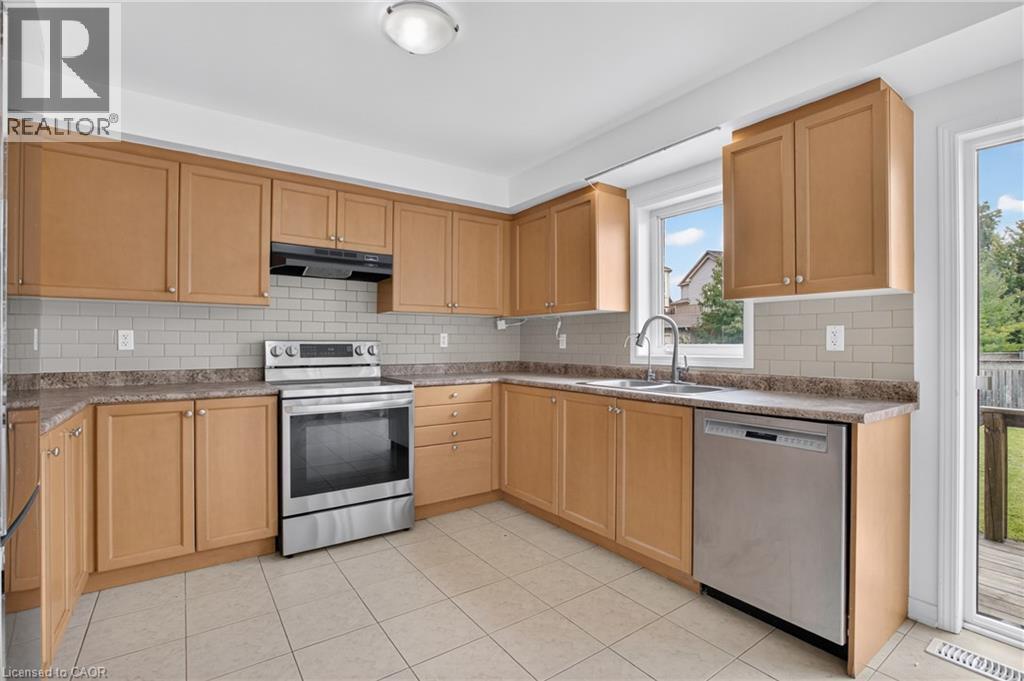
Kitchen - 116 Bailey Drive, Cambridge, ON
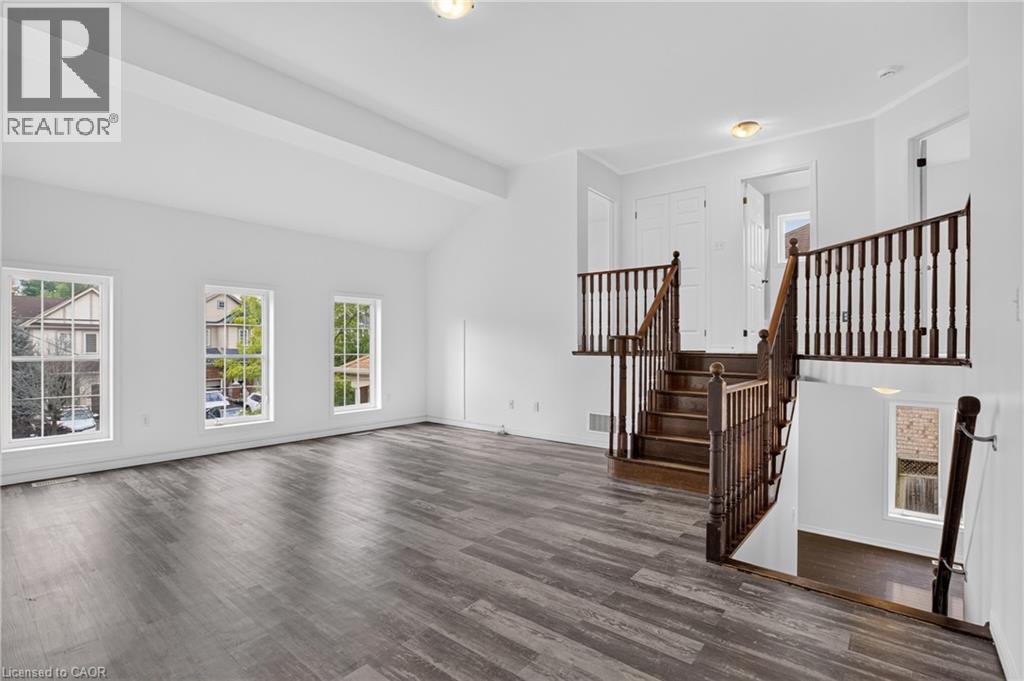
Family Room - 116 Bailey Drive, Cambridge, ON
Family Room (VS) - 116 Bailey Drive, Cambridge, ON
Family Room - 116 Bailey Drive, Cambridge, ON
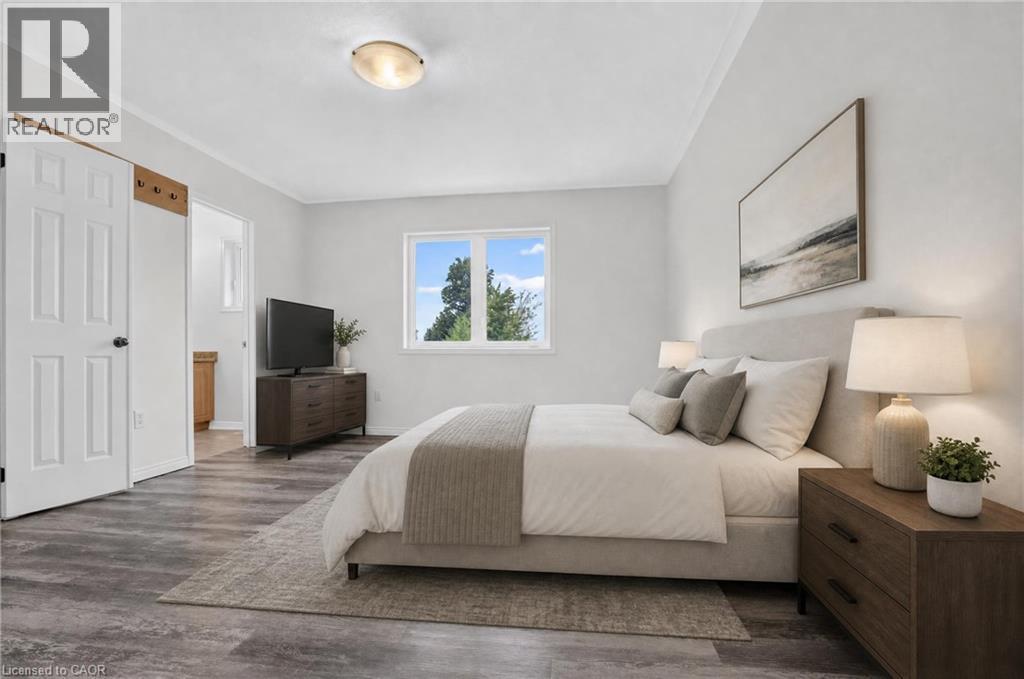
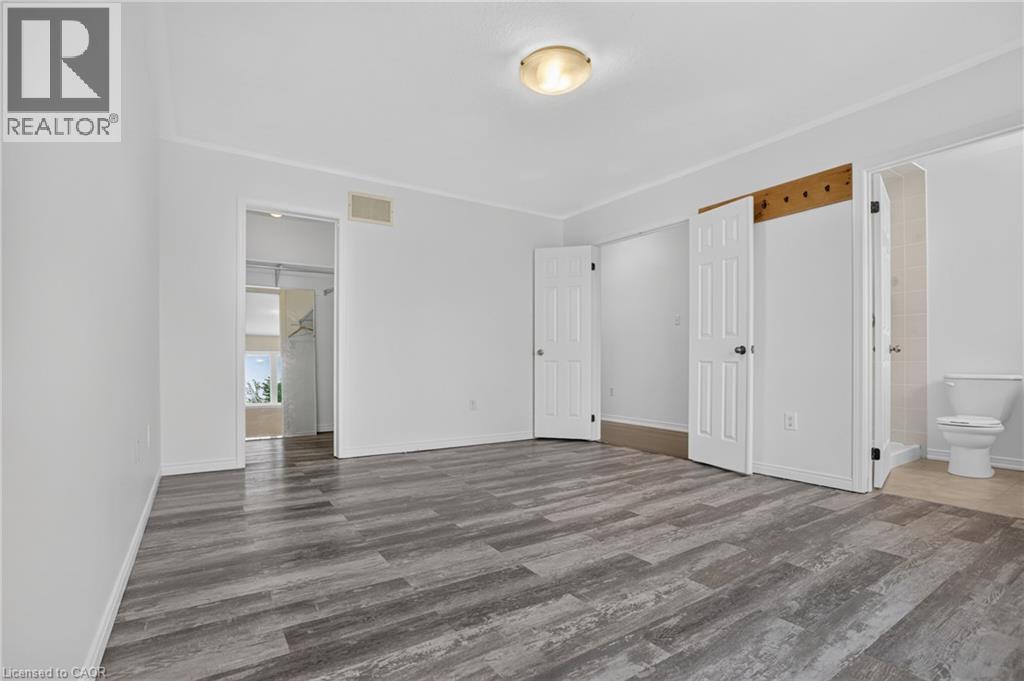
Primary Bed (VS) - 116 Bailey Drive, Cambridge, ON
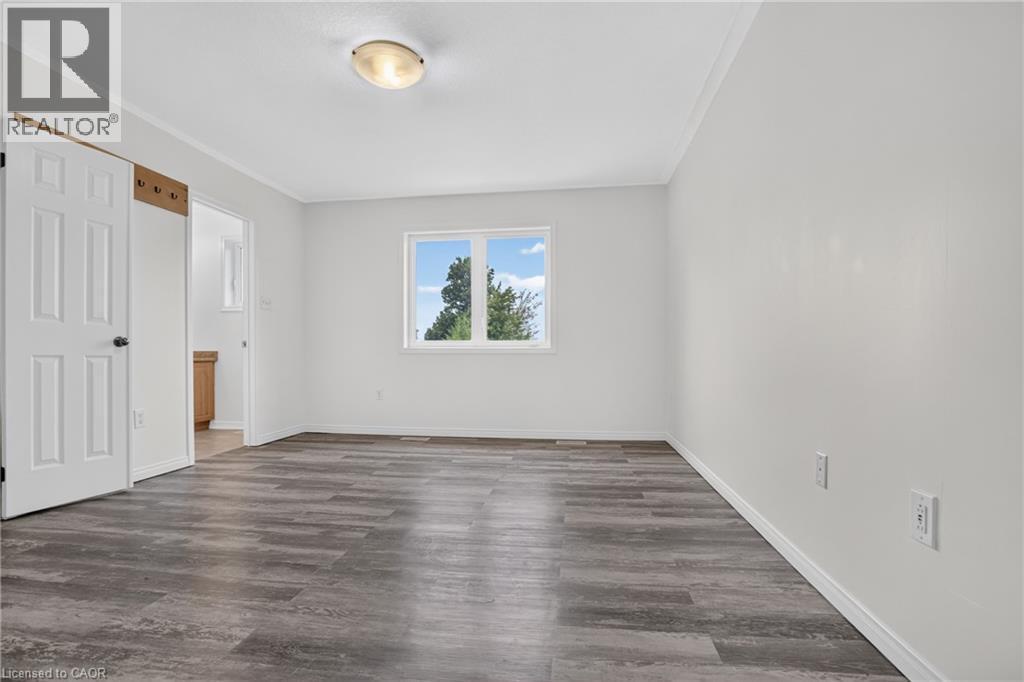
Primary Bed - 116 Bailey Drive, Cambridge, ON
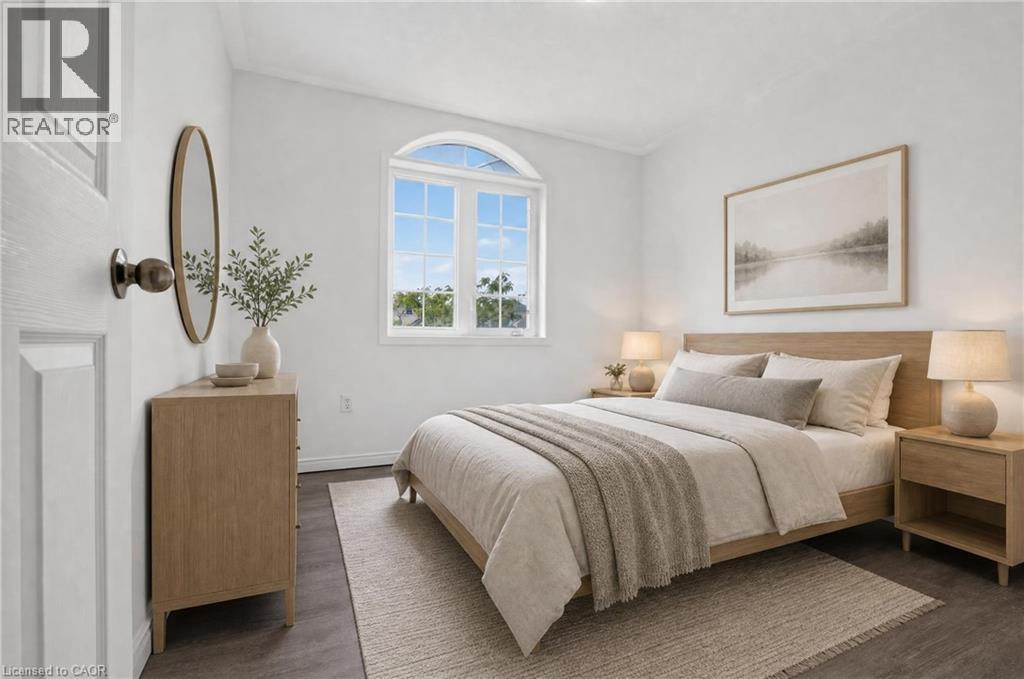
Bed 2 (VS) - 116 Bailey Drive, Cambridge, ON
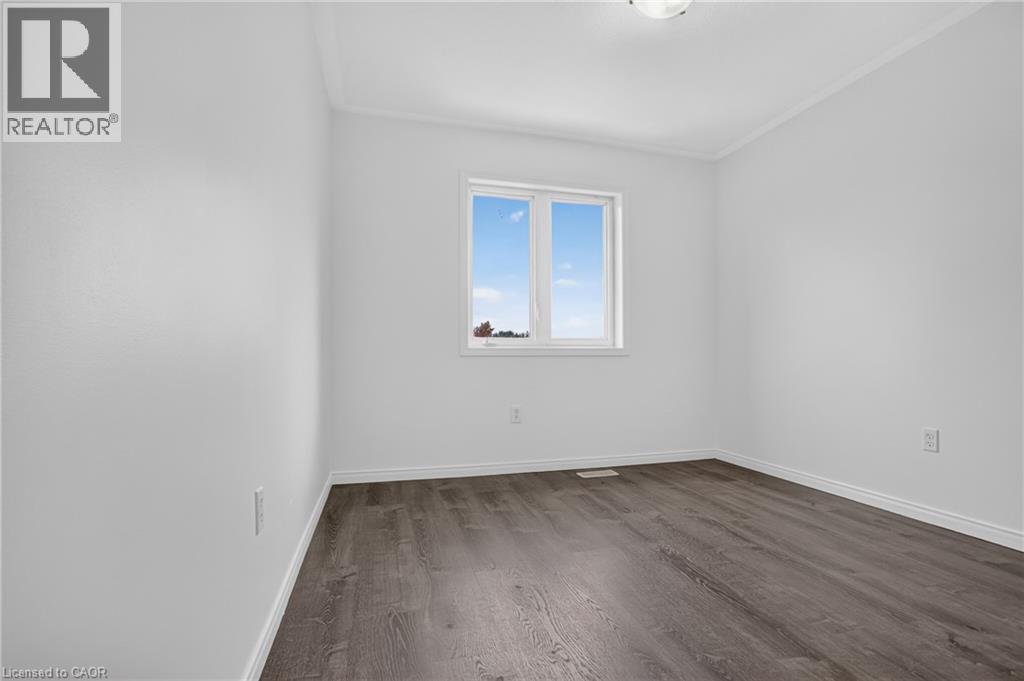
Bed 2 - 116 Bailey Drive, Cambridge, ON
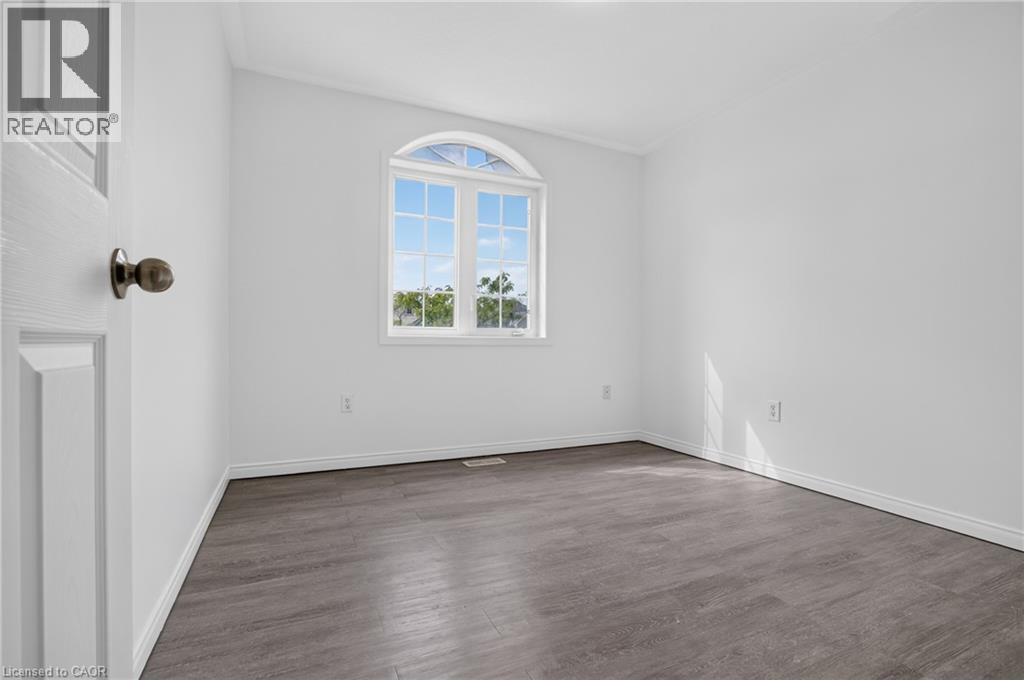
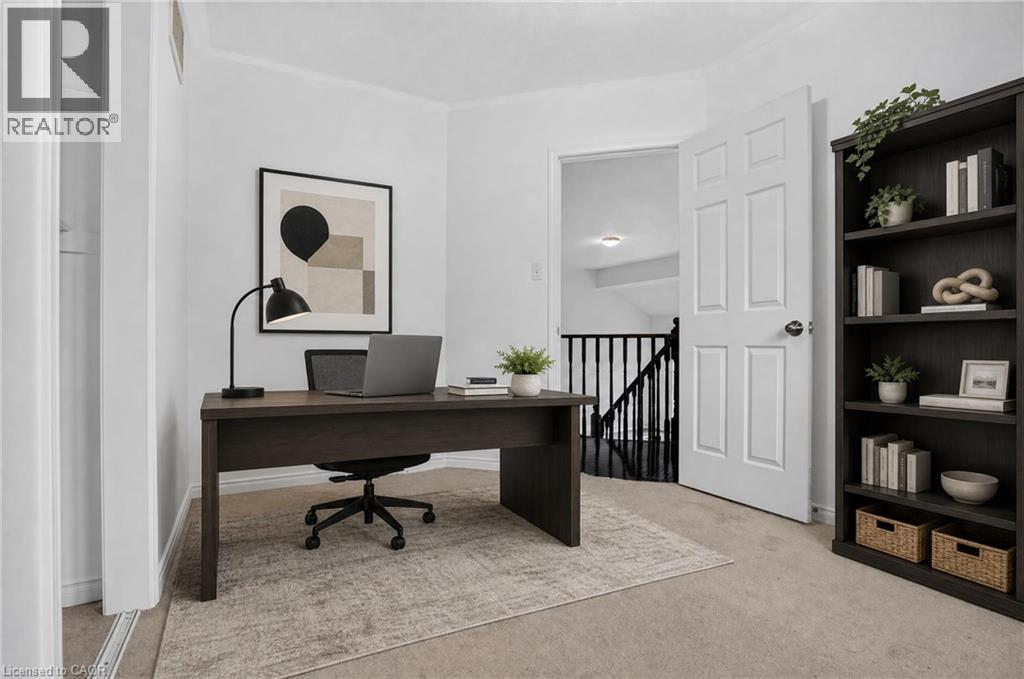
Bed 3 (VS) - 116 Bailey Drive, Cambridge, ON
Bed 3 (V Staged) - 116 Bailey Drive, Cambridge, ON
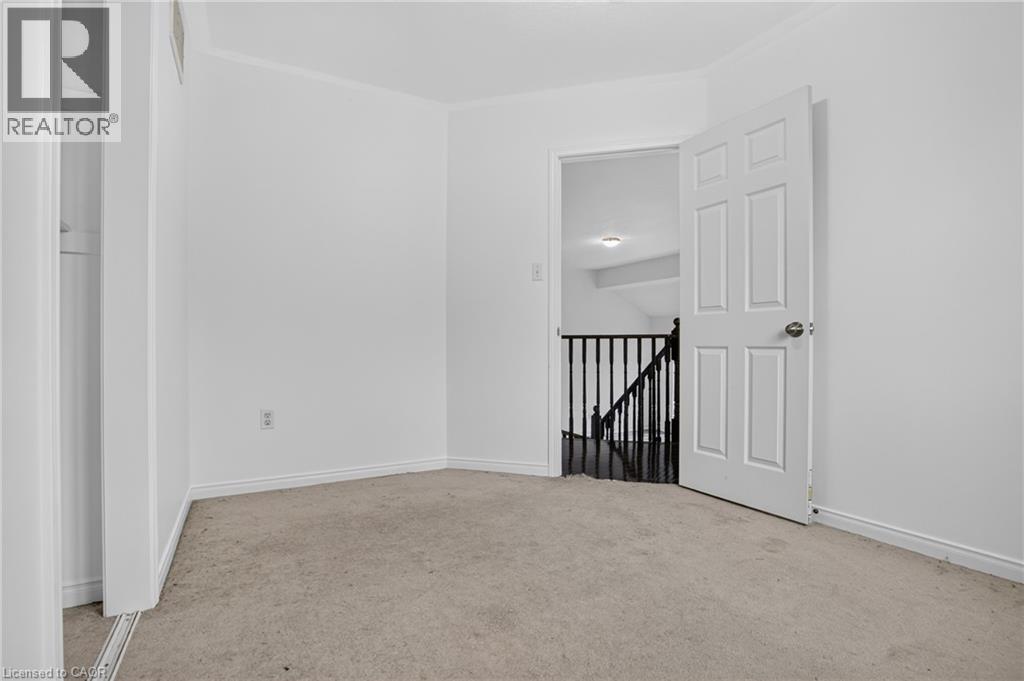
Bed 4 - 116 Bailey Drive, Cambridge, ON
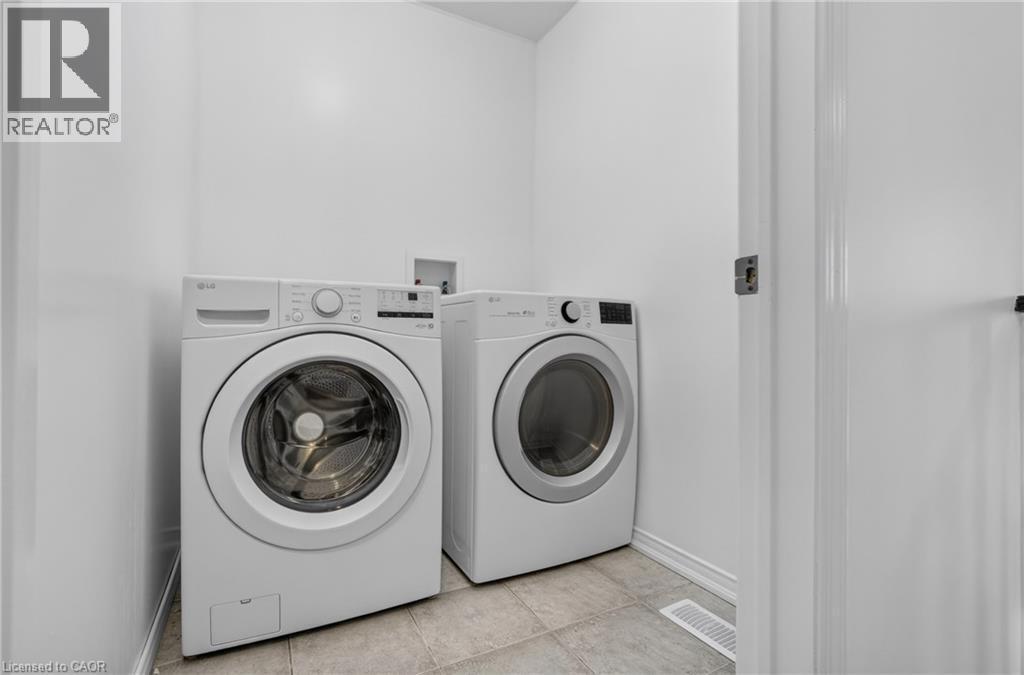
Upper Laundry - 116 Bailey Drive, Cambridge, ON
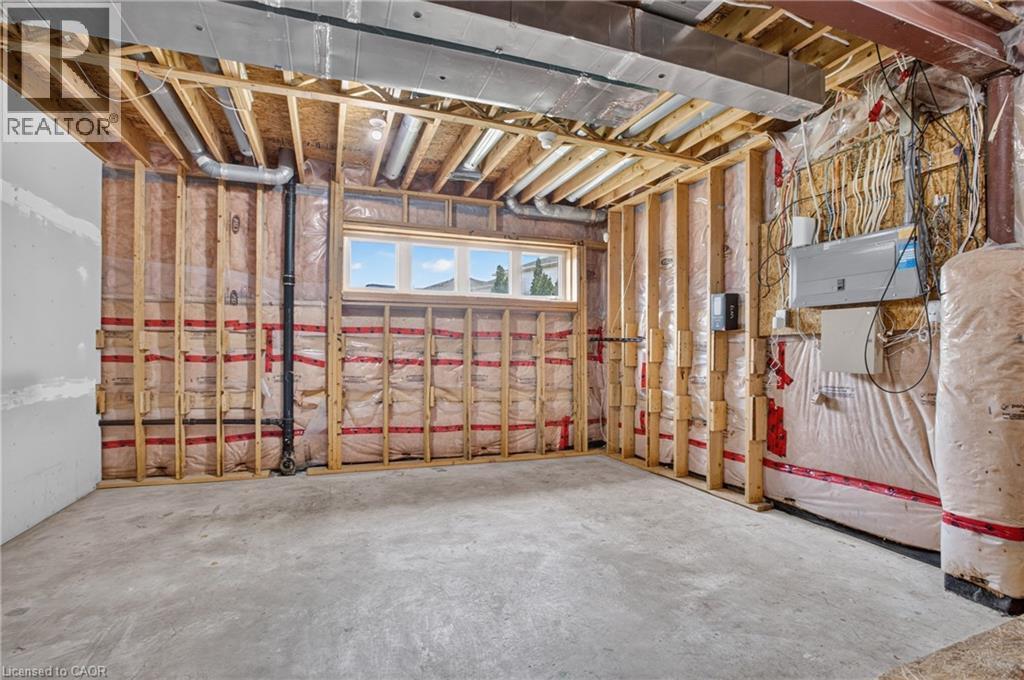
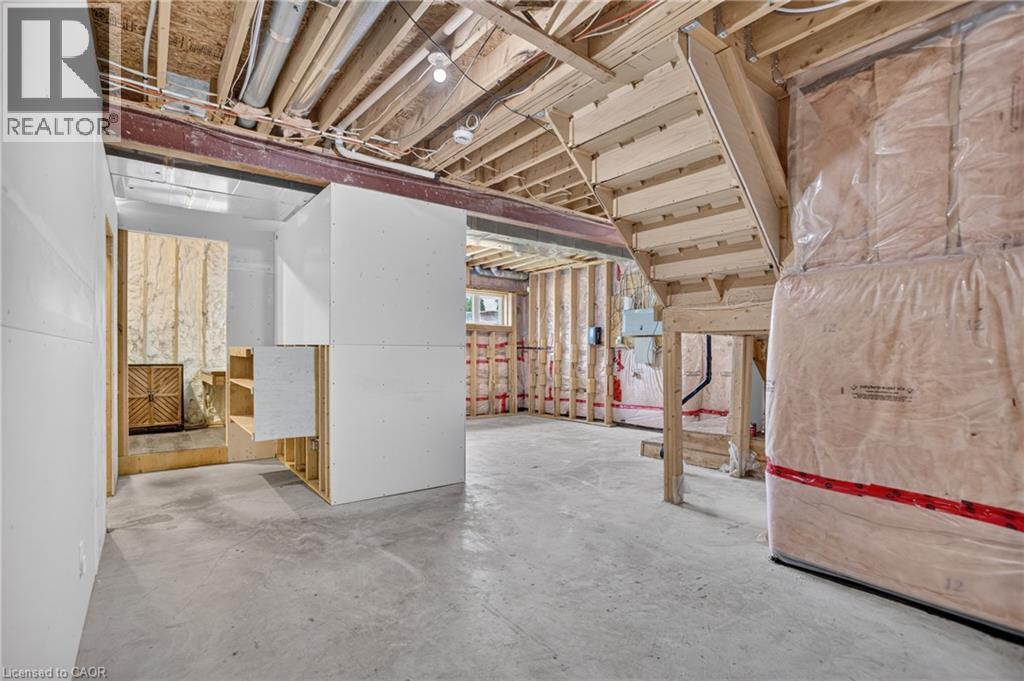
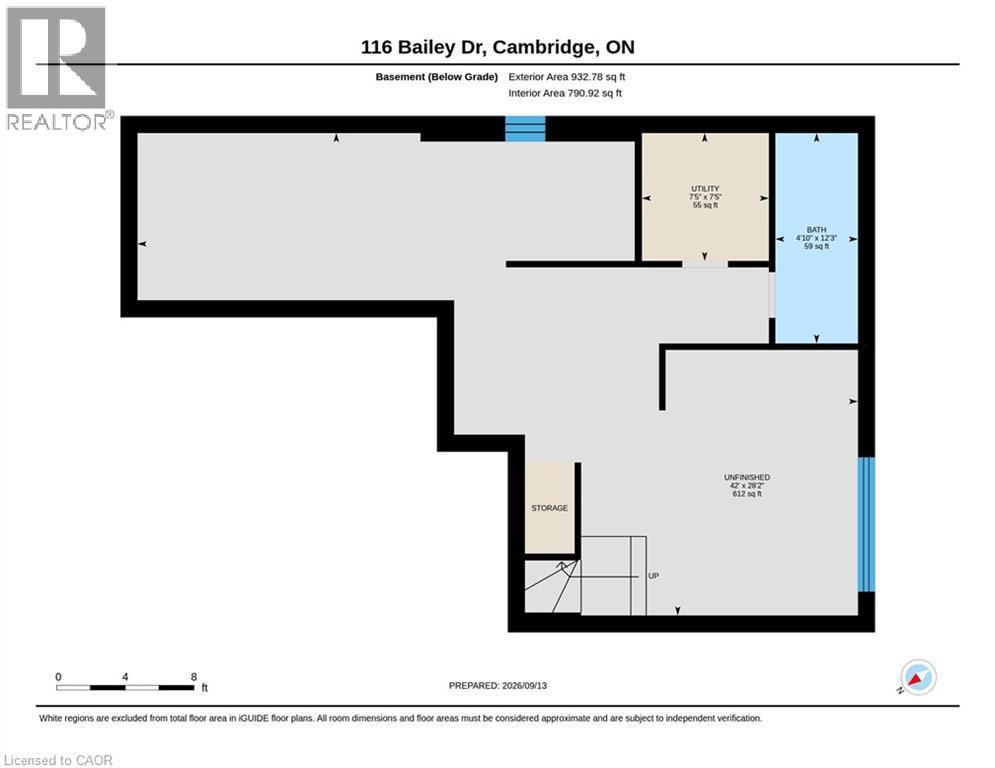
Basement - 116 Bailey Drive, Cambridge, ON
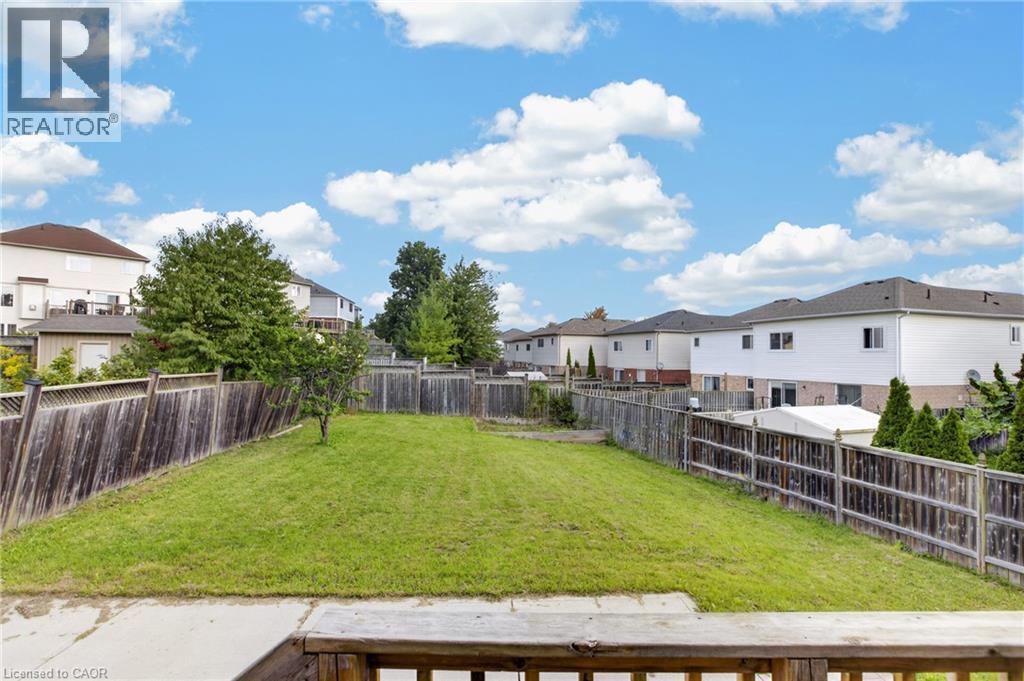
Deck View - 116 Bailey Drive, Cambridge, ON
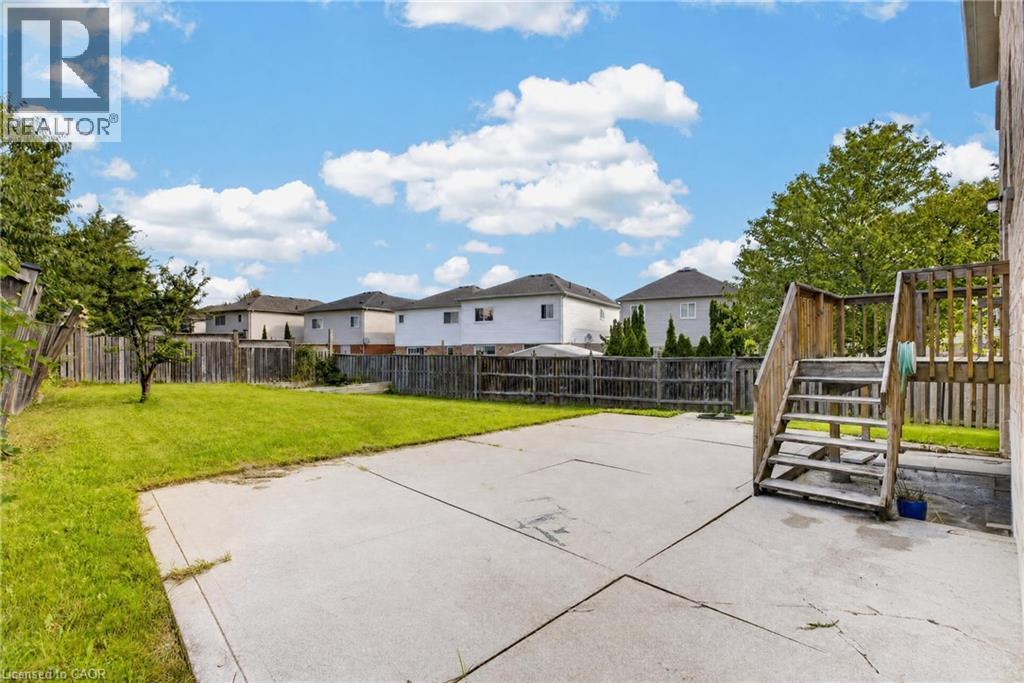
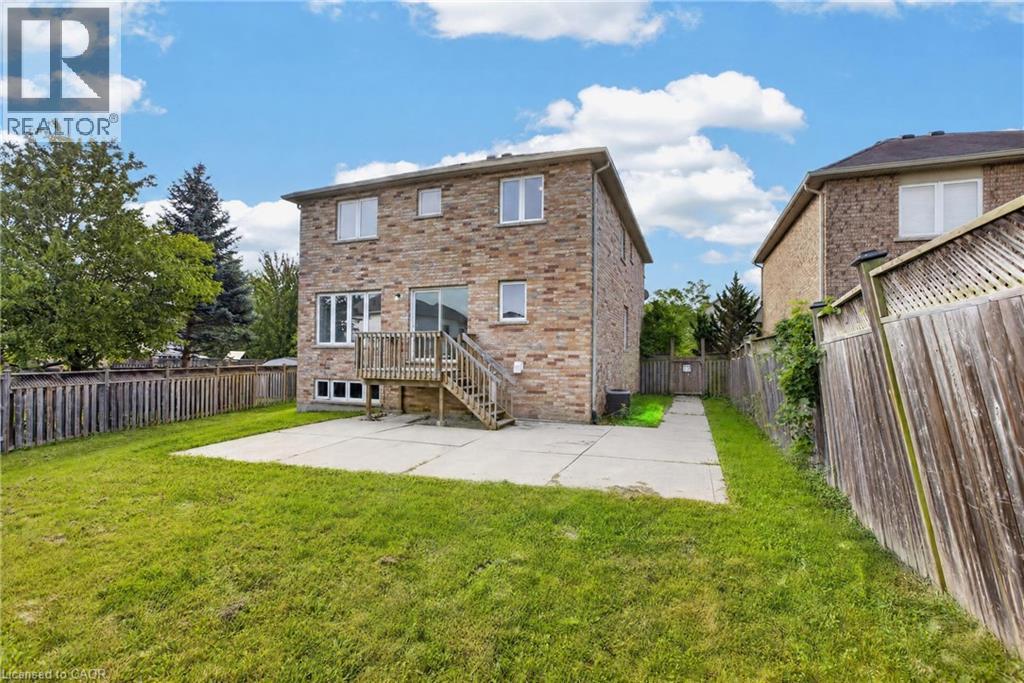
Exterior Patio View - 116 Bailey Drive, Cambridge, ON
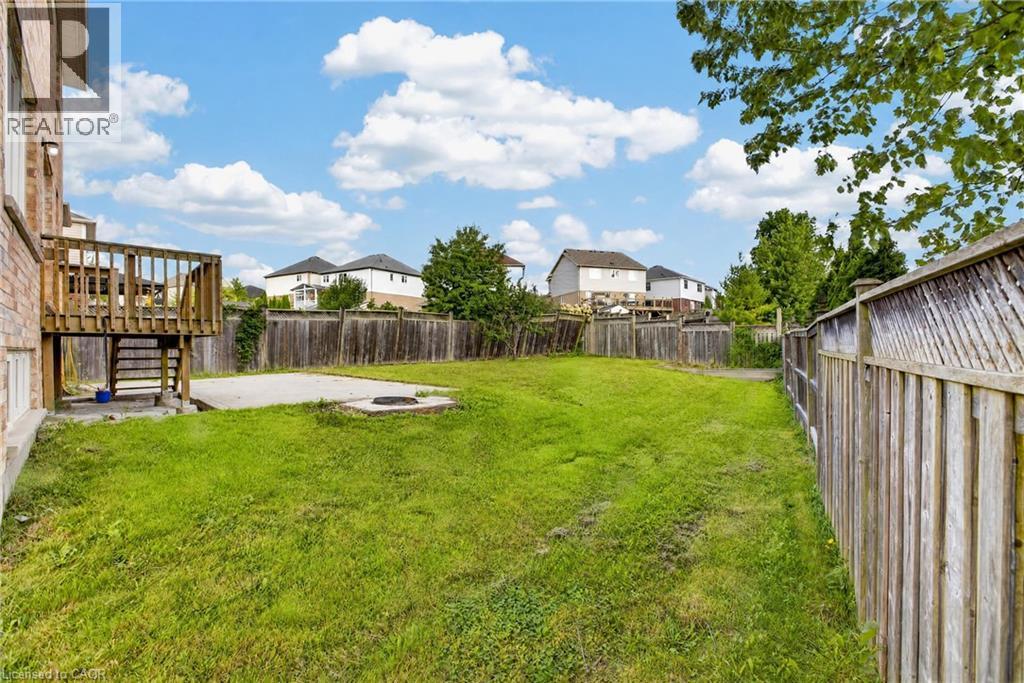
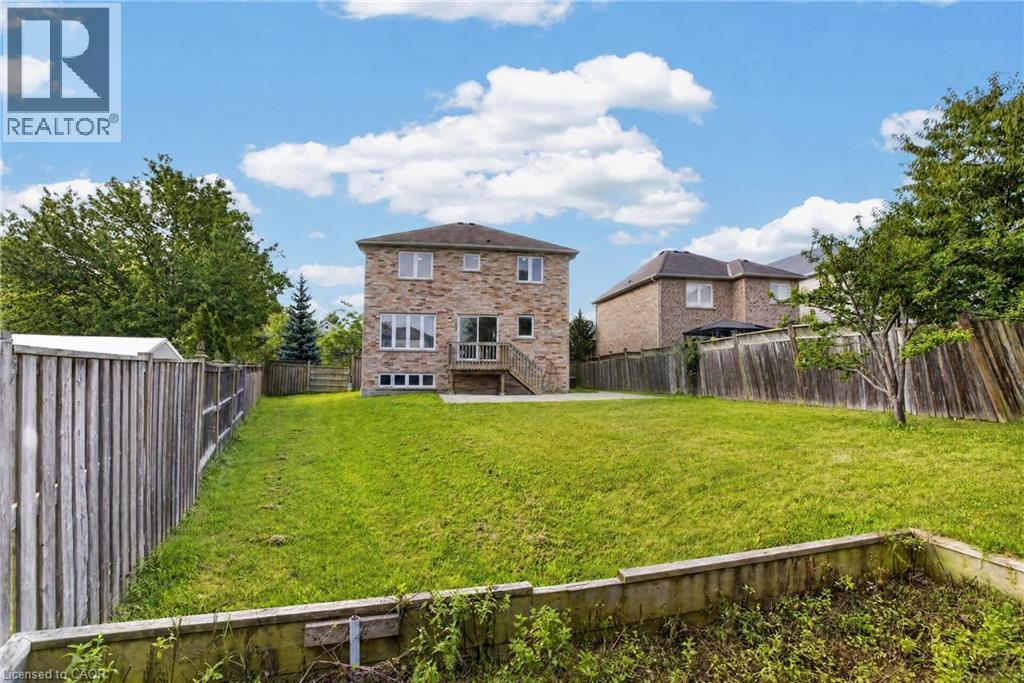
Exterior Yard - 116 Bailey Drive, Cambridge, ON
Exterior Rear - 116 Bailey Drive, Cambridge, ON
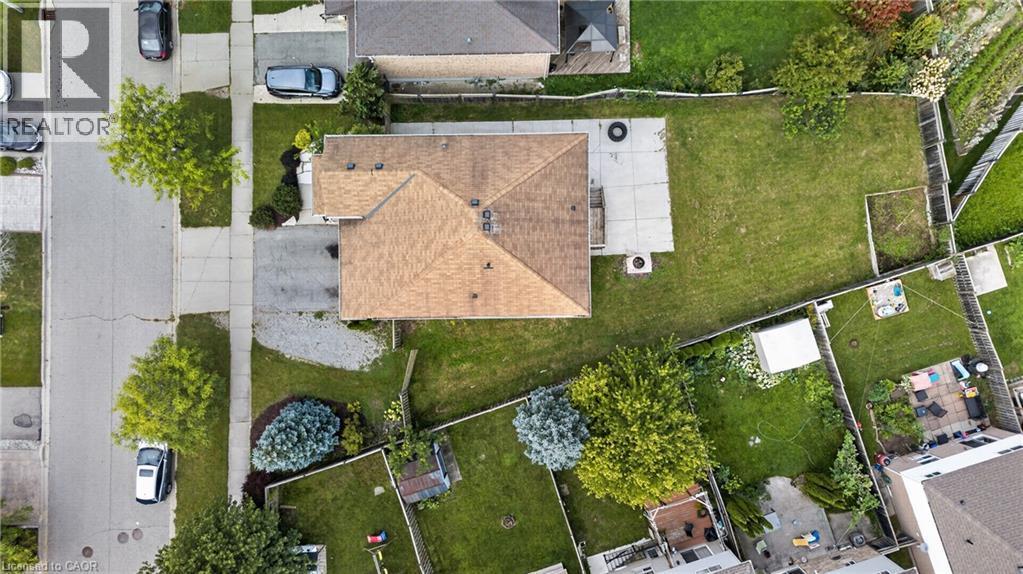
Aerial - 116 Bailey Drive, Cambridge, ON
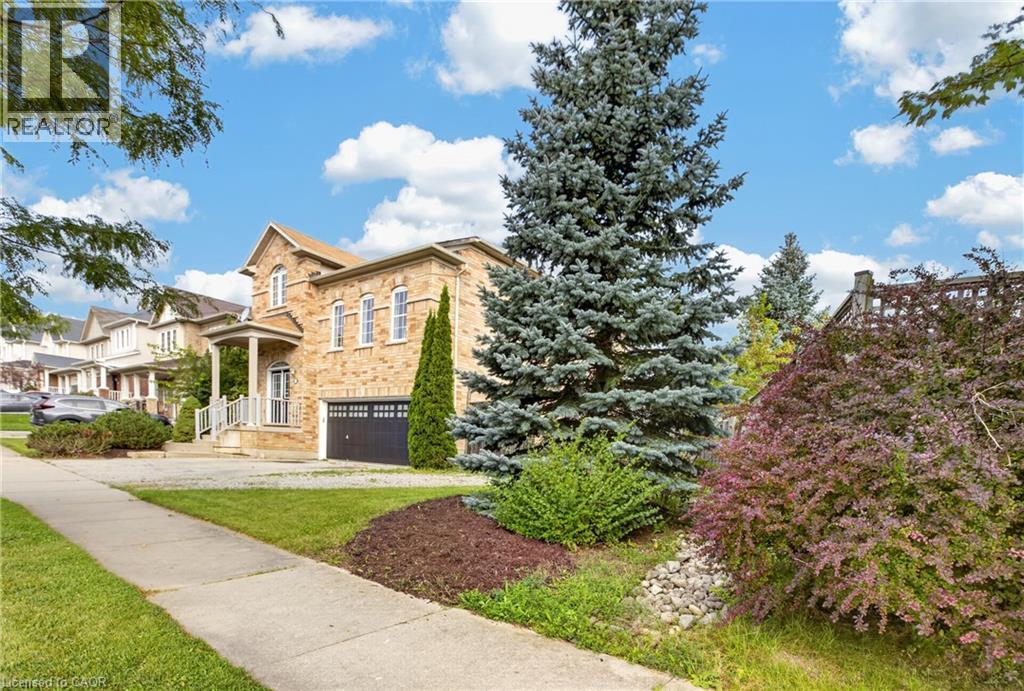
Exterior Front - 116 Bailey Drive, Cambridge, ON
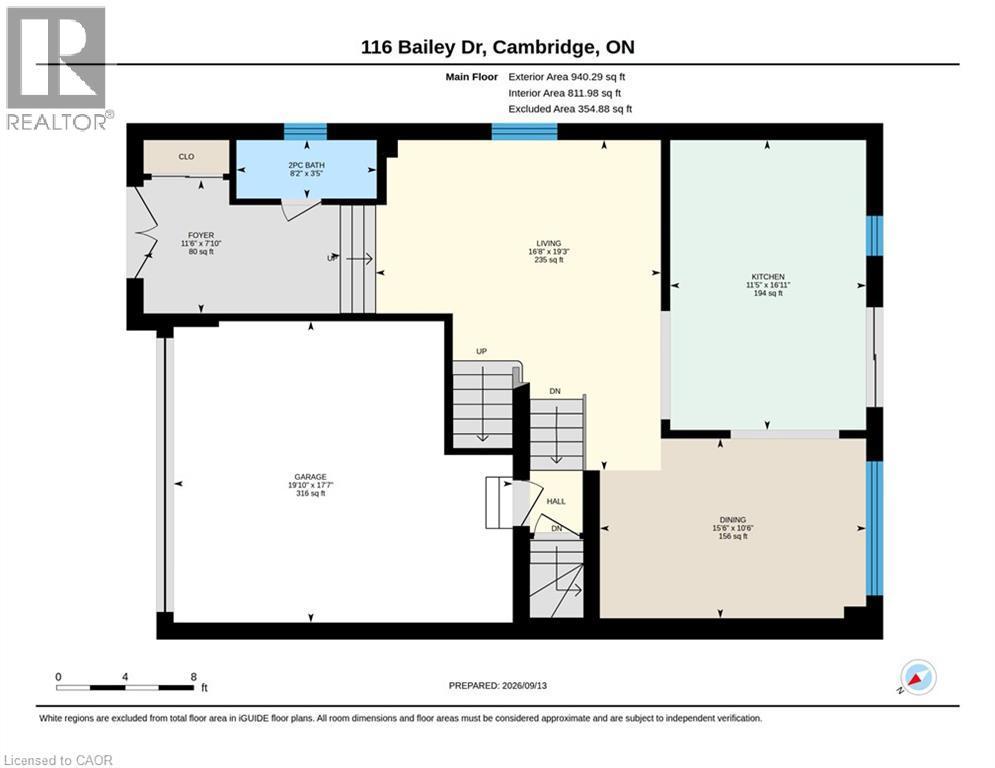
Main Level - 116 Bailey Drive, Cambridge, ON
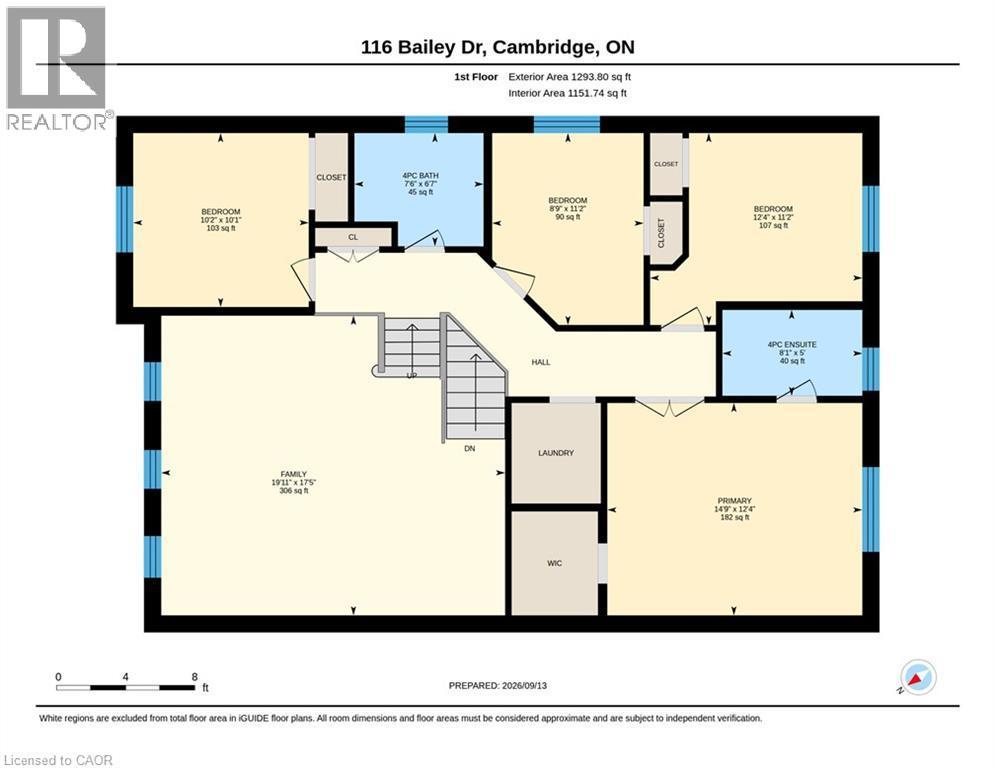
Second Level - 116 Bailey Drive, Cambridge, ON
Basement - 116 Bailey Drive, Cambridge, ON
Virtual Tour
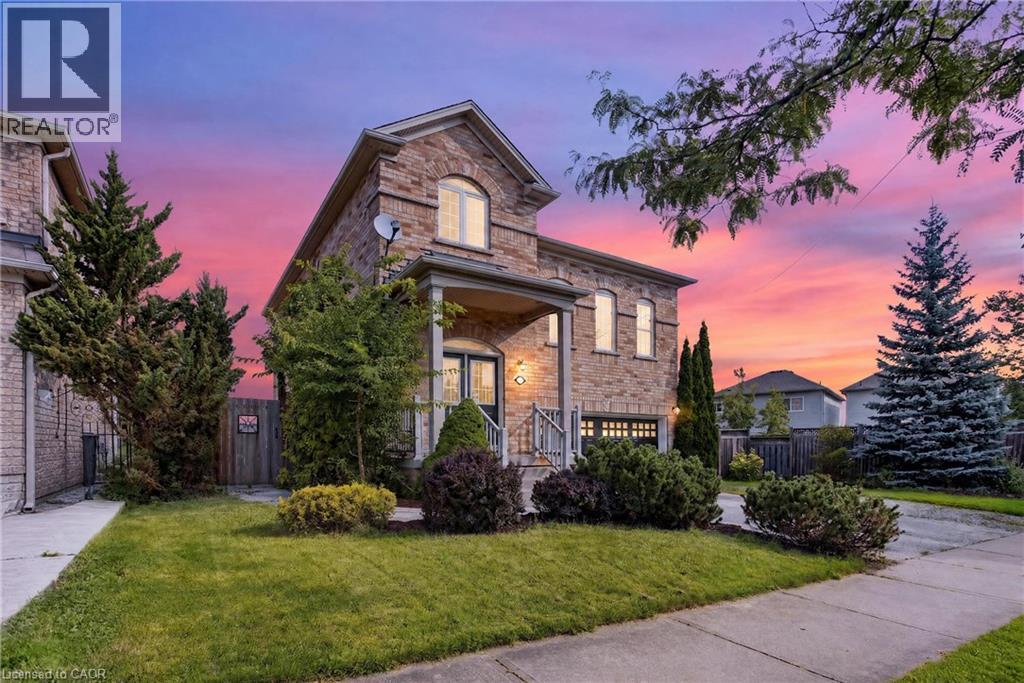
Exterior Front - 116 Bailey Drive, Cambridge, ON
Aerial - 116 Bailey Drive, Cambridge, ON
Exterior Front - 116 Bailey Drive, Cambridge, ON
Foyer View - 116 Bailey Drive, Cambridge, ON
Foyer - 116 Bailey Drive, Cambridge, ON
Dining - 116 Bailey Drive, Cambridge, ON
Dining (VS) - 116 Bailey Drive, Cambridge, ON
Dining - 116 Bailey Drive, Cambridge, ON
Living/Kitchen - 116 Bailey Drive, Cambridge, ON
Kitchen / Living (VS) - 116 Bailey Drive, Cambridge, ON
Living Room - 116 Bailey Drive, Cambridge, ON
Living Room (VS) - 116 Bailey Drive, Cambridge, ON
Living/Kitchen - 116 Bailey Drive, Cambridge, ON
Kitchen - 116 Bailey Drive, Cambridge, ON
Family Room - 116 Bailey Drive, Cambridge, ON
Family Room (VS) - 116 Bailey Drive, Cambridge, ON
Family Room - 116 Bailey Drive, Cambridge, ON
Primary Bed (VS) - 116 Bailey Drive, Cambridge, ON
Primary Bed - 116 Bailey Drive, Cambridge, ON
Bed 2 (VS) - 116 Bailey Drive, Cambridge, ON
Bed 2 - 116 Bailey Drive, Cambridge, ON
Bed 3 (VS) - 116 Bailey Drive, Cambridge, ON
Bed 3 (V Staged) - 116 Bailey Drive, Cambridge, ON
Bed 4 - 116 Bailey Drive, Cambridge, ON
Upper Laundry - 116 Bailey Drive, Cambridge, ON
Basement - 116 Bailey Drive, Cambridge, ON
Deck View - 116 Bailey Drive, Cambridge, ON
Exterior Patio View - 116 Bailey Drive, Cambridge, ON
Exterior Yard - 116 Bailey Drive, Cambridge, ON
Exterior Rear - 116 Bailey Drive, Cambridge, ON
Aerial - 116 Bailey Drive, Cambridge, ON
Exterior Front - 116 Bailey Drive, Cambridge, ON
Main Level - 116 Bailey Drive, Cambridge, ON
Second Level - 116 Bailey Drive, Cambridge, ON
Basement - 116 Bailey Drive, Cambridge, ON
  • Advertising
Are you a real estate investor?
116 BAILEY Drive, Cambridge, Ontario, N1P 0A2
$799,900

4 Beds

3 Baths

Property Information:

Welcome to this well-designed, all-brick 2-storey home in a quiet, sought-after East Galt neighbourhood. Freshly painted and boasting over 2,200 sq. ft. of practical living space, this home offers a bright, welcoming feel from the moment you arrive. Step inside to a spacious foyer with an open view of the main level, setting an inviting tone. The open-concept main floor is filled with natural light from large picture windows, with separate living and dining areas that offer distinct spaces for everyday living and entertaining while flowing seamlessly into the kitchen — the natural heart of the home. A standout feature is the mid-level family room, offering a comfortable, private retreat for movie nights, relaxing evenings, or quality family time — all while maintaining the home's open, connected feel. Upstairs, you'll find four well-appointed bedrooms, including a spacious primary suite complete with a 3-piece en-suite and walk-in closet. A convenient upper-level laundry room adds to the home's practical, family-friendly layout. Looking for additional living space? The large, unspoiled basement features lookout windows, high ceilings and a rough-in bathroom, offering excellent potential to create additional living space tailored to your needs. Enjoy morning coffee or an evening cocktail on the wood deck or oversized concrete patio overlooking the deep, fully fenced yard. Additional features include five appliances, central air conditioning, hardwood floors, and an owned hot water heater and water softener. Easy to show with flexible possession, this fabulous home is just minutes to schools, shopping, parks, nature trails, and the brand-new Cambridge Recreational Complex. Be sure to add 116 Bailey Drive to your must-see list today! (id:27)

Building Features:

  • Style: Detached
  • Building Type: House
  • Architectural Style: Contemporary
  • Basement Development: Unfinished
  • Basement Type: Full
  • Construction Style - Attachment: Detached
  • Exterior Finish: Brick, Vinyl siding
  • Fire Protection: Smoke Detectors
  • Floor Space: 2234 sqft
  • Heating Type: Forced air
  • Heating Fuel: Natural gas
  • Cooling Type: Central air conditioning
  • Appliances: Central Vacuum - Roughed In, Dishwasher, Dryer, Refrigerator, Stove, Water softener, Water purifier, Washer, Hood Fan

Property Features:

  • OwnershipType: Freehold
  • Property Type: Single Family
  • Half Bathrooms: 1
  • Amenities Nearby: Park, Playground, Public Transit, Schools, Shopping
  • Built in: 2009
  • Community Features: Quiet Area
  • Features: Sump Pump
  • Floor Space (approx): 2234 Square Feet
  • Lot Frontage: 79 Feet
  • Zoning: RS1 R5
  • Sewer: Municipal sewage system
  • Parking Type: Attached garage
  • No. of Parking Spaces: 4

Rooms:

  • Bathroom 2nd Level 8'1'' x 5'0''
  • Primary Bedroom 2nd Level 14'9'' x 12'4''
  • Family 2nd Level 9'11'' x 17'5''
  • Bathroom 2nd Level 7'6'' x 6'7''
  • Bedroom 2nd Level 10'2'' x 10'1''
  • Bedroom 2nd Level 11'2'' x 8'9''
  • Bedroom 2nd Level 12'4'' x 11'2''
  • Bathroom Main Level Measurements not available
  • Foyer Main Level 11'6'' x 7'10''
  • Kitchen Main Level 11'5'' x 16'11''
  • Dining Main Level 15'6'' x 10'6''
  • Living Main Level 16'8'' x 19'3''

Courtesy of: GRAND WEST REALTY INC., BROKERAGE

REALTOR.ca  

QuickQuoteTM Powered by RPS

Location of 116 BAILEY Drive, Cambridge, Ontario, N1P 0A2

Demographic Information of 116 BAILEY Drive, Cambridge, Ontario, N1P 0A2

Life Stage

Young Families

Employment Type

Mixed

Average Household Income

$147,289.16

Average Number of Children

2.00

Household Population

Household Structure

Age of Population

Education

Education Level

No certificate/diploma/degree

20.4 %

High school certificate or equivalent

29.41 %

Apprenticeship trade certificate/diploma

5.42 %

College/non-university certificate

22.11 %

University Degree

22.66 %

Commuter

Travel To Work

By Car

96.81 %

By Public Transit

1.18 %

By Walking

1.21 %

By Bicycle

0.0 %

By Other Methods

0.8 %

Cultural Diversity

Knowledge of Official Language

Mother Tongue

Building Information

Building Type

Apartments (Low and High Rise)

0.02 %

Houses

99.98 %

Own Vs. Rent