Button CopyPathCircle CloseCircle Left ArrowArrow Down Icon GreyClosecirclecircleBurger
  • Advertising

19 HYSLOP Drive, Caledonia, Ontario, N3W 2L2

MLS® # 40864908
House For Sale In Caledonia, Ontario
$749,900 QuickQuoteTM: $618K - $782K

3 Beds

2 Baths

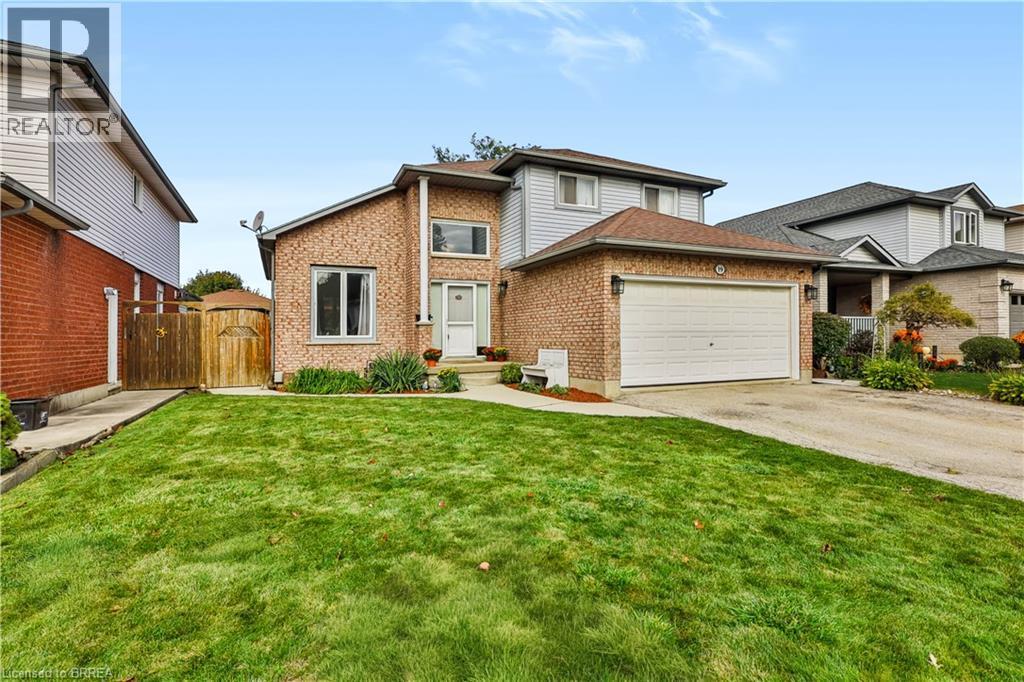
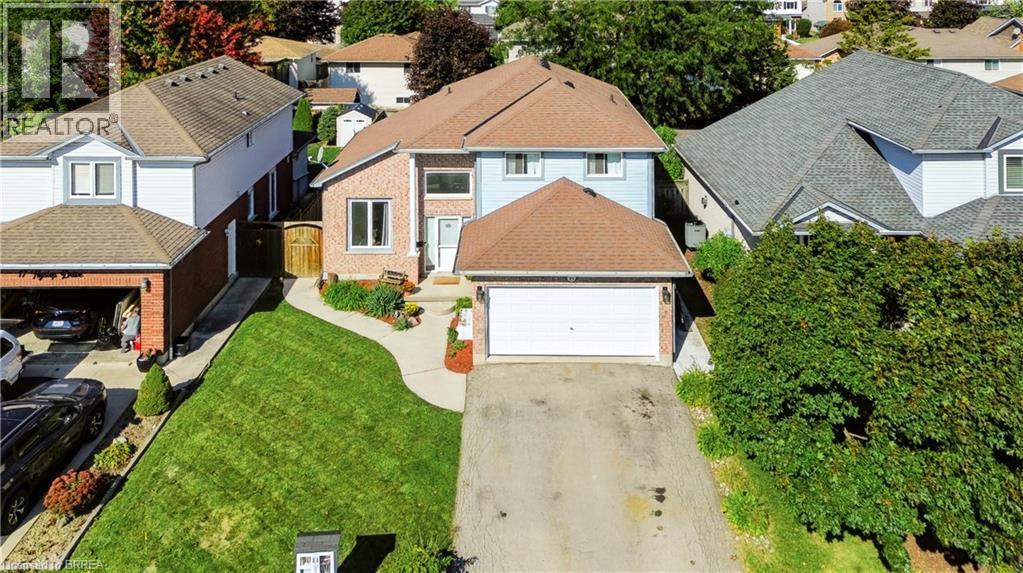
Brick and siding exterior with an attached garage, paved driveway, and established front landscaping - 19 Hyslop Drive, Caledonia, ON
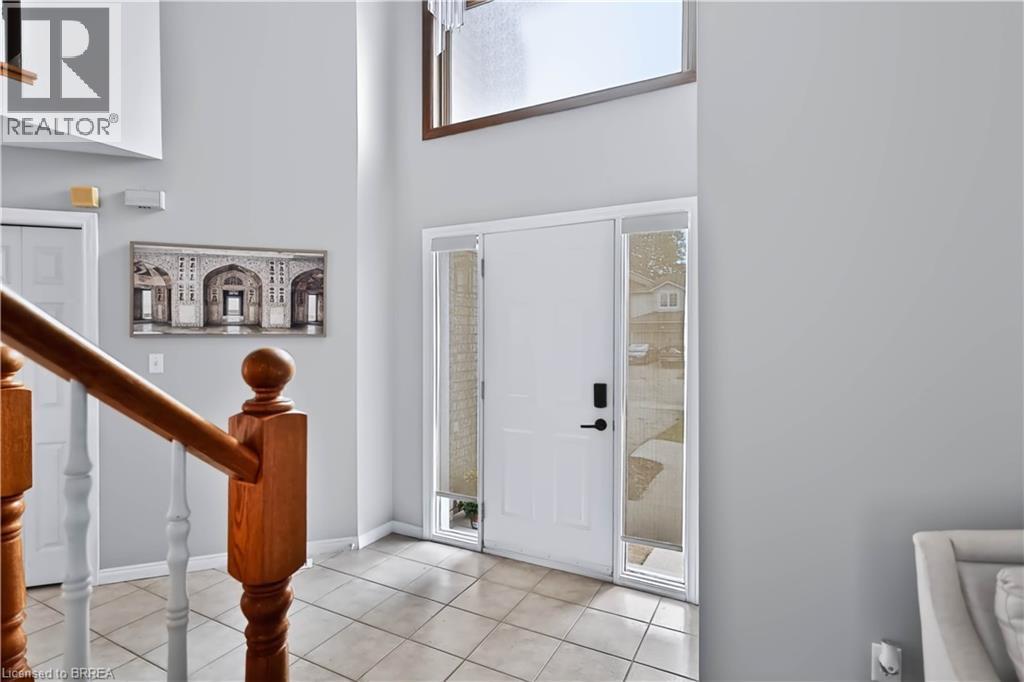
Entryway featuring a white door with a vertical window, transom window, and tile flooring - 19 Hyslop Drive, Caledonia, ON
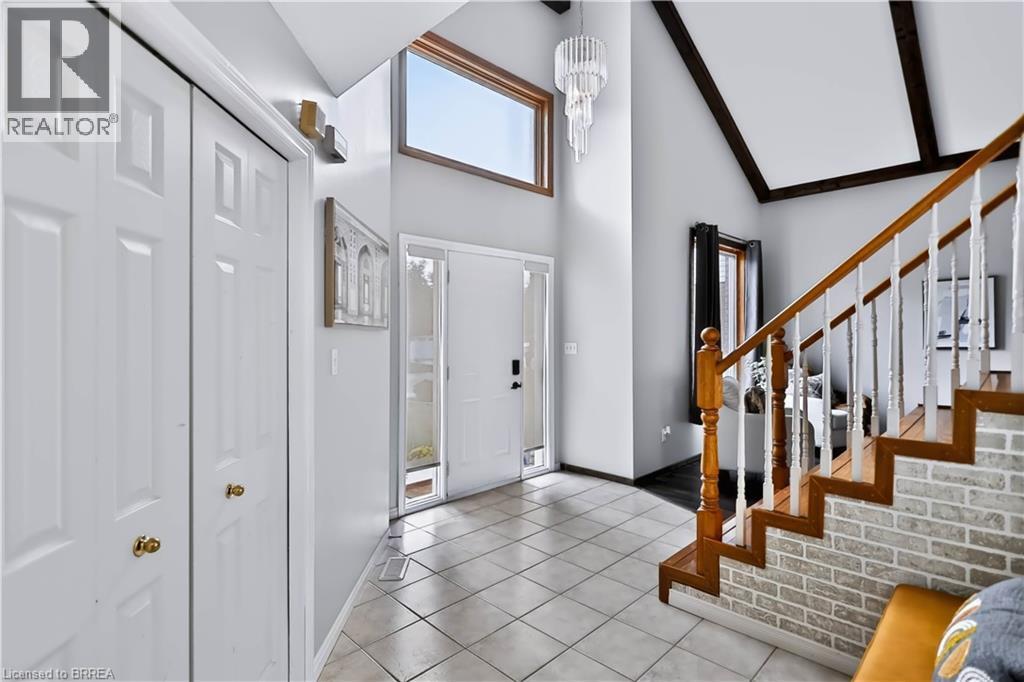
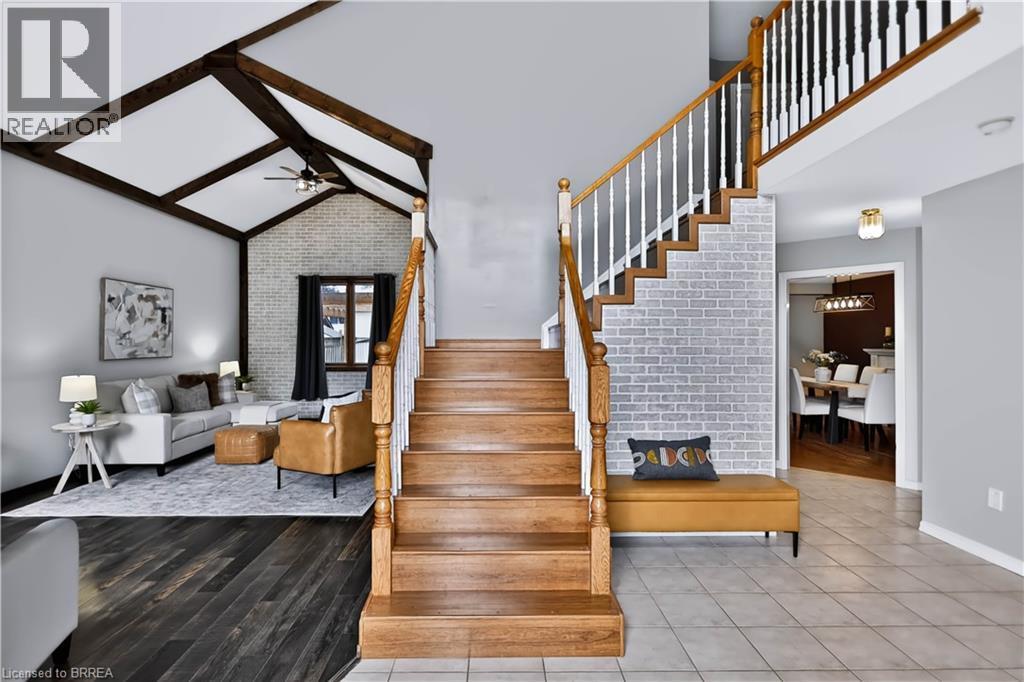
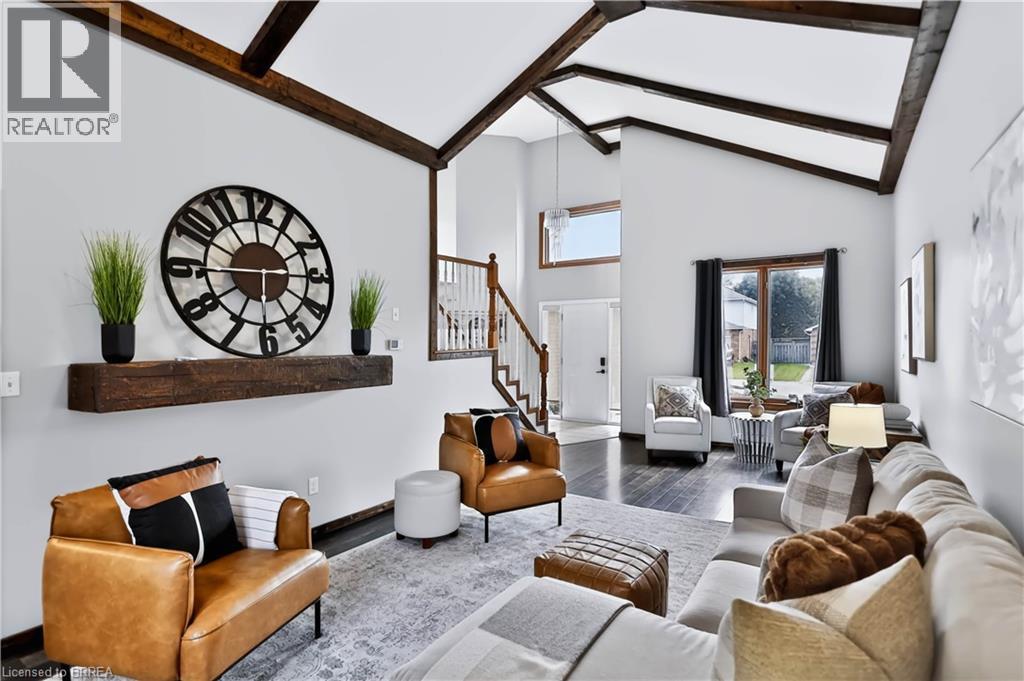
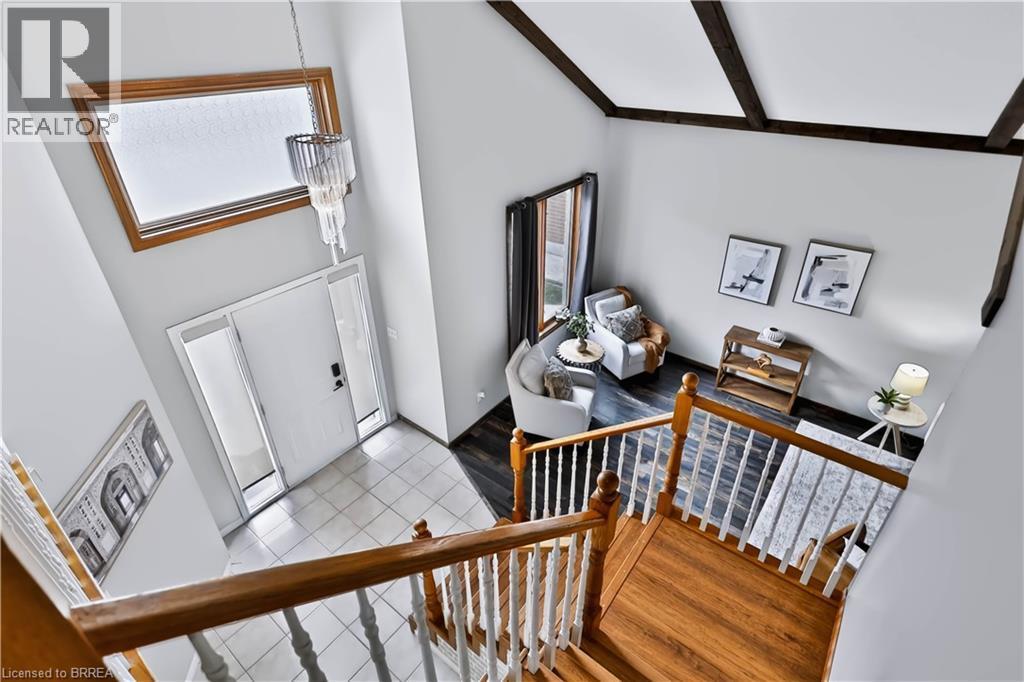
Vaulted ceiling with exposed beams, wood-finish staircase with white balusters, brick-finish staircase wall, tile flooring, and a contemporary chandelier - 19 Hyslop Drive, Caledonia, ON
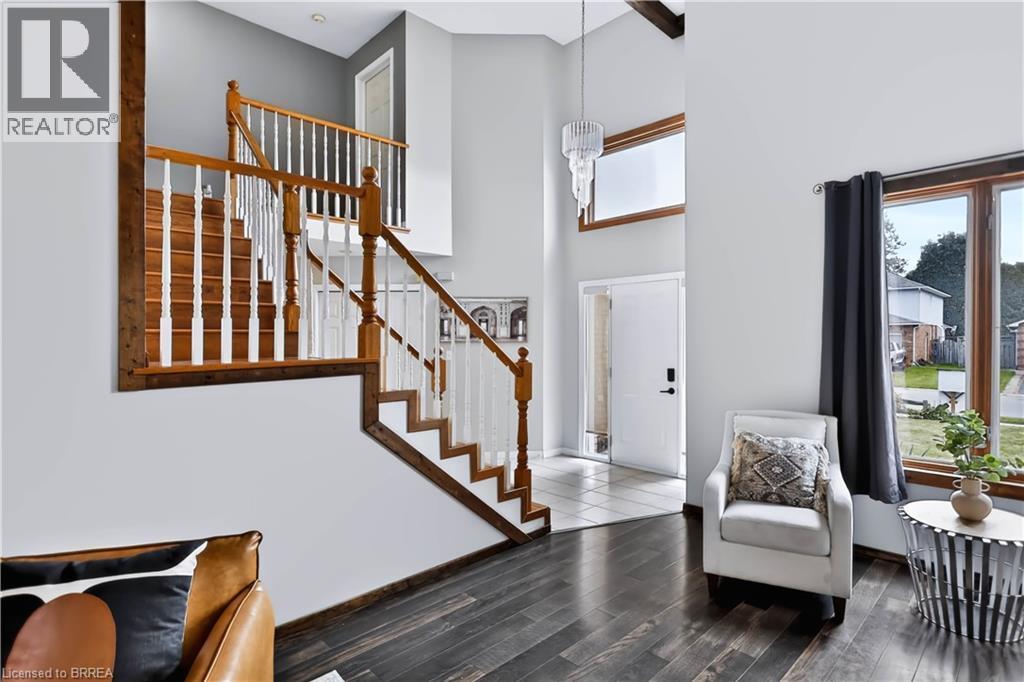
Two-story entry with wood-finish flooring, a traditional staircase with wood handrails, and a transom window above the entry door - 19 Hyslop Drive, Caledonia, ON
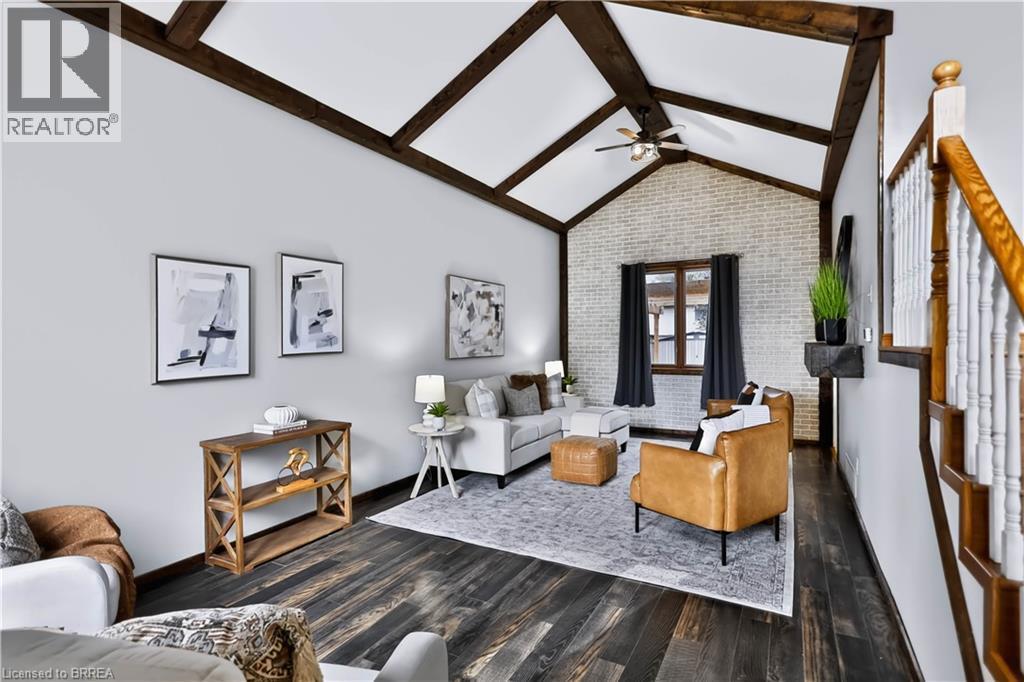
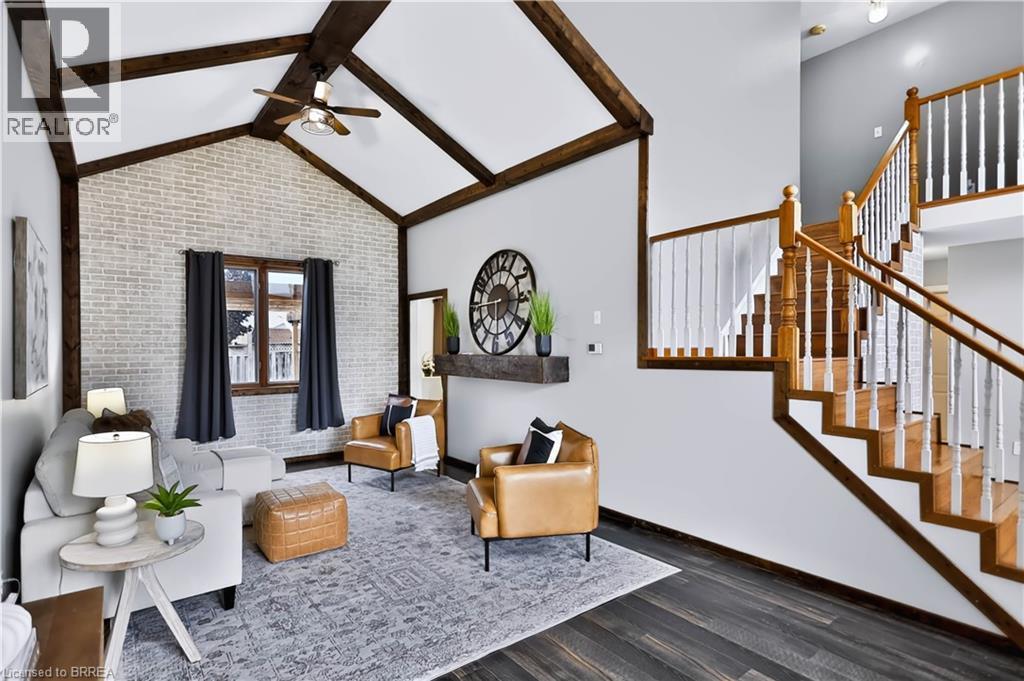
Wood-finish staircase with white balusters, vaulted ceiling with exposed beams, brick accent wall, and dark wood-finish flooring - 19 Hyslop Drive, Caledonia, ON
Vaulted ceiling with exposed beams, wood-finish flooring, white painted brick accent wall, ceiling fan, and staircase with wood railing - 19 Hyslop Drive, Caledonia, ON
Vaulted ceiling with exposed wood beams, accent brick wall, wood-finish flooring, natural wood staircase with white balusters, and a recessed wall niche - 19 Hyslop Drive, Caledonia, ON
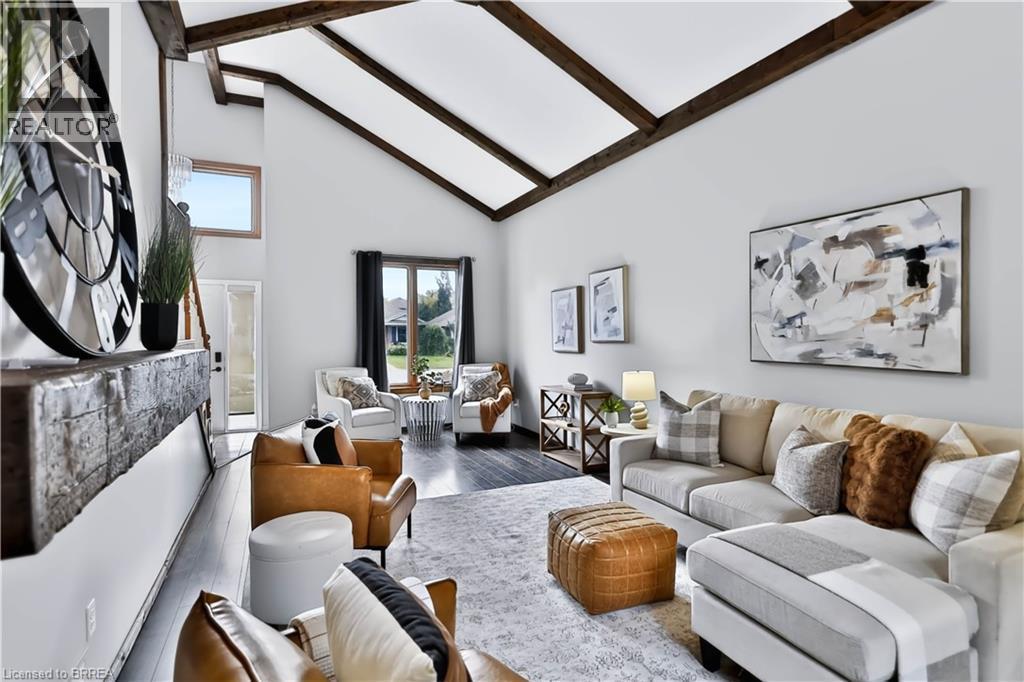
Vaulted ceiling with exposed wood beams, wood-finish flooring, large windows, and a built-in fireplace mantel - 19 Hyslop Drive, Caledonia, ON
Vaulted ceilings with exposed wood beams, dark wood-finish flooring, staircase with wood handrail and white spindles, transom window, and a large picture window - 19 Hyslop Drive, Caledonia, ON
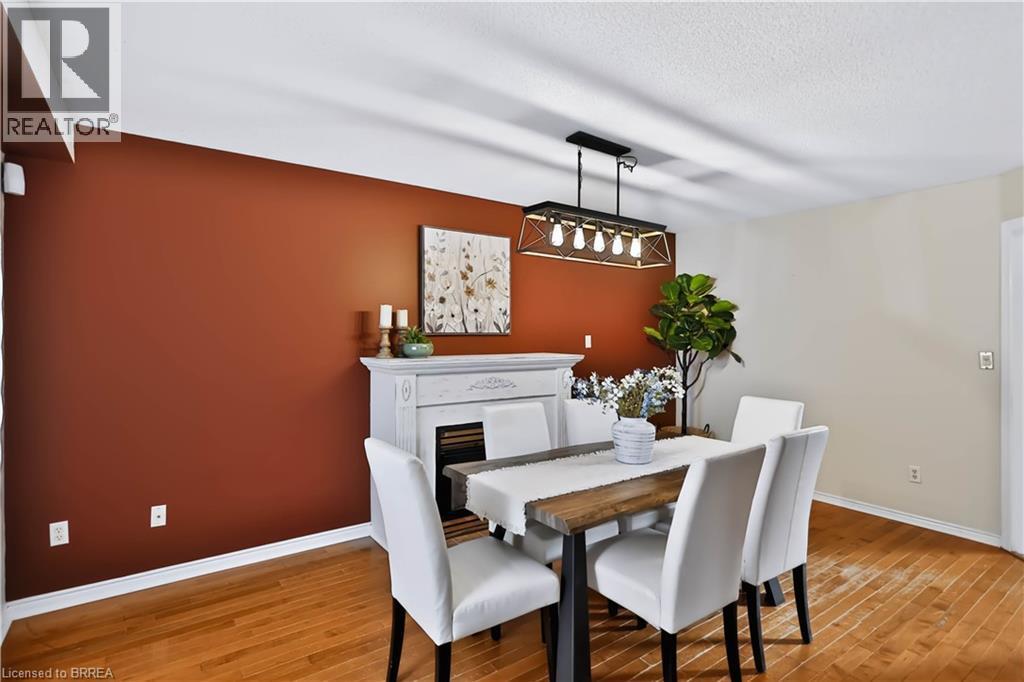
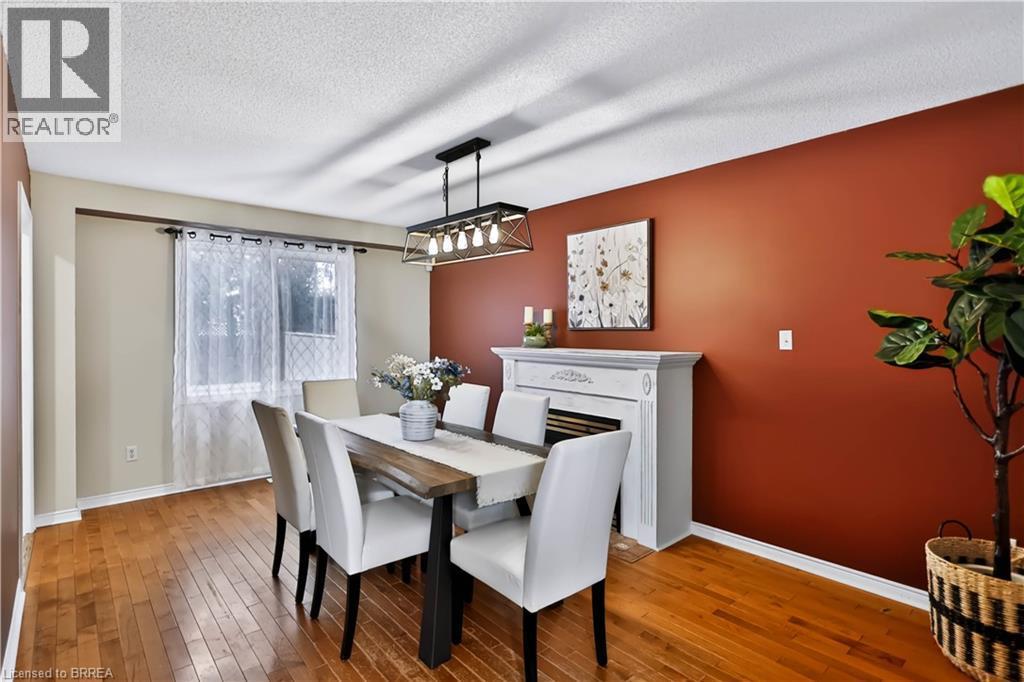
Wood-finish flooring, white decorative mantel, and a modern linear chandelier - 19 Hyslop Drive, Caledonia, ON
Hardwood flooring, decorative fireplace, modern lighting fixture, window with drapes, and a distinct accent wall - 19 Hyslop Drive, Caledonia, ON
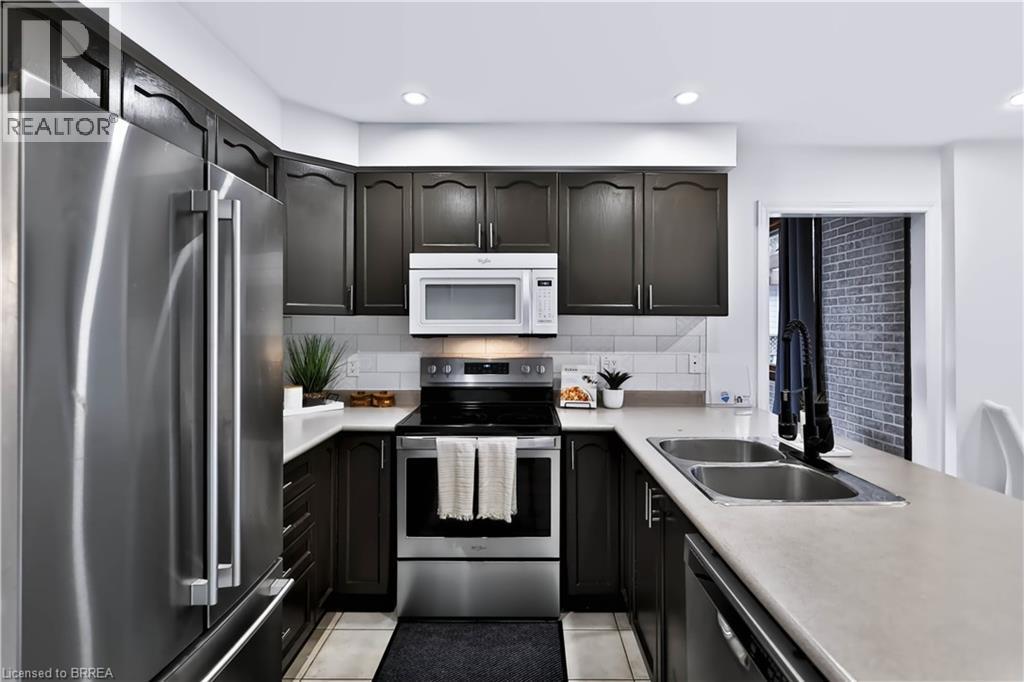
Kitchen featuring dark wood cabinetry, stainless steel appliances, a subway tile backsplash, and light-toned countertops - 19 Hyslop Drive, Caledonia, ON
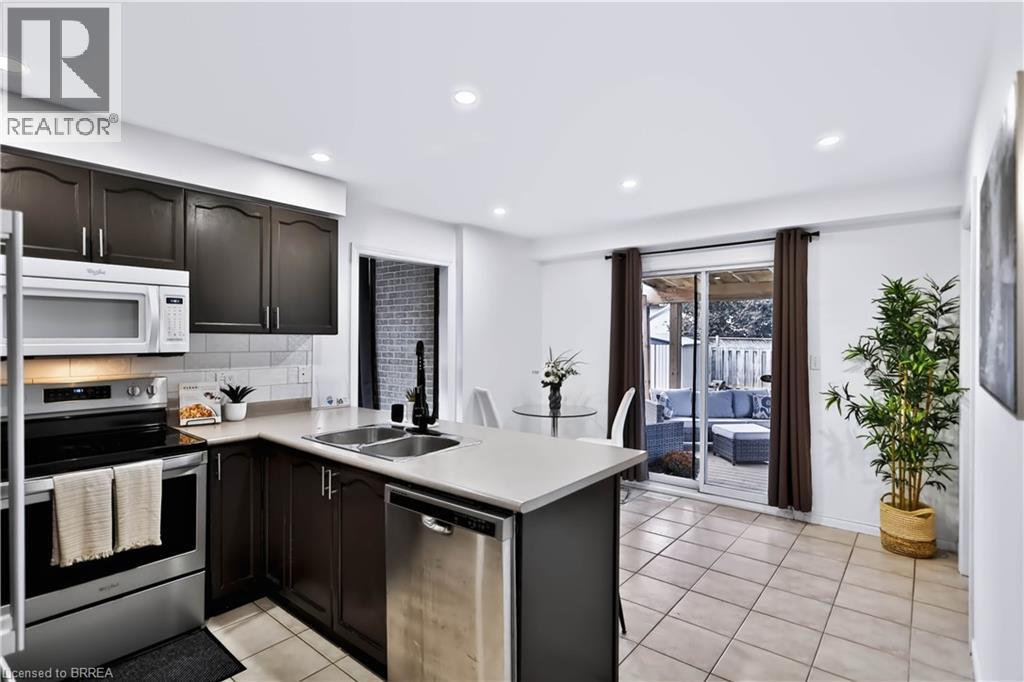
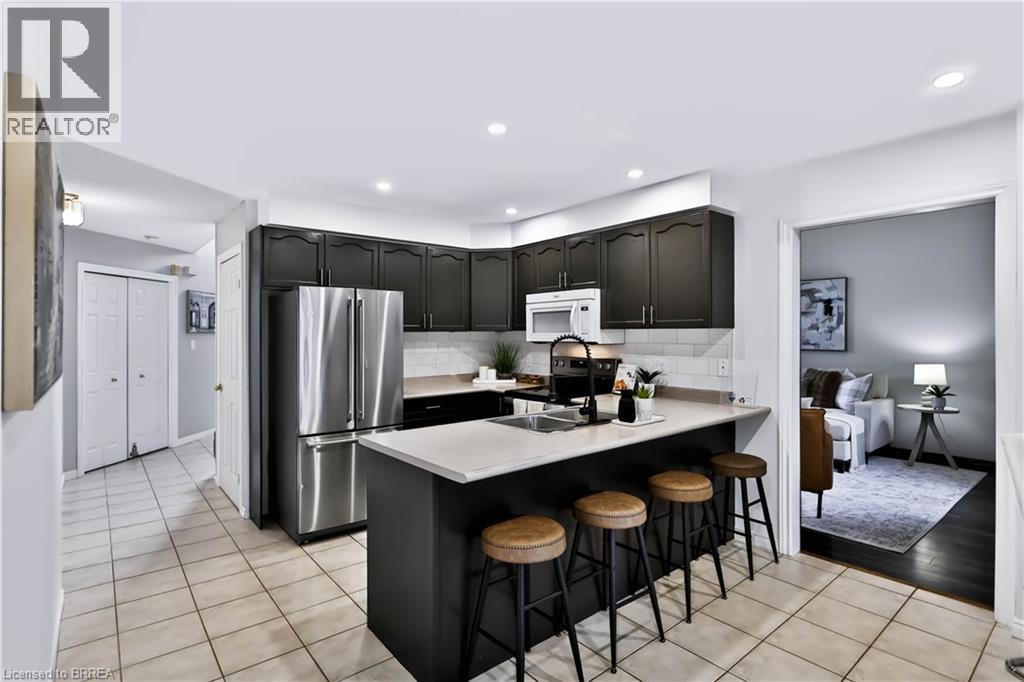
U-shaped kitchen featuring dark wood cabinetry, stainless steel appliances, a subway tile backsplash, light-toned countertops, and recessed lighting - 19 Hyslop Drive, Caledonia, ON
Kitchen featuring dark cabinetry, stainless steel appliances, a white subway tile backsplash, and a light-toned countertop island - 19 Hyslop Drive, Caledonia, ON
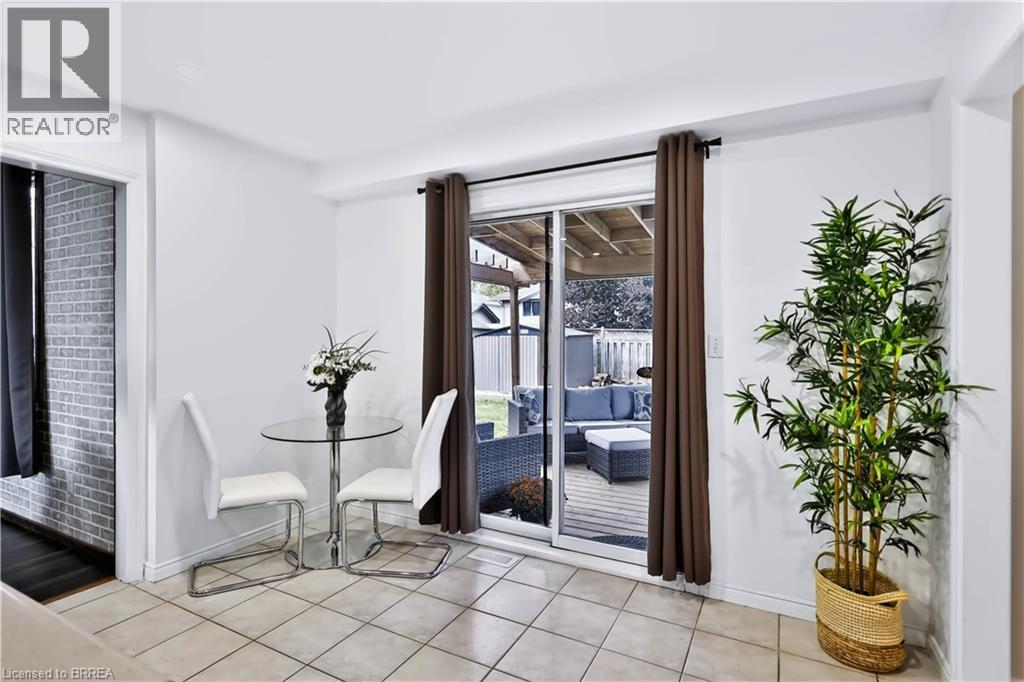
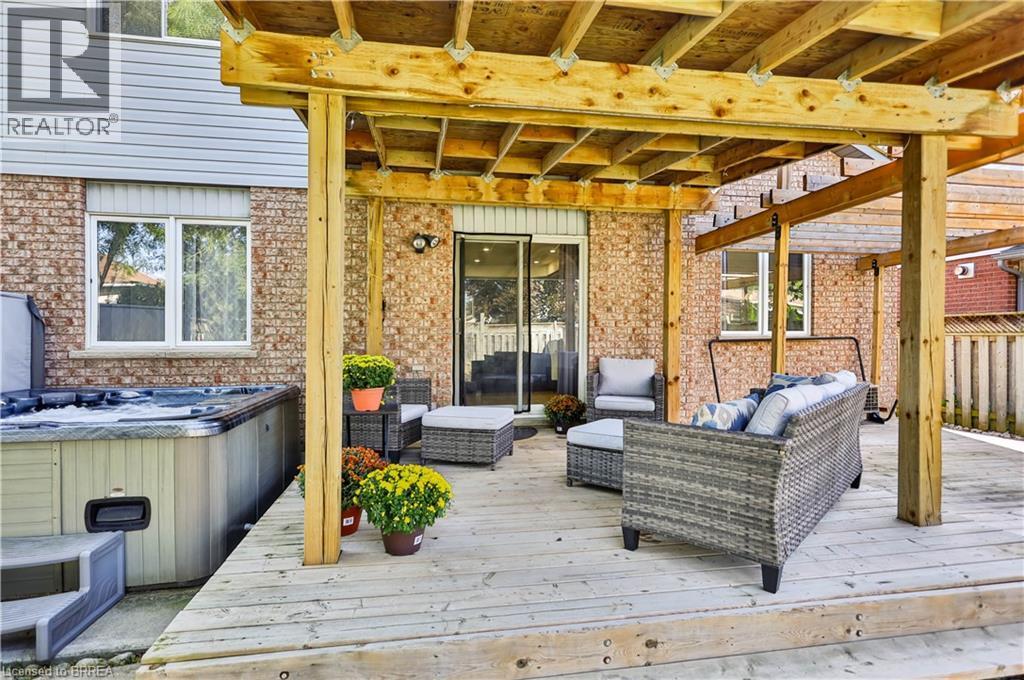
Sliding glass doors open to an outdoor deck - 19 Hyslop Drive, Caledonia, ON
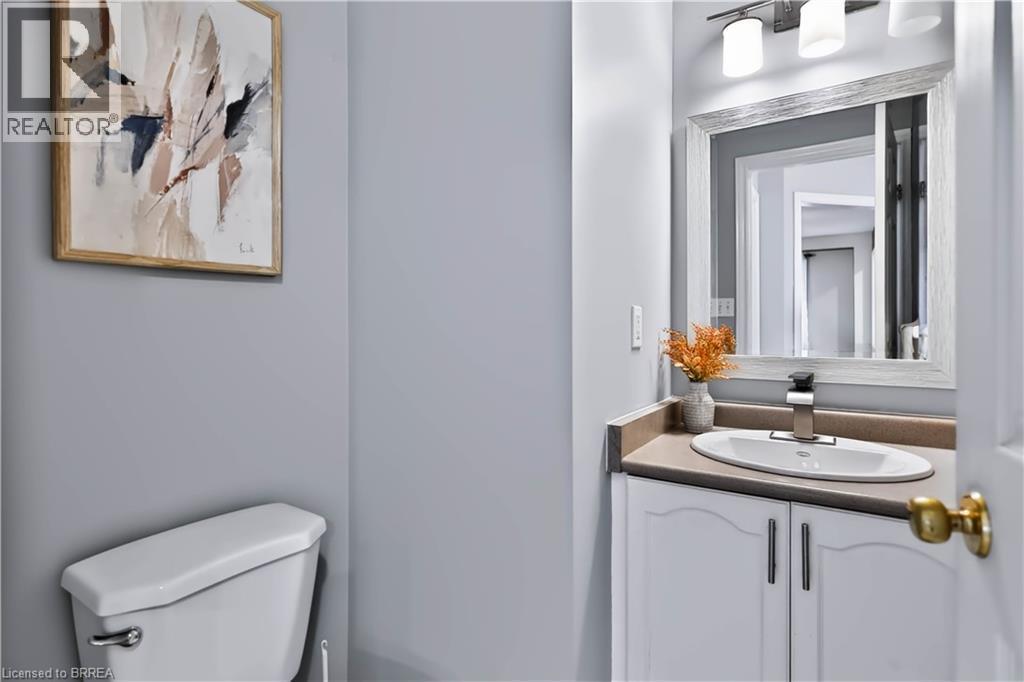
White vanity with integrated sink, sleek faucet, and framed mirror with sconce lighting - 19 Hyslop Drive, Caledonia, ON
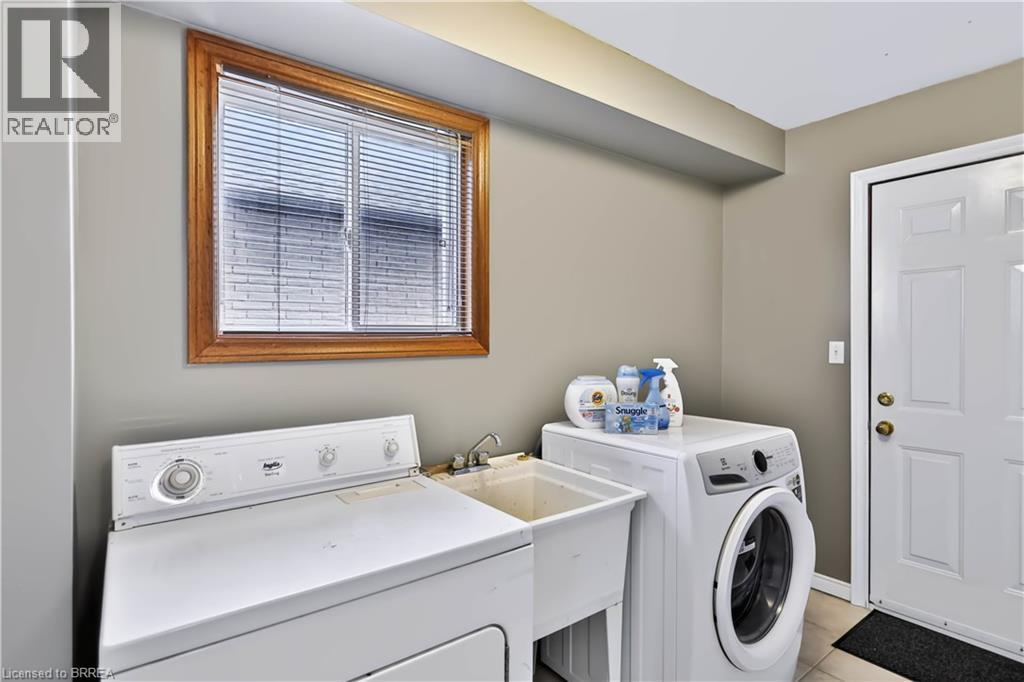
Dedicated laundry area featuring a utility sink, a multi-pane window with wood-finish trim, and a panel door with brass-finish hardware - 19 Hyslop Drive, Caledonia, ON
Vaulted ceiling with exposed wood beams, wood-finish flooring, white tiled entryway, natural wood staircase, and a contemporary chandelier - 19 Hyslop Drive, Caledonia, ON
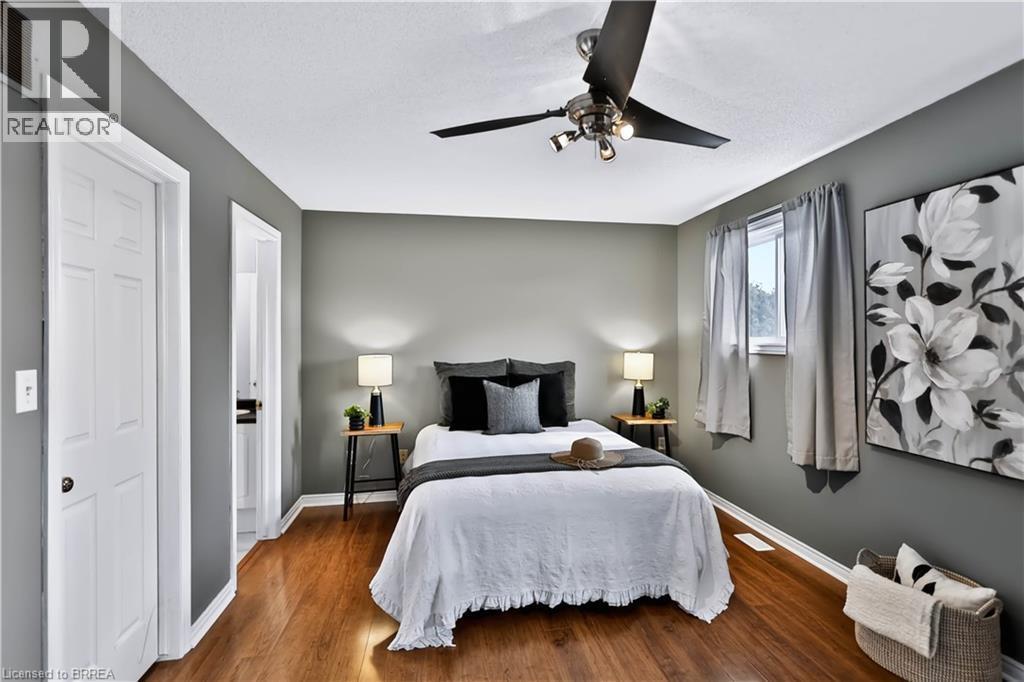
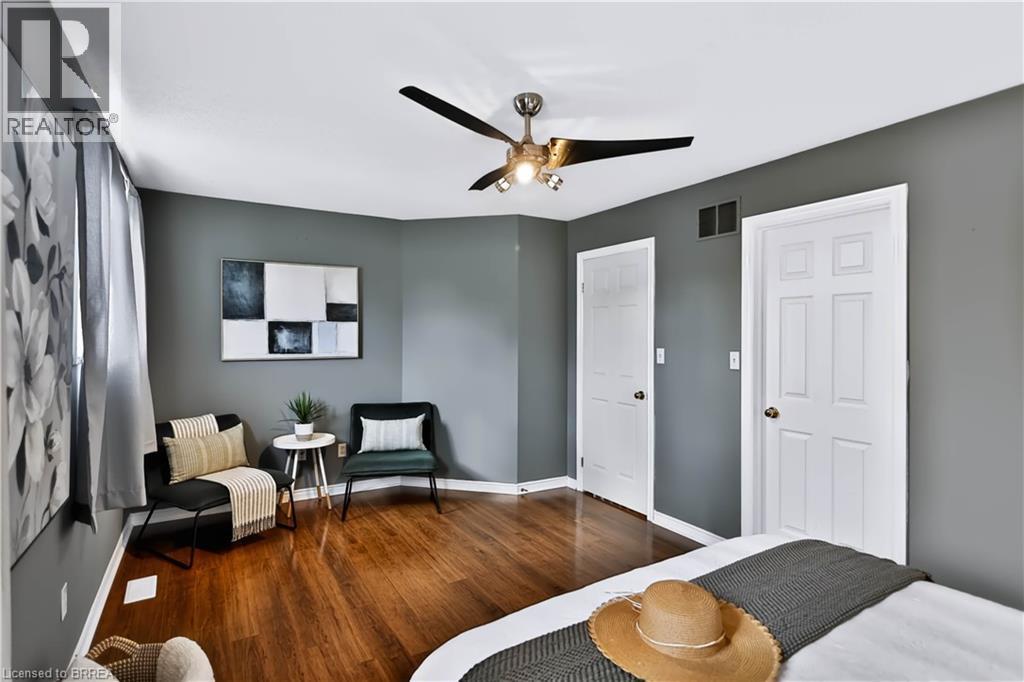
Wood-finish flooring, ceiling fan with integrated lighting, window with drapes, and white paneled doors - 19 Hyslop Drive, Caledonia, ON
Wood-finish flooring, neutral grey walls, white trim, and a ceiling fan with integrated lighting - 19 Hyslop Drive, Caledonia, ON
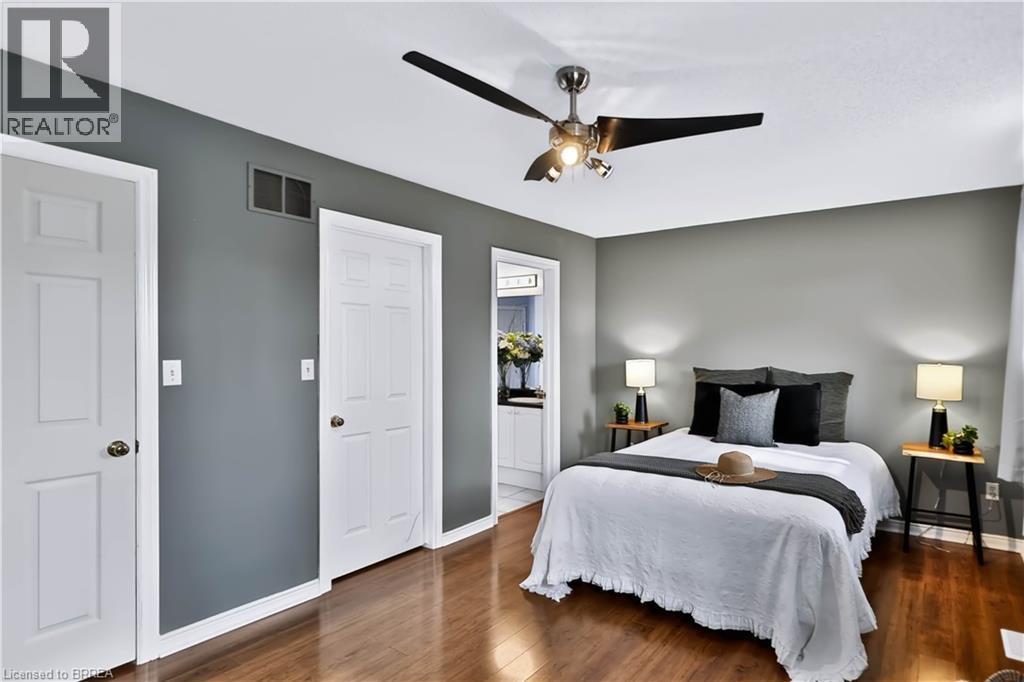
Wood-finish flooring, ceiling fan with integrated lighting, and multiple paneled doors - 19 Hyslop Drive, Caledonia, ON
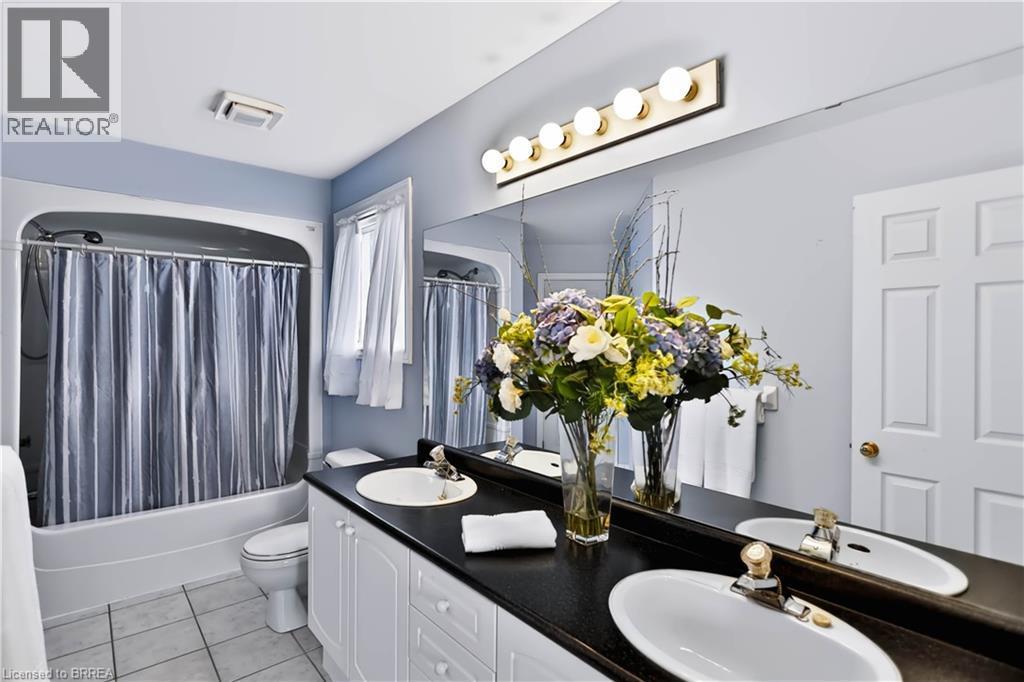
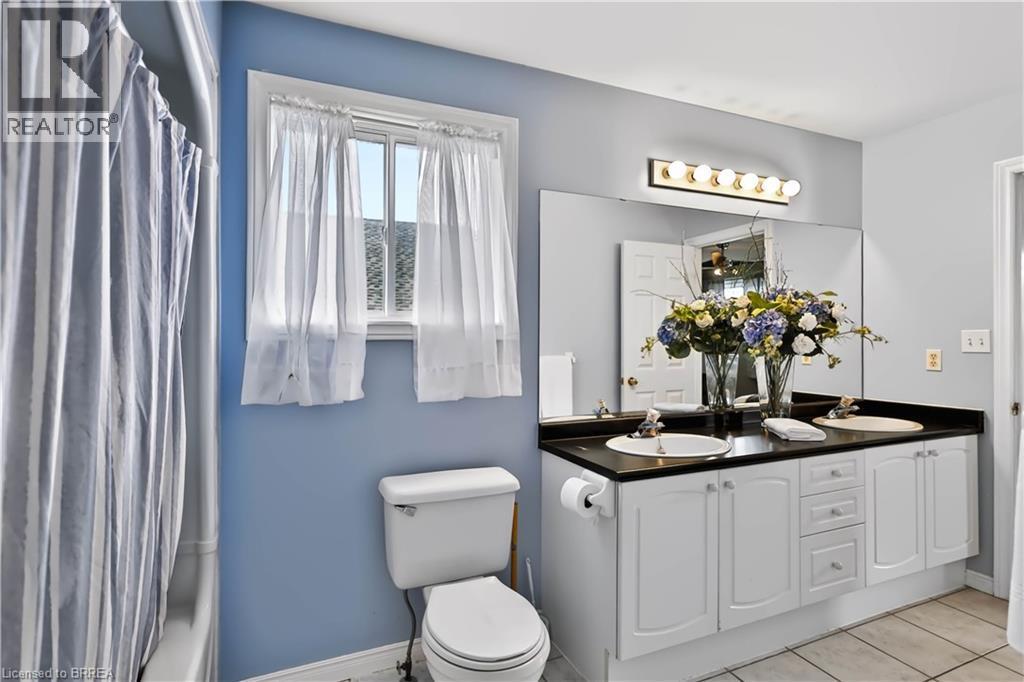
Double vanity with undermount sinks, black countertop, white cabinetry, and large wall-mounted mirror - 19 Hyslop Drive, Caledonia, ON
Double vanity with white cabinetry, dual sinks, black countertop, and an expansive wall mirror - 19 Hyslop Drive, Caledonia, ON
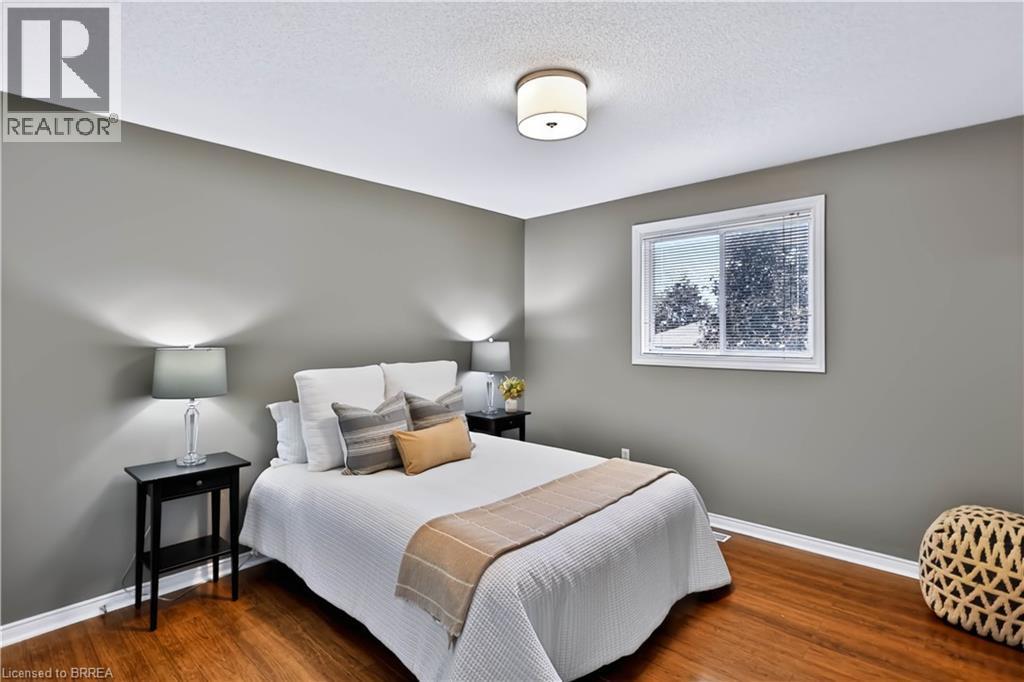
Hardwood-finish flooring, neutral wall paint, and a white ceiling with a flush-mount light fixture - 19 Hyslop Drive, Caledonia, ON
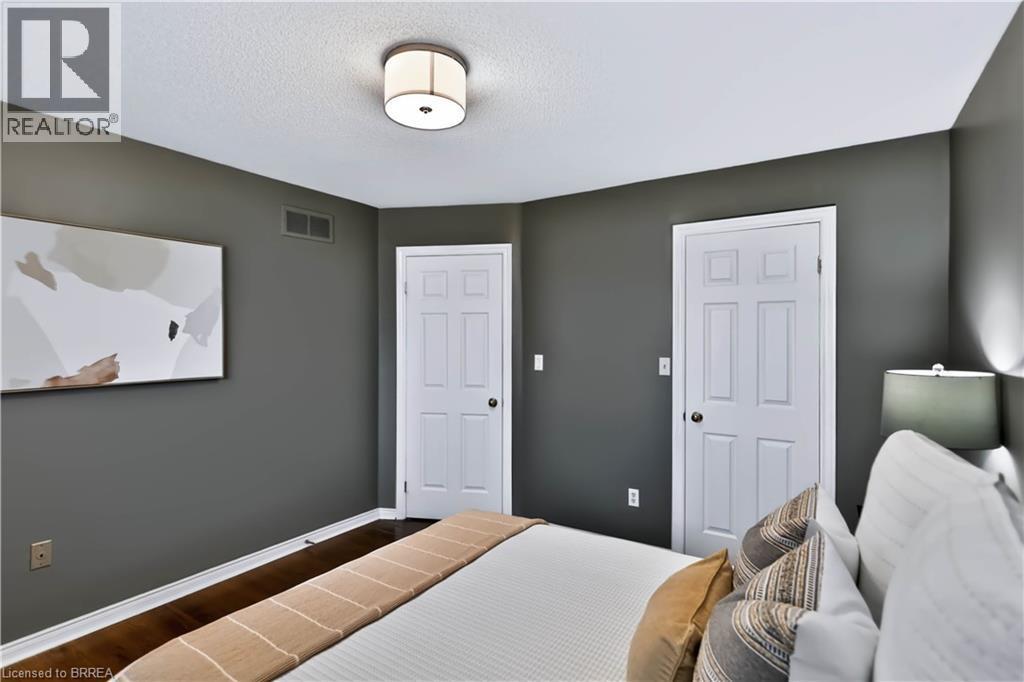
Wood-finish flooring with white trim, two white paneled doors, and a ceiling-mounted light fixture - 19 Hyslop Drive, Caledonia, ON
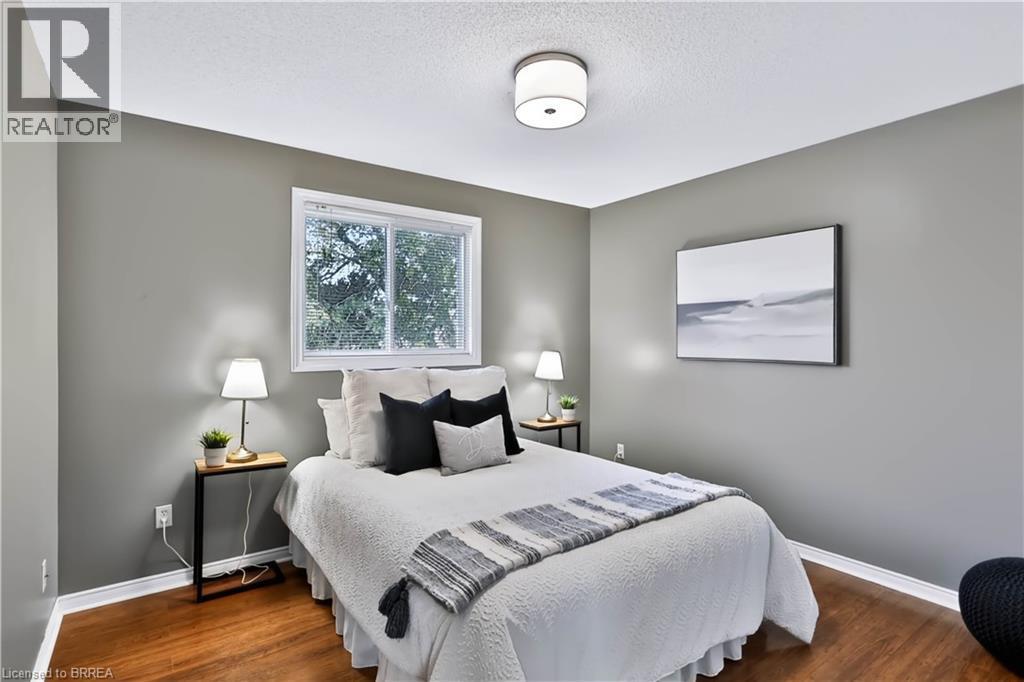
Hardwood flooring, neutral gray wall tones, ceiling-mounted light fixture, and white trim - 19 Hyslop Drive, Caledonia, ON
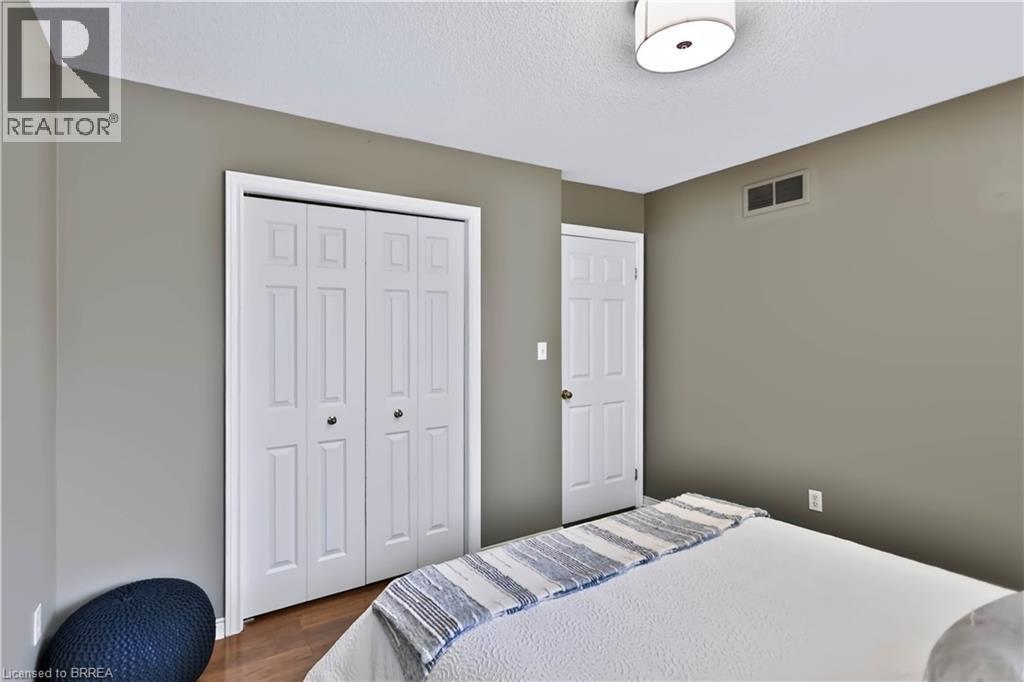
Hardwood-style flooring, white bi-fold closet doors, white interior door with round hardware, neutral wall paint, and a semi-flush mount ceiling light - 19 Hyslop Drive, Caledonia, ON
Additional content - 19 Hyslop Drive, Caledonia, ON
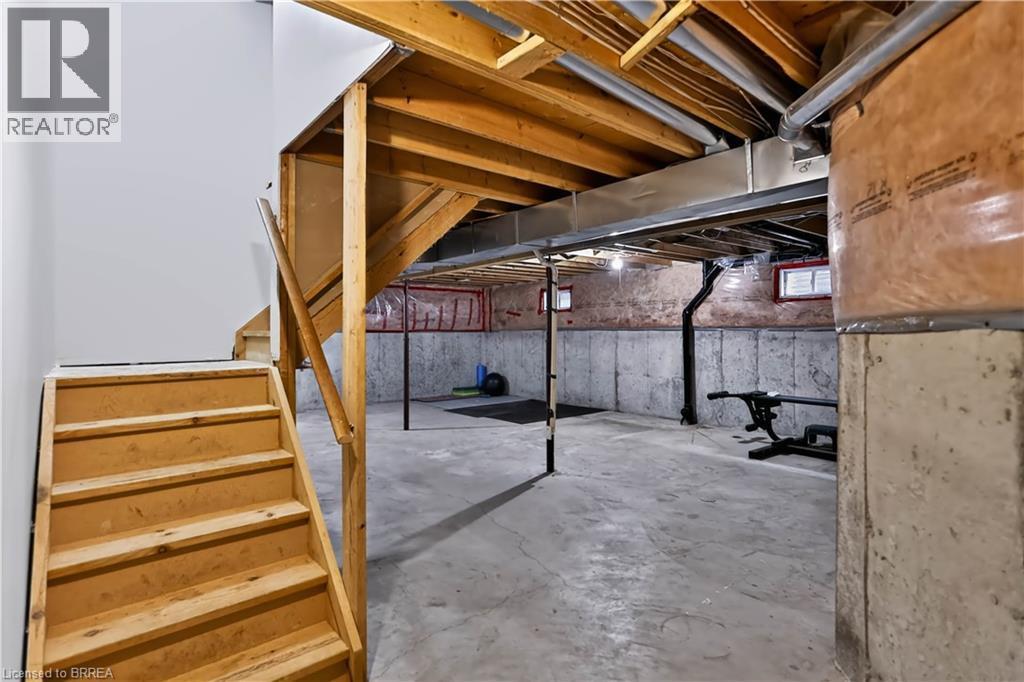
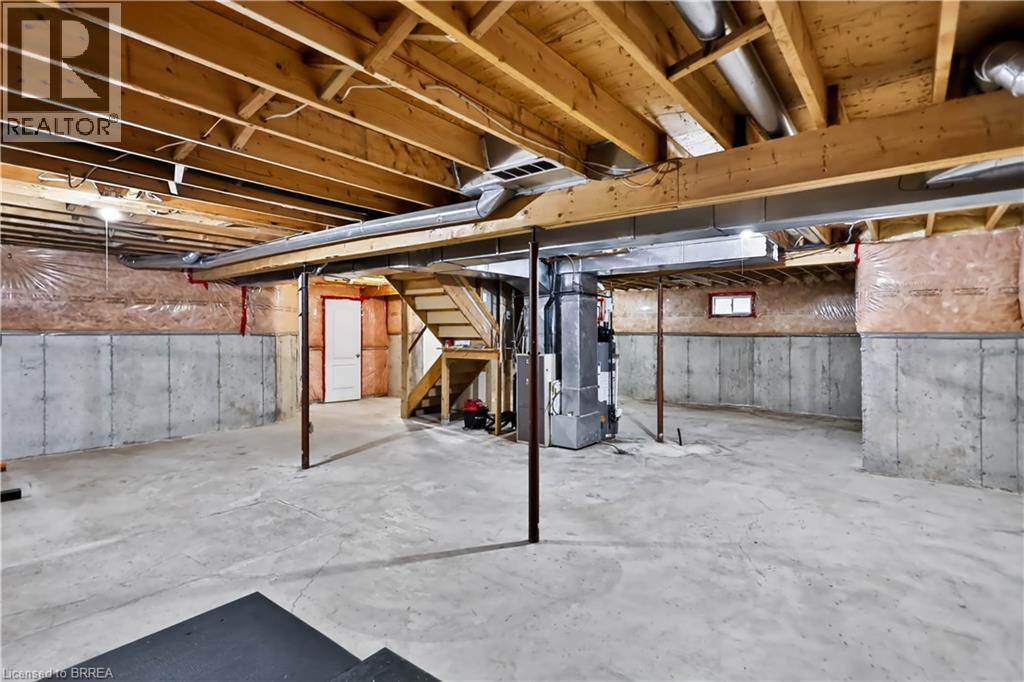
Unfinished basement with concrete flooring and exposed wooden joists - 19 Hyslop Drive, Caledonia, ON
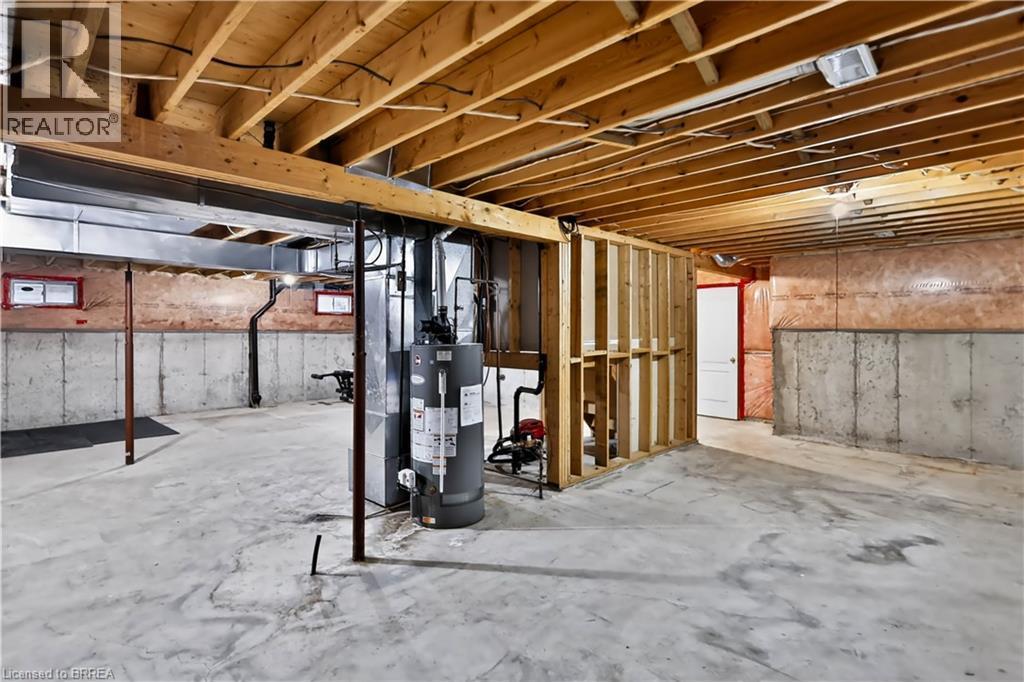
Unfinished basement with exposed ceiling joists, concrete flooring, and partial wall framing - 19 Hyslop Drive, Caledonia, ON
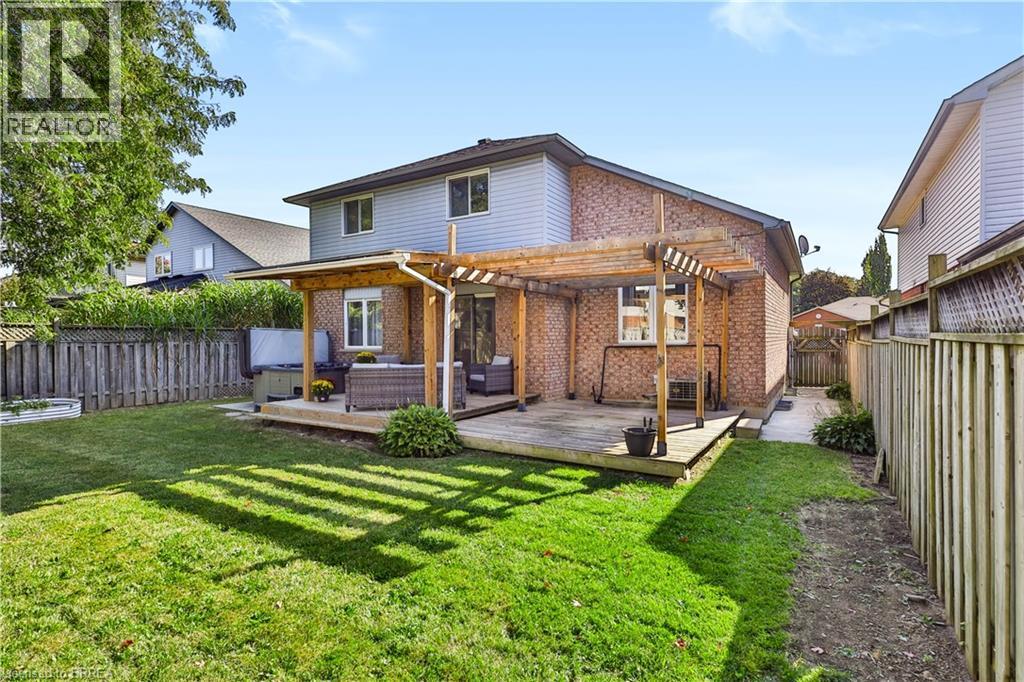
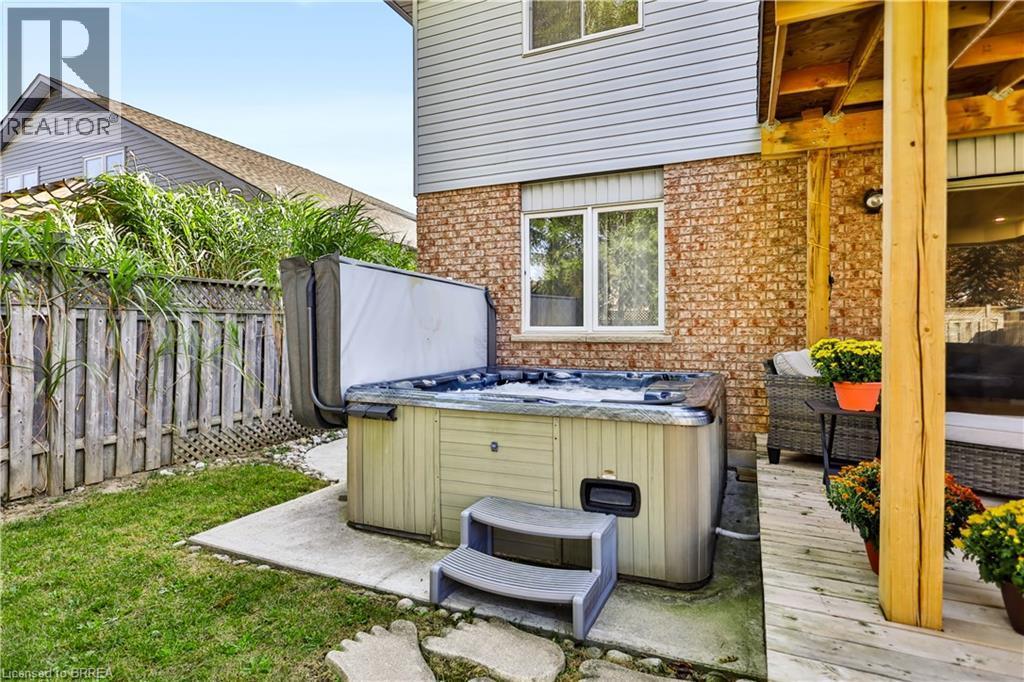
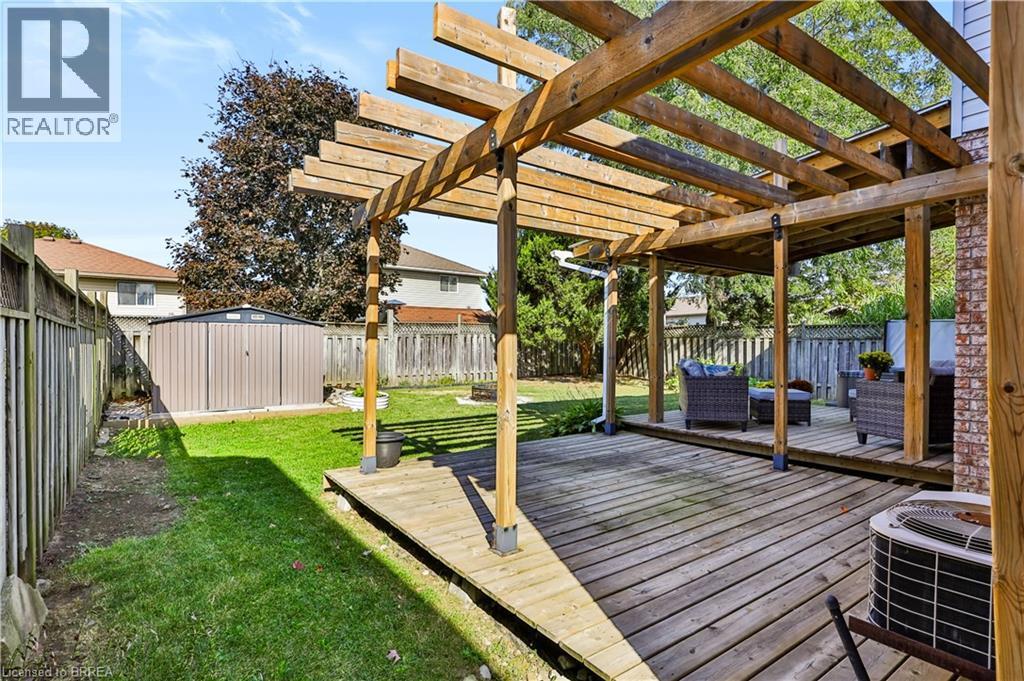
Brick and siding exterior with a wooden deck, a wooden pergola, and a grassy yard - 19 Hyslop Drive, Caledonia, ON
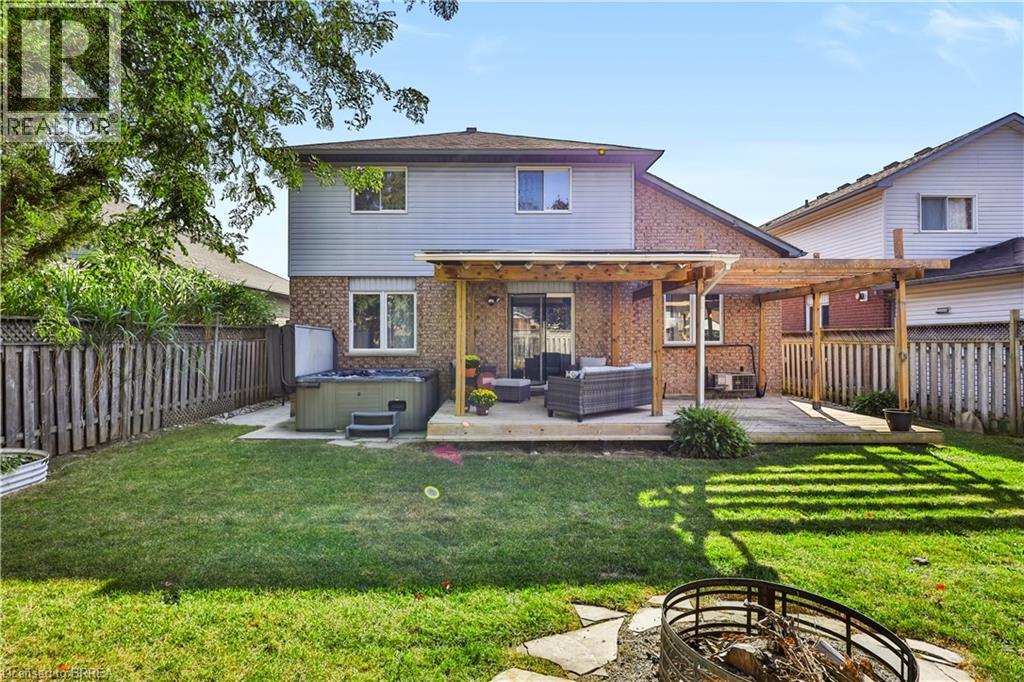
Expansive backyard featuring a green lawn, wood fence, hot tub, and a pergola-covered patio - 19 Hyslop Drive, Caledonia, ON
Expansive wood-finish deck with a built-in pergola, featuring a hot tub and sliding glass door entry to the home - 19 Hyslop Drive, Caledonia, ON
19 Hyslop Drive, Caledonia, ON
Expansive wooden deck with an integrated wood pergola - 19 Hyslop Drive, Caledonia, ON
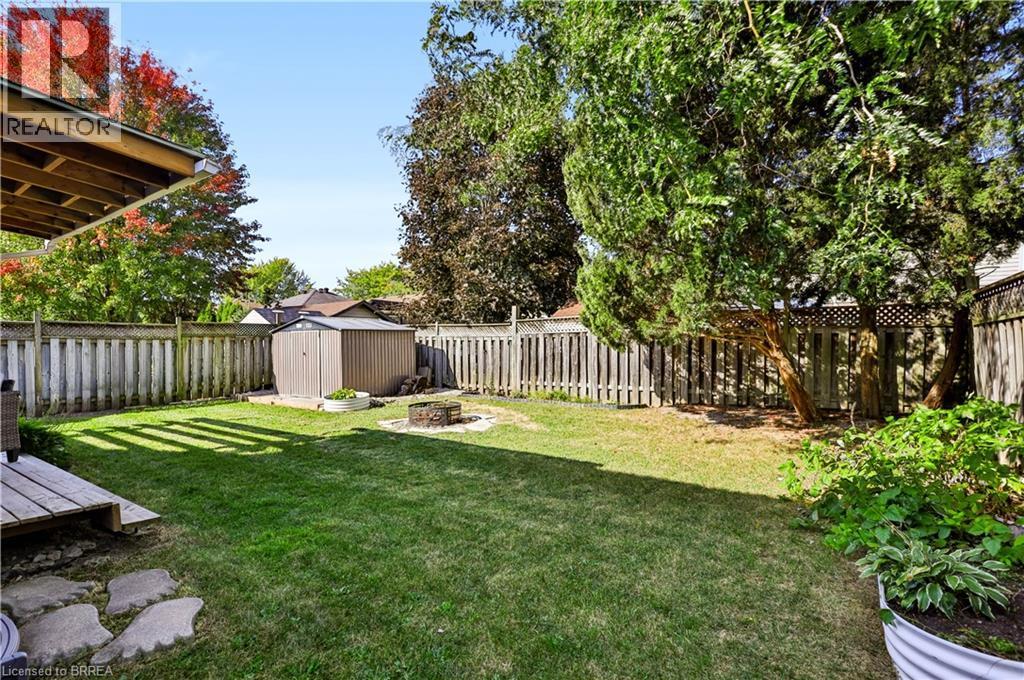
Expansive backyard featuring a manicured lawn, established trees, wood fencing, a storage shed, and a built-in fire pit - 19 Hyslop Drive, Caledonia, ON
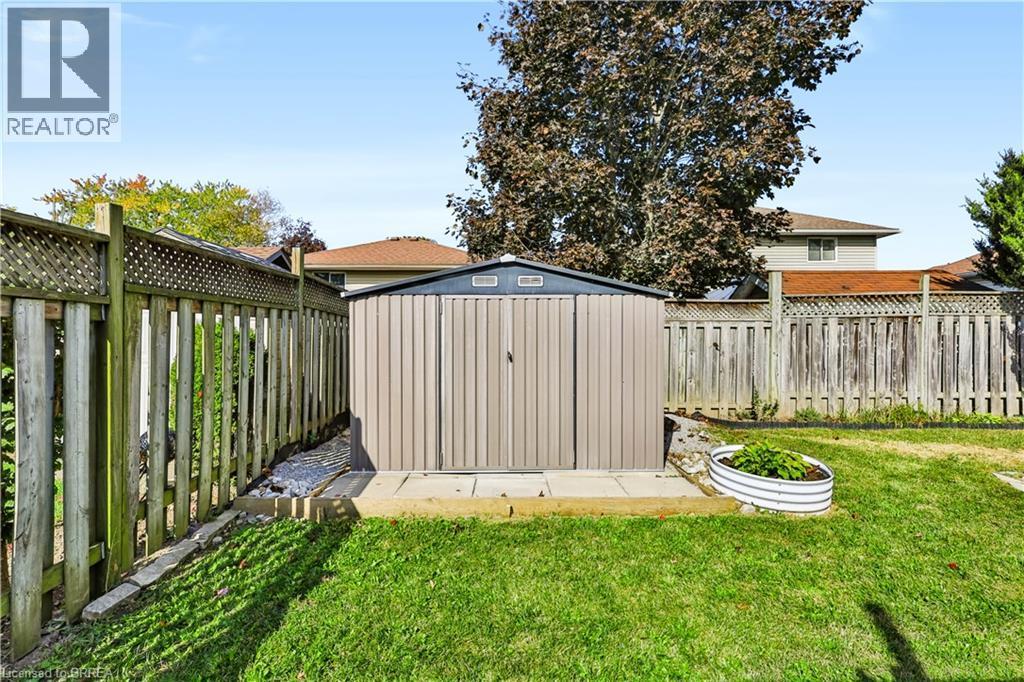
Expansive backyard featuring a manicured lawn, a metal storage shed on a concrete pad, and full perimeter fencing - 19 Hyslop Drive, Caledonia, ON
Brick and siding facade with an attached garage - 19 Hyslop Drive, Caledonia, ON
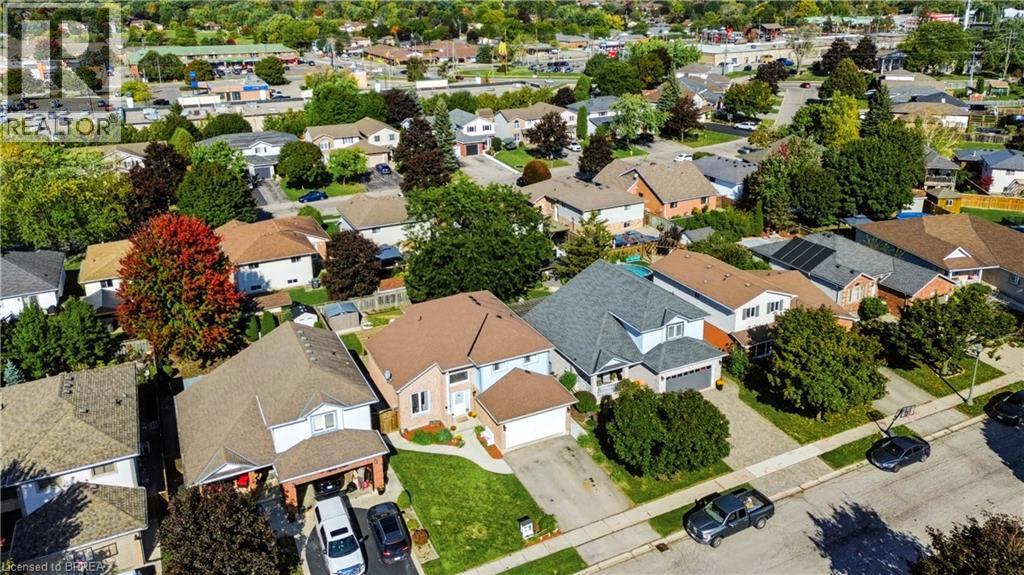
Residential neighborhood with mature trees and paved streets - 19 Hyslop Drive, Caledonia, ON
  • Advertising

Open House

  • Sun Nov. 01 2:00 PM - 4:00 PM
Are you a real estate investor?
19 HYSLOP Drive, Caledonia, Ontario, N3W 2L2
$749,900

3 Beds

2 Baths

Property Information:

Welcome to 19 Hyslop Drive — a spacious solid-brick home nestled in a charming, mature and family-friendly neighborhood in Caledonia. With more than 1,800 sq. ft. of living space on a generous lot, this lovingly cared-for home has been enjoyed by the same family for over 25 years. The WOW factor of the vaulted family room flows seamlessly into the bright and functional kitchen. The kitchen overlooks the fully fenced backyard and features stainless steel appliances, all included with the home. Fresh, neutral paint throughout creates a warm and welcoming backdrop for your own personal style. Step outside to the 12' x 12' main deck under the gazebo, perfect for morning coffee or relaxing with friends. A second 16' x 20' outdoor entertaining area under a beautiful pergola provides an ideal space for an outdoor kitchen, bar or gathering area, complete with a natural gas hookup for outdoor appliances. Add the inviting hot tub, a handy storage shed and a fully fenced yard, and you have a wonderful setting to enjoy throughout the seasons. The dining room provides a cozy gathering space for family meals and special occasions, highlighted by a gas fireplace that adds warmth and character. This versatile room could also easily be used as an additional family room, sitting room or entertaining space. Upstairs, you’ll find three generously sized bedrooms, each offering ample closet space, along with a spacious family bathroom. The unfinished lower level is ready for your personal vision, offering excellent potential for many family needs. Caledonia such a wonderful place to call home, with the Grand River, the much-loved Caledonia Fair, local community centres and parks all contributing to its small-town charm. It’s the kind of neighbourhood where community still matters and kids can be found playing hockey in the street. 19 Hyslop Drive is ready for its next family to create memories of their own. — book your private viewing today! (id:27)

Building Features:

  • Style: Detached
  • Building Type: House
  • Architectural Style: Other
  • Basement Development: Unfinished
  • Basement Type: Full
  • Construction Style - Attachment: Detached
  • Exterior Finish: Brick
  • Fire Protection: Smoke Detectors
  • Fireplace: Yes
  • Fixture: Ceiling fans
  • Floor Space: 3010 sqft Square Feet
  • Cooling Type: Central air conditioning
  • Appliances: Central Vacuum, Dishwasher, Dryer, Refrigerator, Stove, Water meter, Washer, Garage door opener, Hot Tub

Property Features:

  • OwnershipType: Freehold
  • Property Type: Single Family
  • Half Bathrooms: 1
  • Access Type: Road access, Highway access
  • Amenities Nearby: Golf Nearby, Playground, Public Transit, Schools, Shopping
  • Built in: 1997
  • Communication Type: High Speed Internet
  • Community Features: Quiet Area, Community Centre, School Bus
  • Features: Paved driveway, Automatic Garage Door Opener
  • Fence Type: Fence
  • Floor Space (approx): 3010 Square Feet
  • Irregular: Yes
  • Lot Depth: 112 Feet
  • Lot Frontage: 48 Feet
  • Lot Size: 0.12 Acres
  • Structure Type: Porch
  • Utility Type: Hydro - Available, Cable - Available, Telephone - Available, Natural Gas - Available
  • Zoning: H A7B
  • Sewer: Municipal sewage system
  • Parking Type: Attached garage
  • No. of Parking Spaces: 2

Rooms:

  • Bathroom 2nd Level Measurements not available
  • Primary Bedroom 2nd Level 17'6'' x 10'9''
  • Bedroom 2nd Level 11'3'' x 10'0''
  • Bedroom 2nd Level 12'1'' x 11'4''
  • Laundry Main Level 10'5'' x 5'5''
  • Bathroom Main Level Measurements not available
  • Kitchen Main Level 16'9'' x 11'7''
  • Family Main Level 25'0'' x 12'0''
  • Foyer Main Level 6'8'' x 9'2''

Courtesy of: Re/Max Twin City Realty Inc.

REALTOR.ca  

QuickQuoteTM Powered by RPS

Location of 19 HYSLOP Drive, Caledonia, Ontario, N3W 2L2

Demographic Information of 19 HYSLOP Drive, Caledonia, Ontario, N3W 2L2

Life Stage

Older Parents, Younger Kids

Employment Type

Mixed

Average Household Income

$127,187.98

Average Number of Children

1.80

Household Population

Household Structure

Age of Population

Education

Education Level

No certificate/diploma/degree

15.67 %

High school certificate or equivalent

34.49 %

Apprenticeship trade certificate/diploma

7.09 %

College/non-university certificate

29.57 %

University certificate (below bachelor)

0.31 %

University Degree

12.87 %

Commuter

Travel To Work

By Car

94.33 %

By Public Transit

0.0 %

By Walking

2.84 %

By Bicycle

0.0 %

By Other Methods

2.83 %

Cultural Diversity

Knowledge of Official Language

Mother Tongue

Building Information

Building Type

Apartments (Low and High Rise)

3.99 %

Houses

96.01 %

Own Vs. Rent