Button CopyPathCircle CloseCircle Left ArrowArrow Down Icon GreyClosecirclecircleBurger

120 CAITHNESS Street E, Caledonia, Ontario, N3W 1C2

MLS® # 40818930
House For Sale In Caledonia, Ontario
$849,000 QuickQuoteTM: Not Available

3 Beds

2 Baths

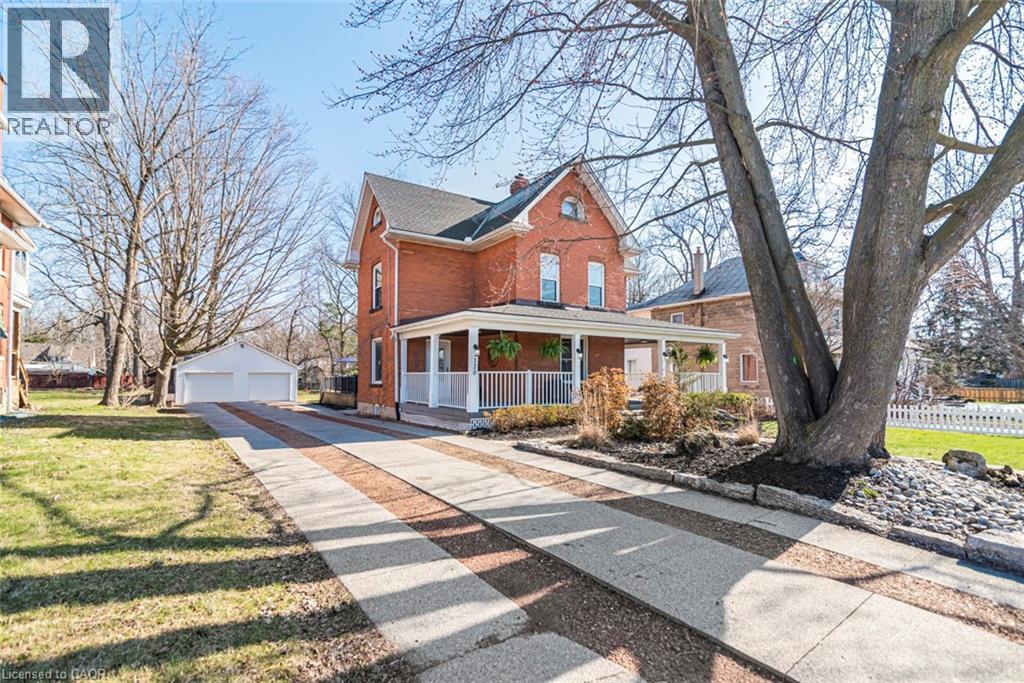
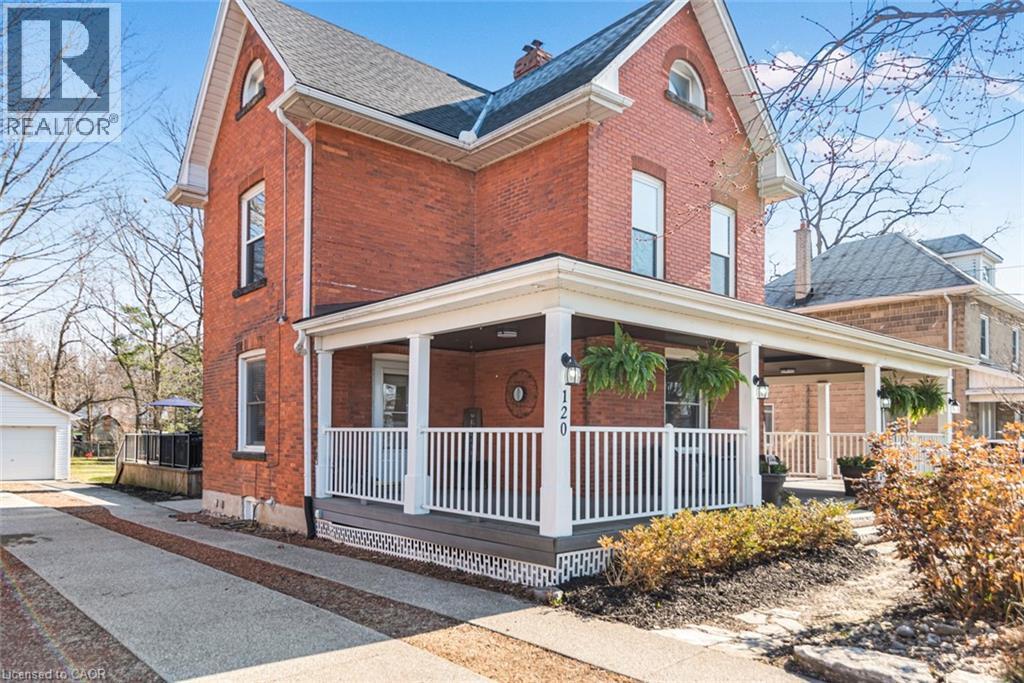
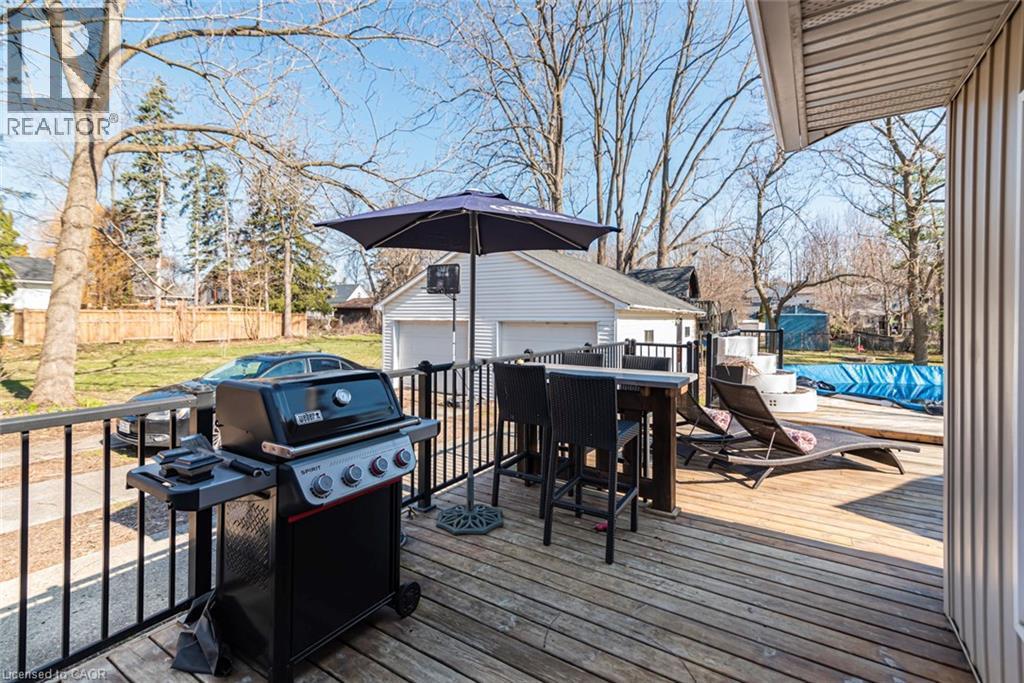
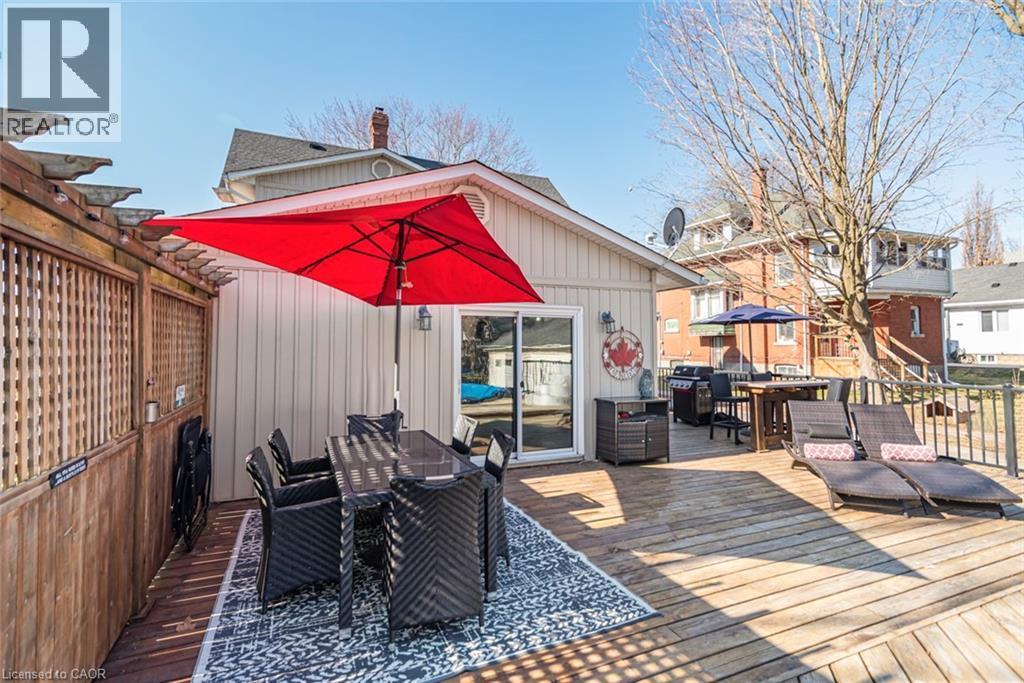
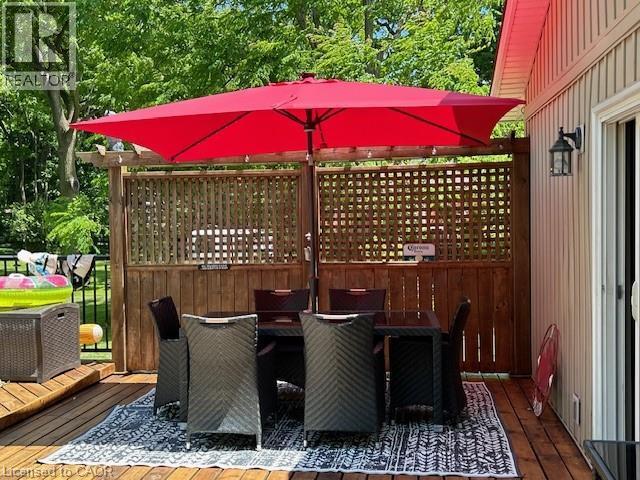
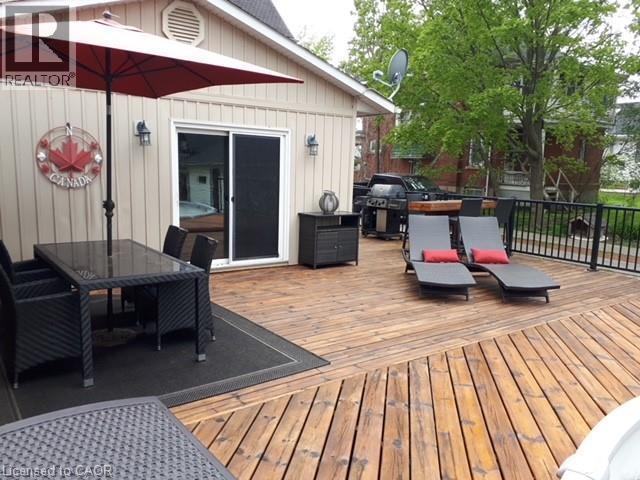
120 Caithness Street E, Caledonia, ON - Outdoor With Deck Patio Veranda
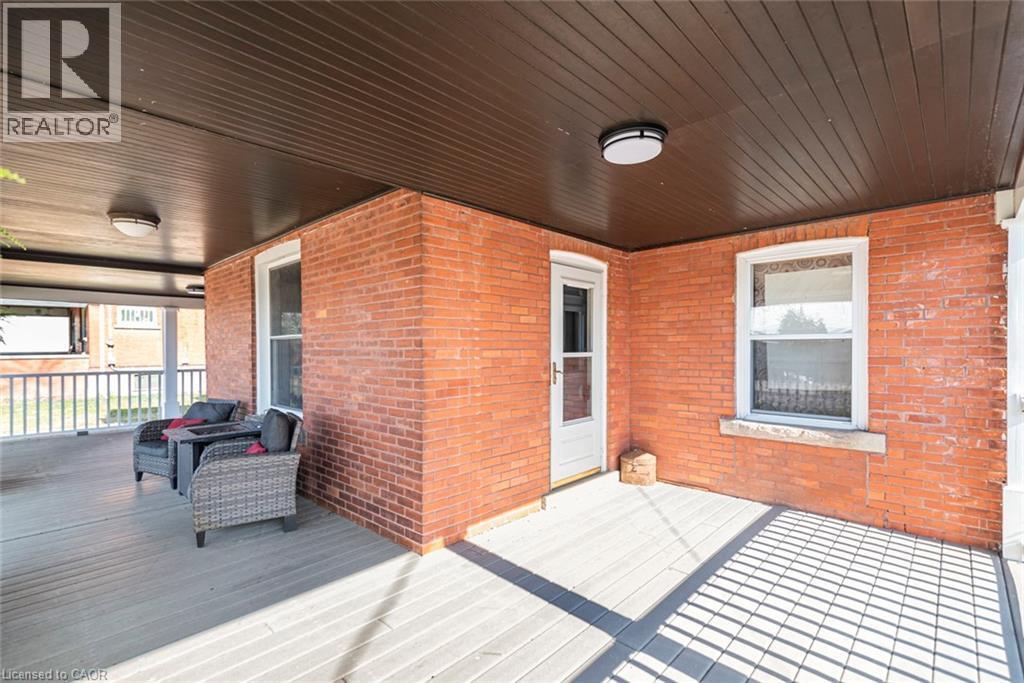
120 Caithness Street E, Caledonia, ON - Outdoor With Deck Patio Veranda With Exterior
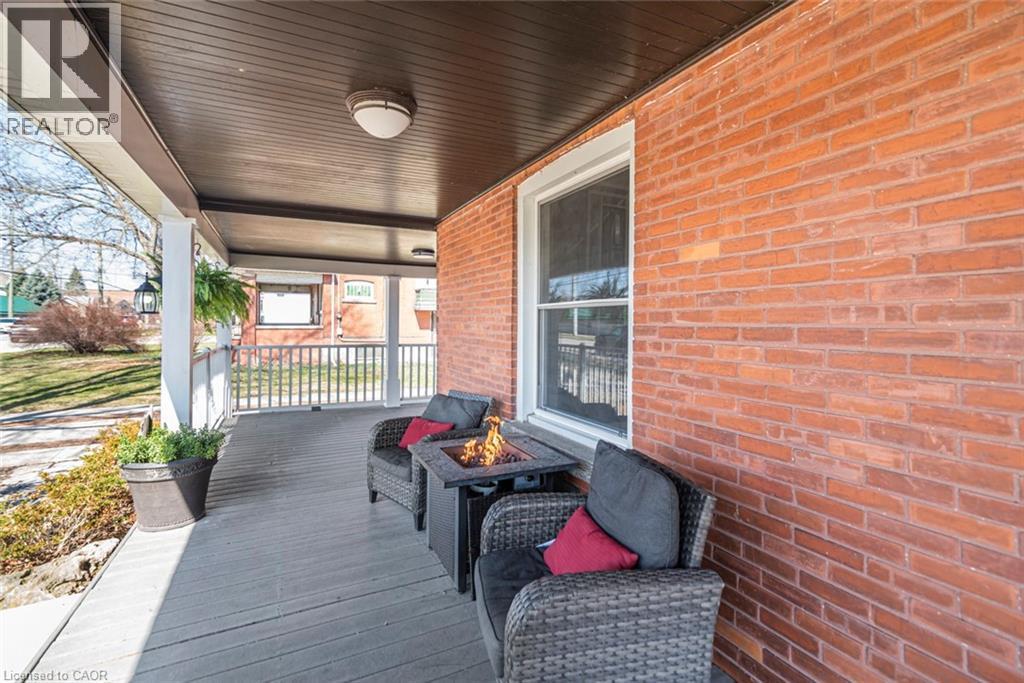
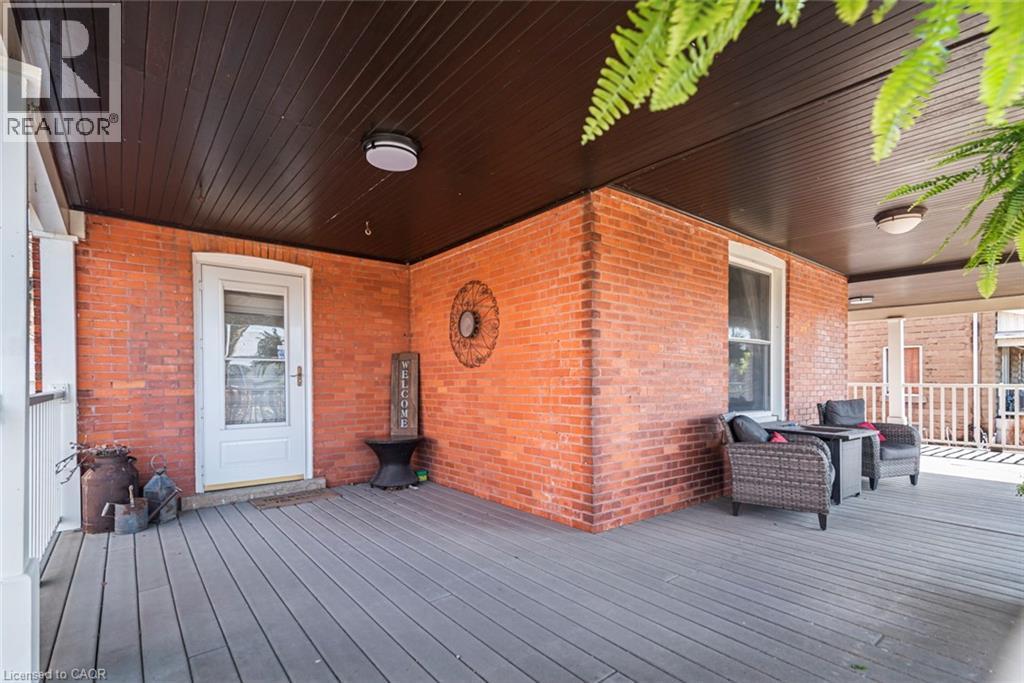
120 Caithness Street E, Caledonia, ON - Outdoor With Deck Patio Veranda
120 Caithness Street E, Caledonia, ON - Outdoor With Deck Patio Veranda With Exterior
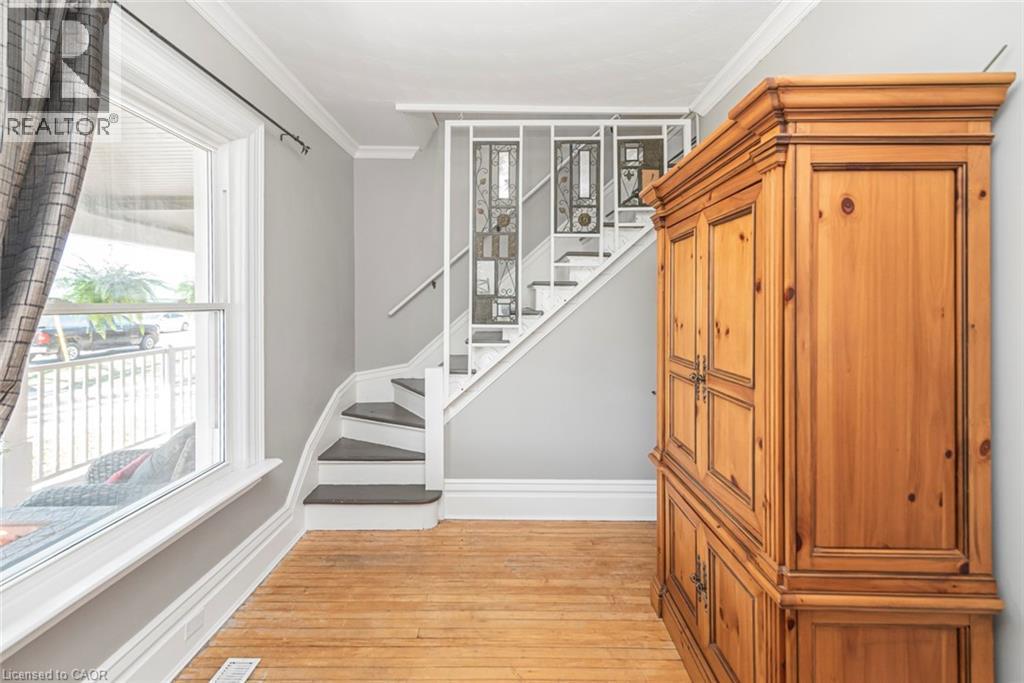
120 Caithness Street E, Caledonia, ON - Indoor Photo Showing Other Room
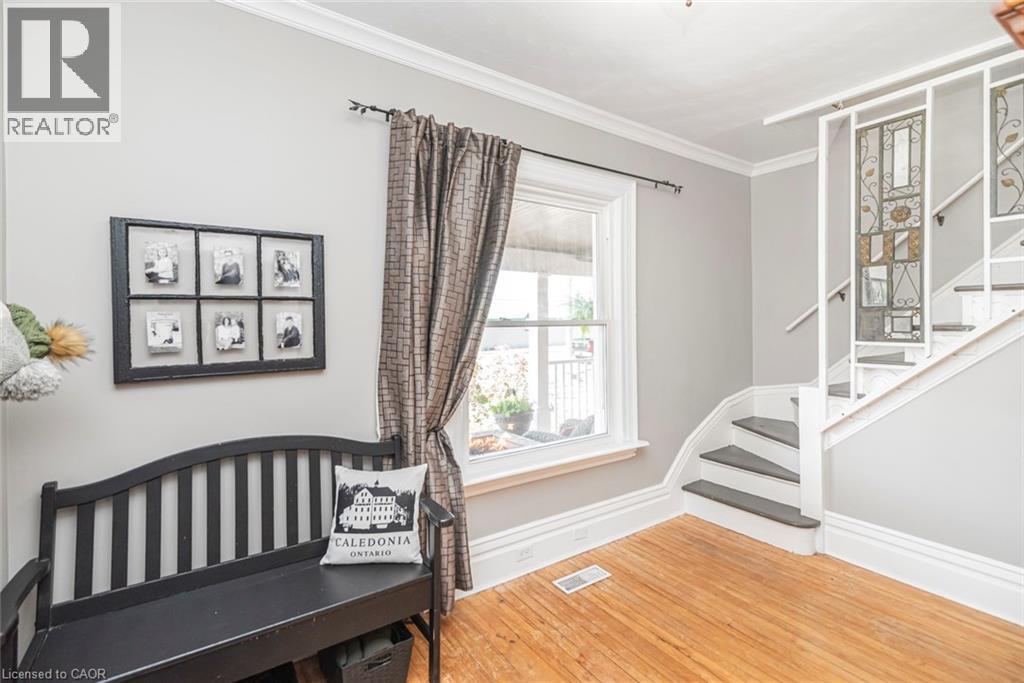
120 Caithness Street E, Caledonia, ON - Indoor
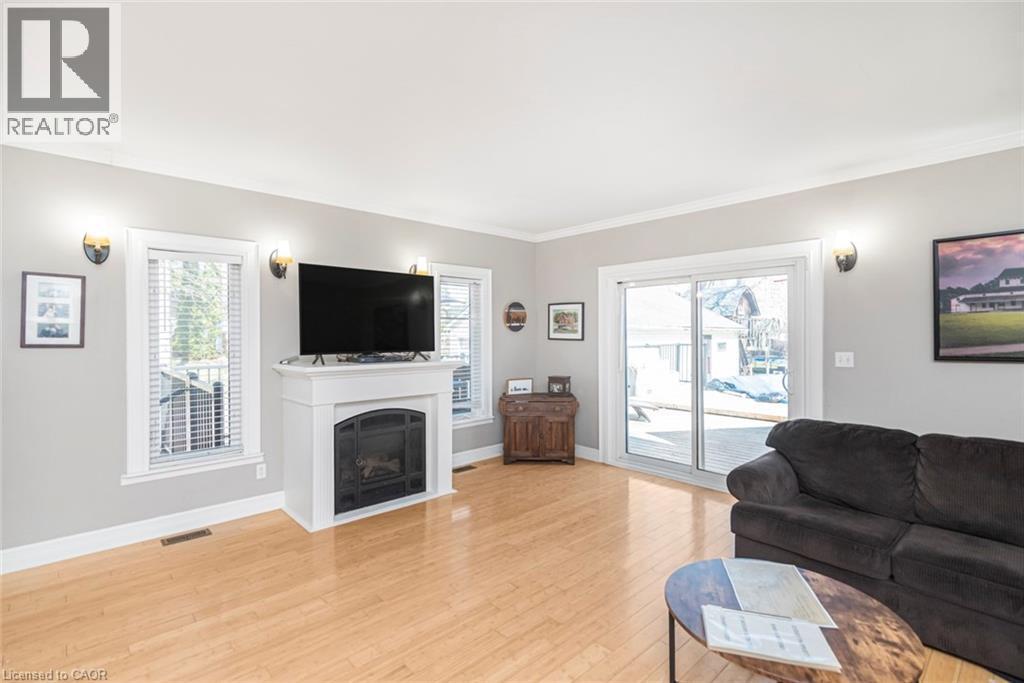
120 Caithness Street E, Caledonia, ON - Indoor Photo Showing Living Room With Fireplace
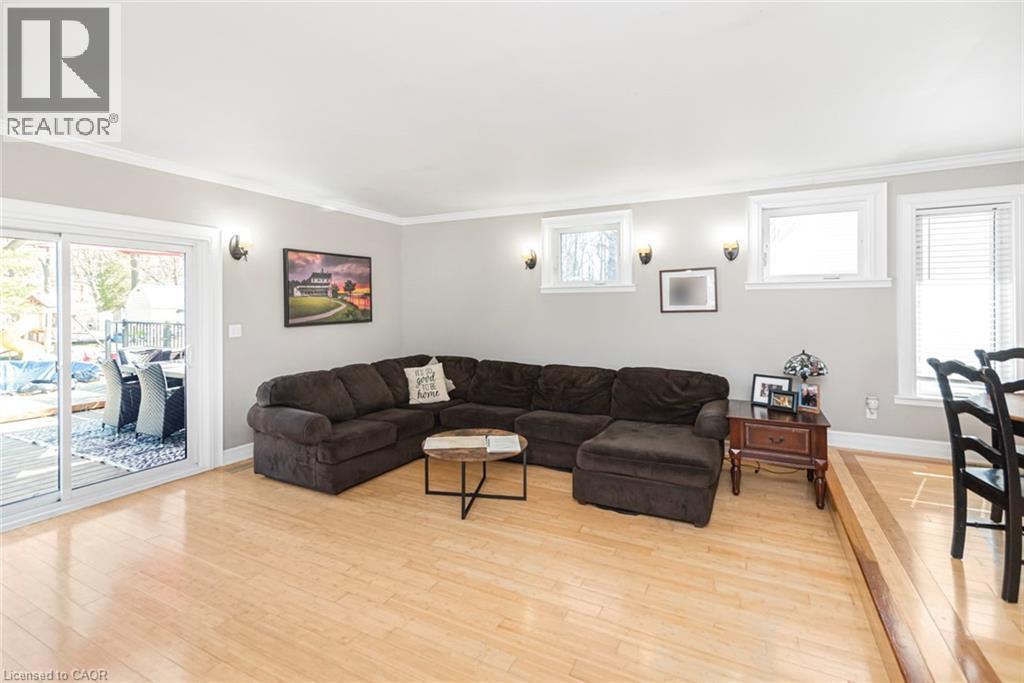
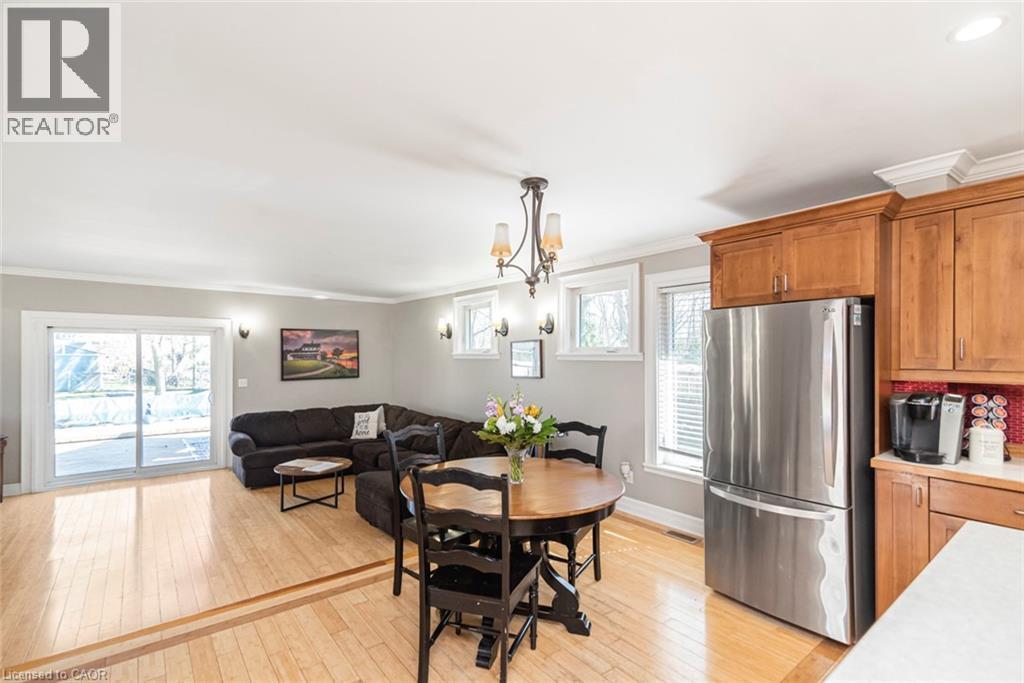
120 Caithness Street E, Caledonia, ON - Indoor Photo Showing Living Room
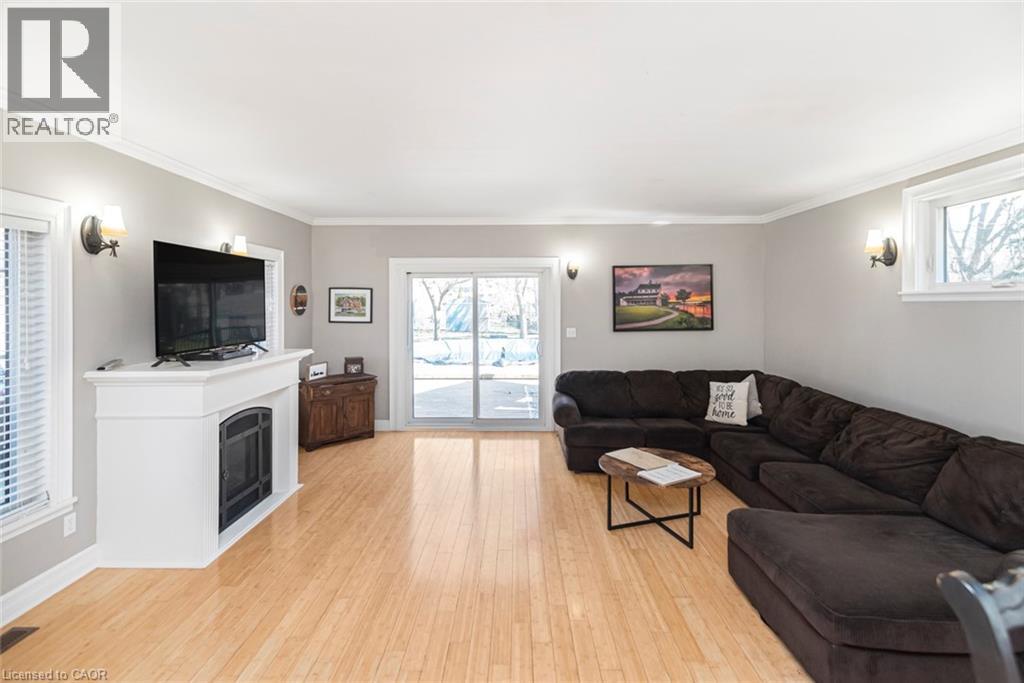
120 Caithness Street E, Caledonia, ON - Indoor Photo Showing Living Room With Fireplace
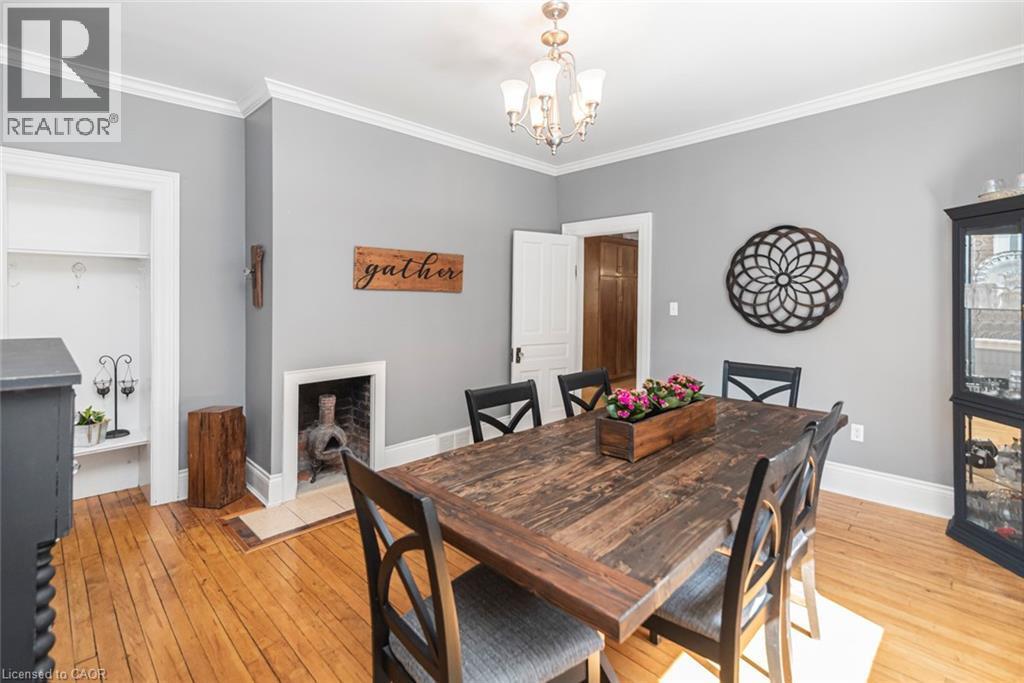
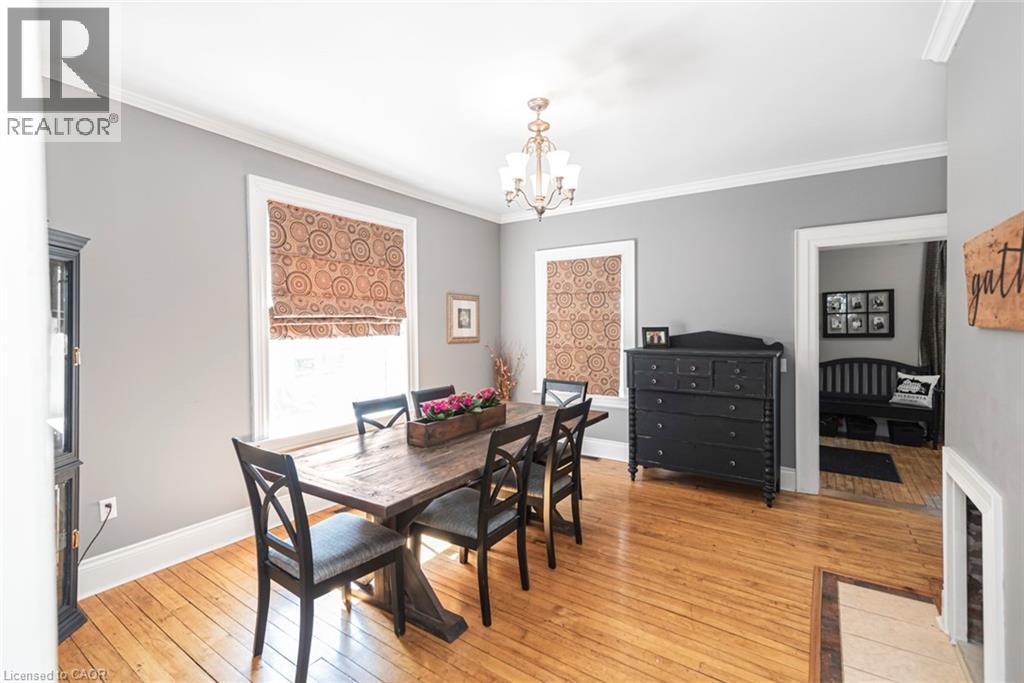
120 Caithness Street E, Caledonia, ON - Indoor Photo Showing Dining Room
120 Caithness Street E, Caledonia, ON - Indoor Photo Showing Other Room
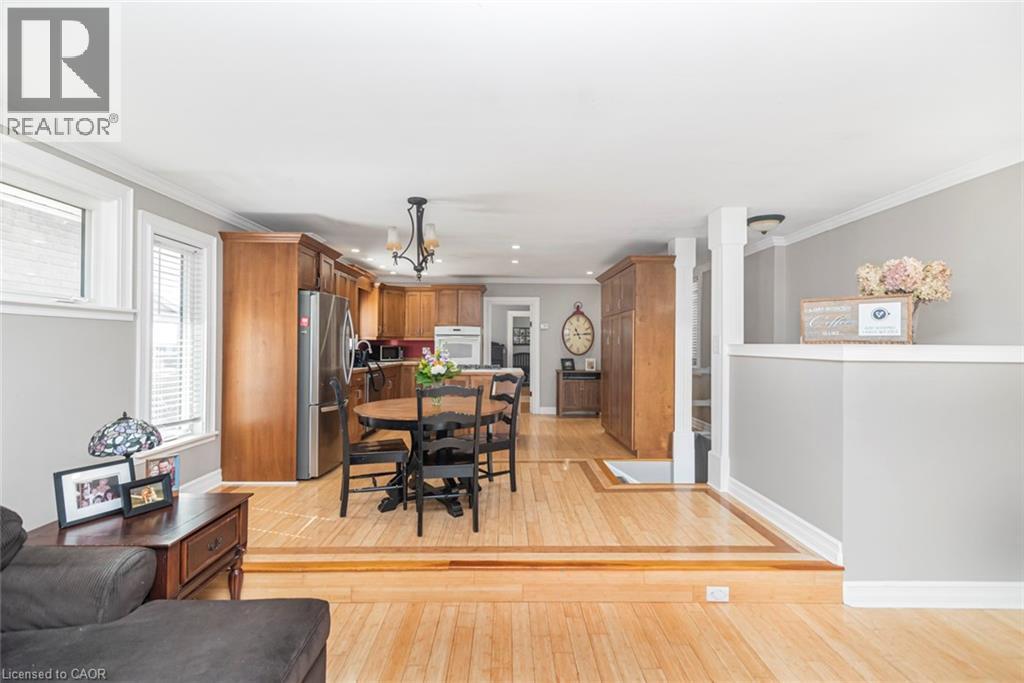
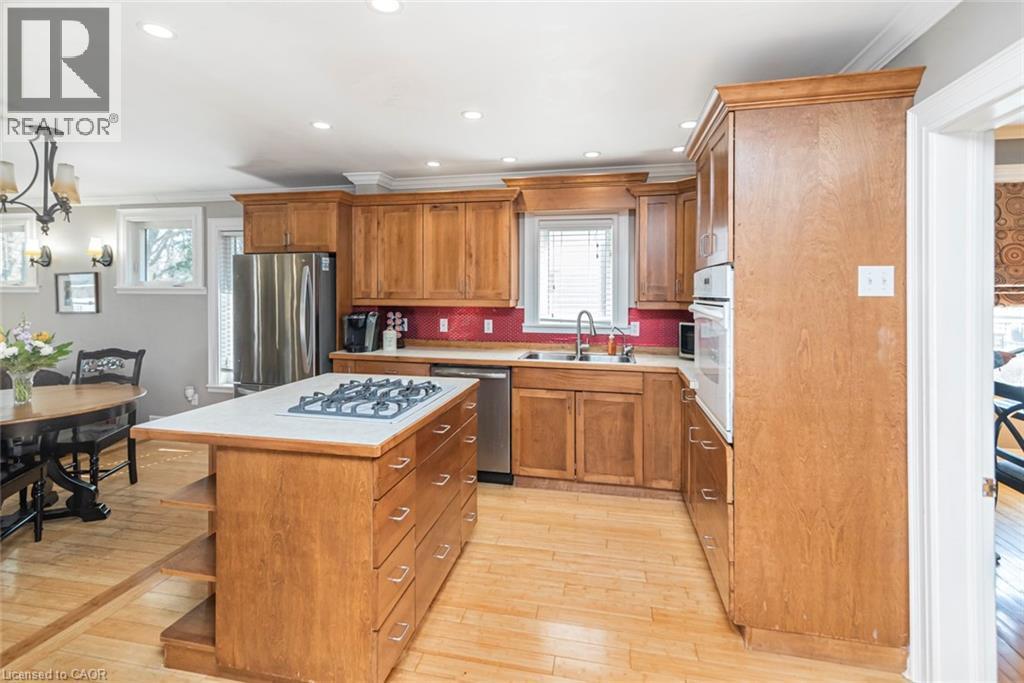
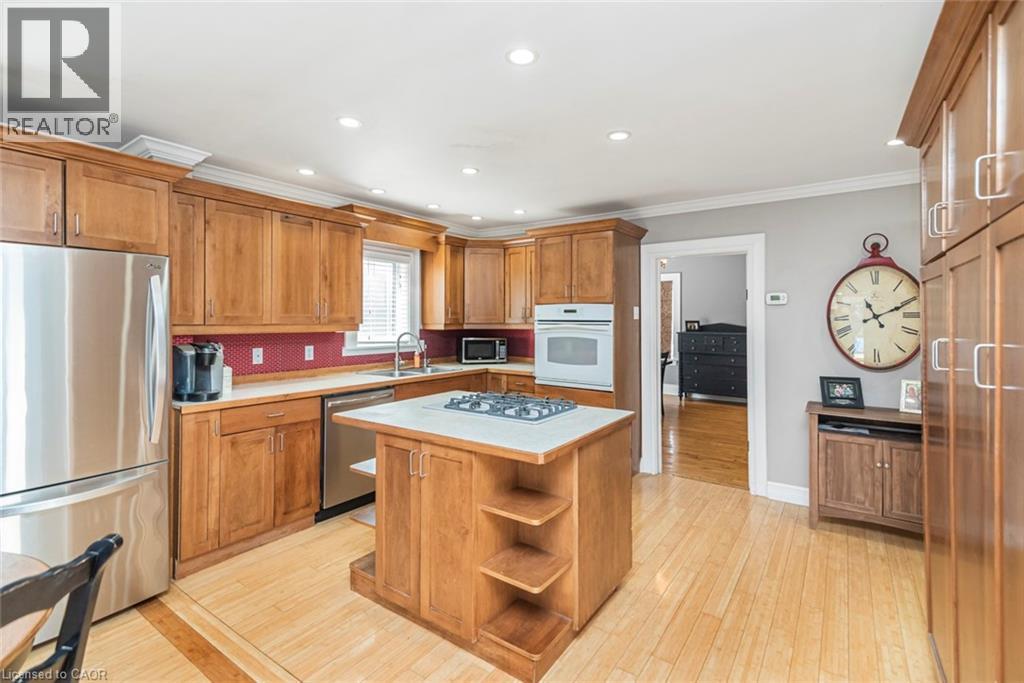
120 Caithness Street E, Caledonia, ON - Indoor Photo Showing Kitchen With Double Sink
120 Caithness Street E, Caledonia, ON - Indoor
120 Caithness Street E, Caledonia, ON - Indoor Photo Showing Kitchen With Double Sink
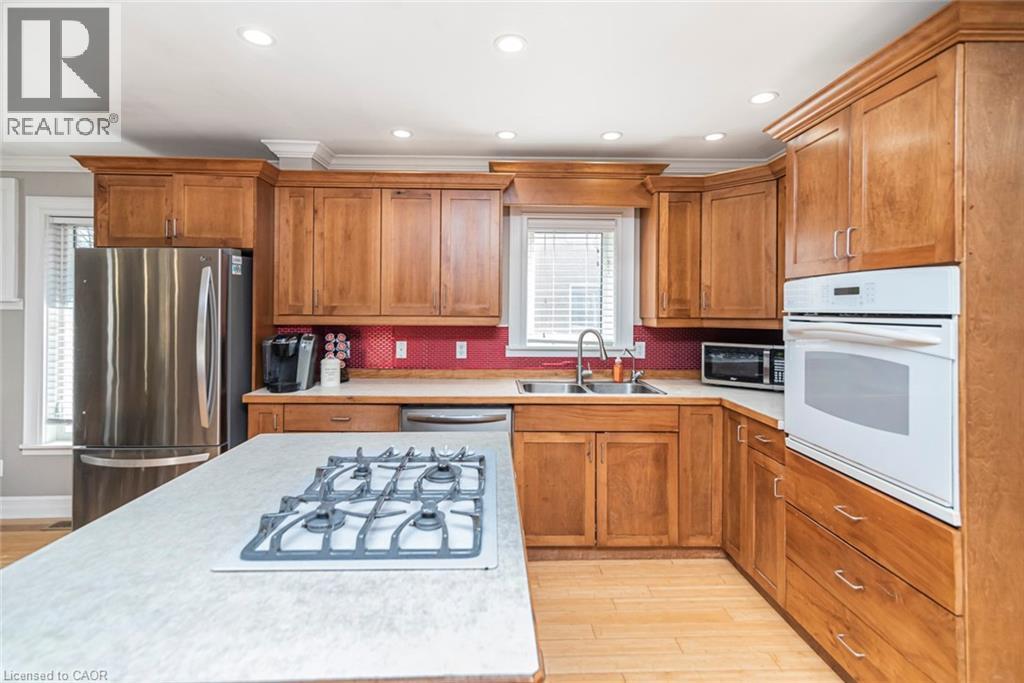
120 Caithness Street E, Caledonia, ON - Indoor Photo Showing Kitchen
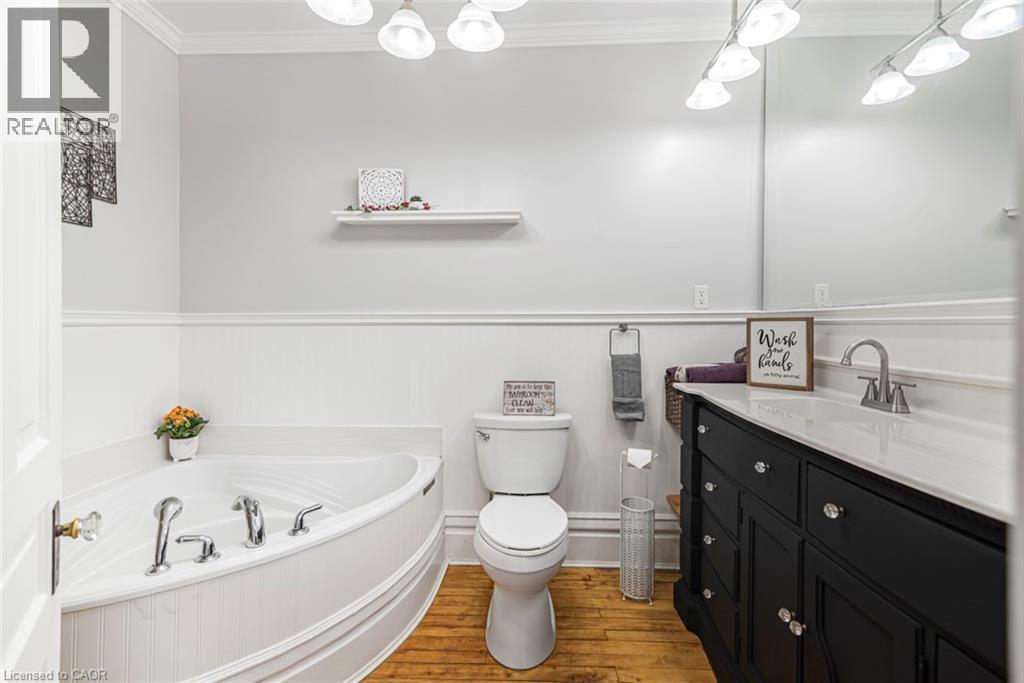
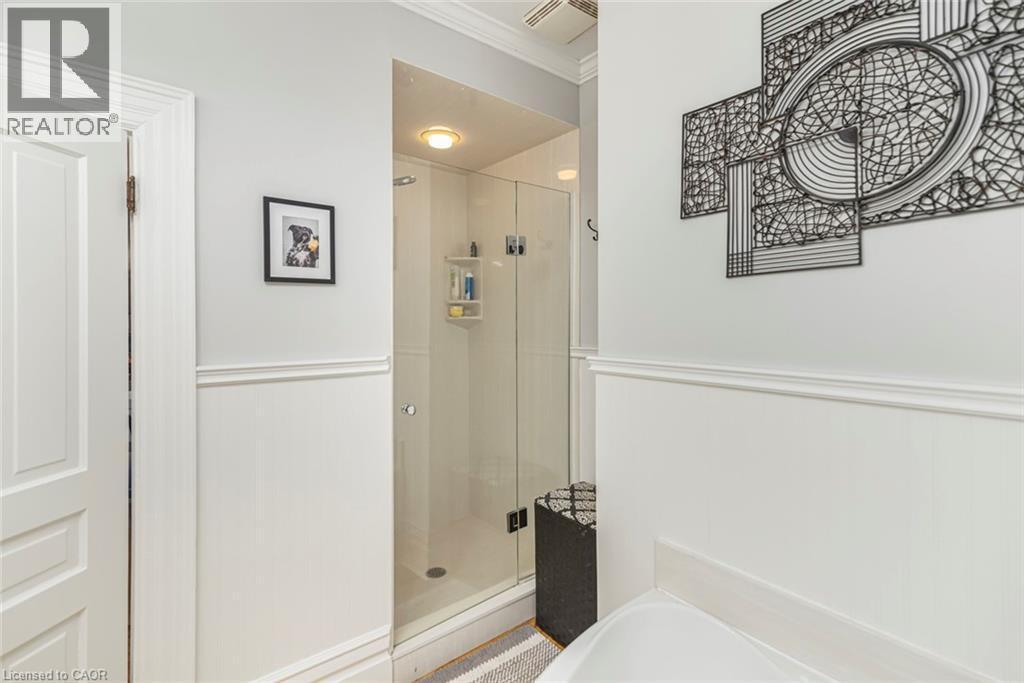
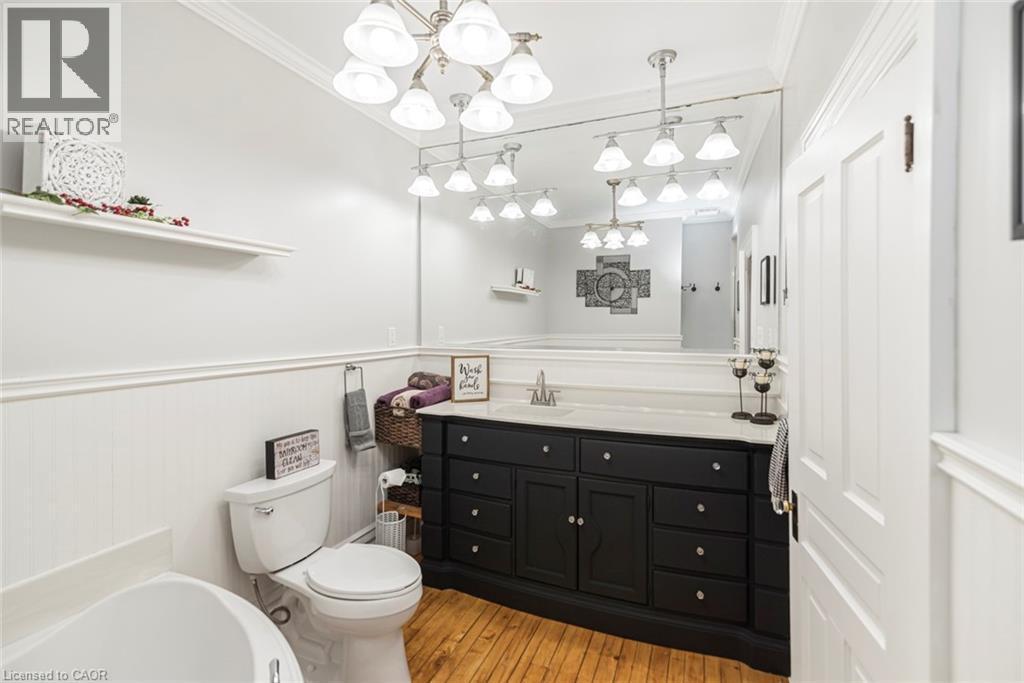
120 Caithness Street E, Caledonia, ON - Indoor Photo Showing Bathroom
120 Caithness Street E, Caledonia, ON - Indoor
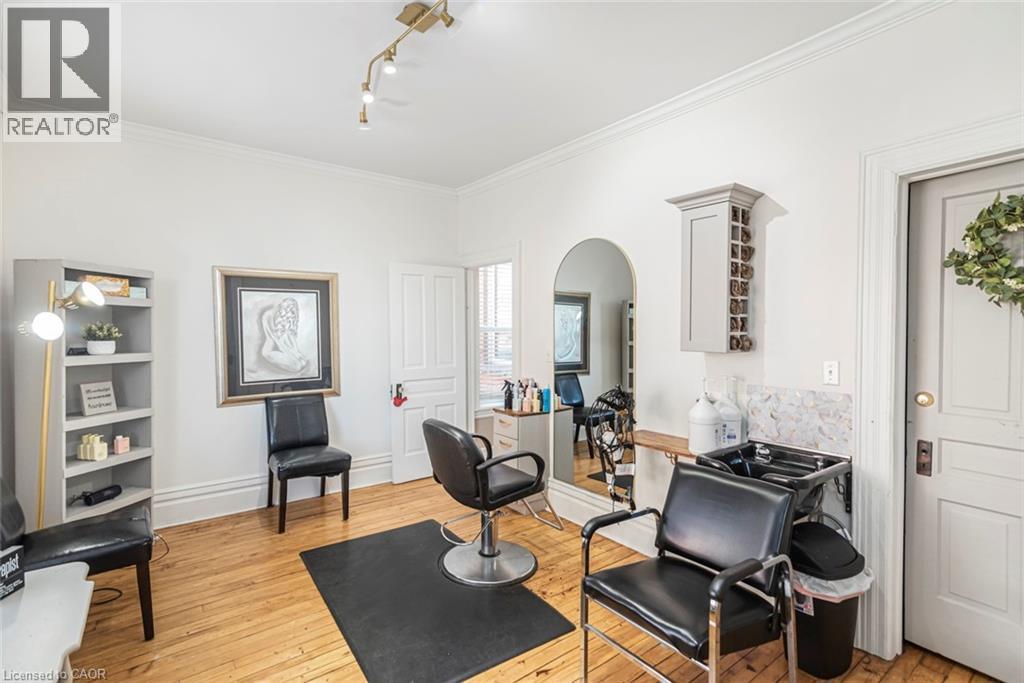
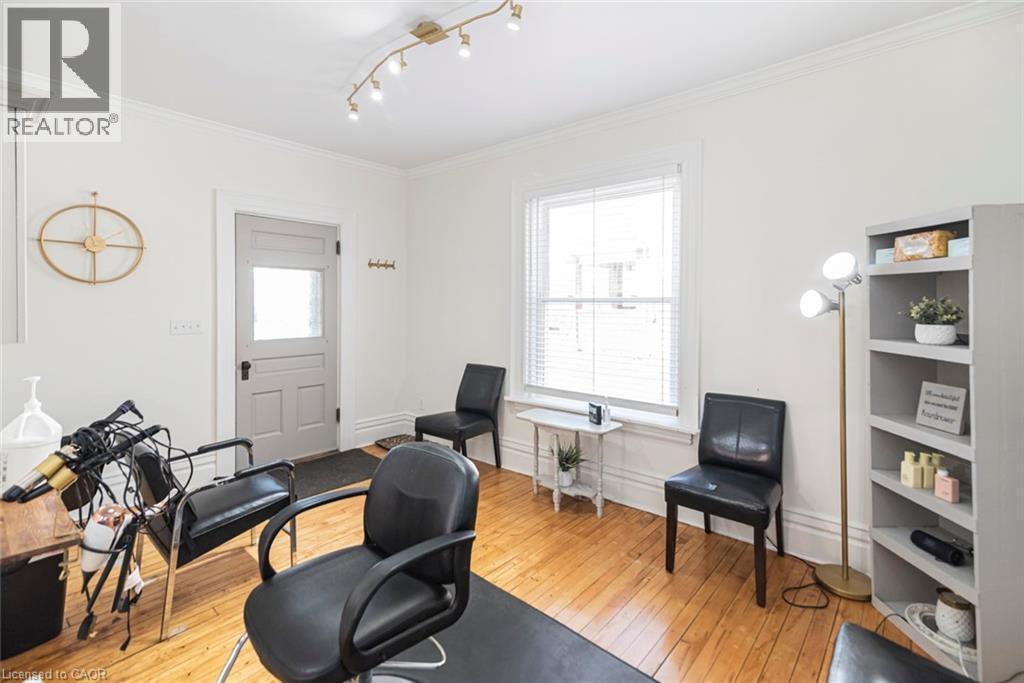
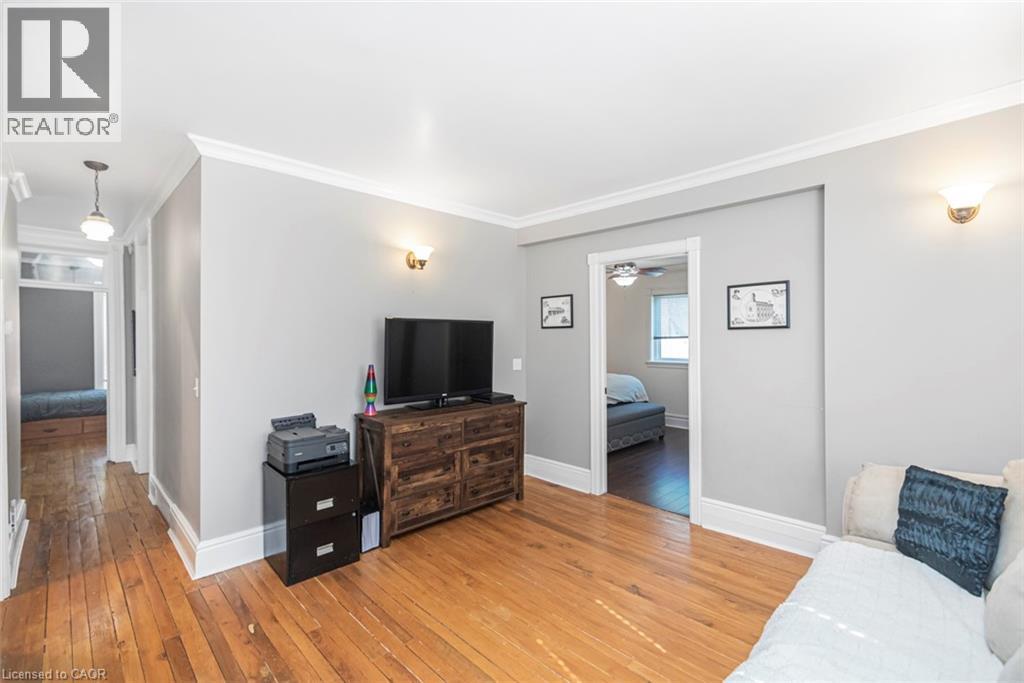
120 Caithness Street E, Caledonia, ON - Indoor Photo Showing Office
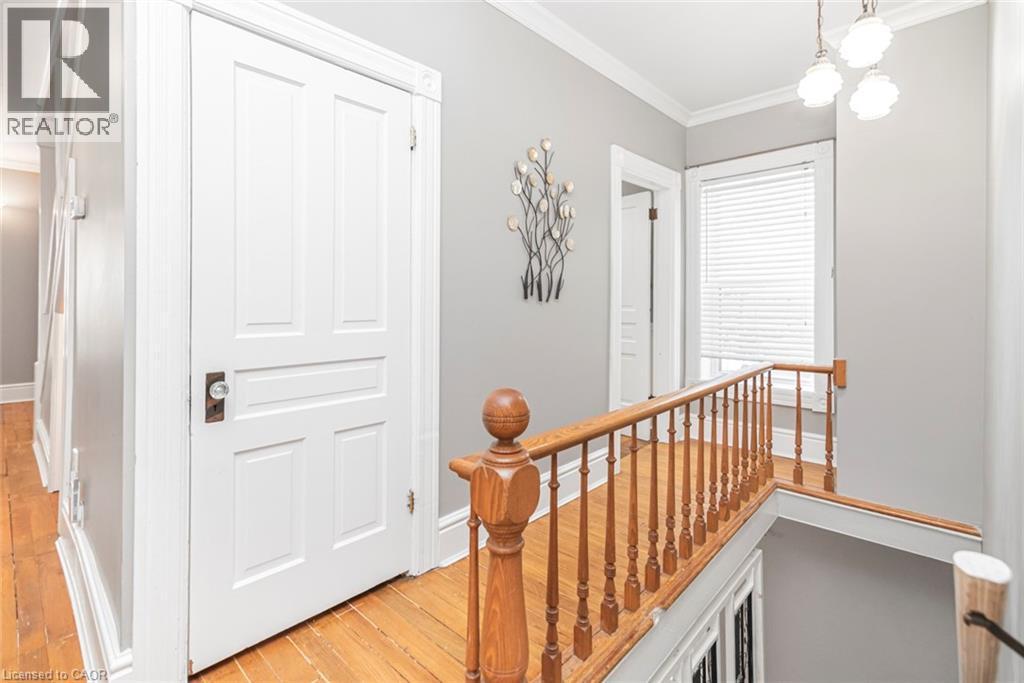
120 Caithness Street E, Caledonia, ON - Indoor Photo Showing Other Room
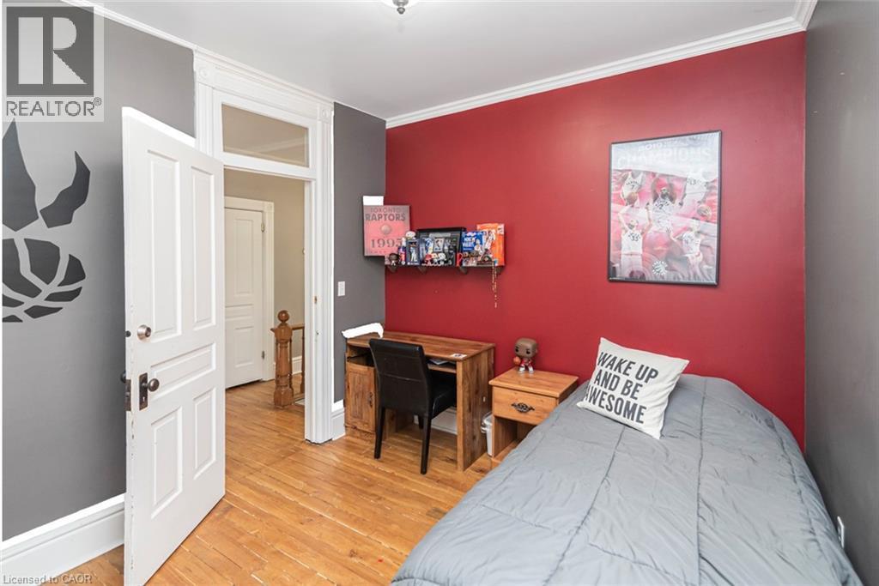
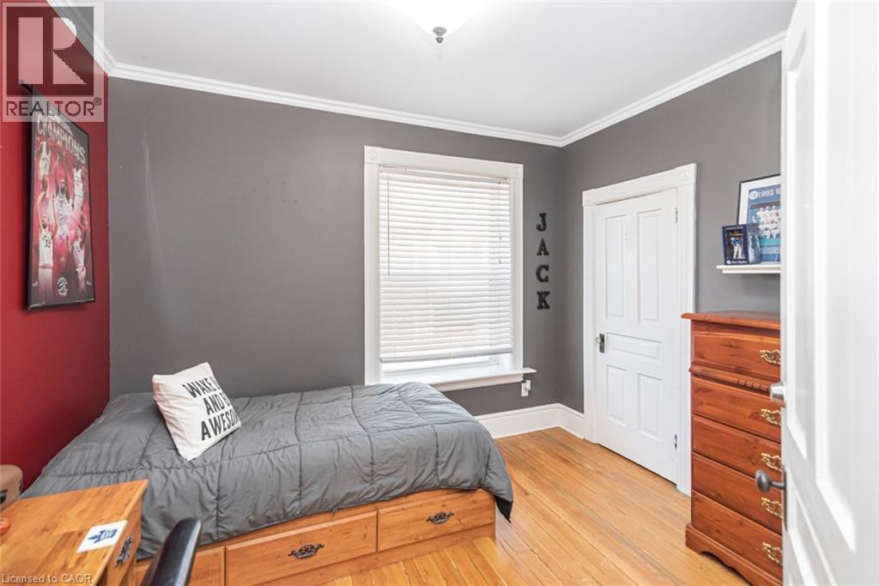
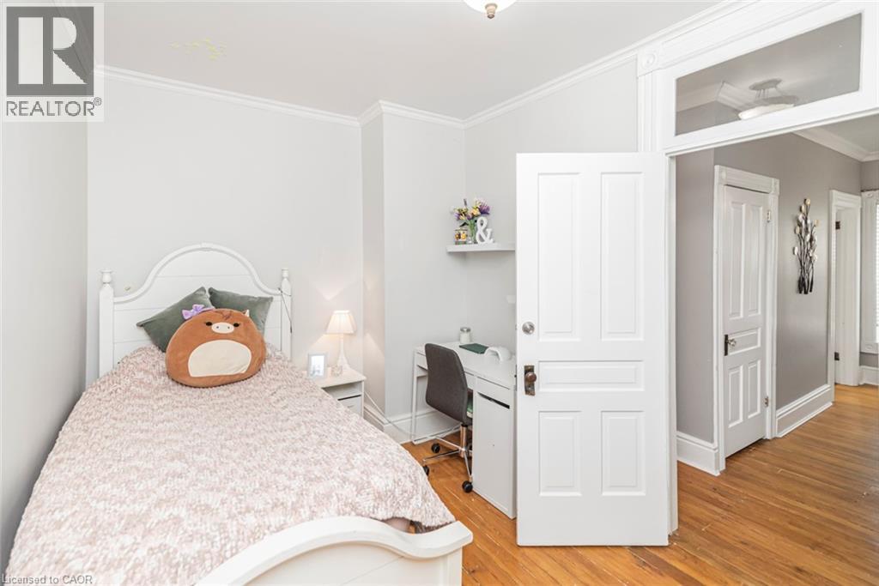
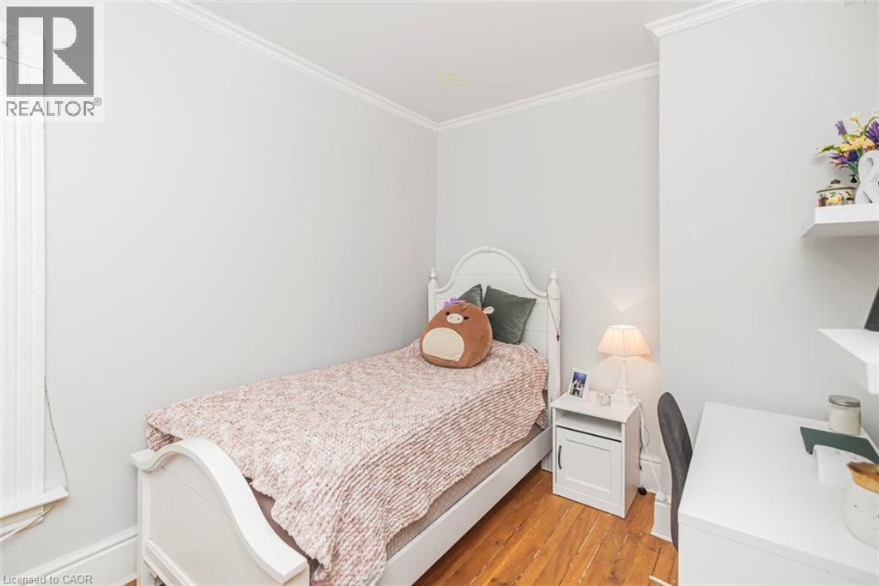
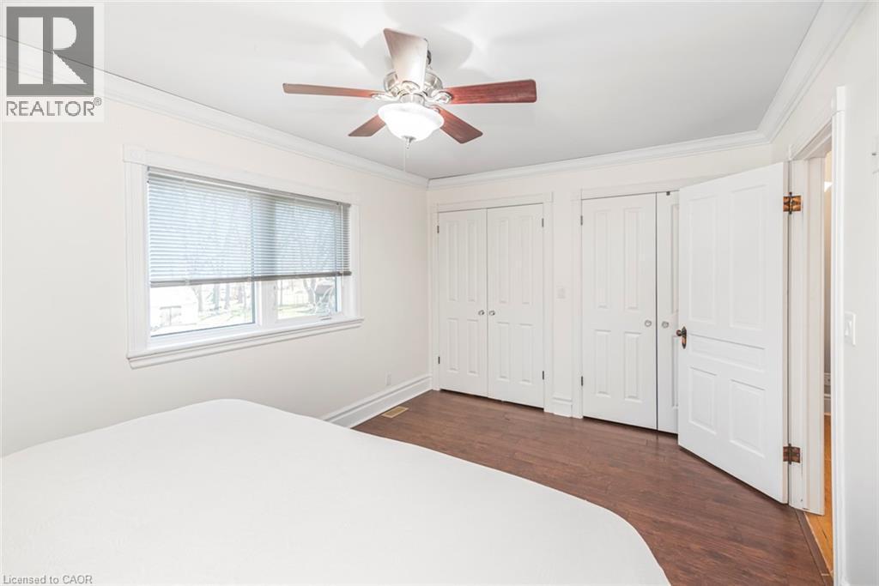
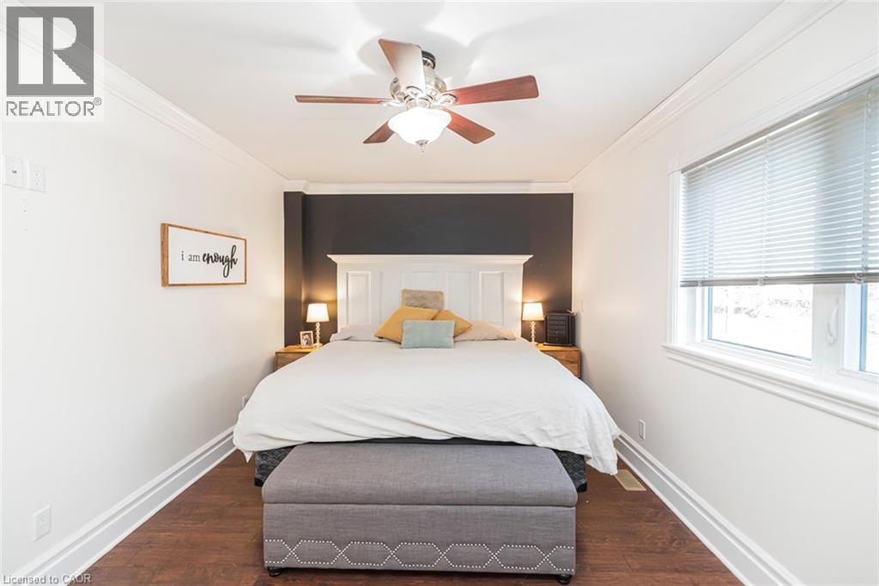
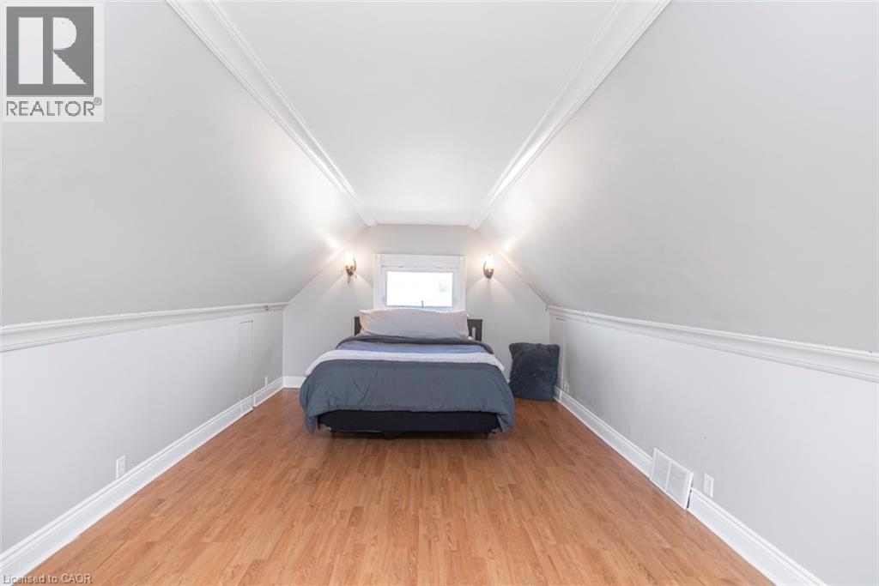
120 Caithness Street E, Caledonia, ON - Indoor Photo Showing Bedroom
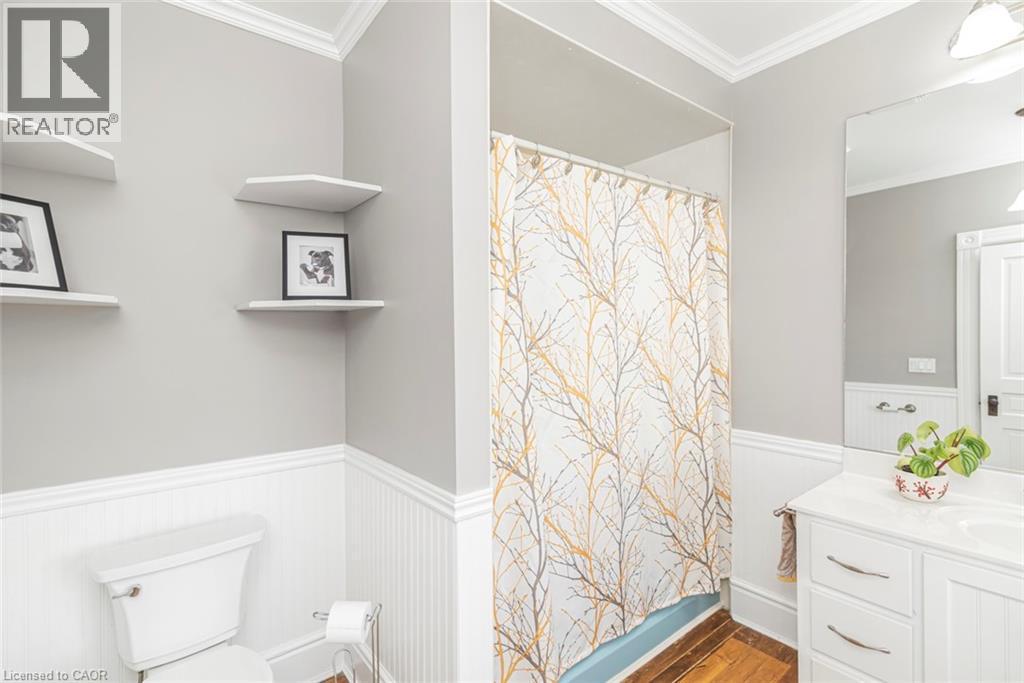
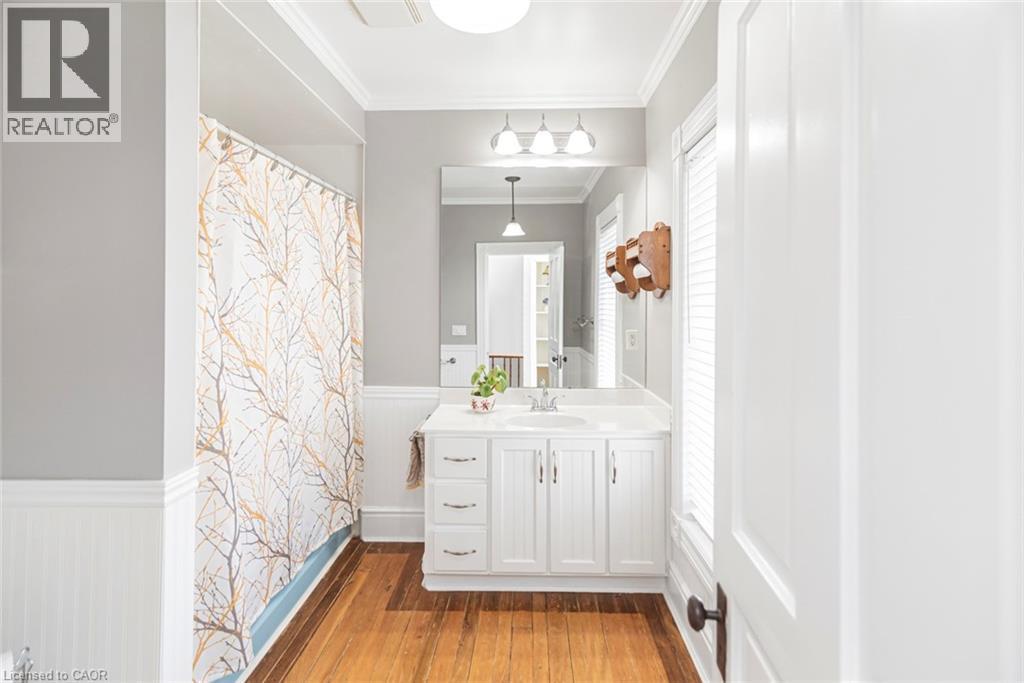
120 Caithness Street E, Caledonia, ON - Indoor Photo Showing Bathroom
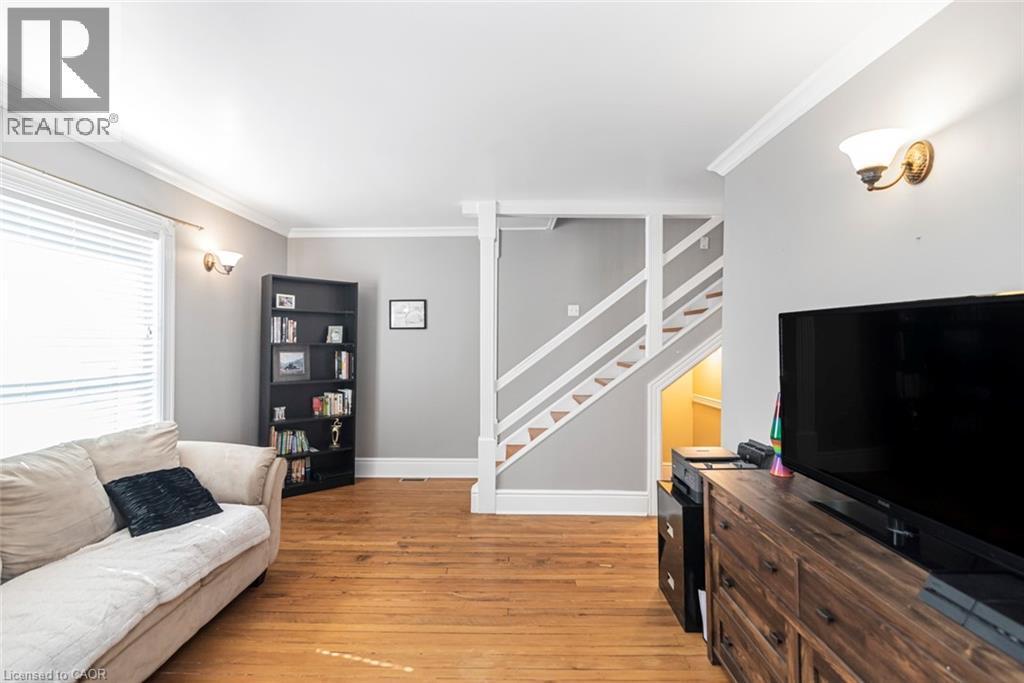
120 Caithness Street E, Caledonia, ON - Indoor Photo Showing Living Room
120 Caithness Street E, Caledonia, ON - Indoor
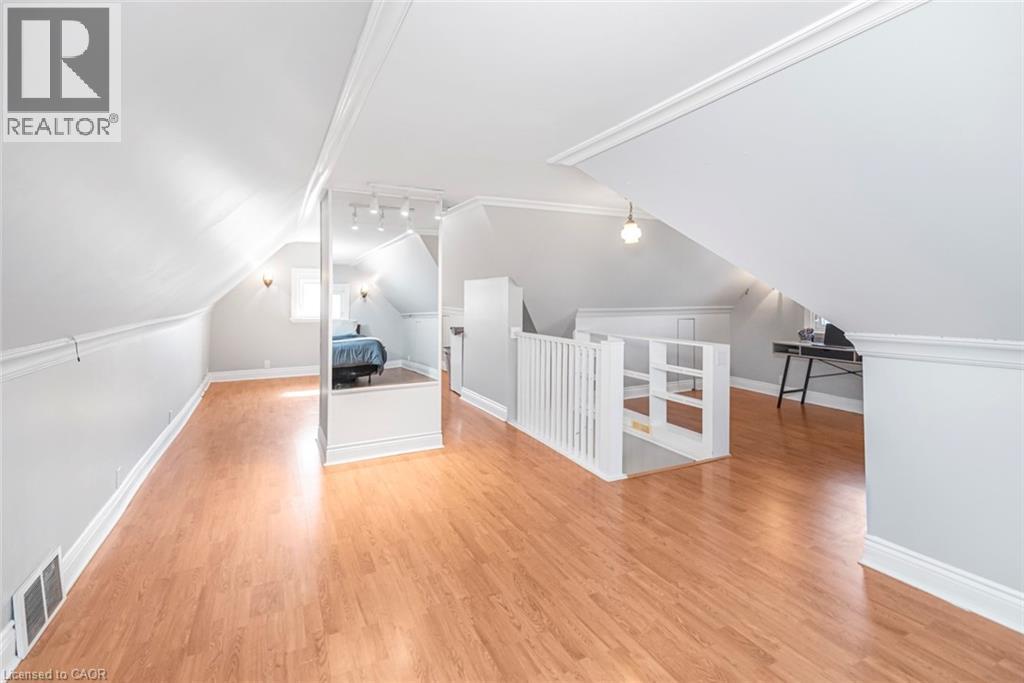
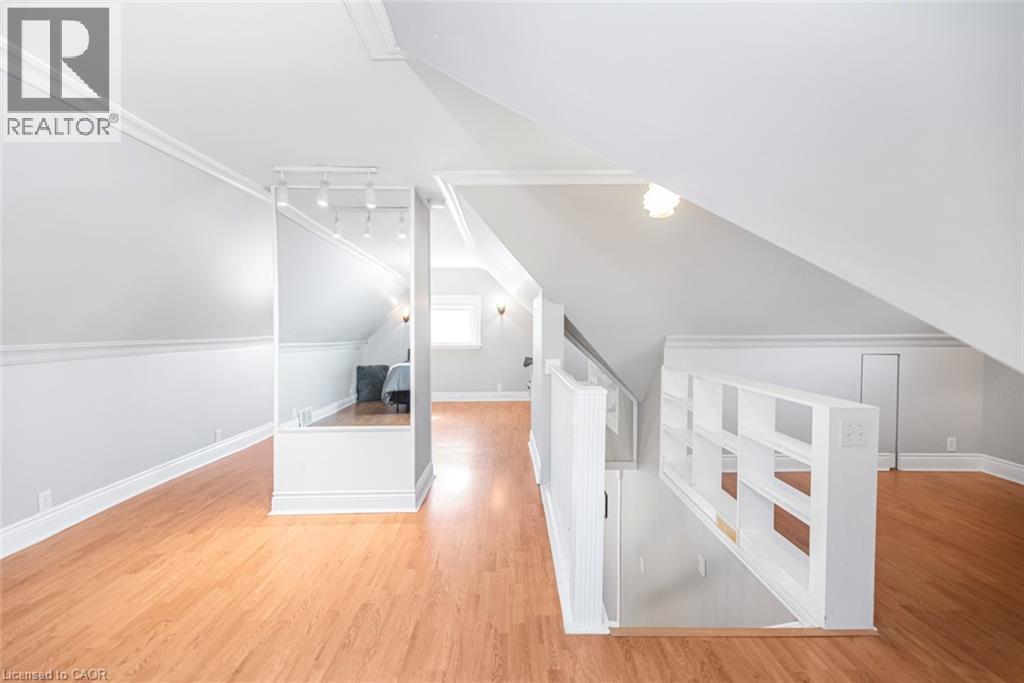
120 Caithness Street E, Caledonia, ON - Indoor Photo Showing Other Room
120 Caithness Street E, Caledonia, ON - Indoor
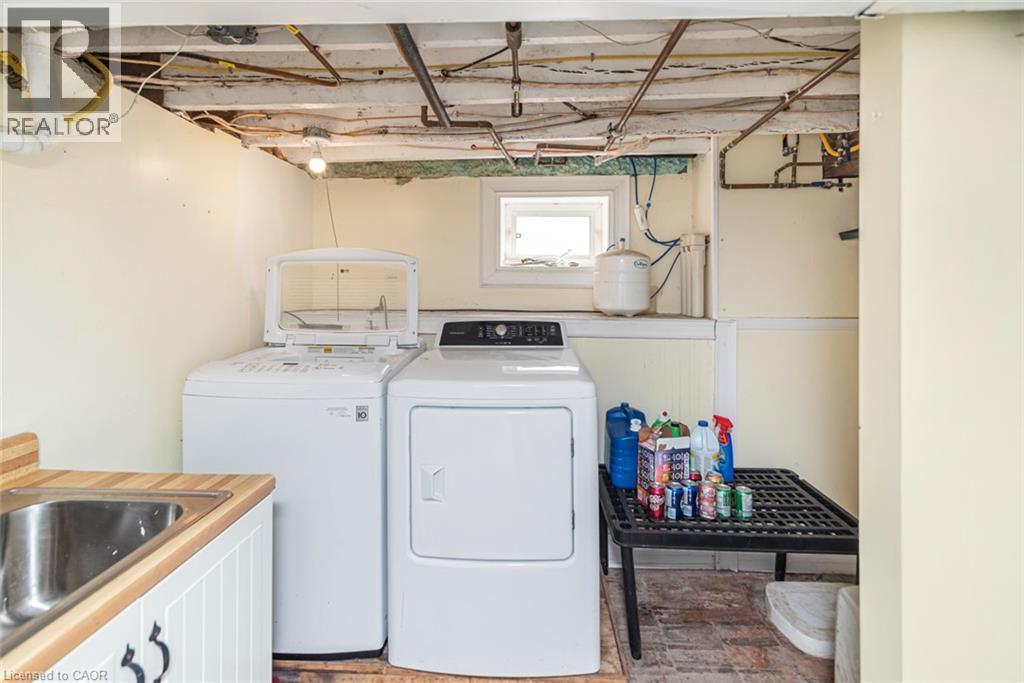
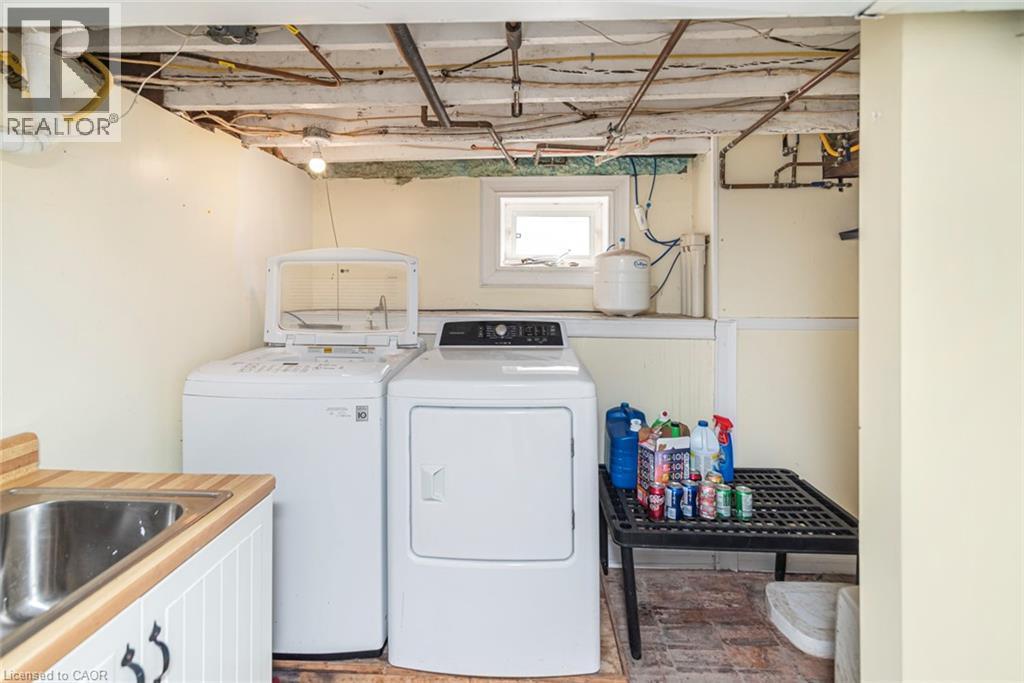
120 Caithness Street E, Caledonia, ON - Indoor Photo Showing Laundry Room
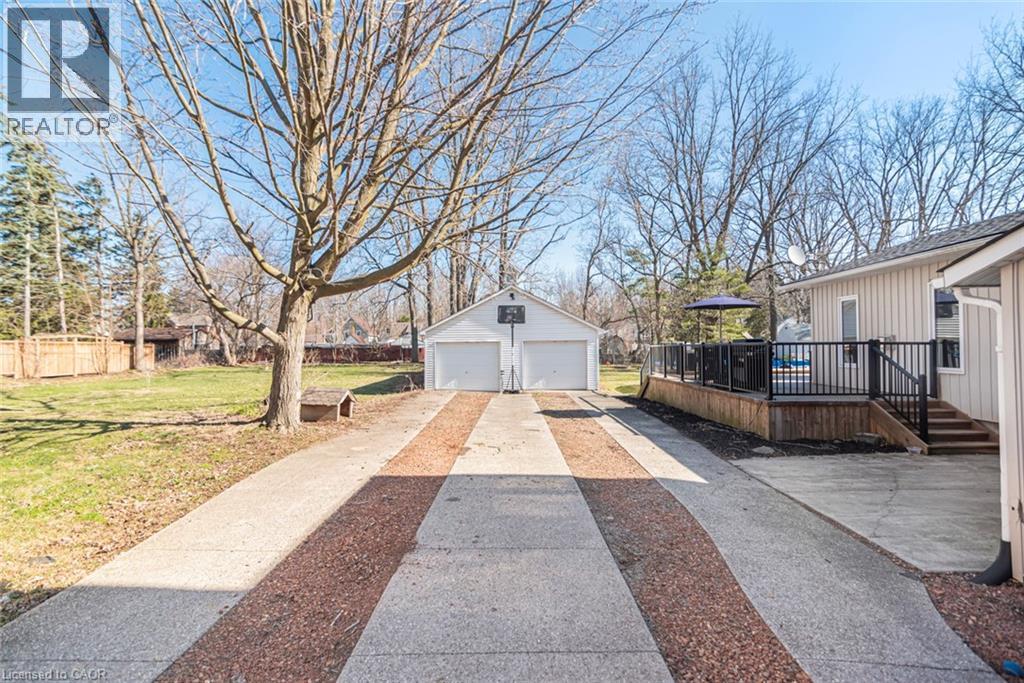
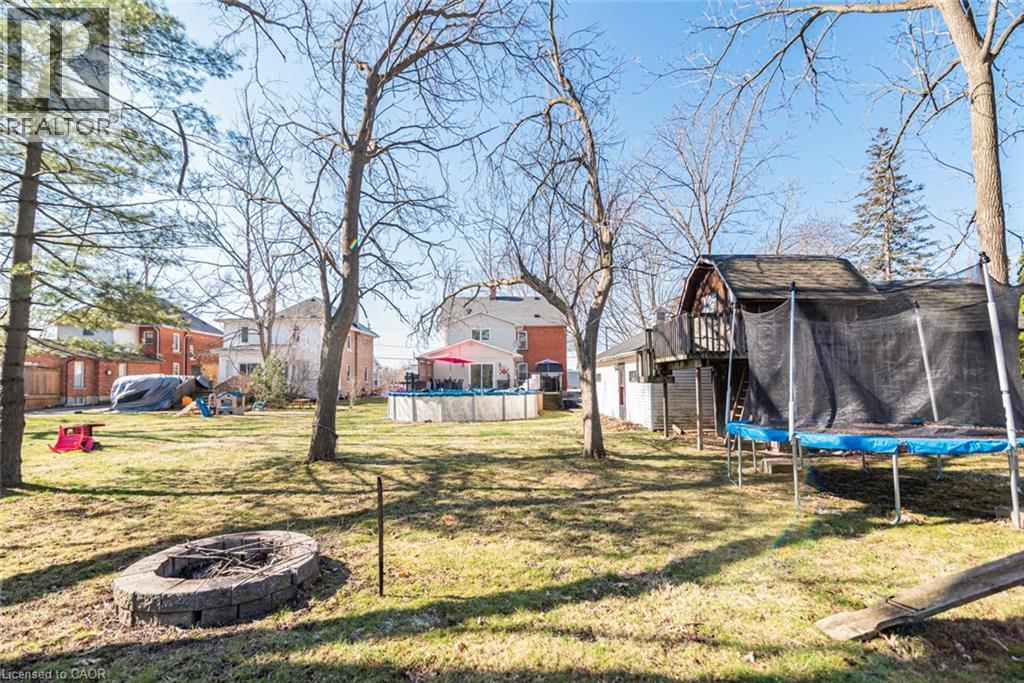
120 Caithness Street E, Caledonia, ON - Outdoor
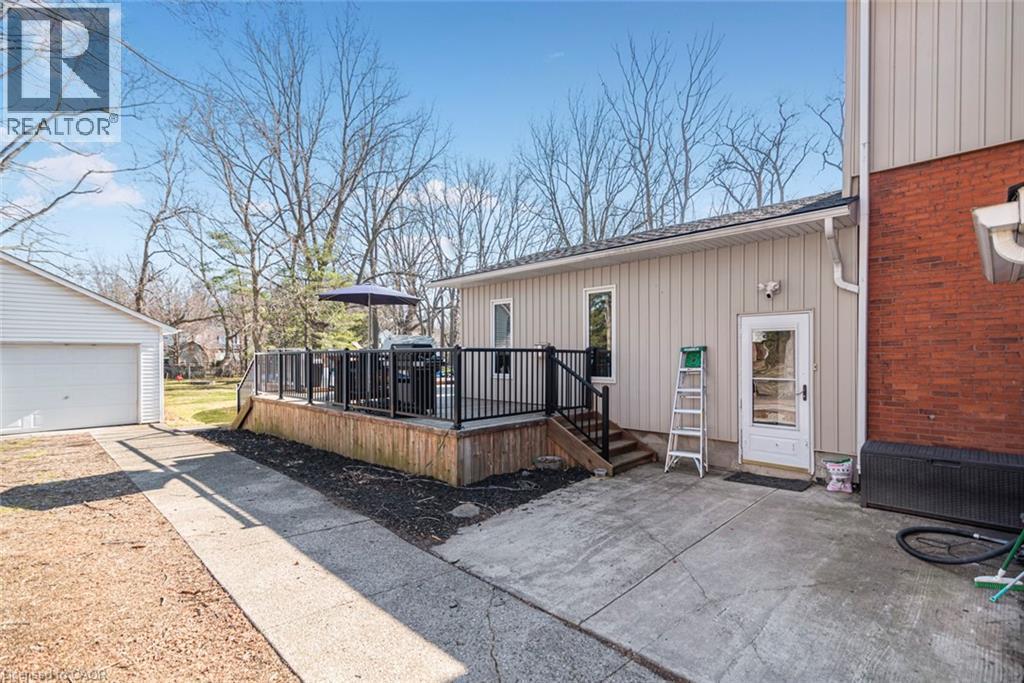
120 Caithness Street E, Caledonia, ON - Outdoor With Deck Patio Veranda
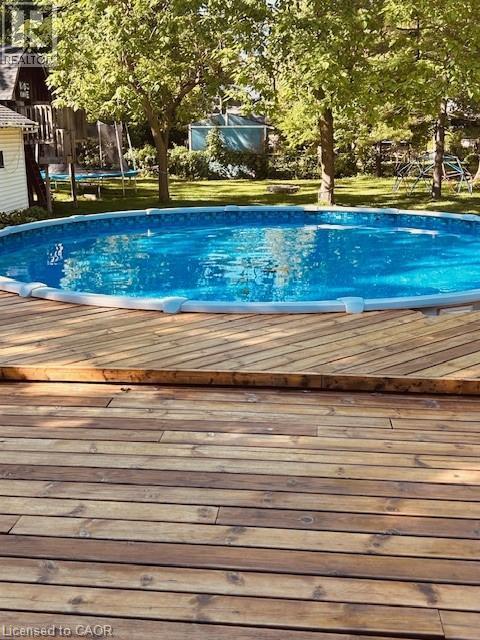
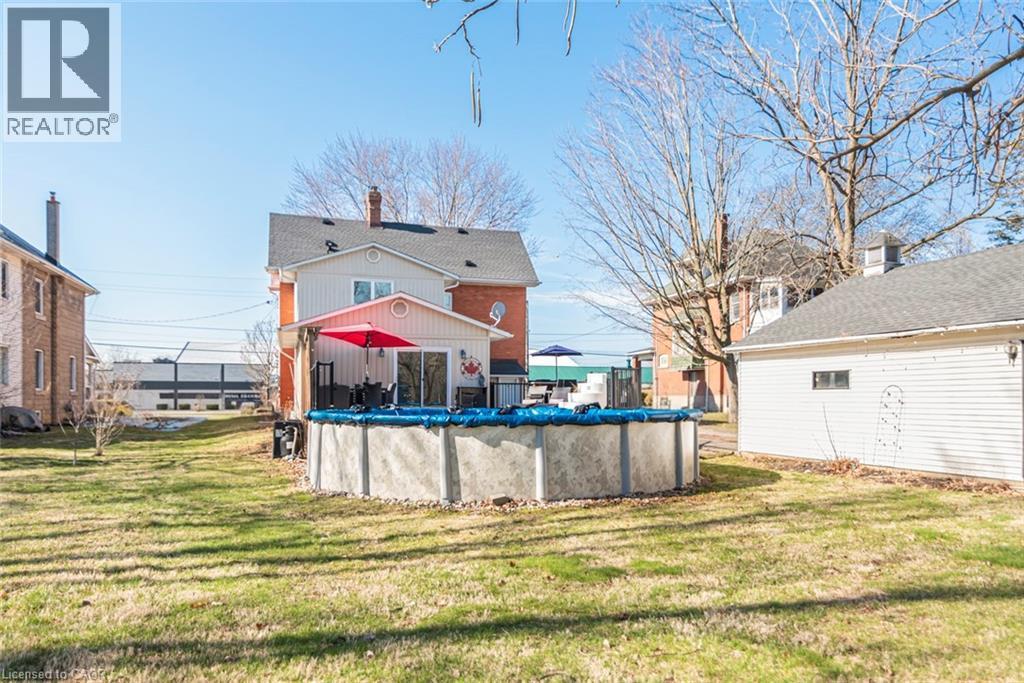
120 Caithness Street E, Caledonia, ON - Outdoor With Above Ground Pool
120 Caithness Street E, Caledonia, ON - Outdoor With Deck Patio Veranda
120 Caithness Street E, Caledonia, ON - Outdoor With Deck Patio Veranda With Exterior
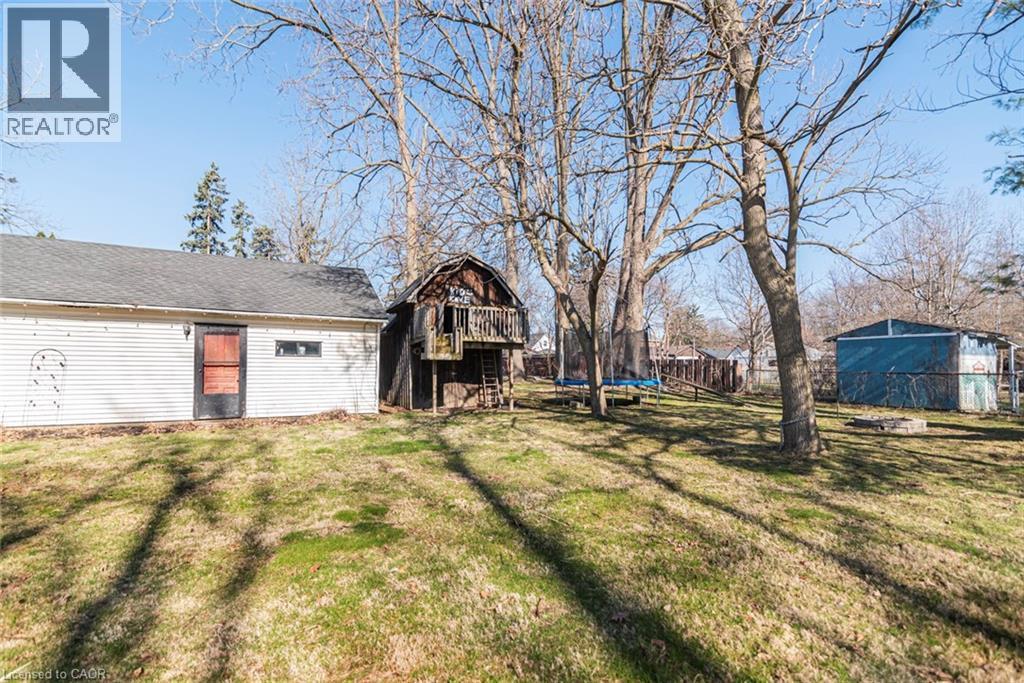
120 Caithness Street E, Caledonia, ON - Outdoor
120 Caithness Street E, Caledonia, ON - Outdoor With Above Ground Pool
120 Caithness Street E, Caledonia, ON - Outdoor
120 Caithness Street E, Caledonia, ON - Other
120 Caithness Street E, Caledonia, ON  - Outdoor With Deck Patio Veranda
120 Caithness Street E, Caledonia, ON  - Outdoor With Deck Patio Veranda With Exterior
120 Caithness Street E, Caledonia, ON - Outdoor With Deck Patio Veranda
120 Caithness Street E, Caledonia, ON - Outdoor With Deck Patio Veranda With Exterior
120 Caithness Street E, Caledonia, ON - Indoor Photo Showing Other Room
120 Caithness Street E, Caledonia, ON - Indoor
120 Caithness Street E, Caledonia, ON - Indoor Photo Showing Living Room With Fireplace
120 Caithness Street E, Caledonia, ON - Indoor Photo Showing Living Room
120 Caithness Street E, Caledonia, ON - Indoor Photo Showing Living Room With Fireplace
120 Caithness Street E, Caledonia, ON - Indoor Photo Showing Dining Room
120 Caithness Street E, Caledonia, ON - Indoor Photo Showing Other Room
120 Caithness Street E, Caledonia, ON - Indoor Photo Showing Kitchen With Double Sink
120 Caithness Street E, Caledonia, ON - Indoor
120 Caithness Street E, Caledonia, ON - Indoor Photo Showing Kitchen With Double Sink
120 Caithness Street E, Caledonia, ON - Indoor Photo Showing Kitchen
120 Caithness Street E, Caledonia, ON - Indoor Photo Showing Bathroom
120 Caithness Street E, Caledonia, ON - Indoor
120 Caithness Street E, Caledonia, ON - Indoor Photo Showing Office
120 Caithness Street E, Caledonia, ON - Indoor Photo Showing Other Room
120 Caithness Street E, Caledonia, ON - Indoor Photo Showing Bedroom
120 Caithness Street E, Caledonia, ON - Indoor Photo Showing Bathroom
120 Caithness Street E, Caledonia, ON - Indoor Photo Showing Living Room
120 Caithness Street E, Caledonia, ON - Indoor
120 Caithness Street E, Caledonia, ON - Indoor Photo Showing Other Room
120 Caithness Street E, Caledonia, ON - Indoor
120 Caithness Street E, Caledonia, ON - Indoor Photo Showing Laundry Room
120 Caithness Street E, Caledonia, ON - Outdoor
120 Caithness Street E, Caledonia, ON - Outdoor With Deck Patio Veranda
120 Caithness Street E, Caledonia, ON - Outdoor With Above Ground Pool
120 Caithness Street E, Caledonia, ON - Outdoor With Deck Patio Veranda
120 Caithness Street E, Caledonia, ON - Outdoor With Deck Patio Veranda With Exterior
120 Caithness Street E, Caledonia, ON - Outdoor
120 Caithness Street E, Caledonia, ON - Outdoor With Above Ground Pool
120 Caithness Street E, Caledonia, ON - Outdoor
120 Caithness Street E, Caledonia, ON - Other
  • Advertising

MULTIMEDIA

Are you a real estate investor?
120 CAITHNESS Street E, Caledonia, Ontario, N3W 1C2
$849,000

3 Beds

2 Baths

Property Information:

Step into timeless charm with this beautifully preserved 2.5 storey century home, where character meets versatility. Offering 3+ bedrooms and 2 full bathrooms, this unique property is perfect for growing families, multi-generational living, or those looking to run a home-based business. The spacious main living area is warm and inviting, featuring a cozy gas fireplace and patio doors that open onto a private deck-perfect for entertaining or relaxing poolside beside the heated above ground pool. A separate dining room adds a touch of classic elegance for hosting family dinners or special occasions. Formerly configured as a duplex, the home still offers separate entrances, providing incredible potential for in-law suites, rental income, or a dedicated workspace. Rich in original charm, the home is complemented by a welcoming wrap-around covered front porch-ideal for morning coffee or unwinding at the end of the day. A rare blend of character, space, and opportunity - this home is ready to fit your lifestyle. (id:7525)
Building Features:

  • Style: Detached
  • Building Type: House
  • Basement Development: Unfinished
  • Basement Type: Partial
  • Construction Style - Attachment: Detached
  • Exterior Finish: Brick, Vinyl siding
  • Floor Space: 3326 sqft
  • Foundation Type: Stone
  • Heating Type: Forced air
  • Heating Fuel: Natural gas
  • Cooling Type: Central air conditioning
  • Appliances: Central Vacuum, Dishwasher, Dryer, Garburator, Refrigerator, Stove, Washer, Range - Gas, Window Coverings

Property Features:

  • OwnershipType: Freehold
  • Property Type: Single Family
  • Access Type: Road access
  • Amenities Nearby: Park, Playground, Schools, Shopping
  • Built in: 1900
  • Communication Type:
  • Community Features: Community Centre, School Bus
  • Features: Southern exposure, Crushed stone driveway
  • Floor Space (approx): 3326 Square Feet
  • Irregular: Yes
  • Lot Depth: 221 Feet
  • Lot Frontage: 65 Feet
  • Lot Size: 0.33 Acres
  • Pool Type: Above ground pool
  • Structure Type: Shed, Porch
  • Utility Type: Hydro - Available, Natural Gas - Available
  • View Type: River view
  • Zoning: H A7A
  • Sewer: Municipal sewage system
  • Parking Type: Detached garage
  • No. of Parking Spaces: 10

Rooms:

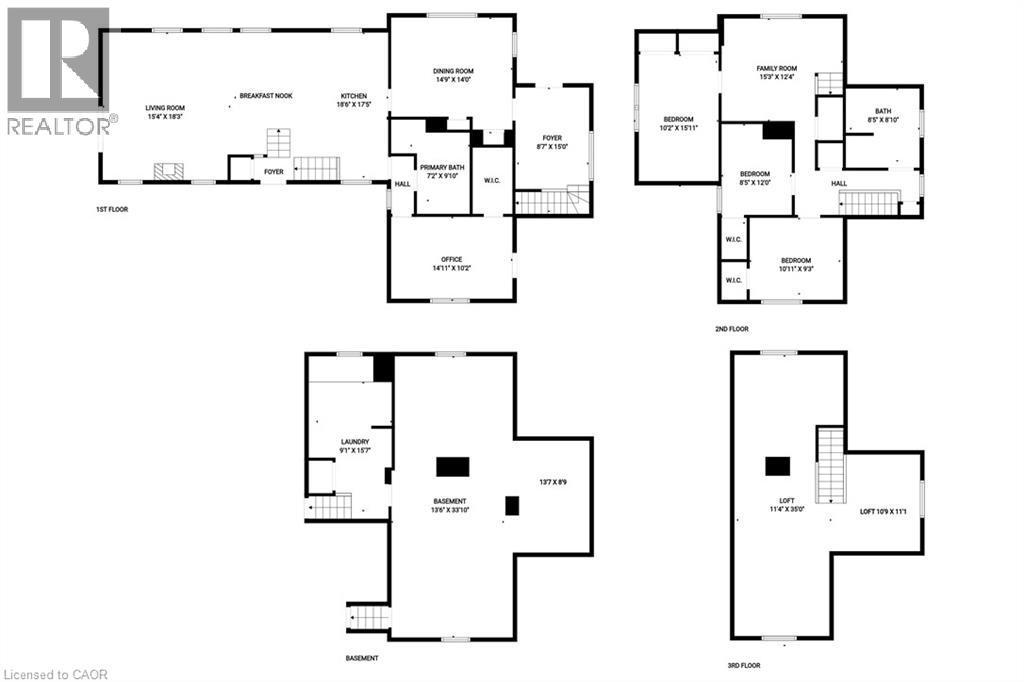
  • Family 2nd Level 15'3'' x 12'4''
  • Bathroom 2nd Level 8'5'' x 8'10''
  • Bedroom 2nd Level 15'11'' x 10'2''
  • Bedroom 2nd Level 12'1'' x 8'4''
  • Bedroom 2nd Level 10'11'' x 9'3''
  • Office 3rd Level 10'9'' x 11'1''
  • Loft 3rd Level 35'0'' x 11'4''
  • Other Basement Level 33'9'' x 13'6''
  • Laundry Basement Level 15'7'' x 9'1''
  • Office Main Level 14'1'' x 10'2''
  • Bathroom Main Level 9'9'' x 7'
  • Living Main Level 18'3'' x 15'6''
  • Kitchen Main Level 18'6'' x 17'5''
  • Dining Main Level 14'9'' x 14'0''
  • Foyer Main Level 15' x 8'7''

REALTOR.ca  

QuickQuoteTM Powered by RPS
Thinking of Selling?

Start by finding out what your home might be worth in today's market.

Location of 120 CAITHNESS Street E, Caledonia, Ontario, N3W 1C2

Demographic Information of 120 CAITHNESS Street E, Caledonia, Ontario, N3W 1C2

Life Stage

Young Couples

Employment Type

Blue Collar/Primary, Blue Collar/Service Sector

Average Household Income

$113,313.00

Average Number of Children

1.84

Household Population

Household Structure

Age of Population

Education

Education Level

No certificate/diploma/degree

12.46 %

High school certificate or equivalent

32.8 %

Apprenticeship trade certificate/diploma

9.06 %

College/non-university certificate

27.55 %

University certificate (below bachelor)

2.5 %

University Degree

15.63 %

Commuter

Travel To Work

By Car

98.6 %

By Public Transit

0.49 %

By Walking

0.81 %

By Bicycle

0.0 %

By Other Methods

0.1 %

Cultural Diversity

Knowledge of Official Language

Mother Tongue

Building Information

Building Type

Apartments (Low and High Rise)

25.98 %

Houses

74.02 %

Own Vs. Rent