Button CopyPathCircle CloseCircle Left ArrowArrow Down Icon GreyClosecirclecircleBurger

79 AMOS DRIVE, Caledon, Ontario, L7E 4L7

MLS® # W13218000
House For Sale In Caledon, Ontario
$2,398,888 QuickQuoteTM: $2.3M - $2.9M

4 Beds

4 Baths

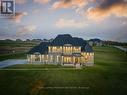
79 Amos Drive, Caledon, ON - Outdoor With View
79 Amos Drive, Caledon, ON - Outdoor
79 Amos Drive, Caledon, ON - Outdoor With View
79 Amos Drive, Caledon, ON - Indoor
79 Amos Drive, Caledon, ON - Indoor Photo Showing Other Room
79 Amos Drive, Caledon, ON - Indoor Photo Showing Dining Room
79 Amos Drive, Caledon, ON - Indoor
79 Amos Drive, Caledon, ON - Indoor Photo Showing Dining Room
79 Amos Drive, Caledon, ON - Indoor Photo Showing Kitchen
79 Amos Drive, Caledon, ON - Indoor
79 Amos Drive, Caledon, ON - Indoor Photo Showing Kitchen With Fireplace
79 Amos Drive, Caledon, ON - Indoor Photo Showing Kitchen With Upgraded Kitchen
79 Amos Drive, Caledon, ON - Indoor Photo Showing Dining Room
79 Amos Drive, Caledon, ON - Indoor Photo Showing Kitchen
79 Amos Drive, Caledon, ON - Indoor Photo Showing Living Room With Fireplace
79 Amos Drive, Caledon, ON - Indoor Photo Showing Other Room
79 Amos Drive, Caledon, ON - Indoor Photo Showing Living Room With Fireplace
79 Amos Drive, Caledon, ON - Indoor Photo Showing Living Room
79 Amos Drive, Caledon, ON - Indoor Photo Showing Other Room
79 Amos Drive, Caledon, ON - Indoor
79 Amos Drive, Caledon, ON - Indoor Photo Showing Laundry Room
79 Amos Drive, Caledon, ON - Indoor Photo Showing Other Room
79 Amos Drive, Caledon, ON - Indoor
79 Amos Drive, Caledon, ON - Indoor Photo Showing Bedroom
79 Amos Drive, Caledon, ON - Indoor Photo Showing Bathroom
79 Amos Drive, Caledon, ON - Indoor Photo Showing Bedroom
79 Amos Drive, Caledon, ON - Indoor Photo Showing Bathroom
79 Amos Drive, Caledon, ON - Indoor Photo Showing Bedroom
79 Amos Drive, Caledon, ON - Indoor Photo Showing Bathroom
79 Amos Drive, Caledon, ON - Outdoor
79 Amos Drive, Caledon, ON - Outdoor With View
Virtual Tour
79 Amos Drive, Caledon, ON  - Outdoor With View
79 Amos Drive, Caledon, ON  - Outdoor
79 Amos Drive, Caledon, ON  - Outdoor With View
79 Amos Drive, Caledon, ON  - Indoor
79 Amos Drive, Caledon, ON - Indoor Photo Showing Other Room
79 Amos Drive, Caledon, ON - Indoor Photo Showing Dining Room
79 Amos Drive, Caledon, ON - Indoor
79 Amos Drive, Caledon, ON - Indoor Photo Showing Dining Room
79 Amos Drive, Caledon, ON - Indoor Photo Showing Kitchen
79 Amos Drive, Caledon, ON - Indoor
79 Amos Drive, Caledon, ON - Indoor Photo Showing Kitchen With Fireplace
79 Amos Drive, Caledon, ON - Indoor Photo Showing Kitchen With Upgraded Kitchen
79 Amos Drive, Caledon, ON - Indoor Photo Showing Dining Room
79 Amos Drive, Caledon, ON - Indoor Photo Showing Kitchen
79 Amos Drive, Caledon, ON - Indoor Photo Showing Living Room With Fireplace
79 Amos Drive, Caledon, ON - Indoor Photo Showing Other Room
79 Amos Drive, Caledon, ON - Indoor Photo Showing Living Room With Fireplace
79 Amos Drive, Caledon, ON - Indoor Photo Showing Living Room
79 Amos Drive, Caledon, ON - Indoor Photo Showing Other Room
79 Amos Drive, Caledon, ON - Indoor
79 Amos Drive, Caledon, ON - Indoor Photo Showing Laundry Room
79 Amos Drive, Caledon, ON - Indoor Photo Showing Other Room
79 Amos Drive, Caledon, ON - Indoor
79 Amos Drive, Caledon, ON - Indoor Photo Showing Bedroom
79 Amos Drive, Caledon, ON - Indoor Photo Showing Bathroom
79 Amos Drive, Caledon, ON - Indoor Photo Showing Bedroom
79 Amos Drive, Caledon, ON - Indoor Photo Showing Bathroom
79 Amos Drive, Caledon, ON - Indoor Photo Showing Bedroom
79 Amos Drive, Caledon, ON - Indoor Photo Showing Bathroom
79 Amos Drive, Caledon, ON - Outdoor
79 Amos Drive, Caledon, ON - Outdoor With View
  • Advertising
Are you a real estate investor?
79 AMOS DRIVE, Caledon, Ontario, L7E 4L7
$2,398,888

4 Beds

4 Baths

Property Information:

Welcome to your private sanctuary in one of Palgrave's most sought-after estate neighborhoods - where each home is set on a sprawling lot and surrounded by the beauty of nature. This impressive residence sits proudly on 2.3 acres, offering the perfect blend of prestige, privacy, and peaceful living. With its stunning stone and stucco elevation, the home commands attention from the moment you arrive. A timeless facade and manicured grounds create undeniable curb appeal, setting the tone for what awaits inside. Step through the grand entrance to discover a beautifully designed floorplan that balances sophistication and comfort. Every room has been thoughtfully crafted to capture natural light and take full advantage of the tranquil surroundings. Whether hosting elegant gatherings or enjoying quiet family moments, this home delivers the perfect backdrop for both. Enjoy the serene setting, mature trees, and the sense of space only a true estate property can offer - all while being just minutes from Caledon's best schools, trails, and amenities (id:27)

Building Features:

  • Style: Detached
  • Building Type: House
  • Basement Development: Unfinished
  • Basement Type: N/A
  • Construction Style - Attachment: Detached
  • Exterior Finish: Brick, Stone
  • Fireplace: Yes
  • Floor Space: 3000 - 3500 sqft
  • Flooring Type: Hardwood
  • Foundation Type: Poured Concrete
  • Heating Type: Forced air
  • Heating Fuel: Natural gas
  • Cooling Type: Central air conditioning
  • Appliances: Blinds, Dishwasher, Dryer, Freezer, Garage door opener, Oven, Gas stove(s), Washer, Refrigerator

Property Features:

  • OwnershipType: Freehold
  • Property Type: Single Family
  • Half Bathrooms: 1
  • Floor Space (approx): 3000 - 3500 Square Feet
  • Irregular: Yes
  • Lot Depth: 416.8 Feet
  • Lot Frontage: 312 Feet
  • Lot Size: 312 x 416.9 FT ; 2.3 Acre
  • Sewer: Septic System
  • Parking Type: Garage
  • No. of Parking Spaces: 13

Rooms:

  • Primary Bedroom 2nd Level 4.29 m x 5.10 m
  • 2nd Bedroom 2nd Level 4.05 m x 5.40 m
  • 3rd Bedroom 2nd Level 3.79 m x 3.78 m
  • 4th Bedroom 2nd Level 3.65 m x 3.71 m
  • Living Main Level 5.09 m x 4.71 m
  • Dining Main Level 4.68 m x 3.94 m
  • Kitchen Main Level 3.80 m x 4.41 m
  • Breakfast Main Level 2.62 m x 4.41 m
  • Family Main Level 6.11 m x 4.10 m
  • Laundry Main Level 2.55 m x 3.21 m

Convert Measurement to:

REALTOR.ca  

Access to Sold Data on this website may only be used by consumers that have a bona fide interest in the purchase, sale, or lease of residential real estate.

Sales/Price History

Log in or create an account to see sold and historical listings information

QuickQuoteTM Powered by RPS

Location of 79 AMOS DRIVE, Caledon, Ontario, L7E 4L7

Demographic Information of 79 AMOS DRIVE, Caledon, Ontario, L7E 4L7

Life Stage

Middle-Aged with Teens

Employment Type

White Collar

Average Household Income

$221,570.29

Average Number of Children

1.90

Household Population

Household Structure

Age of Population

Education

Education Level

No certificate/diploma/degree

14.03 %

High school certificate or equivalent

27.87 %

Apprenticeship trade certificate/diploma

5.69 %

College/non-university certificate

17.37 %

University certificate (below bachelor)

2.35 %

University Degree

32.69 %

Commuter

Travel To Work

By Car

96.13 %

By Public Transit

0.0 %

By Walking

0.78 %

By Bicycle

0.0 %

By Other Methods

3.09 %

Cultural Diversity

Knowledge of Official Language

Mother Tongue

Building Information

Building Type

Apartments (Low and High Rise)

0.46 %

Houses

99.54 %

Own Vs. Rent