Button CopyPathCircle CloseCircle Left ArrowArrow Down Icon GreyClosecirclecircleBurger
  • Advertising

76 BIRCHVIEW CRESCENT, Caledon, Ontario, L7E 3X1

MLS® # W13827864
House For Sale In Caledon, Ontario
$969,900 QuickQuoteTM: $829K - $1.0M

3+1 Beds

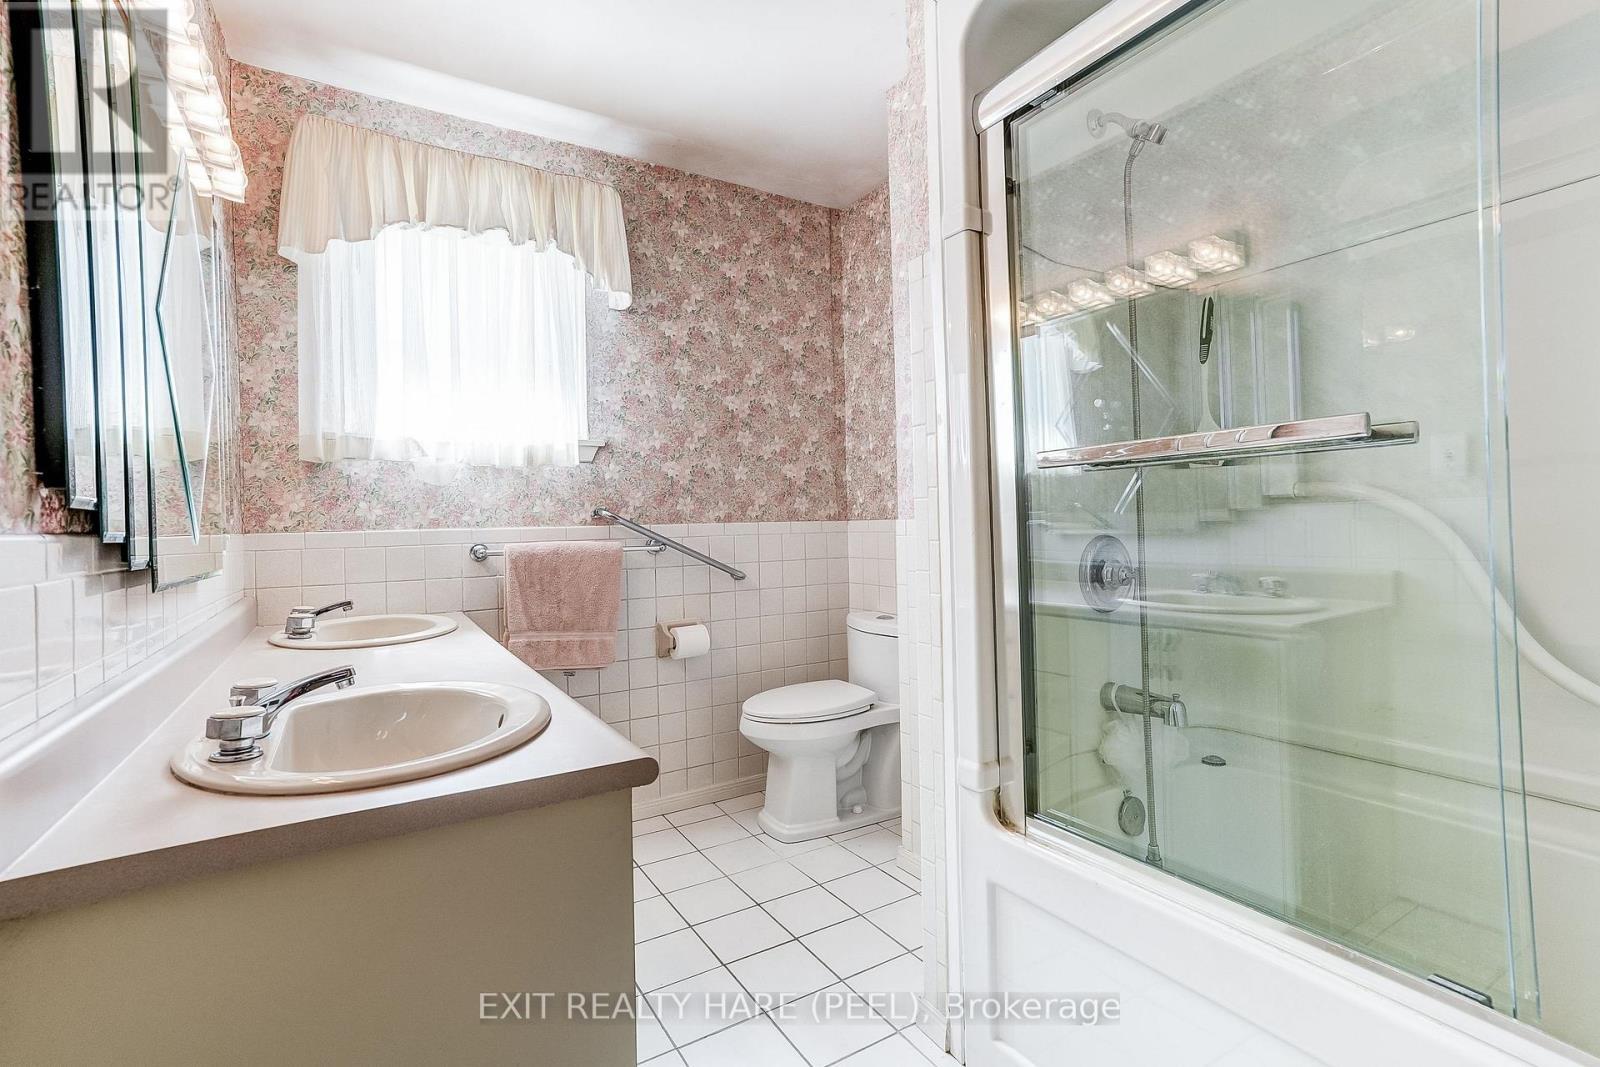
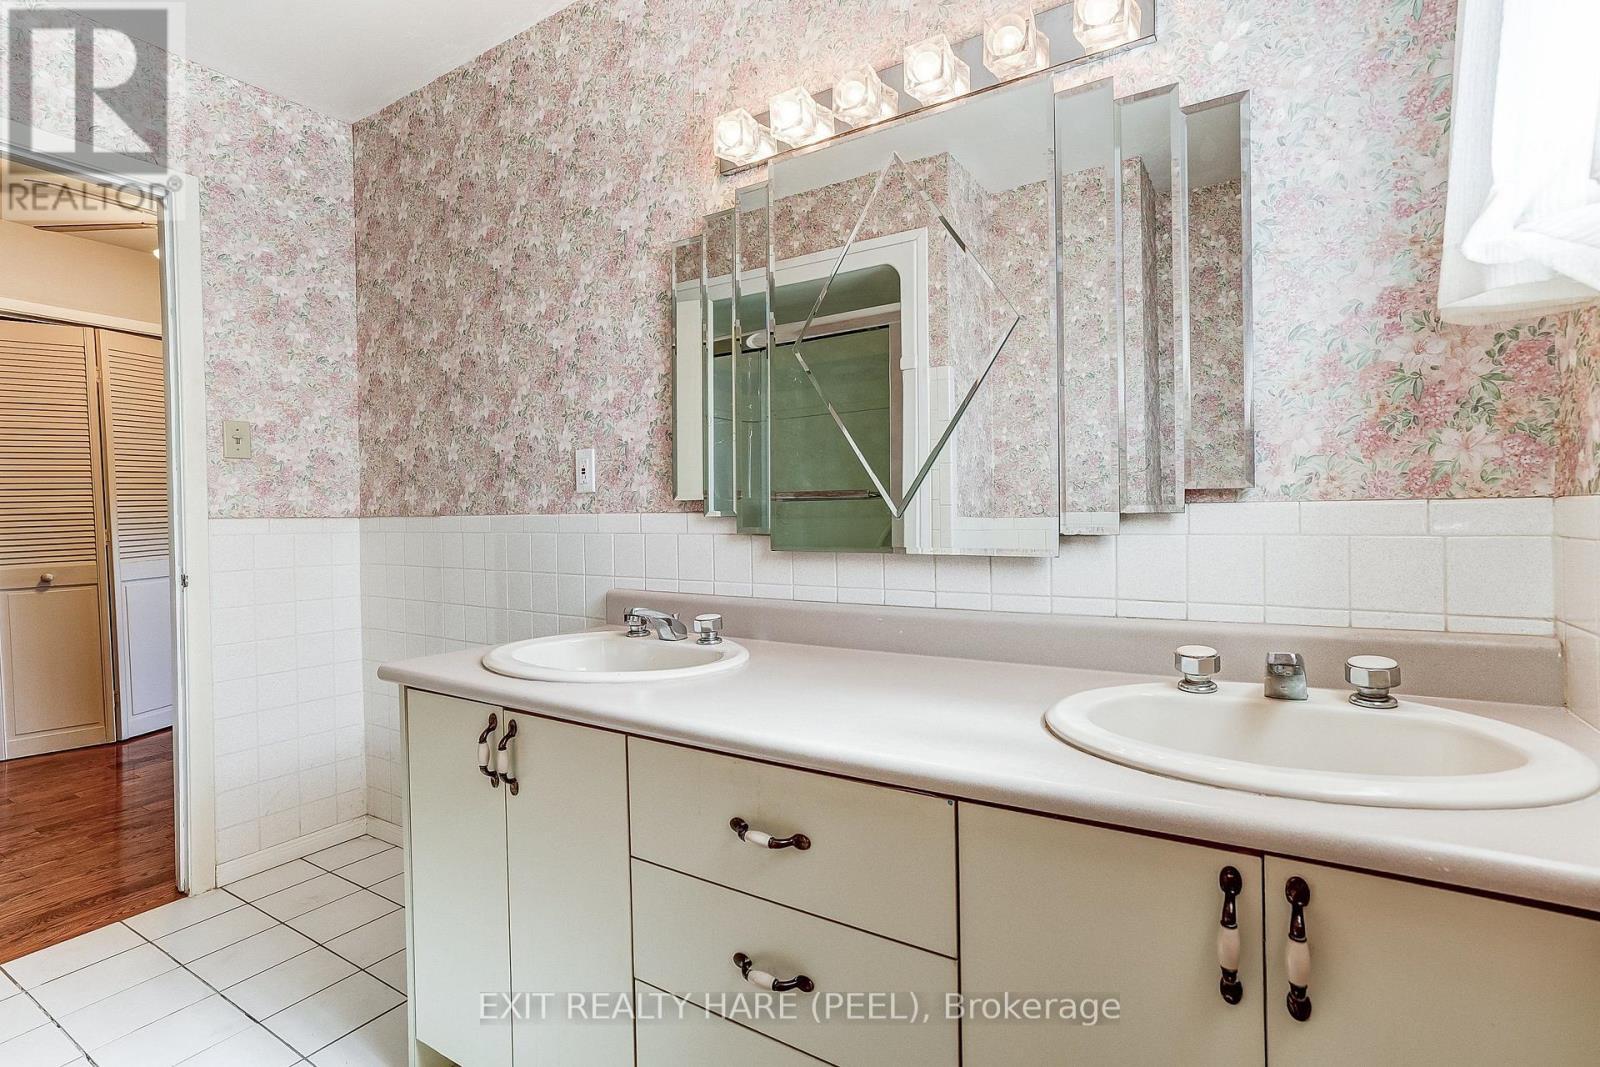
2 Baths

76 Birchview Crescent, Caledon, ON
Virtual Tour
76 Birchview Crescent, Caledon, ON
  • Advertising
Are you a real estate investor?
76 BIRCHVIEW CRESCENT, Caledon, Ontario, L7E 3X1
$969,900

4 Beds

2 Baths

Property Information:

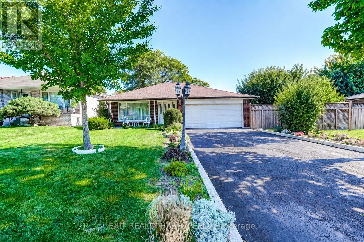
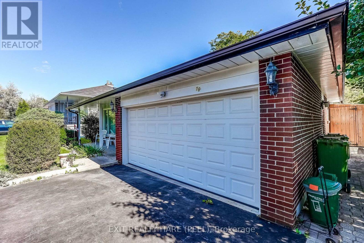
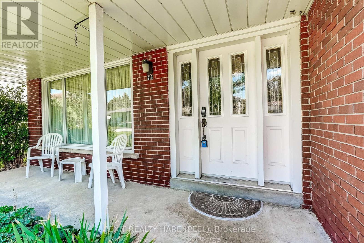
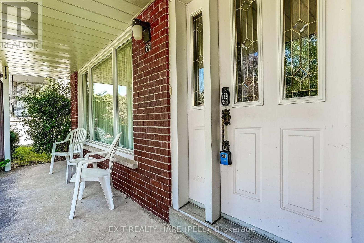
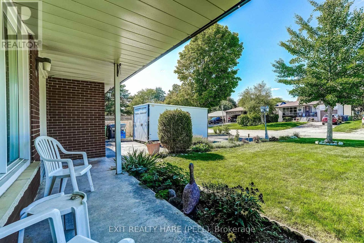
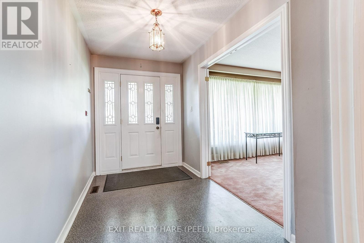
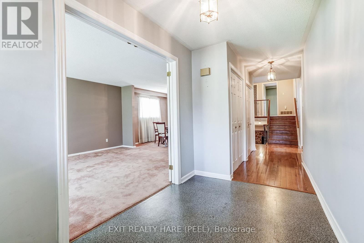
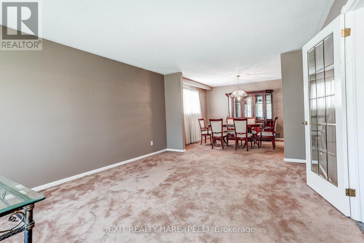
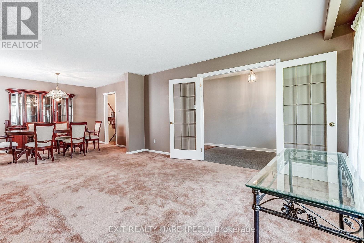
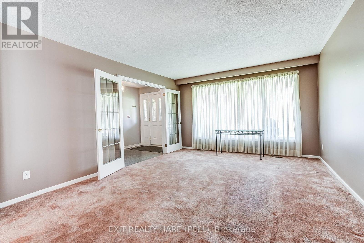
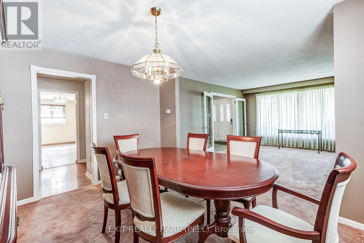
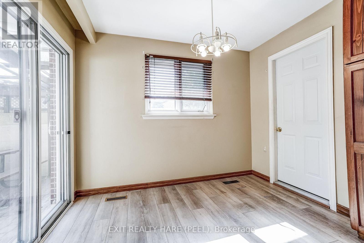
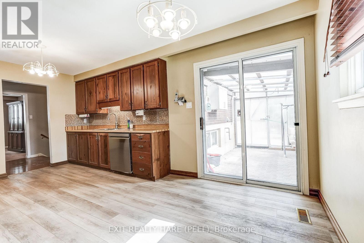
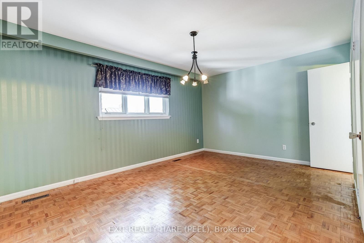
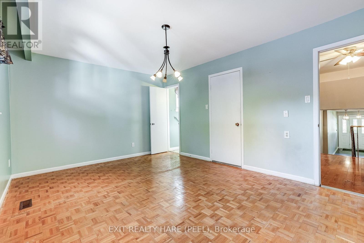
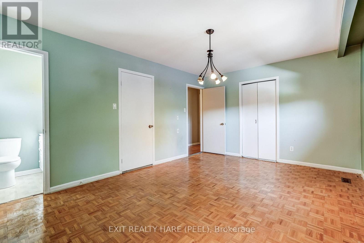
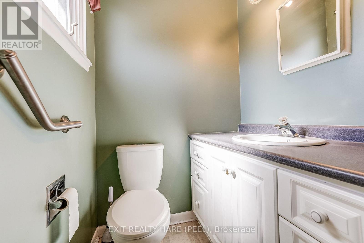
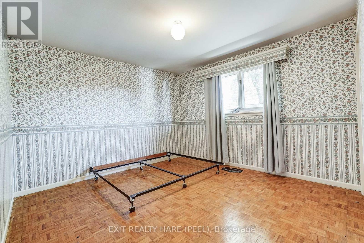
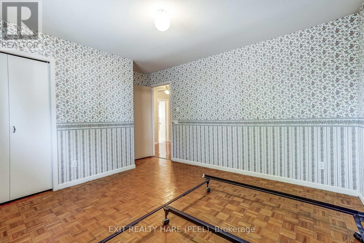
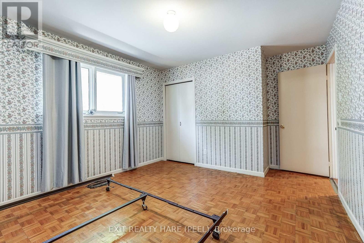
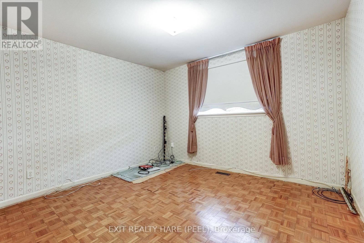
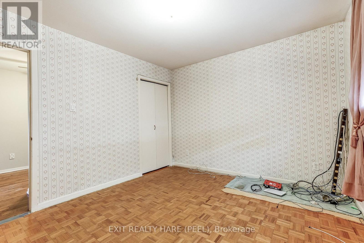
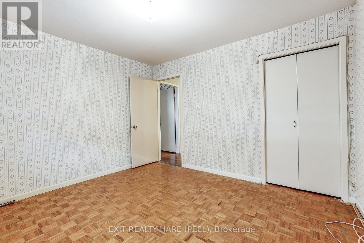
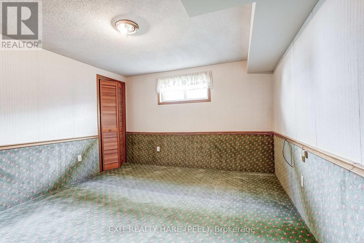
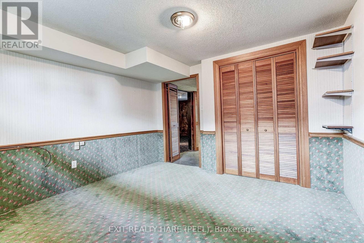
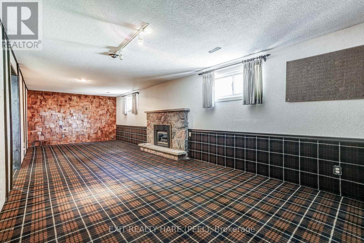
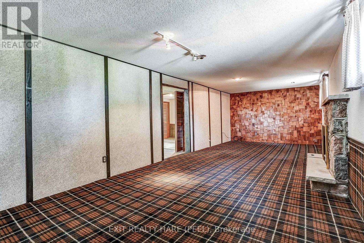
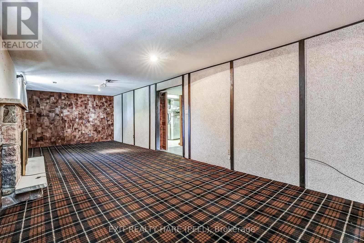
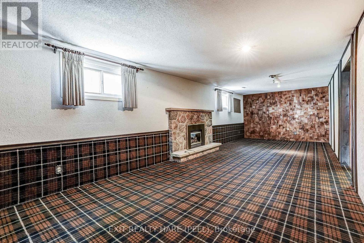
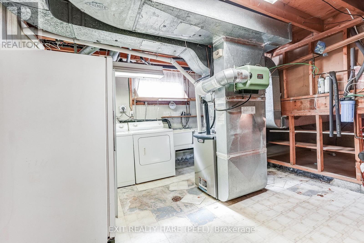
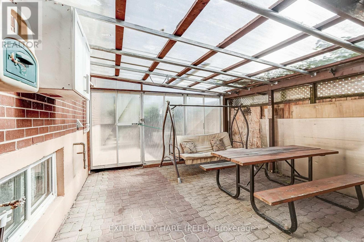
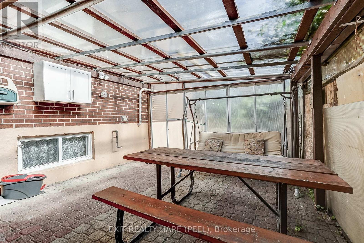
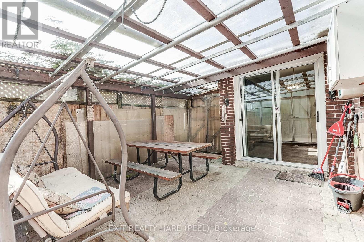
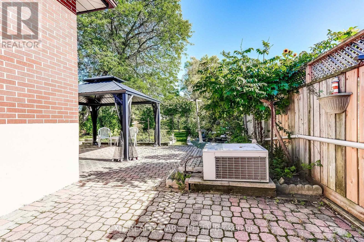
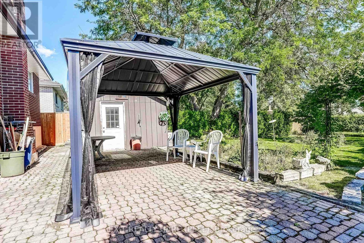
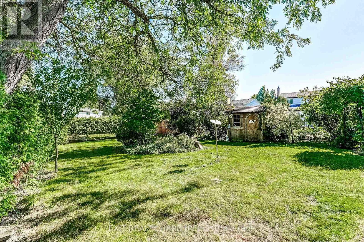
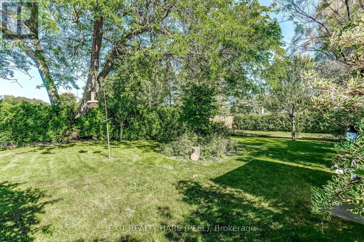
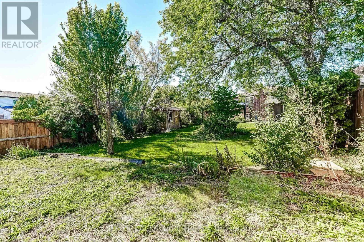
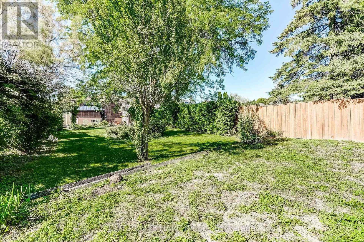
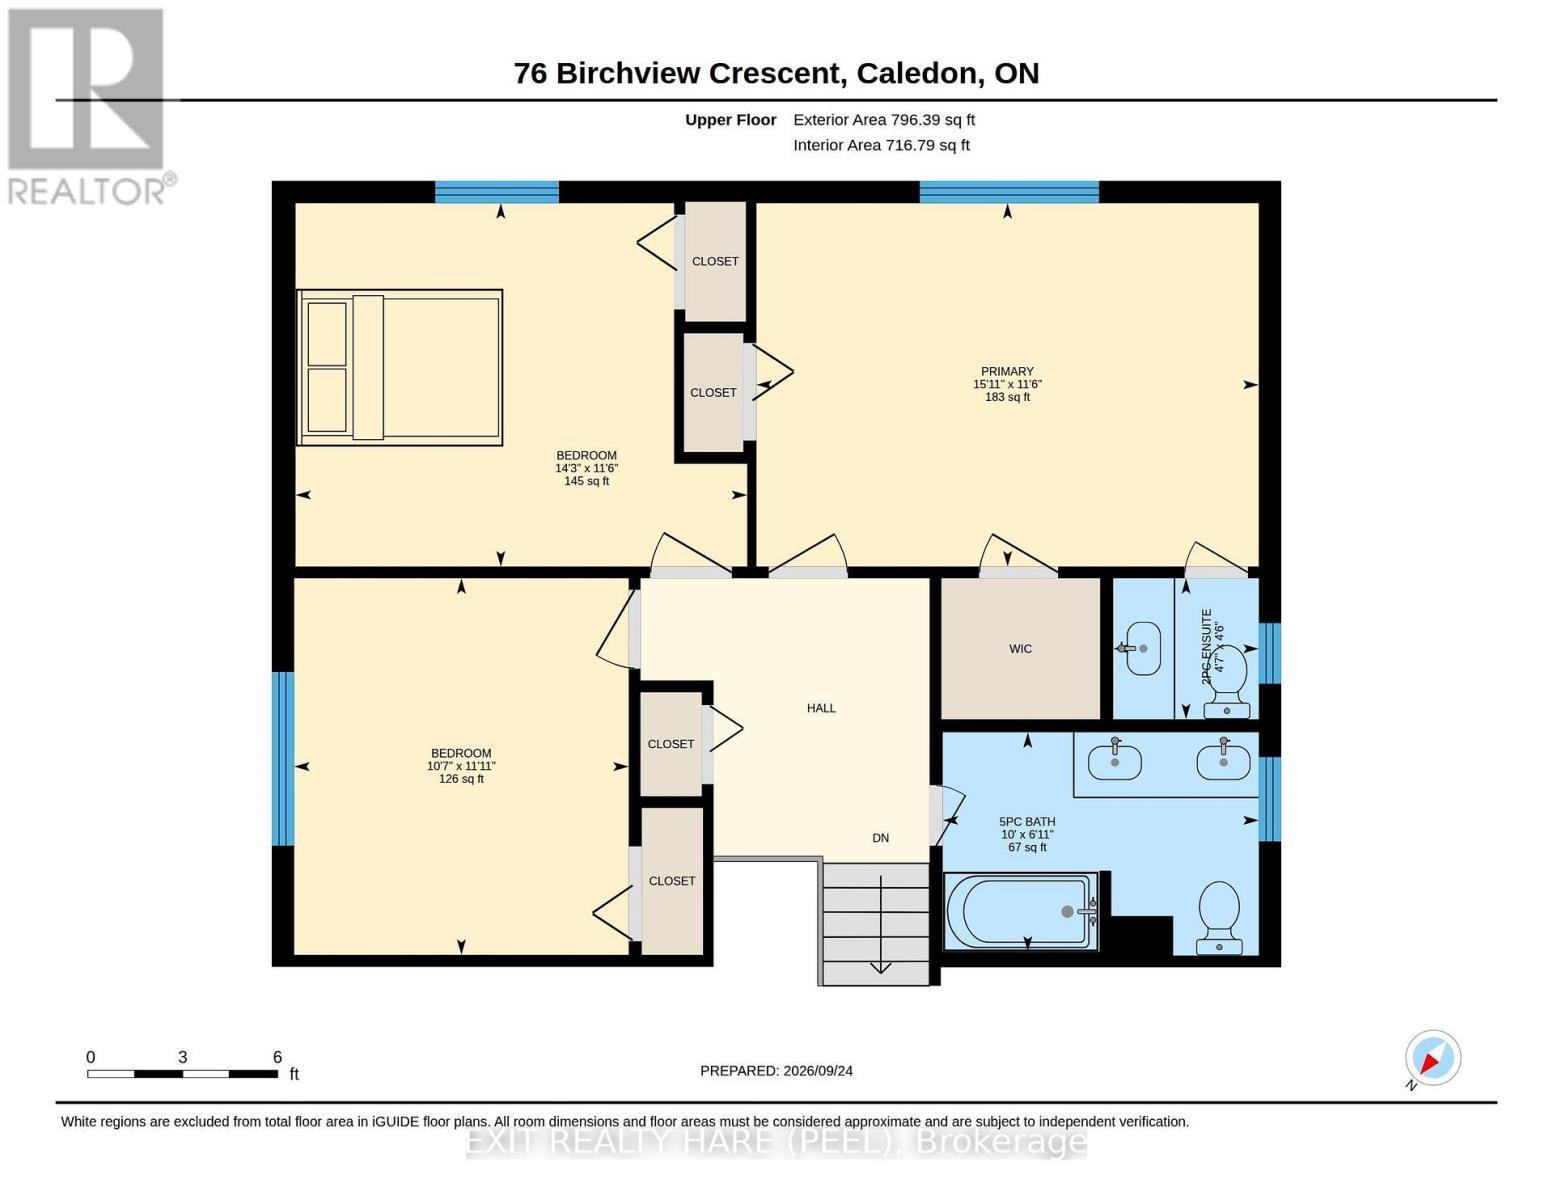
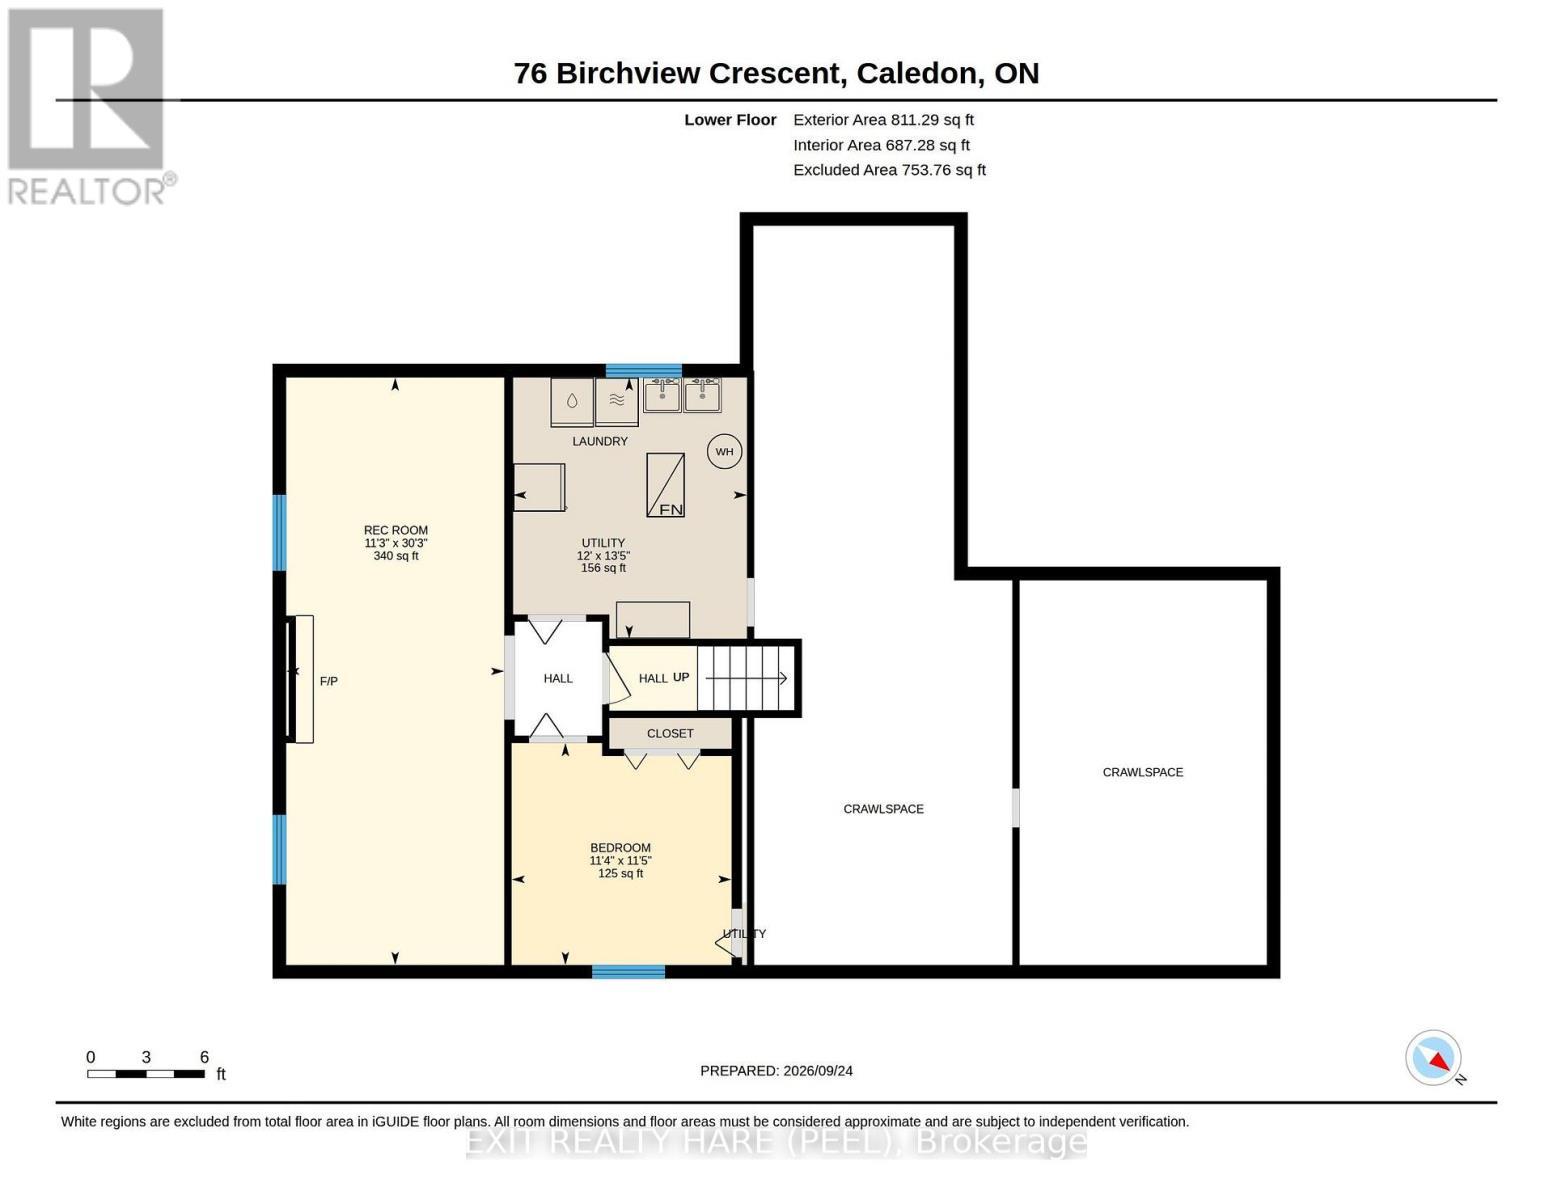
Location, Location! This detached home is nestled on a quiet crescent in the ever popular "North Hill" of Bolton, this home sits on a premium 177 ft deep lot with a fully fenced, private backyard complete with a garden, 2 sheds, and a covered interlocking stone patio area ideal for a gardener or simply a great place to escape the rain, Great layout. Lower level offers a finished recreation room featuring above-grade windows, attractive stone gas fireplace, and an option of a 4th bedroom or hobby room. Primary bedroom has a walk-in closet and a convenient 2-piece ensuite, Living room accented with French doors. Garage has convenient interior and exterior access doors. Covered front porch adds to the curb appeal, no storage problem with crawl space as well as a handy garage loft, central air conditioning, central vacuum. (id:27)

Building Features:

  • Style: Detached
  • Building Type: House
  • Amenities:
  • Basement Development: Finished
  • Basement Type: Crawl space
  • Construction Style - Attachment: Detached
  • Construction Style - Split Level: Backsplit
  • Exterior Finish: Brick
  • Fireplace: Yes
  • Floor Space: 1500 - 2000 sqft
  • Foundation Type: Concrete
  • Heating Type: Forced air
  • Heating Fuel: Natural gas
  • Cooling Type: Central air conditioning
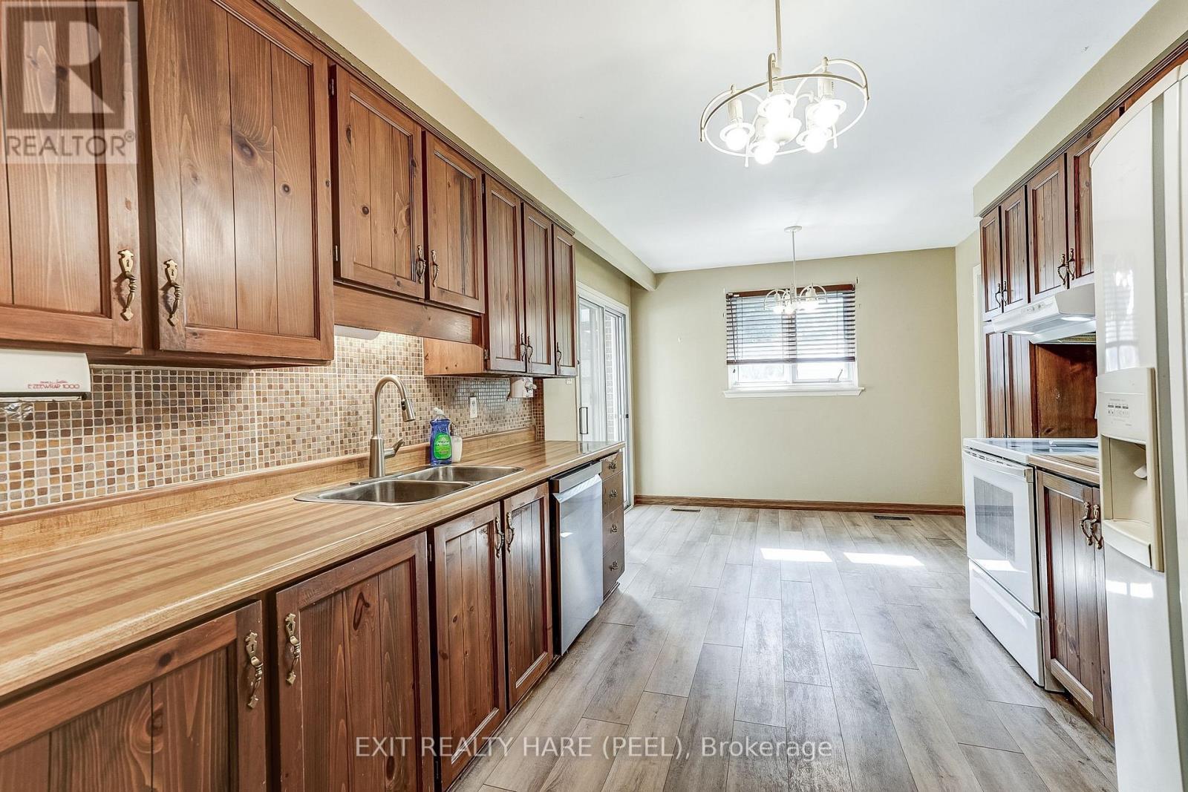
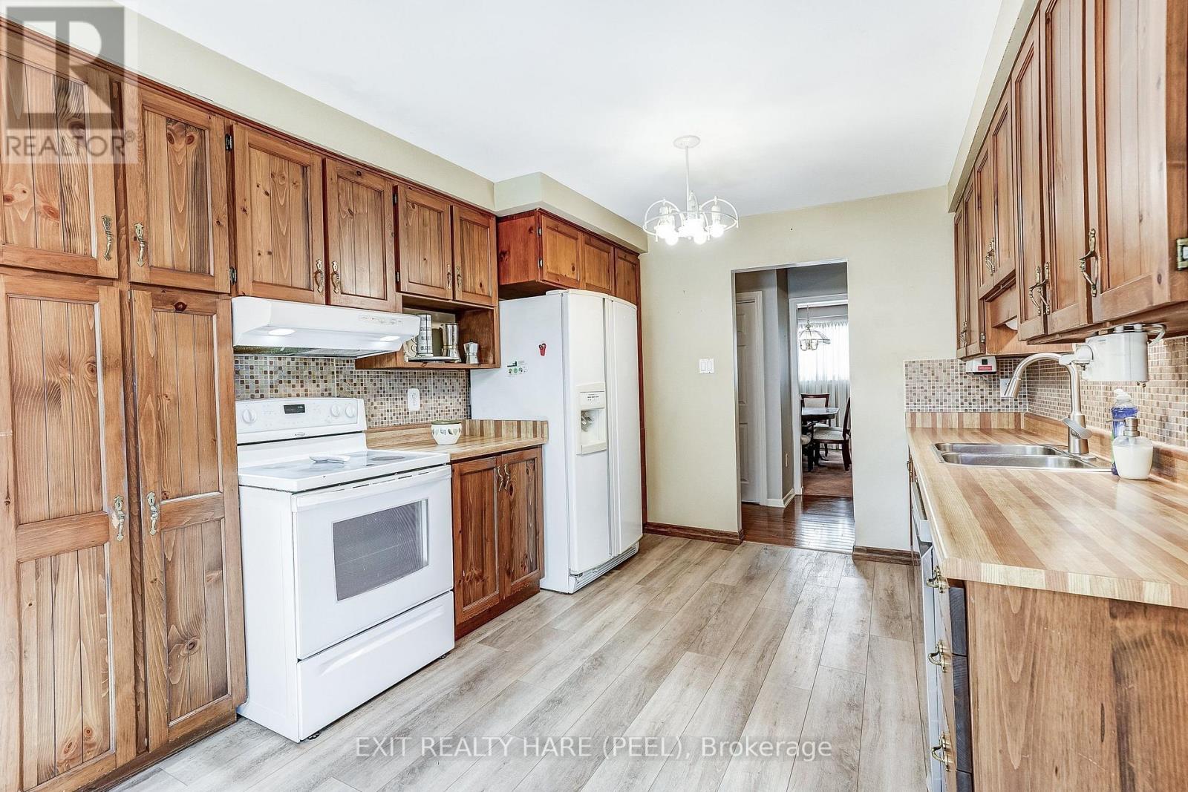
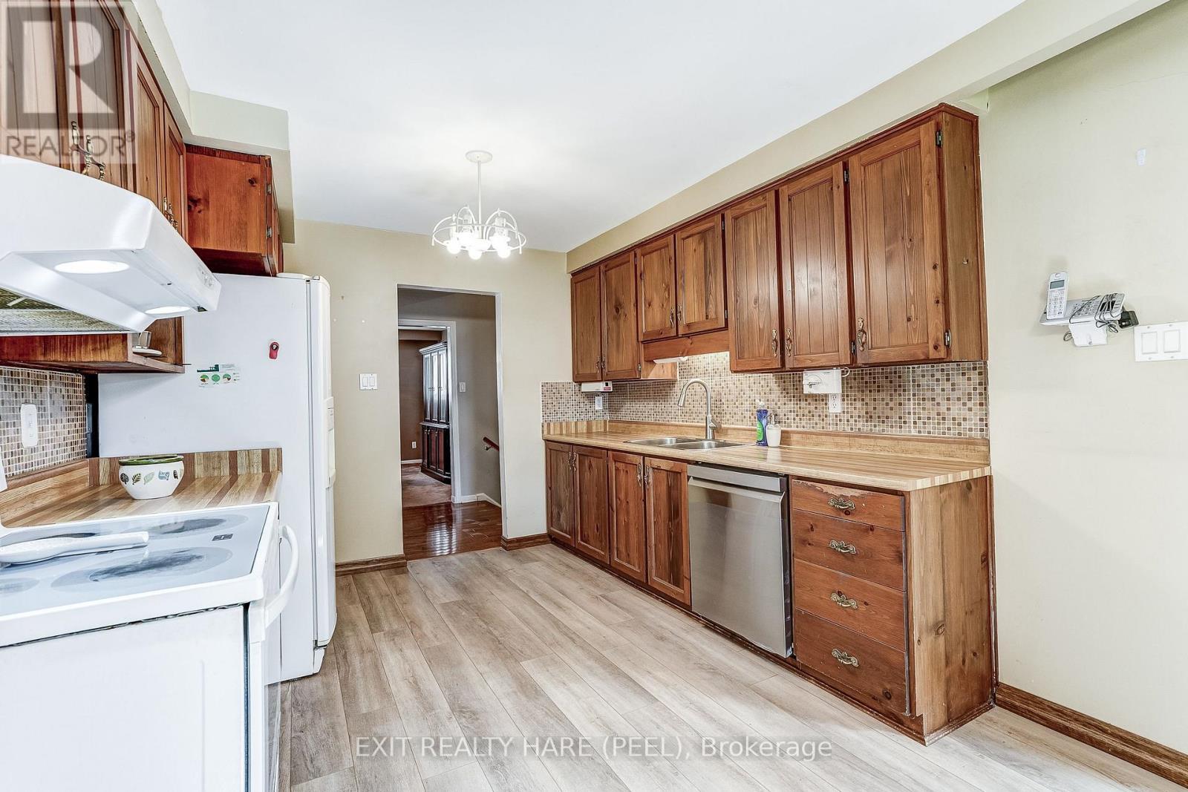
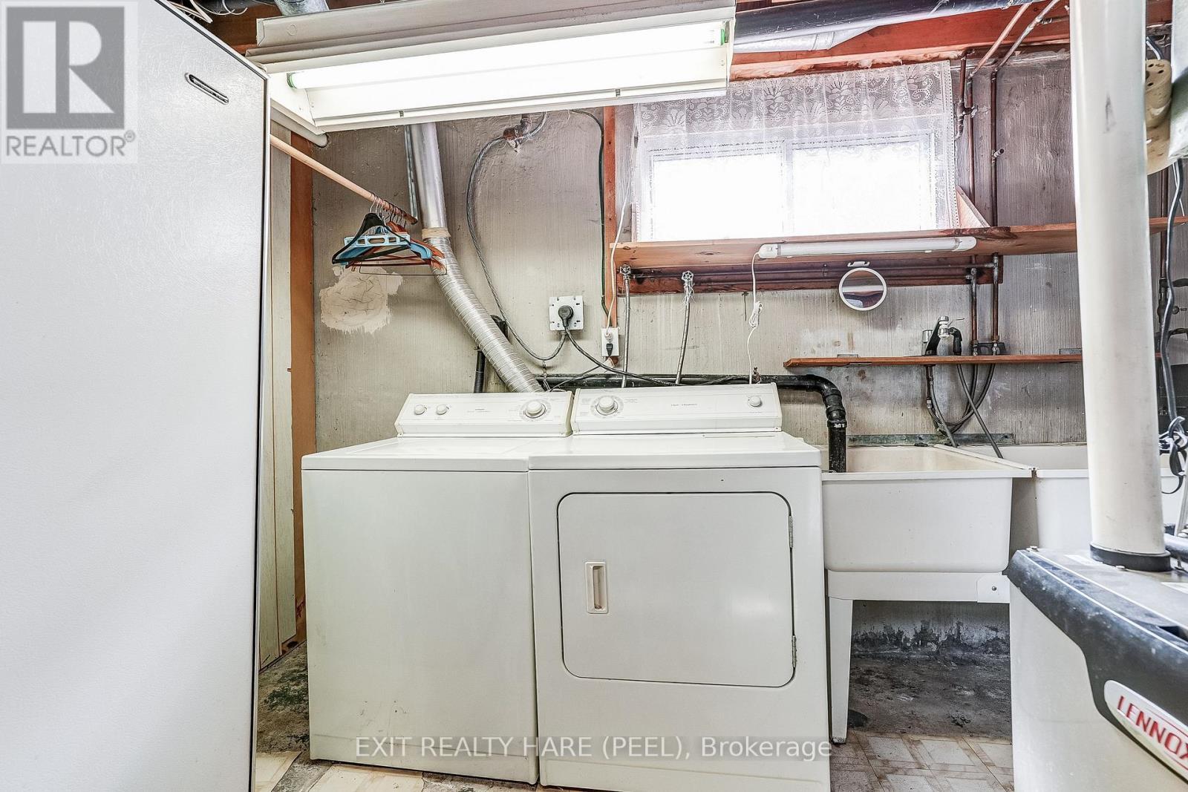
  • Appliances: Dishwasher, Dryer, Stove, Washer, Window Coverings, Refrigerator

Property Features:

  • OwnershipType: Freehold
  • Property Type: Single Family
  • Half Bathrooms: 1
  • Features: Irregular lot size
  • Fence Type: Fenced yard
  • Floor Space (approx): 1500 - 2000 Square Feet
  • Irregular: Yes
  • Lot Depth: 176 Feet
  • Lot Frontage: 50 Feet
  • Lot Size: 50 x 176 FT
  • Structure Type: Shed
  • Zoning: Single Family Residential
  • Sewer: Sanitary sewer
  • Parking Type: Attached garage, Garage
  • No. of Parking Spaces: 6

Rooms:

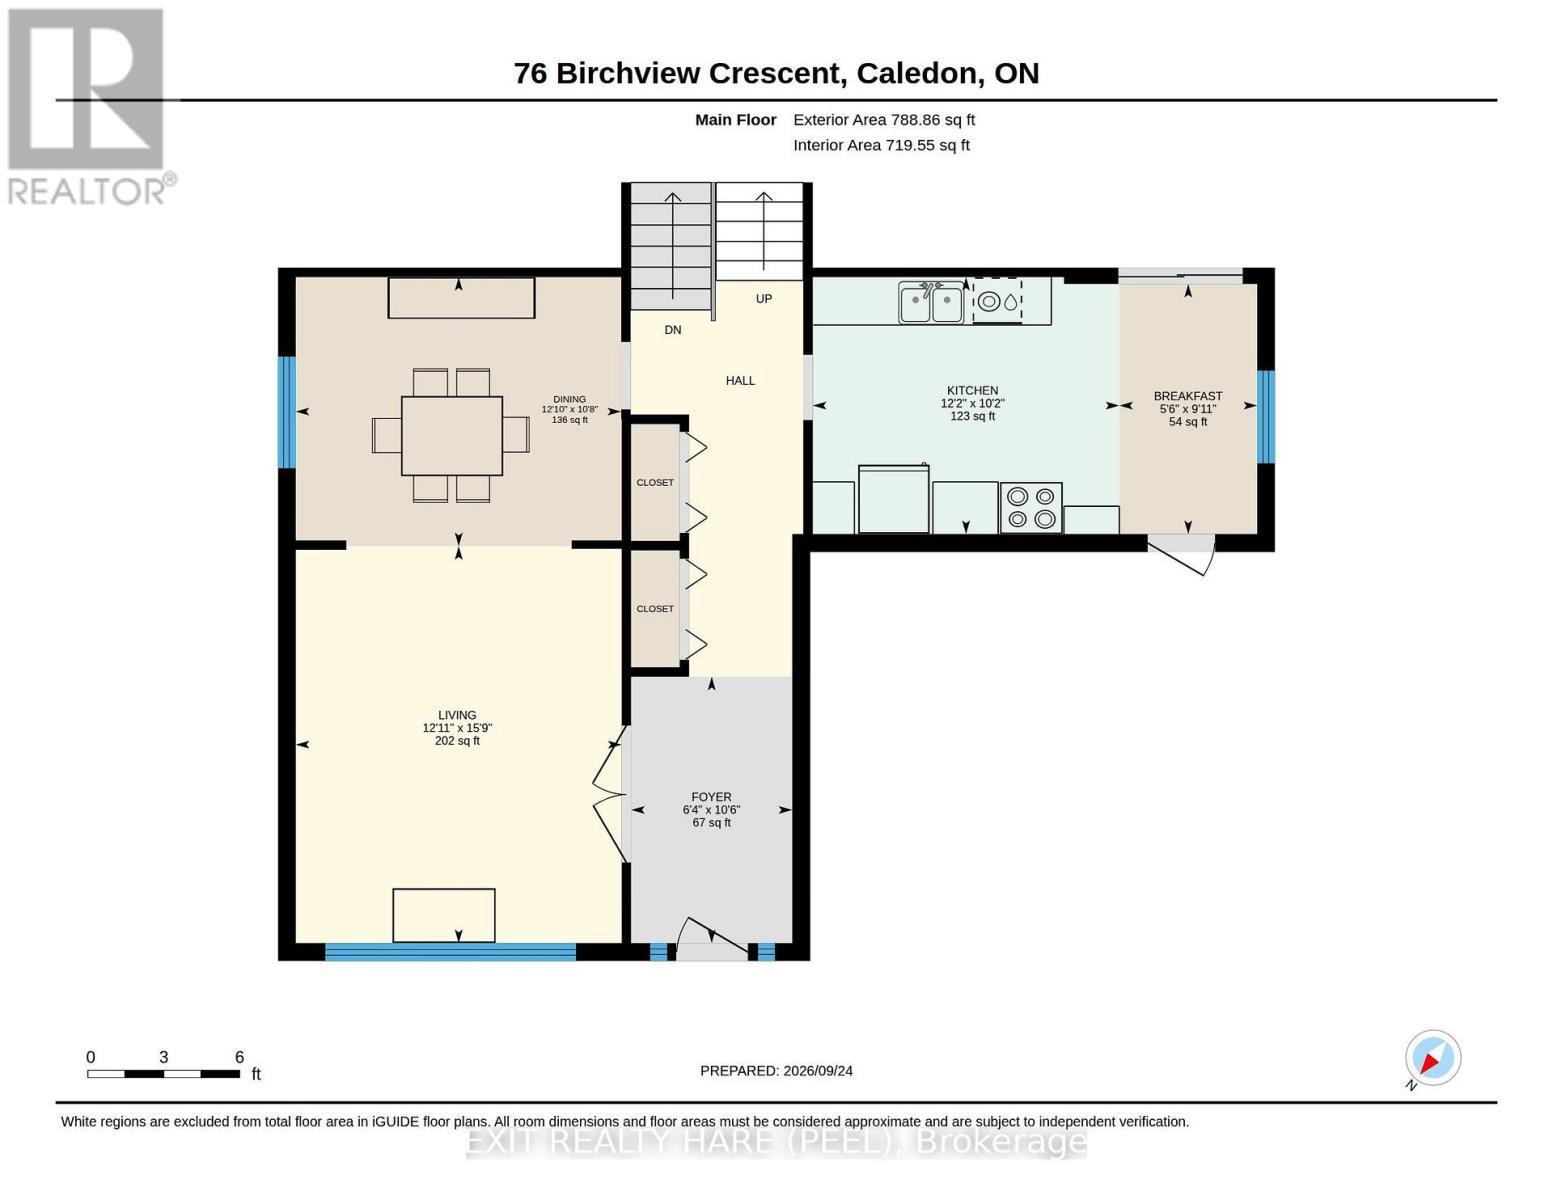
  • Recreation Room Lower Level 9.23 m x 3.42 m
  • Bedroom Lower Level 3.45 m x 3.49 m
  • Living Main Level 4.79 m x 3.93 m
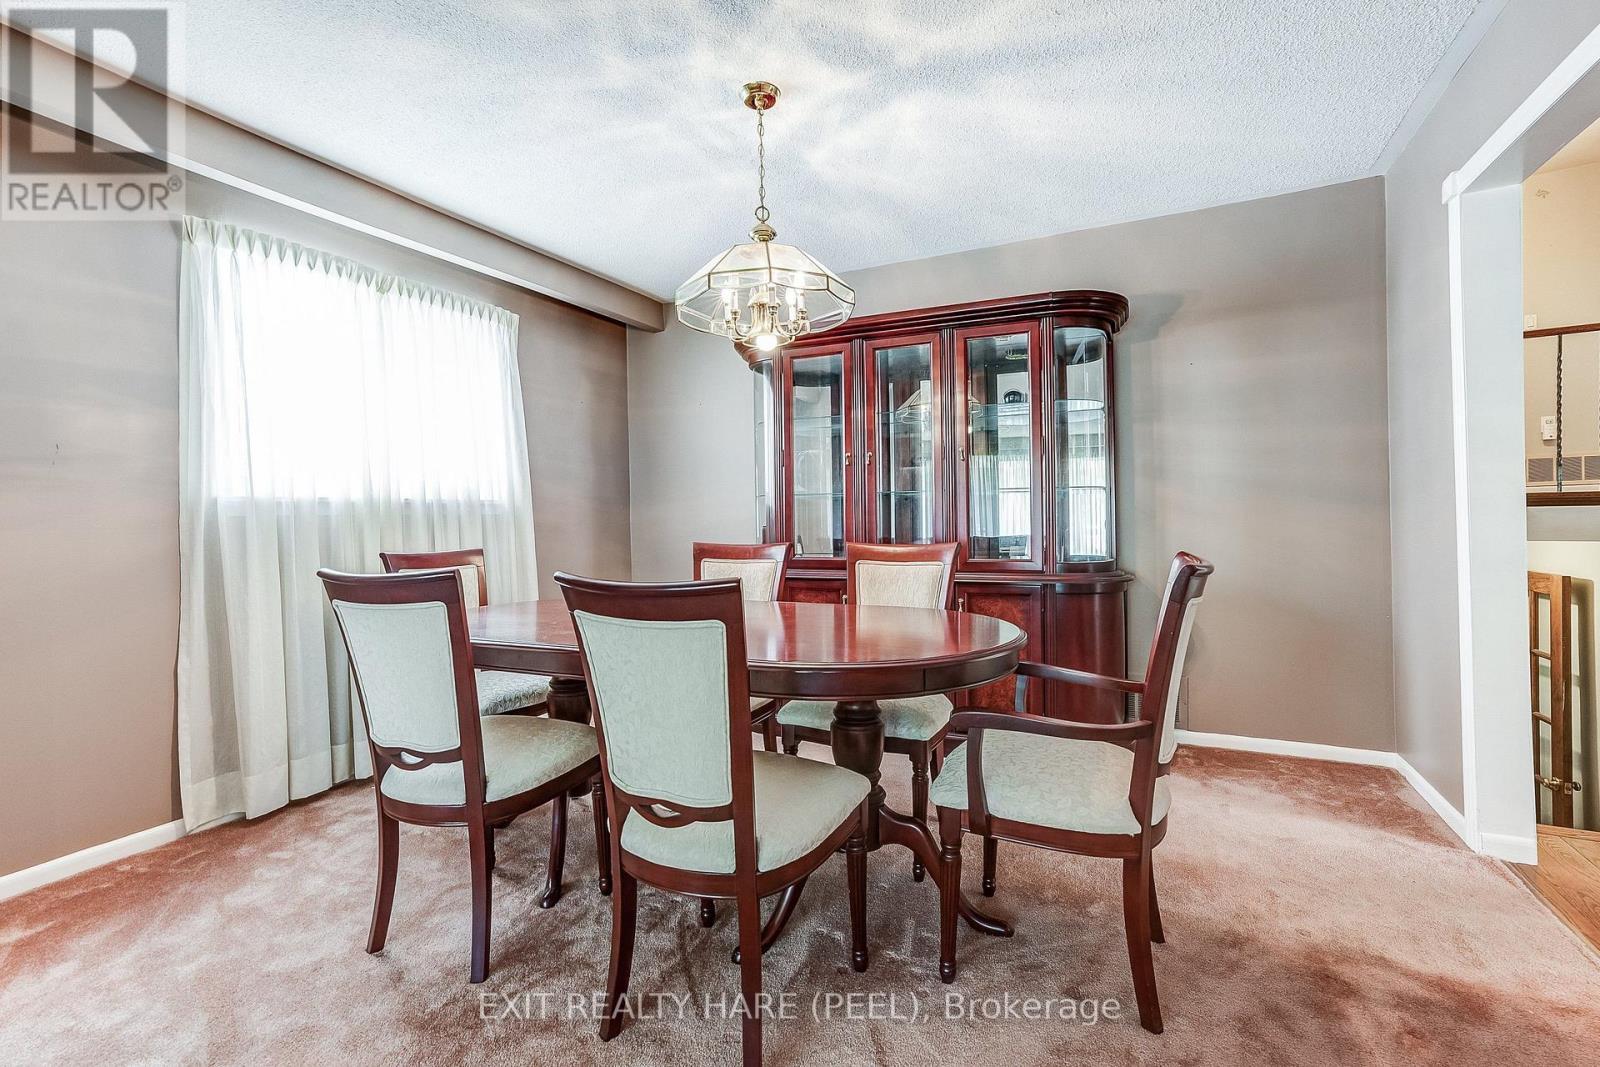
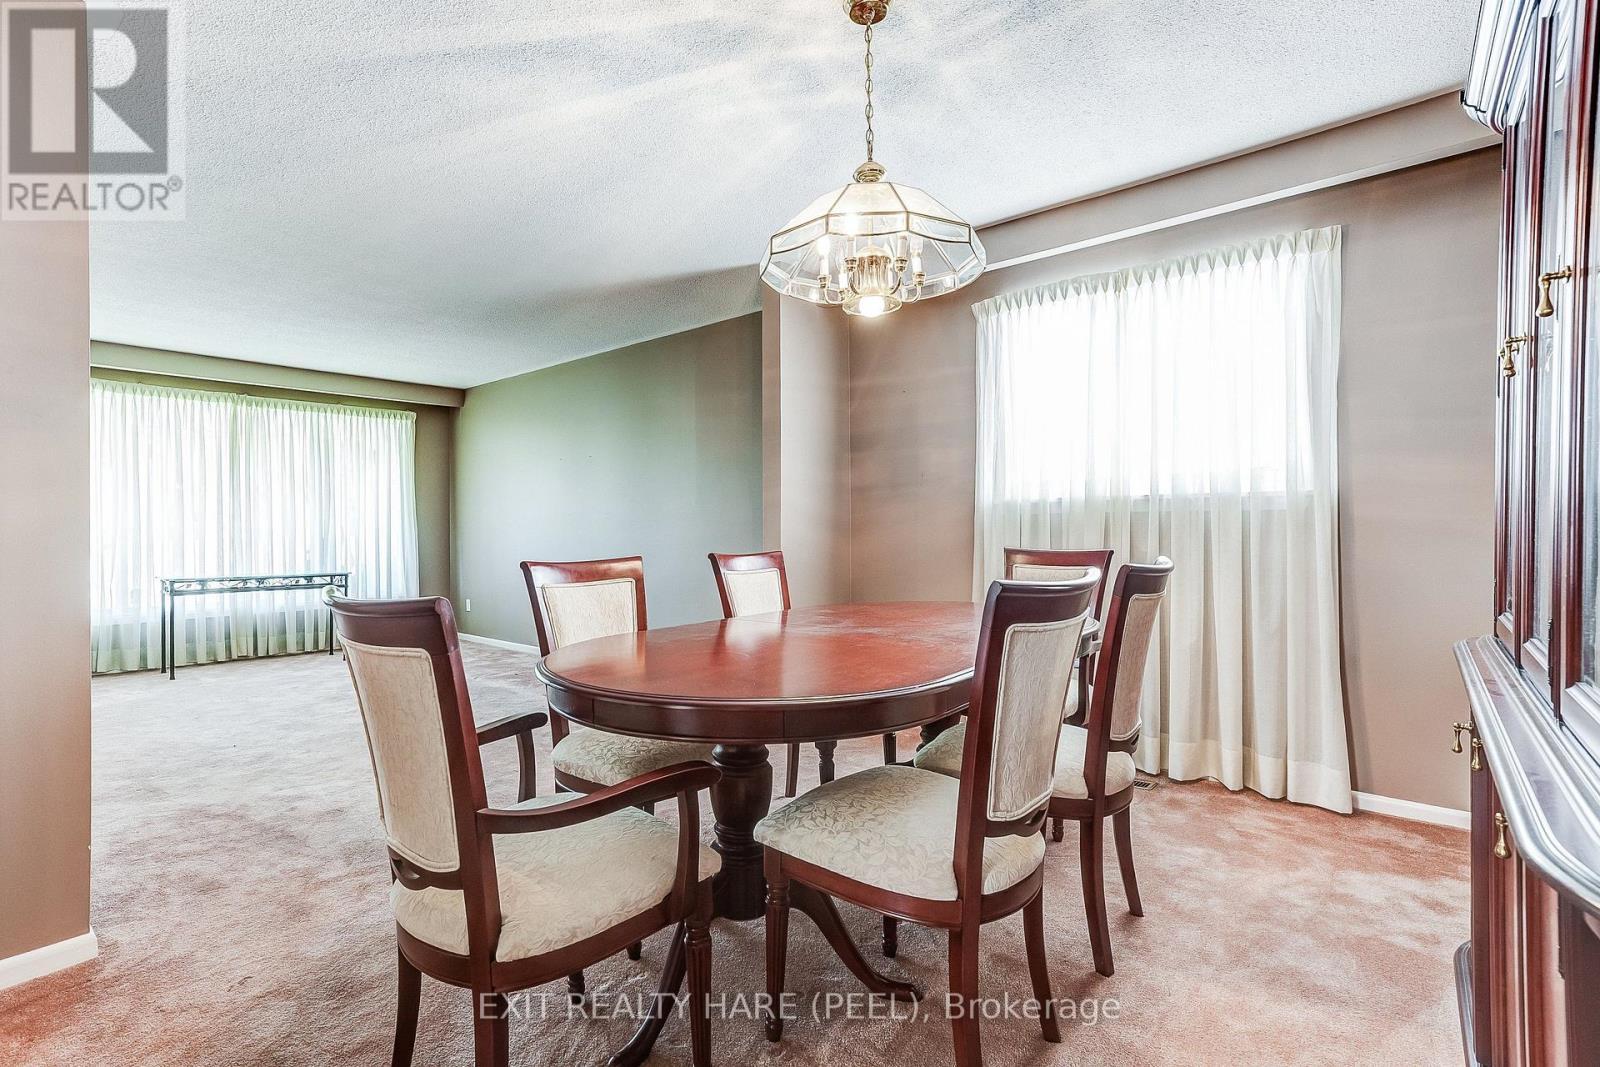
  • Dining Main Level 3.92 m x 3.25 m
  • Kitchen Main Level 3.70 m x 3.10 m
  • Breakfast Main Level 1.66 m x 3.02 m
  • Primary Bedroom Upper Level 4.85 m x 3.51 m
  • 2nd Bedroom Upper Level 4.36 m x 3.51 m
  • 3rd Bedroom Upper Level 3.63 m x 3.23 m

Convert Measurement to:

Courtesy of: EXIT REALTY HARE (PEEL), VANGUARD REALTY BROKERAGE CORP.

REALTOR.ca  

QuickQuoteTM Powered by RPS

Location of 76 BIRCHVIEW CRESCENT, Caledon, Ontario, L7E 3X1

Demographic Information of 76 BIRCHVIEW CRESCENT, Caledon, Ontario, L7E 3X1

Life Stage

Middle-Aged with Teens

Employment Type

Mixed

Average Household Income

$154,696.78

Average Number of Children

1.74

Household Population

Household Structure

Age of Population

Education

Education Level

No certificate/diploma/degree

18.36 %

High school certificate or equivalent

31.16 %

Apprenticeship trade certificate/diploma

7.31 %

College/non-university certificate

25.56 %

University certificate (below bachelor)

0.62 %

University Degree

16.98 %

Commuter

Travel To Work

By Car

97.19 %

By Public Transit

0.0 %

By Walking

0.02 %

By Bicycle

0.0 %

By Other Methods

2.79 %

Cultural Diversity

Knowledge of Official Language

Mother Tongue

Building Information

Building Type

Apartments (Low and High Rise)

22.18 %

Houses

77.82 %

Own Vs. Rent