Button CopyPathCircle CloseCircle Left ArrowArrow Down Icon GreyClosecirclecircleBurger
  • Advertising

46 STRATFORD DRIVE, Caledon, Ontario, L7C 4N4

MLS® # W13625064
House For Sale In Caledon, Ontario
$1,874,990 QuickQuoteTM: Not Available

5 Beds

4 Baths

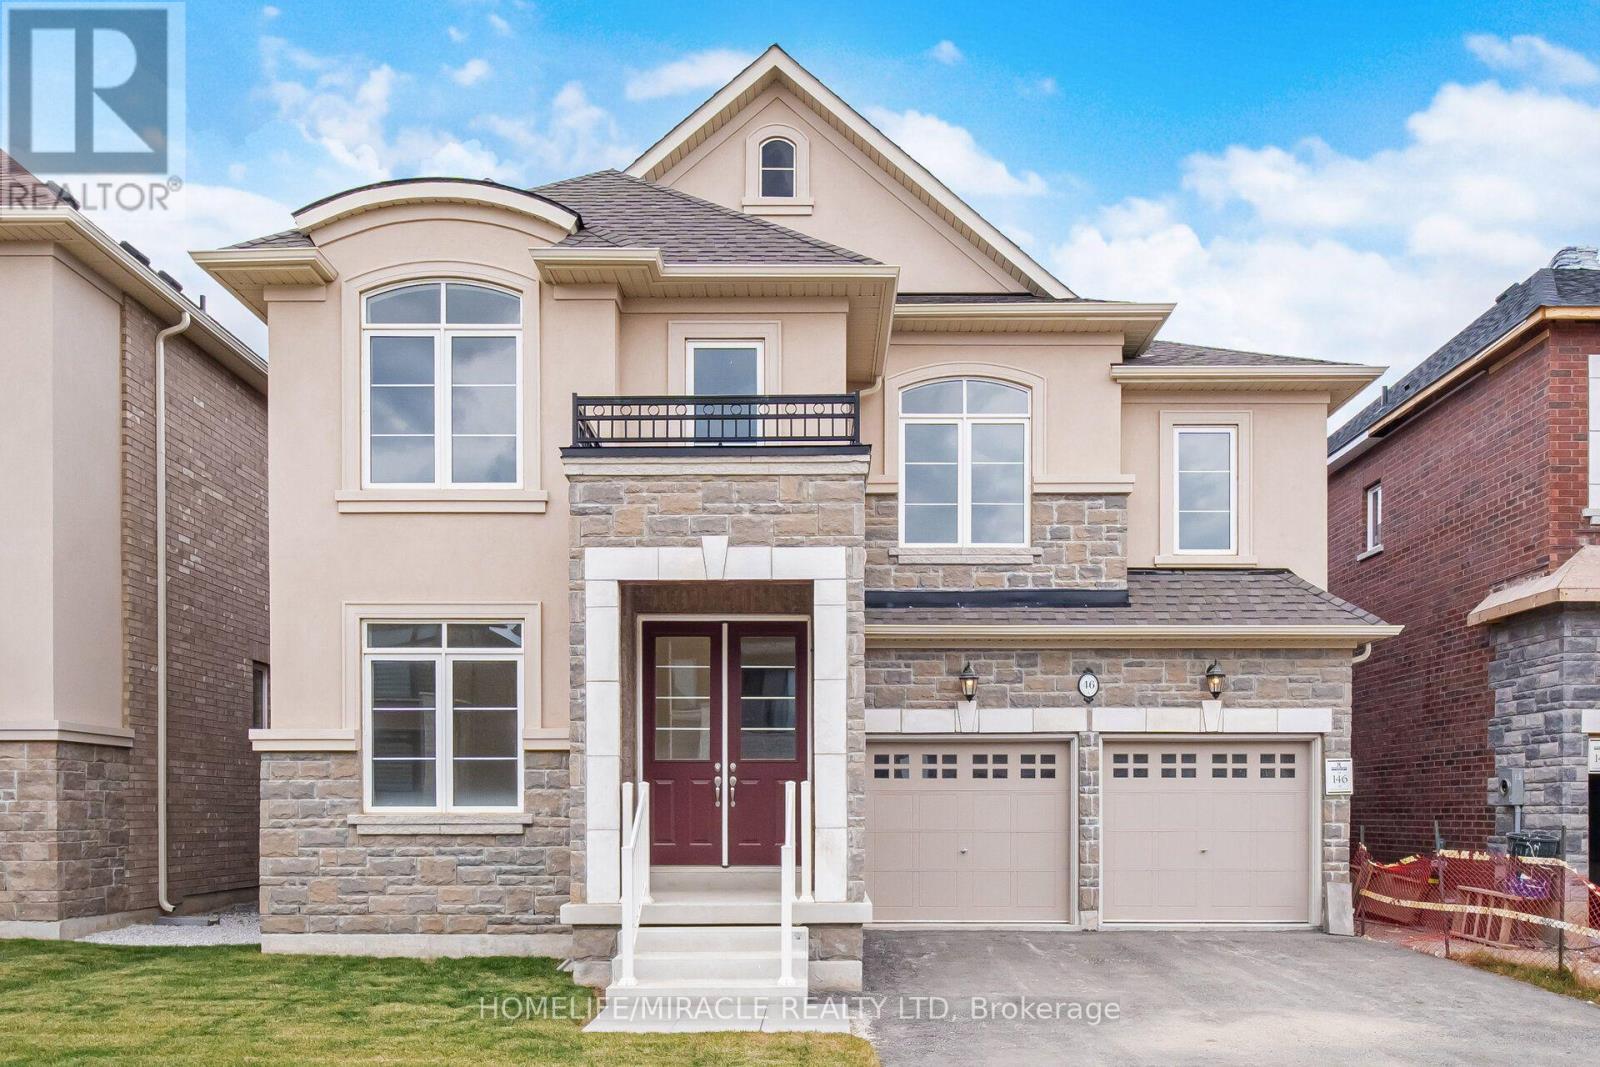
46 Stratford Drive, Caledon, ON - Outdoor With Facade
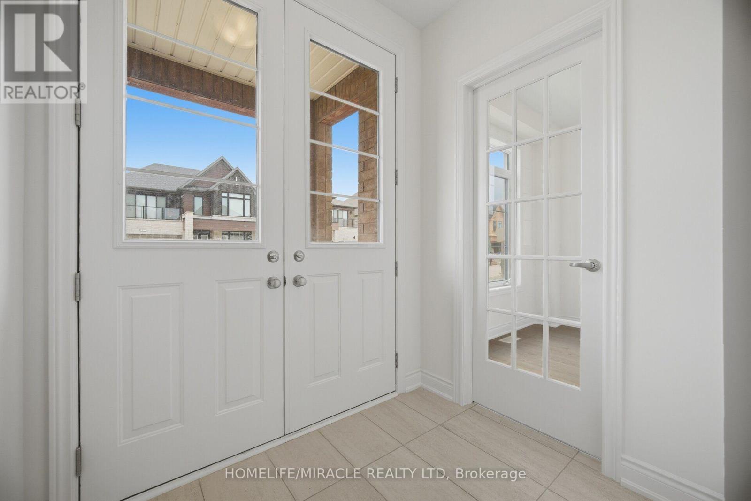
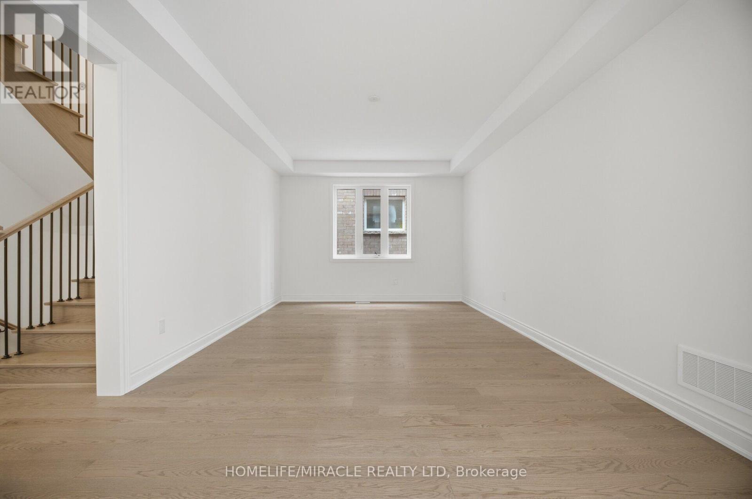
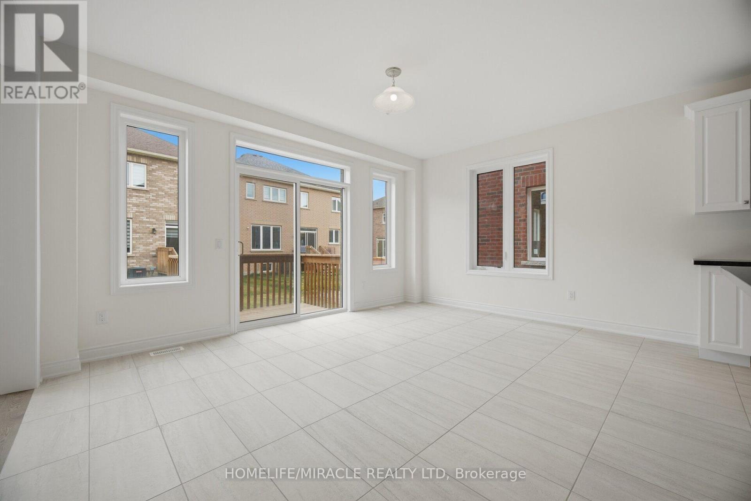
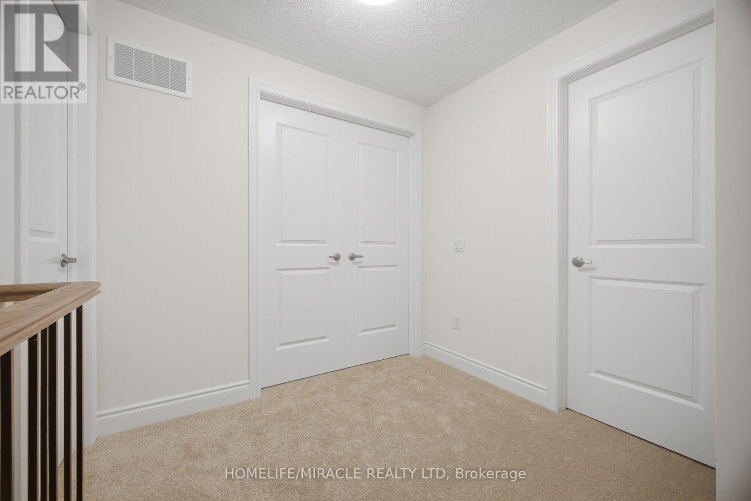
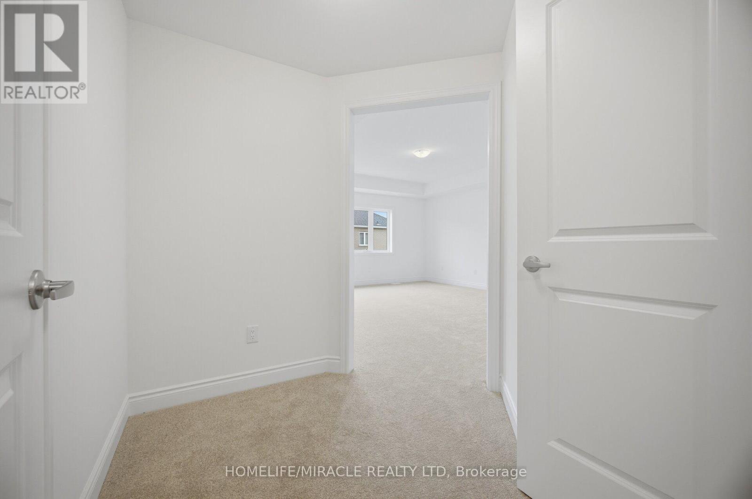
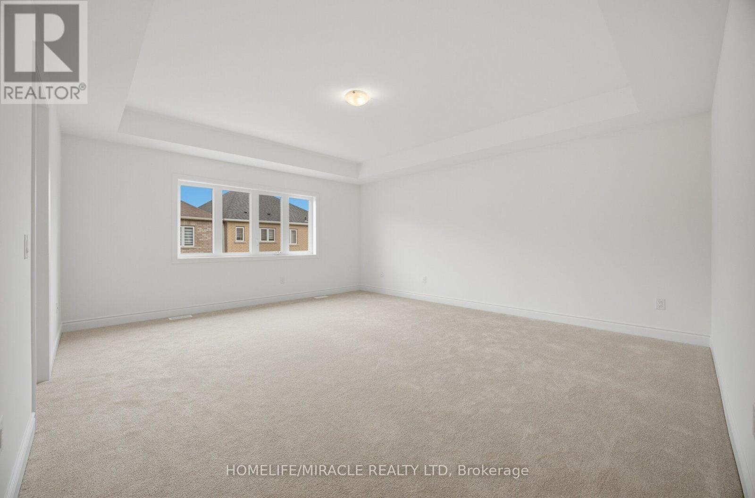
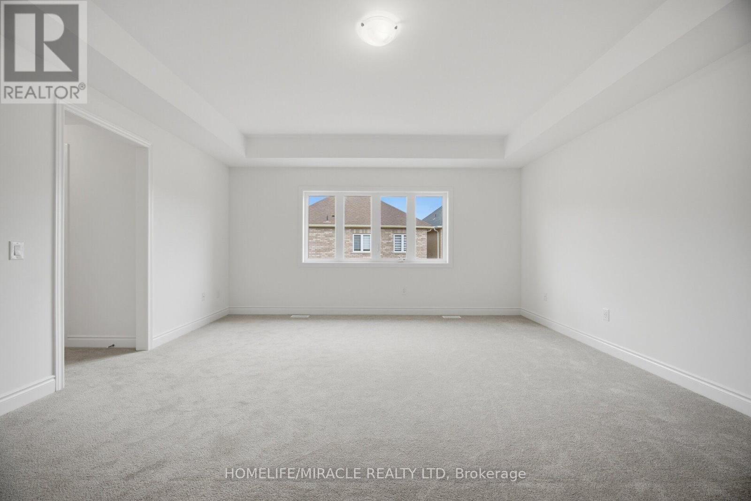
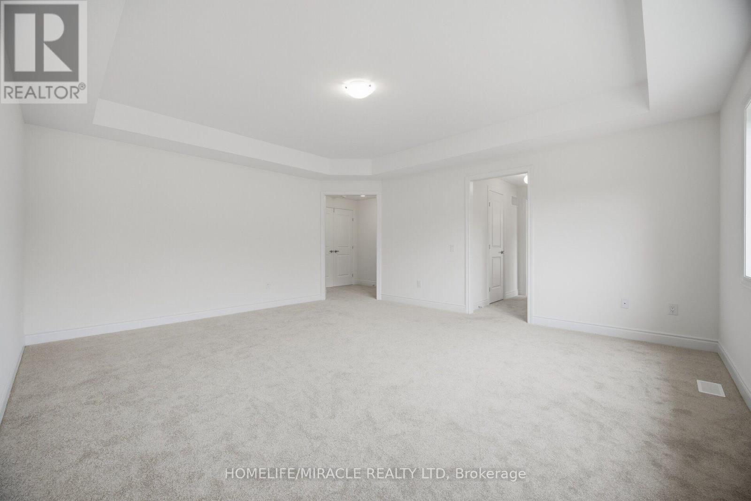
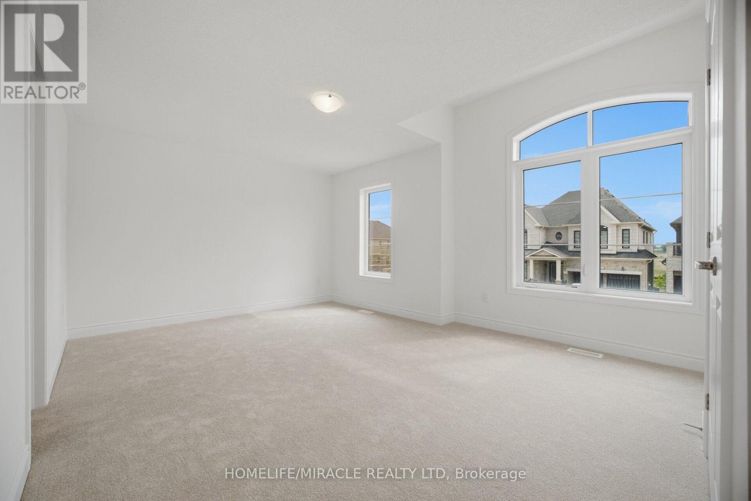
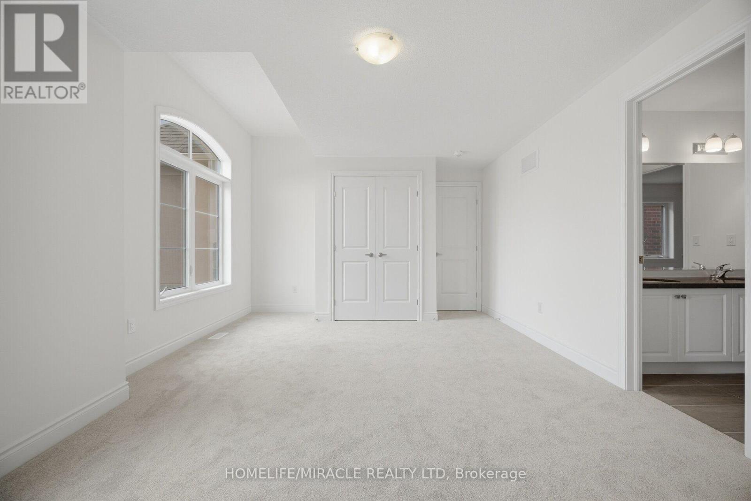
46 Stratford Drive, Caledon, ON - Indoor Photo Showing Other Room
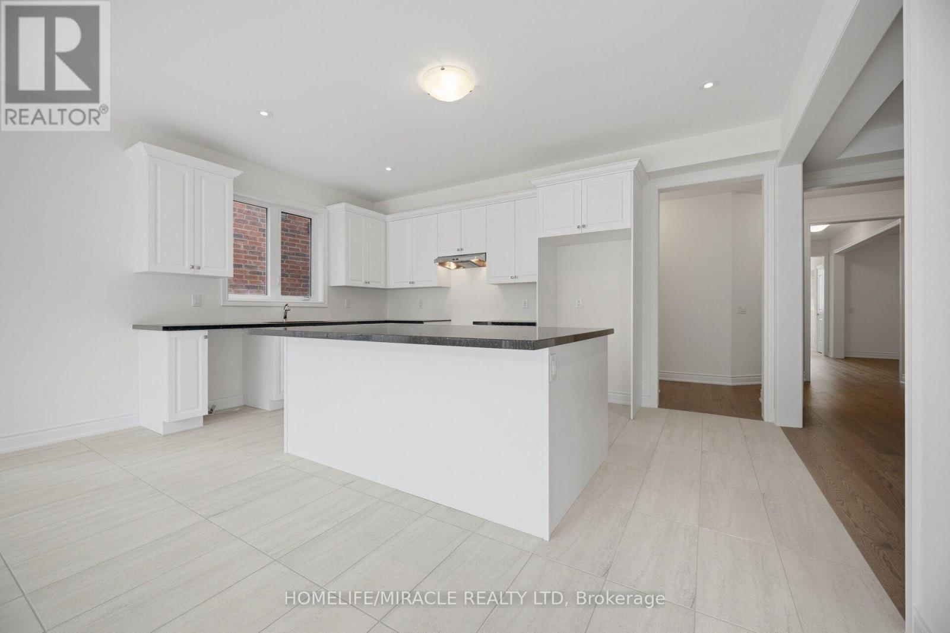
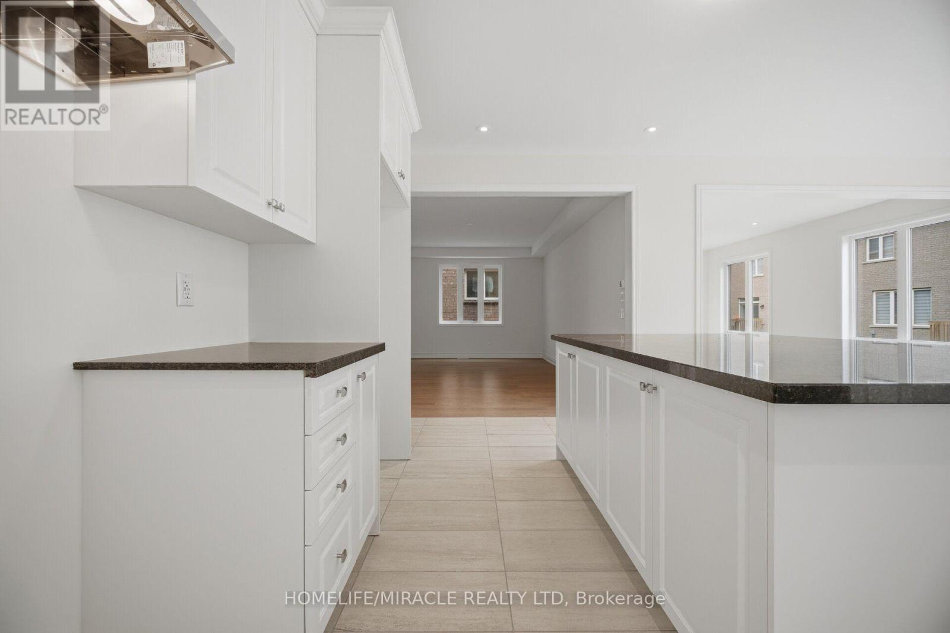
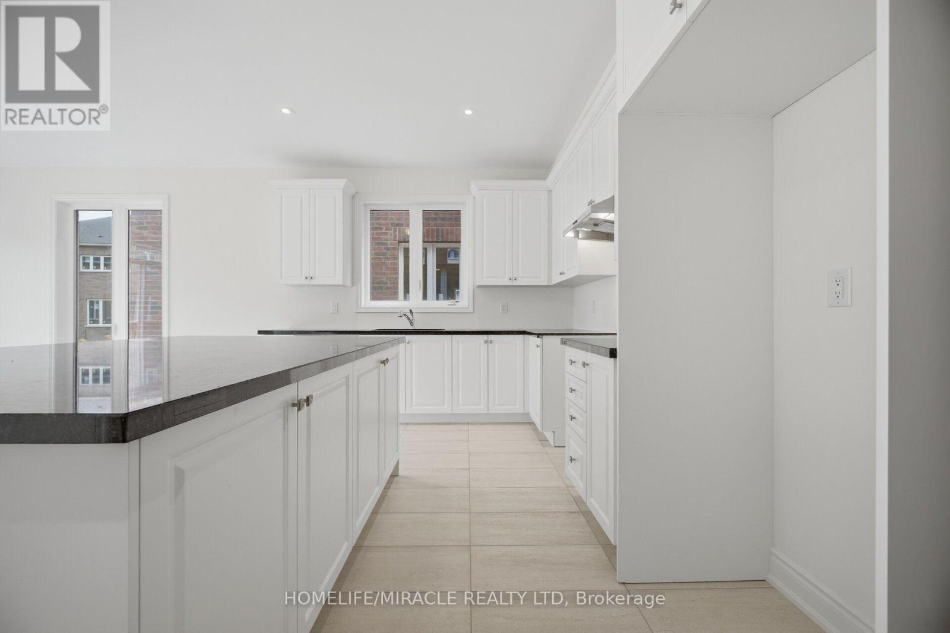
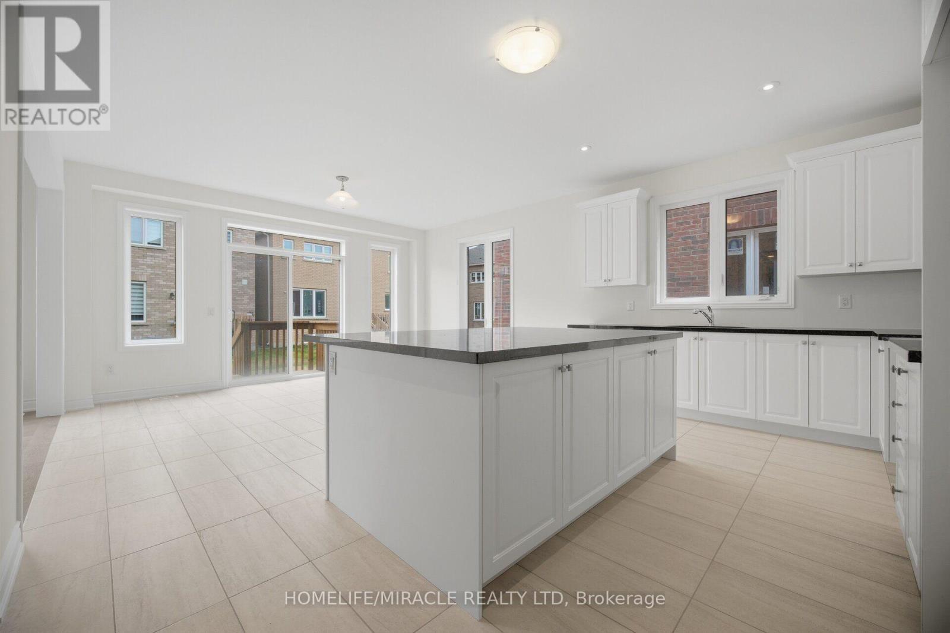
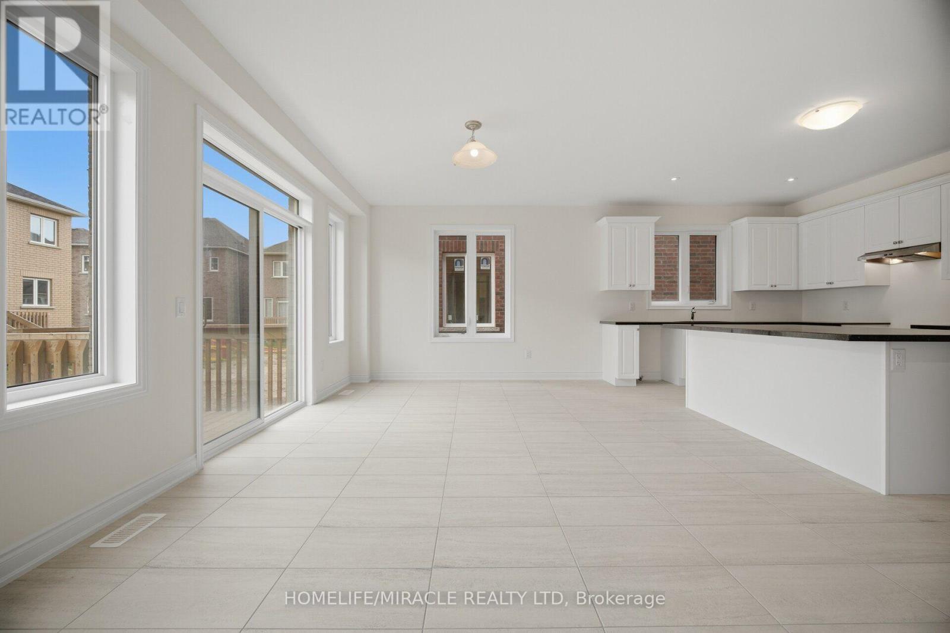
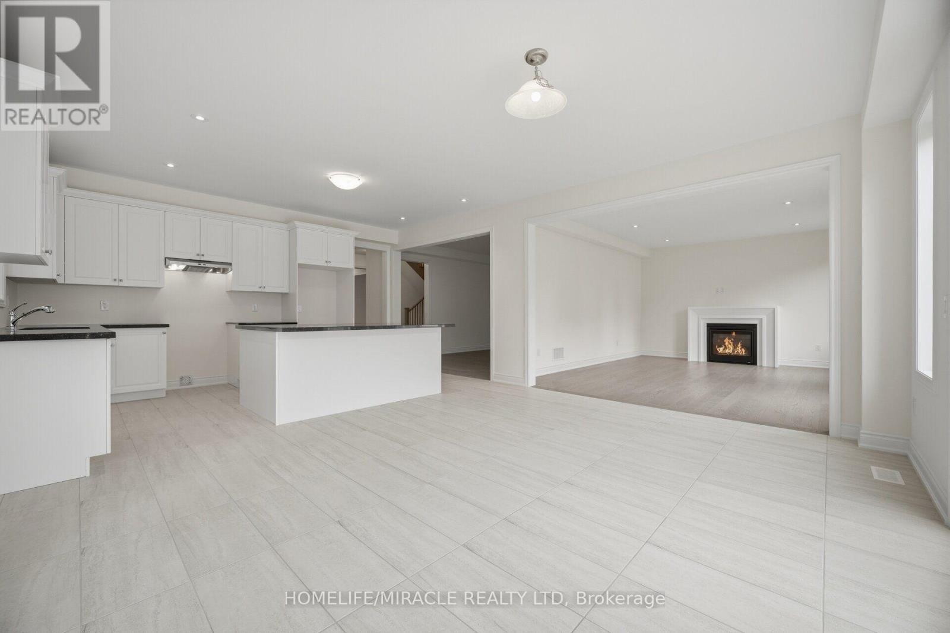
46 Stratford Drive, Caledon, ON - Indoor Photo Showing Kitchen
46 Stratford Drive, Caledon, ON - Indoor
46 Stratford Drive, Caledon, ON - Indoor Photo Showing Kitchen
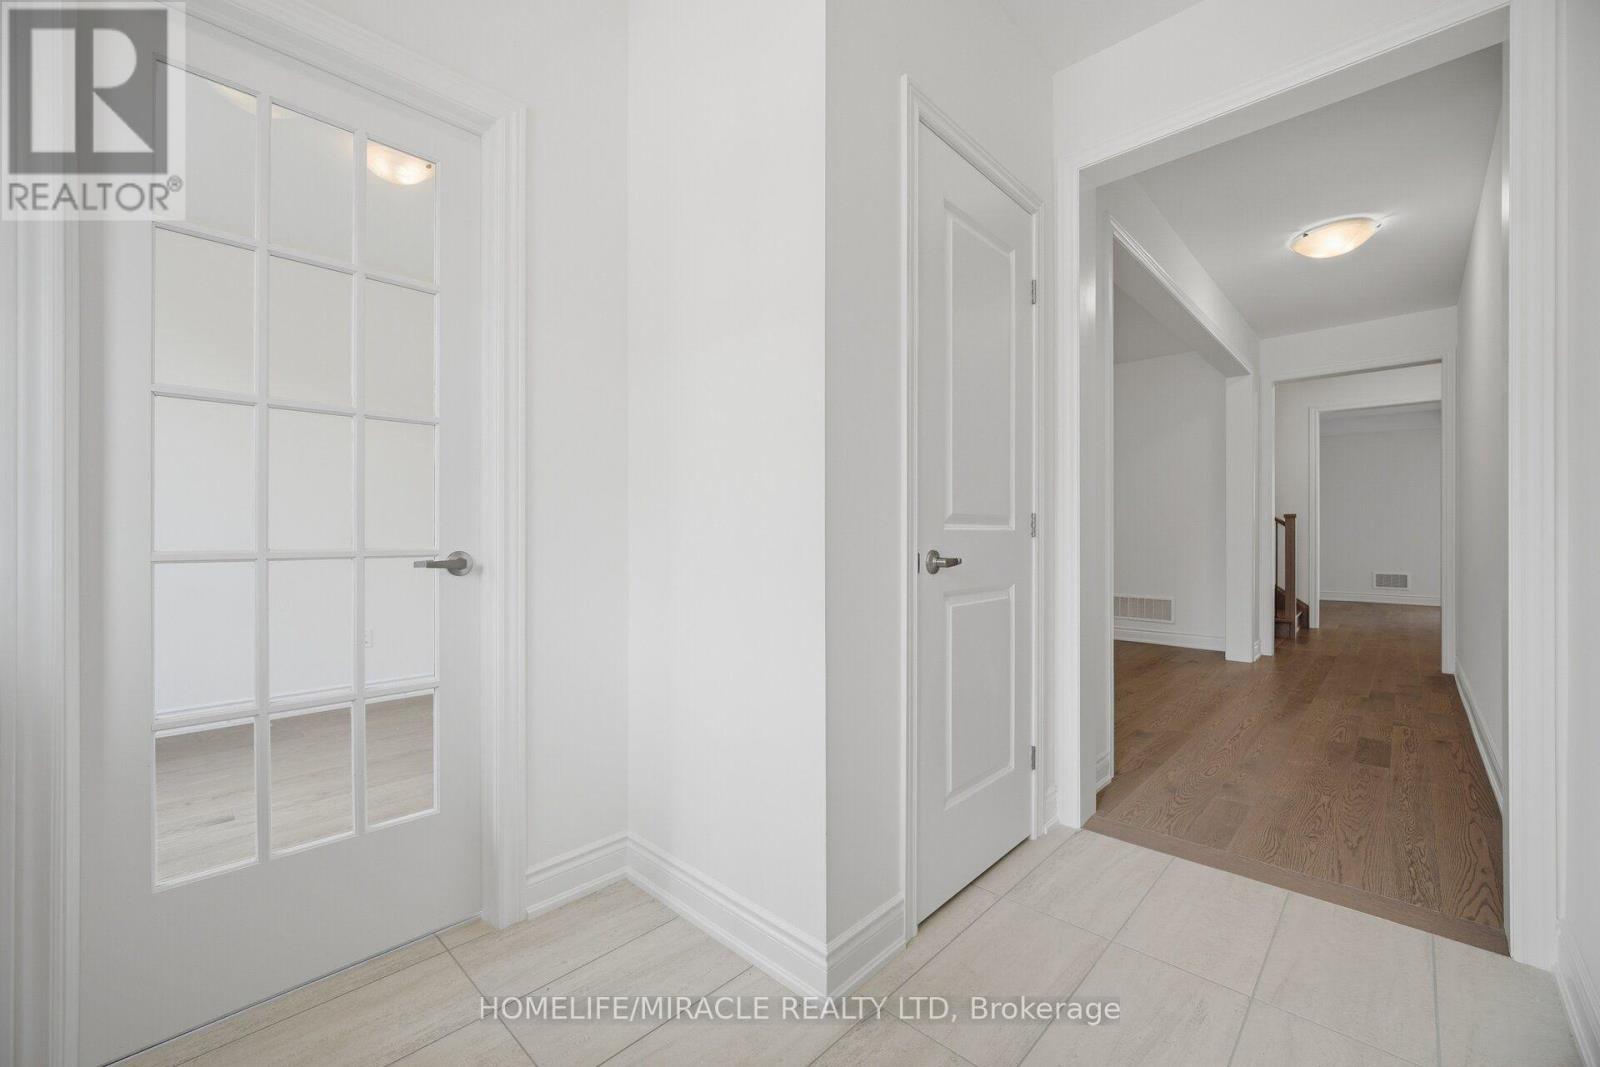
46 Stratford Drive, Caledon, ON - Indoor Photo Showing Other Room
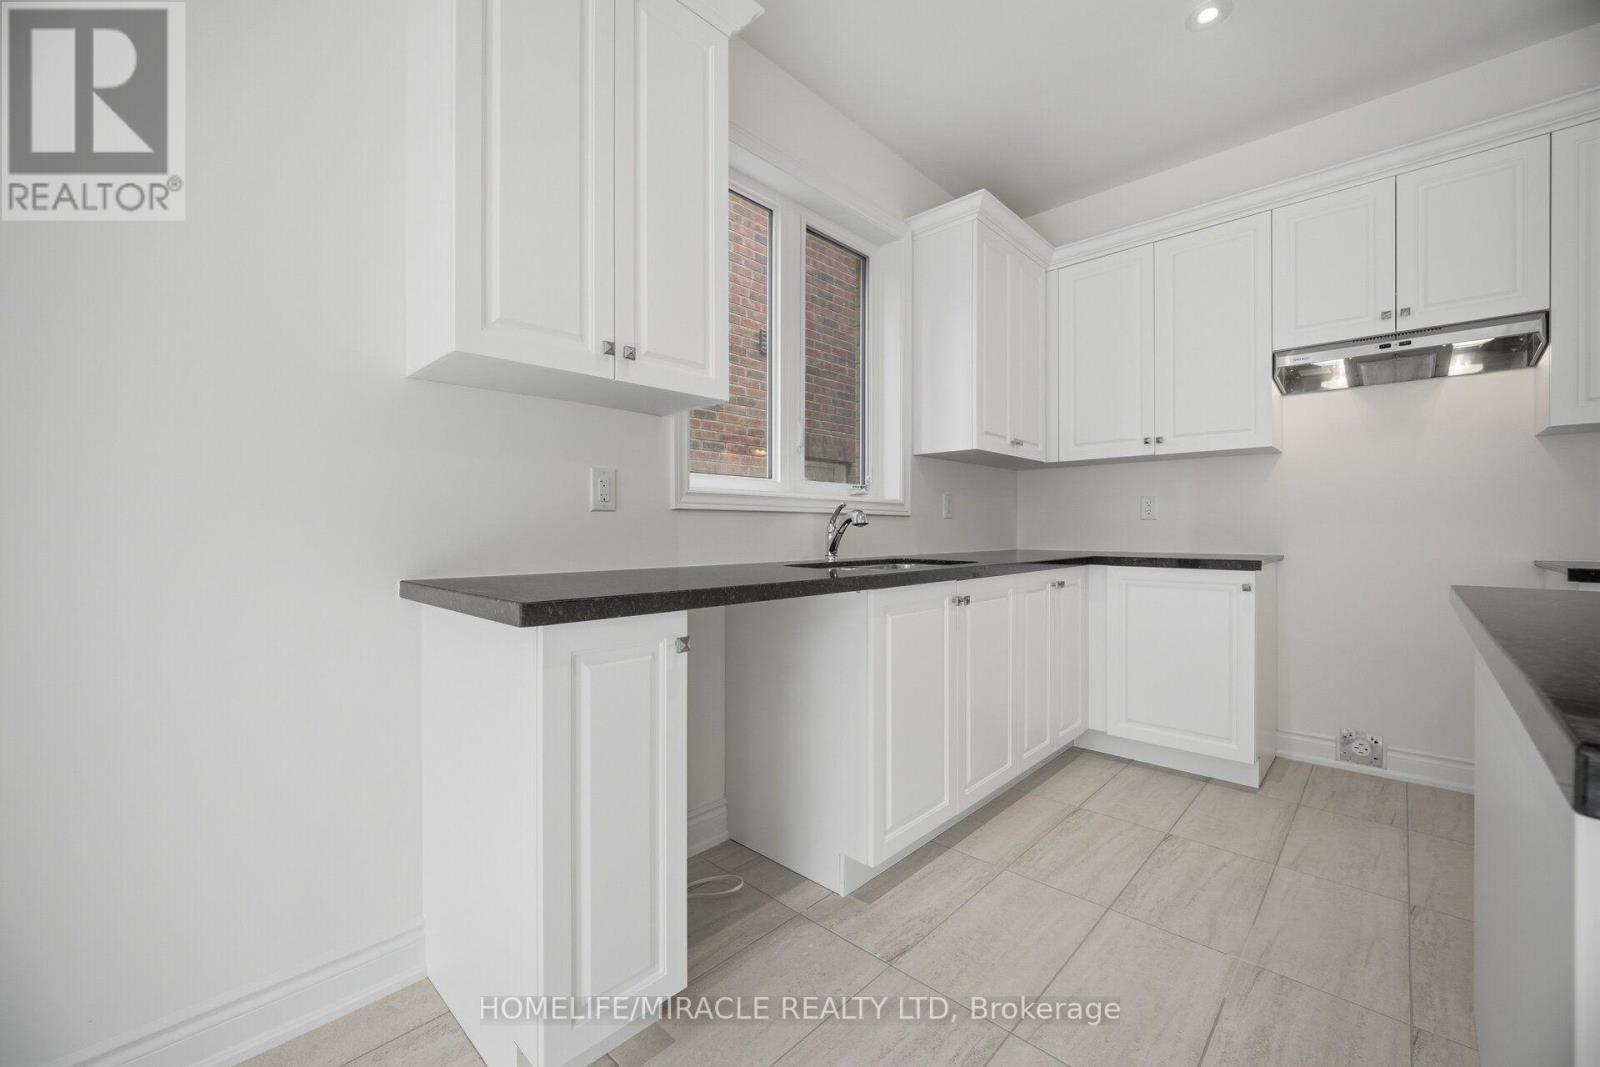
46 Stratford Drive, Caledon, ON - Indoor Photo Showing Kitchen
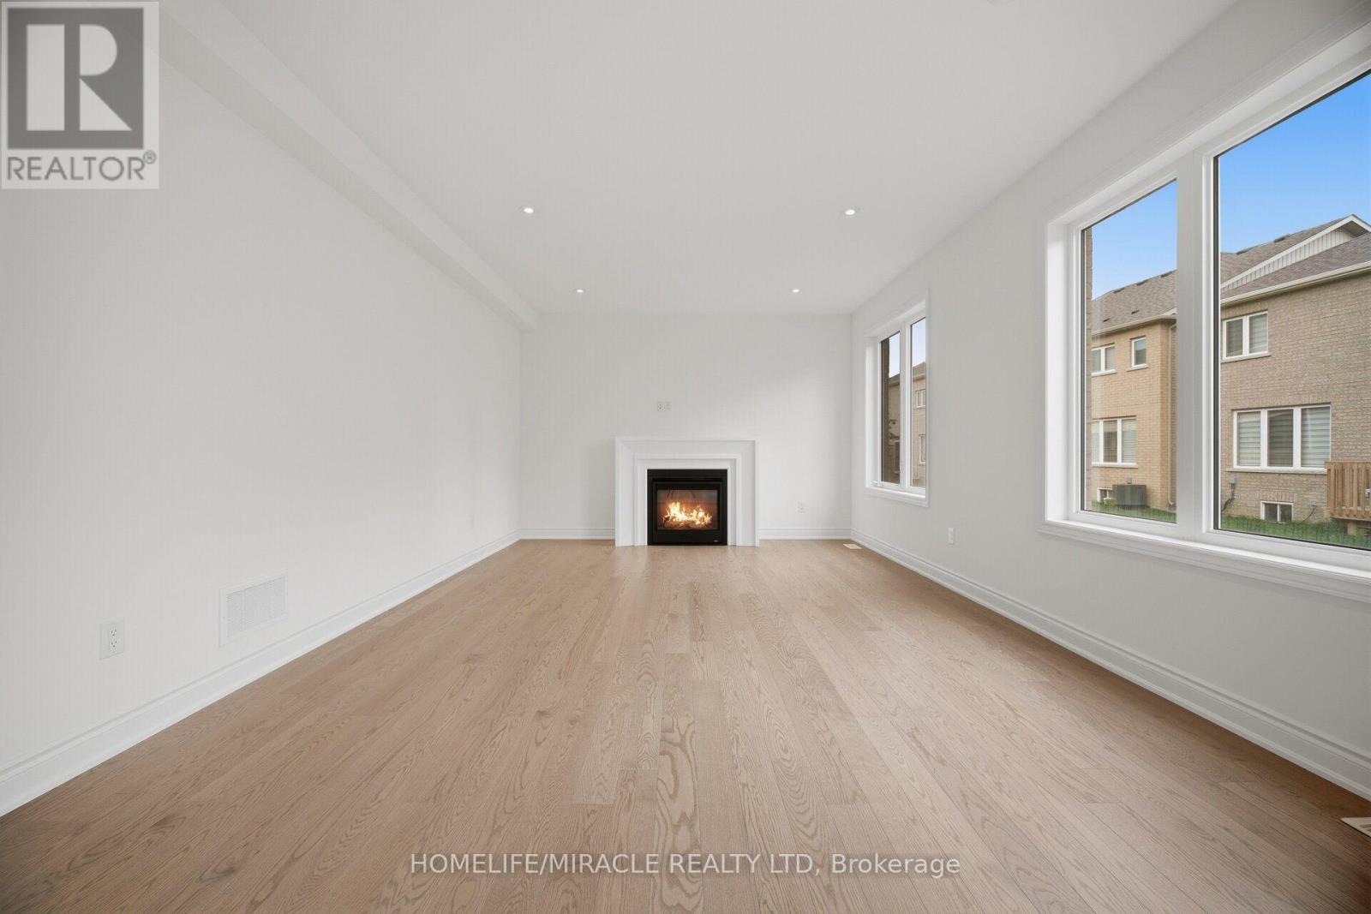
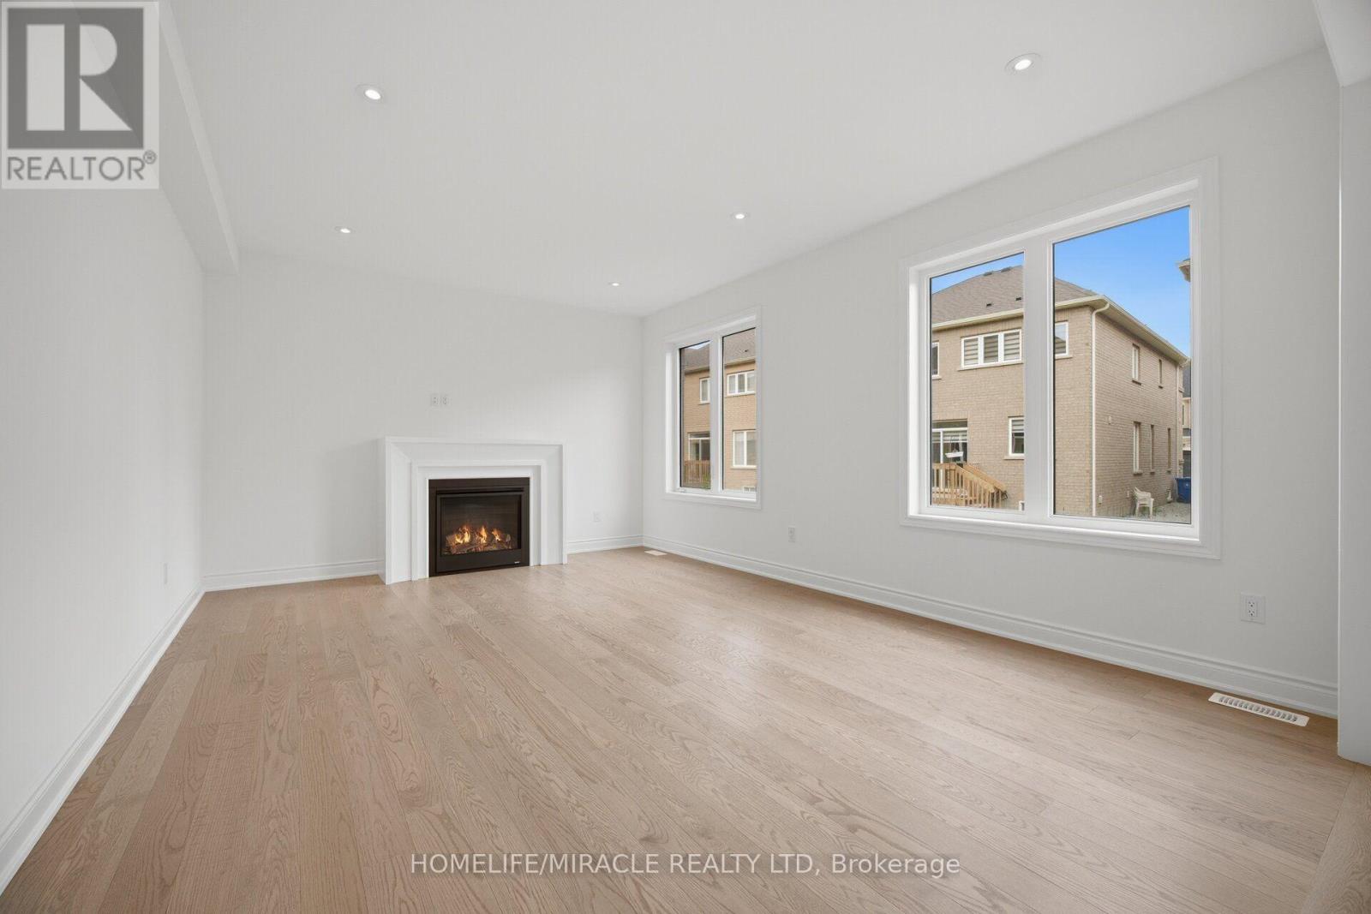
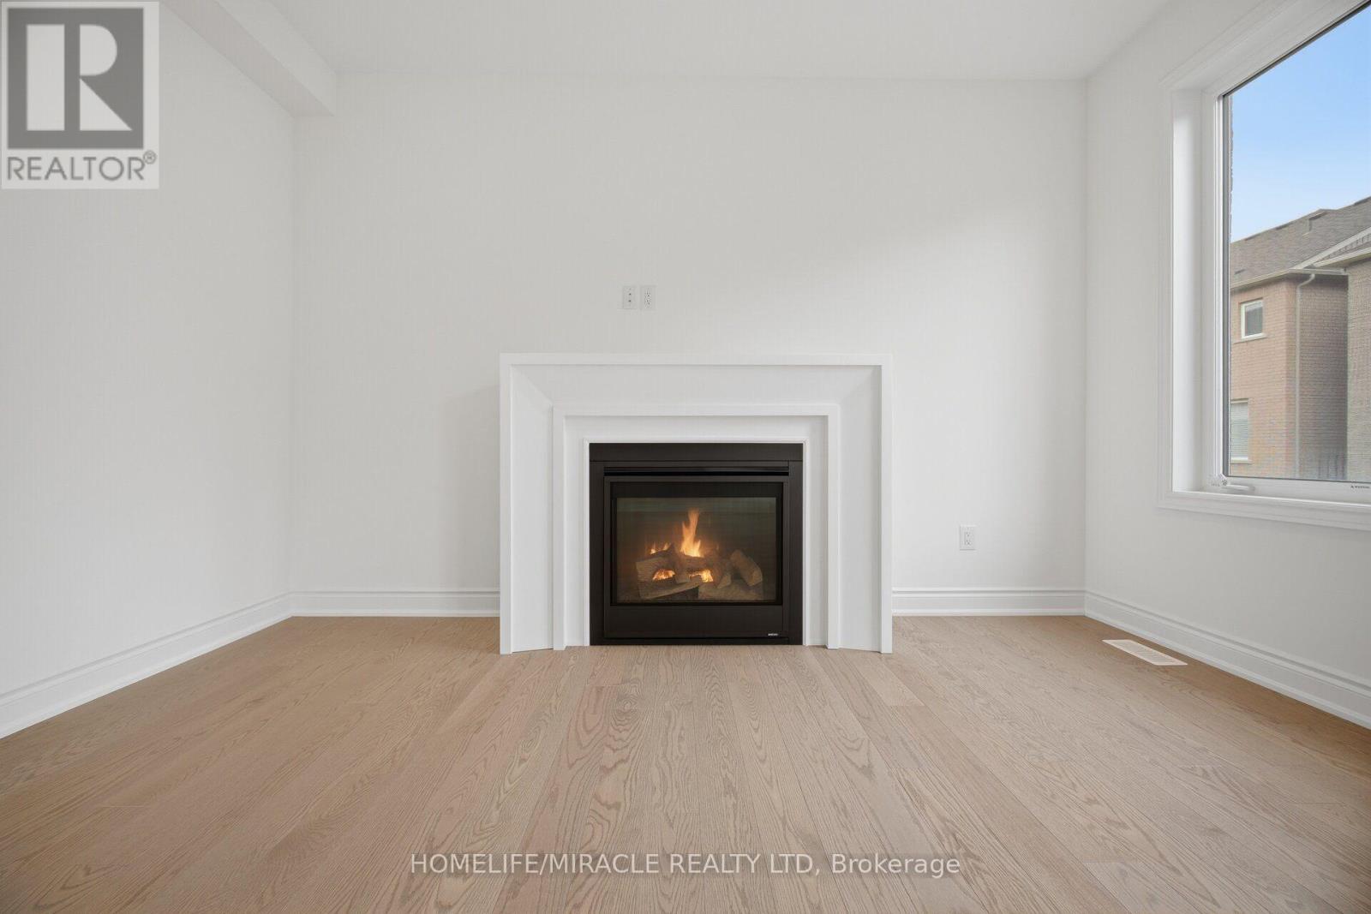
46 Stratford Drive, Caledon, ON - Indoor With Fireplace
46 Stratford Drive, Caledon, ON - Indoor Photo Showing Living Room With Fireplace
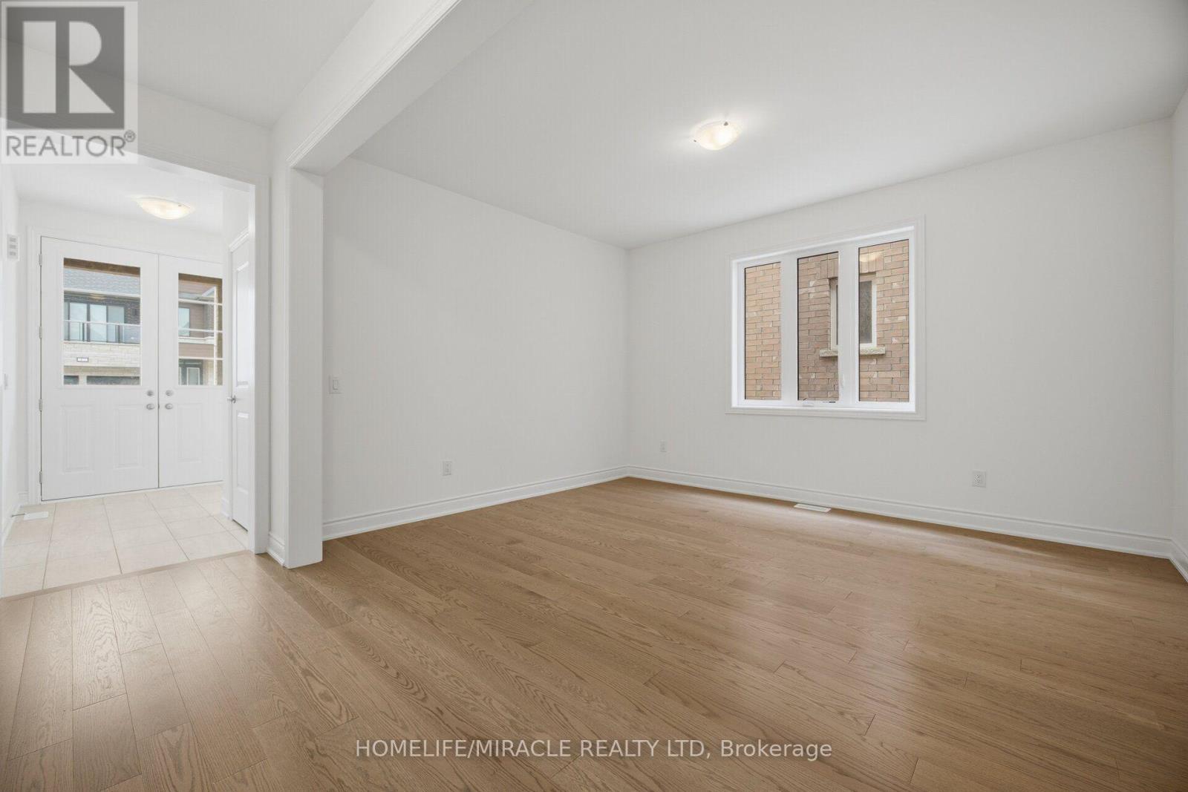
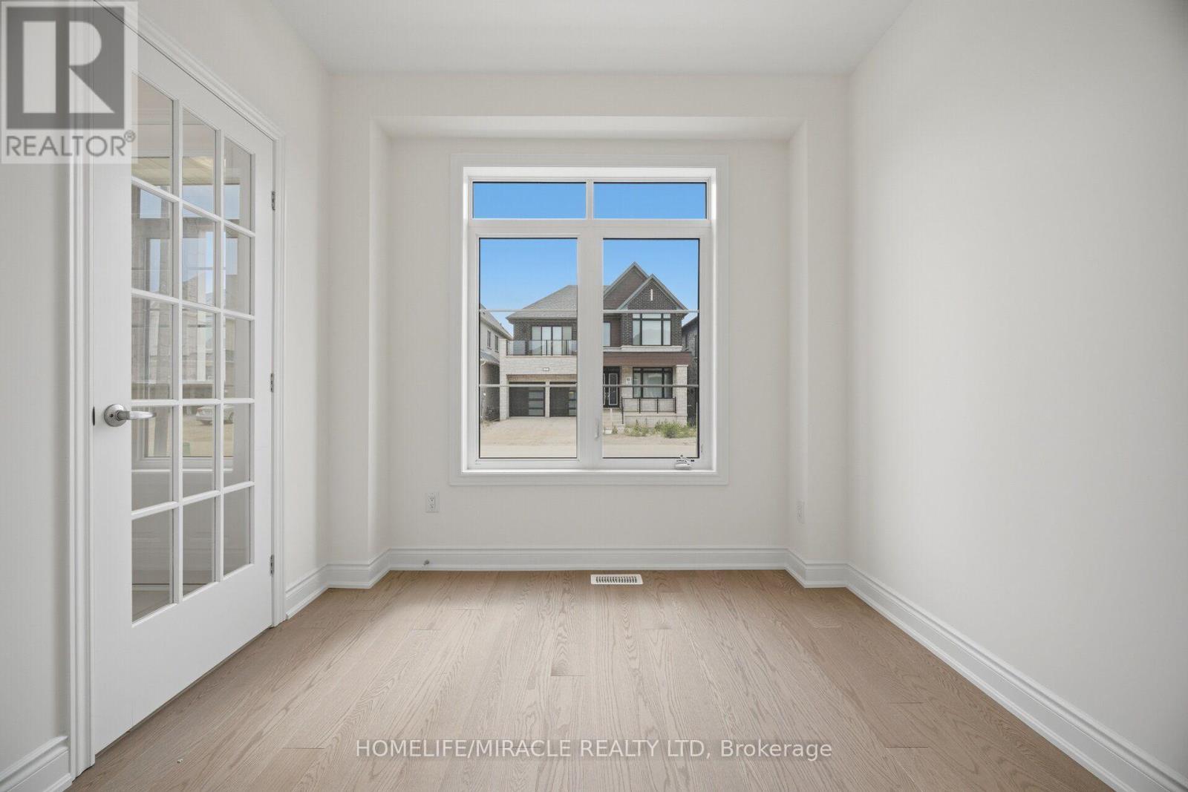
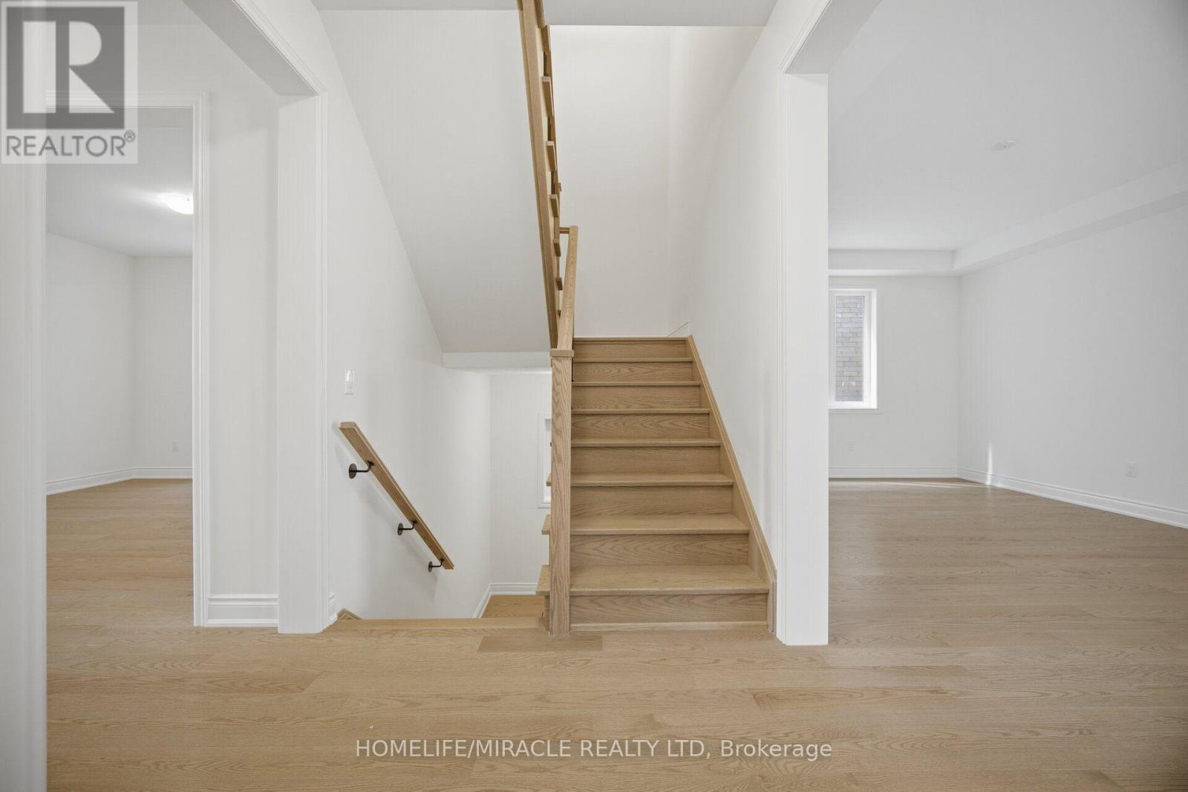
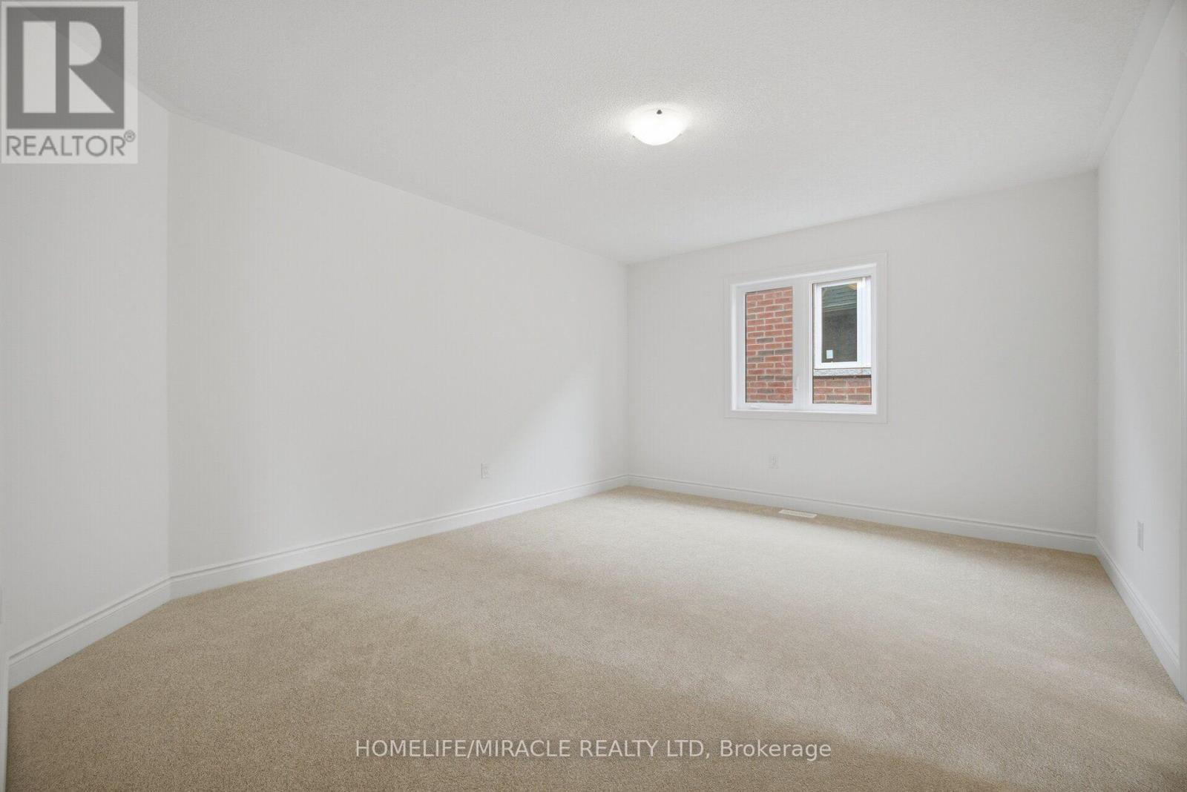
46 Stratford Drive, Caledon, ON - Indoor Photo Showing Other Room
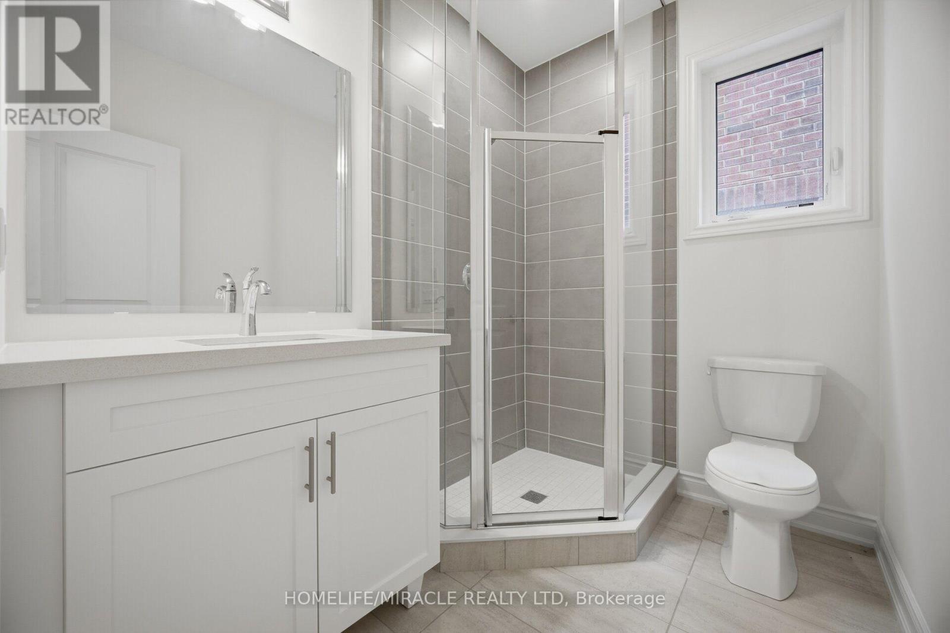
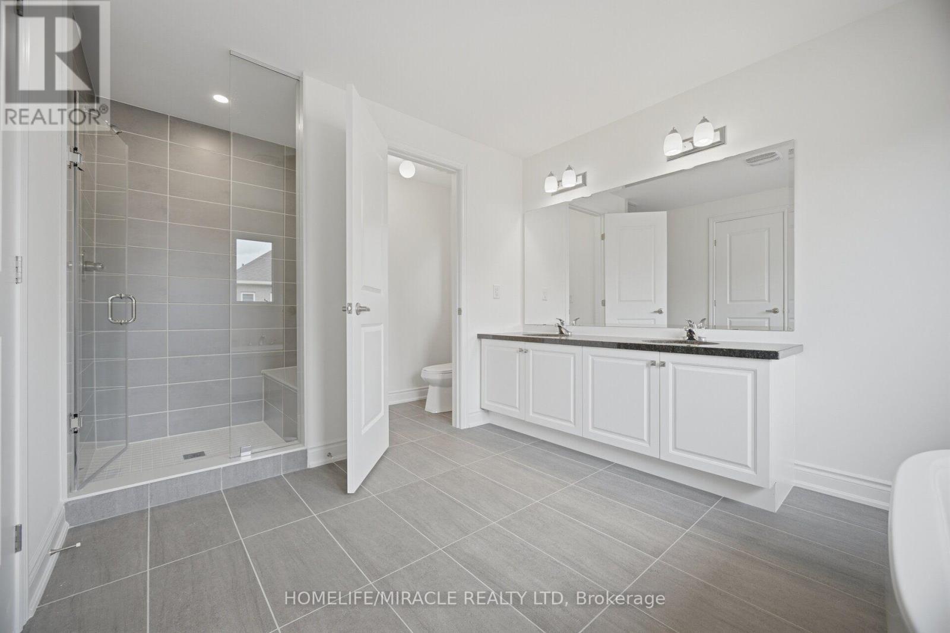
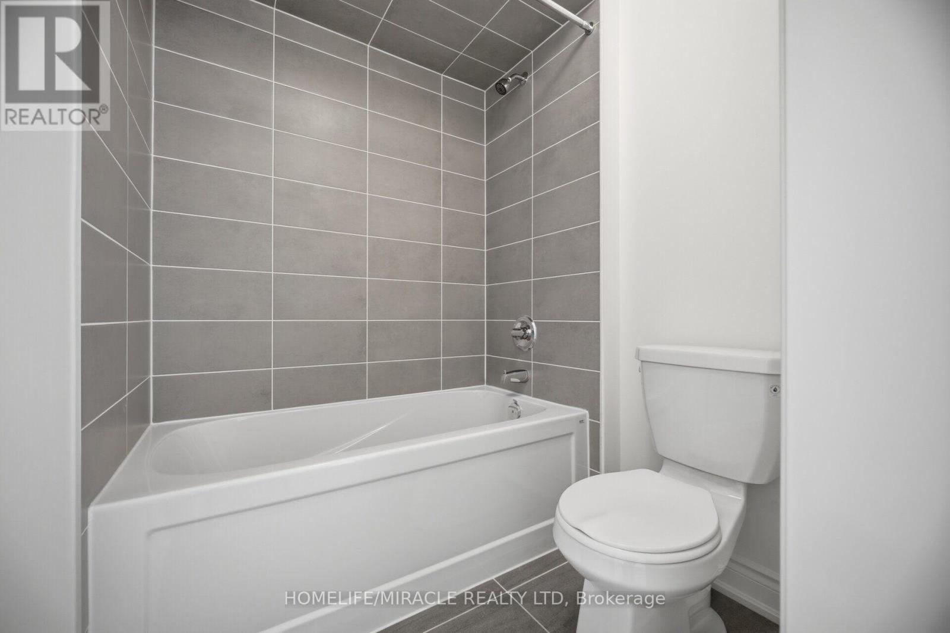
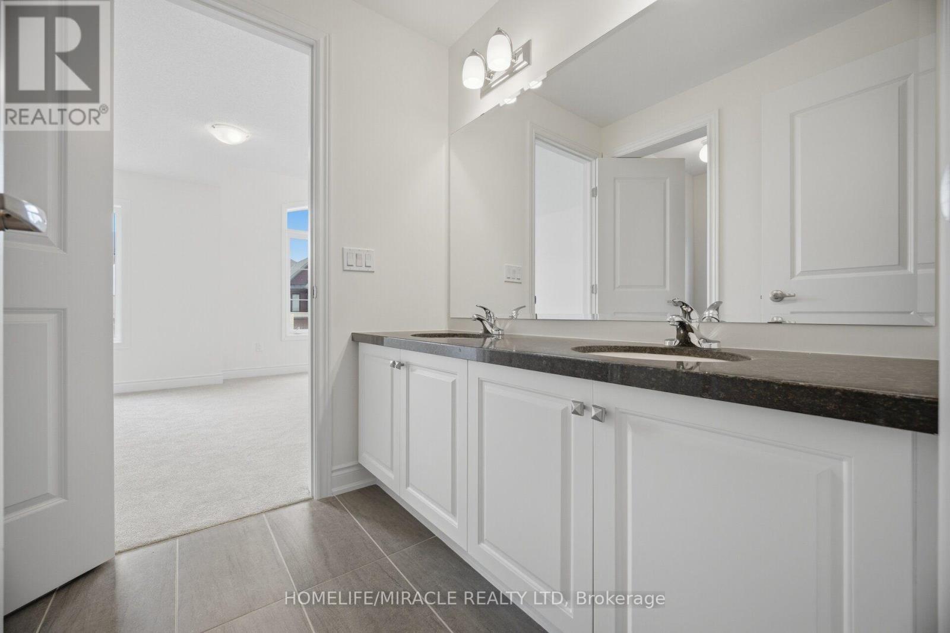
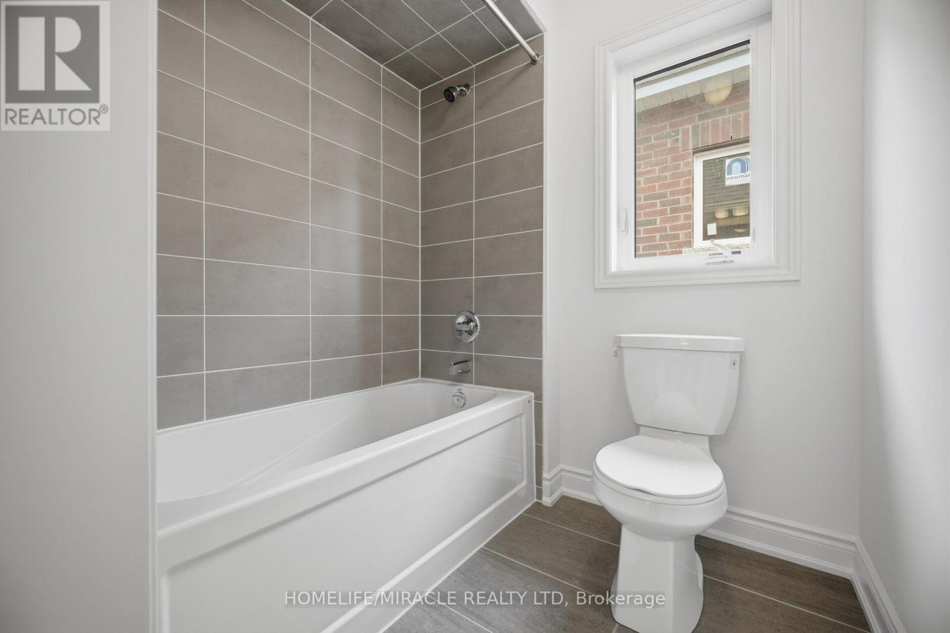
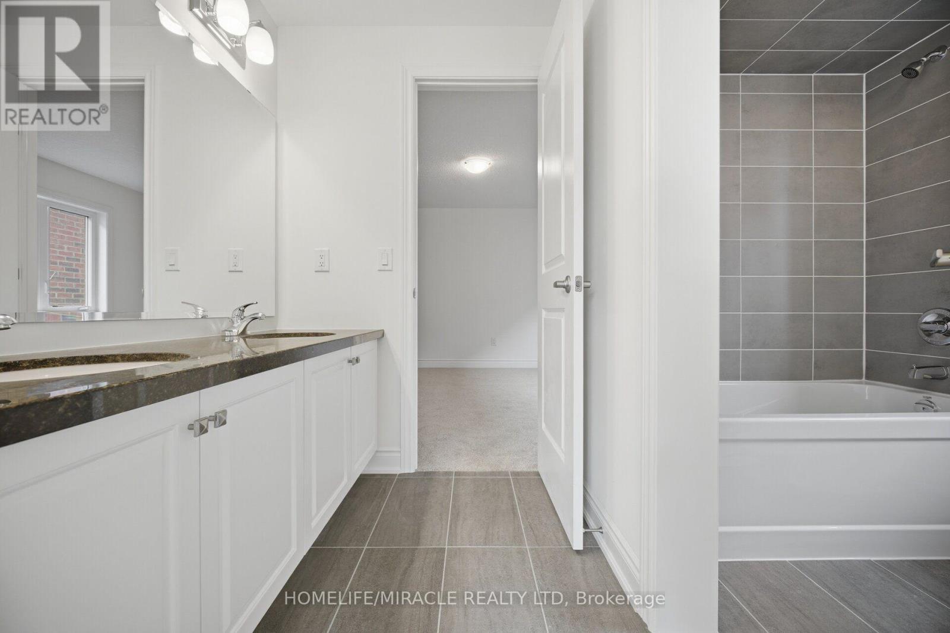
46 Stratford Drive, Caledon, ON - Indoor Photo Showing Bathroom
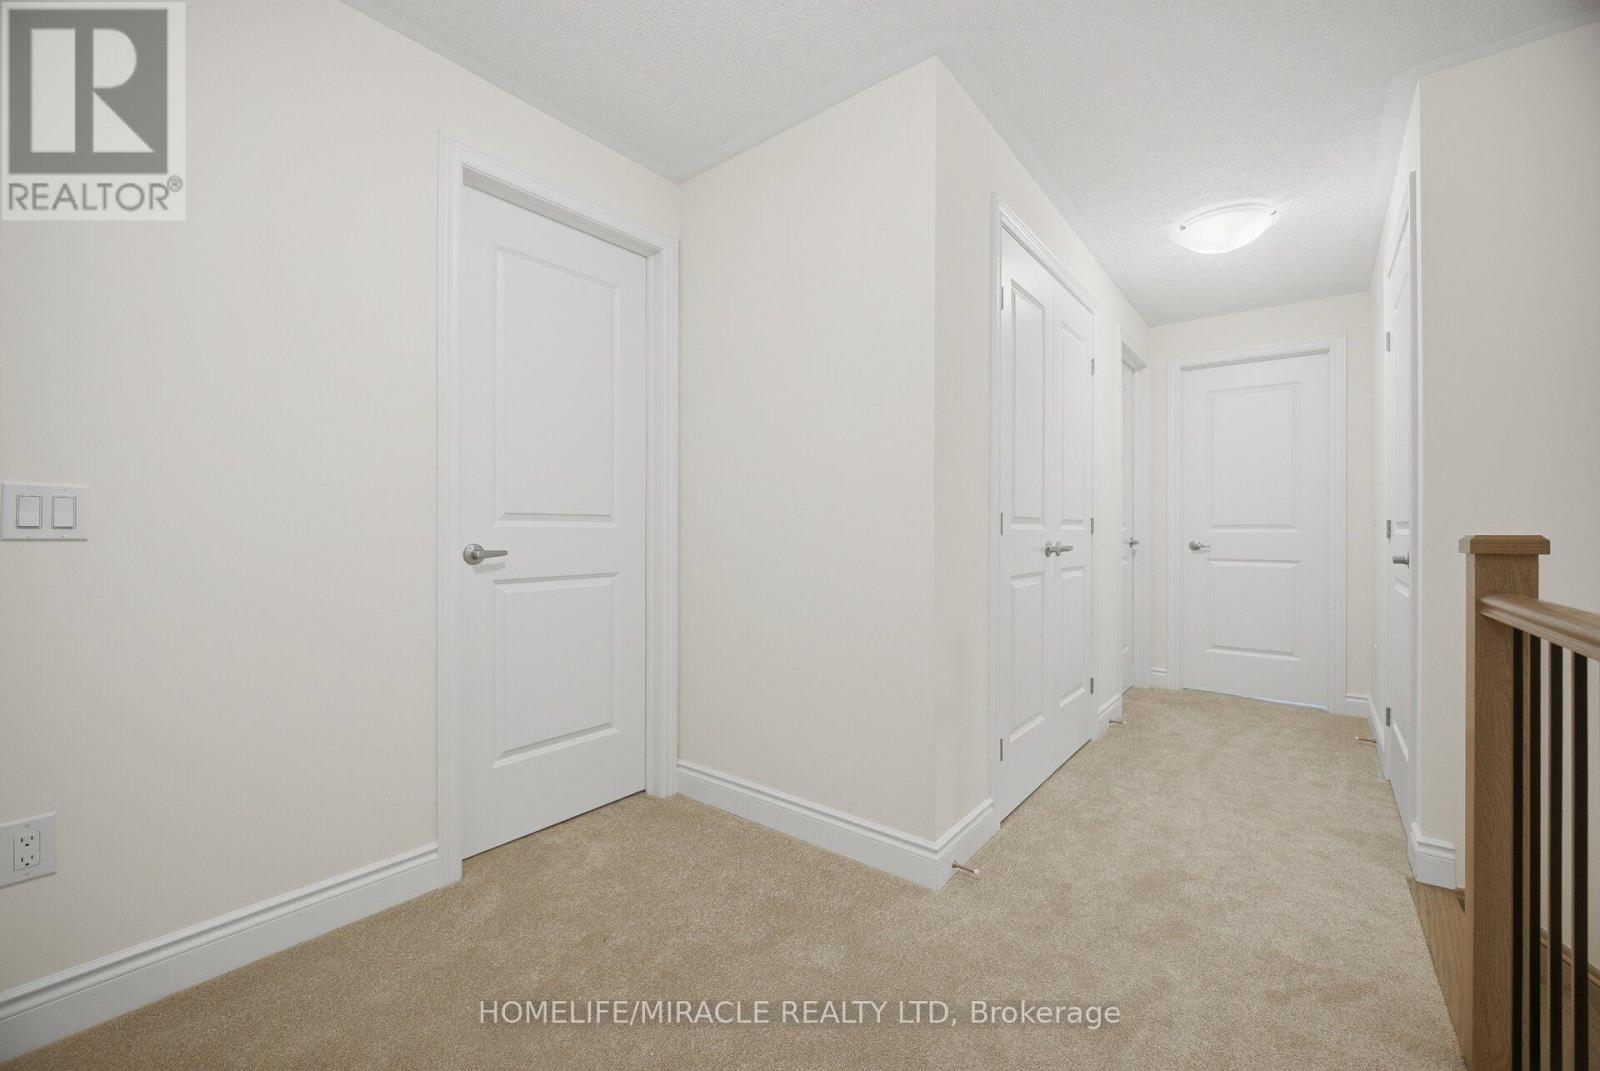
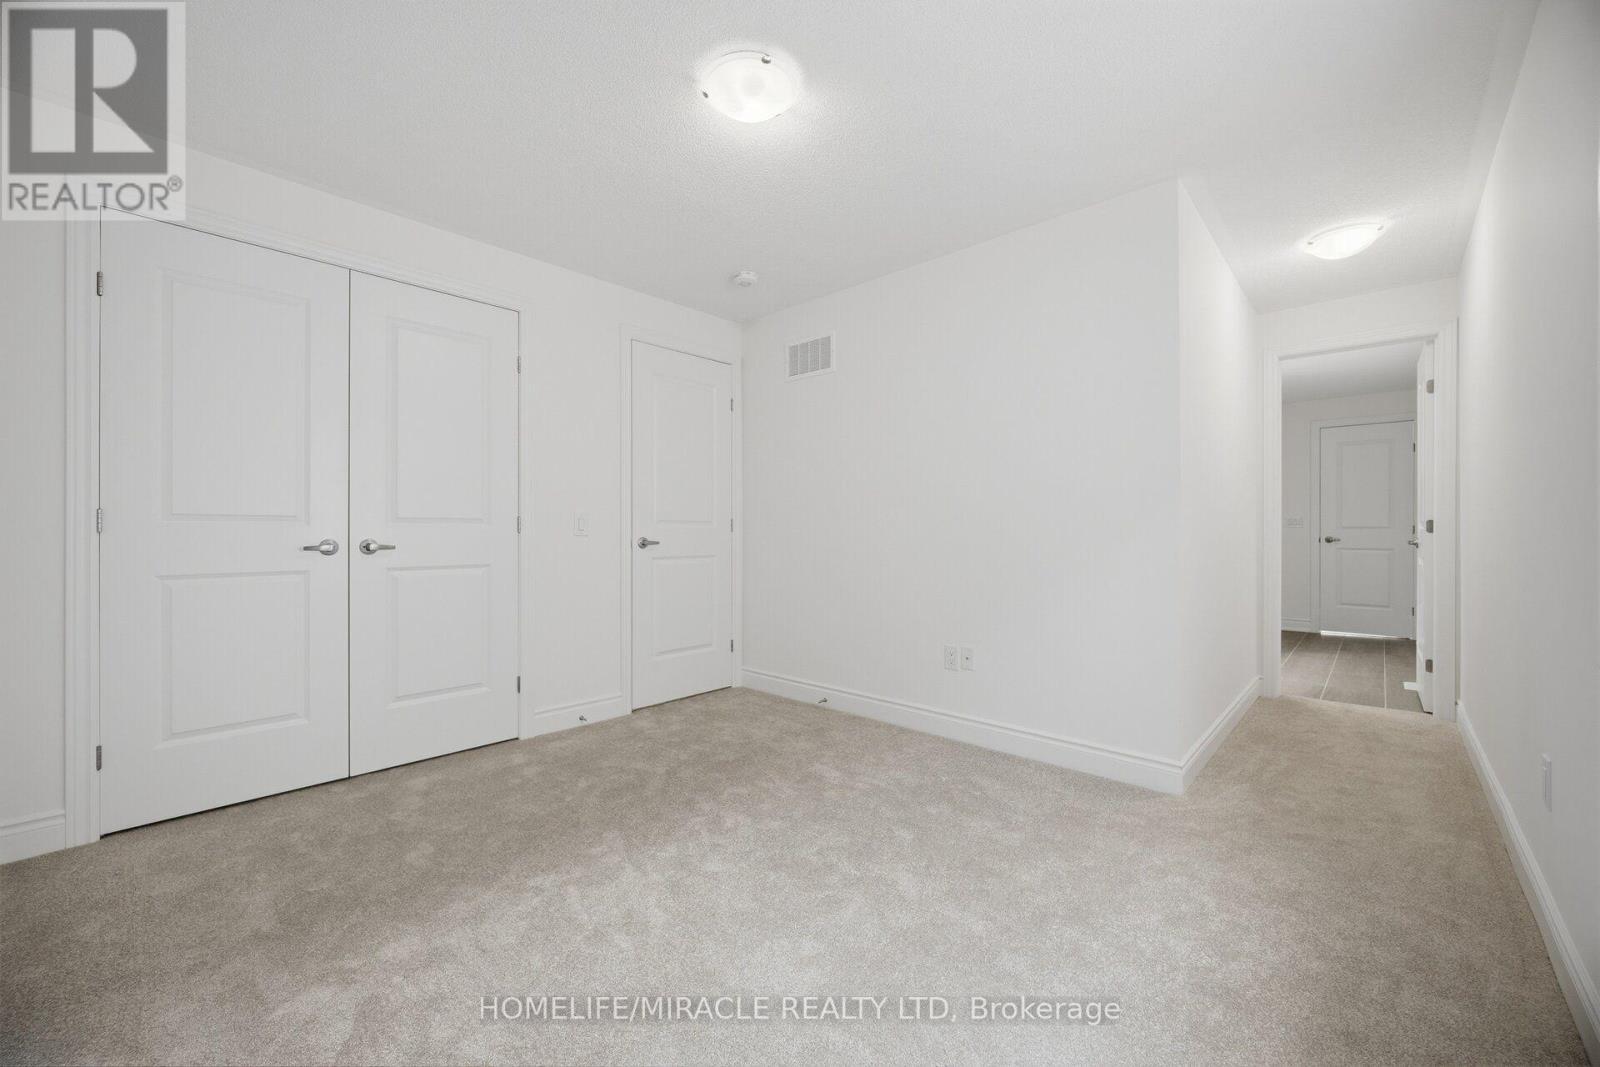
46 Stratford Drive, Caledon, ON - Indoor Photo Showing Other Room
46 Stratford Drive, Caledon, ON - Indoor
46 Stratford Drive, Caledon, ON - Indoor Photo Showing Other Room
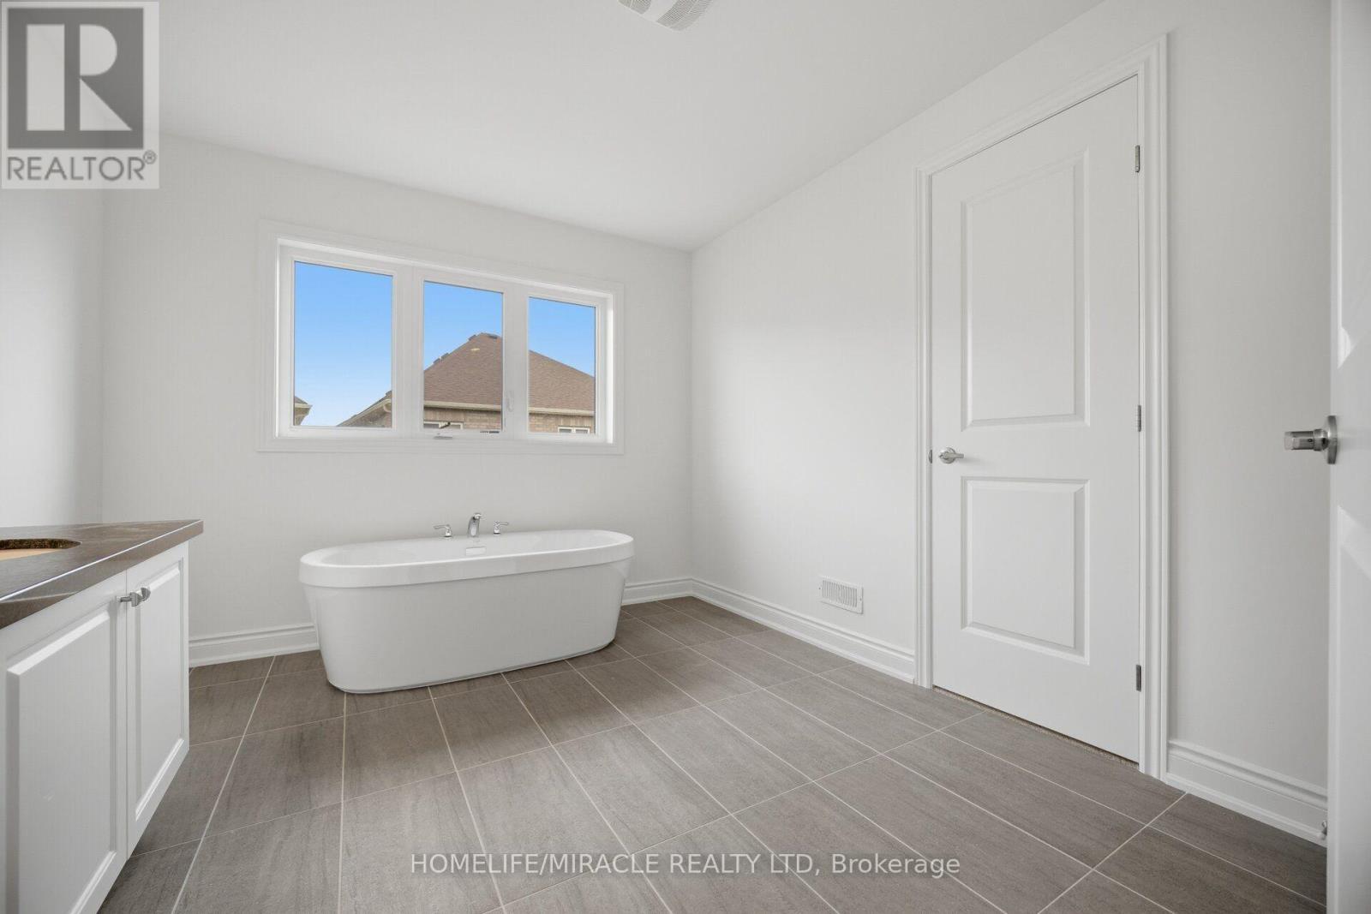
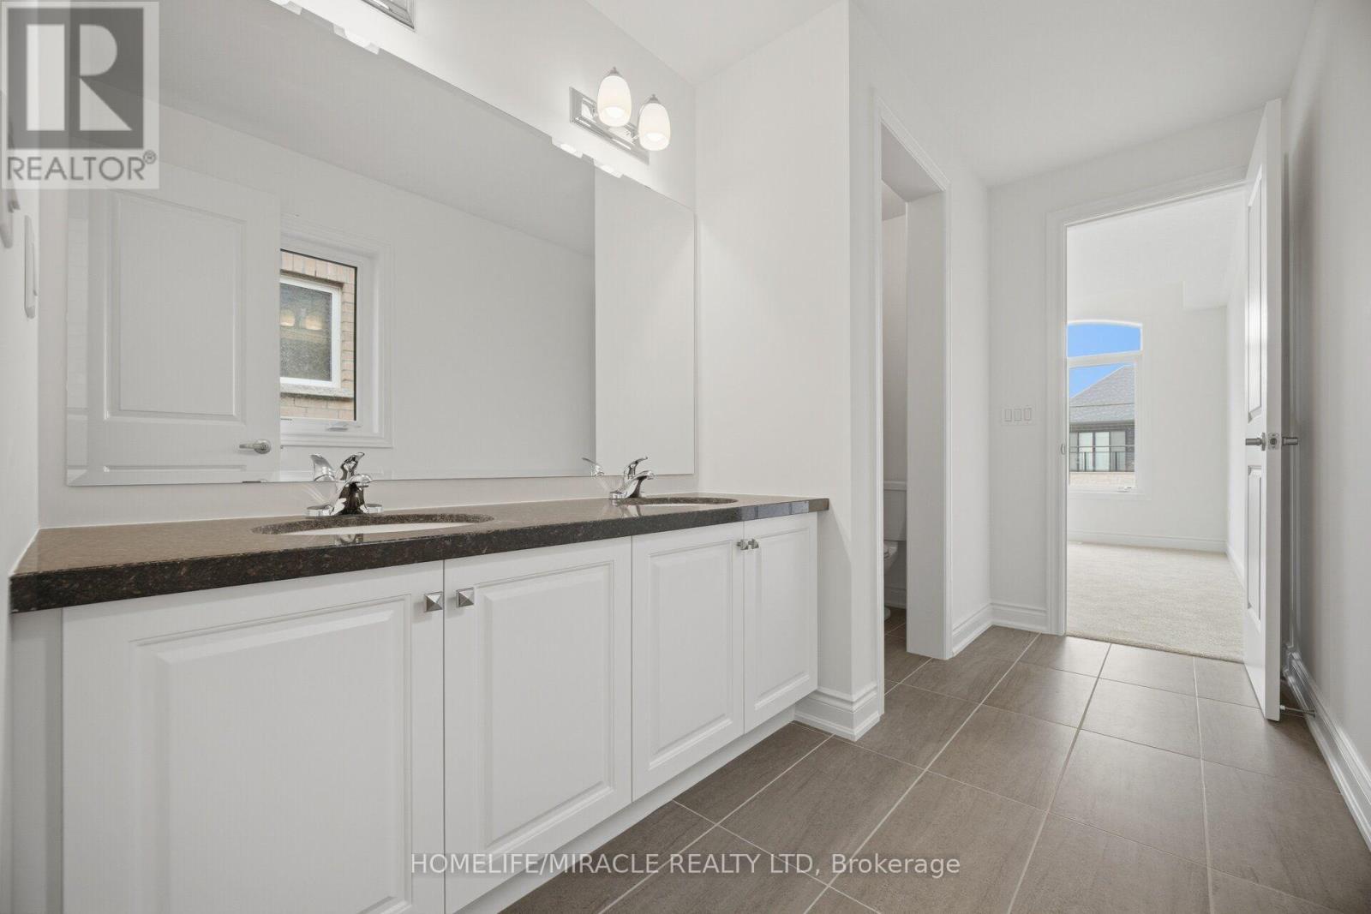
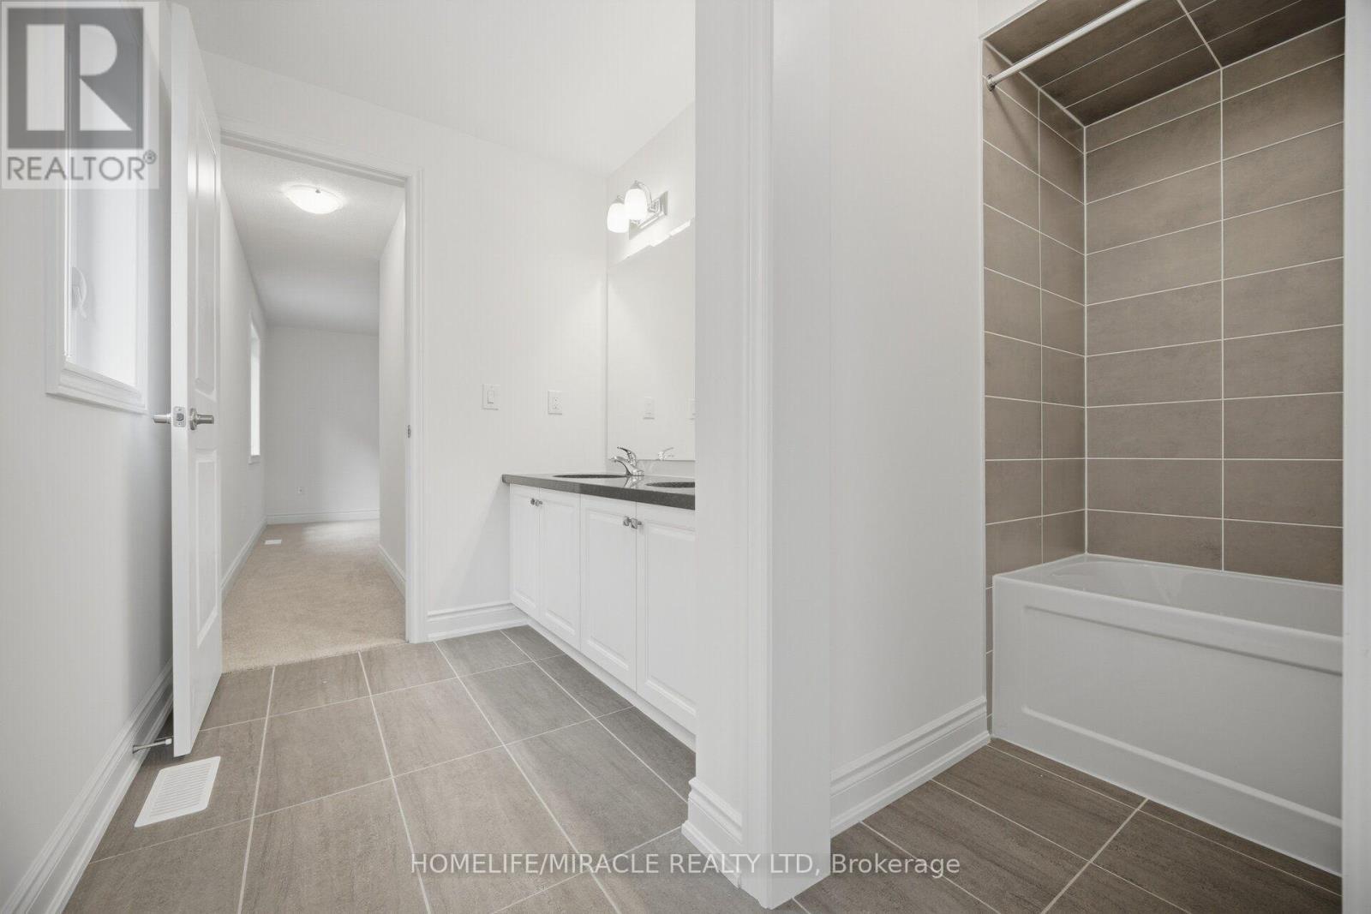
46 Stratford Drive, Caledon, ON - Indoor Photo Showing Bathroom
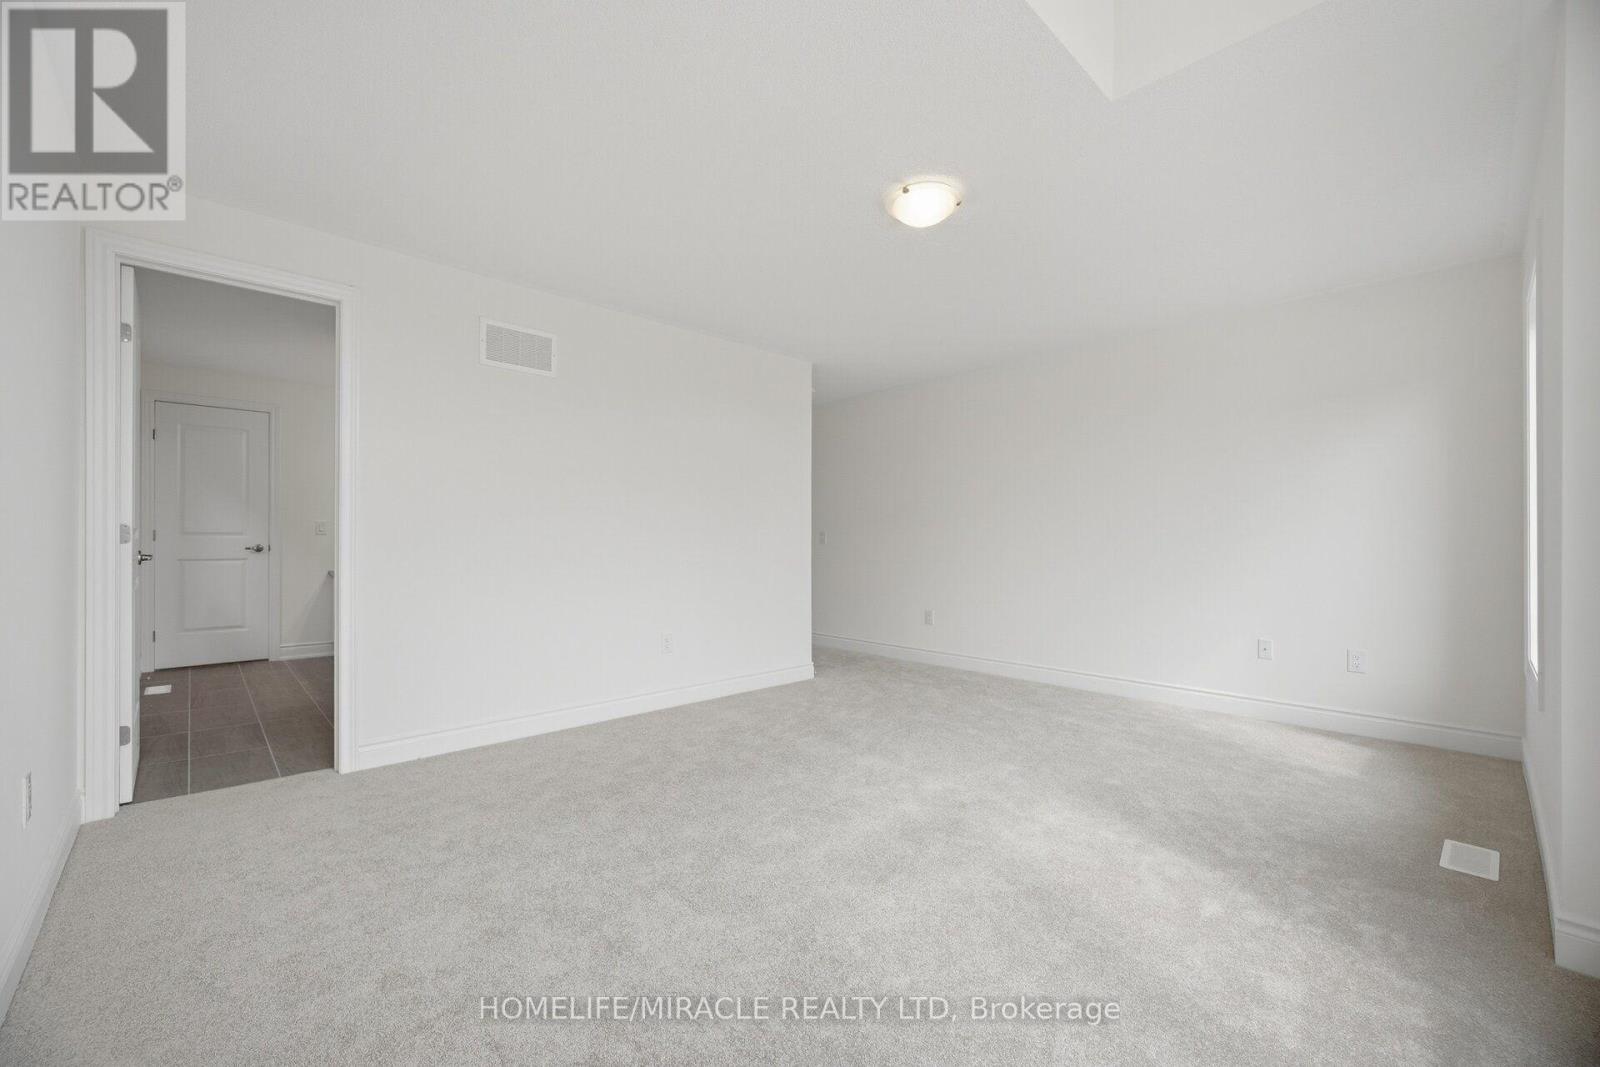
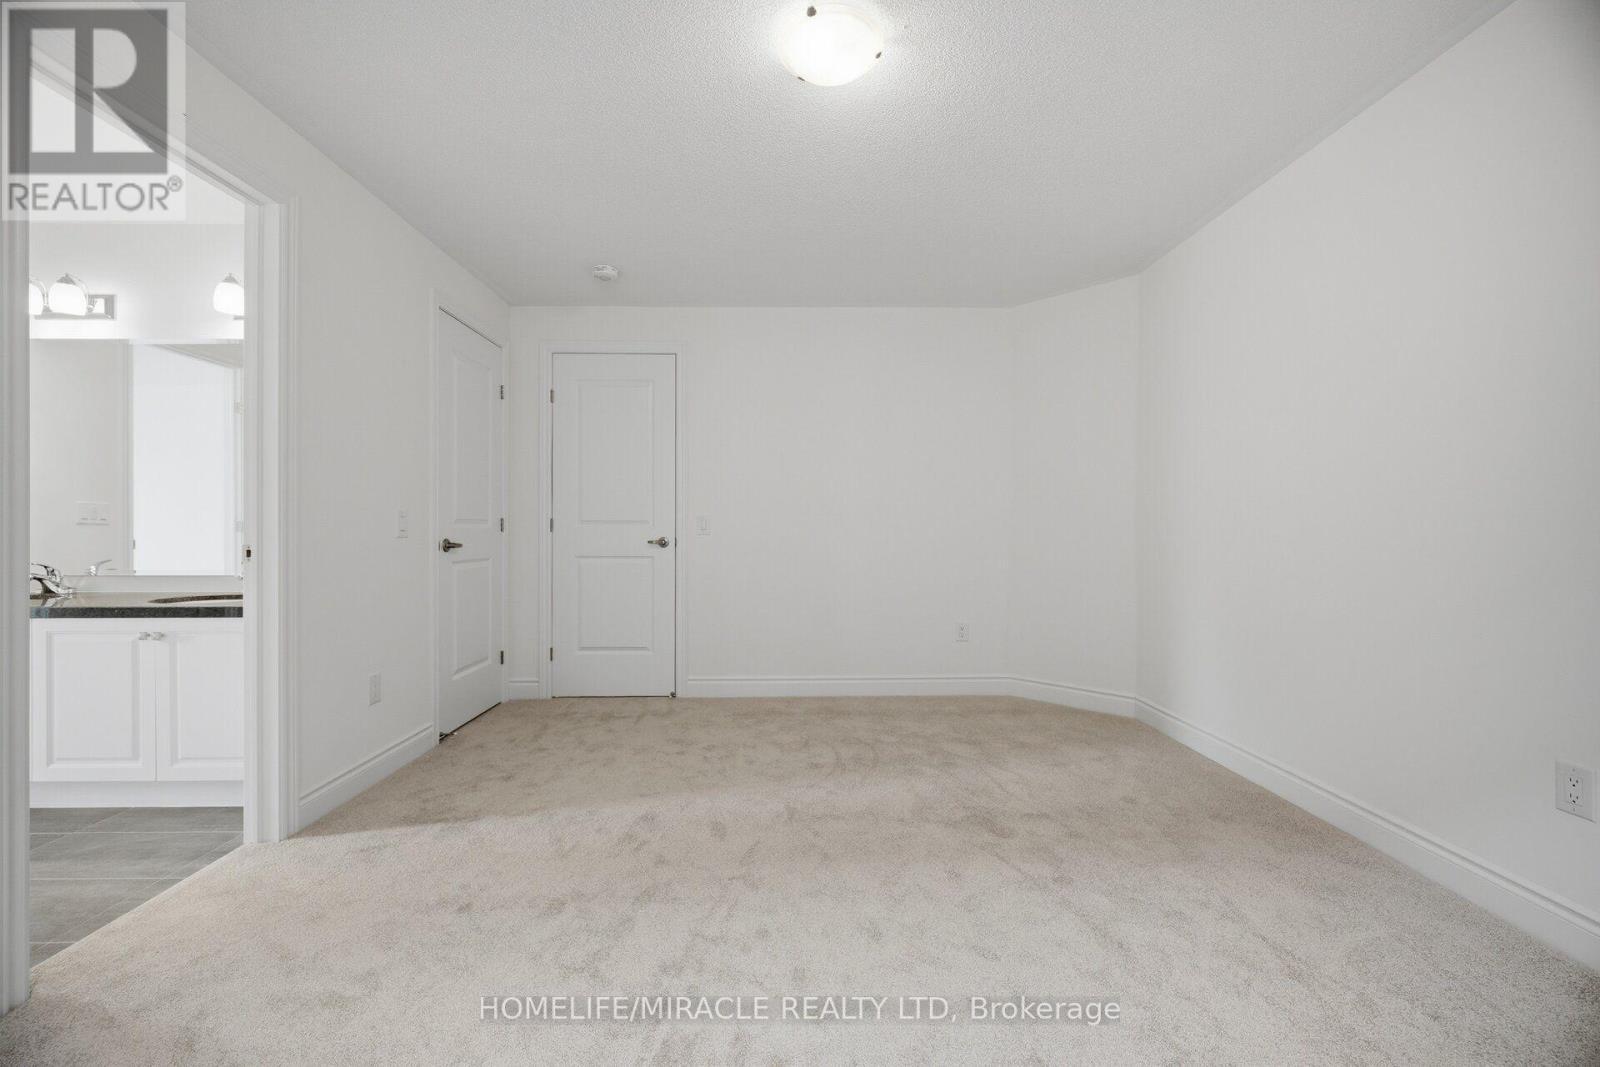
46 Stratford Drive, Caledon, ON - Indoor Photo Showing Other Room
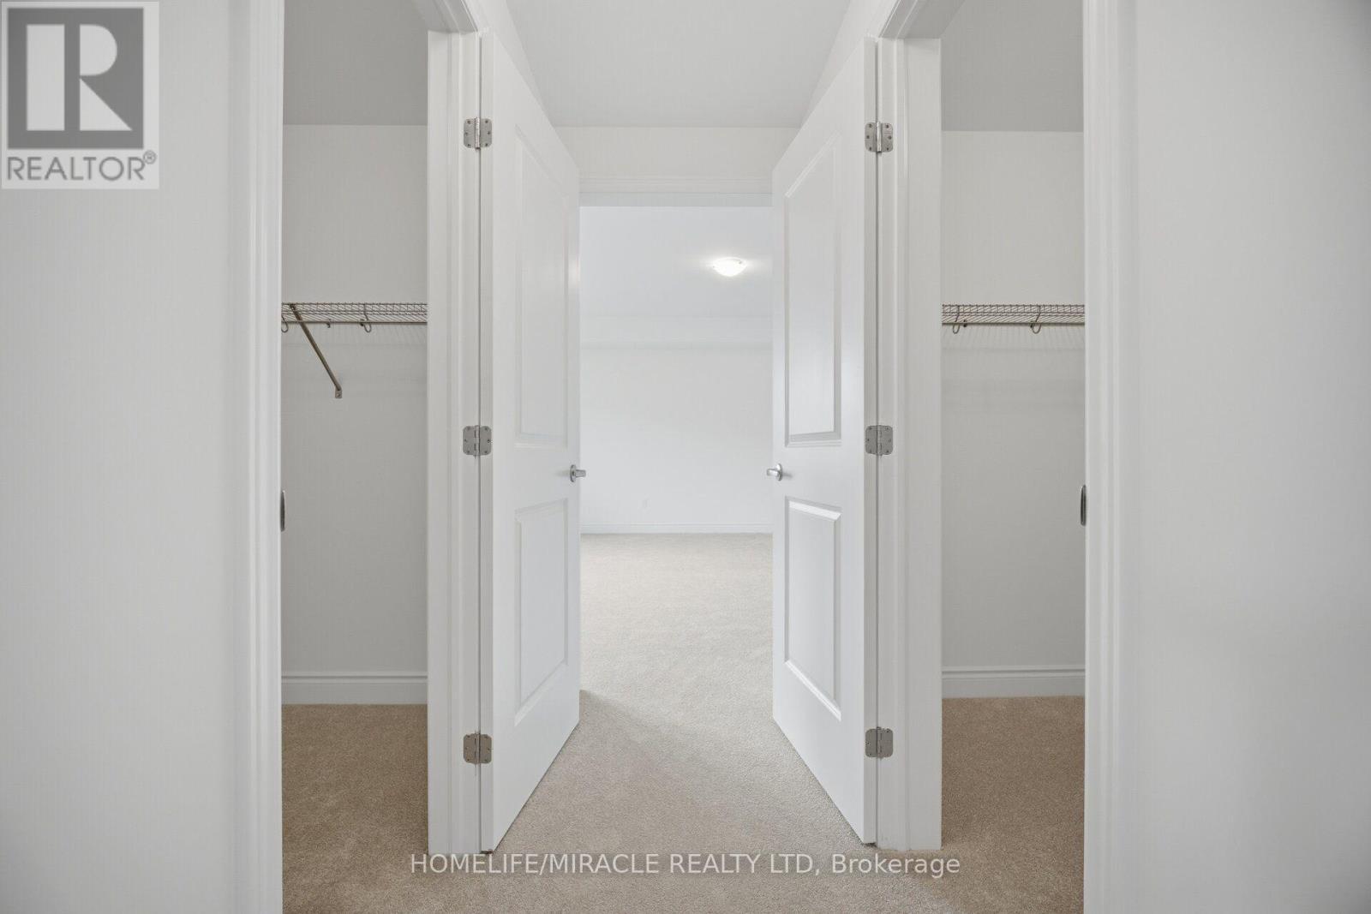
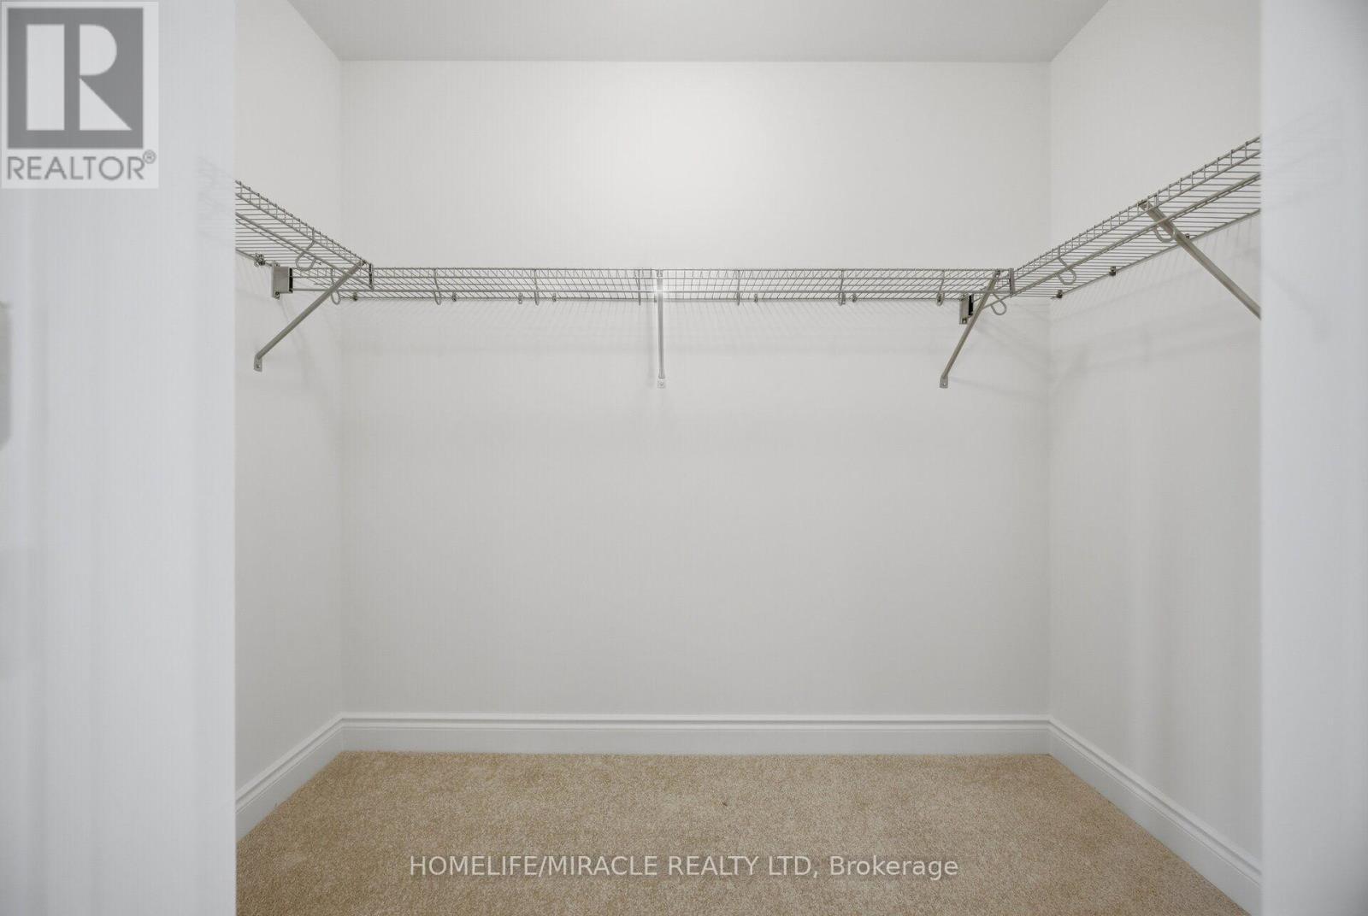
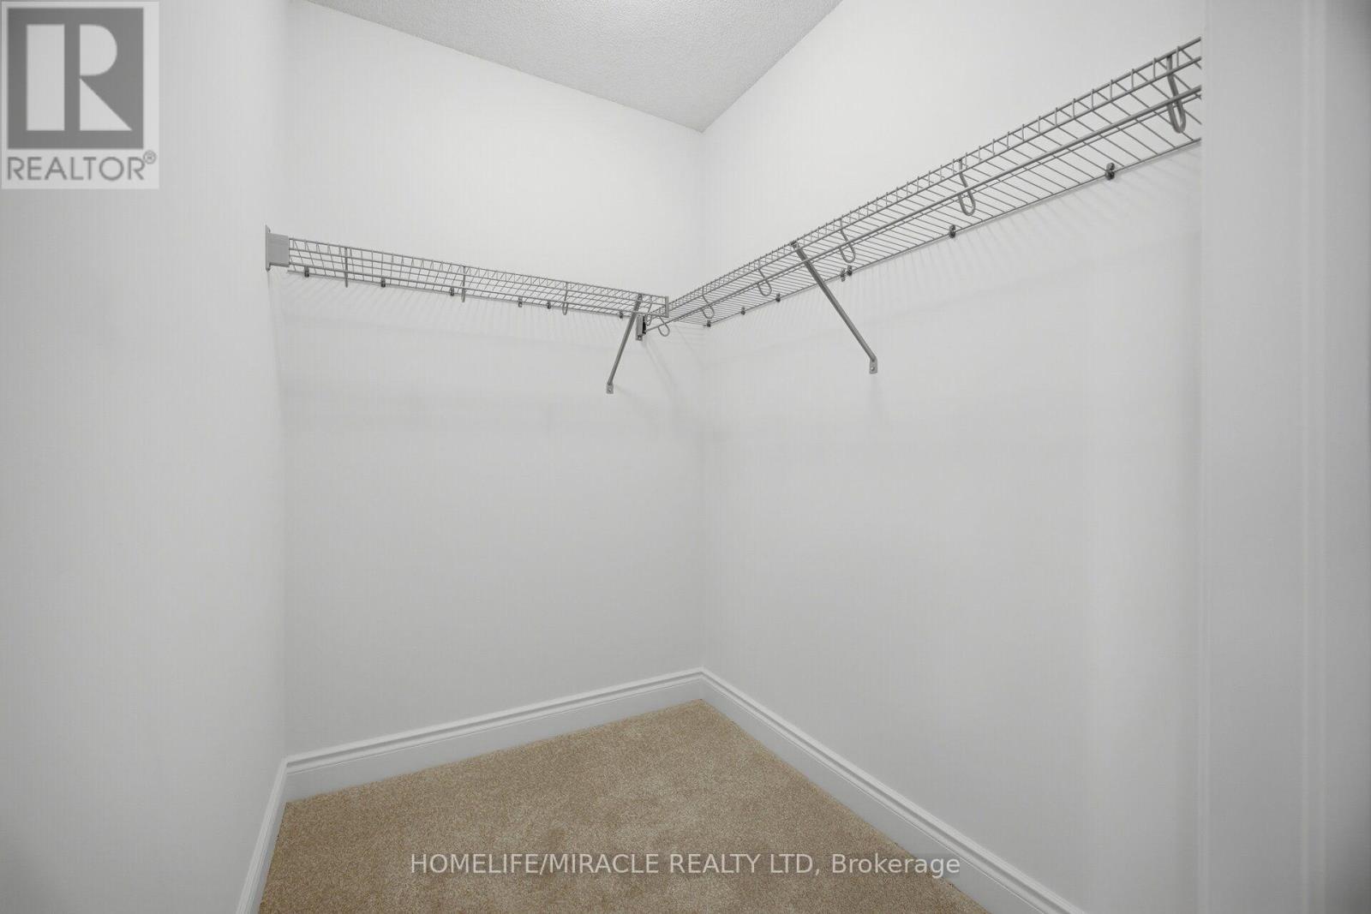
46 Stratford Drive, Caledon, ON - Indoor With Storage
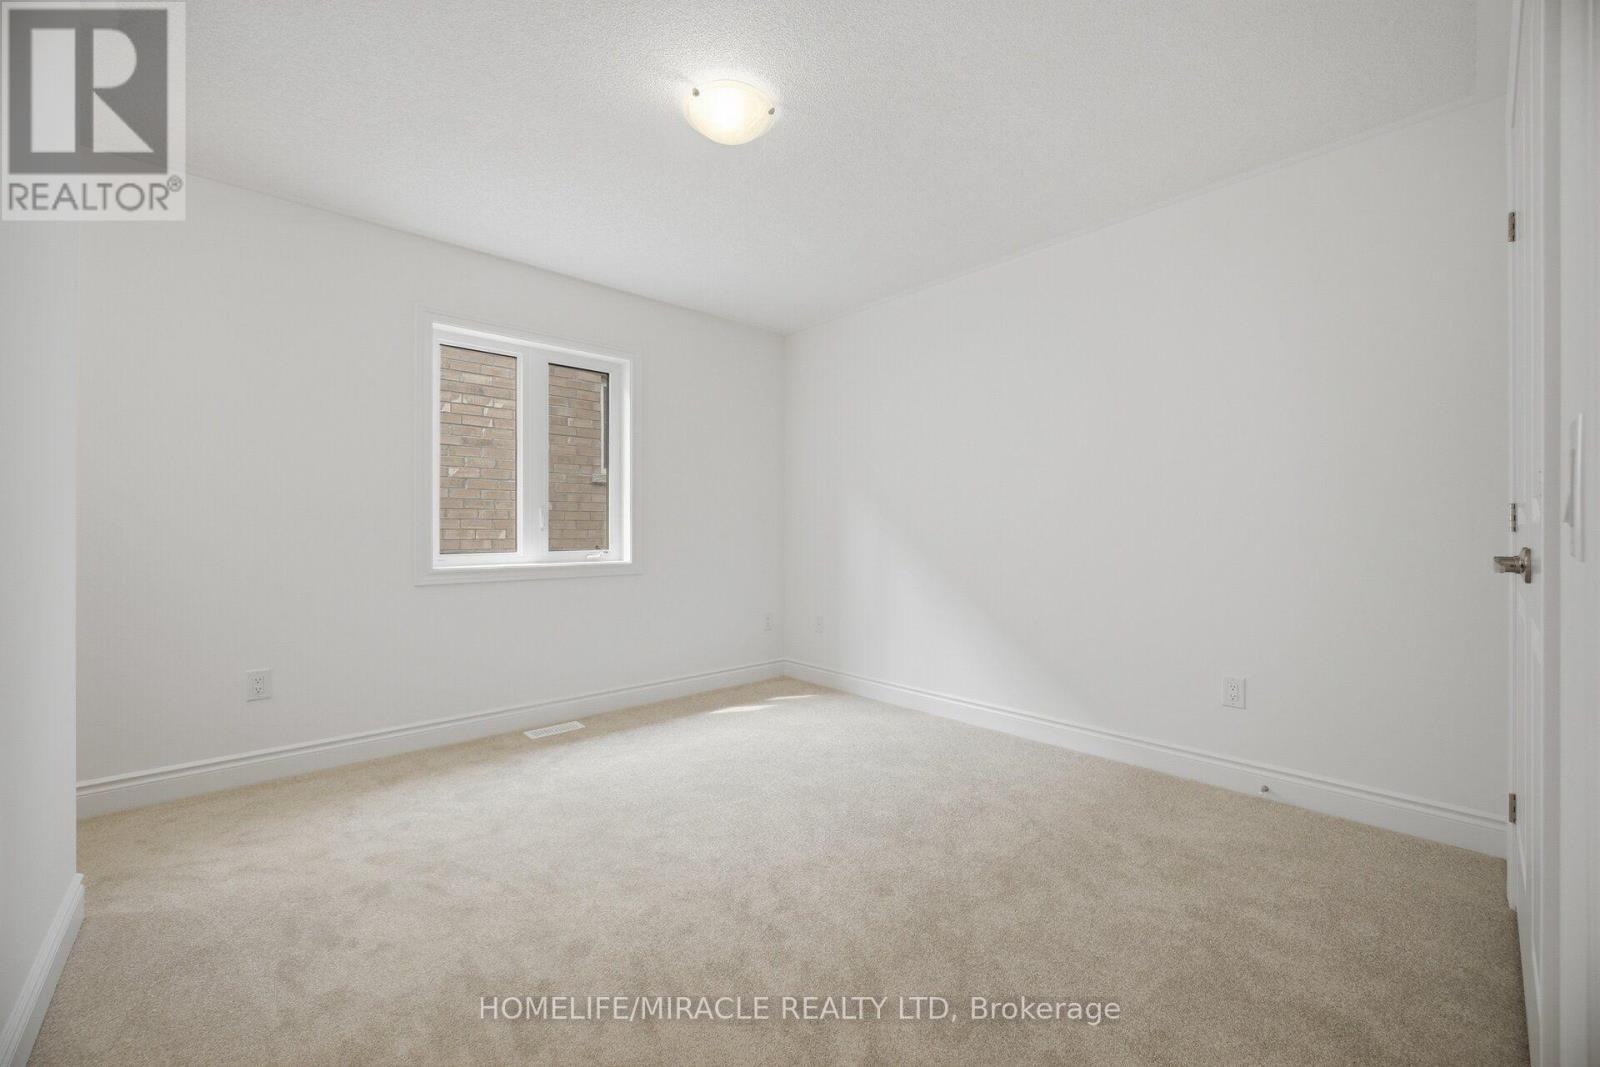
46 Stratford Drive, Caledon, ON - Indoor Photo Showing Other Room
46 Stratford Drive, Caledon, ON - Indoor
46 Stratford Drive, Caledon, ON - Indoor Photo Showing Bathroom
46 Stratford Drive, Caledon, ON - Indoor
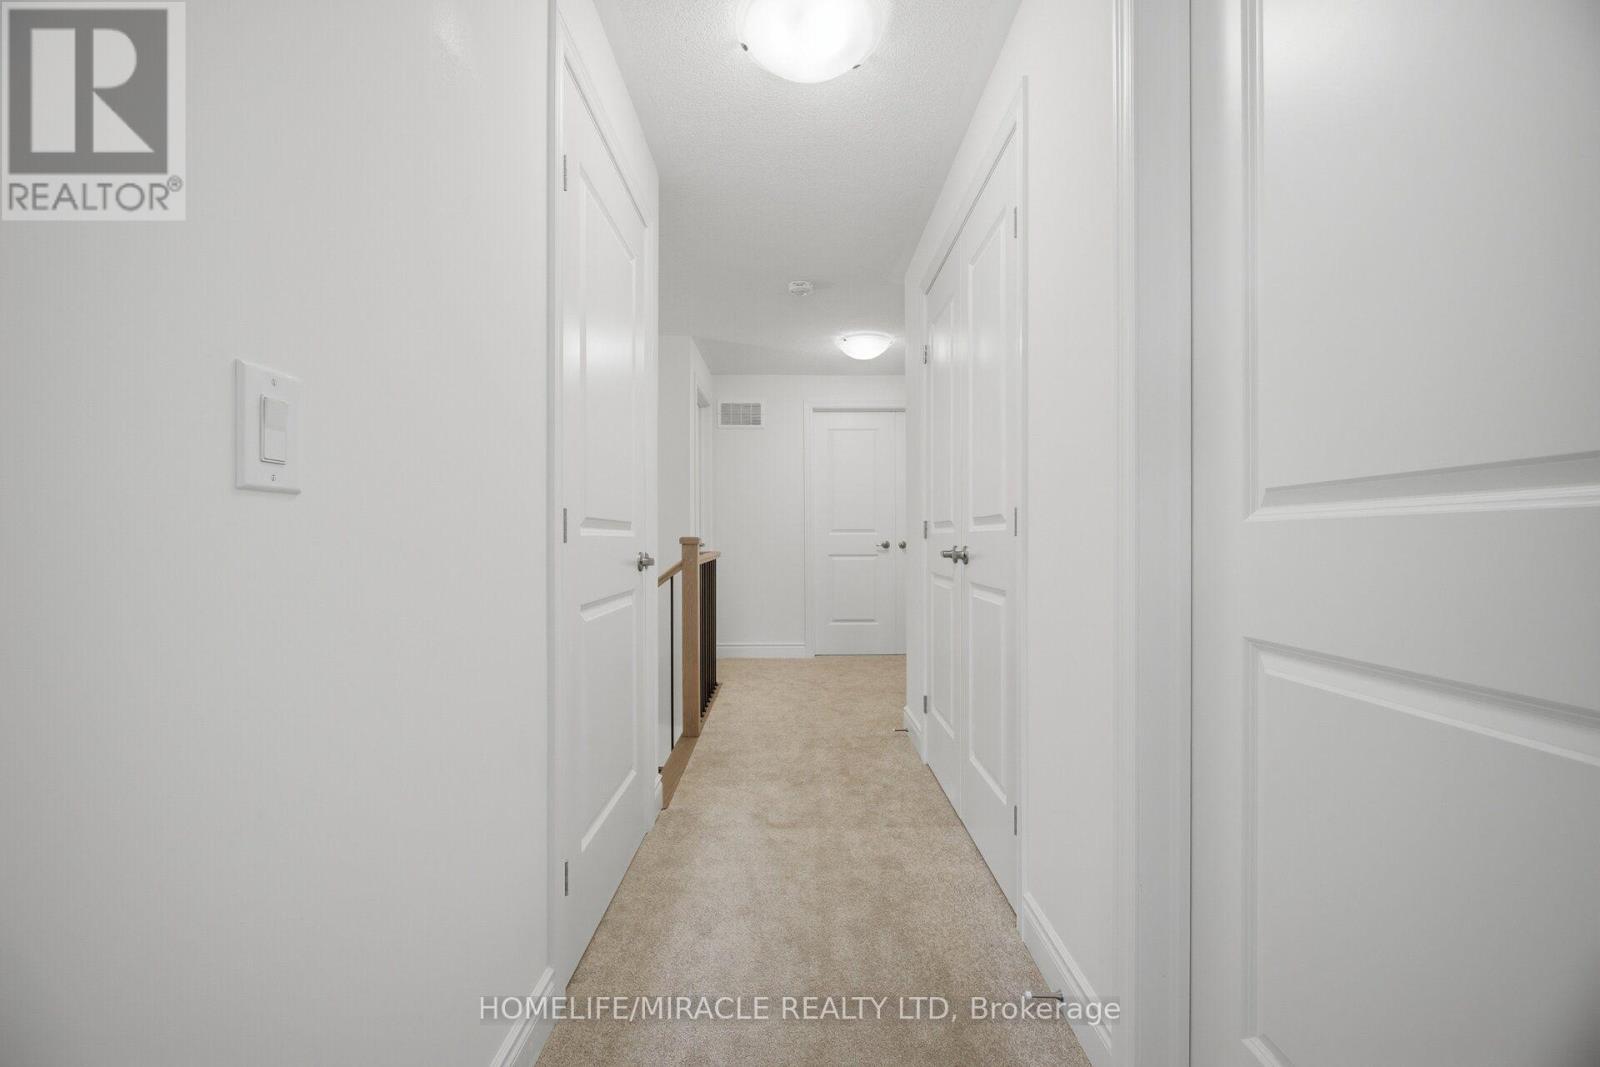
46 Stratford Drive, Caledon, ON - Indoor Photo Showing Other Room
46 Stratford Drive, Caledon, ON -  Photo Showing Other Room
46 Stratford Drive, Caledon, ON - Indoor Photo Showing Bathroom
46 Stratford Drive, Caledon, ON - Indoor Photo Showing Other Room
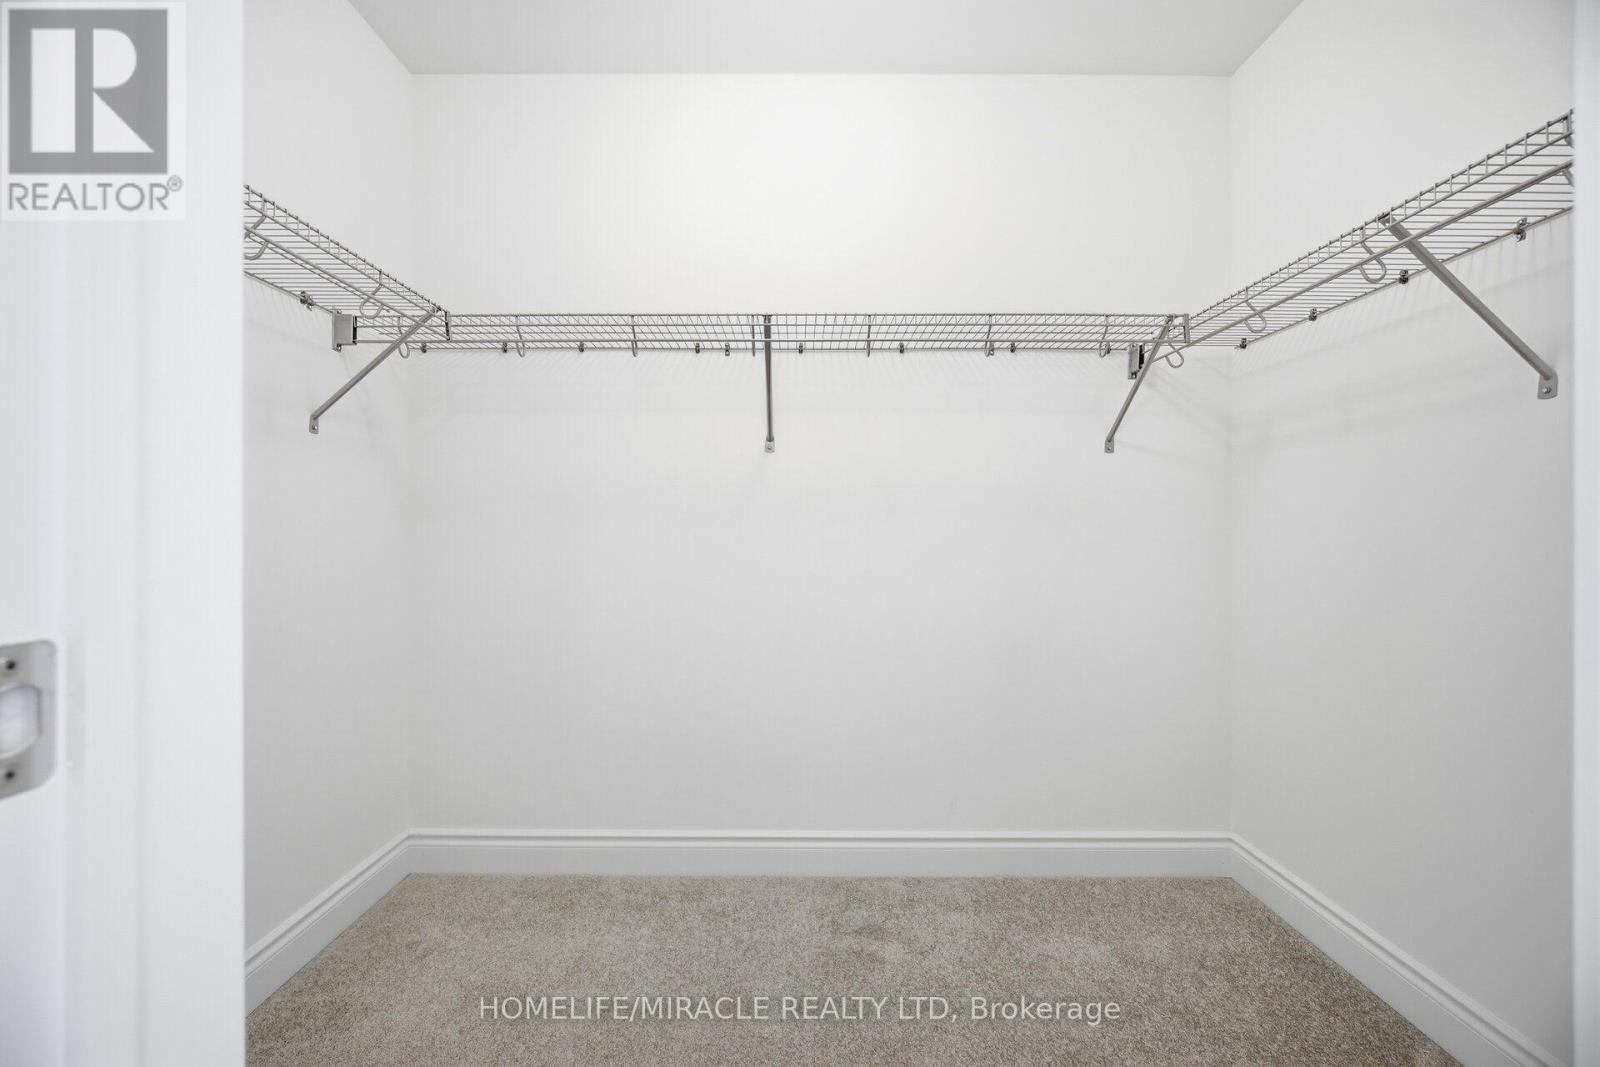
46 Stratford Drive, Caledon, ON - Indoor With Storage
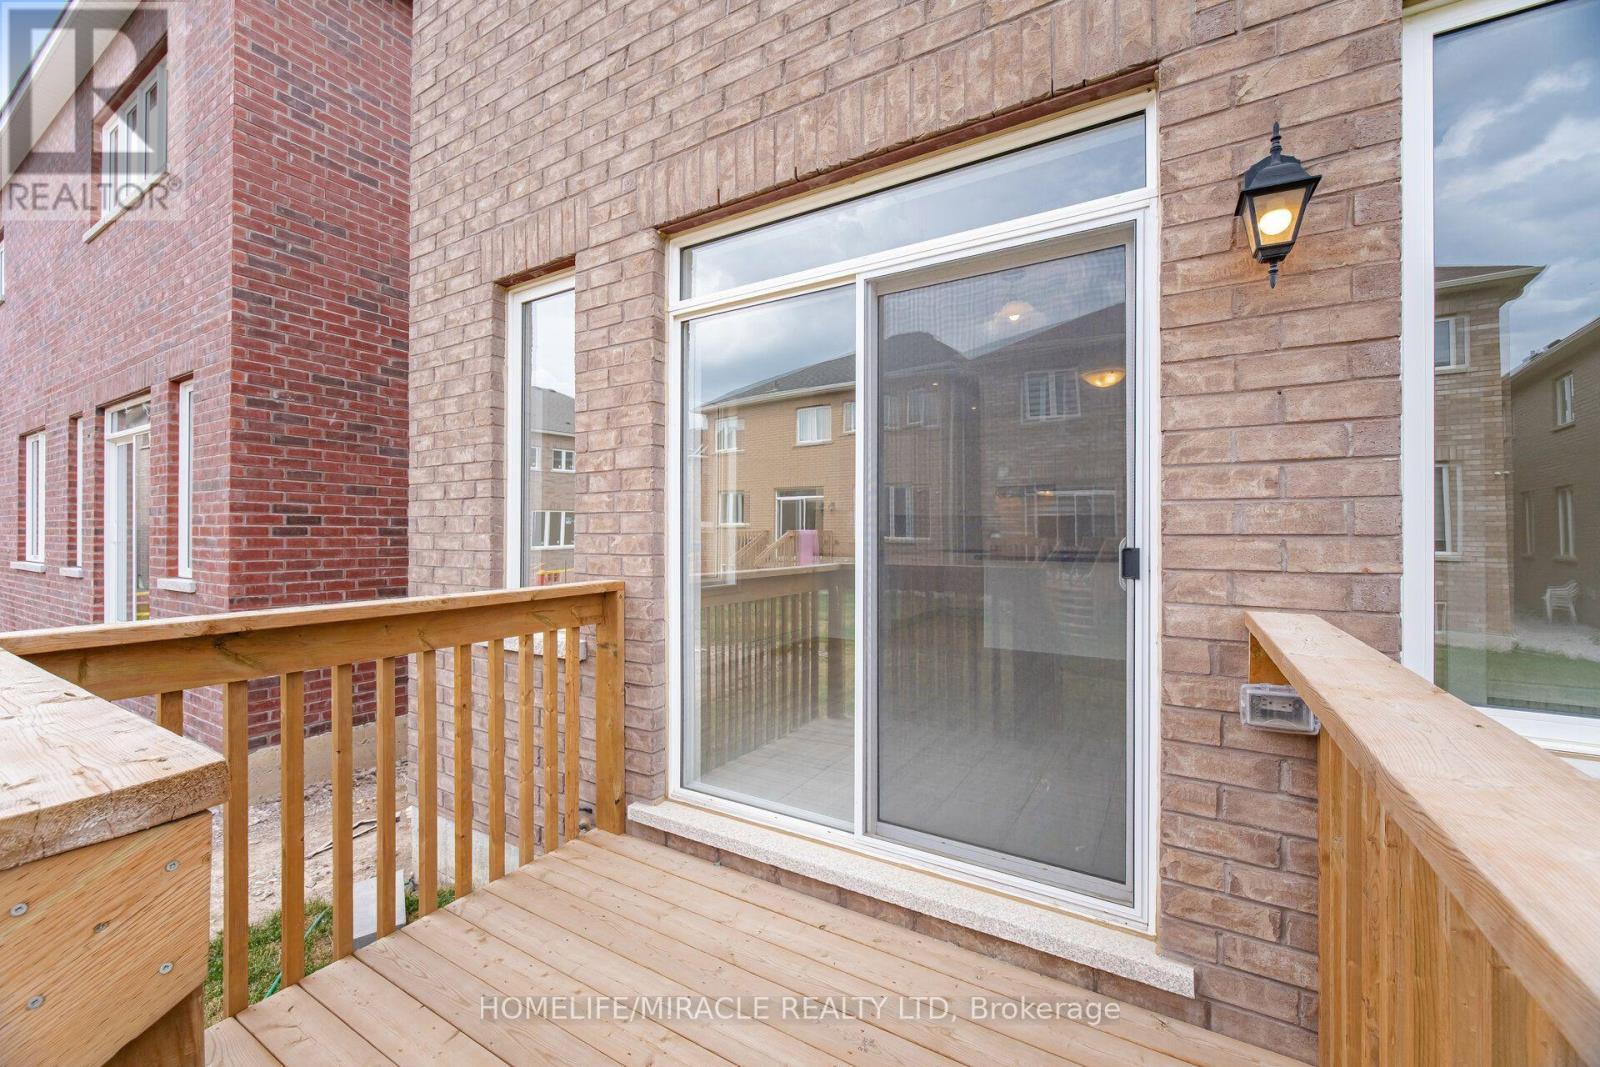
46 Stratford Drive, Caledon, ON - Outdoor With Deck Patio Veranda With Exterior
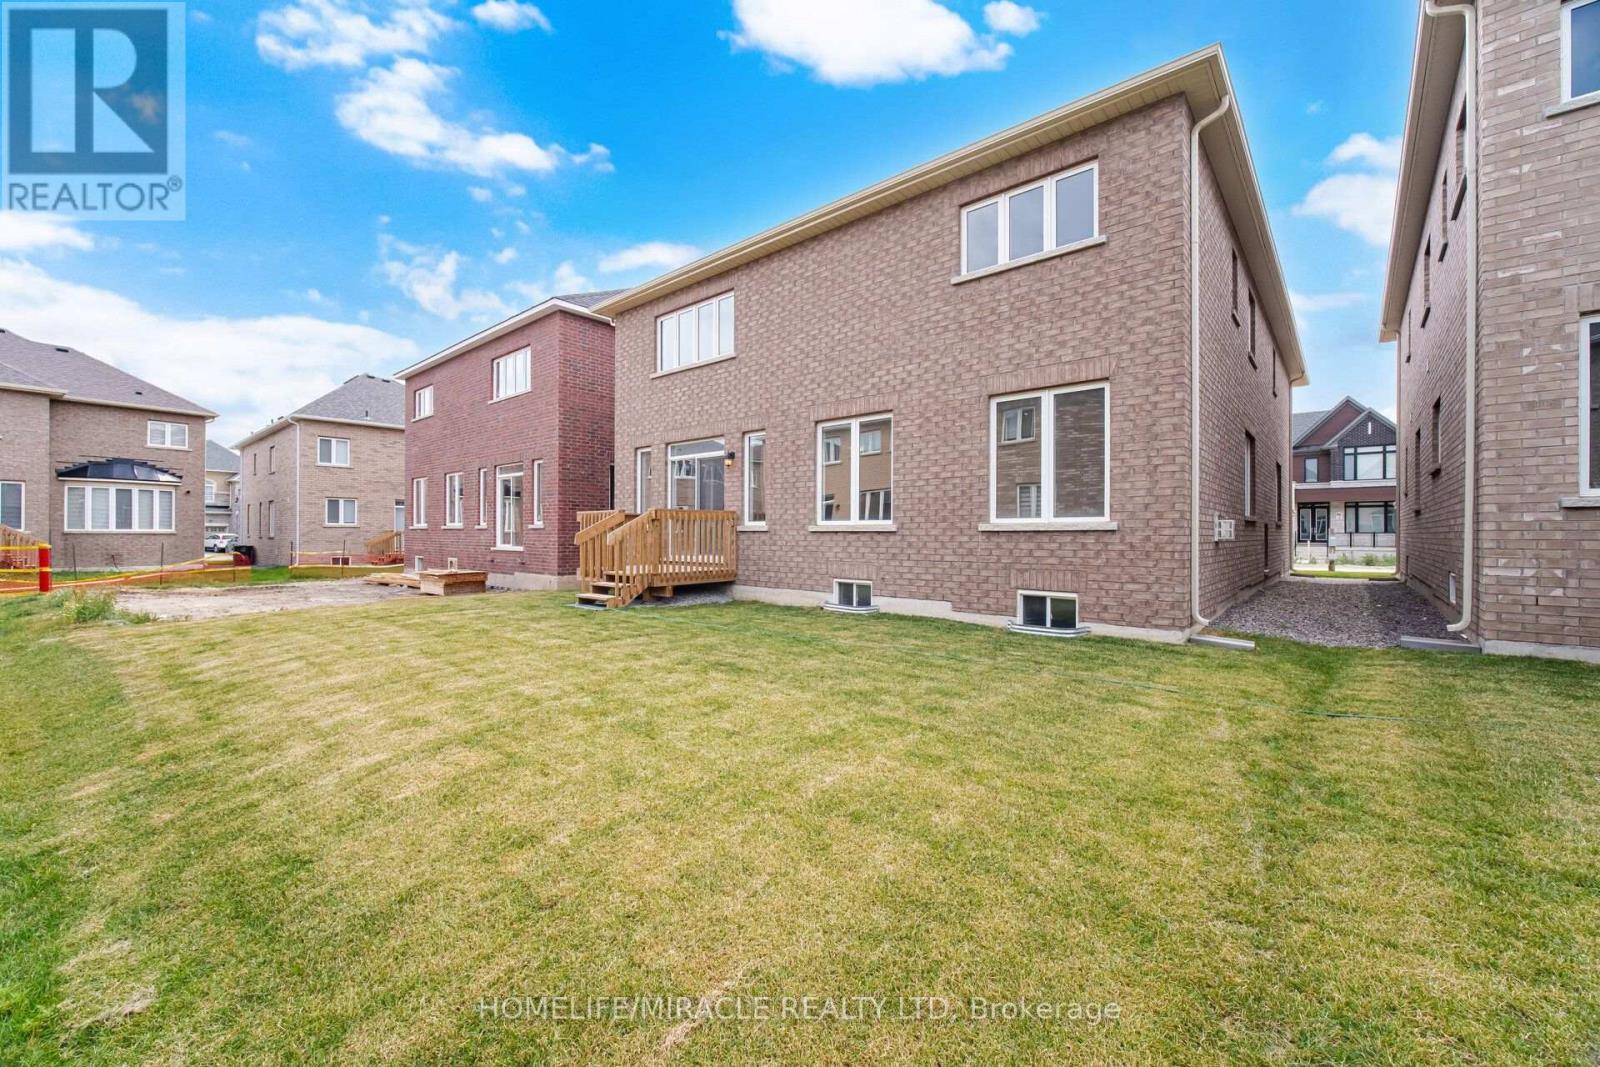
46 Stratford Drive, Caledon, ON - Outdoor With Exterior
46 Stratford Drive, Caledon, ON  - Outdoor With Facade
46 Stratford Drive, Caledon, ON  - Indoor Photo Showing Other Room
46 Stratford Drive, Caledon, ON - Indoor Photo Showing Other Room
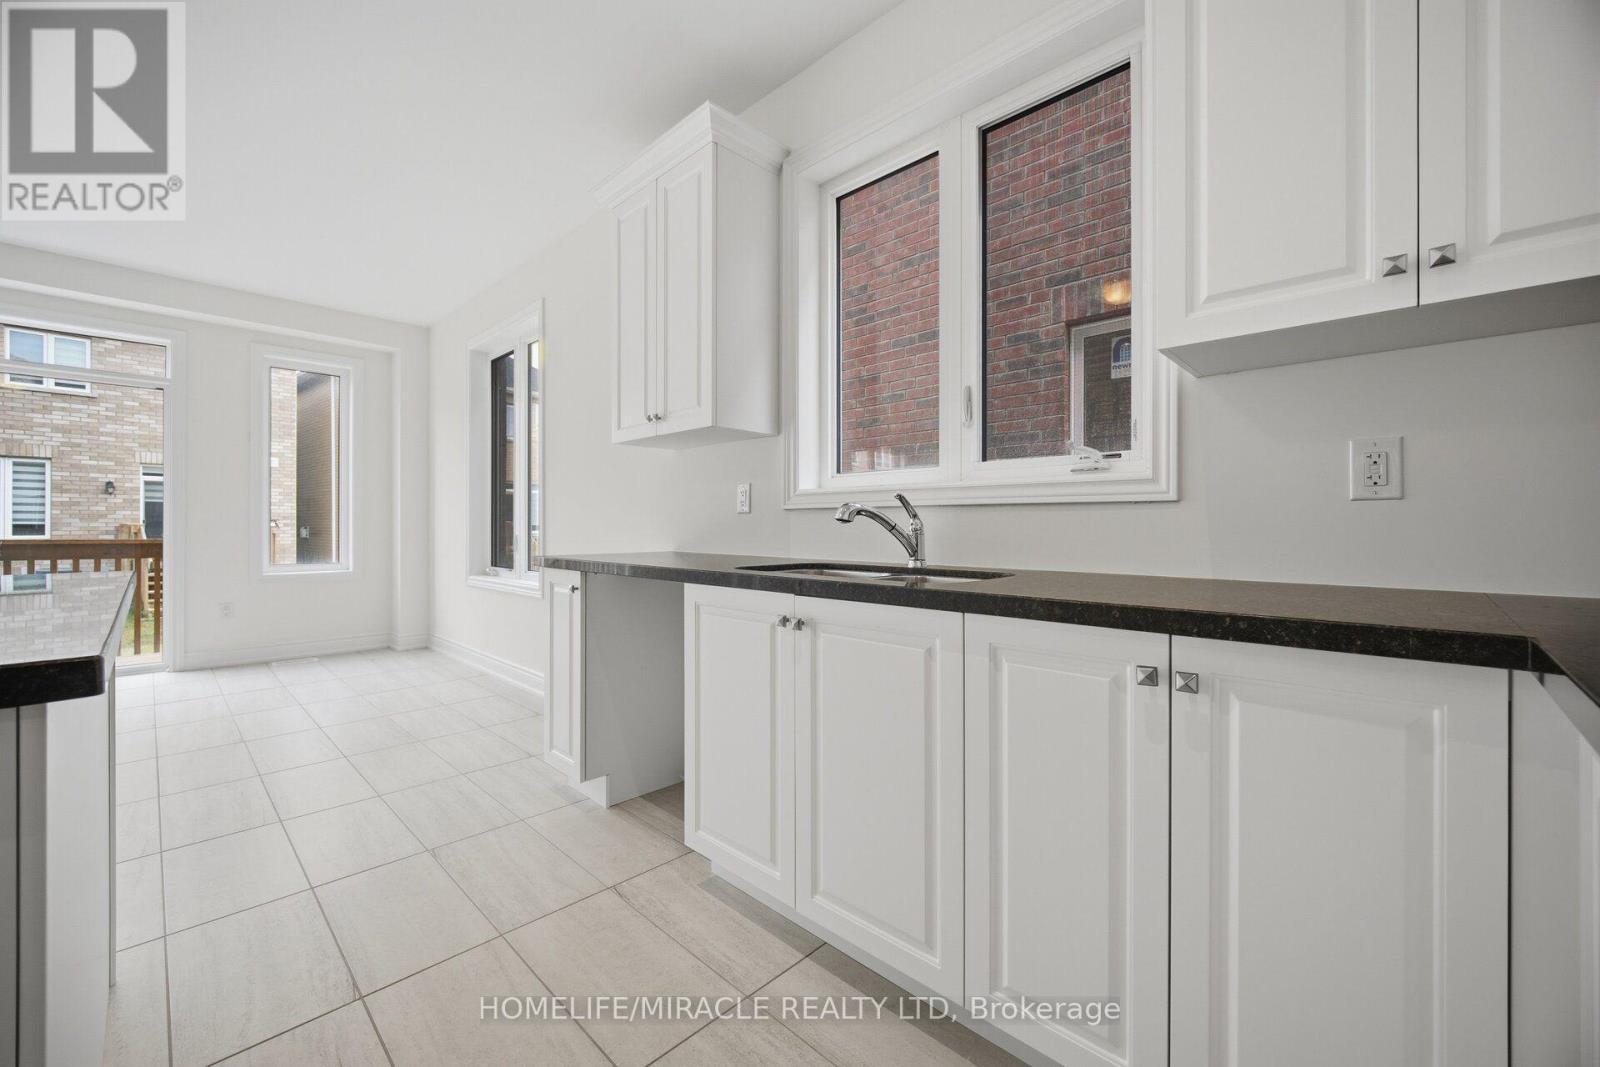
46 Stratford Drive, Caledon, ON - Indoor Photo Showing Kitchen
46 Stratford Drive, Caledon, ON - Indoor
46 Stratford Drive, Caledon, ON - Indoor Photo Showing Kitchen
46 Stratford Drive, Caledon, ON - Indoor Photo Showing Other Room
46 Stratford Drive, Caledon, ON - Indoor Photo Showing Kitchen
46 Stratford Drive, Caledon, ON - Indoor With Fireplace
46 Stratford Drive, Caledon, ON - Indoor Photo Showing Living Room With Fireplace
46 Stratford Drive, Caledon, ON - Indoor Photo Showing Other Room
46 Stratford Drive, Caledon, ON - Indoor Photo Showing Bathroom
46 Stratford Drive, Caledon, ON - Indoor Photo Showing Other Room
46 Stratford Drive, Caledon, ON - Indoor
46 Stratford Drive, Caledon, ON - Indoor Photo Showing Other Room
46 Stratford Drive, Caledon, ON - Indoor Photo Showing Bathroom
46 Stratford Drive, Caledon, ON - Indoor Photo Showing Other Room
46 Stratford Drive, Caledon, ON - Indoor With Storage
46 Stratford Drive, Caledon, ON - Indoor Photo Showing Other Room
46 Stratford Drive, Caledon, ON - Indoor
46 Stratford Drive, Caledon, ON - Indoor Photo Showing Bathroom
46 Stratford Drive, Caledon, ON - Indoor
46 Stratford Drive, Caledon, ON - Indoor Photo Showing Other Room
46 Stratford Drive, Caledon, ON -  Photo Showing Other Room
46 Stratford Drive, Caledon, ON - Indoor Photo Showing Bathroom
46 Stratford Drive, Caledon, ON - Indoor Photo Showing Other Room
46 Stratford Drive, Caledon, ON - Indoor With Storage
46 Stratford Drive, Caledon, ON - Outdoor With Deck Patio Veranda With Exterior
46 Stratford Drive, Caledon, ON - Outdoor With Exterior
  • Advertising

MULTIMEDIA

Are you a real estate investor?
46 STRATFORD DRIVE, Caledon, Ontario, L7C 4N4
$1,874,990

5 Beds

4 Baths

Property Information:

Brand New Never Lived Luxury 5 Bedroom Home 3700 Sqft Of Living Space, Full Bathroom On Main Floor, Library On Main Floor, Beautiful Stone, & Brick Exterior, Double Door Entry, Hardwood Floor Main Floor , Smooth Ceilings Main, Large Family Room With Fireplace, 9 ft Ceiling Basement, 200 AMP Electrical Panel, Second Floor Laundry, Large Eat-In Kitchen With Breakfast Area, With Huge Centre Island W/O to Deck from Breakfast Area, Large Master Bedroom His & Her W/I Closets/ All Good Size Bedrooms With Jack/Jill Washrooms, Large Bedroom Windows With Natural Lights. (id:27)

Building Features:

  • Style: Detached
  • Building Type: House
  • Basement Development: Unfinished
  • Basement Type: Full
  • Construction Style - Attachment: Detached
  • Exterior Finish: Brick, Stucco
  • Fireplace: Yes
  • Floor Space: 3500 - 5000 sqft
  • Flooring Type: Hardwood
  • Foundation Type: Concrete
  • Heating Type: Forced air
  • Heating Fuel: Natural gas
  • Cooling Type: Central air conditioning

Property Features:

  • OwnershipType: Freehold
  • Property Type: Single Family
  • Floor Space (approx): 3500 - 5000 Square Feet
  • Irregular: Yes
  • Lot Depth: 99 Feet
  • Lot Frontage: 45 Feet
  • Lot Size: 45 x 99 FT
  • Sewer: Sanitary sewer
  • Parking Type: Attached garage, Garage
  • No. of Parking Spaces: 4

Rooms:

  • 5th Bedroom 2nd Level 4.51 m x 3.65 m
  • Primary Bedroom 2nd Level 4.87 m x 5.51 m
  • 2nd Bedroom 2nd Level 3.53 m x 3.35 m
  • 3rd Bedroom 2nd Level 4.96 m x 3.65 m
  • 4th Bedroom 2nd Level 4.87 m x 3.65 m
  • Family Main Level 5.48 m x 4.08 m
  • Living Main Level 3.62 m x 4.26 m
  • Library Main Level 2.80 m x 3.23 m
  • Dining Main Level 5.48 m x 3.71 m
  • Kitchen Main Level 5.02 m x 3.50 m
  • Breakfast Main Level 5.02 m x 3.65 m

Convert Measurement to:

Courtesy of: HOMELIFE/MIRACLE REALTY LTD

REALTOR.ca  

QuickQuoteTM Powered by RPS
Thinking of Selling?

Start by finding out what your home might be worth in today's market.

Location of 46 STRATFORD DRIVE, Caledon, Ontario, L7C 4N4

Demographic Information of 46 STRATFORD DRIVE, Caledon, Ontario, L7C 4N4

Life Stage

Middle-Aged with Teens

Employment Type

Mixed

Average Household Income

$129,868.78

Average Number of Children

1.90

Household Population

Household Structure

Age of Population

Education

Education Level

No certificate/diploma/degree

15.32 %

High school certificate or equivalent

26.85 %

Apprenticeship trade certificate/diploma

2.89 %

College/non-university certificate

17.97 %

University certificate (below bachelor)

2.8 %

University Degree

34.16 %

Commuter

Travel To Work

By Car

89.79 %

By Public Transit

7.44 %

By Walking

0.51 %

By Bicycle

0.0 %

By Other Methods

2.26 %

Cultural Diversity

Knowledge of Official Language

Mother Tongue

Building Information

Building Type

Apartments (Low and High Rise)

2.46 %

Houses

97.54 %

Own Vs. Rent