Button CopyPathCircle CloseCircle Left ArrowArrow Down Icon GreyClosecirclecircleBurger
  • Advertising

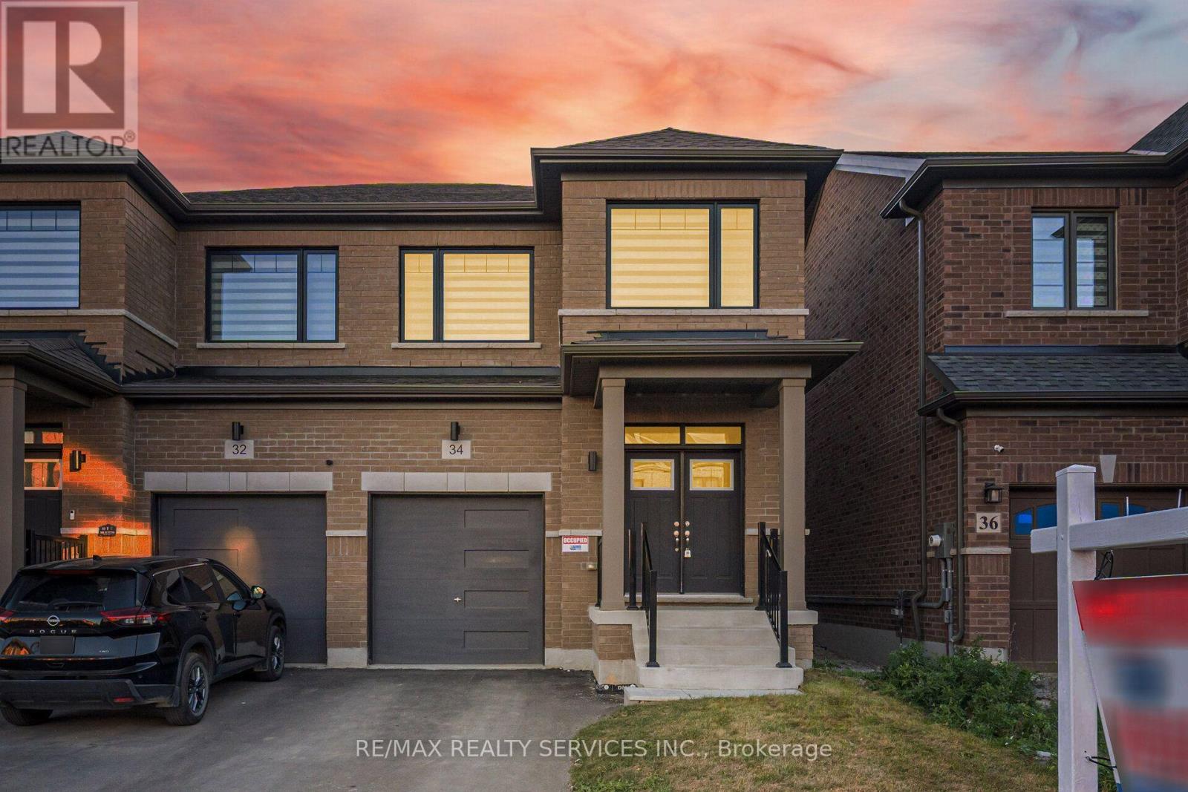
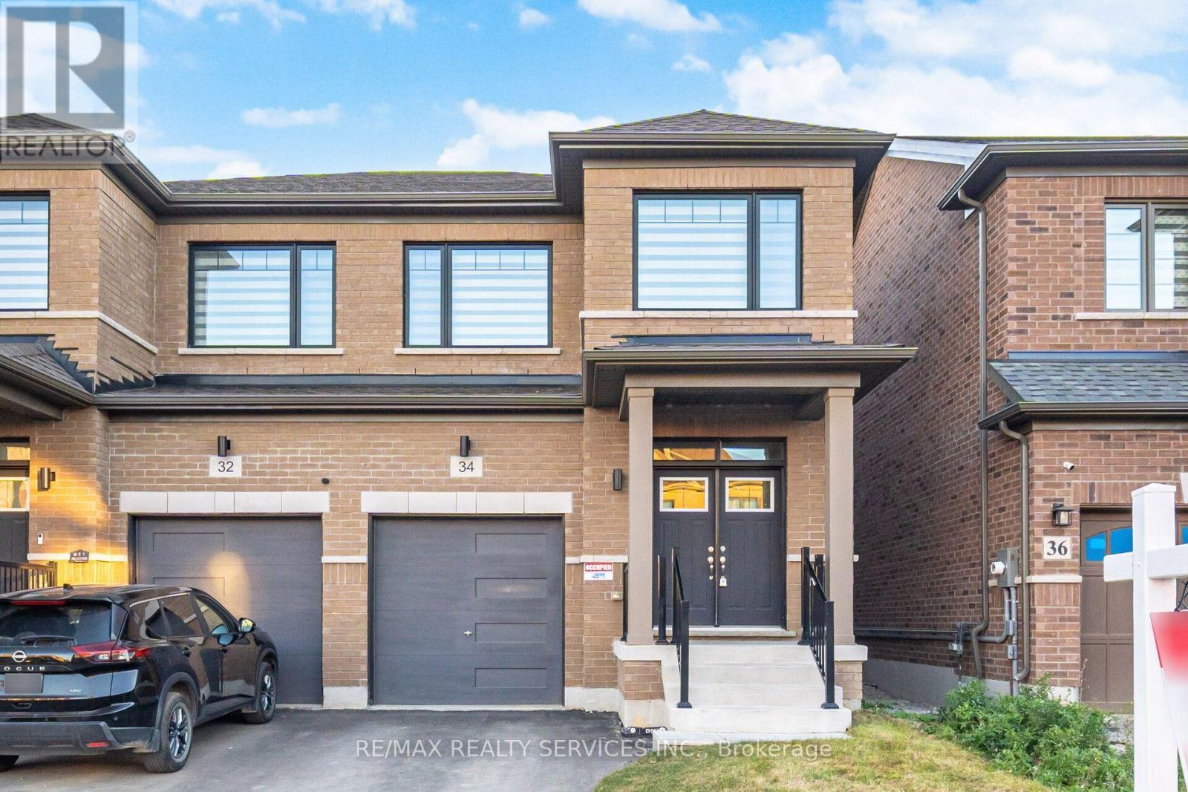
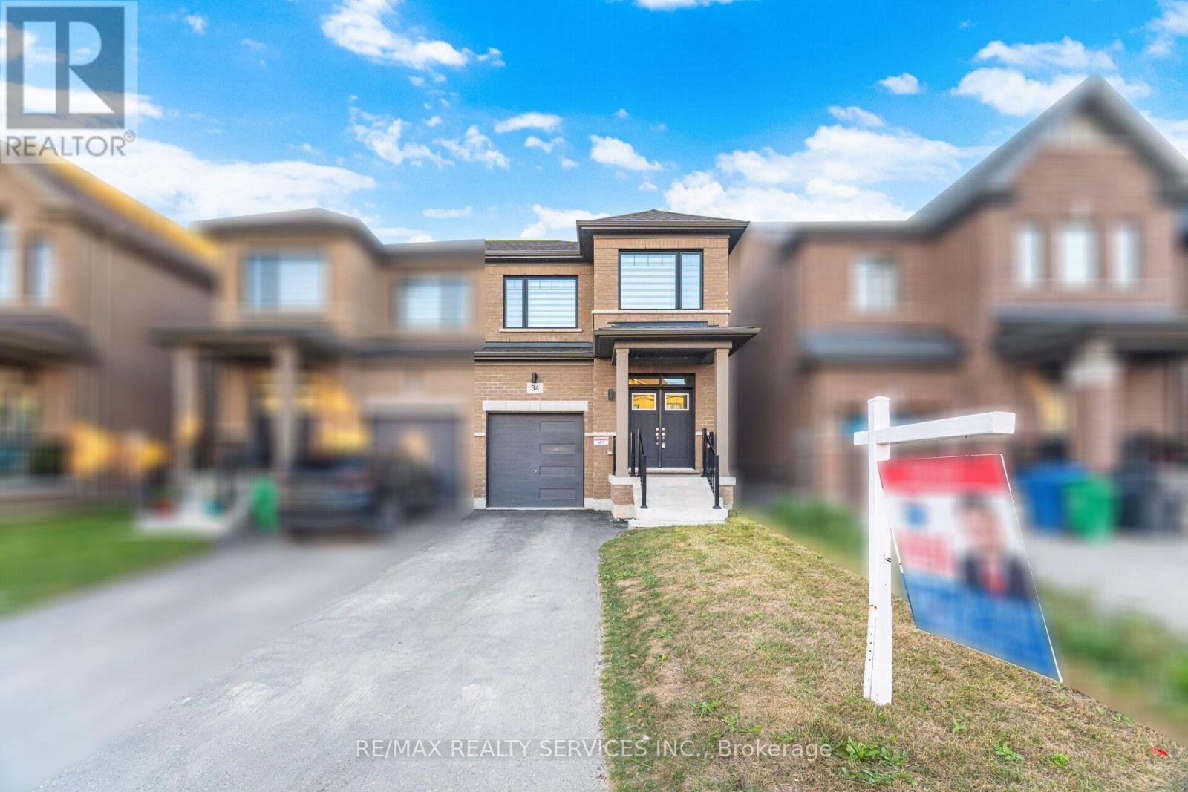
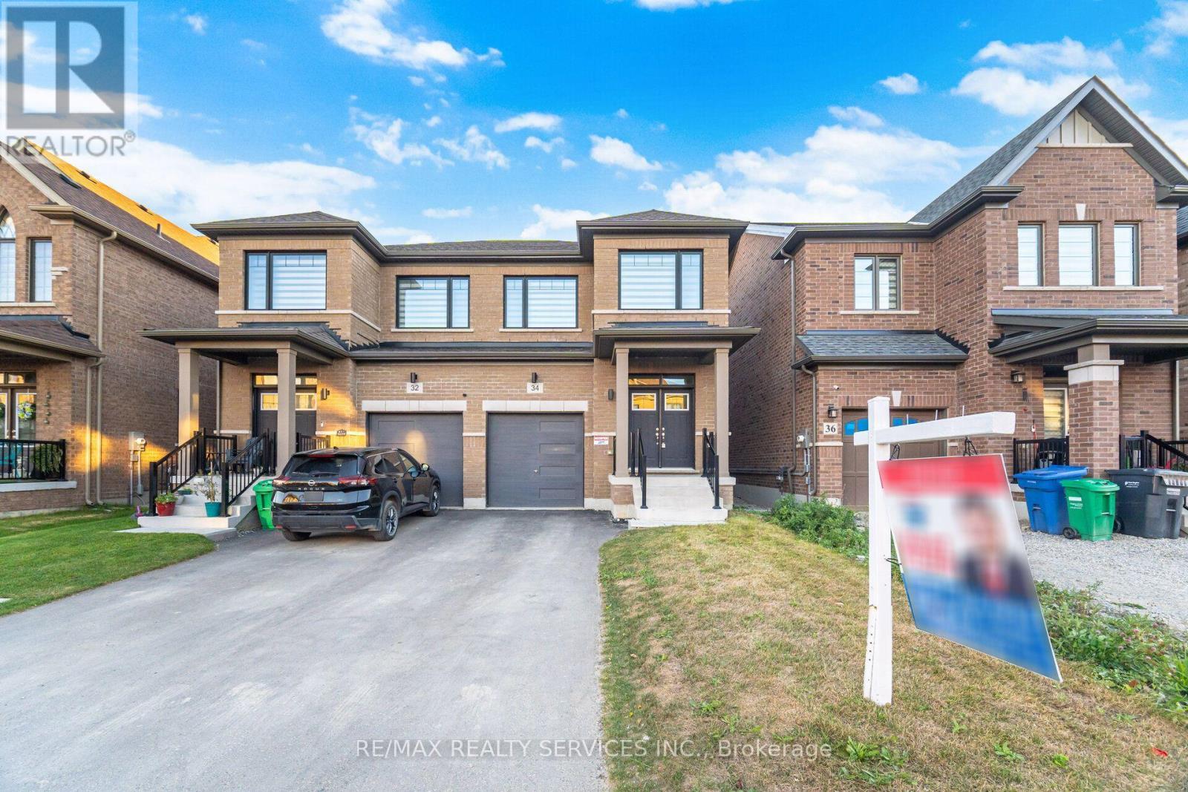
34 LIPSCOTT DRIVE, Caledon, Ontario, L7C 4J7

MLS® # W13822748
House For Sale In Caledon, Ontario
$969,900 QuickQuoteTM: $965K - $1.2M

3 Beds

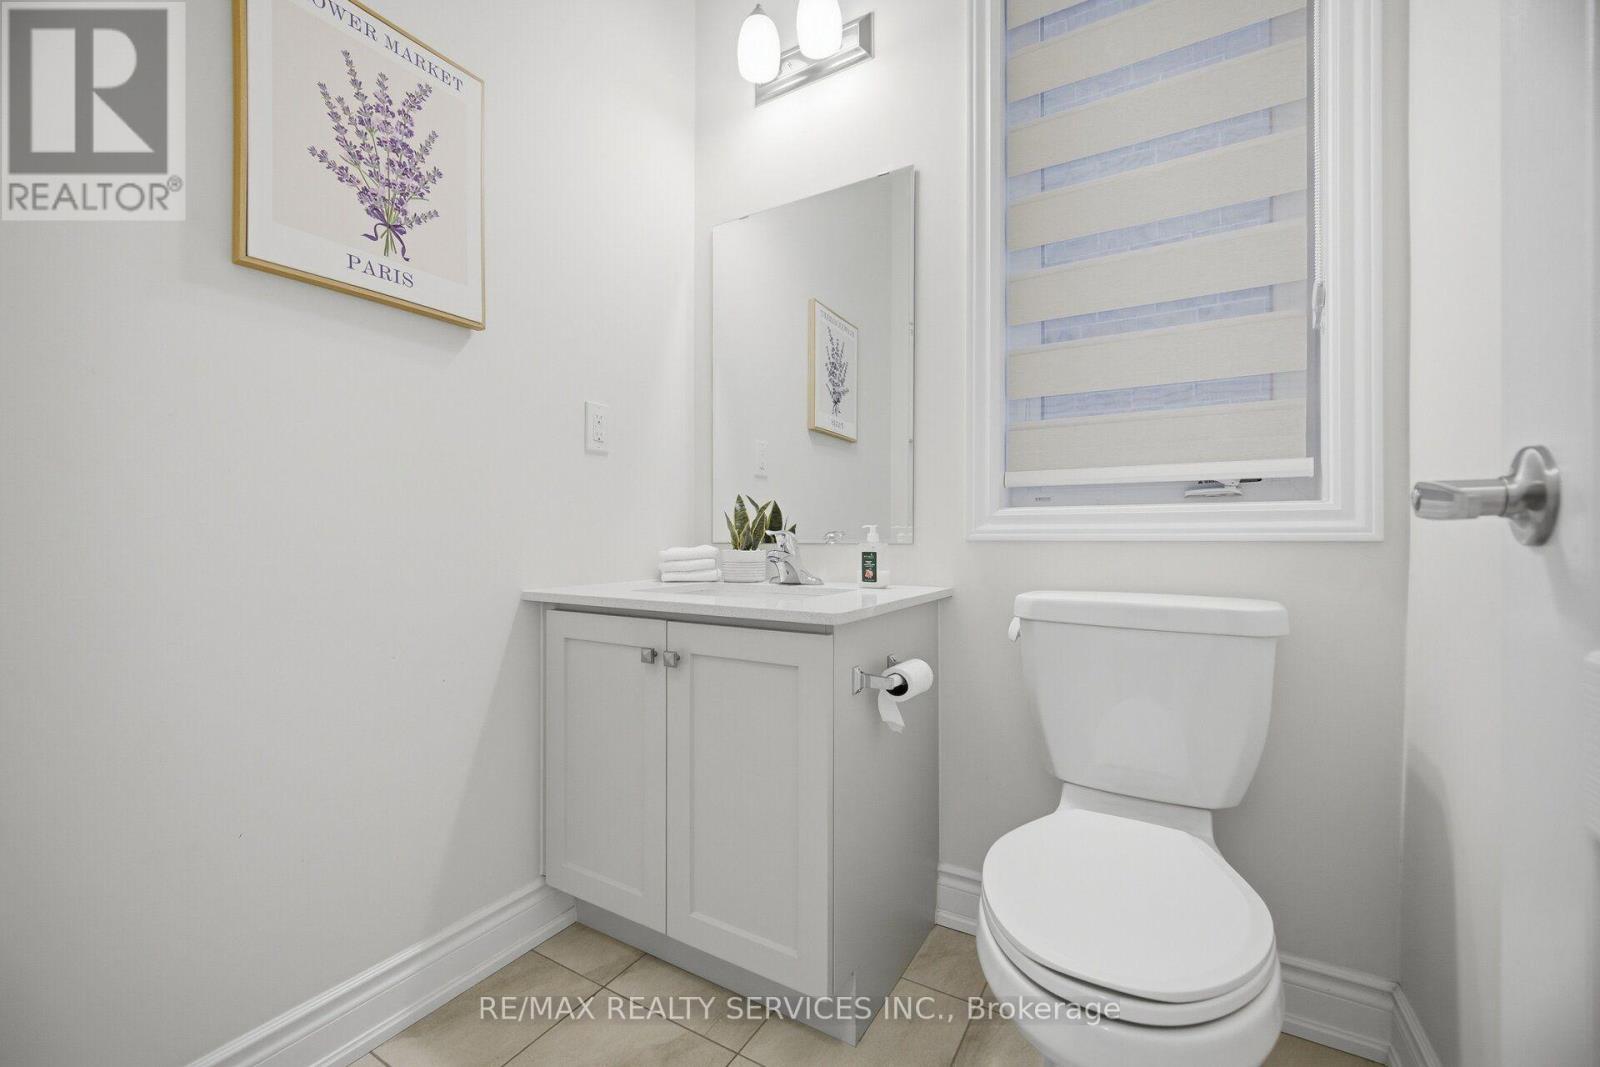
3 Baths

34 Lipscott Drive, Caledon, ON
  • Advertising

MULTIMEDIA

Are you a real estate investor?
34 LIPSCOTT DRIVE, Caledon, Ontario, L7C 4J7
$969,900

3 Beds

3 Baths

Property Information:

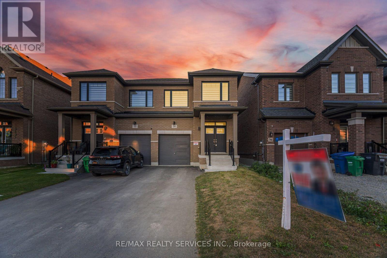
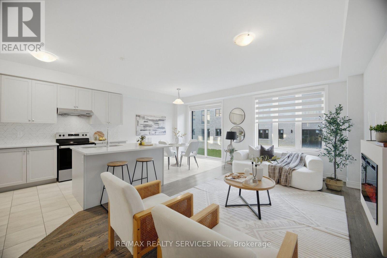
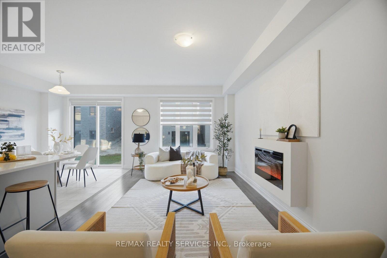
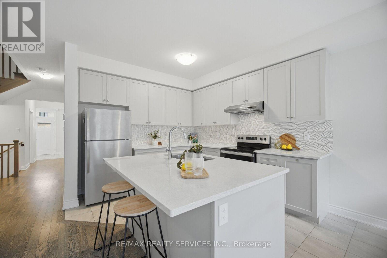
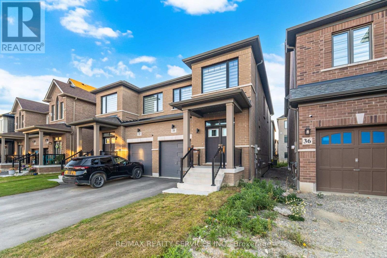
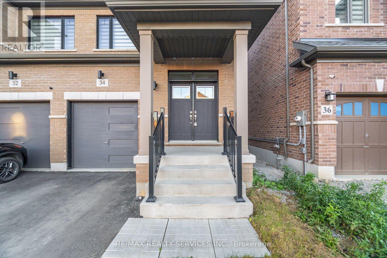
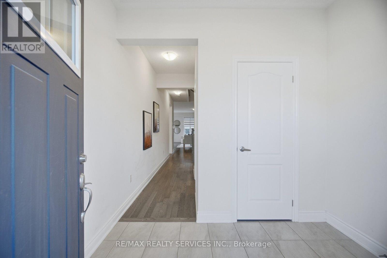
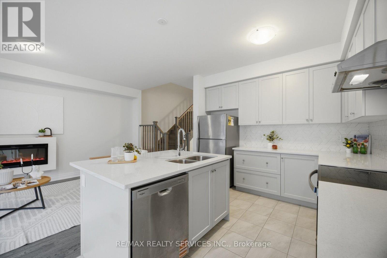
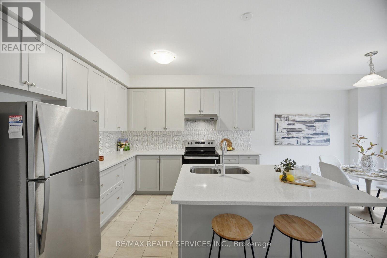
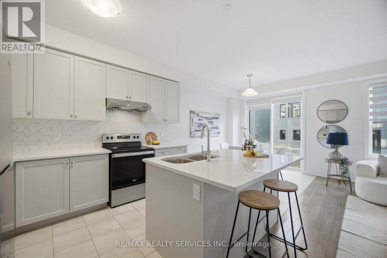
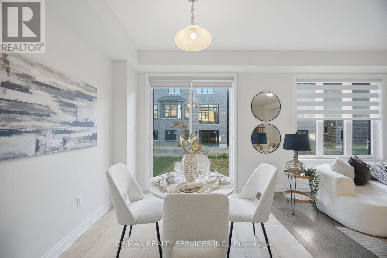
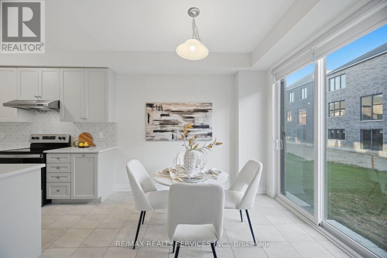
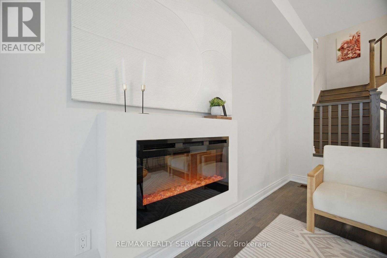
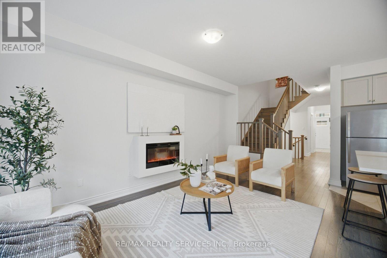
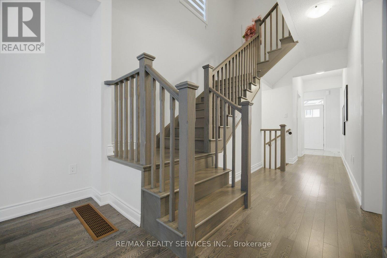
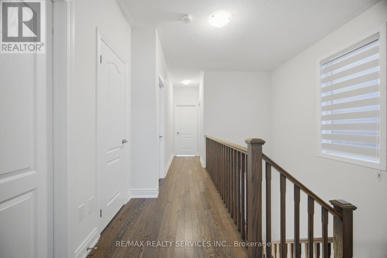
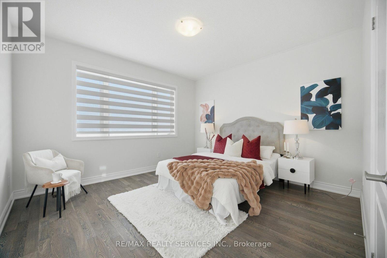
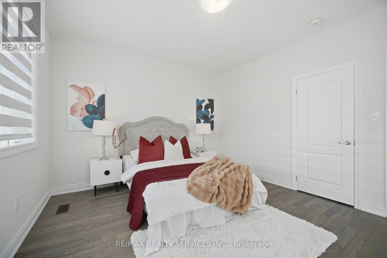
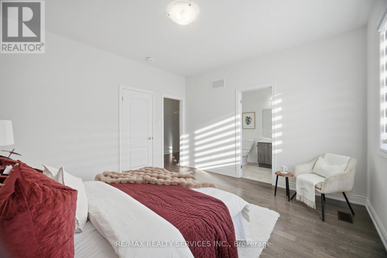
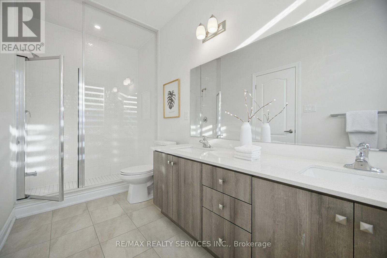
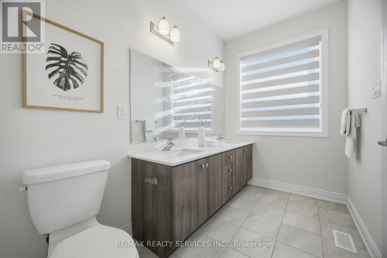
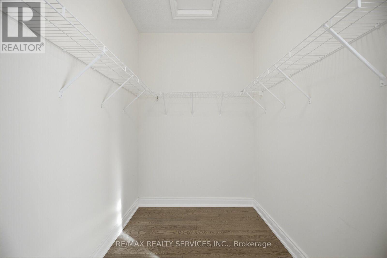
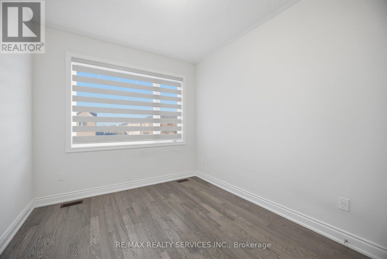
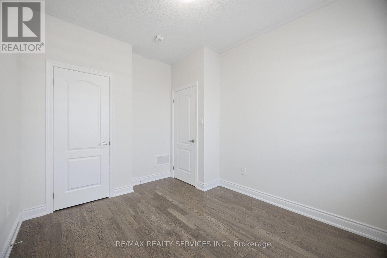
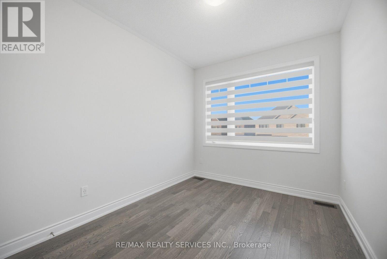
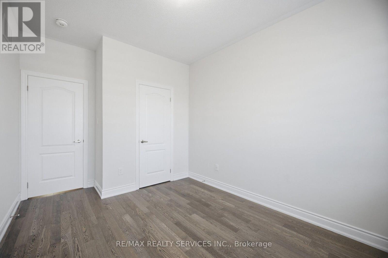
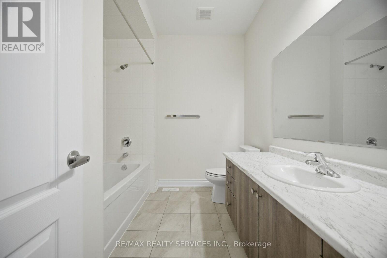
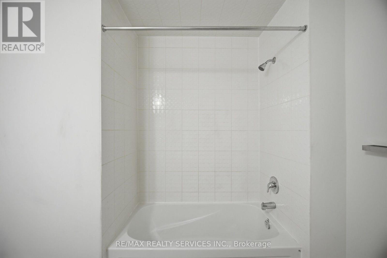
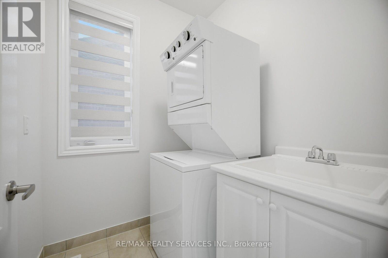
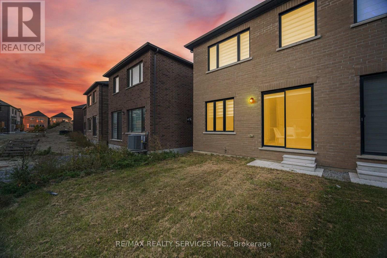
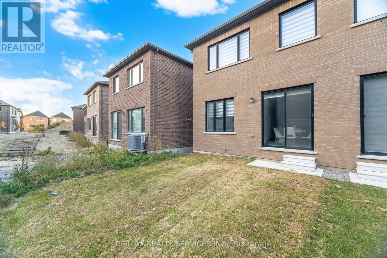
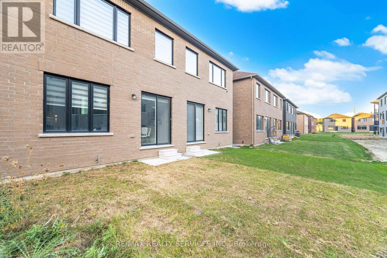
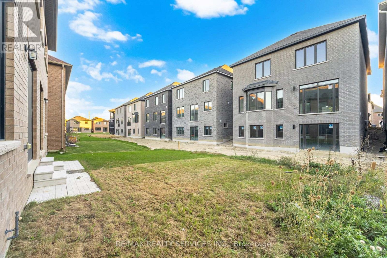
//East Facing// **Rare To Find Newer Semi-Detached With High Ceilings , Extremely Well Maintained Modern Brick Elevation 3 Bedrooms & 3 Washrooms House In New Developing Caledon Sub-Division!! Open Concept Main Floor With 9 Feet High Ceiling Layout & Filled With Natural Light! Modern Style Kitchen With Tall Cabinets, Quartz Countertop & S/S Appliances!! **9 Feet High Ceiling In 2nd Floor As Well** Hardwood Floor Through Out The House!! Master Bedroom Comes With Walk-In Closet & 5 Pcs Ensuite!! 3 Good Size Bedrooms!! Laundry Is Conveniently Located In 2nd Floor Including Laundry Sink* No Sidewalk Lot Driveway! [Total 3 Car Parkings Including Garage] Walking Distance To School, Park!! ** Must View House! Shows 10/10* (id:27)

Building Features:

  • Style: Semi-Detached
  • Building Type: House
  • Amenities:
  • Basement Development: Unfinished
  • Basement Type: N/A
  • Construction Style - Attachment: Semi-detached
  • Exterior Finish: Brick
  • Fireplace: Yes
  • Floor Space: 1500 - 2000 sqft
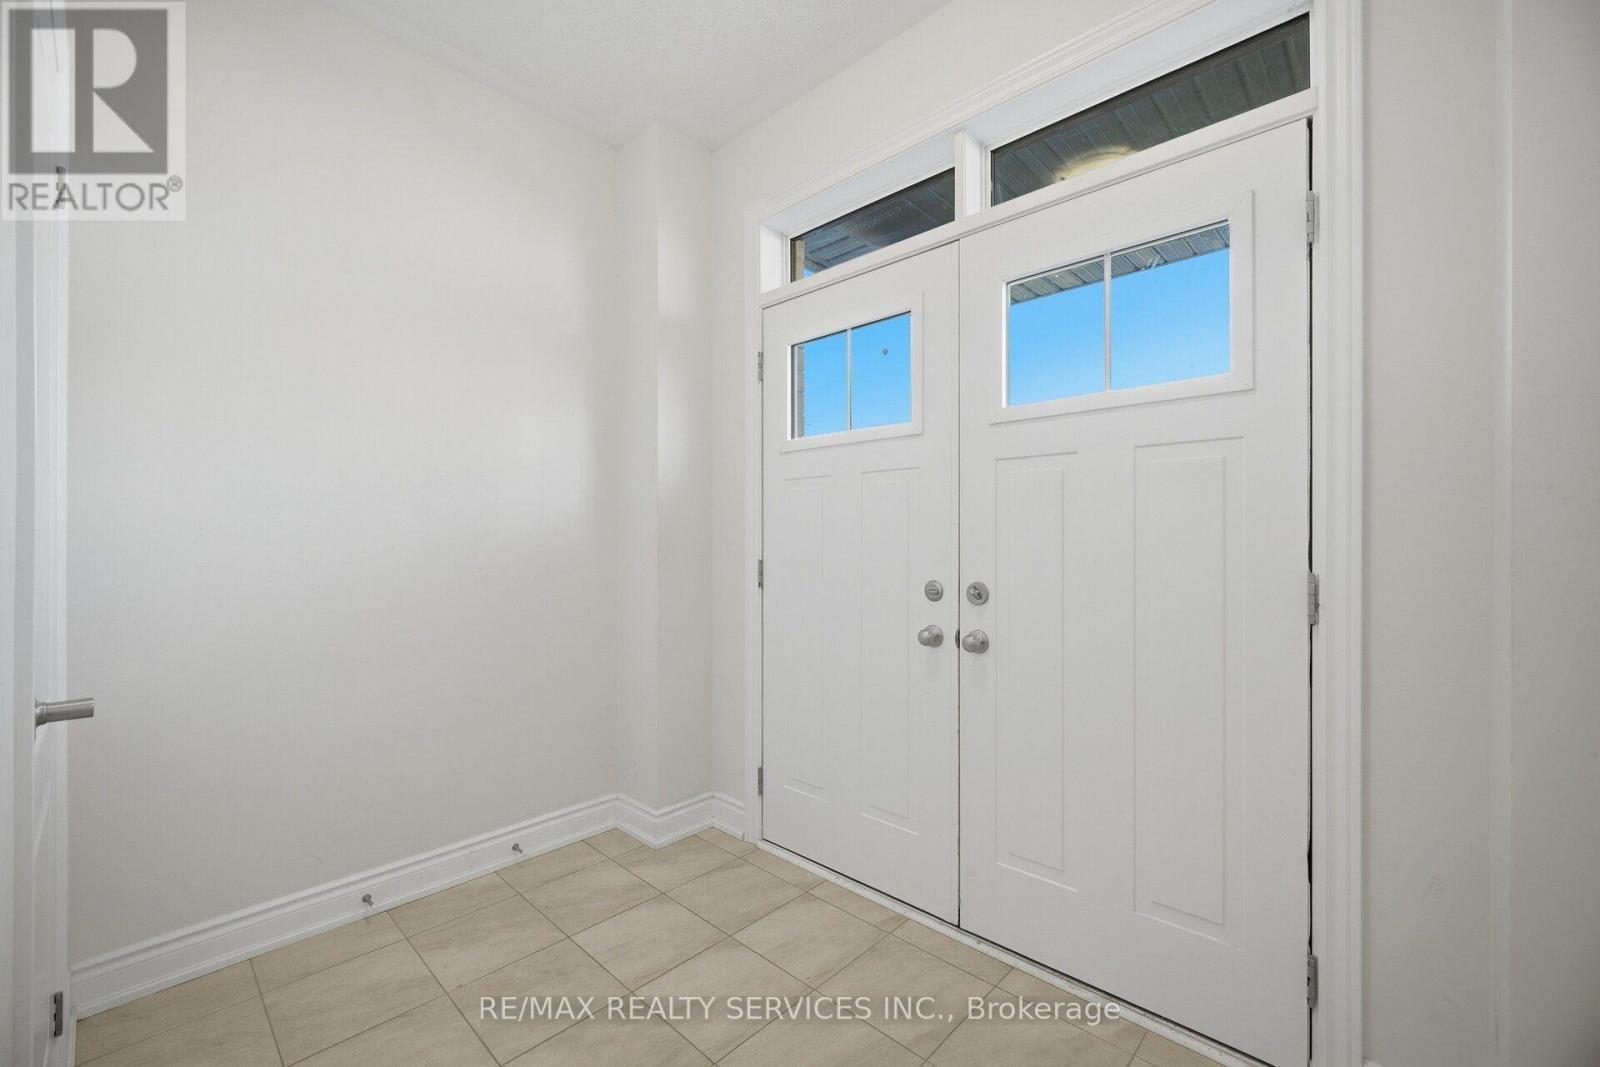
  • Flooring Type: Hardwood, Ceramic
  • Foundation Type: Poured Concrete
  • Heating Type: Forced air
  • Heating Fuel: Natural gas
  • Cooling Type: Central air conditioning
  • Appliances: Dishwasher, Dryer, Hood Fan, Stove, Washer, Window Coverings, Refrigerator

Property Features:

  • OwnershipType: Freehold
  • Property Type: Single Family
  • Half Bathrooms: 1
  • Floor Space (approx): 1500 - 2000 Square Feet
  • Irregular: Yes
  • Lot Depth: 98.2 Feet
  • Lot Frontage: 25.1 Feet
  • Lot Size: 25.1 x 98.2 FT
  • Sewer: Sanitary sewer
  • Parking Type: Garage
  • No. of Parking Spaces: 3

Rooms:

  • Primary Bedroom 2nd Level Measurements not available
  • 2nd Bedroom 2nd Level Measurements not available
  • 3rd Bedroom 2nd Level Measurements not available
  • Laundry 2nd Level Measurements not available
  • Living Ground Level Measurements not available
  • Kitchen Ground Level Measurements not available
  • Breakfast Ground Level Measurements not available

Courtesy of: RE/MAX REALTY SERVICES INC.

REALTOR.ca  

QuickQuoteTM Powered by RPS

Location of 34 LIPSCOTT DRIVE, Caledon, Ontario, L7C 4J7

Demographic Information of 34 LIPSCOTT DRIVE, Caledon, Ontario, L7C 4J7

Life Stage

Middle-Aged with Teens

Employment Type

Mixed

Average Household Income

$129,868.78

Average Number of Children

1.90

Household Population

Household Structure

Age of Population

Education

Education Level

No certificate/diploma/degree

15.32 %

High school certificate or equivalent

26.85 %

Apprenticeship trade certificate/diploma

2.89 %

College/non-university certificate

17.97 %

University certificate (below bachelor)

2.8 %

University Degree

34.16 %

Commuter

Travel To Work

By Car

89.79 %

By Public Transit

7.44 %

By Walking

0.51 %

By Bicycle

0.0 %

By Other Methods

2.26 %

Cultural Diversity

Knowledge of Official Language

Mother Tongue

Building Information

Building Type

Apartments (Low and High Rise)

2.46 %

Houses

97.54 %

Own Vs. Rent