Button CopyPathCircle CloseCircle Left ArrowArrow Down Icon GreyClosecirclecircleBurger
  • Advertising

17711 HUMBER STATION ROAD, Caledon, Ontario, L7E 3A7

MLS® # W13808446
House For Sale In Caledon, Ontario
$3,399,999 QuickQuoteTM: Not Available

6 Beds

4 Baths

17711 Humber Station Road, Caledon, ON
  • Advertising

MULTIMEDIA

17711 HUMBER STATION ROAD, Caledon, Ontario, L7E 3A7
$3,399,999

6 Beds

4 Baths

Property Information:

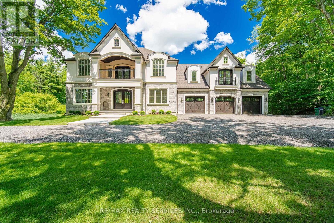
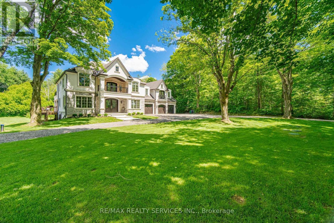
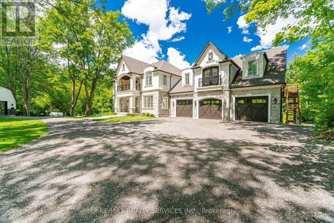
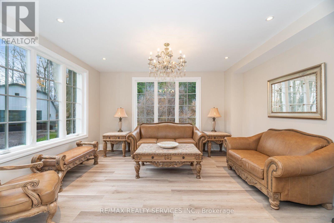
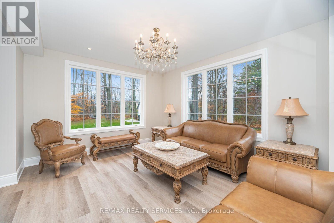
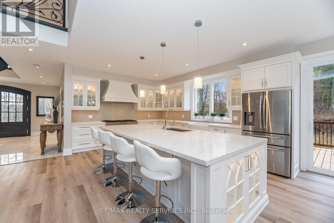
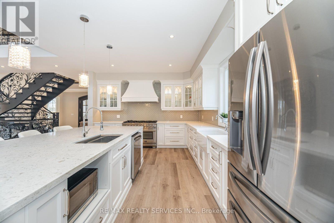
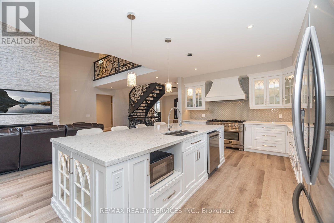
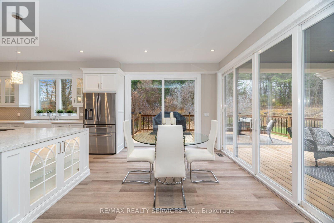
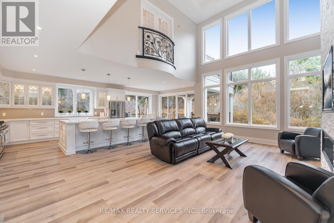
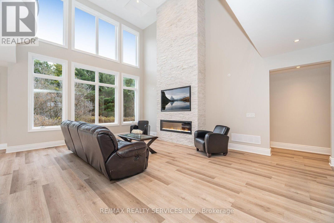
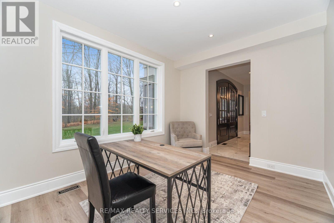
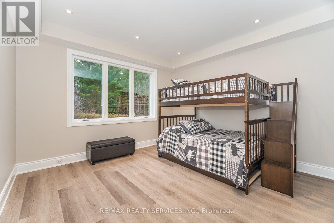
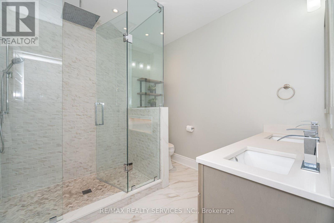
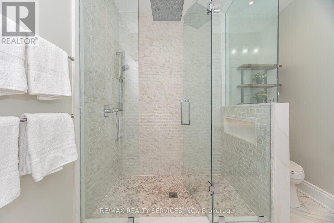
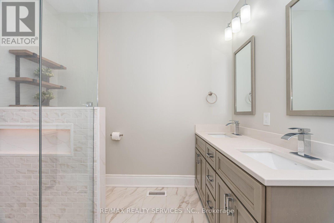
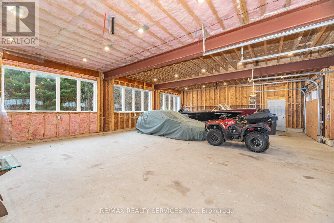
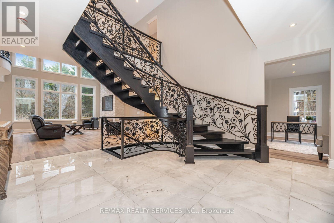
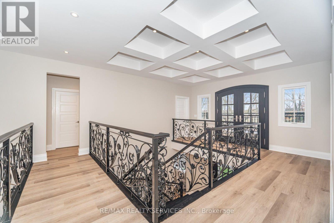
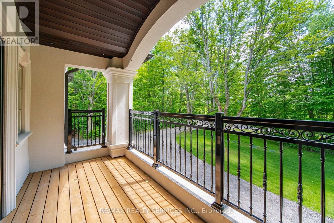
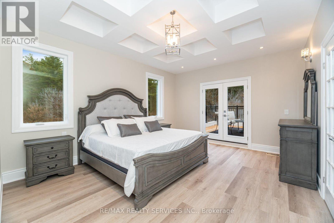
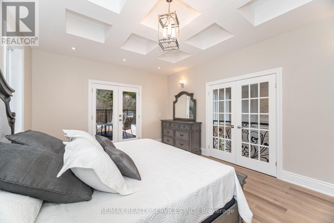
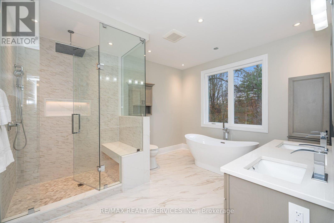
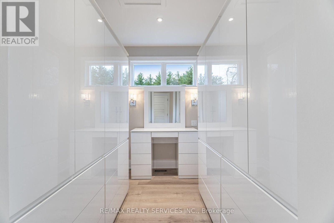
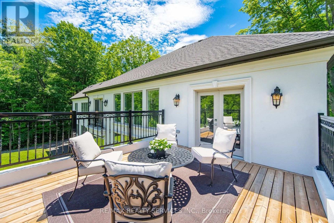
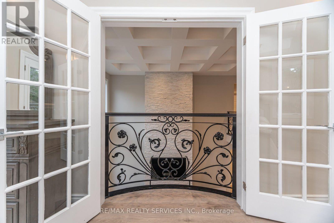
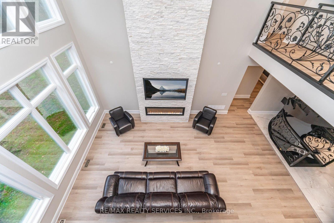
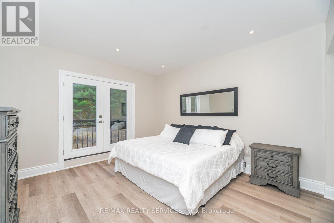
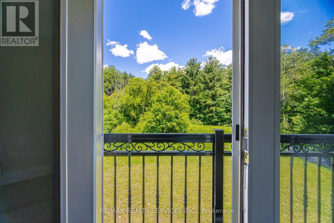
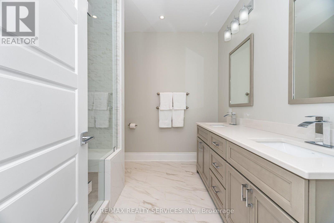
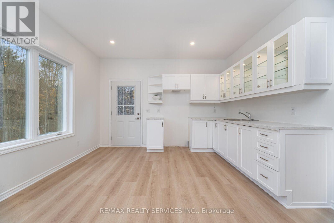
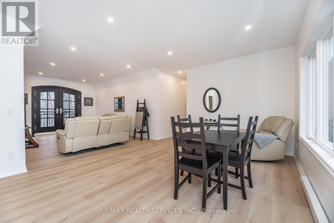
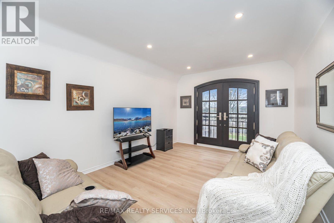
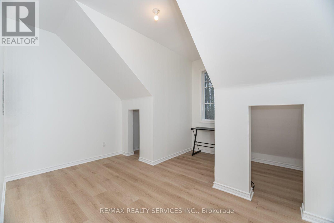
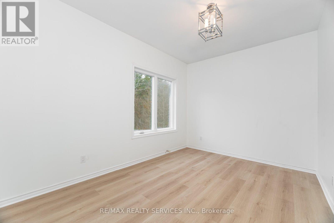
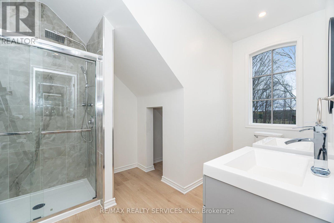
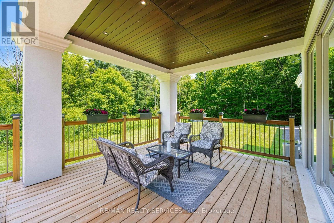
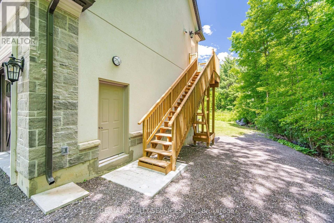
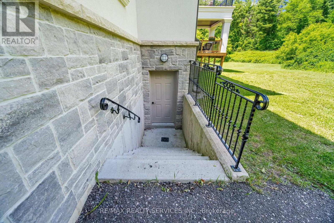
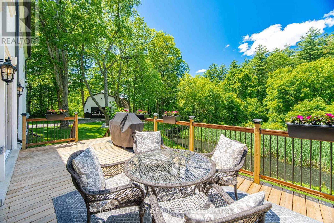
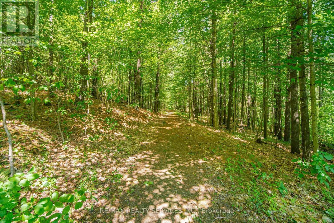
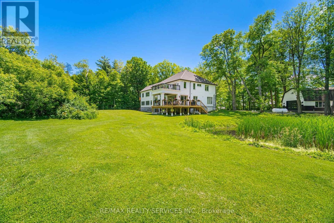
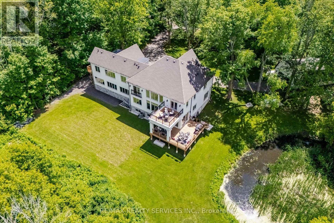
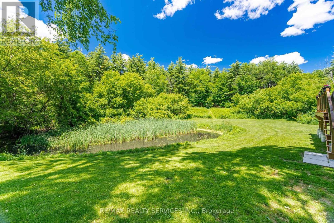
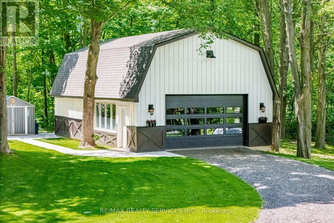
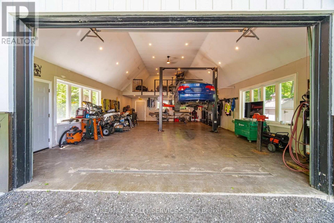
THIS SPECTACULAR NEWLY CUSTOM BUILT FAMILY ESTATE HOME OFFERS 4800 SQ FT OF LUXURIOUS ABOVE GRADE LIVING SPACE. DESIGNED FOR BOTH GRAND-SCALE ENTERTAINING & INTIMATE FAMILY LIFE, THE HOMES IMPRESSIVE CURB APPEAL IS MATCHED ONLY BY IT'S BREATHTAKING PICTURESQUE VIEWS OF PALGRAVE FOREST OFFERING TRAILS FOR BIKING/HIKING/HORSEBACK RIDING & 7 MINUTES AWAY FROM GLEN EAGLE GOLF COURSE. A SPACIOUS, SUNLIT FOYER WELCOMES YOU, GRACED BY SOLID CUSTOM MAHOGANY DOUBLE ENTRY DOORS, STUNNING OAK SPIRAL STAIRCASE THAT SETS A TONE OF ELEGANCE. THE HEART OF THE HOME IS THE INCREDIBLE FAMILY ROOM, OPEN TO THE LEVEL ABOVE & ANCHORED BY A FLOOR TO CEILING STONE WALL FIREPLACE WITH LARGE FLOOR TO CEILINGS WINDOWS. THIS FLOWS SEAMLESSLY INTO THE IMPRESSIVE GOURMET KITCHEN WITH MASSIVE 11 FT ISLAND, A DOUBLE WALK-OUT TO L-SHAPED COVERED PORCH OFFERING A PERFECT SPOT FOR OUTDOOR DINING/LIVING WHILE OVERLOOKING THE LUSH TREED LANDSCAPE OF PALGRAVE FOREST. ON THE MAIN FLOOR YOU WILL ALSO FIND A SEPARATE FORMAL LIVING & DINING ROOM & MAIN FLOOR SPACIOUS BEDROOM. THE PRIVATE PRIMARY SUITE IS A TRUE SANCTUARY, FEATURING WALK-IN CLOSET WITH CUSTOM BUILT-INS, 5 PC IMPRESSIVE ENSUITE BATH, JULIET BALCONY OVERLOOKING LOWER FAMILY ROOM & DIRECT WALK-OUT TO YOUR OWN UPPER PRIVATE DECK WITH SERENE FOREST VIEWS. THIS UNIQUE PROPERTY ALSO BOASTS A SELF CONTAINED 2 BEDROOM LOFT WITH KITCHEN, LIVING, DINING & BATHROOM WITH A COMPLETE SEPARATE ENTRANCE OFFERING MULTI-GENERATIONAL LIVING OR RENTAL INCOME. THE EXCEPTIONAL OFFERINGS CONTINUE OUTSIDE WITH AN OVERSIZED 3 CAR GARAGE WITH 100 AMP SERVICE, HIGH CEILINGS, LARGE WINDOWS, OVERSIZED GARAGE DOOR & STORAGE LOFT PERFECT FOR THE HOBBYIST OR CAR ENTHUSIAST OR TRADESPERSON. THE UNFINISHED BASEMENT PRESENTS A BLANK CANVASS FOR FUTURE EXPANSIONS, ALREADY FEATURING 9FT CEILINGS. LARGE ABOVE GRADE WINDOWS, ROUGH IN BATHROOM & A COMPLETELY SEPARATE ENTRANCE TO BASEMENT. (id:27)

Building Features:

  • Style: Detached
  • Building Type: House
  • Amenities:
  • Basement Development: Unfinished
  • Basement Type: N/A, N/A
  • Construction Style - Attachment: Detached
  • Exterior Finish: Brick, Stone
  • Fireplace: Yes
  • Floor Space: 3500 - 5000 sqft
  • Flooring Type: Ceramic
  • Foundation Type: Concrete
  • Heating Type: Forced air
  • Heating Fuel: Propane
  • Cooling Type: Central air conditioning
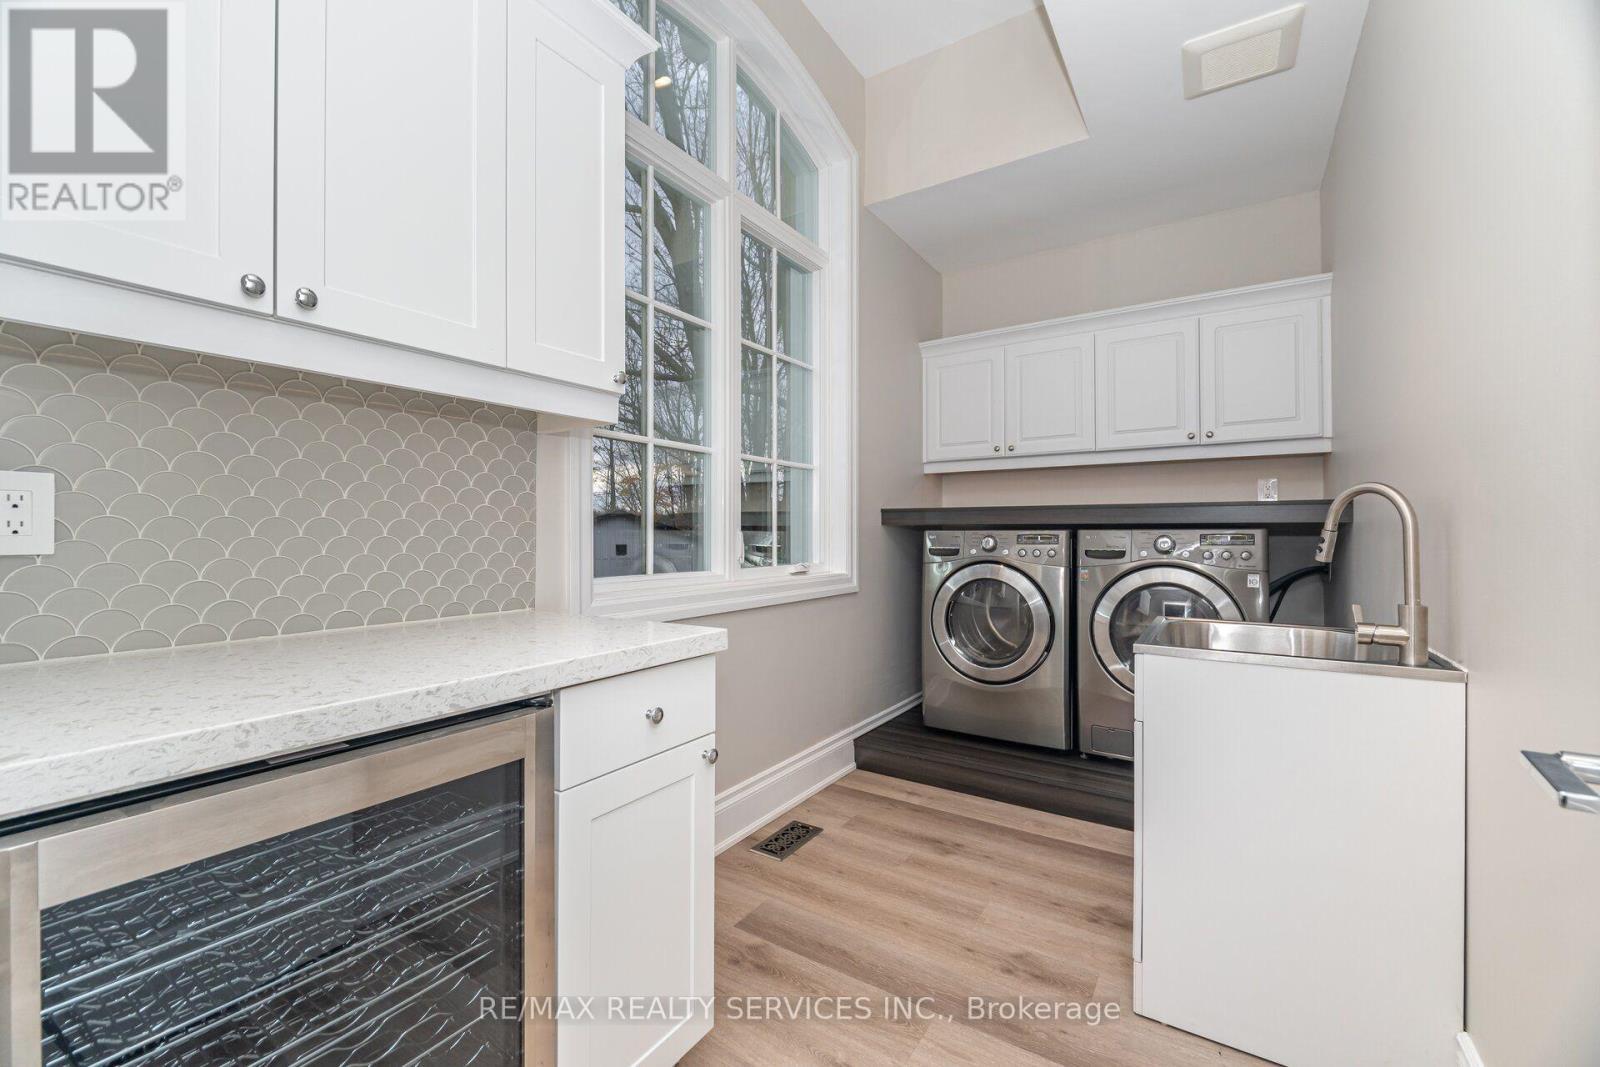
  • Appliances: Dishwasher, Dryer, Garage door opener, Stove, Washer, Water Treatment, Wine Fridge, Refrigerator

Property Features:

  • OwnershipType: Freehold
  • Property Type: Single Family
  • Amenities Nearby: Golf Nearby, Park
  • Features: Wooded area, Ravine, Backs on greenbelt, Conservation/green belt, Sump Pump
  • Floor Space (approx): 3500 - 5000 Square Feet
  • Irregular: Yes
  • Lot Depth: 217.8 Feet
  • Lot Frontage: 200 Feet
  • Lot Size: 200 x 217.8 FT
  • Structure Type: Deck, Porch, Shed, Workshop
  • Surface Water: Pond or Stream
  • View Type: View
  • Sewer: Septic System
  • Parking Type: Attached garage, Garage, Tandem
  • No. of Parking Spaces: 16

Rooms:

  • Bathroom 2nd Level 4.02 m x 3.35 m
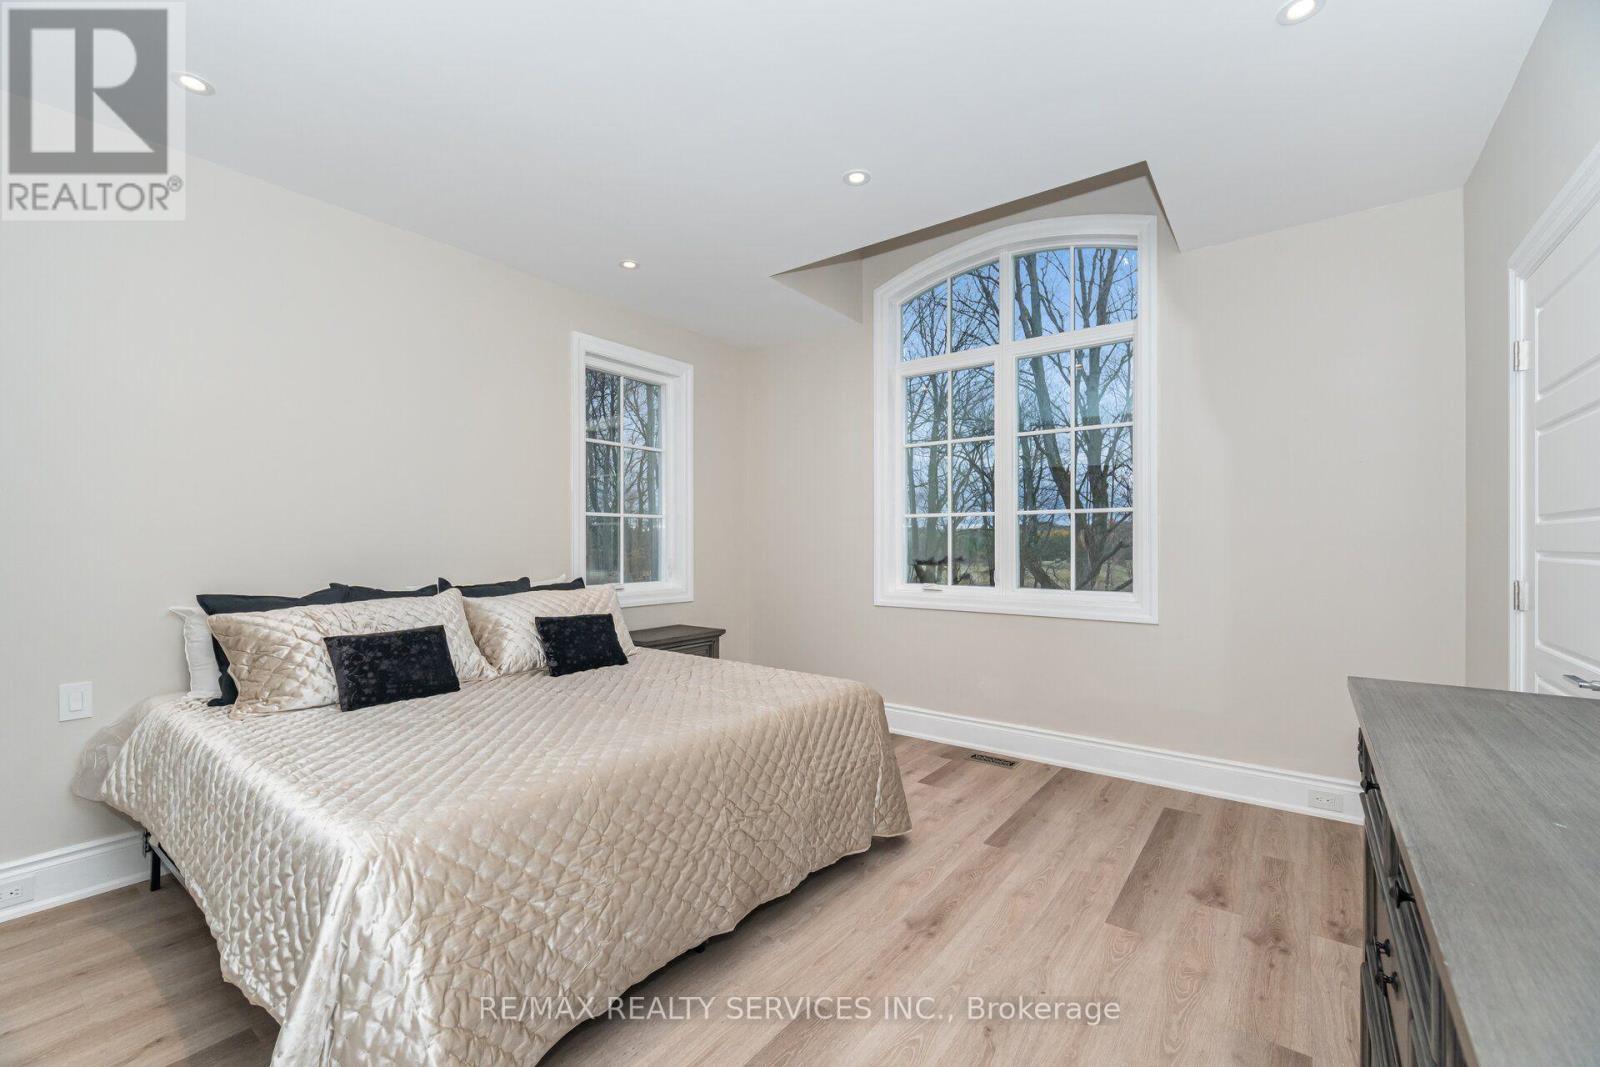
  • 2nd Bedroom 2nd Level 3.96 m x 4.12 m
  • 3rd Bedroom 2nd Level 4.01 m x 4.79 m
  • Bathroom 2nd Level 2.73 m x 2.77 m
  • Laundry 2nd Level 3.96 m x 1.88 m
  • Primary Bedroom 2nd Level 4.88 m x 4.07 m
  • Dining Main Level 3.93 m x 4.73 m
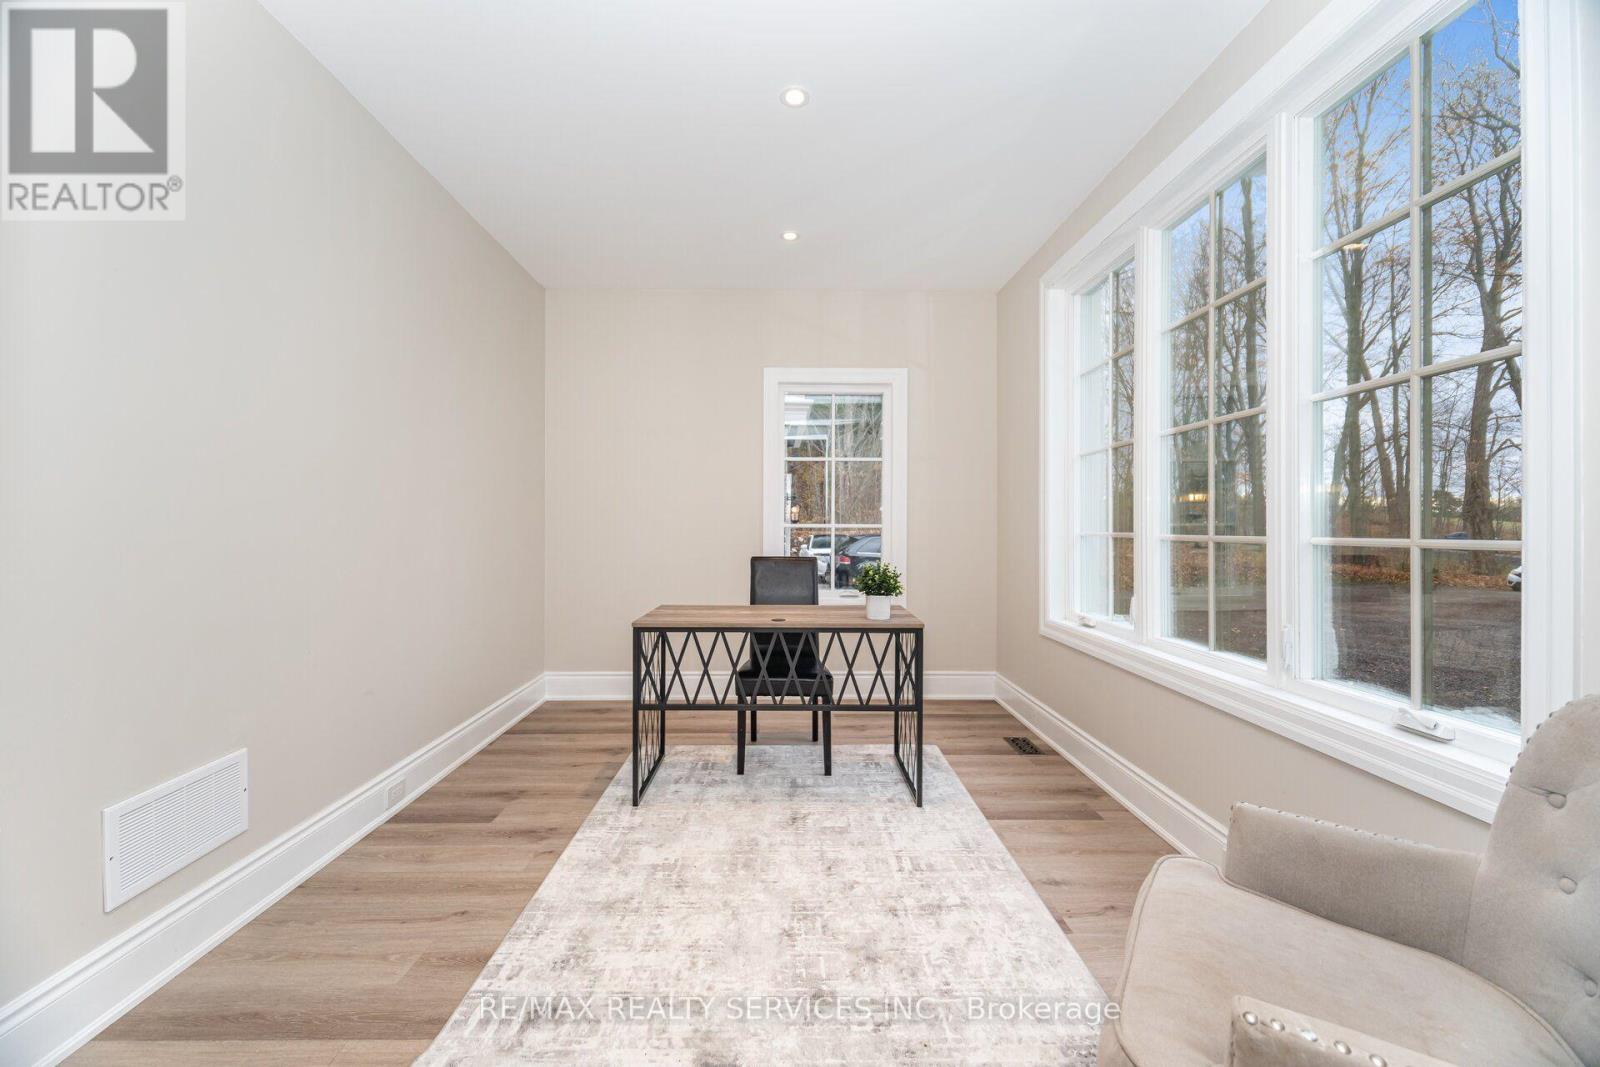
  • Office Main Level 3.96 m x 3.05 m
  • Kitchen Main Level 8.73 m x 4.00 m
  • Breakfast Main Level 8.73 m x 4.00 m
  • Family Main Level 5.08 m x 6.87 m
  • 4th Bedroom Main Level 3.97 m x 4.67 m
  • Bathroom Main Level 2.67 m x 2.75 m
  • Foyer Main Level 5.04 m x 4.88 m
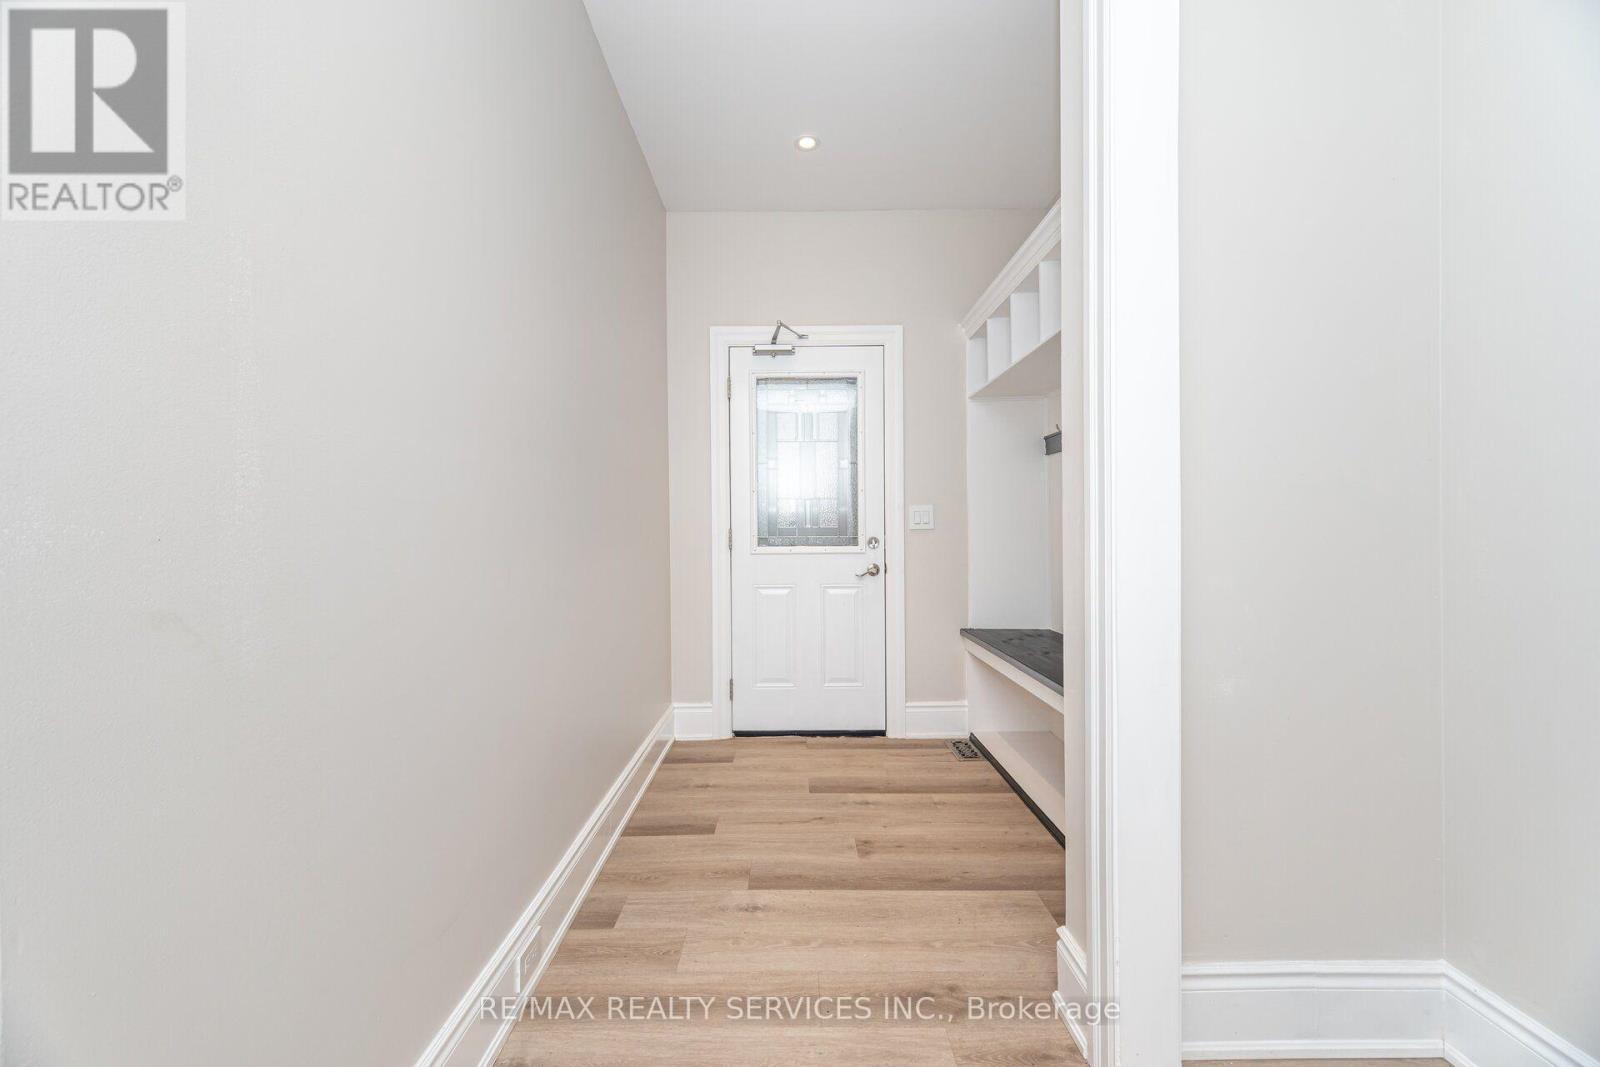
  • Mudroom Main Level 2.02 m x 3.98 m

Convert Measurement to:

Courtesy of: RE/MAX REALTY SERVICES INC.

REALTOR.ca  

Access to Sold Data on this website may only be used by consumers that have a bona fide interest in the purchase, sale, or lease of residential real estate.

Sales/Price History

Log in or create an account to see sold and historical listings information

QuickQuoteTM Powered by RPS
Thinking of Selling?

Start by finding out what your home might be worth in today's market.

Location of 17711 HUMBER STATION ROAD, Caledon, Ontario, L7E 3A7

Demographic Information of 17711 HUMBER STATION ROAD, Caledon, Ontario, L7E 3A7

Life Stage

Middle-Aged with Teens

Employment Type

Mixed

Average Household Income

$160,623.84

Average Number of Children

1.81

Household Population

Household Structure

Age of Population

Education

Education Level

No certificate/diploma/degree

12.71 %

High school certificate or equivalent

28.36 %

Apprenticeship trade certificate/diploma

9.7 %

College/non-university certificate

18.28 %

University certificate (below bachelor)

2.85 %

University Degree

28.1 %

Commuter

Travel To Work

By Car

95.72 %

By Public Transit

0.0 %

By Walking

4.28 %

By Bicycle

0.0 %

By Other Methods

0.0 %

Cultural Diversity

Knowledge of Official Language

Mother Tongue

Building Information

Building Type

Apartments (Low and High Rise)

5.9 %

Houses

94.1 %

Own Vs. Rent