Button CopyPathCircle CloseCircle Left ArrowArrow Down Icon GreyClosecirclecircleBurger
  • Advertising

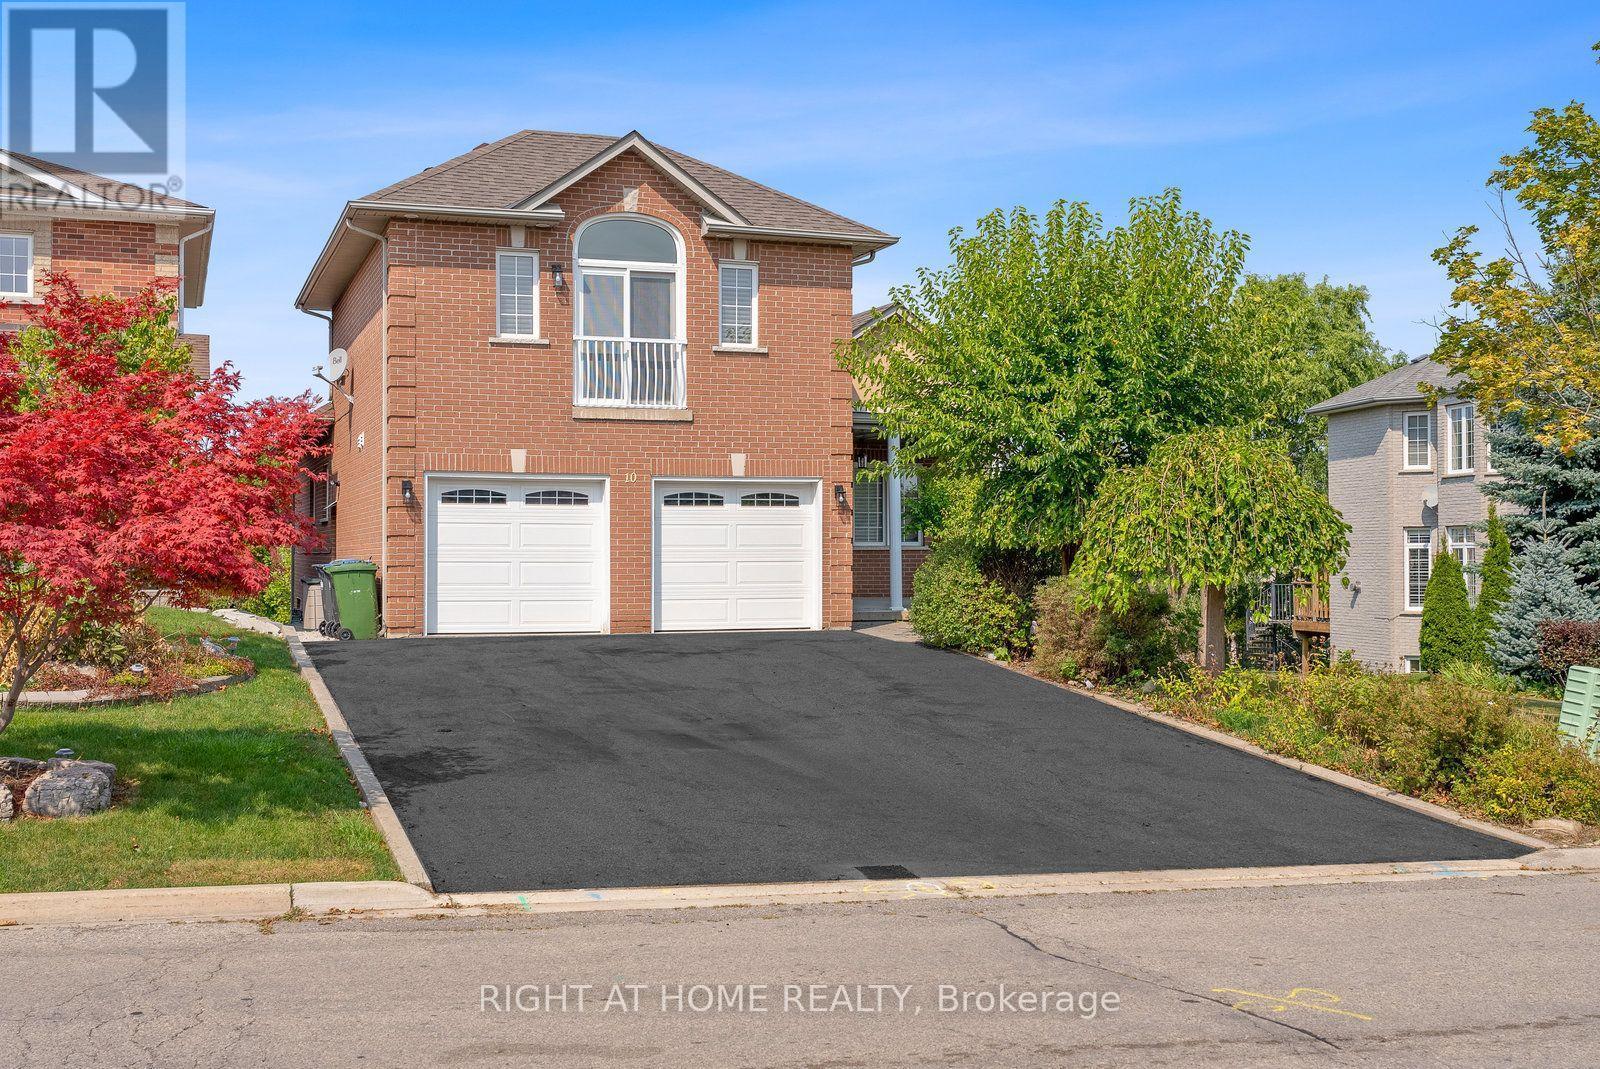
10 RIVERWOOD TERRACE, Caledon, Ontario, L7E 1S1

MLS® # W13814672
House For Sale In Caledon, Ontario
$1,699,998 QuickQuoteTM: $1.0M - $1.7M

3+2 Beds

4 Baths

10 Riverwood Terrace, Caledon, ON
  • Advertising

MULTIMEDIA

Are you a real estate investor?
10 RIVERWOOD TERRACE, Caledon, Ontario, L7E 1S1
$1,699,998

5 Beds

4 Baths

Property Information:

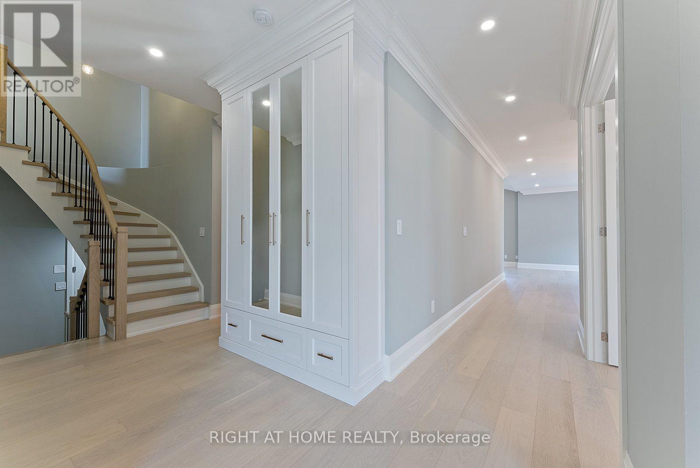
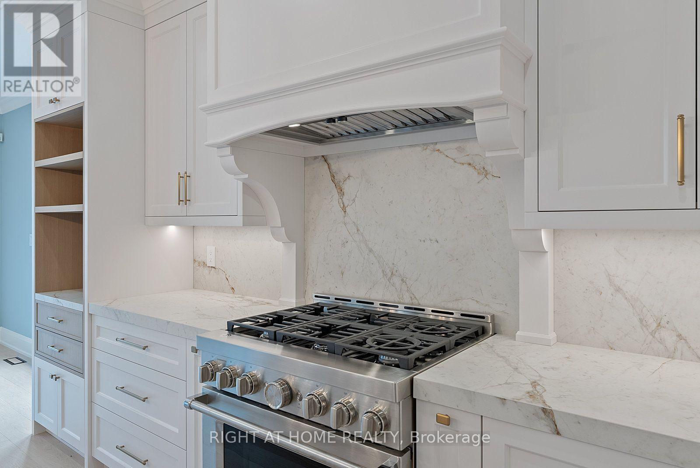
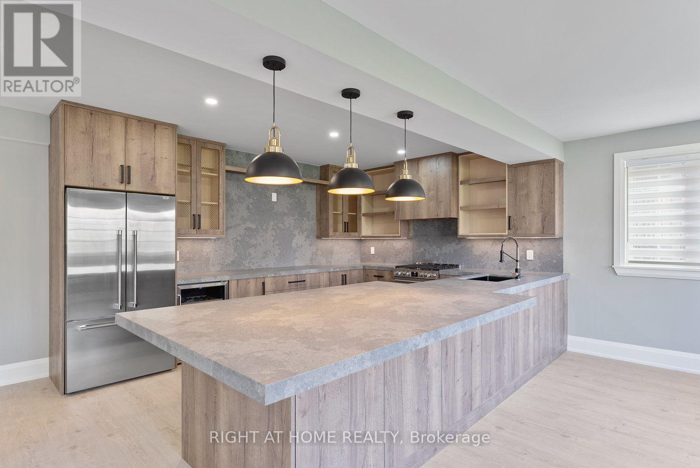
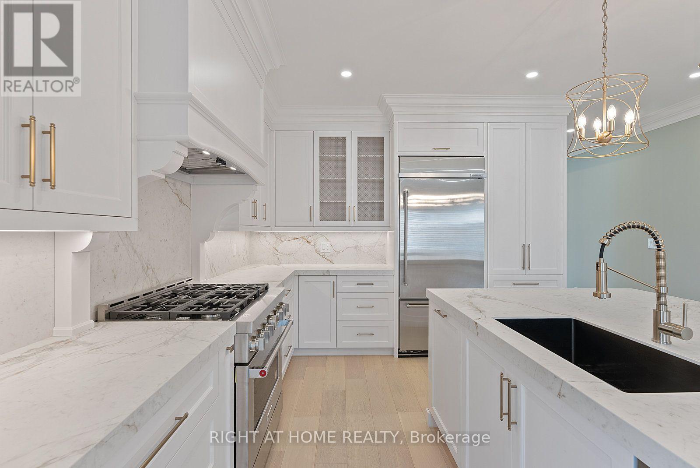
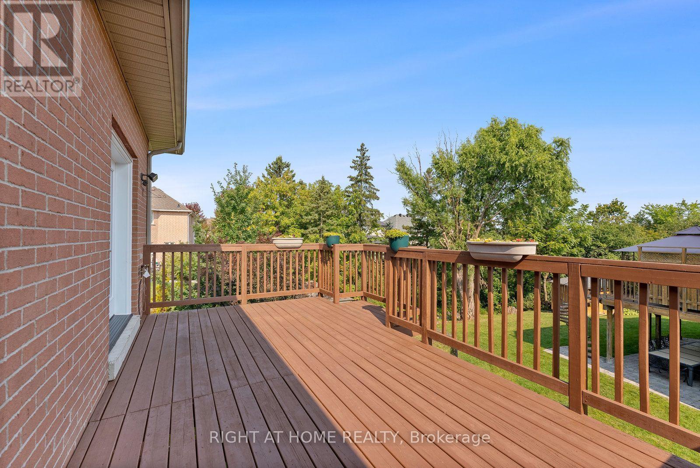
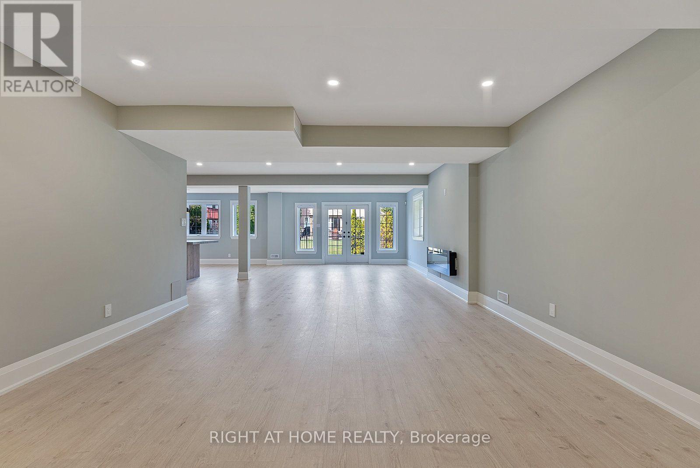
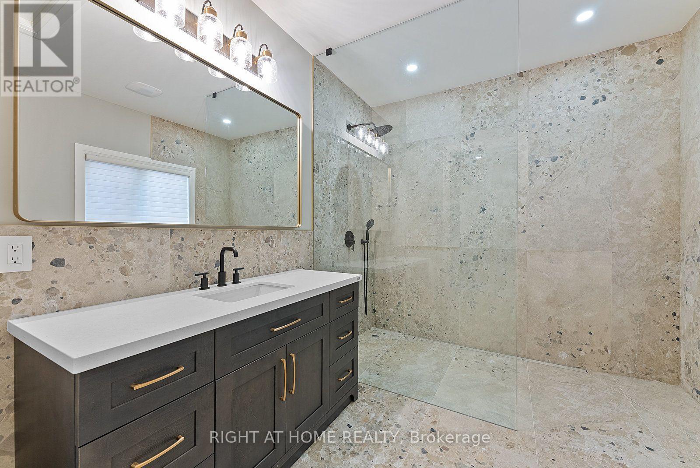
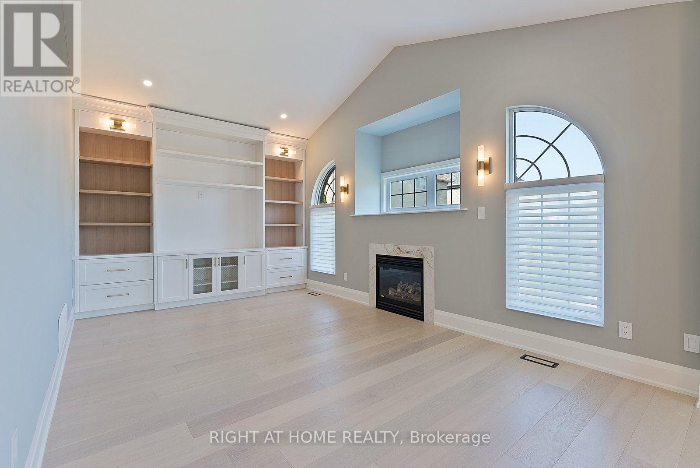
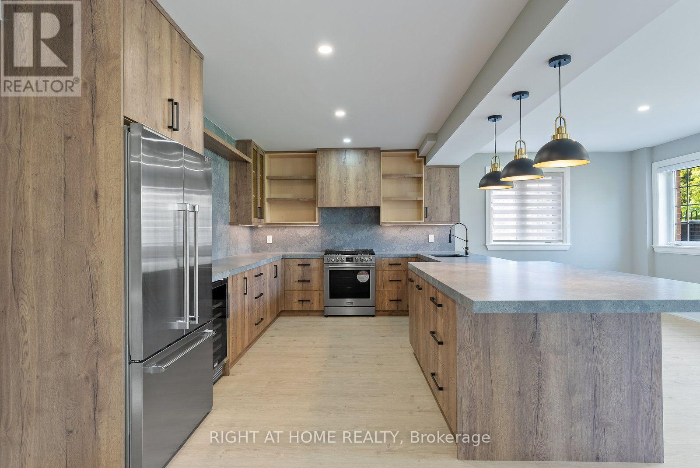
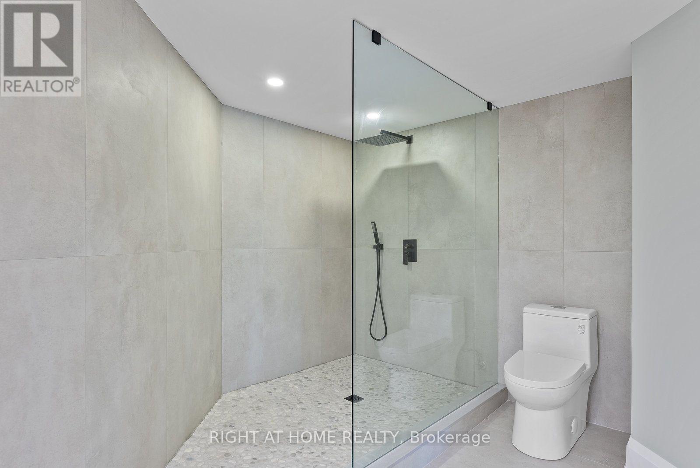
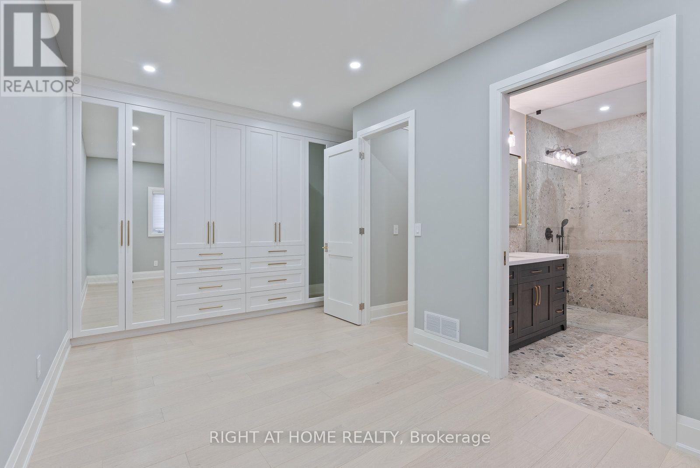
PLEASE TAKE NOTE!!! ONE OF A KIND CUSTOM INTERIOR BUNGALOW LOFT!!! THIS IS NOT A SUBDIVISION BASIC GRADE HOME!!! HIGHLY UPGRADED WITH APPROX $400,000 SPENT IN RENOS!!! EXTREMELY RARE WALK OUT BASEMENT W SEPARATE ENTRANCE ON PIE SHAPED LOT!!!2 CAR GARAGE W/EXTRA ROOMS IN BASEMENT BELOW THE PARKING PAD OF GARAGE!!! ENGINEERING AT ITS FINEST-CONVERT TO WINE RM, WORKSHOP OR SAUNA!!! EVERYTHING IS NEW!!!FINISHED FROM TOP TO BOTTOM!!!2 CUSTOM KITCHENS!!! CUSTOM BUILT IN WALL UNITS IN HALLWAY/FAM RM/BEDROOM!!!IDEAL FOR GENERATIONAL FAMILY OR DOWNSIZING FOR EMPTY NESTERS!!!WALK OUT TO DECK!!! STAINLESS STEEL UPGRADED APPLIANCES!!! TOTALLY ABOVE AVERAGE HOME !!! NO SHORT CUTS IN UPGRADES AND FINISHINGS!!!2ND ROUGHT LAUNDRY IN BSMT!!! SUNDRENCHED FLOOR PLAN!!!UPGRADES GALORE!!! CROWN MOULDING!! POTLIGHTS!! UPGRADED INTERIOR DOORS/HARDWARE/TRIM/BASEBOARDS!!! (id:27)

Building Features:

  • Style: Detached
  • Building Type: House
  • Basement Development: Finished
  • Basement Type: N/A, N/A
  • Construction Style - Attachment: Detached
  • Exterior Finish: Brick
  • Fireplace: Yes
  • Floor Space: 2000 - 2500 sqft
  • Foundation Type: Concrete
  • Heating Type: Forced air
  • Heating Fuel: Natural gas
  • Cooling Type: Central air conditioning
  • Appliances: Garage door opener remote, Oven - Built-In, Central Vacuum, Blinds

Property Features:

  • OwnershipType: Freehold
  • Property Type: Single Family
  • Features: Carpet Free
  • Floor Space (approx): 2000 - 2500 Square Feet
  • Irregular: Yes
  • Lot Depth: 103.3 Feet
  • Lot Frontage: 59.6 Feet
  • Lot Size: 59.6 x 103.4 FT ; ***PREMIUM WALKOUT BASEMENT TO GARDEN
  • Structure Type: Deck
  • Sewer: Sanitary sewer
  • Parking Type: Garage
  • No. of Parking Spaces: 8

Courtesy of: RIGHT AT HOME REALTY
REALTOR.ca  

QuickQuoteTM Powered by RPS

Location of 10 RIVERWOOD TERRACE, Caledon, Ontario, L7E 1S1

Demographic Information of 10 RIVERWOOD TERRACE, Caledon, Ontario, L7E 1S1

Life Stage

Middle-Aged with Teens

Employment Type

Service Sector/White Collar

Average Household Income

$153,524.60

Average Number of Children

1.84

Household Population

Household Structure

Age of Population

Education

Education Level

No certificate/diploma/degree

15.44 %

High school certificate or equivalent

30.67 %

Apprenticeship trade certificate/diploma

7.3 %

College/non-university certificate

24.87 %

University certificate (below bachelor)

1.81 %

University Degree

19.91 %

Commuter

Travel To Work

By Car

94.14 %

By Public Transit

0.0 %

By Walking

3.08 %

By Bicycle

0.0 %

By Other Methods

2.78 %

Cultural Diversity

Knowledge of Official Language

Mother Tongue

Building Information

Building Type

Apartments (Low and High Rise)

0.36 %

Houses

99.64 %

Own Vs. Rent