Button CopyPathCircle CloseCircle Left ArrowArrow Down Icon GreyClosecirclecircleBurger
  • Advertising

1968 ABINGDON Road, Caistor Centre, Ontario, L0R 1E0

MLS® # 40865129
Hobby Farm For Sale In Caistor Centre, Ontario
$2,449,900

4+1 Beds

2 Baths

1968 Abingdon Road, Caistor Centre, ON
Video
1968 Abingdon Road, Caistor Centre, ON
  • Advertising
1968 ABINGDON Road, Caistor Centre, Ontario, L0R 1E0
$2,449,900

5 Beds

2 Baths

Property Information:

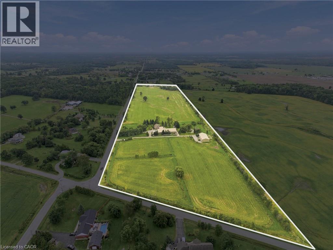
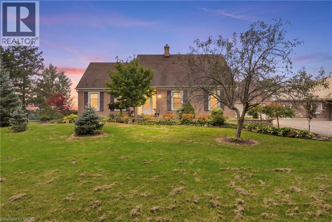
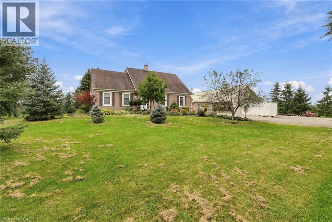
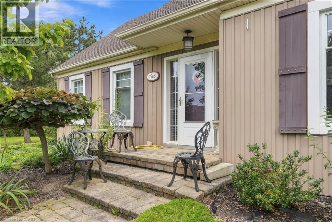
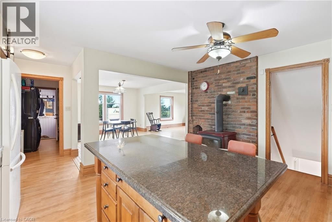
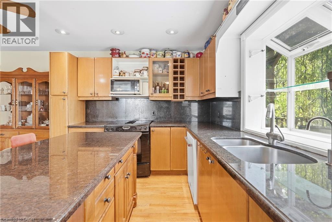
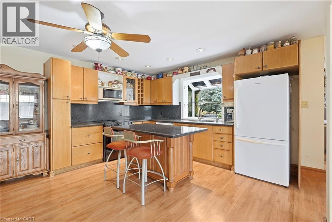
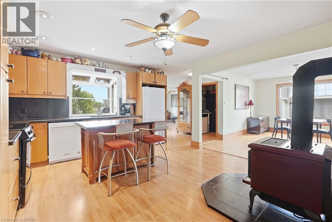
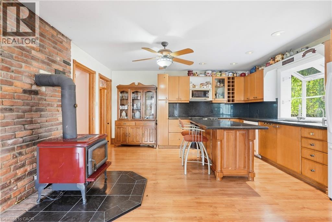
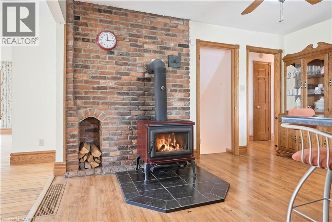
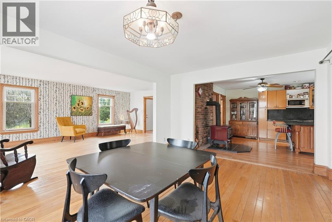
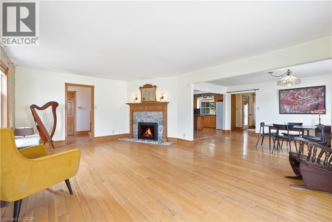
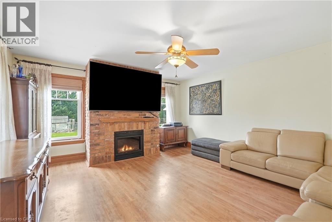
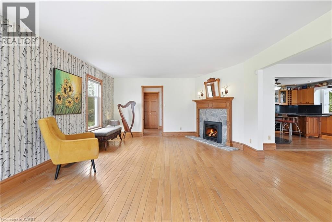
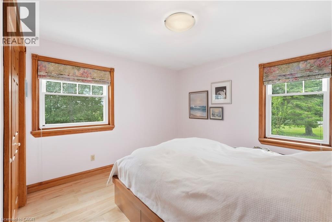
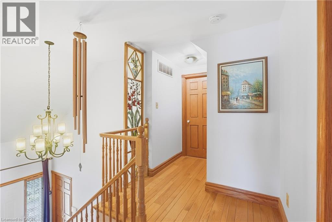
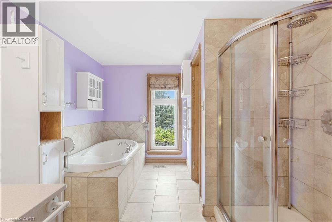
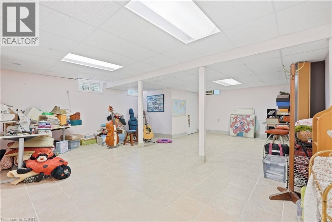
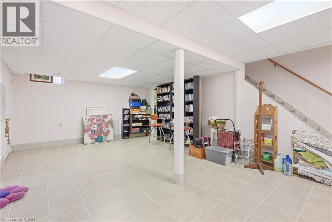
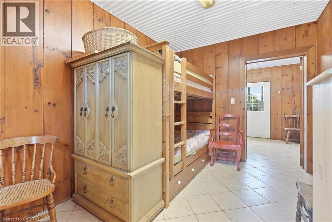
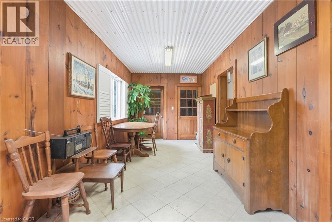
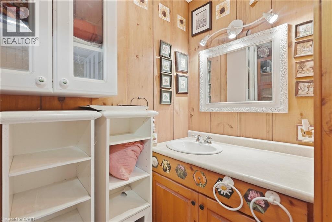
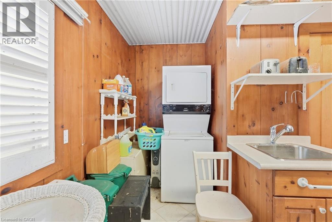
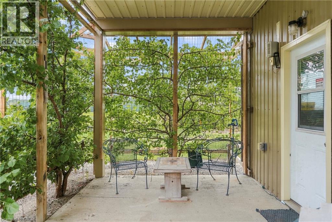
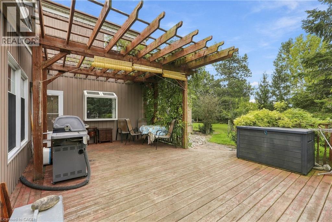
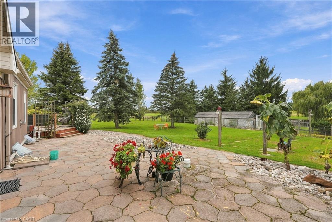
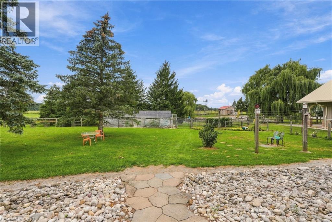
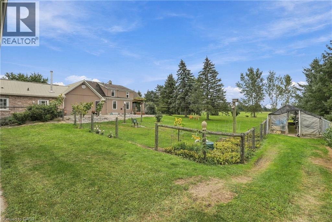
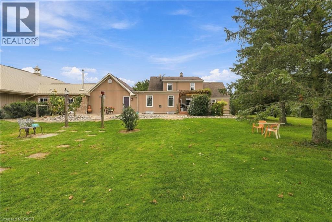
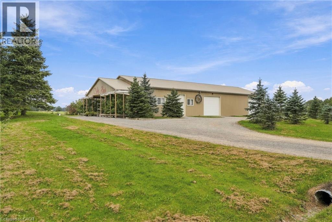
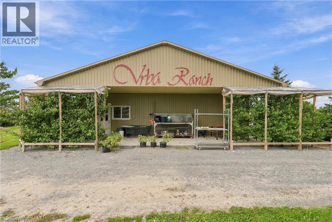
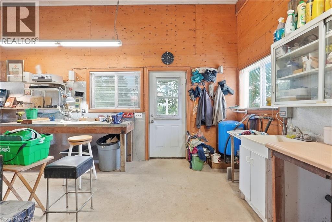
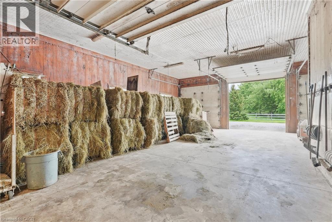
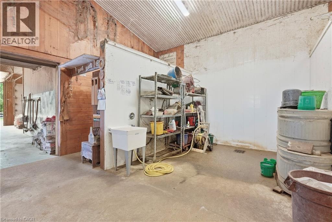
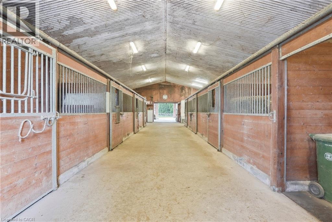
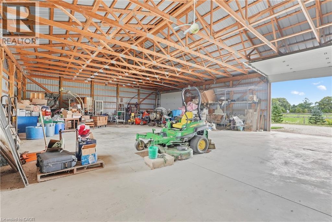
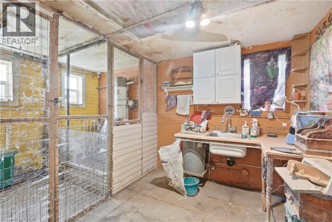
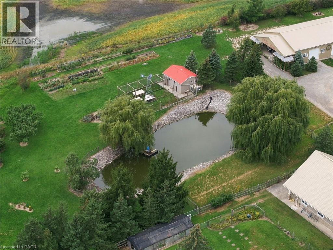
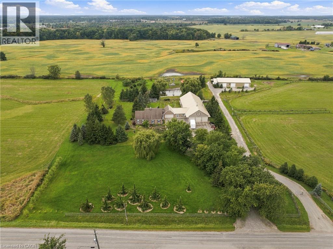
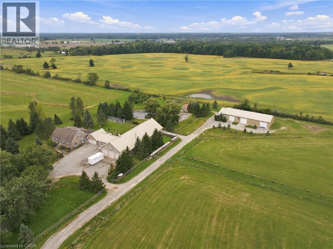
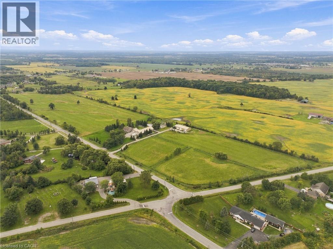
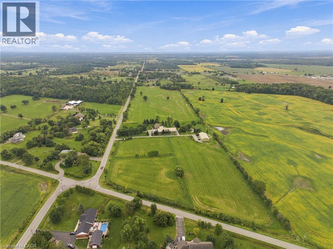
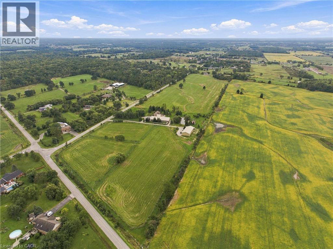
TURNKEY EQUESTRIAN PROPERTY with exceptional infrastructure for horse owners, breeders, hobby farmers, contractors & recreational vehicle enthusiasts! Approx. 6 acres fenced pasture + approx. 20 acres natural mixed hay, capable of helping feed approx. 12 horses annually. Heated stable features 8 stalls with individual hot & cold water, high ceilings suitable for stallion breeding, heated floors, lighting, 10’x12’ wash area, R30 walls/R60 ceiling & 4ft thick concrete foundation. Stable-hand quarters include heated floors, kitchenette, washer/dryer & wood stove. Massive approx. 90’x40’ insulated shop/storage barn with R30 walls/R60 ceiling, 3 garage doors + man door provides incredible space for boats, RVs, cars, equipment, feed & farm operations. Cedar perimeter fencing, vinyl interior fencing & approx. 10’ riding paths. Features include 6’ deep pond, chicken coop/barn, fruit & nut trees. Three rainwater cisterns: 2 x 5,000 gal servicing house/stable + 2,000 gal shop cistern. Two driveways, backup generator & owned propane tank. Comfortable 2+2 bed home with finished basement, hardwood floors & granite counters completes the package. (id:27)

Building Features:

  • Basement Development: Finished
  • Basement Type: Full
  • Exterior Finish: Metal, Vinyl siding
  • Fireplace: Yes
  • Floor Space: 2500 sqft
  • Foundation Type: Unknown
  • Heating Fuel: Propane
  • Cooling Type: Central air conditioning
  • Appliances: Window Coverings

Property Features:

  • OwnershipType: Freehold
  • Property Type: Agriculture
  • Access Type: Road access
  • Built in: 1988
  • Farm Type: Boarding, Hobby Farm
  • Features: Automatic Garage Door Opener
  • Fence Type: Fence
  • Floor Space (approx): 2500 Square Feet
  • Irregular: Yes
  • Lot Size: 32.14 Acres
  • Soil Type: Clay
  • Storage Type: Storage
  • Structure Type: Workshop, Shed, Barn
  • Zoning: A2
  • Sewer: Septic System
  • Parking Type: Detached garage

Rooms:

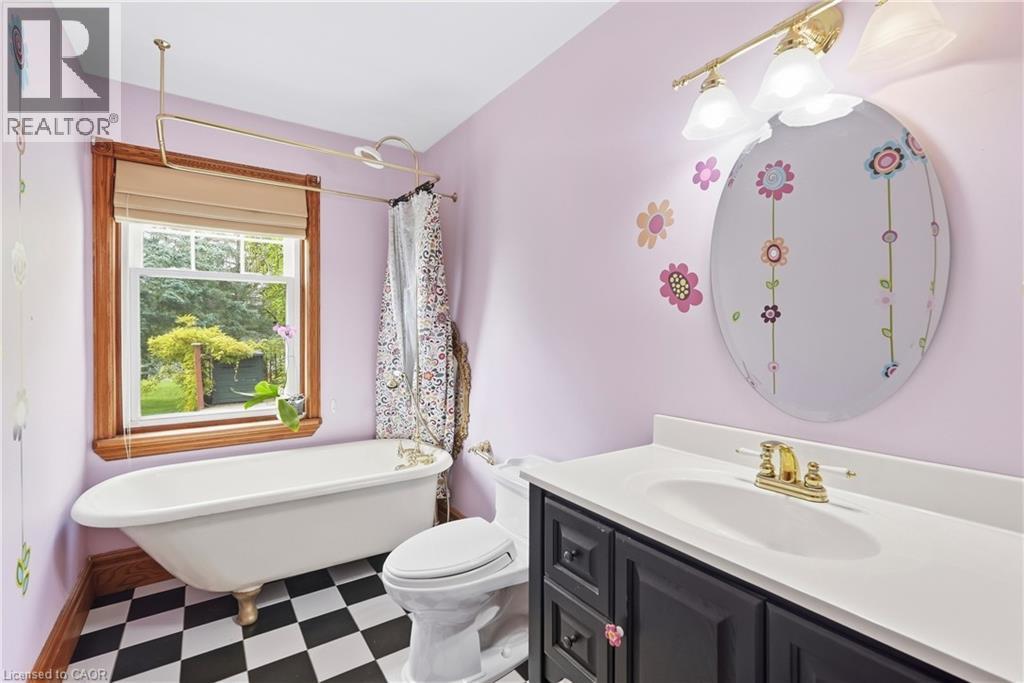
  • Bedroom 2nd Level 12'4'' x 12'1''
  • Bathroom 2nd Level Measurements not available
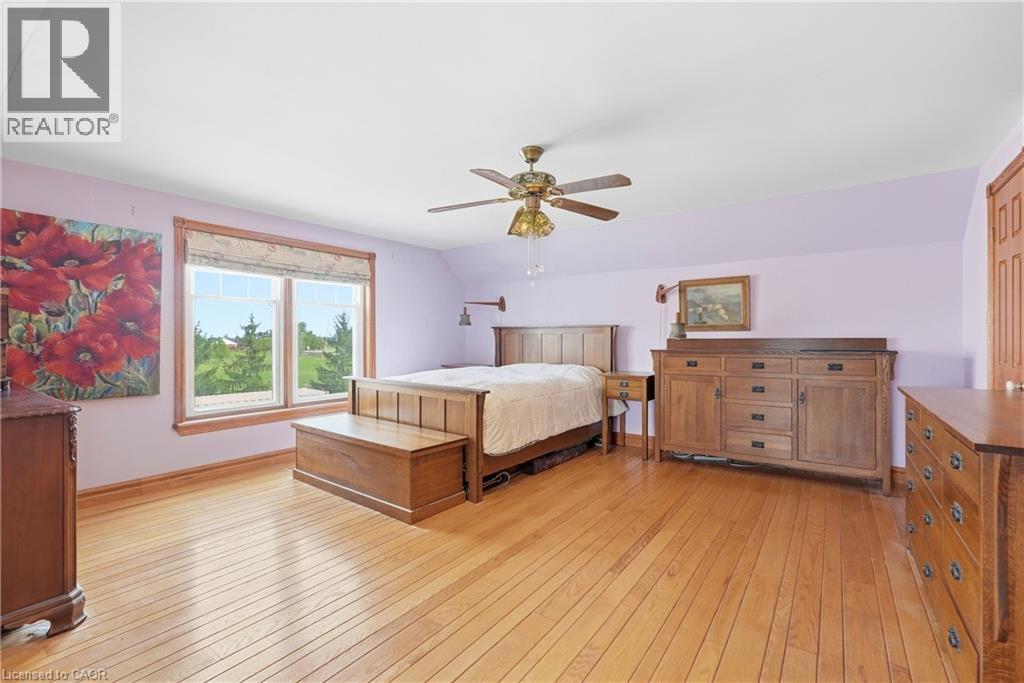
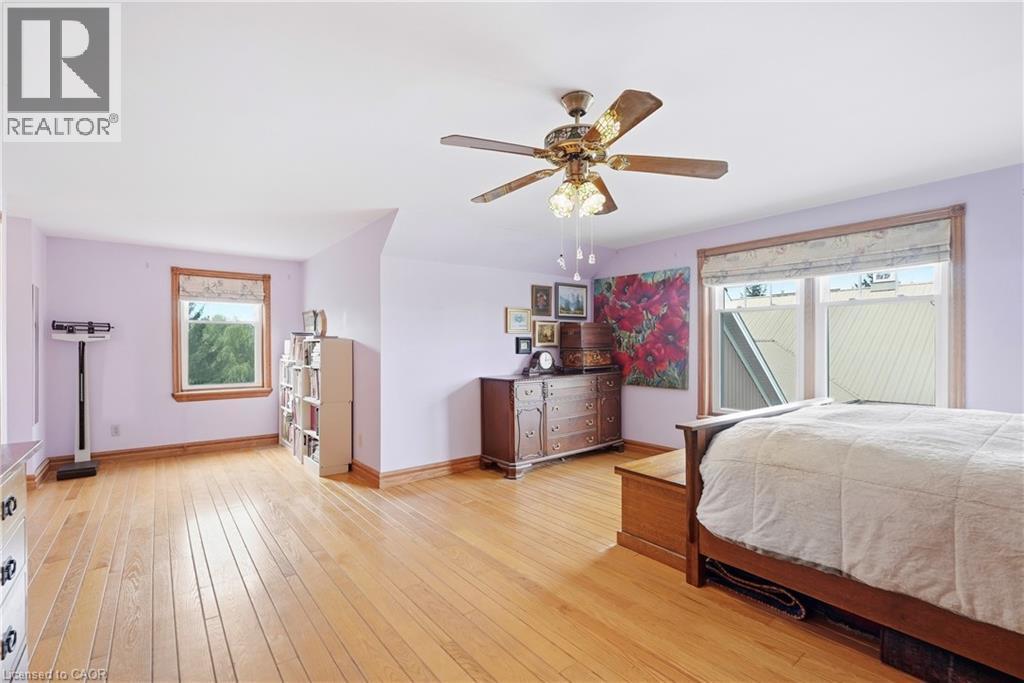
  • Primary Bedroom 2nd Level 22'10'' x 16'3''
  • Utility Basement Level Measurements not available
  • Bedroom Basement Level 16'9'' x 14'8''
  • Recreation Room Basement Level 31'8'' x 21'5''
  • Recreation Room Lower Level 24'0'' x 23'11''
  • Mudroom Main Level Measurements not available
  • Laundry Main Level Measurements not available
  • Bedroom Main Level 13'2'' x 10'9''
  • Bedroom Main Level 10'7'' x 14'3''
  • Bathroom Main Level Measurements not available
  • Family Main Level 16'7'' x 14'10''
  • Kitchen Main Level 17'7'' x 18'11''
  • Dining Main Level 11'8'' x 114'11''
  • Living Main Level 14'4'' x 21'5''
  • Foyer Main Level Measurements not available

Courtesy of: RE/MAX Escarpment Golfi Realty Inc.

REALTOR.ca  

Location of 1968 ABINGDON Road, Caistor Centre, Ontario, L0R 1E0

Demographic Information of 1968 ABINGDON Road, Caistor Centre, Ontario, L0R 1E0

Life Stage

Older Parents, Younger Kids

Employment Type

Blue Collar/Primary

Average Household Income

$121,926.79

Average Number of Children

1.72

Household Population

Household Structure

Age of Population

Education

Education Level

No certificate/diploma/degree

6.97 %

High school certificate or equivalent

38.37 %

Apprenticeship trade certificate/diploma

13.3 %

College/non-university certificate

32.42 %

University Degree

8.94 %

Commuter

Travel To Work

By Car

87.23 %

By Public Transit

0.0 %

By Walking

9.33 %

By Bicycle

0.0 %

By Other Methods

3.44 %

Cultural Diversity

Knowledge of Official Language

Mother Tongue

Building Information

Building Type

Apartments (Low and High Rise)

Houses

100.0 %

Own Vs. Rent