Button CopyPathCircle CloseCircle Left ArrowArrow Down Icon GreyClosecirclecircleBurger
  • Advertising

917 ORPHA Street, Burlington, Ontario, L7R 3W5

MLS® # 40833331
House For Sale In Freeman, Burlington, Ontario
$949,000 QuickQuoteTM: $933K - $1.2M

3+2 Beds

2 Baths

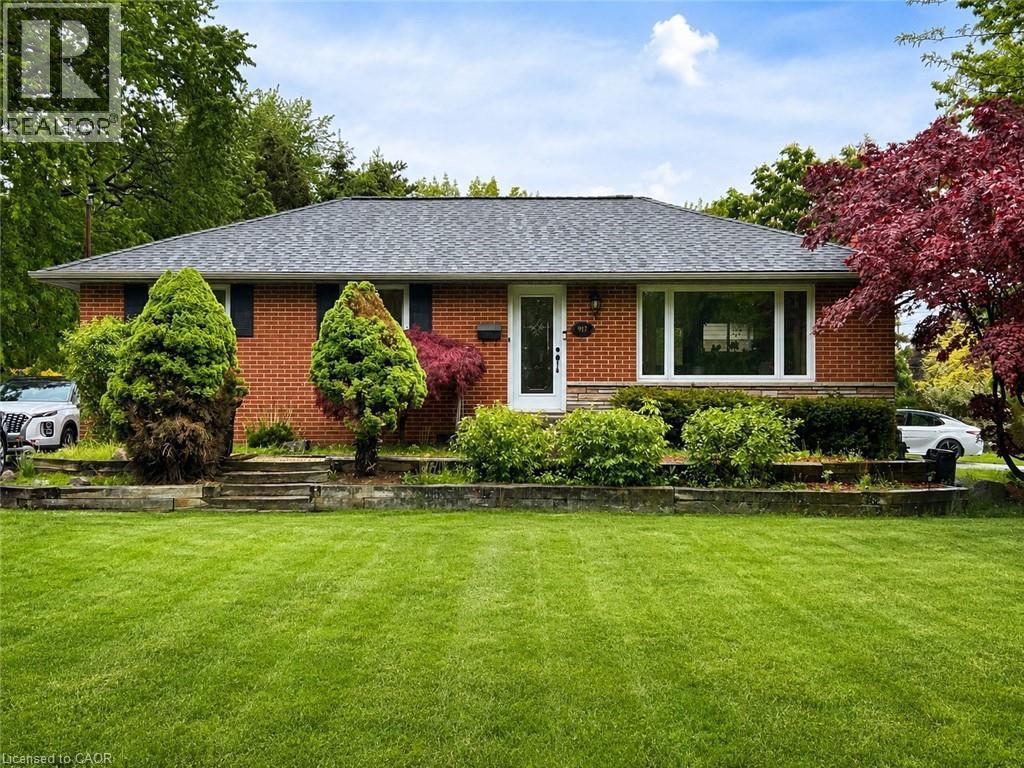
Brick facade residence featuring a dark shingle roof and white trim - 917 Orpha Street, Burlington, ON - Outdoor
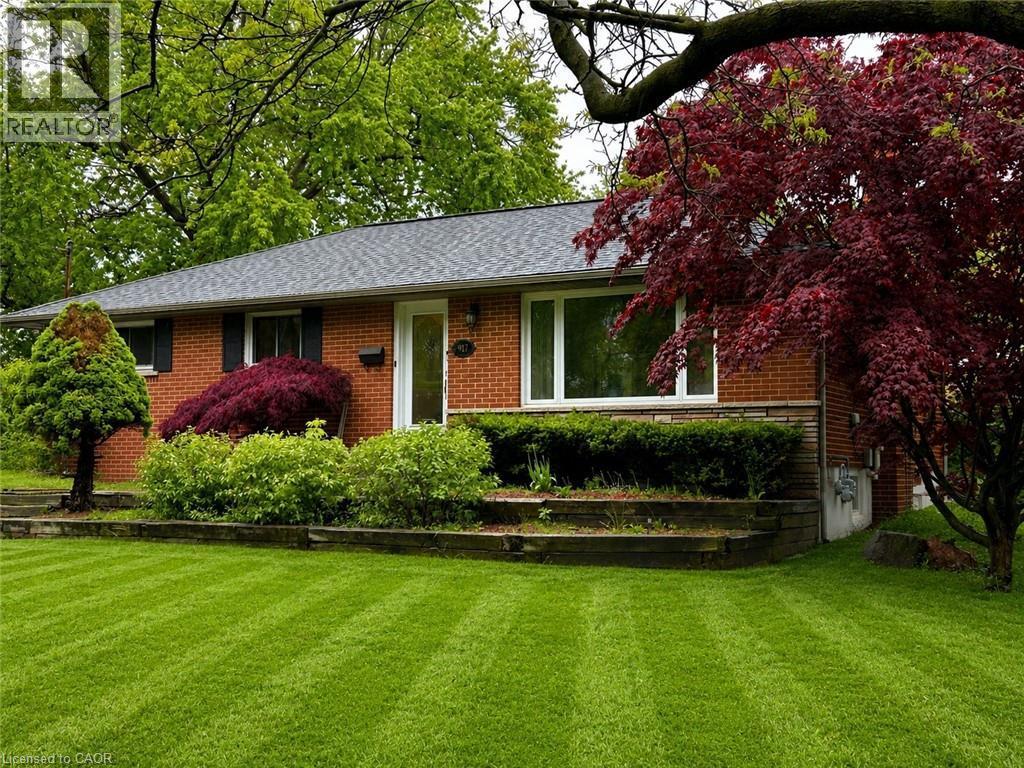
Brick exterior with a gray shingle roof, featuring a vibrant red maple tree and manicured lawn - 917 Orpha Street, Burlington, ON - Outdoor
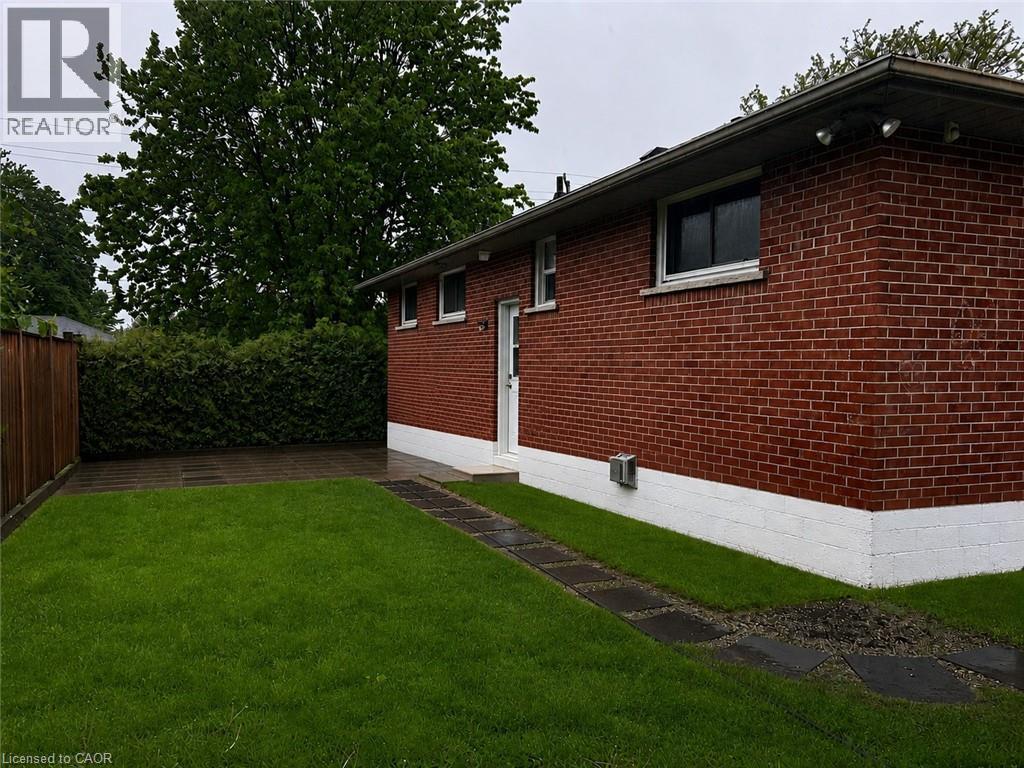
Expansive green lawn with a stepping stone path leading to a red brick exterior - 917 Orpha Street, Burlington, ON - Outdoor With Exterior
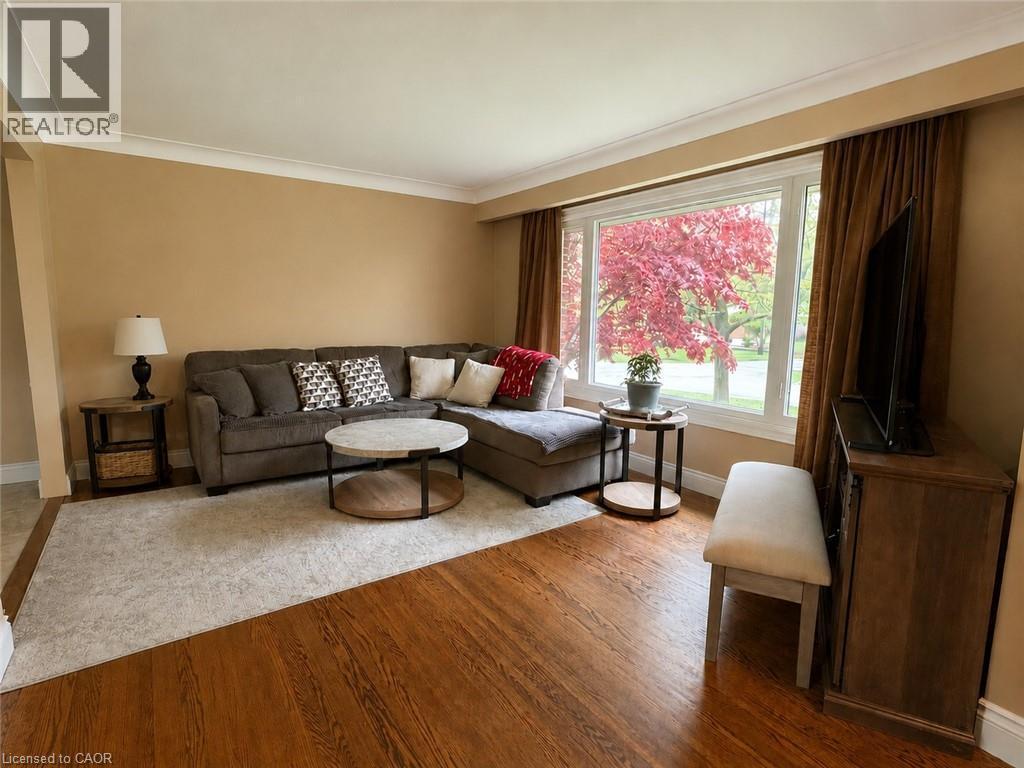
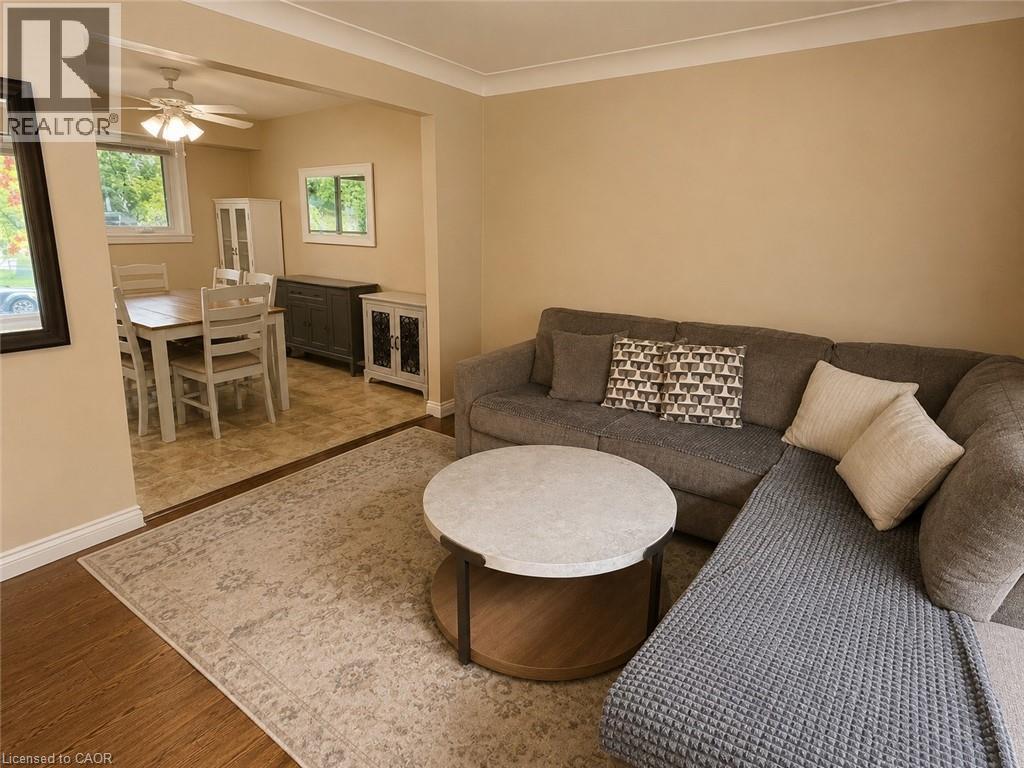
Spacious living area featuring rich wood-finish flooring, a large picture window, crown molding, and neutral wall tones - 917 Orpha Street, Burlington, ON - Indoor Photo Showing Living Room
Living area featuring wood-finish flooring, neutral wall tones, and crown molding - 917 Orpha Street, Burlington, ON - Indoor
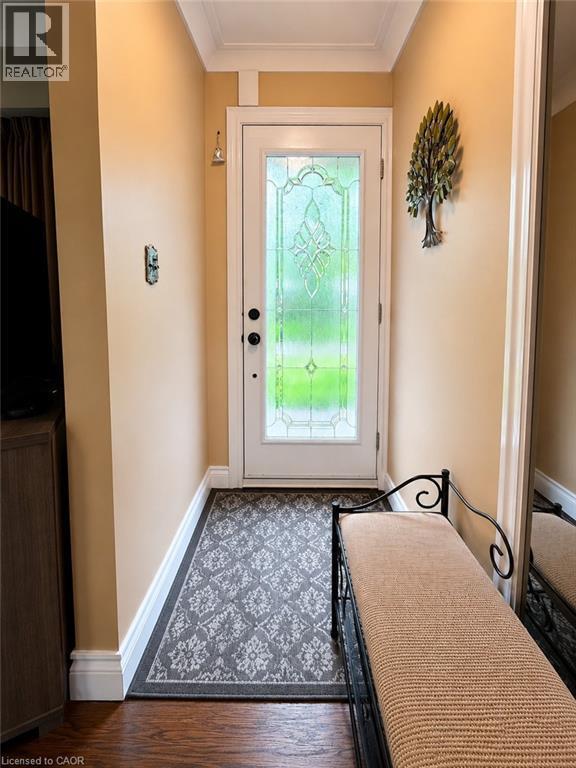
Entryway featuring a white door with decorative glass, hardwood flooring, and crown molding - 917 Orpha Street, Burlington, ON - Indoor Photo Showing Other Room
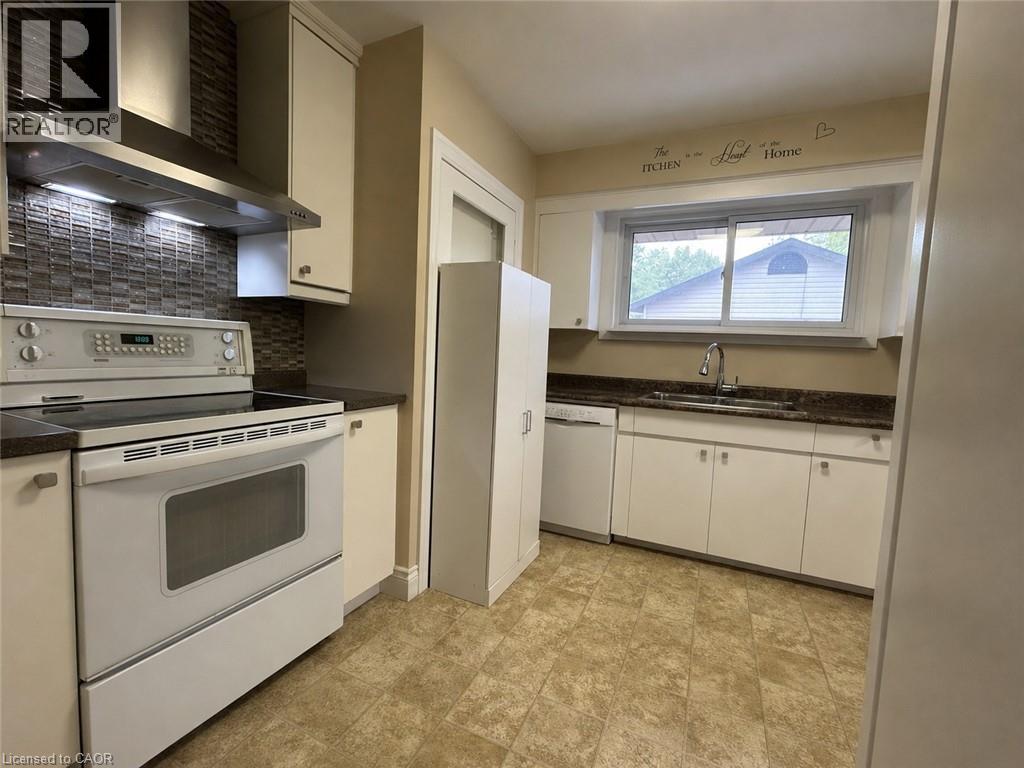
Kitchen featuring a mosaic tile backsplash, stainless steel range hood, ample white cabinetry, dark countertops, and resilient flooring - 917 Orpha Street, Burlington, ON - Indoor Photo Showing Kitchen With Double Sink
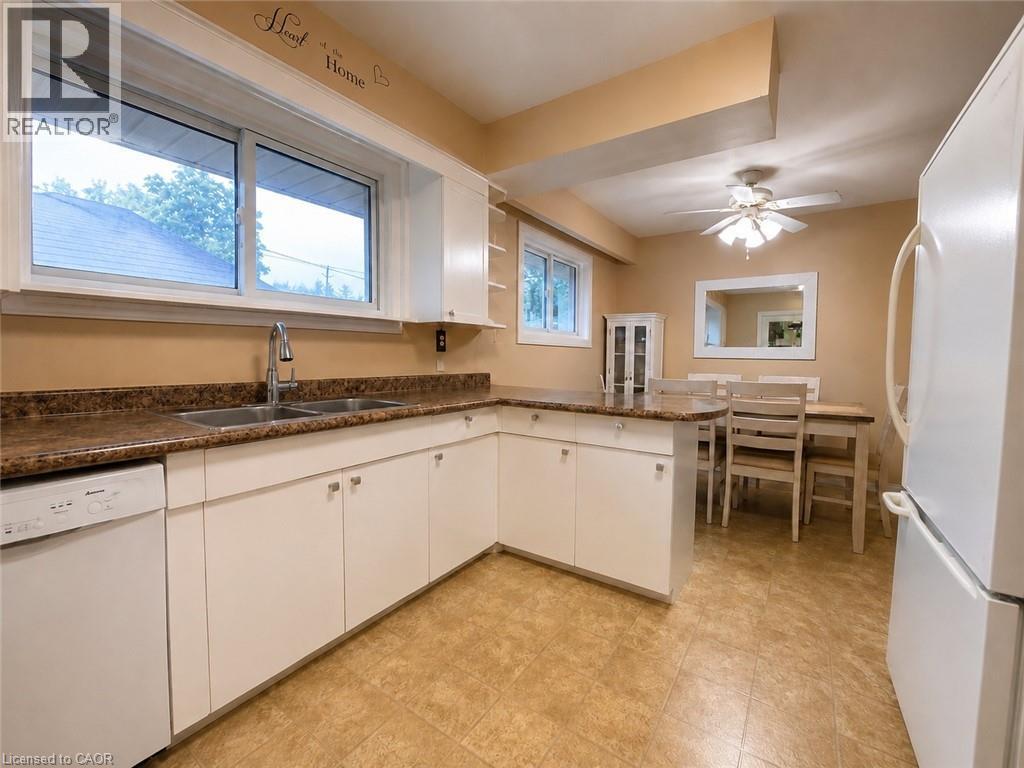
Kitchen featuring white cabinetry, a brown speckled countertop, and light-toned tile flooring - 917 Orpha Street, Burlington, ON - Indoor Photo Showing Kitchen With Double Sink
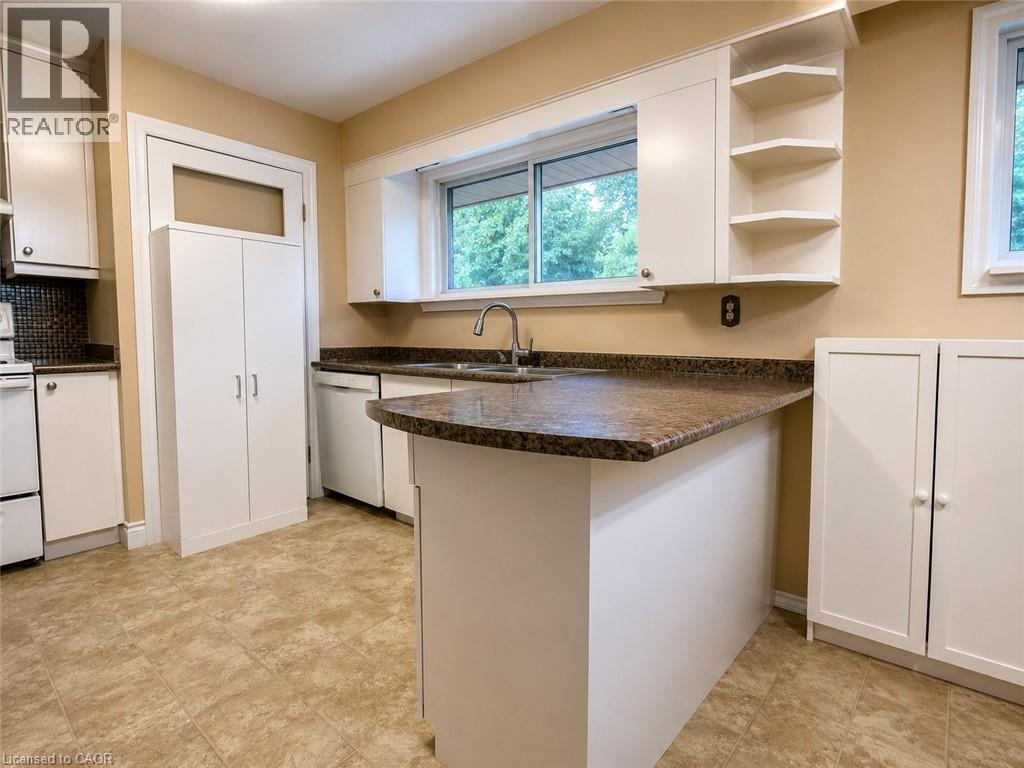
Kitchen area featuring white cabinetry, a double basin stainless steel sink, and laminate countertops - 917 Orpha Street, Burlington, ON - Indoor Photo Showing Kitchen With Double Sink
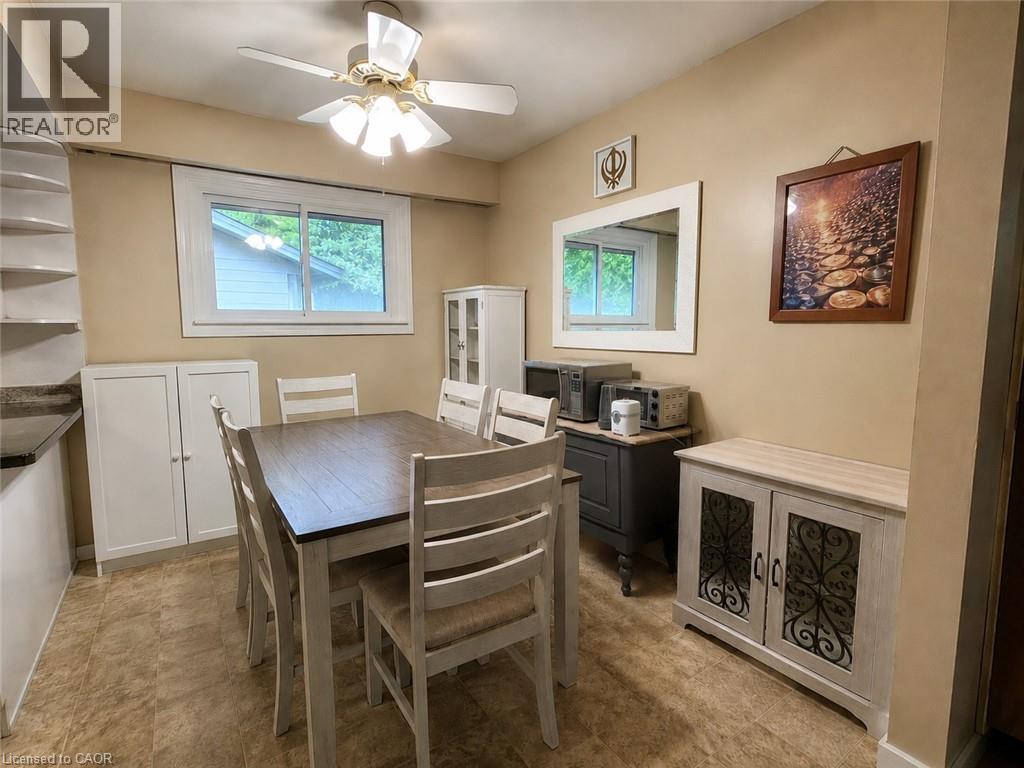
Dining area featuring a ceiling fan with integrated lighting, a white-framed window, and built-in cabinetry with a stone-finish countertop - 917 Orpha Street, Burlington, ON - Indoor Photo Showing Dining Room
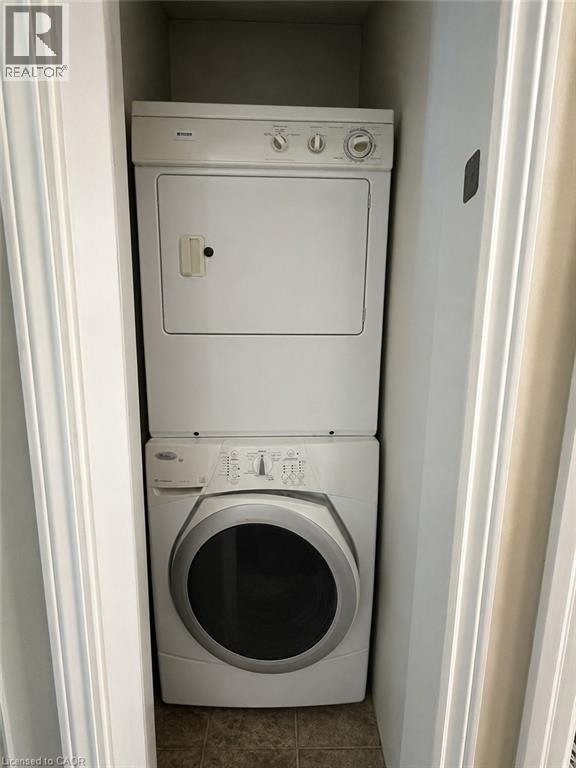
Dedicated laundry closet featuring a stacked washer and dryer unit - 917 Orpha Street, Burlington, ON - Indoor Photo Showing Laundry Room
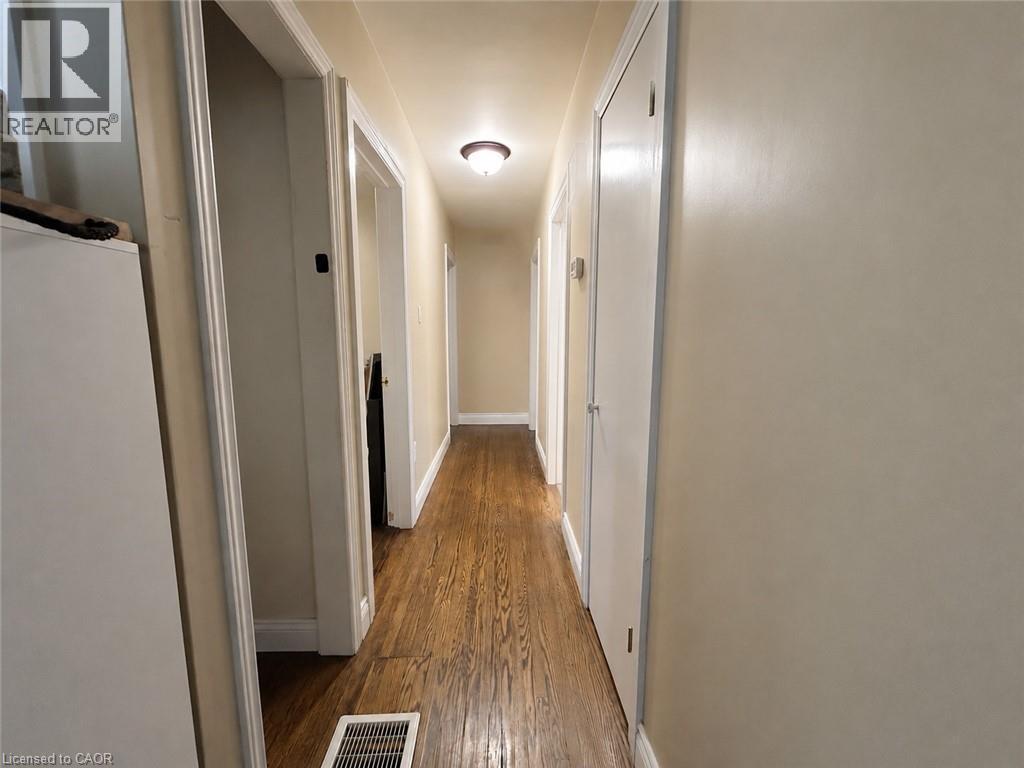
Hallway featuring wood-finish flooring, light-toned wall paint, white trim, and recessed lighting - 917 Orpha Street, Burlington, ON - Indoor Photo Showing Other Room
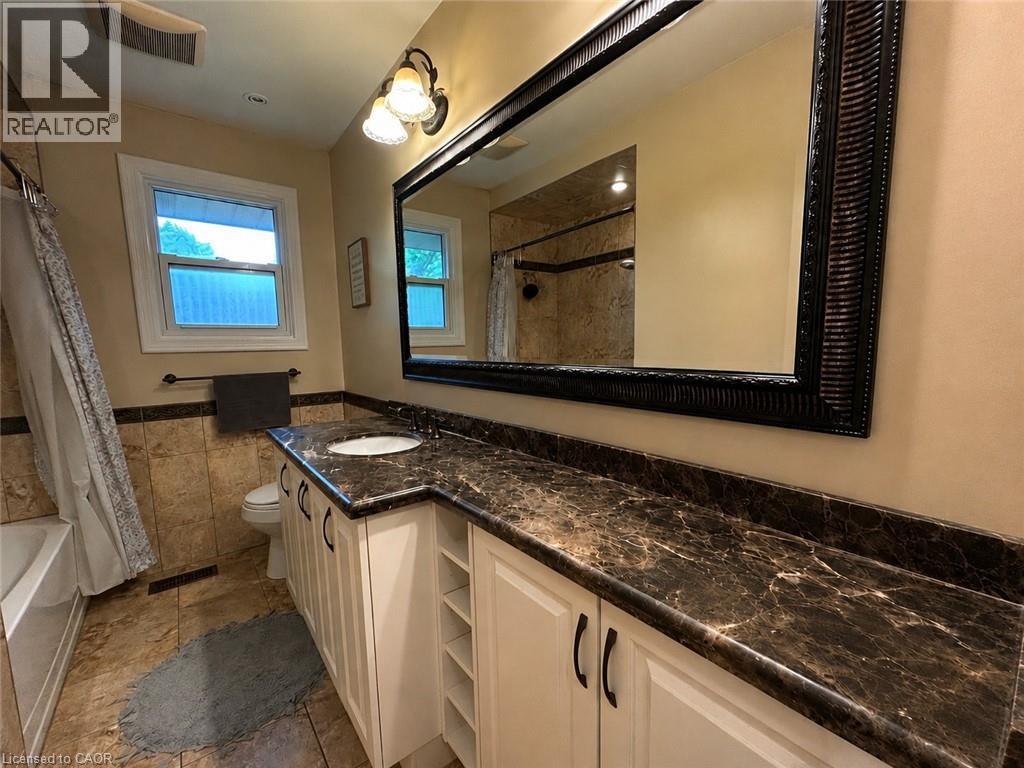
Spacious vanity featuring a dark patterned countertop, white cabinetry with dark hardware, and an oversized decorative mirror - 917 Orpha Street, Burlington, ON - Indoor Photo Showing Bathroom
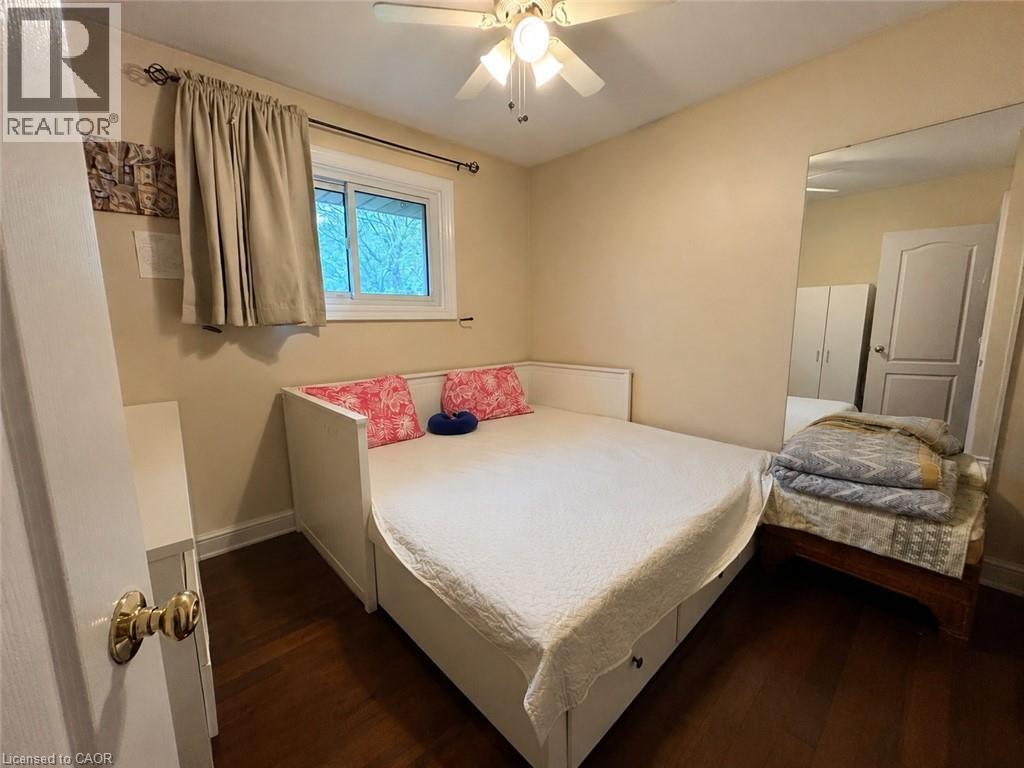
Warm wood-finish flooring complements neutral wall tones - 917 Orpha Street, Burlington, ON - Indoor Photo Showing Bedroom
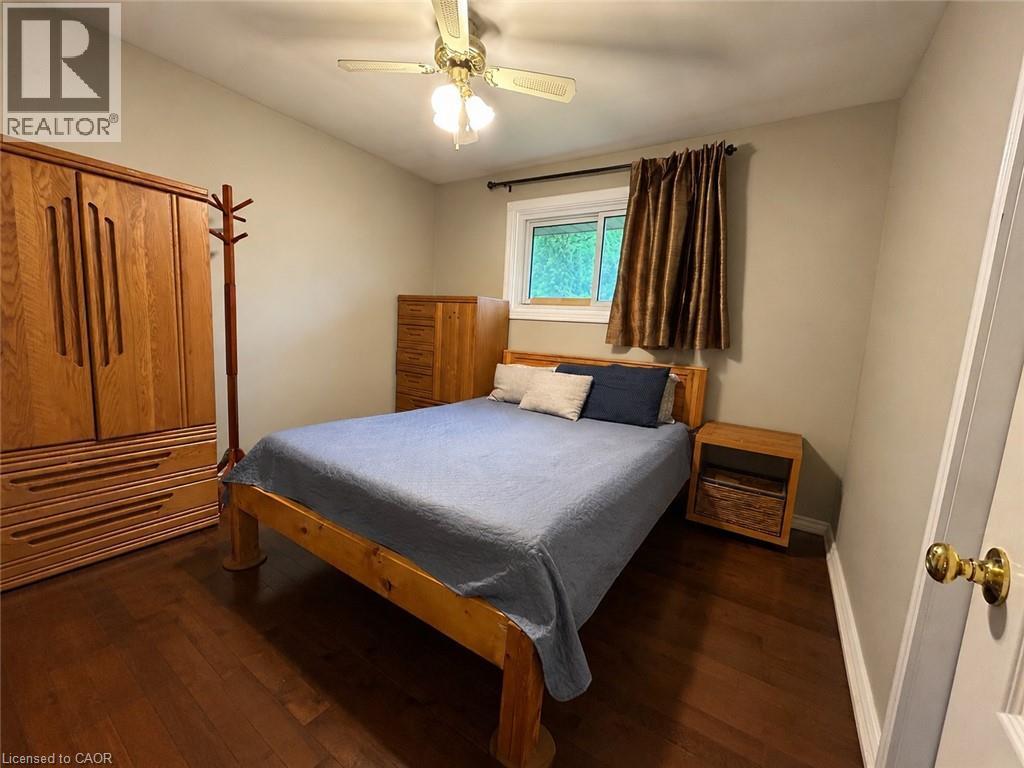
Bedroom featuring wood-finish flooring, a ceiling fan with light fixture, and a window with a curtain rod - 917 Orpha Street, Burlington, ON - Indoor Photo Showing Bedroom
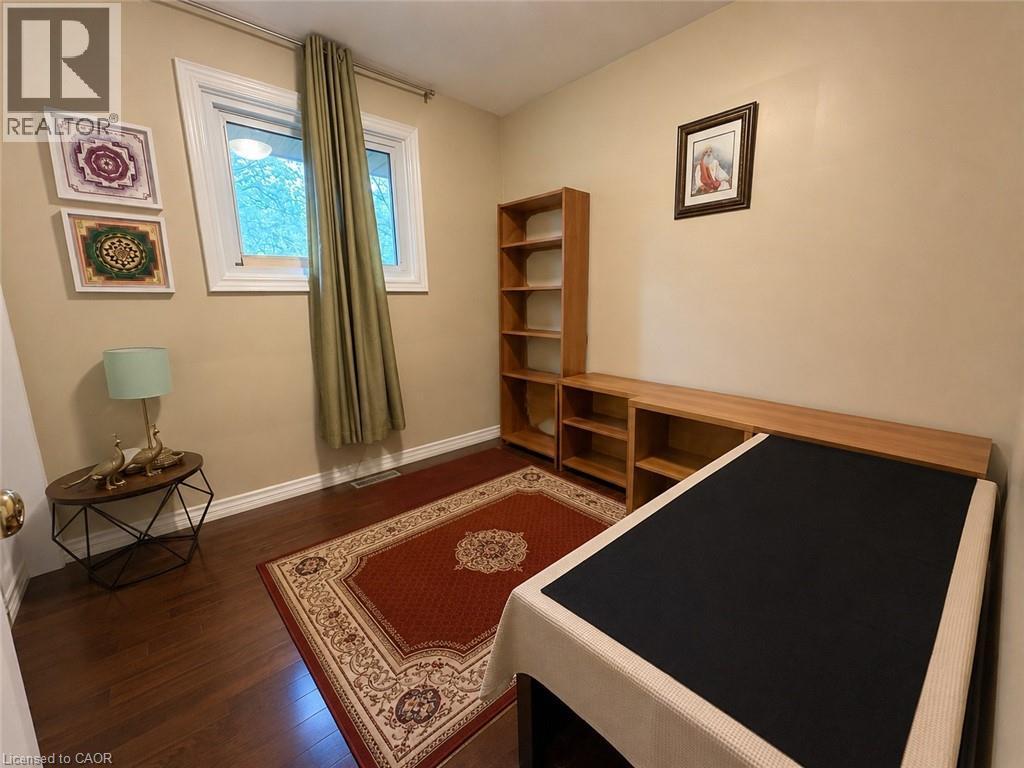
917 Orpha Street, Burlington, ON - Indoor Photo Showing Other Room
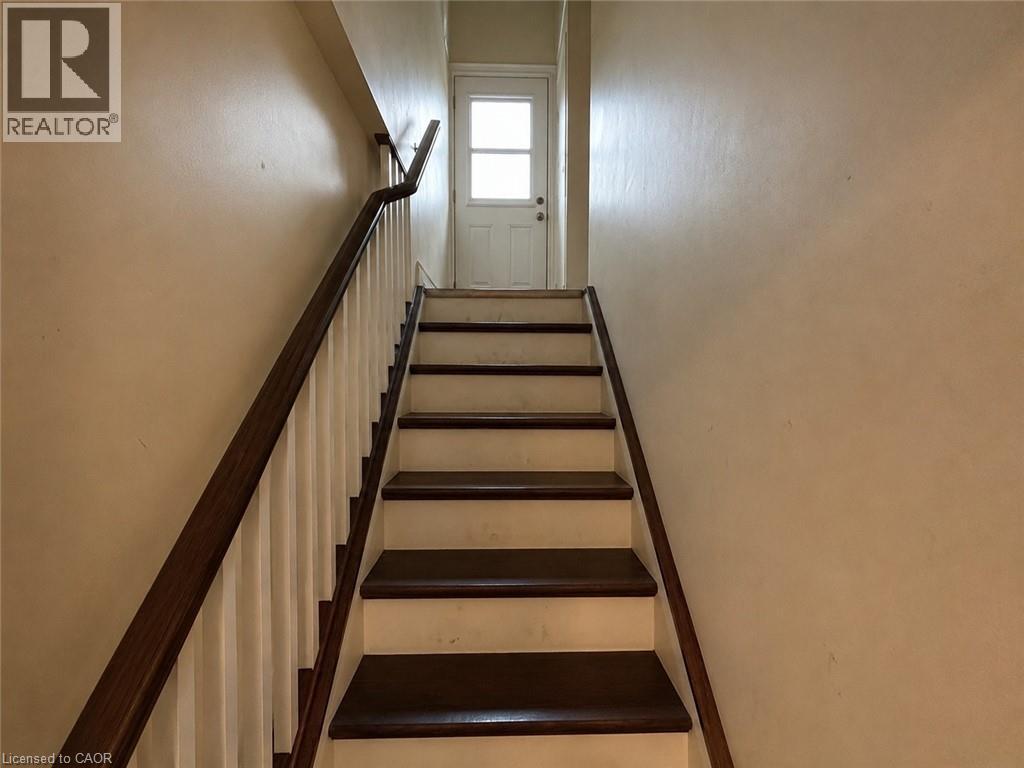
Staircase featuring dark wood-finish treads and handrail, white risers, and white balusters - 917 Orpha Street, Burlington, ON - Indoor Photo Showing Other Room
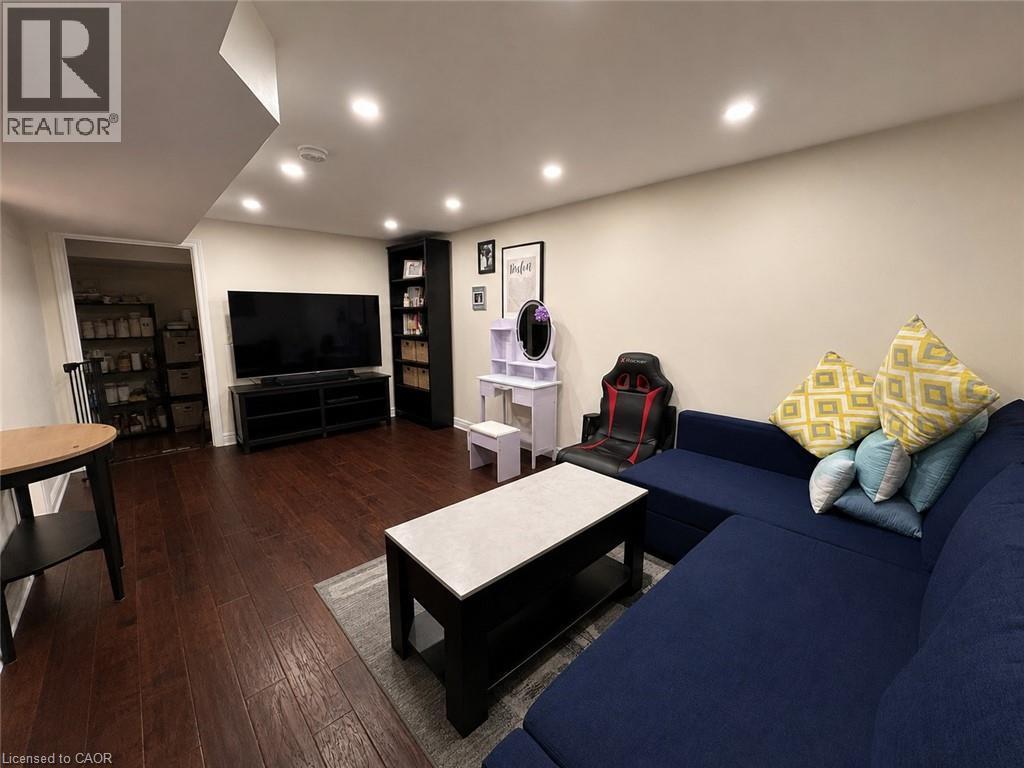
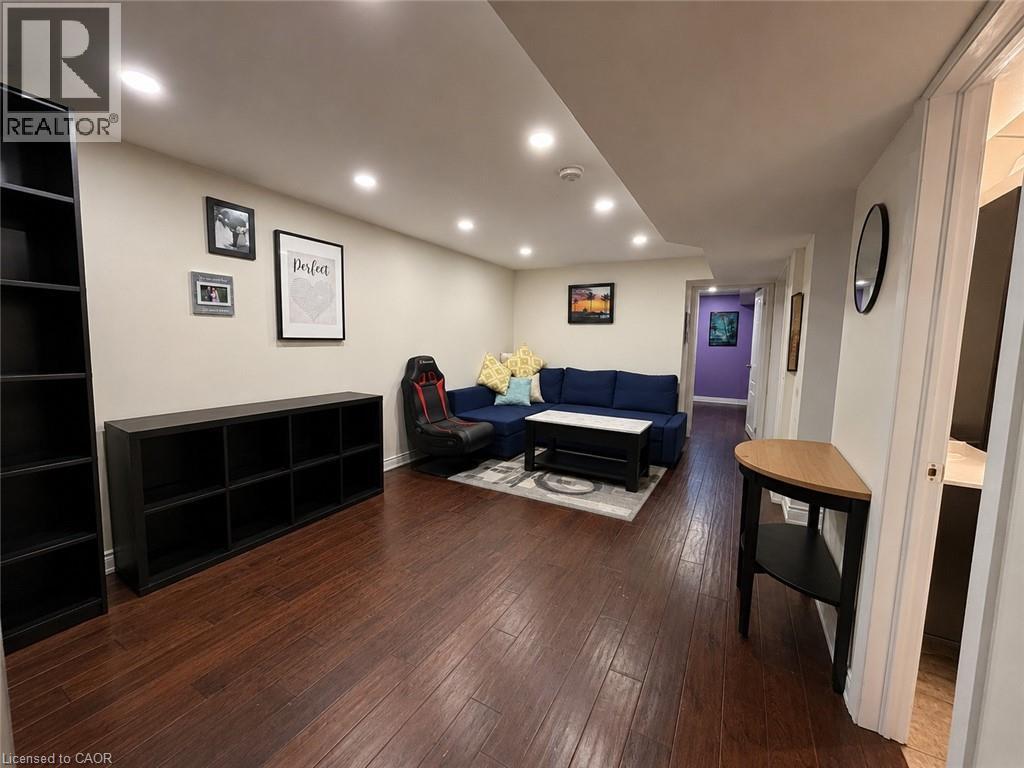
Spacious room featuring rich wood-finish flooring, recessed lighting, and light-toned walls - 917 Orpha Street, Burlington, ON - Indoor
Open-concept living area featuring rich wood-finish flooring, recessed lighting, and neutral wall tones - 917 Orpha Street, Burlington, ON - Indoor
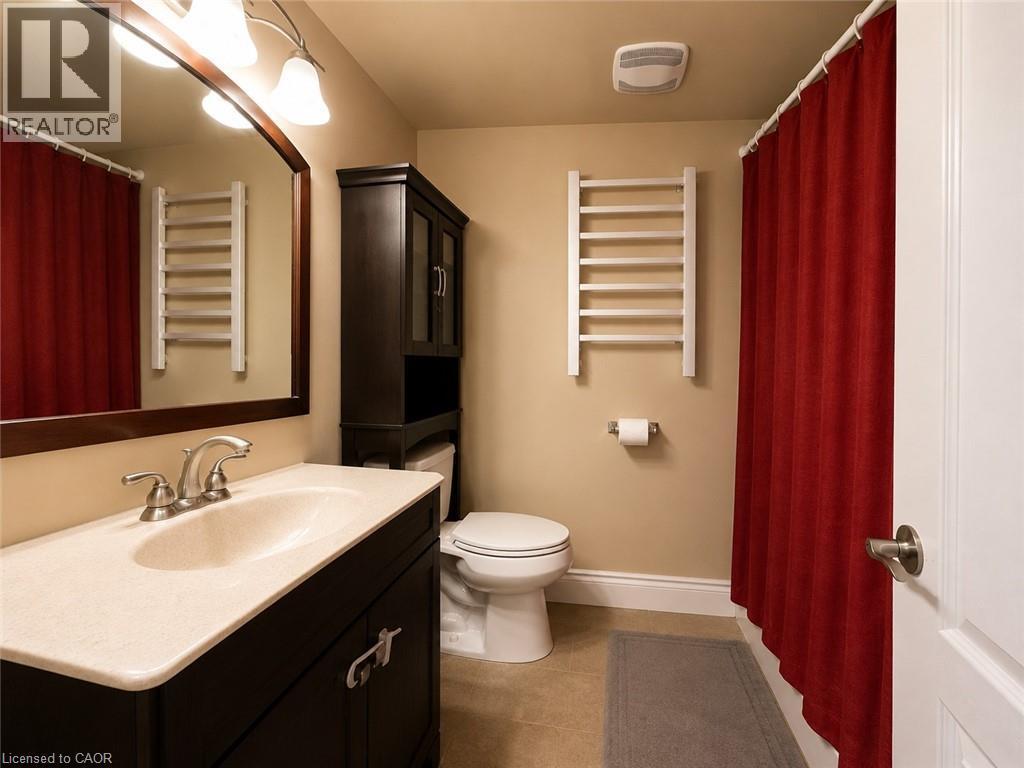
Bathroom featuring a dark wood vanity with a light-colored countertop and integrated sink - 917 Orpha Street, Burlington, ON - Indoor Photo Showing Bathroom
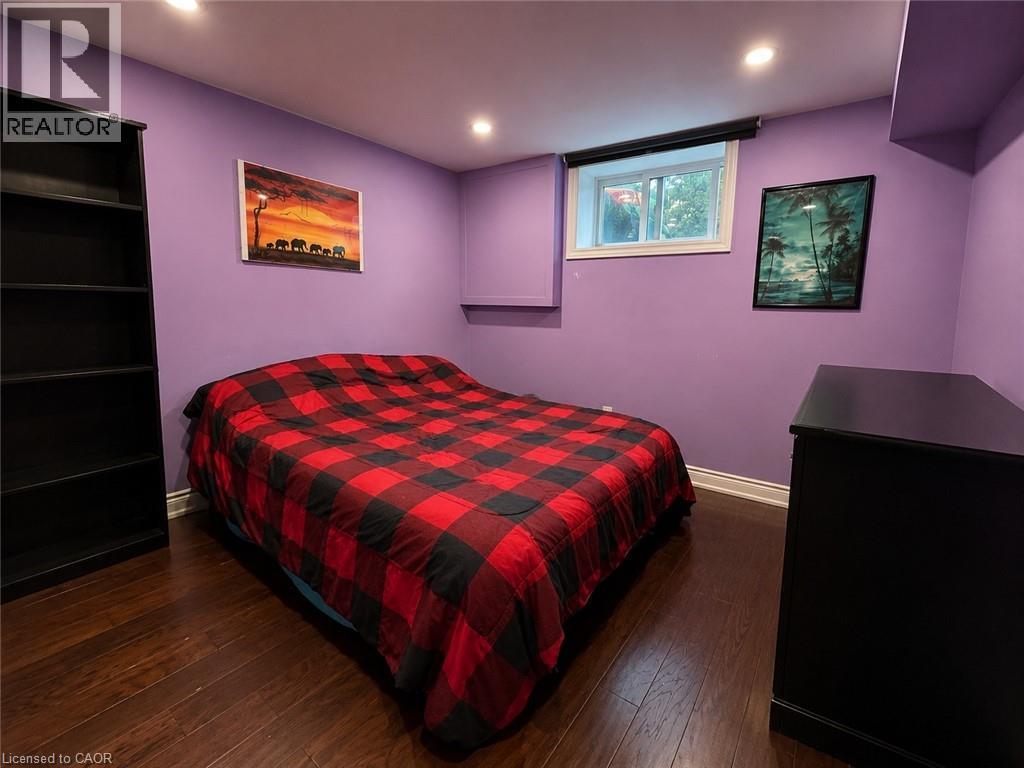
Recessed lighting illuminates this room, featuring wood-finish flooring and a window with a roller shade - 917 Orpha Street, Burlington, ON - Indoor Photo Showing Bedroom
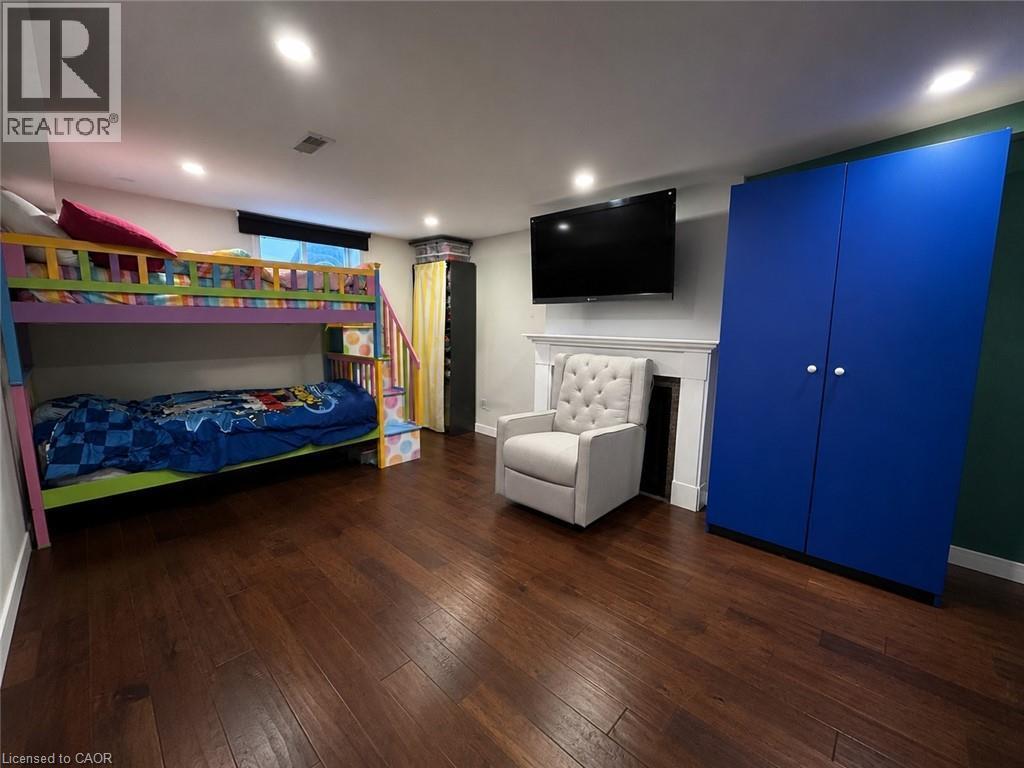
Recessed lighting illuminates the room featuring wood-finish flooring, a built-in fireplace with a white mantel, and a mounted television - 917 Orpha Street, Burlington, ON - Indoor
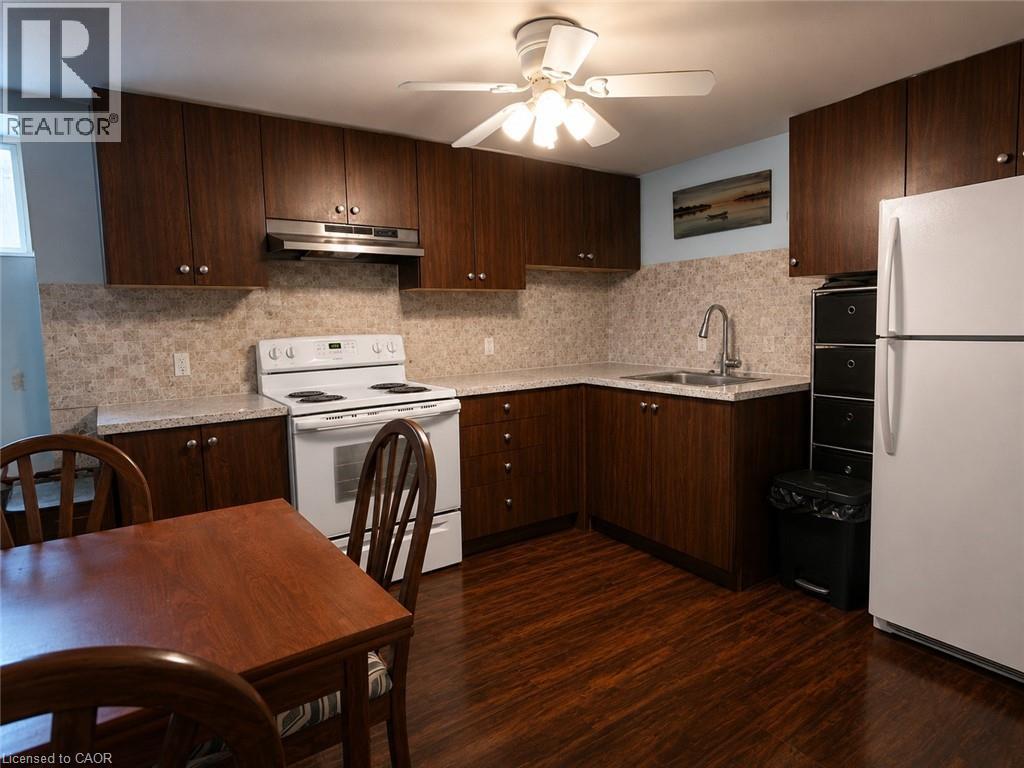
Kitchen featuring wood-finish cabinetry, light-toned countertops with a matching backsplash, a white electric range, a stainless steel sink with a gooseneck faucet, and wood-finish flooring - 917 Orpha Street, Burlington, ON - Indoor Photo Showing Kitchen
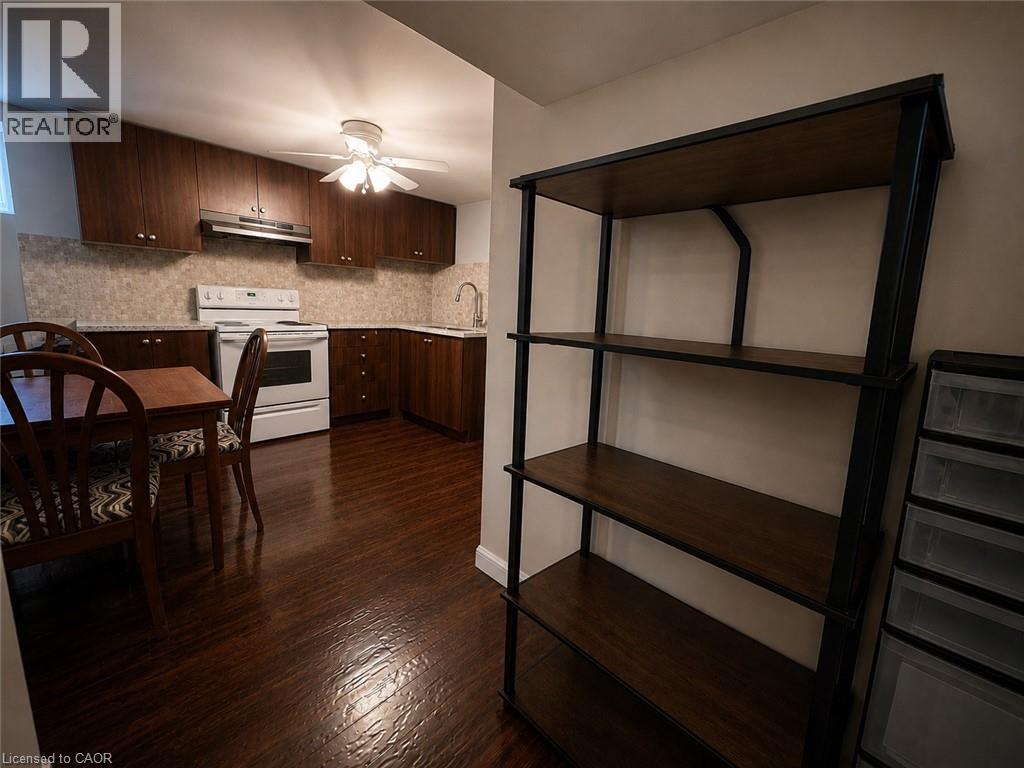
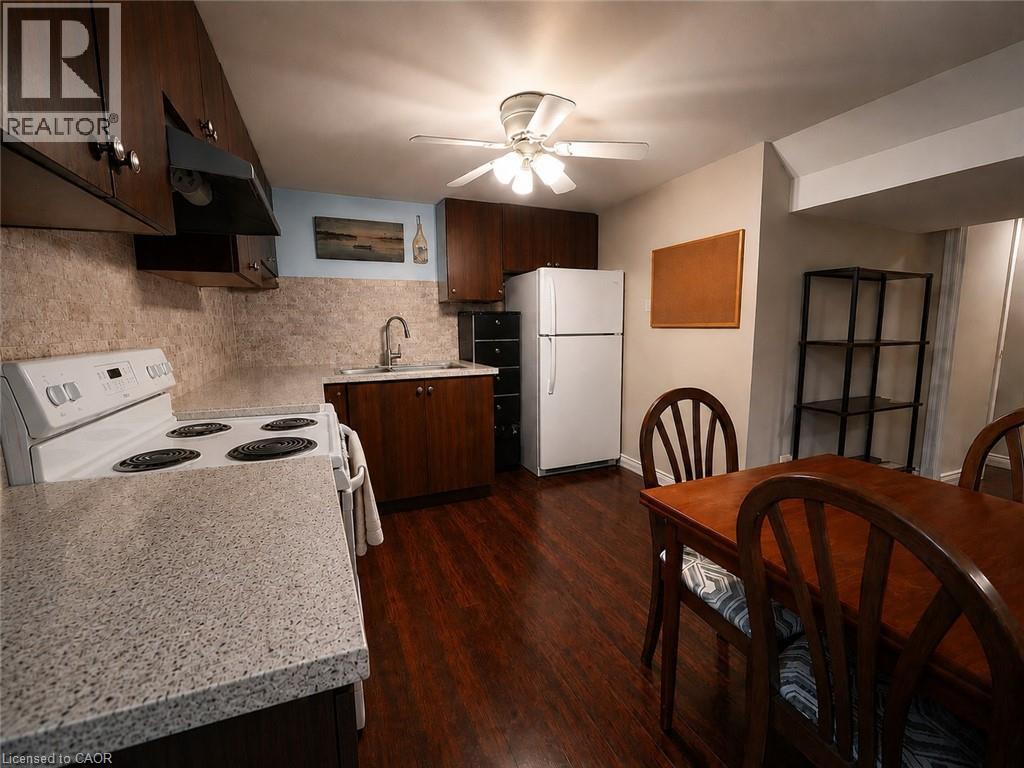
Kitchen with wood-finish flooring, dark wood cabinetry, a patterned tile backsplash, and a white electric range - 917 Orpha Street, Burlington, ON - Indoor Photo Showing Kitchen
Kitchen featuring wood-finish flooring, dark wood cabinetry, a white electric range, and a white refrigerator - 917 Orpha Street, Burlington, ON - Indoor Photo Showing Kitchen
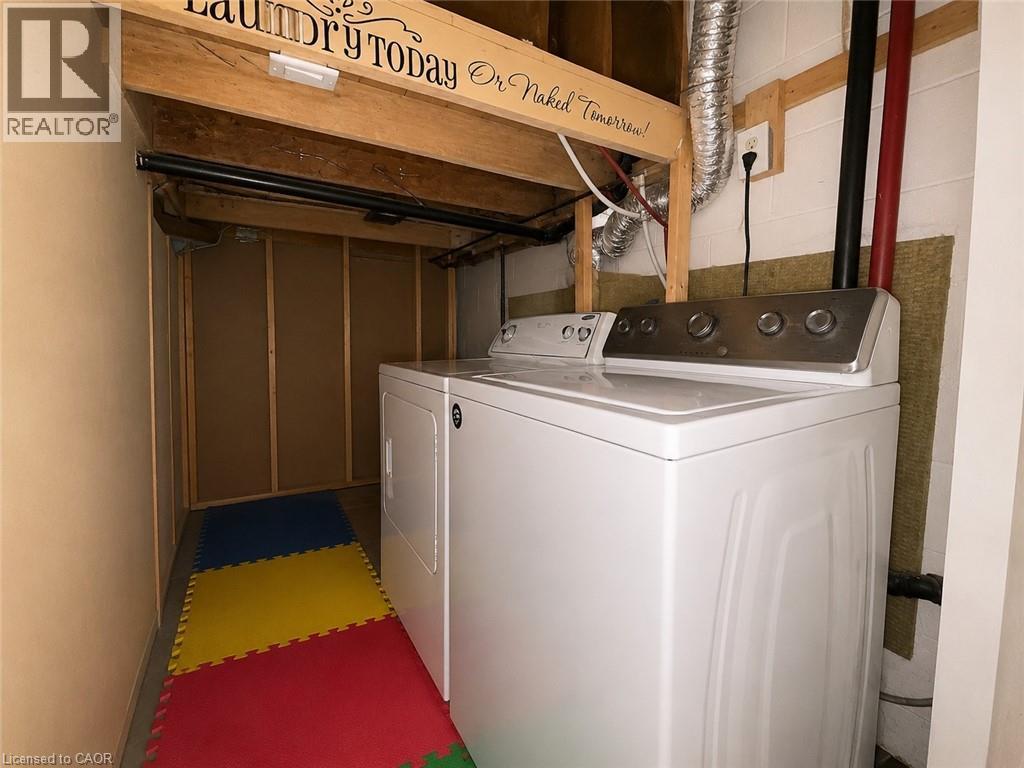
Dedicated laundry area featuring white top-load appliances, exposed wood beams, and a finished wall - 917 Orpha Street, Burlington, ON - Indoor Photo Showing Laundry Room
Brick facade residence featuring a dark shingle roof and white trim - 917 Orpha Street, Burlington, ON  - Outdoor
Brick exterior with a gray shingle roof, featuring a vibrant red maple tree and manicured lawn - 917 Orpha Street, Burlington, ON  - Outdoor
Expansive green lawn with a stepping stone path leading to a red brick exterior - 917 Orpha Street, Burlington, ON  - Outdoor With Exterior
Spacious living area featuring rich wood-finish flooring, a large picture window, crown molding, and neutral wall tones - 917 Orpha Street, Burlington, ON  - Indoor Photo Showing Living Room
Living area featuring wood-finish flooring, neutral wall tones, and crown molding - 917 Orpha Street, Burlington, ON - Indoor
Entryway featuring a white door with decorative glass, hardwood flooring, and crown molding - 917 Orpha Street, Burlington, ON - Indoor Photo Showing Other Room
Kitchen featuring a mosaic tile backsplash, stainless steel range hood, ample white cabinetry, dark countertops, and resilient flooring - 917 Orpha Street, Burlington, ON - Indoor Photo Showing Kitchen With Double Sink
Kitchen featuring white cabinetry, a brown speckled countertop, and light-toned tile flooring - 917 Orpha Street, Burlington, ON - Indoor Photo Showing Kitchen With Double Sink
Kitchen area featuring white cabinetry, a double basin stainless steel sink, and laminate countertops - 917 Orpha Street, Burlington, ON - Indoor Photo Showing Kitchen With Double Sink
Dining area featuring a ceiling fan with integrated lighting, a white-framed window, and built-in cabinetry with a stone-finish countertop - 917 Orpha Street, Burlington, ON - Indoor Photo Showing Dining Room
Dedicated laundry closet featuring a stacked washer and dryer unit - 917 Orpha Street, Burlington, ON - Indoor Photo Showing Laundry Room
Hallway featuring wood-finish flooring, light-toned wall paint, white trim, and recessed lighting - 917 Orpha Street, Burlington, ON - Indoor Photo Showing Other Room
Spacious vanity featuring a dark patterned countertop, white cabinetry with dark hardware, and an oversized decorative mirror - 917 Orpha Street, Burlington, ON - Indoor Photo Showing Bathroom
Warm wood-finish flooring complements neutral wall tones - 917 Orpha Street, Burlington, ON - Indoor Photo Showing Bedroom
Bedroom featuring wood-finish flooring, a ceiling fan with light fixture, and a window with a curtain rod - 917 Orpha Street, Burlington, ON - Indoor Photo Showing Bedroom
917 Orpha Street, Burlington, ON - Indoor Photo Showing Other Room
Staircase featuring dark wood-finish treads and handrail, white risers, and white balusters - 917 Orpha Street, Burlington, ON - Indoor Photo Showing Other Room
Spacious room featuring rich wood-finish flooring, recessed lighting, and light-toned walls - 917 Orpha Street, Burlington, ON - Indoor
Open-concept living area featuring rich wood-finish flooring, recessed lighting, and neutral wall tones - 917 Orpha Street, Burlington, ON - Indoor
Bathroom featuring a dark wood vanity with a light-colored countertop and integrated sink - 917 Orpha Street, Burlington, ON - Indoor Photo Showing Bathroom
Recessed lighting illuminates this room, featuring wood-finish flooring and a window with a roller shade - 917 Orpha Street, Burlington, ON - Indoor Photo Showing Bedroom
Recessed lighting illuminates the room featuring wood-finish flooring, a built-in fireplace with a white mantel, and a mounted television - 917 Orpha Street, Burlington, ON - Indoor
Kitchen featuring wood-finish cabinetry, light-toned countertops with a matching backsplash, a white electric range, a stainless steel sink with a gooseneck faucet, and wood-finish flooring - 917 Orpha Street, Burlington, ON - Indoor Photo Showing Kitchen
Kitchen with wood-finish flooring, dark wood cabinetry, a patterned tile backsplash, and a white electric range - 917 Orpha Street, Burlington, ON - Indoor Photo Showing Kitchen
Kitchen featuring wood-finish flooring, dark wood cabinetry, a white electric range, and a white refrigerator - 917 Orpha Street, Burlington, ON - Indoor Photo Showing Kitchen
Dedicated laundry area featuring white top-load appliances, exposed wood beams, and a finished wall - 917 Orpha Street, Burlington, ON - Indoor Photo Showing Laundry Room
  • Advertising
Are you a real estate investor?
917 ORPHA Street, Burlington, Ontario, L7R 3W5
$949,000

5 Beds

2 Baths

Property Information:

Welcome to 917 Orpha Street, a raised bungalow in a convenient Burlington location. This home offers a functional layout with a spacious main level featuring a combined living and dining area, kitchen, and bedrooms. The lower level provides additional finished living space with a separate kitchen and flexible areas that can be used for a variety of needs. Situated on a mature lot with a private backyard, the property is located close to transit, shopping, and everyday amenities, with easy access to the Burlington GO. An ideal opportunity for buyers looking to enter the market, renovate, or add value over time. (id:27)

Building Features:

  • Style: Detached
  • Building Type: House
  • Architectural Style: Bungalow
  • Basement Development: Finished
  • Basement Type: Full
  • Construction Style - Attachment: Detached
  • Exterior Finish: Brick
  • Fireplace: Yes
  • Floor Space: 1058 sqft
  • Foundation Type: Block
  • Heating Type: Forced air
  • Heating Fuel: Natural gas
  • Cooling Type: Central air conditioning
  • Appliances: Dishwasher, Dryer, Refrigerator, Stove, Washer, Window Coverings

Property Features:

  • OwnershipType: Freehold
  • Property Type: Single Family
  • Amenities Nearby: Park, Public Transit, Schools, Shopping
  • Community Features: School Bus
  • Features: Paved driveway
  • Floor Space (approx): 1058 Square Feet
  • Lot Depth: 70 Feet
  • Lot Frontage: 121 Feet
  • Zoning: R3.1
  • Sewer: Municipal sewage system
  • No. of Parking Spaces: 6

Rooms:

  • Kitchen Basement Level 10'1'' x 8'1''
  • Laundry Basement Level Measurements not available
  • Bathroom Basement Level Measurements not available
  • Bedroom Basement Level 9'10'' x 10'10''
  • Bedroom Basement Level 10'5'' x 17'7''
  • Family Basement Level 14'8'' x 17'7''
  • Bathroom Main Level Measurements not available
  • Bedroom Main Level 8'1'' x 8'8''
  • Bedroom Main Level 9'11'' x 9'10''
  • Primary Bedroom Main Level 10'0'' x 10'0''
  • Living Main Level 19'6'' x 12'6''
  • Dining Main Level 10'6'' x 8'5''
  • Kitchen Main Level 11'0'' x 10'0''

Courtesy of: Keller Williams Edge Realty

REALTOR.ca  

QuickQuoteTM Powered by RPS

Location of 917 ORPHA Street, Burlington, Ontario, L7R 3W5

Demographic Information of 917 ORPHA Street, Burlington, Ontario, L7R 3W5

Life Stage

Nearly Retired

Employment Type

Service Sector/White Collar

Average Household Income

$111,616.86

Average Number of Children

1.47

Household Population

Household Structure

Age of Population

Education

Education Level

No certificate/diploma/degree

8.62 %

High school certificate or equivalent

25.14 %

Apprenticeship trade certificate/diploma

4.95 %

College/non-university certificate

26.44 %

University certificate (below bachelor)

1.55 %

University Degree

33.29 %

Commuter

Travel To Work

By Car

85.5 %

By Public Transit

10.05 %

By Walking

3.38 %

By Bicycle

0.0 %

By Other Methods

1.07 %

Cultural Diversity

Knowledge of Official Language

Mother Tongue

Building Information

Building Type

Apartments (Low and High Rise)

60.86 %

Houses

39.14 %

Own Vs. Rent