Button CopyPathCircle CloseCircle Left ArrowArrow Down Icon GreyClosecirclecircleBurger
  • Advertising

917 ORPHA STREET, Burlington, Ontario, L7R 3W5

MLS® # W13206846
House For Sale In Freeman, Burlington, Ontario
$949,000 QuickQuoteTM: $933K - $1.2M

3+2 Beds

2 Baths

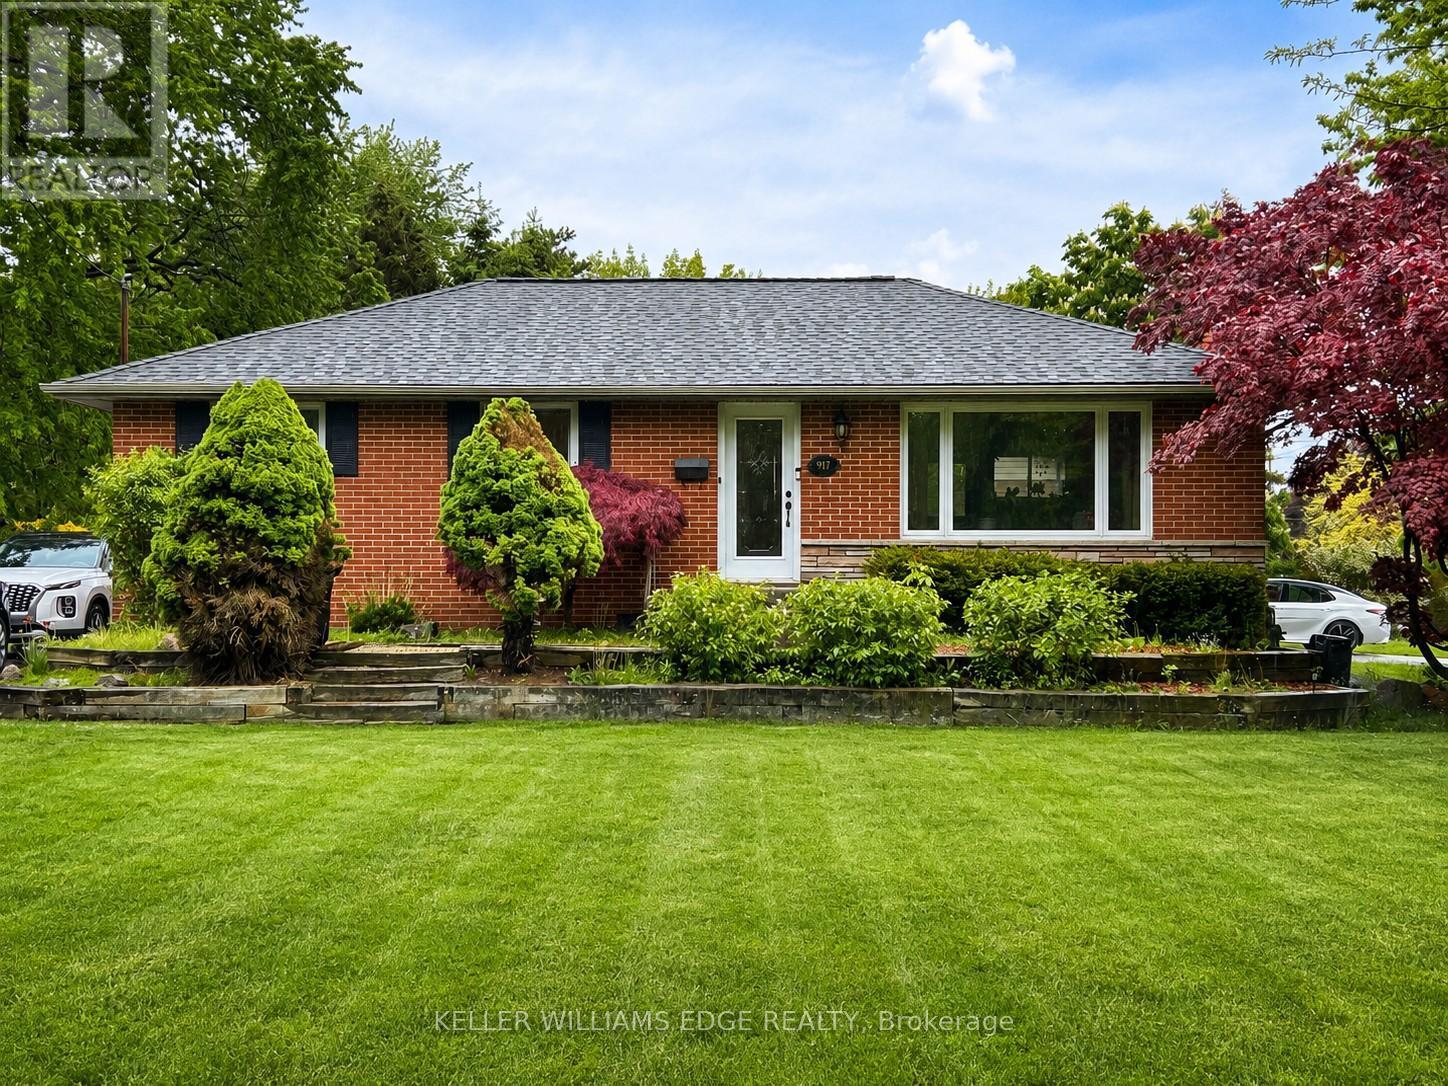
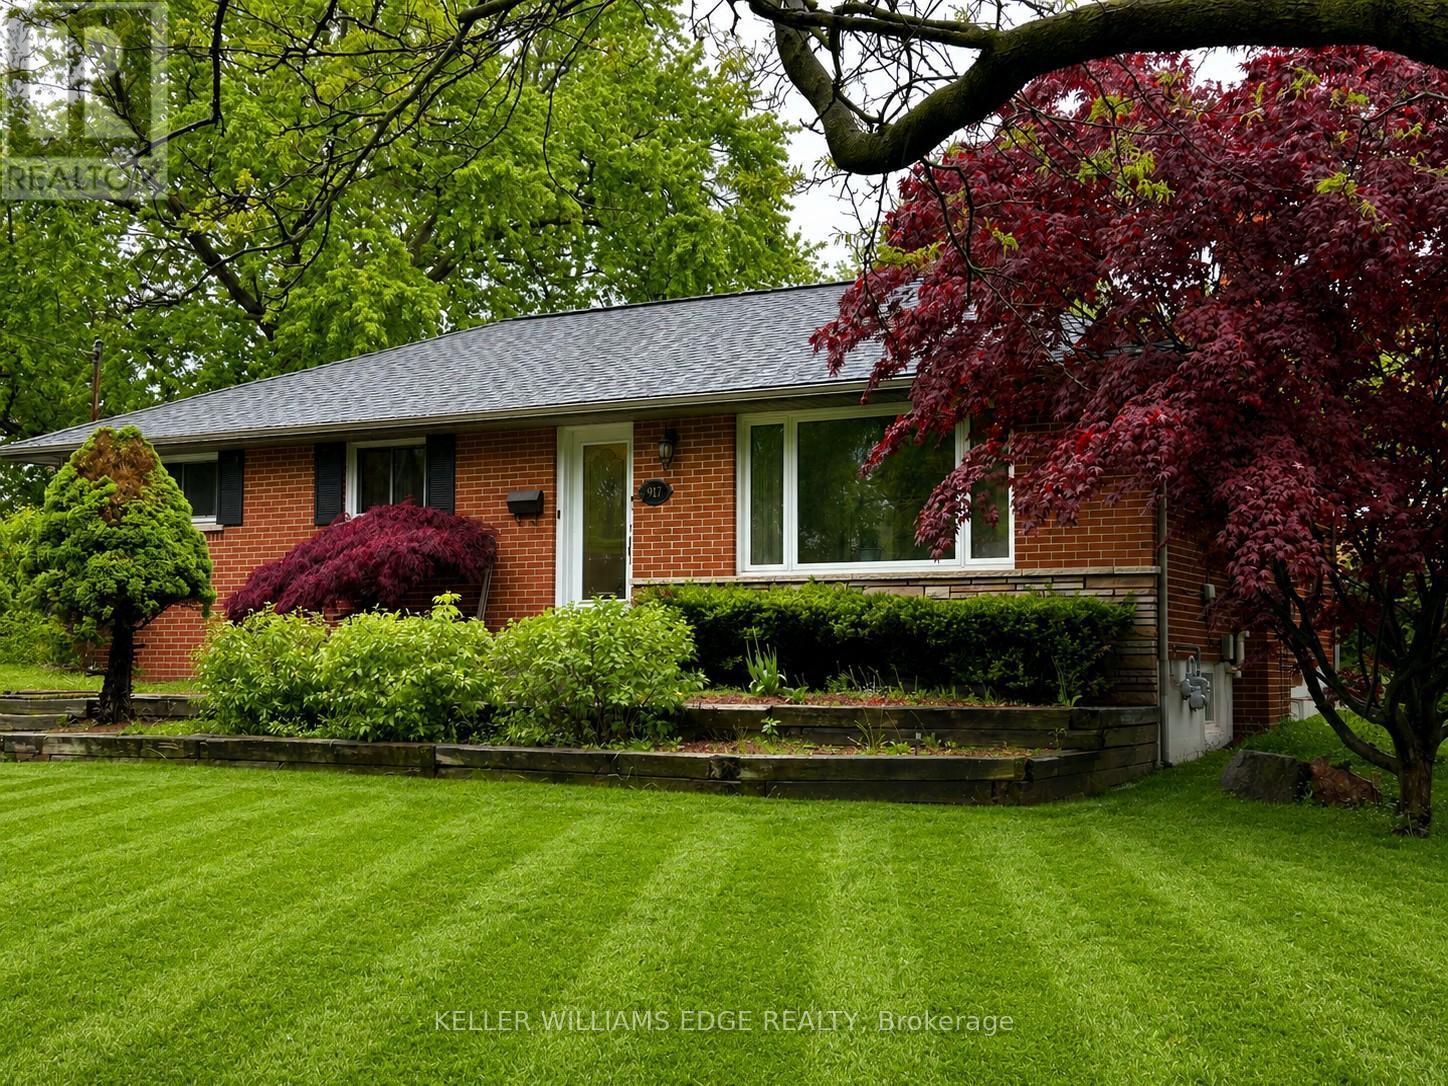
Front of House - 917 Orpha Street, Burlington, ON - Outdoor
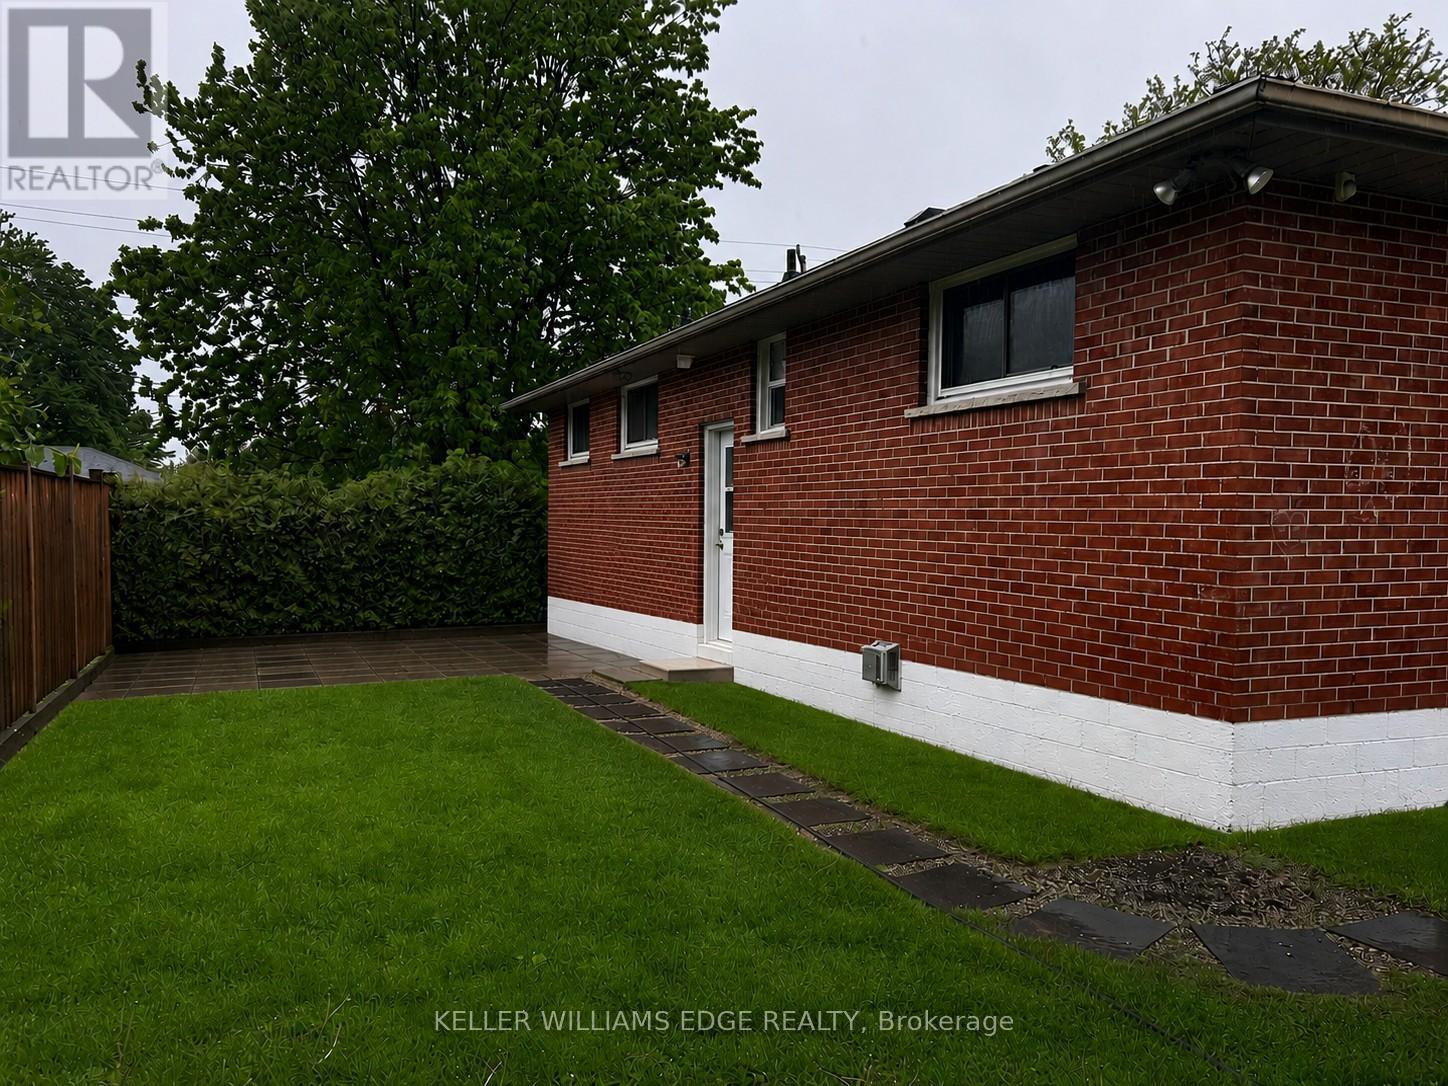
Back of House - 917 Orpha Street, Burlington, ON - Outdoor With Exterior
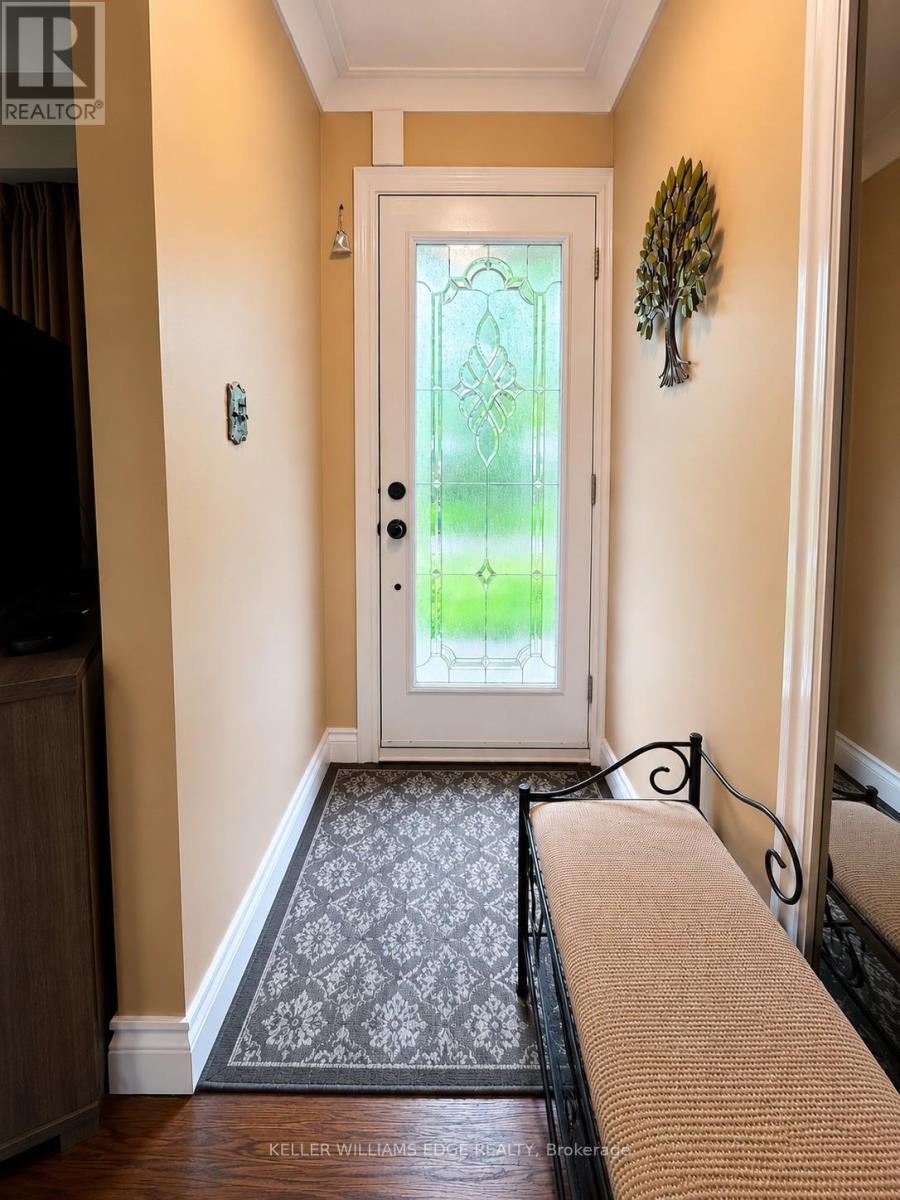
Front Foyer - 917 Orpha Street, Burlington, ON - Indoor Photo Showing Other Room
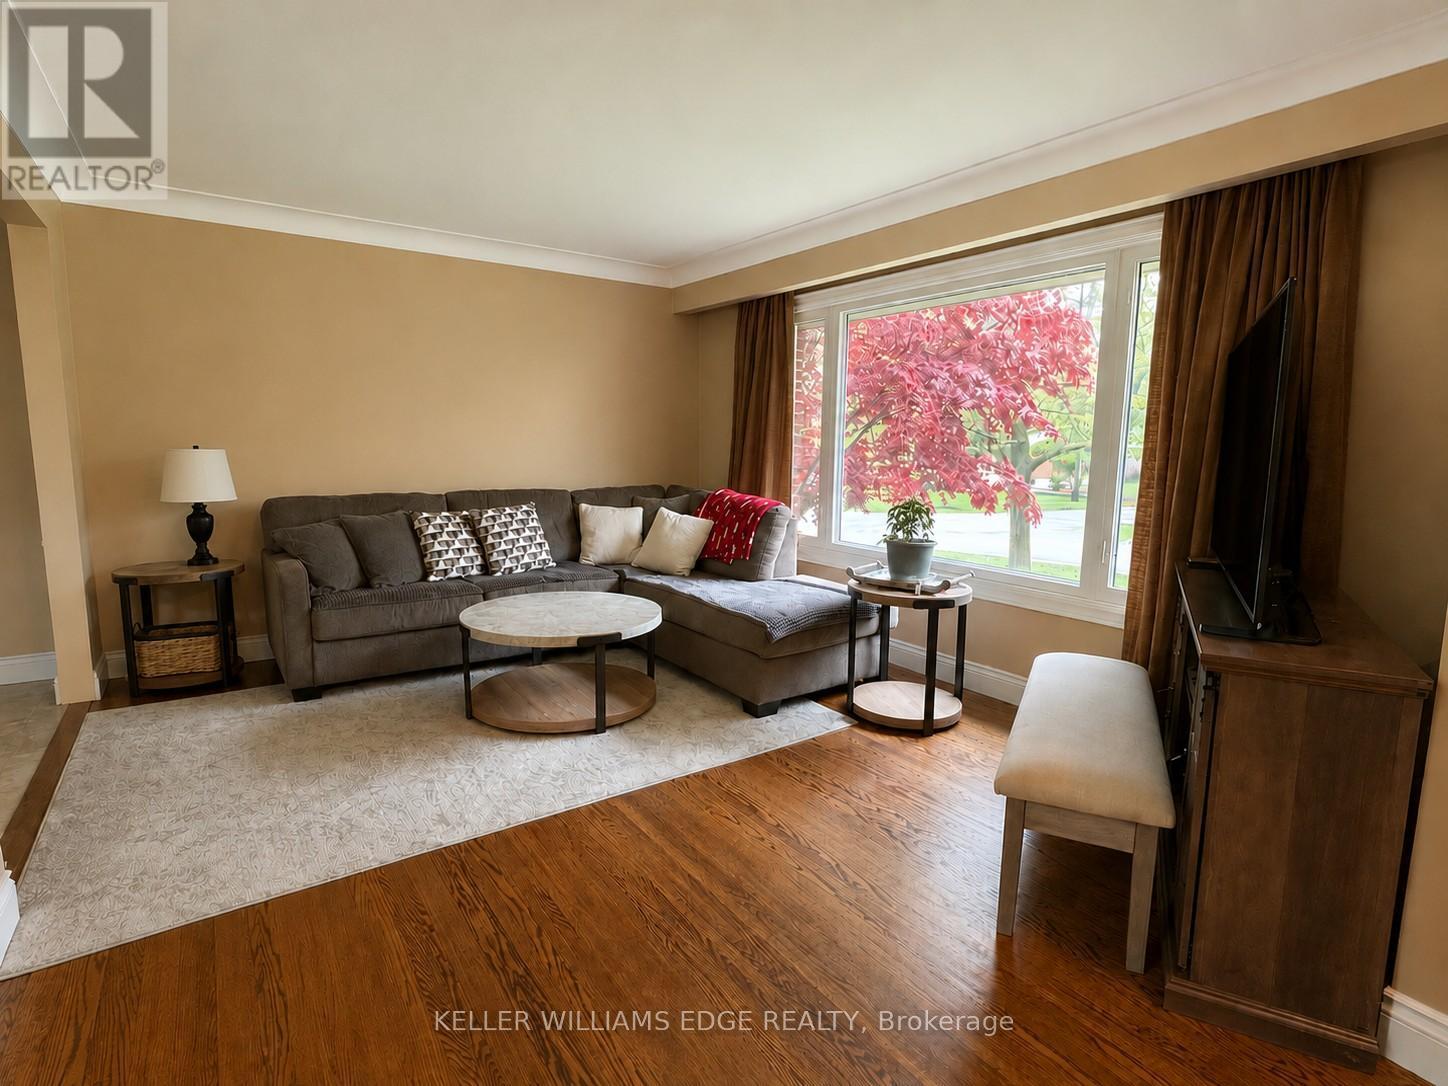
Main Floor Living Room - 917 Orpha Street, Burlington, ON - Indoor Photo Showing Living Room
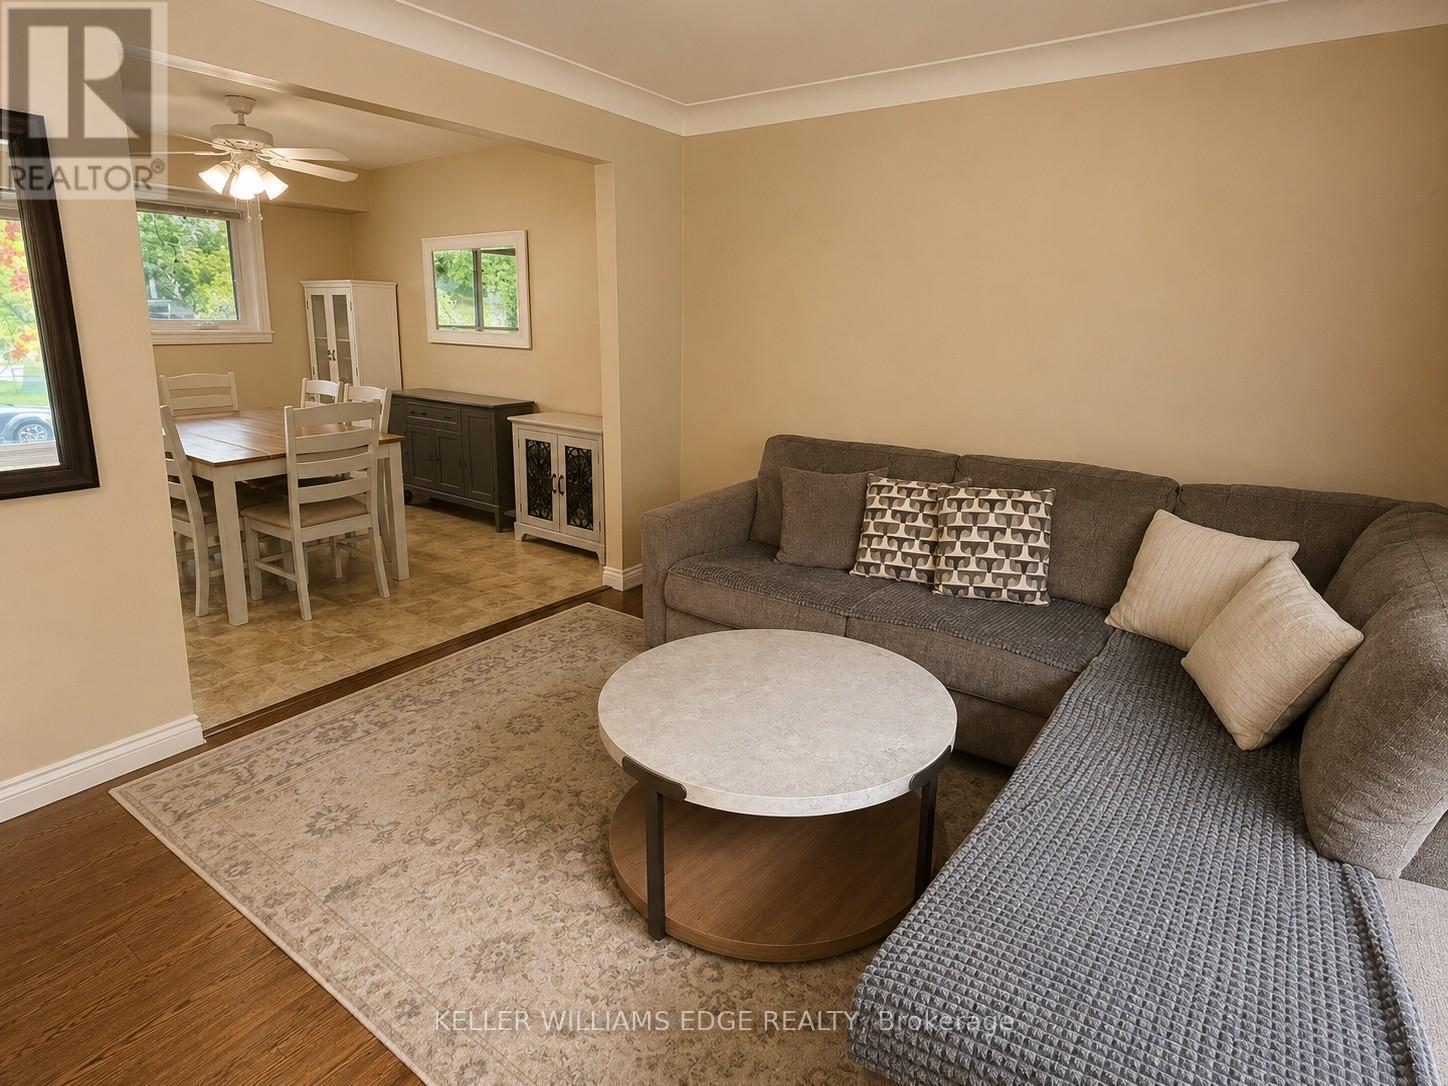
Main Floor Living Room - 917 Orpha Street, Burlington, ON - Indoor
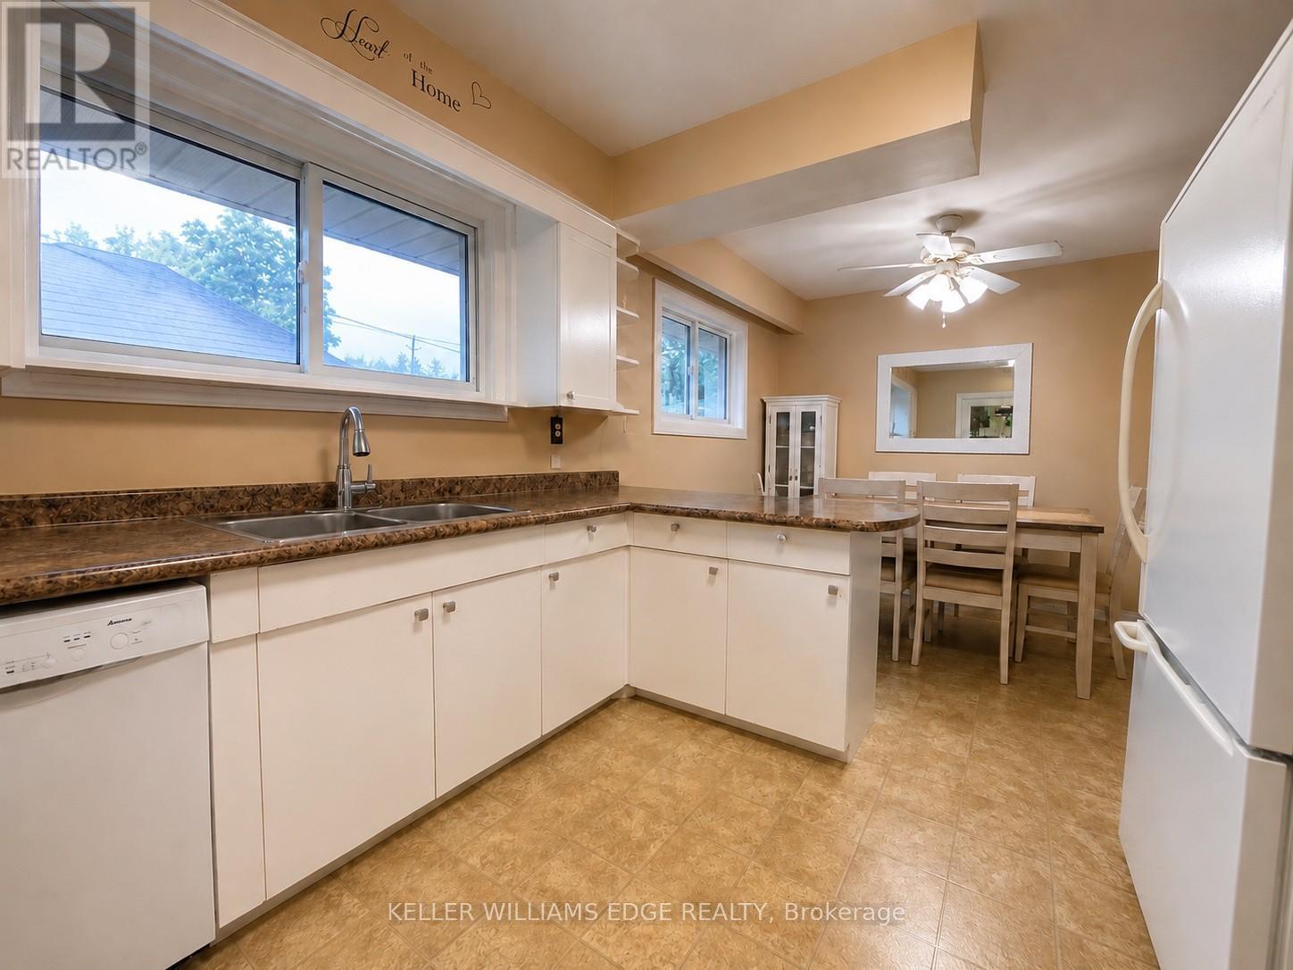
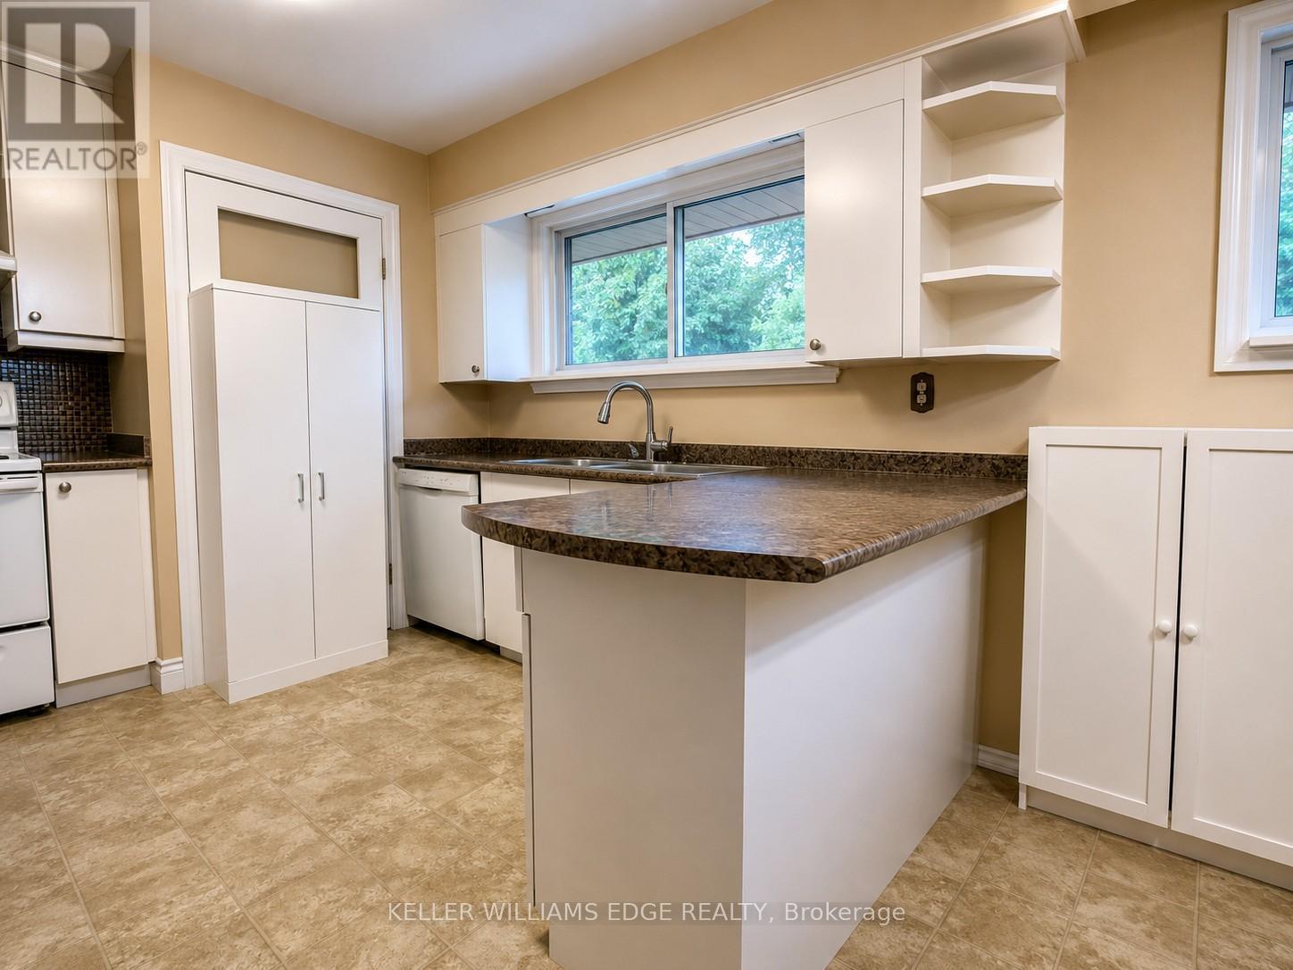
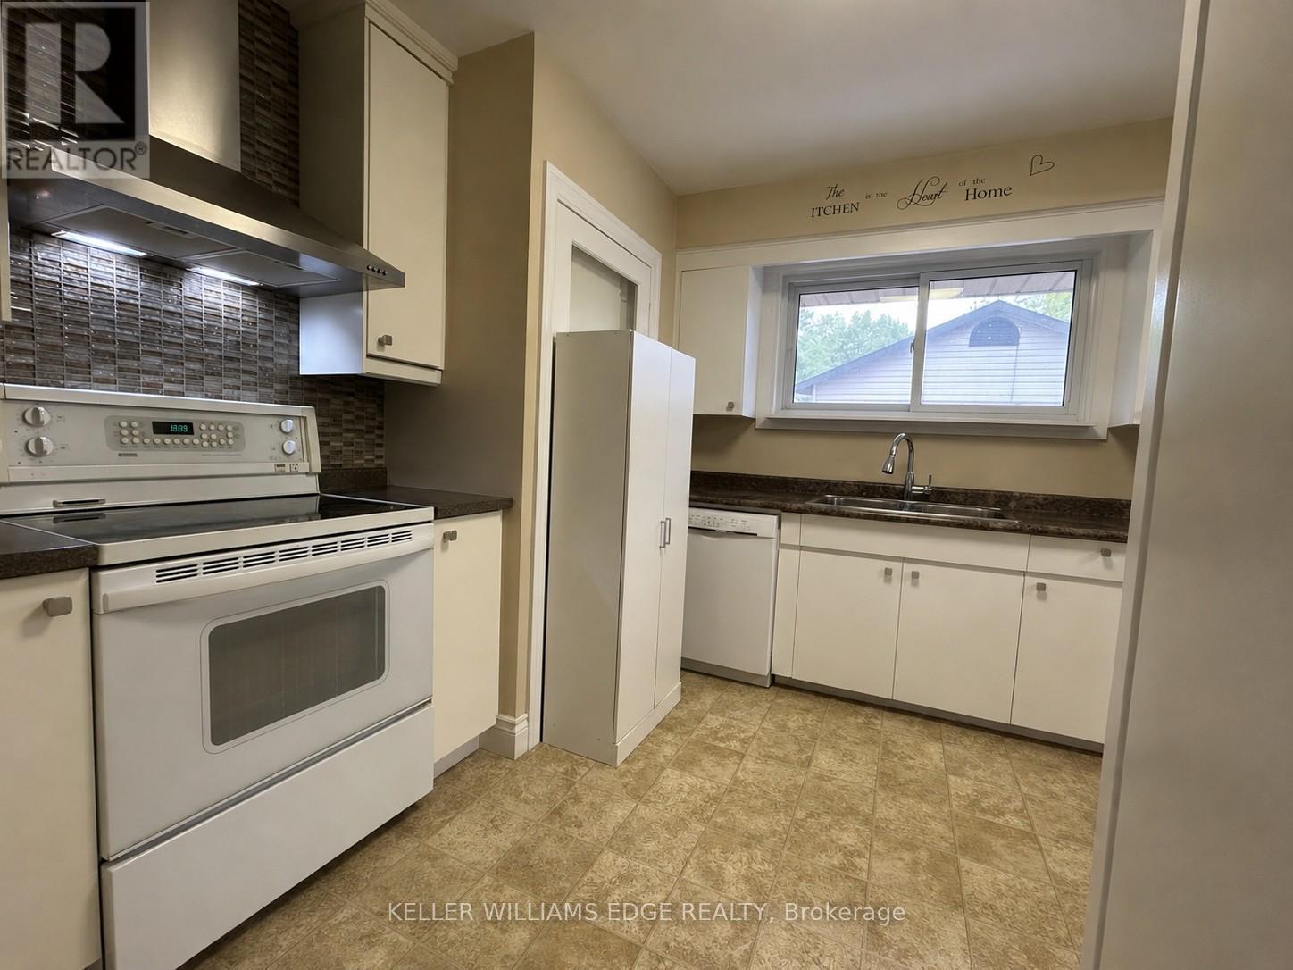
Main Floor Kitchen - 917 Orpha Street, Burlington, ON - Indoor Photo Showing Kitchen With Double Sink
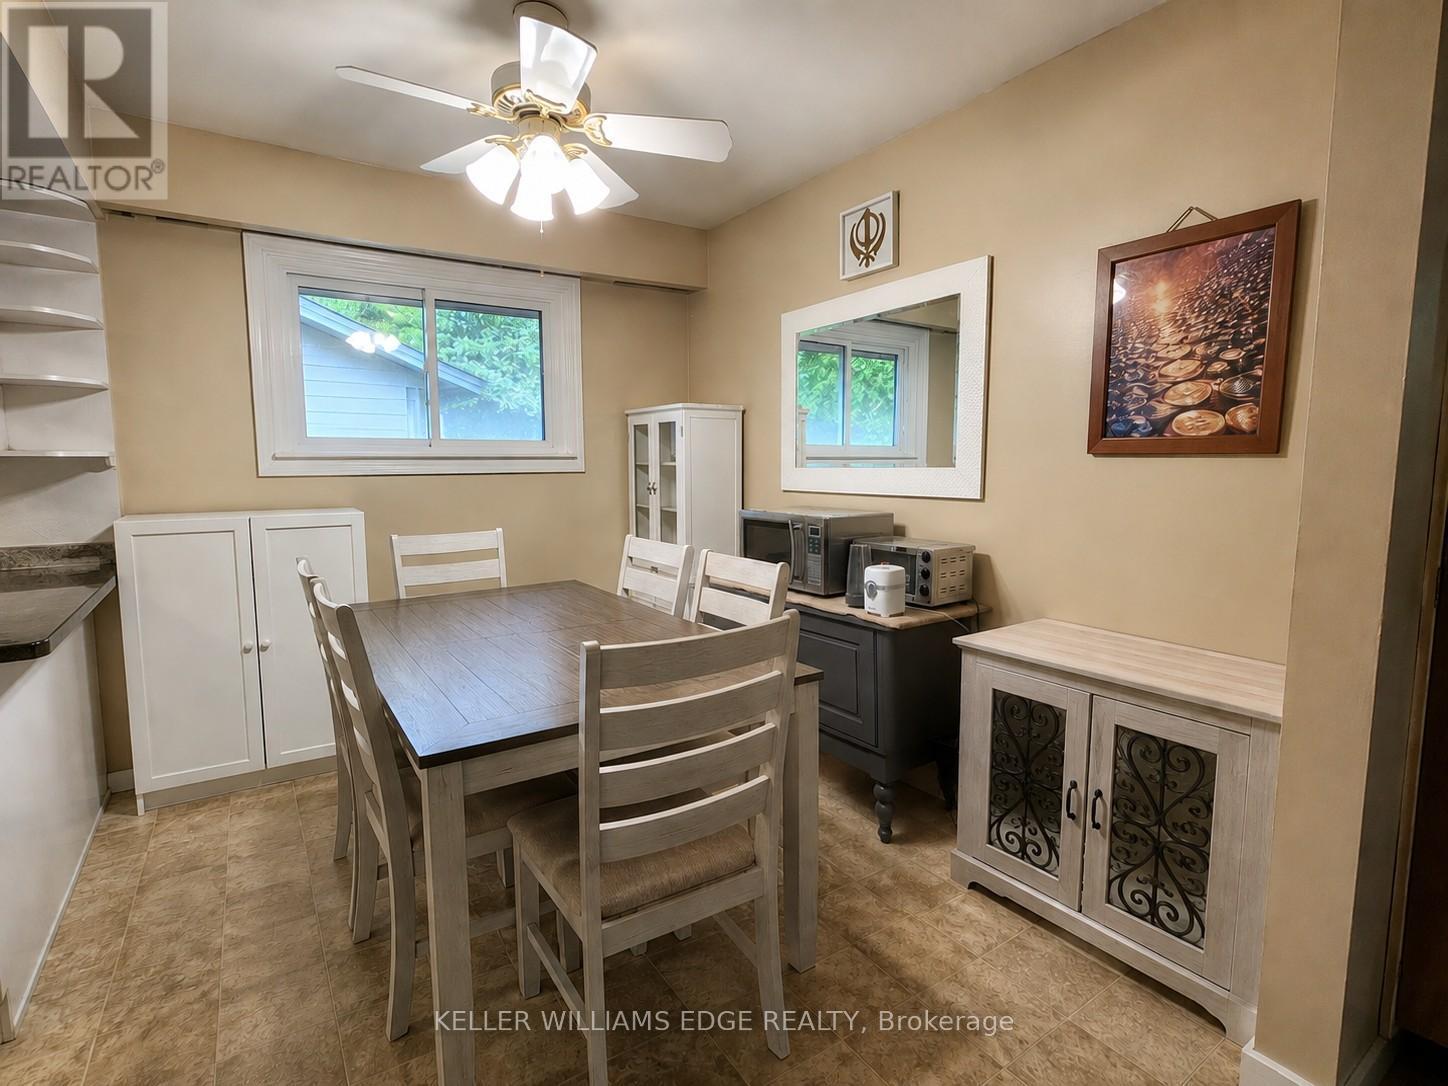
Main Floor Dining - 917 Orpha Street, Burlington, ON - Indoor Photo Showing Dining Room
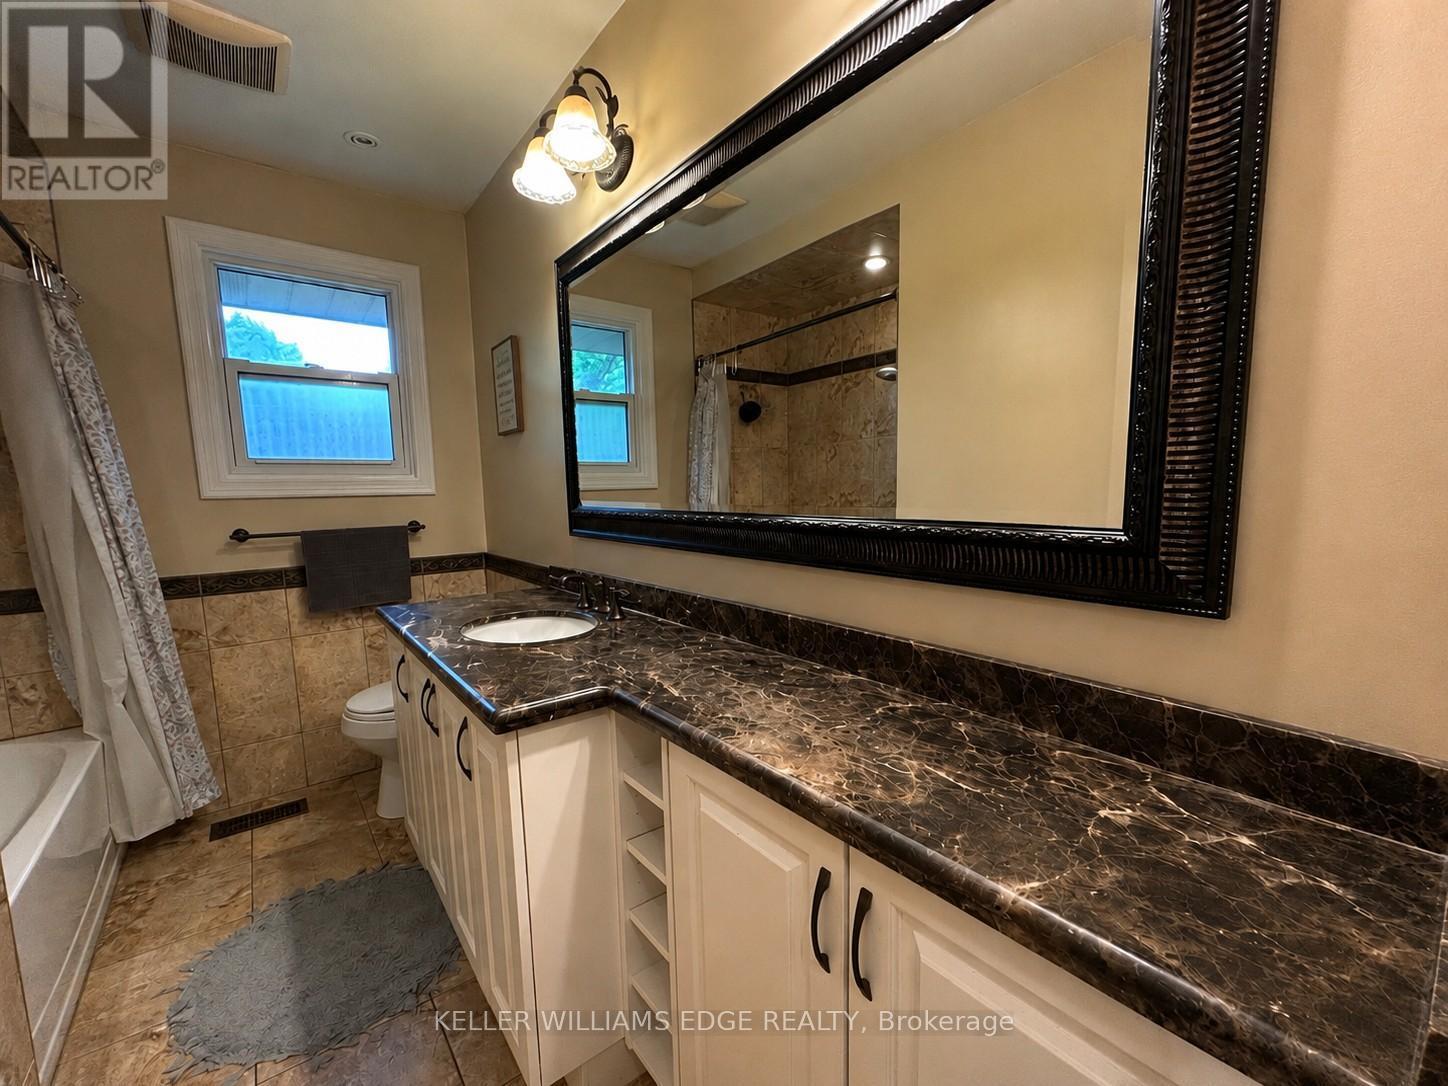
Main Floor Bathroom - 917 Orpha Street, Burlington, ON - Indoor Photo Showing Bathroom
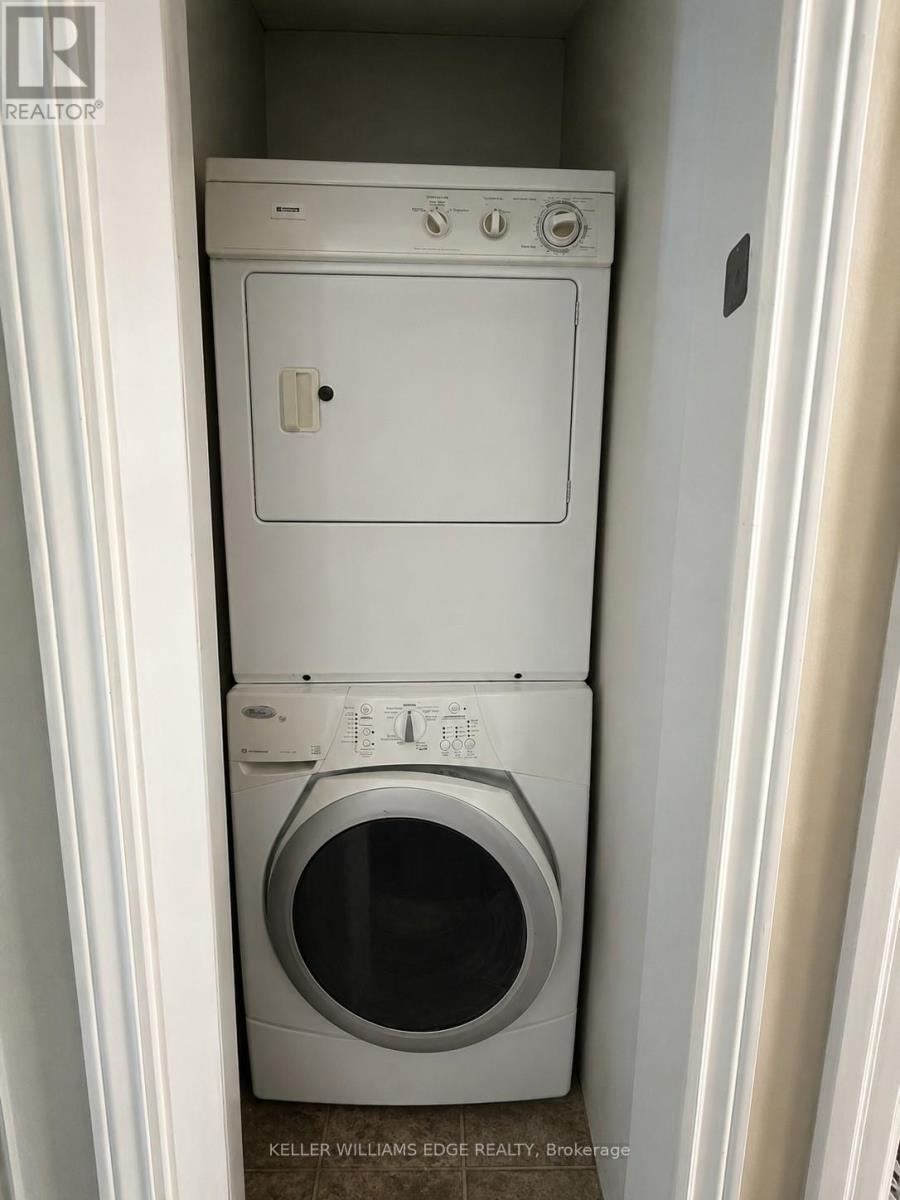
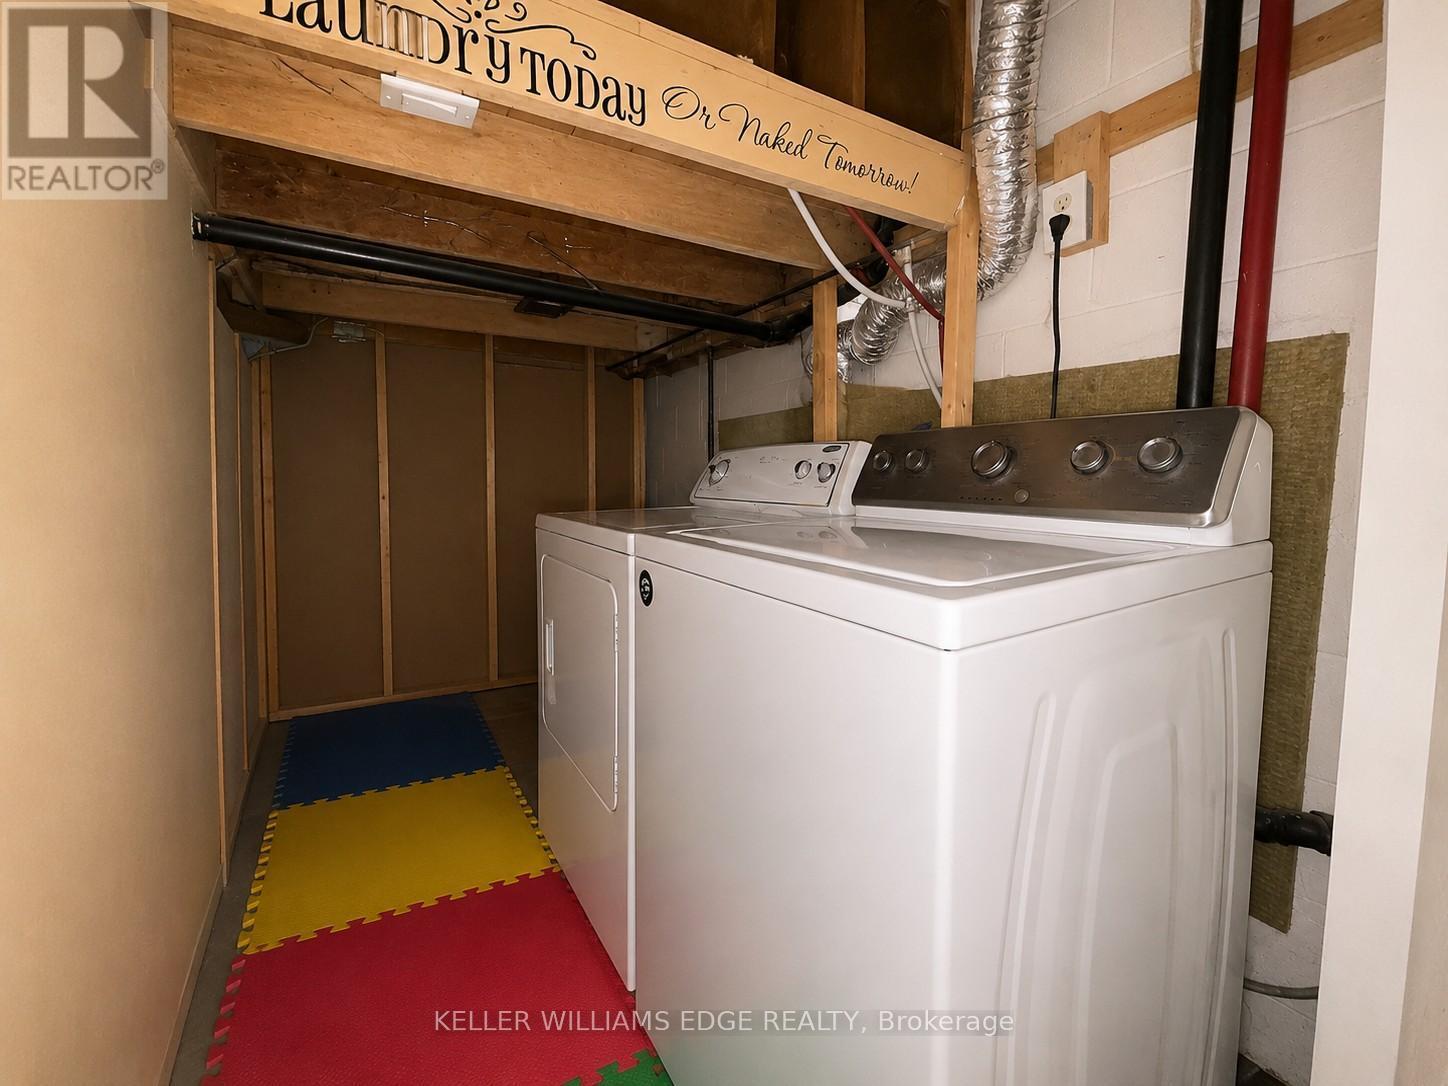
Main Floor Laundry - 917 Orpha Street, Burlington, ON - Indoor Photo Showing Laundry Room
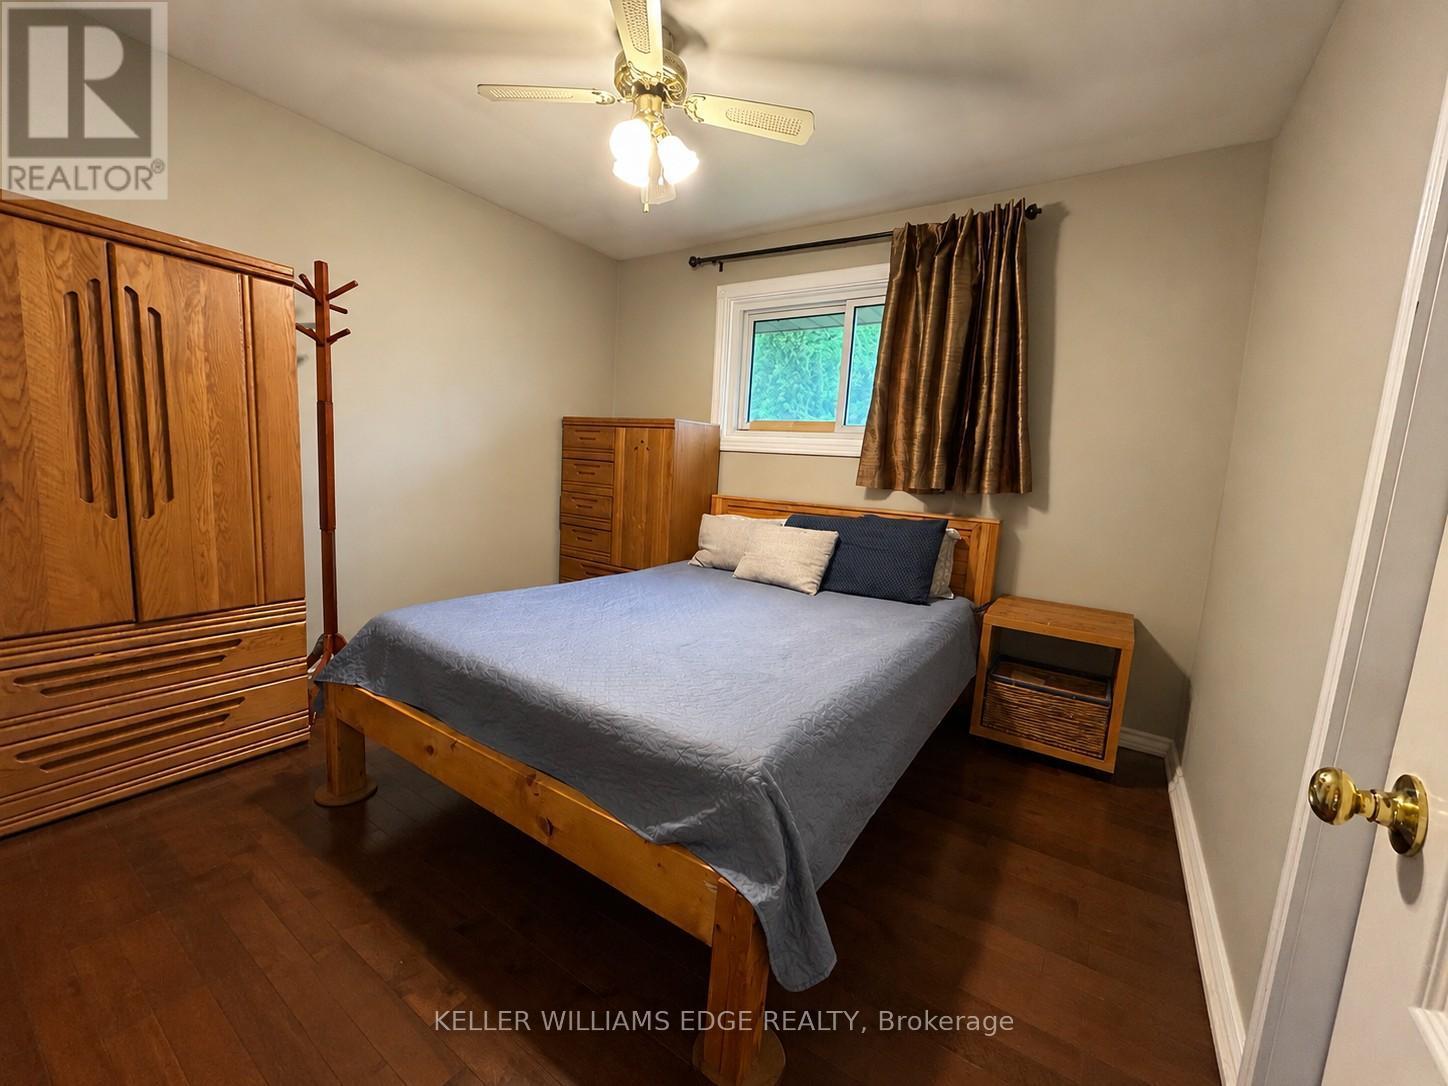
Main Floor Bedroom (1) - 917 Orpha Street, Burlington, ON - Indoor Photo Showing Bedroom
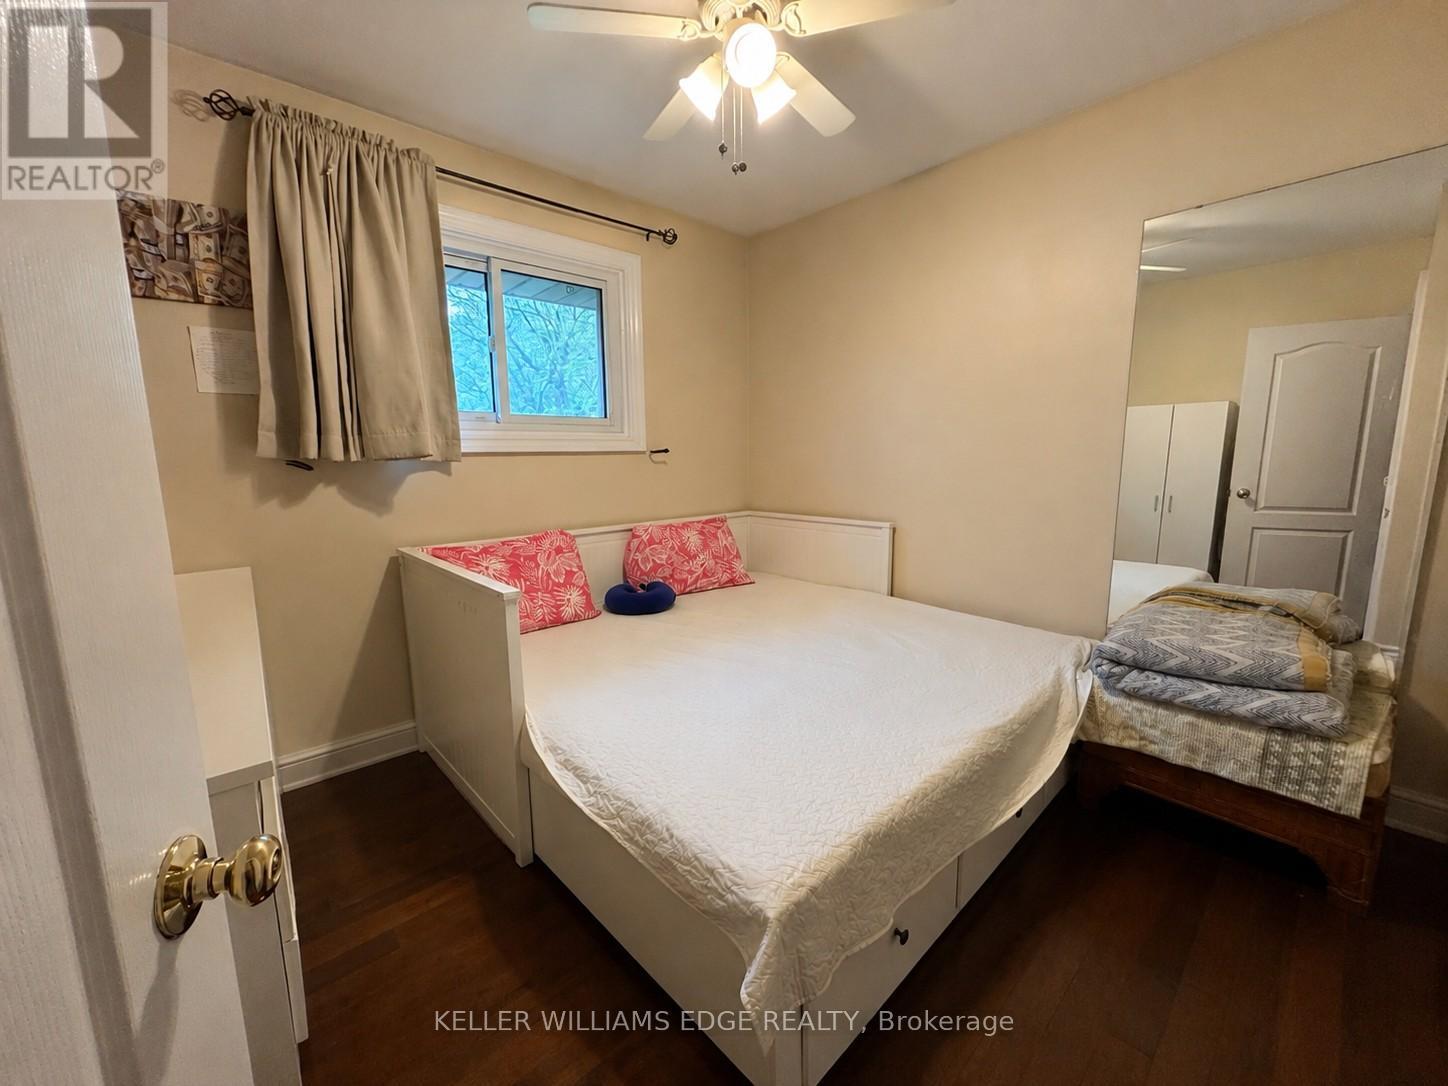
Main Floor Bedroom (2) - 917 Orpha Street, Burlington, ON - Indoor Photo Showing Bedroom
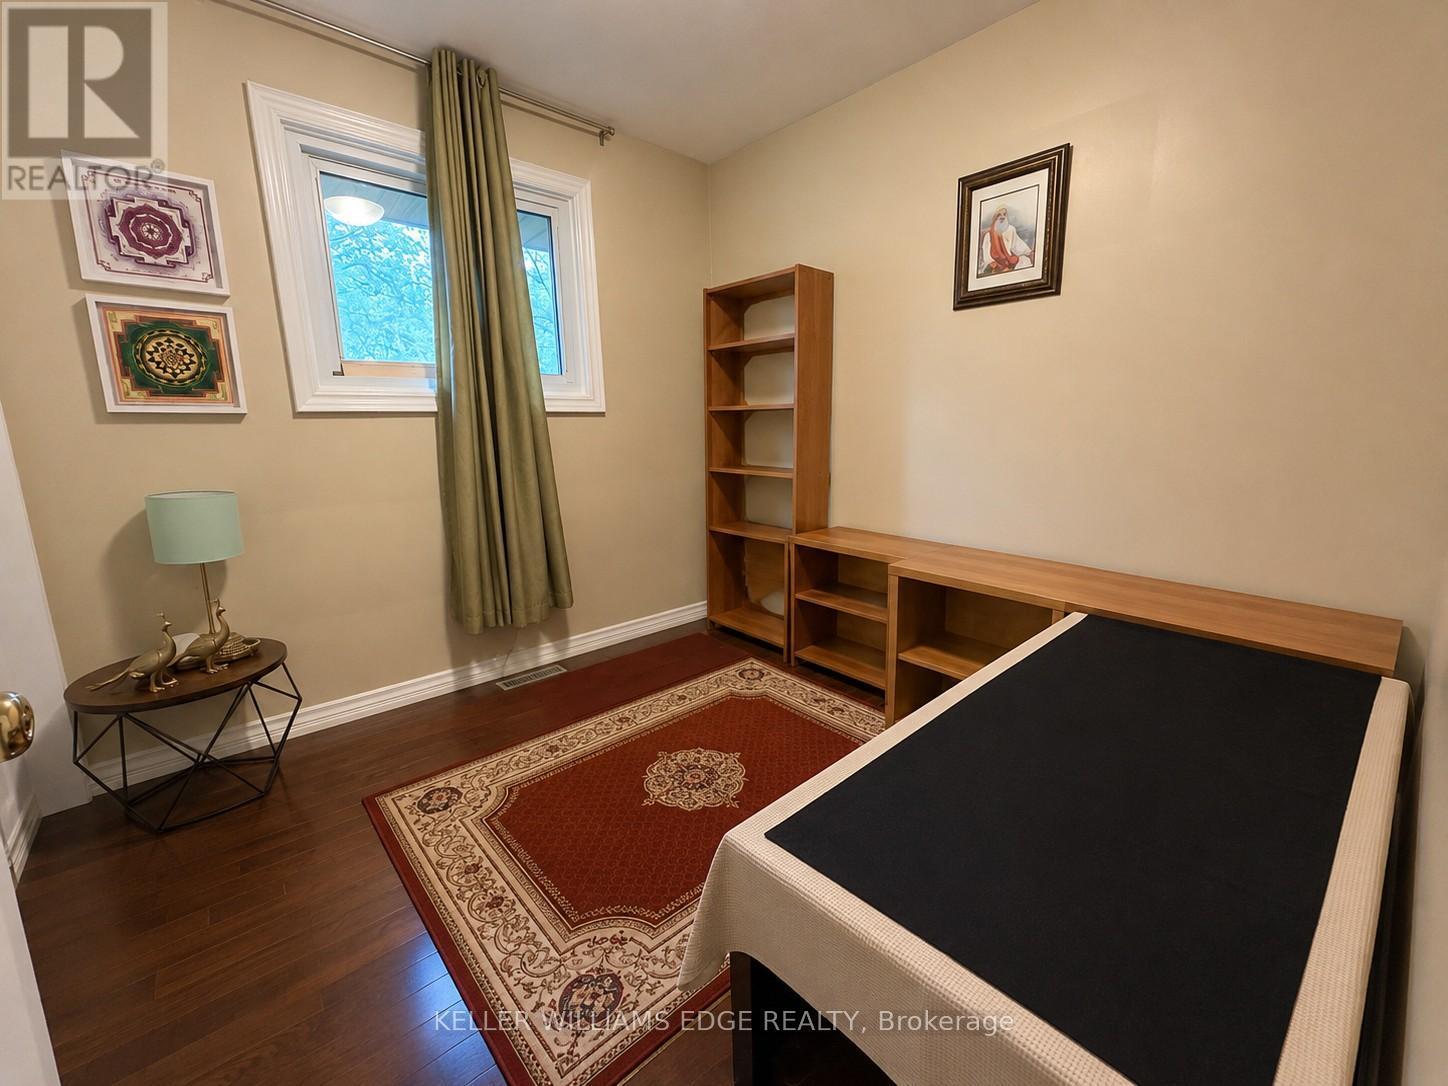
Main Floor Bedroom (3) - 917 Orpha Street, Burlington, ON - Indoor Photo Showing Other Room
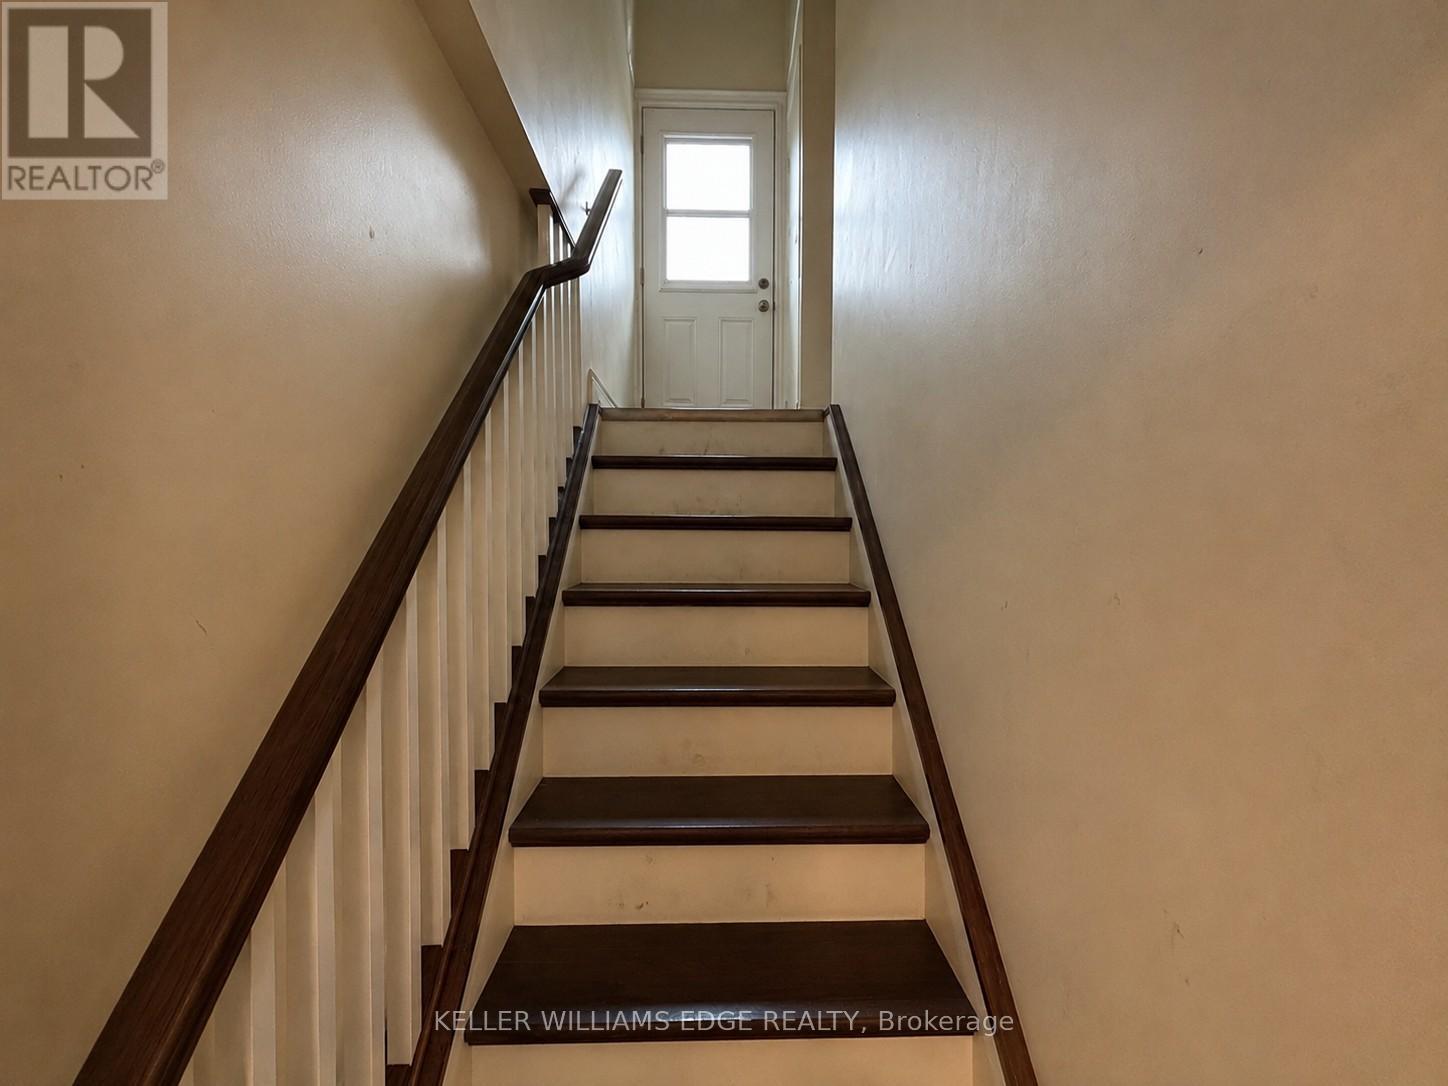
Stairs to Lower Level - 917 Orpha Street, Burlington, ON - Indoor Photo Showing Other Room
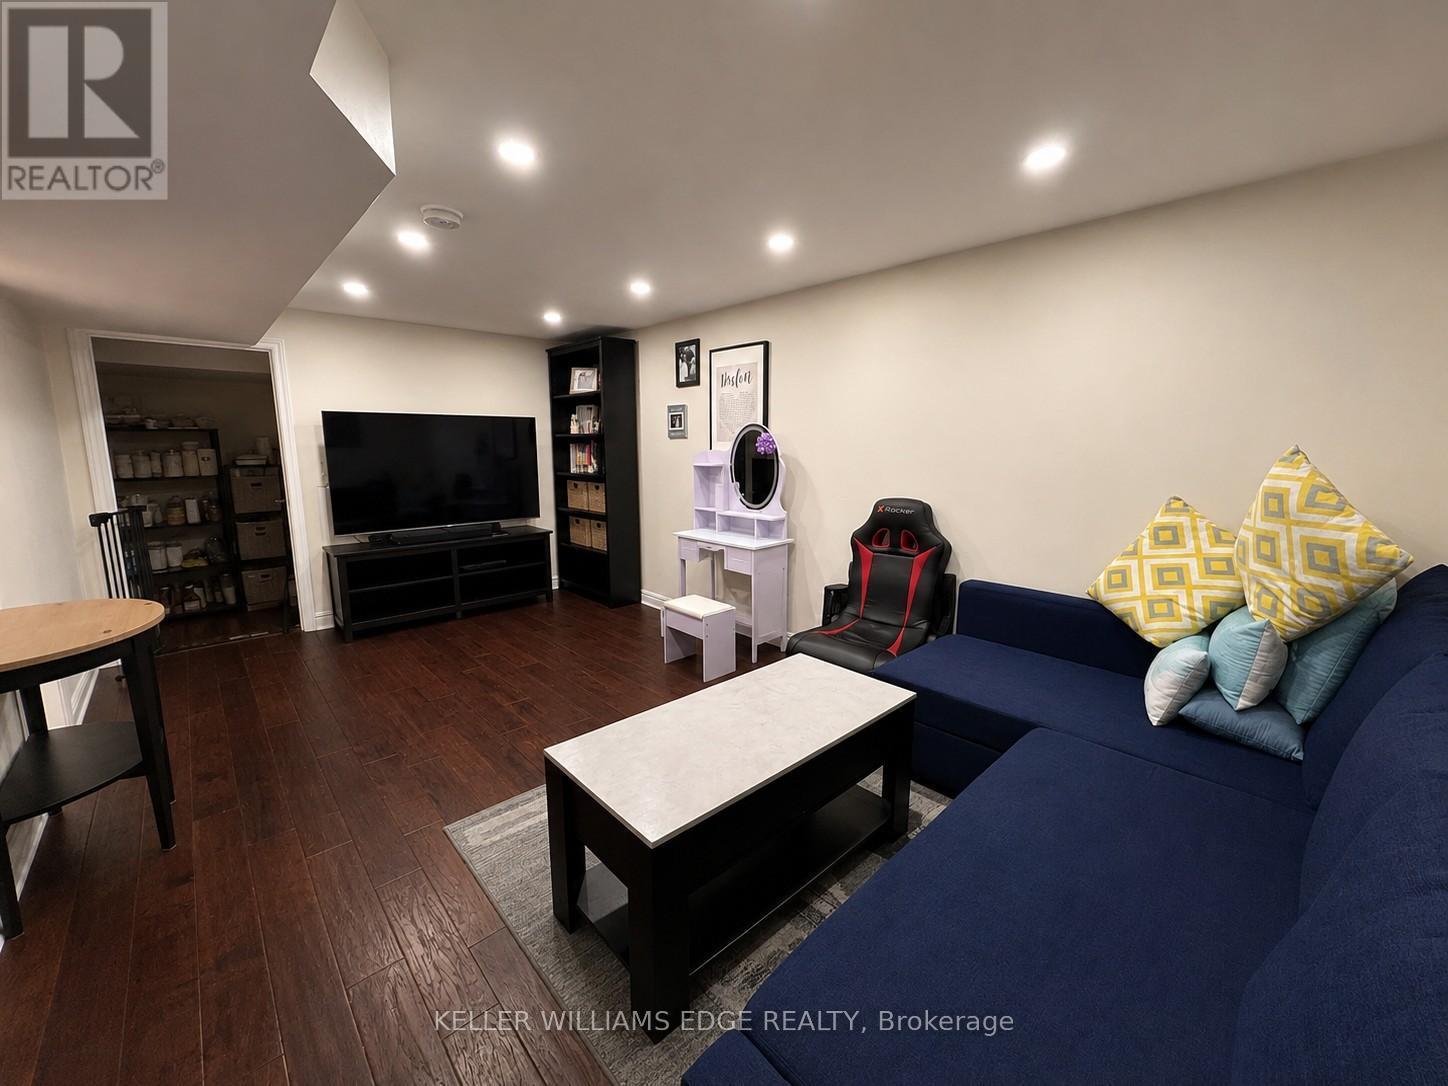
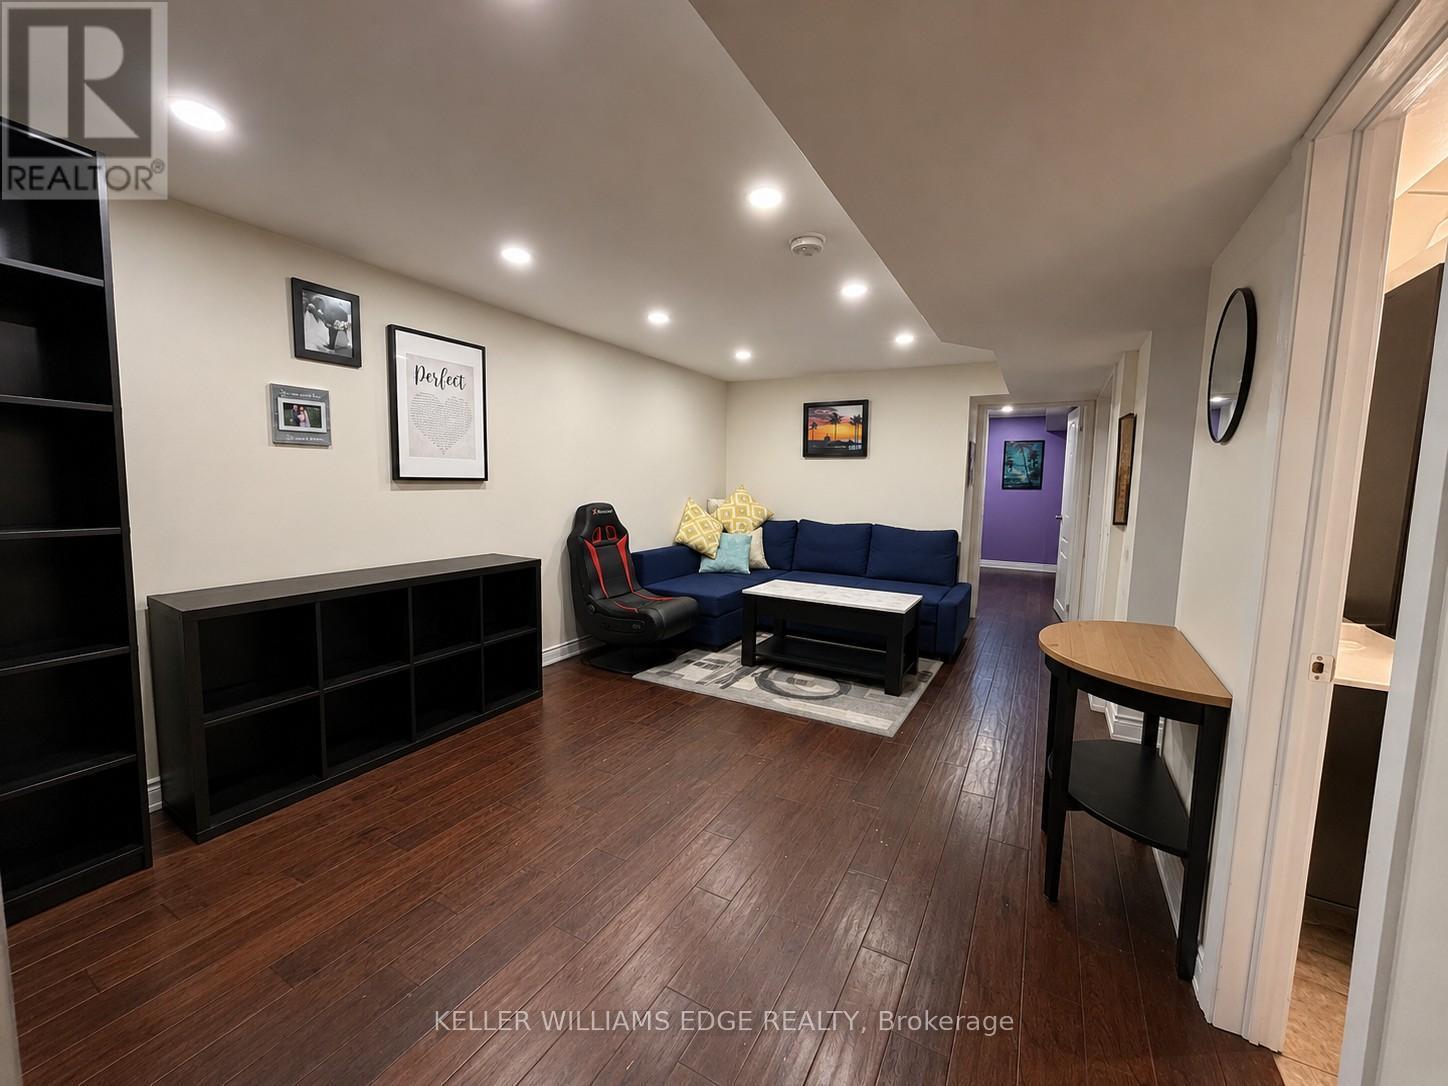
Lower Level Living Room - 917 Orpha Street, Burlington, ON - Indoor
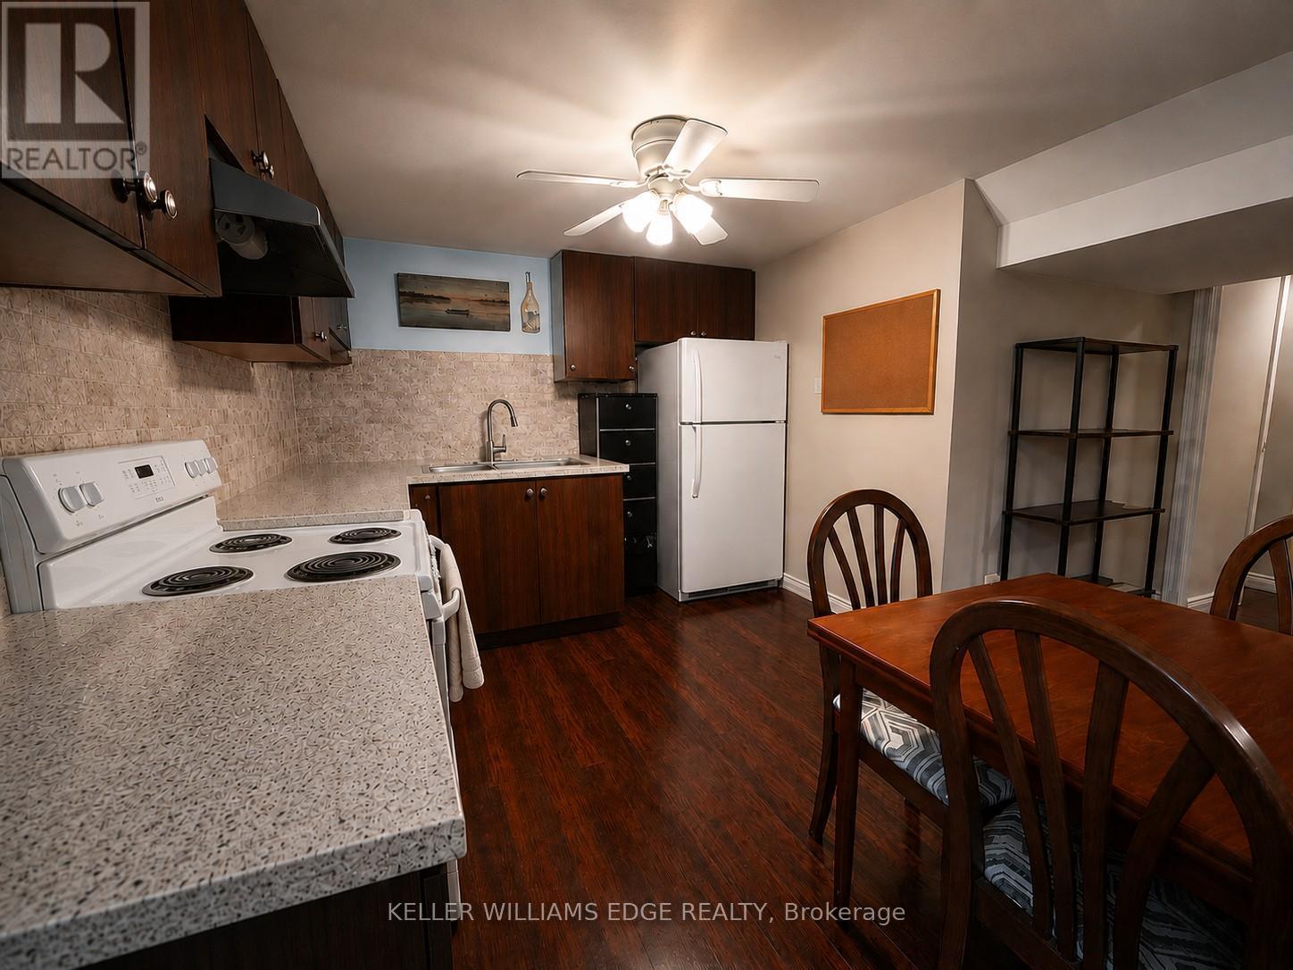
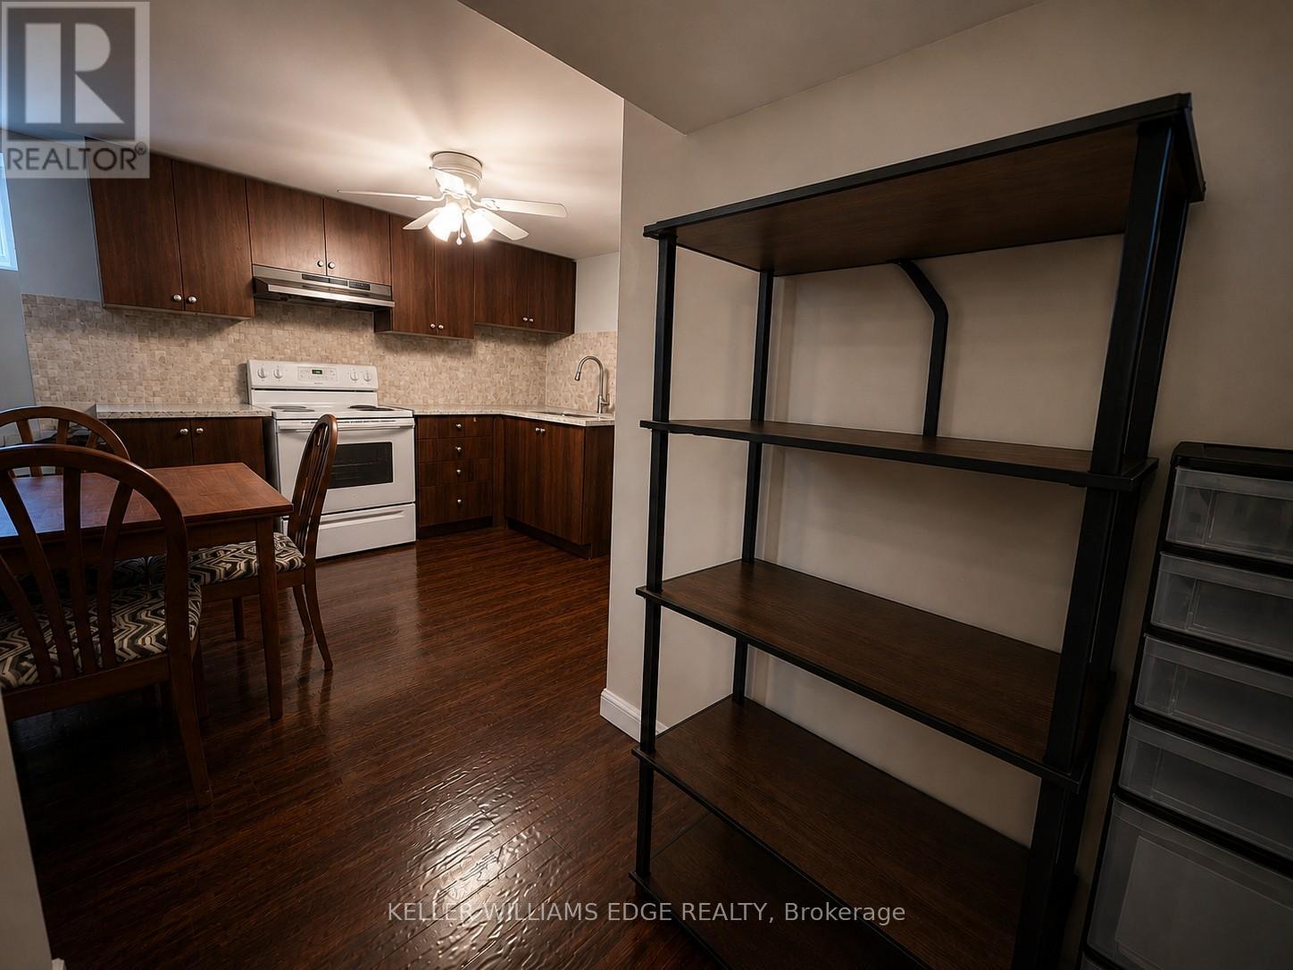
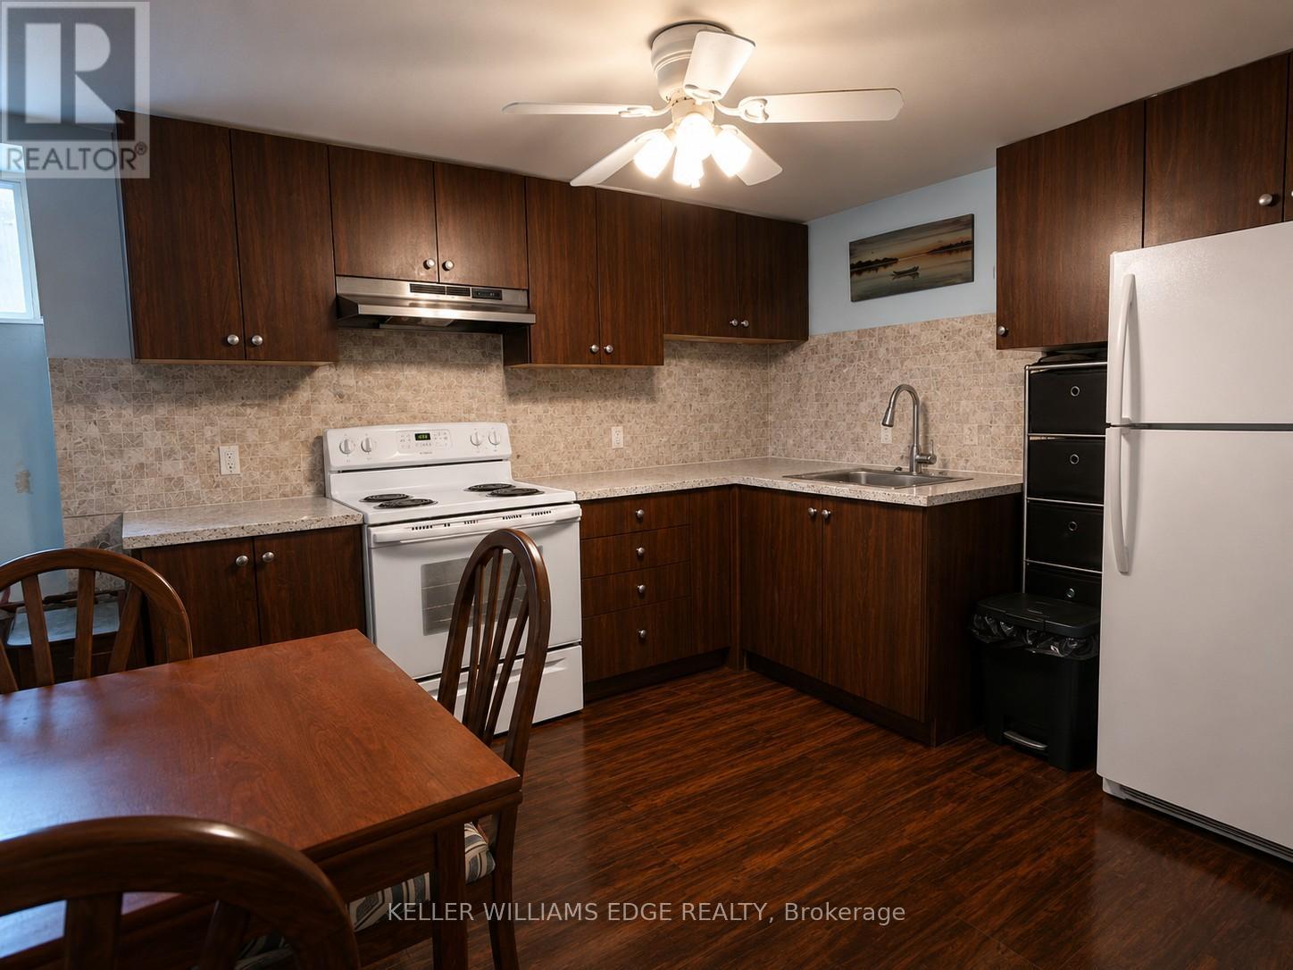
Lower Level Kitchen - 917 Orpha Street, Burlington, ON - Indoor Photo Showing Kitchen
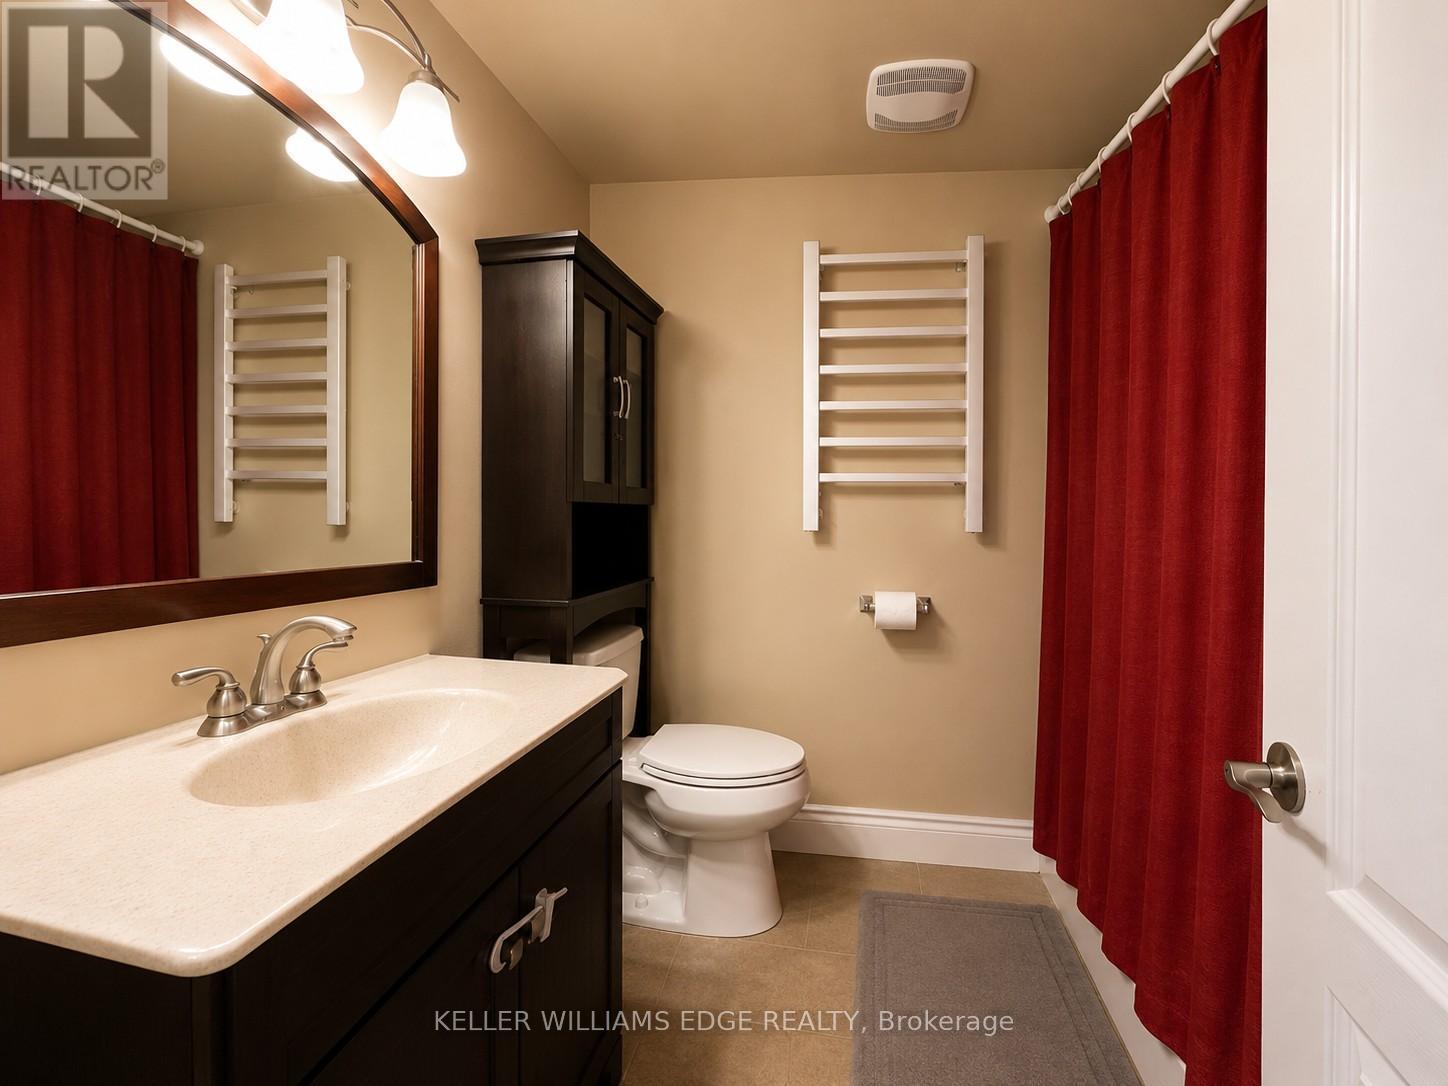
Lower Level Bathroom - 917 Orpha Street, Burlington, ON - Indoor Photo Showing Bathroom
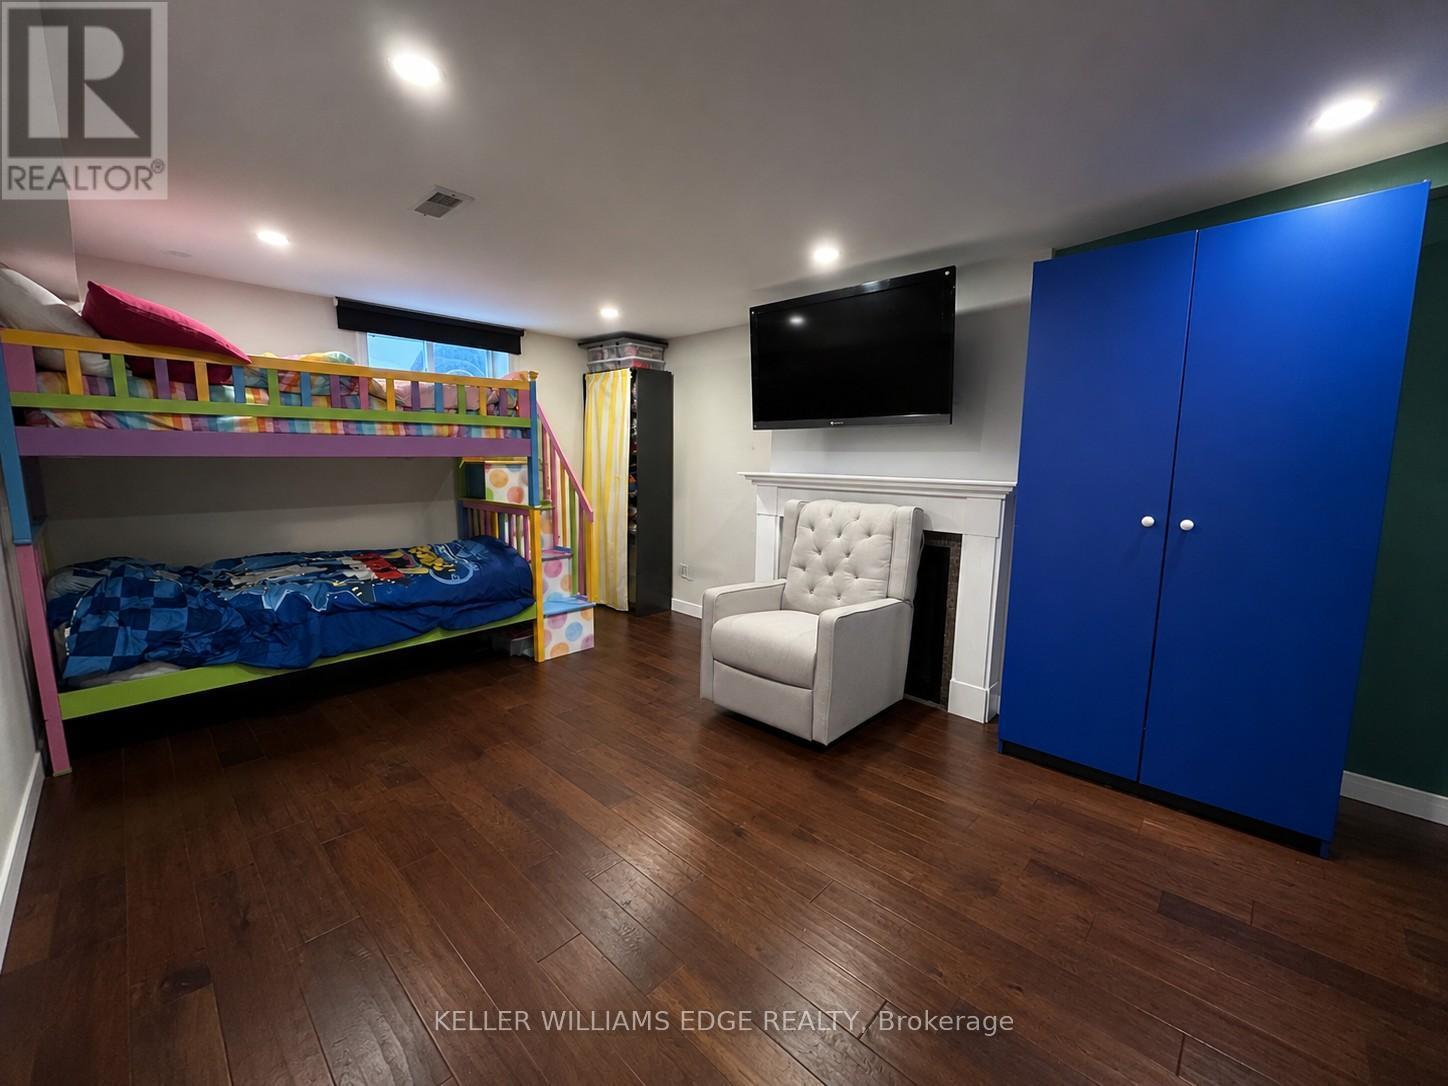
Lower Level Bedroom (1) - 917 Orpha Street, Burlington, ON - Indoor
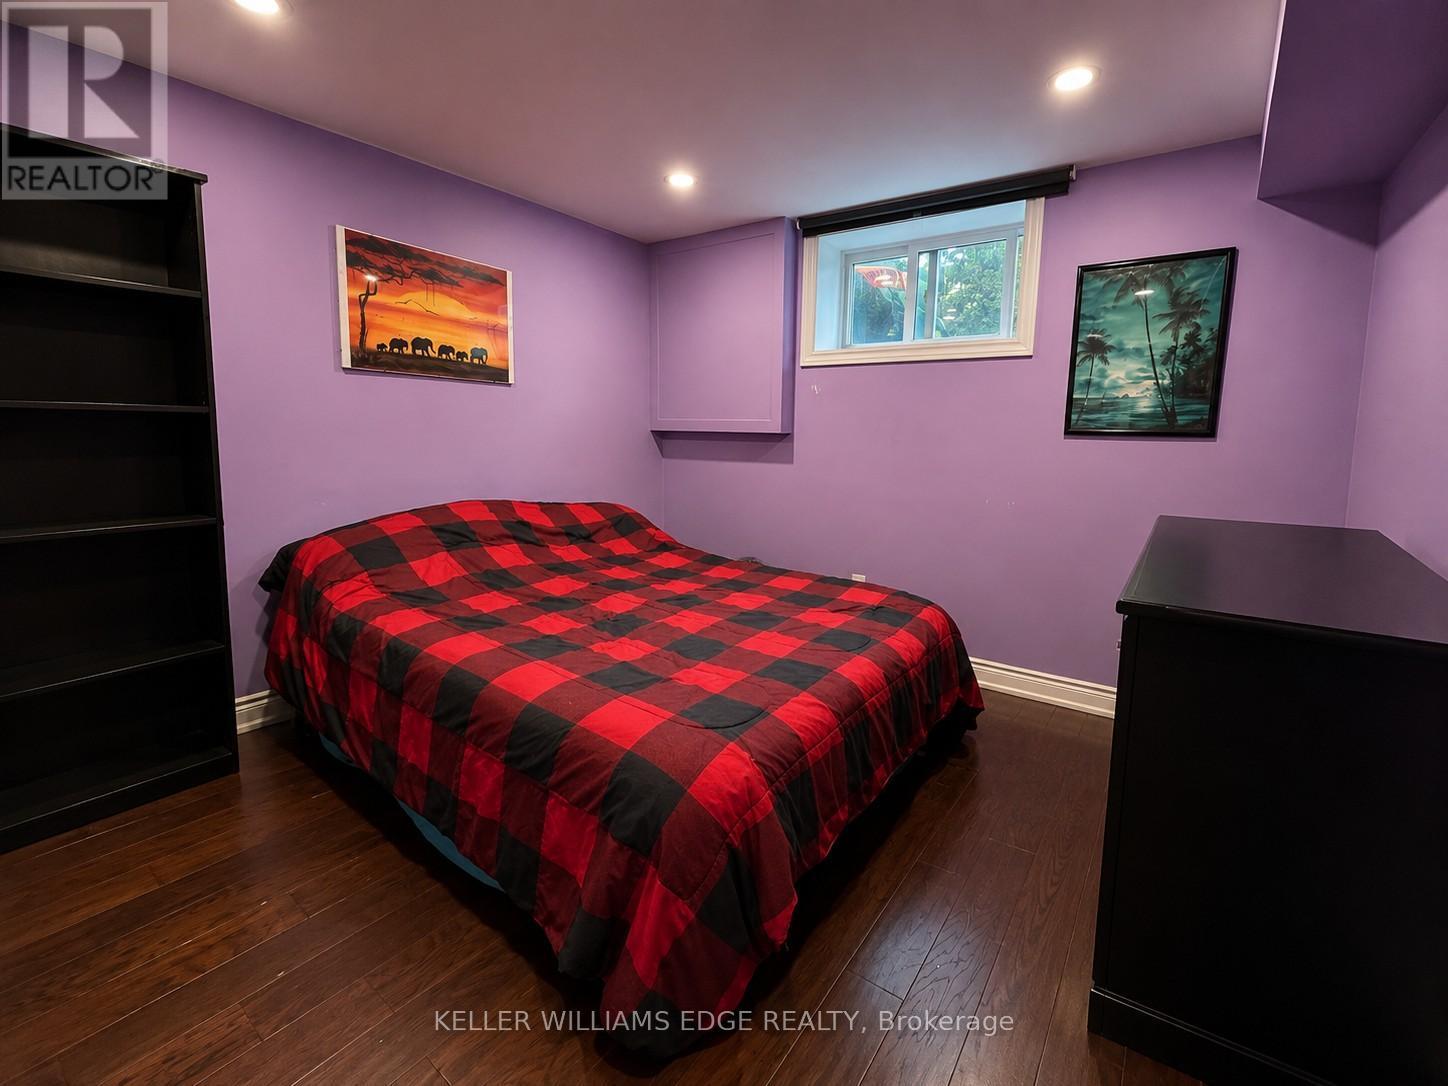
Lower Level Bedroom (2) - 917 Orpha Street, Burlington, ON - Indoor Photo Showing Bedroom
Lower Level Laundry - 917 Orpha Street, Burlington, ON - Indoor Photo Showing Laundry Room
Front of House - 917 Orpha Street, Burlington, ON  - Outdoor
Back of House - 917 Orpha Street, Burlington, ON  - Outdoor With Exterior
Front Foyer - 917 Orpha Street, Burlington, ON  - Indoor Photo Showing Other Room
Main Floor Living Room - 917 Orpha Street, Burlington, ON - Indoor Photo Showing Living Room
Main Floor Living Room - 917 Orpha Street, Burlington, ON - Indoor
Main Floor Kitchen - 917 Orpha Street, Burlington, ON - Indoor Photo Showing Kitchen With Double Sink
Main Floor Dining - 917 Orpha Street, Burlington, ON - Indoor Photo Showing Dining Room
Main Floor Bathroom - 917 Orpha Street, Burlington, ON - Indoor Photo Showing Bathroom
Main Floor Laundry - 917 Orpha Street, Burlington, ON - Indoor Photo Showing Laundry Room
Main Floor Bedroom (1) - 917 Orpha Street, Burlington, ON - Indoor Photo Showing Bedroom
Main Floor Bedroom (2) - 917 Orpha Street, Burlington, ON - Indoor Photo Showing Bedroom
Main Floor Bedroom (3) - 917 Orpha Street, Burlington, ON - Indoor Photo Showing Other Room
Stairs to Lower Level - 917 Orpha Street, Burlington, ON - Indoor Photo Showing Other Room
Lower Level Living Room - 917 Orpha Street, Burlington, ON - Indoor
Lower Level Kitchen - 917 Orpha Street, Burlington, ON - Indoor Photo Showing Kitchen
Lower Level Bathroom - 917 Orpha Street, Burlington, ON - Indoor Photo Showing Bathroom
Lower Level Bedroom (1) - 917 Orpha Street, Burlington, ON - Indoor
Lower Level Bedroom (2) - 917 Orpha Street, Burlington, ON - Indoor Photo Showing Bedroom
Lower Level Laundry - 917 Orpha Street, Burlington, ON - Indoor Photo Showing Laundry Room
  • Advertising
Are you a real estate investor?
917 ORPHA STREET, Burlington, Ontario, L7R 3W5
$949,000

5 Beds

2 Baths

Property Information:

Welcome to 917 Orpha Street, a raised bungalow in a convenient Burlington location. This home offers a functional layout with a spacious main level featuring a combined living and dining area, kitchen, and bedrooms. The lower level provides additional finished living space with a separate kitchen and flexible areas that can be used for a variety of needs. Situated on a mature lot with a private backyard, the property is located close to transit, shopping, and everyday amenities, with easy access to the Burlington GO. An ideal opportunity for buyers looking to enter the market, renovate, or add value over time. (id:27)

Building Features:

  • Style: Detached
  • Building Type: House
  • Architectural Style: Bungalow
  • Basement Development: Finished
  • Basement Type: N/A, N/A
  • Construction Style - Attachment: Detached
  • Exterior Finish: Brick
  • Fireplace: Yes
  • Floor Space: 700 - 1100 sqft
  • Foundation Type: Block
  • Heating Type: Forced air
  • Heating Fuel: Natural gas
  • Cooling Type: Central air conditioning
  • Appliances:

Property Features:

  • OwnershipType: Freehold
  • Property Type: Single Family
  • Floor Space (approx): 700 - 1100 Square Feet
  • Irregular: Yes
  • Lot Depth: 70 Feet
  • Lot Frontage: 121 Feet
  • Lot Size: 121 x 70 FT
  • Sewer: Sanitary sewer
  • Parking Type: No Garage
  • No. of Parking Spaces: 6

Courtesy of: KELLER WILLIAMS EDGE REALTY

REALTOR.ca  

QuickQuoteTM Powered by RPS

Location of 917 ORPHA STREET, Burlington, Ontario, L7R 3W5

Demographic Information of 917 ORPHA STREET, Burlington, Ontario, L7R 3W5

Life Stage

Nearly Retired

Employment Type

Service Sector/White Collar

Average Household Income

$111,616.86

Average Number of Children

1.47

Household Population

Household Structure

Age of Population

Education

Education Level

No certificate/diploma/degree

8.62 %

High school certificate or equivalent

25.14 %

Apprenticeship trade certificate/diploma

4.95 %

College/non-university certificate

26.44 %

University certificate (below bachelor)

1.55 %

University Degree

33.29 %

Commuter

Travel To Work

By Car

85.5 %

By Public Transit

10.05 %

By Walking

3.38 %

By Bicycle

0.0 %

By Other Methods

1.07 %

Cultural Diversity

Knowledge of Official Language

Mother Tongue

Building Information

Building Type

Apartments (Low and High Rise)

60.86 %

Houses

39.14 %

Own Vs. Rent