Button CopyPathCircle CloseCircle Left ArrowArrow Down Icon GreyClosecirclecircleBurger
  • Advertising

740 HYDE Road, Burlington, Ontario, L7S 1S7

MLS® # 40816968
House For Sale In Brant, Burlington, Ontario
$899,900 QuickQuoteTM: Not Available

3+1 Beds

2 Baths

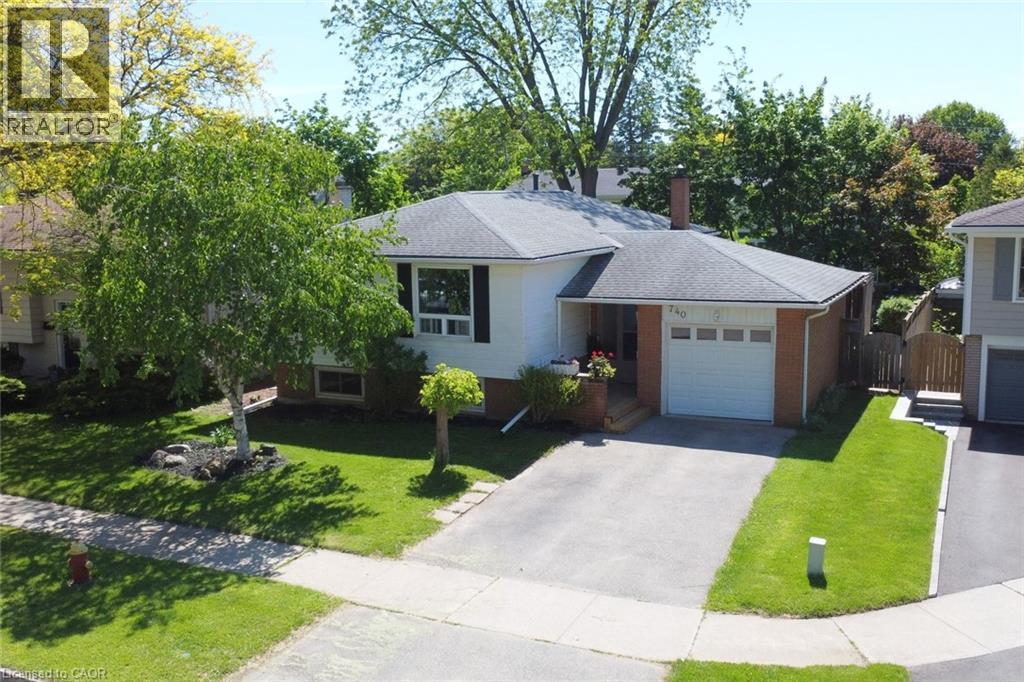
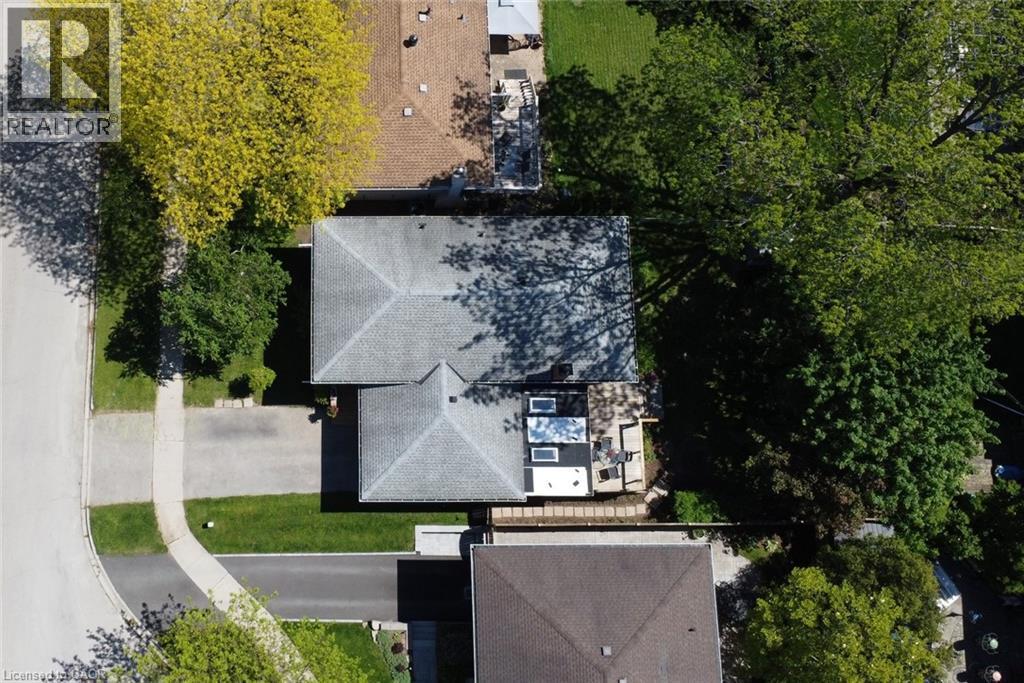
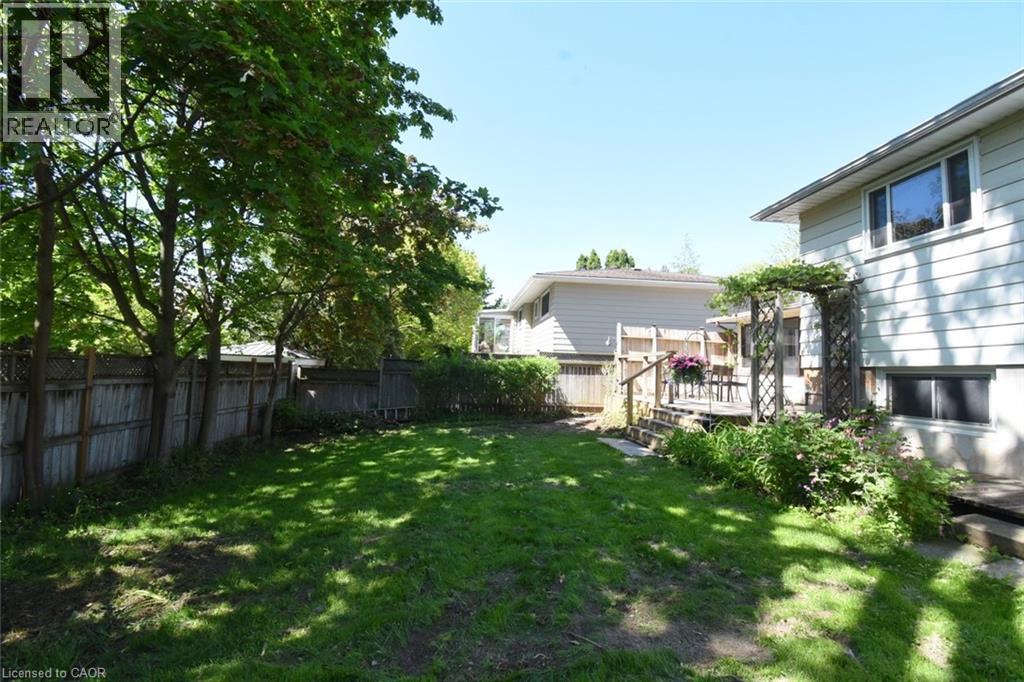
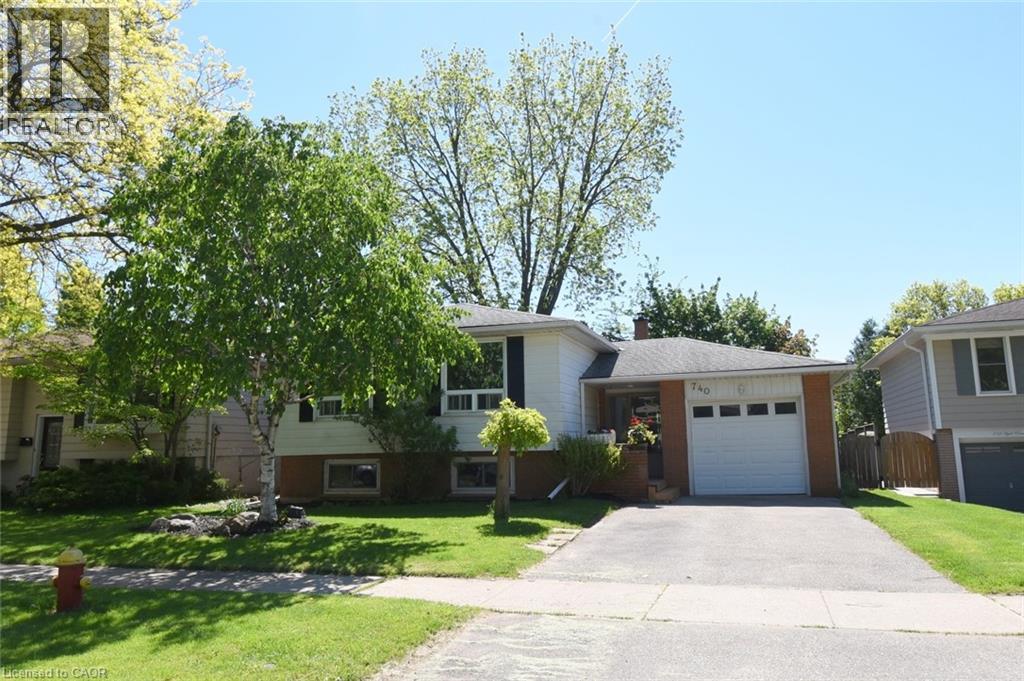
740 Hyde Road, Burlington, ON - Outdoor
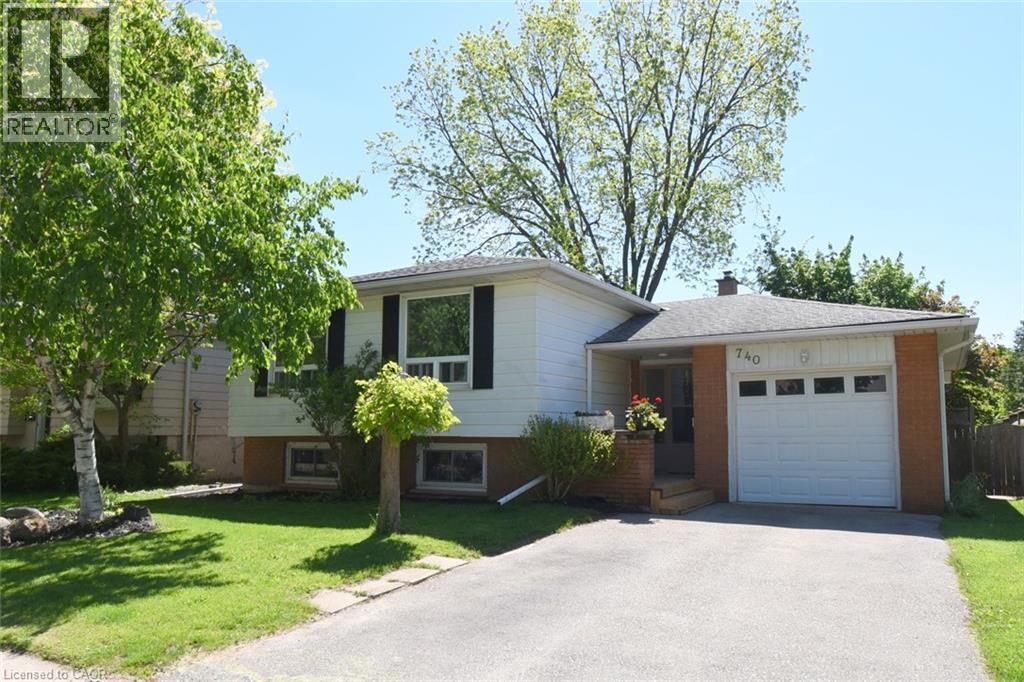
740 Hyde Road, Burlington, ON - Outdoor With Facade
740 Hyde Road, Burlington, ON - Outdoor
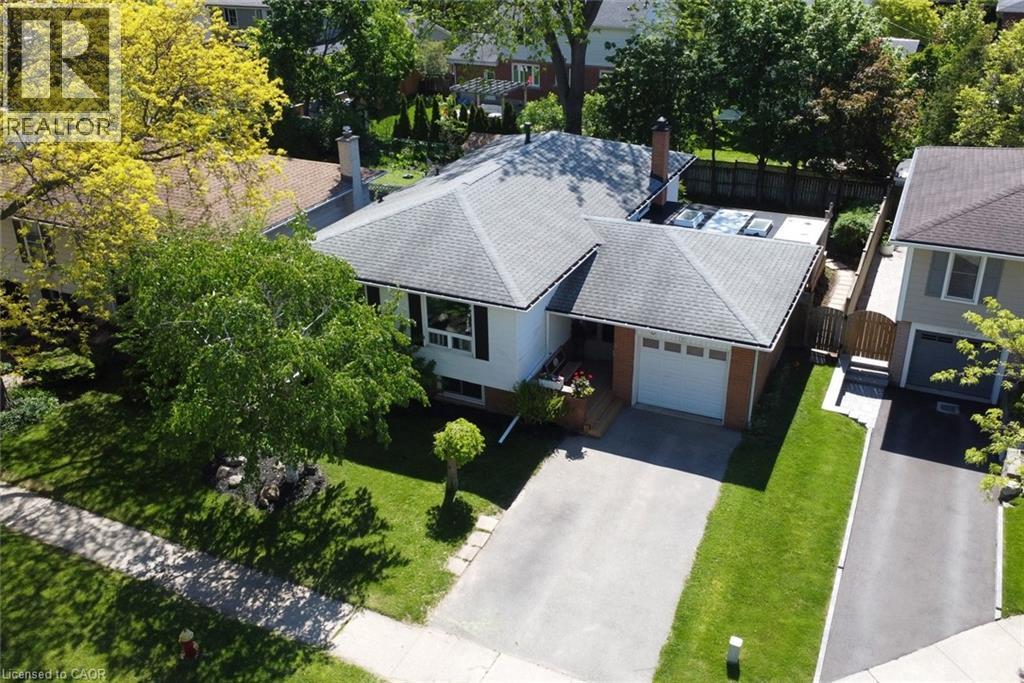
740 Hyde Road, Burlington, ON - Outdoor With Facade
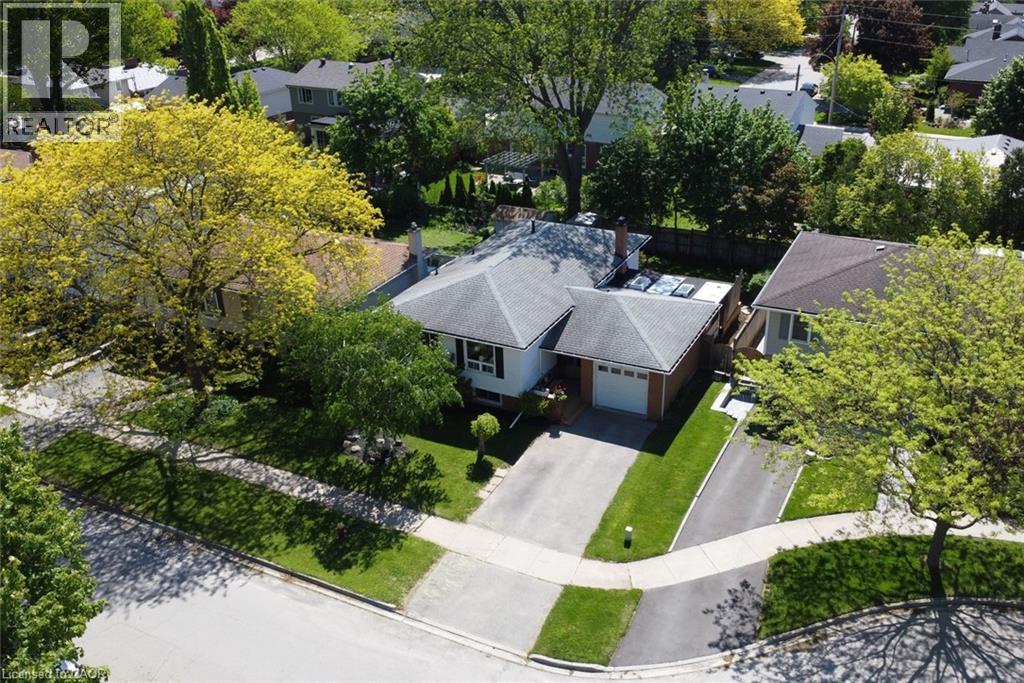
740 Hyde Road, Burlington, ON - Outdoor
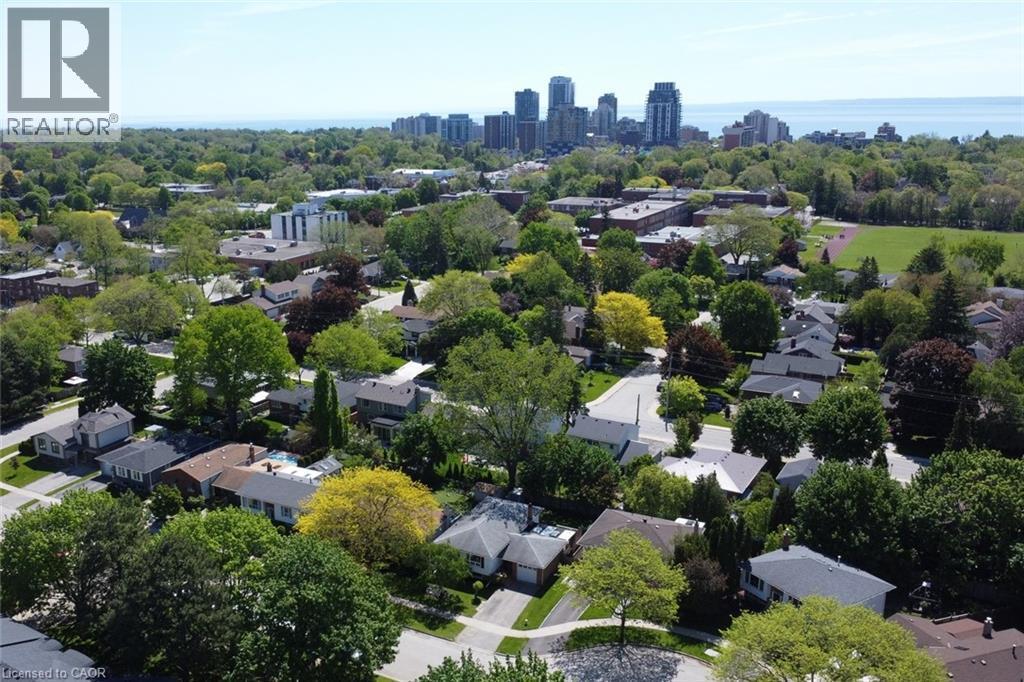
740 Hyde Road, Burlington, ON - Outdoor With View
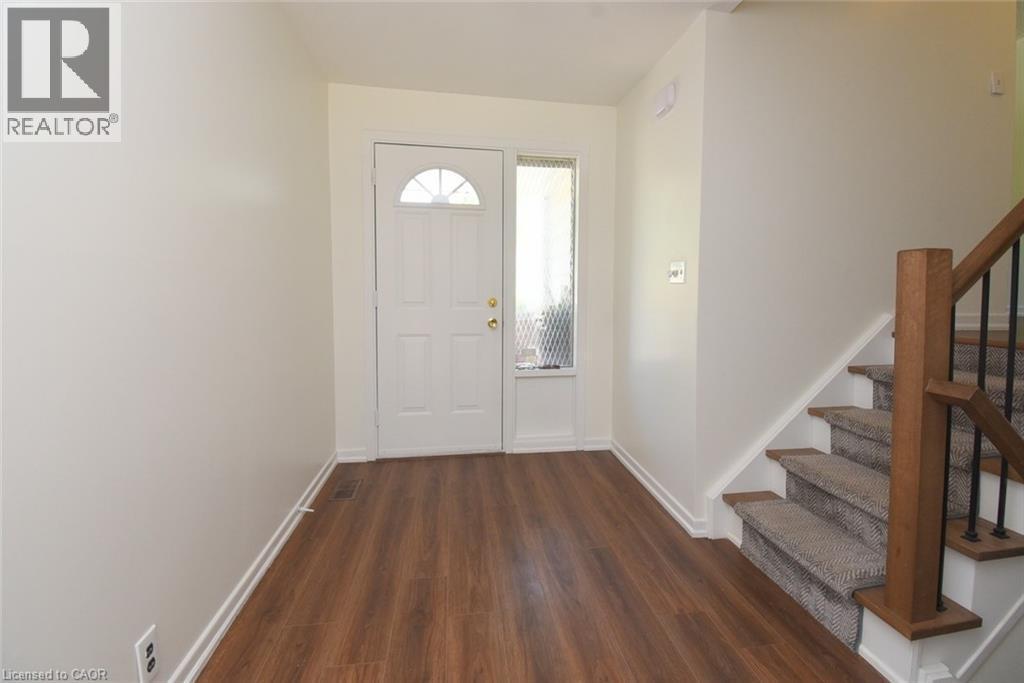
740 Hyde Road, Burlington, ON - Indoor Photo Showing Other Room
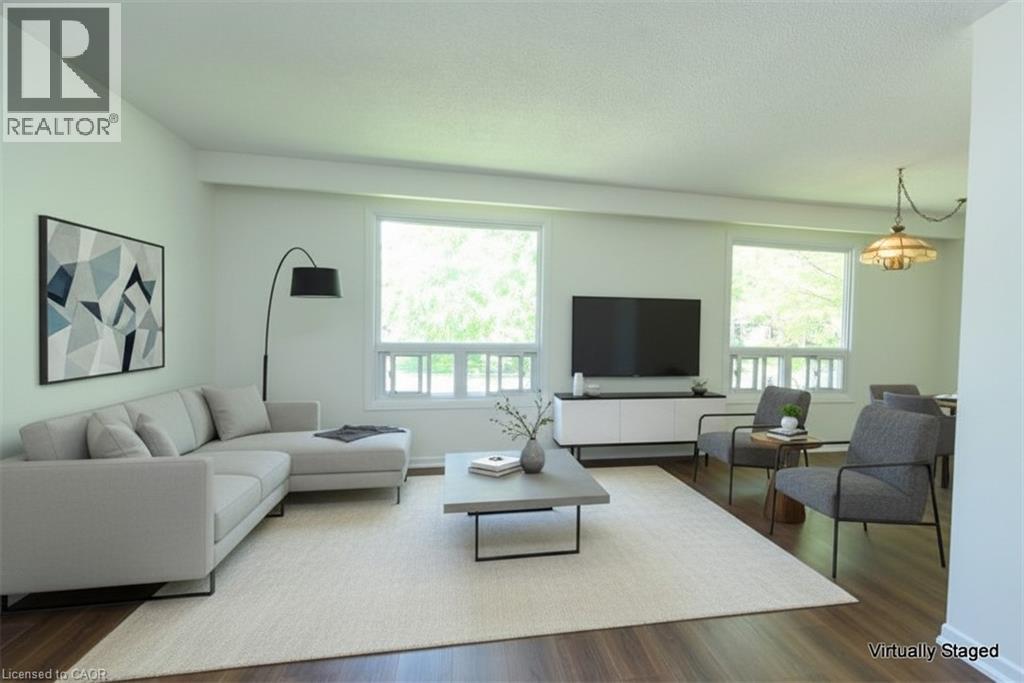
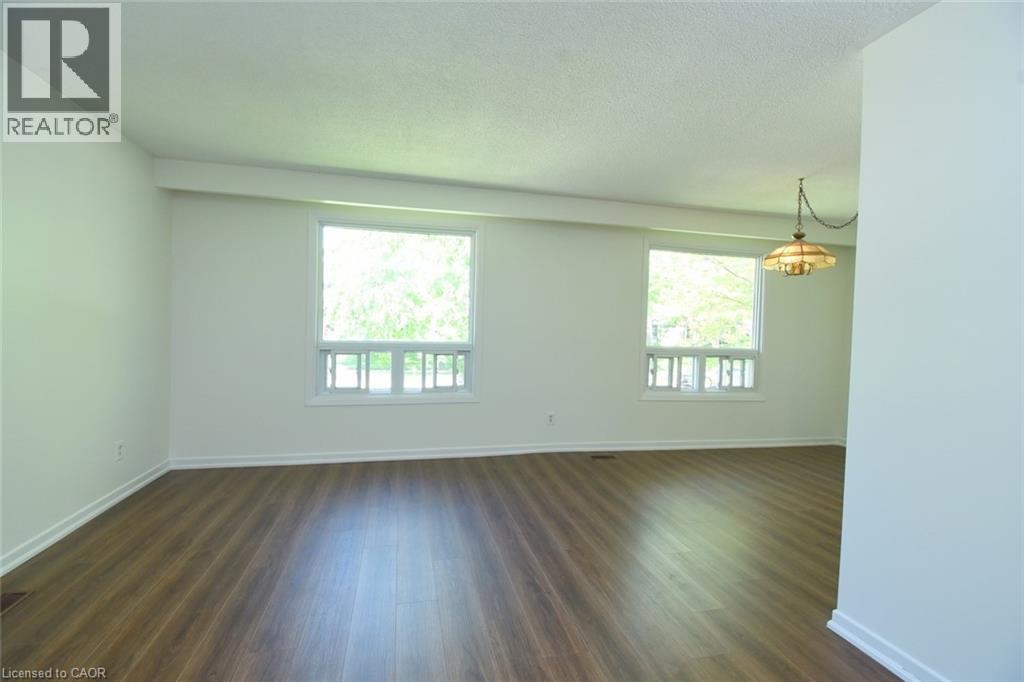
740 Hyde Road, Burlington, ON - Indoor Photo Showing Living Room
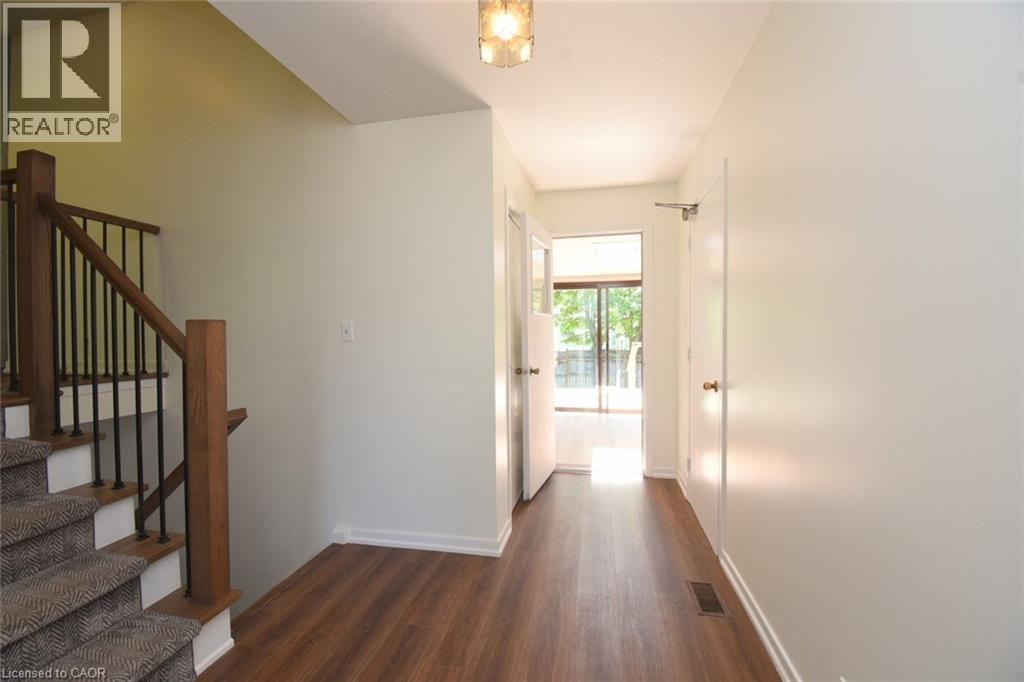
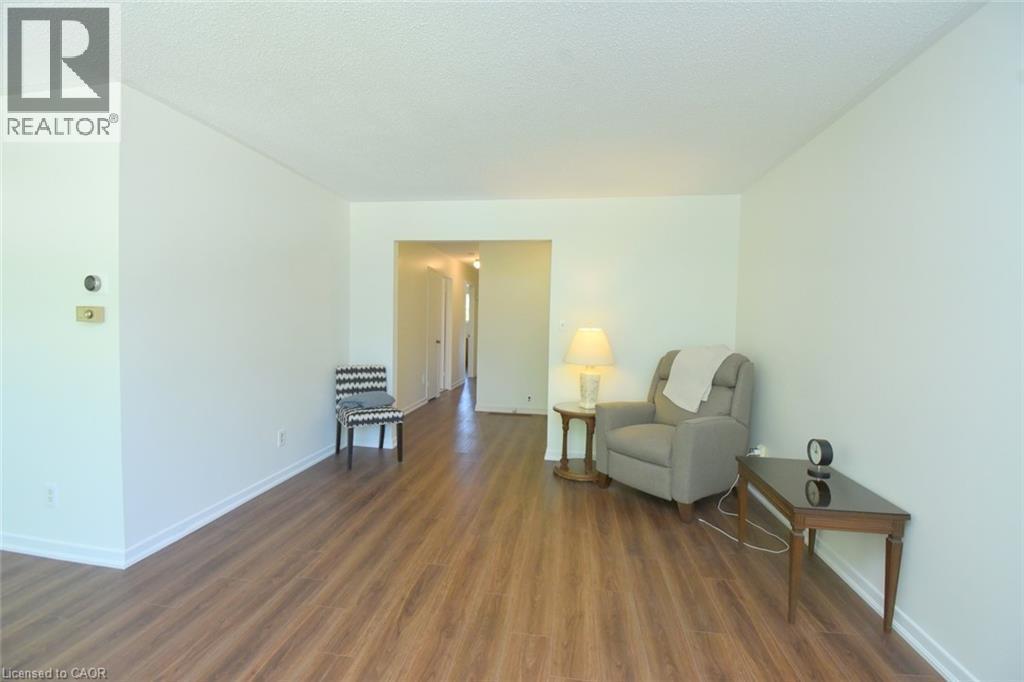
740 Hyde Road, Burlington, ON - Indoor Photo Showing Other Room
740 Hyde Road, Burlington, ON - Indoor
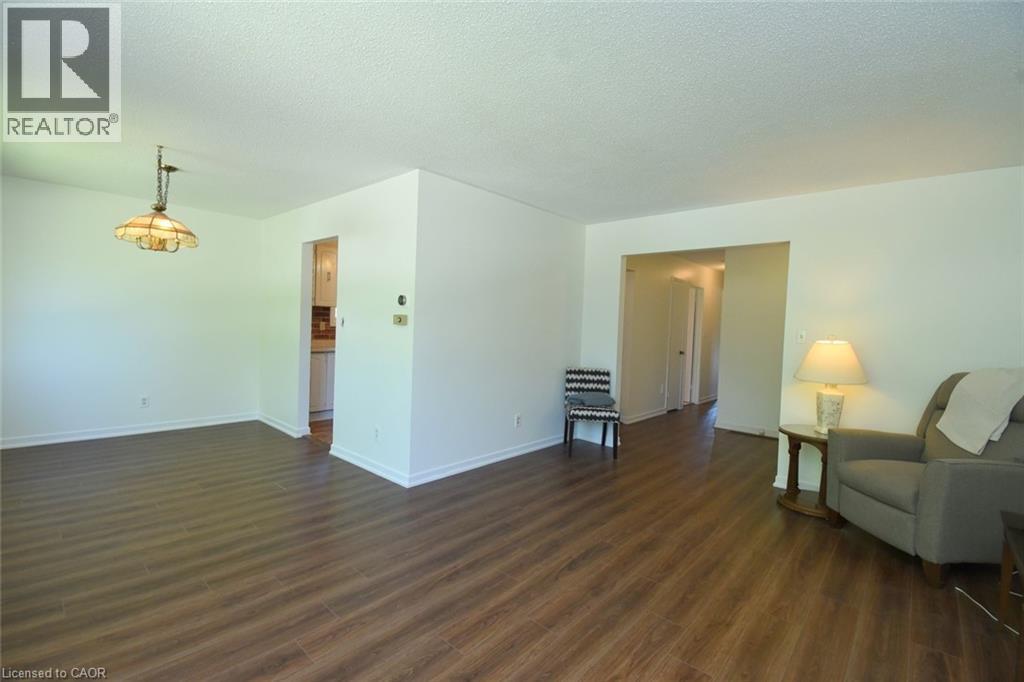
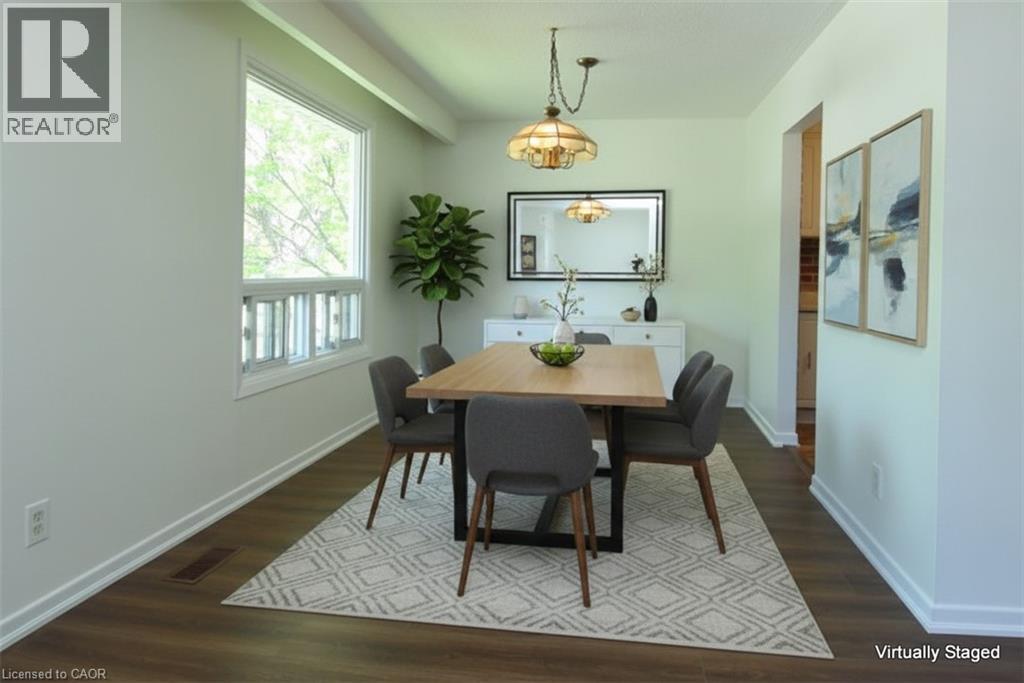
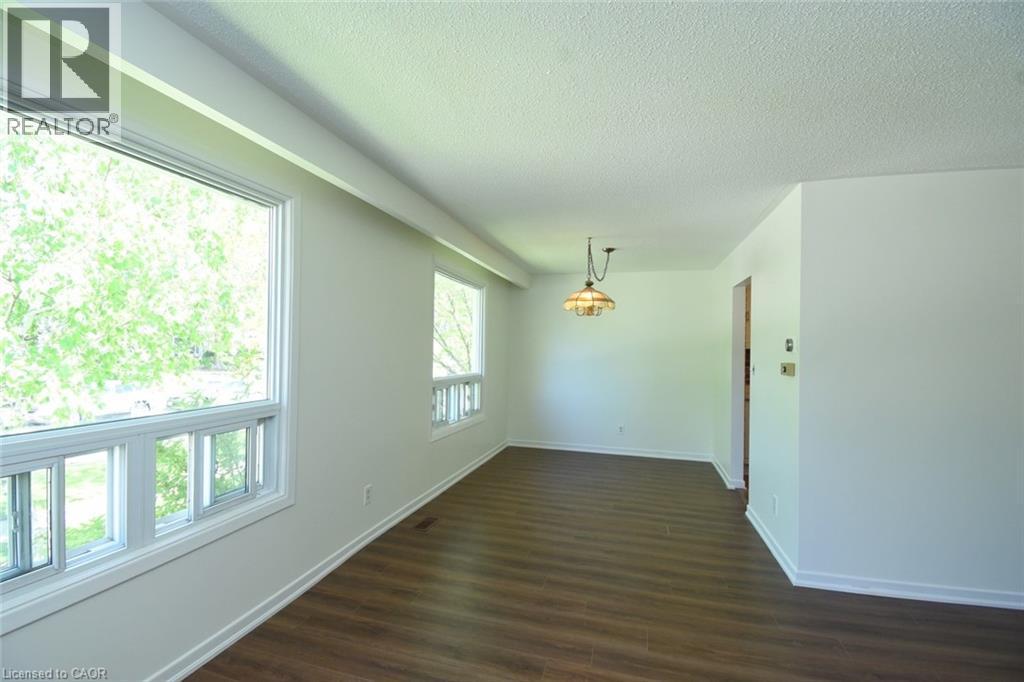
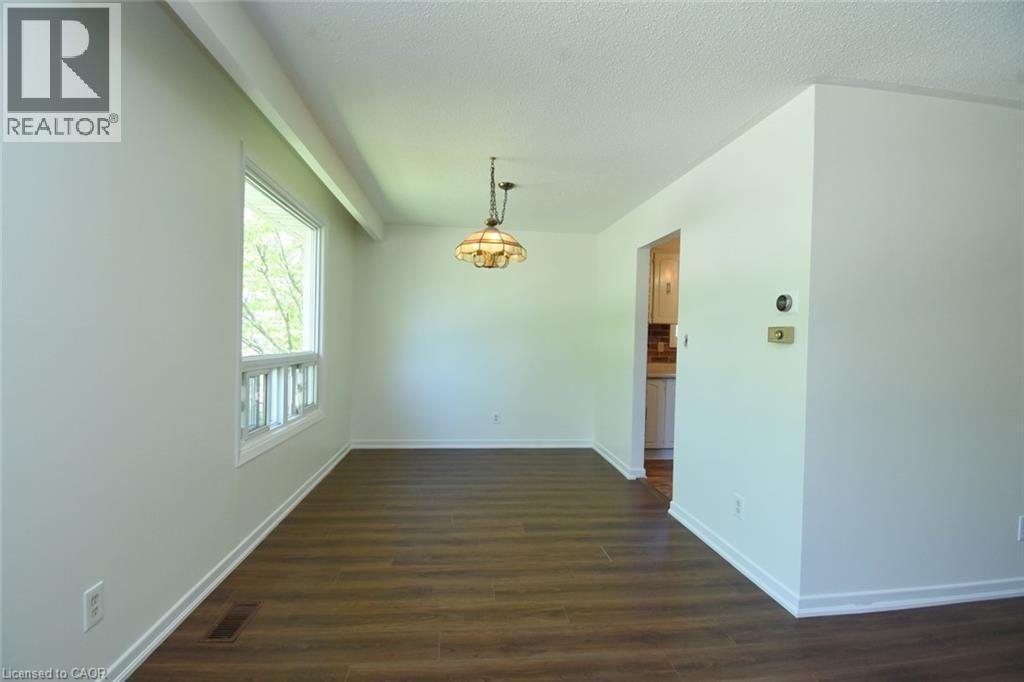
740 Hyde Road, Burlington, ON - Indoor Photo Showing Dining Room
740 Hyde Road, Burlington, ON - Indoor Photo Showing Other Room
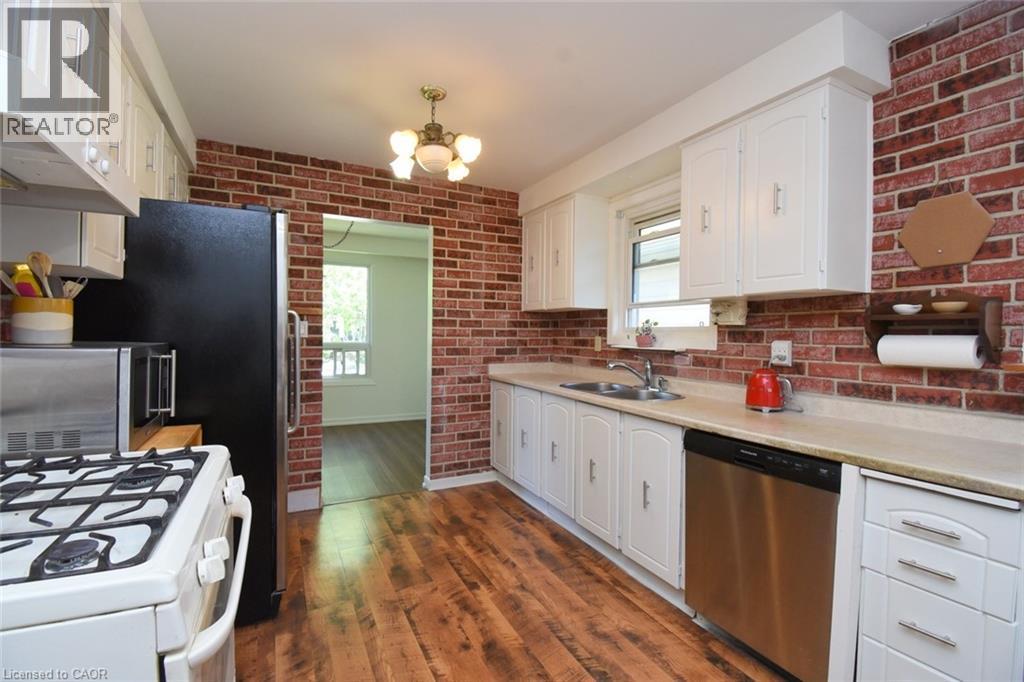
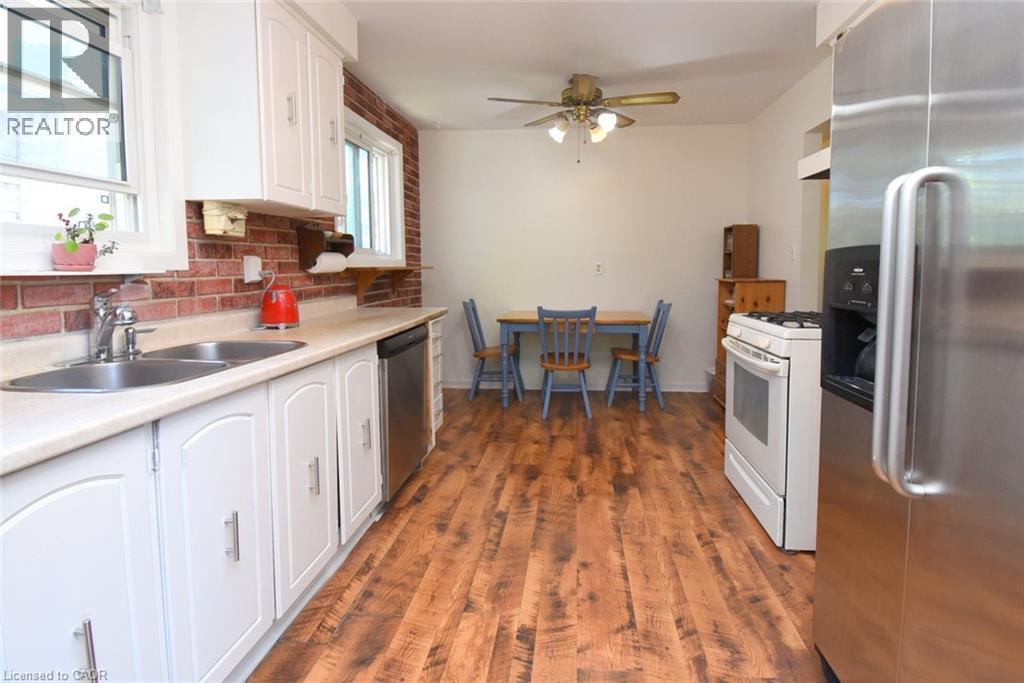
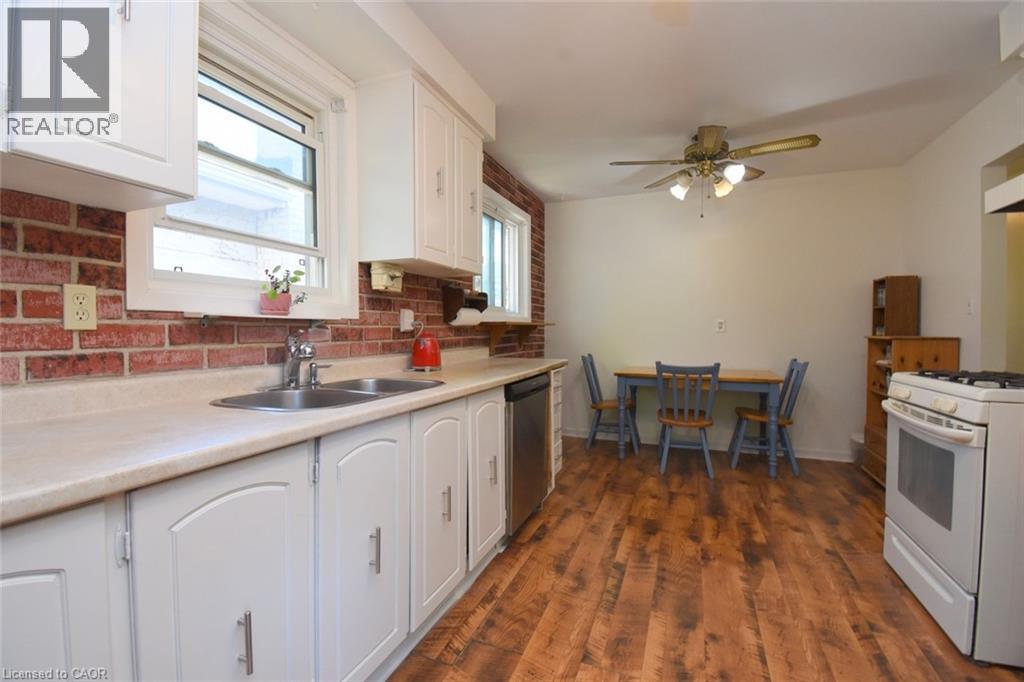
740 Hyde Road, Burlington, ON - Indoor Photo Showing Kitchen With Double Sink
740 Hyde Road, Burlington, ON - Indoor Photo Showing Living Room
740 Hyde Road, Burlington, ON - Indoor Photo Showing Other Room
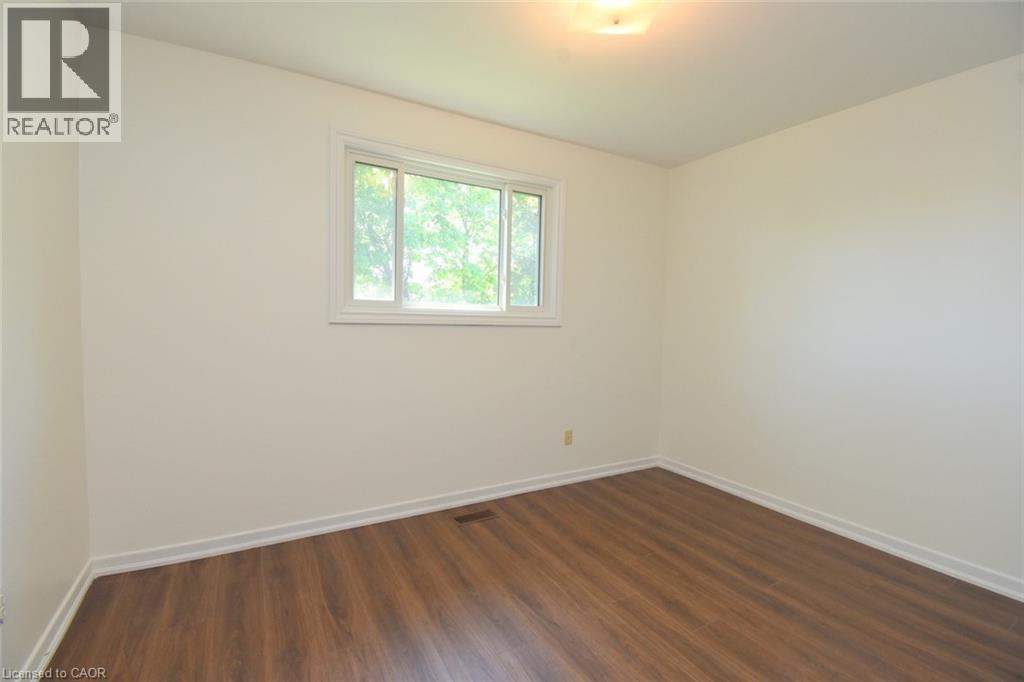
740 Hyde Road, Burlington, ON - Indoor Photo Showing Bedroom
740 Hyde Road, Burlington, ON - Indoor Photo Showing Other Room
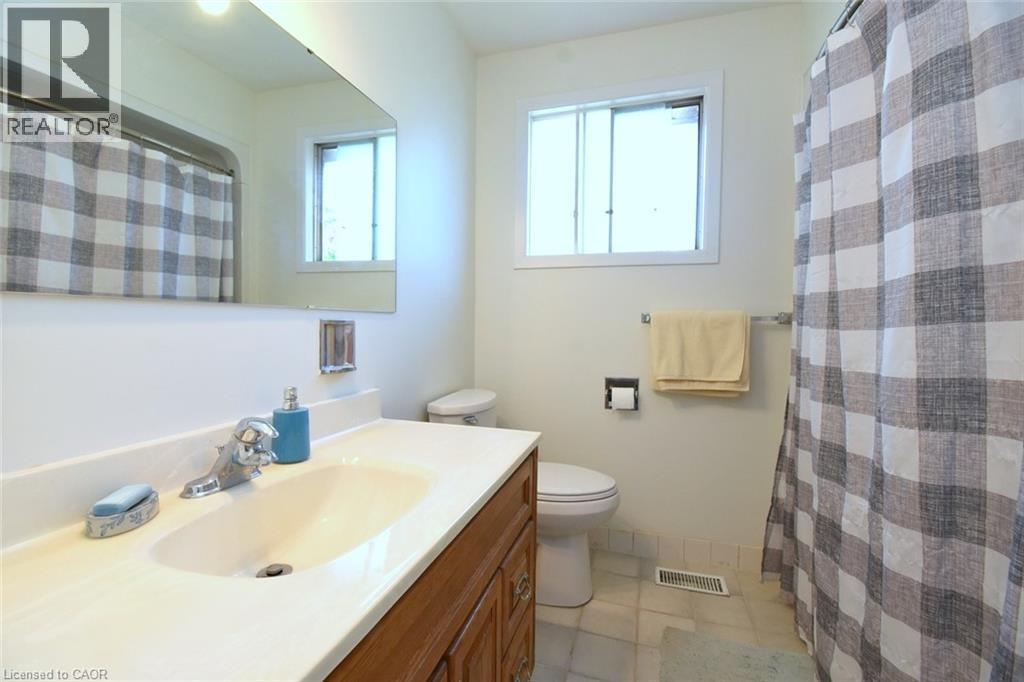
740 Hyde Road, Burlington, ON - Indoor Photo Showing Bathroom
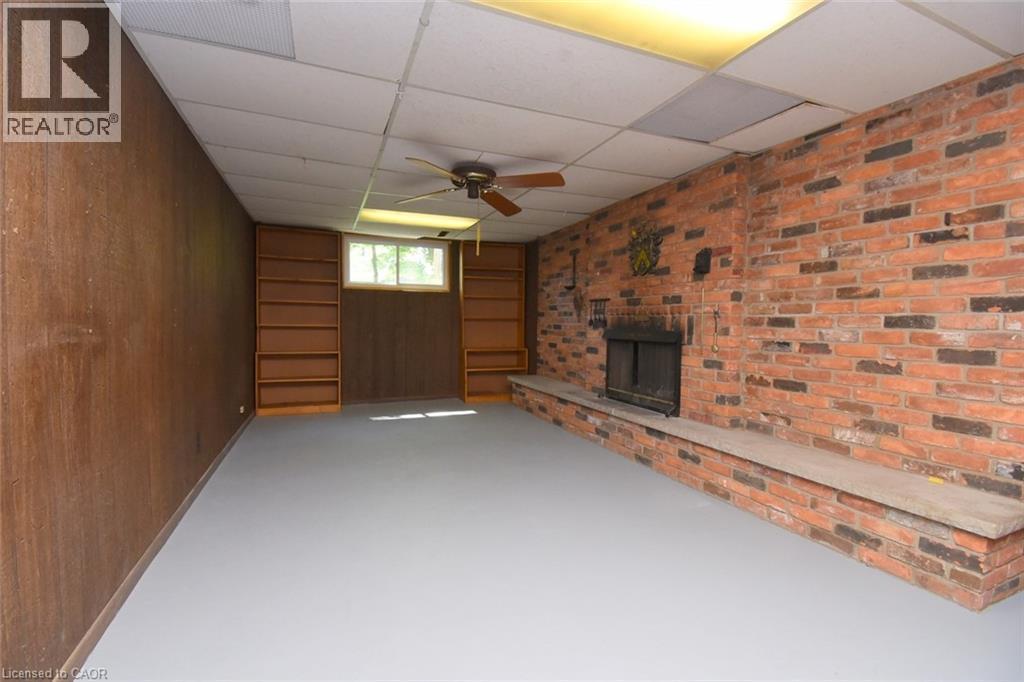
740 Hyde Road, Burlington, ON - Indoor Photo Showing Living Room With Fireplace
740 Hyde Road, Burlington, ON - Indoor With Fireplace
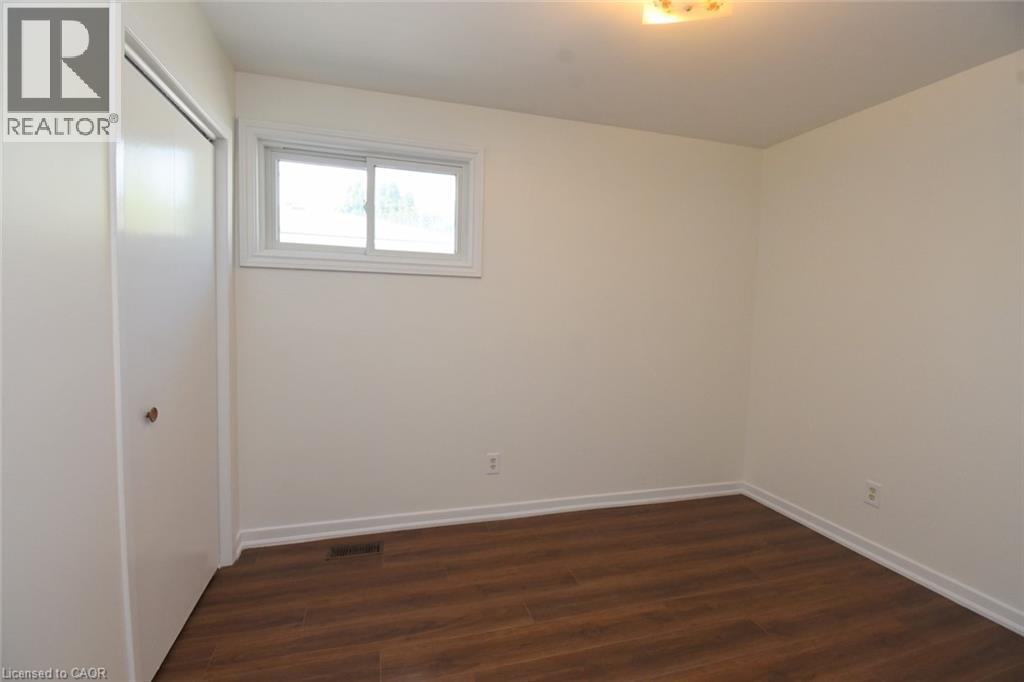
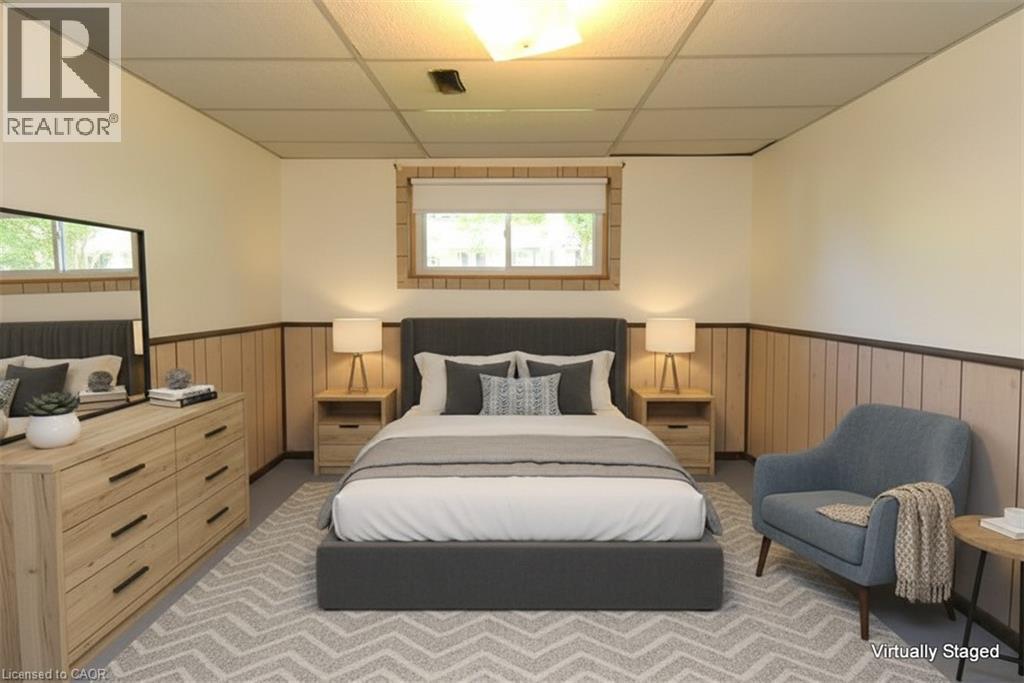
740 Hyde Road, Burlington, ON - Indoor Photo Showing Bedroom
740 Hyde Road, Burlington, ON - Indoor Photo Showing Other Room
740 Hyde Road, Burlington, ON - Indoor Photo Showing Bathroom
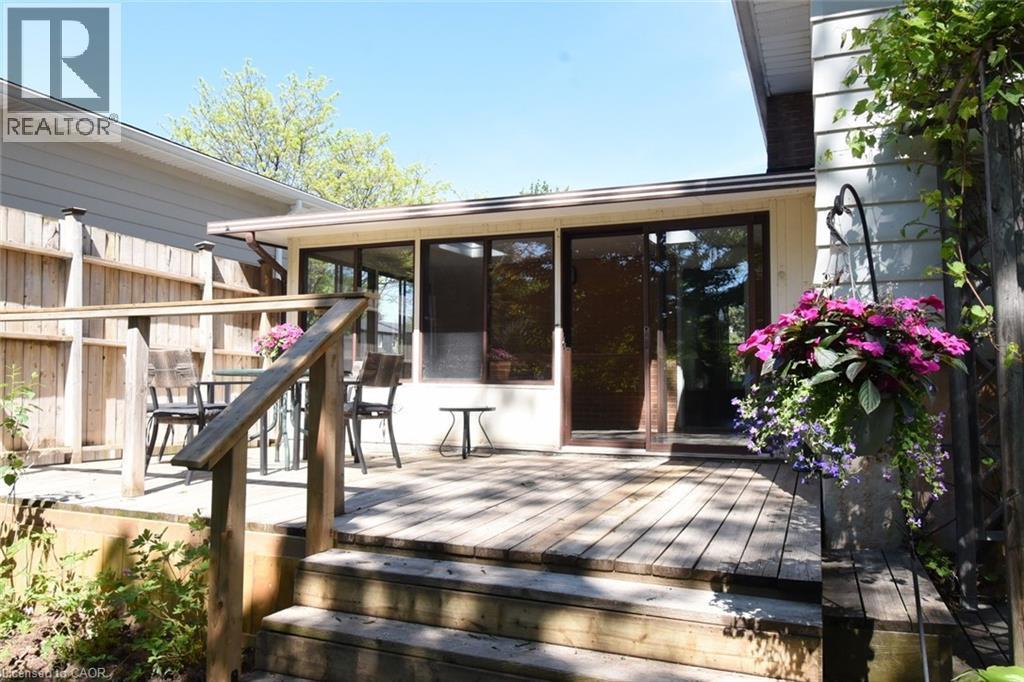
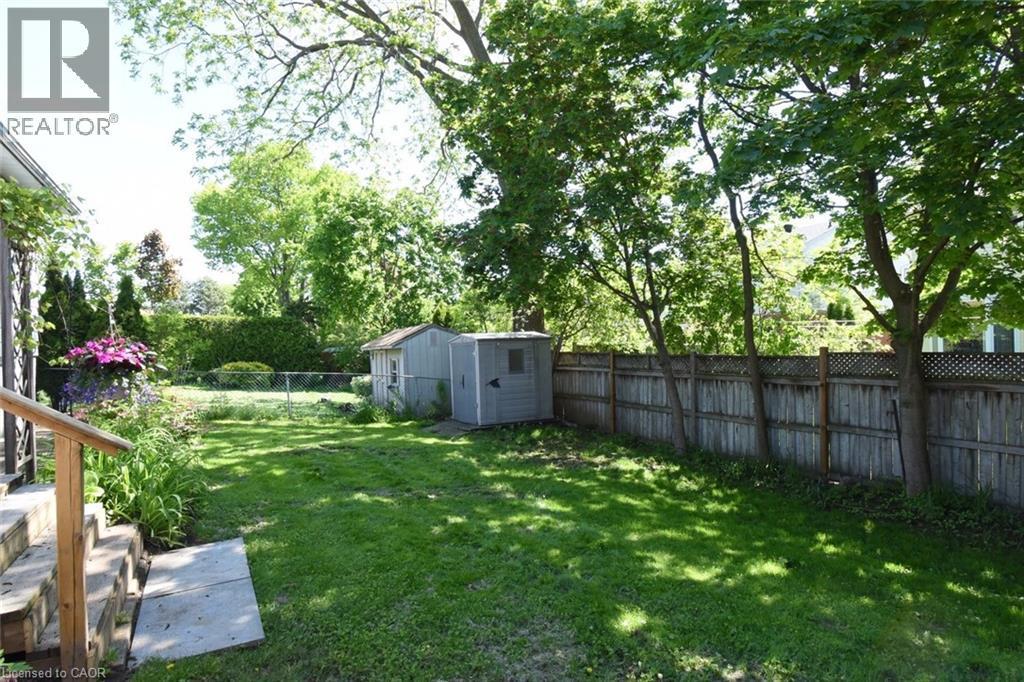
740 Hyde Road, Burlington, ON - Outdoor
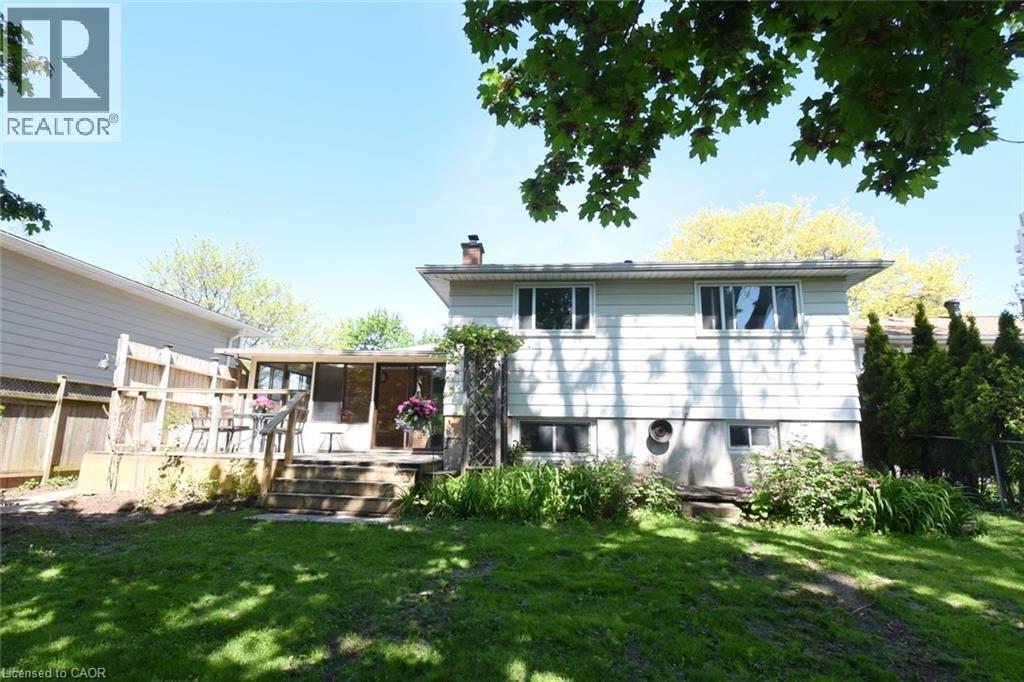
740 Hyde Road, Burlington, ON - Outdoor With Backyard
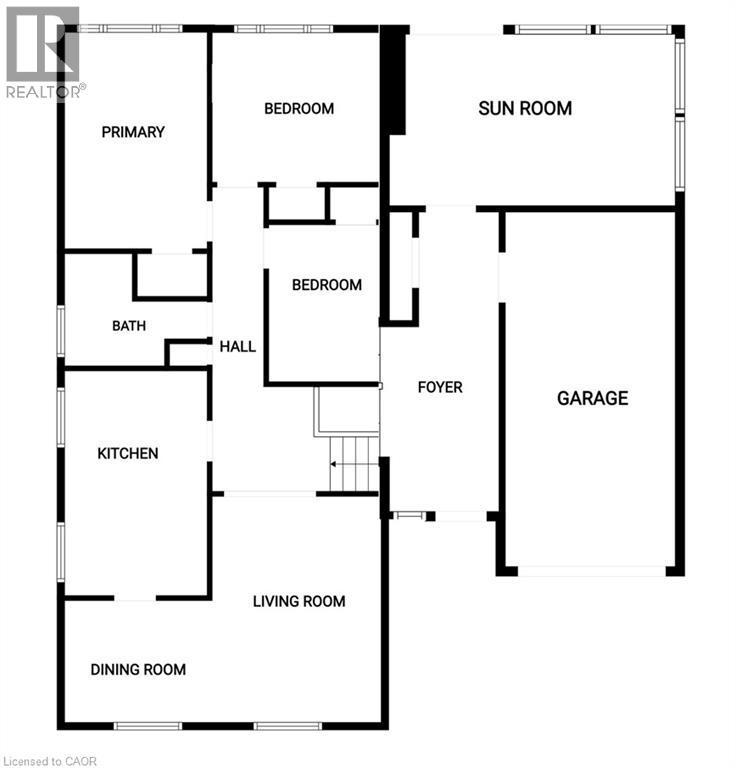
740 Hyde Road, Burlington, ON - Other
740 Hyde Road, Burlington, ON  - Outdoor
740 Hyde Road, Burlington, ON  - Outdoor With Facade
740 Hyde Road, Burlington, ON  - Outdoor
740 Hyde Road, Burlington, ON  - Outdoor With Facade
740 Hyde Road, Burlington, ON - Outdoor
740 Hyde Road, Burlington, ON - Outdoor With View
740 Hyde Road, Burlington, ON - Indoor Photo Showing Other Room
740 Hyde Road, Burlington, ON - Indoor Photo Showing Living Room
740 Hyde Road, Burlington, ON - Indoor Photo Showing Other Room
740 Hyde Road, Burlington, ON - Indoor
740 Hyde Road, Burlington, ON - Indoor Photo Showing Dining Room
740 Hyde Road, Burlington, ON - Indoor Photo Showing Other Room
740 Hyde Road, Burlington, ON - Indoor Photo Showing Kitchen With Double Sink
740 Hyde Road, Burlington, ON - Indoor Photo Showing Living Room
740 Hyde Road, Burlington, ON - Indoor Photo Showing Other Room
740 Hyde Road, Burlington, ON - Indoor Photo Showing Bedroom
740 Hyde Road, Burlington, ON - Indoor Photo Showing Other Room
740 Hyde Road, Burlington, ON - Indoor Photo Showing Bathroom
740 Hyde Road, Burlington, ON - Indoor Photo Showing Living Room With Fireplace
740 Hyde Road, Burlington, ON - Indoor With Fireplace
740 Hyde Road, Burlington, ON - Indoor Photo Showing Bedroom
740 Hyde Road, Burlington, ON - Indoor Photo Showing Other Room
740 Hyde Road, Burlington, ON - Indoor Photo Showing Bathroom
740 Hyde Road, Burlington, ON - Outdoor
740 Hyde Road, Burlington, ON - Outdoor With Backyard
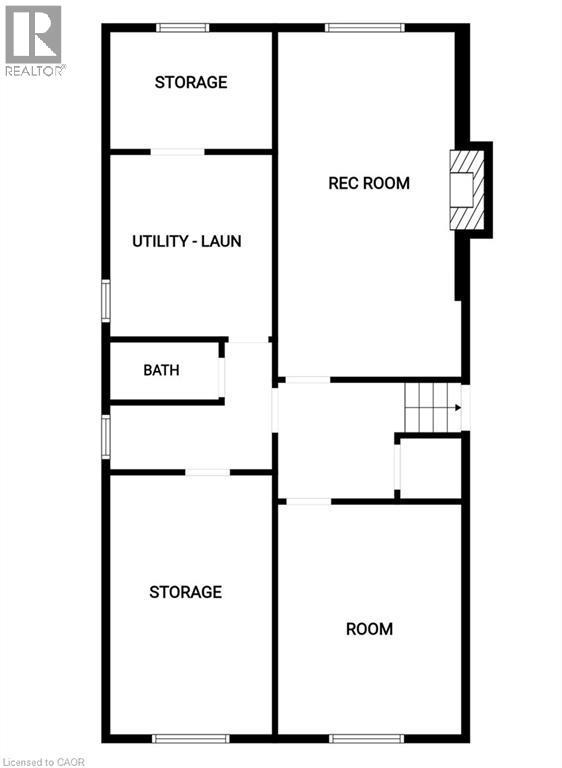
740 Hyde Road, Burlington, ON - Other
  • Advertising

MULTIMEDIA

Are you a real estate investor?
740 HYDE Road, Burlington, Ontario, L7S 1S7
$899,900

4 Beds

2 Baths

Property Information:

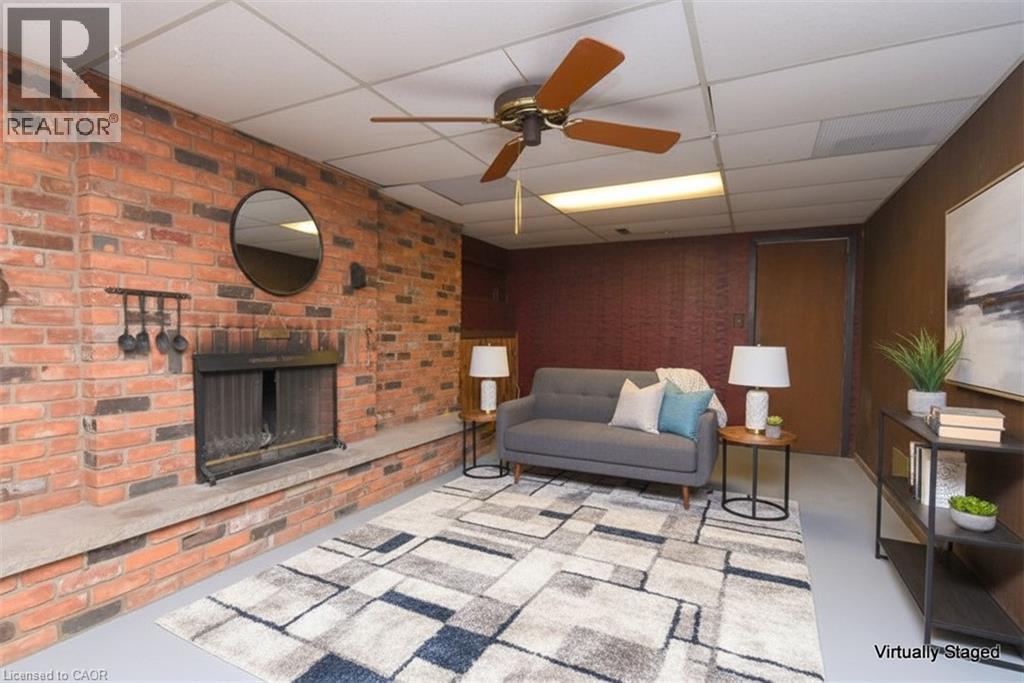
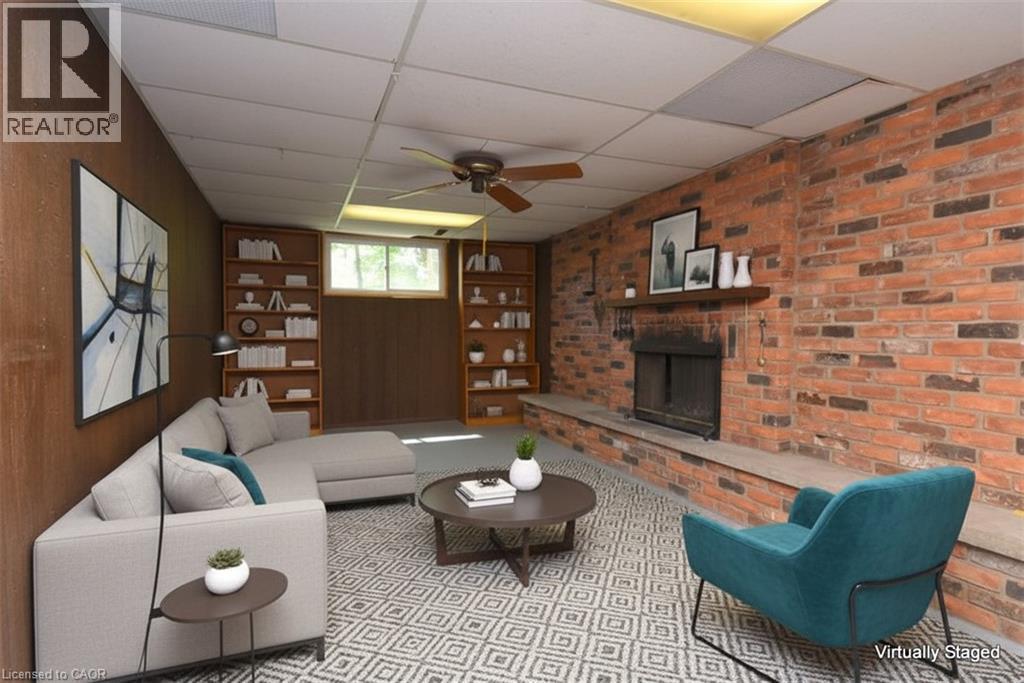
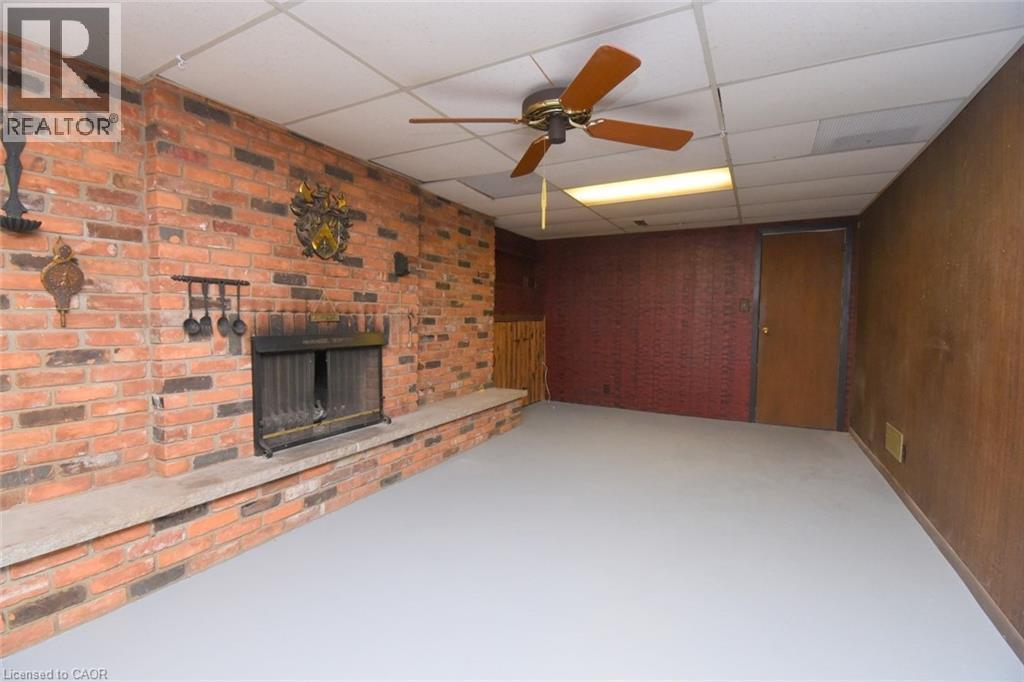
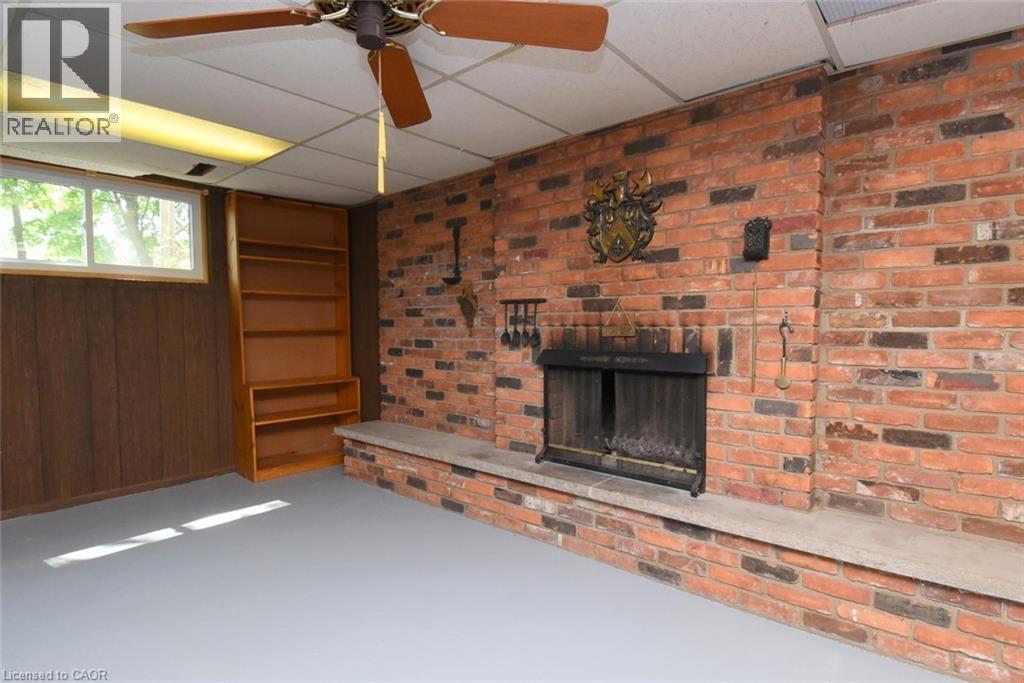
A rare opportunity to own this charming raised ranch, perfectly situated in one of Burlington’s most highly sought-after downtown neighbourhoods. Bright and spacious this home is flooded with natural light from expansive windows, the main level features beautiful, newly updated floors and a fresh coat of paint creating an airy open space perfect for entertaining. The fully finished lower level offers a large recreation room complete with a wood-burning fireplace. There is another spacious bedroom with a large egress window. The storage area offers incredible potential to easily add a second lower-level egress bedroom or home office adjacent to an updated 2 pce bath. Complete with an attached garage and situated on a beautifully size mature lot, this property offers endless room to grow and add your personal touches. Roof replaced, architectural shingles and venting added, 2026.Great commuter location close to HWYS, GO Station, walking distance to premier shopping, top-rated schools, vibrant restaurants, and the stunning shores of Lake Ontario. Don't miss your chance to own a piece of prime Downtown Burlington! (id:27)

Building Features:

  • Style: Detached
  • Building Type: House
  • Basement Development: Partially finished
  • Basement Type: Full
  • Construction Style - Attachment: Detached
  • Exterior Finish: Aluminum siding, Brick
  • Floor Space: 2379 sqft
  • Heating Type: Forced air
  • Heating Fuel: Natural gas
  • Cooling Type: Central air conditioning
  • Appliances: Dishwasher, Dryer, Microwave, Refrigerator, Stove, Washer

Property Features:

  • OwnershipType: Freehold
  • Property Type: Single Family
  • Half Bathrooms: 1
  • Amenities Nearby: Hospital, Playground, Public Transit, Schools, Shopping
  • Features: Cul-de-sac
  • Floor Space (approx): 2379 Square Feet
  • Lot Depth: 100 Feet
  • Lot Frontage: 50 Feet
  • Zoning: R3.2
  • Sewer: Municipal sewage system
  • Parking Type: Attached garage
  • No. of Parking Spaces: 4

Rooms:

  • Utility Lower Level 11'3'' x 10'2''
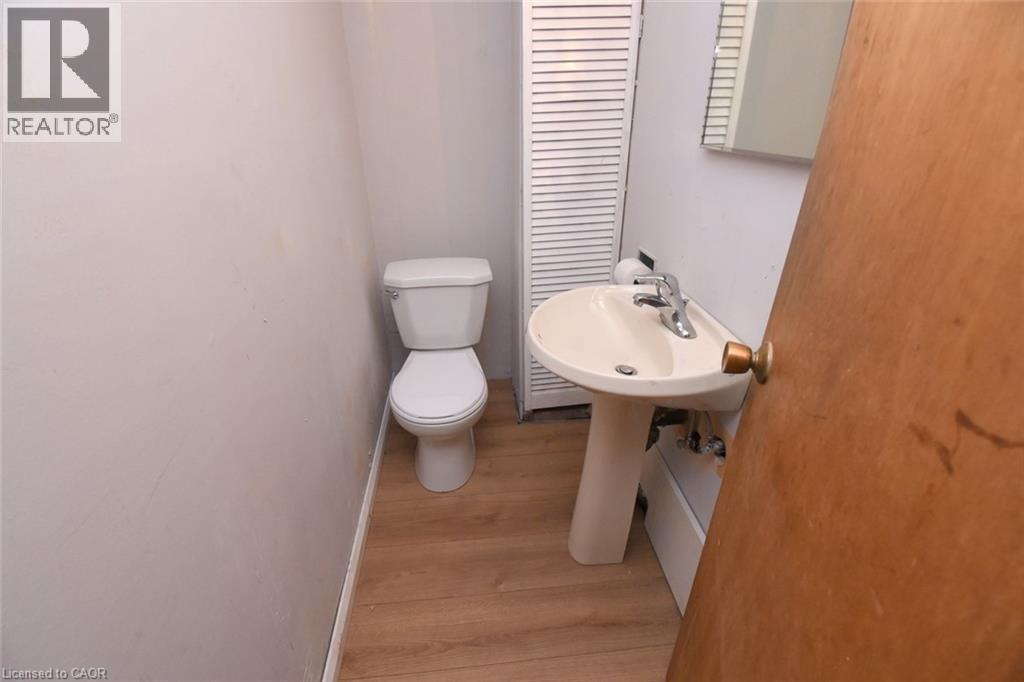
  • Bathroom Lower Level 6'9'' x 3'3''
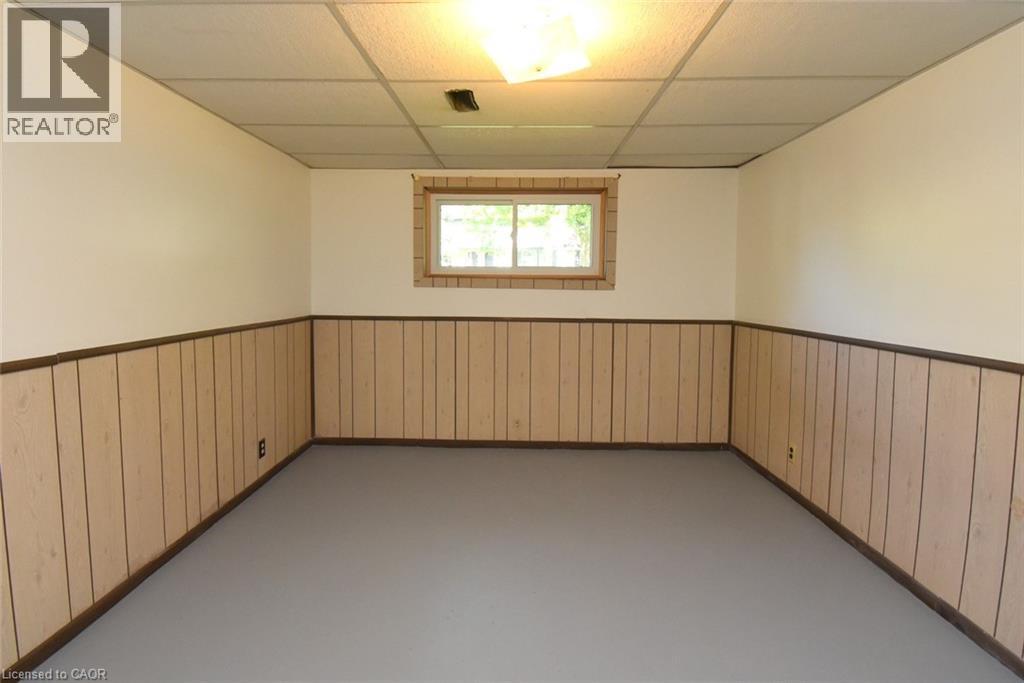
  • Bedroom Lower Level 14'4'' x 10'9''
  • Recreation Room Lower Level 22'0'' x 11'6''
  • Foyer Main Level 15'3'' x 6'2''
  • Bathroom Main Level 10'0'' x 7'3''
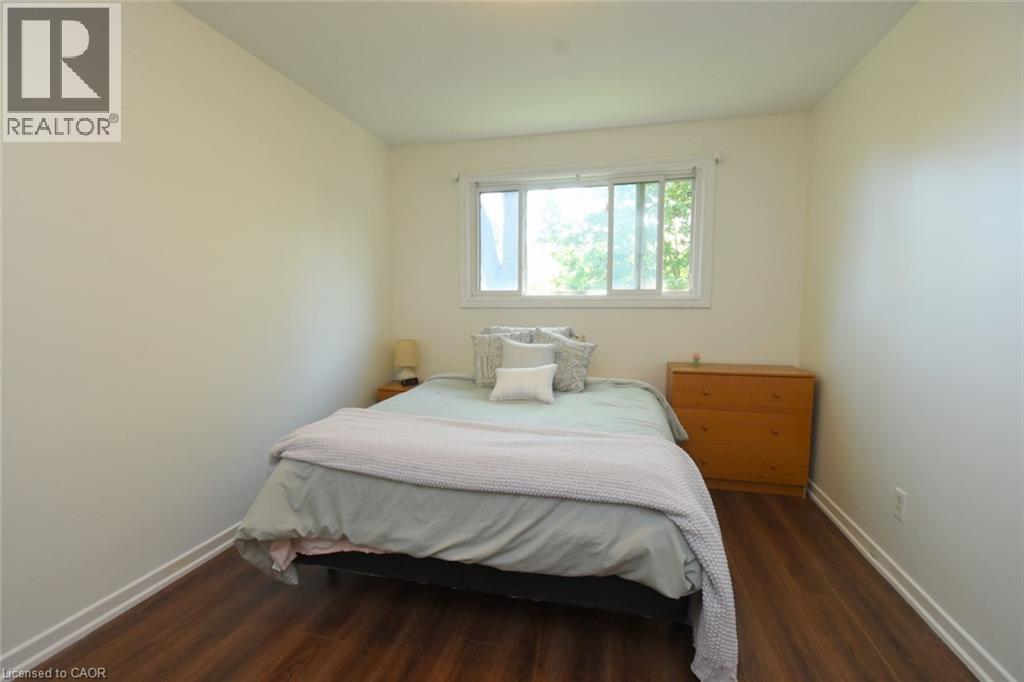
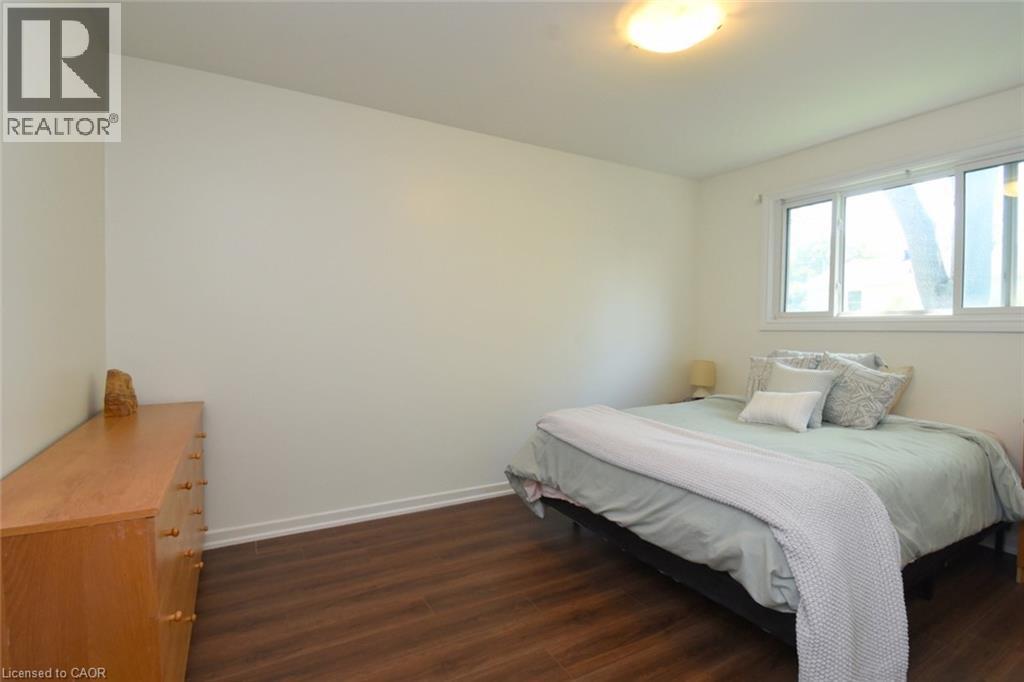
  • Bedroom Main Level 10'9'' x 8'8''
  • Bedroom Main Level 12'0'' x 9'0''
  • Bedroom Main Level 13'5'' x 10'0''
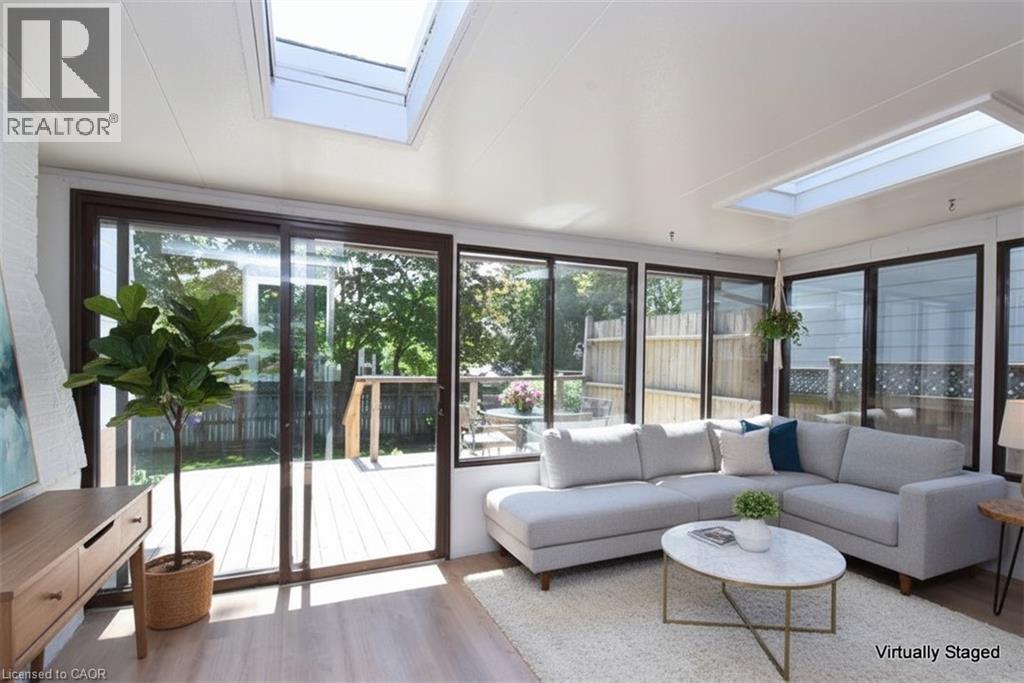
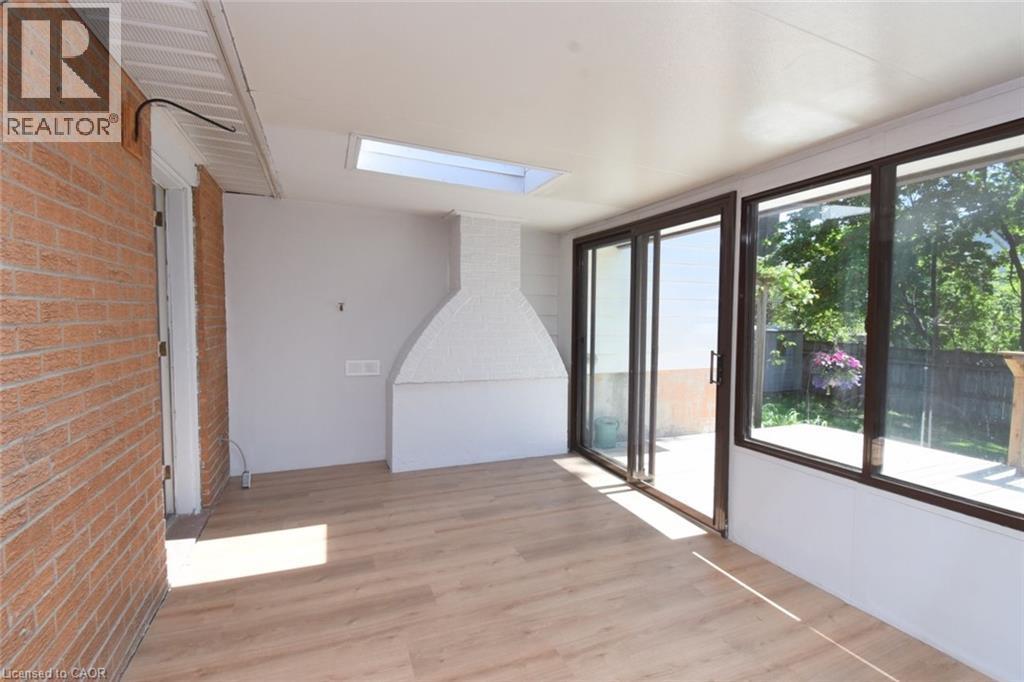
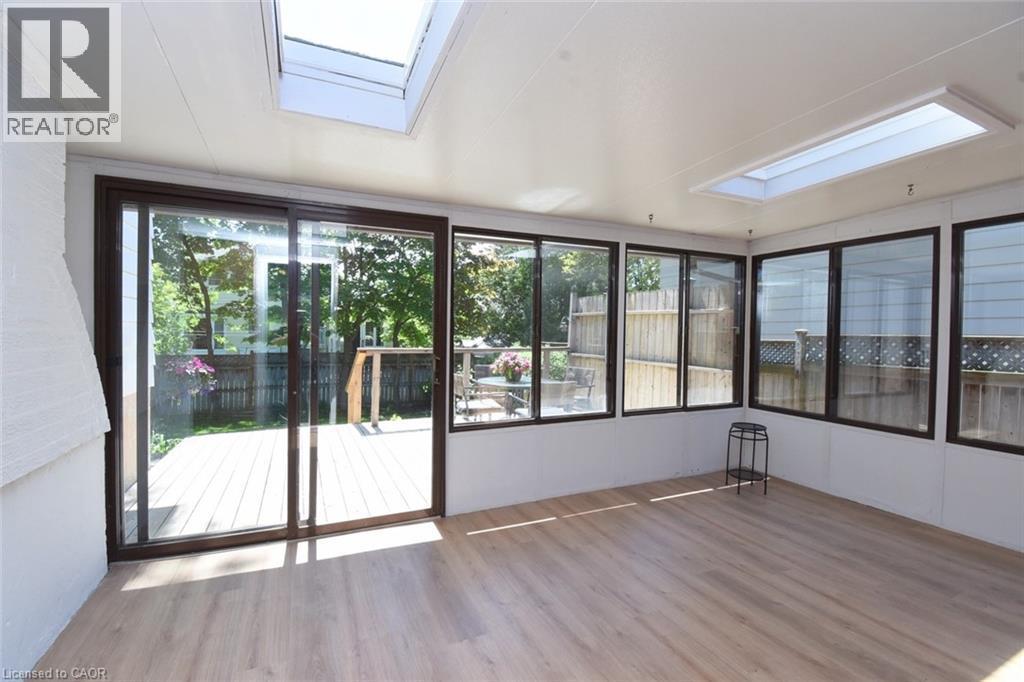
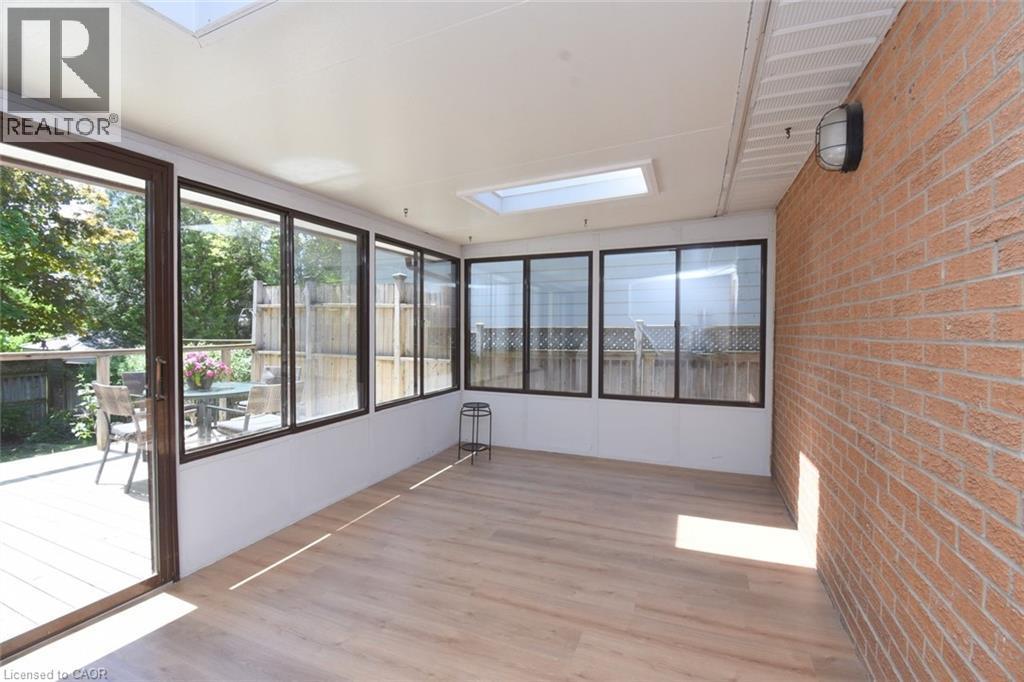
  • Sun Room Main Level 16'9'' x 9'9''
  • Kitchen Main Level 15'0'' x 10'0''
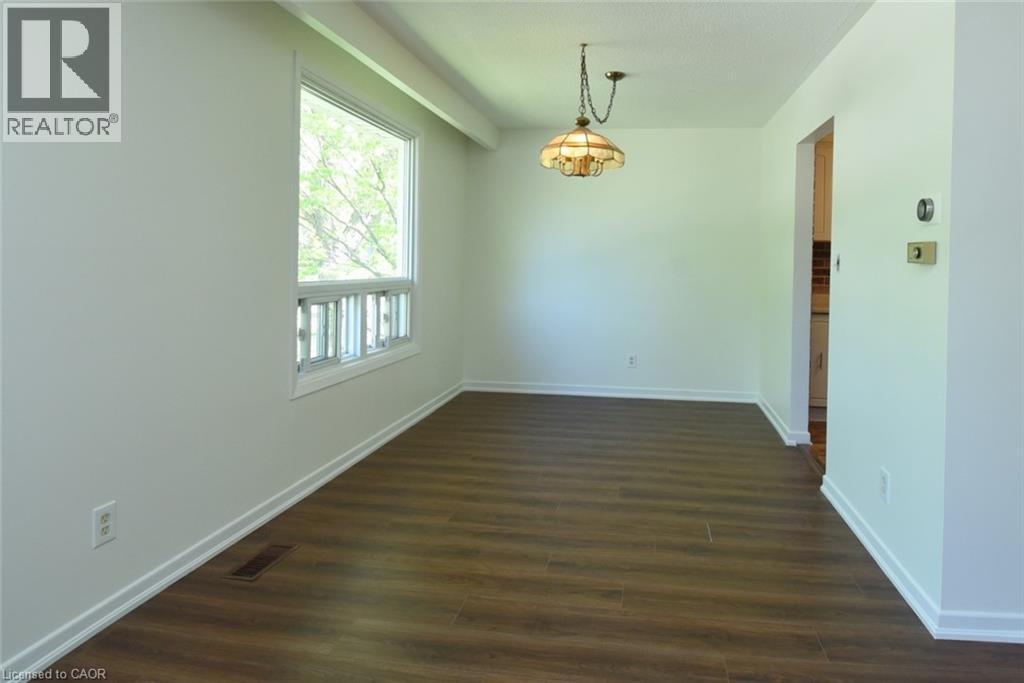
  • Dining Main Level 10'8'' x 9'0''
  • Living Main Level 16'8'' x 12'0''

Courtesy of: Right at Home Realty
REALTOR.ca  

QuickQuoteTM Powered by RPS
Thinking of Selling?

Start by finding out what your home might be worth in today's market.

Location of 740 HYDE Road, Burlington, Ontario, L7S 1S7

Demographic Information of 740 HYDE Road, Burlington, Ontario, L7S 1S7

Life Stage

Later Years

Employment Type

Service Sector/White Collar

Average Household Income

$111,782.33

Average Number of Children

1.57

Household Population

Household Structure

Age of Population

Education

Education Level

No certificate/diploma/degree

11.87 %

High school certificate or equivalent

29.15 %

Apprenticeship trade certificate/diploma

4.48 %

College/non-university certificate
24.77 %

University certificate (below bachelor)
2.16 %

University Degree

27.58 %

Commuter

Travel To Work

By Car

75.83 %

By Public Transit

6.68 %

By Walking

11.09 %

By Bicycle

0.18 %

By Other Methods

6.22 %

Cultural Diversity

Knowledge of Official Language

Mother Tongue

Building Information

Building Type

Apartments (Low and High Rise)

64.97 %

Houses

35.03 %

Own Vs. Rent