Button CopyPathCircle CloseCircle Left ArrowArrow Down Icon GreyClosecirclecircleBurger
  • Advertising

662 MONTEGO CRESCENT, Burlington, Ontario, L7N 2Z1

MLS® # W13474064
House For Sale In Roseland, Burlington, Ontario
$1,089,900 QuickQuoteTM: $950K - $1.3M

3+1 Beds

2 Baths

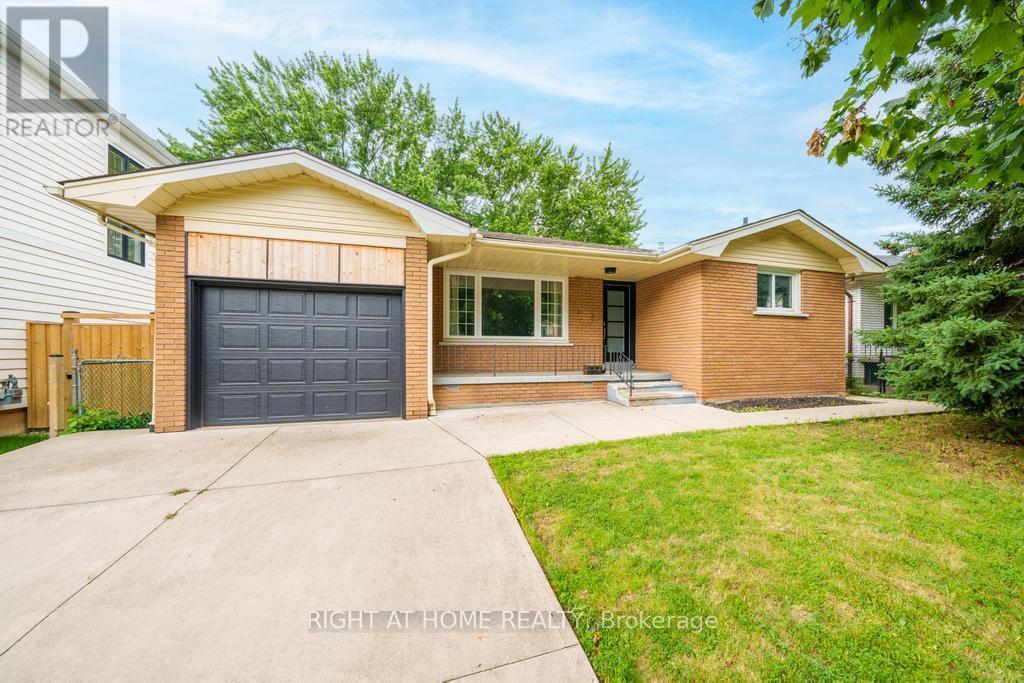
662 Montego Crescent, Burlington, ON - Outdoor
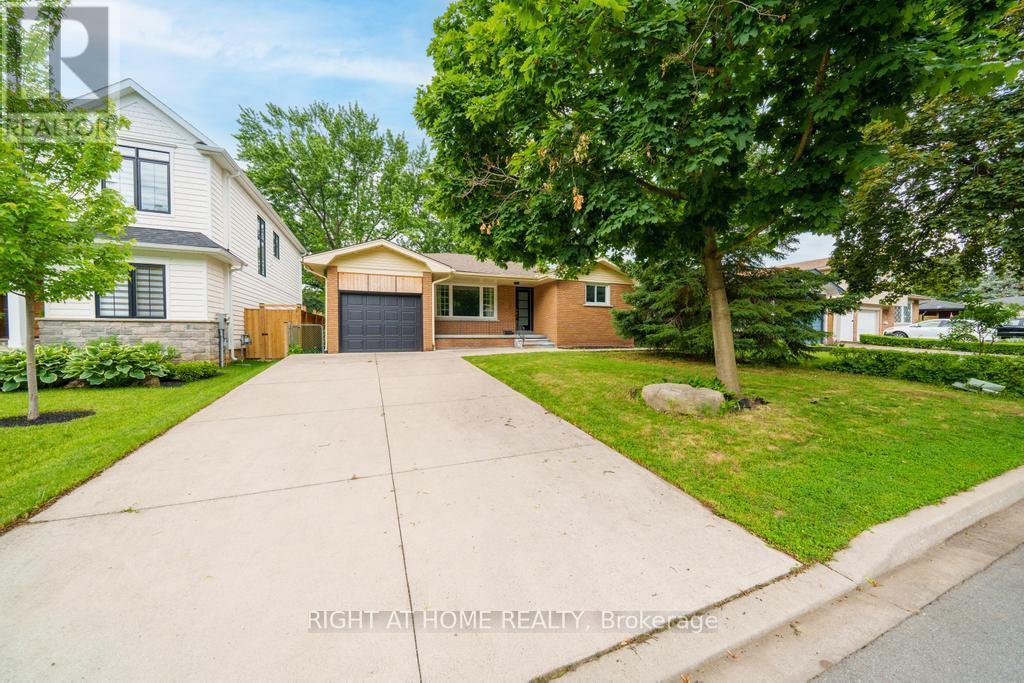
662 Montego Crescent, Burlington, ON - Outdoor With Facade
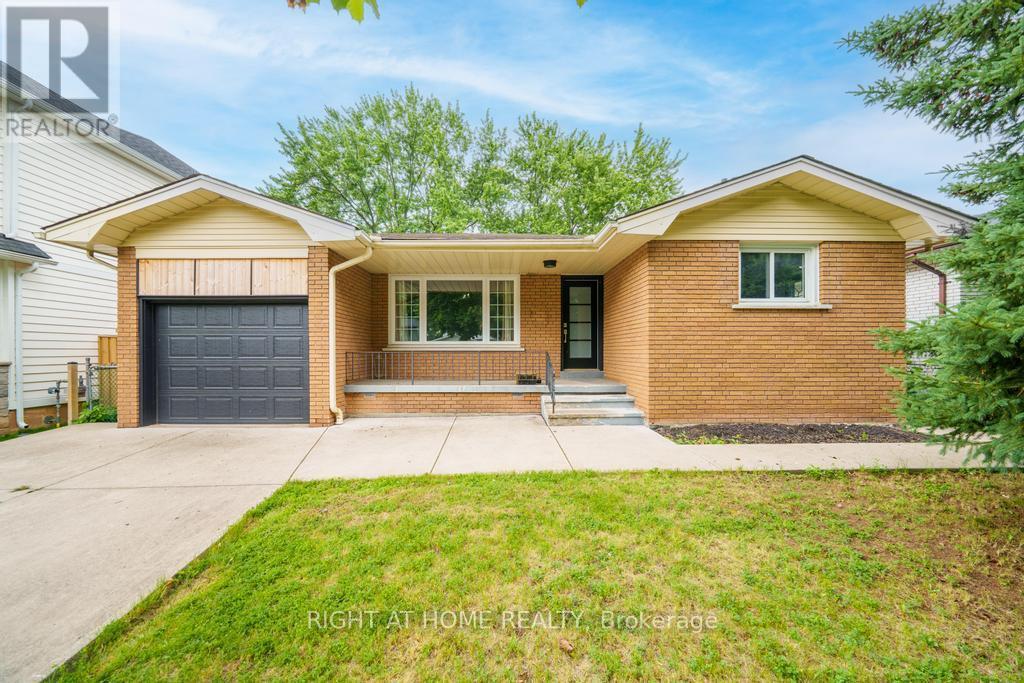
662 Montego Crescent, Burlington, ON - Outdoor
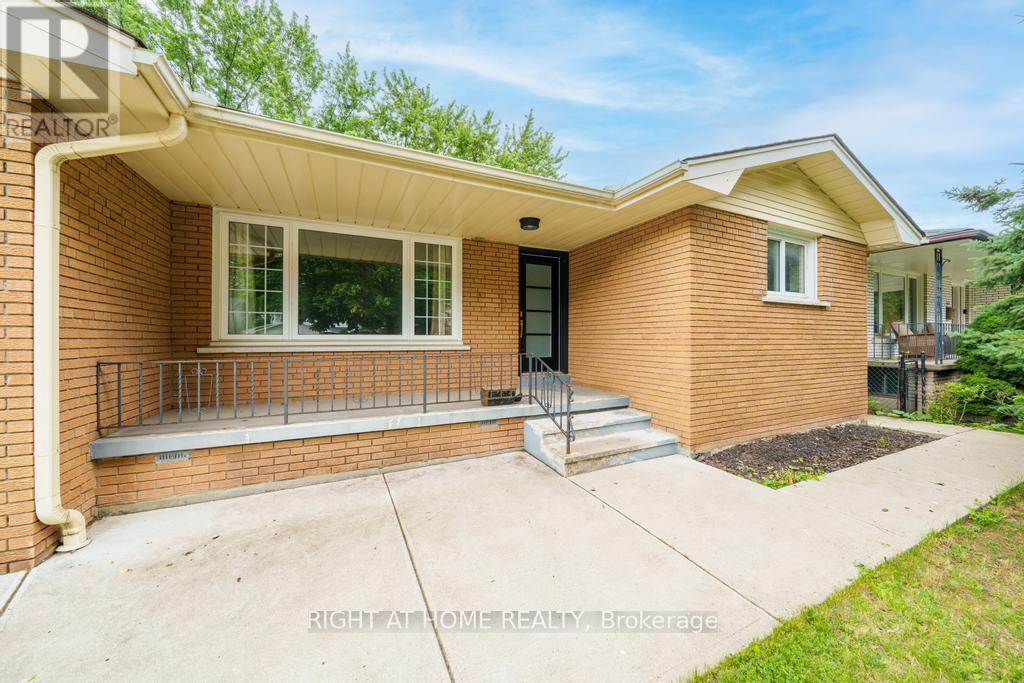
662 Montego Crescent, Burlington, ON - Outdoor With Exterior
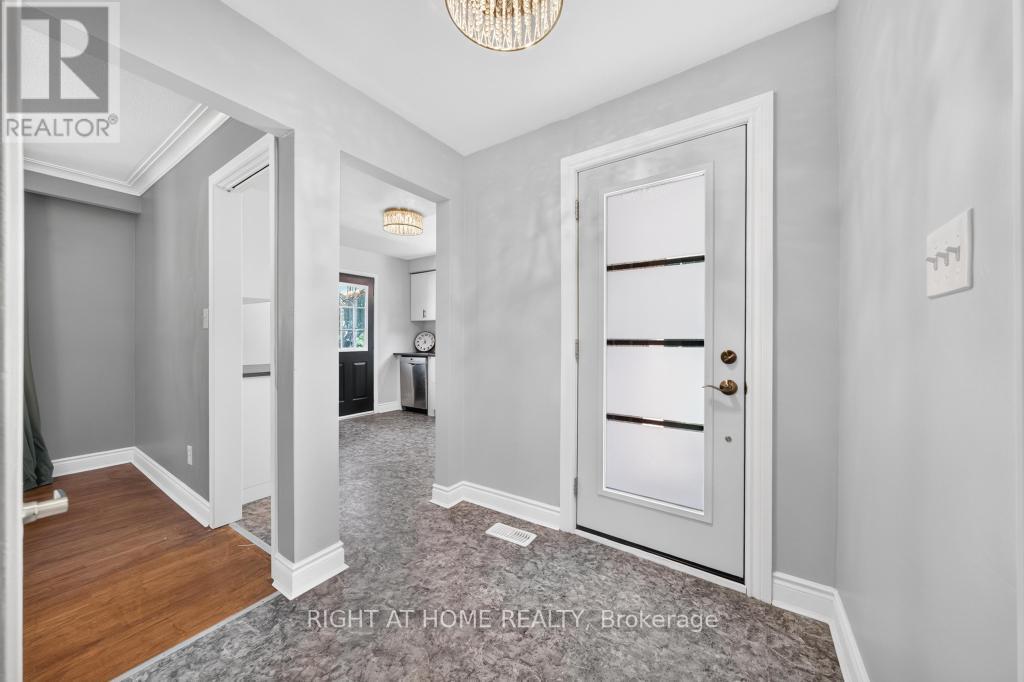
662 Montego Crescent, Burlington, ON - Indoor Photo Showing Other Room
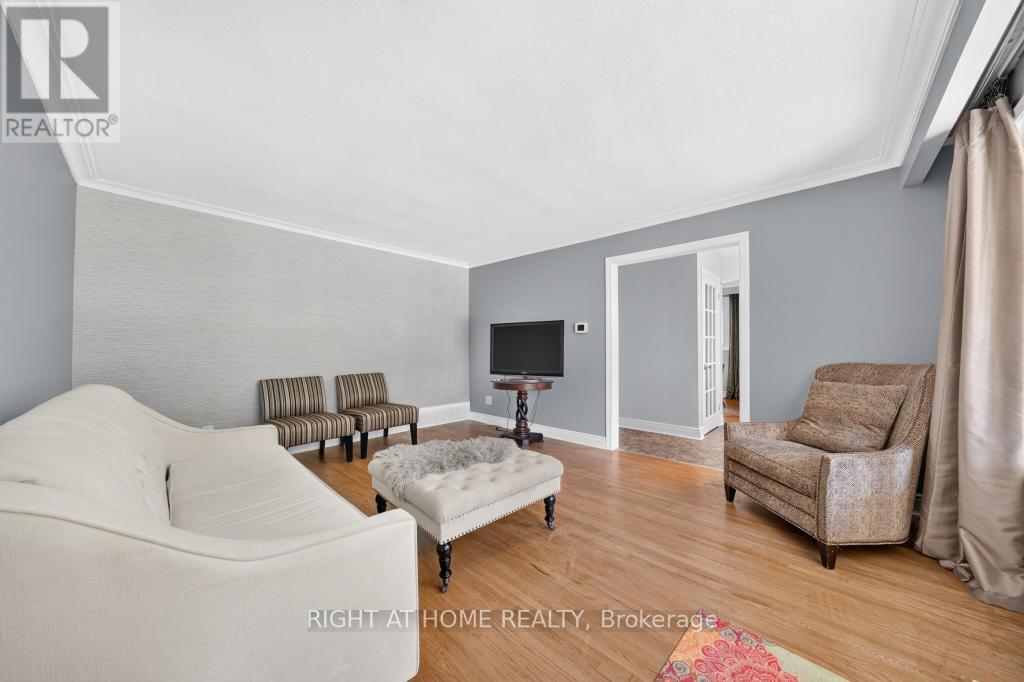
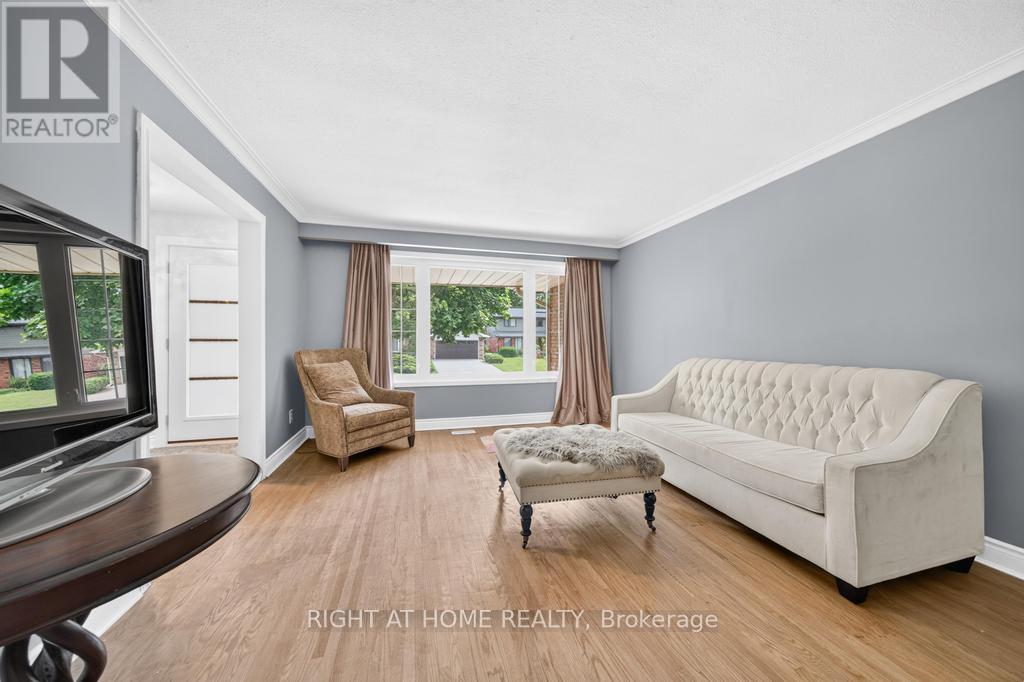
662 Montego Crescent, Burlington, ON - Indoor Photo Showing Living Room
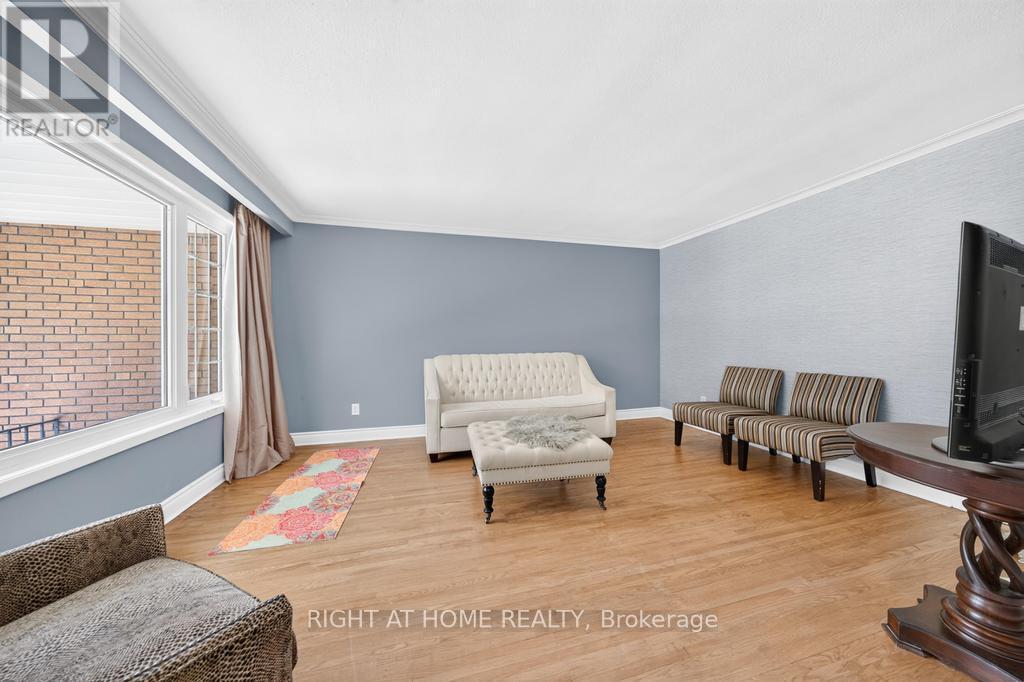
662 Montego Crescent, Burlington, ON - Indoor
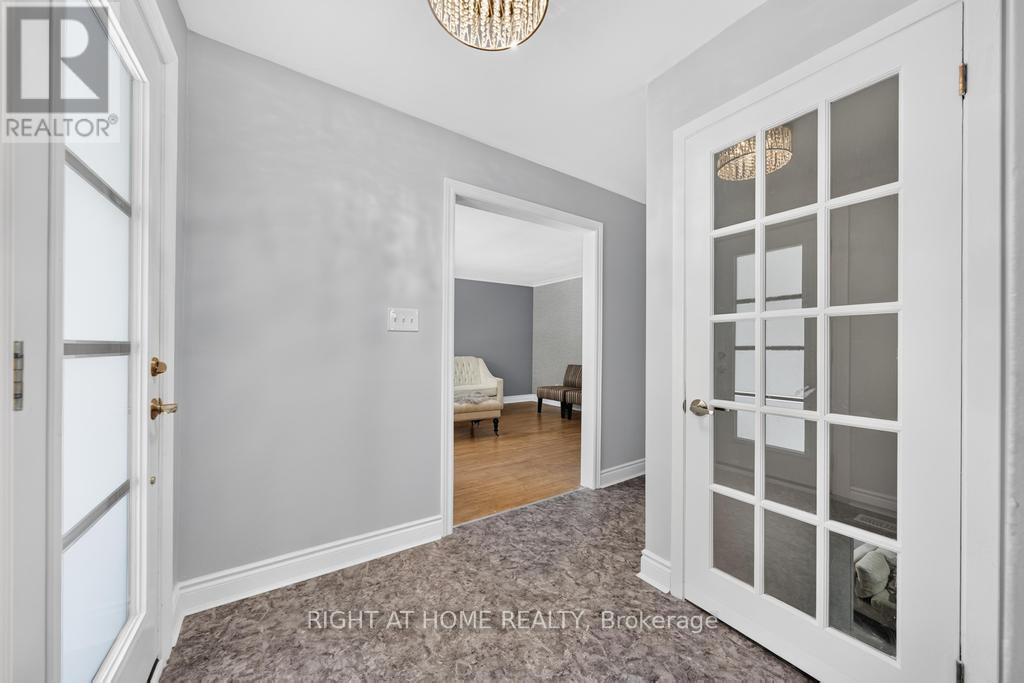
662 Montego Crescent, Burlington, ON - Indoor Photo Showing Other Room
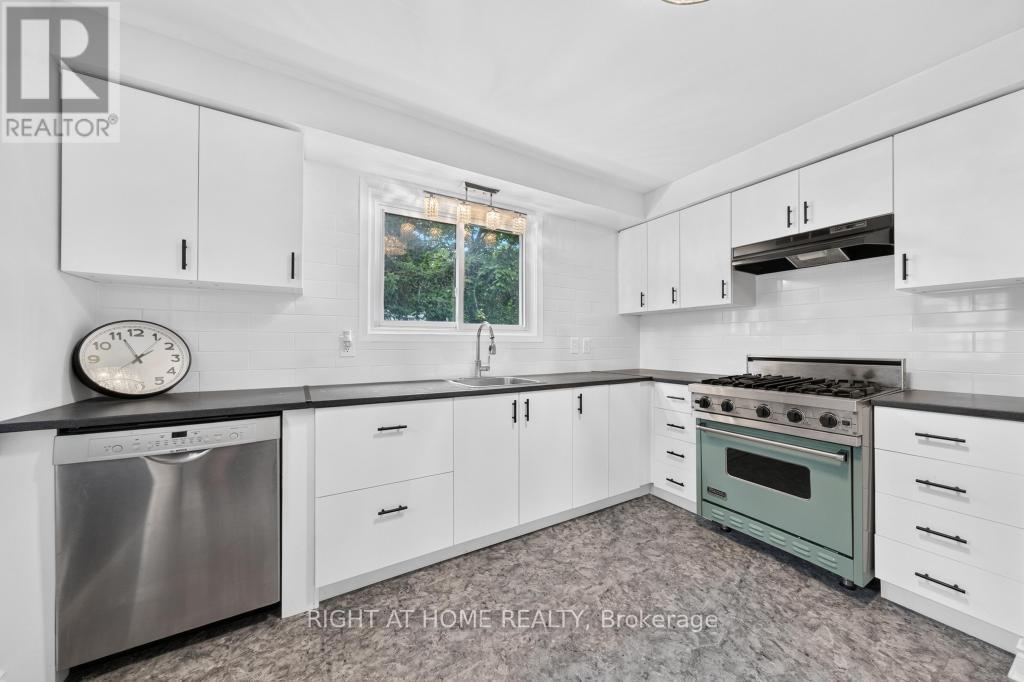
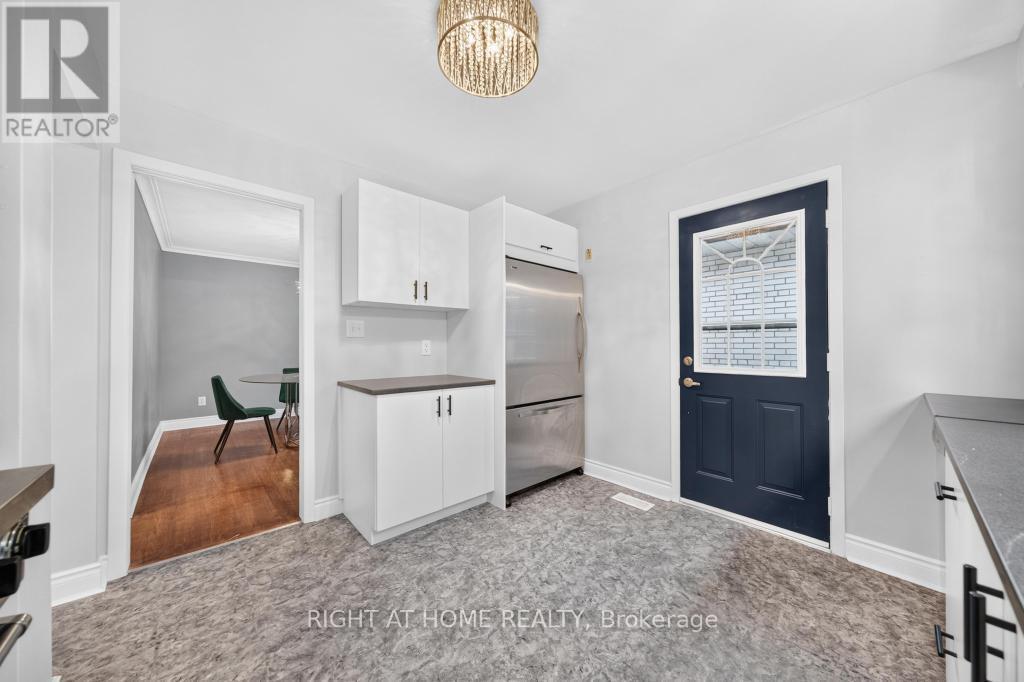
662 Montego Crescent, Burlington, ON - Indoor Photo Showing Kitchen
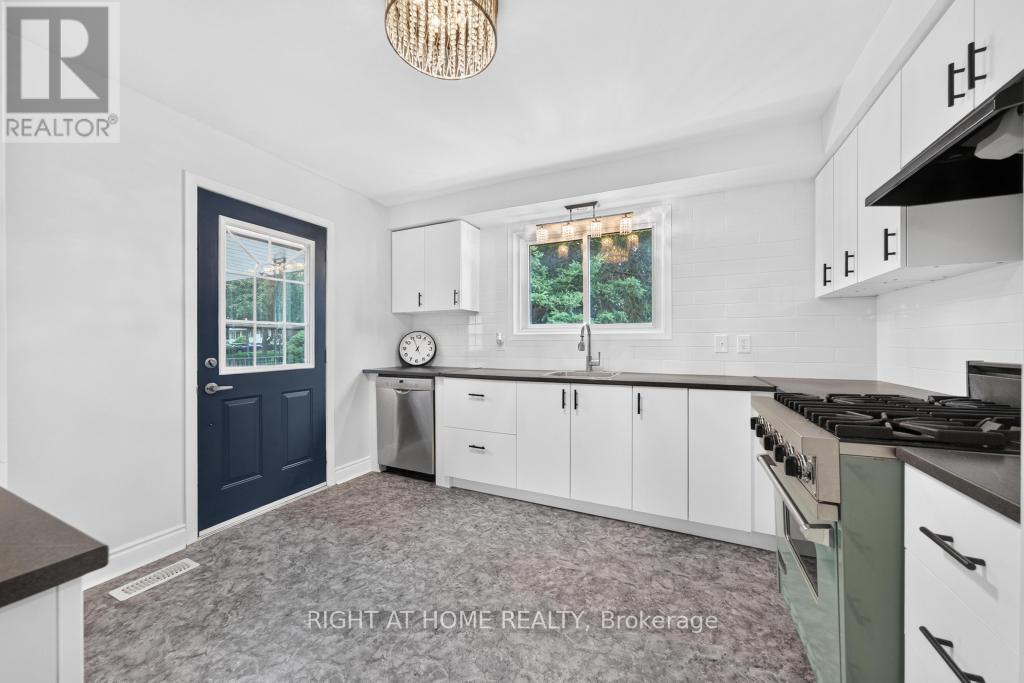
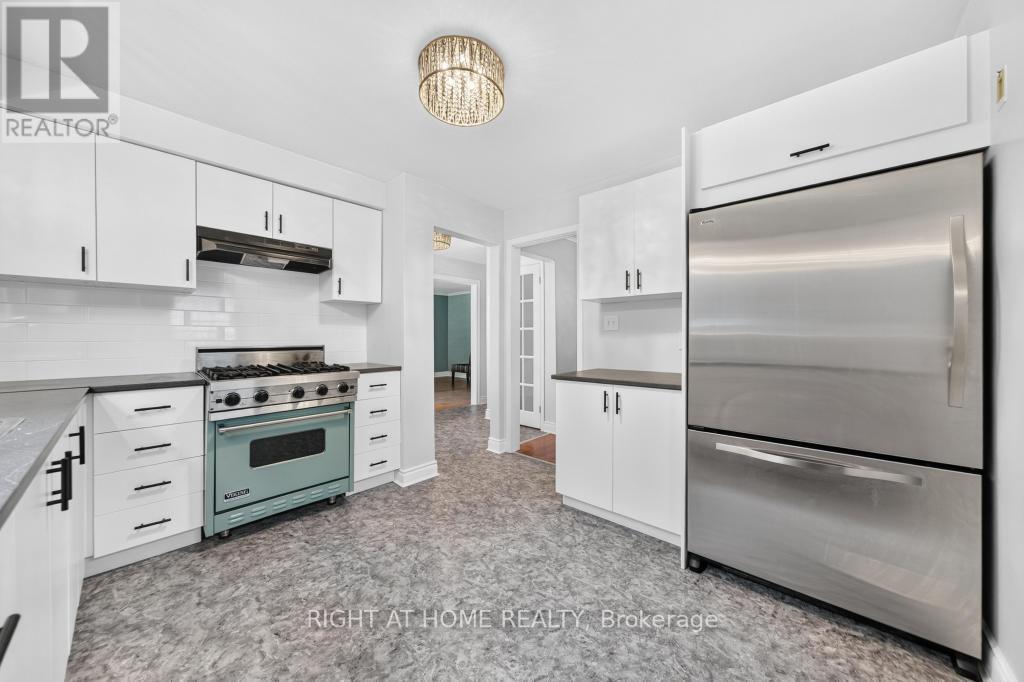
662 Montego Crescent, Burlington, ON - Indoor Photo Showing Kitchen With Upgraded Kitchen
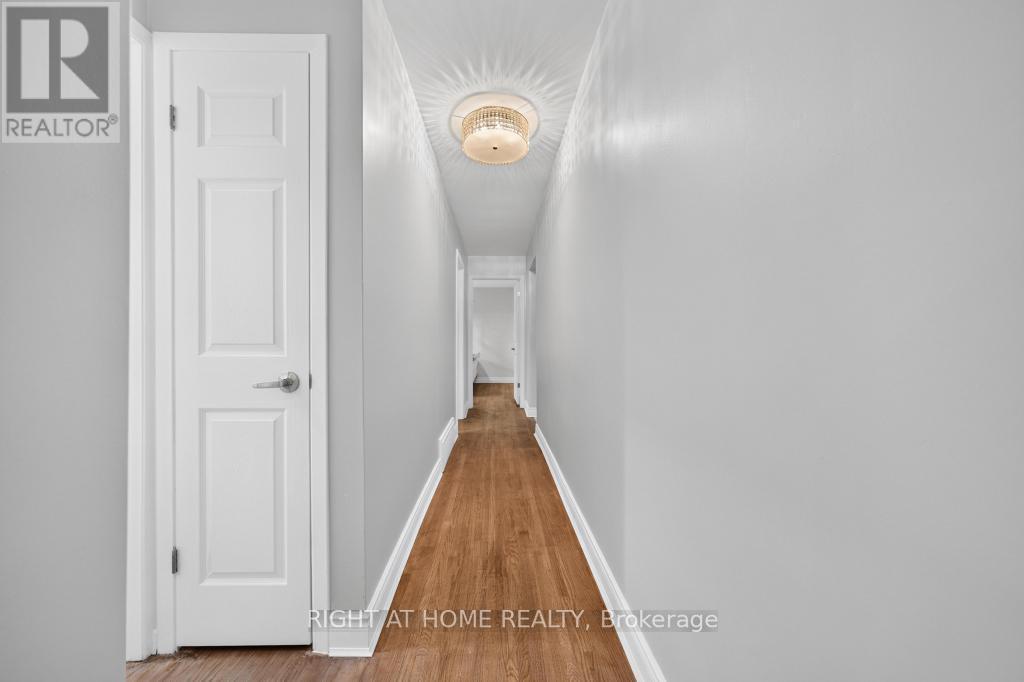
662 Montego Crescent, Burlington, ON - Indoor Photo Showing Other Room
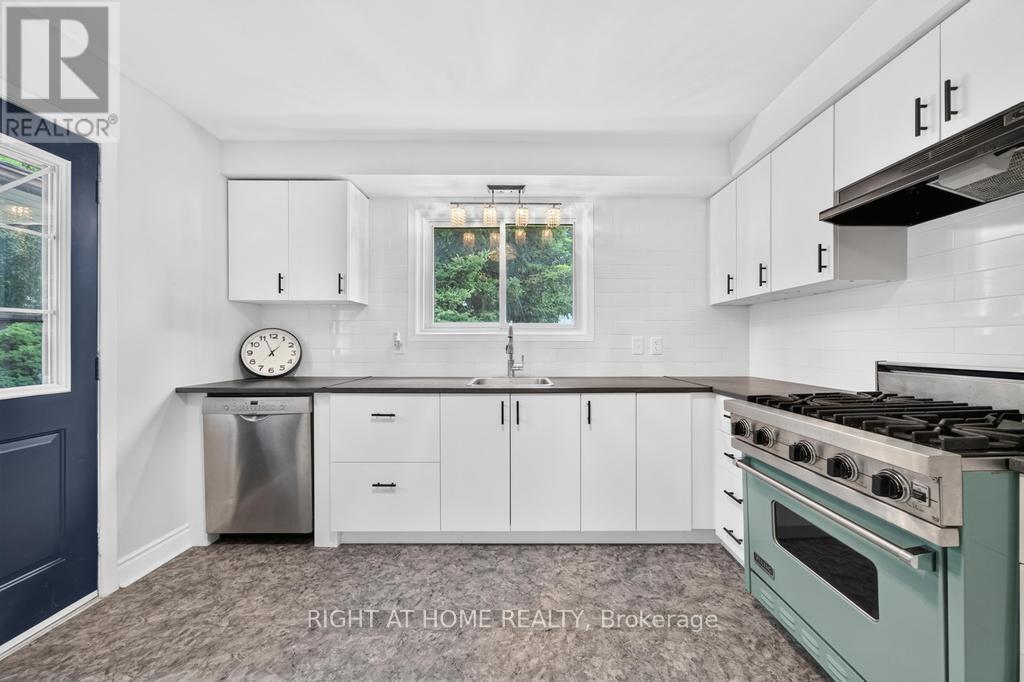
662 Montego Crescent, Burlington, ON - Indoor Photo Showing Kitchen With Upgraded Kitchen
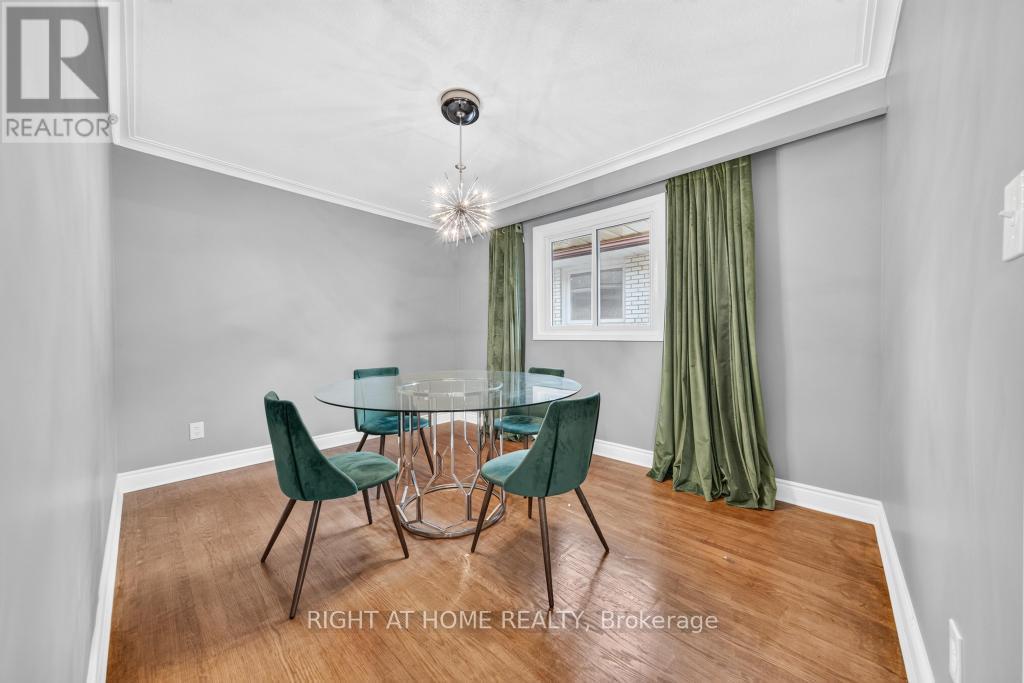
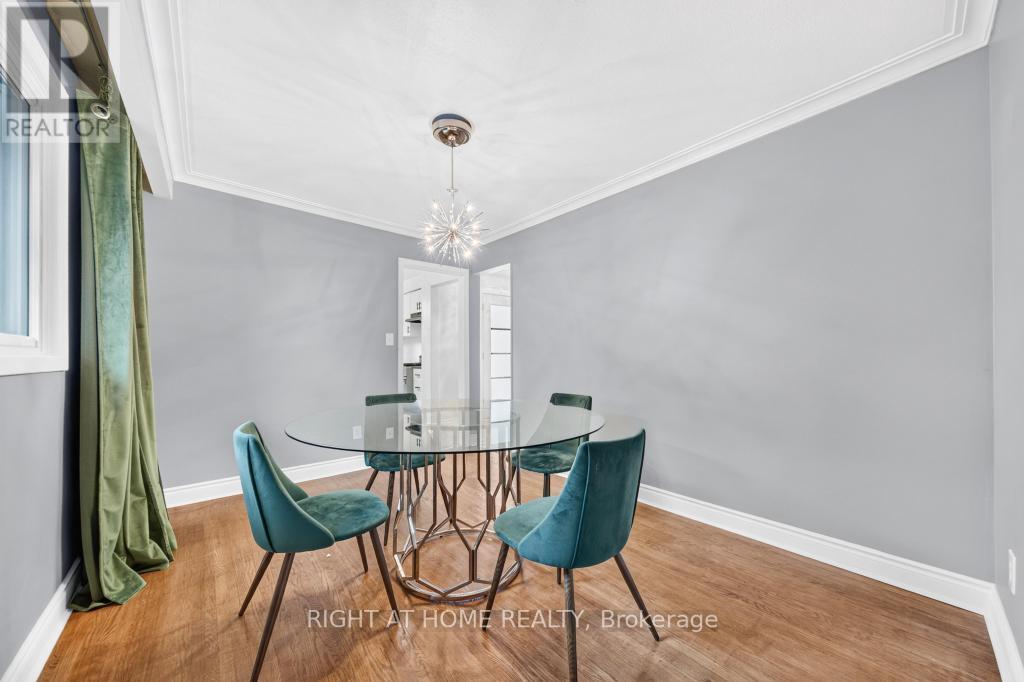
662 Montego Crescent, Burlington, ON - Indoor Photo Showing Dining Room
662 Montego Crescent, Burlington, ON - Indoor Photo Showing Other Room
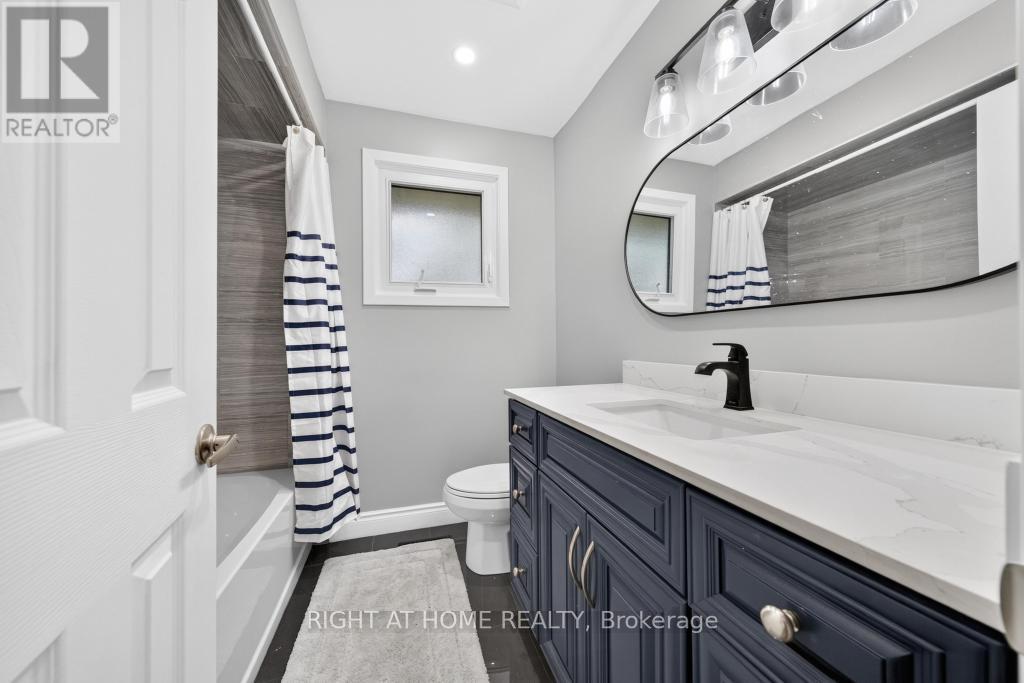
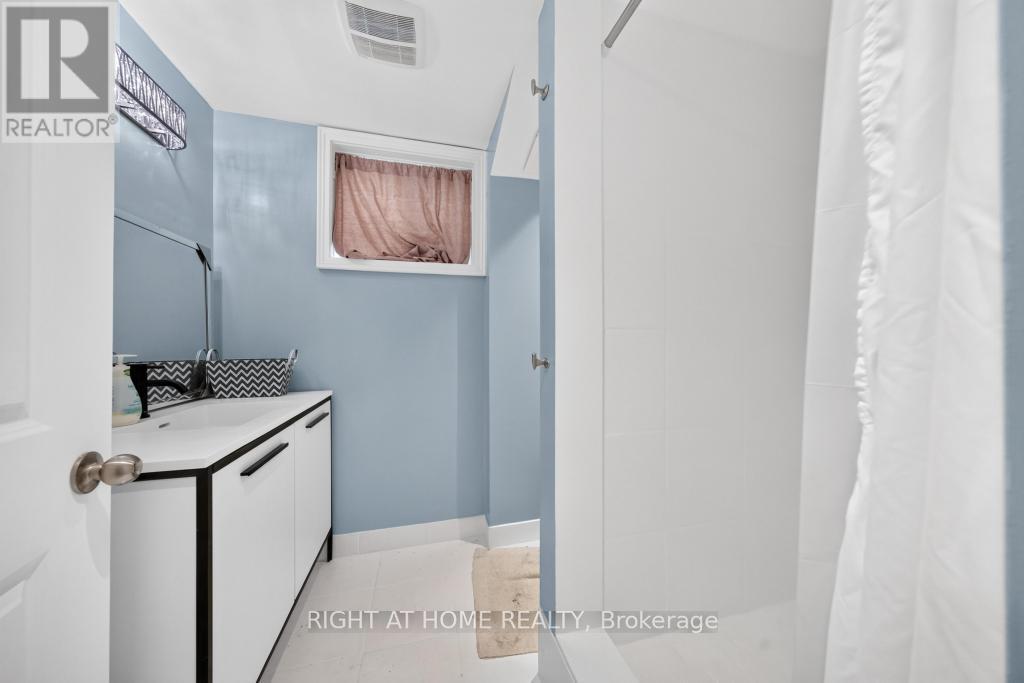
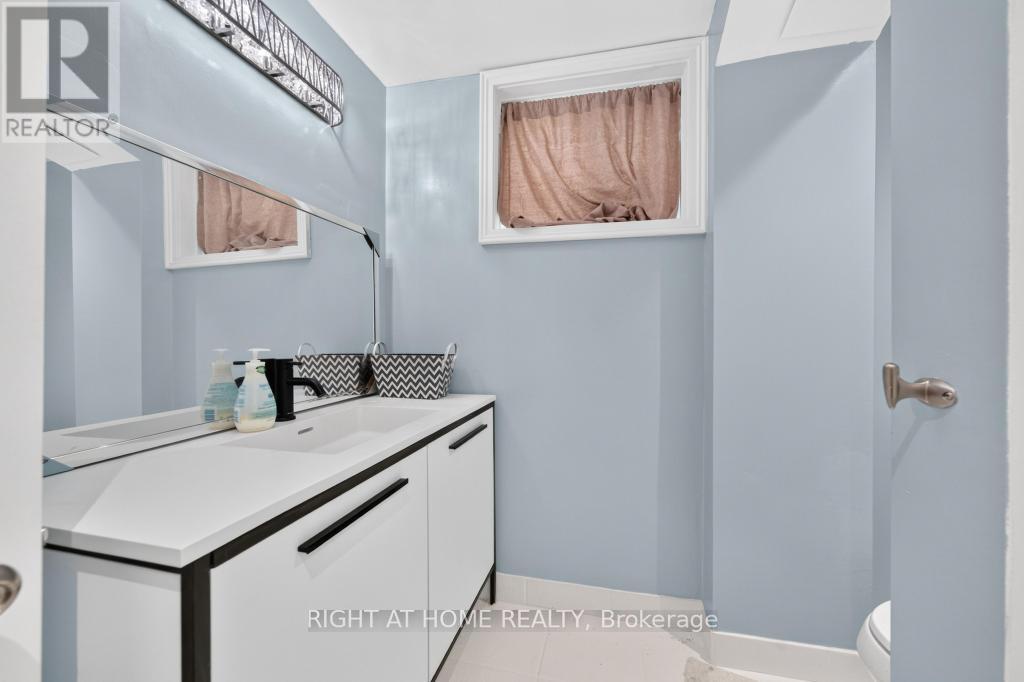
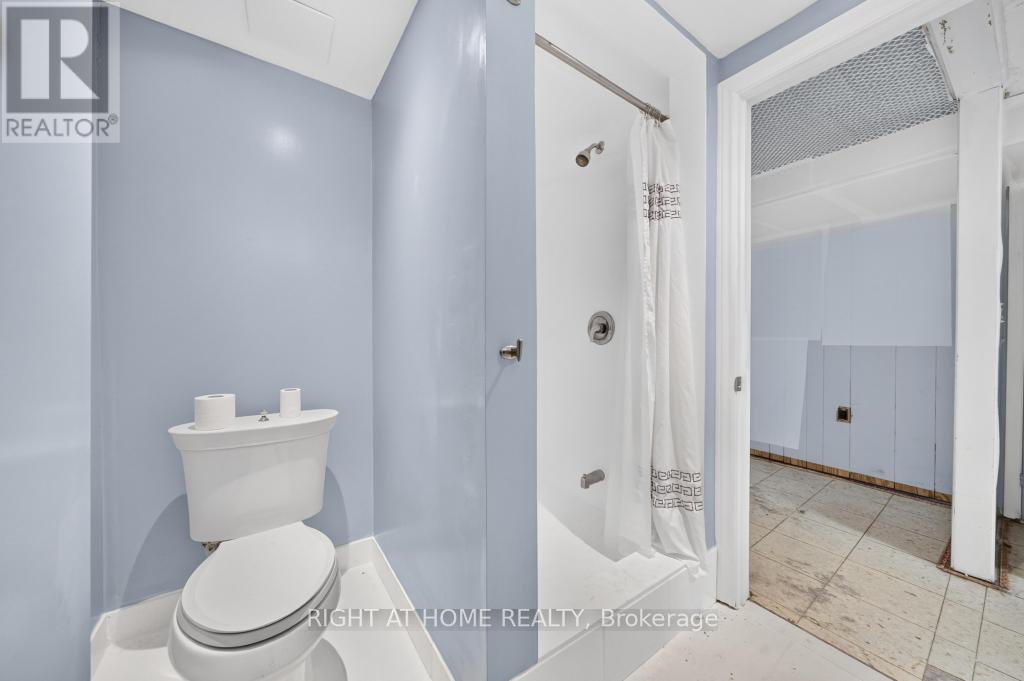
662 Montego Crescent, Burlington, ON - Indoor Photo Showing Bathroom
662 Montego Crescent, Burlington, ON - Indoor Photo Showing Other Room
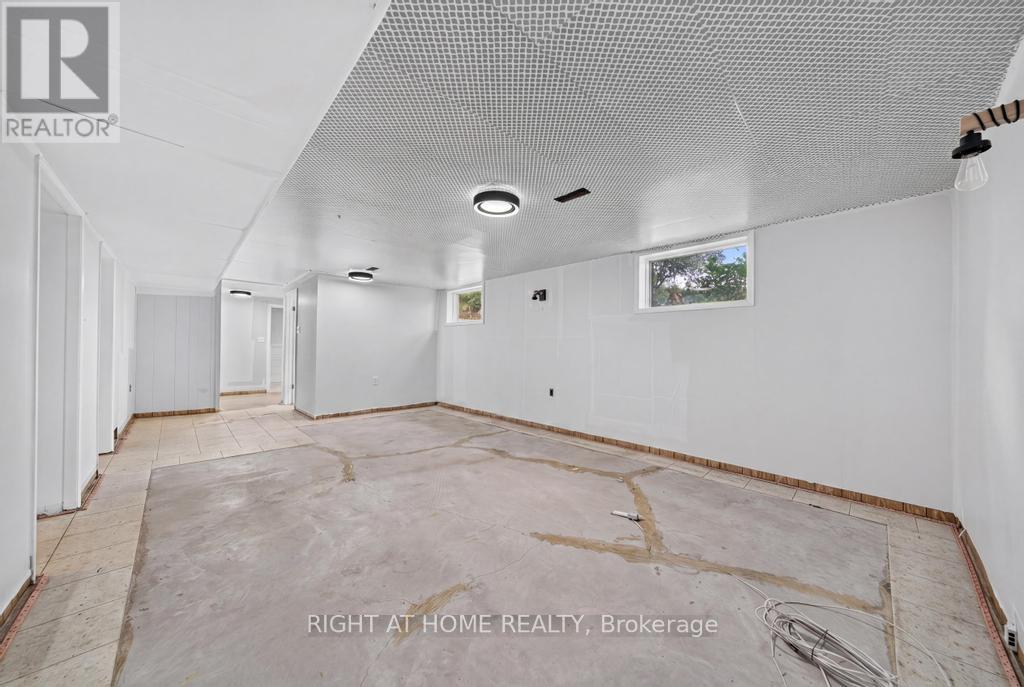
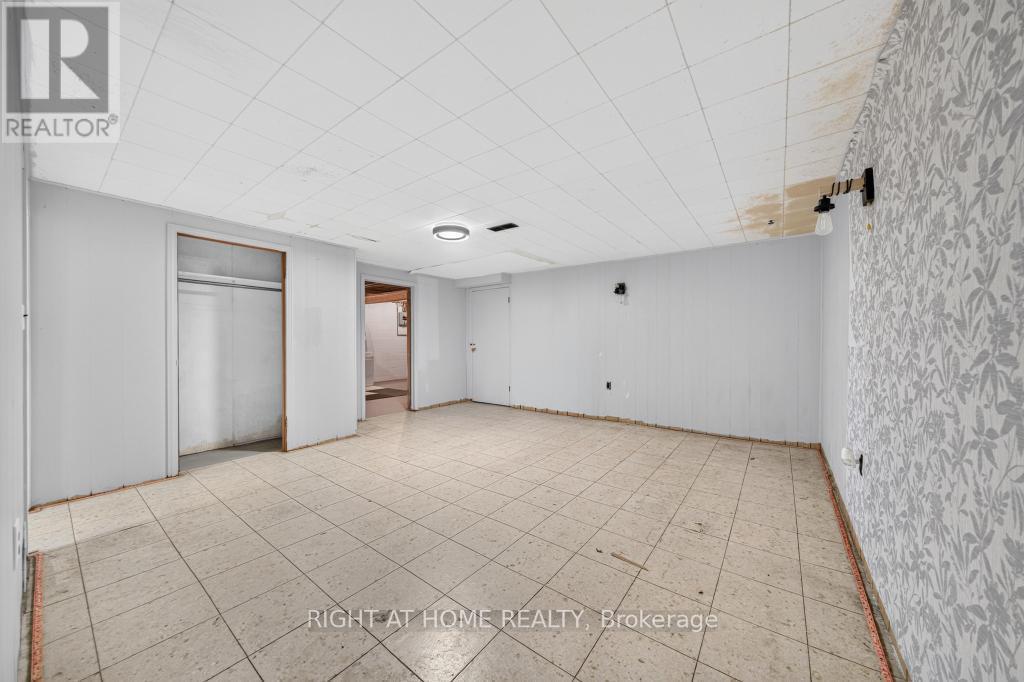
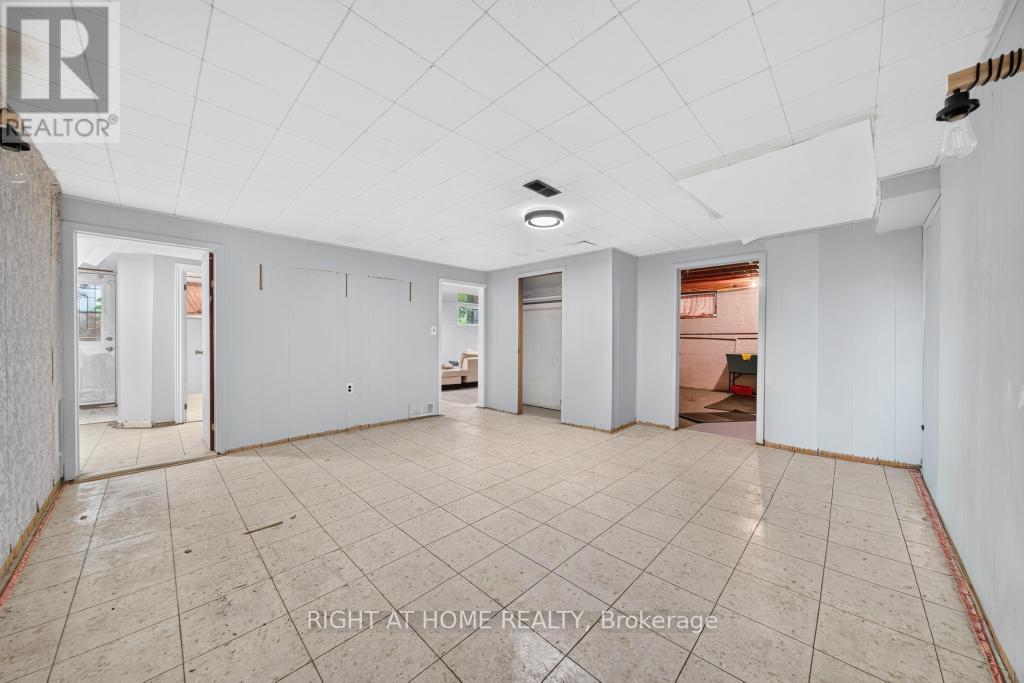
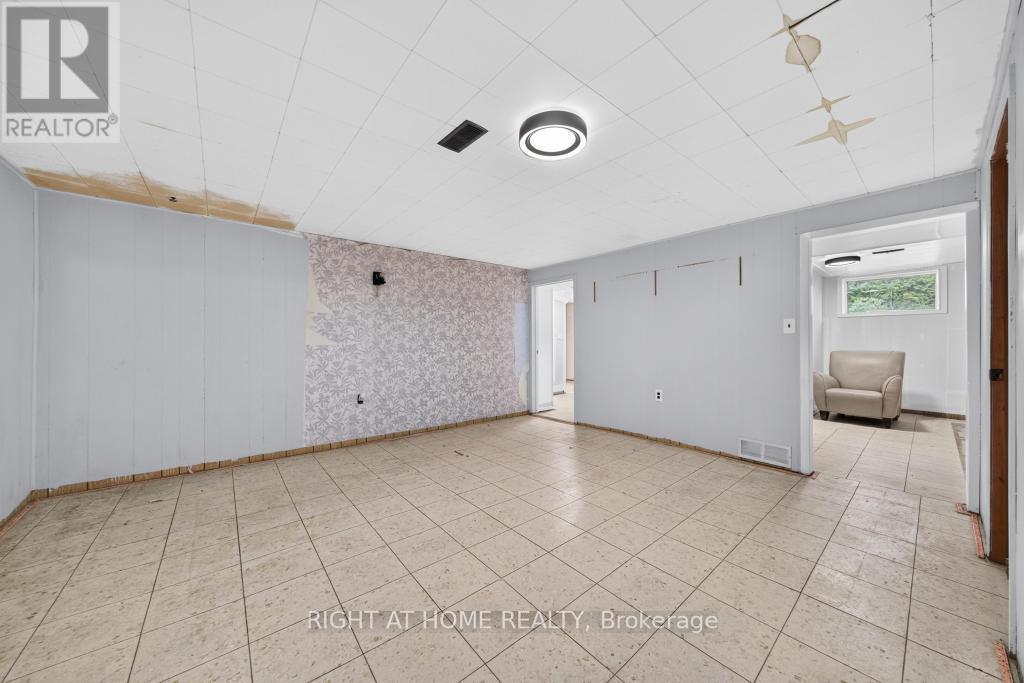
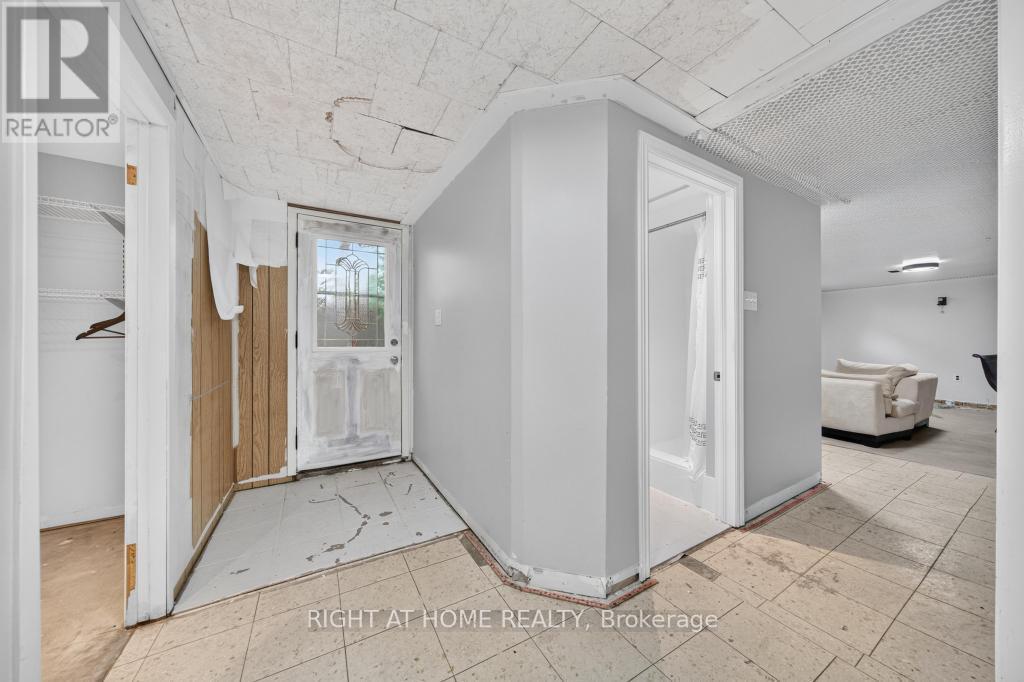
662 Montego Crescent, Burlington, ON - Indoor Photo Showing Basement
662 Montego Crescent, Burlington, ON - Indoor Photo Showing Other Room
662 Montego Crescent, Burlington, ON -
662 Montego Crescent, Burlington, ON - Indoor Photo Showing Bathroom
662 Montego Crescent, Burlington, ON - Indoor Photo Showing Other Room
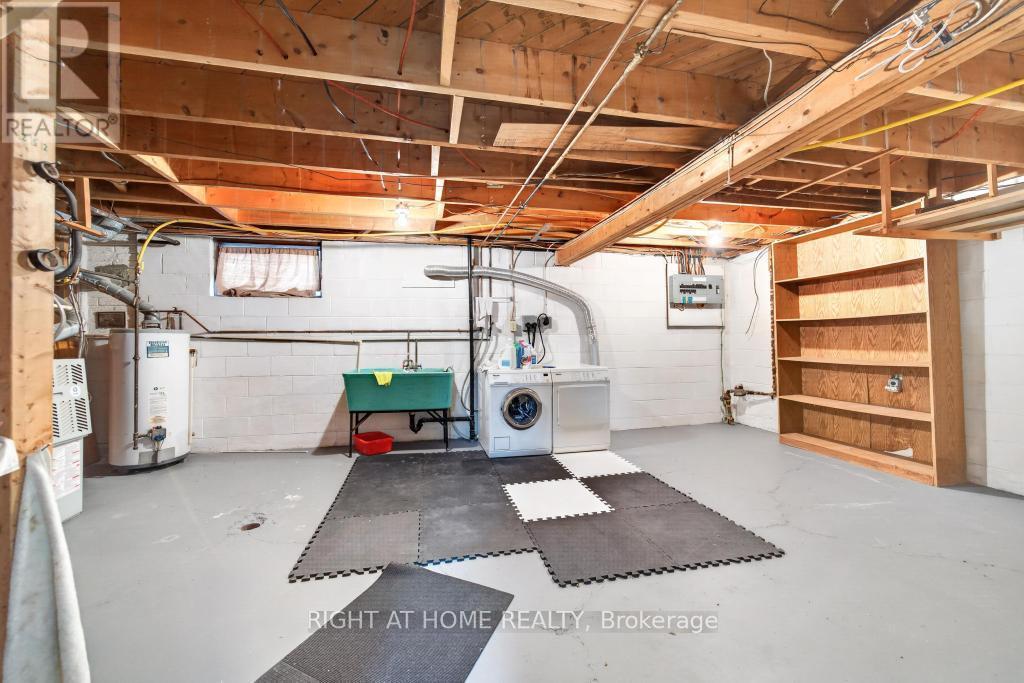
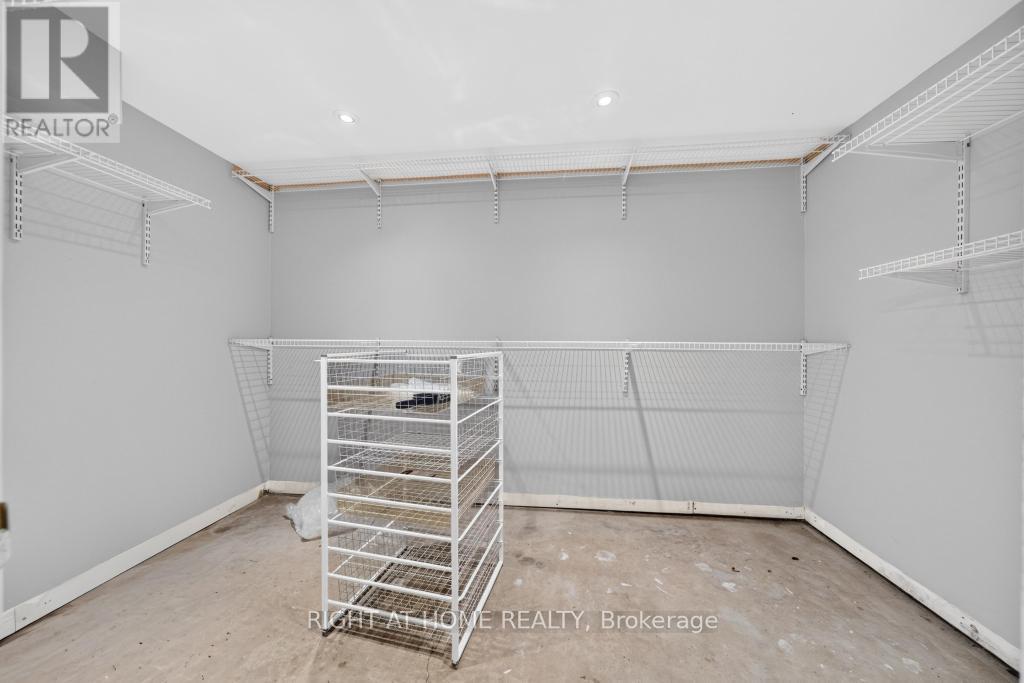
662 Montego Crescent, Burlington, ON - Indoor With Storage
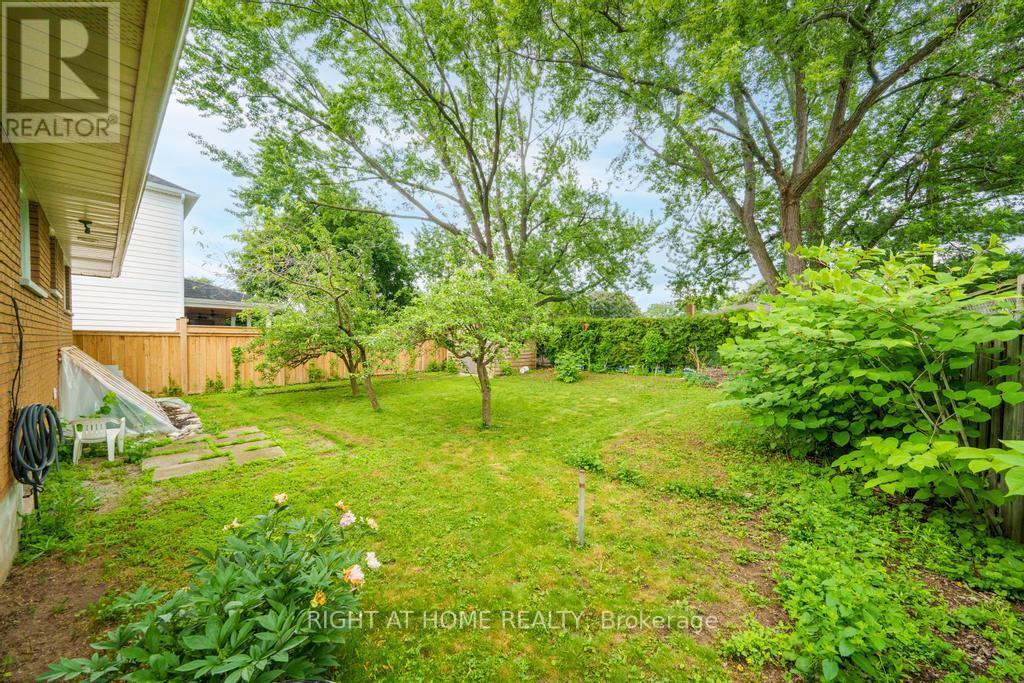
662 Montego Crescent, Burlington, ON - Outdoor
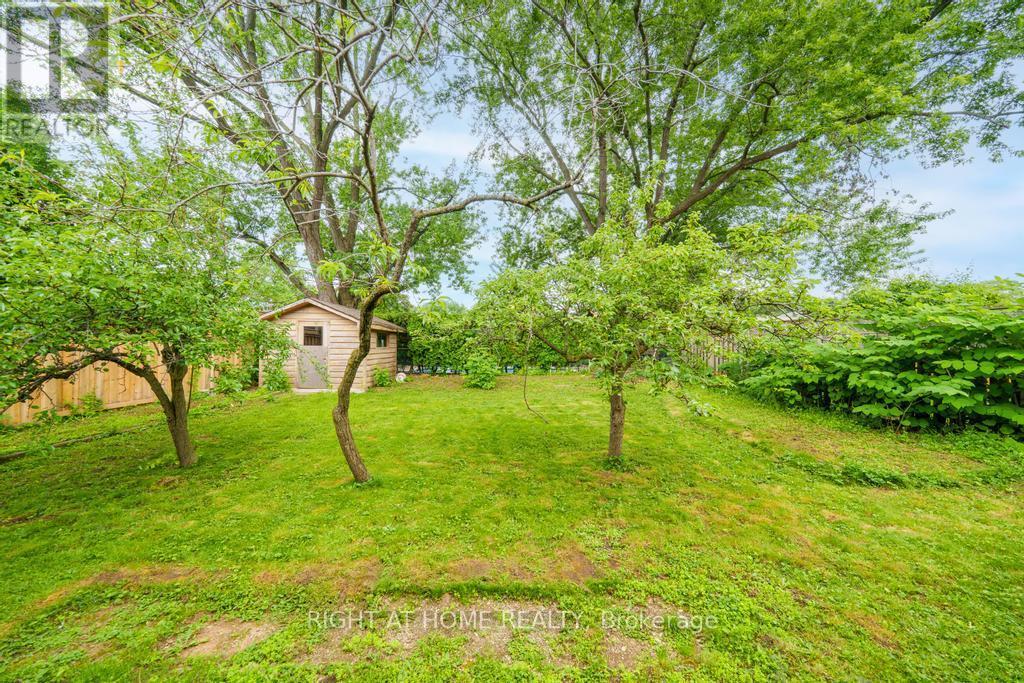
662 Montego Crescent, Burlington, ON  - Outdoor
662 Montego Crescent, Burlington, ON  - Outdoor With Facade
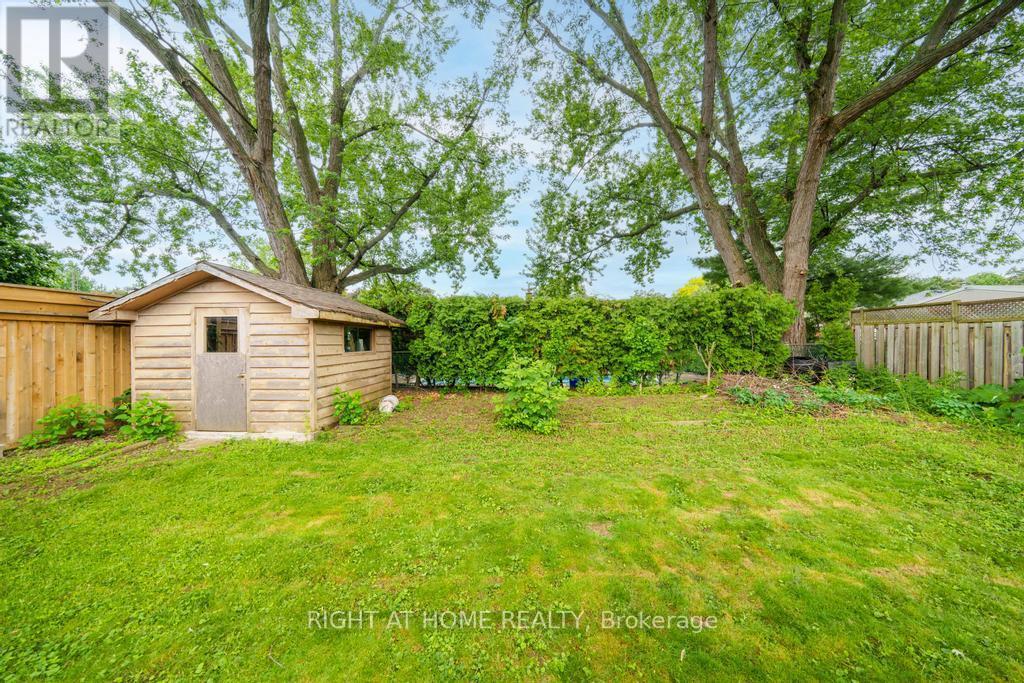
662 Montego Crescent, Burlington, ON  - Outdoor
662 Montego Crescent, Burlington, ON  - Outdoor With Exterior
662 Montego Crescent, Burlington, ON - Indoor Photo Showing Other Room
662 Montego Crescent, Burlington, ON - Indoor Photo Showing Living Room
662 Montego Crescent, Burlington, ON - Indoor
662 Montego Crescent, Burlington, ON - Indoor Photo Showing Other Room
662 Montego Crescent, Burlington, ON - Indoor Photo Showing Kitchen
662 Montego Crescent, Burlington, ON - Indoor Photo Showing Kitchen With Upgraded Kitchen
662 Montego Crescent, Burlington, ON - Indoor Photo Showing Other Room
662 Montego Crescent, Burlington, ON - Indoor Photo Showing Kitchen With Upgraded Kitchen
662 Montego Crescent, Burlington, ON - Indoor Photo Showing Dining Room
662 Montego Crescent, Burlington, ON - Indoor Photo Showing Other Room
662 Montego Crescent, Burlington, ON - Indoor Photo Showing Bathroom
662 Montego Crescent, Burlington, ON - Indoor Photo Showing Other Room
662 Montego Crescent, Burlington, ON - Indoor Photo Showing Basement
662 Montego Crescent, Burlington, ON - Indoor Photo Showing Other Room
662 Montego Crescent, Burlington, ON -
662 Montego Crescent, Burlington, ON - Indoor Photo Showing Bathroom
662 Montego Crescent, Burlington, ON - Indoor Photo Showing Other Room
662 Montego Crescent, Burlington, ON - Indoor With Storage
662 Montego Crescent, Burlington, ON - Outdoor
  • Advertising
Are you a real estate investor?
662 MONTEGO CRESCENT, Burlington, Ontario, L7N 2Z1
$1,089,900

4 Beds

2 Baths

Property Information:

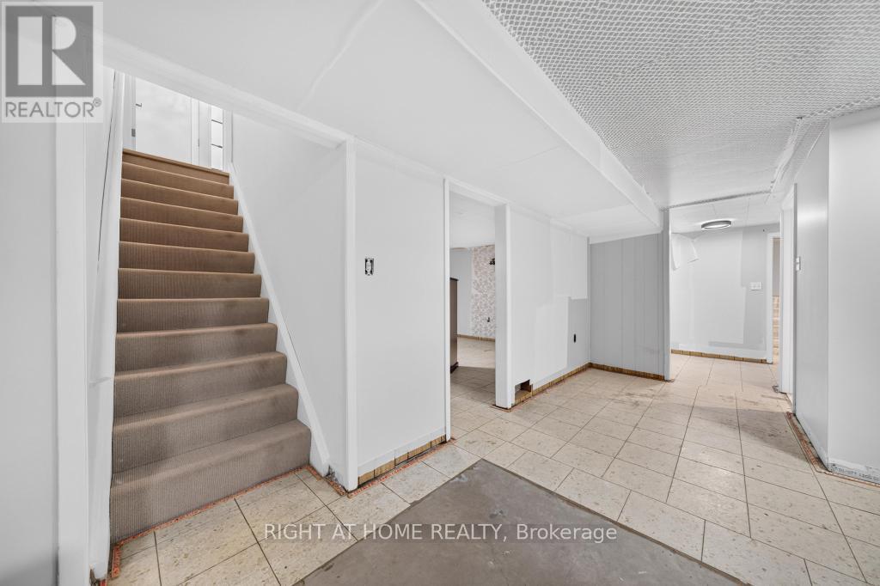
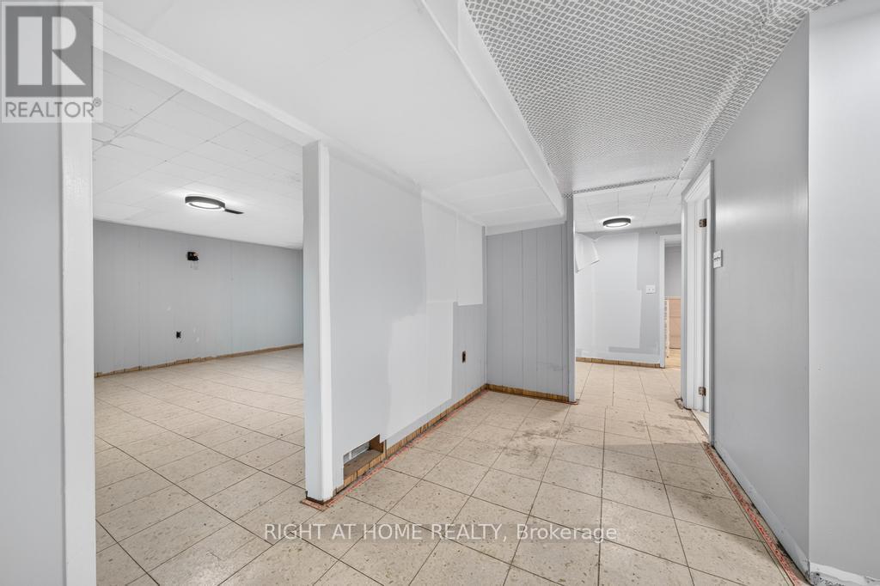
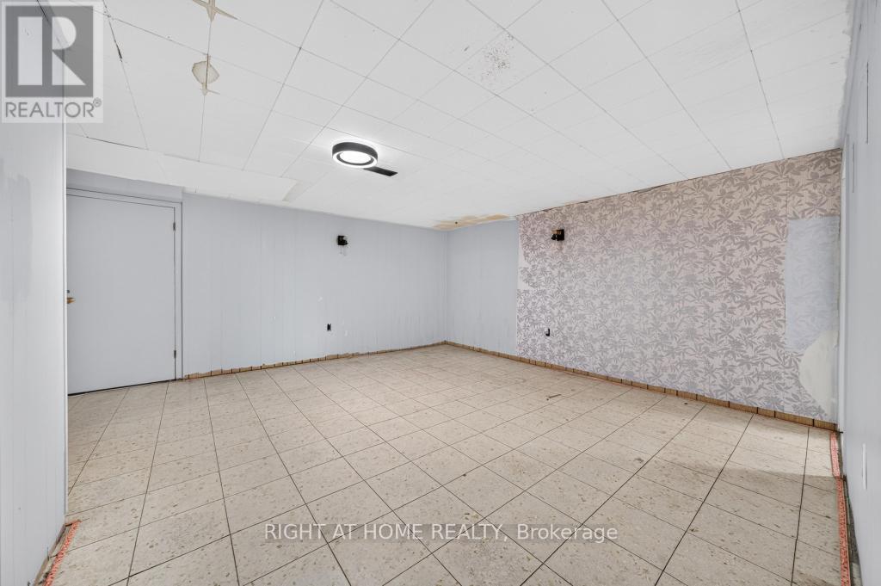
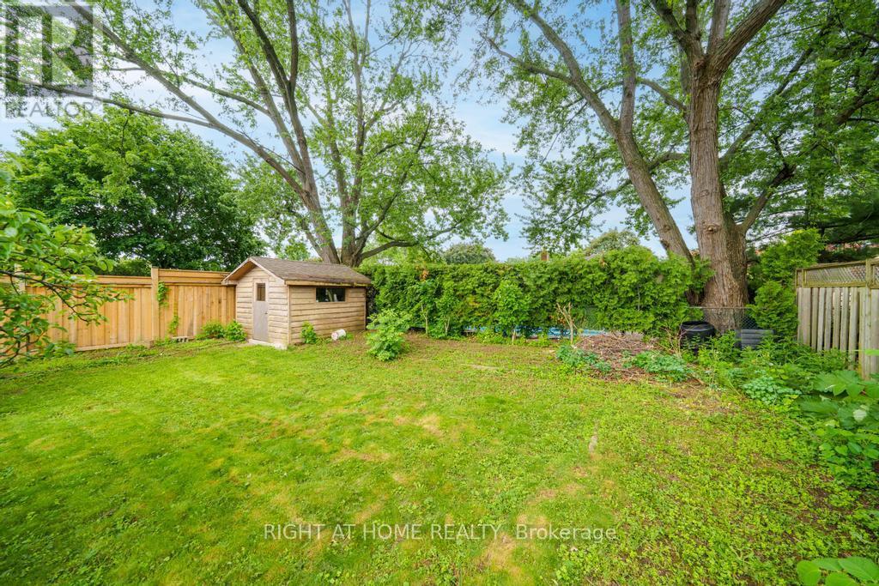
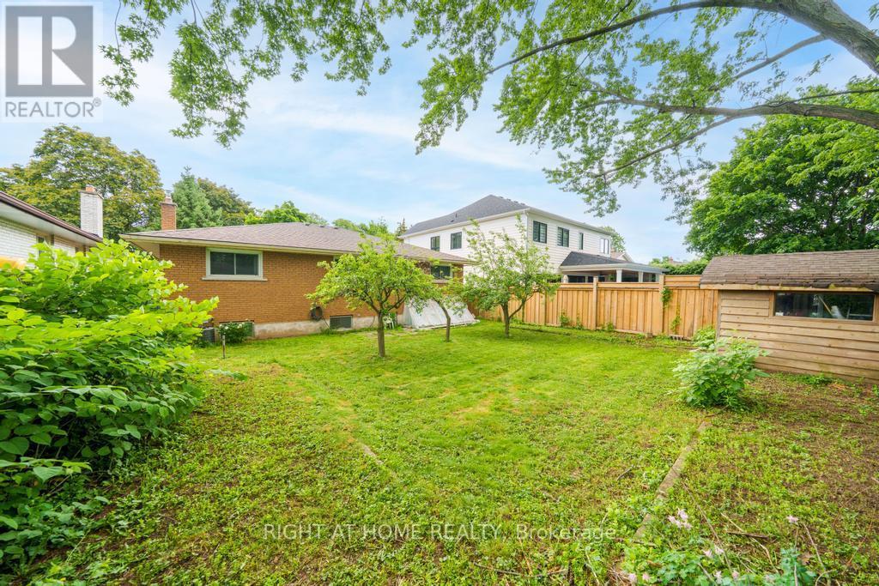
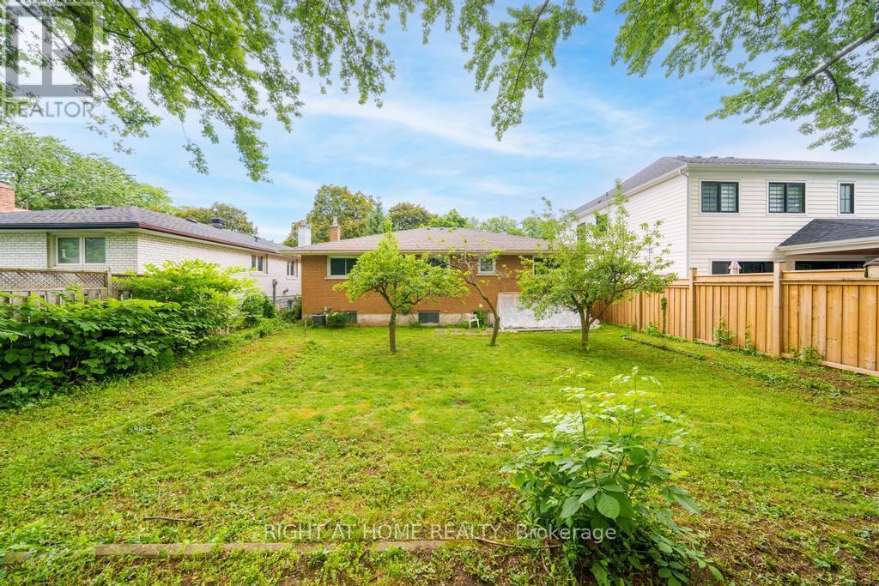
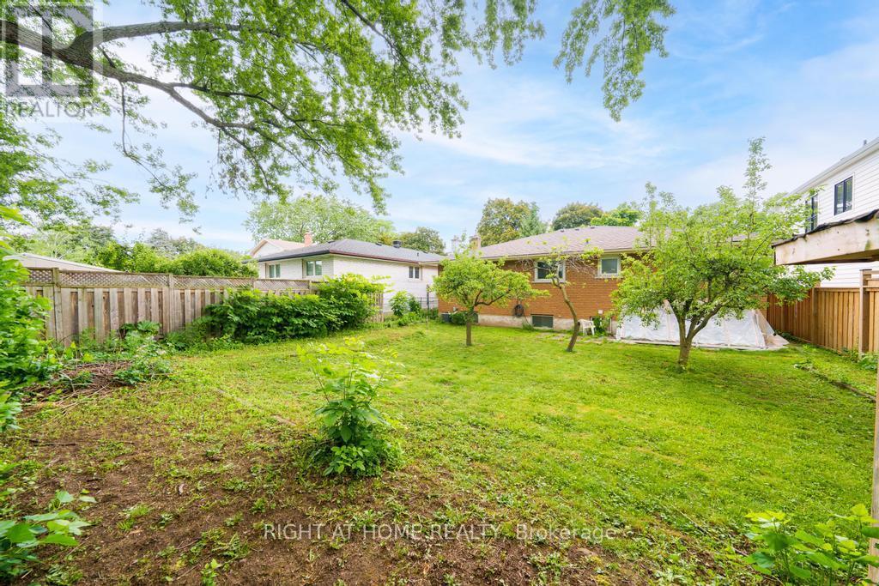
Welcome to 662 Montego Crescent, a charming all-brick bungalow situated on a mature 50 x 106 ft lot. Nestled on a beautiful tree-lined street between Guelph Line and Walkers Line, this home offers an exceptional location just minutes to downtown Burlington, shopping, restaurants, schools, parks, major amenities, and convenient highway access. Offering 1,214 sq ft above grade, the main floor features an updated kitchen, renovated 4-piece bathroom, spacious living and dining rooms, and three well-sized bedrooms. The lower level includes a large rec room, fourth bedroom, 3-piece bathroom, utility/laundry room, and separate entrance, creating excellent potential for an in-law suite, duplex conversion, or multigenerational living. Outside, enjoy a covered front porch, single-car garage, oversized concrete driveway, and a mature backyard surrounded by lush greenery, providing a private setting for outdoor enjoyment. Whether you're a first-time buyer, investor, renovator, or someone looking to customize a home in a premium Burlington location, this property presents an outstanding opportunity to add your own personal touch while building equity in an established and highly desirable community. (id:27)

Building Features:

  • Style: Detached
  • Building Type: House
  • Architectural Style: Bungalow
  • Basement Development: Finished
  • Basement Type: N/A, N/A
  • Construction Style - Attachment: Detached
  • Exterior Finish: Brick
  • Floor Space: 1100 - 1500 sqft
  • Foundation Type: Block
  • Heating Type: Forced air
  • Heating Fuel: Natural gas
  • Cooling Type: Central air conditioning
  • Appliances: Dishwasher, Dryer, Range, Stove, Washer, Refrigerator

Property Features:

  • OwnershipType: Freehold
  • Property Type: Single Family
  • Floor Space (approx): 1100 - 1500 Square Feet
  • Irregular: Yes
  • Lot Depth: 106.7 Feet
  • Lot Frontage: 50 Feet
  • Lot Size: 50 x 106.7 FT
  • Zoning: R3.2
  • Sewer: Sanitary sewer
  • Parking Type: Attached garage, Garage
  • No. of Parking Spaces: 5

Rooms:

  • Recreation Room Basement Level 6.20 m x 4.00 m
  • 4th Bedroom Basement Level 4.80 m x 4.60 m
  • Utility Basement Level 3.90 m x 7.00 m
  • Kitchen Main Level 3.50 m x 3.30 m
  • Dining Main Level 2.90 m x 3.70 m
  • Living Main Level 3.80 m x 4.80 m
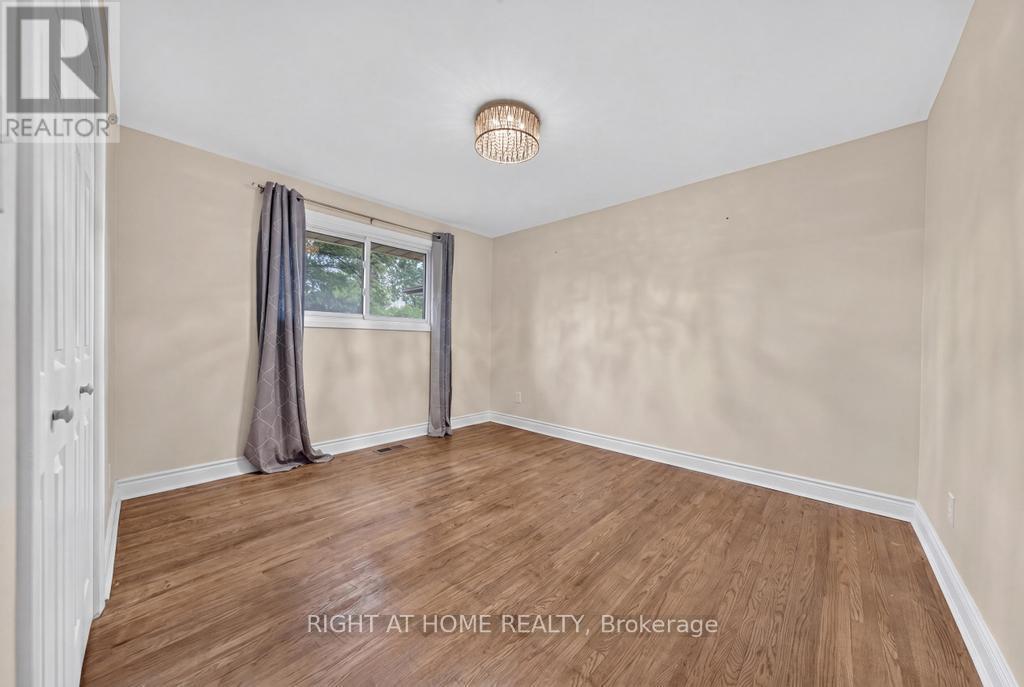
  • Primary Bedroom Main Level 3.30 m x 3.70 m
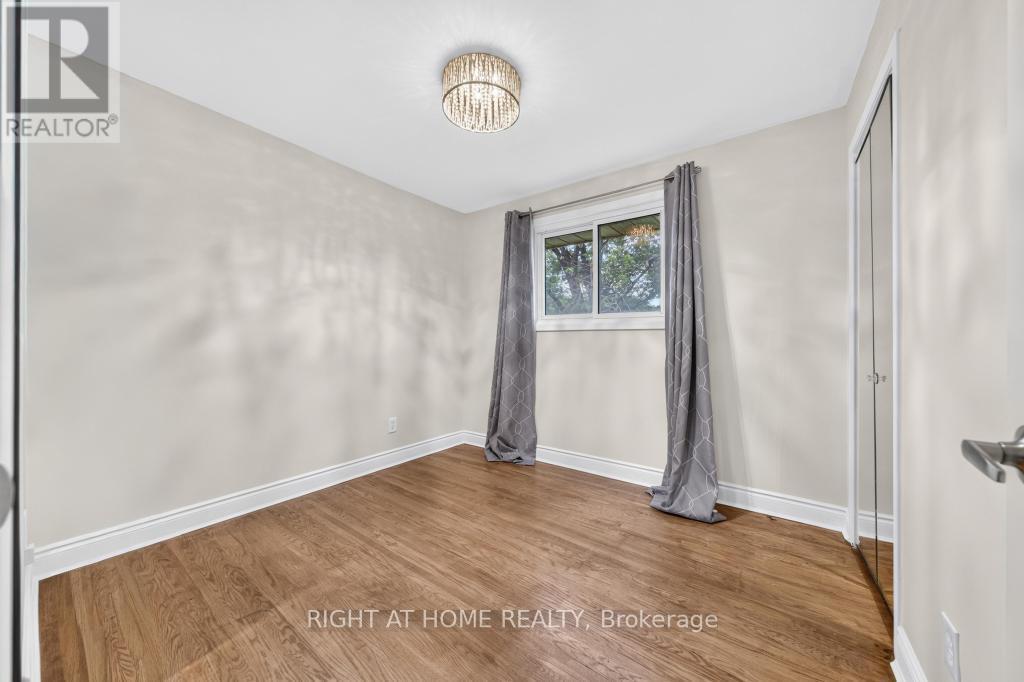
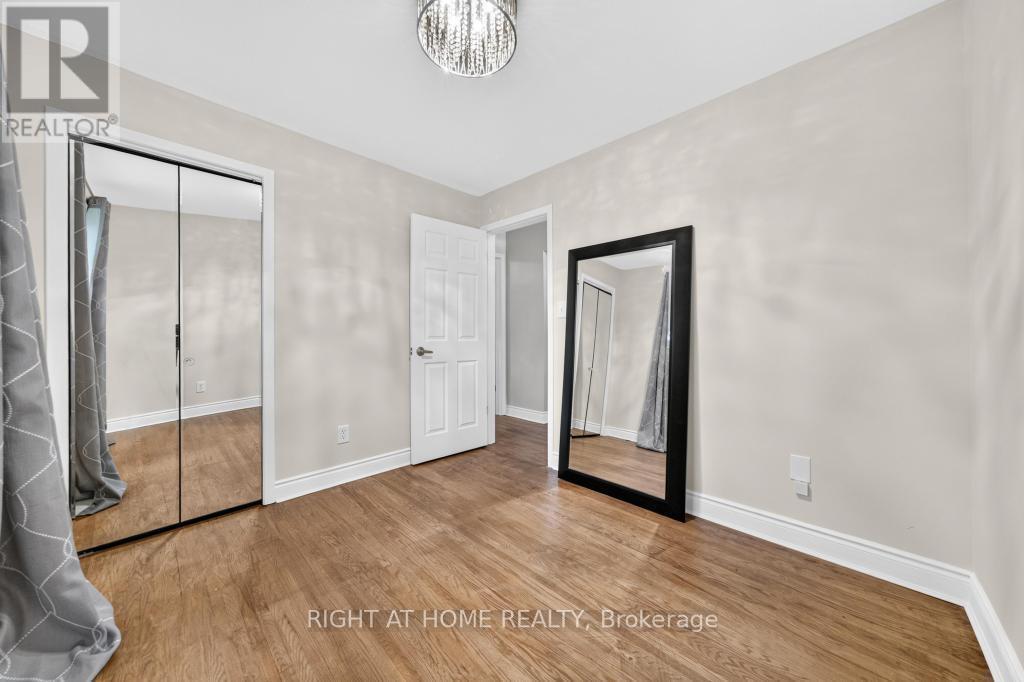
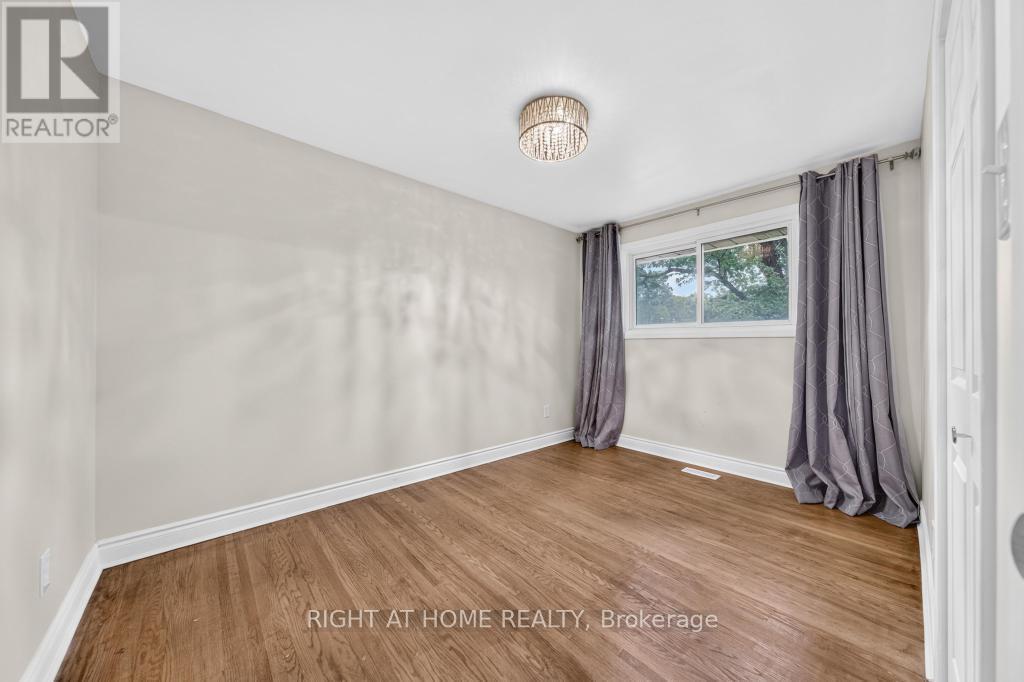
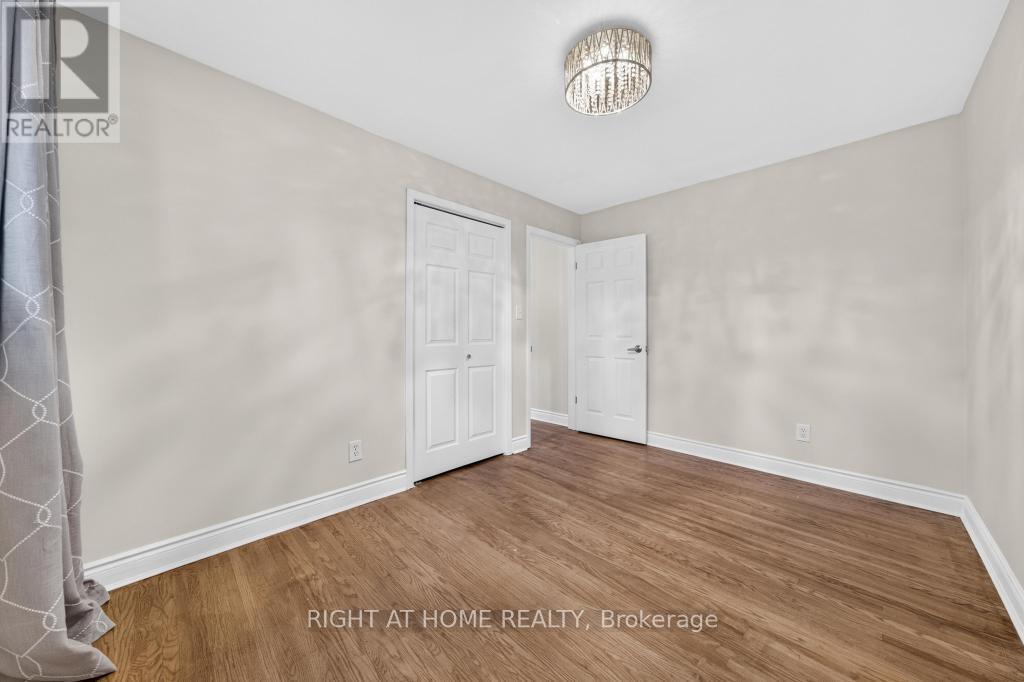
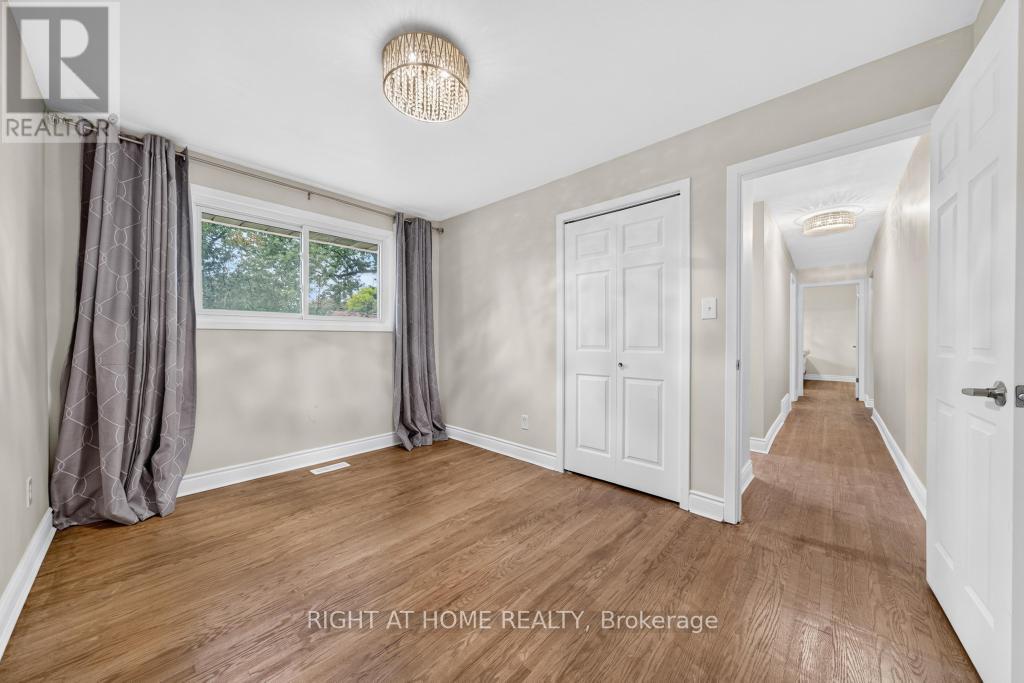
  • 2nd Bedroom Main Level 3.00 m x 2.70 m
  • 3rd Bedroom Main Level 2.70 m x 3.70 m

Convert Measurement to:

Courtesy of: RIGHT AT HOME REALTY

REALTOR.ca  

QuickQuoteTM Powered by RPS

Location of 662 MONTEGO CRESCENT, Burlington, Ontario, L7N 2Z1

Demographic Information of 662 MONTEGO CRESCENT, Burlington, Ontario, L7N 2Z1

Life Stage

Middle-Aged with Teens

Employment Type

Mixed

Average Household Income

$114,879.53

Average Number of Children

1.59

Household Population

Household Structure

Age of Population

Education

Education Level

No certificate/diploma/degree

18.66 %

High school certificate or equivalent

32.08 %

Apprenticeship trade certificate/diploma

5.61 %

College/non-university certificate

21.9 %

University certificate (below bachelor)

1.82 %

University Degree

19.93 %

Commuter

Travel To Work

By Car

84.4 %

By Public Transit

3.92 %

By Walking

7.35 %

By Bicycle

0.41 %

By Other Methods

3.92 %

Cultural Diversity

Knowledge of Official Language

Mother Tongue

Building Information

Building Type

Apartments (Low and High Rise)

Houses

60.08 %

Own Vs. Rent