Button CopyPathCircle CloseCircle Left ArrowArrow Down Icon GreyClosecirclecircleBurger
  • Advertising

65 - 2530 NORTHAMPTON BOULEVARD, Burlington, Ontario, L7M 4B4

MLS® # W13236938
Townhouse For Sale In Headon, Burlington, Ontario
$549,900 QuickQuoteTM: $497K - $629K

2 Beds

1 Bath

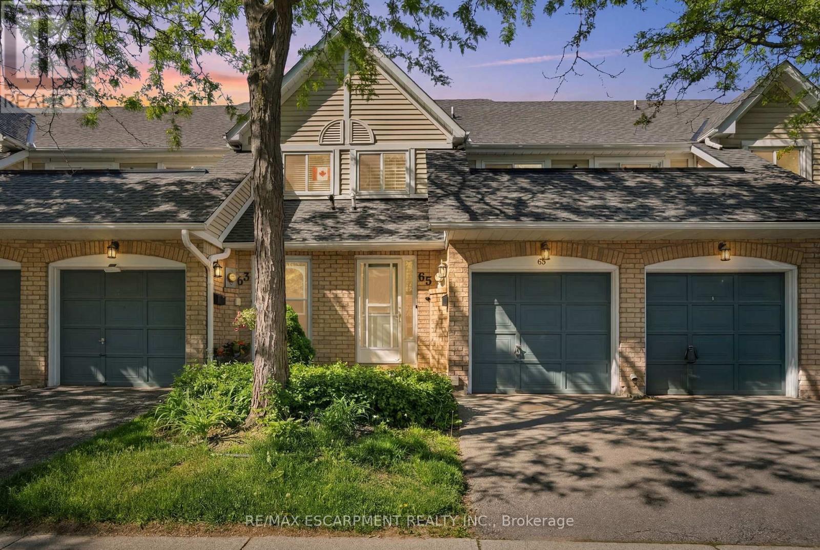
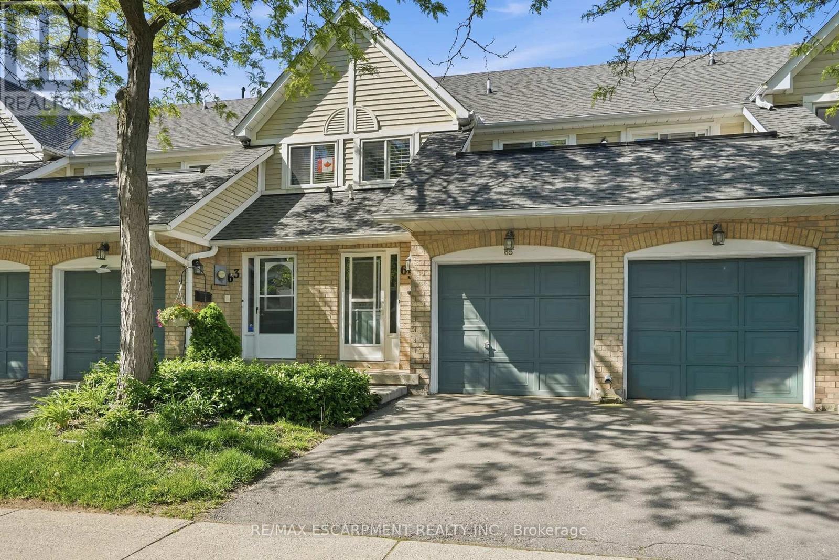
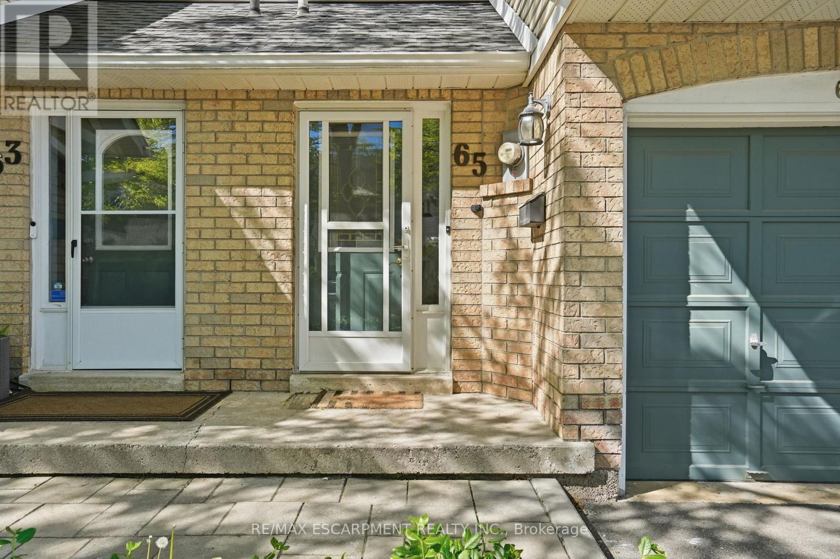
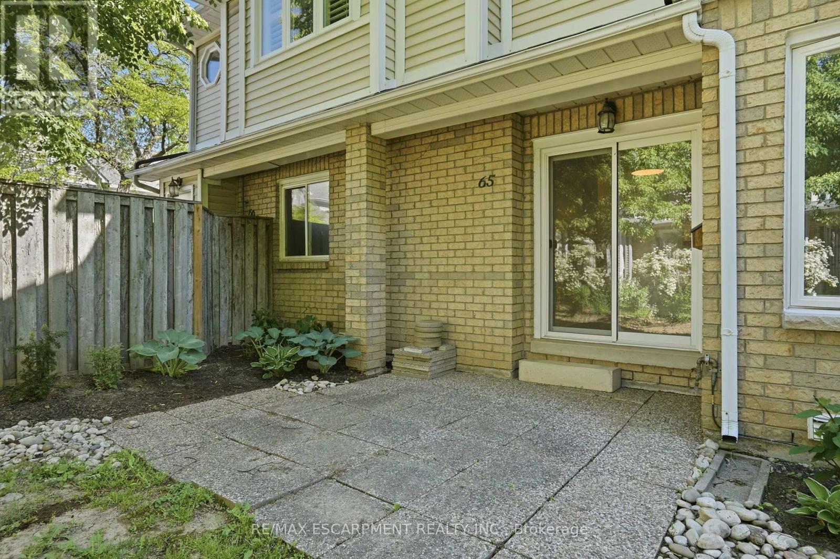
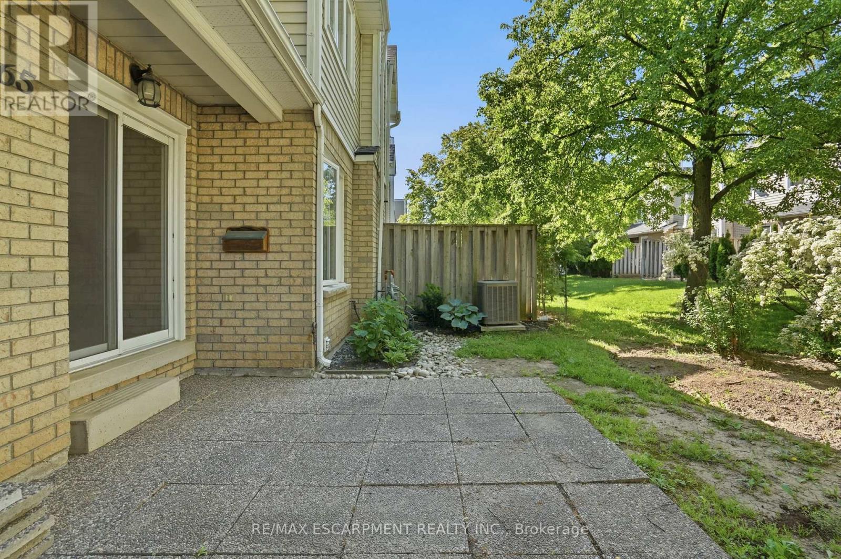
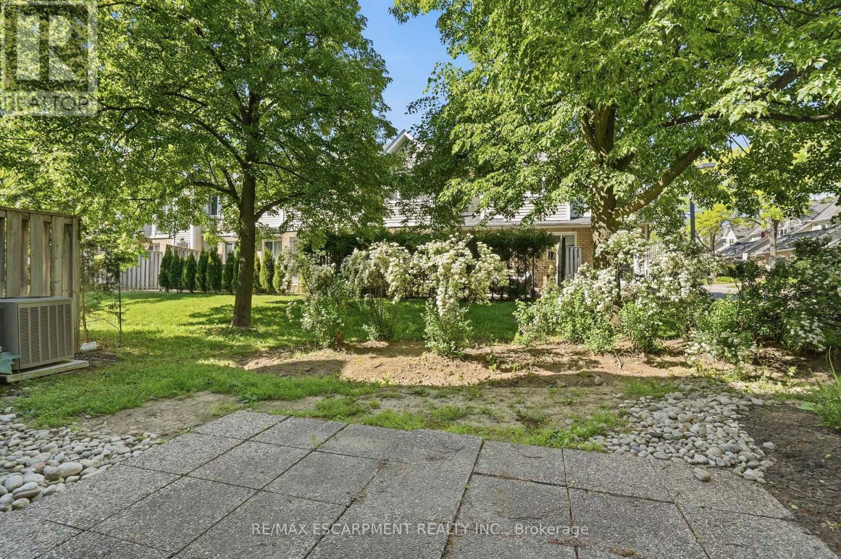
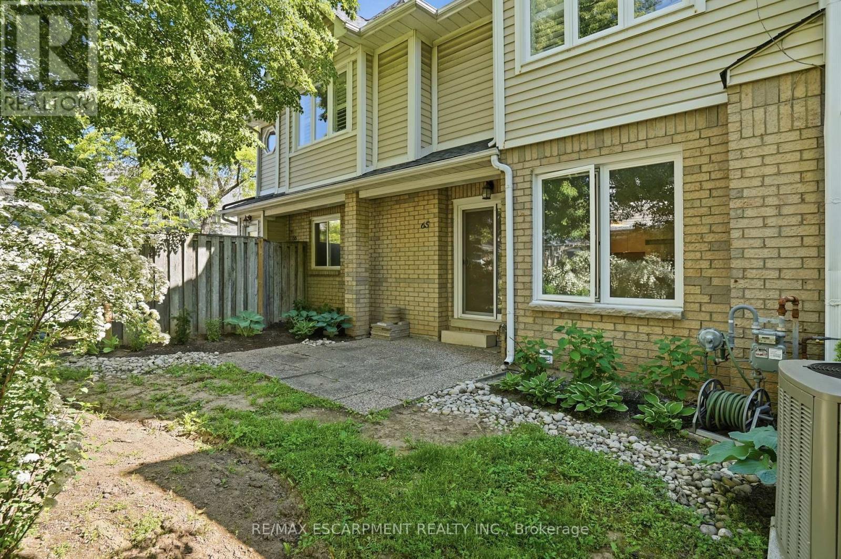
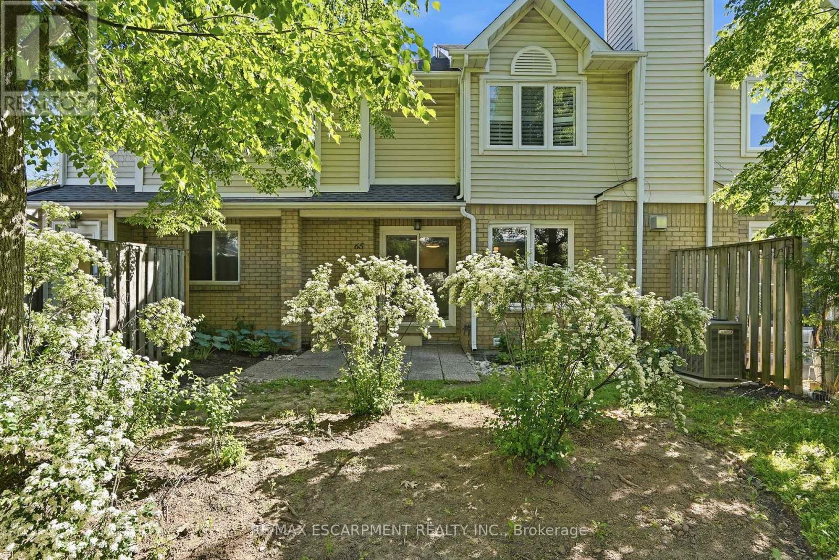
65 - 2530 Northampton Boulevard, Burlington, ON - Outdoor
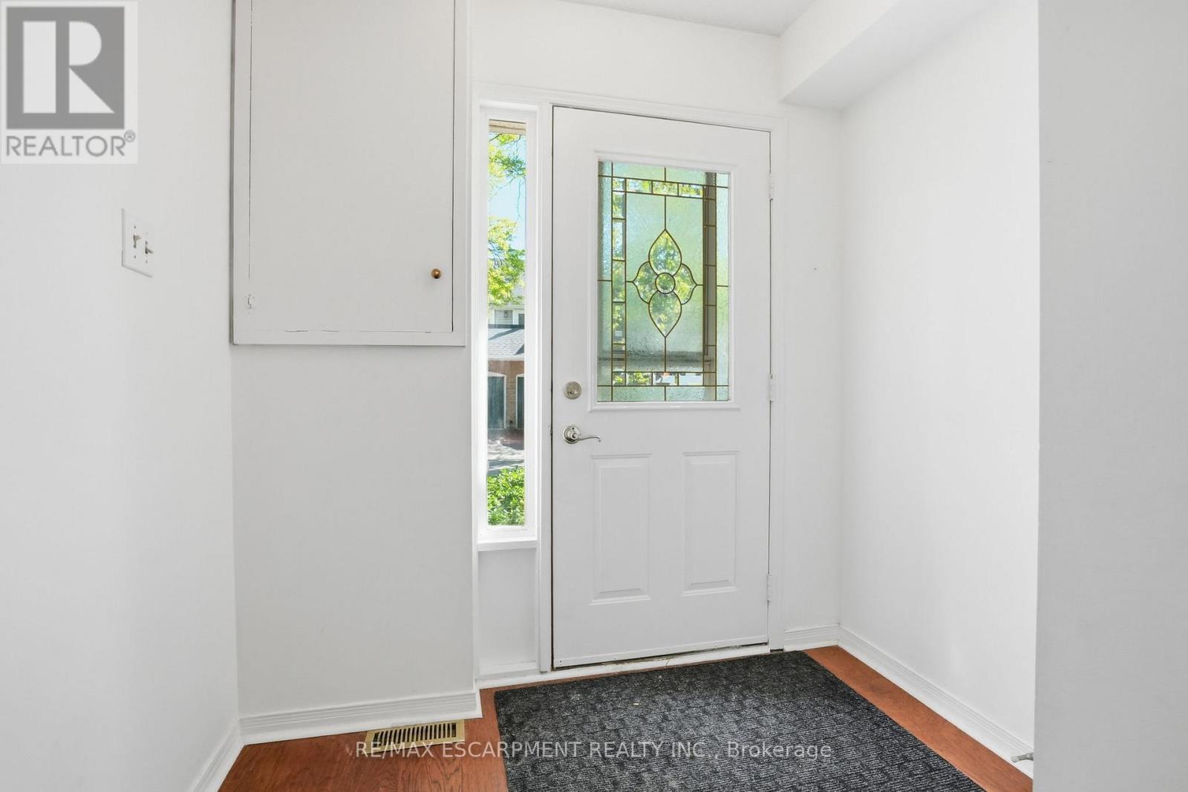
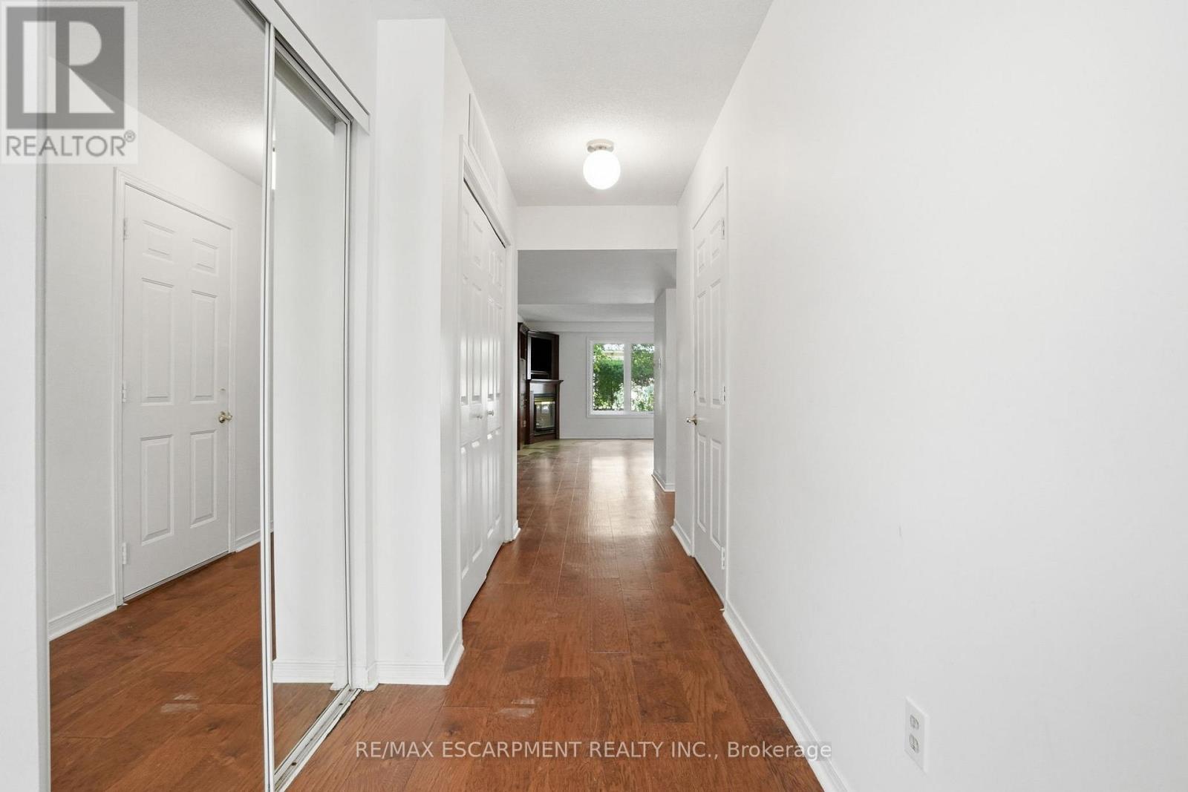
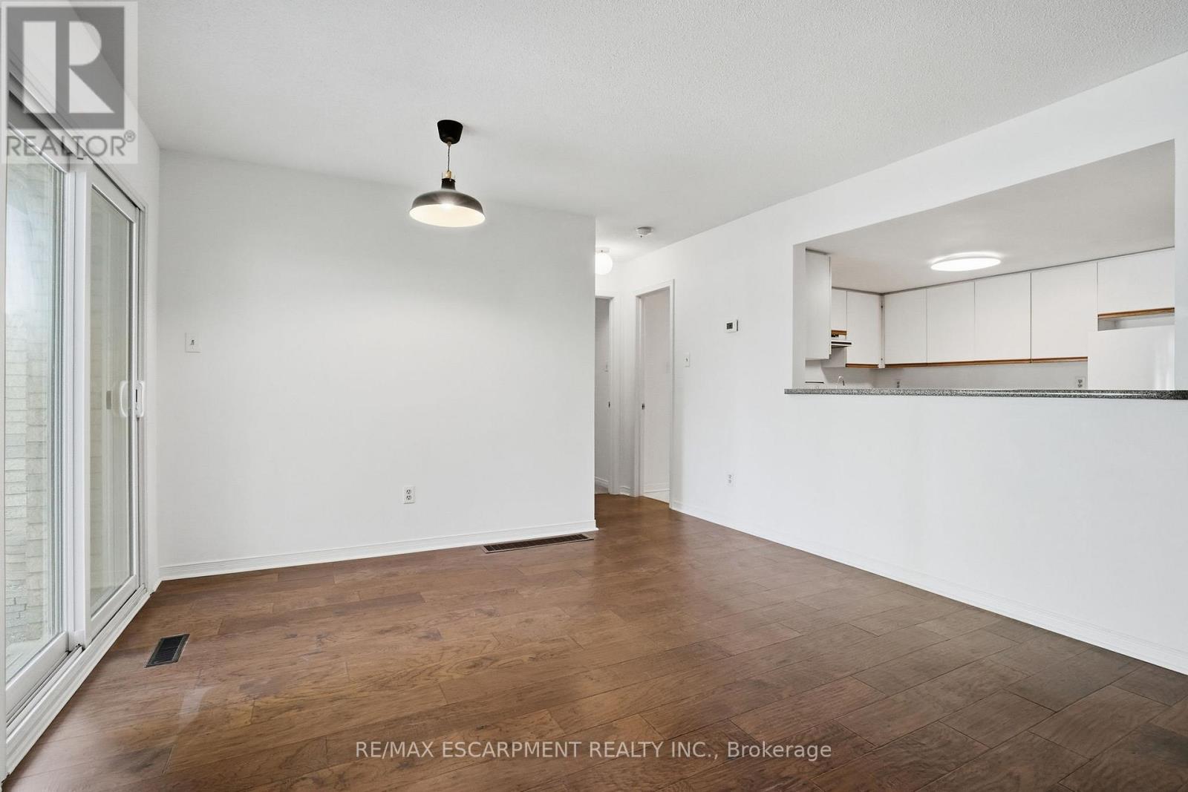
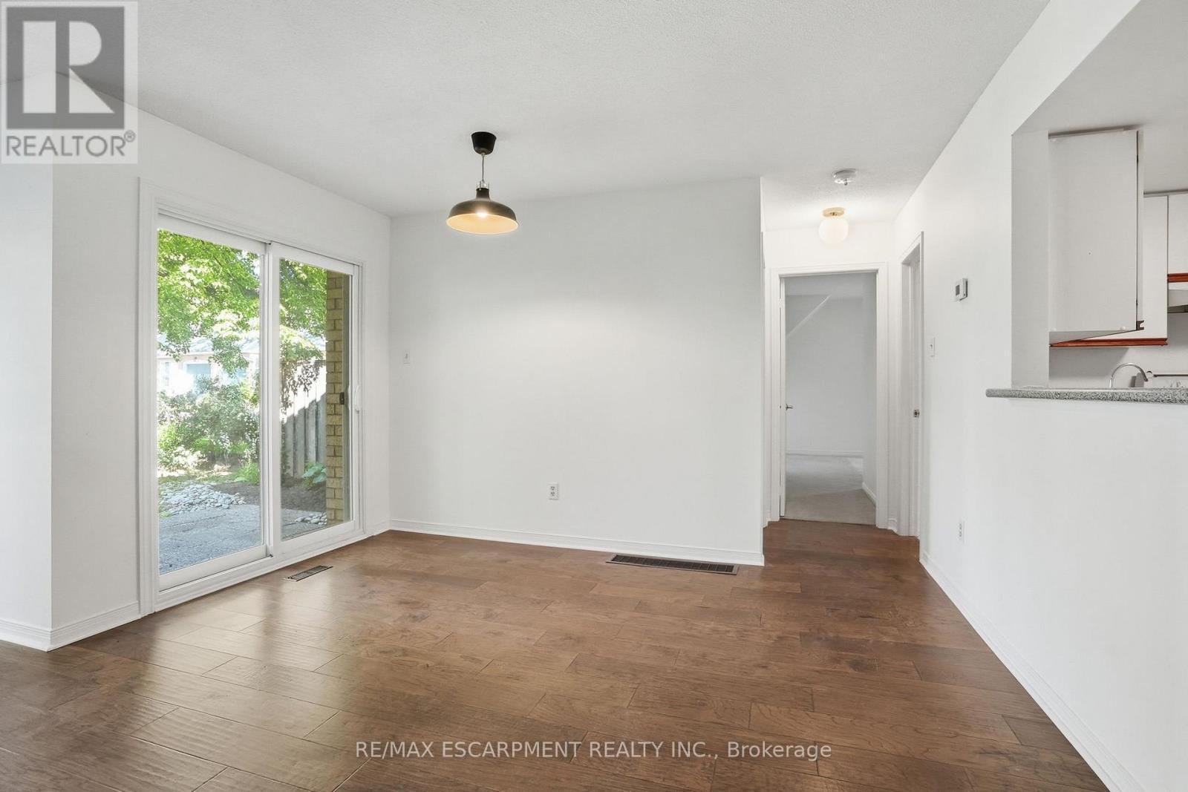
65 - 2530 Northampton Boulevard, Burlington, ON - Indoor Photo Showing Other Room
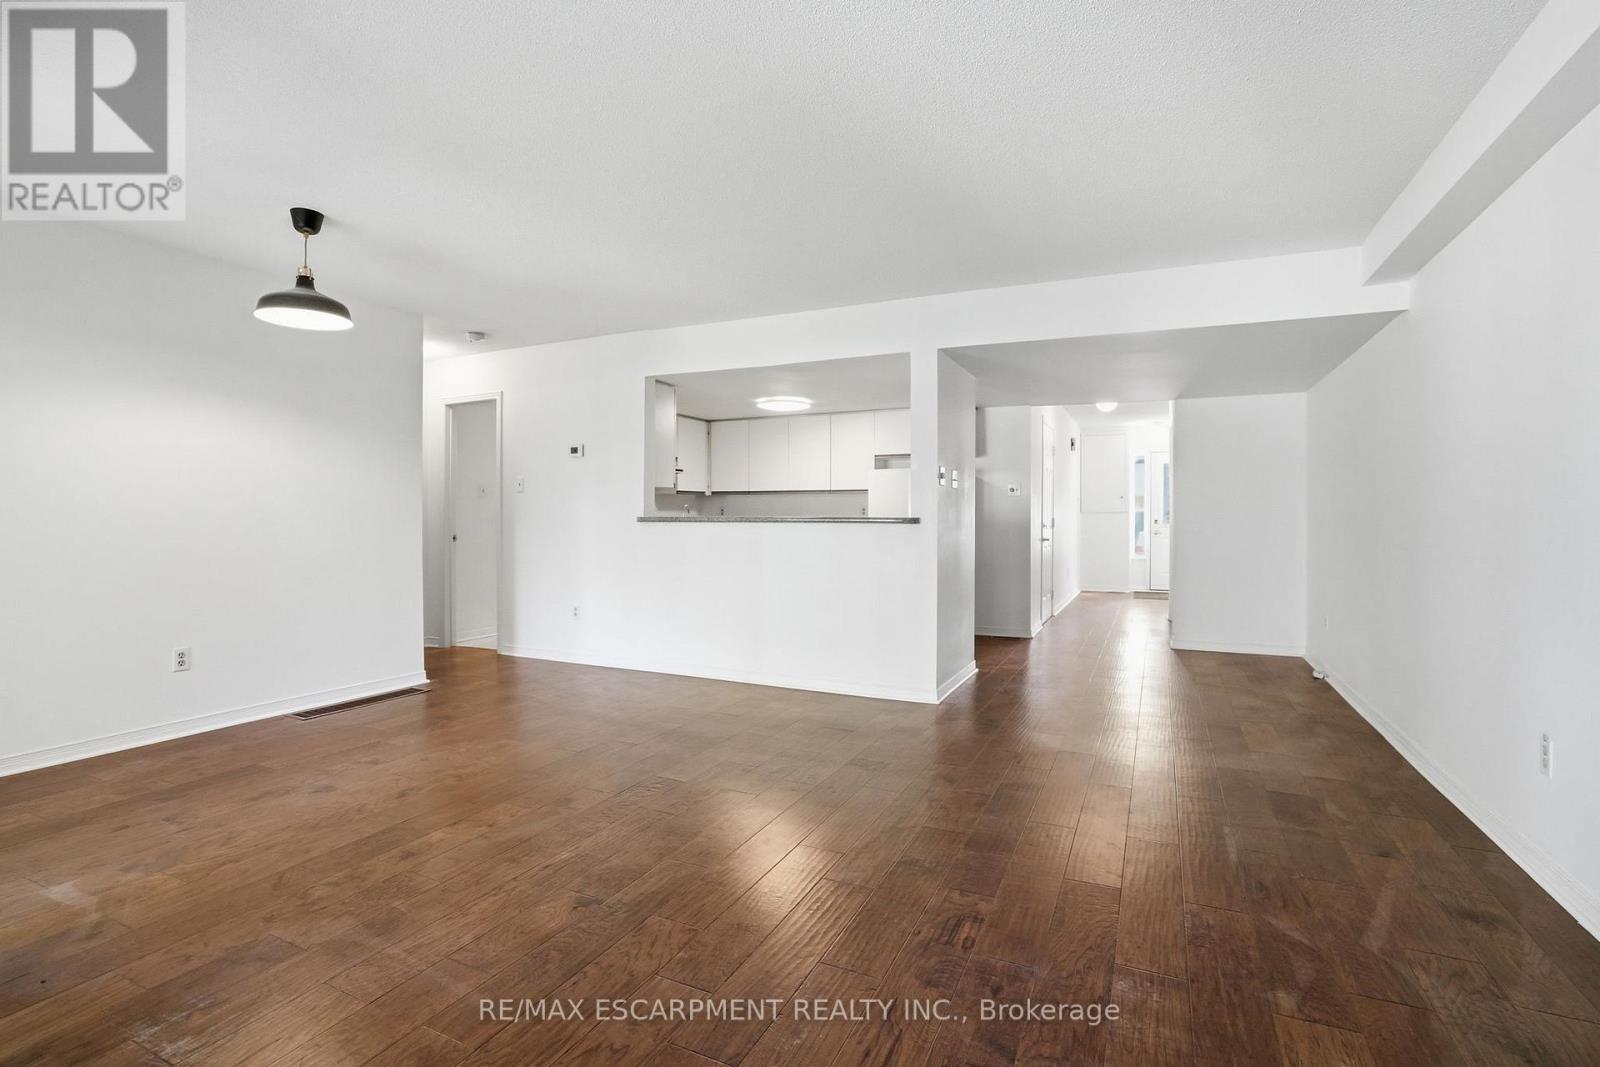
65 - 2530 Northampton Boulevard, Burlington, ON - Indoor
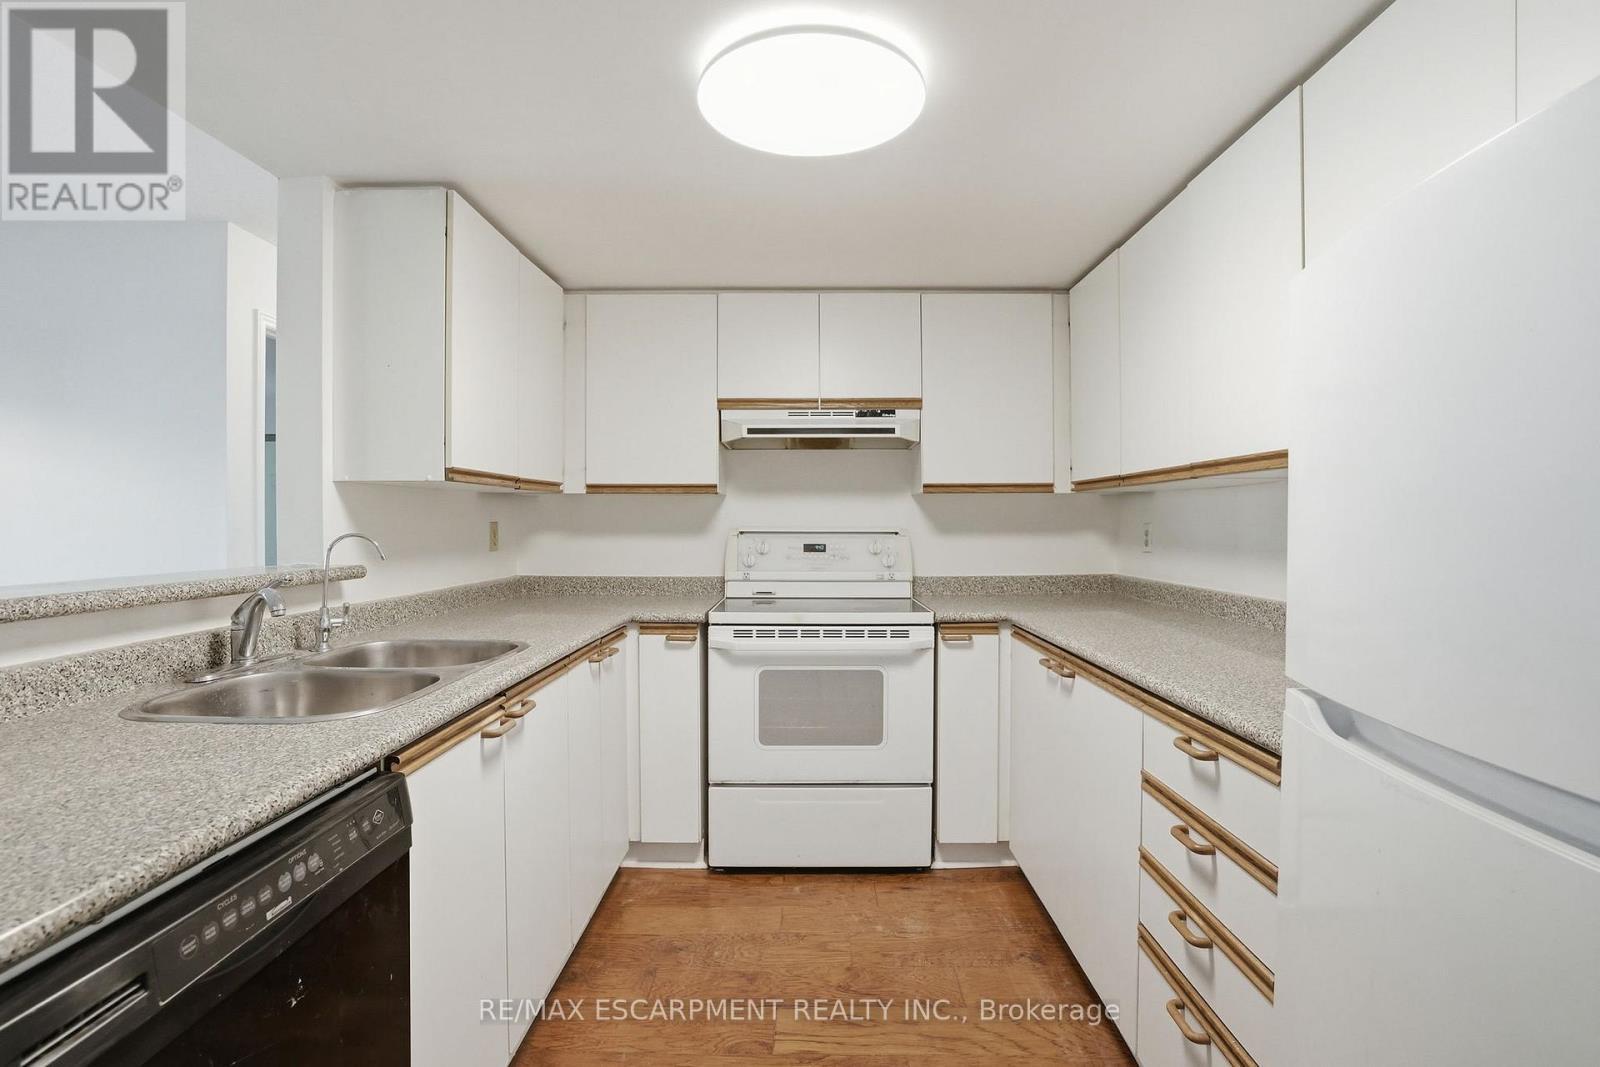
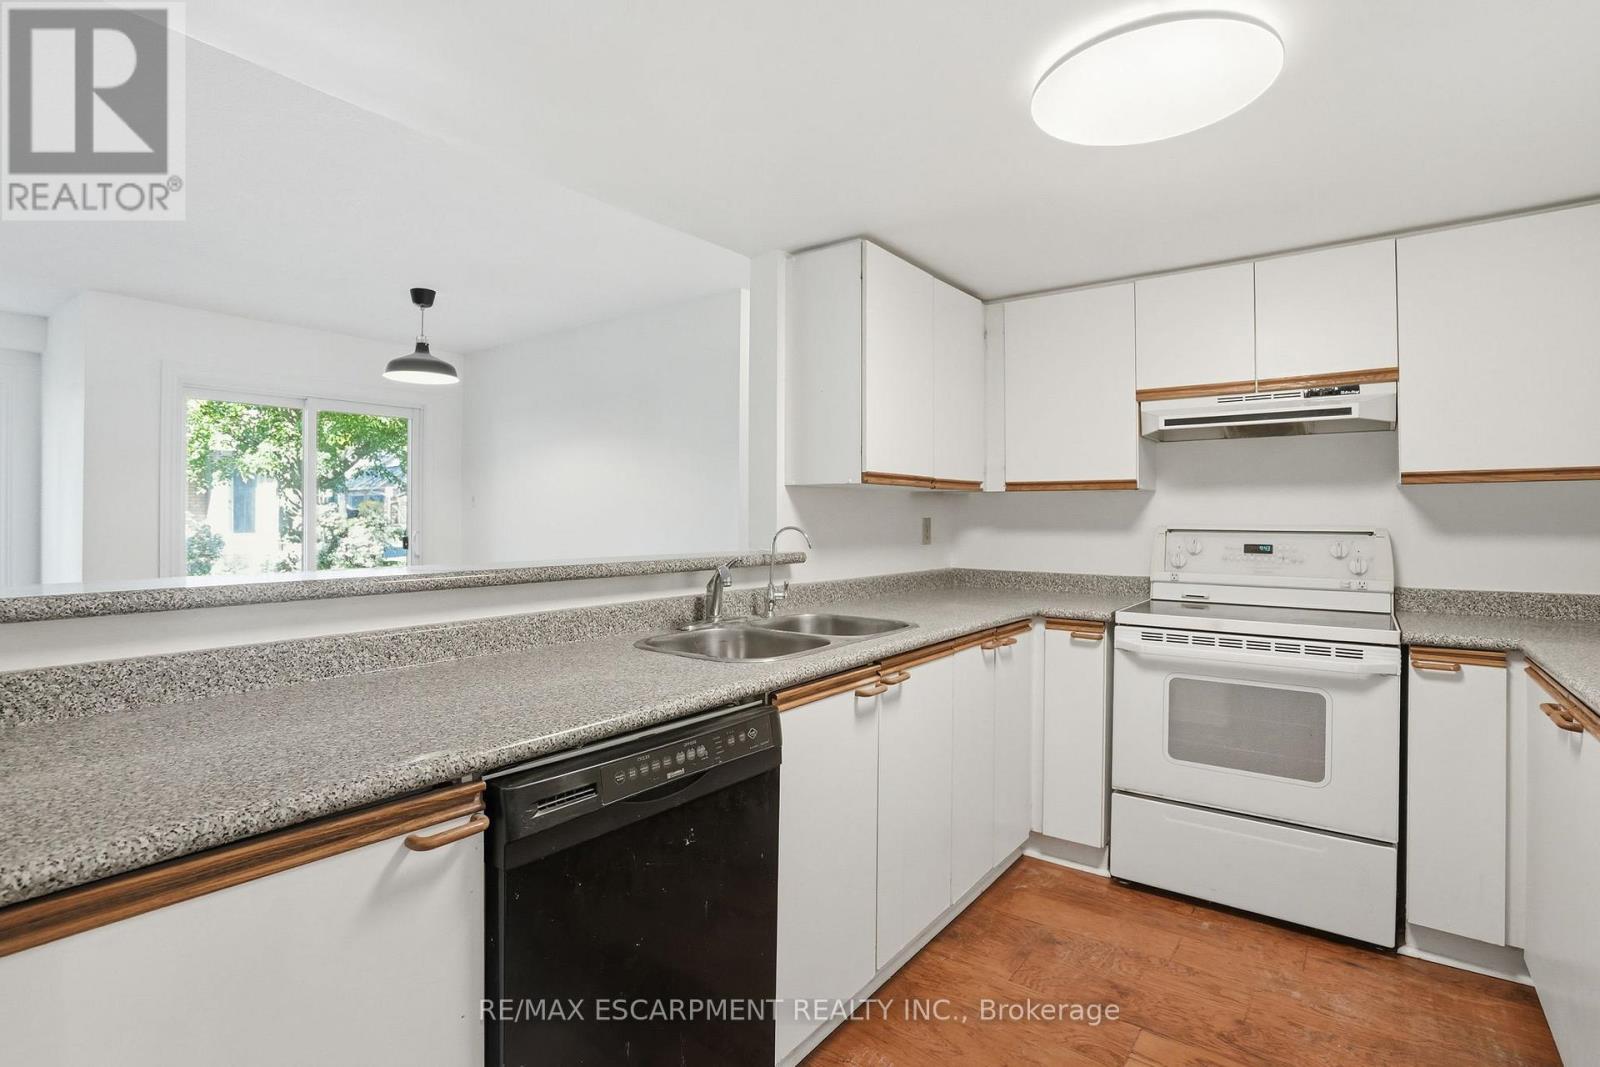
65 - 2530 Northampton Boulevard, Burlington, ON - Indoor Photo Showing Kitchen With Double Sink
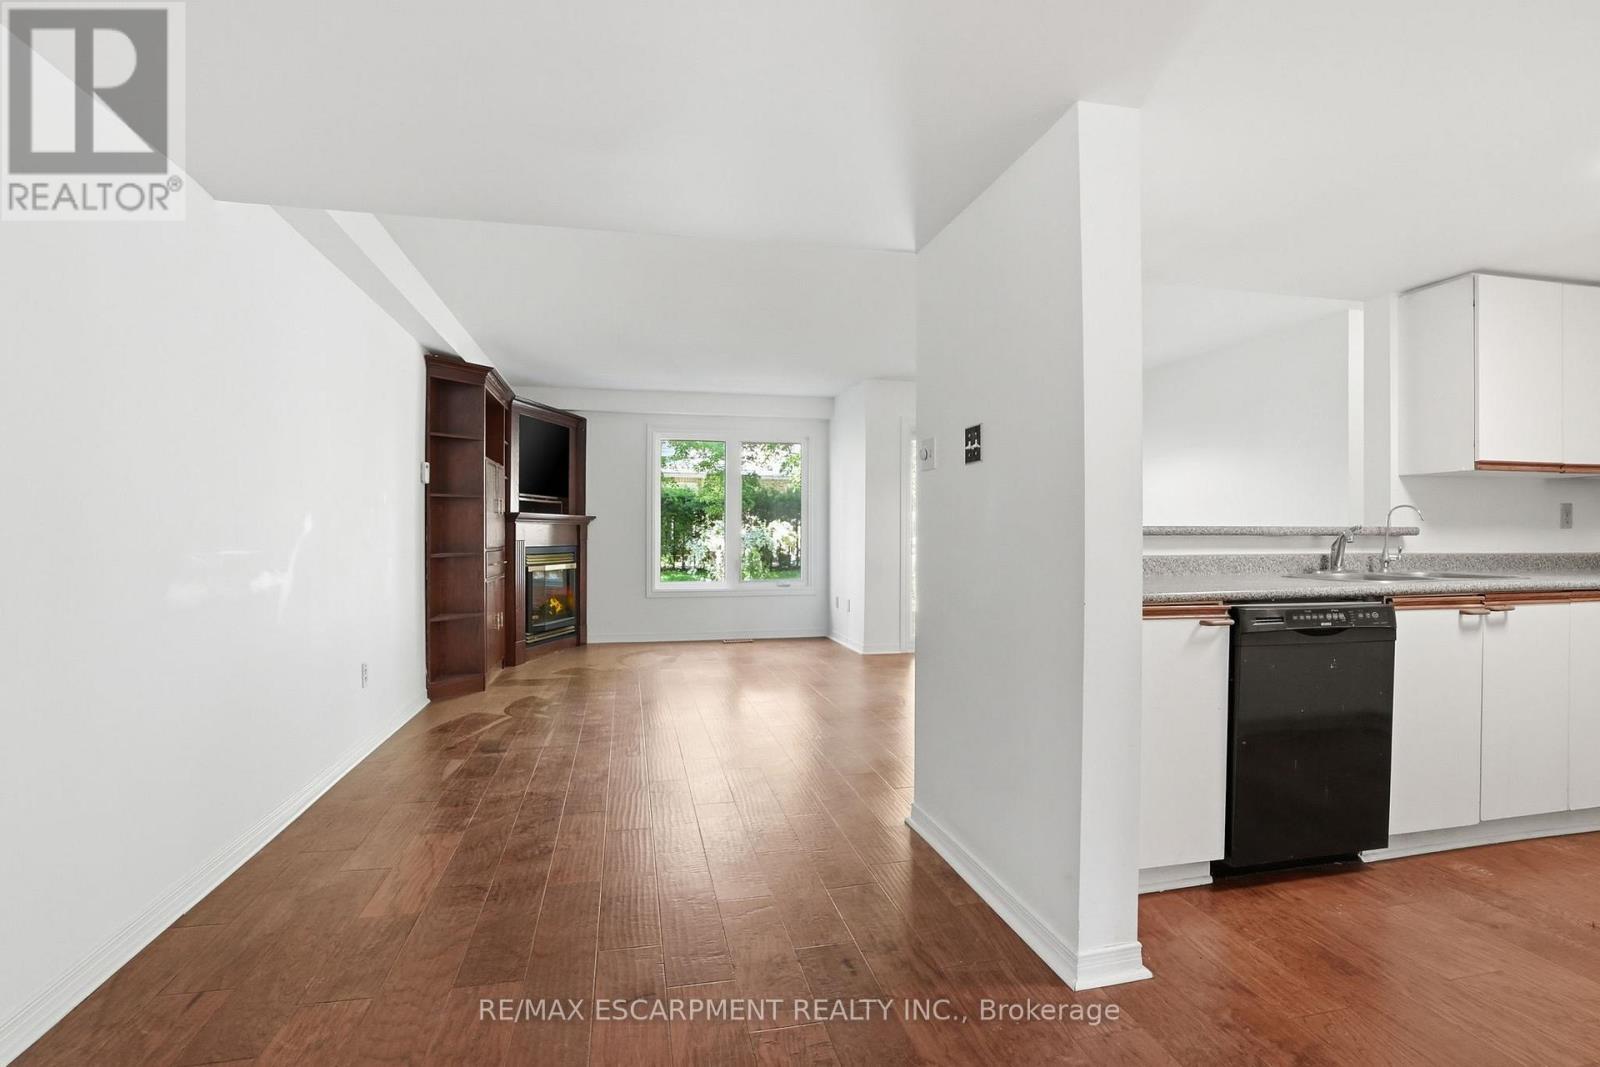
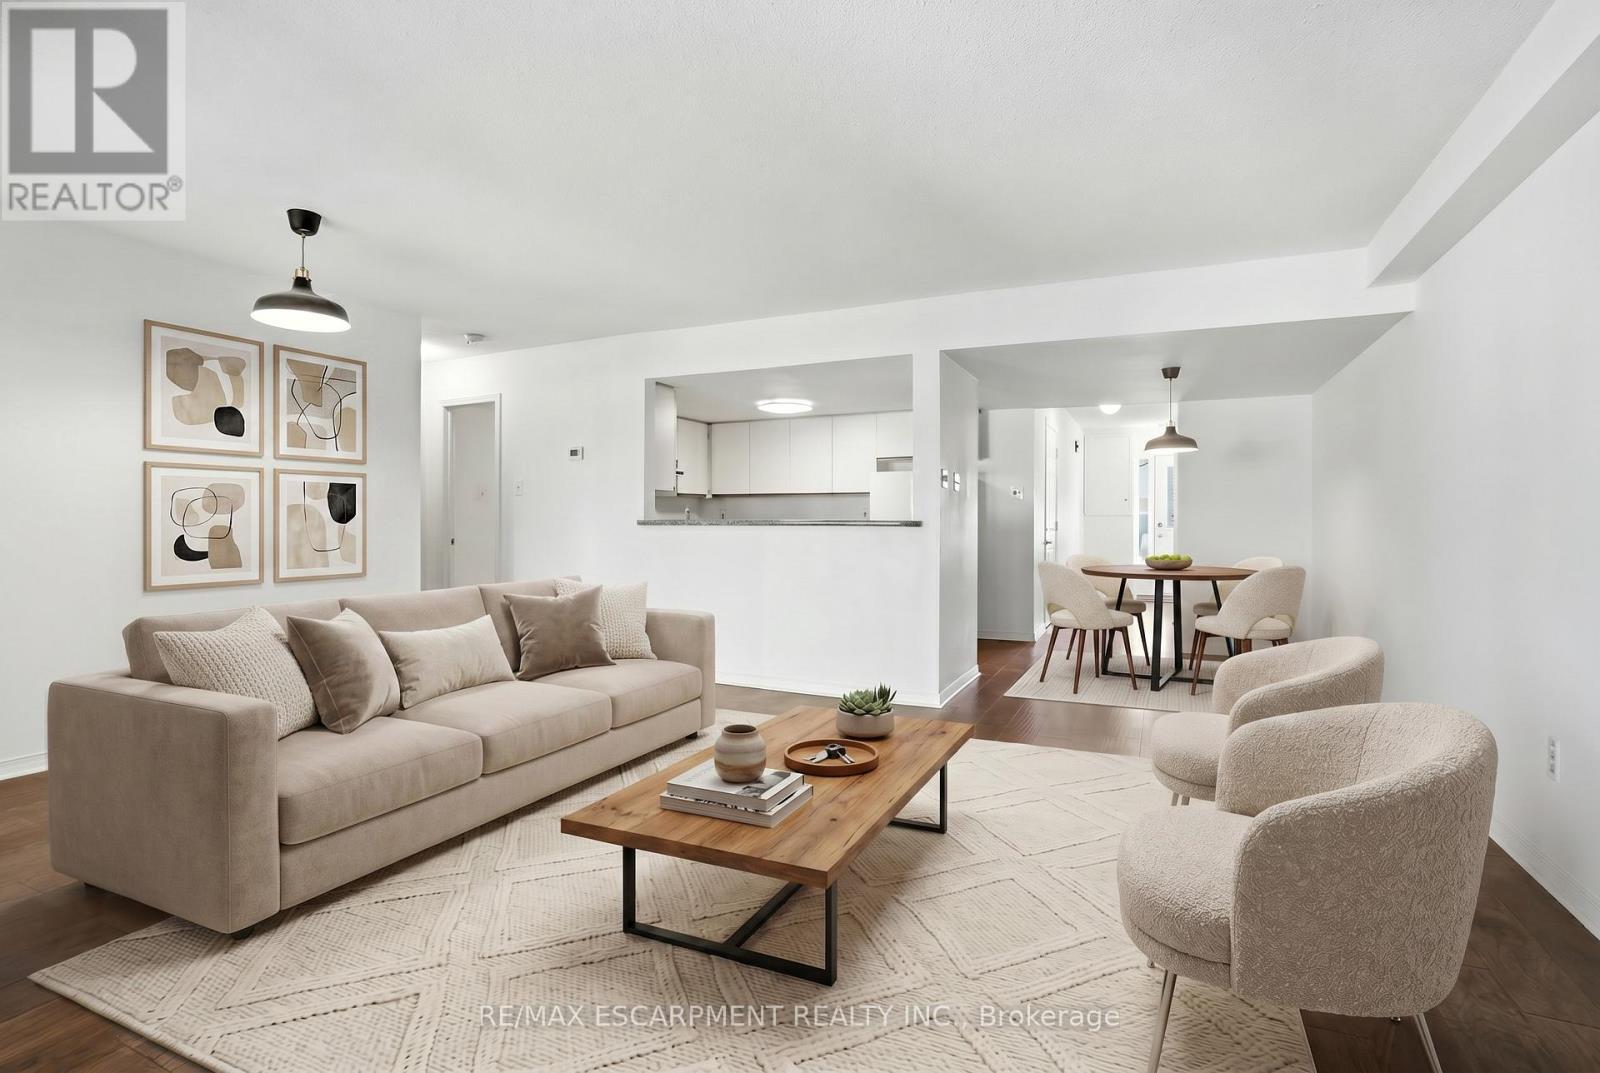
VIRTUALLY STAGED - 65 - 2530 Northampton Boulevard, Burlington, ON - Indoor Photo Showing Living Room
65 - 2530 Northampton Boulevard, Burlington, ON - Indoor Photo Showing Other Room
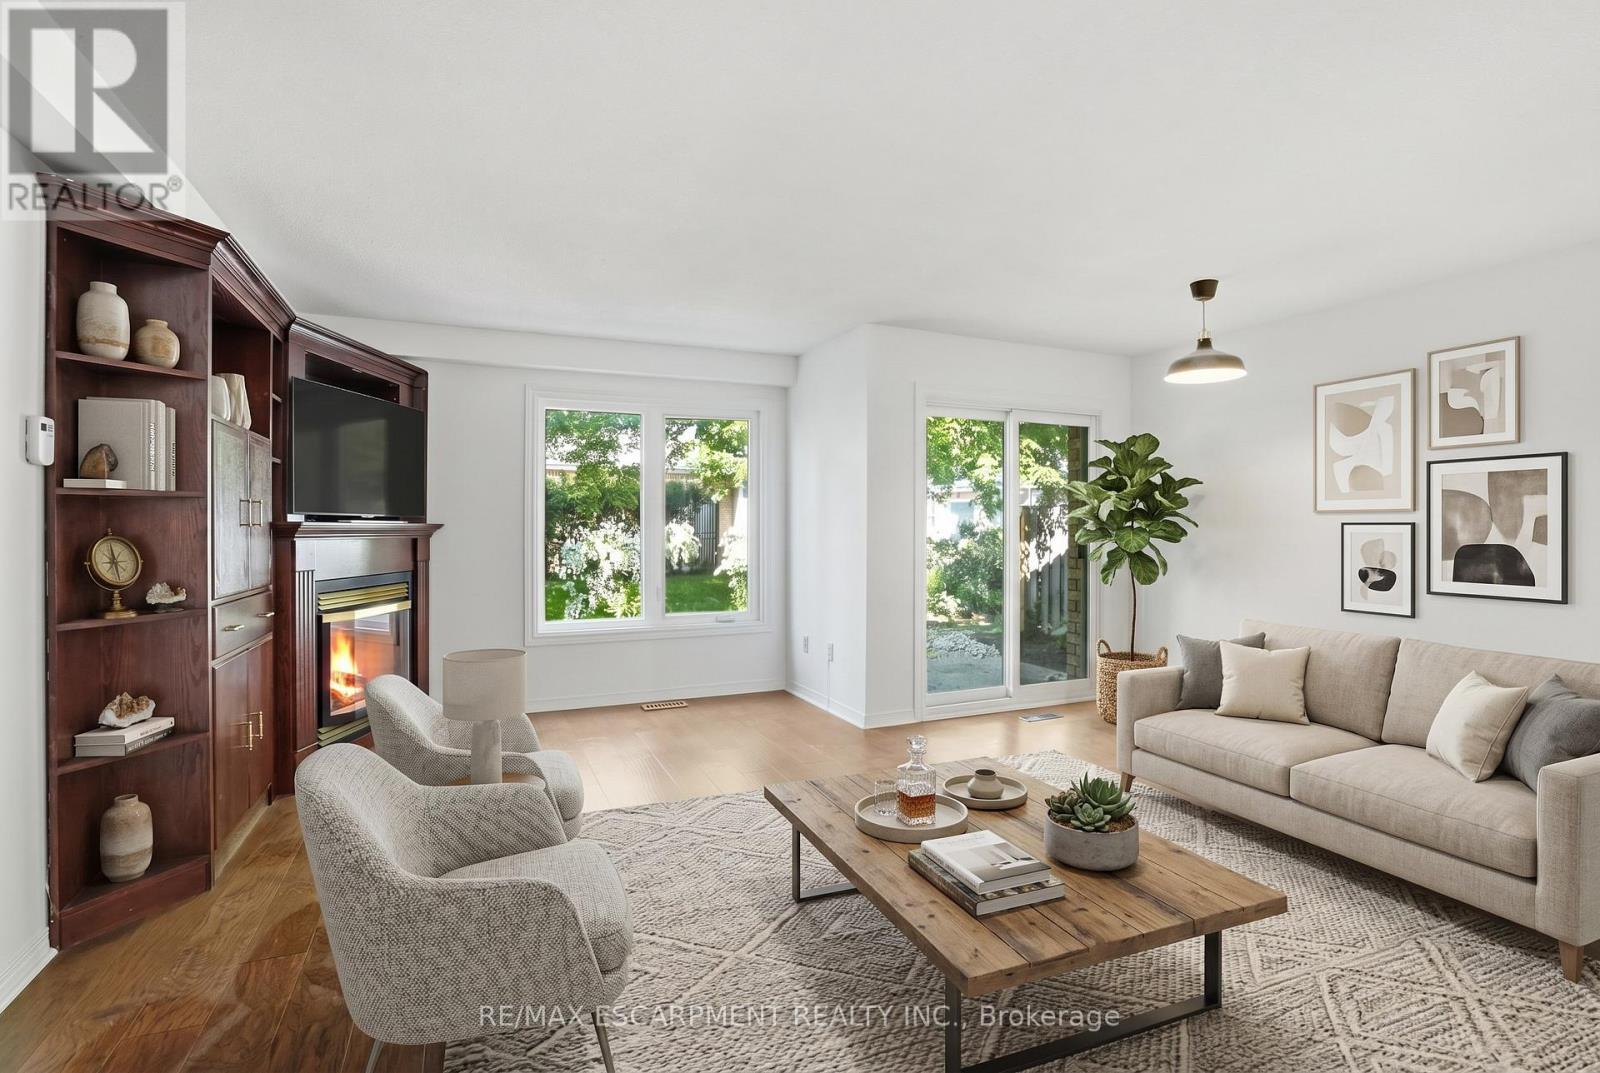
VIRTUALLY STAGED - 65 - 2530 Northampton Boulevard, Burlington, ON - Indoor Photo Showing Living Room
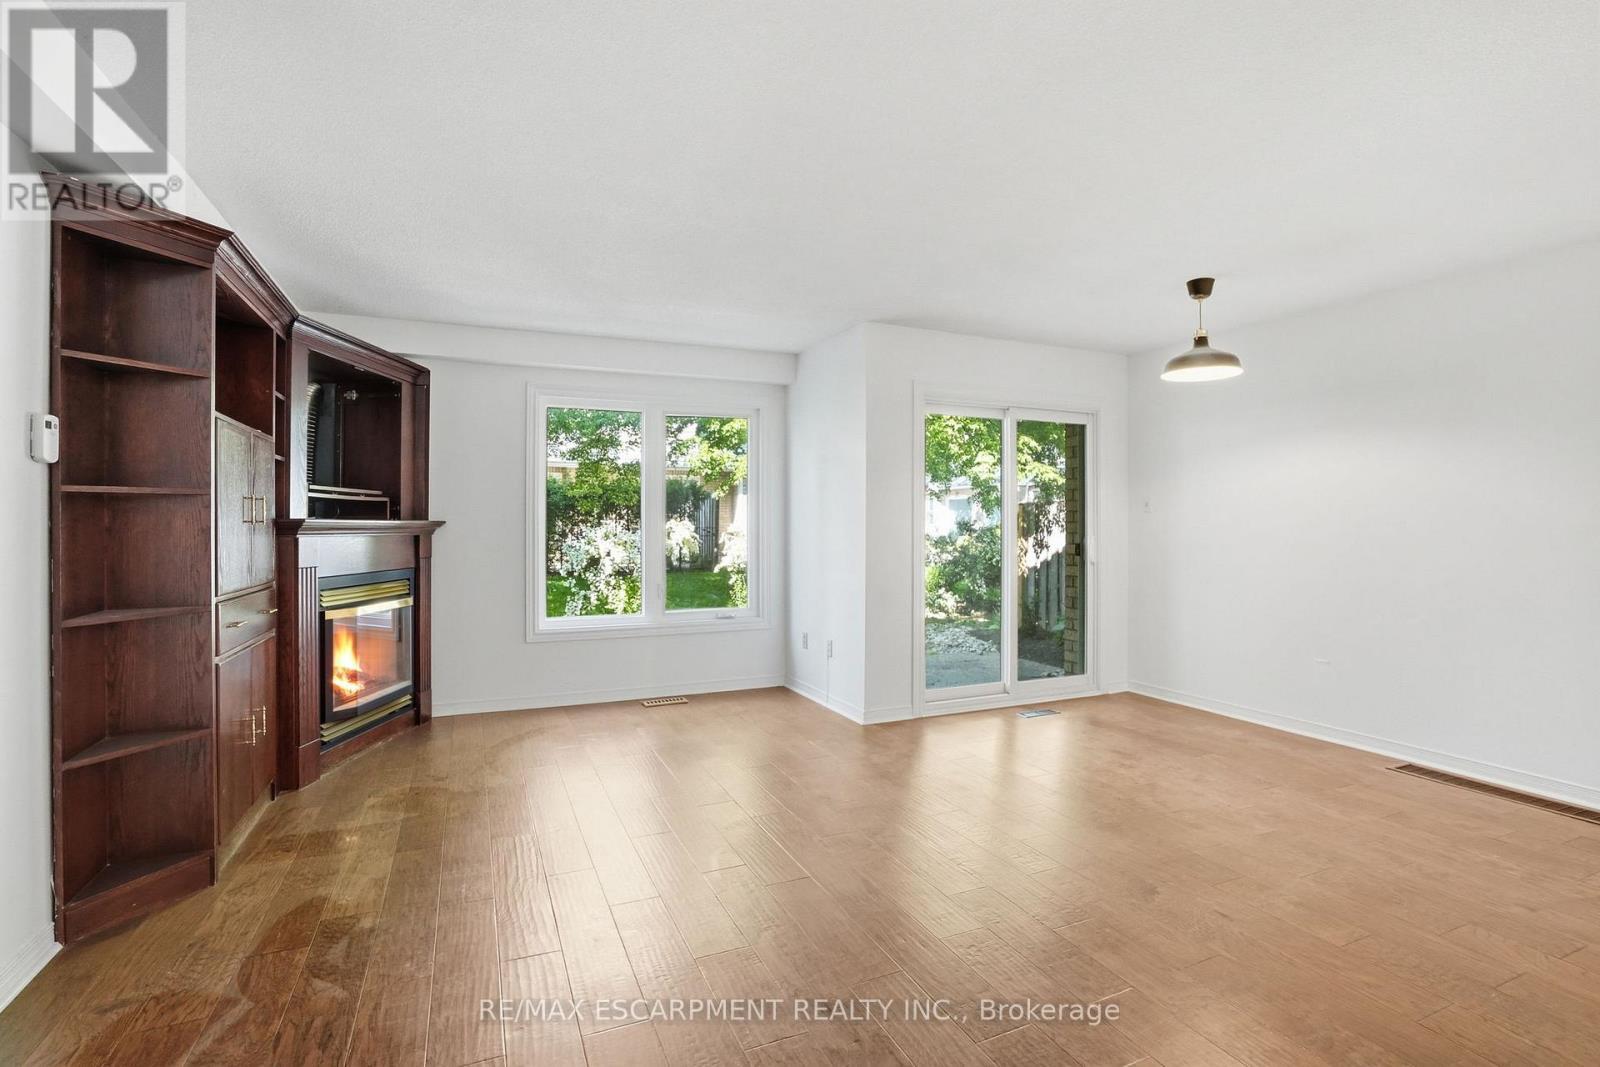
65 - 2530 Northampton Boulevard, Burlington, ON - Indoor With Fireplace
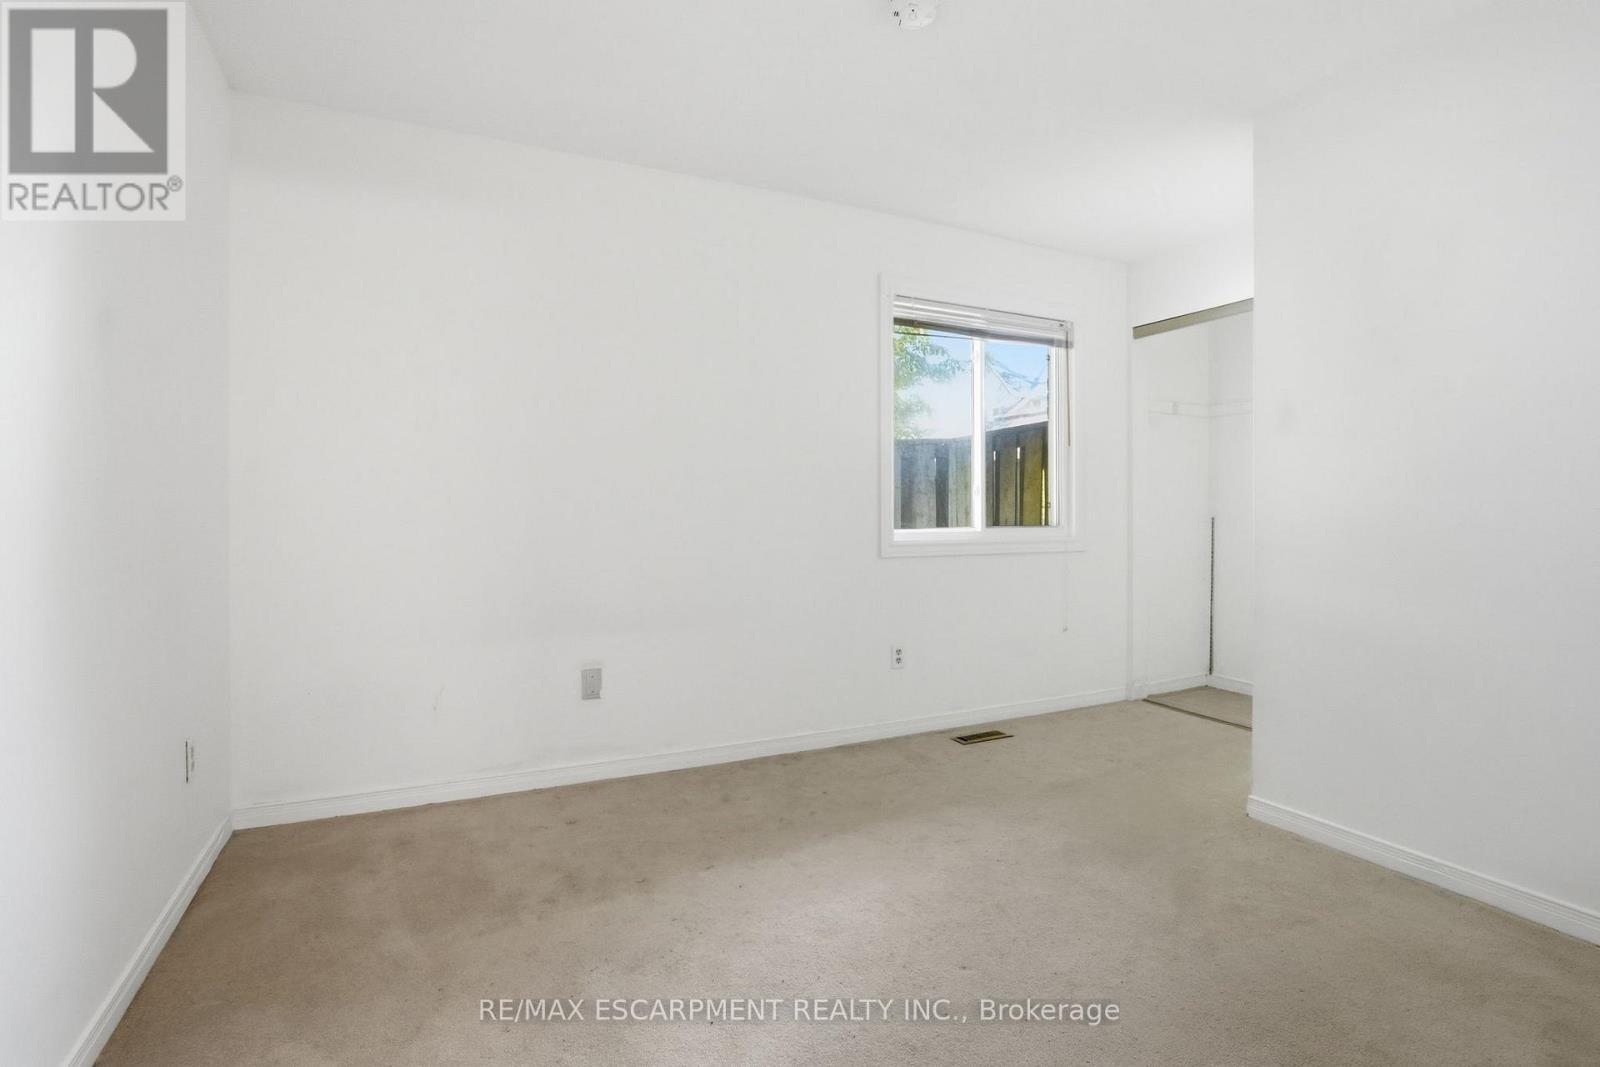
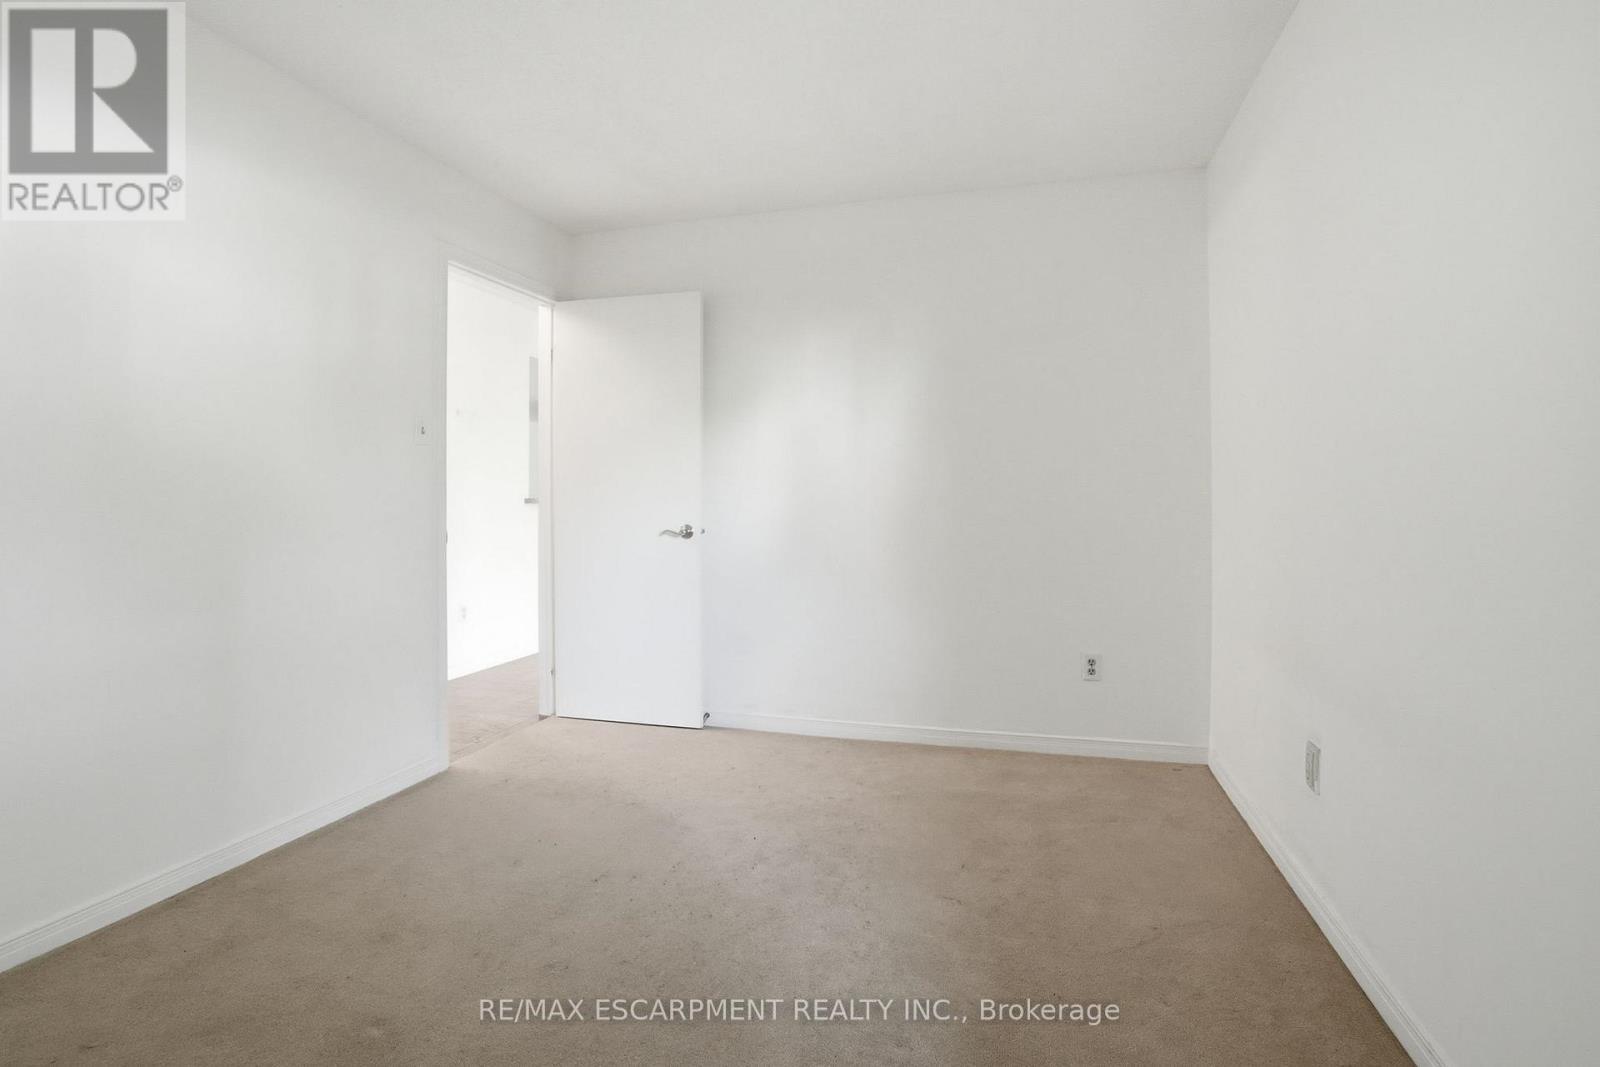
65 - 2530 Northampton Boulevard, Burlington, ON - Indoor Photo Showing Other Room
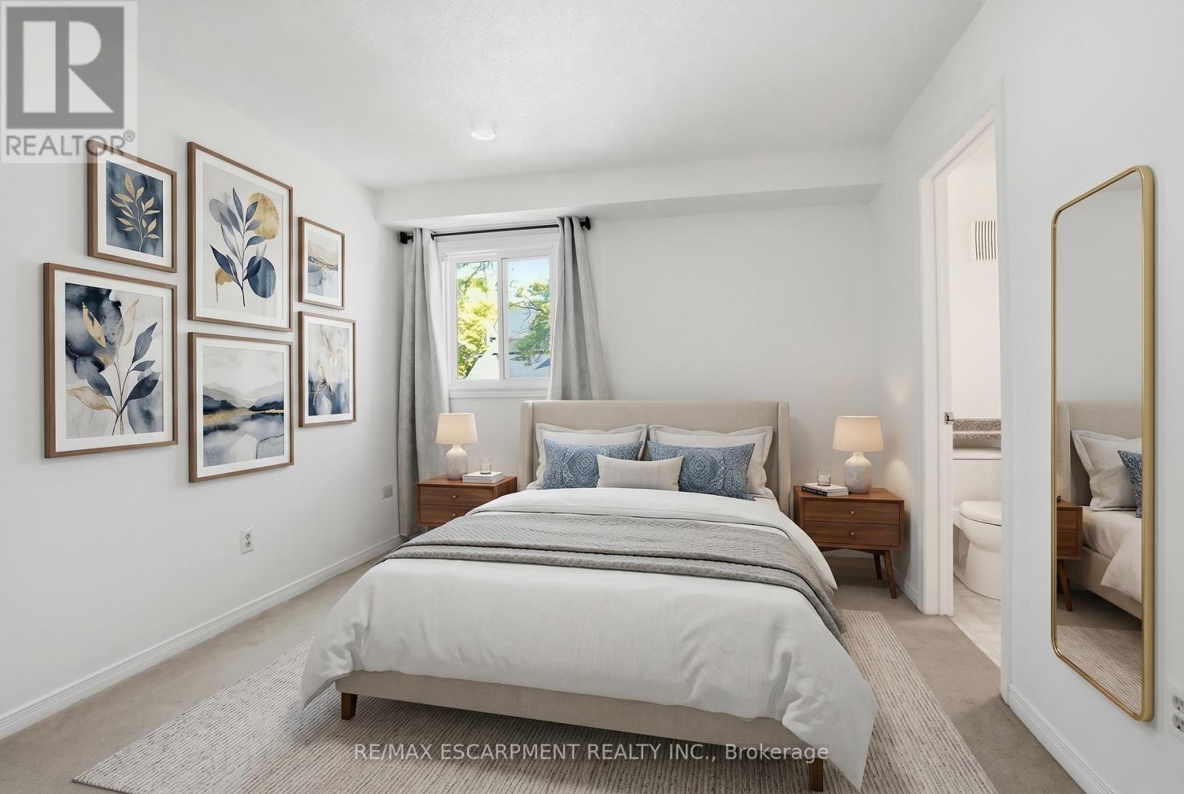
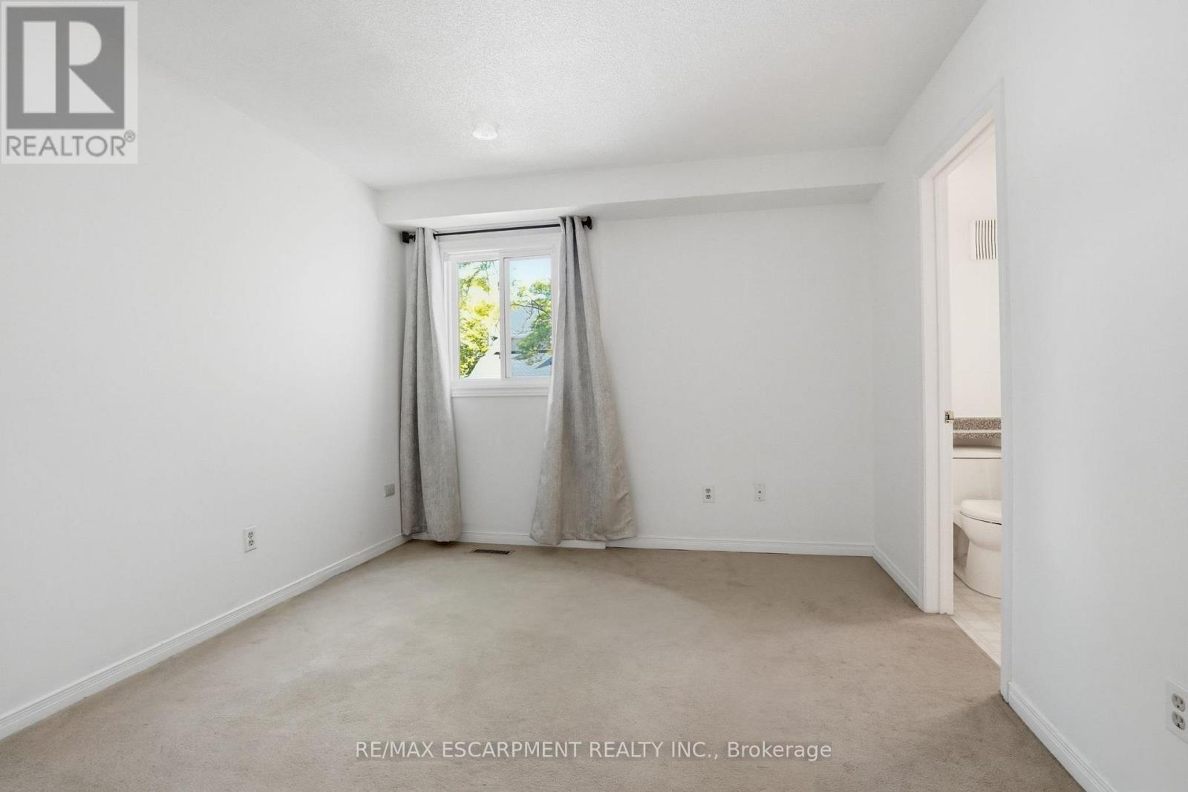
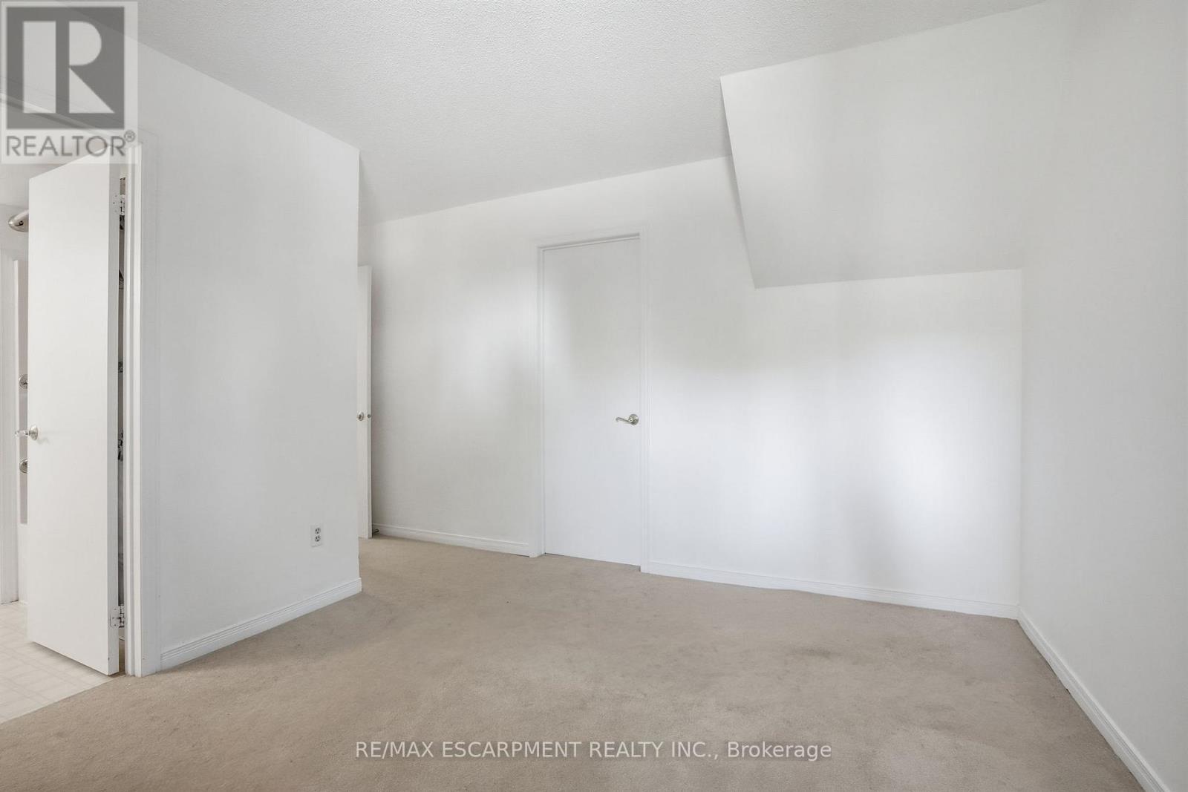
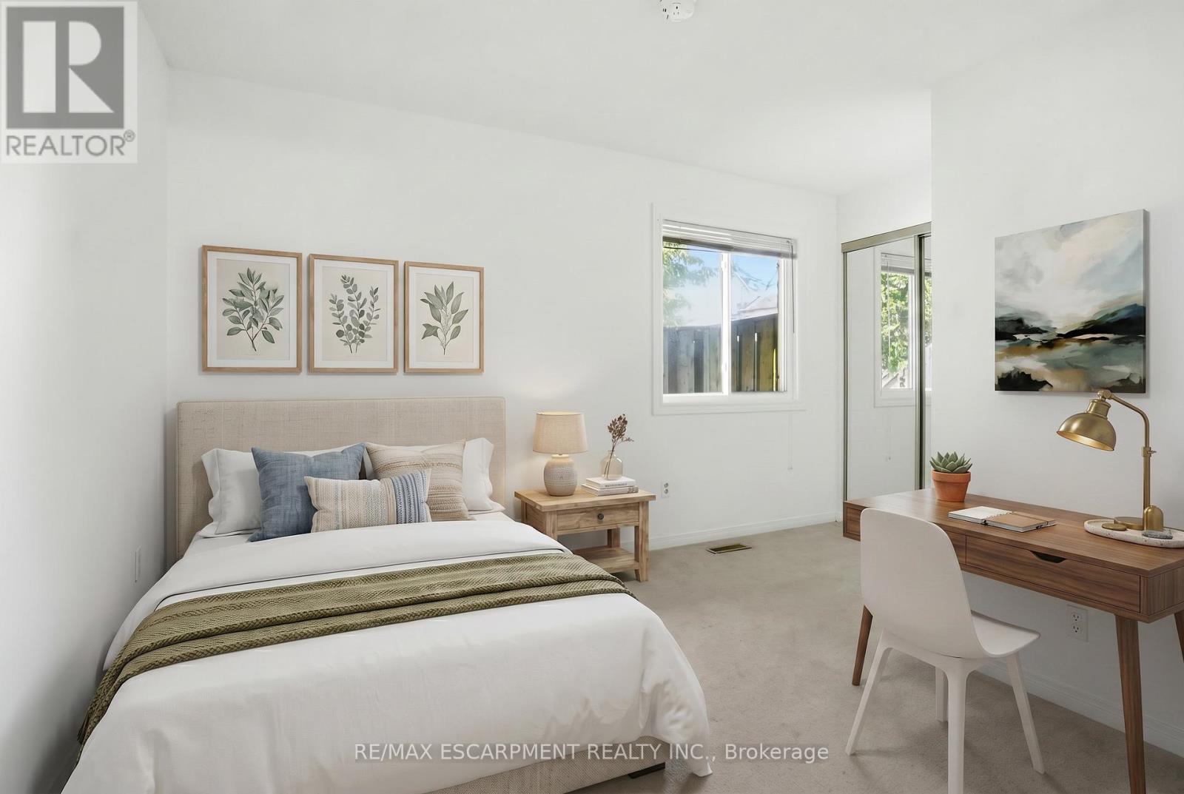
VIRTUALLY STAGED - 65 - 2530 Northampton Boulevard, Burlington, ON - Indoor Photo Showing Bedroom
65 - 2530 Northampton Boulevard, Burlington, ON - Indoor Photo Showing Other Room
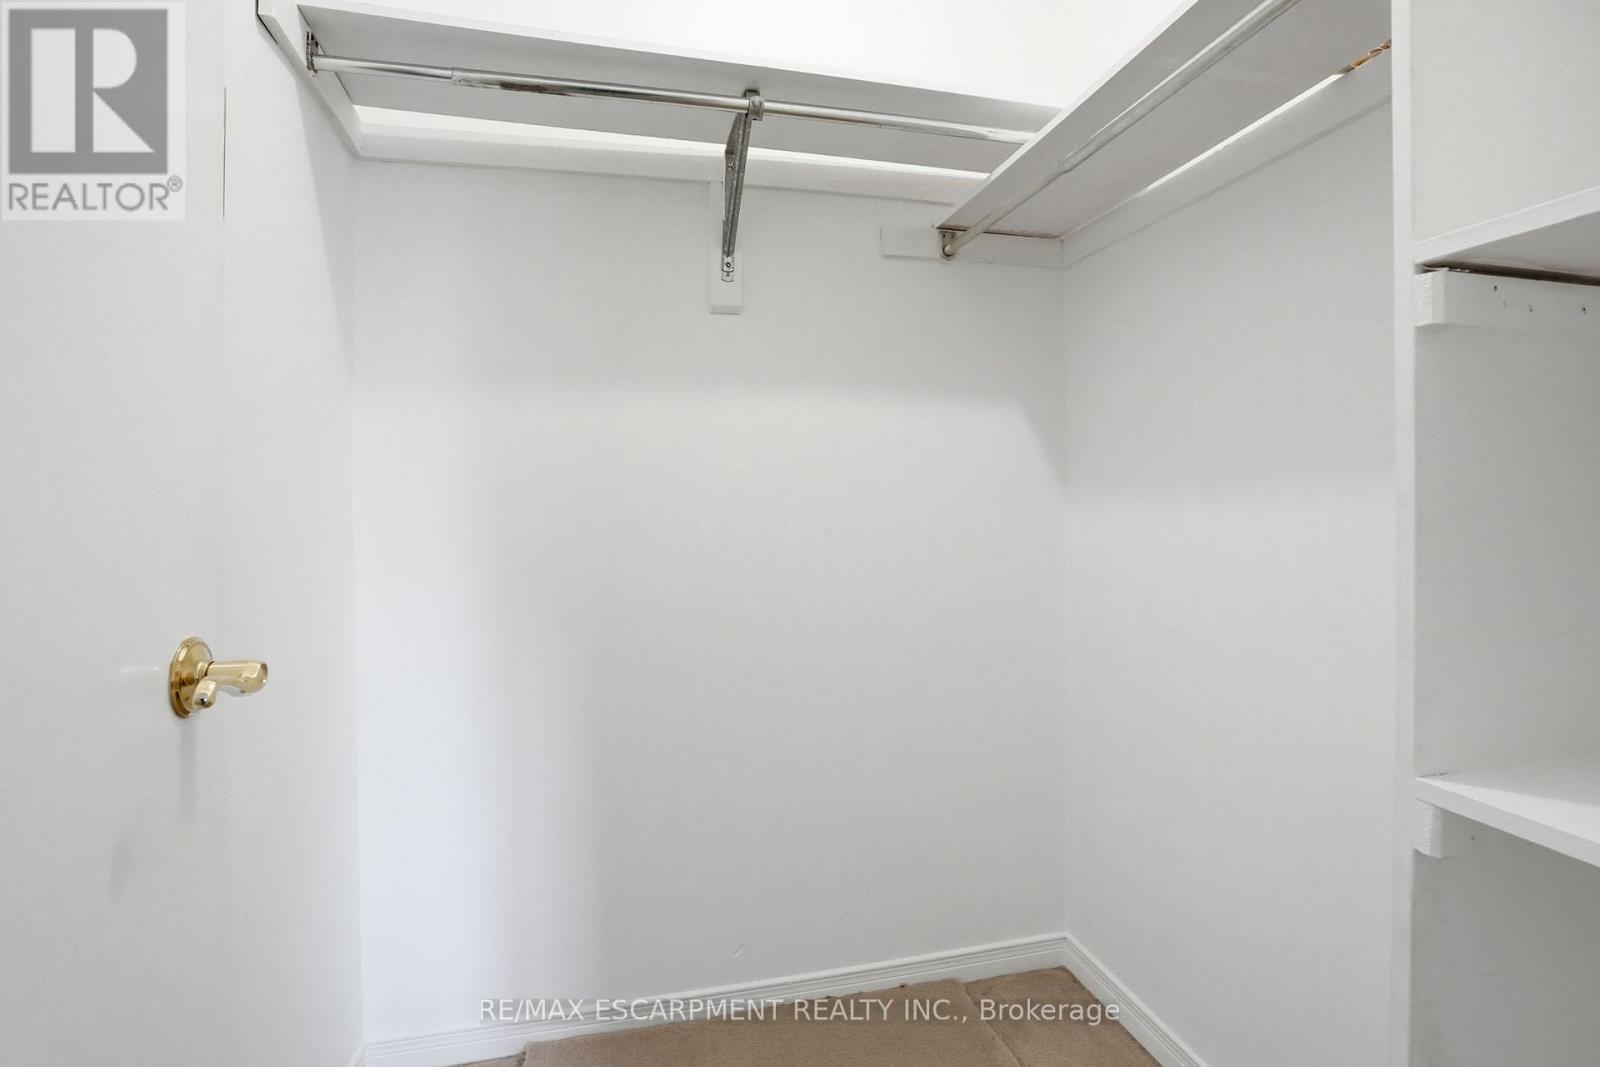
65 - 2530 Northampton Boulevard, Burlington, ON - Indoor With Storage
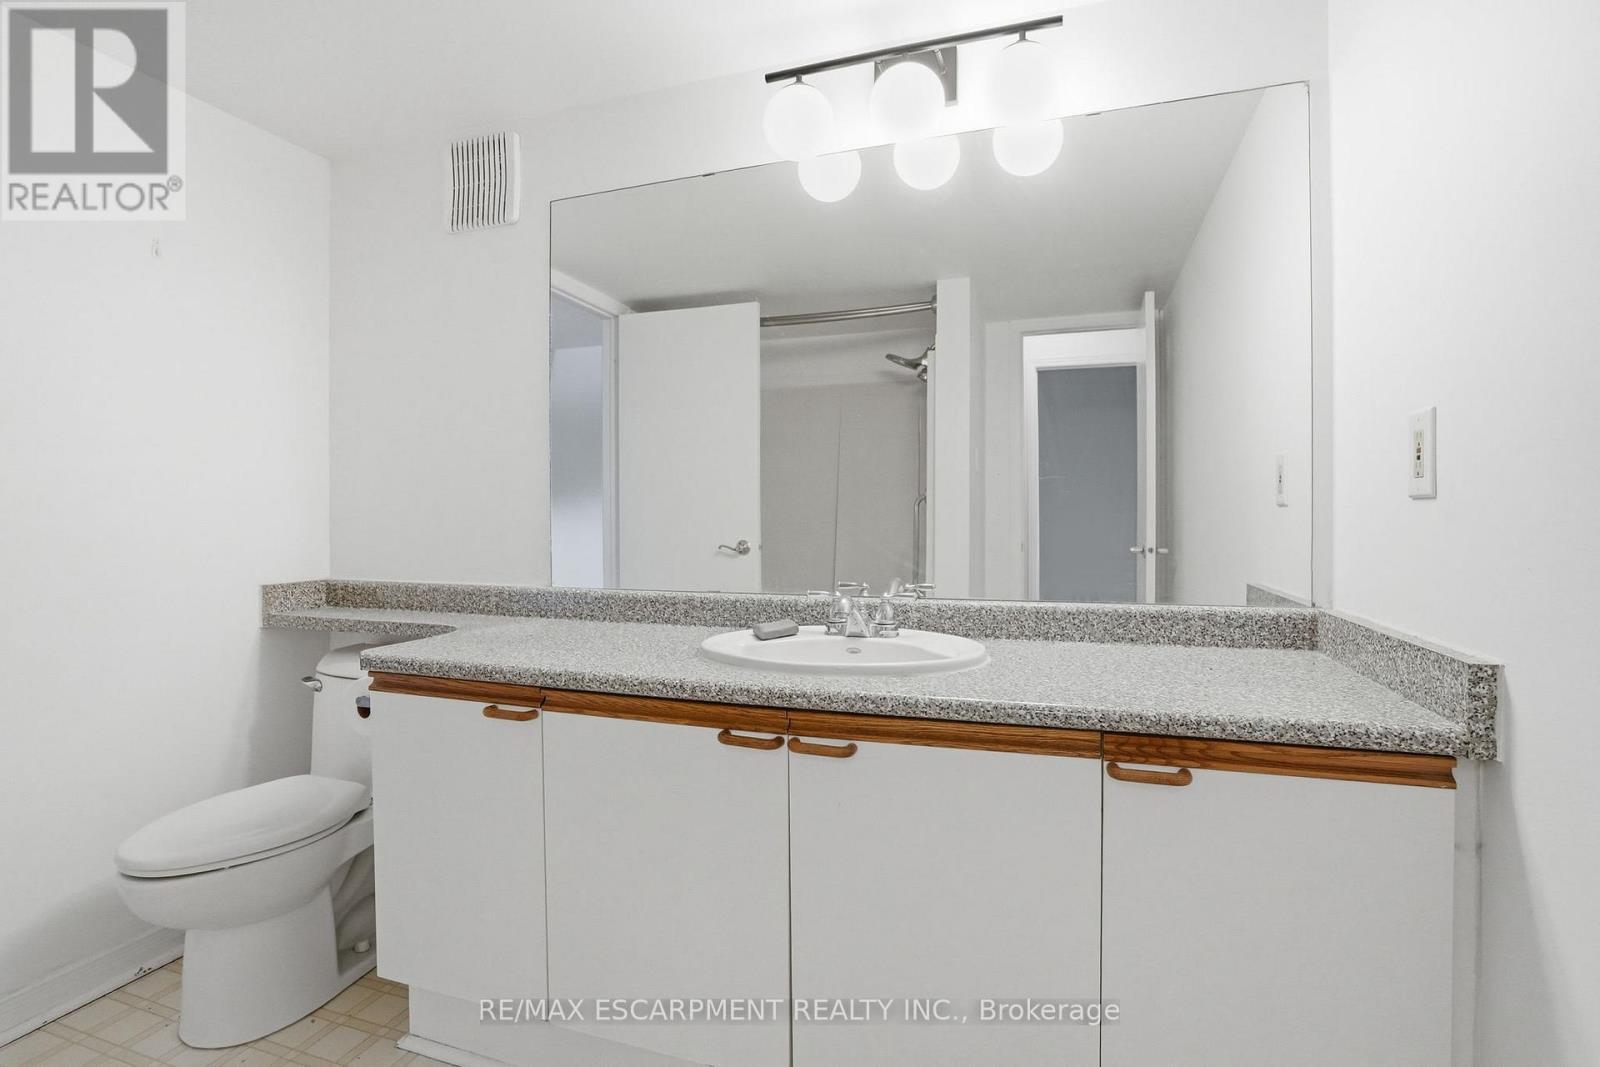
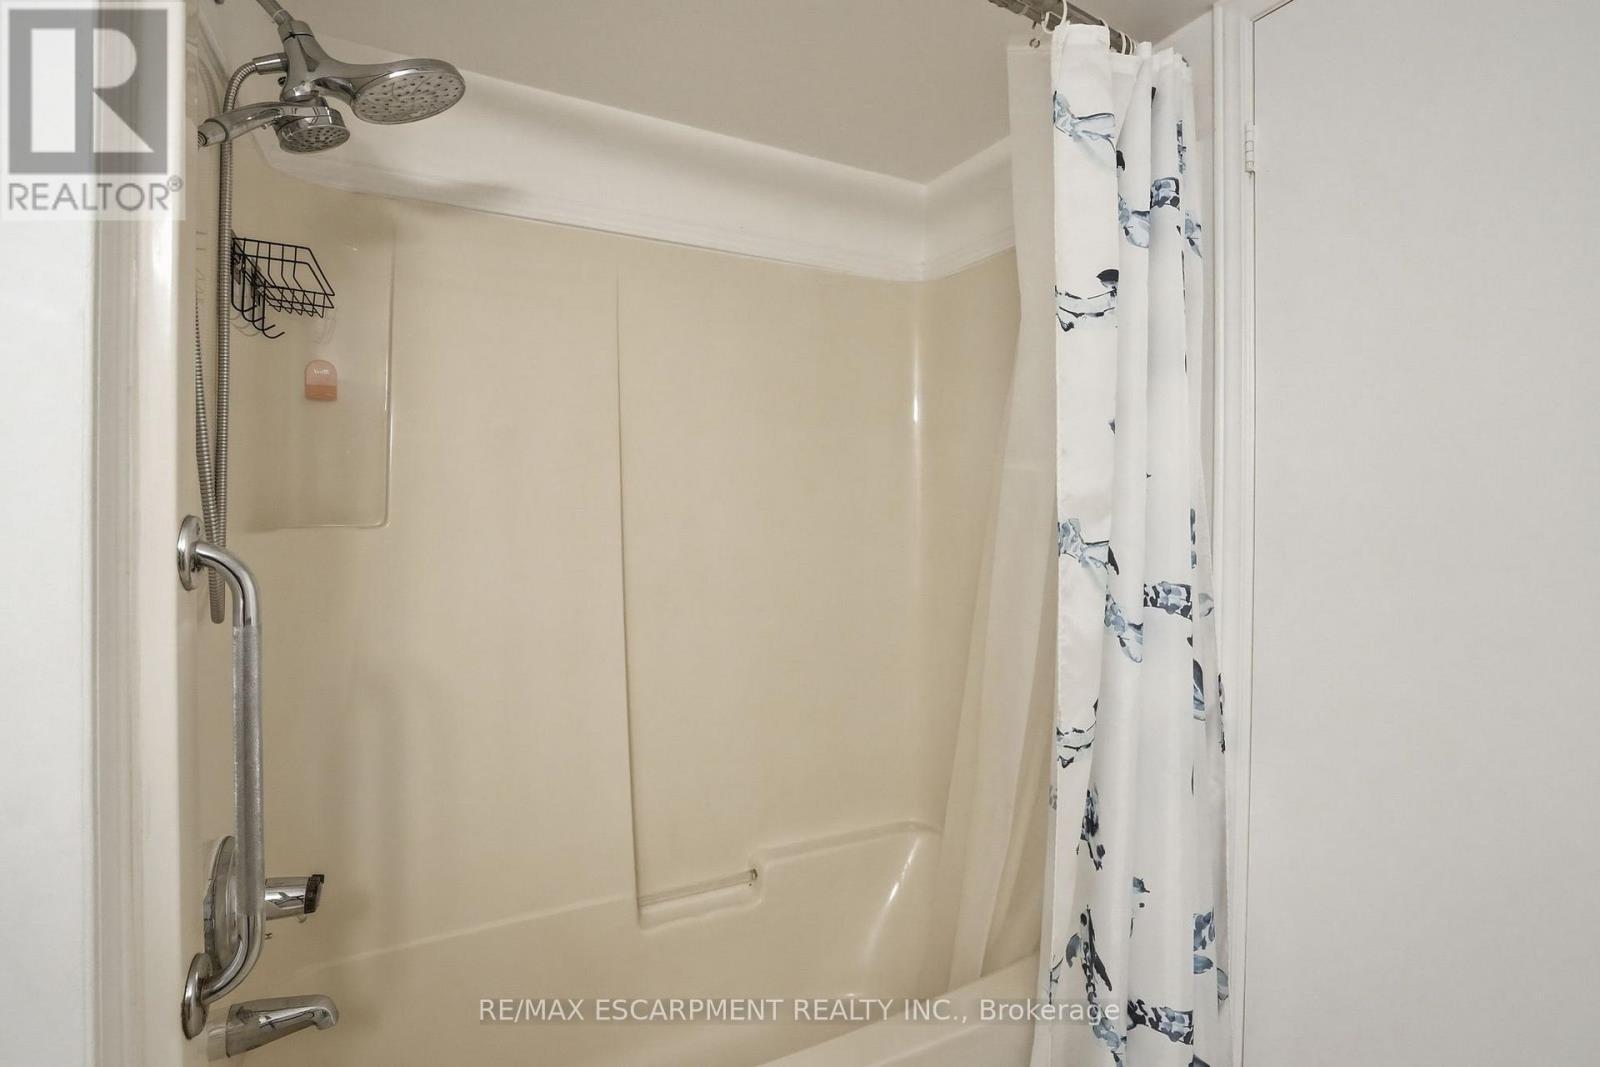
65 - 2530 Northampton Boulevard, Burlington, ON - Indoor Photo Showing Bathroom
VIRTUALLY STAGED - 65 - 2530 Northampton Boulevard, Burlington, ON - Indoor Photo Showing Bedroom
65 - 2530 Northampton Boulevard, Burlington, ON - Indoor Photo Showing Other Room
65 - 2530 Northampton Boulevard, Burlington, ON - Outdoor
65 - 2530 Northampton Boulevard, Burlington, ON  - Outdoor
65 - 2530 Northampton Boulevard, Burlington, ON  - Indoor Photo Showing Other Room
65 - 2530 Northampton Boulevard, Burlington, ON - Indoor Photo Showing Other Room
65 - 2530 Northampton Boulevard, Burlington, ON - Indoor
65 - 2530 Northampton Boulevard, Burlington, ON - Indoor Photo Showing Kitchen With Double Sink
VIRTUALLY STAGED - 65 - 2530 Northampton Boulevard, Burlington, ON - Indoor Photo Showing Living Room
65 - 2530 Northampton Boulevard, Burlington, ON - Indoor Photo Showing Other Room
VIRTUALLY STAGED - 65 - 2530 Northampton Boulevard, Burlington, ON - Indoor Photo Showing Living Room
65 - 2530 Northampton Boulevard, Burlington, ON - Indoor With Fireplace
65 - 2530 Northampton Boulevard, Burlington, ON - Indoor Photo Showing Other Room
VIRTUALLY STAGED - 65 - 2530 Northampton Boulevard, Burlington, ON - Indoor Photo Showing Bedroom
65 - 2530 Northampton Boulevard, Burlington, ON - Indoor Photo Showing Other Room
65 - 2530 Northampton Boulevard, Burlington, ON - Indoor With Storage
65 - 2530 Northampton Boulevard, Burlington, ON - Indoor Photo Showing Bathroom
VIRTUALLY STAGED - 65 - 2530 Northampton Boulevard, Burlington, ON - Indoor Photo Showing Bedroom
65 - 2530 Northampton Boulevard, Burlington, ON - Indoor Photo Showing Other Room
65 - 2530 Northampton Boulevard, Burlington, ON - Outdoor
  • Advertising

Open House

  • Sun Aug. 02 2:00 PM - 4:00 PM
Are you a real estate investor?
65 - 2530 NORTHAMPTON BOULEVARD, Burlington, Ontario, L7M 4B4
$549,900

2 Beds

1 Bath

Property Information:

Welcome to the sought-after Paddington Gardens in Burlington's desirable Headon Forest community! Ideally located close to shopping, restaurants, parks, schools, public transit and major highway access, this home is perfect for first-time buyers, downsizers or investors alike. This bright and spacious 980 square foot two-bedroom home offers an open-concept layout featuring beautiful wood flooring throughout the kitchen, living and dining areas. The generous living room is highlighted by a cozy gas fireplace and walkout to a private patio-perfect for relaxing or entertaining. With two good sized bedrooms and one full bathroom, this home is sure to meet all of your needs. The owned tankless water heater provides added efficiency and peace of mind. Enjoy the convenience of a single-car garage plus an additional driveway parking space. This is your opportunity to own in one of Burlington's most popular communities! RSA. (id:27)

Building Features:

  • Style: Townhouse
  • Building Type: Row / Townhouse
  • Amenities:
  • Basement Type: None
  • Exterior Finish: Brick
  • Floor Space: 900 - 999 sqft
  • Foundation Type: Unknown
  • Heating Type: Forced air
  • Heating Fuel: Natural gas
  • Cooling Type: Central air conditioning
  • Appliances: Oven - Built-In, Dishwasher, Stove, Window Coverings

Property Features:

  • OwnershipType: Condominium/Strata
  • Property Type: Single Family
  • Community Features: Pets Allowed With Restrictions
  • Condo Fees: $434 Monthly
  • Features: In suite Laundry
  • Floor Space (approx): 900 - 999 Square Feet
  • MaintenanceFee Type: Common Area Maintenance, Insurance
  • Zoning: RM2
  • Parking Type: Attached garage, Garage
  • No. of Parking Spaces: 2

Rooms:

  • Living Main Level 5.46 m x 4.55 m
  • Kitchen Main Level 3.25 m x 2.59 m
  • Primary Bedroom Main Level 3.61 m x 3.15 m
  • Bedroom Main Level 3.43 m x 2.95 m
  • Bathroom Main Level Measurements not available

Convert Measurement to:

Courtesy of: RE/MAX ESCARPMENT REALTY INC.

REALTOR.ca  

QuickQuoteTM Powered by RPS

Location of 65 - 2530 NORTHAMPTON BOULEVARD, Burlington, Ontario, L7M 4B4

Demographic Information of 65 - 2530 NORTHAMPTON BOULEVARD, Burlington, Ontario, L7M 4B4

Life Stage

Young Families

Employment Type

Service Sector/White Collar

Average Household Income

$153,669.40

Average Number of Children

1.74

Household Population

Household Structure

Age of Population

Education

Education Level

No certificate/diploma/degree

7.37 %

High school certificate or equivalent

28.91 %

Apprenticeship trade certificate/diploma

3.86 %

College/non-university certificate

21.67 %

University certificate (below bachelor)

3.01 %

University Degree

35.18 %

Commuter

Travel To Work

By Car

89.69 %

By Public Transit

5.72 %

By Walking

2.11 %

By Bicycle

0.0 %

By Other Methods

2.48 %

Cultural Diversity

Knowledge of Official Language

Mother Tongue

Building Information

Building Type

Apartments (Low and High Rise)

22.98 %

Houses

77.02 %

Own Vs. Rent