Button CopyPathCircle CloseCircle Left ArrowArrow Down Icon GreyClosecirclecircleBurger
  • Advertising

6 - 2027 BLUEFIELDS DRIVE, Burlington, Ontario, L7P 1J9

MLS® # W13808292
Townhouse For Sale In Mountainview, Burlington, Ontario
$529,000 QuickQuoteTM: Not Available

2+1 Beds

1 Bath

6 - 2027 Bluefields Drive, Burlington, ON
  • Advertising

MULTIMEDIA

Are you a real estate investor?
6 - 2027 BLUEFIELDS DRIVE, Burlington, Ontario, L7P 1J9
$529,000

3 Beds

1 Bath

Property Information:

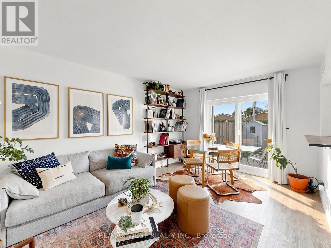
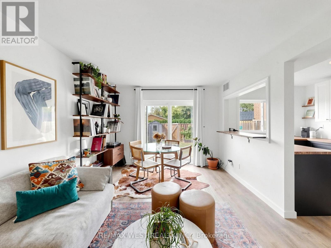
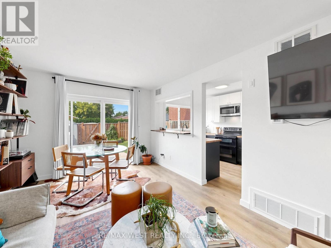
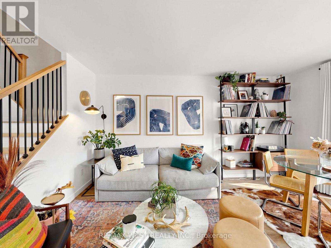
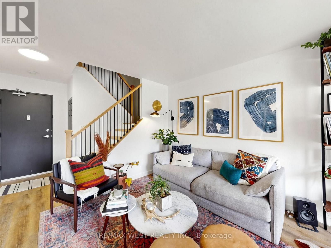
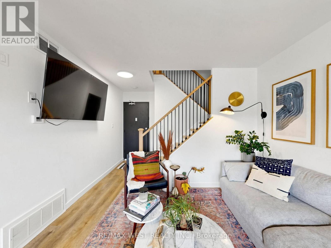
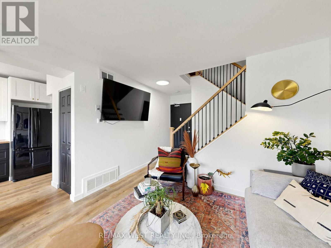
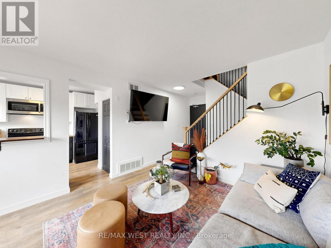
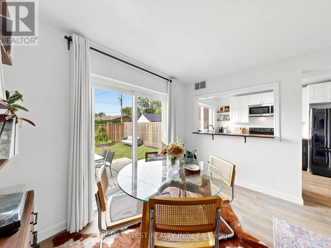
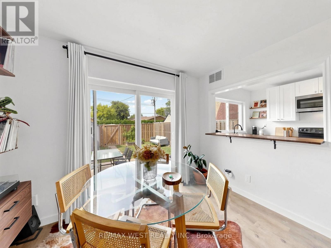
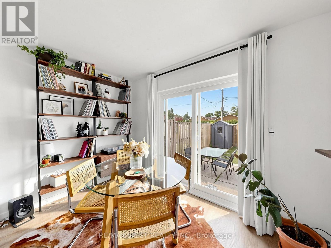
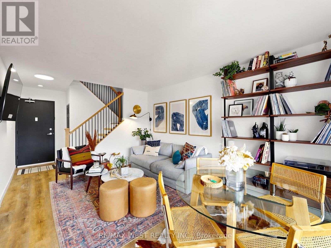
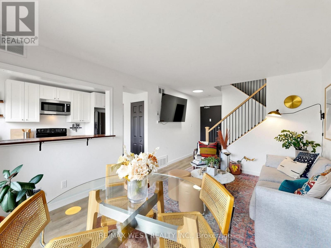
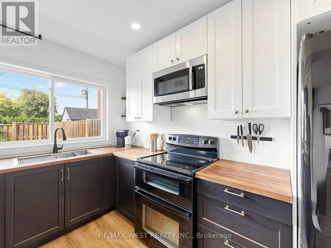
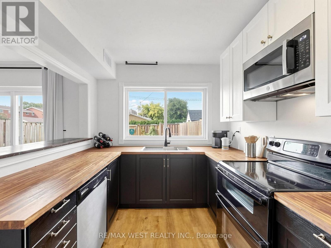
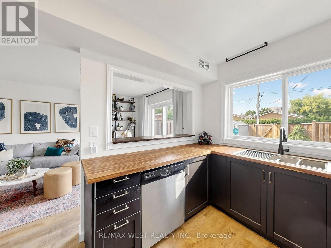
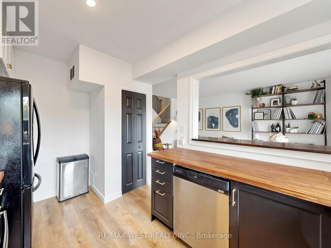
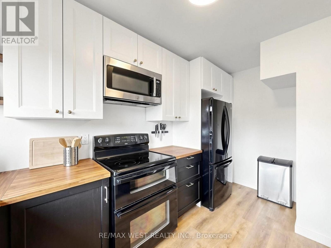
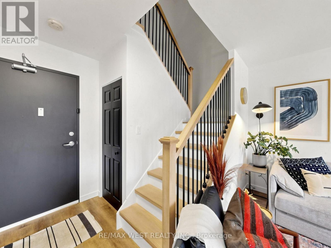
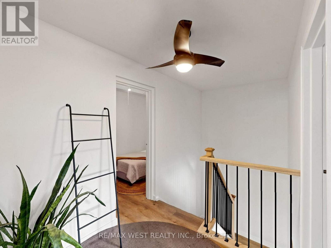
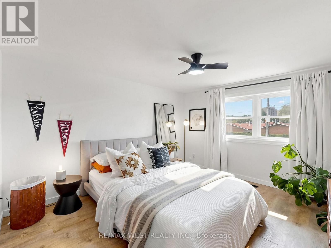
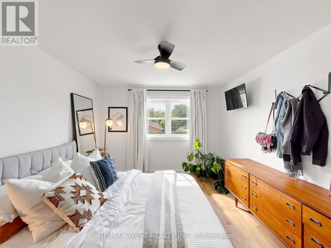
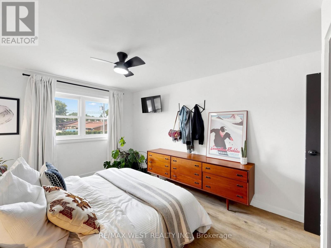
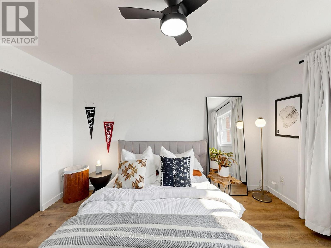
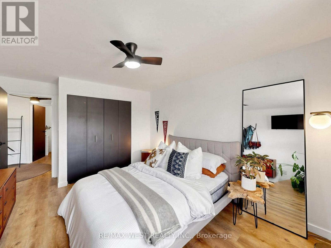
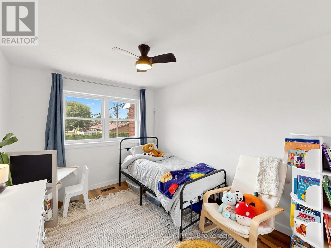
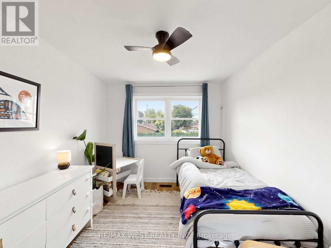
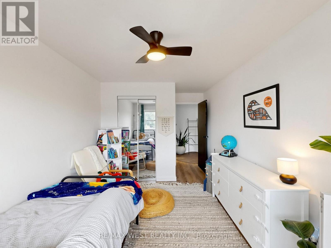
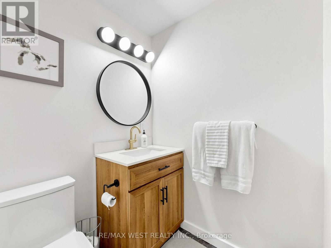
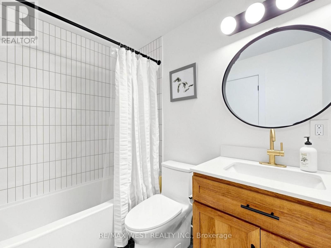
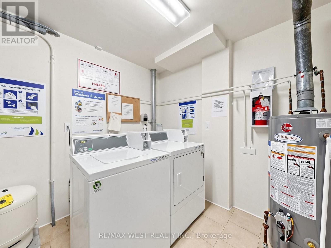
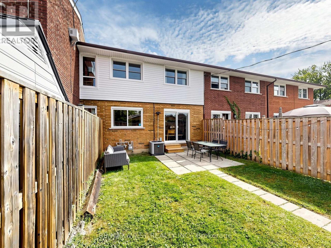
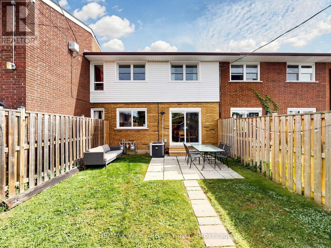
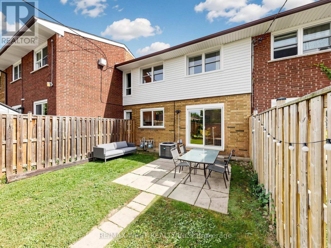
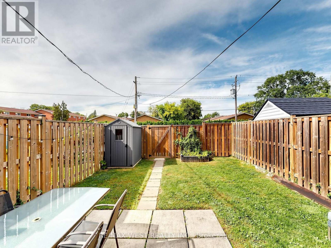
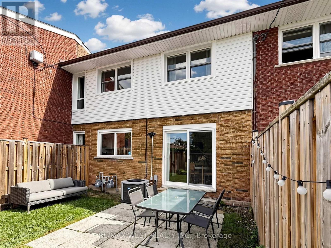
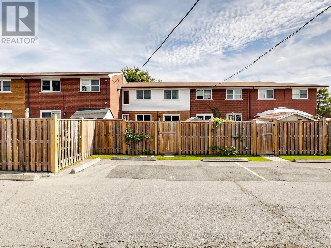
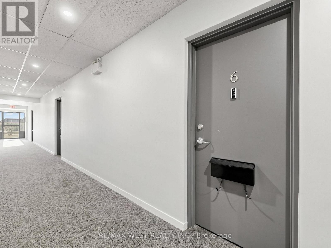
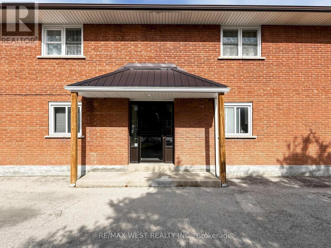
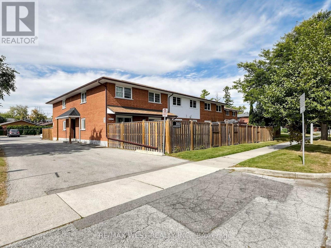
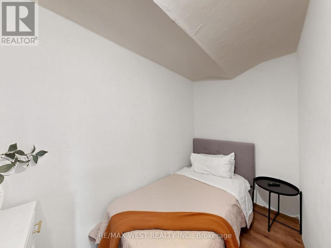
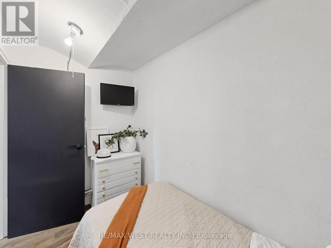
Rare opportunity to own a well-cared-for condo-townhome in the mature, family-friendly community of Mountainside! This spacious and thoughtfully laid-out home offers 2 generous bedrooms plus a large den, which can easily be used as a 3rd bedroom, home office, or guest room. Recent updates include an updated kitchen, newly renovated bathroom, new staircase railings, newer flooring, New A/C (2024), and freshly painted. Ensuite laundry has been roughed in for a washer and dryer, while a convenient coin-operated laundry room is located right next door from the unit. Step outside and enjoy your rare private backyard, complete with 7-foot fencing and a storage shed-perfect for relaxing, entertaining, or enjoying outdoor time with the family. The unit also comes with 2 parking spaces, adding even more convenience. This home is an excellent opportunity for first-time buyers, downsizers, or families looking for spacious living, private outdoor space, and a true sense of community in a well-established, close-knit complex. Conveniently located near 403/QEW/407, GO Station, schools, shopping, restaurants, Costco and just 10 minutes to Downtown Burlington A rare combination of space, updates, private outdoor living, and an unbeatable location-don't miss the opportunity to make this Mountainside gem your own! (id:27)

Building Features:

  • Style: Townhouse
  • Building Type: Row / Townhouse
  • Basement Type: Crawl space
  • Exterior Finish: Brick, Aluminum siding
  • Floor Space: 700 - 799 sqft
  • Flooring Type: Laminate
  • Heating Type: Forced air
  • Heating Fuel: Natural gas
  • Cooling Type: Central air conditioning
  • Appliances: Dishwasher, Microwave, Stove, Window Coverings, Refrigerator

Property Features:

  • OwnershipType: Condominium/Strata
  • Property Type: Single Family
  • Community Features: Pets Allowed With Restrictions
  • Condo Fees: $479 Monthly
  • Features: Carpet Free
  • Floor Space (approx): 700 - 799 Square Feet
  • MaintenanceFee Type: Water, Common Area Maintenance, Insurance
  • Parking Type: No Garage
  • No. of Parking Spaces: 2

Rooms:

  • Primary Bedroom 2nd Level 4.75 m x 3.41 m
  • 2nd Bedroom 2nd Level 4.75 m x 2.77 m
  • Den 2nd Level 3.15 m x 1.81 m
  • Living Main Level 6.74 m x 3.38 m
  • Dining Main Level 6.74 m x 3.38 m
  • Kitchen Main Level 3.99 m x 2.70 m

Convert Measurement to:

Courtesy of: RE/MAX WEST REALTY INC.

REALTOR.ca  

Access to Sold Data on this website may only be used by consumers that have a bona fide interest in the purchase, sale, or lease of residential real estate.

Sales/Price History

Log in or create an account to see sold and historical listings information

QuickQuoteTM Powered by RPS
Thinking of Selling?

Start by finding out what your home might be worth in today's market.

Location of 6 - 2027 BLUEFIELDS DRIVE, Burlington, Ontario, L7P 1J9

Demographic Information of 6 - 2027 BLUEFIELDS DRIVE, Burlington, Ontario, L7P 1J9
Life Stage

Young Couples

Employment Type

Mixed

Average Household Income

$123,853.77

Average Number of Children

1.65

Household Population

Household Structure

Age of Population

Education

Education Level

No certificate/diploma/degree

14.76 %

High school certificate or equivalent

32.16 %

Apprenticeship trade certificate/diploma

5.31 %

College/non-university certificate

26.6 %

University certificate (below bachelor)

0.66 %

University Degree

20.51 %

Commuter

Travel To Work

By Car

88.89 %

By Public Transit

7.21 %

By Walking

1.5 %

By Bicycle

0.42 %

By Other Methods

1.98 %

Cultural Diversity

Knowledge of Official Language

Mother Tongue

Building Information
Building Type

Apartments (Low and High Rise)

41.56 %

Houses

58.44 %

Own Vs. Rent