Button CopyPathCircle CloseCircle Left ArrowArrow Down Icon GreyClosecirclecircleBurger
  • Advertising

551 KASTELIC PLACE, Burlington, Ontario, L7N 3S3

MLS® # W13831010
House For Sale In Roseland, Burlington, Ontario
$1,998,000 QuickQuoteTM: $1.2M - $2.3M

4+1 Beds

4 Baths

551 Kastelic Place, Burlington, ON
  • Advertising
Are you a real estate investor?
551 KASTELIC PLACE, Burlington, Ontario, L7N 3S3
$1,998,000

5 Beds

4 Baths

Property Information:

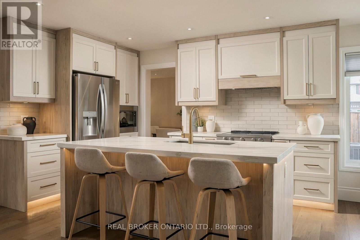
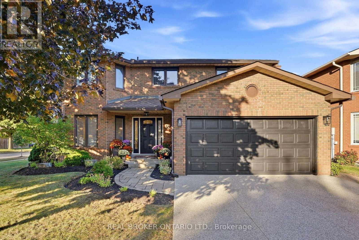
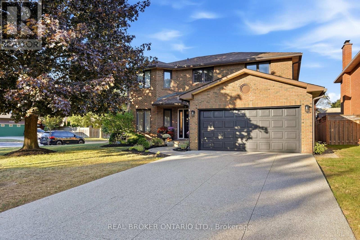
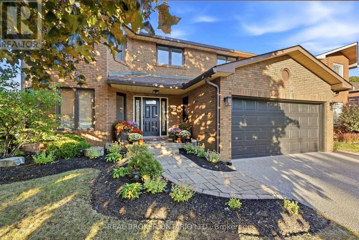
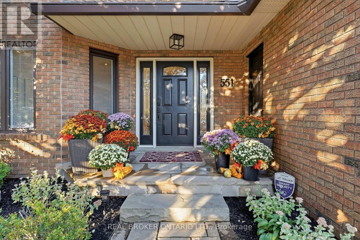
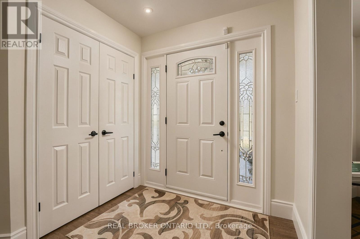
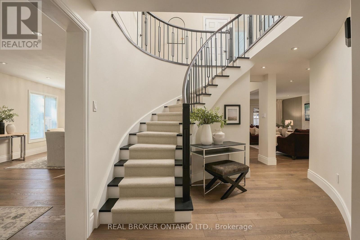
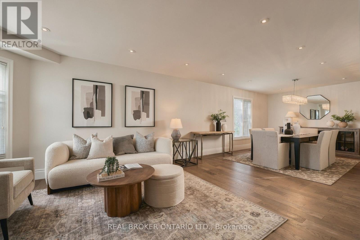
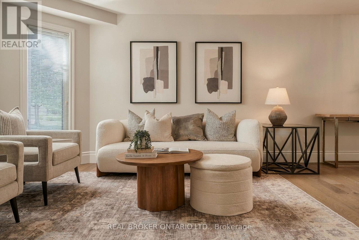
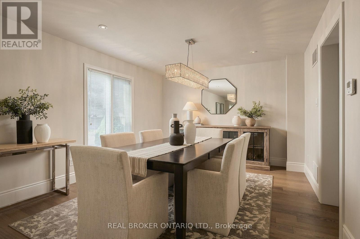
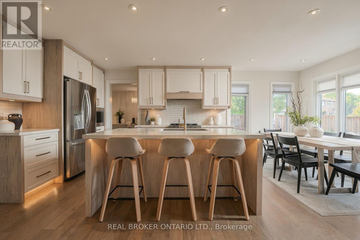
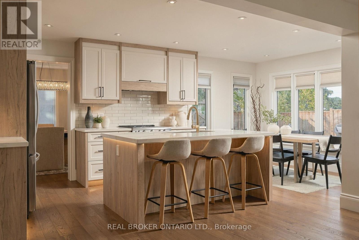
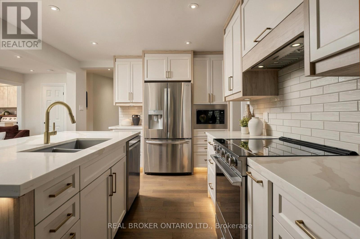
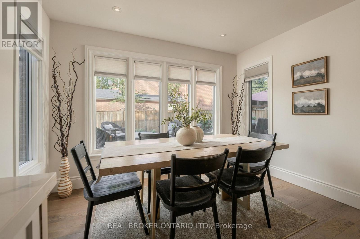
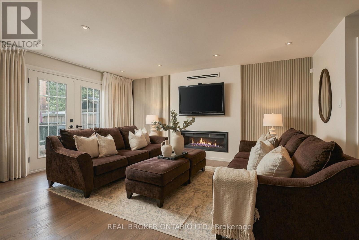
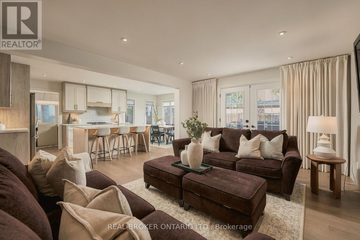
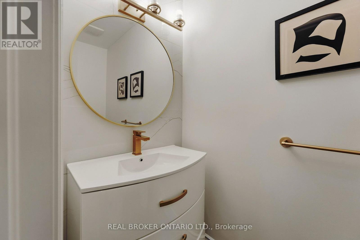
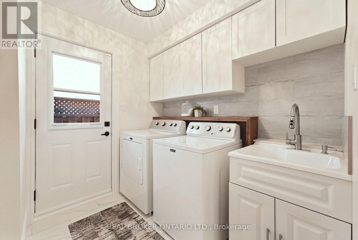
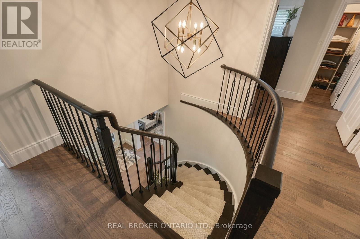
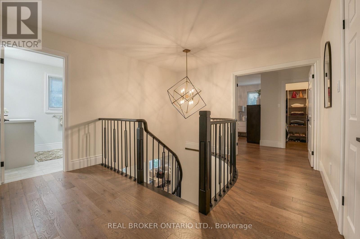
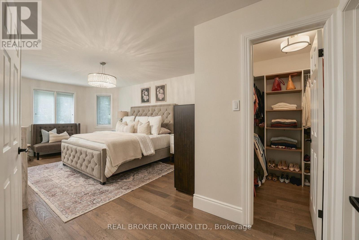
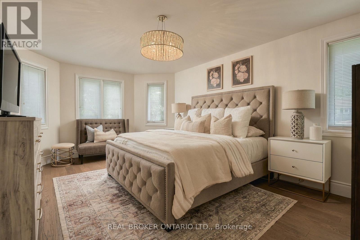
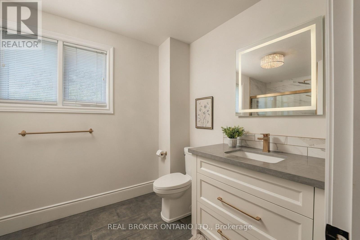
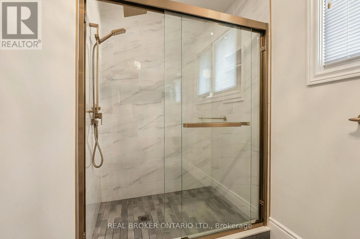
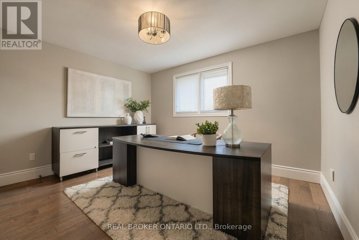
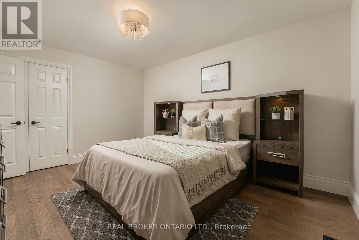
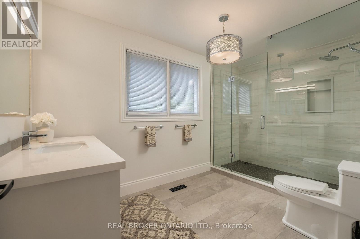
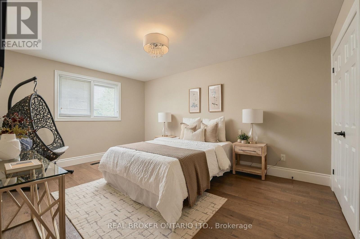
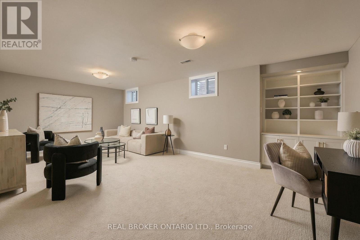
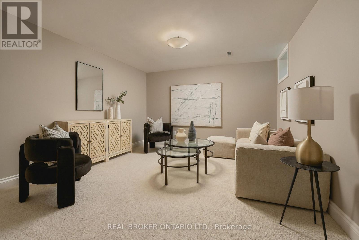
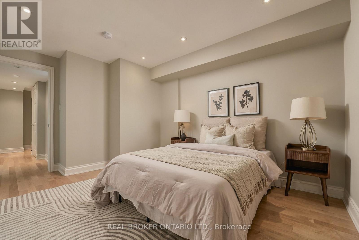
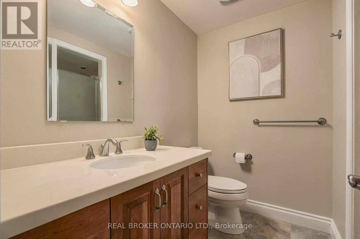
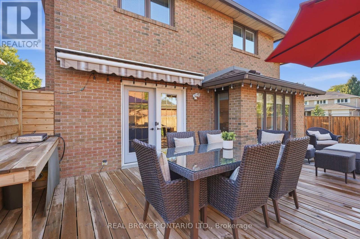
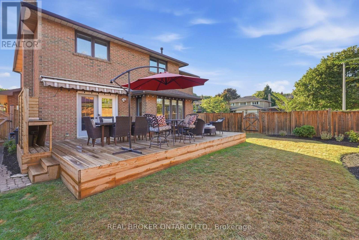
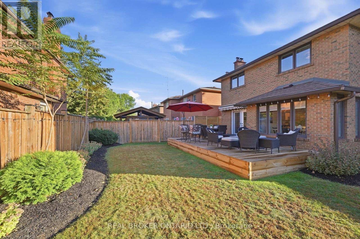
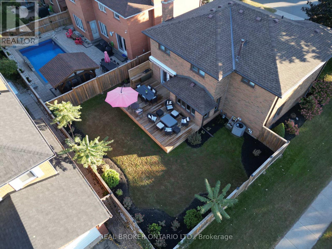
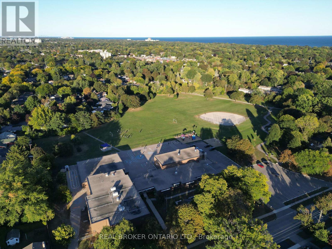
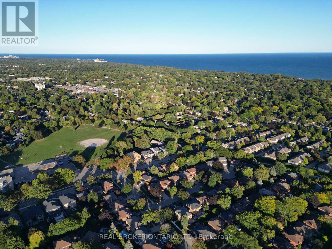
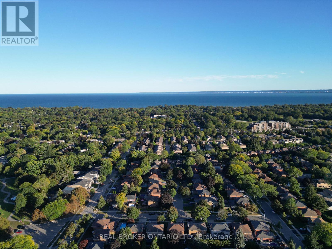
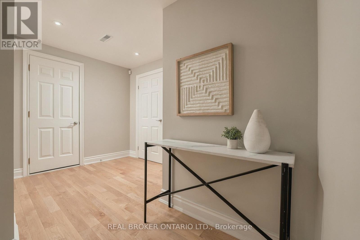
Welcome to 551 Kastelic Place, an extensively renovated 4+1 bedroom, 4-bathroom residence offering approximately 2,600 sq. ft. of finished living space, ideally situated on a generous corner lot in prestigious Roseland. Thoughtfully transformed from top to bottom, this move-in-ready home showcases exceptional attention to detail, quality craftsmanship and upgraded finishes throughout. The bright and inviting main level features a beautifully updated eat-in kitchen, spacious family room with fireplace, convenient main-floor laundry, 3-inch hardwood flooring, impressive 8-inch baseboards, central vacuum, and a functional side entrance. Upstairs, double doors open to the generous primary retreat, complete with a walk-in closet and private ensuite, while three additional spacious bedrooms and another full bathroom provide plenty of room for the entire family. The fully finished lower level significantly expands the home's versatility, offering an additional bedroom, full bathroom, spacious recreation room and ample storage - ideal for overnight guests, extended family, a home office, nanny accommodations or growing teenagers. Outside, the property has been beautifully landscaped, creating a polished extension of the home, while the private patio provides an exceptional setting for entertaining, summer dinners or simply relaxing outdoors. A double-car garage adds further convenience and storage. Perfectly positioned in one of Burlington's most established and sought-after neighbourhoods, this exceptional home is surrounded by mature streets and conveniently located near schools, parks, Lake Ontario and Burlington's waterfront, with easy access to downtown Burlington, shopping, restaurants, GO Transit and the QEW/403. A truly turnkey Roseland residence where virtually every detail has been thoughtfully upgraded - offering exceptional living space, beautiful craftsmanship and the coveted South Burlington lifestyle. (id:27)

Building Features:

  • Style: Detached
  • Building Type: House
  • Amenities:
  • Basement Development: Finished
  • Basement Type: Full
  • Construction Style - Attachment: Detached
  • Exterior Finish: Brick
  • Fireplace: Yes
  • Floor Space: 3000 - 3500 sqft
  • Foundation Type: Block
  • Heating Type: Forced air
  • Heating Fuel: Natural gas
  • Cooling Type: Central air conditioning
  • Appliances: All, Central Vacuum

Property Features:

  • OwnershipType: Freehold
  • Property Type: Single Family
  • Half Bathrooms: 1
  • Floor Space (approx): 3000 - 3500 Square Feet
  • Irregular: Yes
  • Lot Depth: 100.1 Feet
  • Lot Frontage: 62.7 Feet
  • Lot Size: 62.7 x 100.1 FT
  • Sewer: Sanitary sewer
  • Parking Type: Attached garage, Garage
  • No. of Parking Spaces: 6

Rooms:

  • Primary Bedroom 2nd Level 3.68 m x 6.92 m
  • 3rd Bedroom 2nd Level 3.45 m x 4.60 m
  • 4th Bedroom 2nd Level 3.86 m x 3.12 m
  • Recreation Room Basement Level 4.79 m x 7.08 m
  • Workshop Basement Level 3.69 m x 8.28 m
  • Other Basement Level 2.91 m x 1.51 m
  • 5th Bedroom Basement Level 3.39 m x 4.40 m
  • Living Main Level 3.69 m x 5.00 m
  • Dining Main Level 3.69 m x 3.88 m
  • Kitchen Main Level 3.60 m x 3.95 m
  • Breakfast Main Level 3.39 m x 2.11 m
  • Family Main Level 3.92 m x 6.09 m

Convert Measurement to:

Courtesy of: REAL BROKER ONTARIO LTD.

REALTOR.ca  

Access to Sold Data on this website may only be used by consumers that have a bona fide interest in the purchase, sale, or lease of residential real estate.

Sales/Price History

Log in or create an account to see sold and historical listings information

QuickQuoteTM Powered by RPS

Location of 551 KASTELIC PLACE, Burlington, Ontario, L7N 3S3

Demographic Information of 551 KASTELIC PLACE, Burlington, Ontario, L7N 3S3

Life Stage

Middle-Aged with Teens

Employment Type

White Collar

Average Household Income

$174,987.01

Average Number of Children

1.72

Household Population

Household Structure

Age of Population

Education

Education Level

No certificate/diploma/degree

8.74 %

High school certificate or equivalent

25.36 %

Apprenticeship trade certificate/diploma

5.21 %

College/non-university certificate

21.51 %

University certificate (below bachelor)

2.36 %

University Degree

36.82 %

Commuter

Travel To Work

By Car

86.97 %

By Public Transit

3.11 %

By Walking

6.19 %

By Bicycle

0.35 %

By Other Methods

3.38 %

Cultural Diversity

Knowledge of Official Language

Mother Tongue

Building Information
Building Type

Apartments (Low and High Rise)

Houses

99.97 %

Own Vs. Rent