Button CopyPathCircle CloseCircle Left ArrowArrow Down Icon GreyClosecirclecircleBurger
  • Advertising

5258 CEDAR SPRINGS Road, Burlington, Ontario, L7P 0B9

MLS® # 40828258
House For Sale In Rural, Burlington, Ontario
$1,649,000 QuickQuoteTM: $1.4M - $1.8M

2+1 Beds

3 Baths

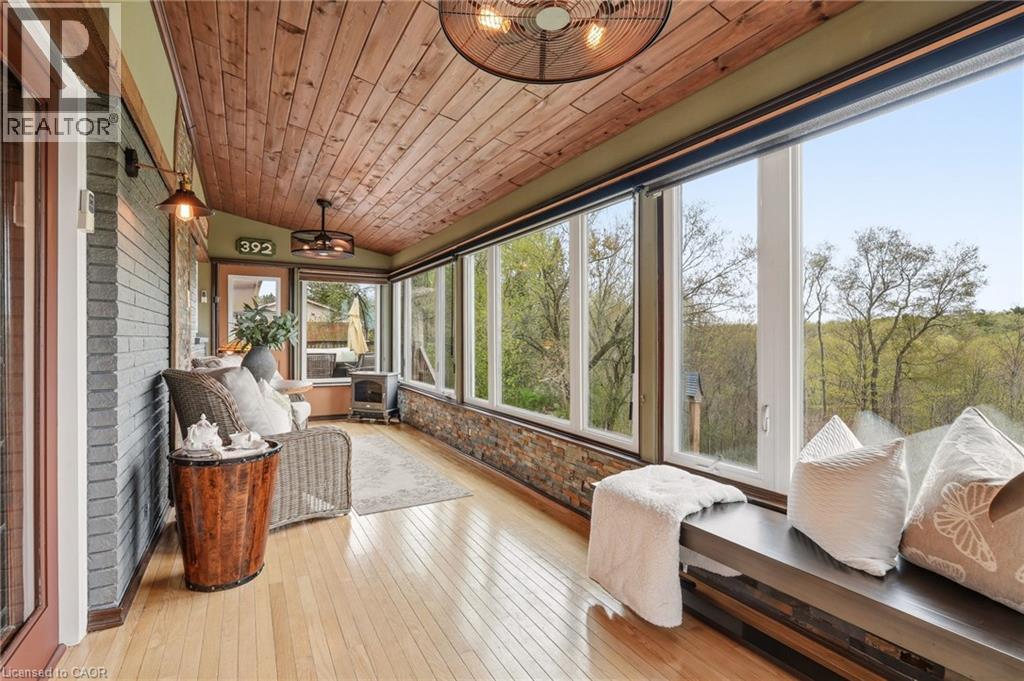
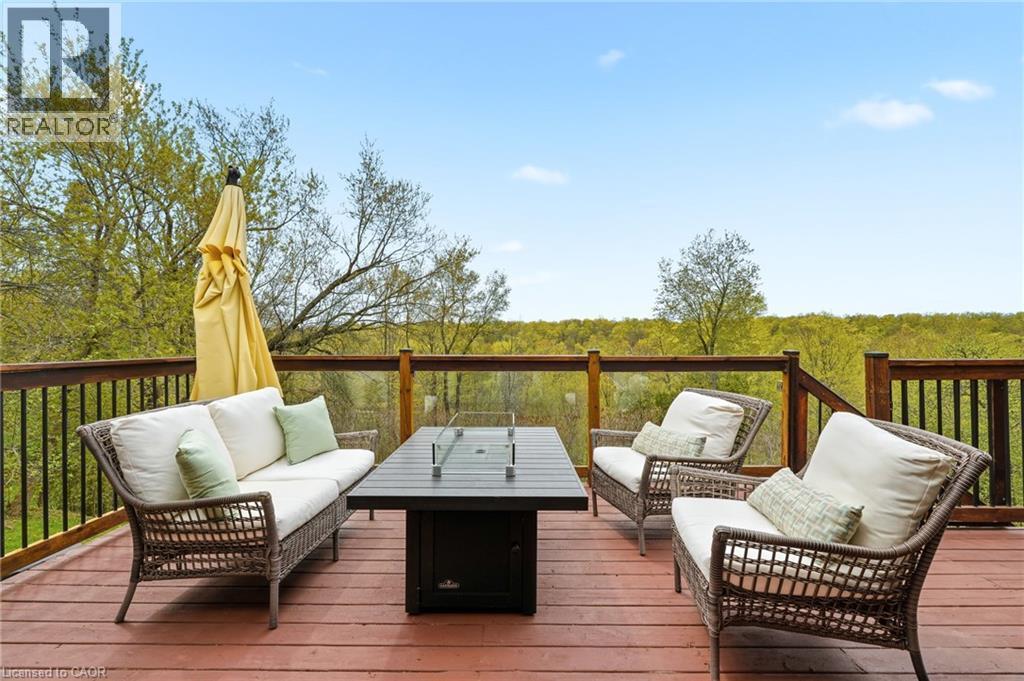
5258 Cedar Springs Road, Burlington, ON - Outdoor With Deck Patio Veranda
5258 Cedar Springs Road, Burlington, ON - Outdoor With Facade
5258 Cedar Springs Road, Burlington, ON - Outdoor
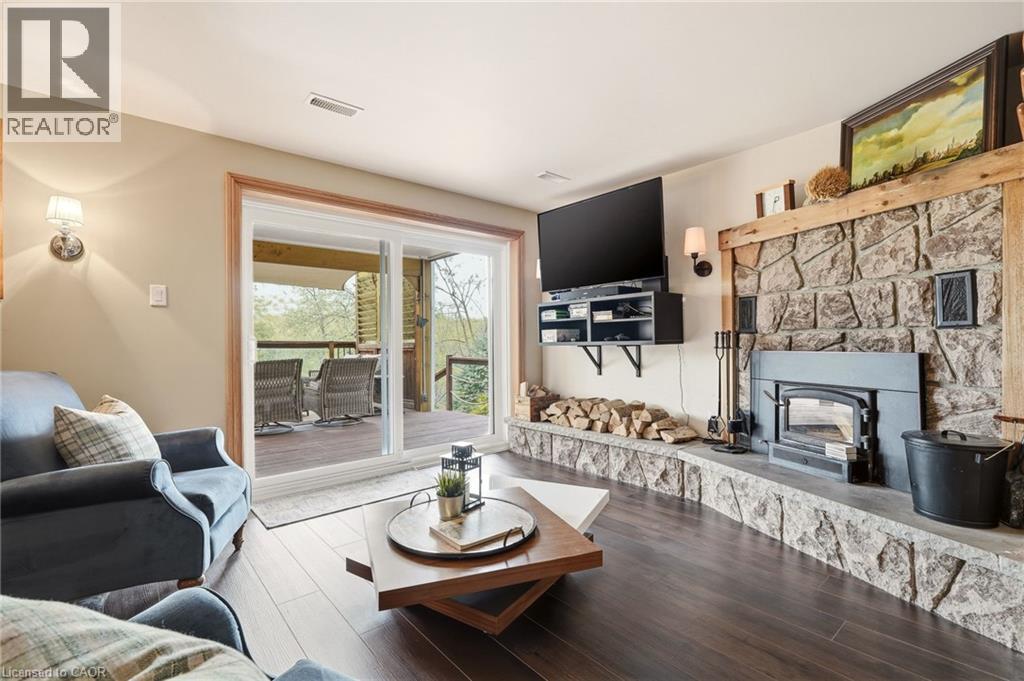
5258 Cedar Springs Road, Burlington, ON - Indoor Photo Showing Living Room With Fireplace
5258 Cedar Springs Road, Burlington, ON - Indoor Photo Showing Living Room
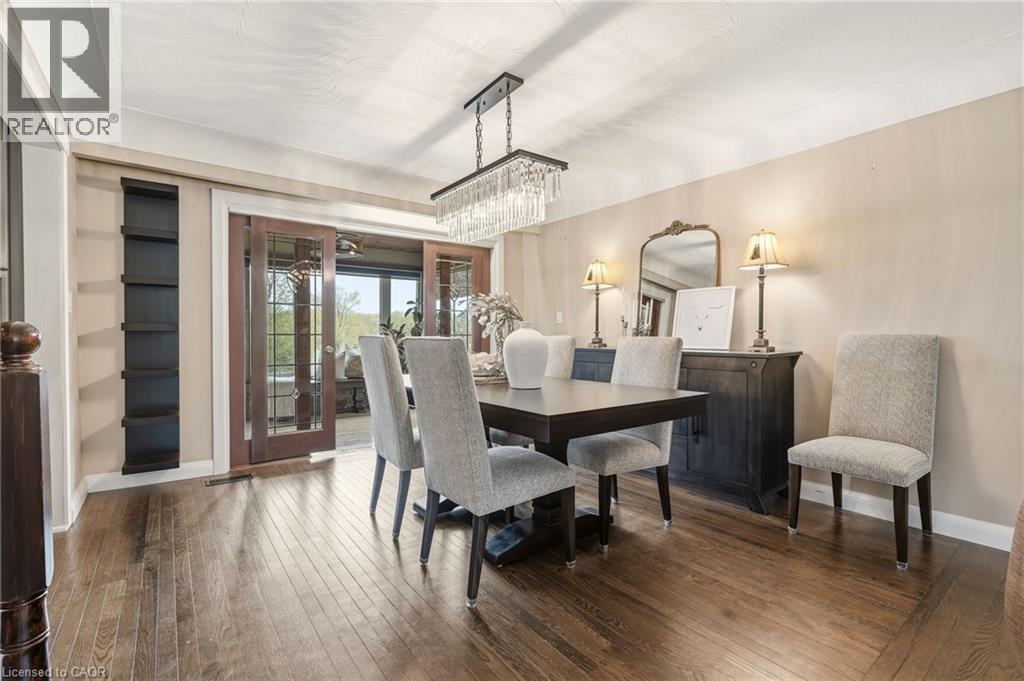
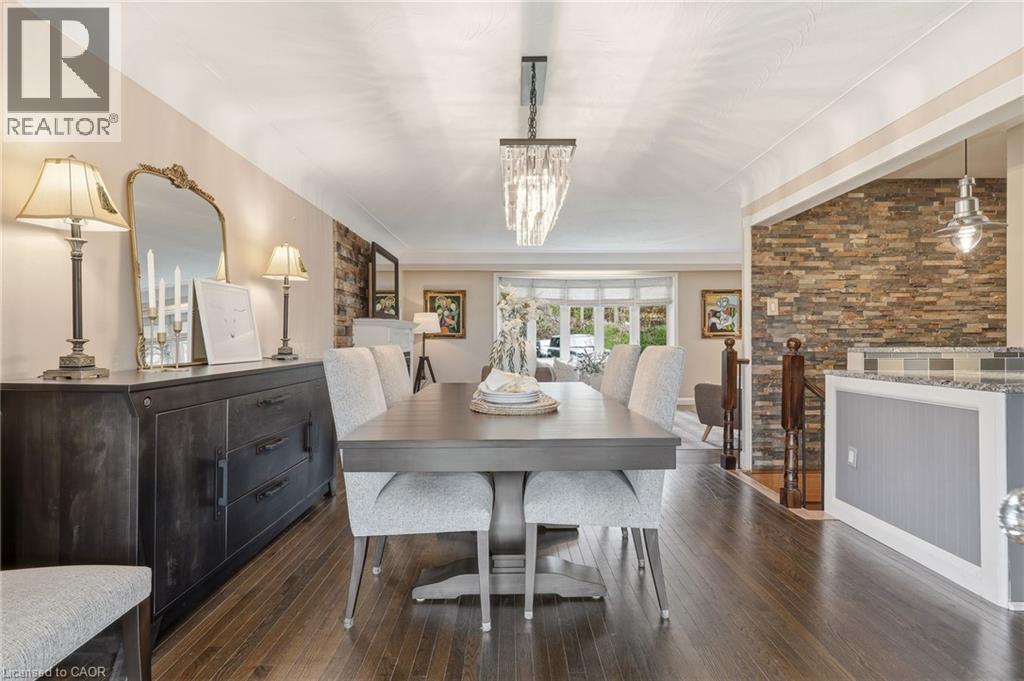
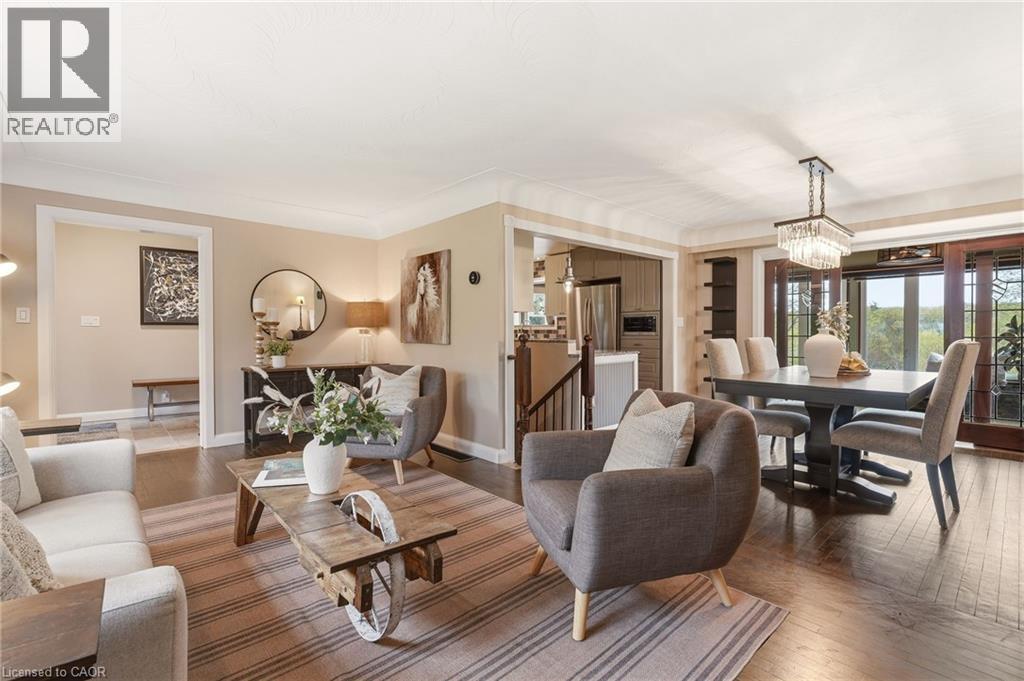
5258 Cedar Springs Road, Burlington, ON - Indoor Photo Showing Dining Room
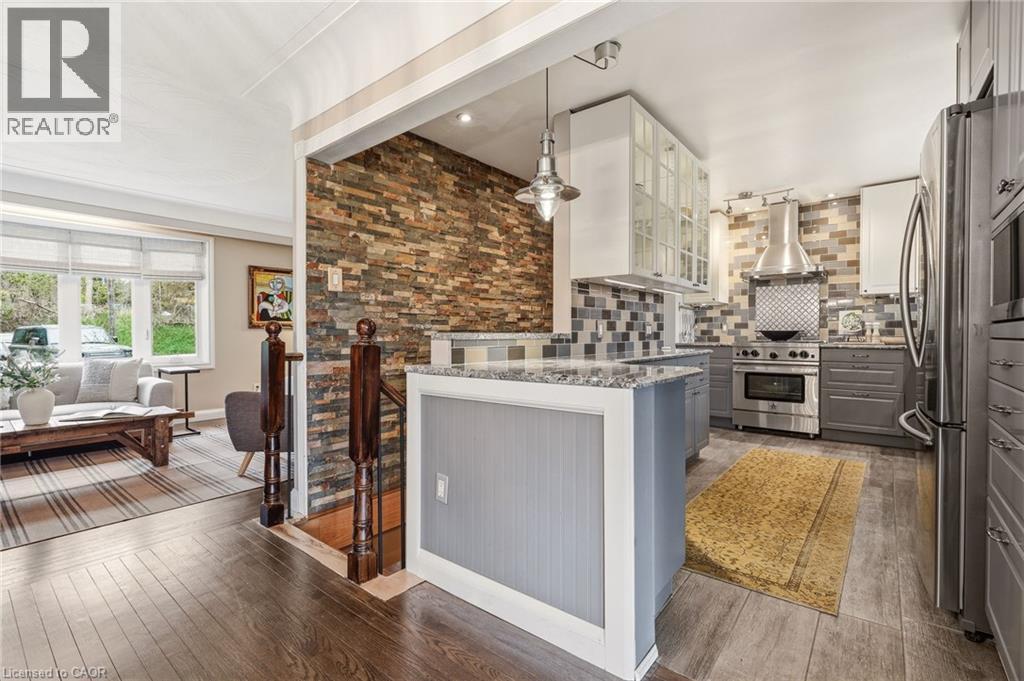
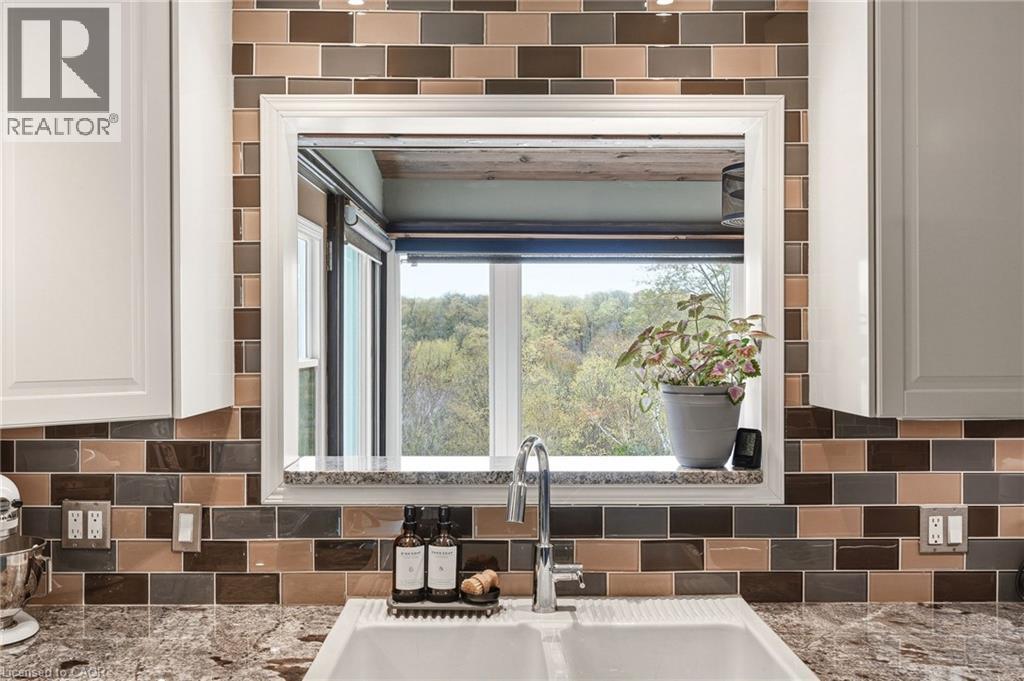
5258 Cedar Springs Road, Burlington, ON - Indoor Photo Showing Kitchen With Upgraded Kitchen
5258 Cedar Springs Road, Burlington, ON - Indoor Photo Showing Dining Room
5258 Cedar Springs Road, Burlington, ON - Indoor Photo Showing Other Room
5258 Cedar Springs Road, Burlington, ON - Indoor Photo Showing Living Room
5258 Cedar Springs Road, Burlington, ON - Indoor Photo Showing Other Room
5258 Cedar Springs Road, Burlington, ON -
5258 Cedar Springs Road, Burlington, ON -  With Deck Patio Veranda With Exterior
5258 Cedar Springs Road, Burlington, ON - Indoor Photo Showing Other Room
5258 Cedar Springs Road, Burlington, ON - Indoor With Fireplace
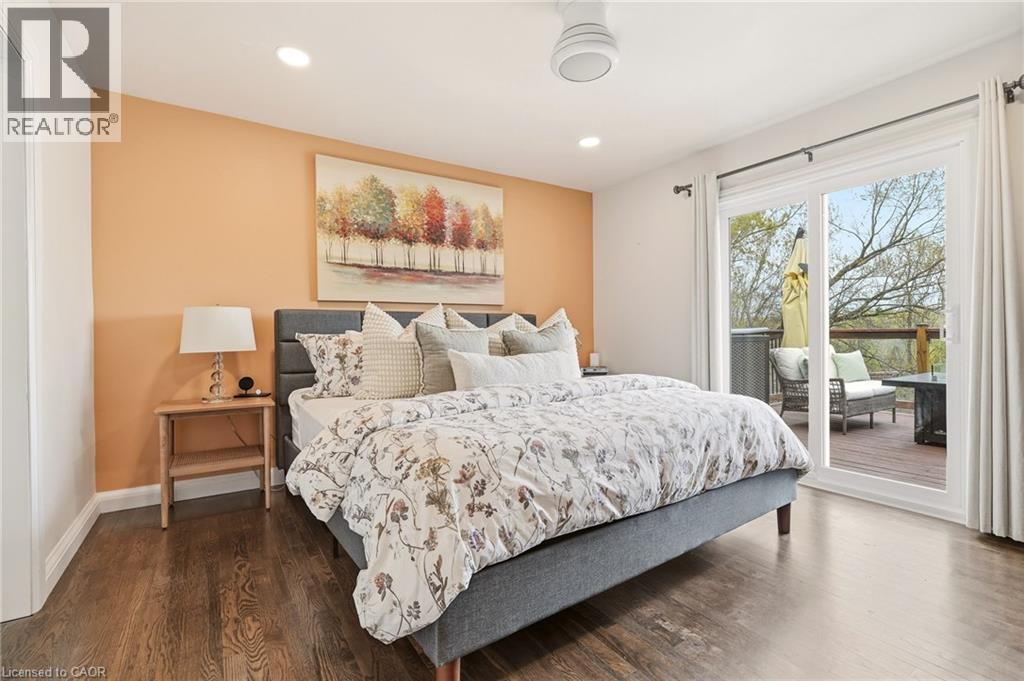
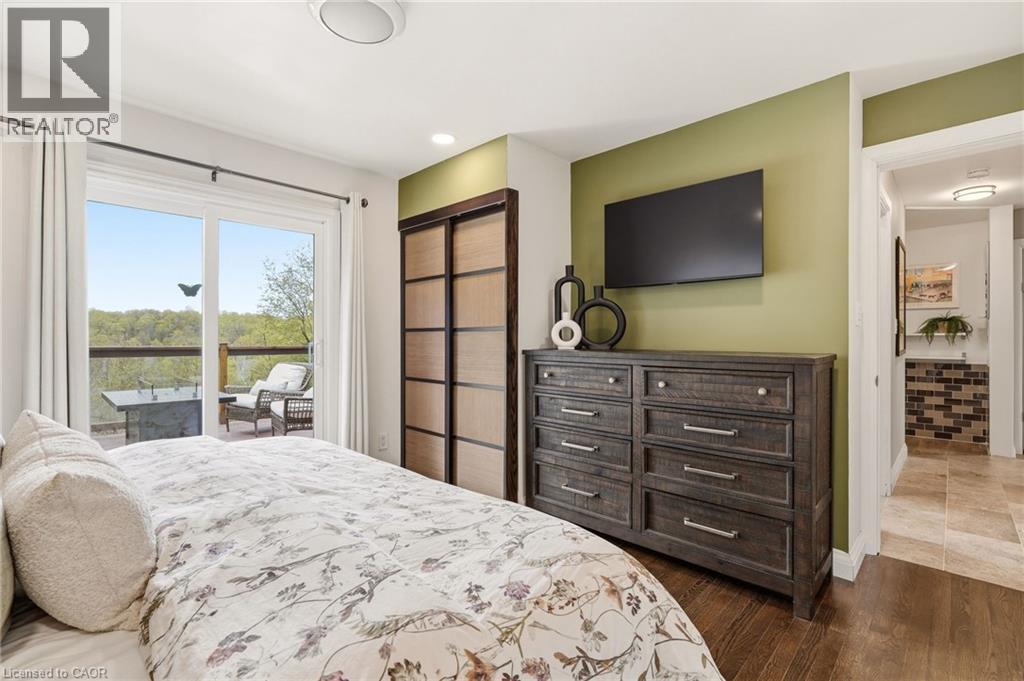
5258 Cedar Springs Road, Burlington, ON - Indoor Photo Showing Bedroom
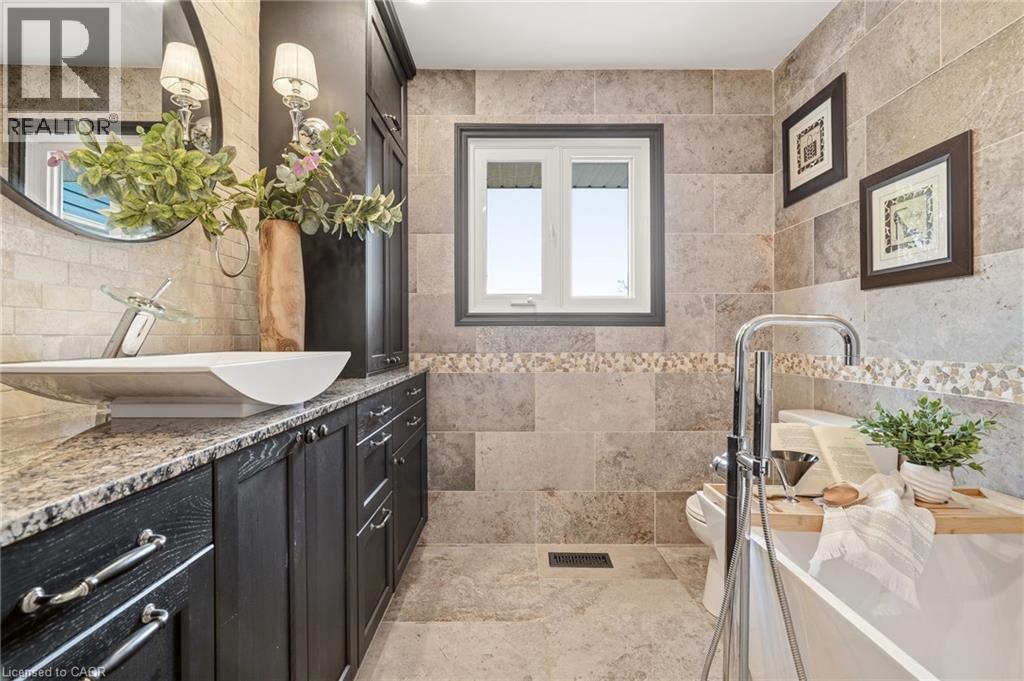
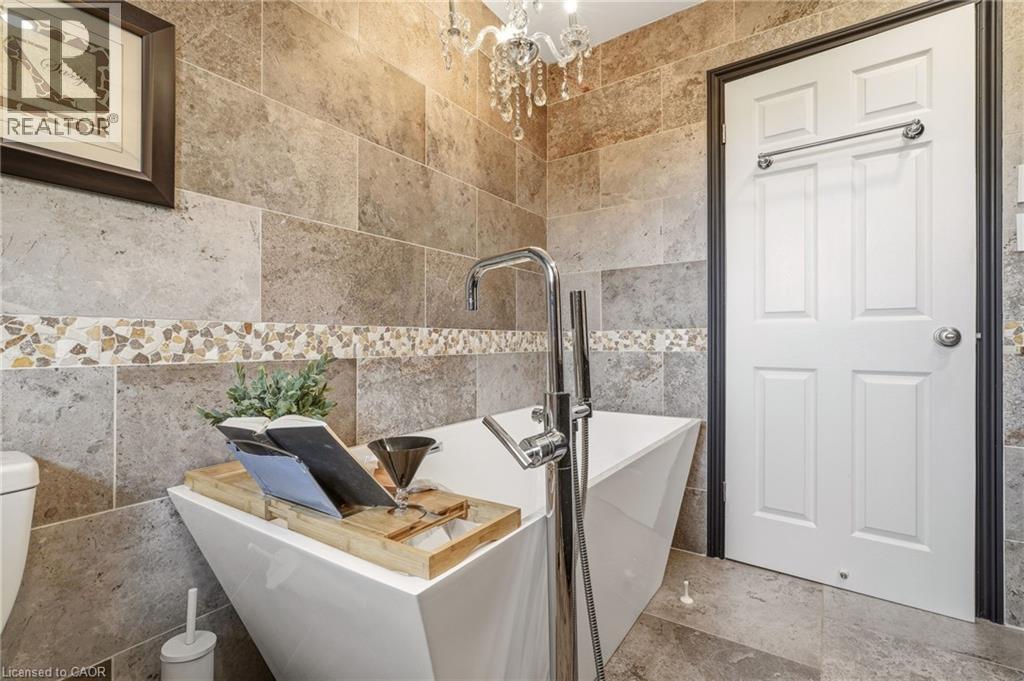
5258 Cedar Springs Road, Burlington, ON - Indoor Photo Showing Bathroom
5258 Cedar Springs Road, Burlington, ON - Indoor Photo Showing Other Room
5258 Cedar Springs Road, Burlington, ON - Indoor Photo Showing Bedroom
5258 Cedar Springs Road, Burlington, ON - Indoor
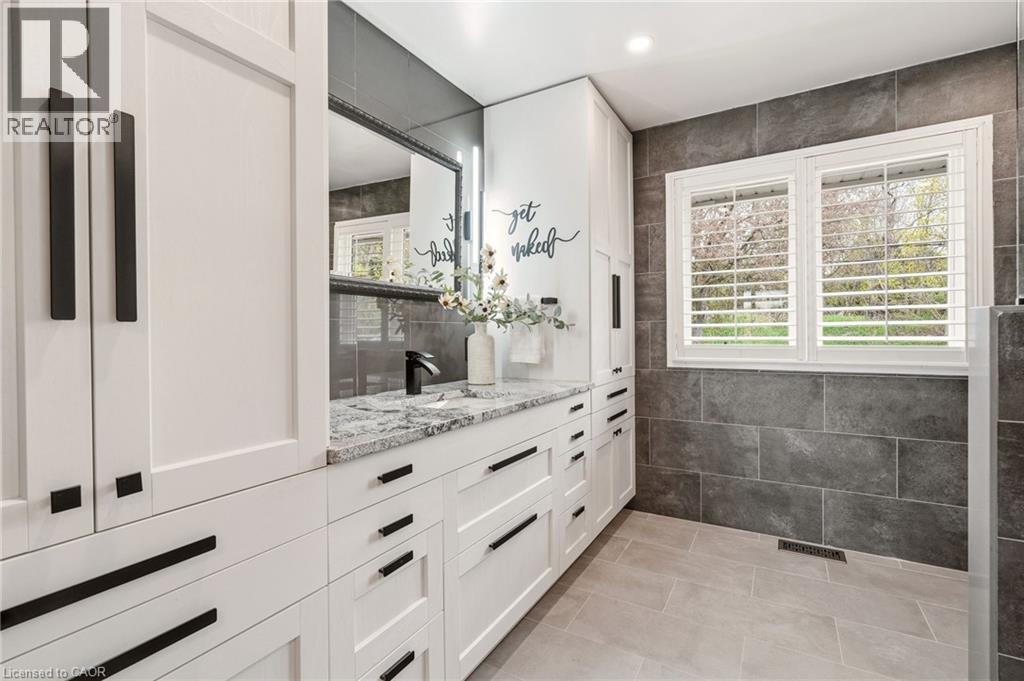
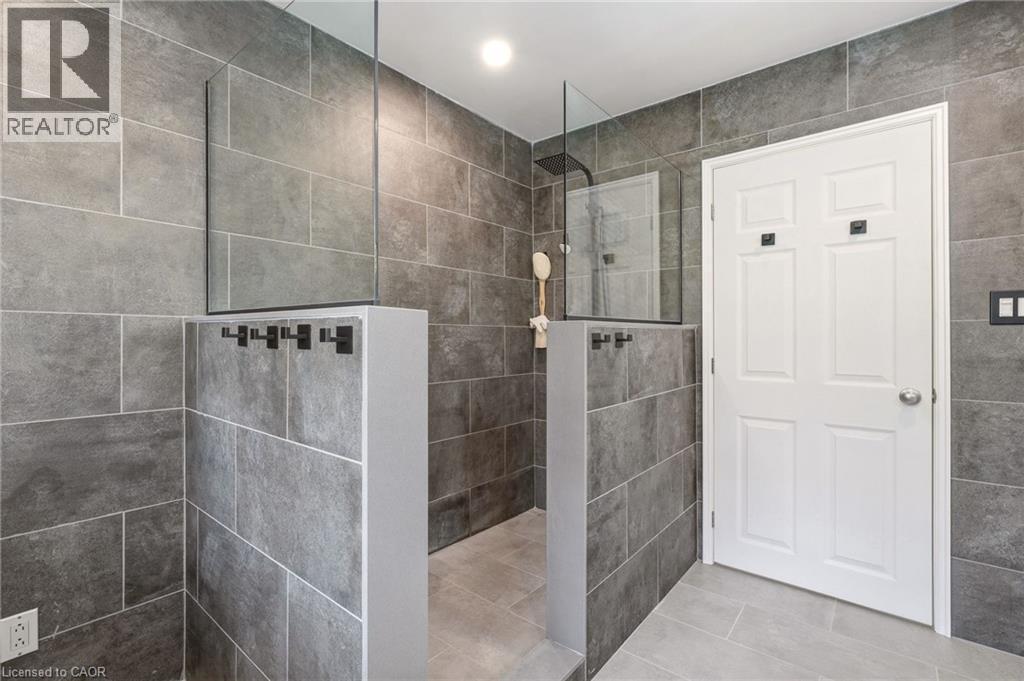
5258 Cedar Springs Road, Burlington, ON - Indoor Photo Showing Bathroom
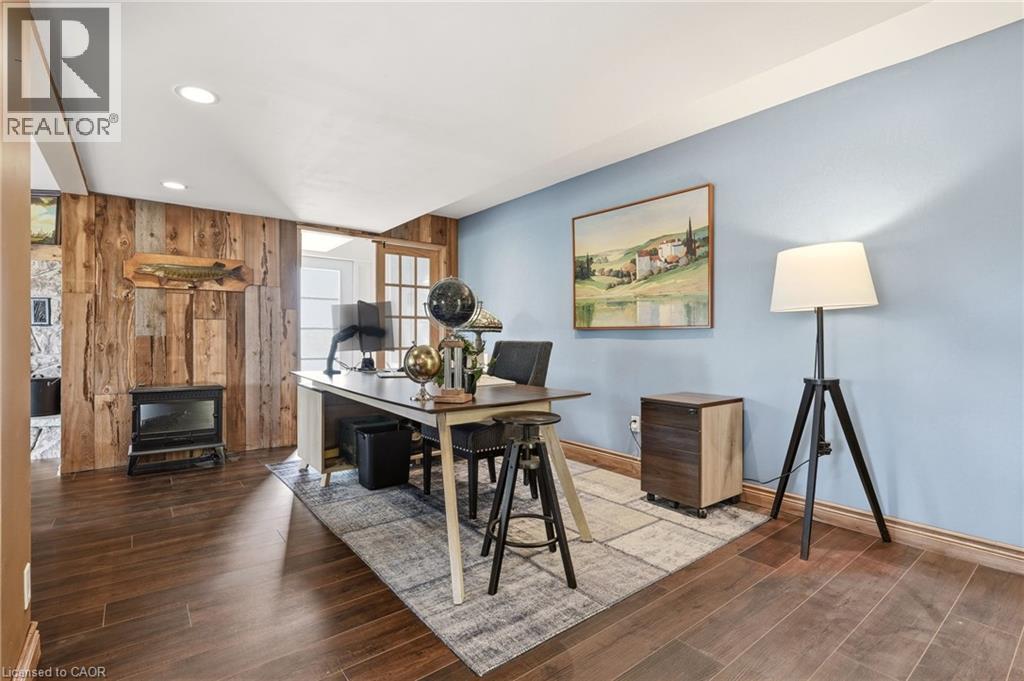
5258 Cedar Springs Road, Burlington, ON - Indoor Photo Showing Office
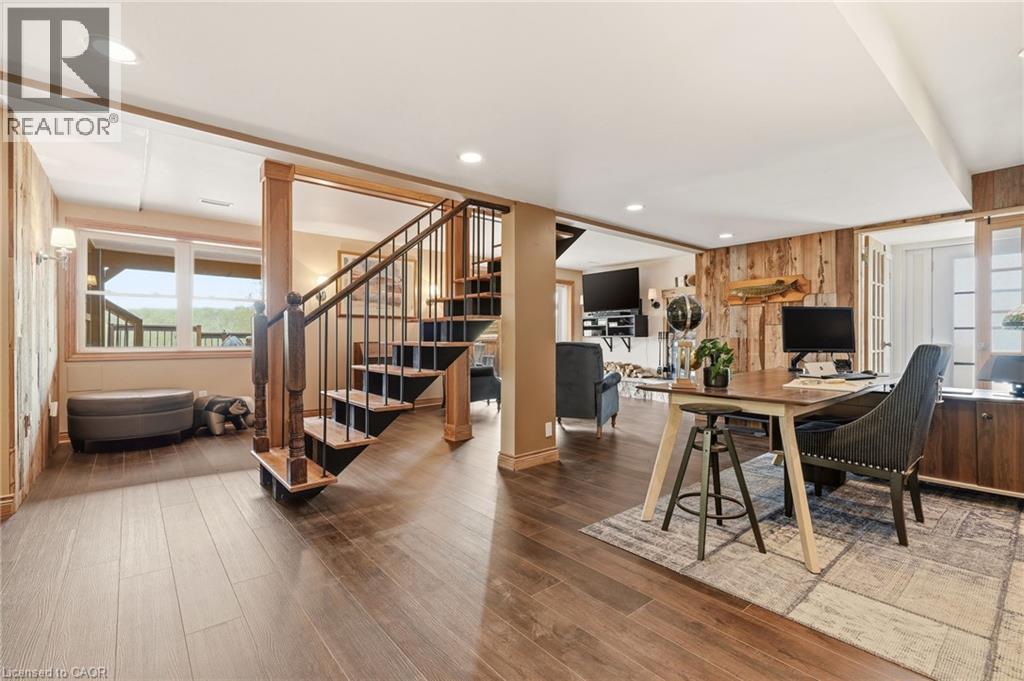
Open-concept room featuring wood-finish flooring, recessed lighting, and a wood plank accent wall - 5258 Cedar Springs Road, Burlington, ON - Indoor
Living area featuring rich wood-finish flooring and a stone-clad fireplace with a wood-burning insert - 5258 Cedar Springs Road, Burlington, ON - Indoor Photo Showing Living Room With Fireplace
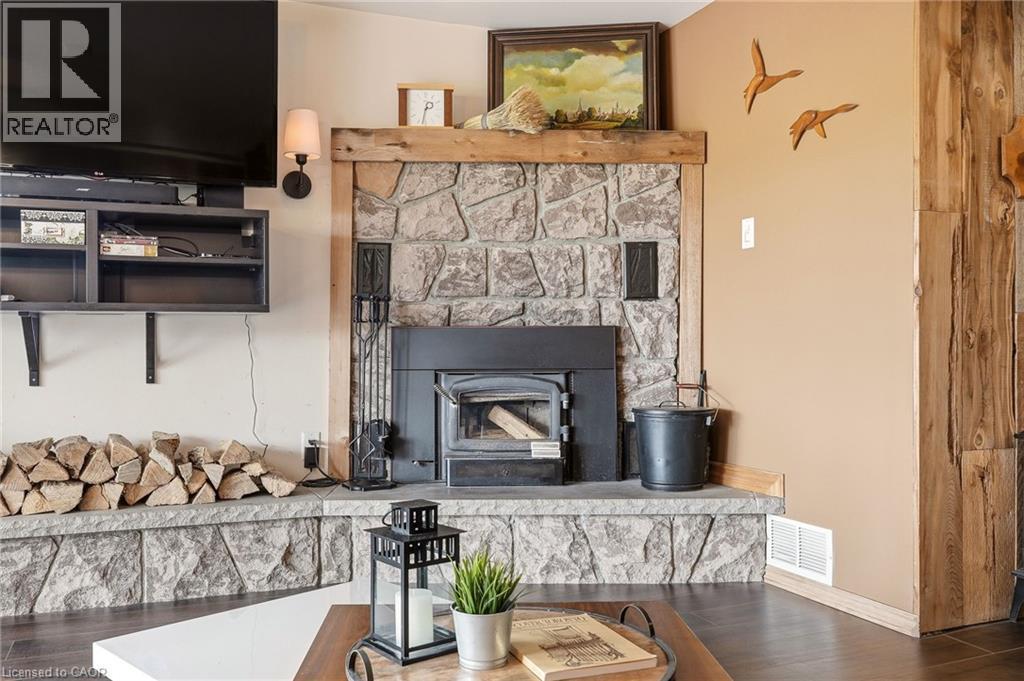
Stone fireplace featuring a wood-burning insert and a substantial wood mantle - 5258 Cedar Springs Road, Burlington, ON - Indoor Photo Showing Living Room With Fireplace
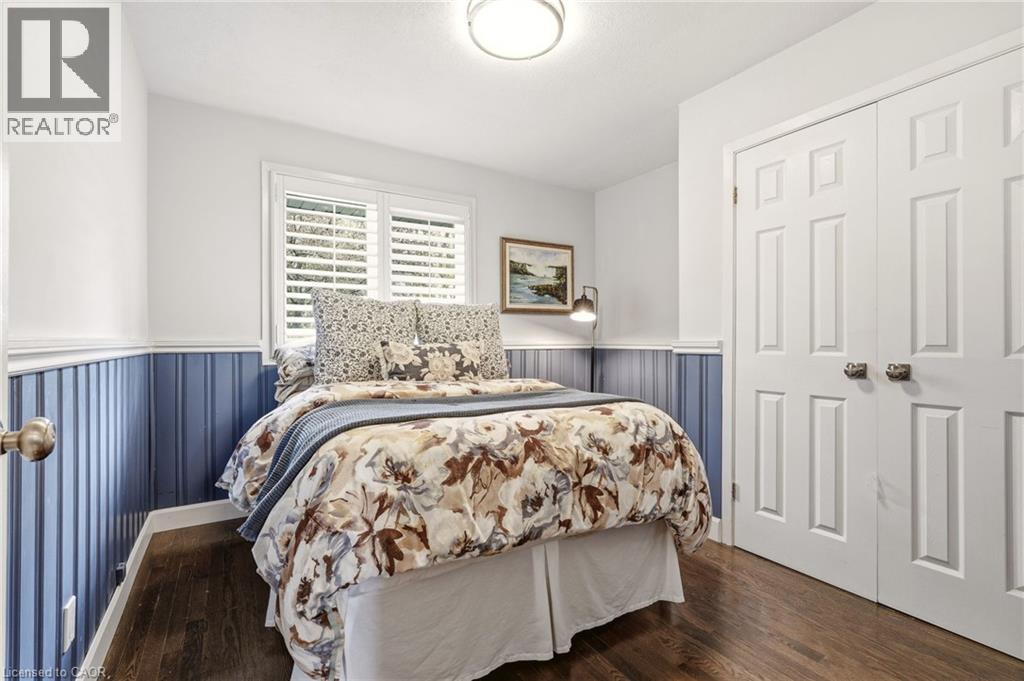
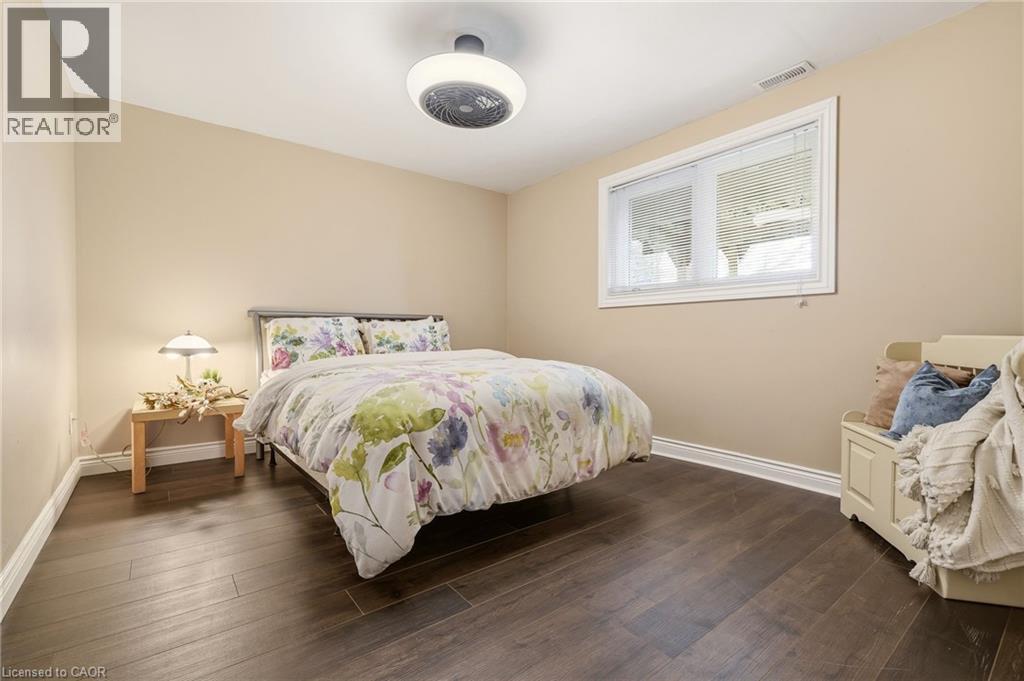
Bedroom featuring neutral wall tones, wood-finish flooring, and a white trim package - 5258 Cedar Springs Road, Burlington, ON - Indoor Photo Showing Bedroom
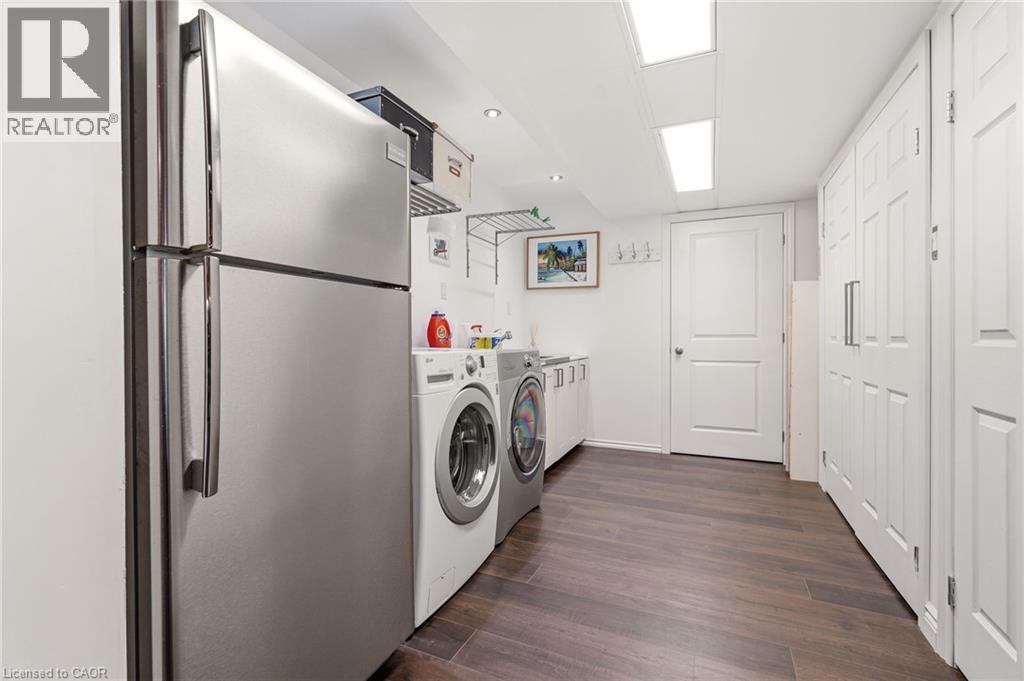
Laundry area featuring wood-finish flooring, recessed lighting, and ample storage cabinetry - 5258 Cedar Springs Road, Burlington, ON - Indoor Photo Showing Laundry Room
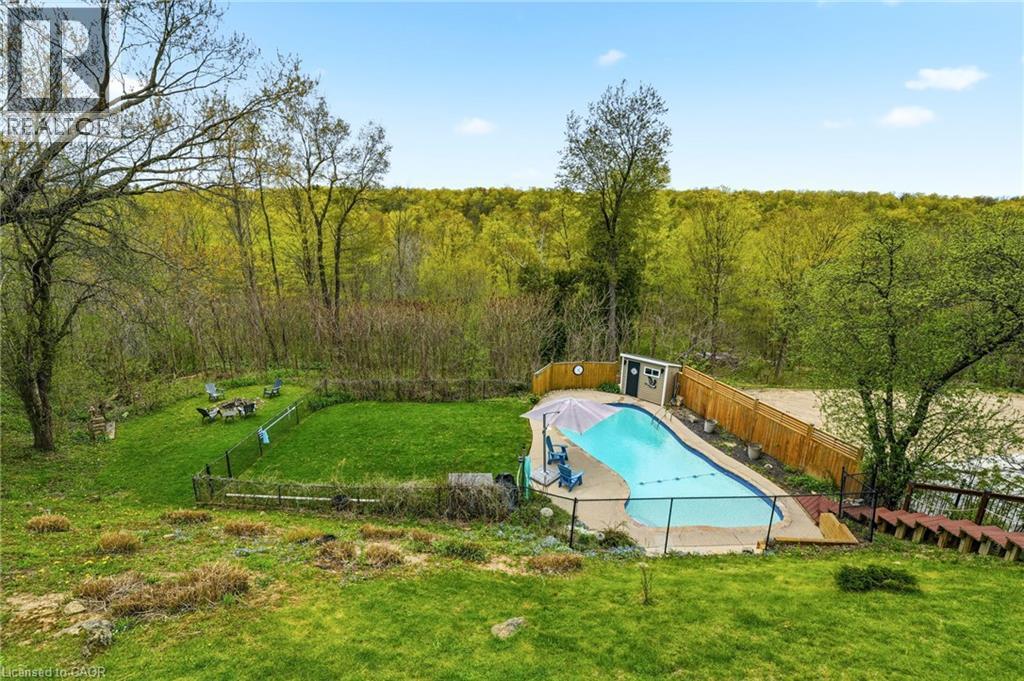
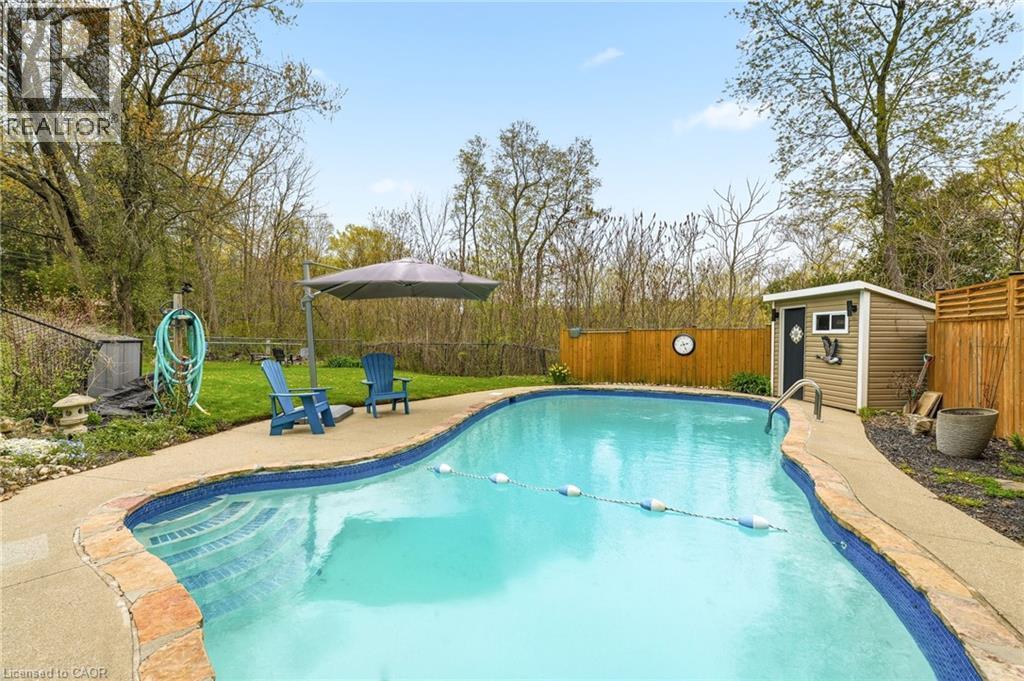
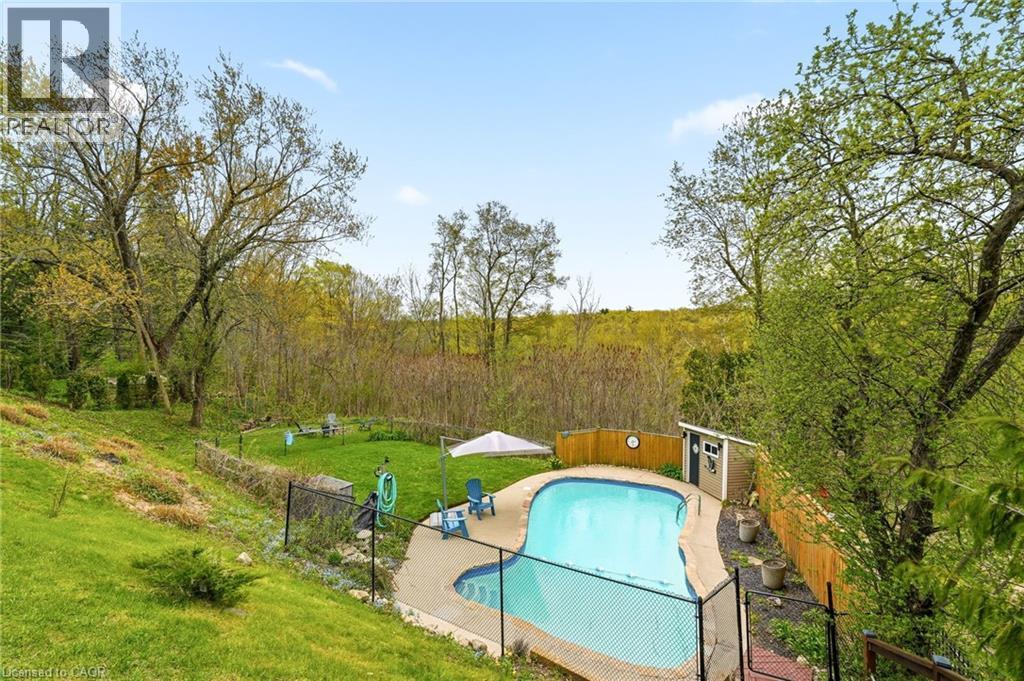
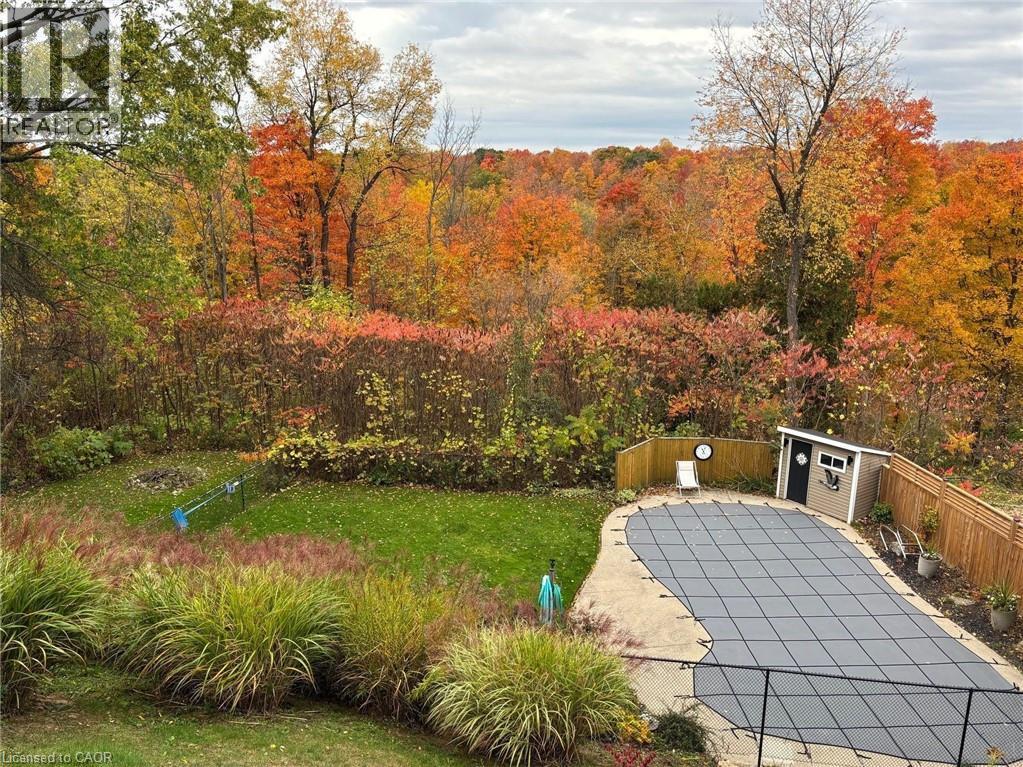
Expansive outdoor space featuring a kidney-shaped swimming pool, a fenced-in yard, a manicured lawn, a detached storage shed, and mature trees - 5258 Cedar Springs Road, Burlington, ON - Outdoor
5258 Cedar Springs Road, Burlington, ON - Outdoor With In Ground Pool With Backyard
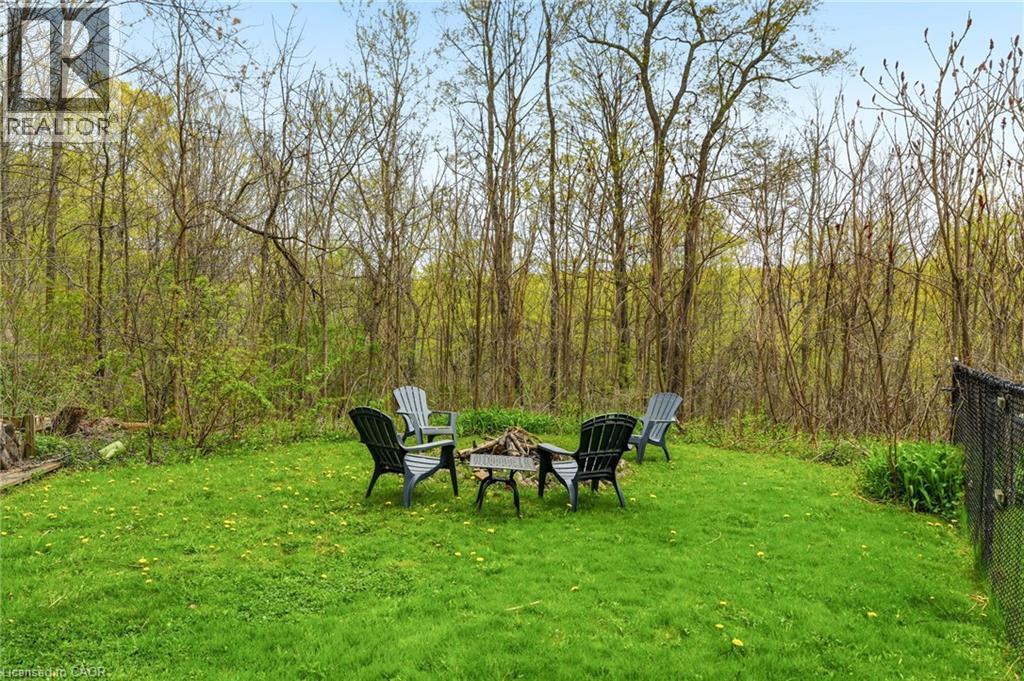
Spacious green lawn with a built-in fire pit surrounded by a wooded perimeter - 5258 Cedar Springs Road, Burlington, ON - Outdoor
In-ground swimming pool with a surrounding paved deck, enclosed by a black chain-link fence - 5258 Cedar Springs Road, Burlington, ON - Outdoor With In Ground Pool With Deck Patio Veranda
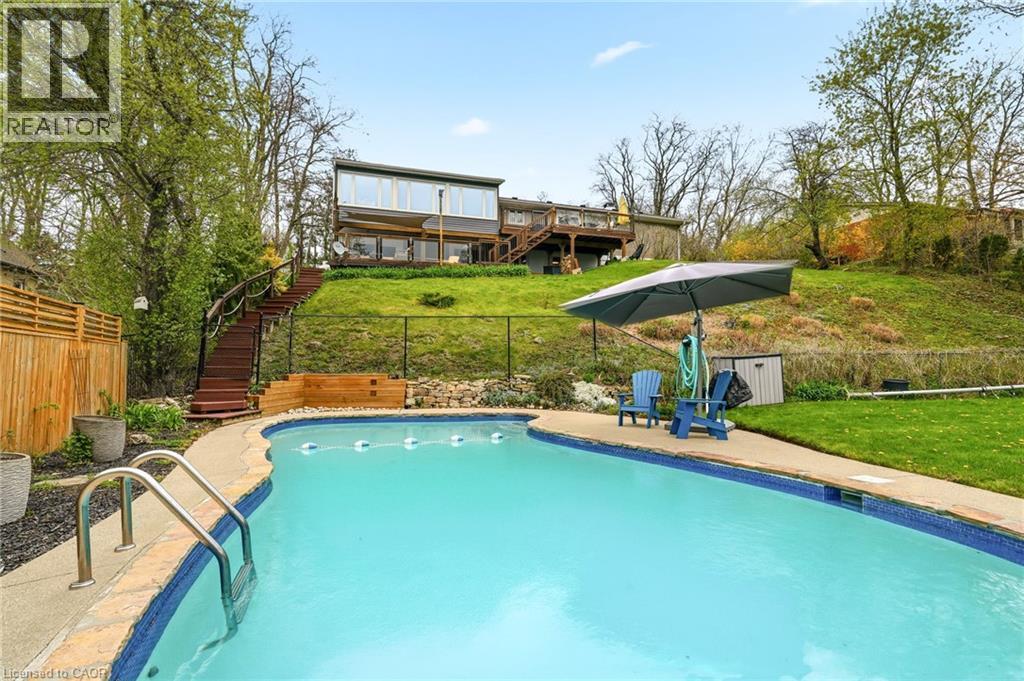
In-ground swimming pool with flagstone coping, surrounded by established landscaping and a privacy fence - 5258 Cedar Springs Road, Burlington, ON - Outdoor With In Ground Pool With Backyard
In-ground pool with stone coping and a concrete surround - 5258 Cedar Springs Road, Burlington, ON - Outdoor With In Ground Pool With Backyard
In-ground swimming pool with a concrete surround, wood privacy fence, and a dedicated storage shed - 5258 Cedar Springs Road, Burlington, ON - Outdoor With In Ground Pool With Backyard
Curved inground pool with concrete surround and stone coping - 5258 Cedar Springs Road, Burlington, ON - Outdoor With In Ground Pool With Backyard
Expansive grassy lawn bordered by mature trees - 5258 Cedar Springs Road, Burlington, ON - Outdoor
Expansive grassy yard featuring a fire pit area, mature perimeter trees, and chain-link fencing - 5258 Cedar Springs Road, Burlington, ON - Outdoor
Expansive green lawn with a brick-lined fire pit - 5258 Cedar Springs Road, Burlington, ON - Outdoor With Backyard
Wood chip pathway extending into a dense wooded area featuring mature trees and varied undergrowth - 5258 Cedar Springs Road, Burlington, ON - Outdoor
Wooded natural landscape featuring a downward sloping earthen path - 5258 Cedar Springs Road, Burlington, ON - Outdoor
5258 Cedar Springs Road, Burlington, ON - Outdoor With Deck Patio Veranda
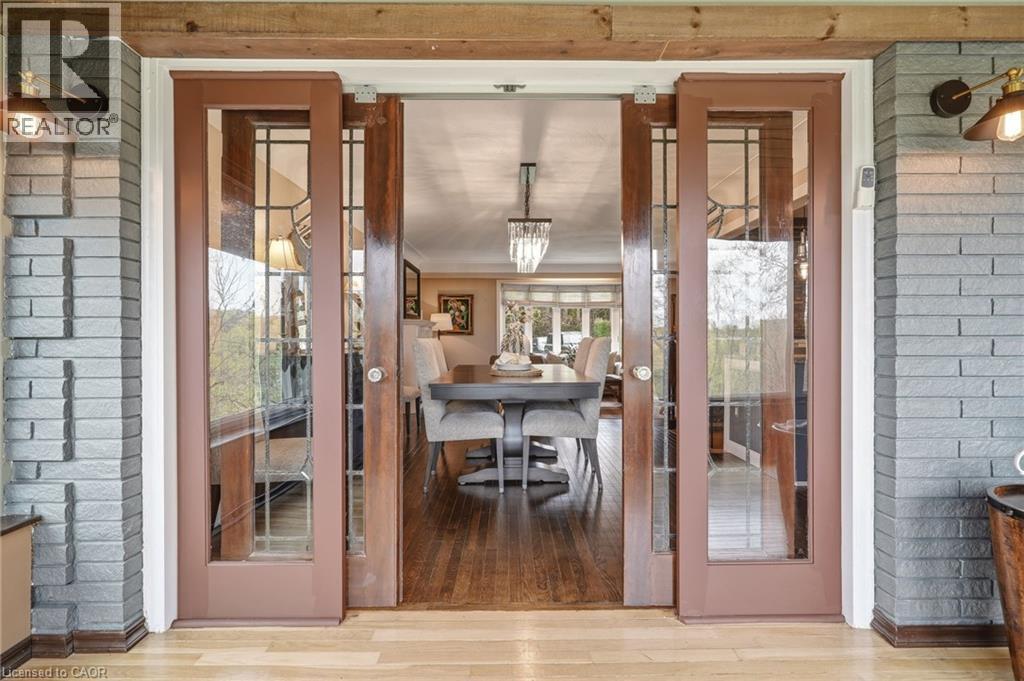
Covered outdoor patio featuring a built-in wooden bar, wood-finish decking, and a sliding glass door - 5258 Cedar Springs Road, Burlington, ON -  With Deck Patio Veranda With Exterior
Expansive outdoor deck featuring wood flooring, a built-in wooden bar, and a slatted privacy screen - 5258 Cedar Springs Road, Burlington, ON - Outdoor With Deck Patio Veranda With Exterior
Expansive outdoor deck featuring wood-finish flooring, glass panel railings, and an integrated wood-finish bar area - 5258 Cedar Springs Road, Burlington, ON - Outdoor With Deck Patio Veranda With Exterior
Expansive outdoor deck featuring wood-finish flooring, a built-in bar, and a partial shade canopy - 5258 Cedar Springs Road, Burlington, ON - Outdoor With Deck Patio Veranda With Exterior
5258 Cedar Springs Road, Burlington, ON - Outdoor With Deck Patio Veranda With Exterior
5258 Cedar Springs Road, Burlington, ON  - Outdoor With Deck Patio Veranda
5258 Cedar Springs Road, Burlington, ON  - Outdoor With Facade
5258 Cedar Springs Road, Burlington, ON  - Outdoor
5258 Cedar Springs Road, Burlington, ON  - Indoor Photo Showing Living Room With Fireplace
5258 Cedar Springs Road, Burlington, ON - Indoor Photo Showing Living Room With Fireplace
5258 Cedar Springs Road, Burlington, ON - Indoor Photo Showing Living Room
5258 Cedar Springs Road, Burlington, ON - Indoor Photo Showing Dining Room
5258 Cedar Springs Road, Burlington, ON - Indoor Photo Showing Kitchen With Upgraded Kitchen
5258 Cedar Springs Road, Burlington, ON - Indoor Photo Showing Dining Room
5258 Cedar Springs Road, Burlington, ON - Indoor Photo Showing Other Room
5258 Cedar Springs Road, Burlington, ON - Indoor Photo Showing Living Room
5258 Cedar Springs Road, Burlington, ON - Indoor Photo Showing Other Room
5258 Cedar Springs Road, Burlington, ON -
5258 Cedar Springs Road, Burlington, ON -  With Deck Patio Veranda With Exterior
5258 Cedar Springs Road, Burlington, ON - Indoor Photo Showing Other Room
5258 Cedar Springs Road, Burlington, ON - Indoor With Fireplace
5258 Cedar Springs Road, Burlington, ON - Indoor Photo Showing Bedroom
5258 Cedar Springs Road, Burlington, ON - Indoor Photo Showing Bathroom
5258 Cedar Springs Road, Burlington, ON - Indoor Photo Showing Other Room
5258 Cedar Springs Road, Burlington, ON - Indoor Photo Showing Bedroom
5258 Cedar Springs Road, Burlington, ON - Indoor
5258 Cedar Springs Road, Burlington, ON - Indoor Photo Showing Bathroom
5258 Cedar Springs Road, Burlington, ON - Indoor Photo Showing Office
Open-concept room featuring wood-finish flooring, recessed lighting, and a wood plank accent wall - 5258 Cedar Springs Road, Burlington, ON - Indoor
Living area featuring rich wood-finish flooring and a stone-clad fireplace with a wood-burning insert - 5258 Cedar Springs Road, Burlington, ON - Indoor Photo Showing Living Room With Fireplace
Stone fireplace featuring a wood-burning insert and a substantial wood mantle - 5258 Cedar Springs Road, Burlington, ON - Indoor Photo Showing Living Room With Fireplace
Bedroom featuring neutral wall tones, wood-finish flooring, and a white trim package - 5258 Cedar Springs Road, Burlington, ON - Indoor Photo Showing Bedroom
Laundry area featuring wood-finish flooring, recessed lighting, and ample storage cabinetry - 5258 Cedar Springs Road, Burlington, ON - Indoor Photo Showing Laundry Room
Expansive outdoor space featuring a kidney-shaped swimming pool, a fenced-in yard, a manicured lawn, a detached storage shed, and mature trees - 5258 Cedar Springs Road, Burlington, ON - Outdoor
5258 Cedar Springs Road, Burlington, ON - Outdoor With In Ground Pool With Backyard
Spacious green lawn with a built-in fire pit surrounded by a wooded perimeter - 5258 Cedar Springs Road, Burlington, ON - Outdoor
In-ground swimming pool with a surrounding paved deck, enclosed by a black chain-link fence - 5258 Cedar Springs Road, Burlington, ON - Outdoor With In Ground Pool With Deck Patio Veranda
In-ground swimming pool with flagstone coping, surrounded by established landscaping and a privacy fence - 5258 Cedar Springs Road, Burlington, ON - Outdoor With In Ground Pool With Backyard
In-ground pool with stone coping and a concrete surround - 5258 Cedar Springs Road, Burlington, ON - Outdoor With In Ground Pool With Backyard
In-ground swimming pool with a concrete surround, wood privacy fence, and a dedicated storage shed - 5258 Cedar Springs Road, Burlington, ON - Outdoor With In Ground Pool With Backyard
Curved inground pool with concrete surround and stone coping - 5258 Cedar Springs Road, Burlington, ON - Outdoor With In Ground Pool With Backyard
Expansive grassy lawn bordered by mature trees - 5258 Cedar Springs Road, Burlington, ON - Outdoor
Expansive grassy yard featuring a fire pit area, mature perimeter trees, and chain-link fencing - 5258 Cedar Springs Road, Burlington, ON - Outdoor
Expansive green lawn with a brick-lined fire pit - 5258 Cedar Springs Road, Burlington, ON - Outdoor With Backyard
Wood chip pathway extending into a dense wooded area featuring mature trees and varied undergrowth - 5258 Cedar Springs Road, Burlington, ON - Outdoor
Wooded natural landscape featuring a downward sloping earthen path - 5258 Cedar Springs Road, Burlington, ON - Outdoor
5258 Cedar Springs Road, Burlington, ON - Outdoor With Deck Patio Veranda
Covered outdoor patio featuring a built-in wooden bar, wood-finish decking, and a sliding glass door - 5258 Cedar Springs Road, Burlington, ON -  With Deck Patio Veranda With Exterior
Expansive outdoor deck featuring wood flooring, a built-in wooden bar, and a slatted privacy screen - 5258 Cedar Springs Road, Burlington, ON - Outdoor With Deck Patio Veranda With Exterior
Expansive outdoor deck featuring wood-finish flooring, glass panel railings, and an integrated wood-finish bar area - 5258 Cedar Springs Road, Burlington, ON - Outdoor With Deck Patio Veranda With Exterior
Expansive outdoor deck featuring wood-finish flooring, a built-in bar, and a partial shade canopy - 5258 Cedar Springs Road, Burlington, ON - Outdoor With Deck Patio Veranda With Exterior
5258 Cedar Springs Road, Burlington, ON - Outdoor With Deck Patio Veranda With Exterior
  • Advertising
Are you a real estate investor?
5258 CEDAR SPRINGS Road, Burlington, Ontario, L7P 0B9
$1,649,000

3 Beds

3 Baths

Property Information:

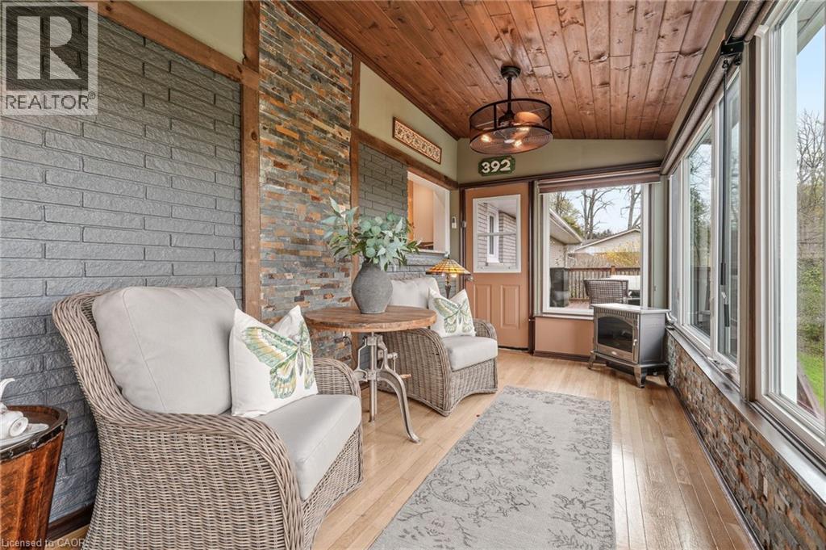
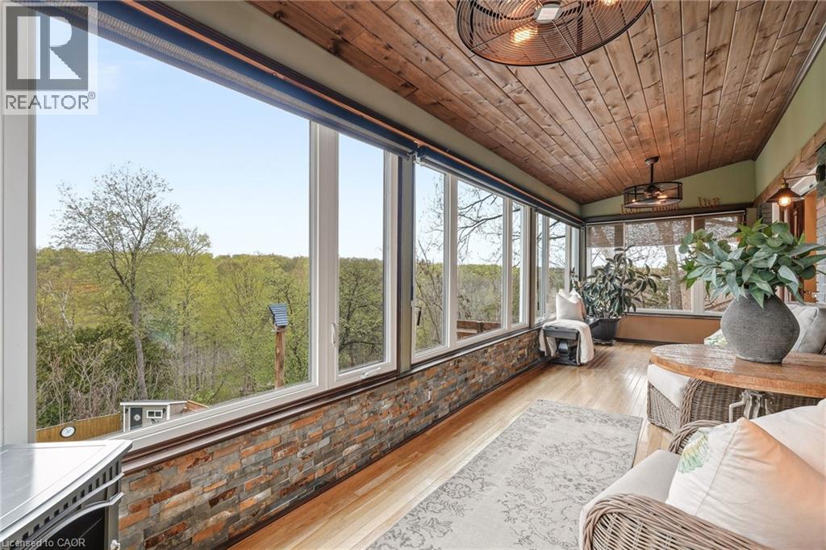
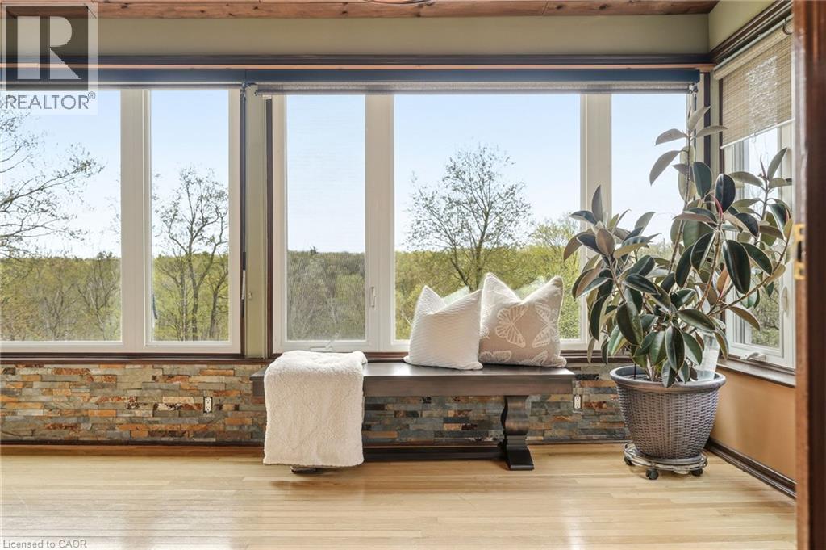
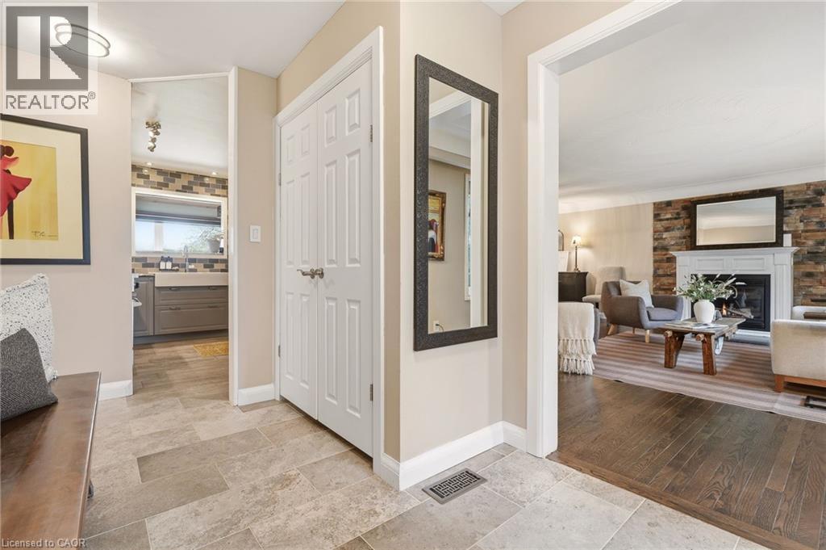
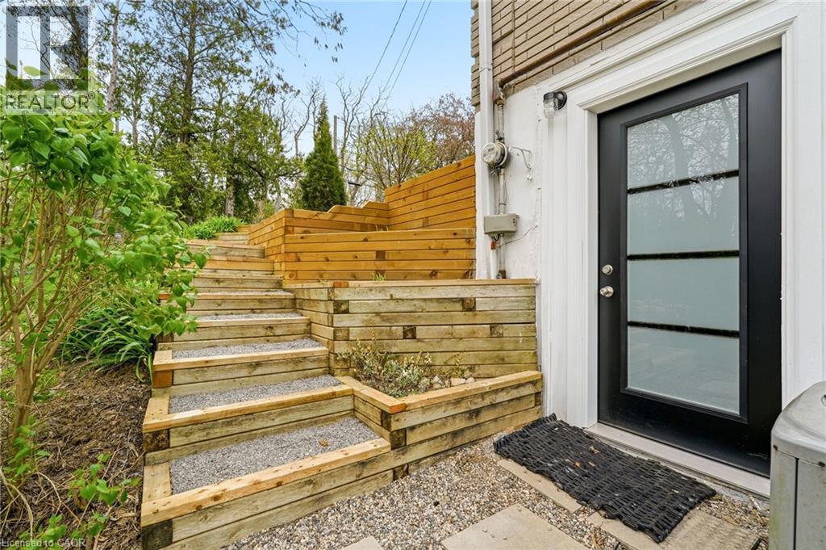
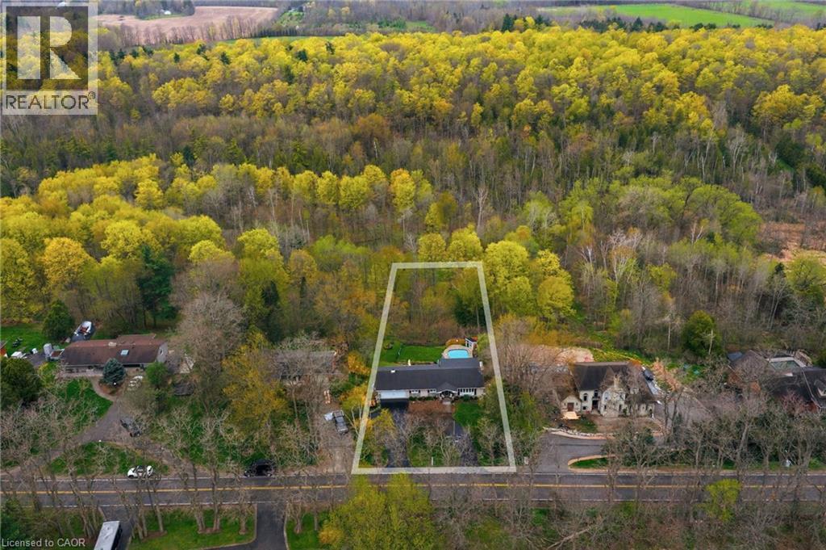
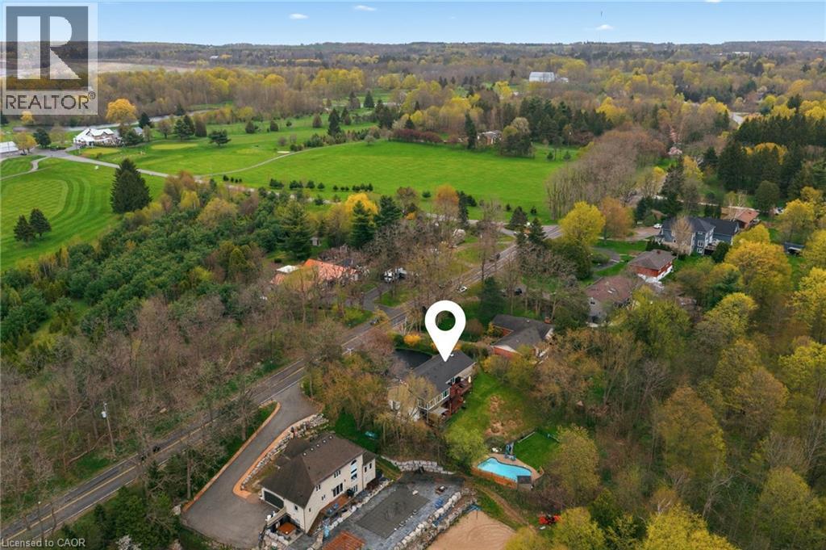
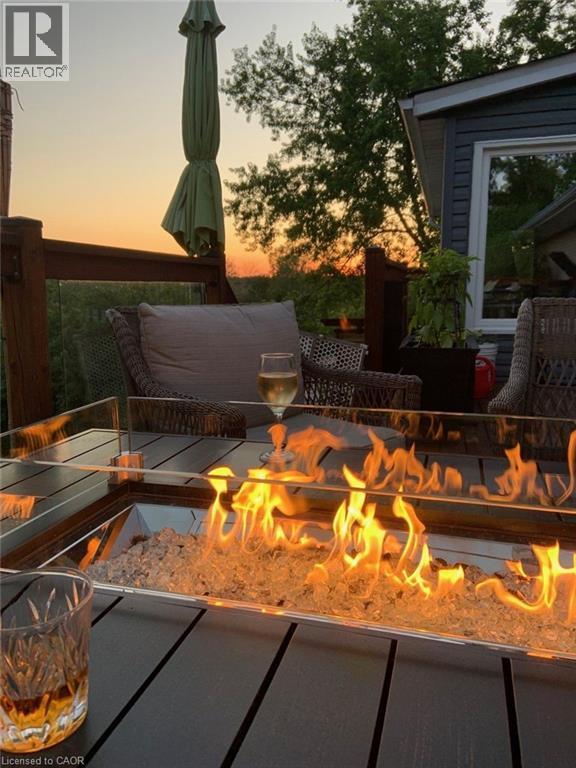
Beautifully renovated bungalow offering breathtaking views in every season. Set on a stunning ¾-acre lot with coveted southwest exposure, this exceptional home captures spectacular sunsets from the sun-filled sunroom overlooking a peaceful forested backdrop. Thoughtfully designed with 2+1 bedrooms and 2.5 bathrooms, the open-concept main level features an inviting living space seamlessly connected to a well-appointed kitchen, perfect for everyday living and entertaining. The fully finished walkout basement extends the living area and adds versatility for guests or family enjoyment. Cozy up by the gas fireplace on the main level or enjoy the warmth and character of the custom stone wood-burning fireplace on the lower level. Step outside to a private deck off the primary bedroom—an ideal spot for morning coffee—while the main lower-level deck sets the scene for evening relaxation with a glass of wine. Multiple outdoor seating areas surround the large in-ground saltwater pool, creating a true backyard retreat for entertaining and family fun. With its exceptional location, panoramic views, and impeccable turn-key condition, this home offers a rare opportunity to enjoy comfort, style, and nature in perfect harmony. Let’s get you home! (id:27)

Building Features:

  • Style: Detached
  • Building Type: House
  • Architectural Style: Bungalow
  • Basement Development: Finished
  • Basement Type: Full
  • Construction Style - Attachment: Detached
  • Exterior Finish: Brick, Other
  • Fireplace Fuel: Propane, Wood
  • Fireplace Type: Other - See remarks, Other - See remarks
  • Floor Space: 2802 sqft
  • Foundation Type: Block
  • Heating Type: Forced air
  • Heating Fuel: Propane
  • Cooling Type: Central air conditioning
  • Appliances: Dishwasher, Microwave, Refrigerator, Stove, Water softener, Washer, Hood Fan, Window Coverings

Property Features:

  • OwnershipType: Freehold
  • Property Type: Single Family
  • Half Bathrooms: 1
  • Access Type: Road access
  • Amenities Nearby: Golf Nearby
  • Built in: 1970
  • Community Features: Quiet Area, School Bus
  • Features: Conservation/green belt, Paved driveway, Country residential
  • Floor Space (approx): 2802 Square Feet
  • Irregular: Yes
  • Lot Frontage: 100 Feet
  • Lot Size: 0.75 Acres
  • Pool Type: Inground pool
  • Zoning: NEC DEV CONTROL AREA
  • Sewer: Septic System
  • Parking Type: Attached garage
  • No. of Parking Spaces: 10

Rooms:

  • Bathroom Lower Level Measurements not available
  • Storage Lower Level 8'8'' x 4'6''
  • Recreation Room Lower Level 29'2'' x 22'11''
  • Laundry Lower Level 13'2'' x 11'4''
  • Utility Lower Level 7'6'' x 11'4''
  • Bedroom Lower Level 19'0'' x 11'3''
  • Bathroom Main Level Measurements not available
  • Bathroom Main Level Measurements not available
  • Primary Bedroom Main Level 14'9'' x 12'4''
  • Bedroom Main Level 11'0'' x 10'2''
  • Sun Room Main Level 25'2'' x 7'10''
  • Kitchen Main Level 14'9'' x 11'0''
  • Dining Main Level 12'6'' x 11'4''
  • Living Main Level 19'7'' x 12'10''
  • Foyer Main Level 7'3'' x 5'8''

Courtesy of: RE/MAX Escarpment Realty Inc.

REALTOR.ca  

QuickQuoteTM Powered by RPS

Location of 5258 CEDAR SPRINGS Road, Burlington, Ontario, L7P 0B9

Demographic Information of 5258 CEDAR SPRINGS Road, Burlington, Ontario, L7P 0B9

Life Stage

Middle-Aged with Teens

Employment Type

Service Sector/White Collar

Average Household Income

$184,320.71

Average Number of Children

2.00

Household Population

Household Structure

Age of Population

Education

Education Level

No certificate/diploma/degree

15.77 %

High school certificate or equivalent

27.71 %

Apprenticeship trade certificate/diploma

3.96 %

College/non-university certificate

14.5 %

University Degree

38.07 %

Commuter

Travel To Work

By Car

84.68 %

By Public Transit

0.0 %

By Walking

0.05 %

By Bicycle

0.0 %

By Other Methods

15.27 %

Cultural Diversity

Knowledge of Official Language

Mother Tongue

Building Information

Building Type

Apartments (Low and High Rise)

Houses

100.0 %

Own Vs. Rent