Button CopyPathCircle CloseCircle Left ArrowArrow Down Icon GreyClosecirclecircleBurger

5180 OAKLEY Drive, Burlington, Ontario, L7L 6N1

MLS® # 40865152
House For Sale In Orchard, Burlington, Ontario
$990,000 QuickQuoteTM: Not Available

4 Beds

2 Baths

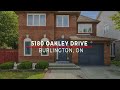
Brick exterior with arched window details, attached garage, and paved driveway - 5180 Oakley Drive, Burlington, ON
Brick exterior with a peaked roof, arched windows, and an attached garage - 5180 Oakley Drive, Burlington, ON
Brick facade featuring arched window details, a paneled entry door with sidelights, and exterior lighting fixtures - 5180 Oakley Drive, Burlington, ON
Tiled entryway with mirrored closet doors, a light wood staircase, and a visible powder room featuring a single vanity - 5180 Oakley Drive, Burlington, ON
White paneled door opening to a bathroom featuring a white vanity with an integrated sink, a vanity mirror with sconce lighting, and a white toilet - 5180 Oakley Drive, Burlington, ON
Wood-finish flooring throughout, featuring a chandelier above the dining area and large windows - 5180 Oakley Drive, Burlington, ON
Wood-finish flooring with light-toned walls - 5180 Oakley Drive, Burlington, ON
Hardwood flooring throughout, with a dedicated dining area featuring a chandelier - 5180 Oakley Drive, Burlington, ON
Elegant dining room showcasing hardwood flooring, a dark wood pedestal dining table with seating for four, and upholstered chairs with tall backs - 5180 Oakley Drive, Burlington, ON
Bright kitchen and dining area featuring wood cabinetry, stainless steel appliances, and a center island with wood-finish countertop - 5180 Oakley Drive, Burlington, ON
Kitchen featuring wood-finish cabinetry, black tile flooring, and a sliding glass door - 5180 Oakley Drive, Burlington, ON
Kitchen area featuring wood cabinetry, a double basin sink, and stone-look countertops - 5180 Oakley Drive, Burlington, ON
Kitchen area featuring wood-finish cabinetry, stone-finish countertops, and a dark tile backsplash - 5180 Oakley Drive, Burlington, ON
Wood staircase with balusters, black tile flooring, and light gray wall paint - 5180 Oakley Drive, Burlington, ON
Bright upper-level hallway showcasing warm wood-finish flooring, crisp white walls, and abundant natural light from a multi-pane window - 5180 Oakley Drive, Burlington, ON
Hardwood flooring, painted walls, ceiling-mounted lighting, crown molding, and a window with a curtain rod - 5180 Oakley Drive, Burlington, ON
Hardwood-style flooring throughout - 5180 Oakley Drive, Burlington, ON
Dedicated closet space featuring dual hanging rods with multiple tiers for organized storage, wood-finish flooring, and white painted walls with ample natural light from recessed ceiling fixtures - 5180 Oakley Drive, Burlington, ON
Wood-finish flooring with a multi-pane window and a classic paneled door - 5180 Oakley Drive, Burlington, ON
Hardwood-finish flooring, light-colored walls, and a window providing natural light - 5180 Oakley Drive, Burlington, ON
Hardwood flooring with natural finish - 5180 Oakley Drive, Burlington, ON
Bathroom featuring a built-in vanity with wood-finish cabinetry, a single basin sink, a large wall-mounted mirror, and tile flooring - 5180 Oakley Drive, Burlington, ON
Recessed windows, wood-finish flooring, painted walls, drop ceiling, and overhead lighting - 5180 Oakley Drive, Burlington, ON
Light wood-finish flooring, light gray walls, drop ceiling, and white trim - 5180 Oakley Drive, Burlington, ON
Brick exterior with multiple windows, a rear patio, and a built-in shed - 5180 Oakley Drive, Burlington, ON
Brick exterior with multiple windows, sliding glass door, concrete patio, and fenced yard - 5180 Oakley Drive, Burlington, ON
5180 Oakley Drive, Burlington, ON
Brick facade with white window frames, an arched front entry, an attached garage, and a concrete driveway - 5180 Oakley Drive, Burlington, ON
Brick exterior with multiple windows, a concrete patio, and a sliding glass door - 5180 Oakley Drive, Burlington, ON
Video
Brick exterior with arched window details, attached garage, and paved driveway - 5180 Oakley Drive, Burlington, ON
Brick exterior with a peaked roof, arched windows, and an attached garage - 5180 Oakley Drive, Burlington, ON
Brick facade featuring arched window details, a paneled entry door with sidelights, and exterior lighting fixtures - 5180 Oakley Drive, Burlington, ON
Tiled entryway with mirrored closet doors, a light wood staircase, and a visible powder room featuring a single vanity - 5180 Oakley Drive, Burlington, ON
White paneled door opening to a bathroom featuring a white vanity with an integrated sink, a vanity mirror with sconce lighting, and a white toilet - 5180 Oakley Drive, Burlington, ON
Wood-finish flooring throughout, featuring a chandelier above the dining area and large windows - 5180 Oakley Drive, Burlington, ON
Wood-finish flooring with light-toned walls - 5180 Oakley Drive, Burlington, ON
Hardwood flooring throughout, with a dedicated dining area featuring a chandelier - 5180 Oakley Drive, Burlington, ON
Elegant dining room showcasing hardwood flooring, a dark wood pedestal dining table with seating for four, and upholstered chairs with tall backs - 5180 Oakley Drive, Burlington, ON
Bright kitchen and dining area featuring wood cabinetry, stainless steel appliances, and a center island with wood-finish countertop - 5180 Oakley Drive, Burlington, ON
Kitchen featuring wood-finish cabinetry, black tile flooring, and a sliding glass door - 5180 Oakley Drive, Burlington, ON
Kitchen area featuring wood cabinetry, a double basin sink, and stone-look countertops - 5180 Oakley Drive, Burlington, ON
Kitchen area featuring wood-finish cabinetry, stone-finish countertops, and a dark tile backsplash - 5180 Oakley Drive, Burlington, ON
Wood staircase with balusters, black tile flooring, and light gray wall paint - 5180 Oakley Drive, Burlington, ON
Bright upper-level hallway showcasing warm wood-finish flooring, crisp white walls, and abundant natural light from a multi-pane window - 5180 Oakley Drive, Burlington, ON
Hardwood flooring, painted walls, ceiling-mounted lighting, crown molding, and a window with a curtain rod - 5180 Oakley Drive, Burlington, ON
Hardwood-style flooring throughout - 5180 Oakley Drive, Burlington, ON
Dedicated closet space featuring dual hanging rods with multiple tiers for organized storage, wood-finish flooring, and white painted walls with ample natural light from recessed ceiling fixtures - 5180 Oakley Drive, Burlington, ON
Wood-finish flooring with a multi-pane window and a classic paneled door - 5180 Oakley Drive, Burlington, ON
Hardwood-finish flooring, light-colored walls, and a window providing natural light - 5180 Oakley Drive, Burlington, ON
Hardwood flooring with natural finish - 5180 Oakley Drive, Burlington, ON
Bathroom featuring a built-in vanity with wood-finish cabinetry, a single basin sink, a large wall-mounted mirror, and tile flooring - 5180 Oakley Drive, Burlington, ON
Recessed windows, wood-finish flooring, painted walls, drop ceiling, and overhead lighting - 5180 Oakley Drive, Burlington, ON
Light wood-finish flooring, light gray walls, drop ceiling, and white trim - 5180 Oakley Drive, Burlington, ON
Brick exterior with multiple windows, a rear patio, and a built-in shed - 5180 Oakley Drive, Burlington, ON
Brick exterior with multiple windows, sliding glass door, concrete patio, and fenced yard - 5180 Oakley Drive, Burlington, ON
5180 Oakley Drive, Burlington, ON
Brick facade with white window frames, an arched front entry, an attached garage, and a concrete driveway - 5180 Oakley Drive, Burlington, ON
Brick exterior with multiple windows, a concrete patio, and a sliding glass door - 5180 Oakley Drive, Burlington, ON
  • Advertising
Are you a real estate investor?
5180 OAKLEY Drive, Burlington, Ontario, L7L 6N1
$990,000

4 Beds

2 Baths

Property Information:

Welcome to this beautiful all-brick detached home nestled on a quiet street in Burlington’s desirable Orchard community. Offering a spacious and functional layout, this home features 4 generously sized bedrooms making it an ideal choice for a growing family. The main level welcomes you with beautiful hardwood floors, a spacious living room/dining room and a bright eat-in kitchen with plenty of space for family meals and everyday living. The kitchen walks out to the backyard which backs onto Pathfinder Park providing a peaceful and private setting with no direct rear neighbours. Upstairs, you’ll find four well-appointed and bright bedrooms - all with hardwood flooring - including a spacious primary bedroom with a walk-in closet. The finished basement provides valuable additional living space, along with plenty of storage for all your family’s needs. Ideally situated in the family-friendly Orchard, close to parks, schools, trails, shopping, transit, and other amenities. Freshly painted. Single car garage and parking for 2 more on the driveway. Well maintained by original owners. A wonderful opportunity to enjoy a quiet neighbourhood setting with the convenience of Burlington living. Say Yes to the Address! (id:7525)

Building Features:

  • Style: Detached
  • Building Type: House
  • Architectural Style: Other
  • Basement Development: Finished
  • Basement Type: Full
  • Construction Style - Attachment: Detached
  • Exterior Finish: Brick
  • Floor Space: 1493 sqft
  • Heating Fuel: Natural gas
  • Cooling Type: Central air conditioning
  • Appliances: Dishwasher, Dryer, Refrigerator, Stove, Washer, Window Coverings

Property Features:

  • OwnershipType: Freehold
  • Property Type: Single Family
  • Half Bathrooms: 1
  • Access Type: Highway access
  • Amenities Nearby: Hospital, Public Transit, Schools
  • Built in: 1999
  • Features: Country residential
  • Floor Space (approx): 1493 Square Feet
  • Lot Depth: 75 Feet
  • Lot Frontage: 46 Feet
  • Zoning: RO3
  • Sewer: Municipal sewage system
  • Parking Type: Attached garage
  • No. of Parking Spaces: 3

Rooms:

  • Bathroom 2nd Level 7'4'' x 7'0''
  • Bedroom 2nd Level 9'2'' x 7'5''
  • Bedroom 2nd Level 10'7'' x 8'7''
  • Bedroom 2nd Level 10'7'' x 10'0''
  • Primary Bedroom 2nd Level 15'3'' x 10'0''
  • Storage Basement Level 8'7'' x 5'2''
  • Cellar/Cold Room Basement Level 4'7'' x 4'6''
  • Laundry Basement Level 10'7'' x 7'8''
  • Recreation Room Basement Level 20'0'' x 10'5''
  • Bathroom Main Level 6'3'' x 5'2''
  • Dining Main Level 11'0'' x 10'0''
  • Living Main Level 11'0'' x 10'0''
  • Kitchen Main Level 16'2'' x 10'0''

REALTOR.ca  

QuickQuoteTM Powered by RPS
Thinking of Selling?

Start by finding out what your home might be worth in today's market.

Location of 5180 OAKLEY Drive, Burlington, Ontario, L7L 6N1

Demographic Information of 5180 OAKLEY Drive, Burlington, Ontario, L7L 6N1

Life Stage

Young Families

Employment Type

Mixed

Average Household Income

$172,624.53

Average Number of Children

1.83

Household Population

Household Structure

Age of Population

Education

Education Level

No certificate/diploma/degree

10.24 %

High school certificate or equivalent

19.72 %

Apprenticeship trade certificate/diploma

2.84 %

College/non-university certificate

20.72 %

University certificate (below bachelor)

3.76 %

University Degree

42.71 %

Commuter

Travel To Work

By Car

92.05 %

By Public Transit

1.22 %

By Walking

2.35 %

By Bicycle

0.0 %

By Other Methods

4.38 %

Cultural Diversity

Knowledge of Official Language

Mother Tongue

Building Information

Building Type

Apartments (Low and High Rise)

Houses

99.97 %

Own Vs. Rent