Button CopyPathCircle CloseCircle Left ArrowArrow Down Icon GreyClosecirclecircleBurger

5147 RAVINE Crescent, Burlington, Ontario, L7L 6N3

MLS® # 40852750
House For Sale In Orchard, Burlington, Ontario
$999,999 QuickQuoteTM: $932K - $1.1M

3 Beds

3 Baths

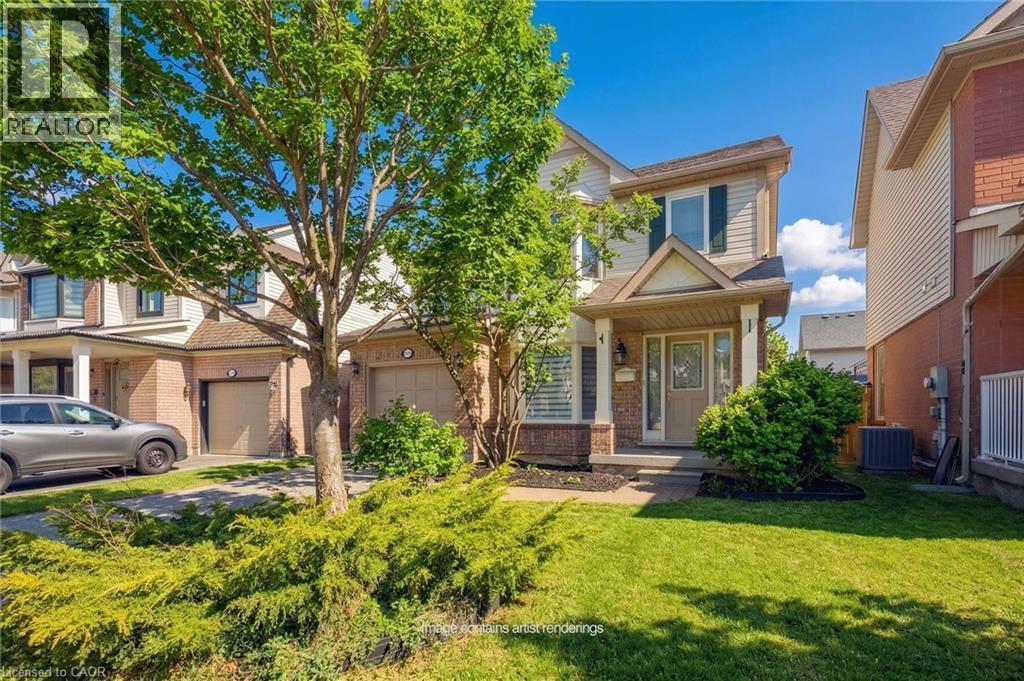
Light brick and neutral siding exterior with dark shutters, covered porch entry, mature front tree, and a manicured lawn - 5147 Ravine Crescent, Burlington, ON - Outdoor
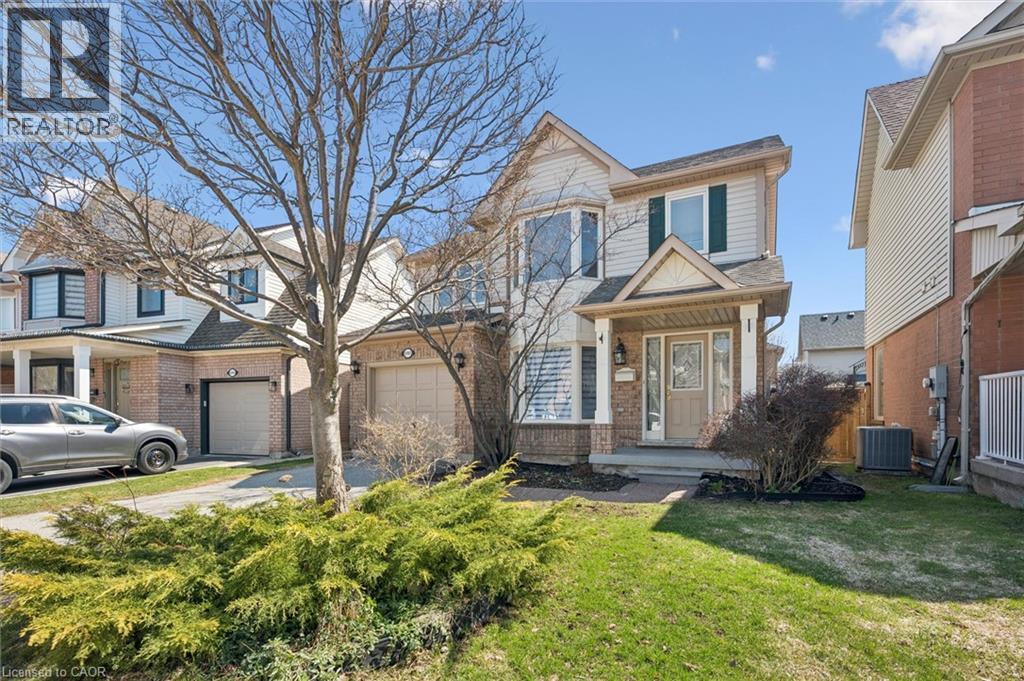
Two-story residential exterior featuring a brick and siding facade, a covered front porch, and a bay window - 5147 Ravine Crescent, Burlington, ON - Outdoor
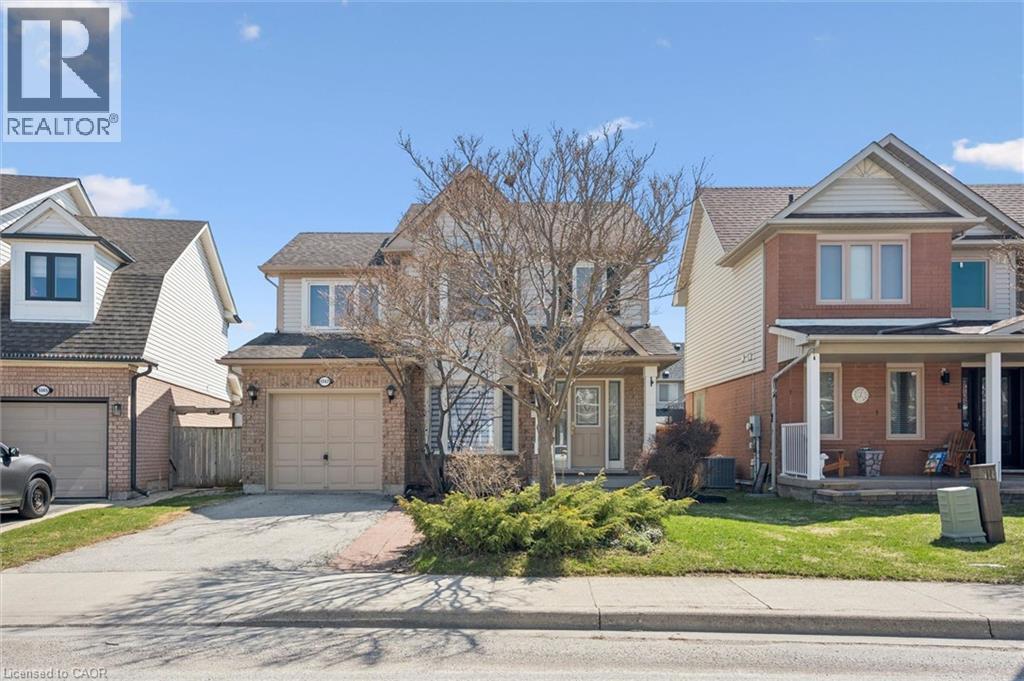
Two-story residence featuring a brick and siding exterior, an attached garage, and a paved driveway - 5147 Ravine Crescent, Burlington, ON - Outdoor With Facade
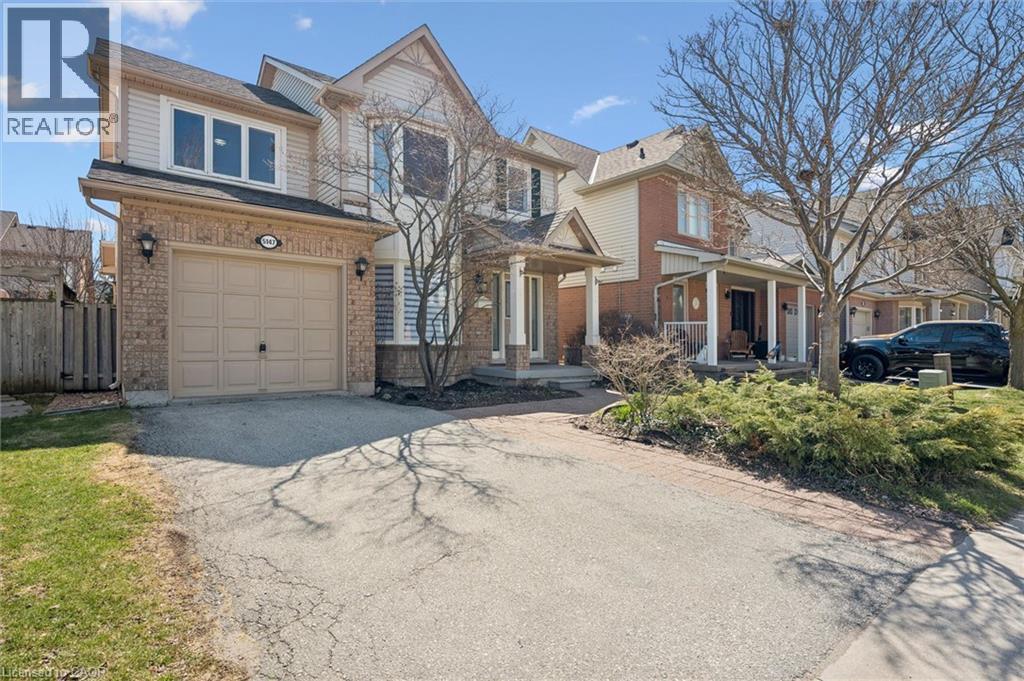
Two-story residence featuring a brick and siding exterior, an attached single-car garage, and a covered front porch with white railings - 5147 Ravine Crescent, Burlington, ON - Outdoor With Facade
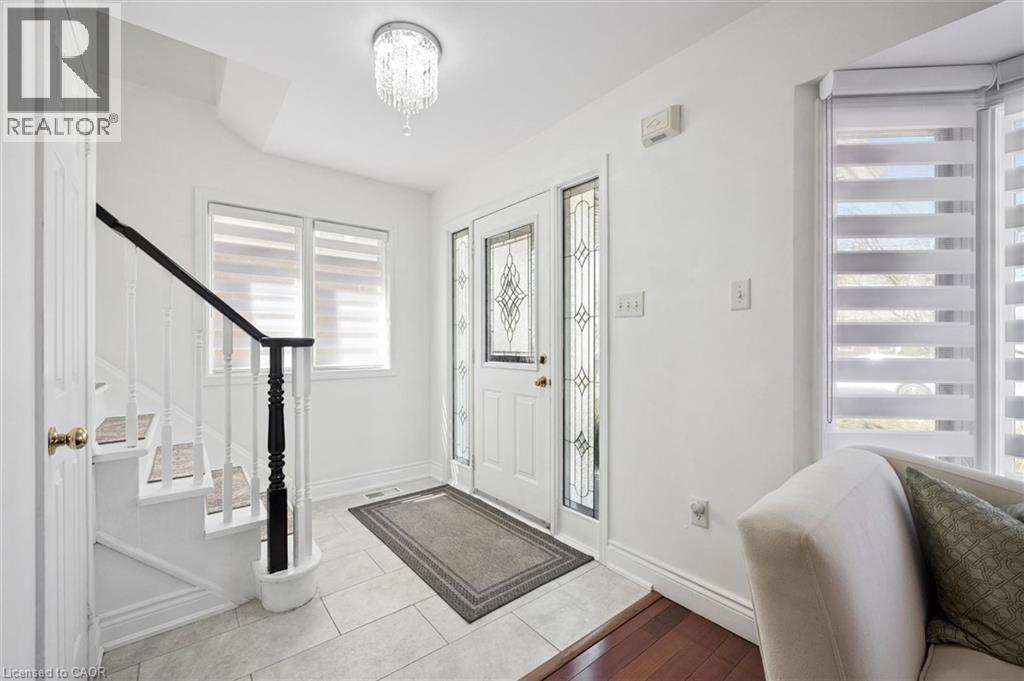
Foyer featuring a decorative glass paneled entry door, light-toned tile flooring, and a crystal chandelier - 5147 Ravine Crescent, Burlington, ON - Indoor Photo Showing Other Room
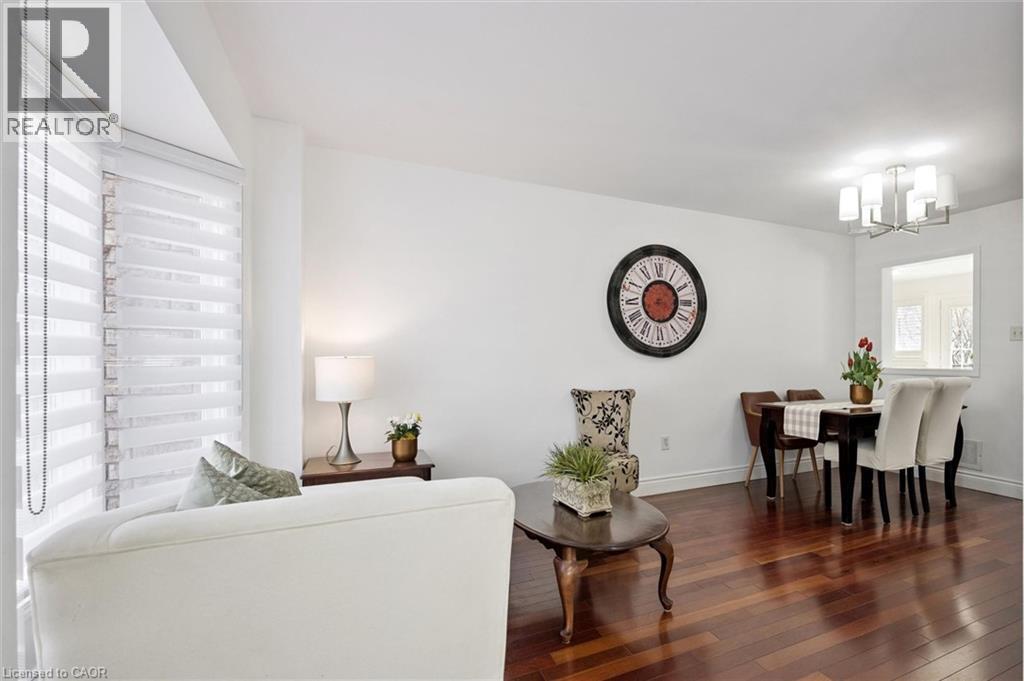
Spacious living area featuring polished wood-finish flooring, a bay window with contemporary blinds, and a built-in pass-through window to an adjacent room - 5147 Ravine Crescent, Burlington, ON - Indoor
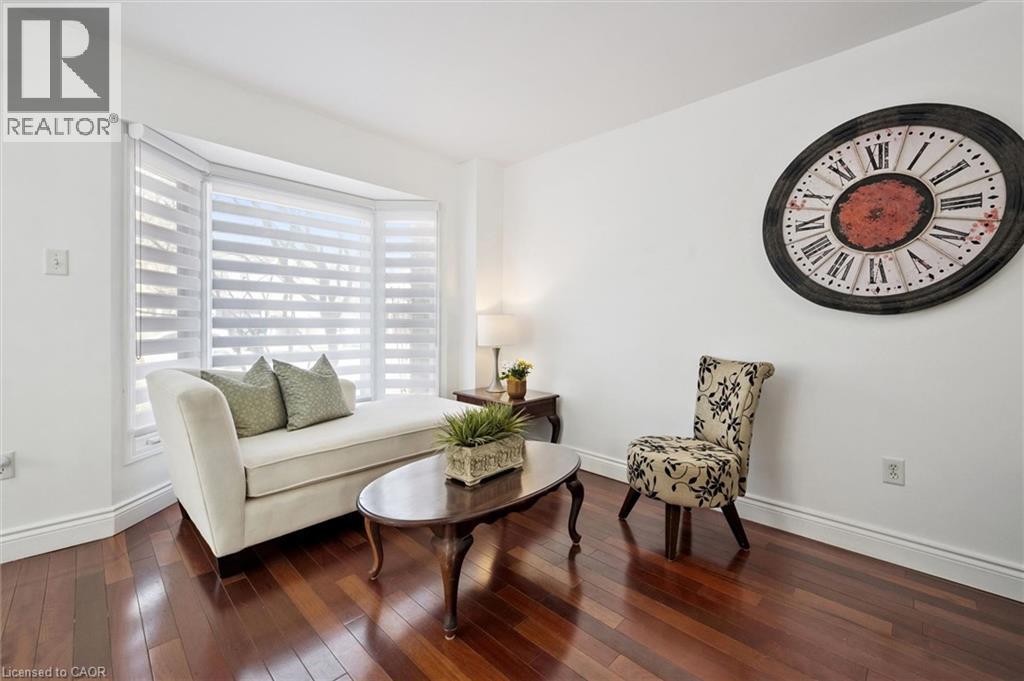
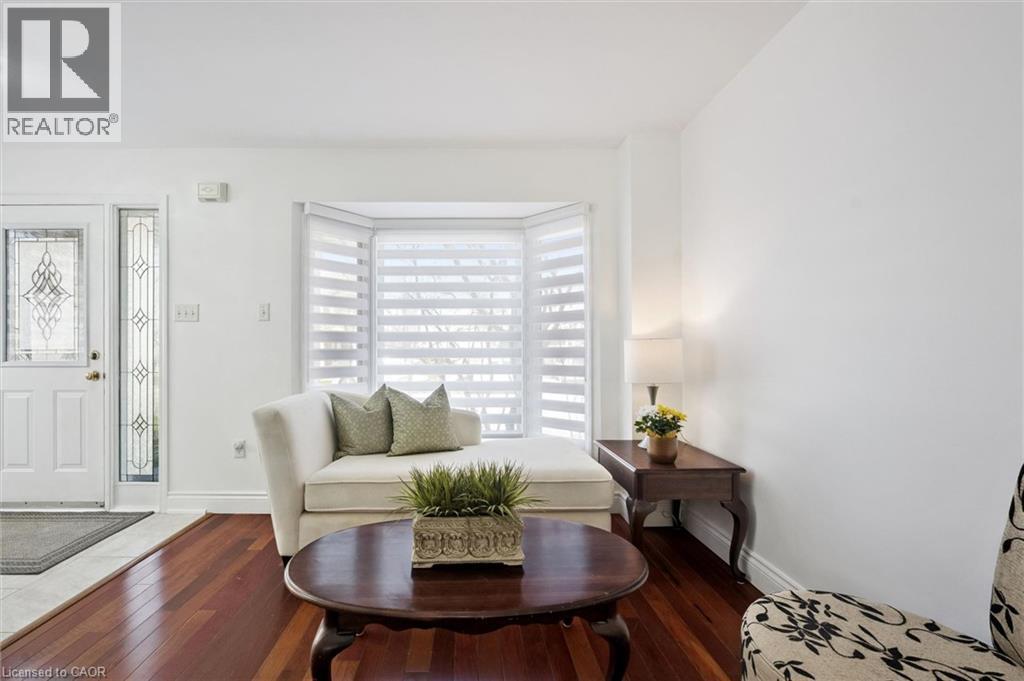
5147 Ravine Crescent, Burlington, ON - Indoor Photo Showing Living Room
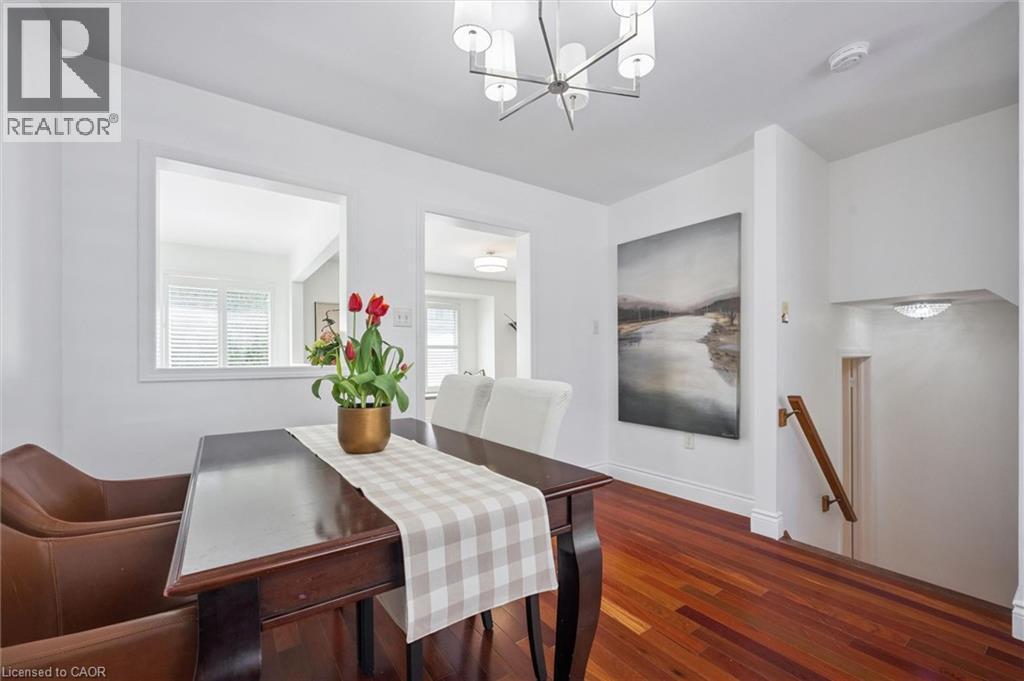
Dining area featuring rich wood-finish flooring, a contemporary chandelier, and an interior pass-through window - 5147 Ravine Crescent, Burlington, ON - Indoor Photo Showing Other Room
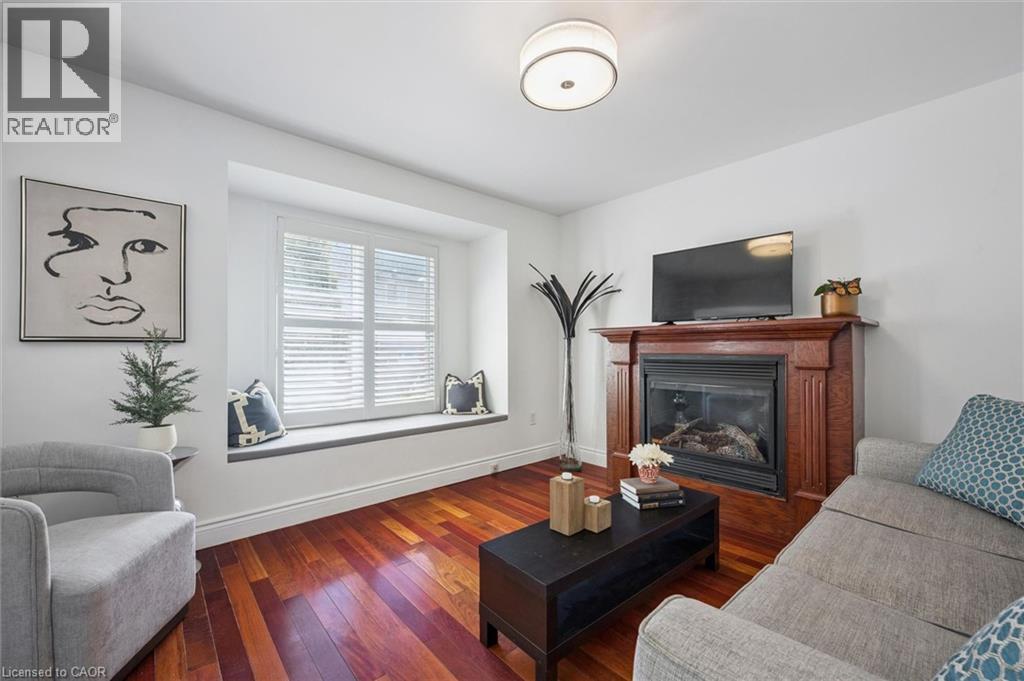
Living space featuring rich wood-finish flooring, a built-in window seat with plantation shutters, a fireplace with a wood mantel, and a flush mount ceiling light fixture - 5147 Ravine Crescent, Burlington, ON - Indoor Photo Showing Living Room With Fireplace
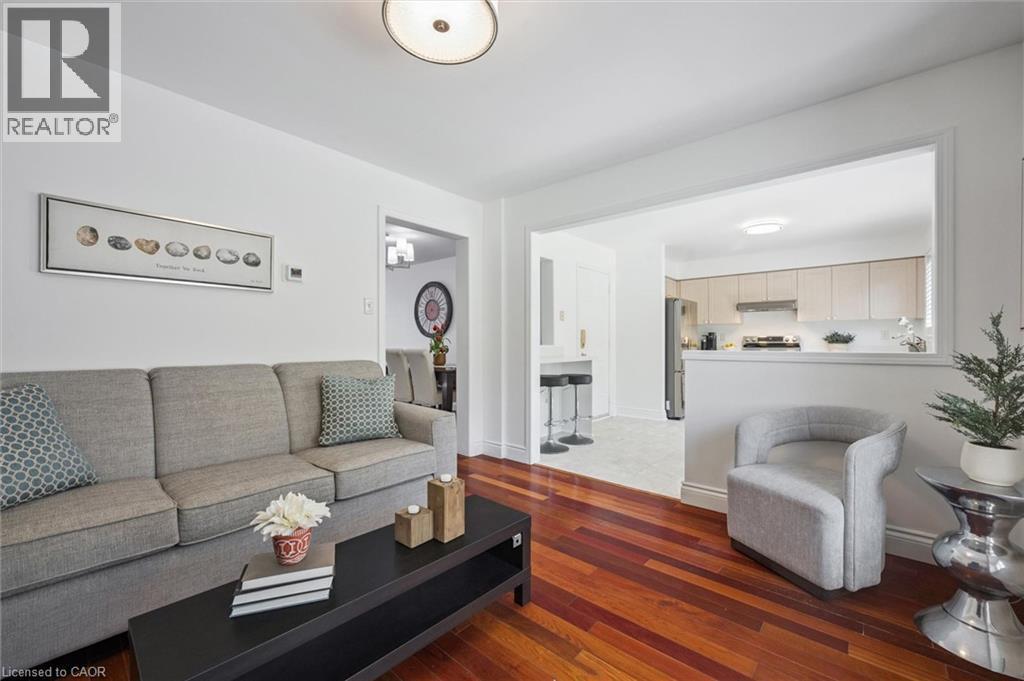
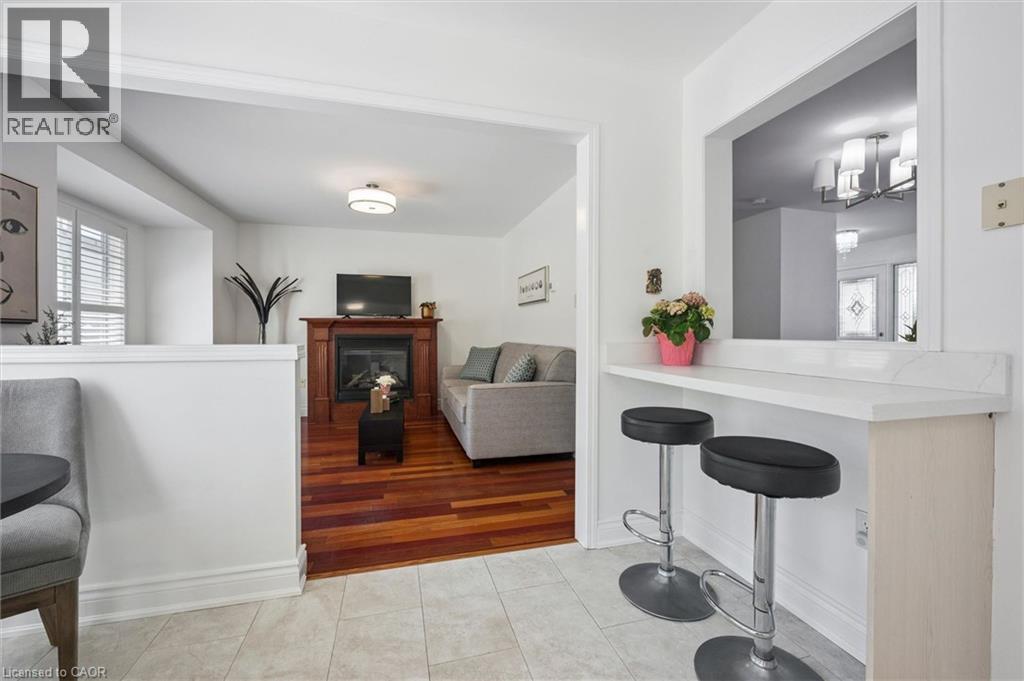
Open-concept living space featuring wood-finish flooring, a contemporary ceiling light fixture, and a pass-through to the kitchen - 5147 Ravine Crescent, Burlington, ON - Indoor Photo Showing Living Room
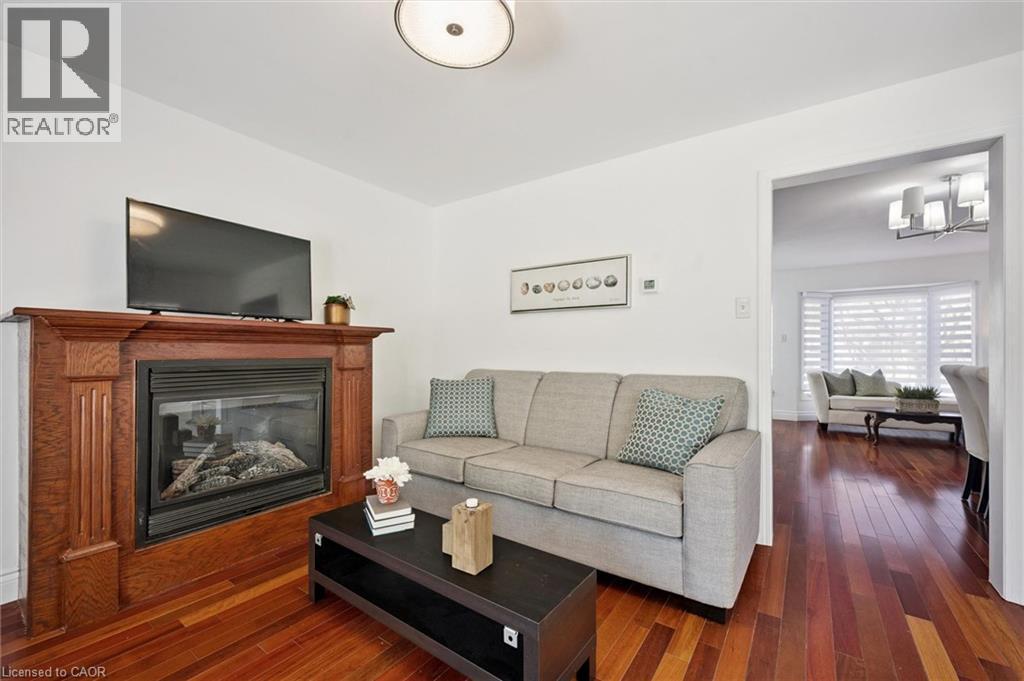
Living area featuring a wood-finish fireplace surround, a built-in fireplace insert, and rich wood-finish flooring - 5147 Ravine Crescent, Burlington, ON - Indoor Photo Showing Living Room With Fireplace

Kitchen featuring light-toned cabinetry and stainless steel appliances - 5147 Ravine Crescent, Burlington, ON - Indoor
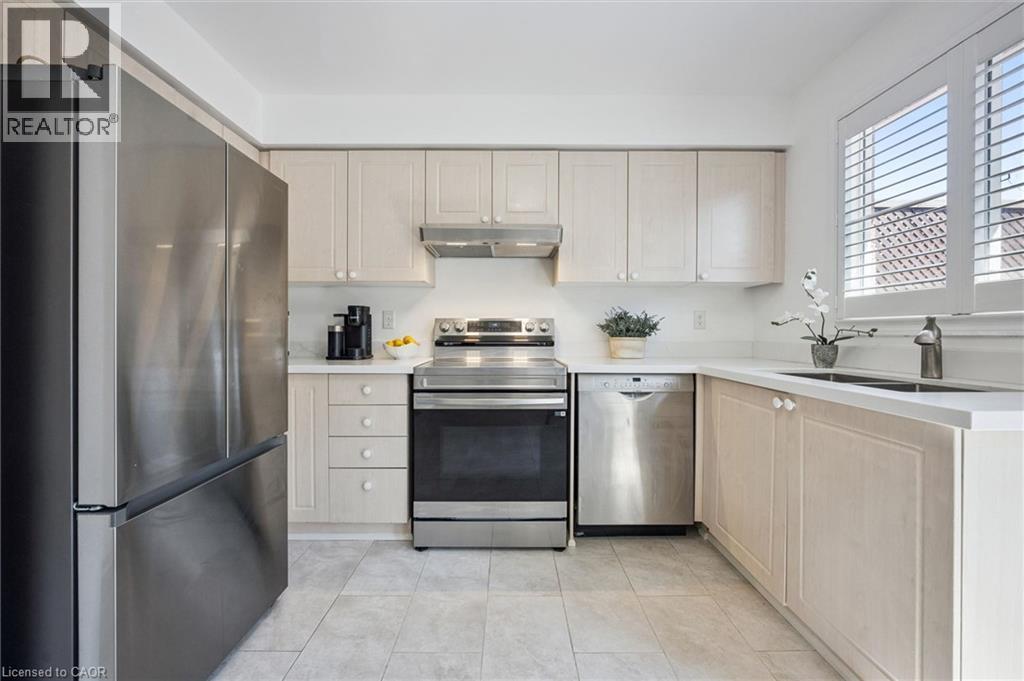
Kitchen featuring light-toned cabinetry with light countertops, stainless steel appliances, and tiled flooring - 5147 Ravine Crescent, Burlington, ON - Indoor Photo Showing Kitchen With Double Sink
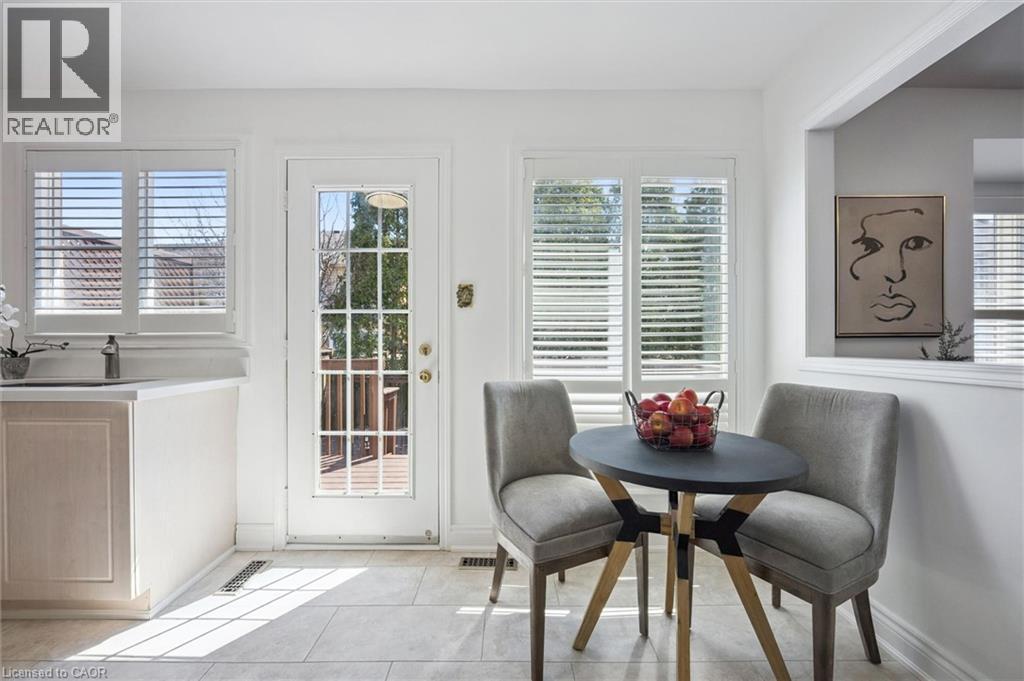
Bright room featuring a white paneled door with glass inserts, two windows with white plantation shutters, and light-toned tile flooring - 5147 Ravine Crescent, Burlington, ON - Indoor Photo Showing Dining Room
5147 Ravine Crescent, Burlington, ON - Indoor With Fireplace
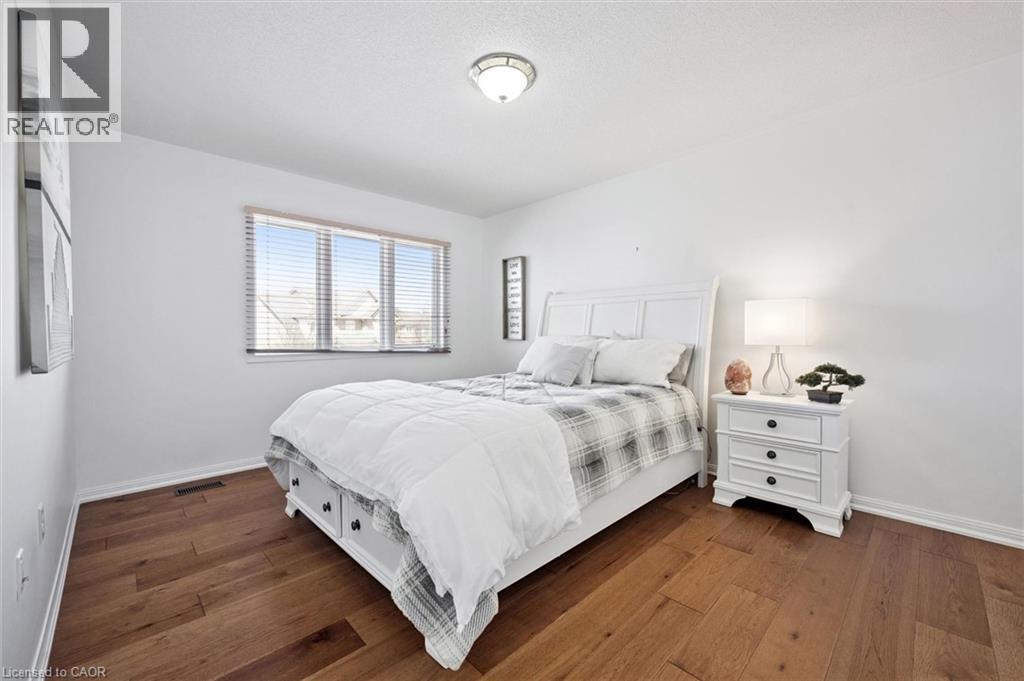
Bright bedroom featuring wood-finish flooring, a large window with blinds, and a built-in ceiling light fixture - 5147 Ravine Crescent, Burlington, ON - Indoor Photo Showing Bedroom
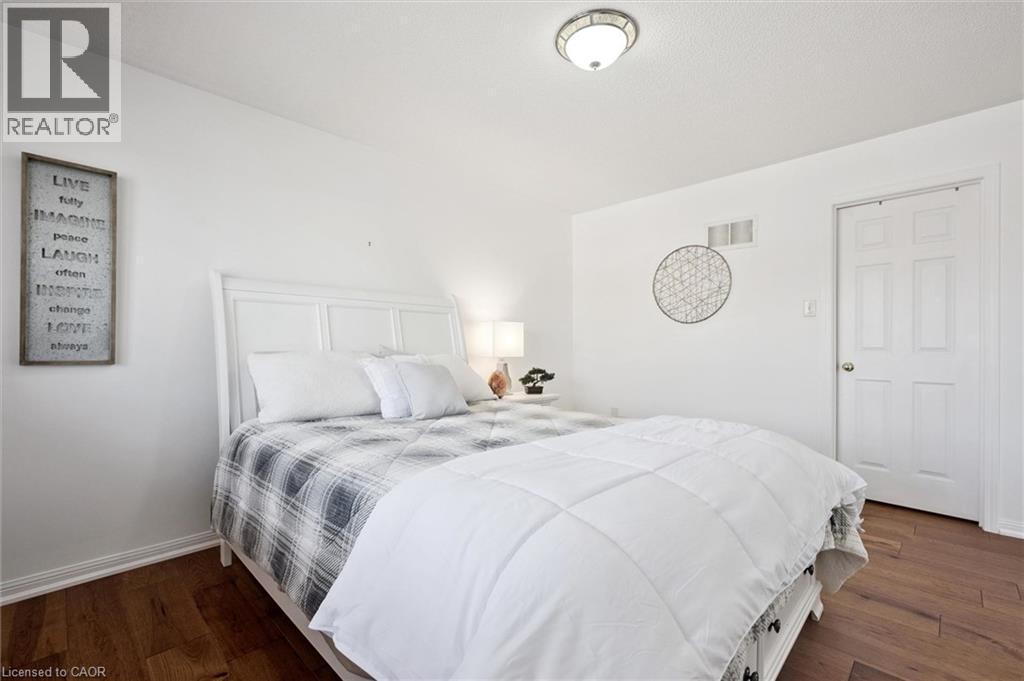
Bright room featuring wood-finish flooring, white baseboards, and a paneled white door - 5147 Ravine Crescent, Burlington, ON - Indoor Photo Showing Bedroom
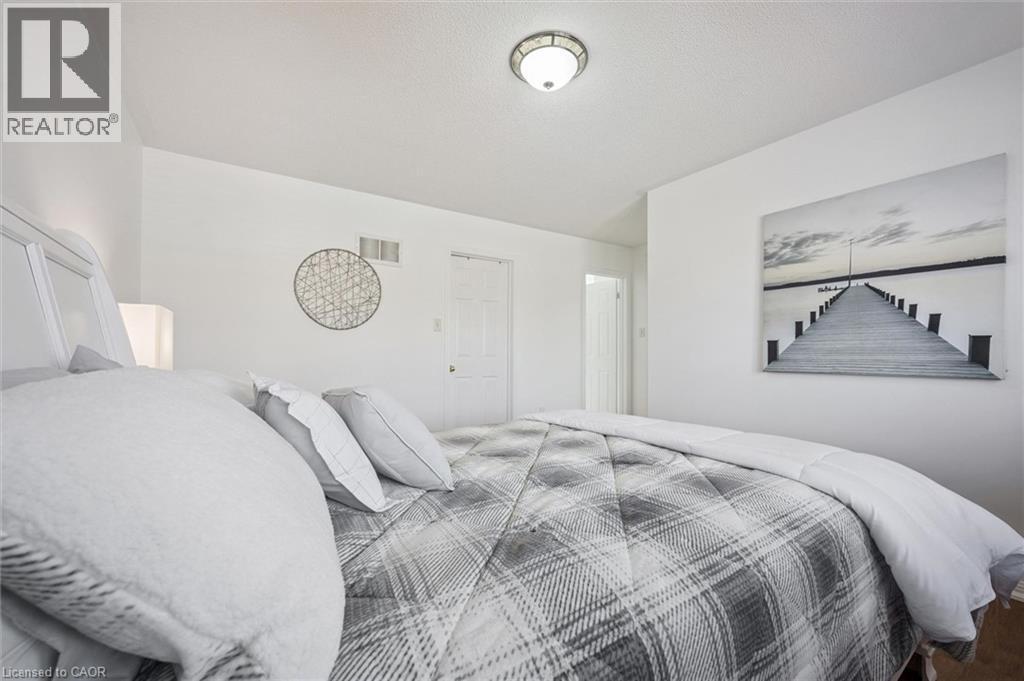
Spacious room featuring white walls, a textured ceiling, a flush-mount ceiling light fixture, and white interior doors - 5147 Ravine Crescent, Burlington, ON - Indoor Photo Showing Bedroom
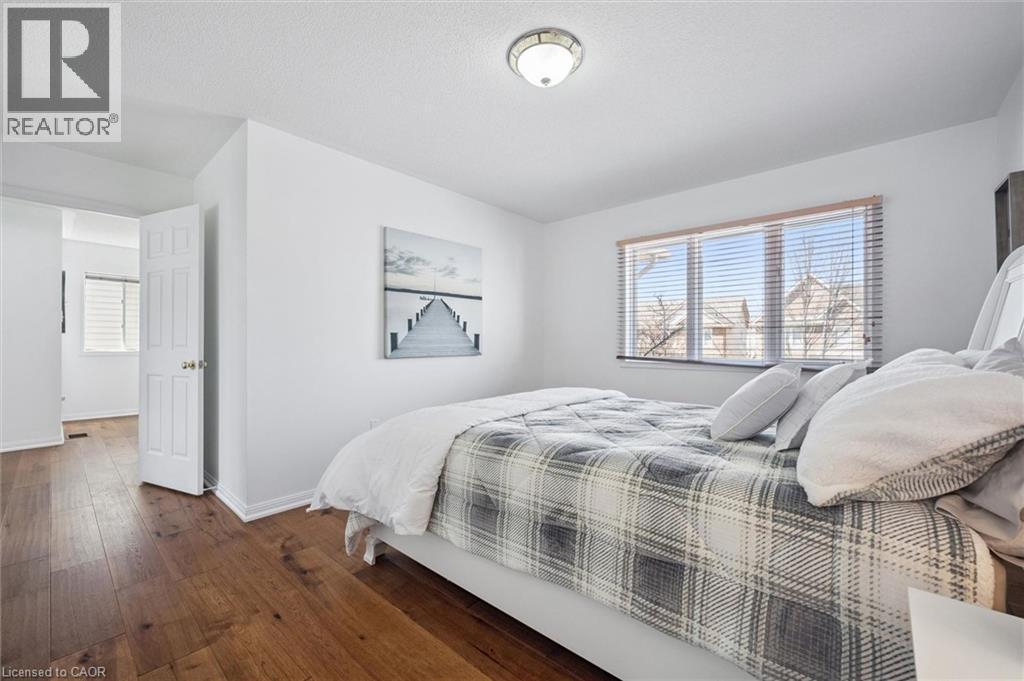
Spacious room featuring wood-finish flooring, a large window with blinds, and white trim - 5147 Ravine Crescent, Burlington, ON - Indoor Photo Showing Bedroom
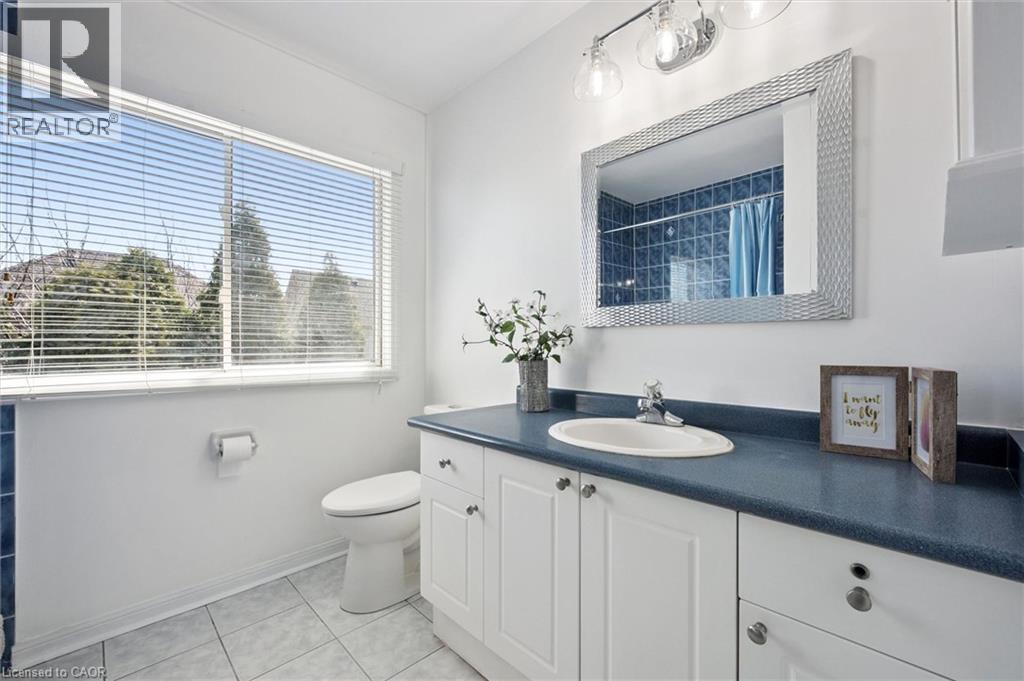
Bathroom featuring a broad window, white vanity with cabinet storage, integrated sink, and a blue countertop - 5147 Ravine Crescent, Burlington, ON - Indoor Photo Showing Bathroom
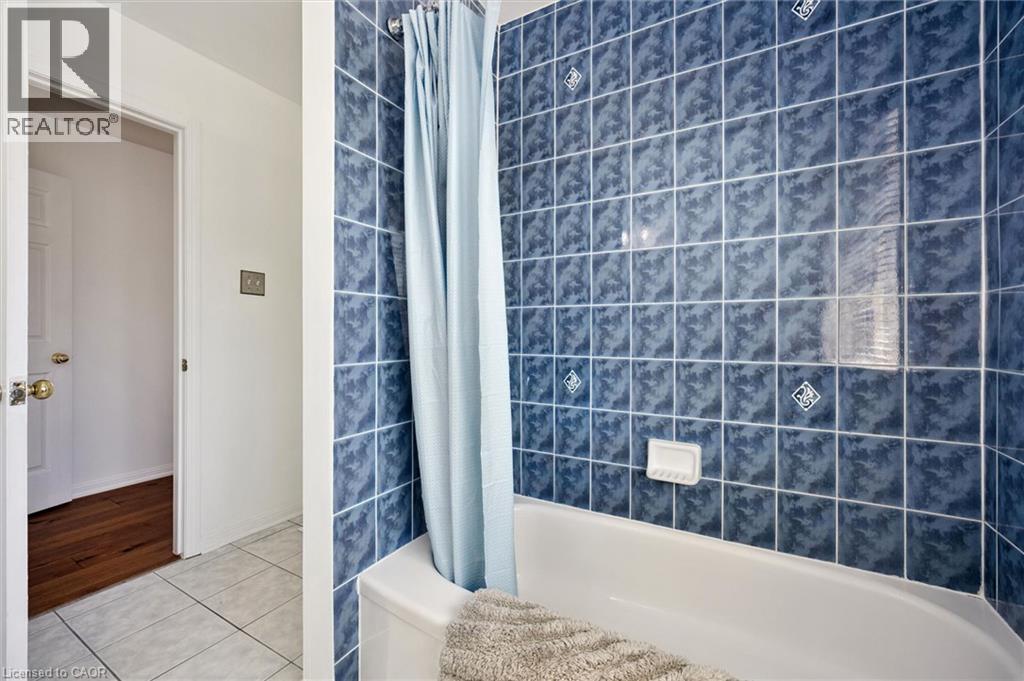
Bathtub with blue tiled surround featuring decorative square accents - 5147 Ravine Crescent, Burlington, ON - Indoor Photo Showing Bathroom
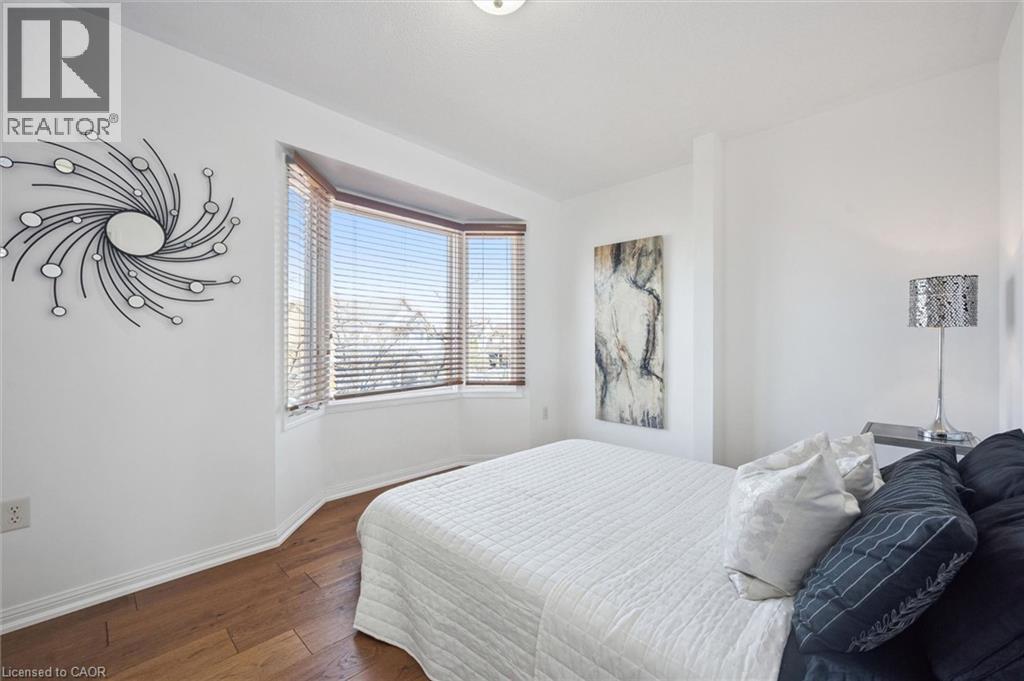
Room featuring a bay window with horizontal blinds, wood-finish flooring, and white baseboards - 5147 Ravine Crescent, Burlington, ON - Indoor Photo Showing Bedroom
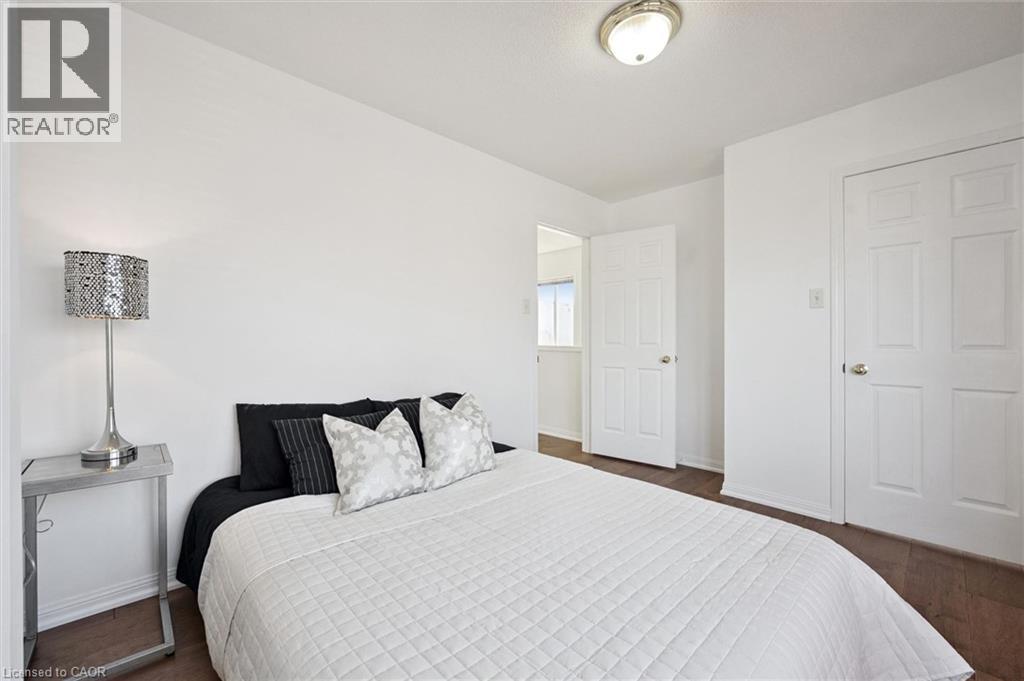
Bedroom featuring wood-finish flooring, white walls, and a flush mount ceiling light - 5147 Ravine Crescent, Burlington, ON - Indoor Photo Showing Bedroom
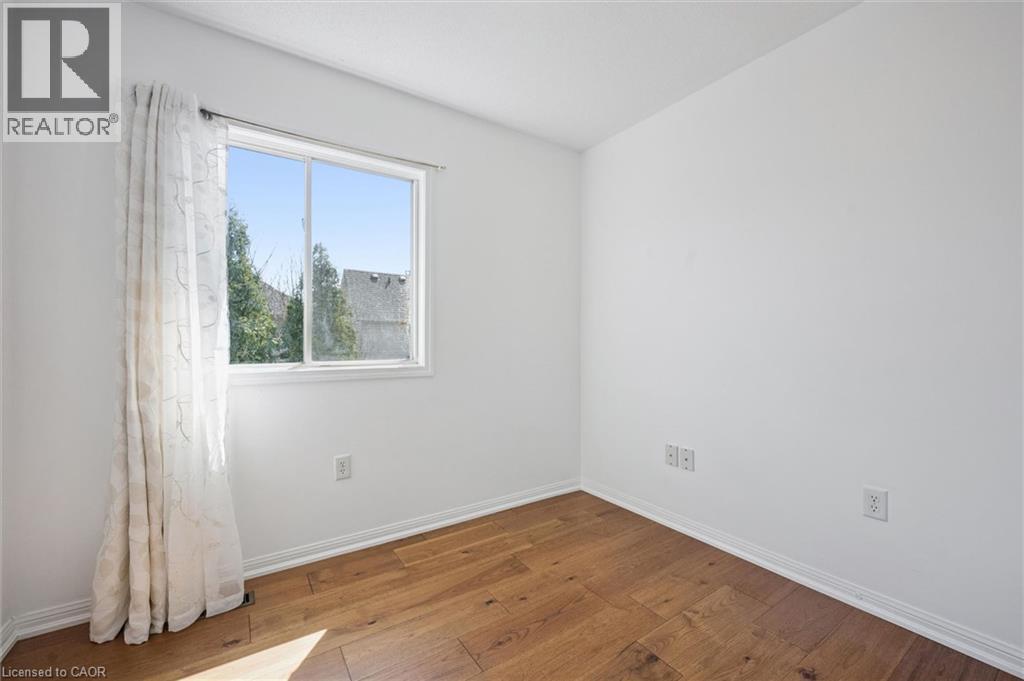
Bright room featuring wood-finish flooring and white walls - 5147 Ravine Crescent, Burlington, ON - Indoor Photo Showing Other Room
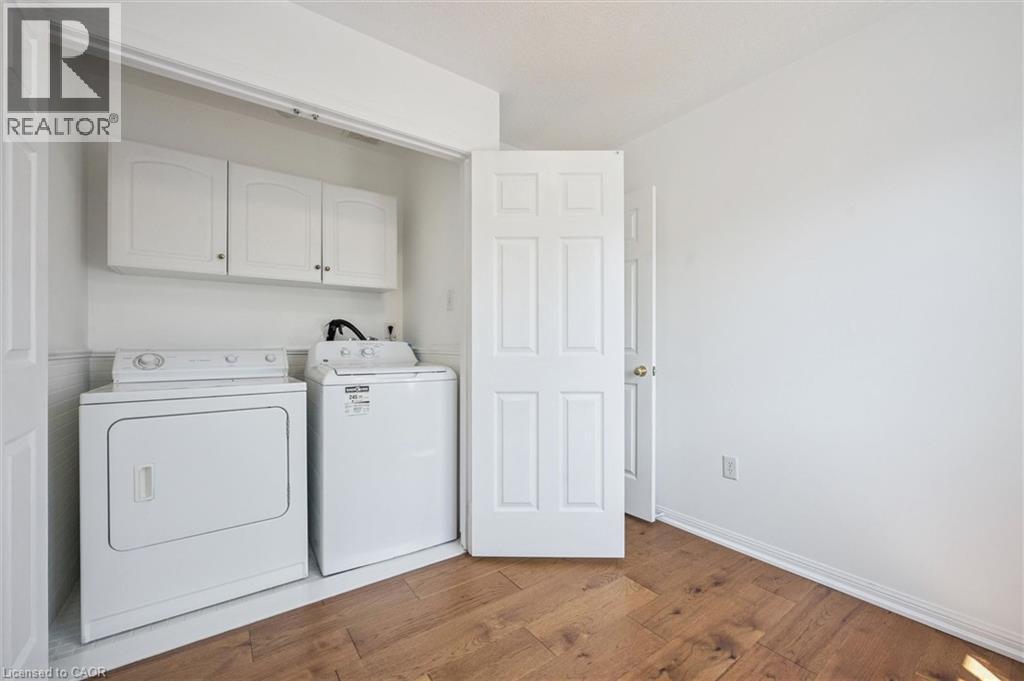
Dedicated laundry area featuring a built-in closet, white cabinetry, and wood-finish flooring - 5147 Ravine Crescent, Burlington, ON - Indoor Photo Showing Laundry Room
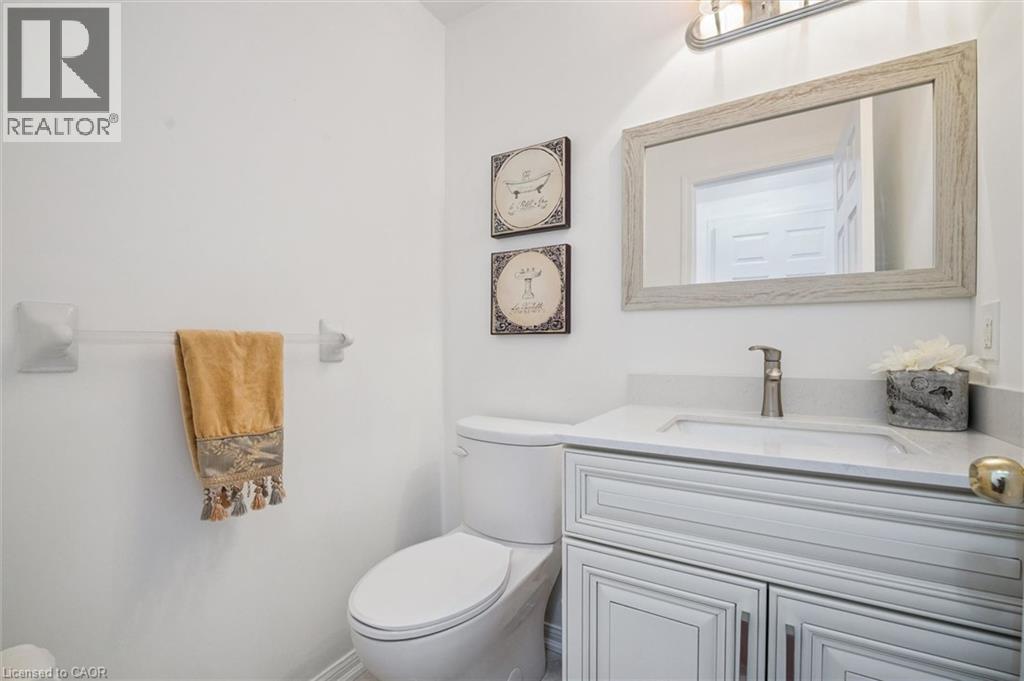
White vanity with an integrated rectangular sink, brushed nickel faucet, and a large mirrored medicine cabinet - 5147 Ravine Crescent, Burlington, ON - Indoor Photo Showing Bathroom
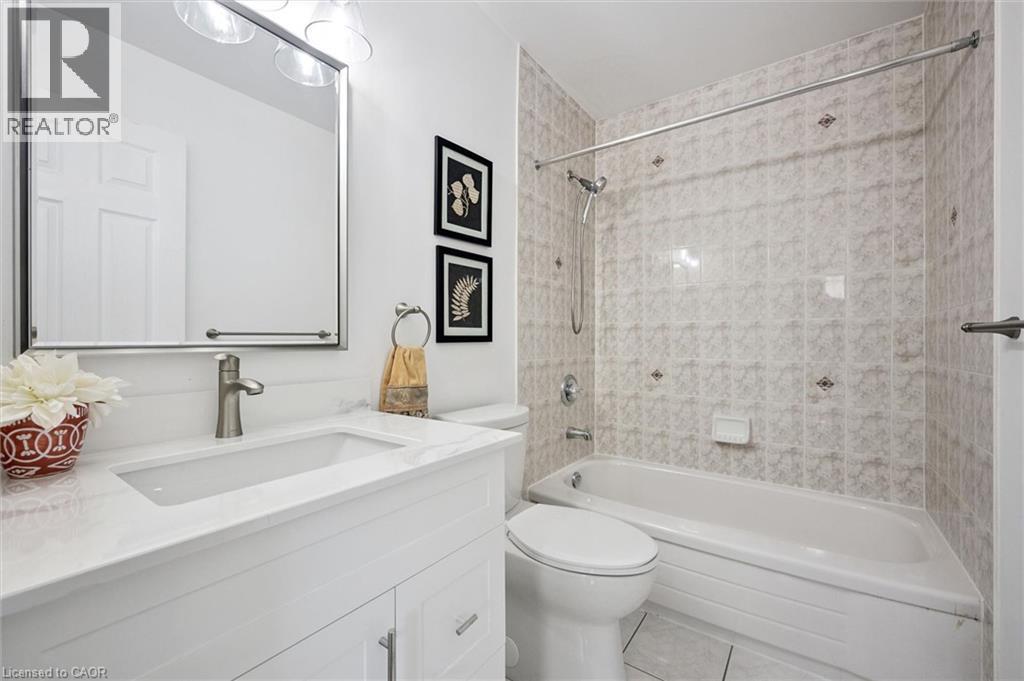
White vanity with shaker-style cabinetry, an undermount sink, and a quartz countertop - 5147 Ravine Crescent, Burlington, ON - Indoor Photo Showing Bathroom
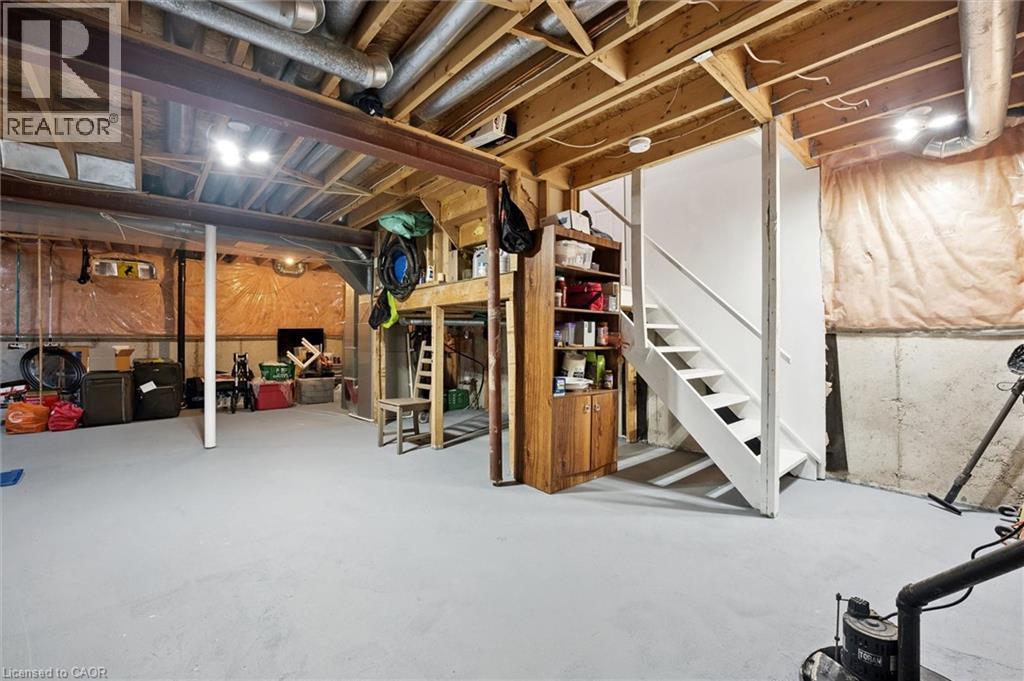
Unfinished basement offering expansive open space, exposed wood joists, structural steel beam, painted concrete flooring, and a white-painted staircase - 5147 Ravine Crescent, Burlington, ON - Indoor Photo Showing Basement
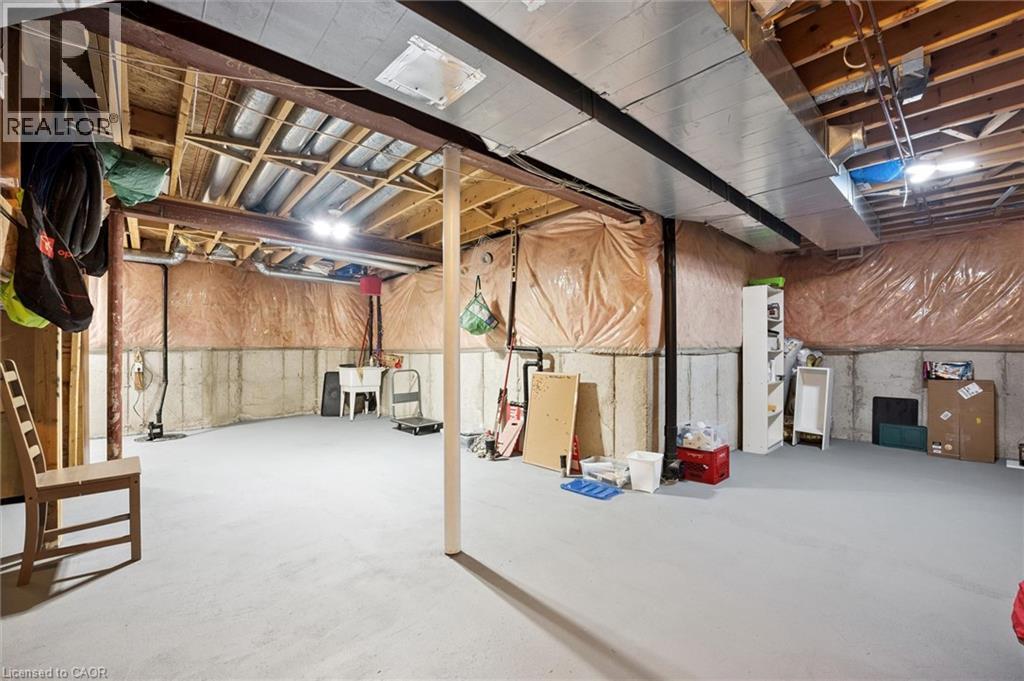
Unfinished basement featuring exposed joist ceiling, concrete foundation walls, painted concrete flooring, and visible ductwork - 5147 Ravine Crescent, Burlington, ON - Indoor Photo Showing Basement
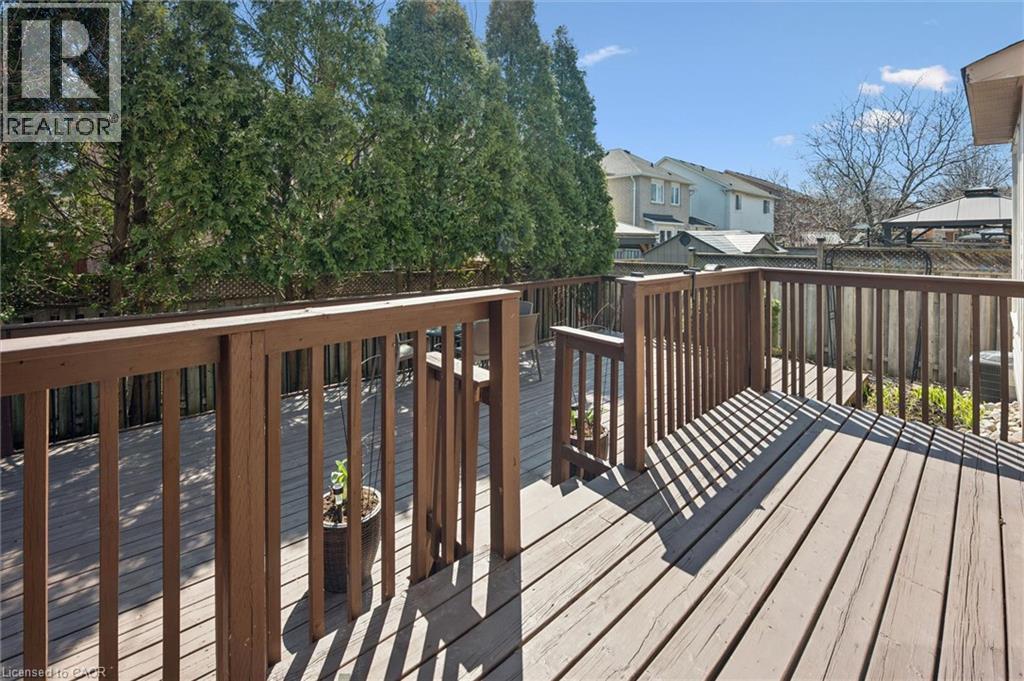
Expansive outdoor deck space featuring wood construction and a privacy fence - 5147 Ravine Crescent, Burlington, ON - Outdoor With Deck Patio Veranda
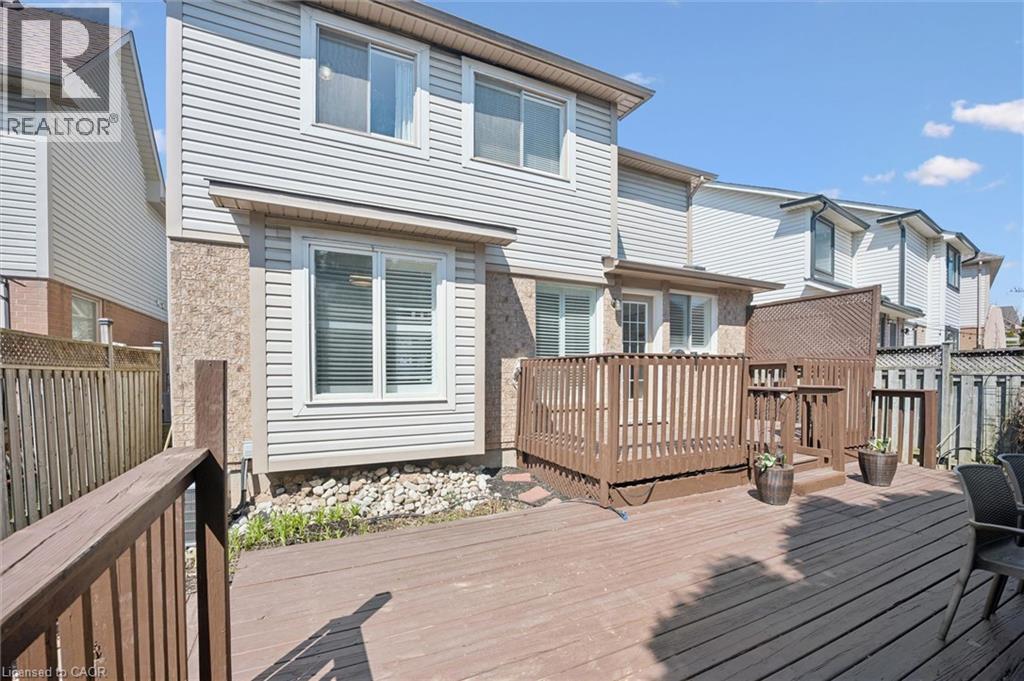
5147 Ravine Crescent, Burlington, ON - Outdoor With Deck Patio Veranda With Exterior
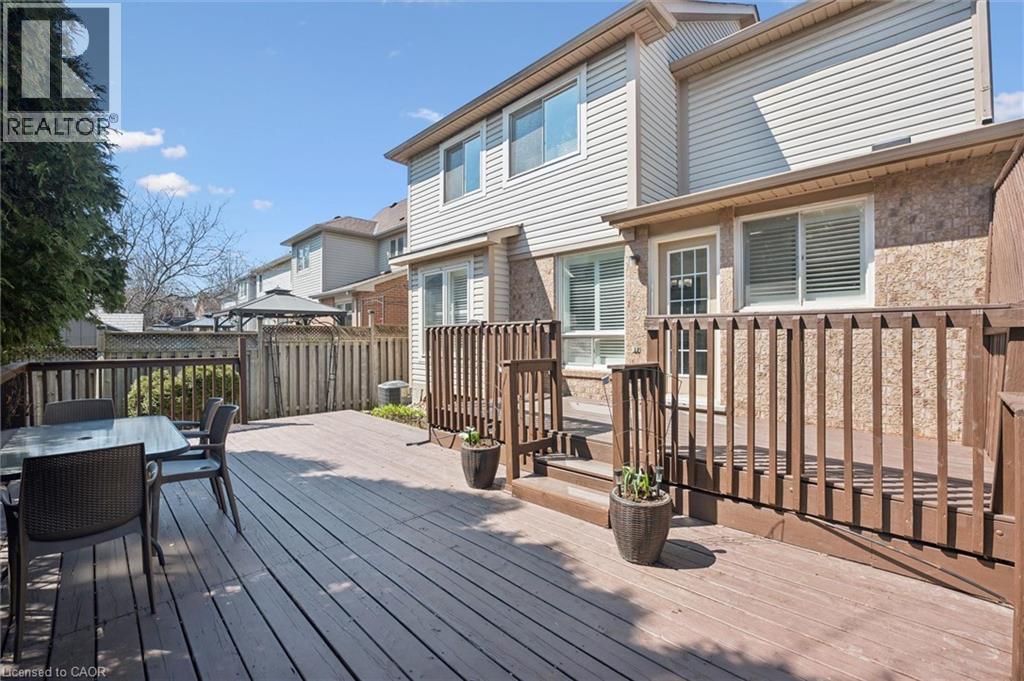
Spacious multi-level wood deck with integrated steps - 5147 Ravine Crescent, Burlington, ON - Outdoor With Deck Patio Veranda With Exterior
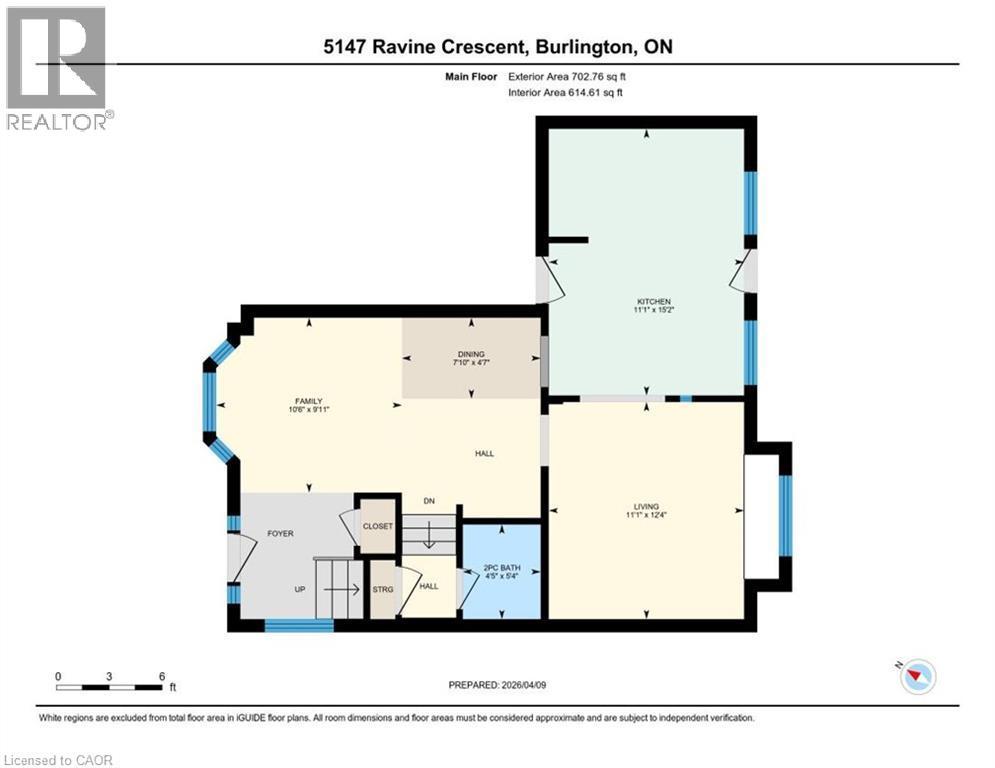
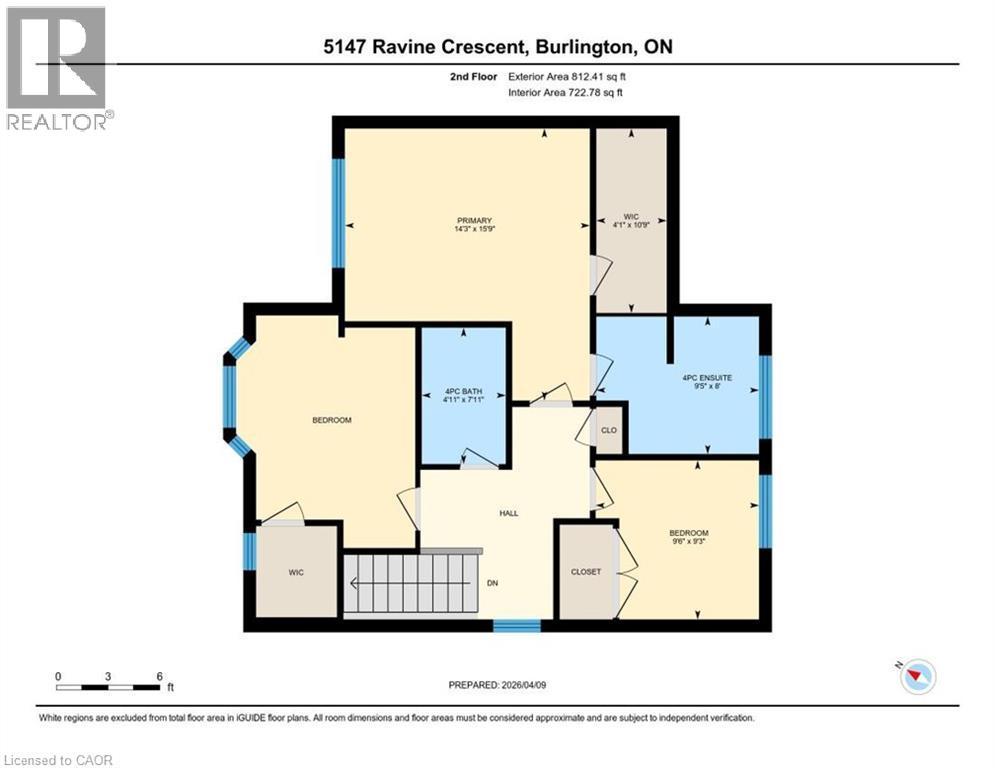
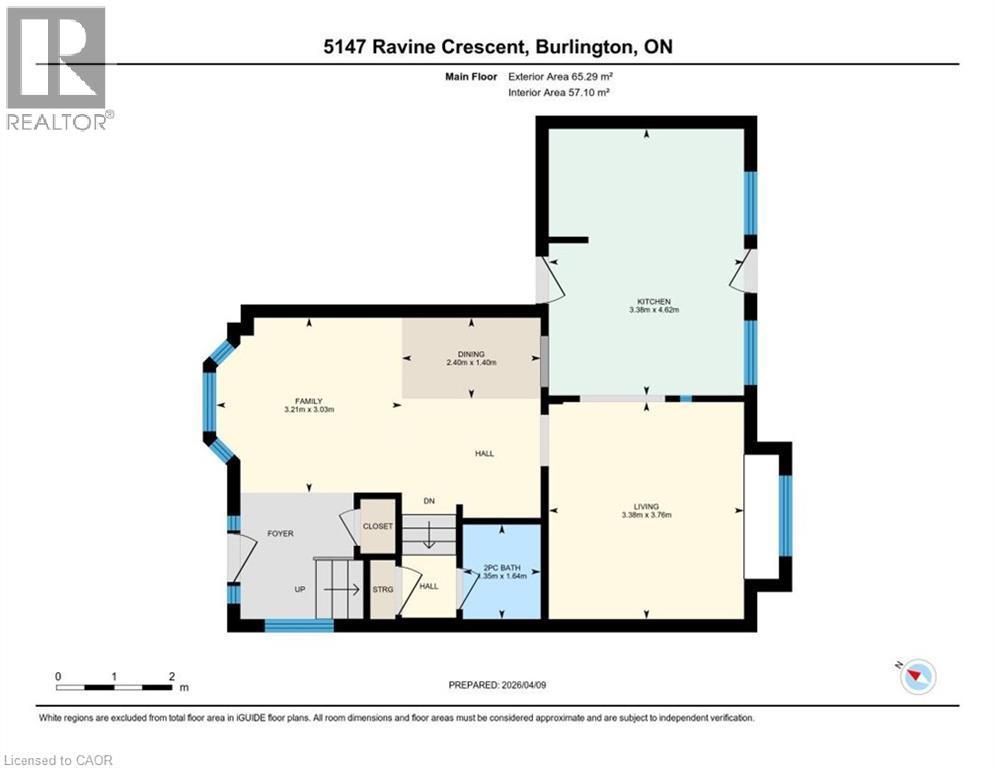
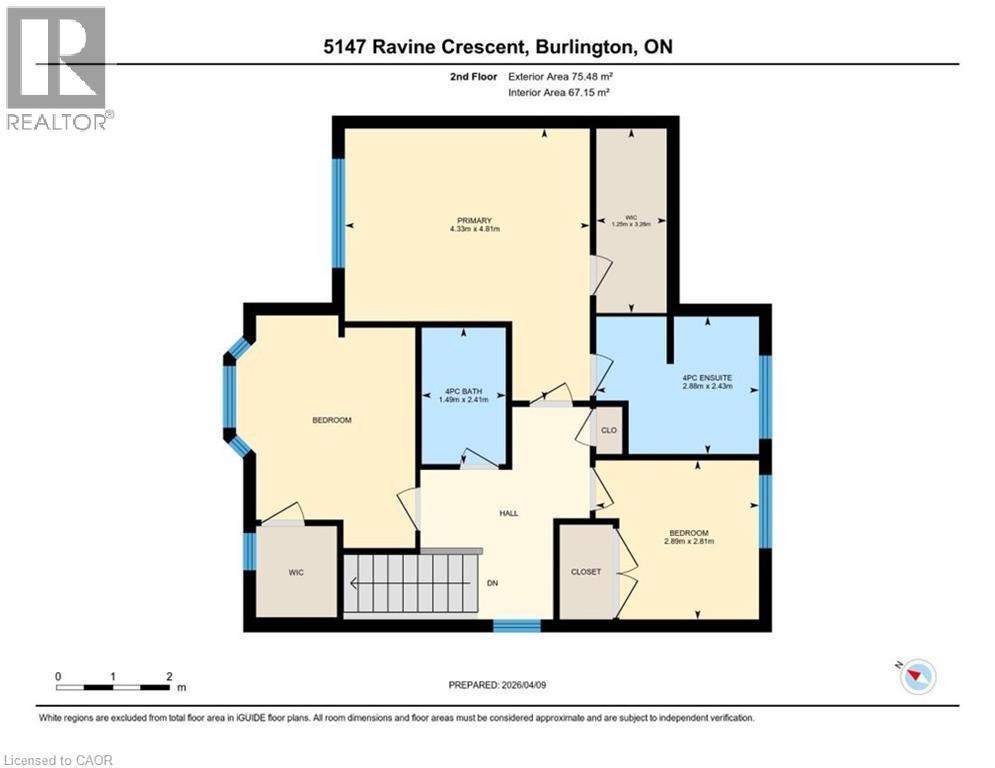
Floor plan - 5147 Ravine Crescent, Burlington, ON - Other
Light brick and neutral siding exterior with dark shutters, covered porch entry, mature front tree, and a manicured lawn - 5147 Ravine Crescent, Burlington, ON  - Outdoor
Two-story residential exterior featuring a brick and siding facade, a covered front porch, and a bay window - 5147 Ravine Crescent, Burlington, ON  - Outdoor
Two-story residence featuring a brick and siding exterior, an attached garage, and a paved driveway - 5147 Ravine Crescent, Burlington, ON  - Outdoor With Facade
Two-story residence featuring a brick and siding exterior, an attached single-car garage, and a covered front porch with white railings - 5147 Ravine Crescent, Burlington, ON  - Outdoor With Facade
Foyer featuring a decorative glass paneled entry door, light-toned tile flooring, and a crystal chandelier - 5147 Ravine Crescent, Burlington, ON - Indoor Photo Showing Other Room
Spacious living area featuring polished wood-finish flooring, a bay window with contemporary blinds, and a built-in pass-through window to an adjacent room - 5147 Ravine Crescent, Burlington, ON - Indoor
5147 Ravine Crescent, Burlington, ON - Indoor Photo Showing Living Room
Dining area featuring rich wood-finish flooring, a contemporary chandelier, and an interior pass-through window - 5147 Ravine Crescent, Burlington, ON - Indoor Photo Showing Other Room
Living space featuring rich wood-finish flooring, a built-in window seat with plantation shutters, a fireplace with a wood mantel, and a flush mount ceiling light fixture - 5147 Ravine Crescent, Burlington, ON - Indoor Photo Showing Living Room With Fireplace
Open-concept living space featuring wood-finish flooring, a contemporary ceiling light fixture, and a pass-through to the kitchen - 5147 Ravine Crescent, Burlington, ON - Indoor Photo Showing Living Room
Living area featuring a wood-finish fireplace surround, a built-in fireplace insert, and rich wood-finish flooring - 5147 Ravine Crescent, Burlington, ON - Indoor Photo Showing Living Room With Fireplace
Kitchen featuring light-toned cabinetry and stainless steel appliances - 5147 Ravine Crescent, Burlington, ON - Indoor
Kitchen featuring light-toned cabinetry with light countertops, stainless steel appliances, and tiled flooring - 5147 Ravine Crescent, Burlington, ON - Indoor Photo Showing Kitchen With Double Sink
Bright room featuring a white paneled door with glass inserts, two windows with white plantation shutters, and light-toned tile flooring - 5147 Ravine Crescent, Burlington, ON - Indoor Photo Showing Dining Room
5147 Ravine Crescent, Burlington, ON - Indoor With Fireplace
Bright bedroom featuring wood-finish flooring, a large window with blinds, and a built-in ceiling light fixture - 5147 Ravine Crescent, Burlington, ON - Indoor Photo Showing Bedroom
Bright room featuring wood-finish flooring, white baseboards, and a paneled white door - 5147 Ravine Crescent, Burlington, ON - Indoor Photo Showing Bedroom
Spacious room featuring white walls, a textured ceiling, a flush-mount ceiling light fixture, and white interior doors - 5147 Ravine Crescent, Burlington, ON - Indoor Photo Showing Bedroom
Spacious room featuring wood-finish flooring, a large window with blinds, and white trim - 5147 Ravine Crescent, Burlington, ON - Indoor Photo Showing Bedroom
Bathroom featuring a broad window, white vanity with cabinet storage, integrated sink, and a blue countertop - 5147 Ravine Crescent, Burlington, ON - Indoor Photo Showing Bathroom
Bathtub with blue tiled surround featuring decorative square accents - 5147 Ravine Crescent, Burlington, ON - Indoor Photo Showing Bathroom
Room featuring a bay window with horizontal blinds, wood-finish flooring, and white baseboards - 5147 Ravine Crescent, Burlington, ON - Indoor Photo Showing Bedroom
Bedroom featuring wood-finish flooring, white walls, and a flush mount ceiling light - 5147 Ravine Crescent, Burlington, ON - Indoor Photo Showing Bedroom
Bright room featuring wood-finish flooring and white walls - 5147 Ravine Crescent, Burlington, ON - Indoor Photo Showing Other Room
Dedicated laundry area featuring a built-in closet, white cabinetry, and wood-finish flooring - 5147 Ravine Crescent, Burlington, ON - Indoor Photo Showing Laundry Room
White vanity with an integrated rectangular sink, brushed nickel faucet, and a large mirrored medicine cabinet - 5147 Ravine Crescent, Burlington, ON - Indoor Photo Showing Bathroom
White vanity with shaker-style cabinetry, an undermount sink, and a quartz countertop - 5147 Ravine Crescent, Burlington, ON - Indoor Photo Showing Bathroom
Unfinished basement offering expansive open space, exposed wood joists, structural steel beam, painted concrete flooring, and a white-painted staircase - 5147 Ravine Crescent, Burlington, ON - Indoor Photo Showing Basement
Unfinished basement featuring exposed joist ceiling, concrete foundation walls, painted concrete flooring, and visible ductwork - 5147 Ravine Crescent, Burlington, ON - Indoor Photo Showing Basement
Expansive outdoor deck space featuring wood construction and a privacy fence - 5147 Ravine Crescent, Burlington, ON - Outdoor With Deck Patio Veranda
5147 Ravine Crescent, Burlington, ON - Outdoor With Deck Patio Veranda With Exterior
Spacious multi-level wood deck with integrated steps - 5147 Ravine Crescent, Burlington, ON - Outdoor With Deck Patio Veranda With Exterior
Floor plan - 5147 Ravine Crescent, Burlington, ON - Other
  • Advertising
Are you a real estate investor?
5147 RAVINE Crescent, Burlington, Ontario, L7L 6N3
$999,999

3 Beds

3 Baths

Property Information:

Welcome to the Orchard! This charming well maintained 3-bedroom, 2.5 bath home is perfectly situated on a quiet family friendly street. The welcoming front porch leads you to a spacious layout with front foyer and combined Living and Dining rooms with hardwood floors. The Kitchen has been updated with quartz counters and features a separate dinette space. The main floor Family room includes a gas fireplace and window seat overlooking the yard. A two piece bath is conveniently located on this level. The second floor features engineered hardwood throughout. The spacious Primary bedroom includes a walk-in closet and 4 piece ensuite bathroom. Two additional bedrooms and 4 piece bath with new vanity are located on this level. One bedroom features a laundry closet complete with a washer and dryer for convenience. The unfinished basement offers many possibilities for renovation and additional living space including a rough-in for an additional bathroom. The private yard includes an oversized multi-tier deck for quiet relaxation. Located within walking distance to top rated schools, shopping and restaurants. Perfect for families or downsizers, quick possession is available. Ready to move in! (id:27)

Building Features:

  • Style: Detached
  • Building Type: House
  • Basement Development: Unfinished
  • Basement Type: Full
  • Construction Style - Attachment: Detached
  • Exterior Finish: Vinyl siding
  • Fireplace: Yes
  • Floor Space: 1515 sqft Square Feet
  • Foundation Type: Poured Concrete
  • Heating Type: Forced air
  • Heating Fuel: Natural gas
  • Cooling Type: Central air conditioning
  • Appliances: Dishwasher, Dryer, Refrigerator, Stove, Washer

Property Features:

  • OwnershipType: Freehold
  • Property Type: Single Family
  • Half Bathrooms: 1
  • Access Type: Road access
  • Amenities Nearby: Schools
  • Built in: 1999
  • Floor Space (approx): 1515 Square Feet
  • Lot Depth: 78 Feet
  • Lot Frontage: 36 Feet
  • Zoning: R03
  • Sewer: Municipal sewage system
  • Parking Type: Attached garage
  • No. of Parking Spaces: 3

Rooms:

  • Laundry 2nd Level Measurements not available
  • Bathroom 2nd Level Measurements not available
  • Bathroom 2nd Level Measurements not available
  • Bedroom 2nd Level 9'3'' x 9'6''
  • Bedroom 2nd Level 9'3'' x 9'6''
  • Primary Bedroom 2nd Level 15'9'' x 14'3''
  • Utility Basement Level Measurements not available
  • Bathroom Main Level Measurements not available
  • Family Main Level 9'11'' x 10'6''
  • Kitchen Main Level 15'2'' x 11'1''
  • Dining Main Level 4'7'' x 7'10''
  • Living Main Level 12'4'' x 11'1''

REALTOR.ca  

Access to Sold Data on this website may only be used by consumers that have a bona fide interest in the purchase, sale, or lease of residential real estate.

Sales/Price History

Log in or create an account to see sold and historical listings information

QuickQuoteTM Powered by RPS

Location of 5147 RAVINE Crescent, Burlington, Ontario, L7L 6N3

Demographic Information of 5147 RAVINE Crescent, Burlington, Ontario, L7L 6N3
Life Stage

Young Families

Employment Type

Mixed

Average Household Income

$172,624.53

Average Number of Children

1.83

Household Population

Household Structure

Age of Population

Education

Education Level

No certificate/diploma/degree

10.24 %

High school certificate or equivalent

19.72 %

Apprenticeship trade certificate/diploma

2.84 %

College/non-university certificate

20.72 %

University certificate (below bachelor)

3.76 %

University Degree

42.71 %

Commuter

Travel To Work

By Car

92.05 %

By Public Transit

1.22 %

By Walking

2.35 %

By Bicycle

0.0 %

By Other Methods

4.38 %

Cultural Diversity

Knowledge of Official Language

Mother Tongue

Building Information
Building Type

Apartments (Low and High Rise)

Houses

99.97 %

Own Vs. Rent