Button CopyPathCircle CloseCircle Left ArrowArrow Down Icon GreyClosecirclecircleBurger

5035 Bidwell Common, Burlington, ON, L7L 0B4

MLS® # W13452462
House For Sale In Appleby, Burlington, Ontario
$1,100,000 QuickQuoteTM: Not Available

2 Beds

3 Baths

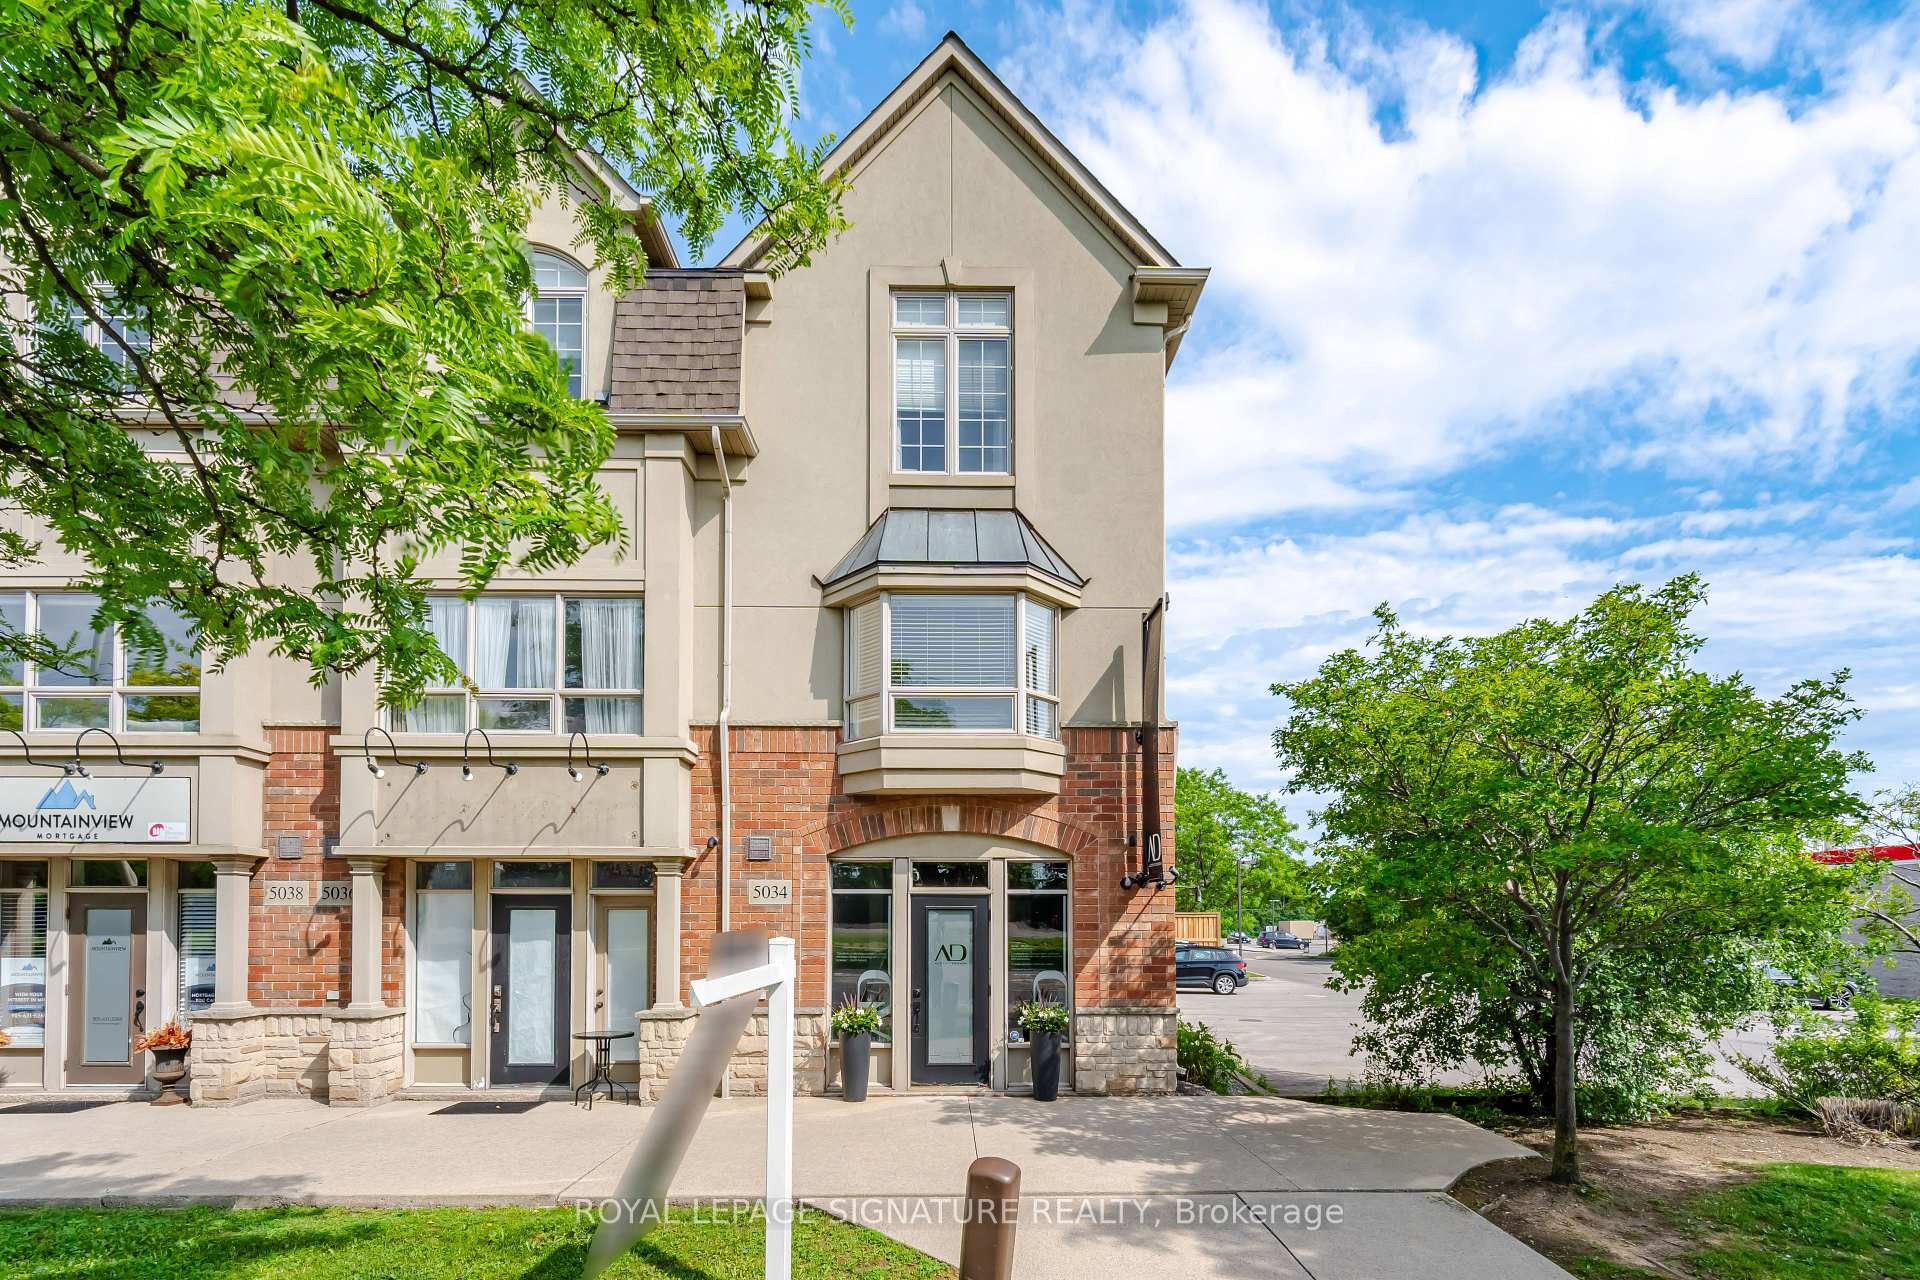
5035 Bidwell Common, Burlington, ON - Outdoor With Facade
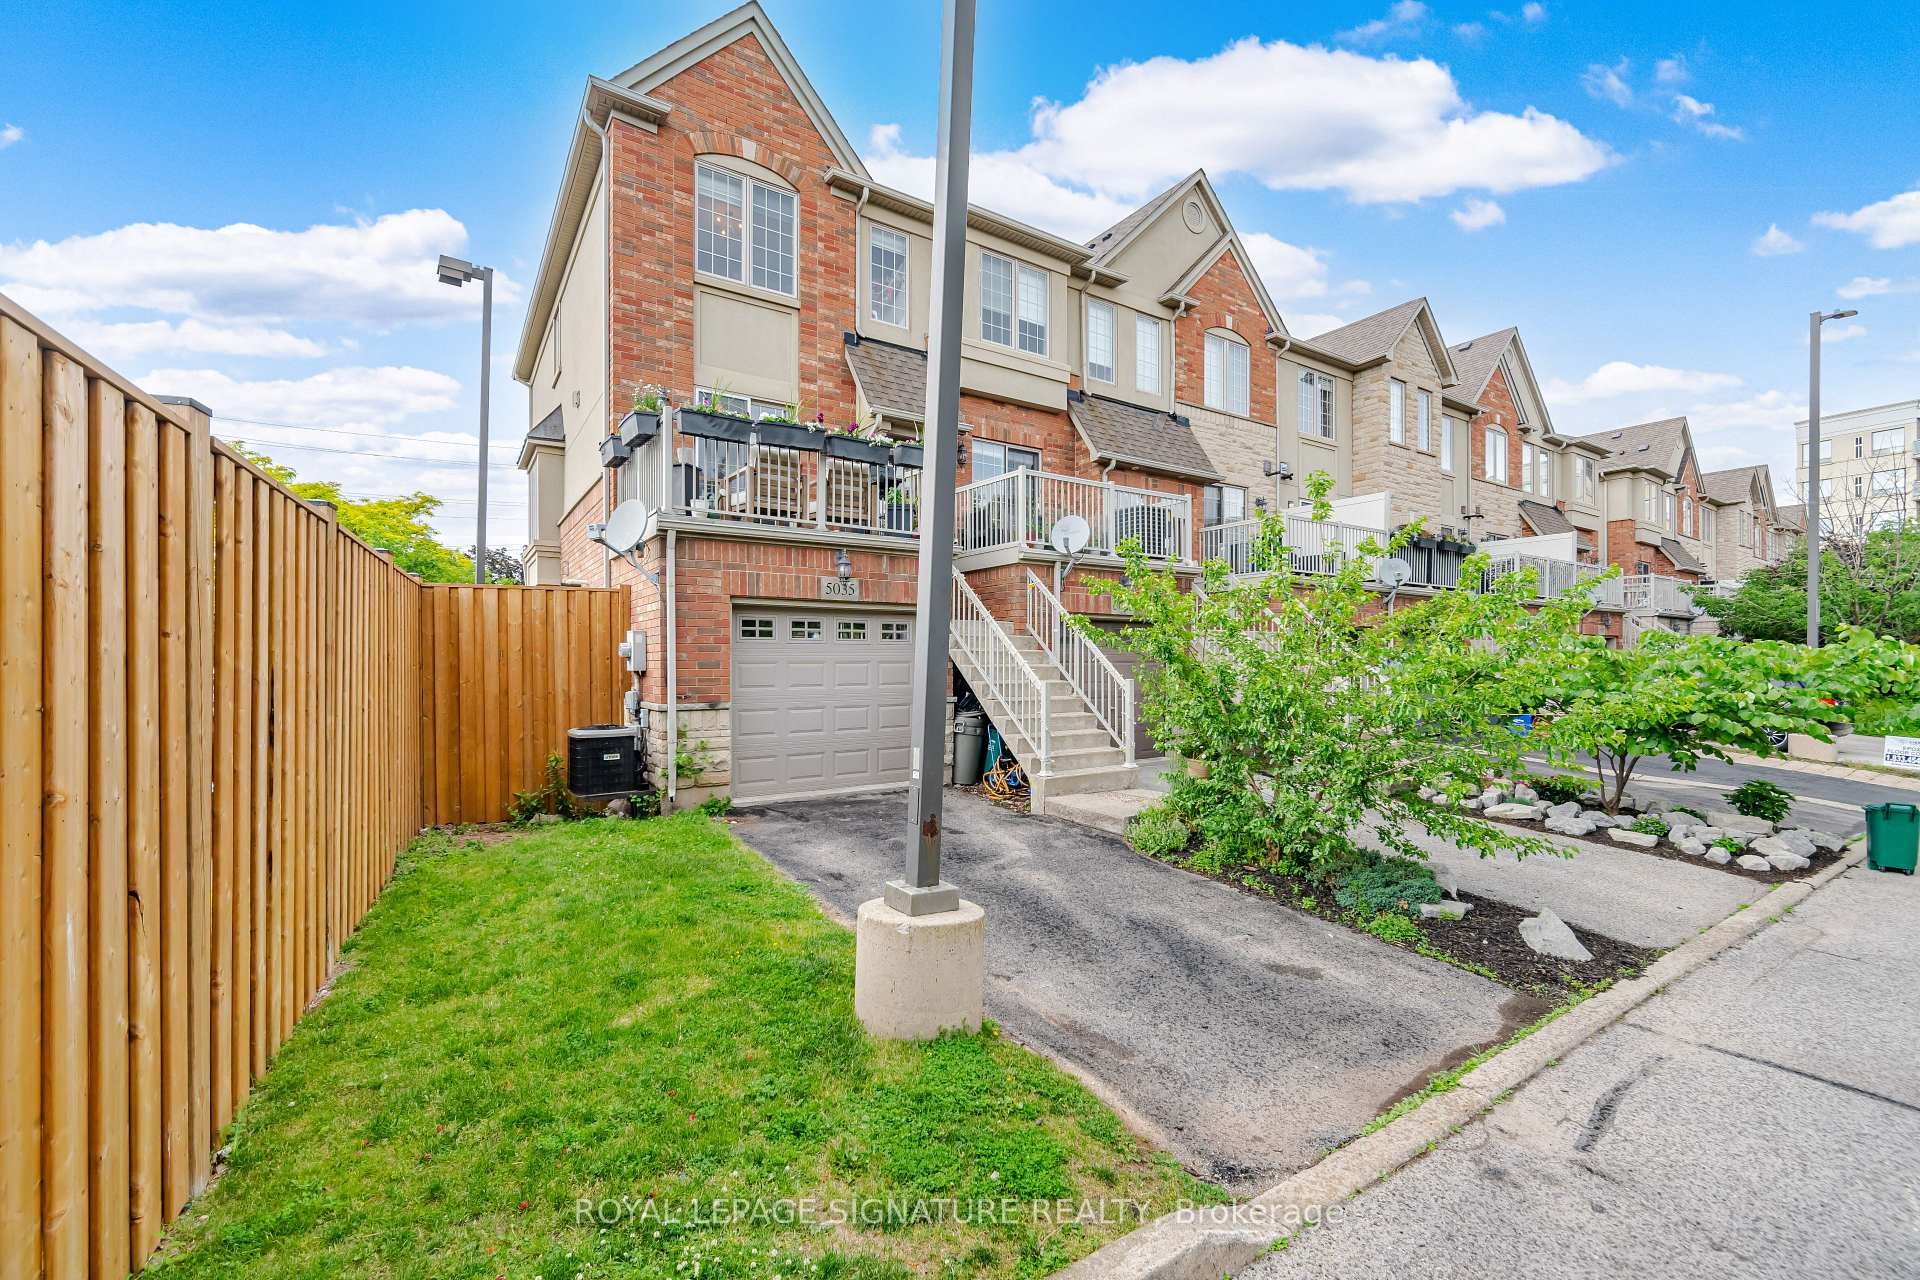
5035 Bidwell Common, Burlington, ON - Outdoor
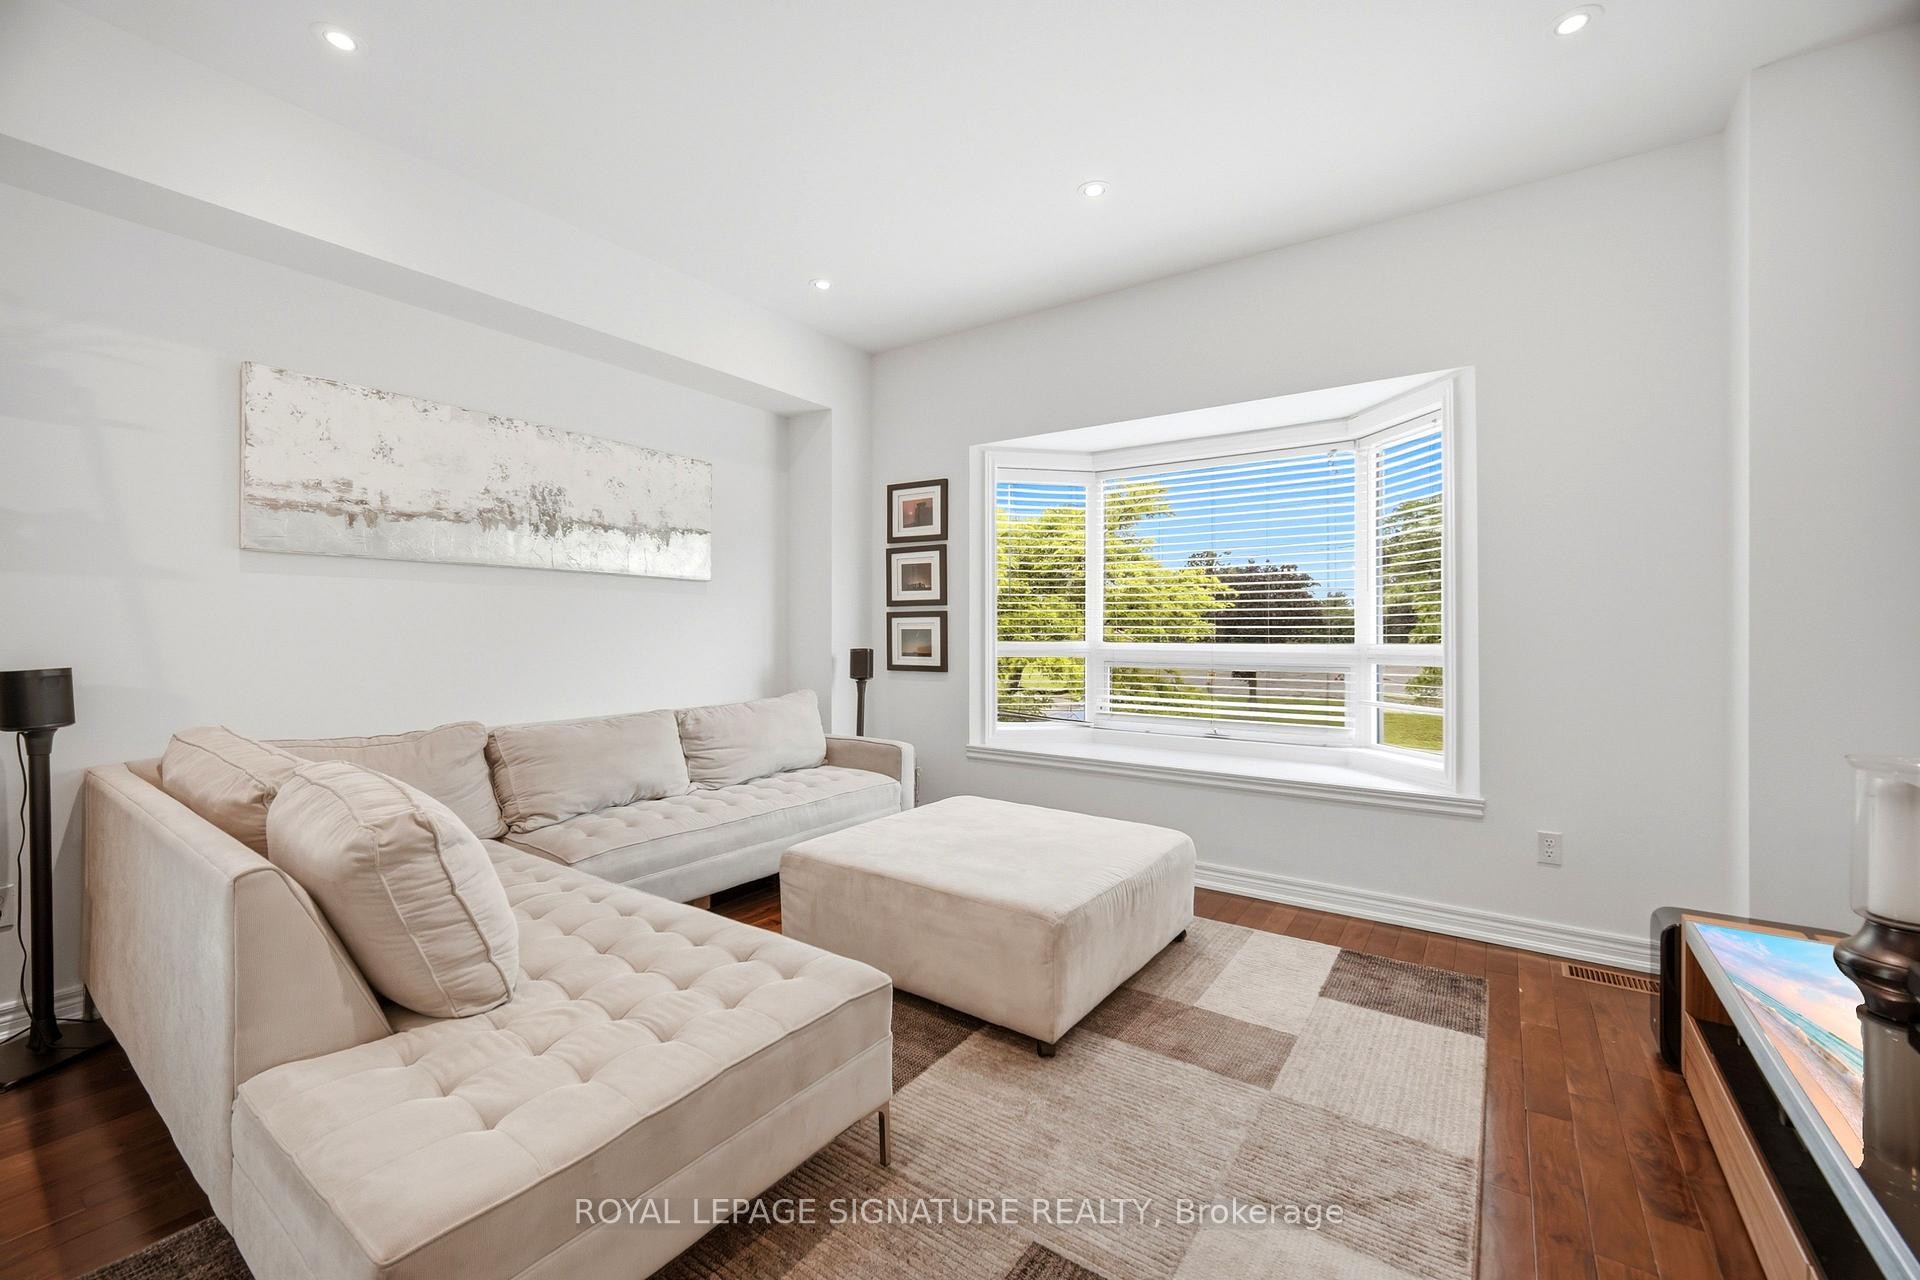
5035 Bidwell Common, Burlington, ON - Indoor Photo Showing Living Room
5035 Bidwell Common, Burlington, ON - Indoor Photo Showing Other Room
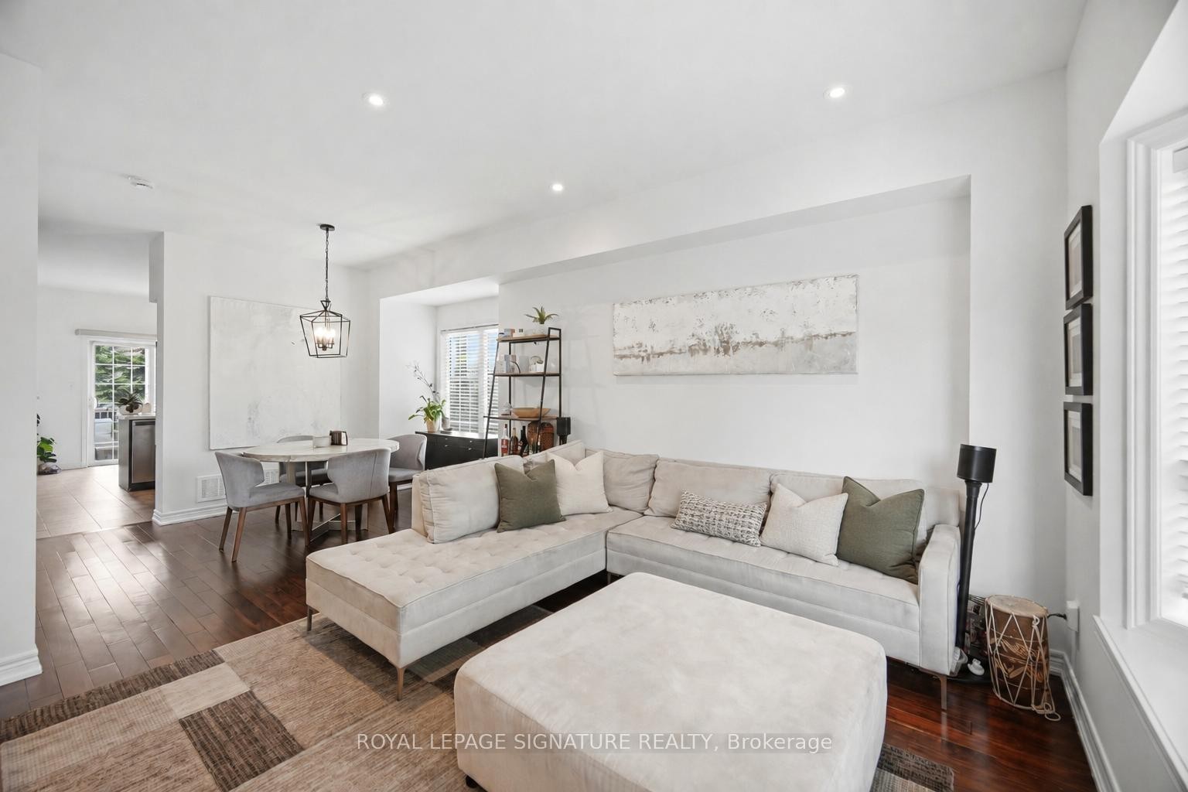
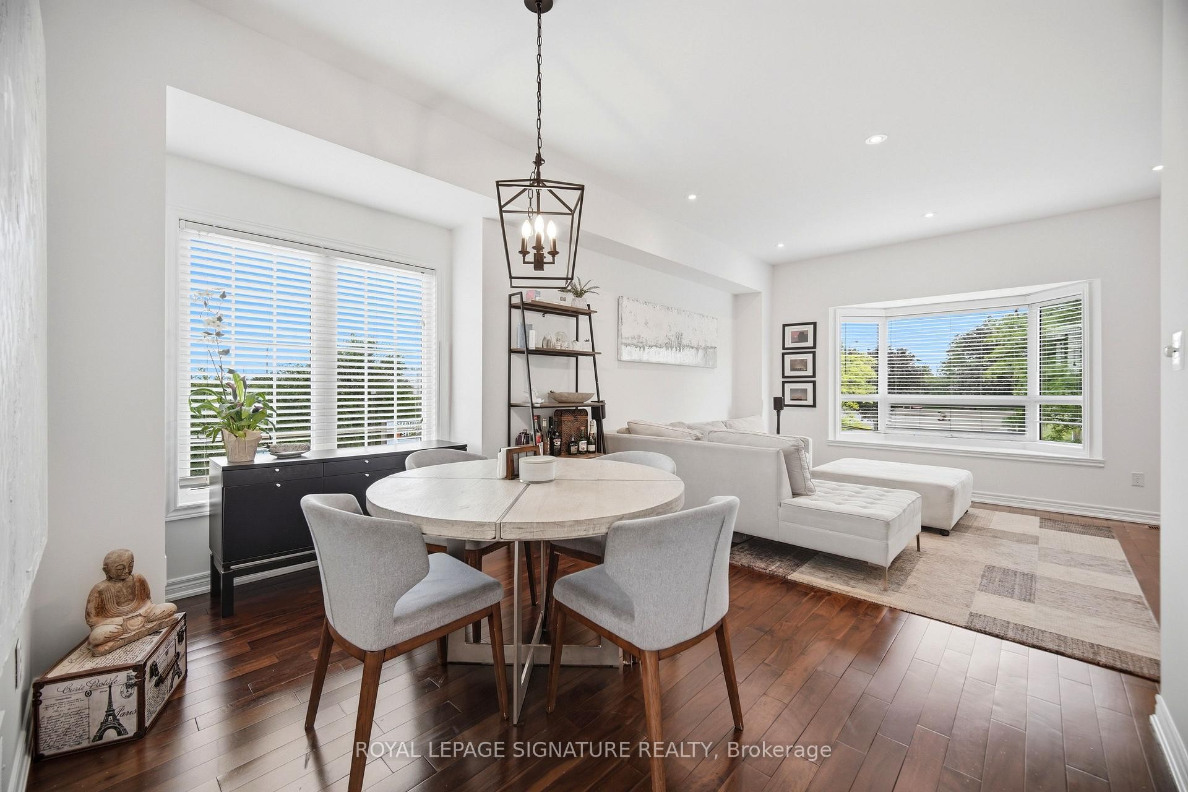
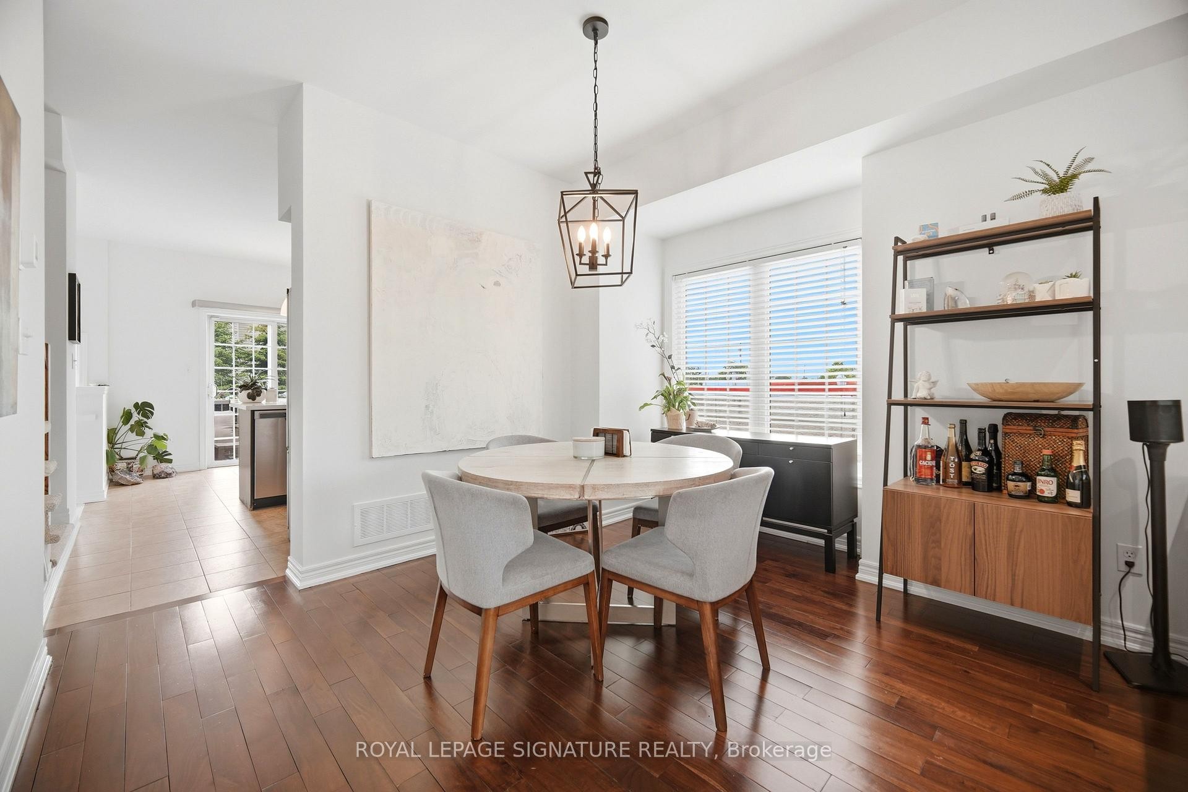
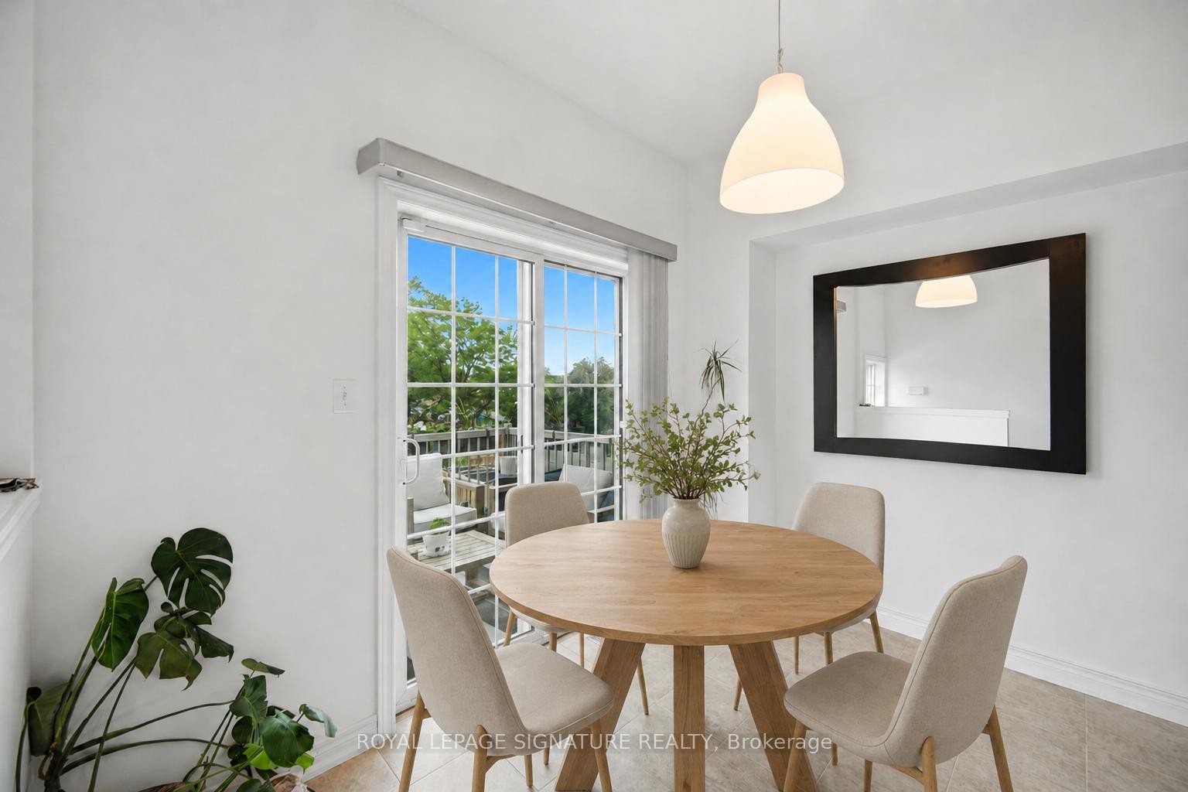
5035 Bidwell Common, Burlington, ON - Indoor Photo Showing Dining Room
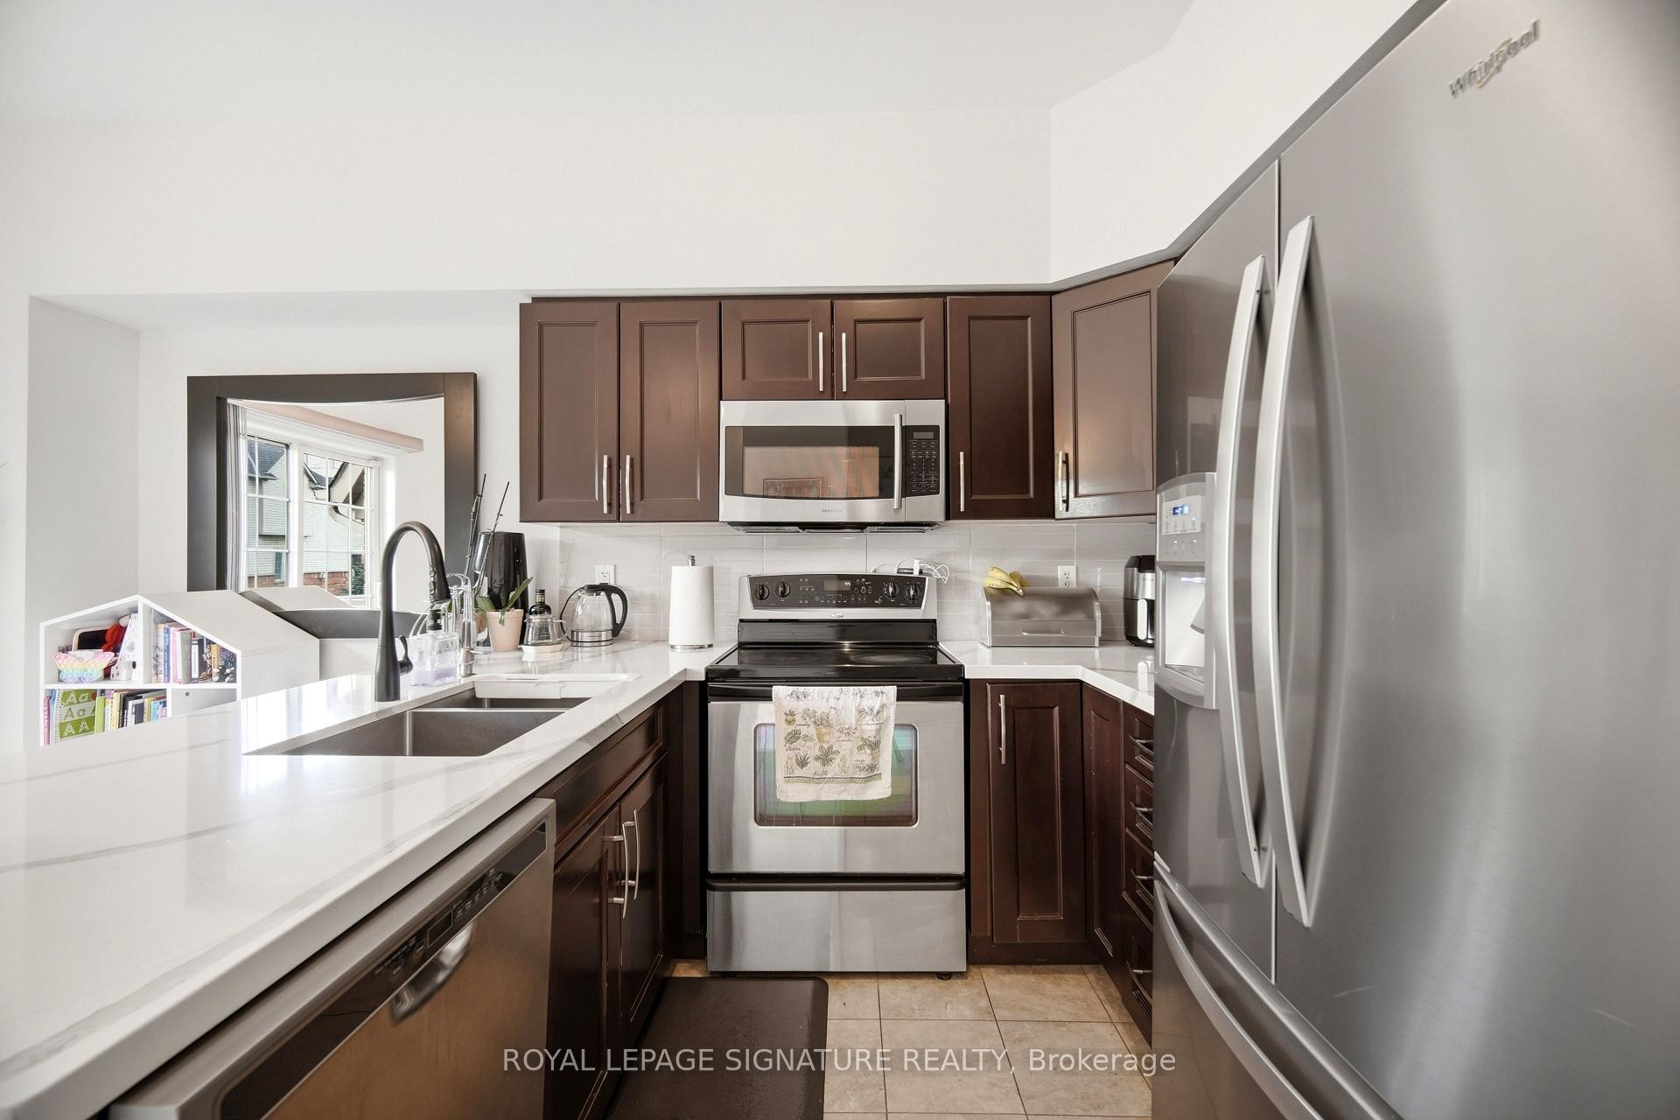
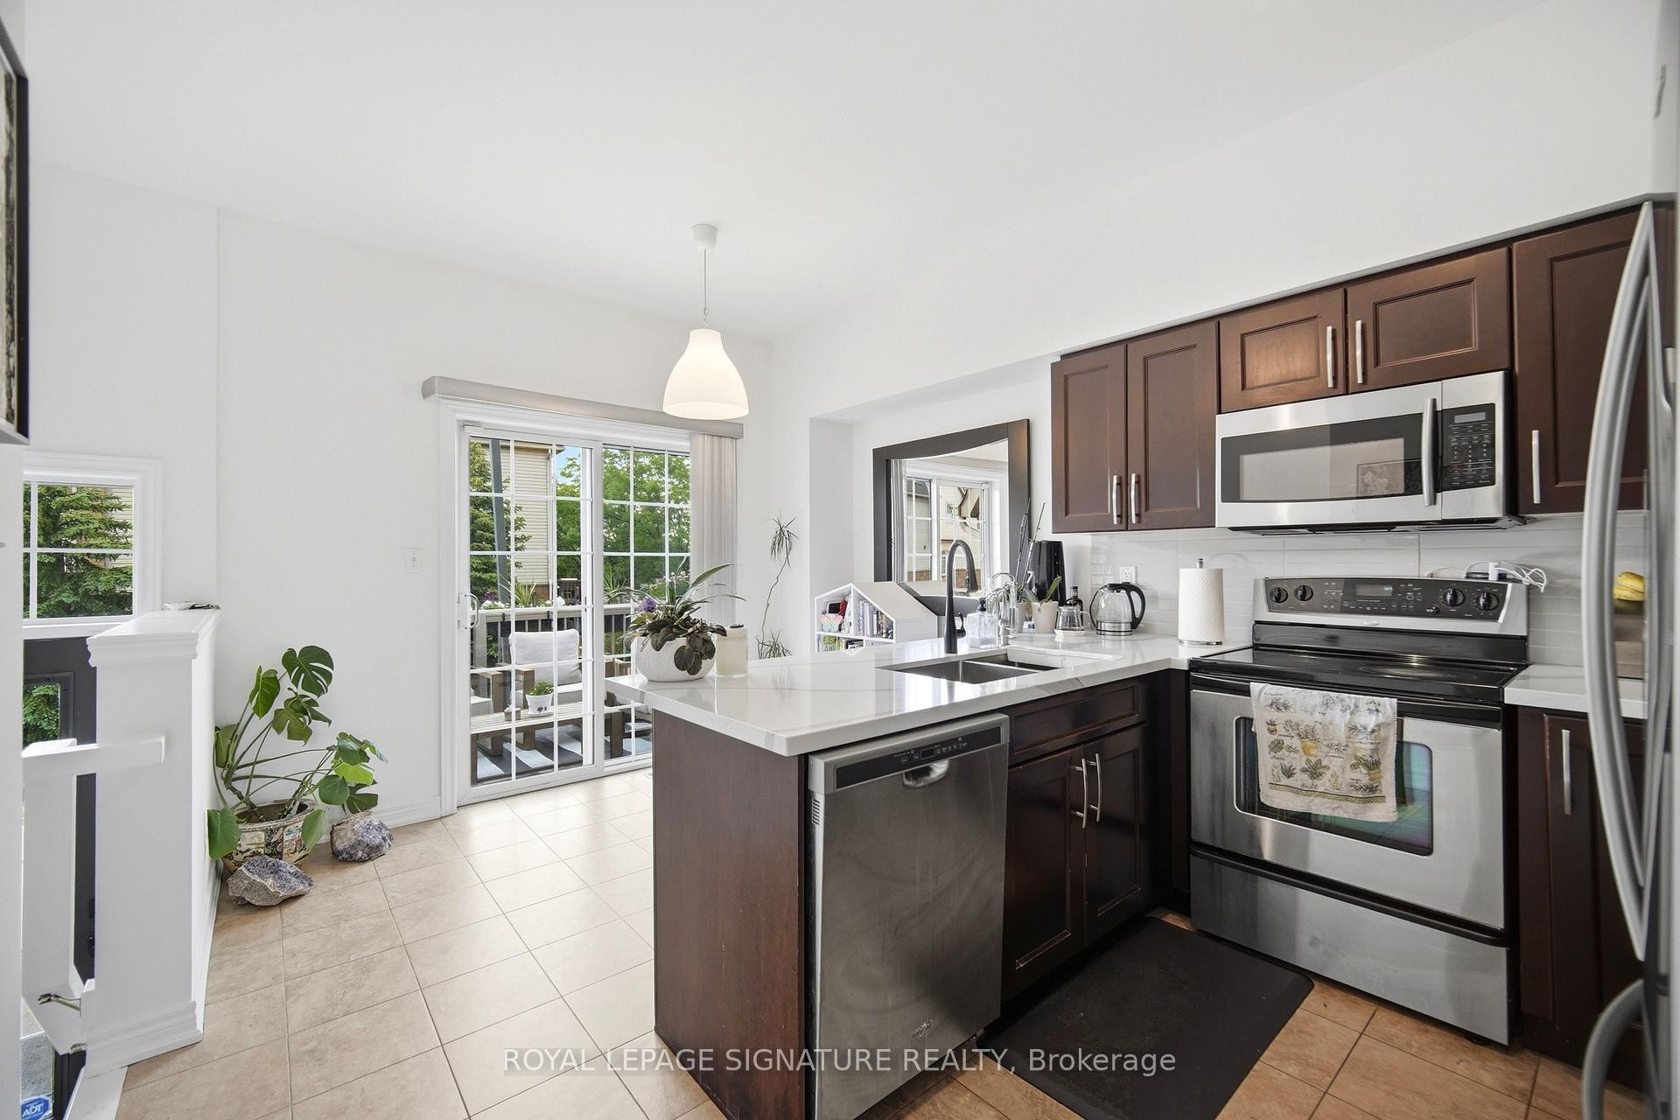
5035 Bidwell Common, Burlington, ON - Indoor Photo Showing Kitchen With Double Sink
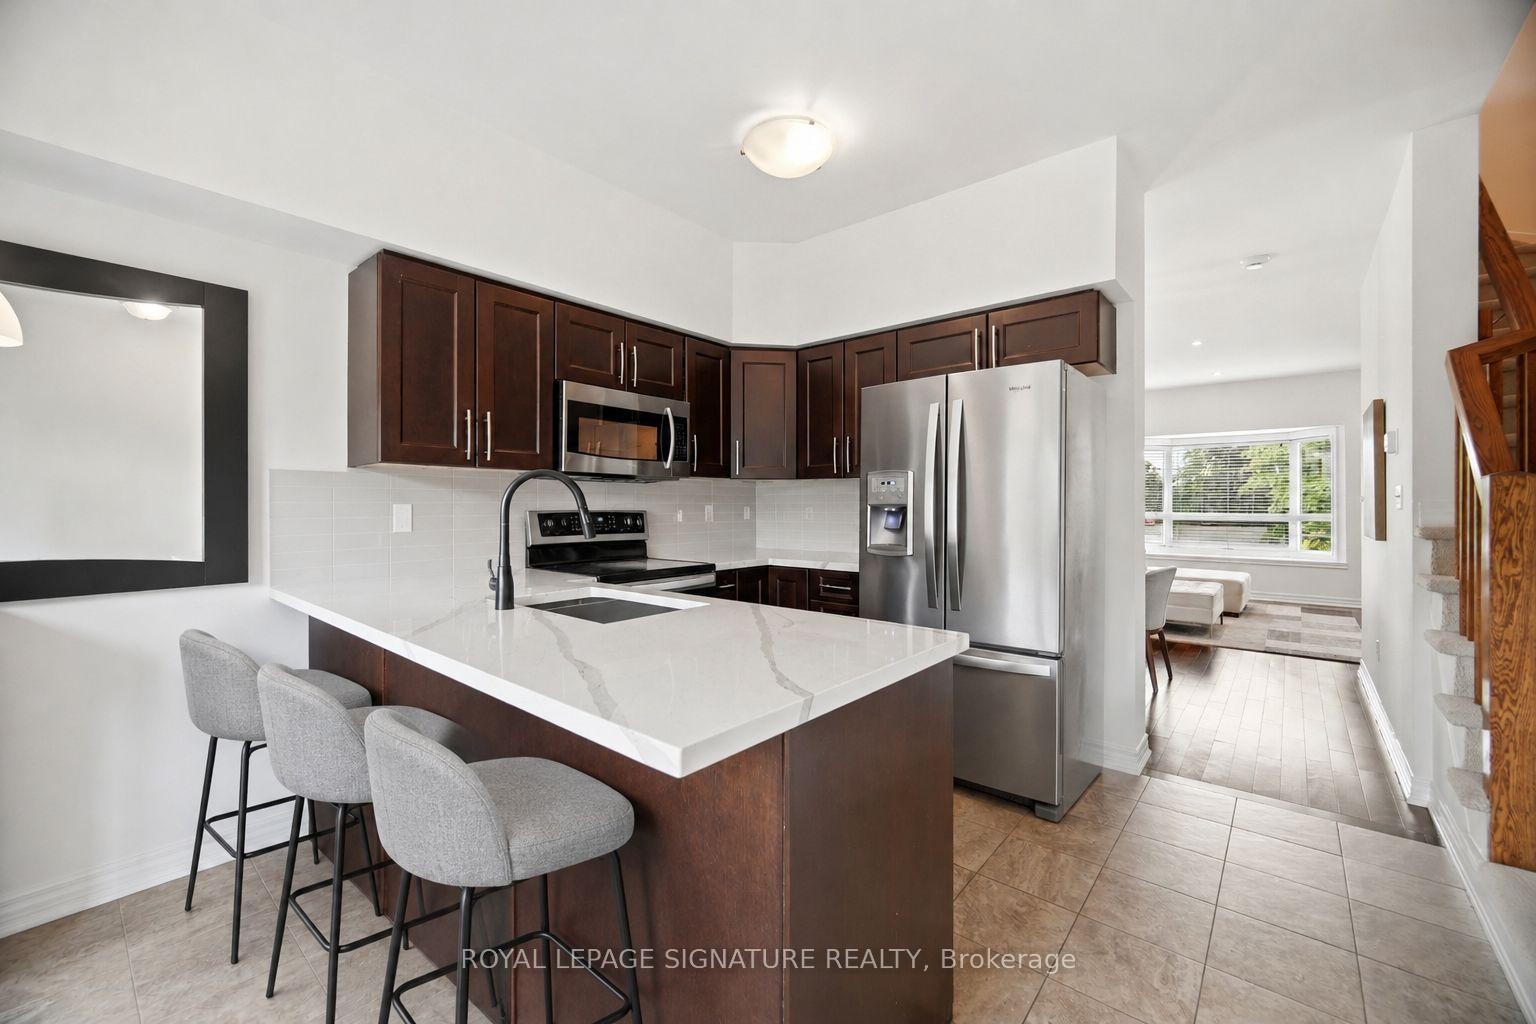
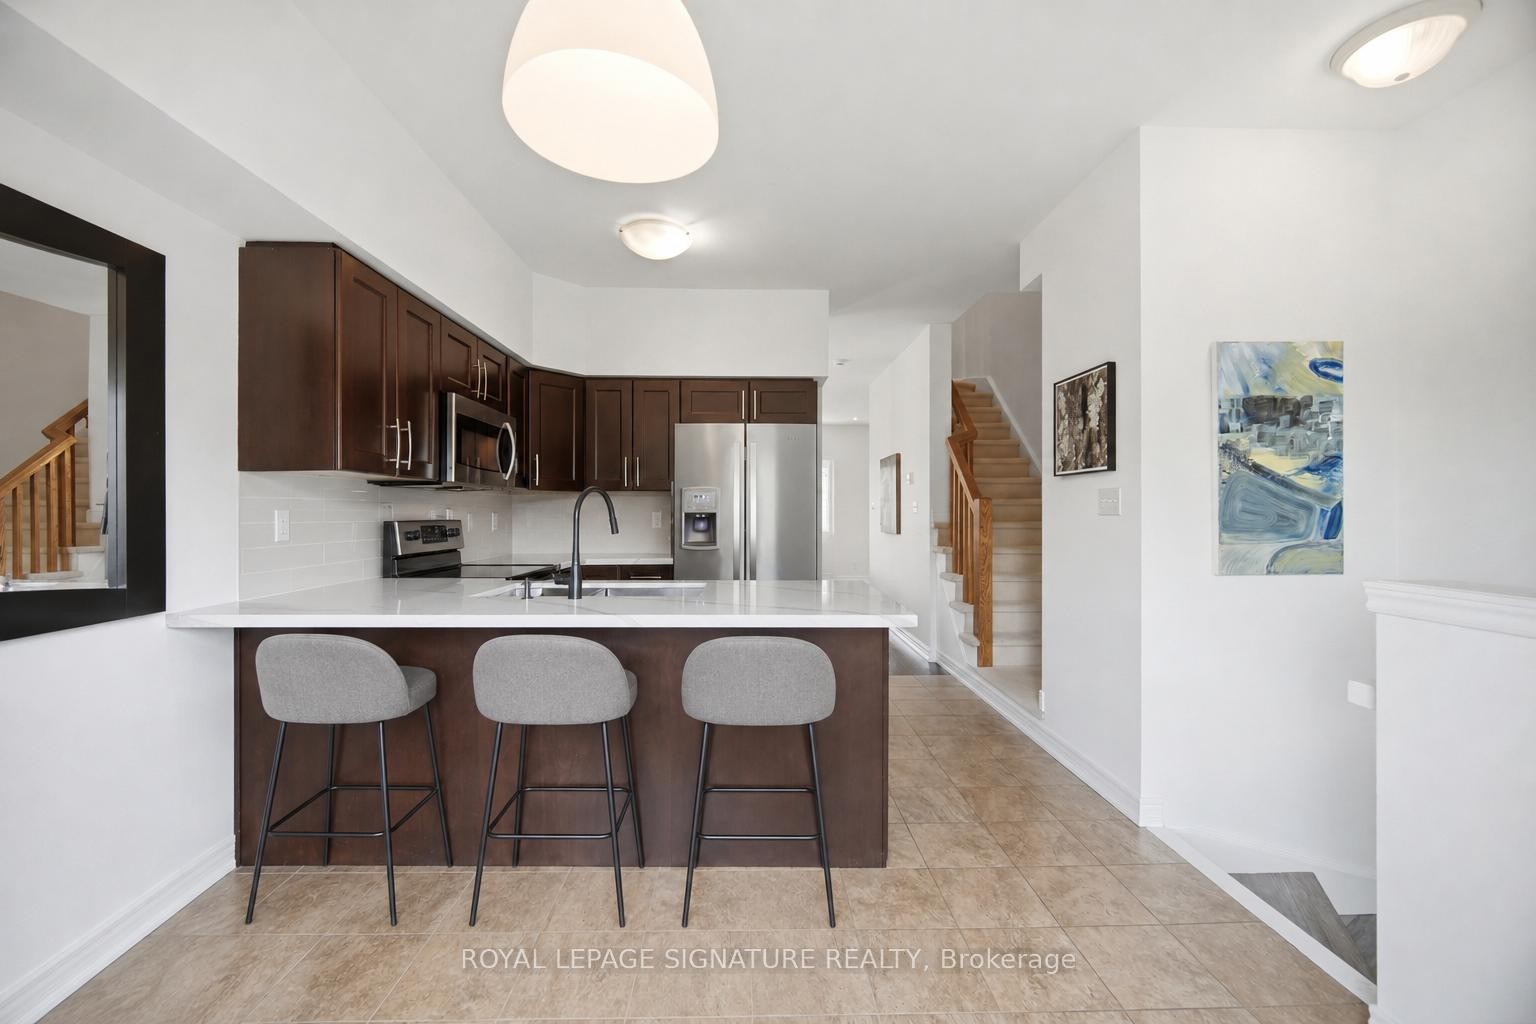
5035 Bidwell Common, Burlington, ON - Indoor Photo Showing Kitchen
5035 Bidwell Common, Burlington, ON - Indoor Photo Showing Kitchen With Double Sink
5035 Bidwell Common, Burlington, ON - Indoor Photo Showing Kitchen
5035 Bidwell Common, Burlington, ON - Indoor Photo Showing Dining Room
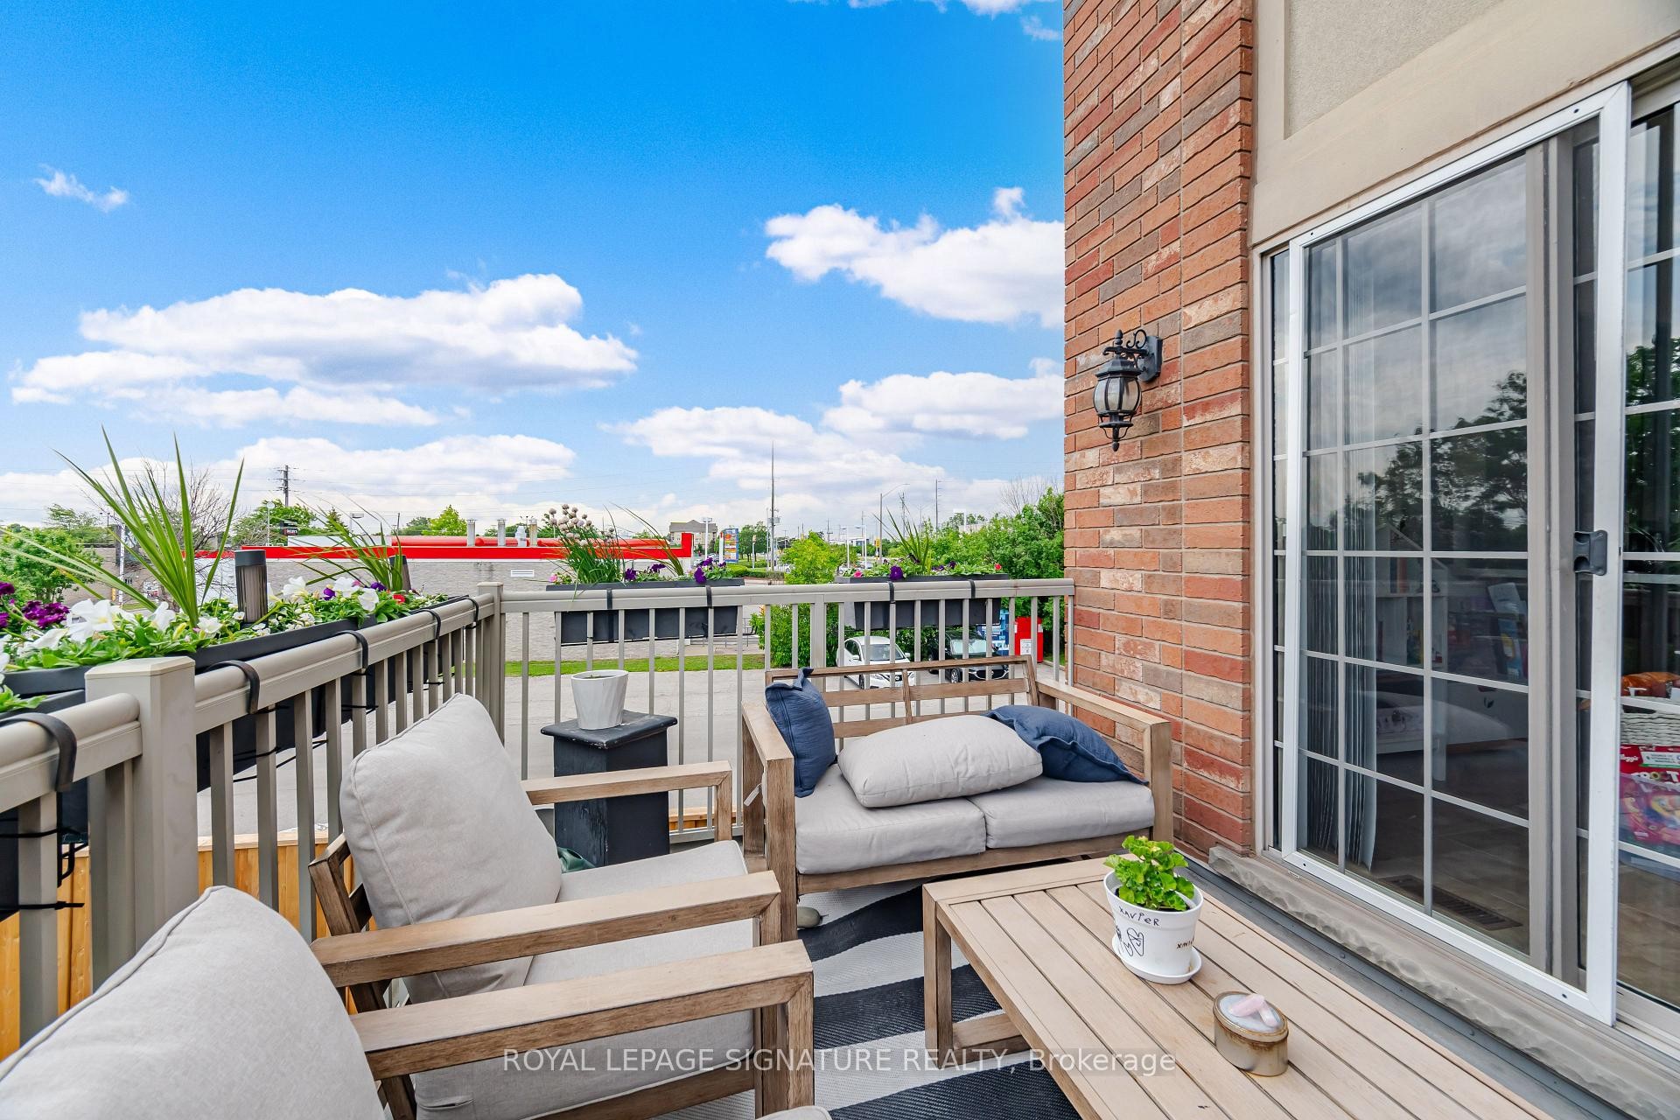
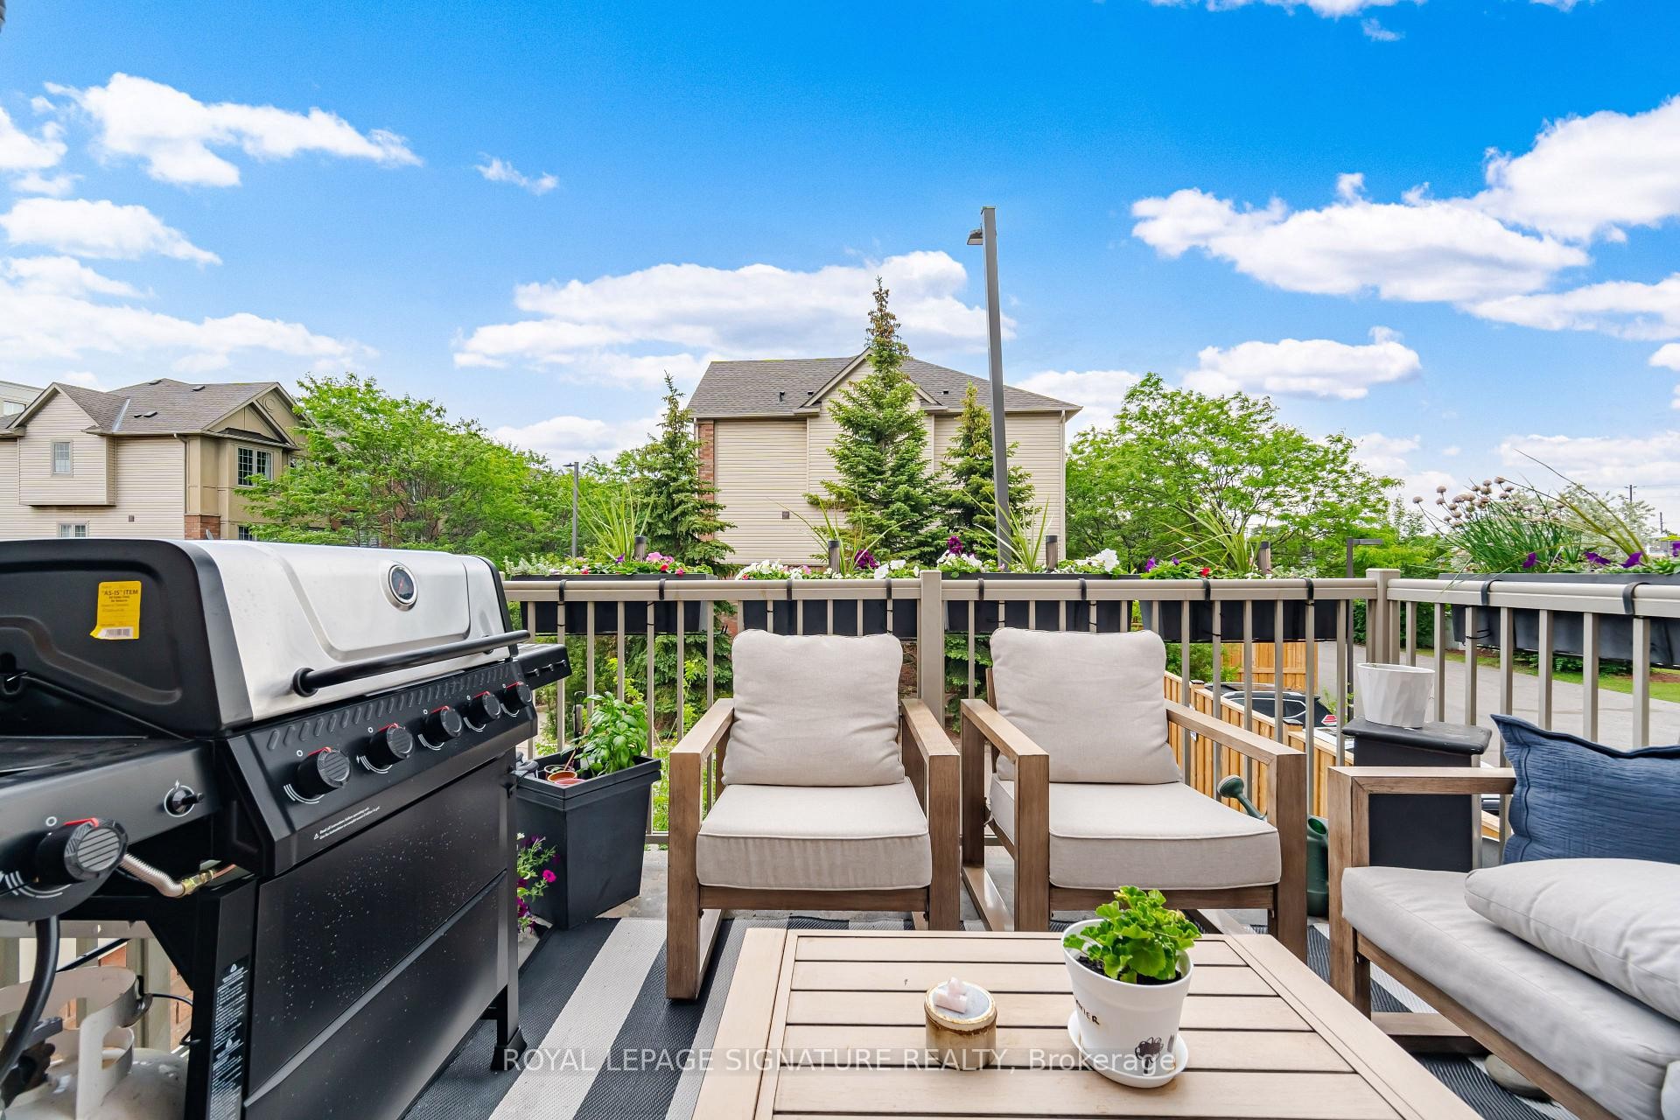
5035 Bidwell Common, Burlington, ON - Outdoor With Deck Patio Veranda With Exterior
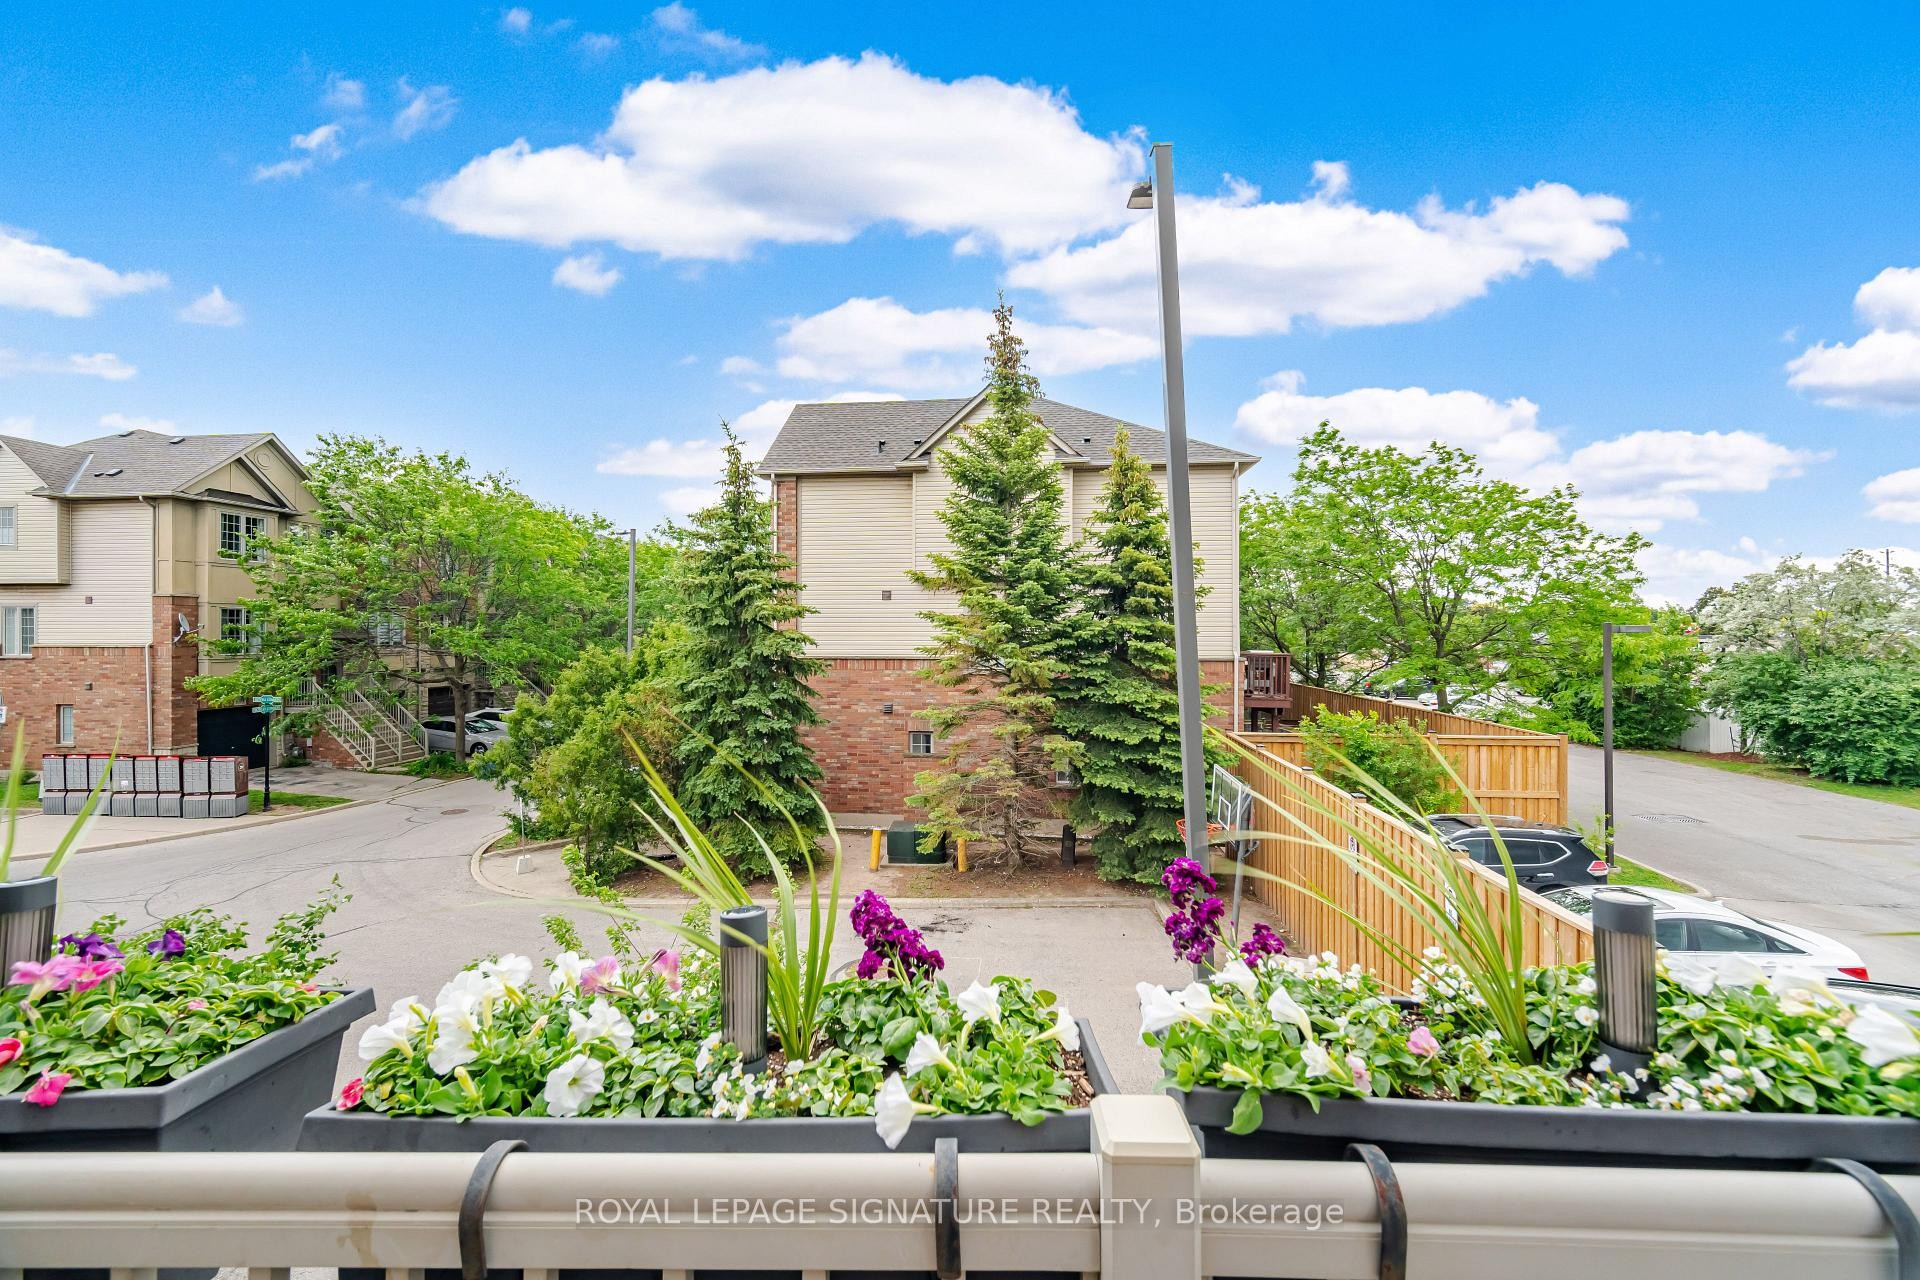
5035 Bidwell Common, Burlington, ON - Outdoor
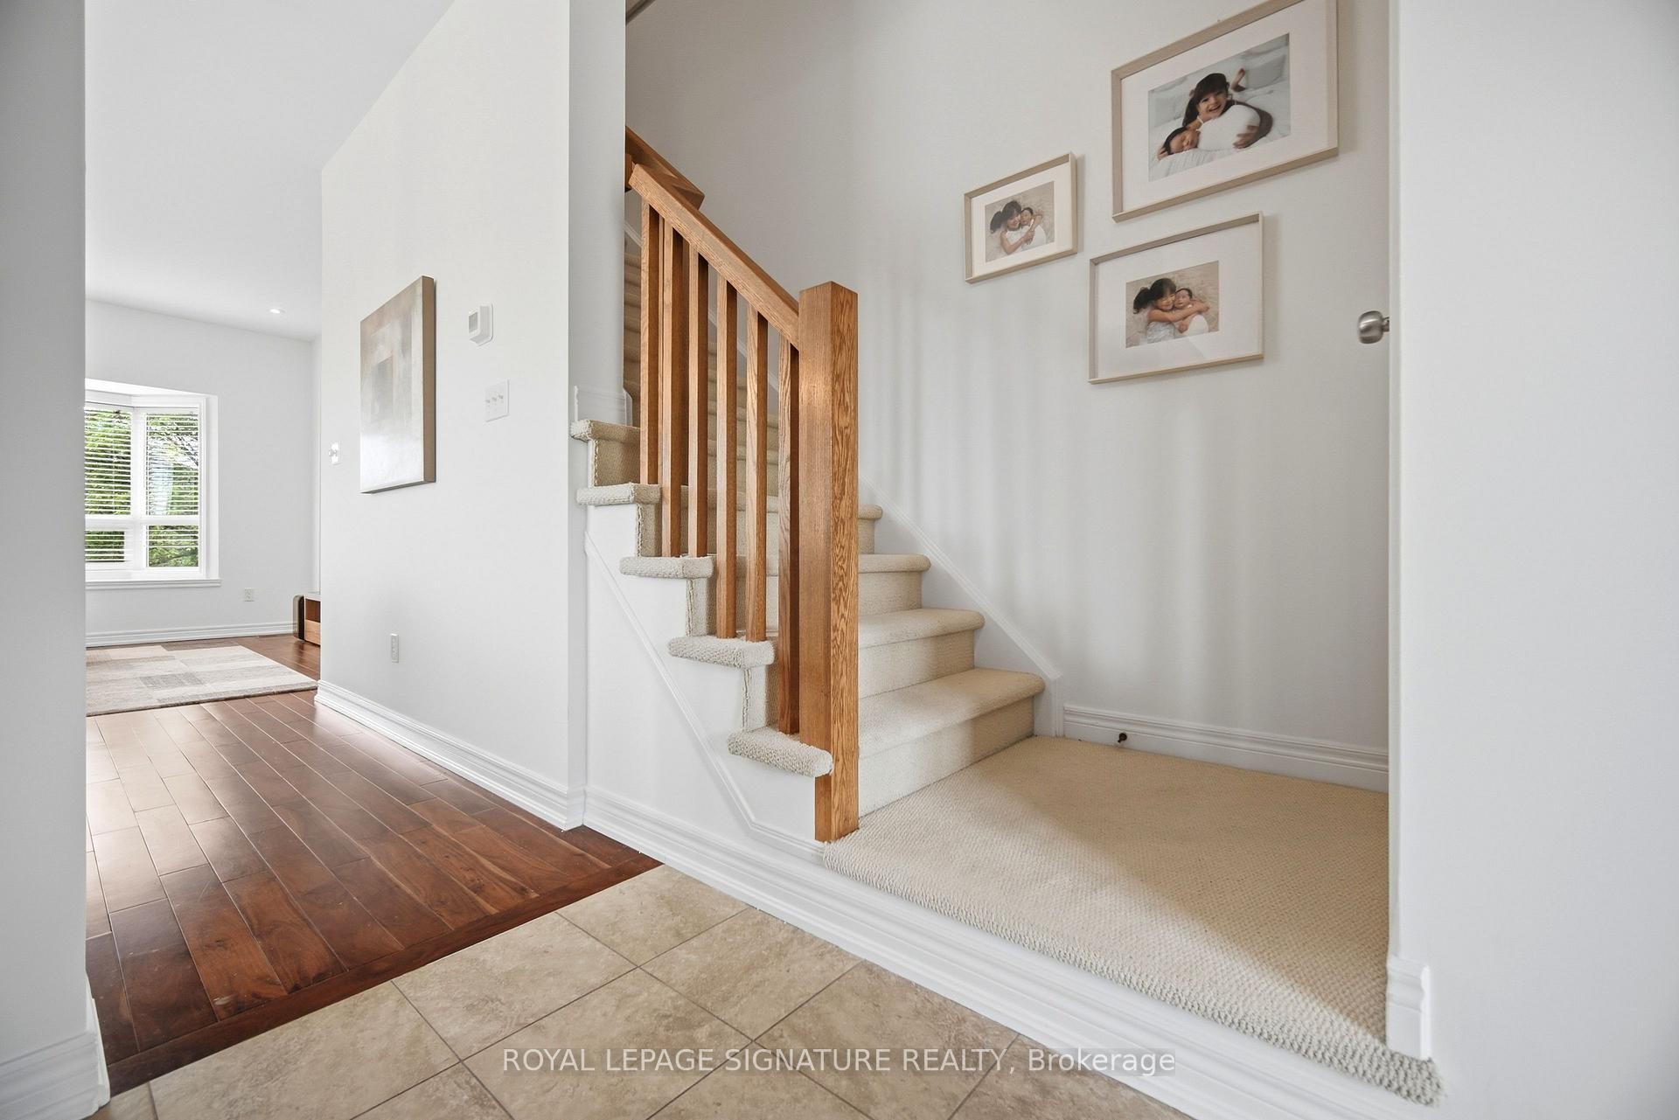
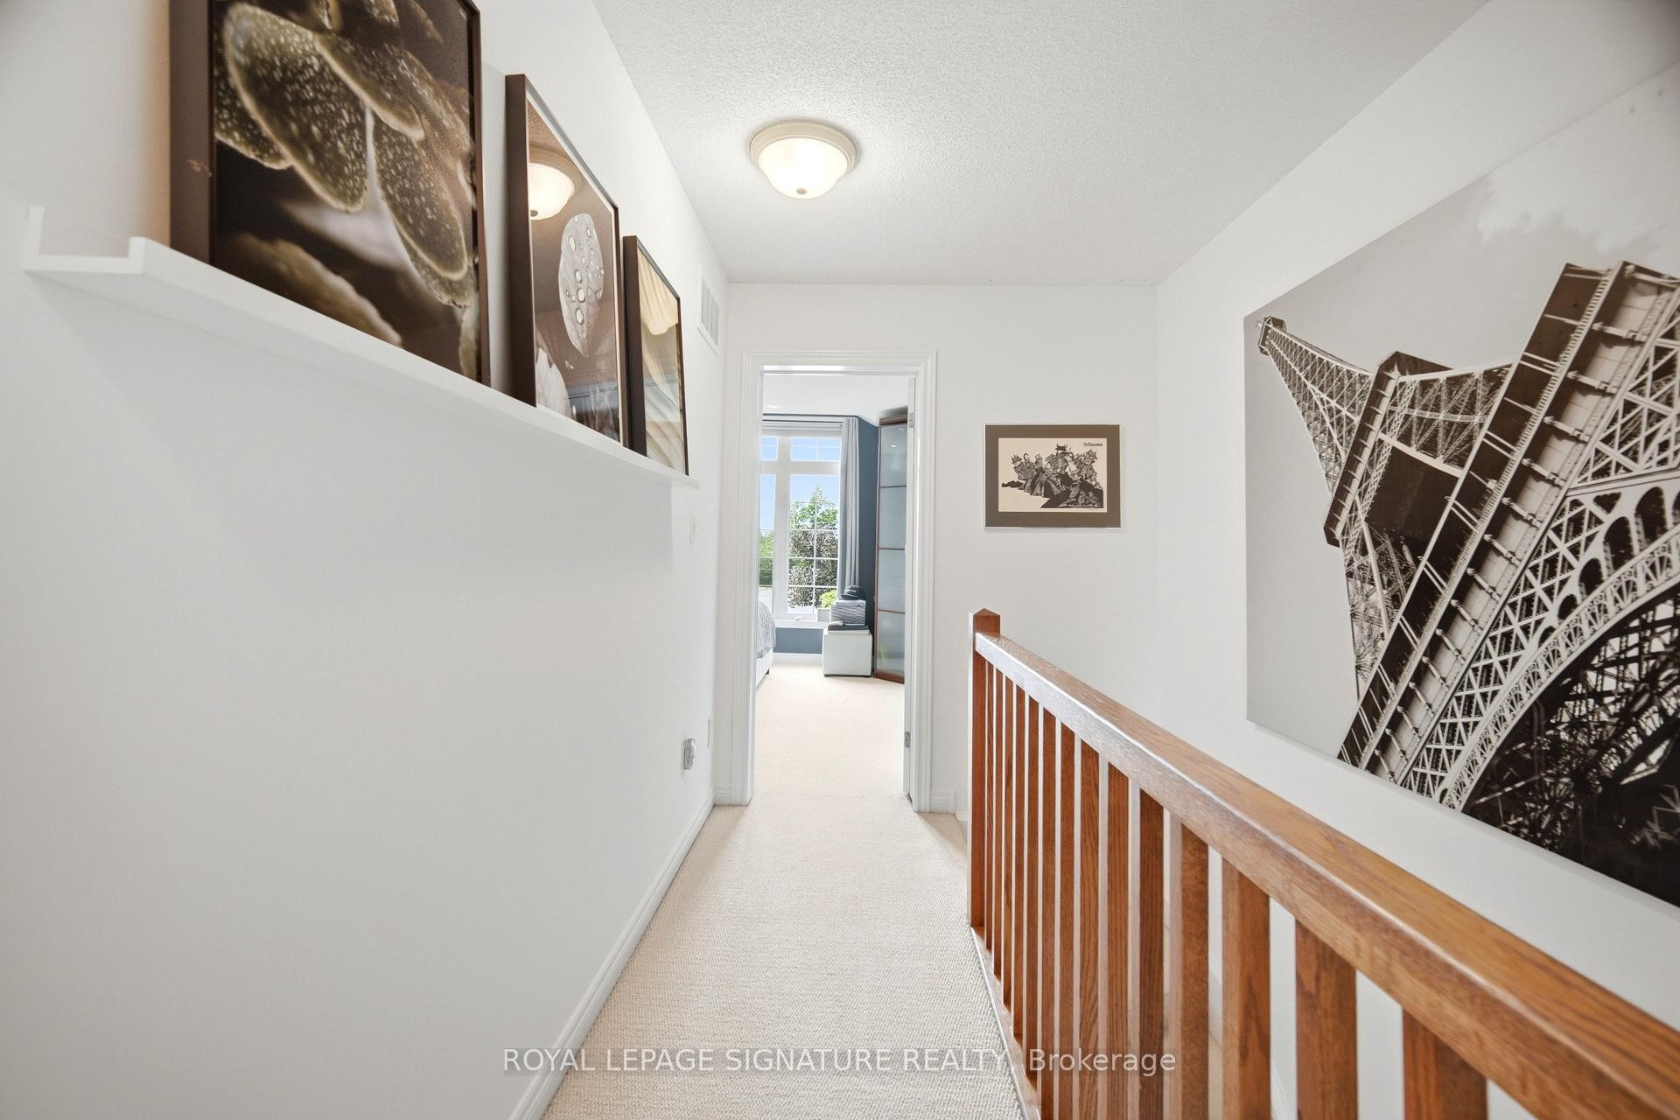
5035 Bidwell Common, Burlington, ON - Indoor Photo Showing Other Room
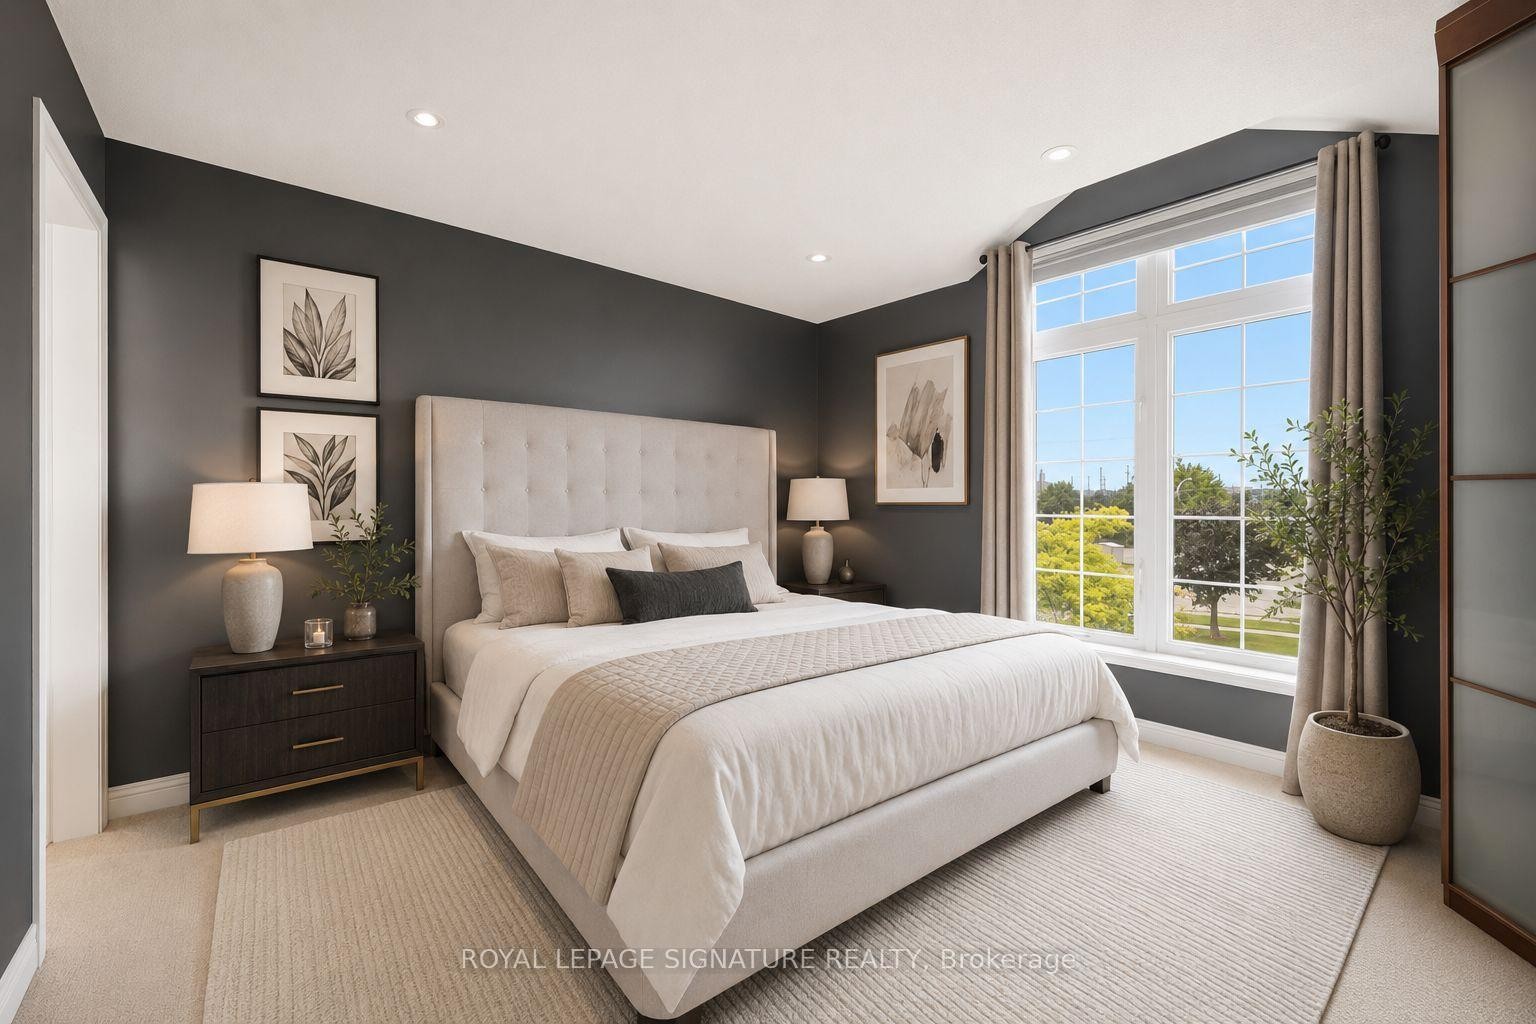
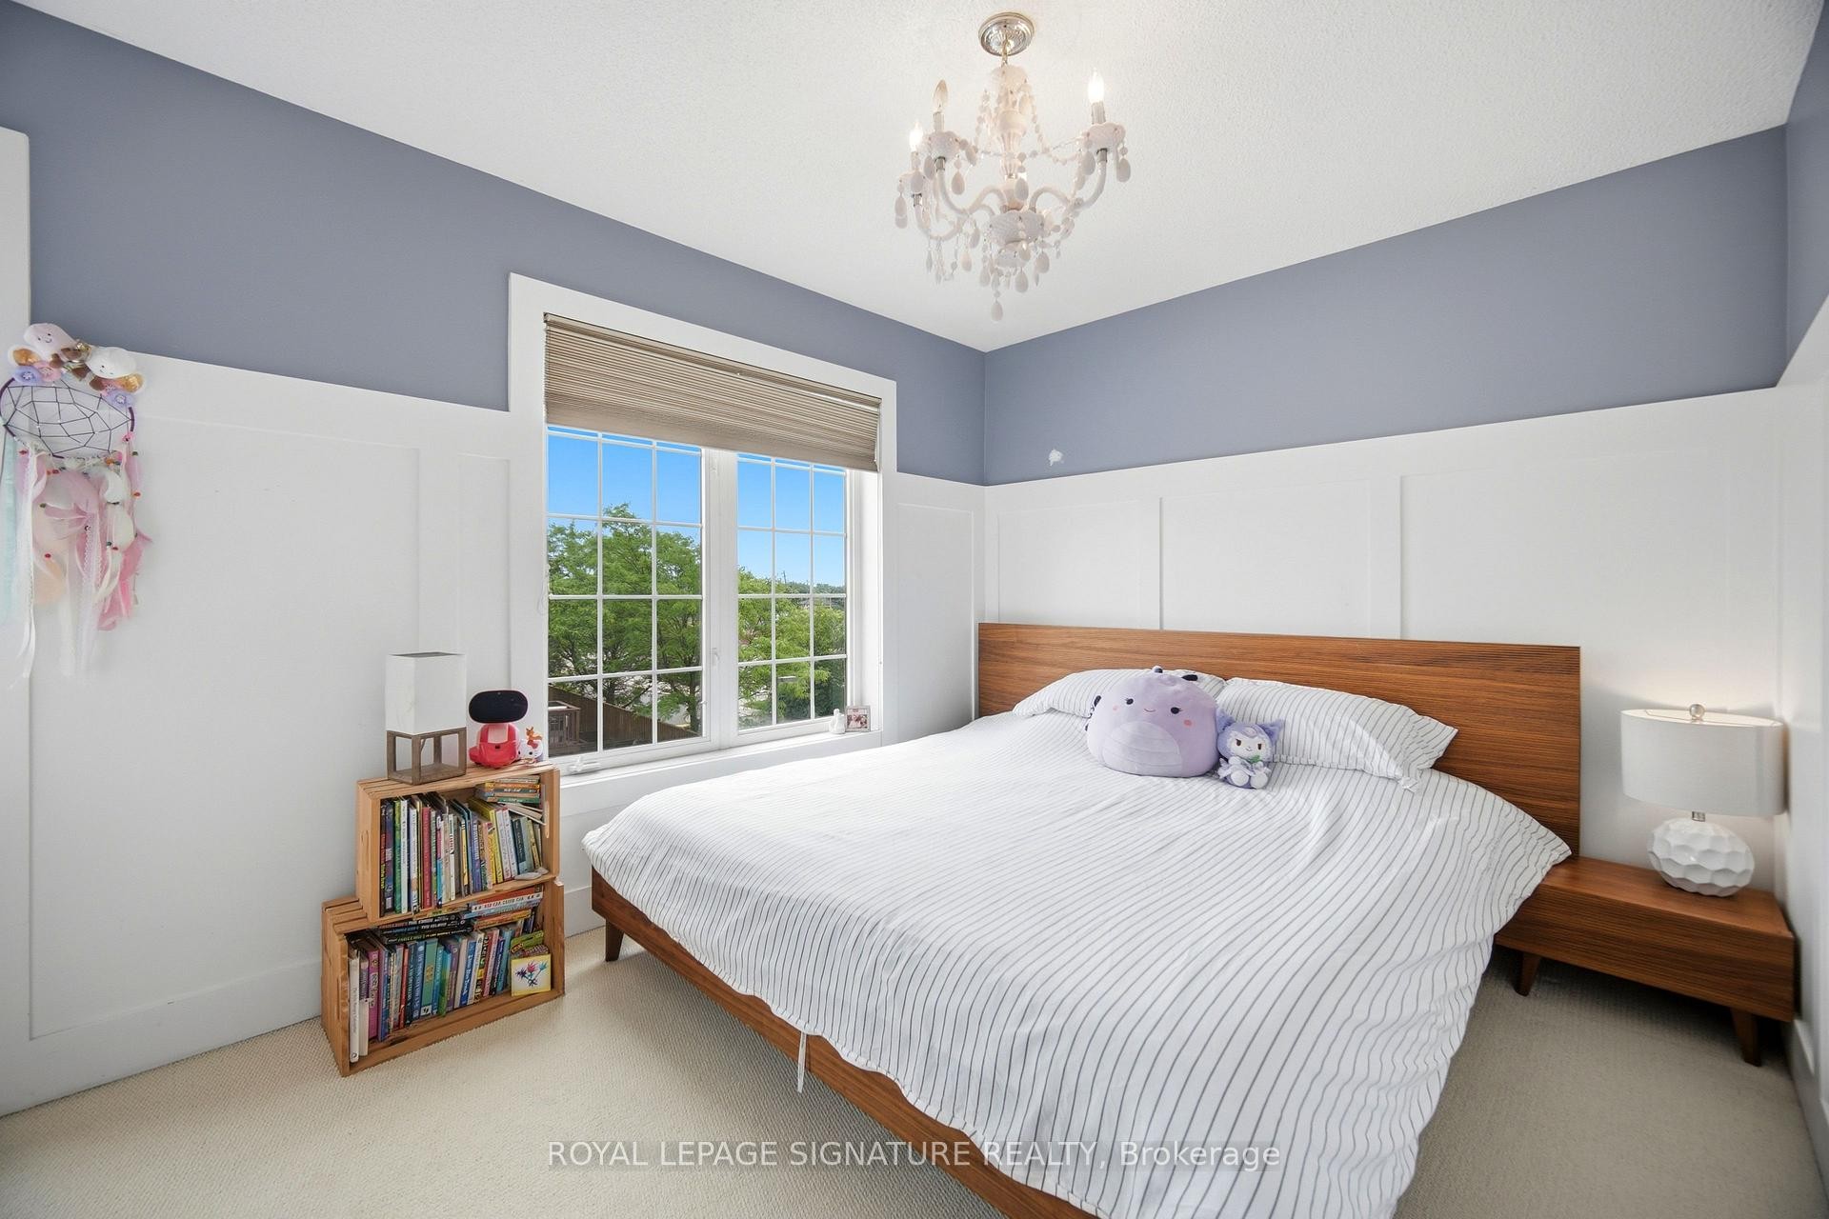
5035 Bidwell Common, Burlington, ON - Indoor Photo Showing Bedroom
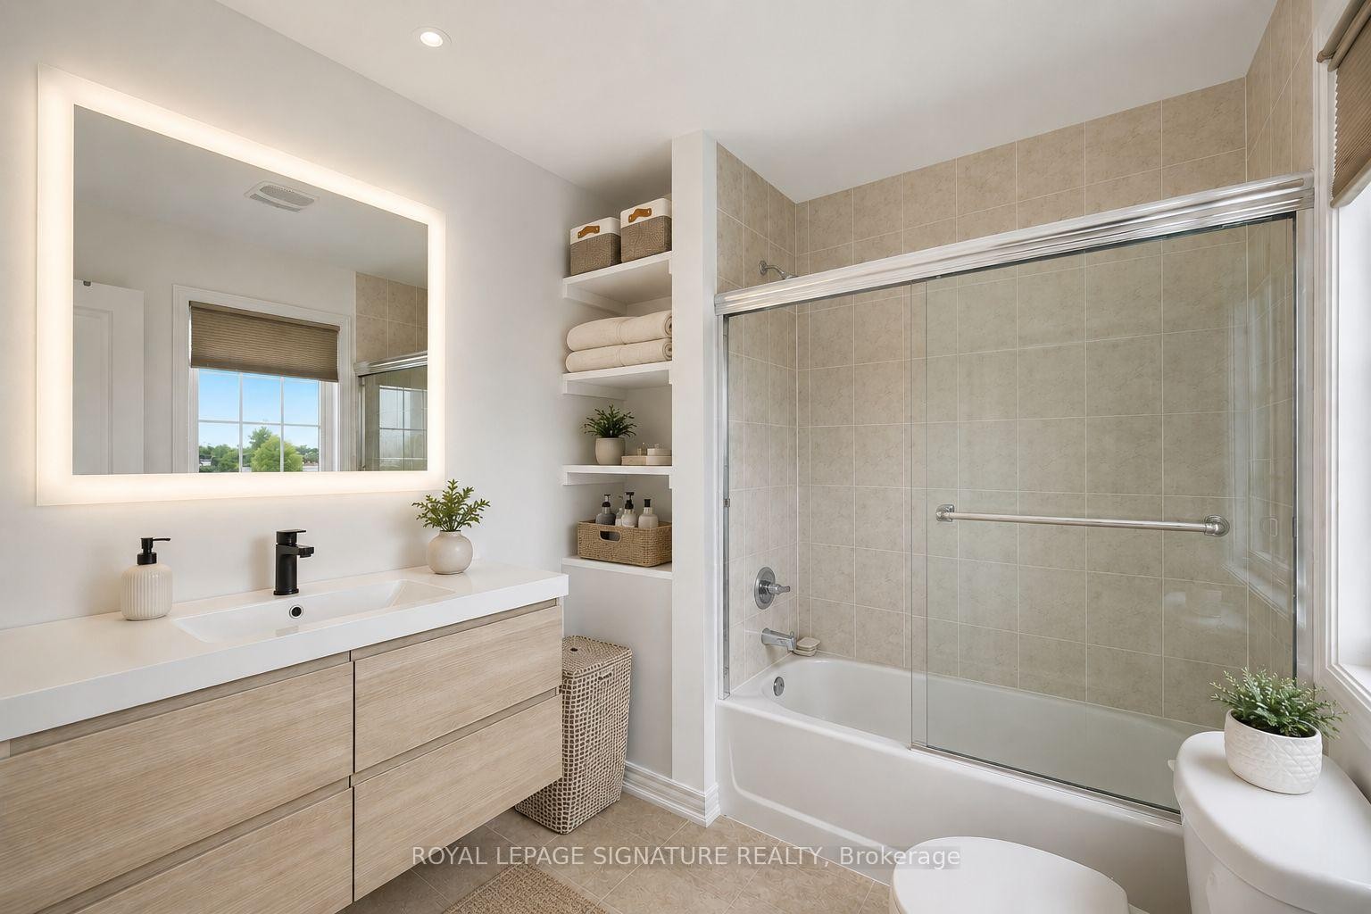
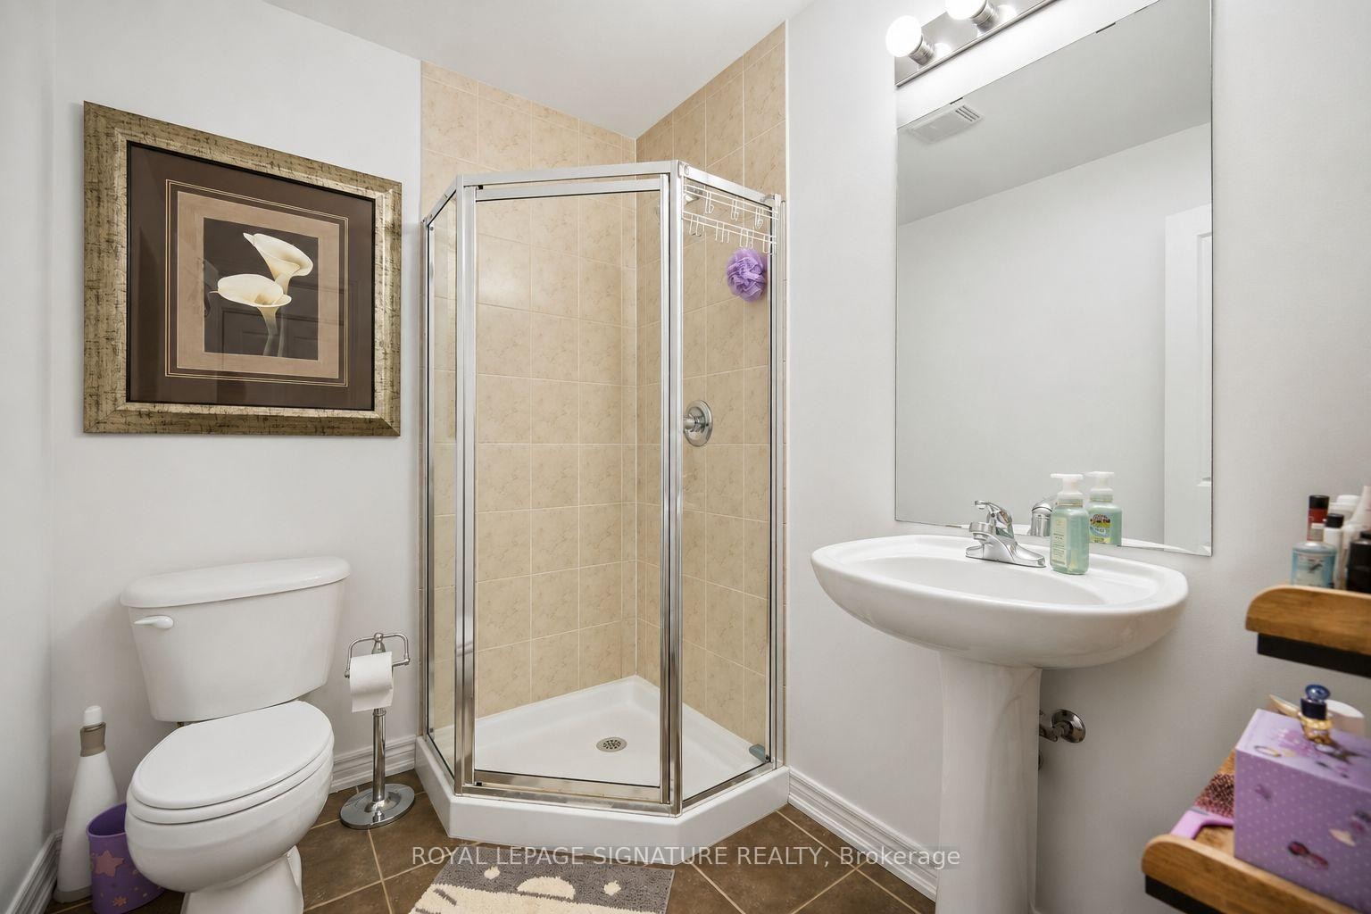
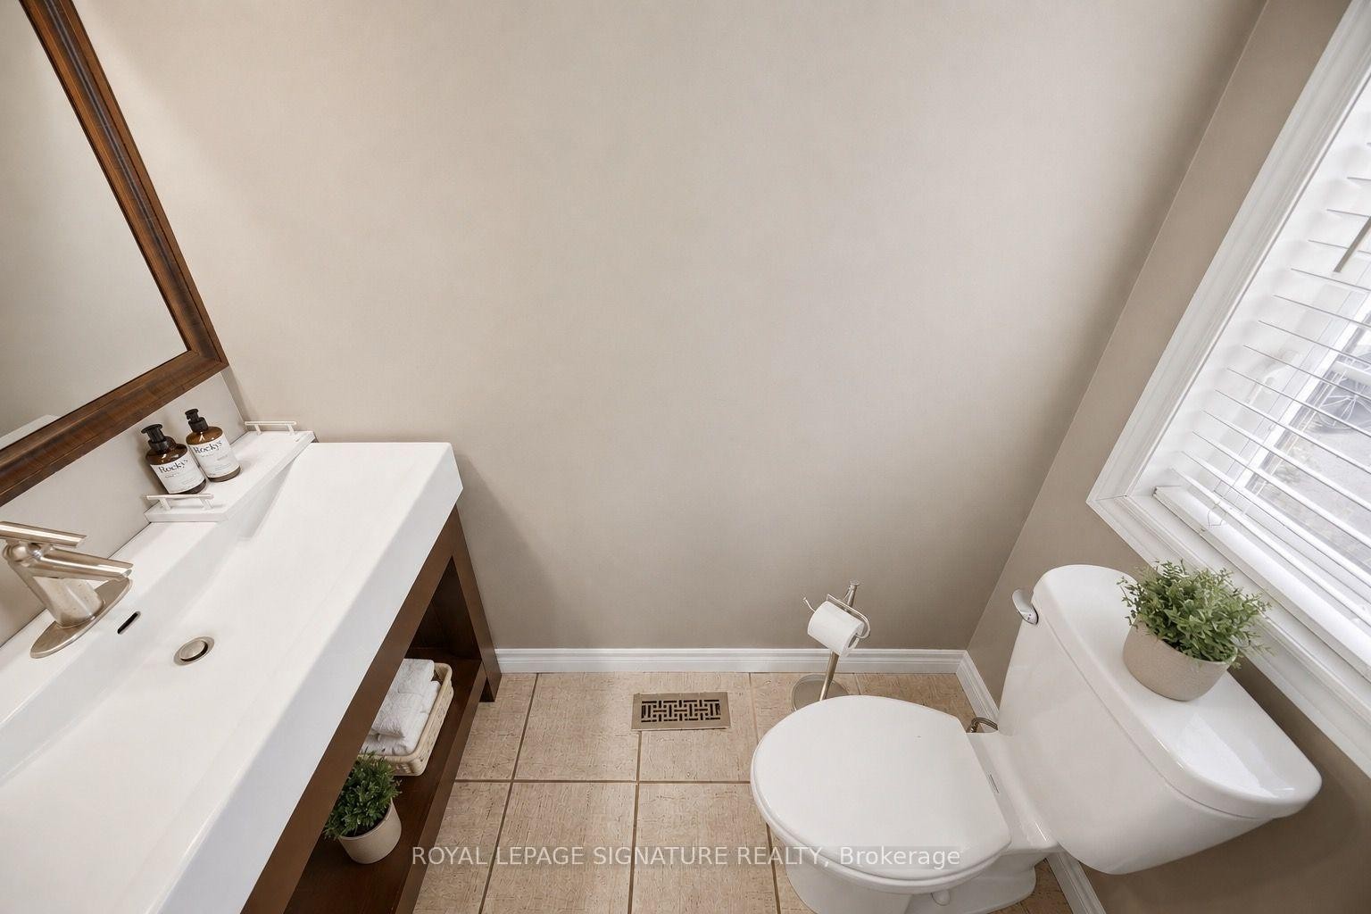
5035 Bidwell Common, Burlington, ON - Indoor Photo Showing Bathroom
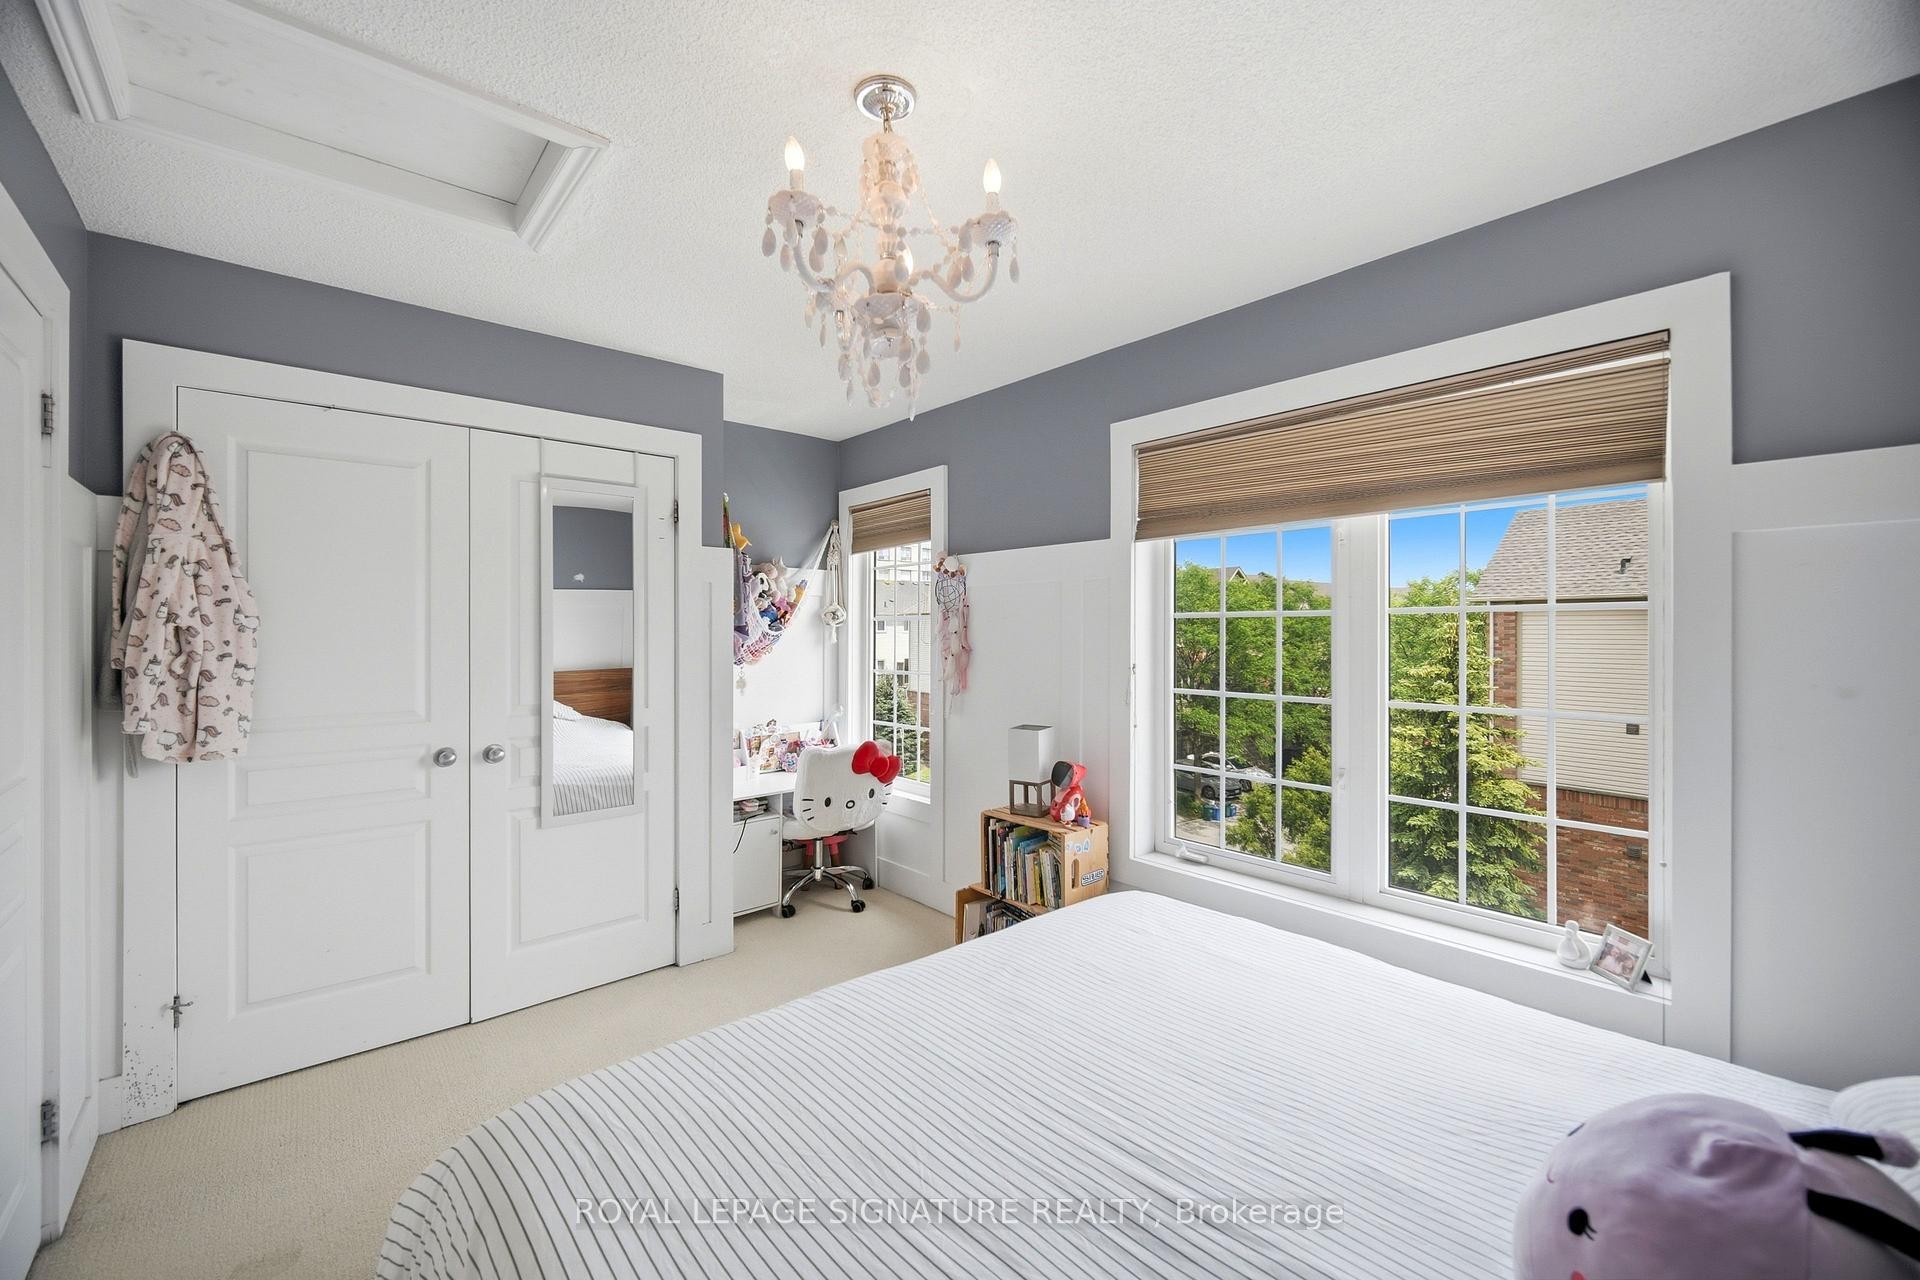
5035 Bidwell Common, Burlington, ON - Indoor Photo Showing Bedroom
5035 Bidwell Common, Burlington, ON - Indoor Photo Showing Bathroom
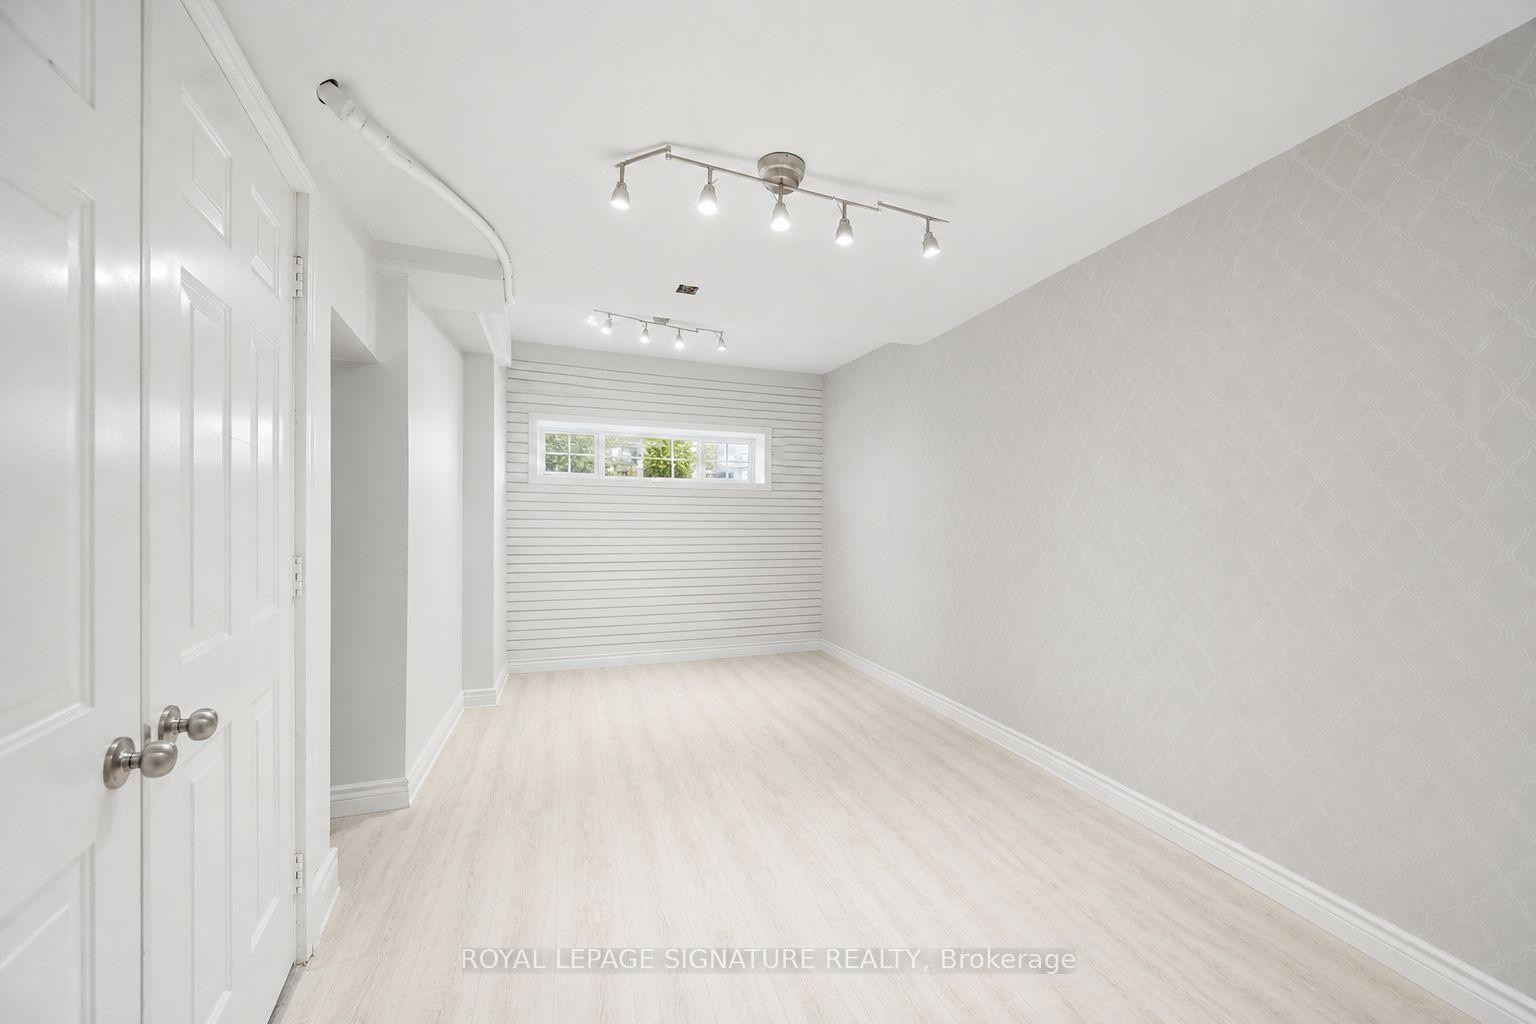
5035 Bidwell Common, Burlington, ON - Indoor Photo Showing Other Room
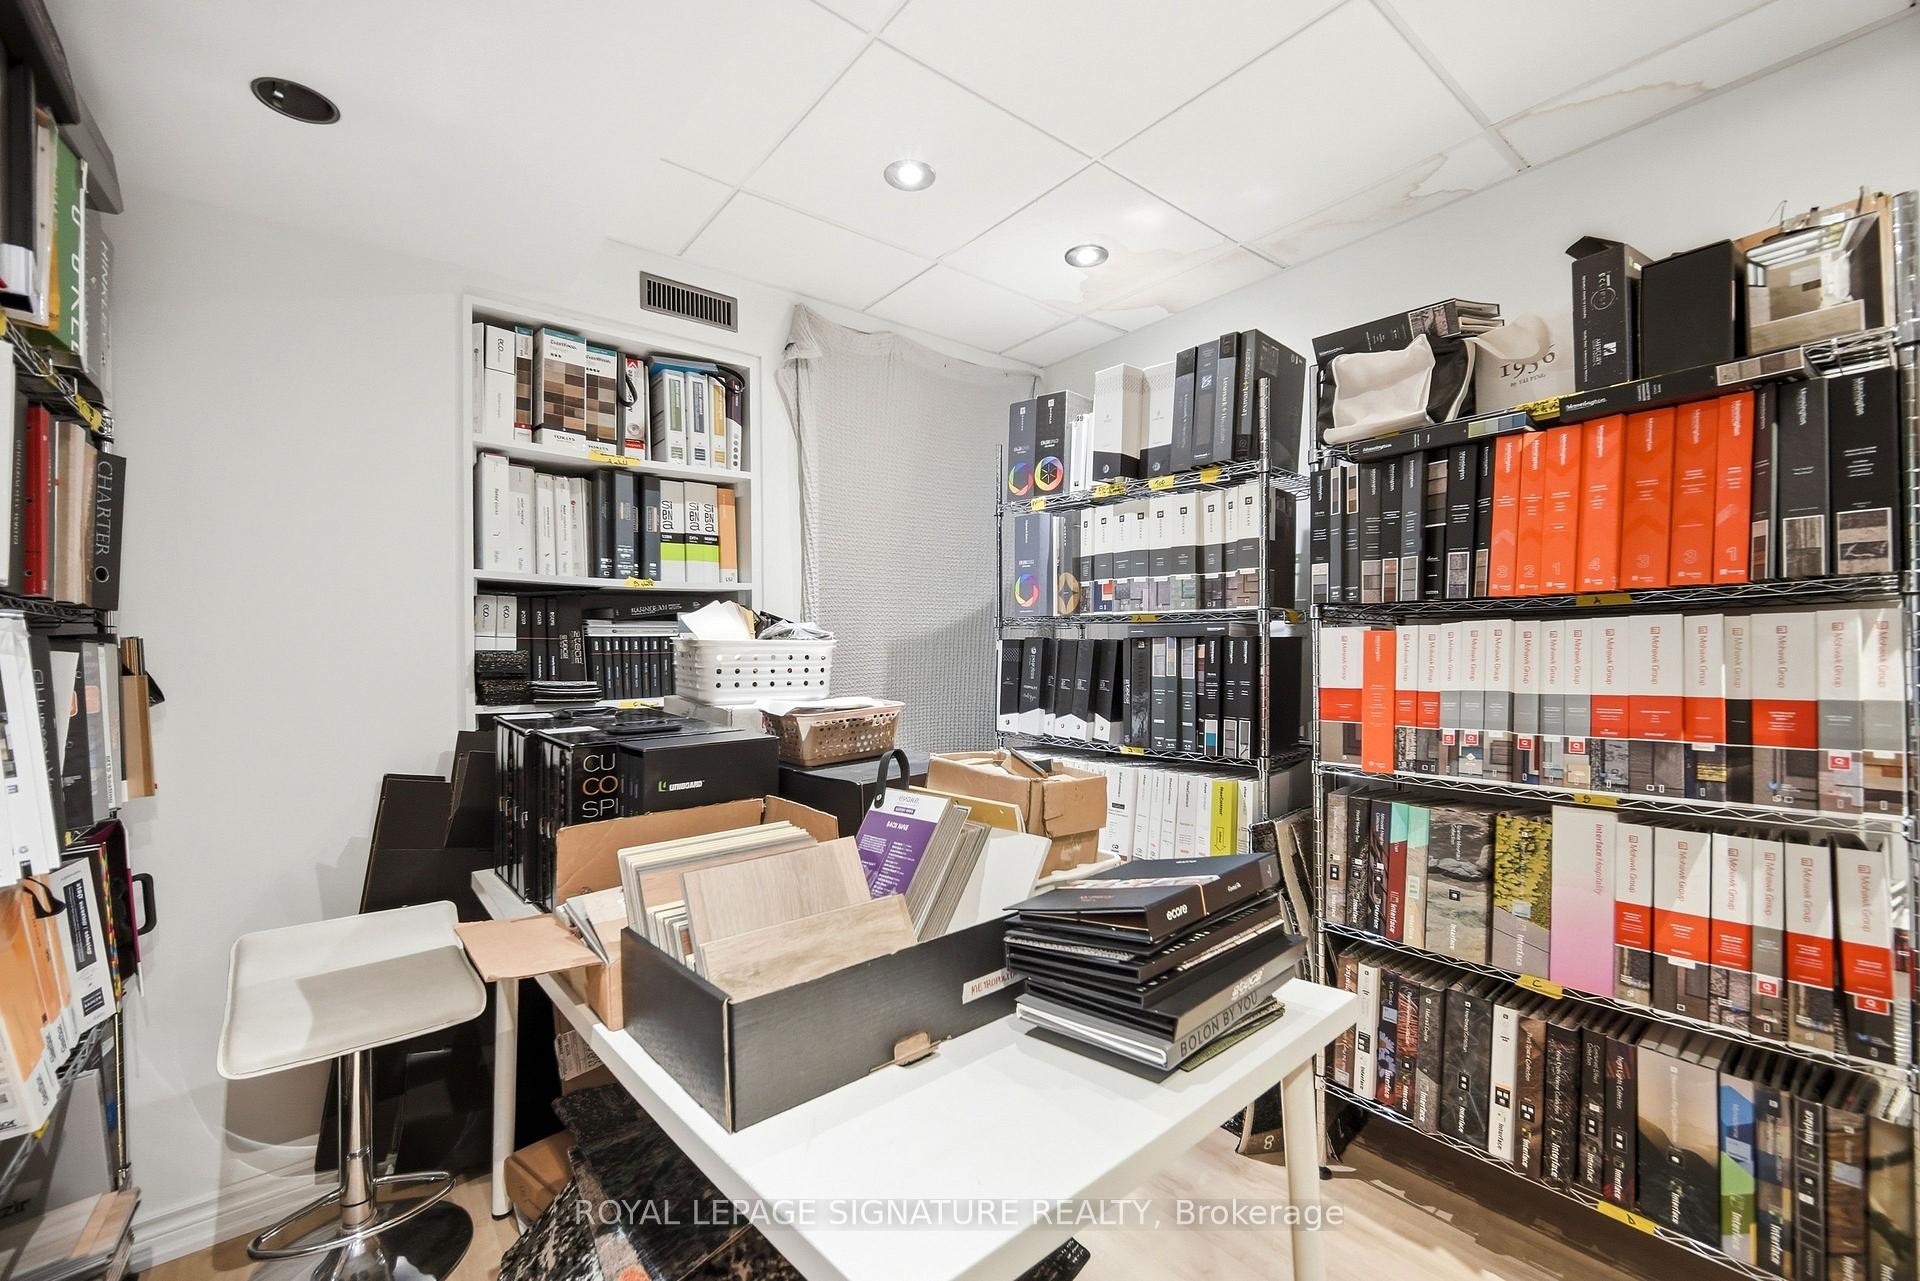
5035 Bidwell Common, Burlington, ON - Indoor Photo Showing Office
5035 Bidwell Common, Burlington, ON - Indoor Photo Showing Other Room
5035 Bidwell Common, Burlington, ON - Indoor Photo Showing Office
5035 Bidwell Common, Burlington, ON - Indoor
5035 Bidwell Common, Burlington, ON - Indoor Photo Showing Other Room
5035 Bidwell Common, Burlington, ON - Outdoor
5035 Bidwell Common, Burlington, ON  - Outdoor With Facade
5035 Bidwell Common, Burlington, ON  - Outdoor
5035 Bidwell Common, Burlington, ON  - Indoor Photo Showing Living Room
5035 Bidwell Common, Burlington, ON - Indoor Photo Showing Other Room
5035 Bidwell Common, Burlington, ON - Indoor Photo Showing Dining Room
5035 Bidwell Common, Burlington, ON - Indoor Photo Showing Kitchen With Double Sink
5035 Bidwell Common, Burlington, ON - Indoor Photo Showing Kitchen
5035 Bidwell Common, Burlington, ON - Indoor Photo Showing Kitchen With Double Sink
5035 Bidwell Common, Burlington, ON - Indoor Photo Showing Kitchen
5035 Bidwell Common, Burlington, ON - Indoor Photo Showing Dining Room
5035 Bidwell Common, Burlington, ON - Outdoor With Deck Patio Veranda With Exterior
5035 Bidwell Common, Burlington, ON - Outdoor
5035 Bidwell Common, Burlington, ON - Indoor Photo Showing Other Room
5035 Bidwell Common, Burlington, ON - Indoor Photo Showing Bedroom
5035 Bidwell Common, Burlington, ON - Indoor Photo Showing Bathroom
5035 Bidwell Common, Burlington, ON - Indoor Photo Showing Bedroom
5035 Bidwell Common, Burlington, ON - Indoor Photo Showing Bathroom
5035 Bidwell Common, Burlington, ON - Indoor Photo Showing Other Room
5035 Bidwell Common, Burlington, ON - Indoor Photo Showing Office
5035 Bidwell Common, Burlington, ON - Indoor Photo Showing Other Room
5035 Bidwell Common, Burlington, ON - Indoor Photo Showing Office
5035 Bidwell Common, Burlington, ON - Indoor
5035 Bidwell Common, Burlington, ON - Indoor Photo Showing Other Room
5035 Bidwell Common, Burlington, ON - Outdoor
  • Advertising

MULTIMEDIA

5035 Bidwell Common, Burlington, ON, L7L 0B4
$1,100,000

2 Beds

3 Baths

Property Information:

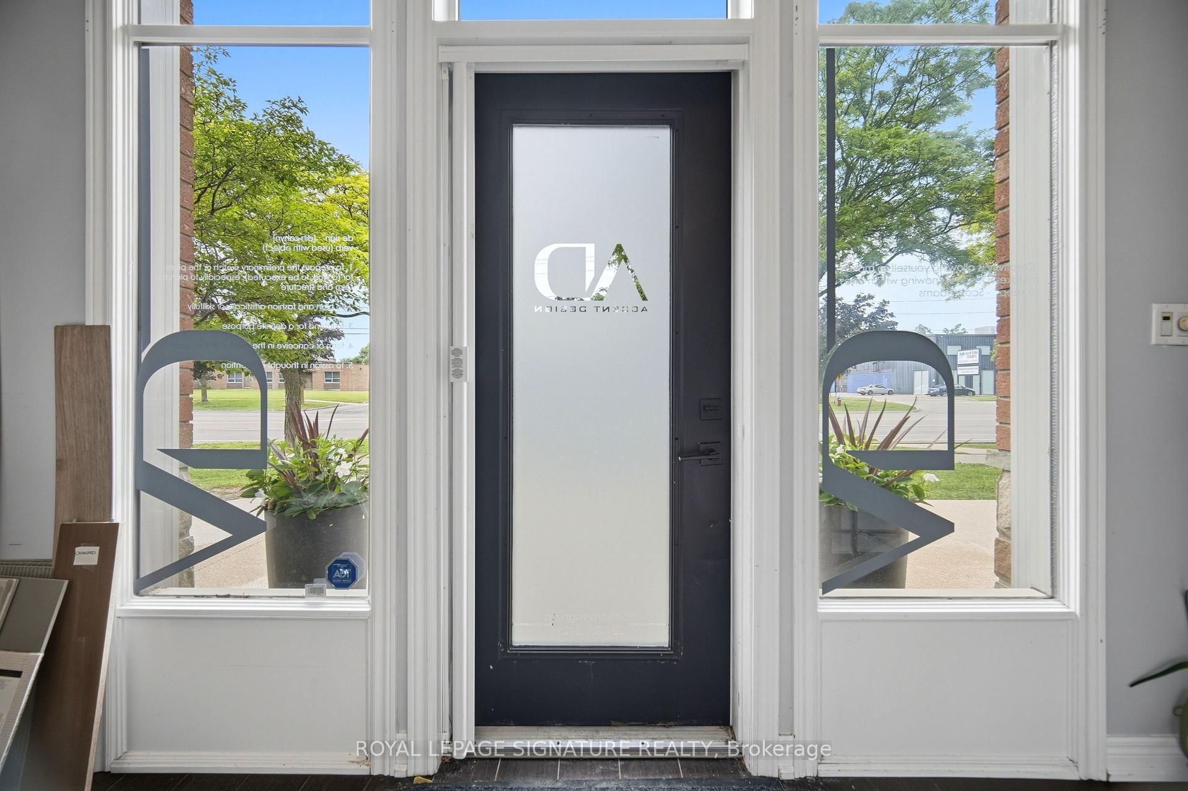
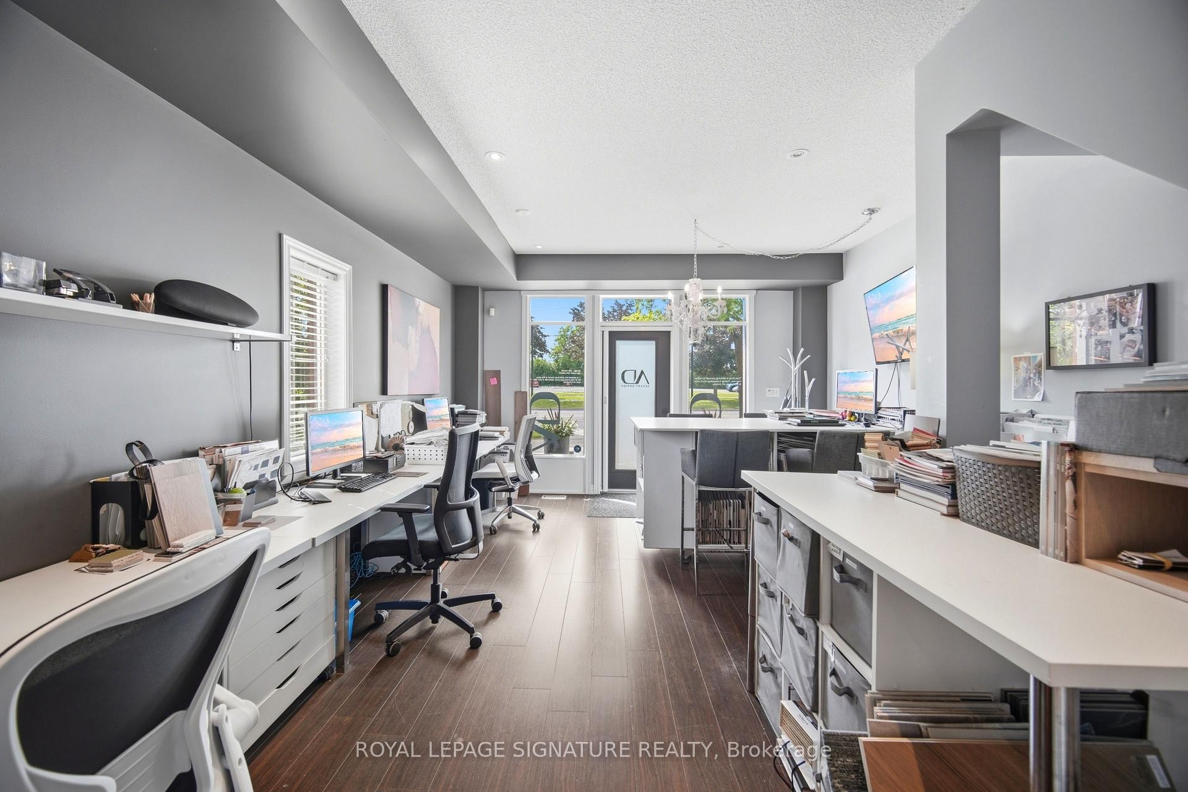
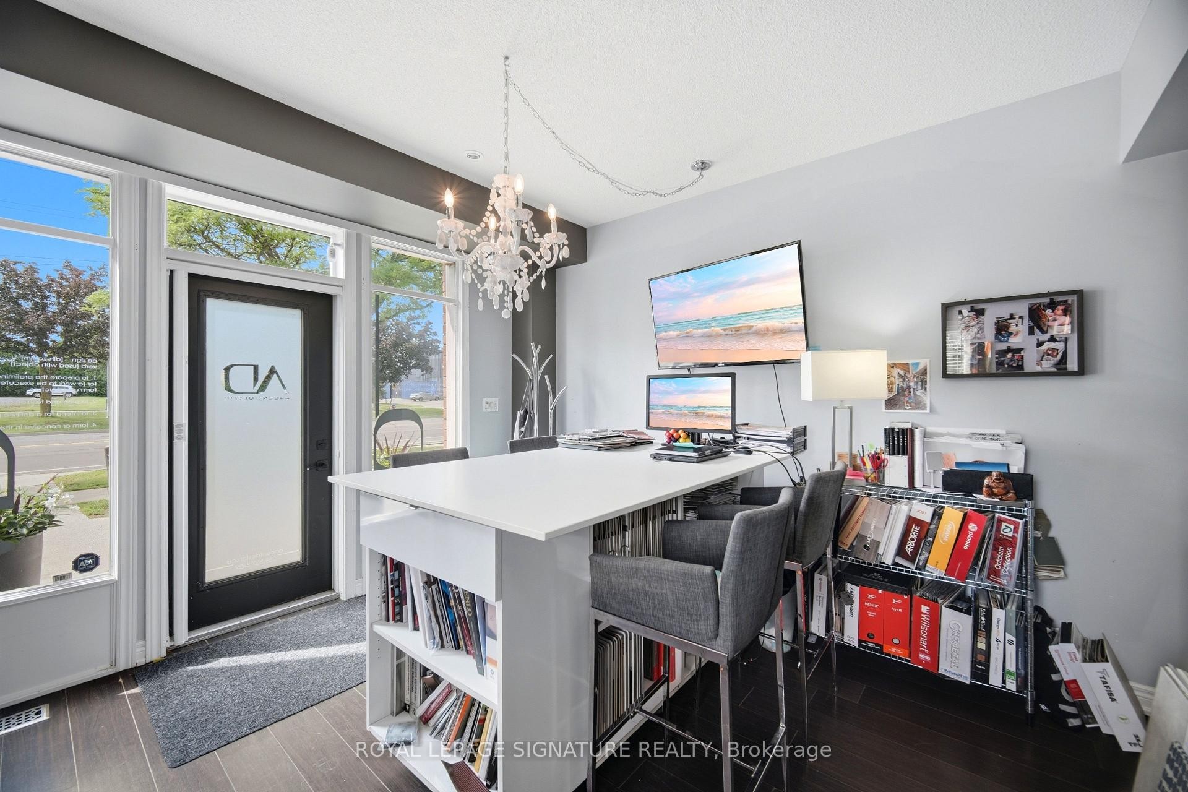
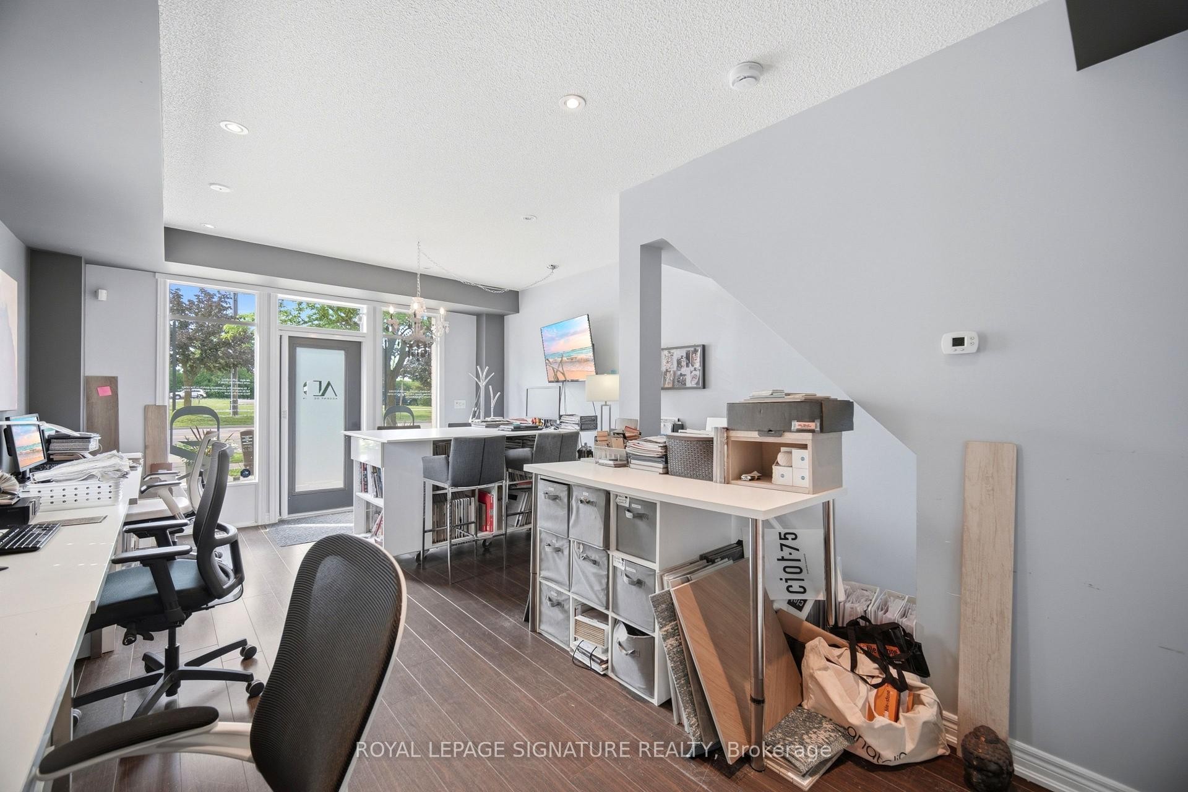
Incredible opportunity to own a unique multi-use live/work property in Burlington. Built by Branthaven Homes, this three-storey corner unit townhome offers the perfect blend of commercia retail l and residential space. The ground level storefront and finished basement are designated for commercial use, while the second and third levels provide a bright and spacious residential living area above. Featuring two separate entrances, two municipal addresses, and two independent HVAC systems, the property allows for complete separation between the commercial and residential components. An ideal setup for entrepreneurs, small business owners, investors, or those seeking the convenience of living and working in one exceptional location. Rare flexibility in a highly desirable Burlington community.

Inclusions: Fridge, stove, hood fan, dishwasher, washer & dryer. All electrical light fixtures, all window coverings.

Property Features:

  • Annual Tax Amount: $6,136
  • Architectural Style: 3-Storey
  • Basement: Finished
  • Construction Materials: Brick
  • Cooling: Central Air
  • Exterior Features: Deck
  • Floor Space (approx): 1500-2000 Square Feet
  • Foundation Details: Poured Concrete
  • Garage Type: Built-In
  • Heat Type: Forced Air
  • Interior Features: None
  • Lot Depth: 79.636 Feet
  • Lot Frontage: 17.78 Feet
  • Parking Features: Private
  • Pool Features: None
  • Property Features: Park, School, School Bus Route
  • Roof: Asphalt Shingle
  • Heat Source: Gas
  • Water: Municipal
  • Sewer: Sewer
  • No. of Parking Spaces: 2

Rooms:

  • Office Main Level 4.27 m x 6.53 m
  • Utility Main Level 1.02 m x 2.21 m
  • Kitchen 2nd Level 3.28 m x 4.57 m
  • Living 2nd Level 3.15 m x 3 m
  • Dining 2nd Level 4.29 m x 4.19 m
  • Bedroom 3rd Level
  • Bedroom 3rd Level 4.27 m x 307 m
  • Bedroom 3rd Level 4.27 m x 3.96 m
  • Other Basement Level 4.32 m x 4.06 m
  • Other Basement Level 2.69 m x 3.3 m

Convert Measurement to:

Data provided by: Toronto Real Estate Board 1400 Don Mills Road, Toronto, Ontario M3B 3N1
All information displayed is believed to be accurate but is not guaranteed and should be independently verified. No warranties or representations are made of any kind. Copyright© 2021 All Rights Reserved

QuickQuoteTM Powered by RPS
Thinking of Selling?

Start by finding out what your home might be worth in today's market.

Location of 5035 Bidwell Common, Burlington, ON, L7L 0B4

Demographic Information of 5035 Bidwell Common, Burlington, ON, L7L 0B4

Life Stage

Young Families

Employment Type

Service Sector/White Collar

Average Household Income

$149,817.51

Average Number of Children

1.69

Household Population

Household Structure

Age of Population

Education

Education Level

No certificate/diploma/degree

6.25 %

High school certificate or equivalent

23.41 %

Apprenticeship trade certificate/diploma

5.2 %

College/non-university certificate

28.48 %

University certificate (below bachelor)

2.71 %

University Degree

33.96 %

Commuter

Travel To Work

By Car

86.24 %

By Public Transit

3.59 %

By Walking

5.6 %

By Bicycle

0.0 %

By Other Methods

4.57 %

Cultural Diversity

Knowledge of Official Language

Mother Tongue

Building Information

Building Type

Apartments (Low and High Rise)

Houses

99.18 %

Own Vs. Rent