Button CopyPathCircle CloseCircle Left ArrowArrow Down Icon GreyClosecirclecircleBurger
  • Advertising

4644 ETHEL ROAD, Burlington, Ontario, L7M 0E4

MLS® # W13234020
House For Sale In Alton, Burlington, Ontario
$1,539,990 QuickQuoteTM: $1.3M - $1.7M

4 Beds

4 Baths

4644 Ethel Road, Burlington, ON
Video
4644 Ethel Road, Burlington, ON
  • Advertising
Are you a real estate investor?
4644 ETHEL ROAD, Burlington, Ontario, L7M 0E4
$1,539,990

4 Beds

4 Baths

Property Information:

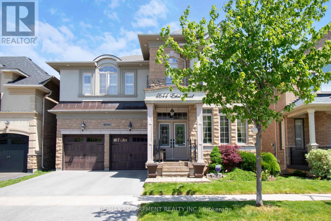
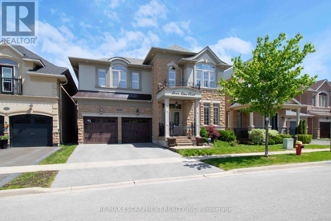
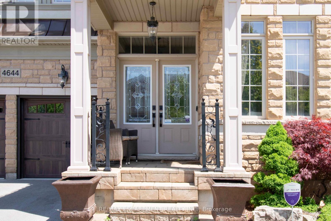
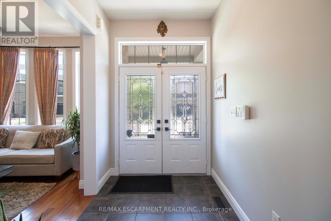
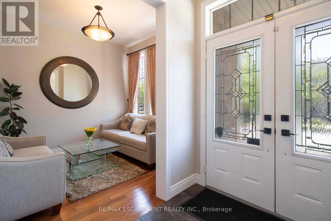
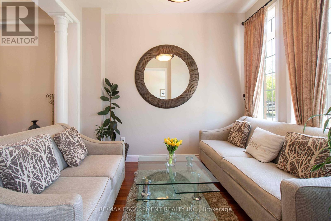
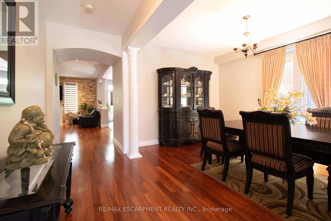
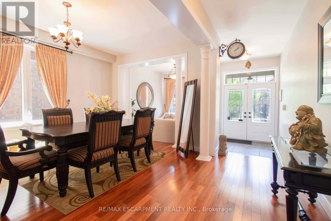
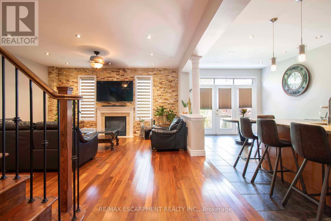
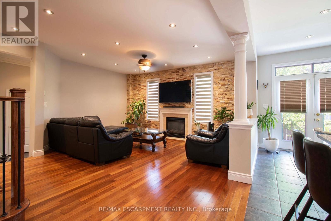
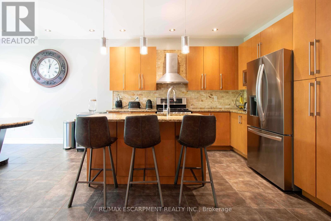
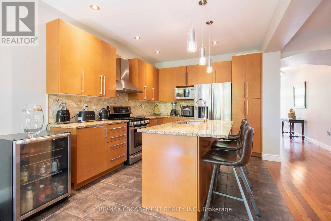
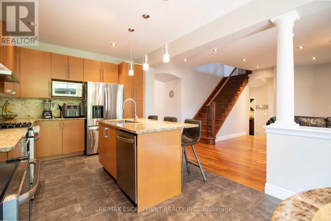
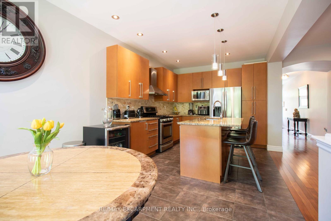
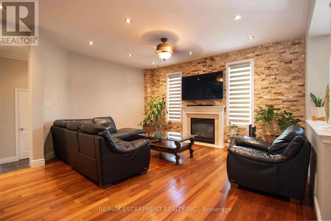
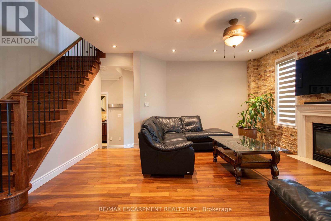
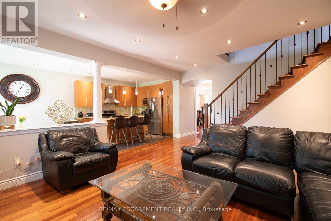
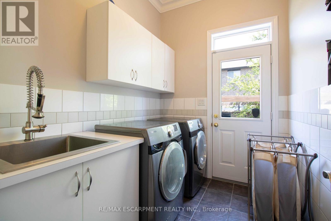
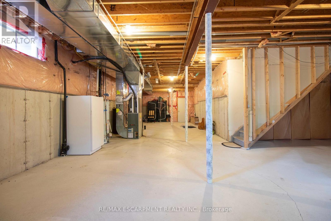
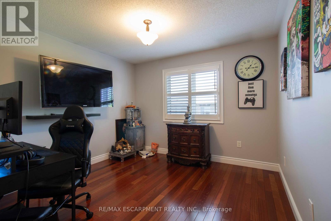
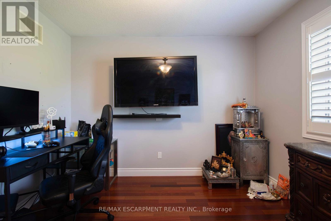
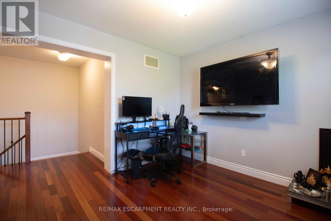
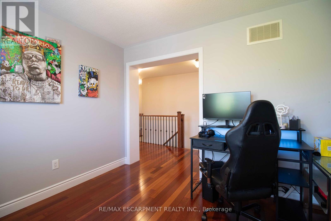
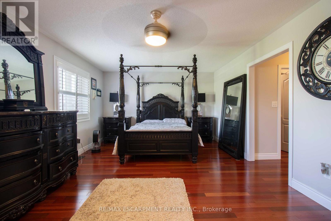
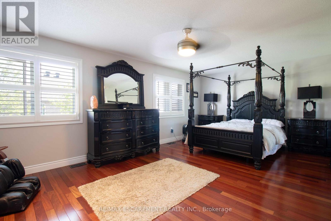
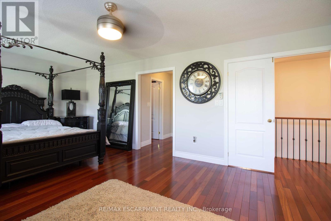
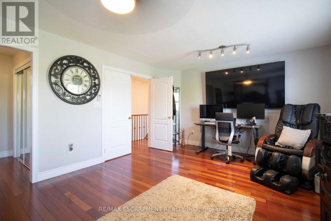
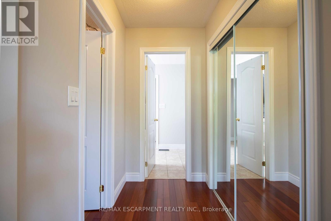
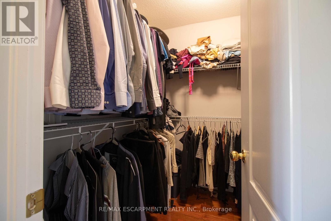
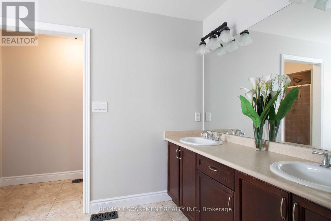
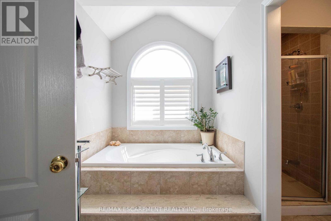
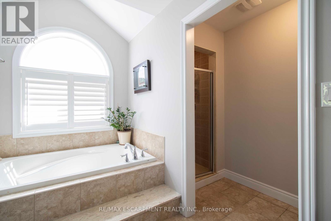
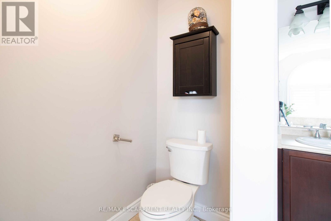
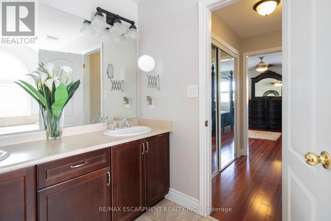
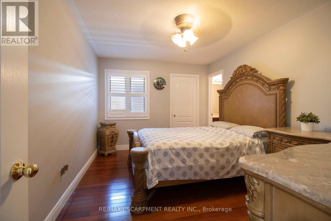
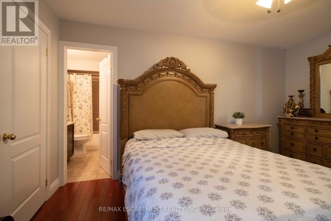
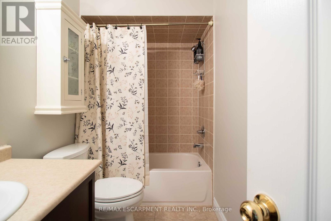
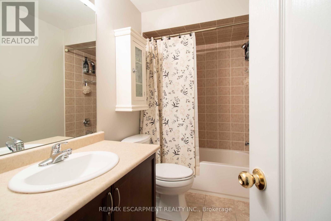
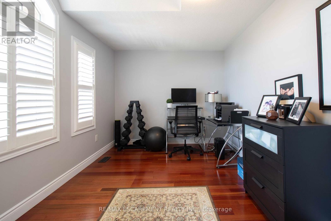
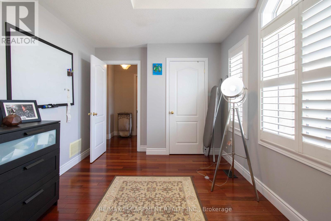
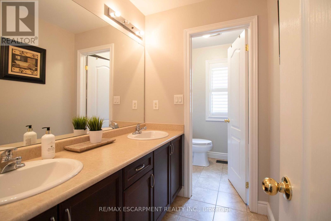
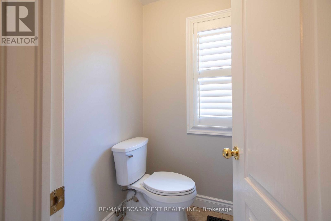
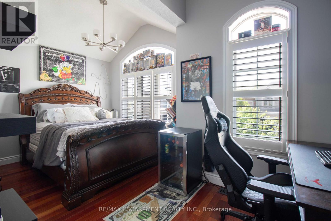
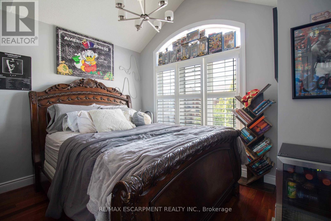
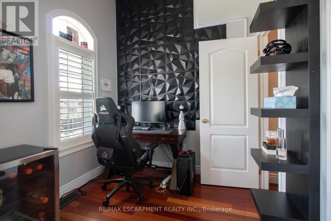
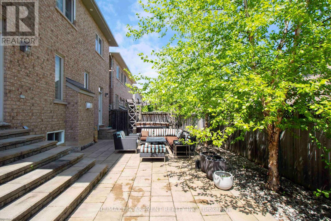
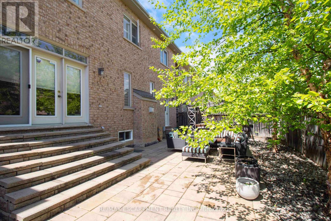
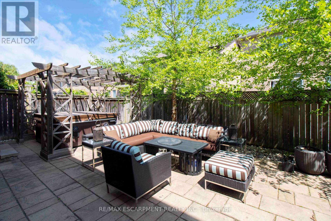
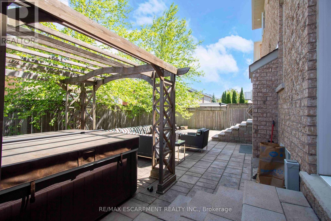
Absolutely stunning north facing Fernbrook built Stonevalley model with 2969 sq above ground living space. Boasts 9' ceilings on the main floor. Upgraded raised excavated basement roof to finish off clean canvas additional living space with 9 ft+ ceiling. Large eat in Kitchen, main floor laundry with exit to backyard hot tub/patio. Large family room with fireplace and stone accent wall. Separate dining/living room great for entertaining large groups.2nd floor loft can be converted to 5th bedroom or media room. Oversized Master retreat w/ large soaker tub, his/her sinks and separate shower. Bedroom two has full ensuite and 3rd bedroom has ensuite privileges. Oversized 4th bedroom great for bedroom/office. Freshly painted, exotic Brazilian jatoba hardwood floors on main/2nd floor new roof(25) with warranty. Upgraded garage doors and backyard oasis features full interlock patio and hot tub. Nothing to do but move in! (id:27)

Building Features:

  • Style: Detached
  • Building Type: House
  • Basement Development: Unfinished
  • Basement Type: Full, N/A
  • Construction Style - Attachment: Detached
  • Exterior Finish: Brick, Stucco
  • Fireplace: Yes
  • Floor Space: 2500 - 3000 sqft
  • Foundation Type: Poured Concrete
  • Heating Type: Forced air
  • Heating Fuel: Natural gas
  • Cooling Type: Central air conditioning
  • Appliances: Water meter, Dryer, Stove, Washer, Window Coverings, Refrigerator

Property Features:

  • OwnershipType: Freehold
  • Property Type: Single Family
  • Half Bathrooms: 1
  • Amenities Nearby: Golf Nearby, Hospital, Public Transit
  • Features: Carpet Free
  • Fence Type: Fenced yard
  • Floor Space (approx): 2500 - 3000 Square Feet
  • Irregular: Yes
  • Lot Depth: 85.2 Feet
  • Lot Frontage: 43 Feet
  • Lot Size: 43 x 85.3 FT
  • Structure Type: Patio(s), Porch
  • Sewer: Sanitary sewer
  • Parking Type: Attached garage, Garage
  • No. of Parking Spaces: 4

Rooms:

  • Bathroom 2nd Level Measurements not available
  • Bathroom 2nd Level Measurements not available
  • Bathroom 2nd Level Measurements not available
  • Bedroom 2nd Level 7.14 m x 3.96 m
  • Bedroom 2nd Level 4.27 m x 3.12 m
  • Bedroom 2nd Level 4.39 m x 2.74 m
  • Bedroom 2nd Level 4.93 m x 3.12 m
  • Loft 2nd Level 4.35 m x 3.66 m
  • Kitchen Main Level 3.17 m x 3.43 m
  • Laundry Main Level Measurements not available
  • Family Main Level 4.95 m x 5.18 m
  • Dining Main Level 3.48 m x 4.42 m
  • Living Main Level 2.79 m x 3.15 m
  • Bathroom Main Level Measurements not available

Convert Measurement to:

Courtesy of: RE/MAX ESCARPMENT REALTY INC.

REALTOR.ca  

QuickQuoteTM Powered by RPS

Location of 4644 ETHEL ROAD, Burlington, Ontario, L7M 0E4

Demographic Information of 4644 ETHEL ROAD, Burlington, Ontario, L7M 0E4

Life Stage

Young Families

Employment Type

Mixed

Average Household Income

$191,389.62

Average Number of Children

1.95

Household Population

Household Structure

Age of Population

Education

Education Level

No certificate/diploma/degree

12.41 %

High school certificate or equivalent

18.55 %

Apprenticeship trade certificate/diploma

2.31 %

College/non-university certificate

16.8 %

University certificate (below bachelor)

3.33 %

University Degree

46.61 %

Commuter

Travel To Work

By Car

90.12 %

By Public Transit

4.4 %

By Walking

1.33 %

By Bicycle

0.0 %

By Other Methods

4.15 %

Cultural Diversity

Knowledge of Official Language

Mother Tongue

Building Information

Building Type

Apartments (Low and High Rise)

Houses

100.0 %

Own Vs. Rent