Button CopyPathCircle CloseCircle Left ArrowArrow Down Icon GreyClosecirclecircleBurger

4425 PETER DRIVE, Burlington, Ontario, L7L 6S7

MLS® # W13619316
House For Sale In Shoreacres, Burlington, Ontario
$799,900 QuickQuoteTM: $775K - $944K

3 Beds

2 Baths

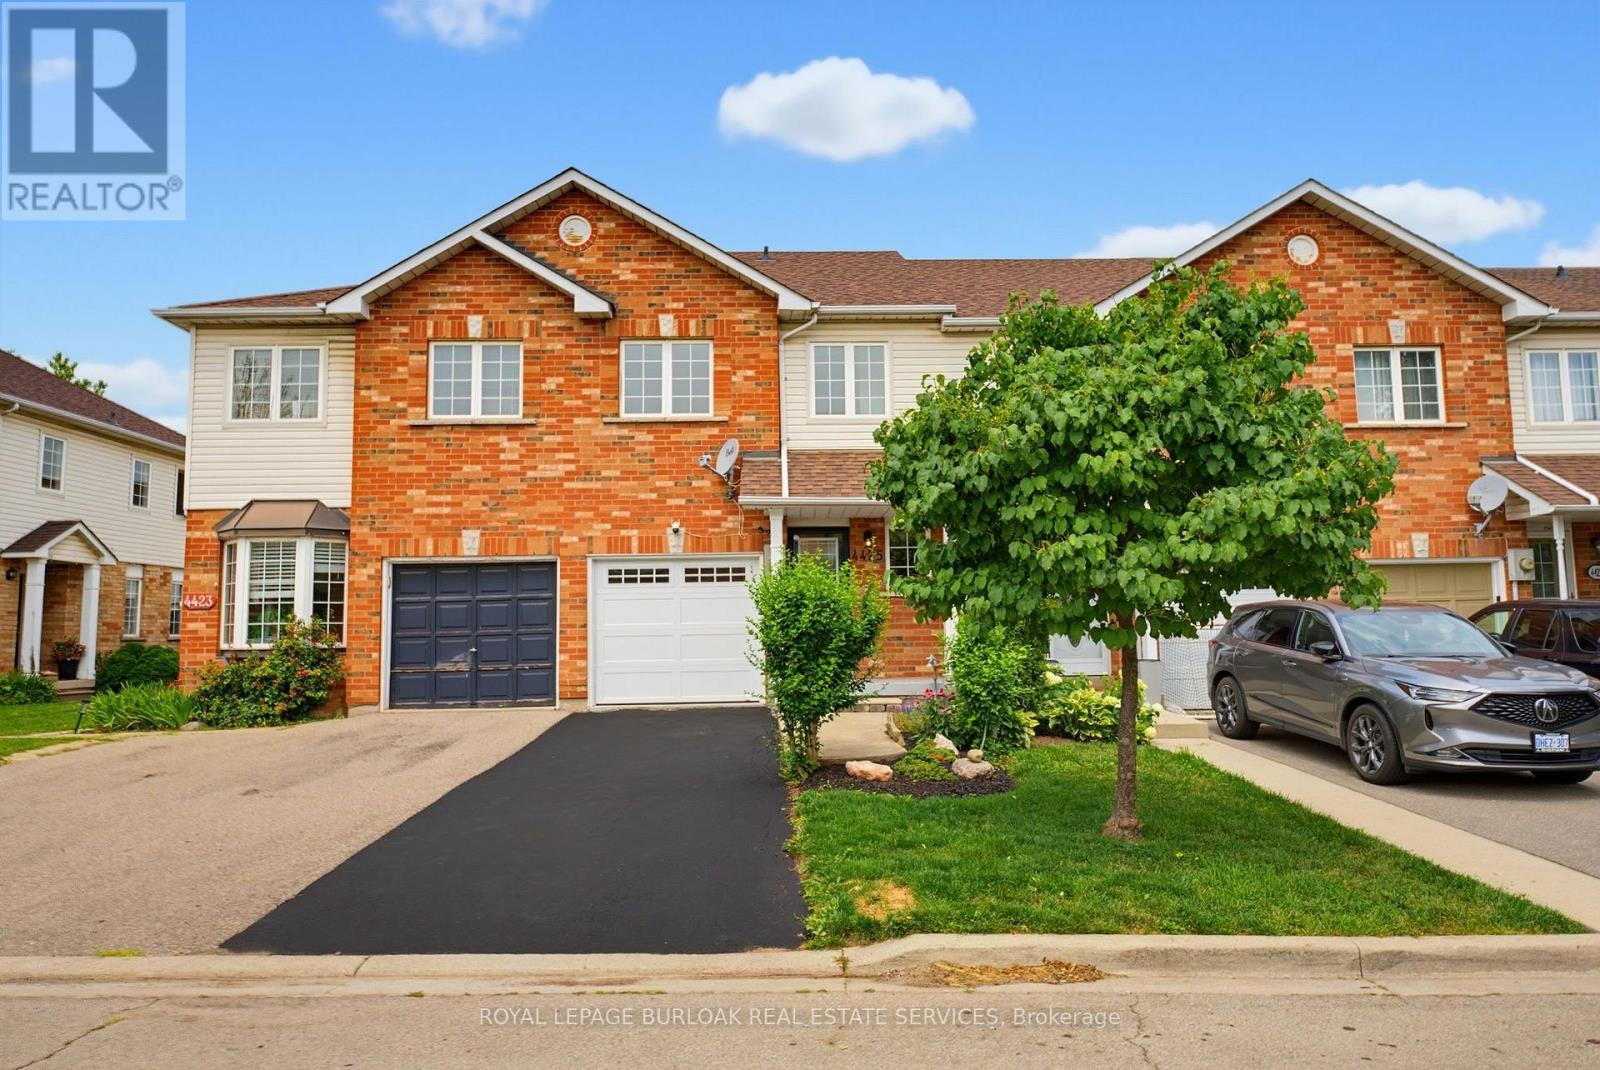
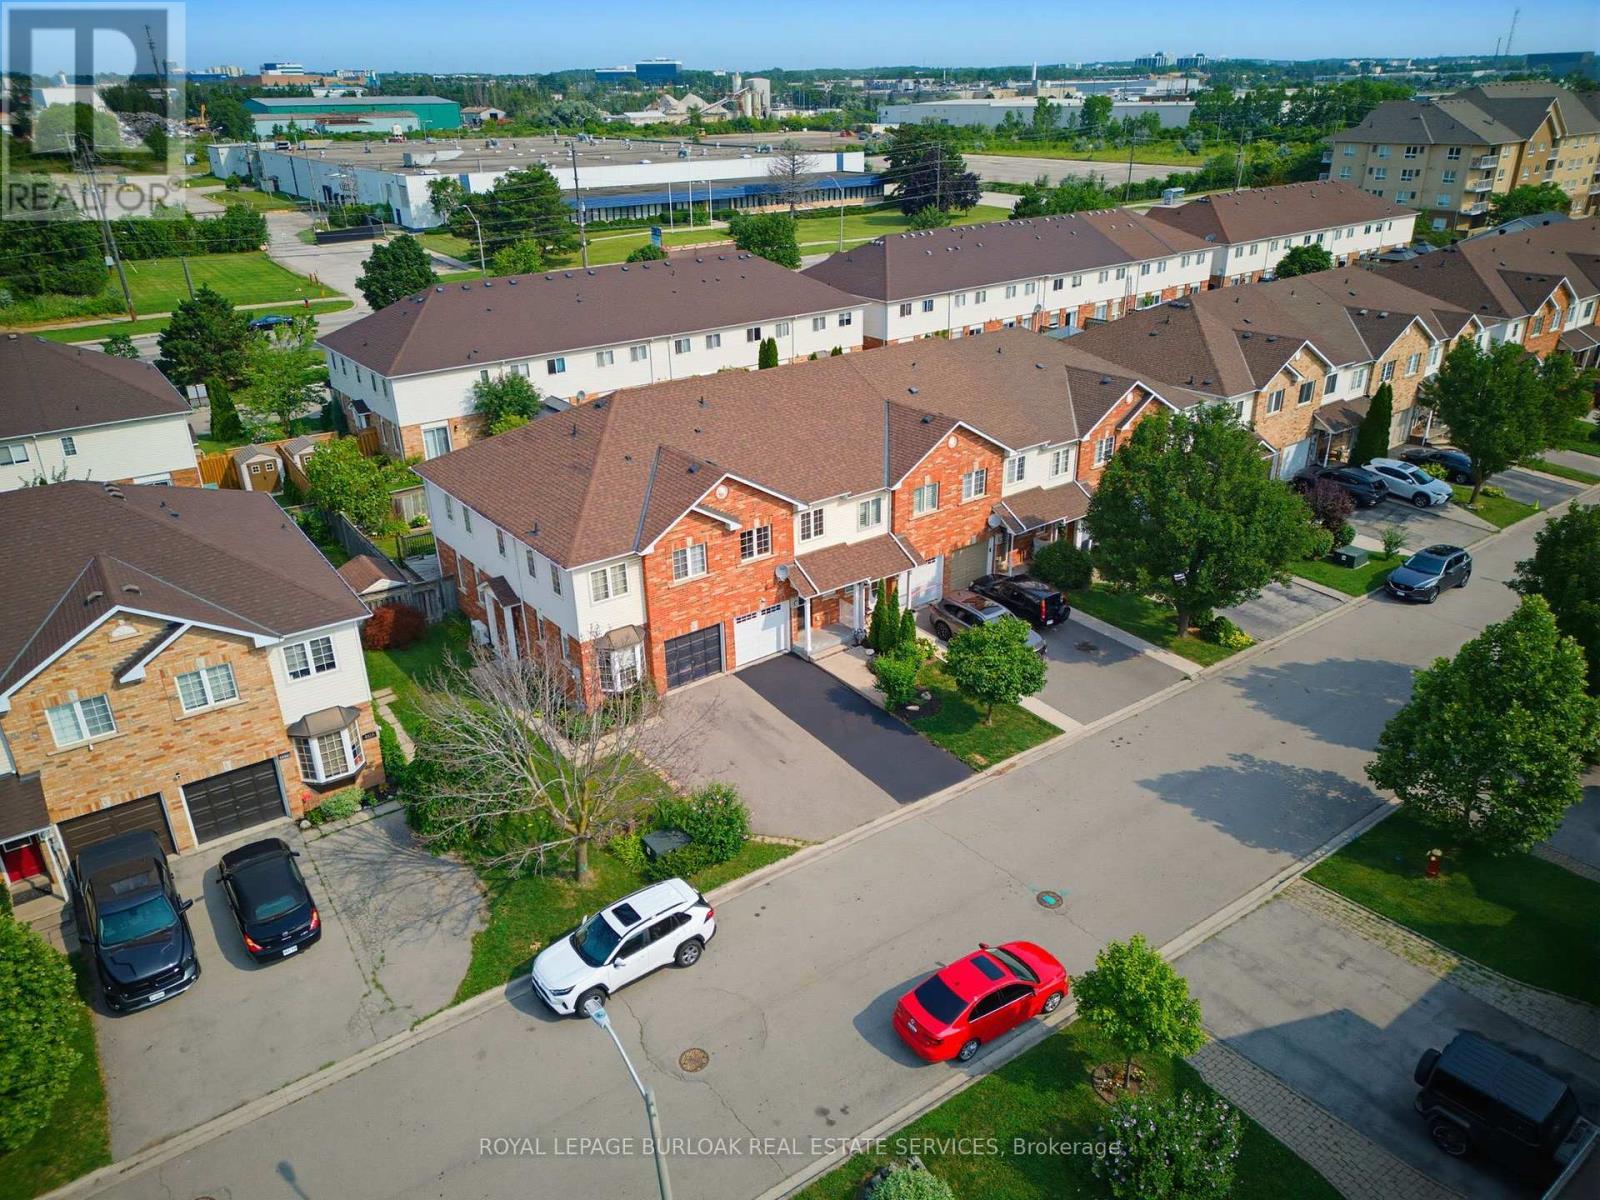
4425 Peter Drive, Burlington, ON - Outdoor With Facade
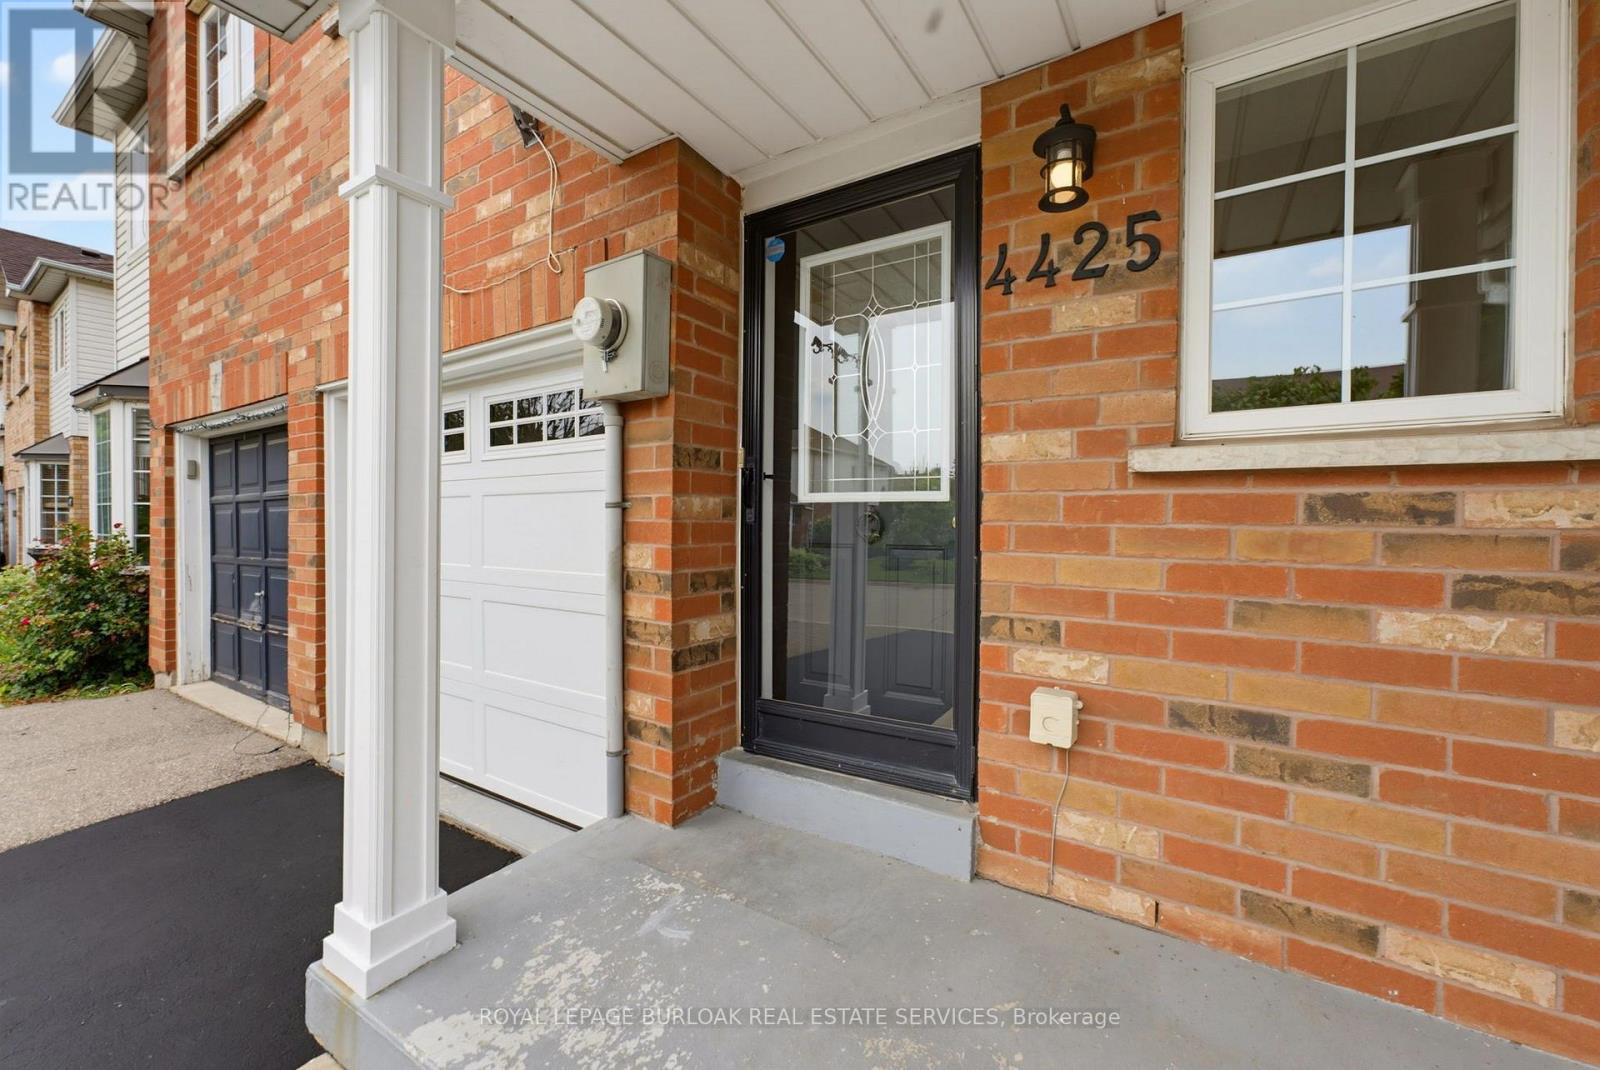
4425 Peter Drive, Burlington, ON - Outdoor With Exterior
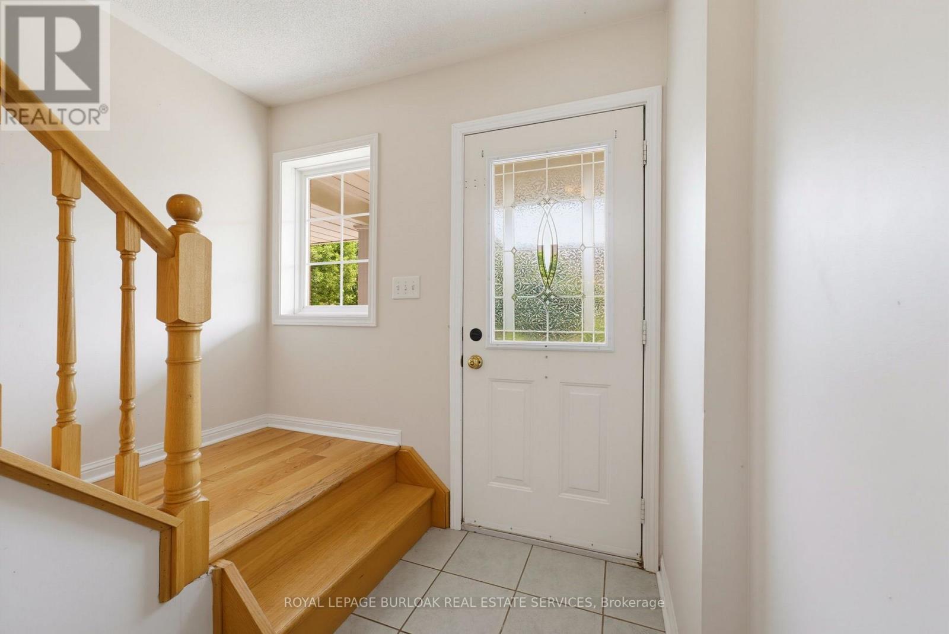
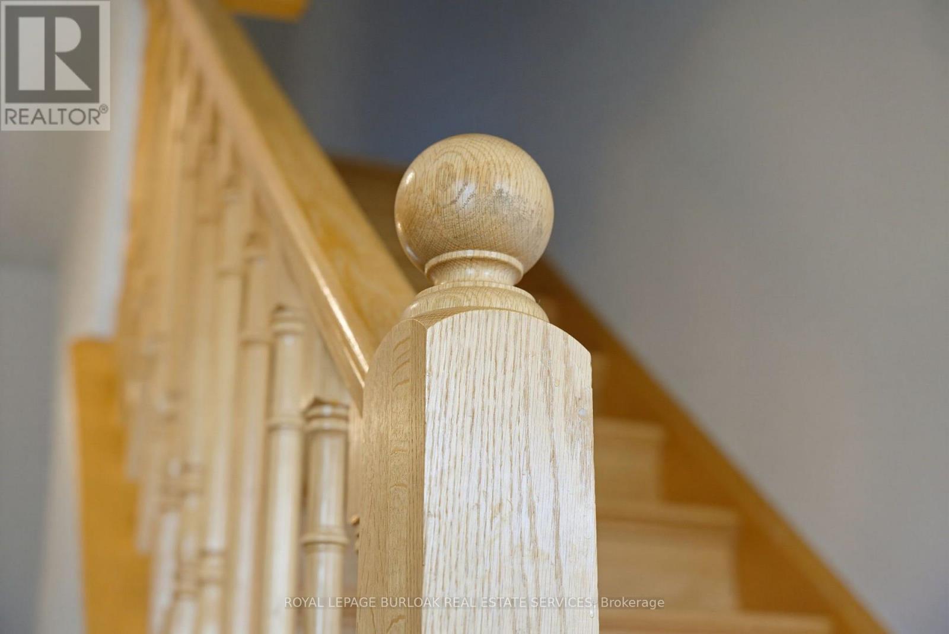
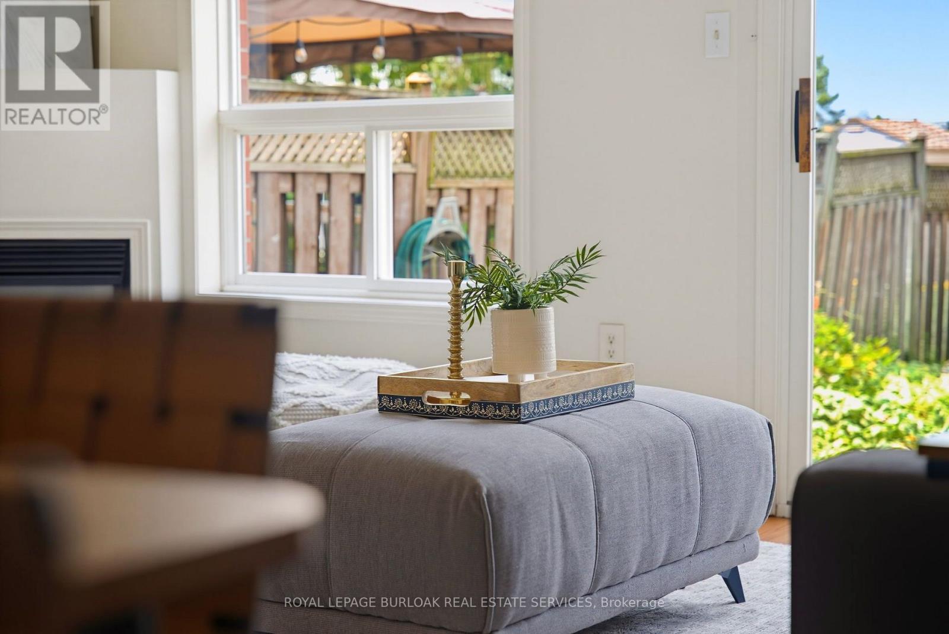
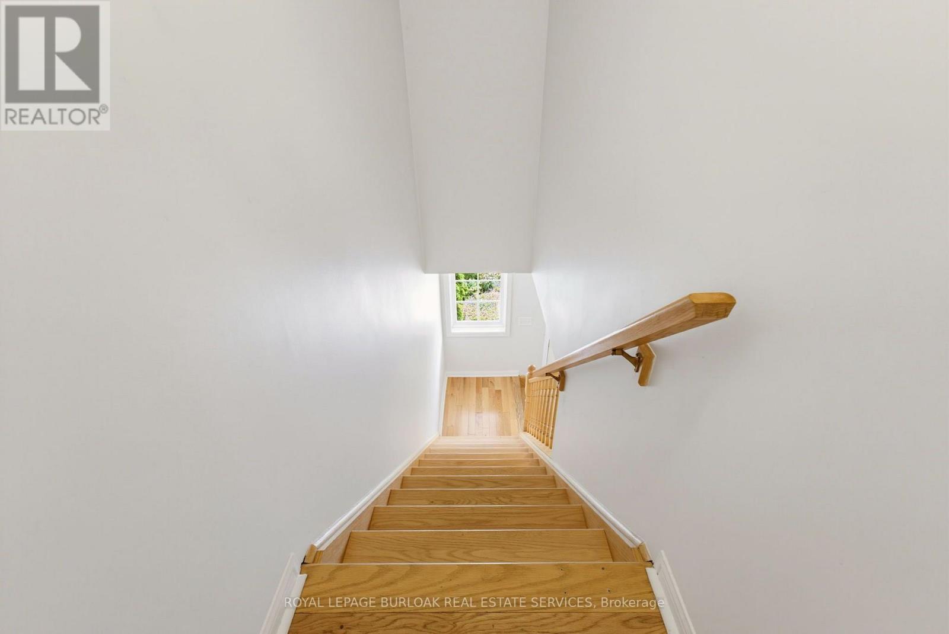
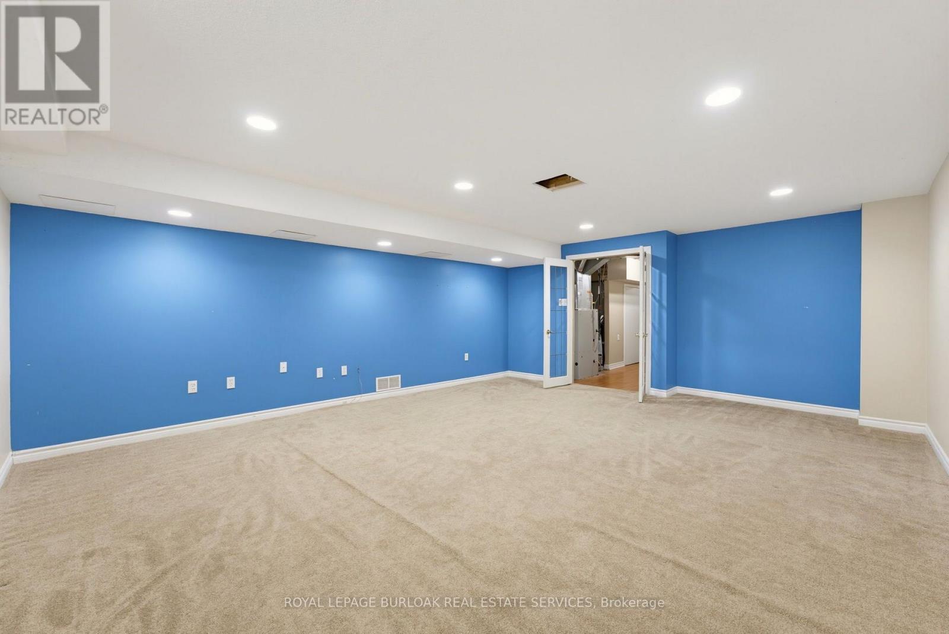
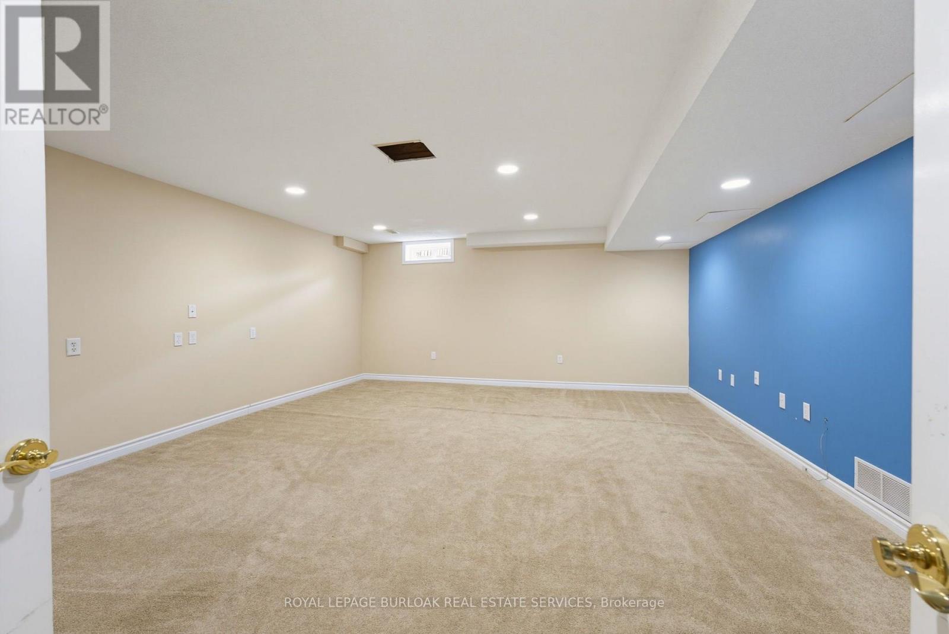
4425 Peter Drive, Burlington, ON - Indoor Photo Showing Other Room
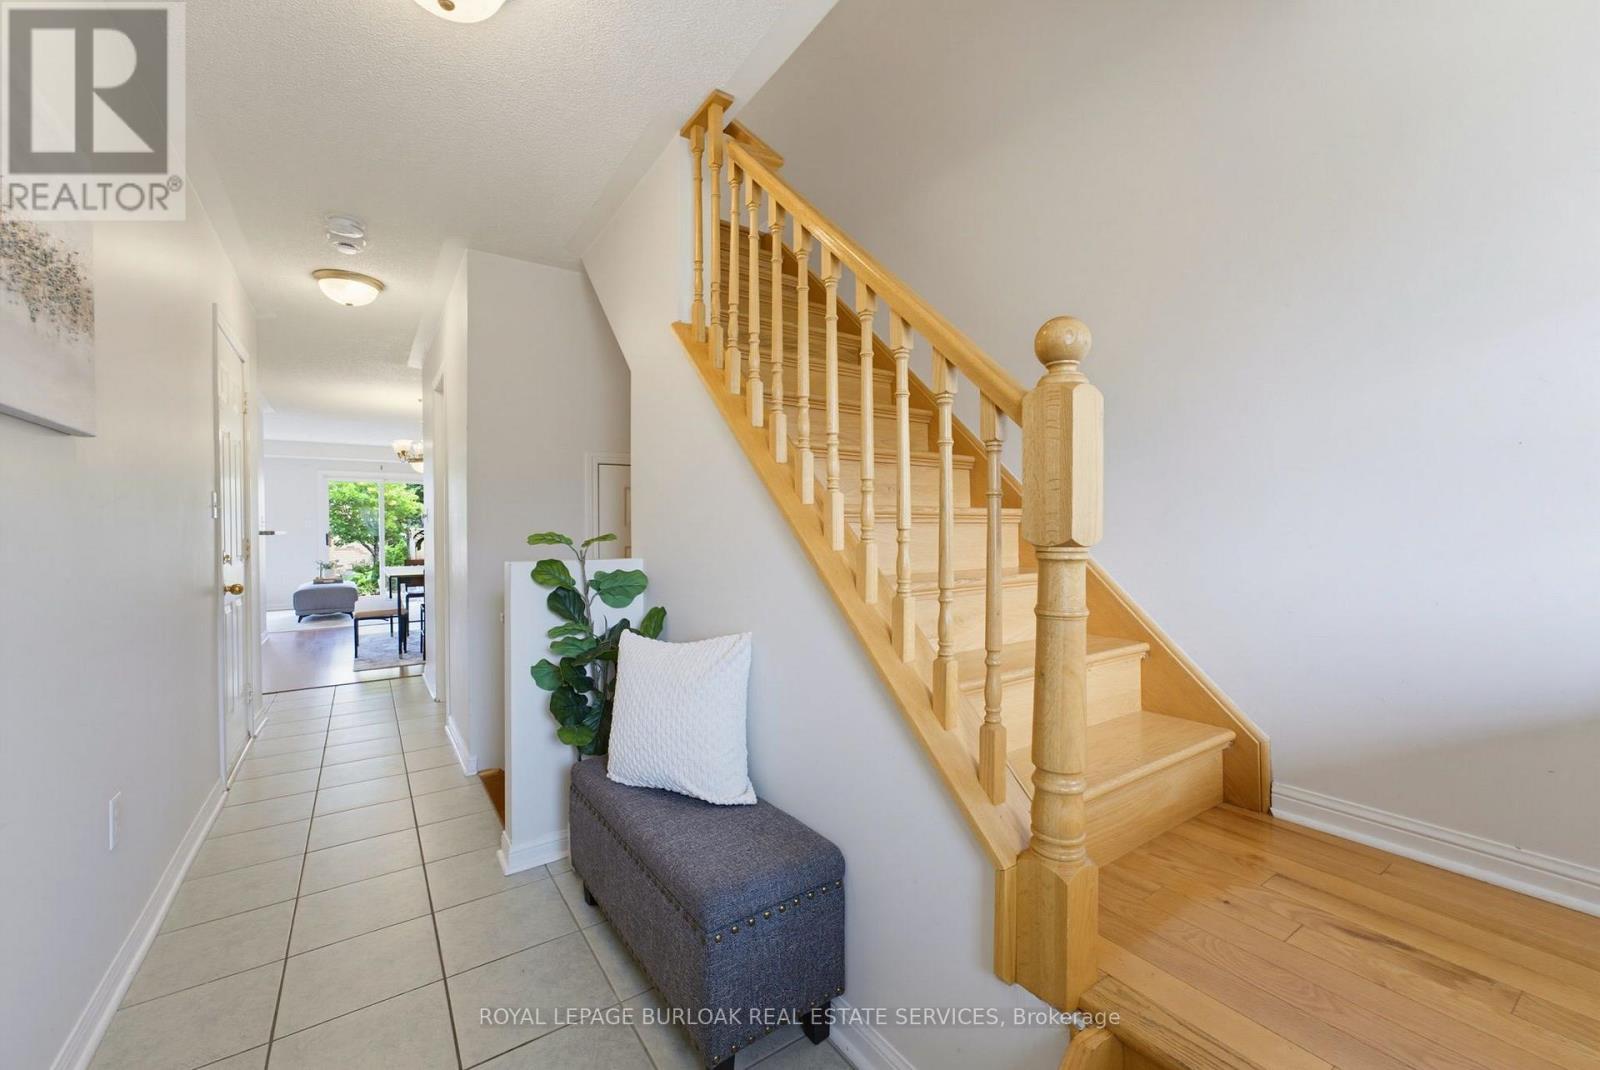
4425 Peter Drive, Burlington, ON - Indoor
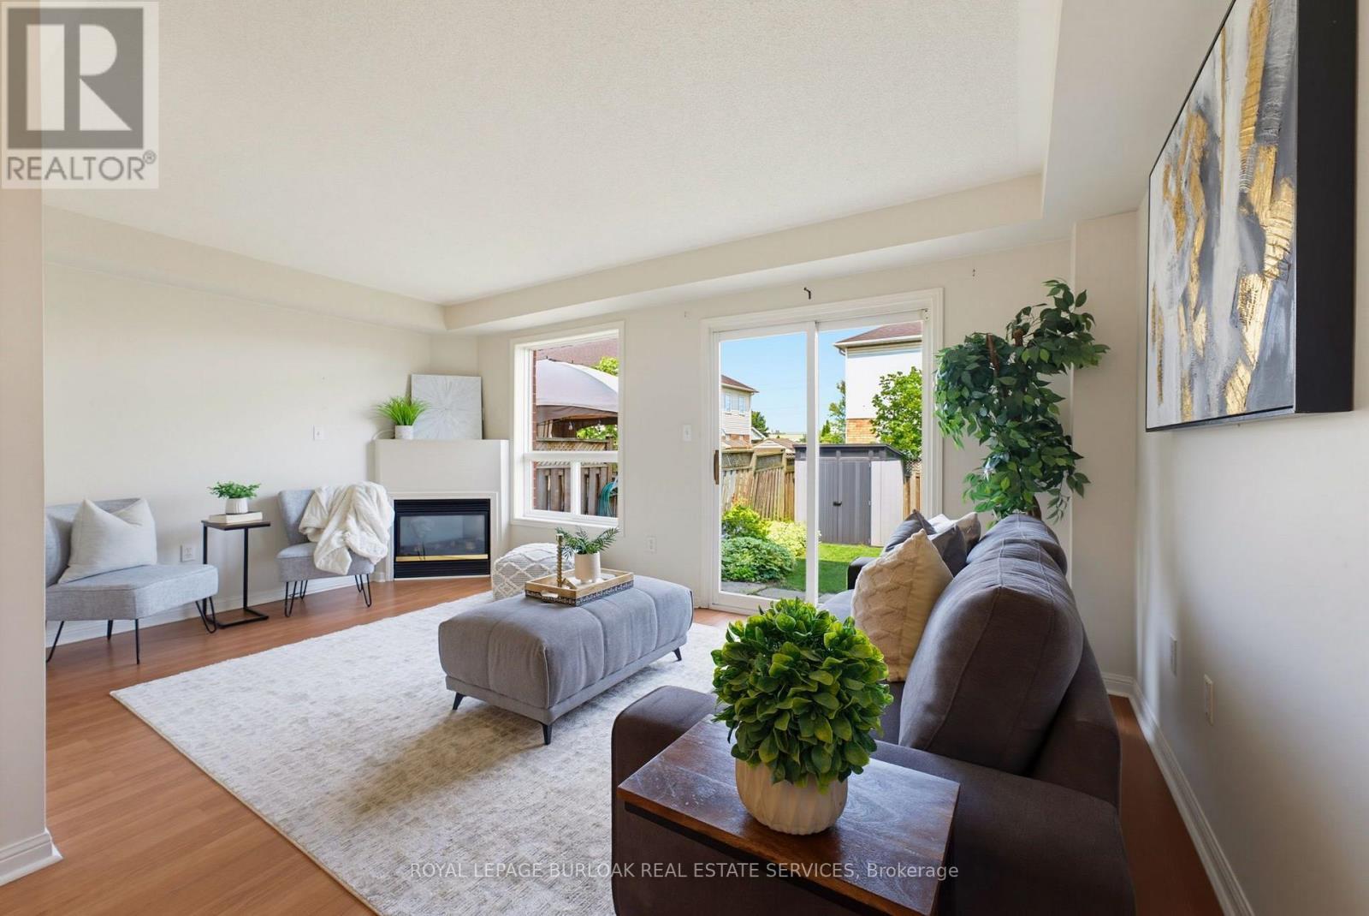
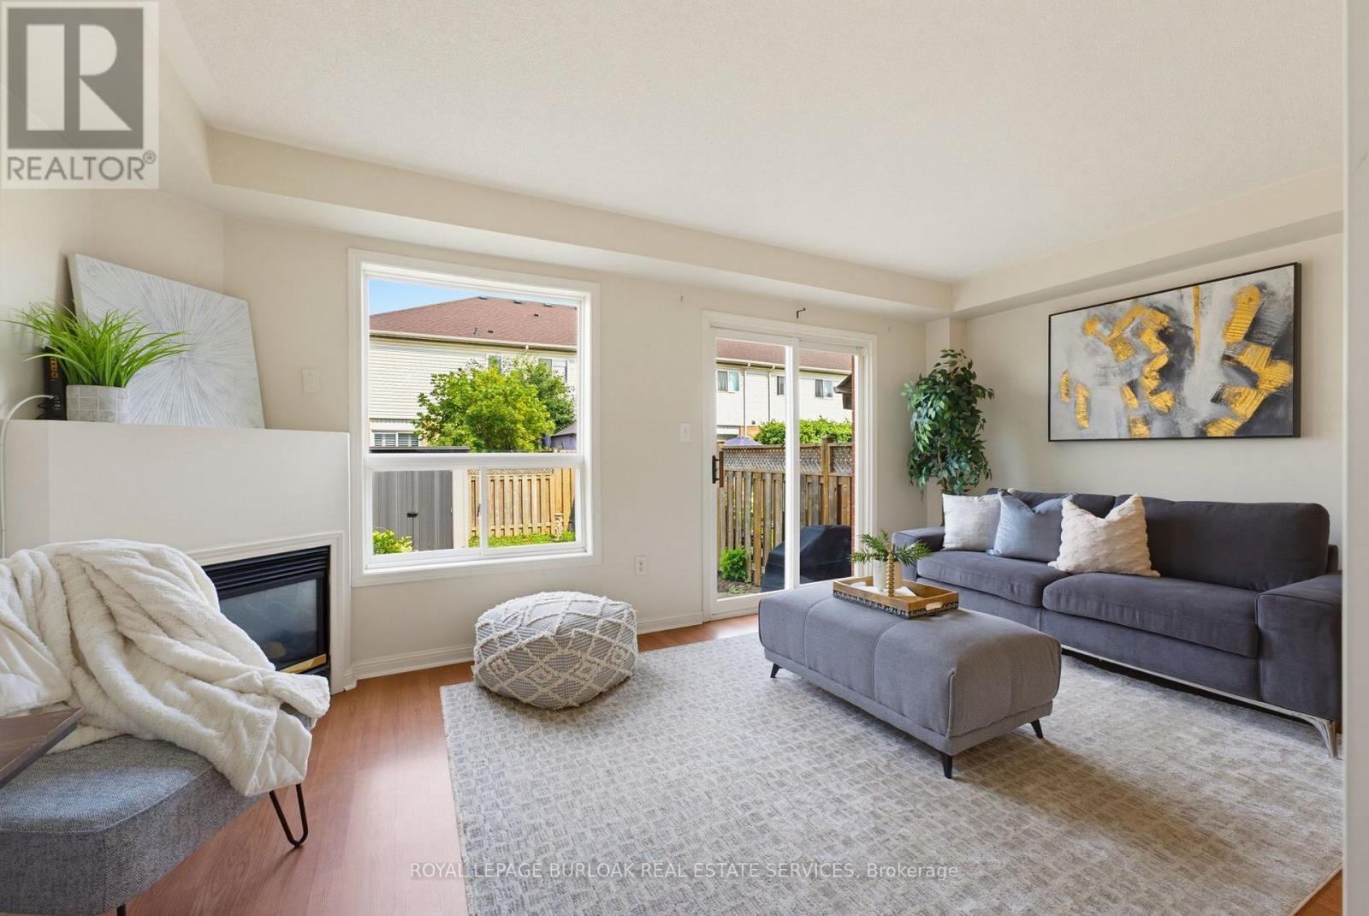
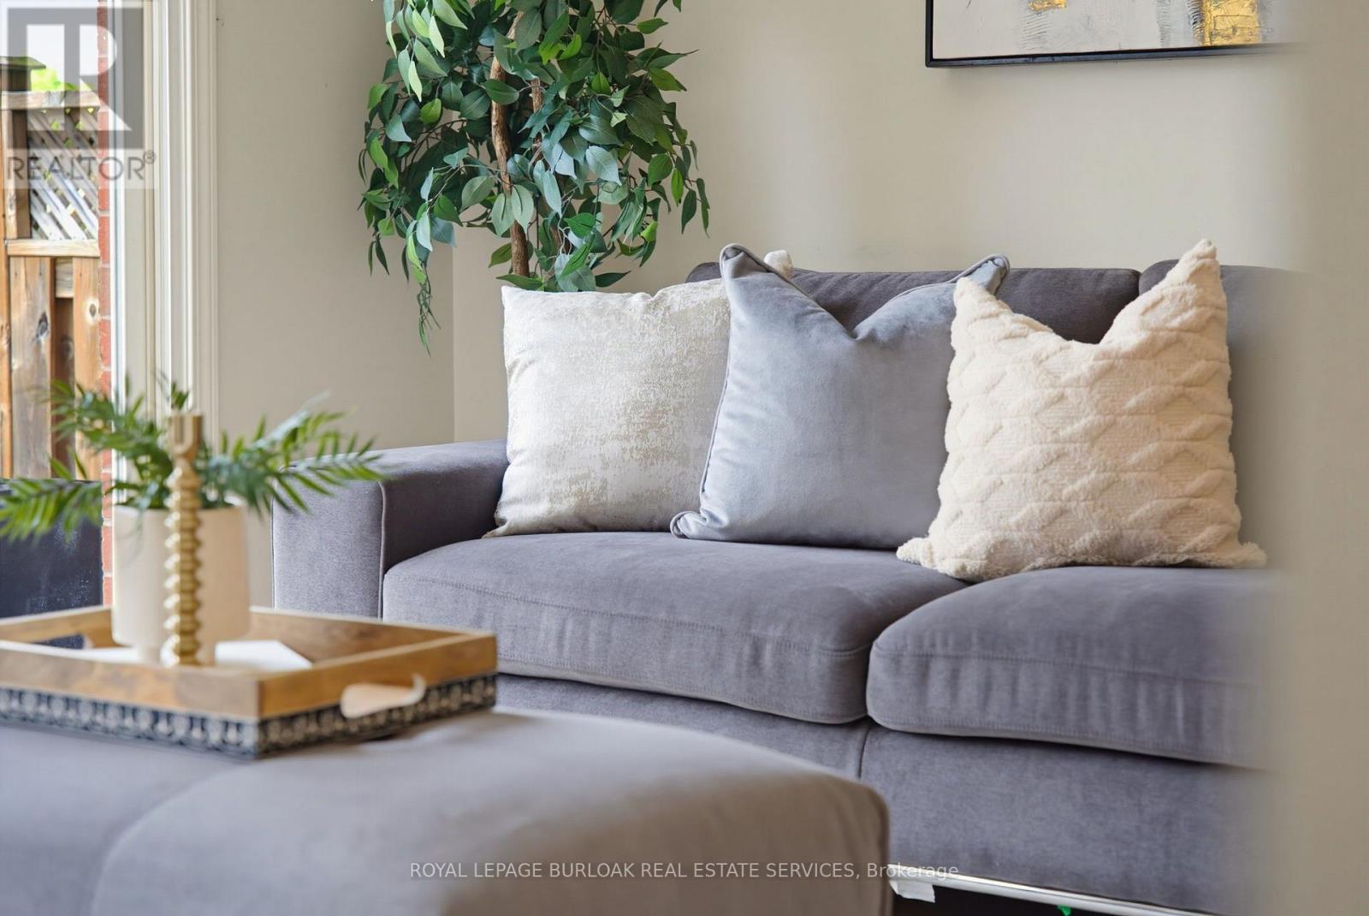
4425 Peter Drive, Burlington, ON - Indoor Photo Showing Living Room With Fireplace
4425 Peter Drive, Burlington, ON - Indoor Photo Showing Living Room
4425 Peter Drive, Burlington, ON - Indoor
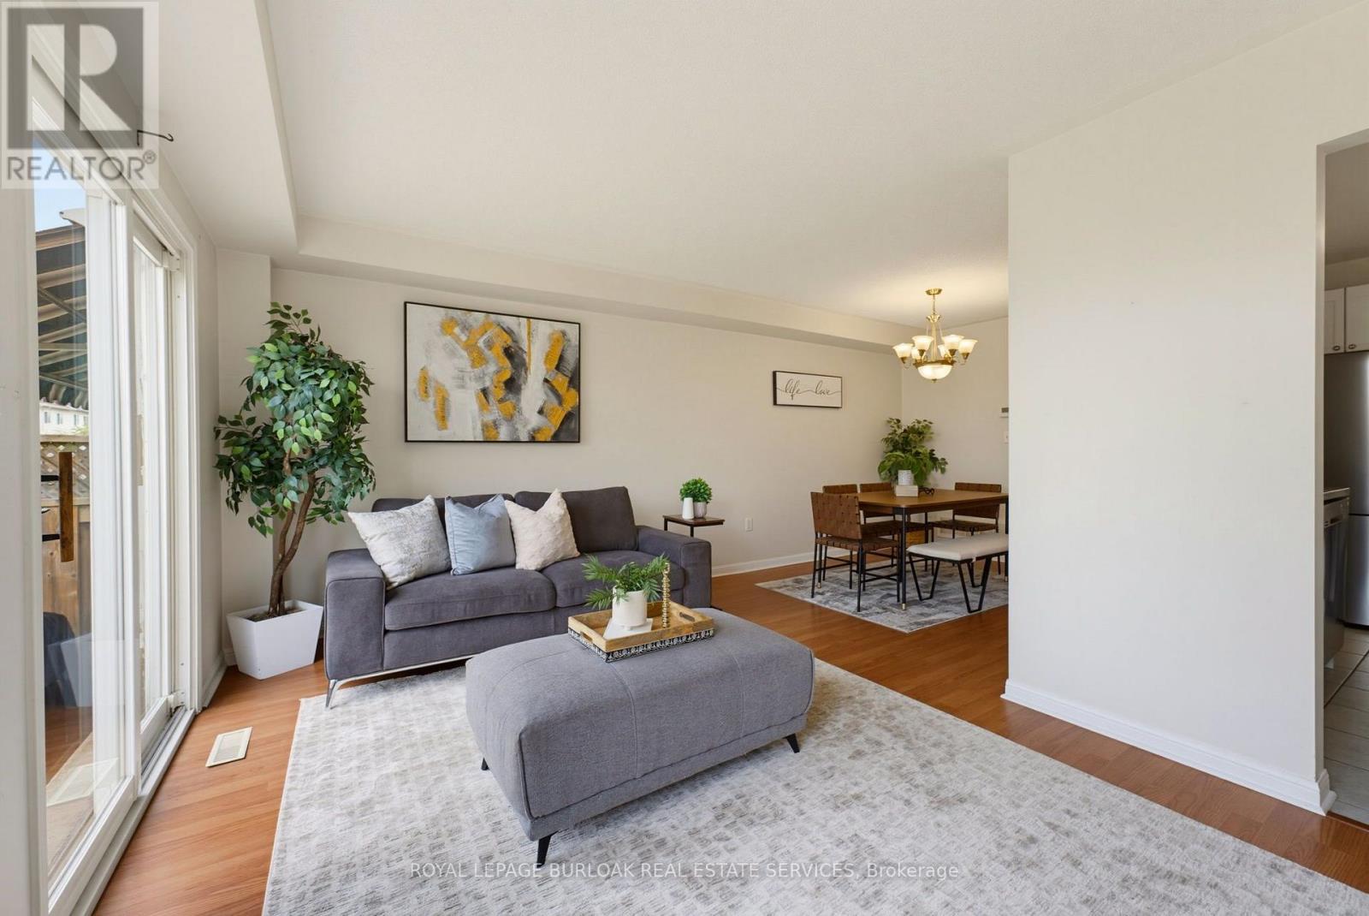
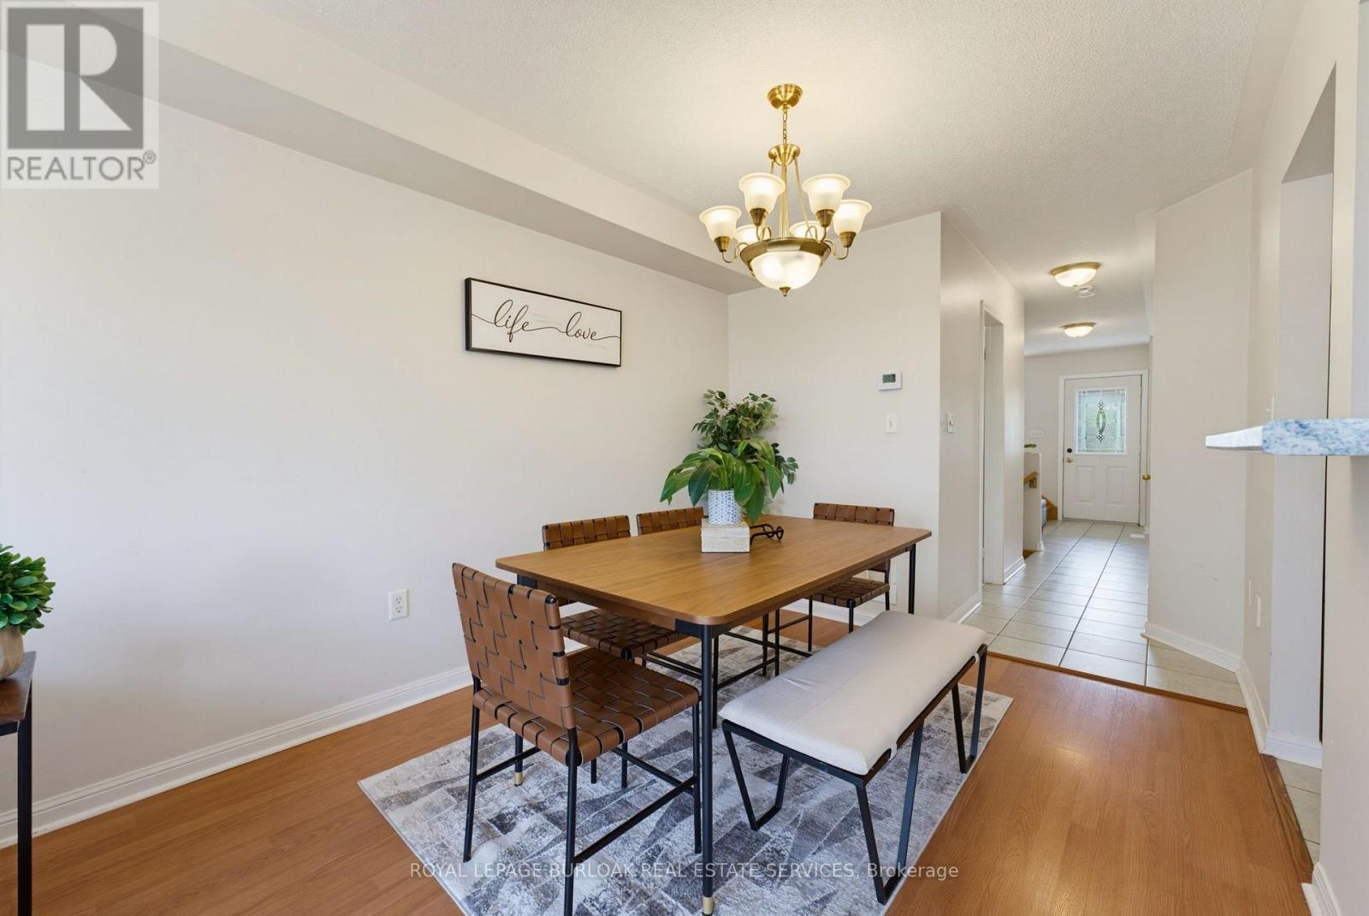
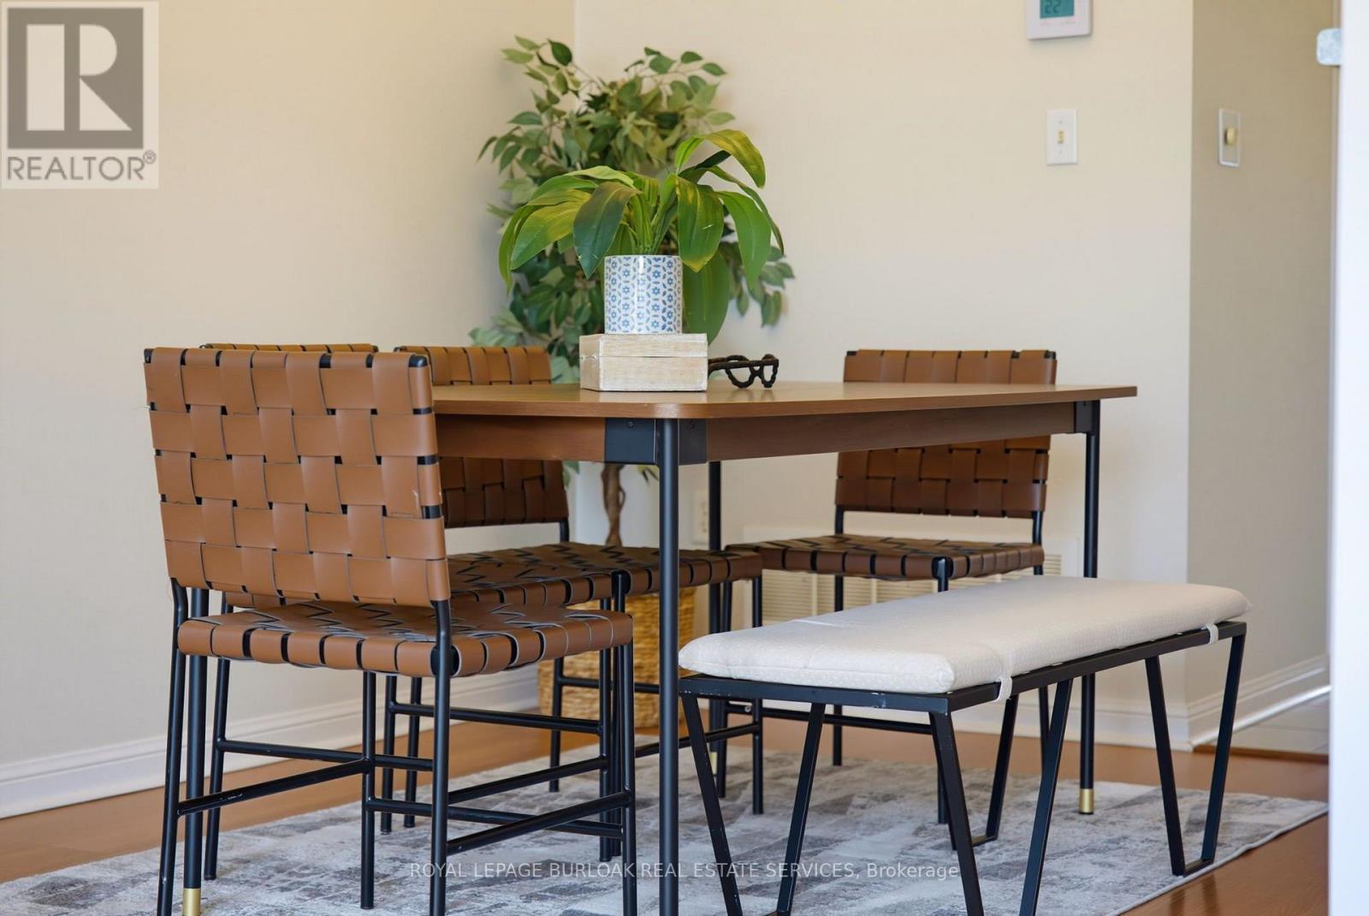
4425 Peter Drive, Burlington, ON - Indoor Photo Showing Dining Room
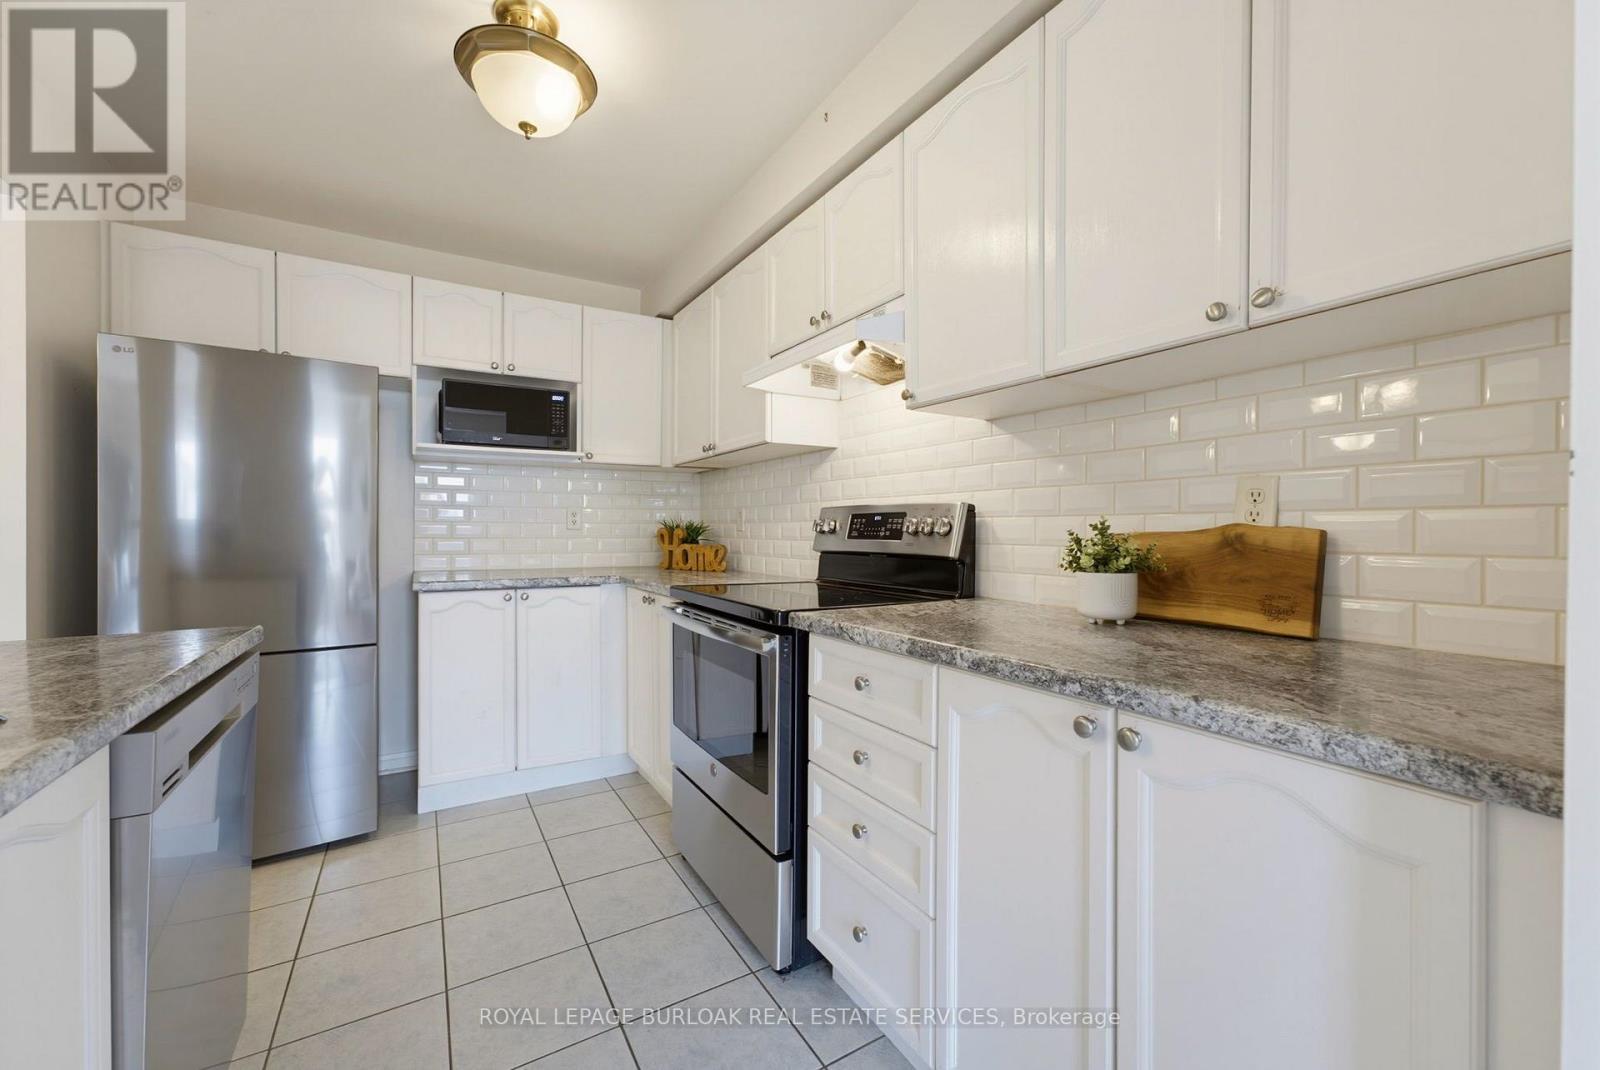
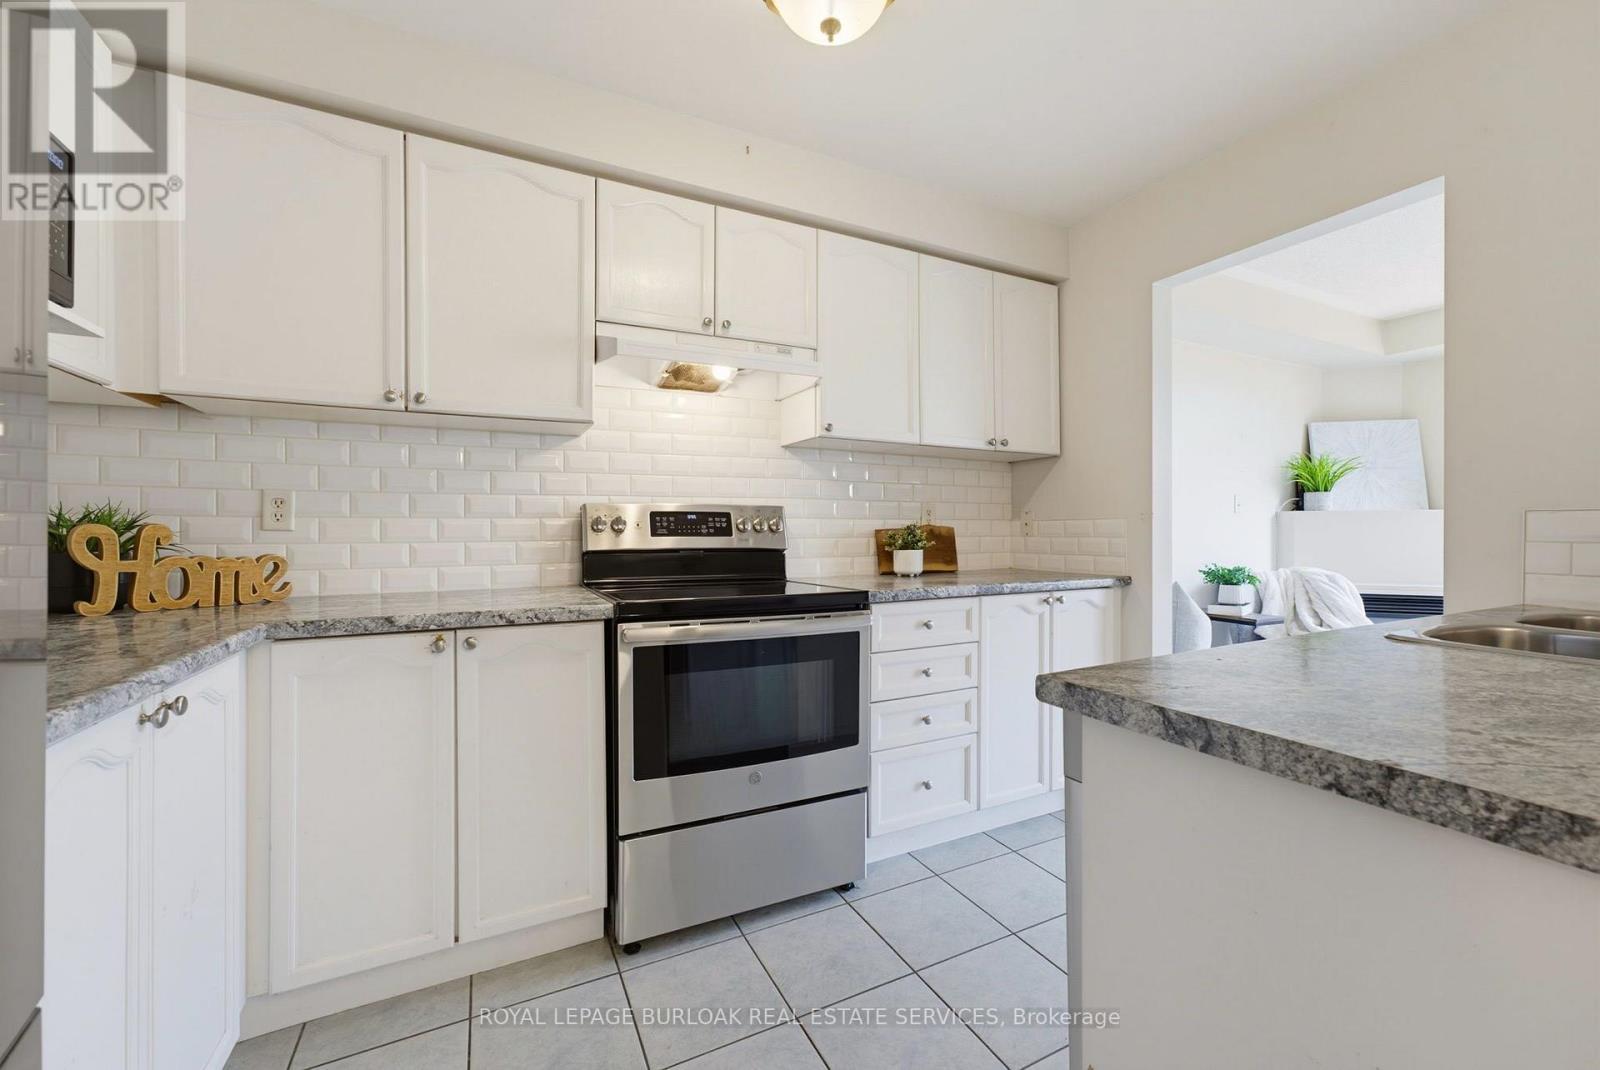
4425 Peter Drive, Burlington, ON - Indoor Photo Showing Kitchen With Upgraded Kitchen
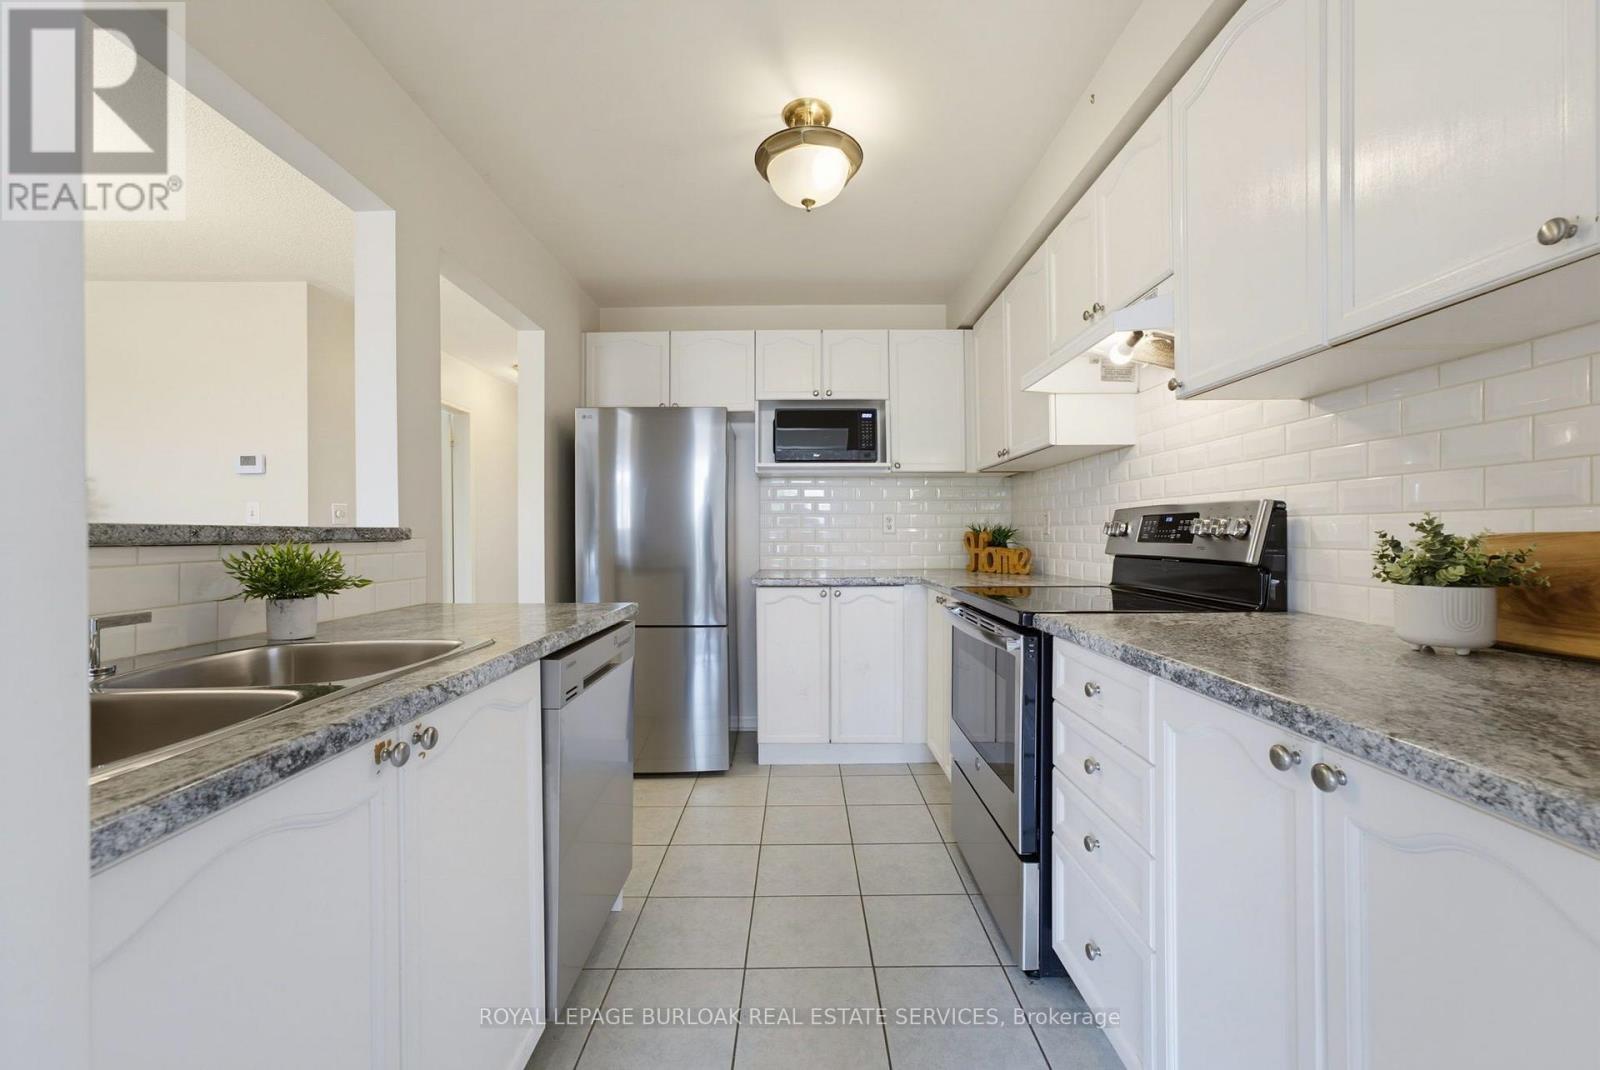
4425 Peter Drive, Burlington, ON - Indoor Photo Showing Kitchen With Double Sink With Upgraded Kitchen
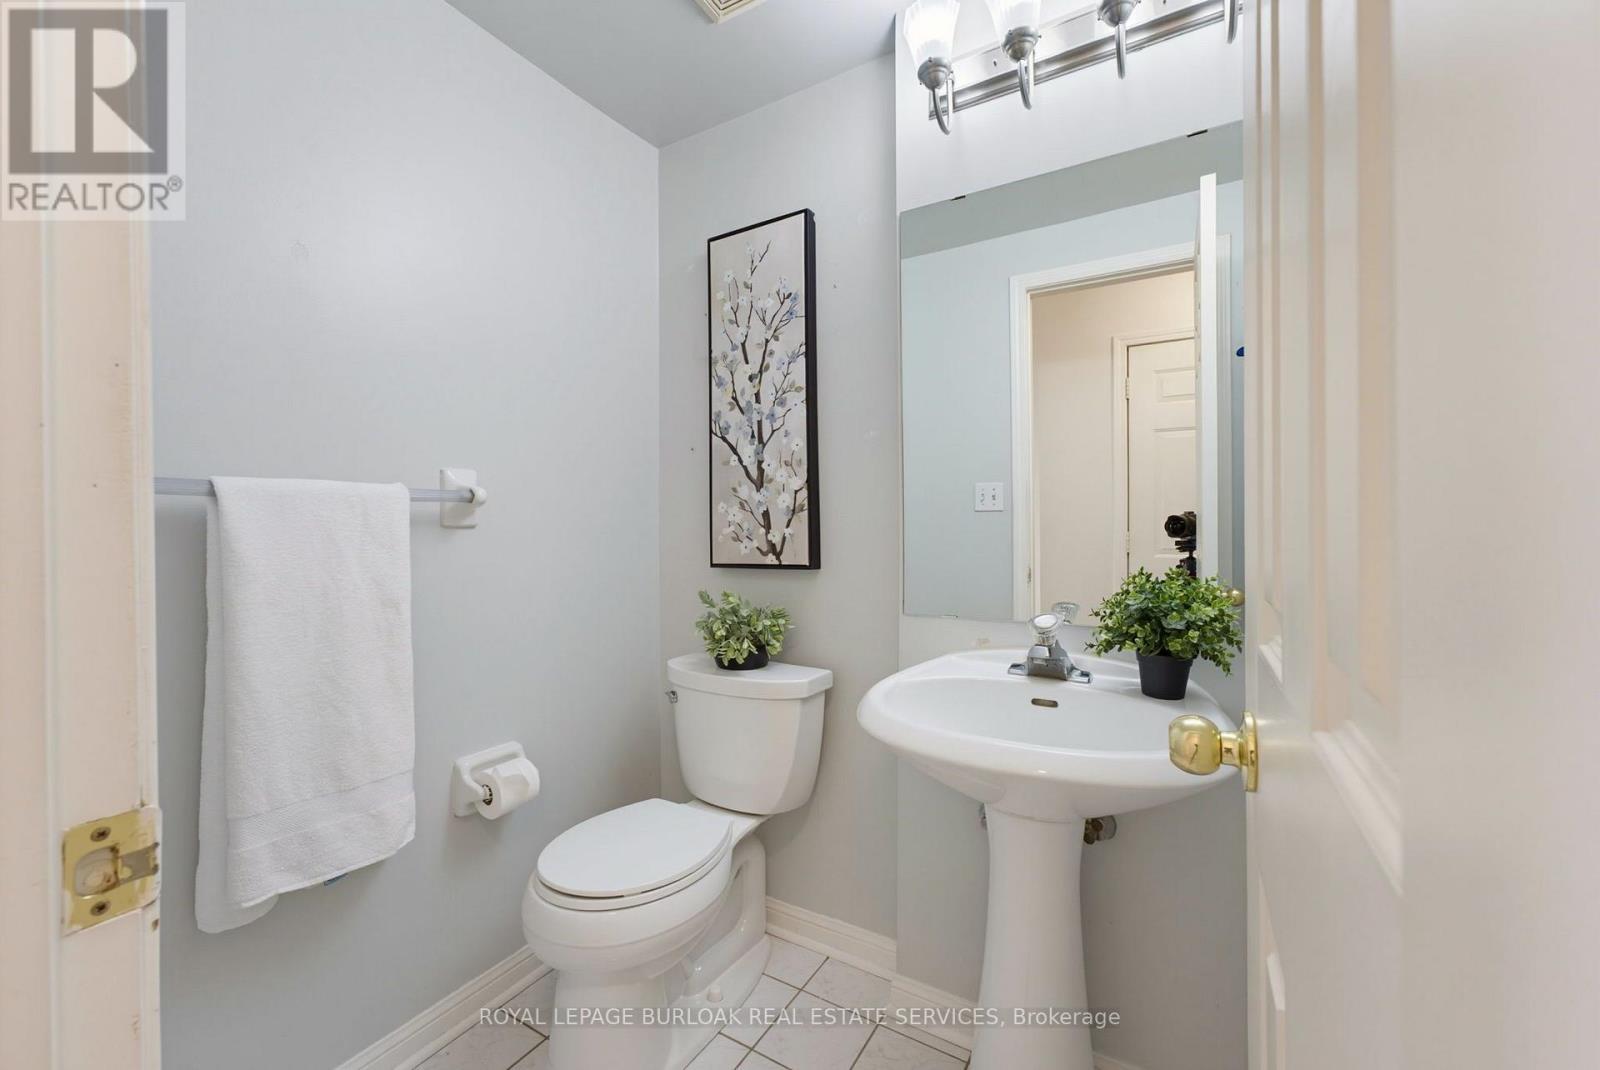
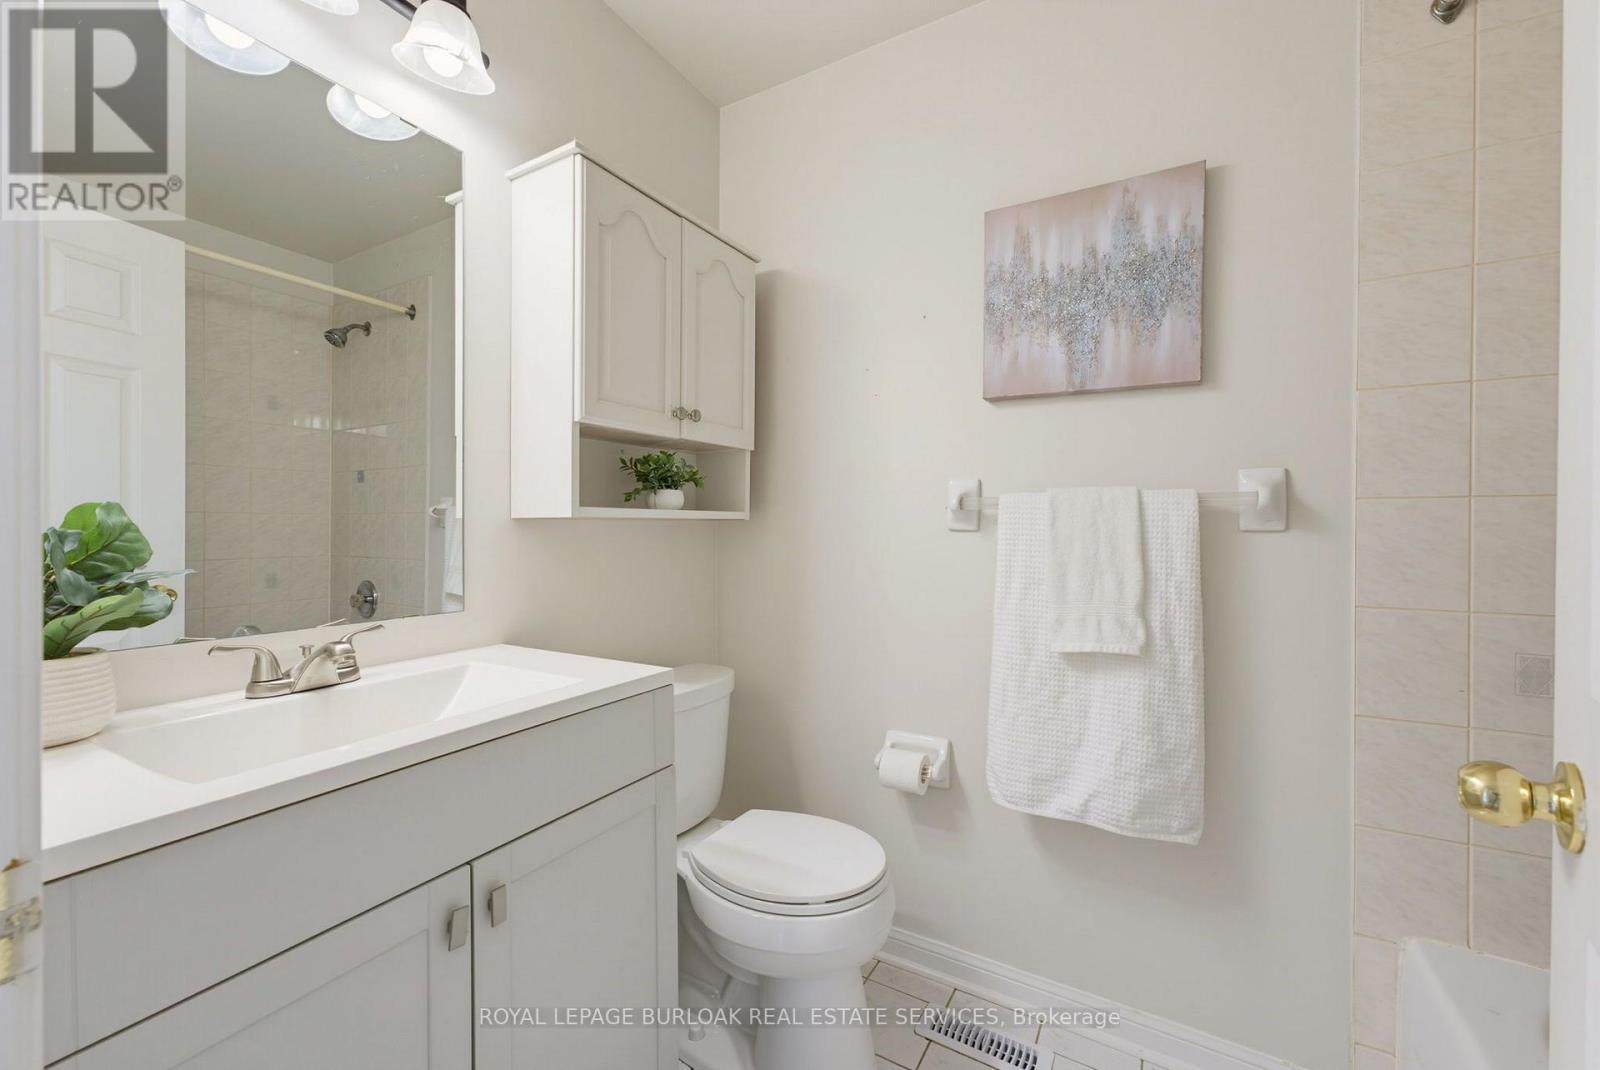
4425 Peter Drive, Burlington, ON - Indoor Photo Showing Bathroom
4425 Peter Drive, Burlington, ON - Indoor Photo Showing Other Room
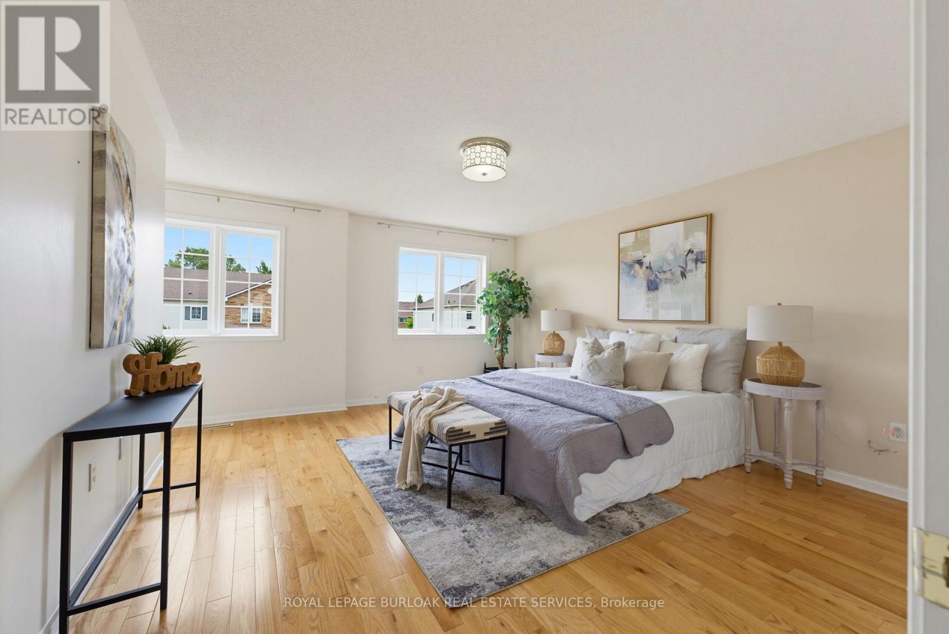
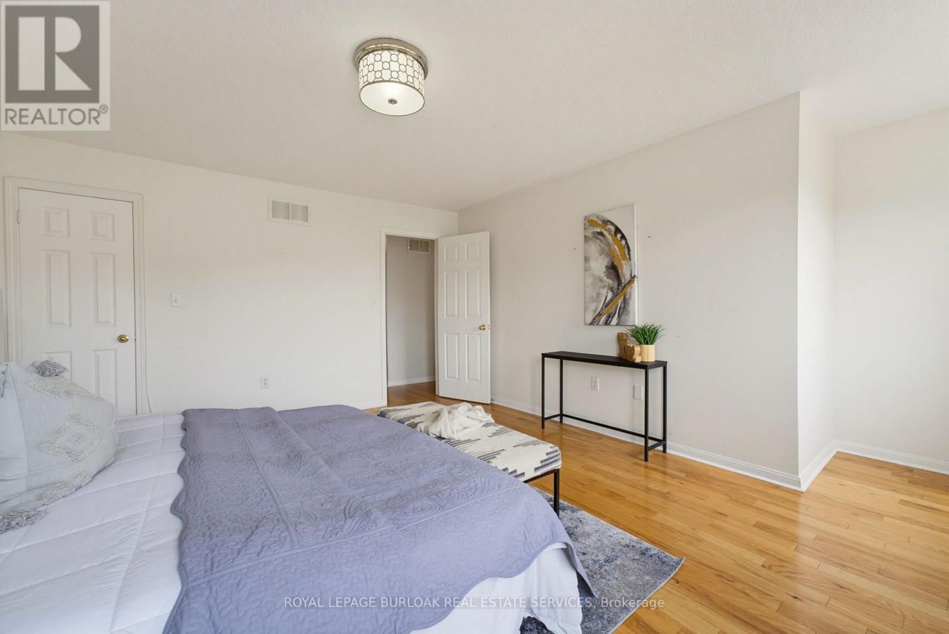
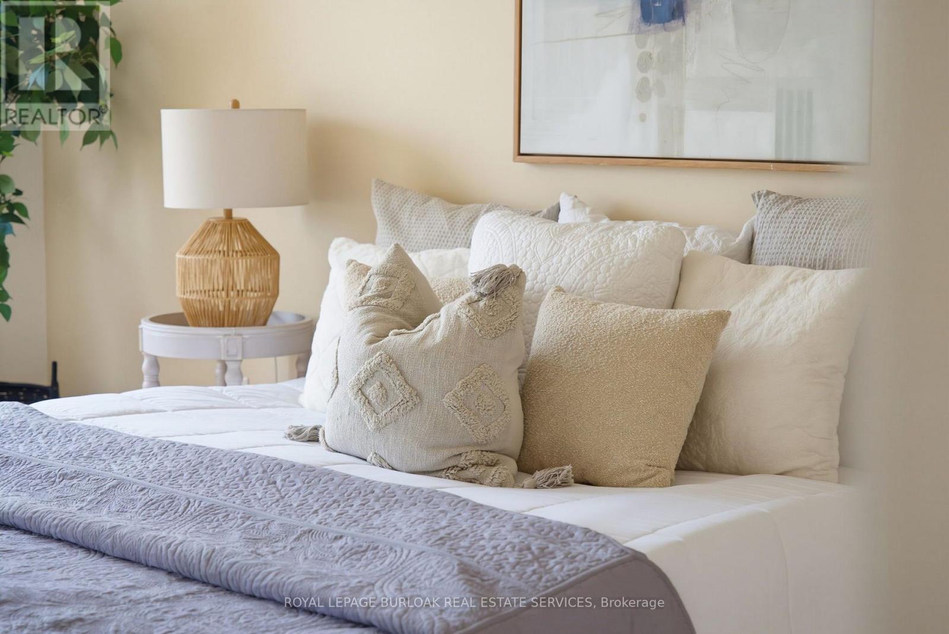
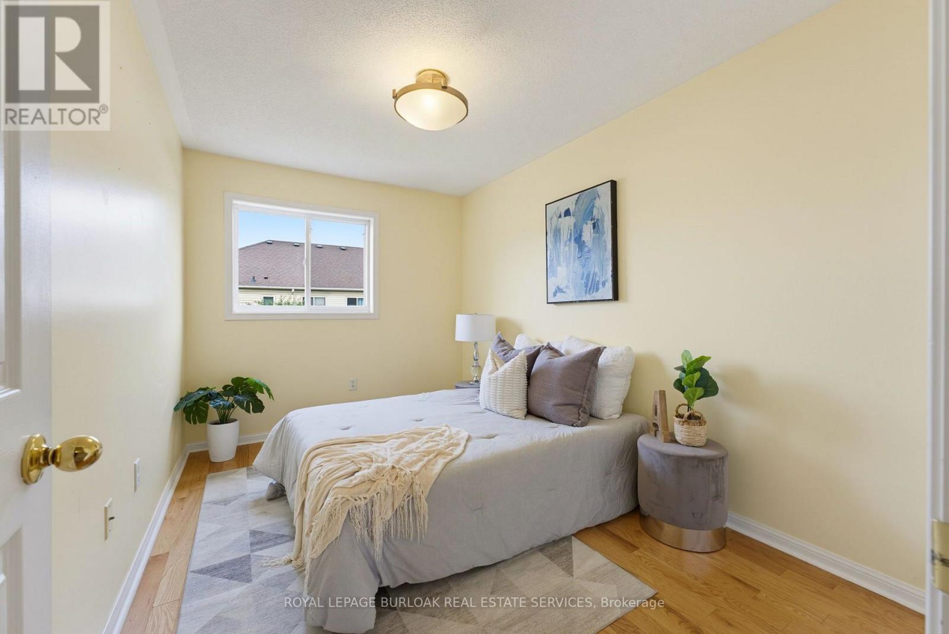
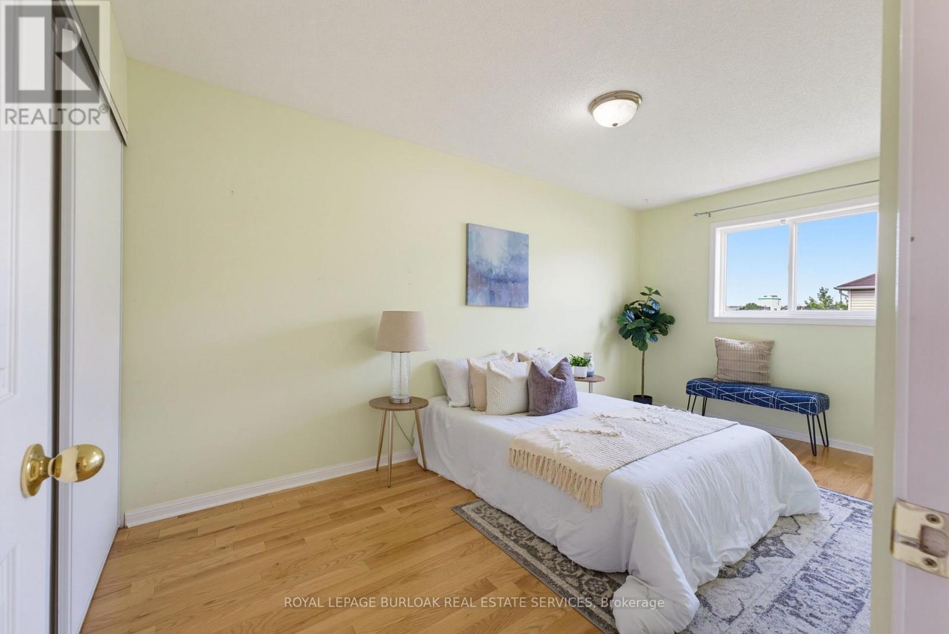
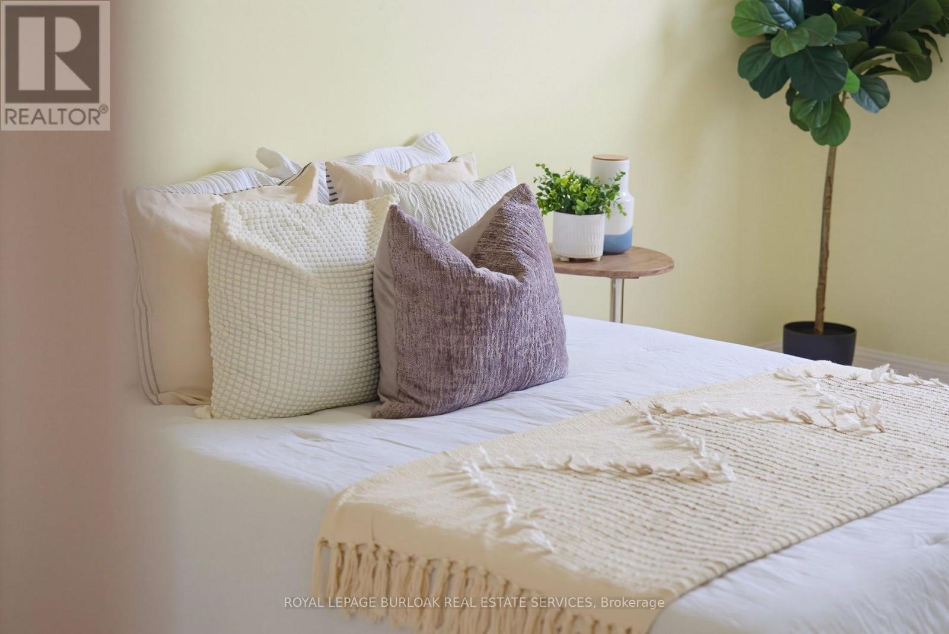
4425 Peter Drive, Burlington, ON - Indoor Photo Showing Bedroom
4425 Peter Drive, Burlington, ON -
4425 Peter Drive, Burlington, ON - Indoor Photo Showing Bedroom
4425 Peter Drive, Burlington, ON - Indoor Photo Showing Bathroom
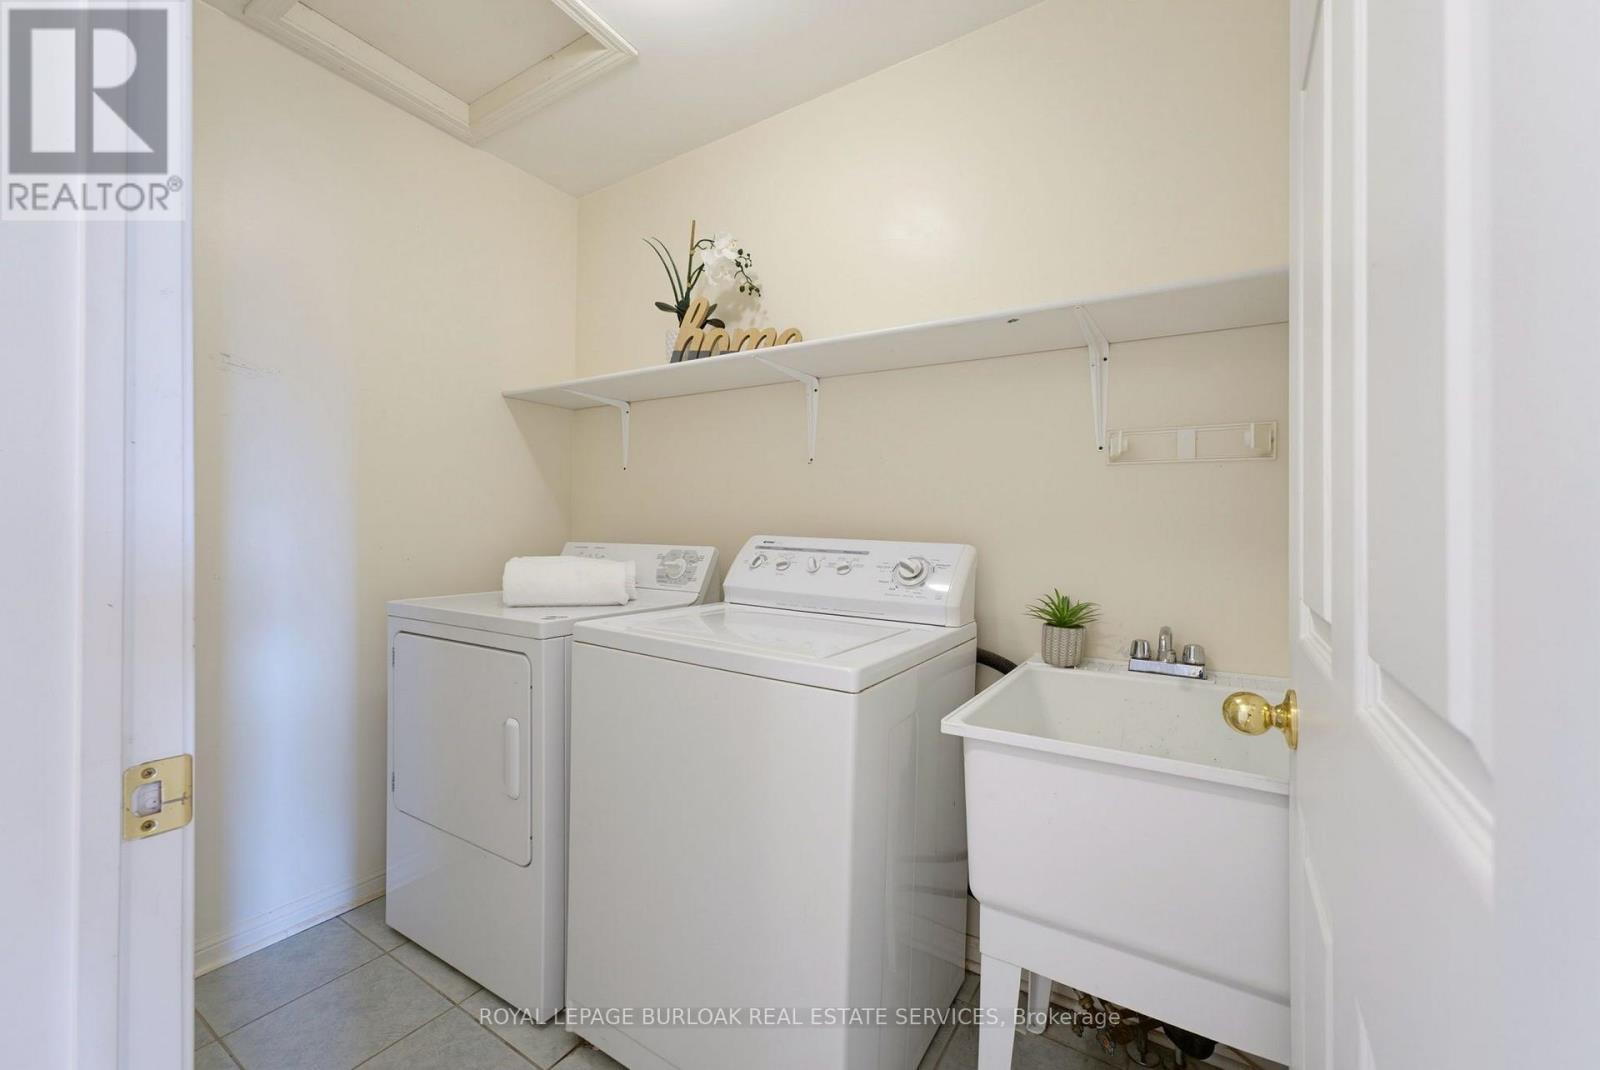
4425 Peter Drive, Burlington, ON - Indoor Photo Showing Laundry Room
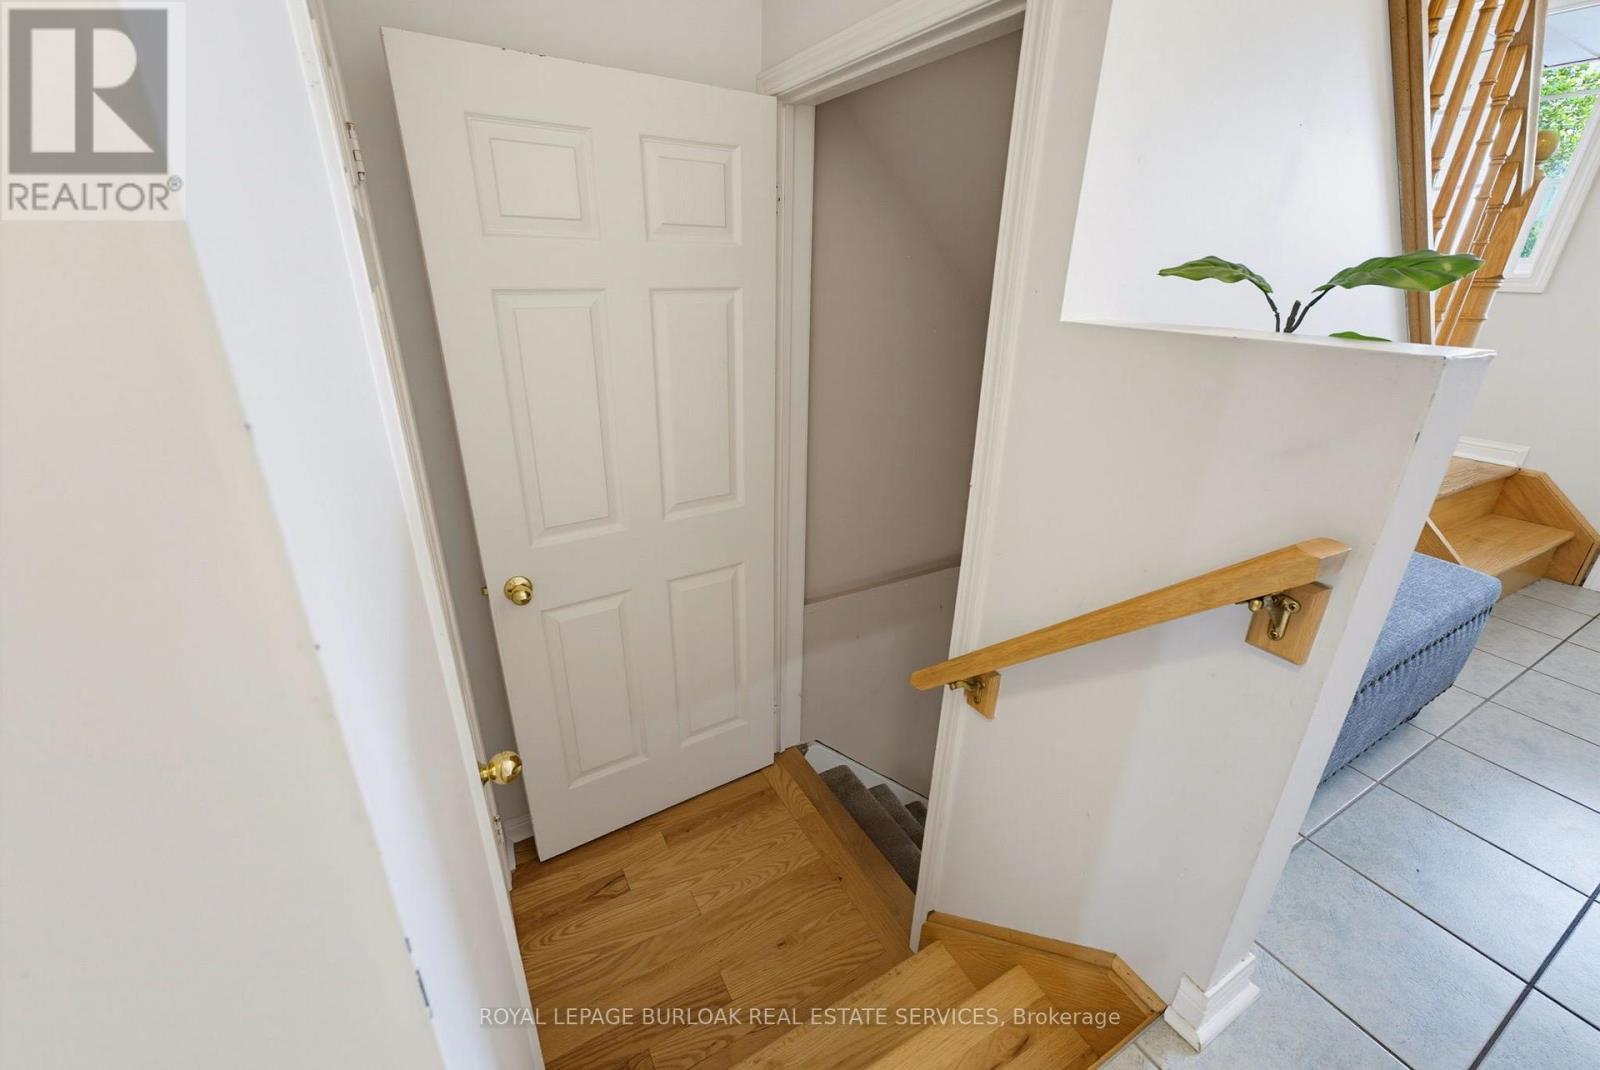
4425 Peter Drive, Burlington, ON - Indoor Photo Showing Other Room
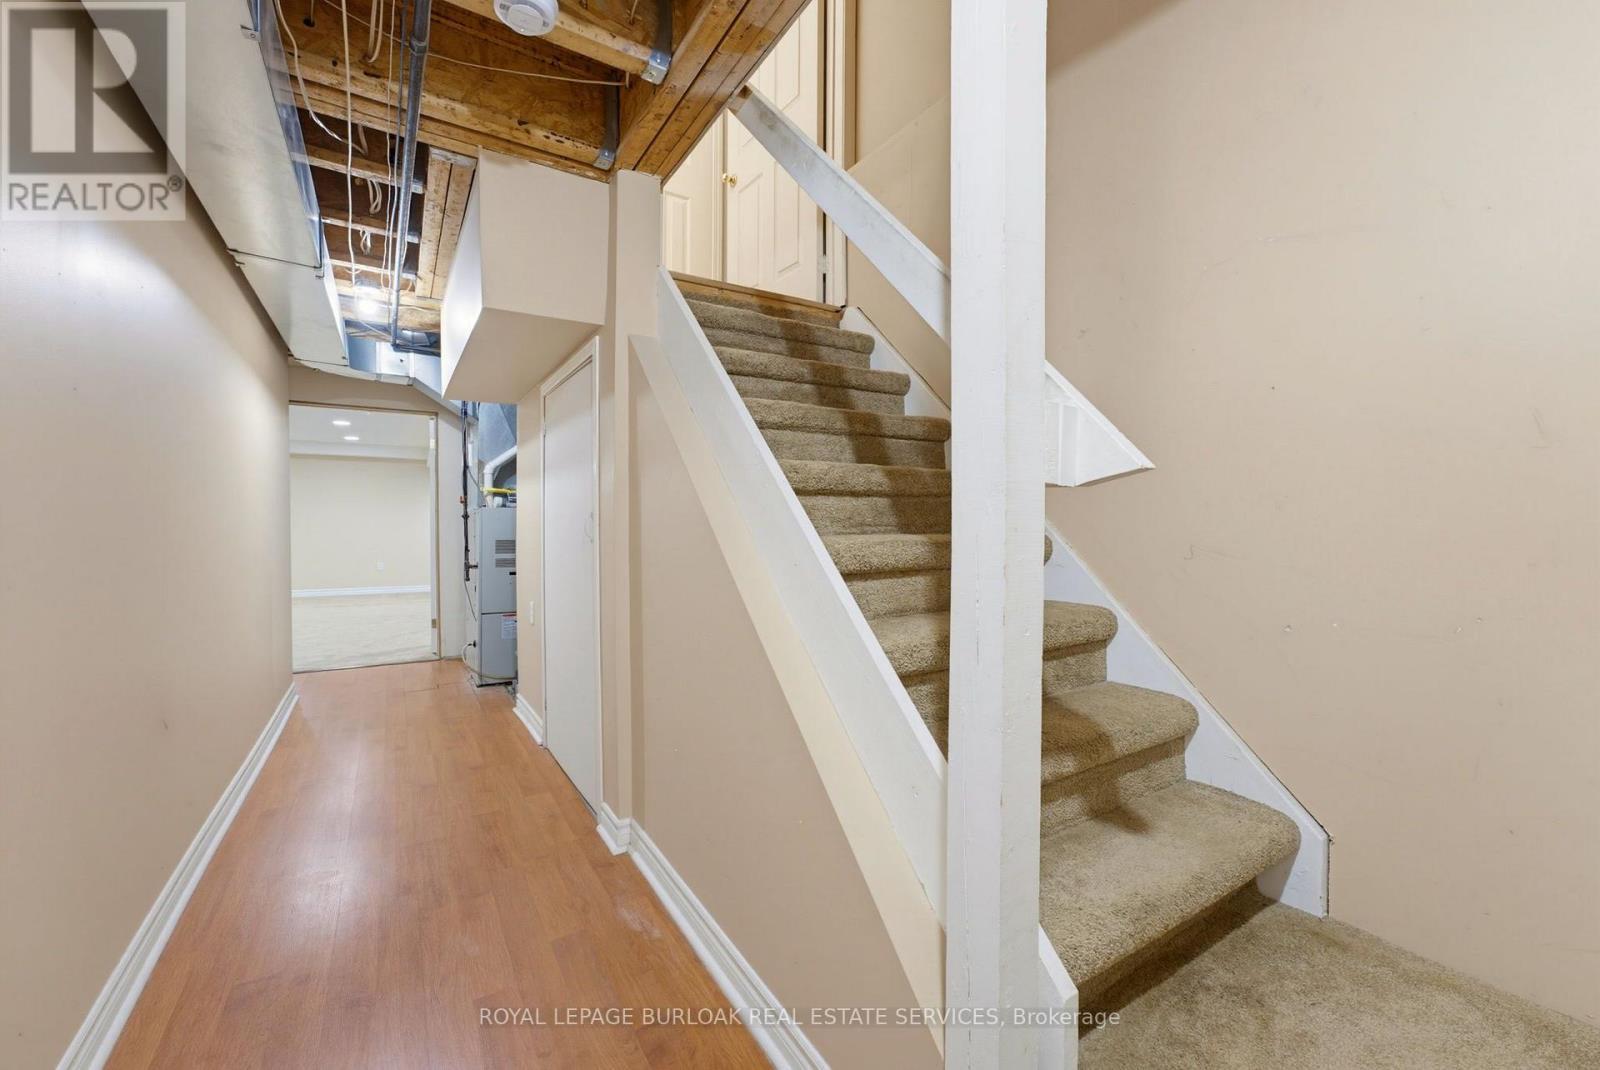
4425 Peter Drive, Burlington, ON - Indoor
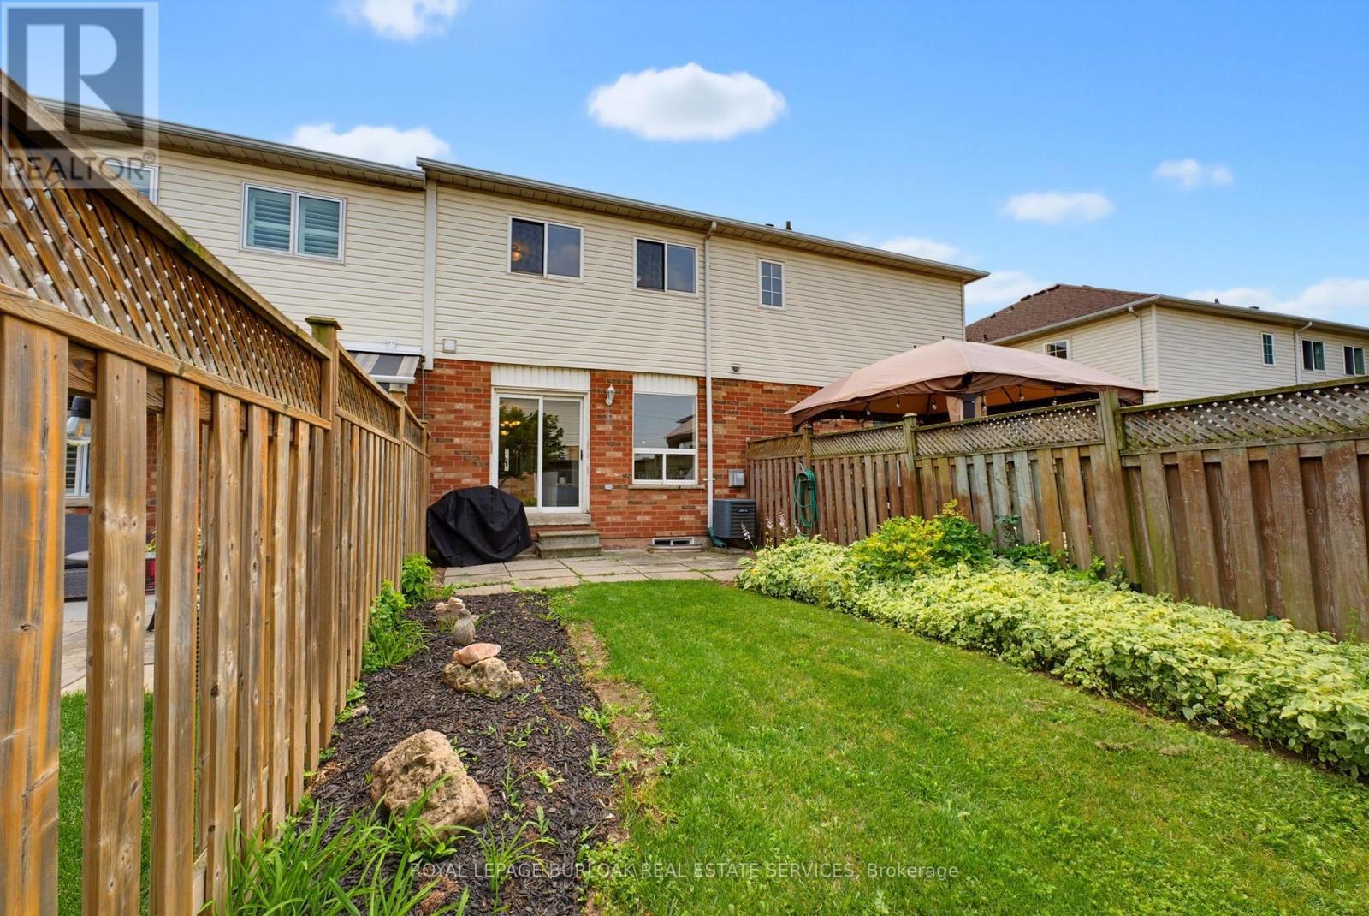
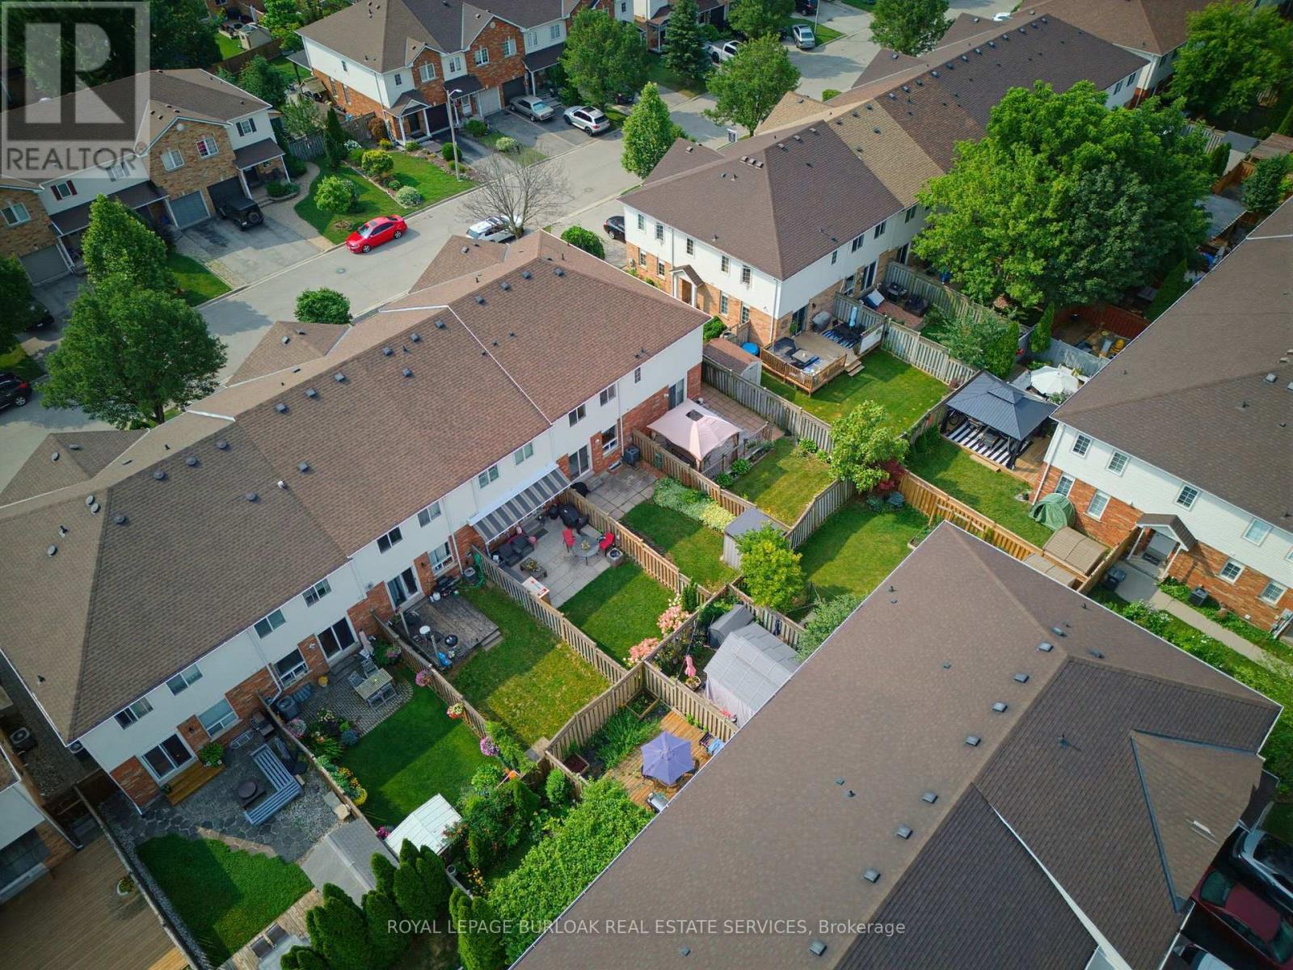
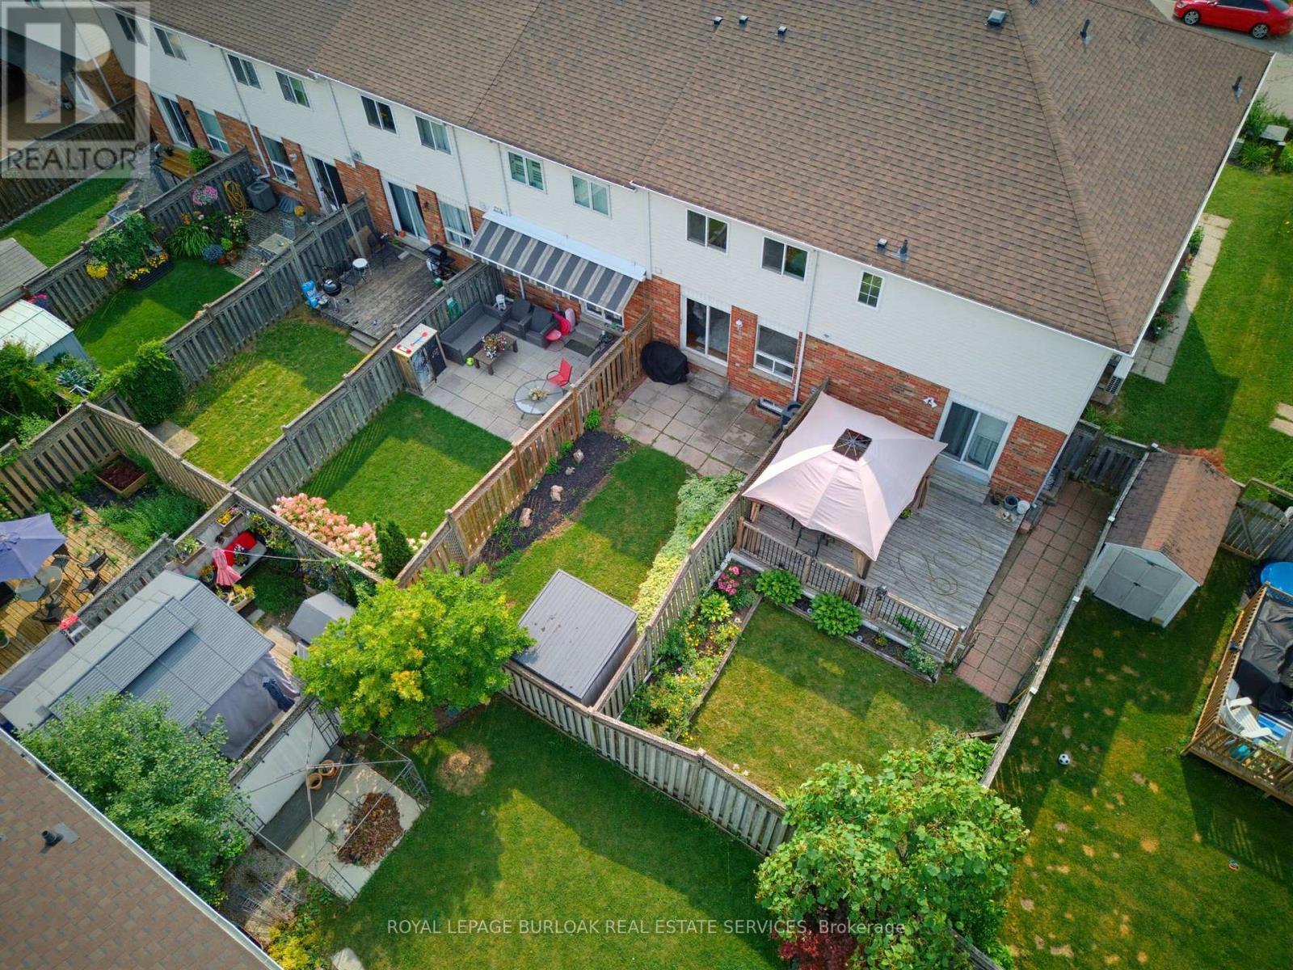
4425 Peter Drive, Burlington, ON - Outdoor With Deck Patio Veranda With Exterior
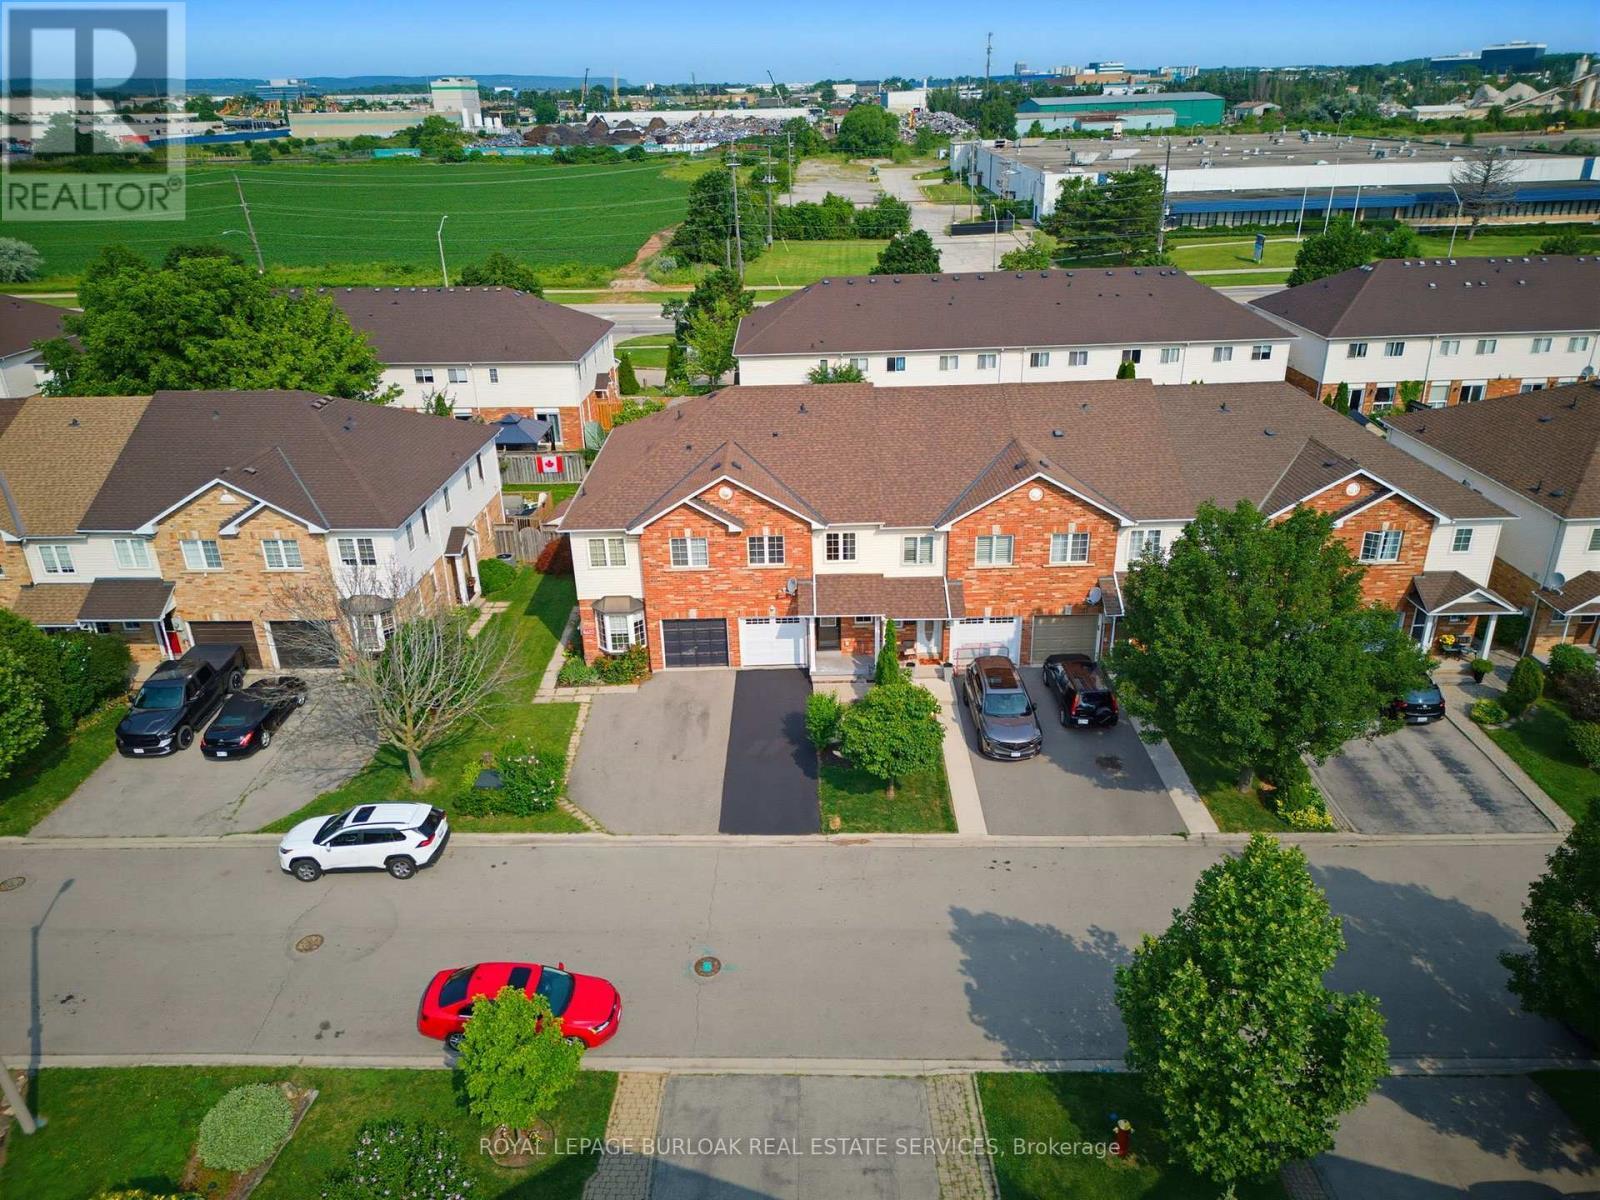
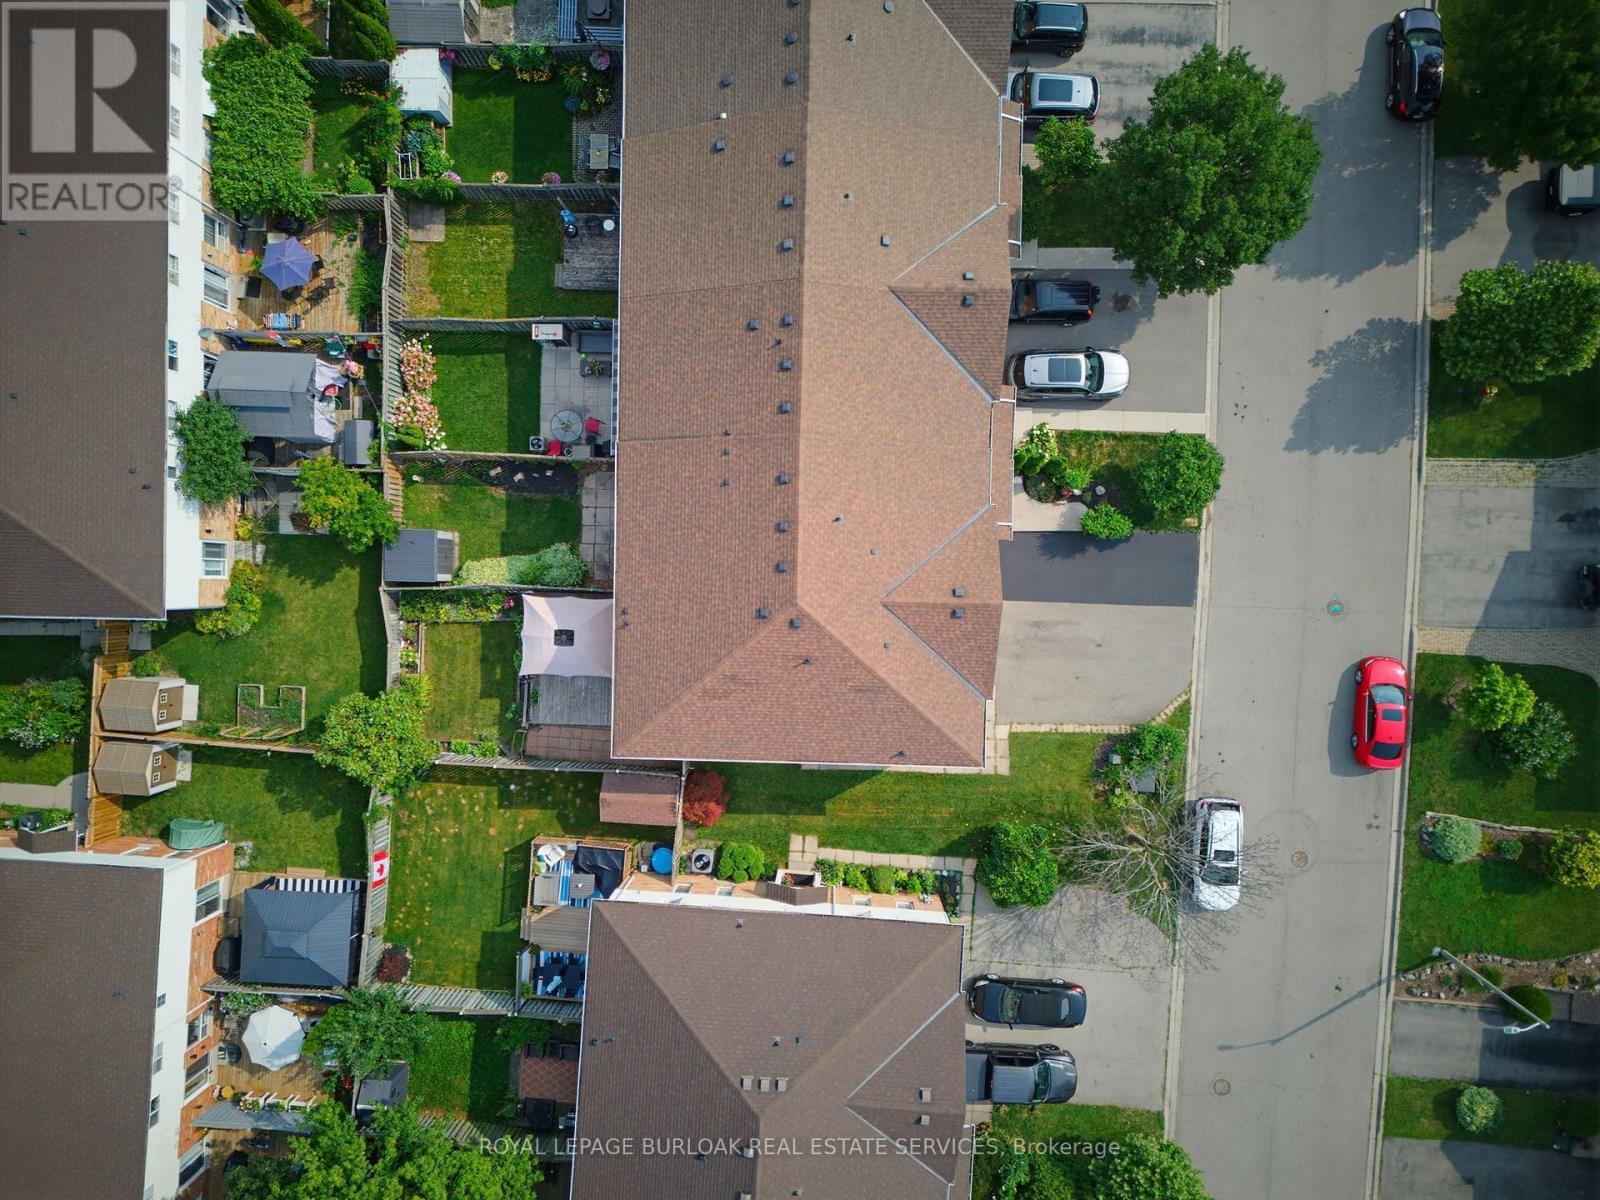
4425 Peter Drive, Burlington, ON - Outdoor With View
4425 Peter Drive, Burlington, ON -  With View
4425 Peter Drive, Burlington, ON - Outdoor With View
4425 Peter Drive, Burlington, ON  - Outdoor With Facade
4425 Peter Drive, Burlington, ON  - Outdoor With Exterior
4425 Peter Drive, Burlington, ON  - Indoor Photo Showing Other Room
4425 Peter Drive, Burlington, ON - Indoor
4425 Peter Drive, Burlington, ON - Indoor Photo Showing Living Room With Fireplace
4425 Peter Drive, Burlington, ON - Indoor Photo Showing Living Room
4425 Peter Drive, Burlington, ON - Indoor
4425 Peter Drive, Burlington, ON - Indoor Photo Showing Dining Room
4425 Peter Drive, Burlington, ON - Indoor Photo Showing Kitchen With Upgraded Kitchen
4425 Peter Drive, Burlington, ON - Indoor Photo Showing Kitchen With Double Sink With Upgraded Kitchen
4425 Peter Drive, Burlington, ON - Indoor Photo Showing Bathroom
4425 Peter Drive, Burlington, ON - Indoor Photo Showing Other Room
4425 Peter Drive, Burlington, ON - Indoor Photo Showing Bedroom
4425 Peter Drive, Burlington, ON -
4425 Peter Drive, Burlington, ON - Indoor Photo Showing Bedroom
4425 Peter Drive, Burlington, ON - Indoor Photo Showing Bathroom
4425 Peter Drive, Burlington, ON - Indoor Photo Showing Laundry Room
4425 Peter Drive, Burlington, ON - Indoor Photo Showing Other Room
4425 Peter Drive, Burlington, ON - Indoor
4425 Peter Drive, Burlington, ON - Outdoor With Deck Patio Veranda With Exterior
4425 Peter Drive, Burlington, ON - Outdoor With View
4425 Peter Drive, Burlington, ON -  With View
4425 Peter Drive, Burlington, ON - Outdoor With View
  • Advertising

Open House

  • Sat Aug. 01 1:00 PM - 4:00 PM
  • Sun Aug. 02 1:00 PM - 4:00 PM
Are you a real estate investor?
4425 PETER DRIVE, Burlington, Ontario, L7L 6S7
$799,900

3 Beds

2 Baths

Property Information:

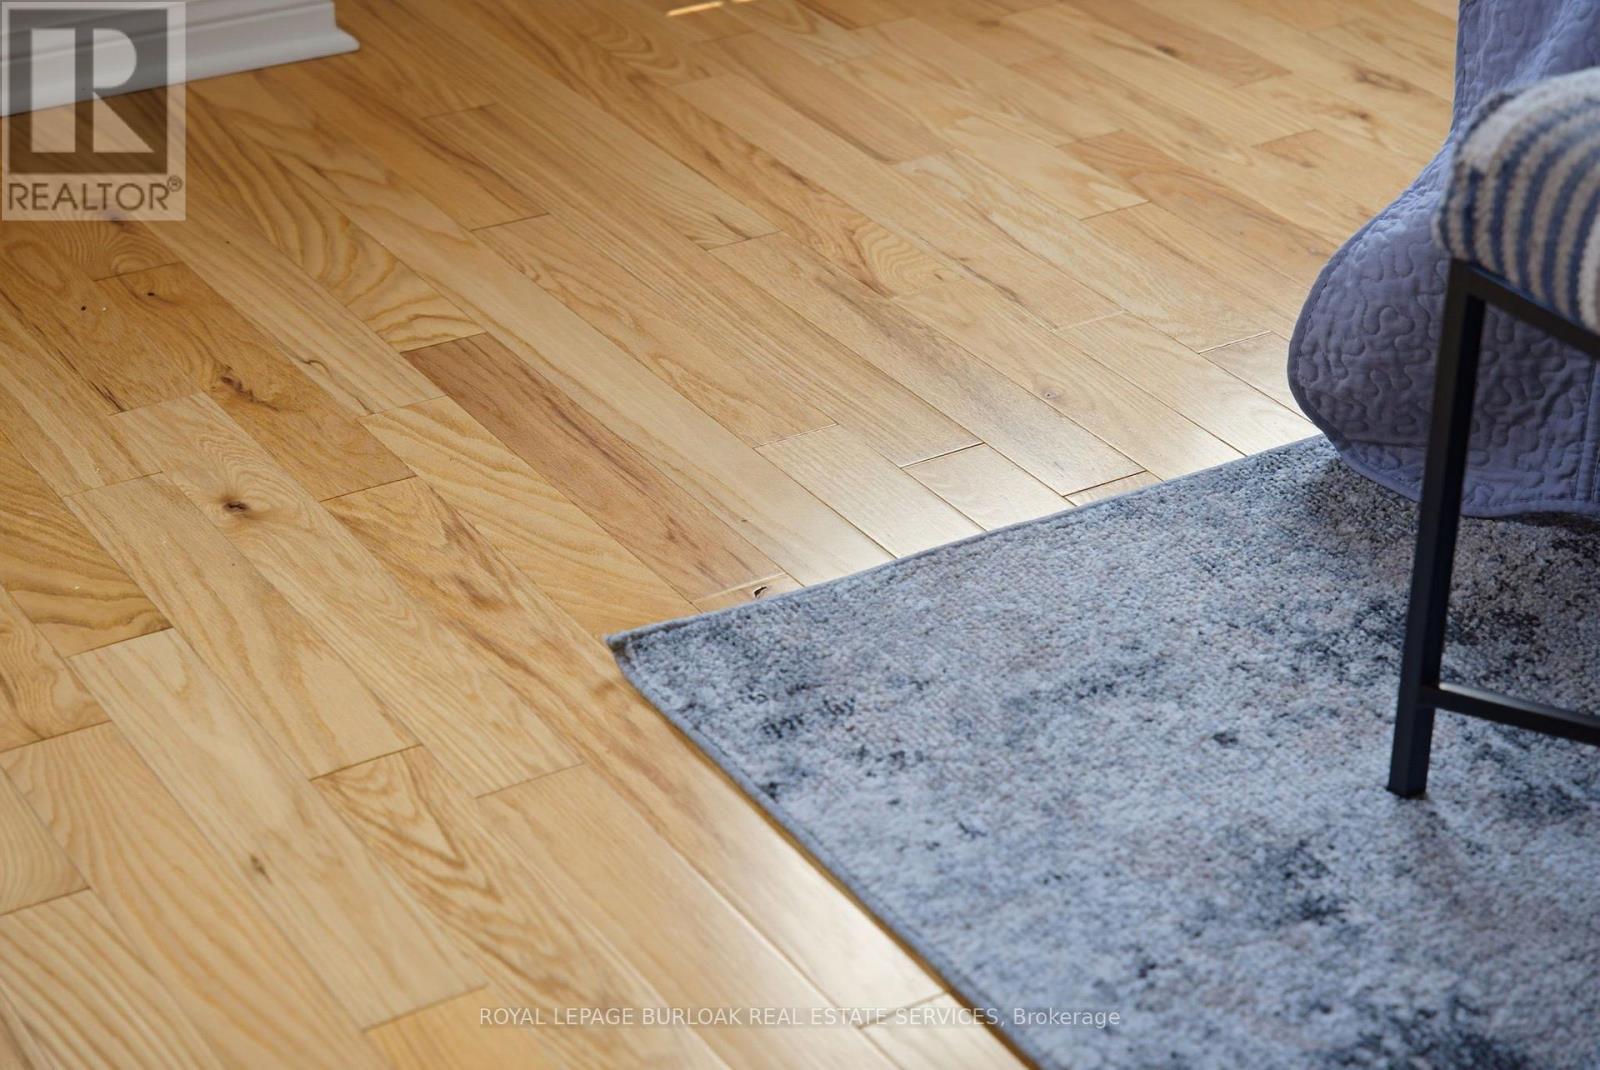
Some mornings start before anyone says a word. The kettle goes on, plans wait quietly by the door, and upstairs, a load of laundry finishes right where it's needed. That's the kind of quiet convenience this Longmoor freehold townhome is built around.This 1,379 sq ft, 3-bedroom, 1.5-bath home offers a primary bedroom sized to hold a proper reading chair alongside the bed, plus a walk-in closet, second-floor laundry, and hardwood flooring throughout the second level. The main-floor living room fills with natural light through a large window and walkout patio door to the backyard, with a dining space that flows naturally into the kitchen. Downstairs, a finished basement recreation room, over 330 sq ft, adds real flexible space for a playroom, home office, or media room.Offered in original condition and honestly presented, this home carries the character of a place that's been well loved rather than recently reinvented, with room for its next owner to make it their own. Fully staged to help illustrate its potential.Set in Longmoor, close to Nelson Park and within the catchment for Nelson High School, ranked in the top 9% of Ontario secondary schools in the 2025 Fraser Institute Report Card. A short walk or quick bike ride puts you on the Centennial Trail, Burlington's paved, tree-lined path along a converted rail corridor toward the lakeshore. Commuters are just five minutes from Appleby GO and five minutes to the QEW and 403.Every home has a story. This one is ready for its next chapter. (id:27)

Building Features:

  • Style: Townhouse
  • Building Type: Row / Townhouse
  • Amenities:
  • Basement Development: Finished
  • Basement Type: Full
  • Construction Style - Attachment: Attached
  • Exterior Finish: Brick, Vinyl siding
  • Fireplace: Yes
  • Floor Space: 1100 - 1500 sqft Square Feet
  • Foundation Type: Poured Concrete
  • Heating Type: Forced air
  • Heating Fuel: Natural gas
  • Cooling Type: Central air conditioning
  • Appliances: Dishwasher, Freezer, Microwave, Satellite Dish, Stove, Refrigerator

Property Features:

  • OwnershipType: Freehold
  • Property Type: Single Family
  • Half Bathrooms: 1
  • Features: Sump Pump
  • Floor Space (approx): 1100 - 1500 Square Feet
  • Irregular: Yes
  • Lot Depth: 99.2 Feet
  • Lot Frontage: 18.1 Feet
  • Lot Size: 18.1 x 99.3 FT ; 18.08ft. x 99.12ft. x 18.09ft. x 99.49ft
  • Structure Type: Shed
  • Sewer: Sanitary sewer
  • Parking Type: Attached garage, Garage
  • No. of Parking Spaces: 3

Rooms:

  • Primary Bedroom 2nd Level 4.83 m x 5.28 m
  • 2nd Bedroom 2nd Level 4.82 m x 2.58 m
  • 3rd Bedroom 2nd Level 3.76 m x 2.55 m
  • Laundry 2nd Level 2.34 m x 1.48 m
  • Bathroom 2nd Level 2.34 m x 1.51 m
  • Utility Basement Level 2.27 m x 1.17 m
  • Recreation Room Basement Level 6.26 m x 5.01 m
  • Kitchen Ground Level 3.39 m x 2.39 m
  • Dining Ground Level 3.09 m x 2.76 m
  • Living Ground Level 3.09 m x 5.27 m
  • Bathroom Ground Level 1.58 m x 1.37 m

Convert Measurement to:

REALTOR.ca  

QuickQuoteTM Powered by RPS

Location of 4425 PETER DRIVE, Burlington, Ontario, L7L 6S7

Demographic Information of 4425 PETER DRIVE, Burlington, Ontario, L7L 6S7

Life Stage

Young Families

Employment Type

Service Sector/White Collar

Average Household Income

$133,372.70

Average Number of Children

1.62

Household Population

Household Structure

Age of Population

Education

Education Level

No certificate/diploma/degree

8.33 %

High school certificate or equivalent

24.84 %

Apprenticeship trade certificate/diploma

4.35 %

College/non-university certificate

22.78 %

University certificate (below bachelor)

2.52 %

University Degree

37.18 %

Commuter

Travel To Work

By Car

86.23 %

By Public Transit

4.31 %

By Walking

2.69 %

By Bicycle

1.86 %

By Other Methods

4.91 %

Cultural Diversity

Knowledge of Official Language

Mother Tongue

Building Information

Building Type

Apartments (Low and High Rise)

8.04 %

Houses

91.96 %

Own Vs. Rent