Button CopyPathCircle CloseCircle Left ArrowArrow Down Icon GreyClosecirclecircleBurger
  • Advertising

4285 COUPLES Crescent, Burlington, Ontario, L7M 4Y8

MLS® # 40866555
House For Sale In Rose, Burlington, Ontario
$1,999,999 QuickQuoteTM: $1.8M - $2.3M

3 Beds

4 Baths

4285 Couples Crescent, Burlington, ON
Two-story living area with hardwood flooring, a fireplace, and a built-in staircase with iron balusters - 4285 Couples Crescent, Burlington, ON
Kitchen featuring wood-finish cabinetry, stainless steel appliances, dark granite countertops, and a black tile backsplash - 4285 Couples Crescent, Burlington, ON
Dual vanity with a white countertop and rectangular undermount sinks, illuminated mirror, freestanding soaking tub, and a glass-enclosed shower - 4285 Couples Crescent, Burlington, ON
Neutral wall paint complemented by an accent wall - 4285 Couples Crescent, Burlington, ON
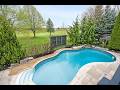
Curved swimming pool with integrated steps, surrounded by stone coping and mature landscaping - 4285 Couples Crescent, Burlington, ON
White brick exterior with a gray shingle roof and a three-car garage - 4285 Couples Crescent, Burlington, ON
Modern entryway featuring a dark-paneled door with glass inserts and a sidelight, neutral-toned tile flooring, and two wall-mounted sconces - 4285 Couples Crescent, Burlington, ON
Hardwood flooring, triple window with plantation shutters, built-in white cabinetry, crown molding, and a flush mount light fixture - 4285 Couples Crescent, Burlington, ON
Bathroom featuring a tub/shower combination, light wood-finish vanity with an integrated sink, and overhead lighting - 4285 Couples Crescent, Burlington, ON
Grand curved staircase with wood treads and wrought iron spindles - 4285 Couples Crescent, Burlington, ON
Hardwood flooring, high ceilings, fireplace with mantel, transom windows with white shutters, and a chandelier - 4285 Couples Crescent, Burlington, ON
Soaring ceiling height, wood-finish flooring, large multi-pane window, decorative chandelier, and built-in display cabinetry - 4285 Couples Crescent, Burlington, ON
Wood-finish cabinetry complemented by dark countertops, stainless steel appliances, and a diagonal tile backsplash - 4285 Couples Crescent, Burlington, ON
Light-colored carpeting, dark accent wall, recessed ceiling light, and a wood-finish bed frame - 4285 Couples Crescent, Burlington, ON
Freestanding soaking tub with floor-mounted faucet, glass-enclosed shower with built-in bench and recessed shelving, and a wall-mounted towel warmer - 4285 Couples Crescent, Burlington, ON
Hardwood flooring throughout, two-story ceiling, multiple windows with white plantation shutters, built-in display niche with dark countertop, and curved staircase with dark wood and wrought iron rail - 4285 Couples Crescent, Burlington, ON
Wall-to-wall carpeting and a ceiling fan with integrated lighting - 4285 Couples Crescent, Burlington, ON
White vanity with a rectangular undermount sink, matte black faucet, and white countertop - 4285 Couples Crescent, Burlington, ON
Carpeted room with a ceiling fan, a window with horizontal blinds, and built-in wall speakers - 4285 Couples Crescent, Burlington, ON
Spacious landing featuring a wood and wrought iron staircase, recessed lighting, and a vaulted ceiling - 4285 Couples Crescent, Burlington, ON
Curved wooden staircase with decorative metal balusters and patterned runner - 4285 Couples Crescent, Burlington, ON
Laundry area featuring dark cabinetry, a wood-finish countertop, a utility sink with a faucet, and recessed lighting - 4285 Couples Crescent, Burlington, ON
Curved glass shower enclosure with chrome fixtures - 4285 Couples Crescent, Burlington, ON
Wood-paneled sauna featuring a built-in heater, tiered wood benches, and a slatted wood ceiling - 4285 Couples Crescent, Burlington, ON
Recessed lighting illuminates wood-finish flooring throughout this expansive space - 4285 Couples Crescent, Burlington, ON
Recessed lighting, wood-finish flooring, white fireplace, built-in staircase, and wall sconces - 4285 Couples Crescent, Burlington, ON
Hardwood flooring, recessed lighting, built-in ceiling speakers, wall-mounted sconces, and a gas fireplace with a mantel - 4285 Couples Crescent, Burlington, ON
Covered outdoor living area featuring a stone fireplace, wood-finish ceiling with a ceiling fan, and large glass panel railings - 4285 Couples Crescent, Burlington, ON
Freeform swimming pool with stone coping, expansive paver patio, elevated deck with glass railing, stone accent siding, and mature landscaping - 4285 Couples Crescent, Burlington, ON
Swimming pool with a curved edge and surrounding paved patio - 4285 Couples Crescent, Burlington, ON
Curved swimming pool with rock coping and a water feature, surrounded by mature evergreens and a manicured lawn - 4285 Couples Crescent, Burlington, ON
Video
4285 Couples Crescent, Burlington, ON
Two-story living area with hardwood flooring, a fireplace, and a built-in staircase with iron balusters - 4285 Couples Crescent, Burlington, ON
Kitchen featuring wood-finish cabinetry, stainless steel appliances, dark granite countertops, and a black tile backsplash - 4285 Couples Crescent, Burlington, ON
Dual vanity with a white countertop and rectangular undermount sinks, illuminated mirror, freestanding soaking tub, and a glass-enclosed shower - 4285 Couples Crescent, Burlington, ON
Neutral wall paint complemented by an accent wall - 4285 Couples Crescent, Burlington, ON
Curved swimming pool with integrated steps, surrounded by stone coping and mature landscaping - 4285 Couples Crescent, Burlington, ON
White brick exterior with a gray shingle roof and a three-car garage - 4285 Couples Crescent, Burlington, ON
Modern entryway featuring a dark-paneled door with glass inserts and a sidelight, neutral-toned tile flooring, and two wall-mounted sconces - 4285 Couples Crescent, Burlington, ON
Hardwood flooring, triple window with plantation shutters, built-in white cabinetry, crown molding, and a flush mount light fixture - 4285 Couples Crescent, Burlington, ON
Bathroom featuring a tub/shower combination, light wood-finish vanity with an integrated sink, and overhead lighting - 4285 Couples Crescent, Burlington, ON
Grand curved staircase with wood treads and wrought iron spindles - 4285 Couples Crescent, Burlington, ON
Hardwood flooring, high ceilings, fireplace with mantel, transom windows with white shutters, and a chandelier - 4285 Couples Crescent, Burlington, ON
Soaring ceiling height, wood-finish flooring, large multi-pane window, decorative chandelier, and built-in display cabinetry - 4285 Couples Crescent, Burlington, ON
Wood-finish cabinetry complemented by dark countertops, stainless steel appliances, and a diagonal tile backsplash - 4285 Couples Crescent, Burlington, ON
Light-colored carpeting, dark accent wall, recessed ceiling light, and a wood-finish bed frame - 4285 Couples Crescent, Burlington, ON
Freestanding soaking tub with floor-mounted faucet, glass-enclosed shower with built-in bench and recessed shelving, and a wall-mounted towel warmer - 4285 Couples Crescent, Burlington, ON
Hardwood flooring throughout, two-story ceiling, multiple windows with white plantation shutters, built-in display niche with dark countertop, and curved staircase with dark wood and wrought iron rail - 4285 Couples Crescent, Burlington, ON
Wall-to-wall carpeting and a ceiling fan with integrated lighting - 4285 Couples Crescent, Burlington, ON
White vanity with a rectangular undermount sink, matte black faucet, and white countertop - 4285 Couples Crescent, Burlington, ON
Carpeted room with a ceiling fan, a window with horizontal blinds, and built-in wall speakers - 4285 Couples Crescent, Burlington, ON
Spacious landing featuring a wood and wrought iron staircase, recessed lighting, and a vaulted ceiling - 4285 Couples Crescent, Burlington, ON
Curved wooden staircase with decorative metal balusters and patterned runner - 4285 Couples Crescent, Burlington, ON
Laundry area featuring dark cabinetry, a wood-finish countertop, a utility sink with a faucet, and recessed lighting - 4285 Couples Crescent, Burlington, ON
Curved glass shower enclosure with chrome fixtures - 4285 Couples Crescent, Burlington, ON
Wood-paneled sauna featuring a built-in heater, tiered wood benches, and a slatted wood ceiling - 4285 Couples Crescent, Burlington, ON
Recessed lighting illuminates wood-finish flooring throughout this expansive space - 4285 Couples Crescent, Burlington, ON
Recessed lighting, wood-finish flooring, white fireplace, built-in staircase, and wall sconces - 4285 Couples Crescent, Burlington, ON
Hardwood flooring, recessed lighting, built-in ceiling speakers, wall-mounted sconces, and a gas fireplace with a mantel - 4285 Couples Crescent, Burlington, ON
Covered outdoor living area featuring a stone fireplace, wood-finish ceiling with a ceiling fan, and large glass panel railings - 4285 Couples Crescent, Burlington, ON
Freeform swimming pool with stone coping, expansive paver patio, elevated deck with glass railing, stone accent siding, and mature landscaping - 4285 Couples Crescent, Burlington, ON
Swimming pool with a curved edge and surrounding paved patio - 4285 Couples Crescent, Burlington, ON
Curved swimming pool with rock coping and a water feature, surrounded by mature evergreens and a manicured lawn - 4285 Couples Crescent, Burlington, ON
  • Advertising
Are you a real estate investor?
4285 COUPLES Crescent, Burlington, Ontario, L7M 4Y8
$1,999,999

3 Beds

4 Baths

Property Information:

Set in one of Burlington's most desirable communities, this beautifully appointed 3-bedroom, 4-bathroom home offers an elegant blend of comfort, sophistication, and lifestyle. From the moment you step inside, soaring ceilings, an open-concept layout, and beautiful sightlines create a grand yet welcoming feel, drawing your eye toward the lush backyard and serene Millcroft Golf Course views beyond. The primary suite offers a peaceful private retreat, complete with a newly spa-inspired ensuite that feels calm, luxurious, and beautifully finished. Main-floor laundry hookups are already in place, while the newly finished laundry facility in the basement provides added function and flexibility. Outdoors, the expansive covered deck is designed for year-round enjoyment, featuring a fireplace, TV insert, built-in BBQ, commercial-grade sound system, and wind screens. Overlooking the landscaped backyard, lagoon-style pool, and manicured golf course setting, this is a space made for quiet mornings, long summer afternoons, and memorable evenings with family and friends. A built-in sprinkler system helps keep the grounds lush and easy to enjoy. The fully finished walkout basement adds impressive living space, with direct access to the backyard, a bathroom, and a sauna - perfect for poolside convenience, guests, wellness routines, or simply unwinding at the end of the day. Additional highlights include a rare 3-car garage and upgraded Magic Windows across the back of the home, complete with a 40-year warranty, built-in screens, light-filtering options, and blackout features in the bedrooms. This exceptional home offers convenient access to the 407, QEW, parks, schools, shopping, golf, and everyday amenities. With its rare combination of elegant bungaloft living, breathtaking golf course views, resort-style outdoor spaces, and thoughtful upgrades throughout, this is a property that leaves a lasting impression. Experience it for yourself, fall in love, and Welcome Home! (id:27)

Building Features:

  • Style: Detached
  • Building Type: House
  • Architectural Style: Bungalow
  • Basement Development: Finished
  • Basement Type: Full
  • Construction Style - Attachment: Detached
  • Exterior Finish: Aluminum siding, Brick
  • Fireplace: Yes
  • Fixture: Ceiling fans
  • Floor Space: 3787 sqft
  • Foundation Type: Poured Concrete
  • Heating Type: Forced air
  • Heating Fuel: Natural gas
  • Cooling Type: Central air conditioning
  • Appliances: Central Vacuum, Dishwasher, Dryer, Refrigerator, Sauna, Washer, Microwave Built-in, Gas stove(s), Hood Fan, Window Coverings, Garage door opener

Property Features:

  • OwnershipType: Freehold
  • Property Type: Single Family
  • Built in: 2004
  • Features: Conservation/green belt, Automatic Garage Door Opener
  • Floor Space (approx): 3787 Square Feet
  • Irregular: Yes
  • Landscape Features: Lawn sprinkler
  • Lot Depth: 118 Feet
  • Lot Frontage: 60 Feet
  • Lot Size: 0.00 Acres
  • Pool Type: Inground pool
  • Zoning: R2.3-282
  • Sewer: Municipal sewage system
  • Parking Type: Attached garage
  • No. of Parking Spaces: 6

Rooms:

  • Bathroom 2nd Level Measurements not available
  • Loft 2nd Level 12'6'' x 11'11''
  • Bedroom 2nd Level 12'6'' x 10'7''
  • Bathroom Basement Level Measurements not available
  • Recreation Room Basement Level 35'5'' x 15'2''
  • Bathroom Main Level Measurements not available
  • Bathroom Main Level Measurements not available
  • Bedroom Main Level 12'0'' x 10'7''
  • Primary Bedroom Main Level 16'3'' x 12'0''
  • Breakfast Main Level 12'1'' x 8'1''
  • Kitchen Main Level 12'1'' x 10'9''
  • Dining Main Level 13'8'' x 11'1''
  • Living Main Level 16'8'' x 15'2''

Courtesy of: Keller Williams Edge Realty

REALTOR.ca  

Access to Sold Data on this website may only be used by consumers that have a bona fide interest in the purchase, sale, or lease of residential real estate.

Sales/Price History

Log in or create an account to see sold and historical listings information

QuickQuoteTM Powered by RPS

Location of 4285 COUPLES Crescent, Burlington, Ontario, L7M 4Y8

Demographic Information of 4285 COUPLES Crescent, Burlington, Ontario, L7M 4Y8

Life Stage

Young Families

Employment Type

Mixed

Average Household Income

$225,771.51

Average Number of Children

1.86

Household Population

Household Structure

Age of Population

Education

Education Level

No certificate/diploma/degree

11.46 %

High school certificate or equivalent

21.8 %

Apprenticeship trade certificate/diploma

2.72 %

College/non-university certificate

18.32 %

University certificate (below bachelor)

3.45 %

University Degree

42.25 %

Commuter

Travel To Work

By Car

89.52 %

By Public Transit

0.34 %

By Walking

1.79 %

By Bicycle

0.0 %

By Other Methods

8.35 %

Cultural Diversity

Knowledge of Official Language

Mother Tongue

Building Information

Building Type

Apartments (Low and High Rise)

Houses

100.0 %

Own Vs. Rent