Button CopyPathCircle CloseCircle Left ArrowArrow Down Icon GreyClosecirclecircleBurger
  • Advertising

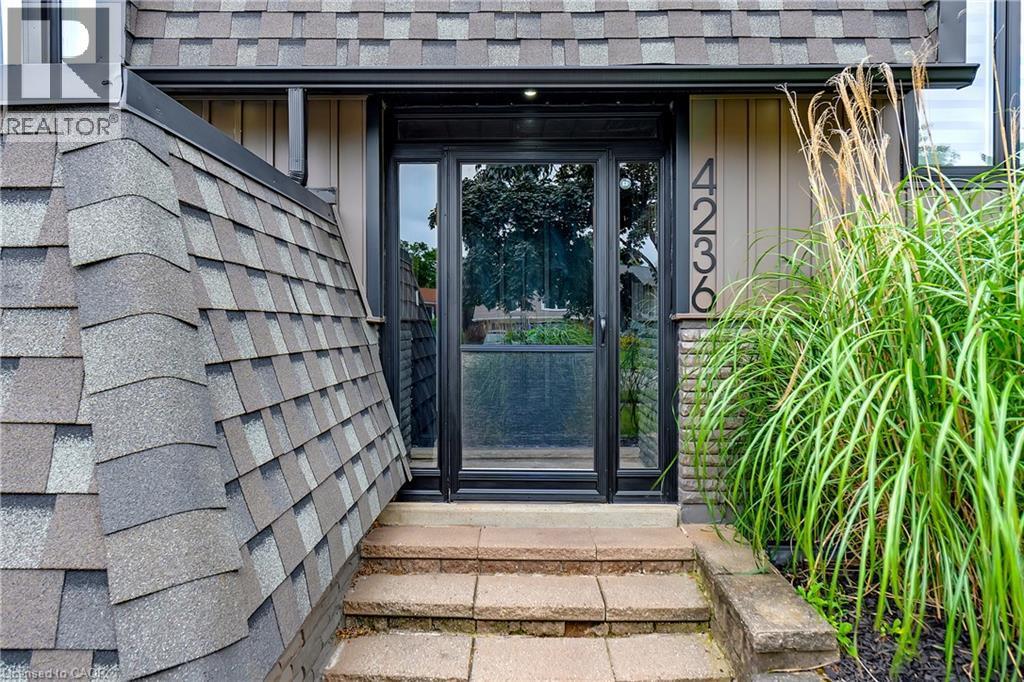
4236 LONGMOOR Drive, Burlington, Ontario, L7L 4Z9

MLS® # 40863503
House For Sale In Shoreacres, Burlington, Ontario
$1,165,000 QuickQuoteTM: $1.1M - $1.4M

3+1 Beds

2 Baths

4236 Longmoor Drive, Burlington, ON
  • Advertising
Are you a real estate investor?
4236 LONGMOOR Drive, Burlington, Ontario, L7L 4Z9
$1,165,000

4 Beds

2 Baths

Property Information:

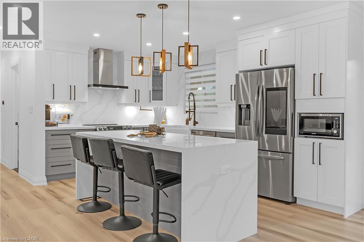
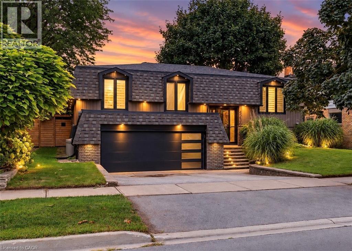
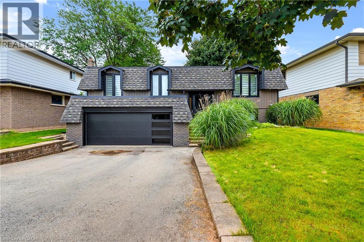
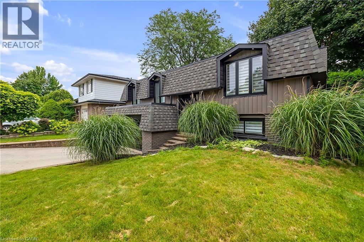
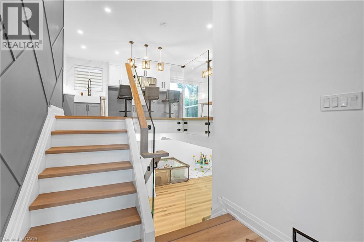
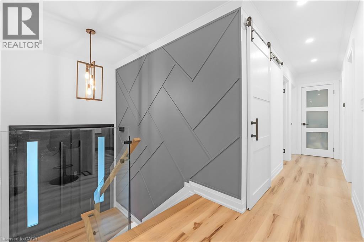
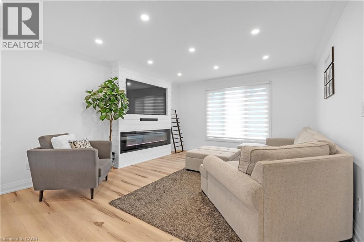
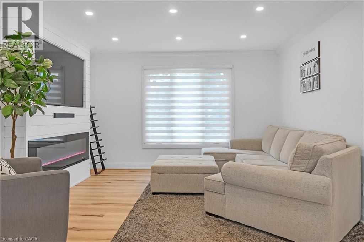
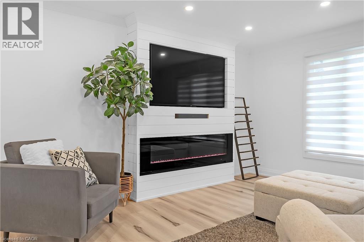
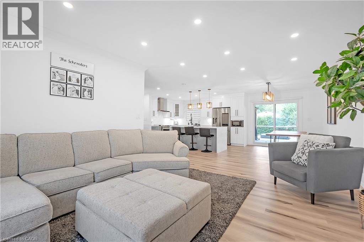
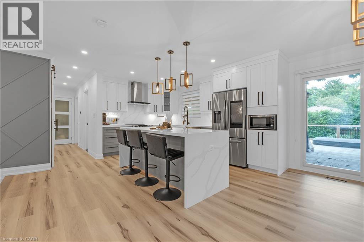
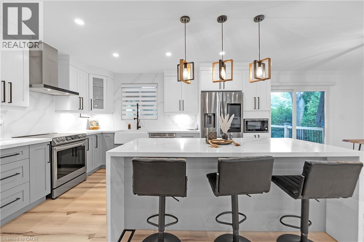
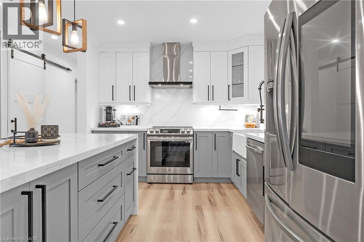
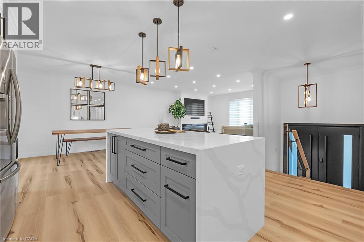
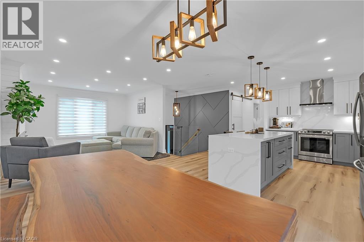
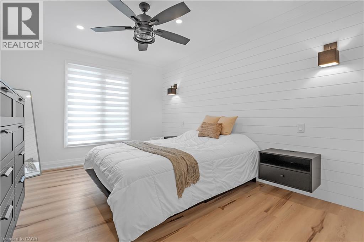
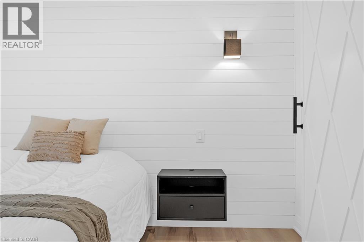
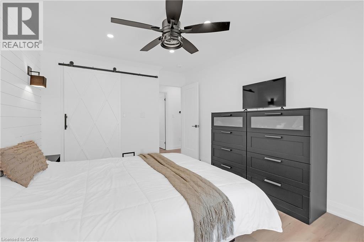
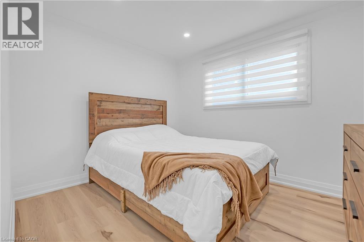
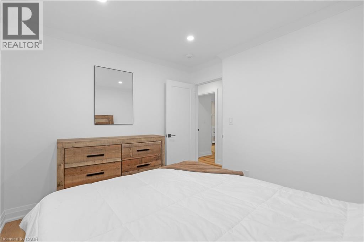
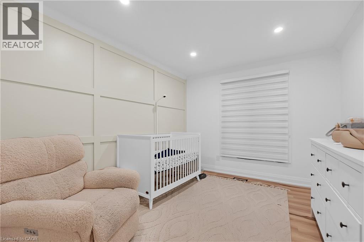
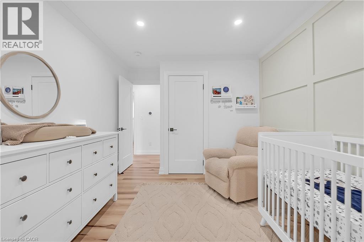
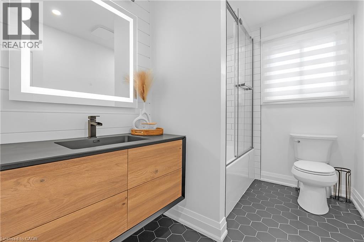
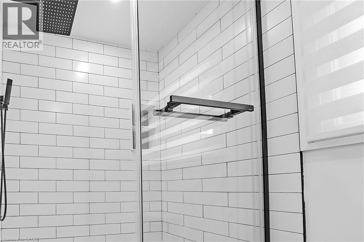
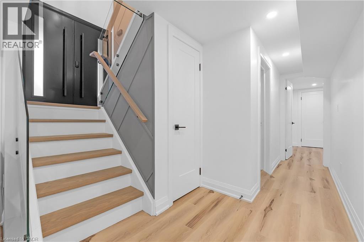
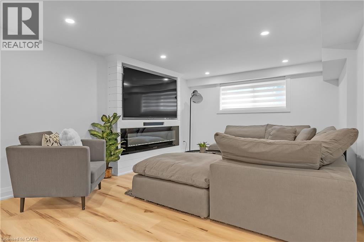
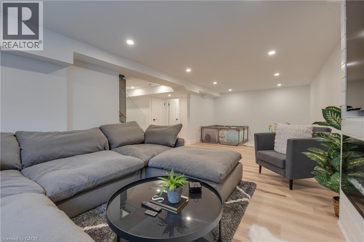
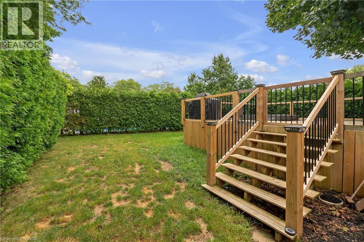
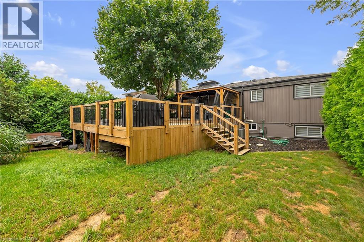
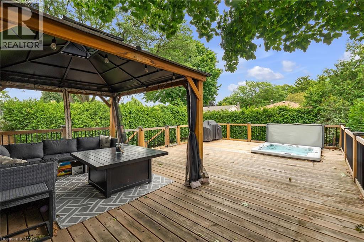
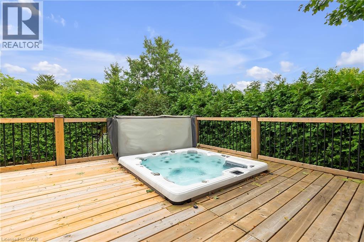
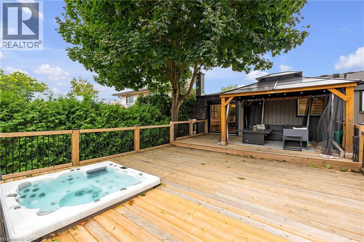
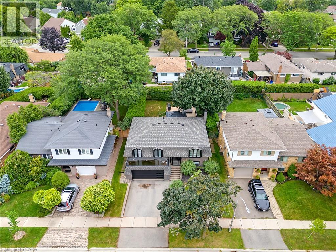
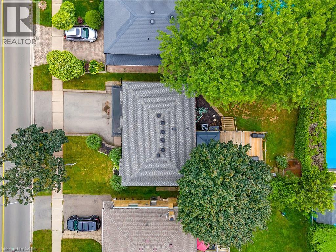
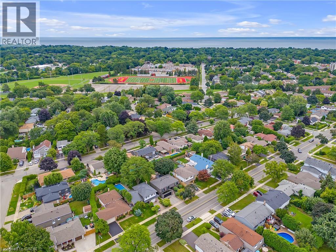
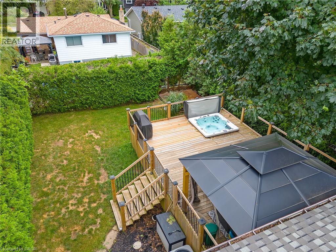
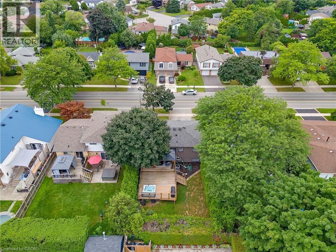
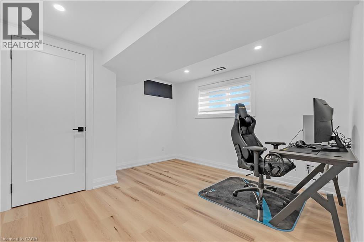
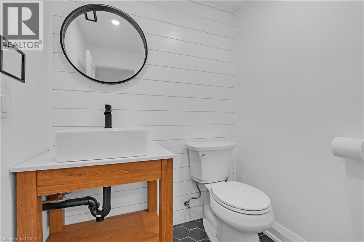
TURNKEY BURLINGTON LIVING. Offering over 2,100 sq. ft. of beautifully finished living space on a mature 50 x 110 ft. lot. This 3+1 bedroom home has been thoughtfully transformed with a bright open-concept design, stylish finishes and spaces made for everyday living and entertaining. At the heart of the home is a show-stopping kitchen featuring an oversized waterfall quartz island, quartz backsplash, farmhouse sink, stainless steel smart appliances and plenty of storage. Enjoy two inviting living spaces with feature fireplaces, a finished lower level with a spacious rec room, additional bedroom and 2-piece bath, plus a double garage and generous driveway. Step outside to your private backyard retreat surrounded by mature hedges, complete with deck, gazebo and hot tub. Close to parks, schools, shopping, transit and Appleby GO. Move in and enjoy the work has already been done. (id:27)

Building Features:

  • Style: Detached
  • Building Type: House
  • Architectural Style: Raised bungalow
  • Basement Development: Finished
  • Basement Type: Full
  • Construction Style - Attachment: Detached
  • Exterior Finish: Brick, Vinyl siding
  • Floor Space: 2108 sqft
  • Foundation Type: Poured Concrete
  • Heating Type: Forced air
  • Heating Fuel: Natural gas
  • Cooling Type: Central air conditioning
  • Appliances: Dishwasher, Dryer, Microwave, Refrigerator, Stove, Washer, Hood Fan, Window Coverings, Garage door opener, Hot Tub

Property Features:

  • OwnershipType: Freehold
  • Property Type: Single Family
  • Half Bathrooms: 1
  • Access Type: Highway access
  • Amenities Nearby: Hospital, Park, Playground, Public Transit, Schools, Shopping
  • Community Features: Community Centre, School Bus
  • Features: Automatic Garage Door Opener
  • Floor Space (approx): 2108 Square Feet
  • Lot Depth: 110 Feet
  • Lot Frontage: 50 Feet
  • Zoning: R3.2
  • Sewer: Municipal sewage system
  • Parking Type: Attached garage
  • No. of Parking Spaces: 4

Rooms:

  • Utility Basement Level Measurements not available
  • Bathroom Basement Level Measurements not available
  • Bedroom Basement Level 11'8'' x 11'5''
  • Recreation Room Basement Level 26'7'' x 11'11''
  • Bathroom Main Level Measurements not available
  • Bedroom Main Level 14'6'' x 9'8''
  • Bedroom Main Level 10'7'' x 9'7''
  • Bedroom Main Level 14'5'' x 10'7''
  • Kitchen Main Level 15'2'' x 13'8''
  • Dining Main Level 19'3'' x 10'0''
  • Living Main Level 12'5'' x 12'8''
  • Foyer Main Level 4'9'' x 6'5''

Courtesy of: RE/MAX Escarpment Golfi Realty Inc.

REALTOR.ca  

Access to Sold Data on this website may only be used by consumers that have a bona fide interest in the purchase, sale, or lease of residential real estate.

Sales/Price History

Log in or create an account to see sold and historical listings information

QuickQuoteTM Powered by RPS

Location of 4236 LONGMOOR Drive, Burlington, Ontario, L7L 4Z9

Demographic Information of 4236 LONGMOOR Drive, Burlington, Ontario, L7L 4Z9
Life Stage

Older Families

Employment Type

Service Sector/White Collar

Average Household Income

$178,846.18

Average Number of Children

1.74

Household Population

Household Structure

Age of Population

Education

Education Level

No certificate/diploma/degree

11.28 %

High school certificate or equivalent

26.11 %

Apprenticeship trade certificate/diploma

6.19 %

College/non-university certificate

20.39 %

University certificate (below bachelor)

2.04 %

University Degree

34.0 %

Commuter

Travel To Work

By Car

82.42 %

By Public Transit

6.93 %

By Walking

0.91 %

By Bicycle

1.59 %

By Other Methods

8.15 %

Cultural Diversity

Knowledge of Official Language

Mother Tongue

Building Information
Building Type

Apartments (Low and High Rise)

17.02 %

Houses

82.98 %

Own Vs. Rent