Button CopyPathCircle CloseCircle Left ArrowArrow Down Icon GreyClosecirclecircleBurger
  • Advertising

4040 UPPER MIDDLE Road Unit# 105, Burlington, Ontario, L7M 0H2

MLS® # 40836557
Condo For Sale In Tansley, Burlington, Ontario
$399,900 QuickQuoteTM: Not Available

1+1 Beds

1 Bath

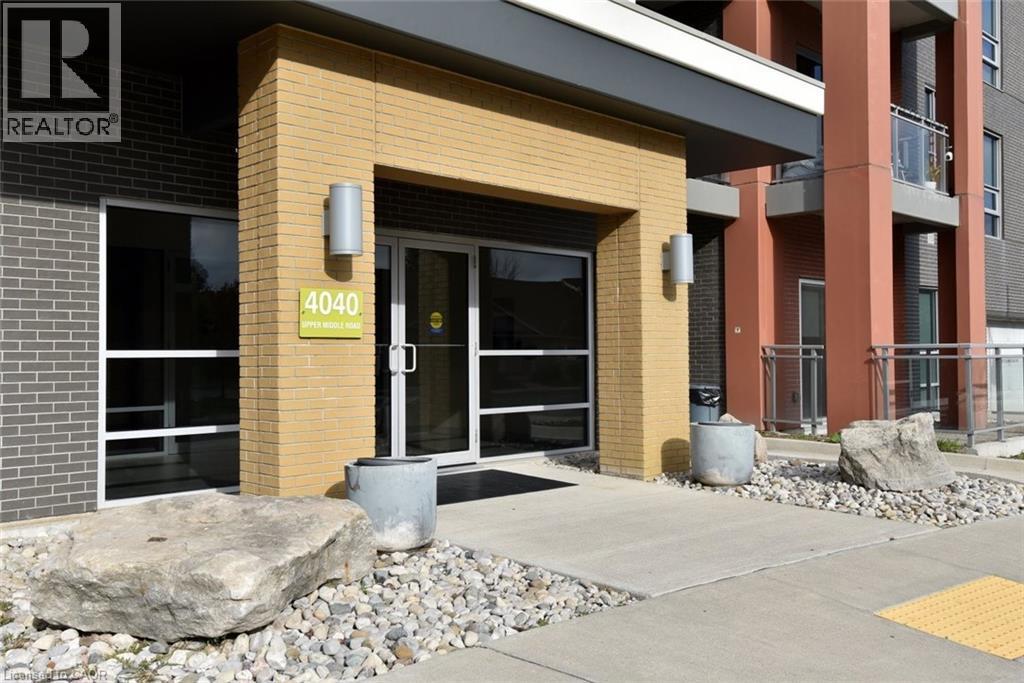
Building entrance featuring a tan brick facade and dark gray brick accents - 4040 Upper Middle Road Unit# 105, Burlington, ON
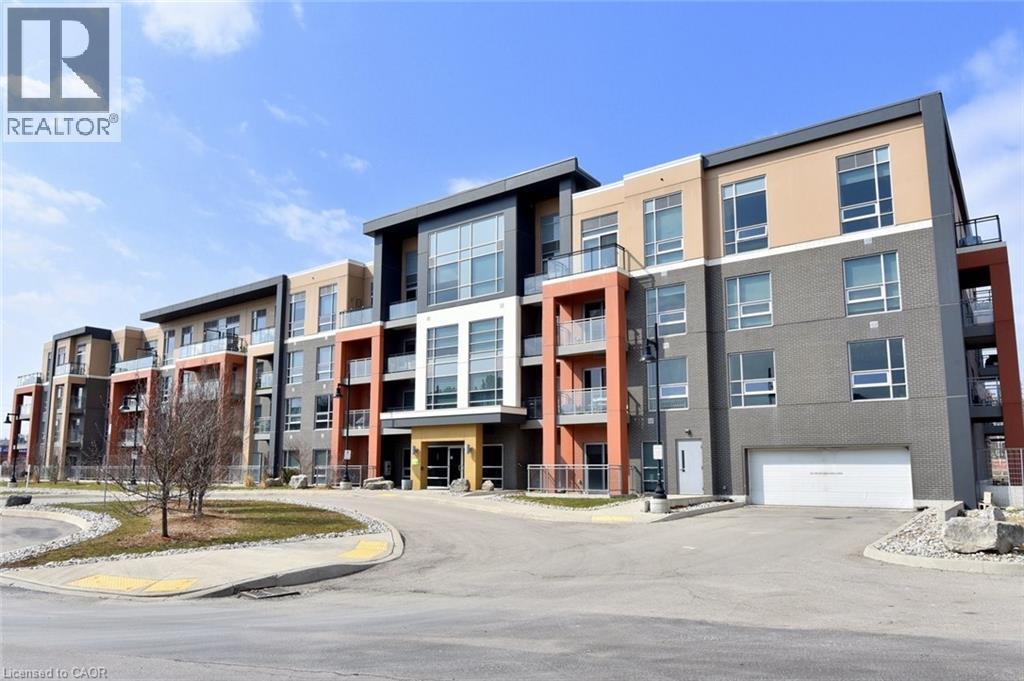
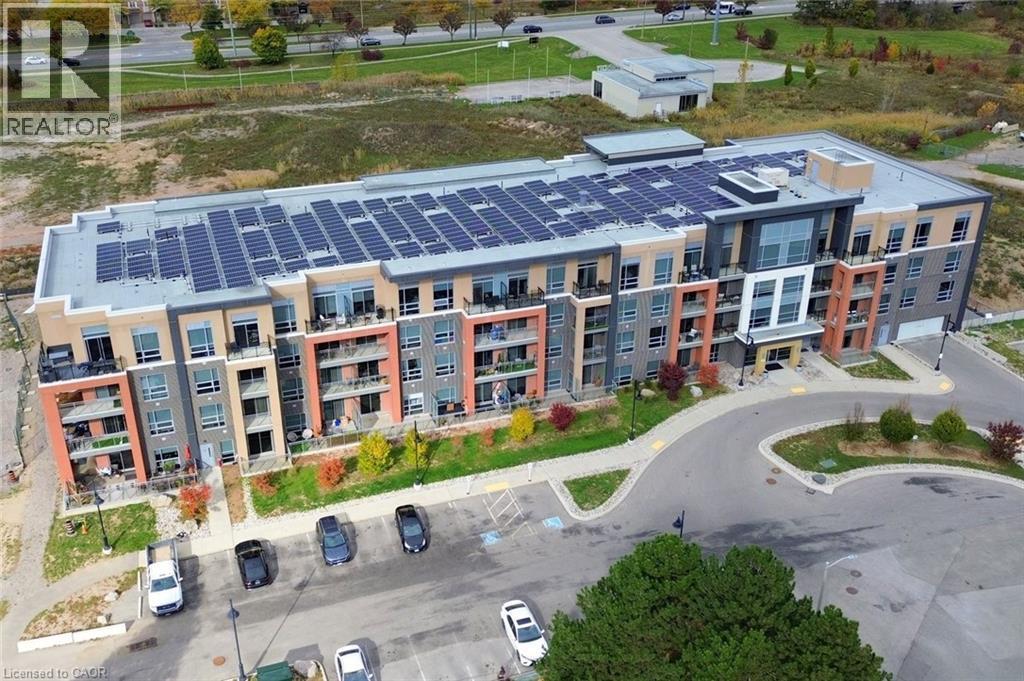
Contemporary multi-story building featuring varied facade materials including brick and paneling, multiple private balconies with glass railings, a ground-level garage entrance, and a curved paved dri - 4040 Upper Middle Road Unit# 105, Burlington, ON
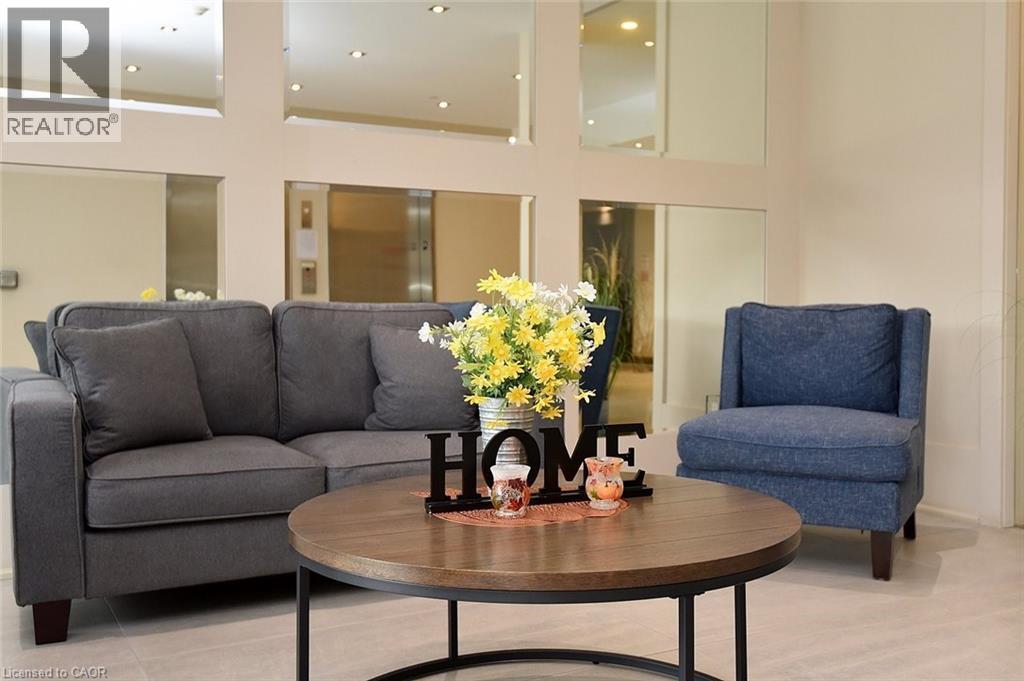
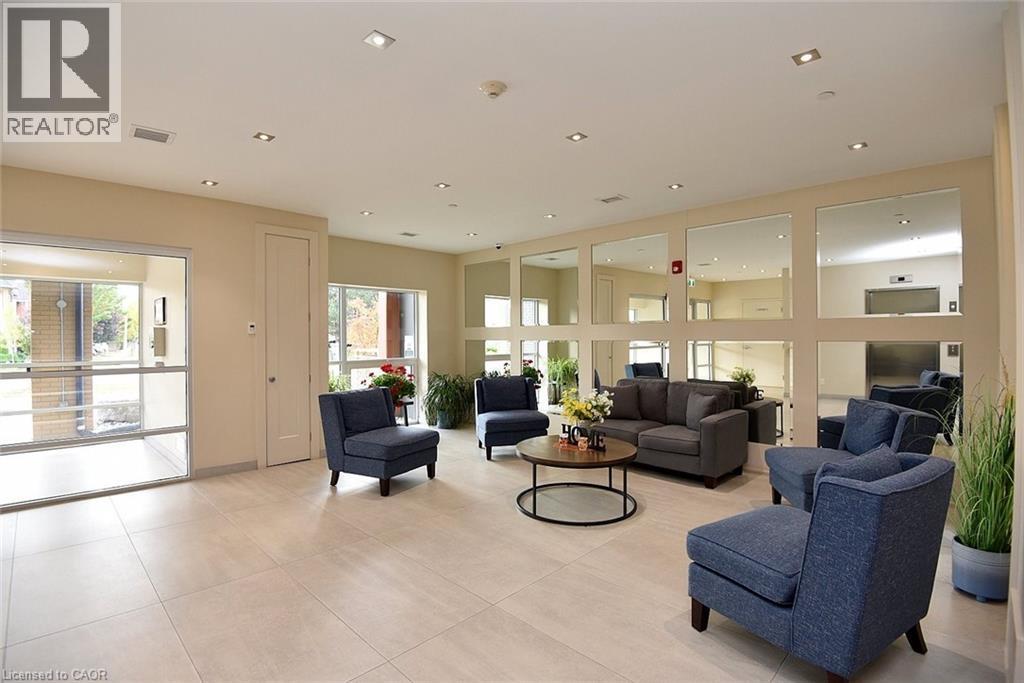
Lobby area featuring light-toned walls with rectangular mirror accents and recessed lighting - 4040 Upper Middle Road Unit# 105, Burlington, ON
Spacious common area featuring recessed lighting, a grid of wall-mounted mirrors, large format tile flooring, and abundant natural light from expansive windows - 4040 Upper Middle Road Unit# 105, Burlington, ON
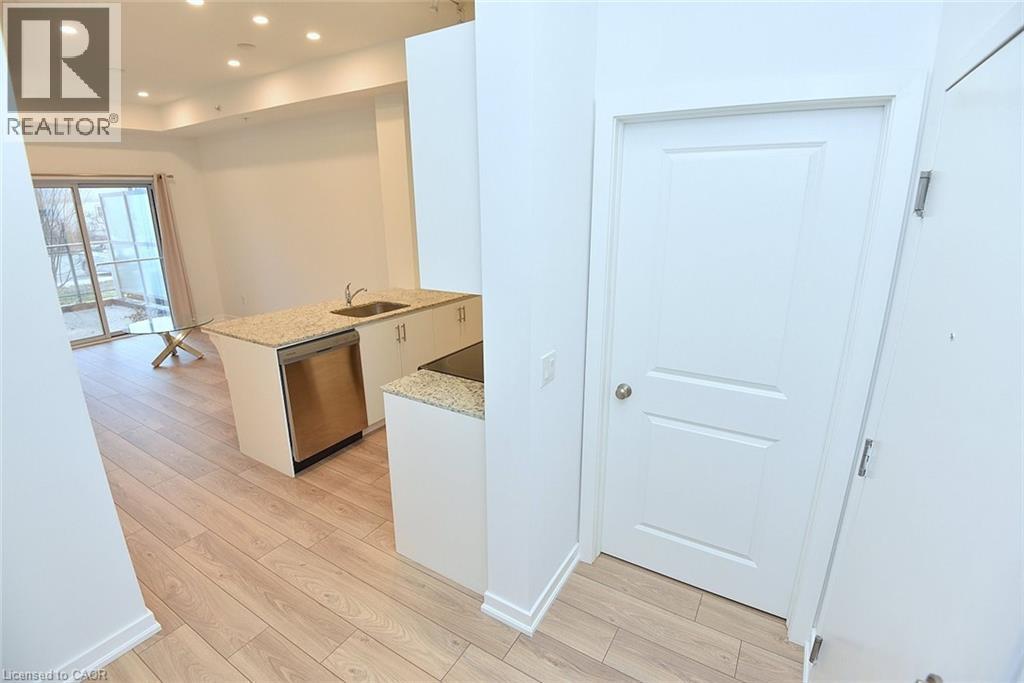
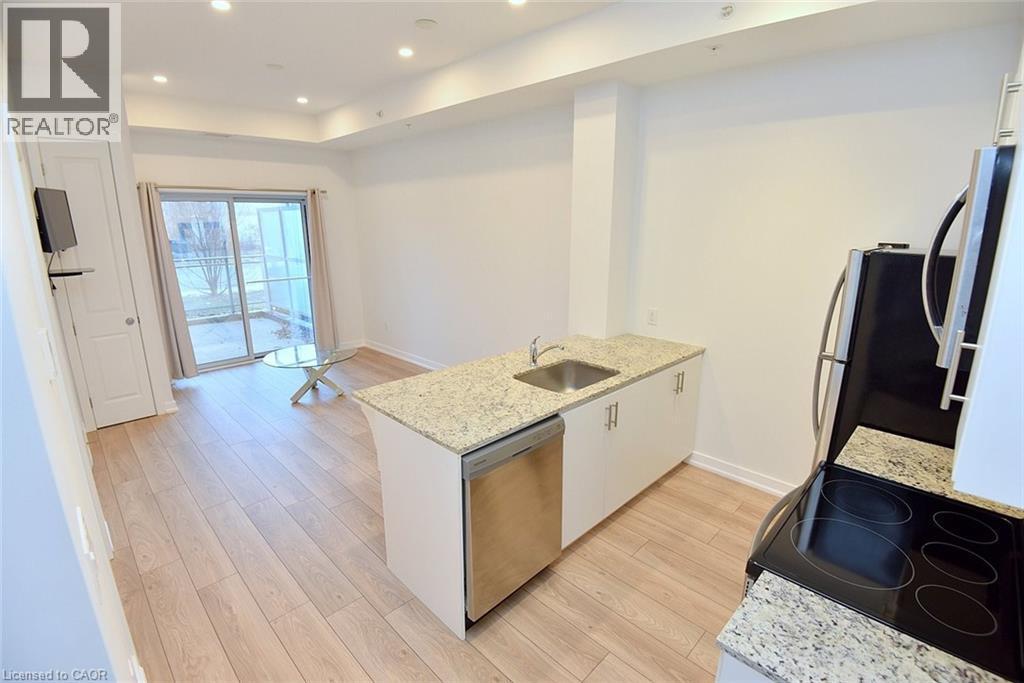
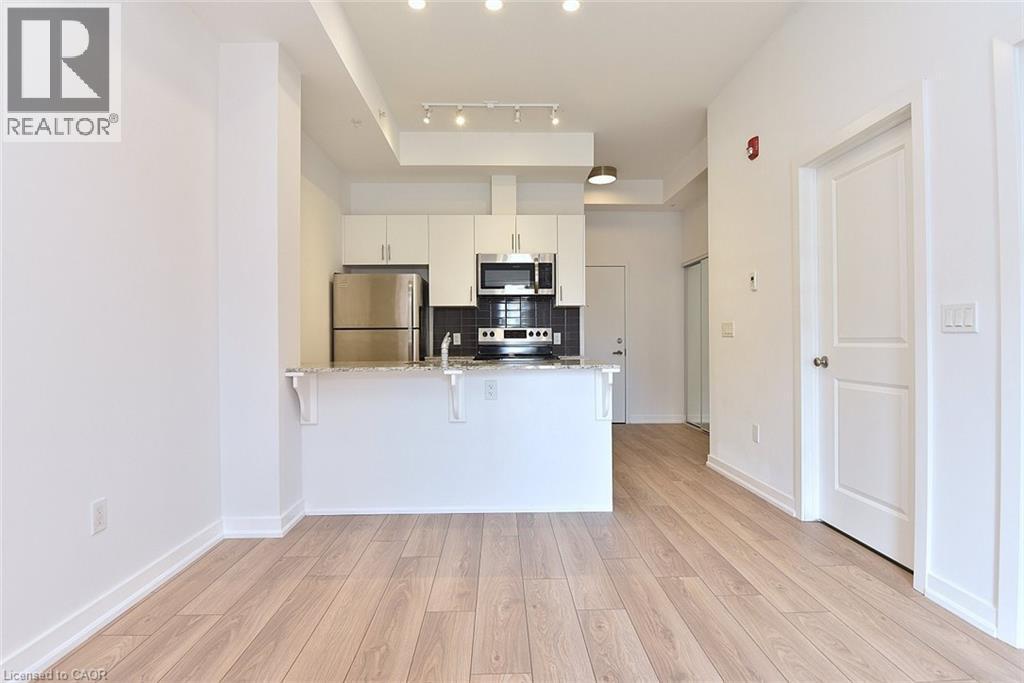
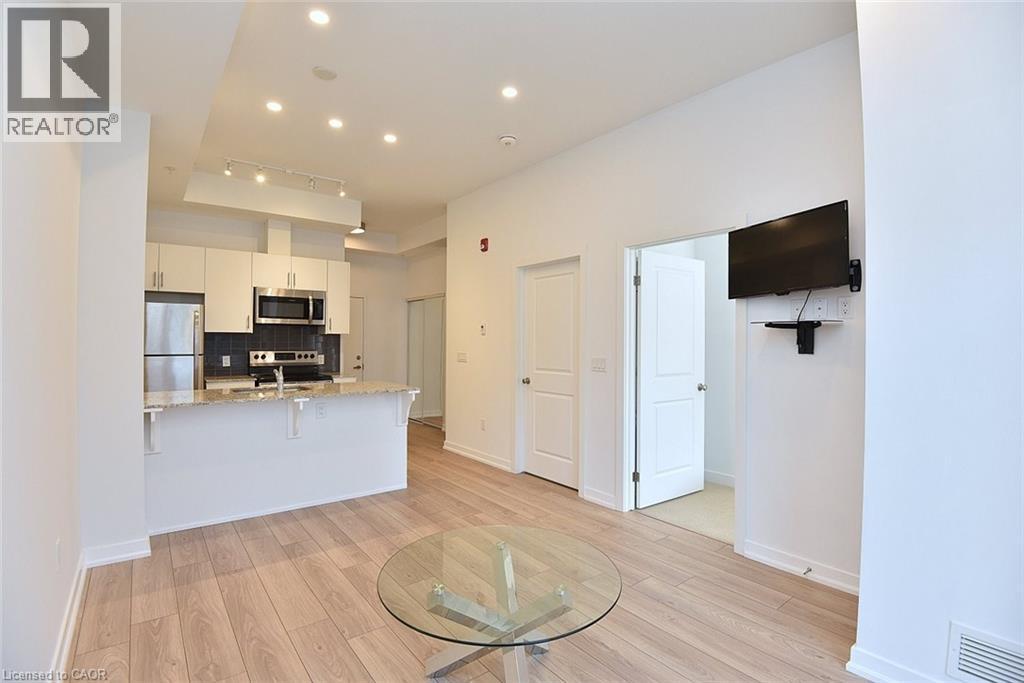
Open-concept living space with light wood-finish flooring, recessed ceiling lighting, and a kitchen island featuring a stainless steel dishwasher, undermount sink, and stone-finish countertops - 4040 Upper Middle Road Unit# 105, Burlington, ON
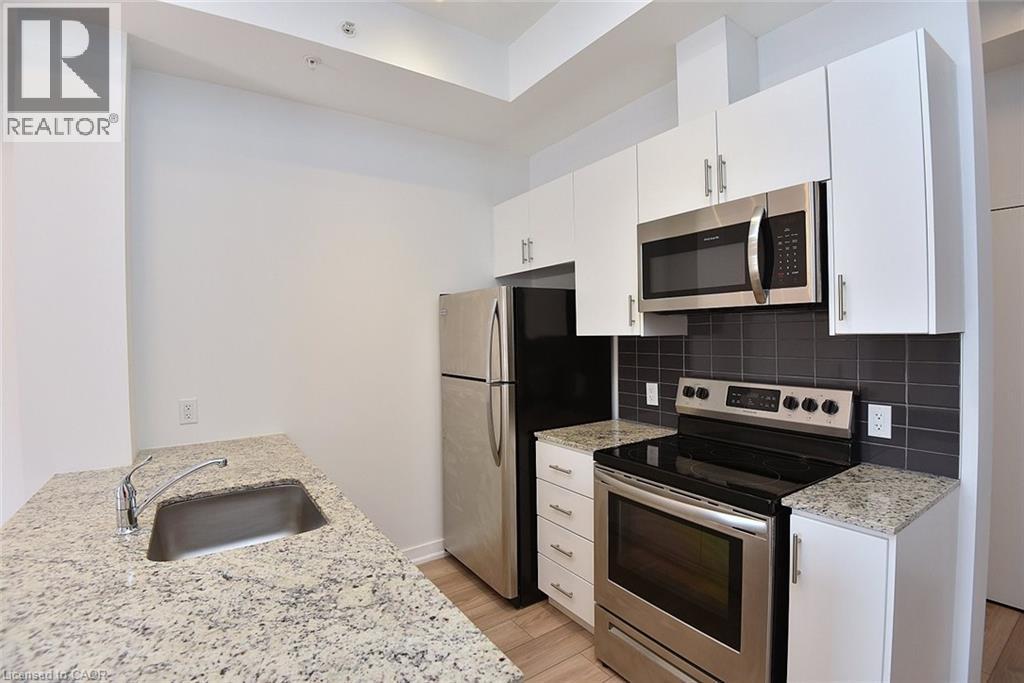
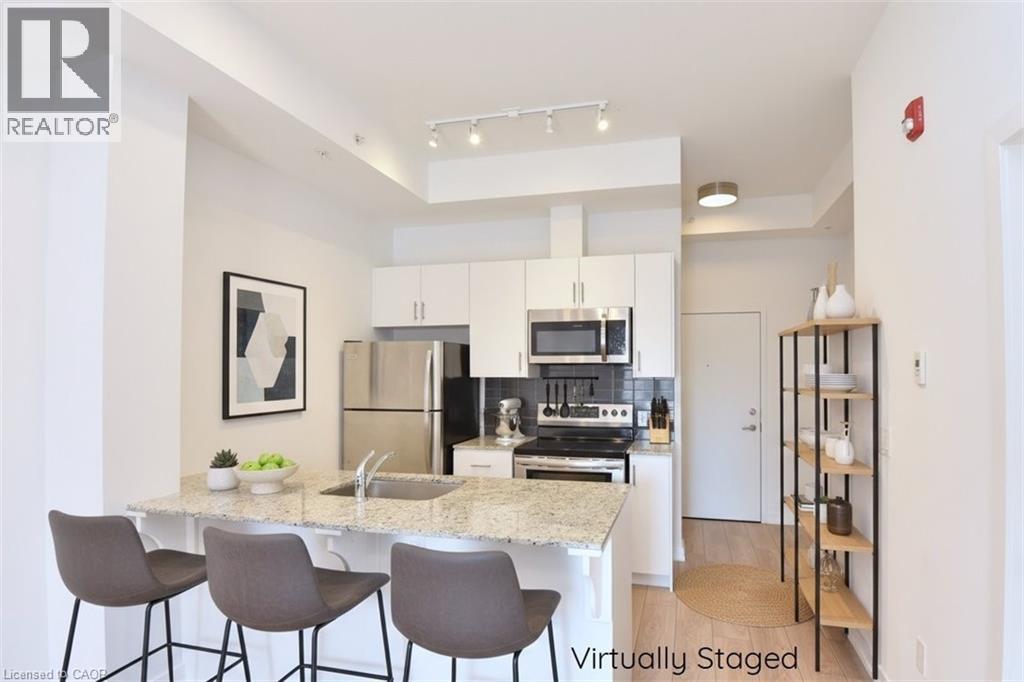
Modern kitchen featuring white cabinetry, light-colored speckled countertops, stainless steel appliances, dark subway tile backsplash, and light wood-finish flooring - 4040 Upper Middle Road Unit# 105, Burlington, ON
Kitchen with granite countertops, stainless steel sink, and integrated dishwasher - 4040 Upper Middle Road Unit# 105, Burlington, ON
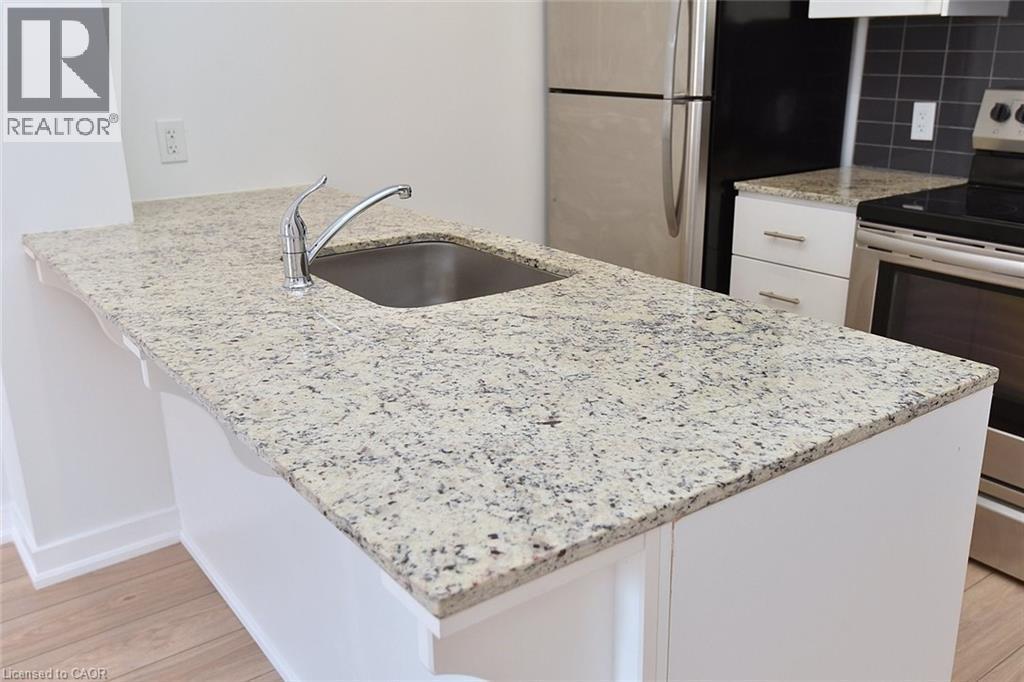
Kitchen island featuring a stainless steel undermount sink and chrome faucet - 4040 Upper Middle Road Unit# 105, Burlington, ON
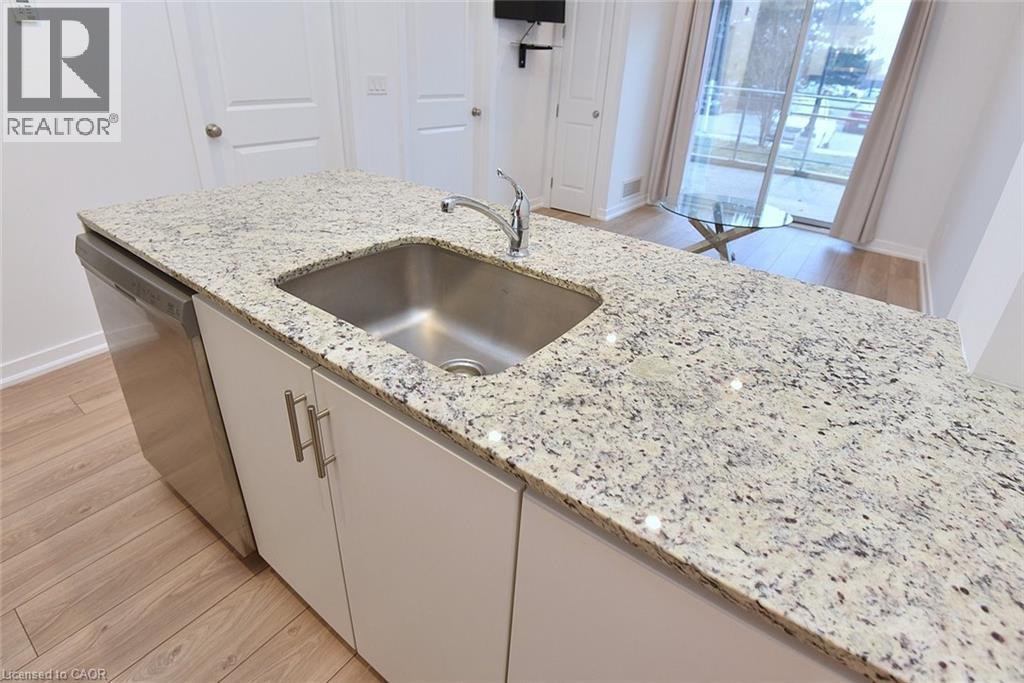
Kitchen island featuring a stainless steel undermount sink, a chrome faucet, and integrated stainless steel dishwasher - 4040 Upper Middle Road Unit# 105, Burlington, ON
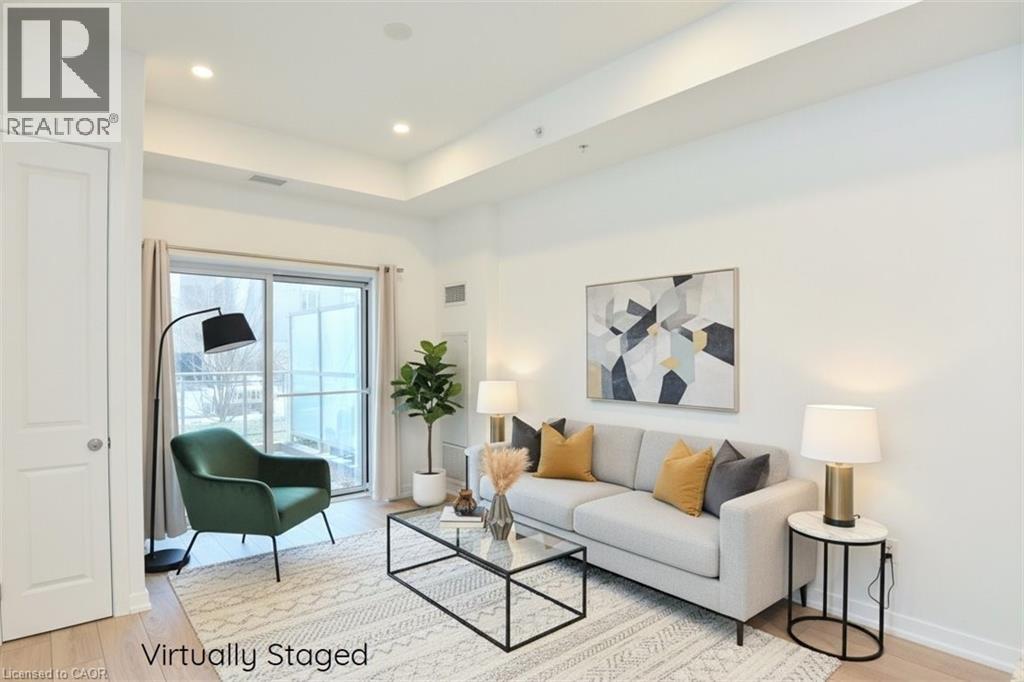
Open-concept living area featuring light wood-finish flooring, white walls, and recessed lighting - 4040 Upper Middle Road Unit# 105, Burlington, ON
Kitchen featuring a peninsula with a built-in sink, light-toned countertop, and white cabinetry - 4040 Upper Middle Road Unit# 105, Burlington, ON
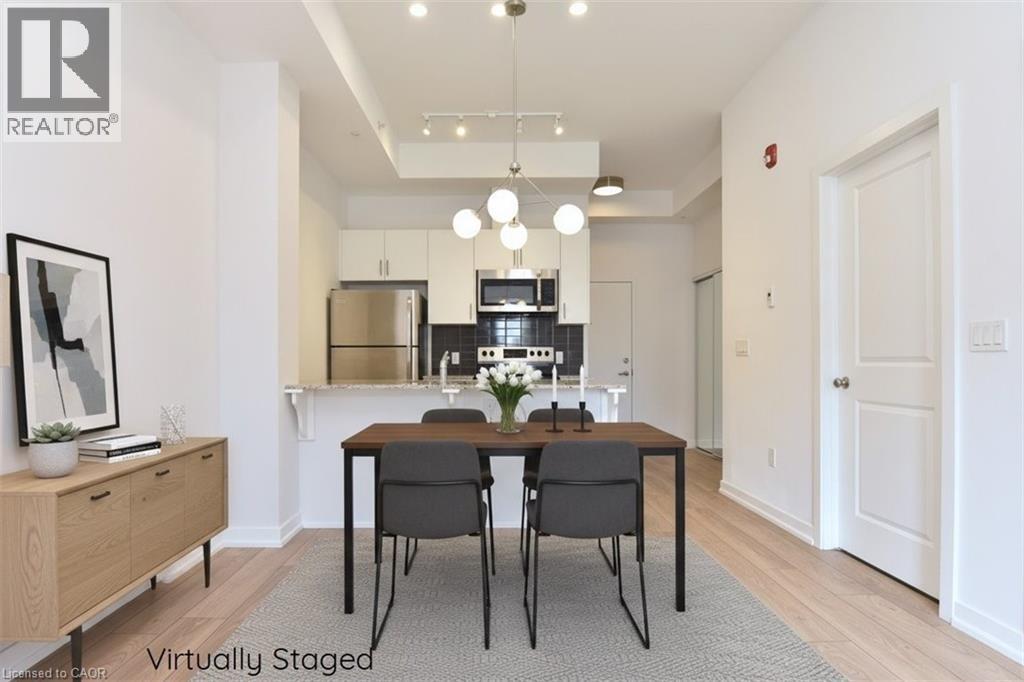
Open-concept living area with light wood-finish flooring, a contemporary chandelier, recessed lighting, and a kitchen featuring stainless steel appliances and white cabinetry - 4040 Upper Middle Road Unit# 105, Burlington, ON
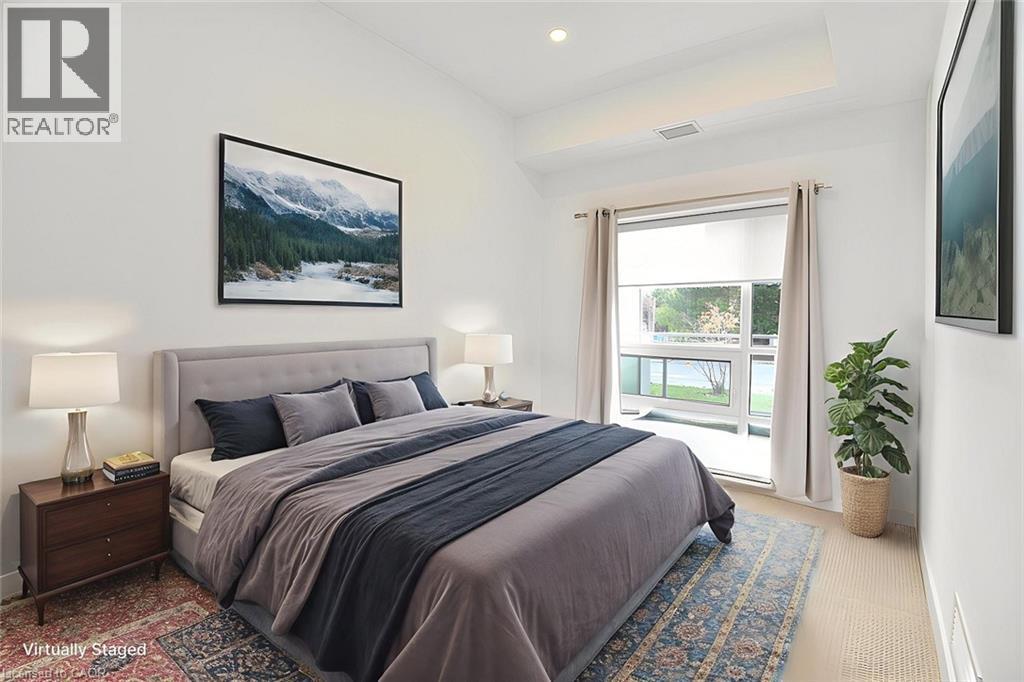
Spacious room featuring a vaulted ceiling, recessed lighting, and a large window with direct exterior access - 4040 Upper Middle Road Unit# 105, Burlington, ON
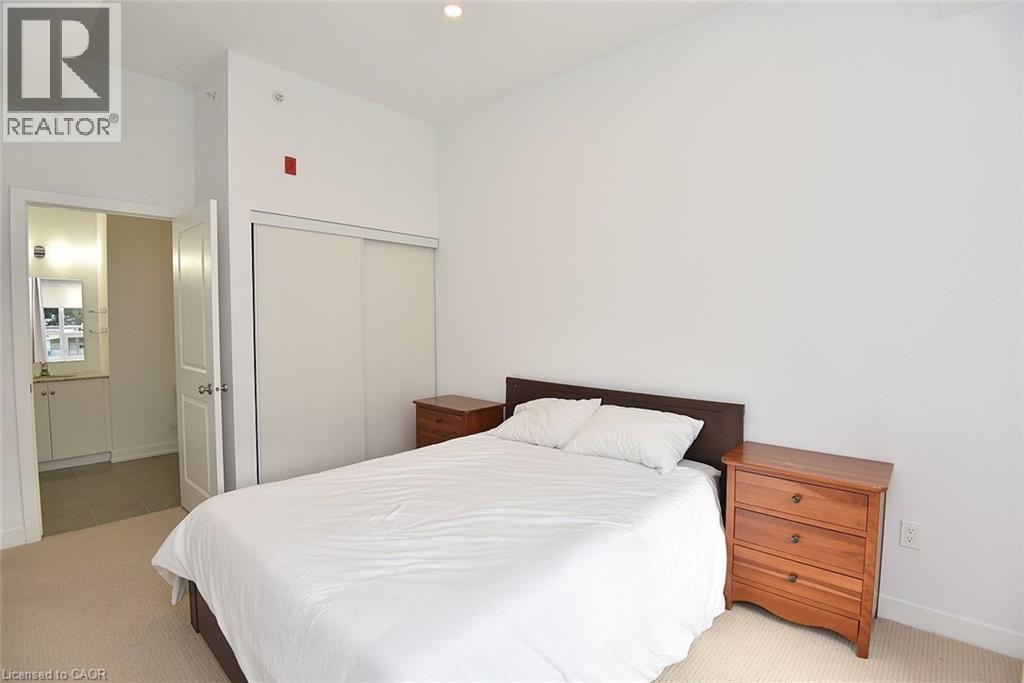
Carpeted interior room with white walls and a white sliding closet door - 4040 Upper Middle Road Unit# 105, Burlington, ON
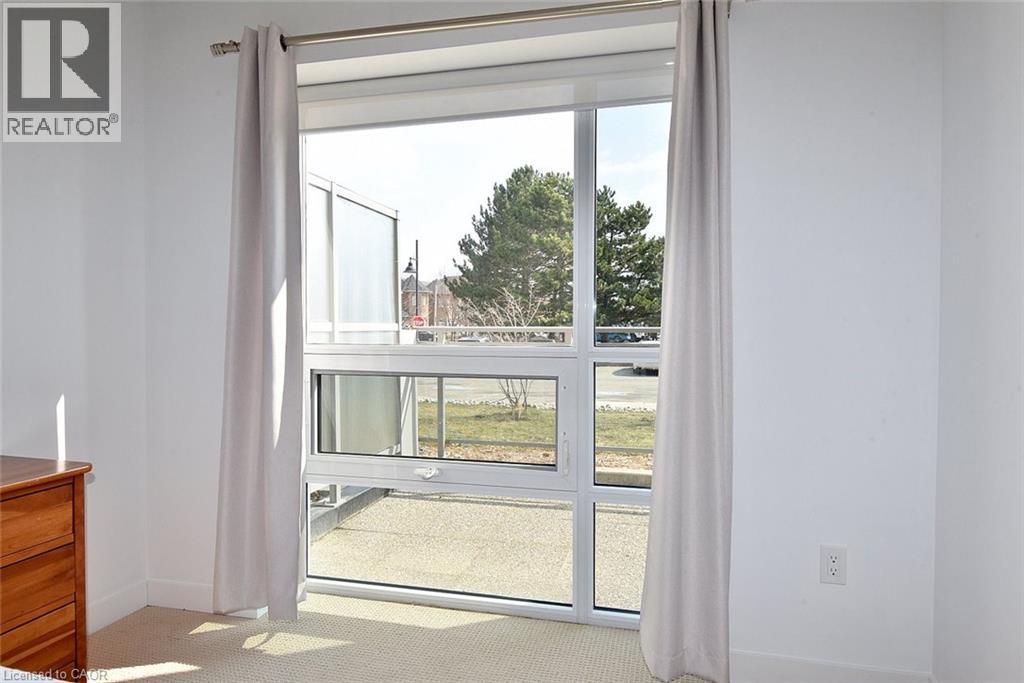
Floor-to-ceiling window offering natural light, featuring white frames and a operable lower section - 4040 Upper Middle Road Unit# 105, Burlington, ON
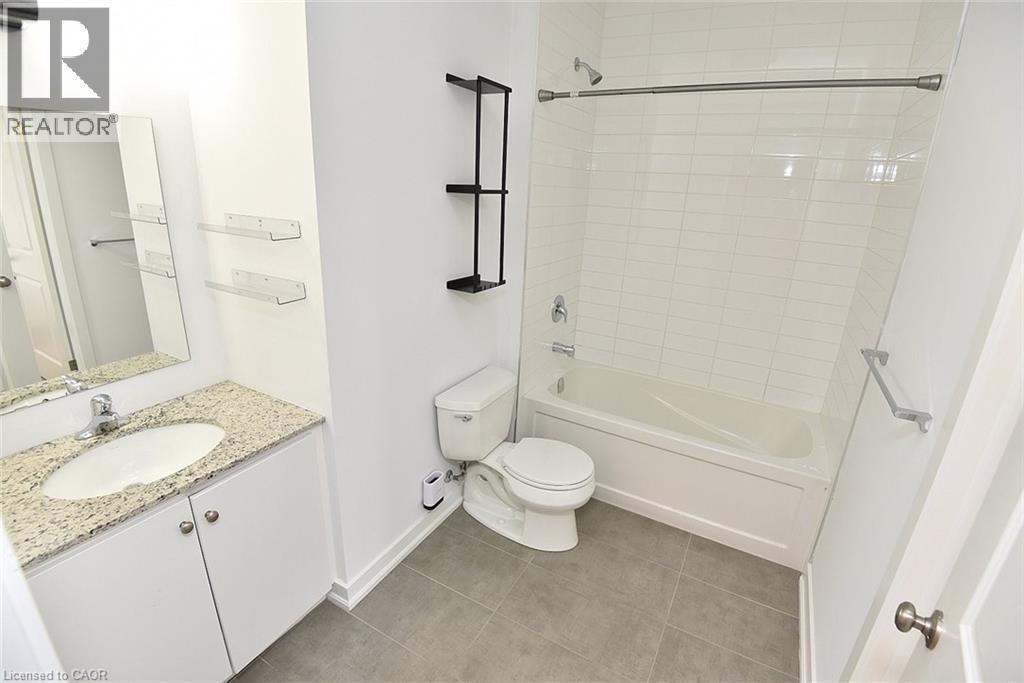
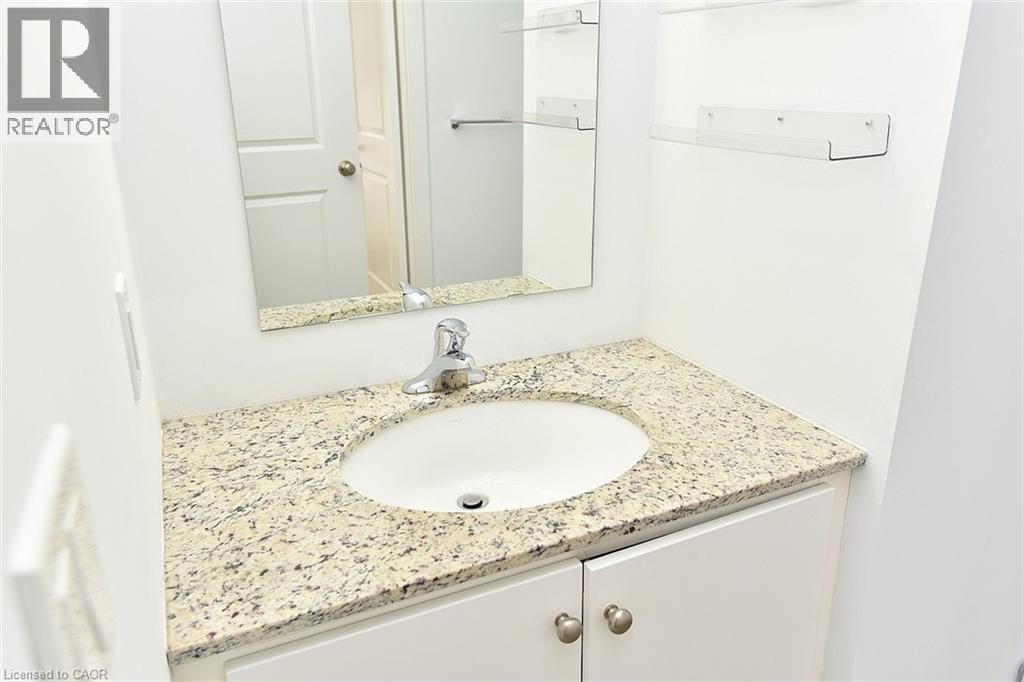
Contemporary bathroom featuring a white vanity with a light granite countertop, an oval undermount sink, and a large wall mirror - 4040 Upper Middle Road Unit# 105, Burlington, ON
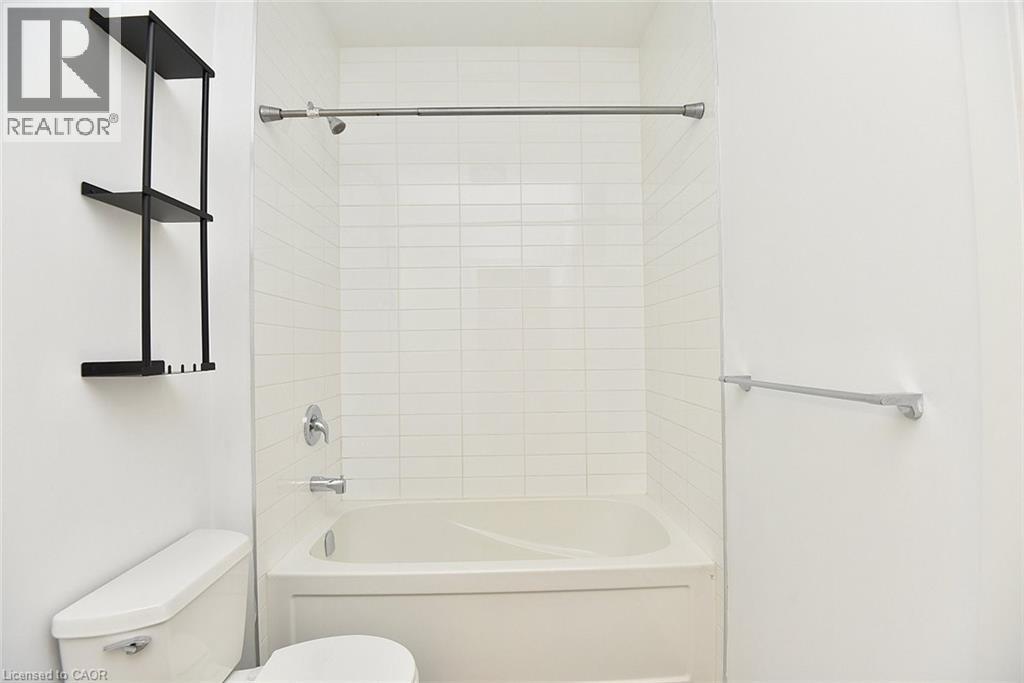
Bathroom featuring a built-in tub with white subway tile surround, chrome fixtures, and a wall-mounted shelving unit - 4040 Upper Middle Road Unit# 105, Burlington, ON
Vanity featuring a white oval sink, granite countertop, chrome faucet, white cabinetry, and brushed nickel hardware - 4040 Upper Middle Road Unit# 105, Burlington, ON
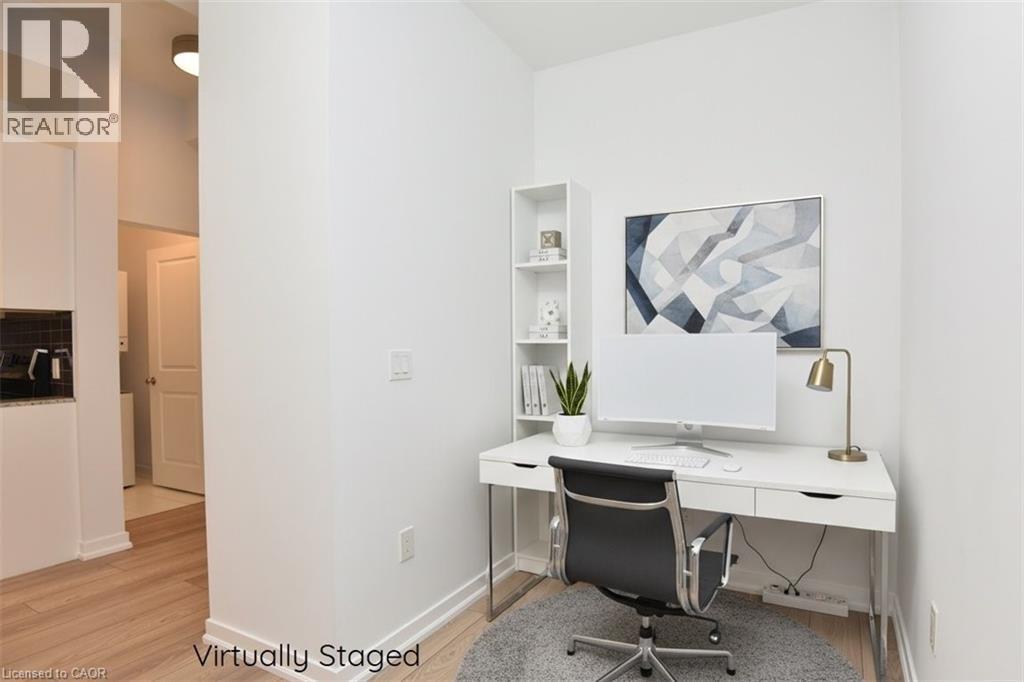
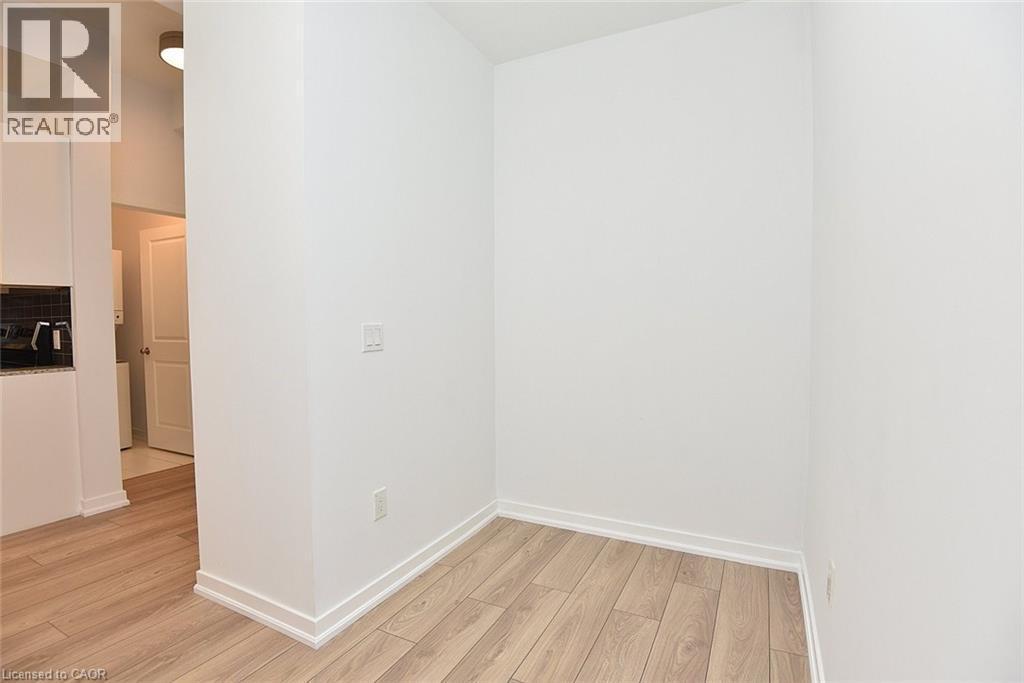
Dedicated office nook featuring a built-in shelving unit and light wood-finish flooring - 4040 Upper Middle Road Unit# 105, Burlington, ON
4040 Upper Middle Road Unit# 105, Burlington, ON
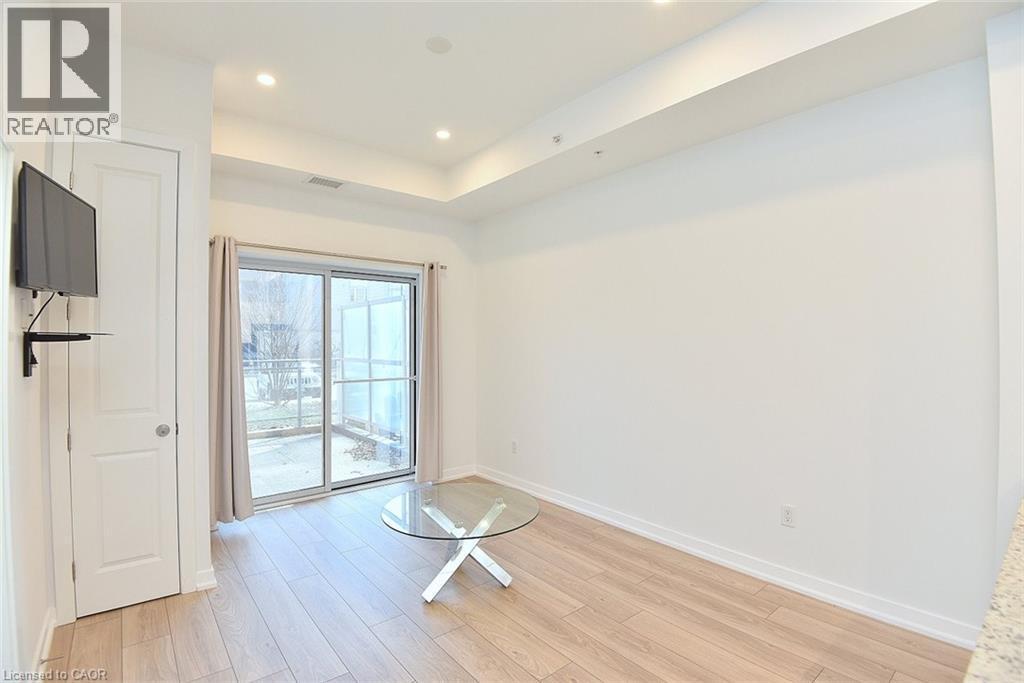
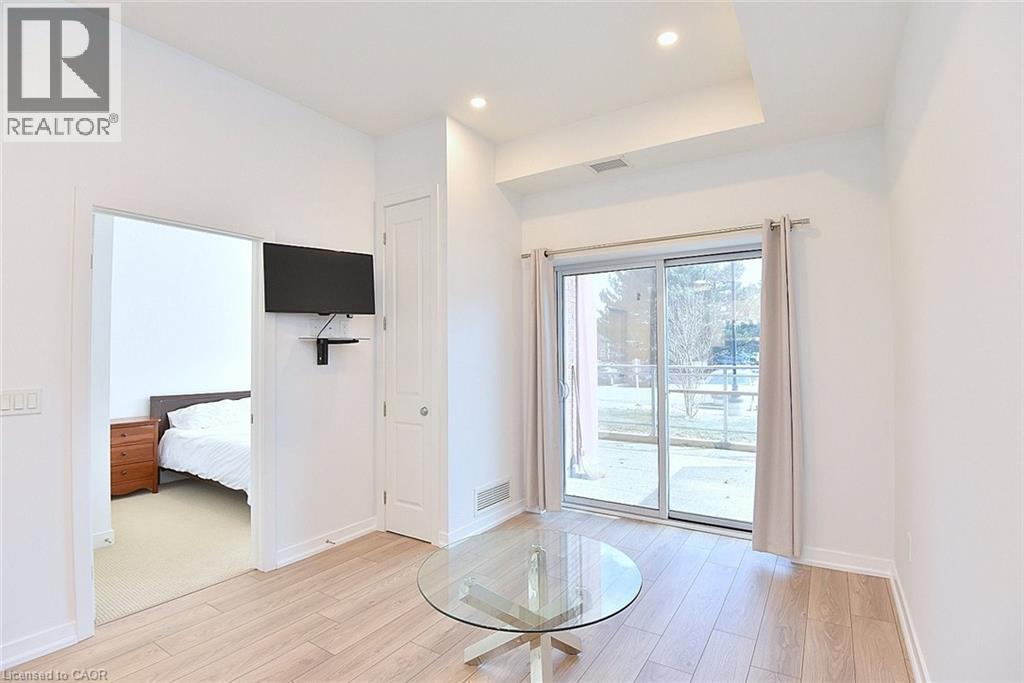
Living area featuring light wood-finish flooring, white walls, and recessed lighting - 4040 Upper Middle Road Unit# 105, Burlington, ON
Open-concept living space featuring wood-finish flooring, recessed lighting, and a white color palette - 4040 Upper Middle Road Unit# 105, Burlington, ON
4040 Upper Middle Road Unit# 105, Burlington, ON
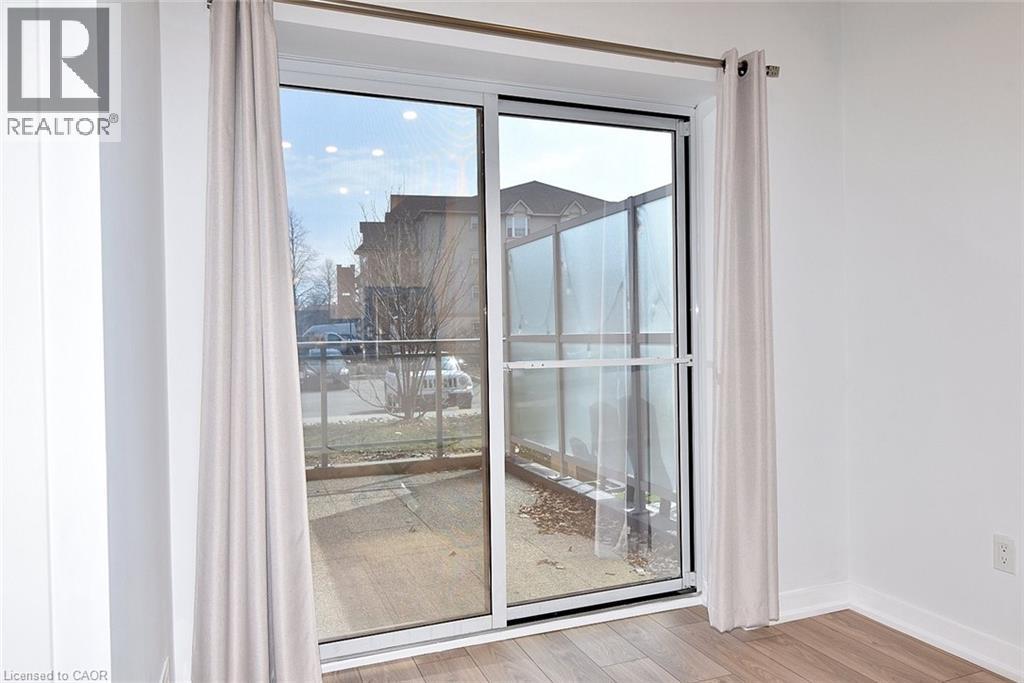
Sliding glass patio door with an exterior privacy screen and wood-finish flooring - 4040 Upper Middle Road Unit# 105, Burlington, ON
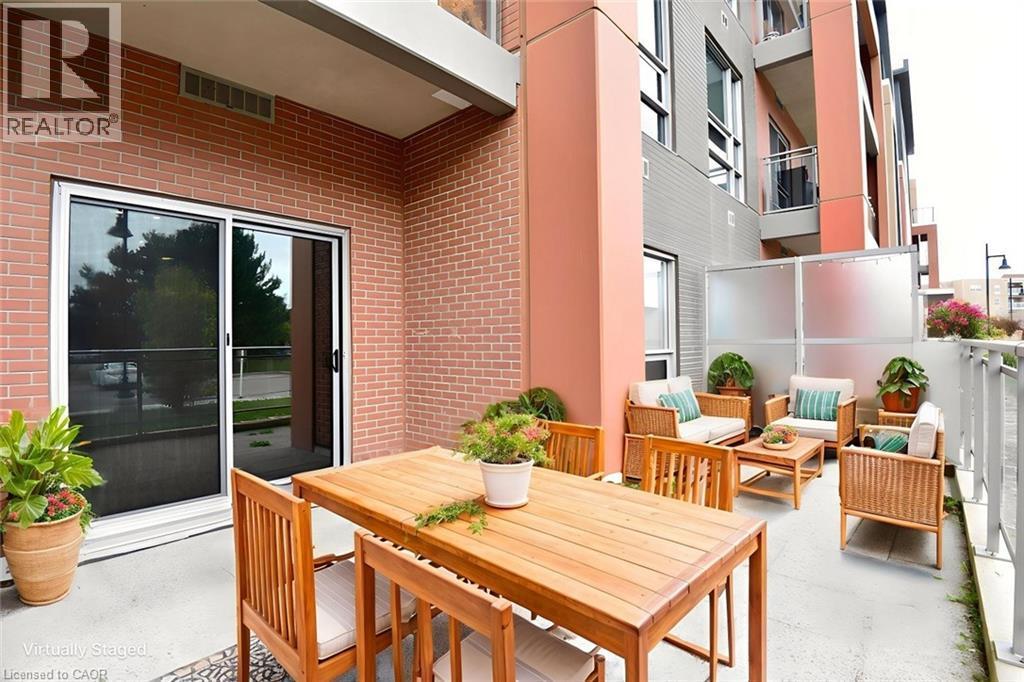
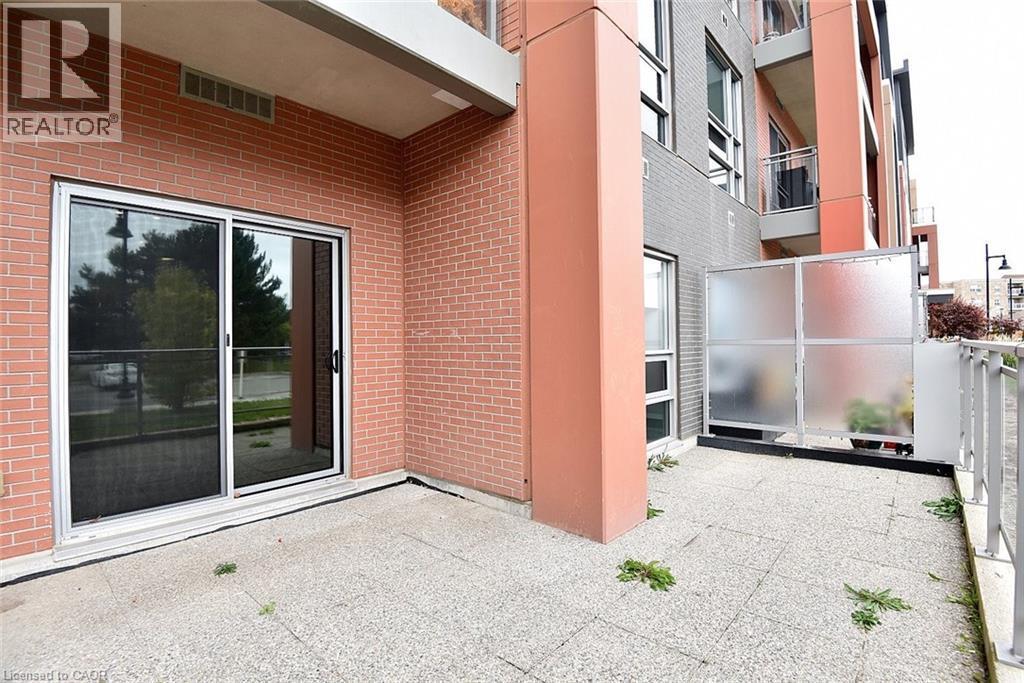
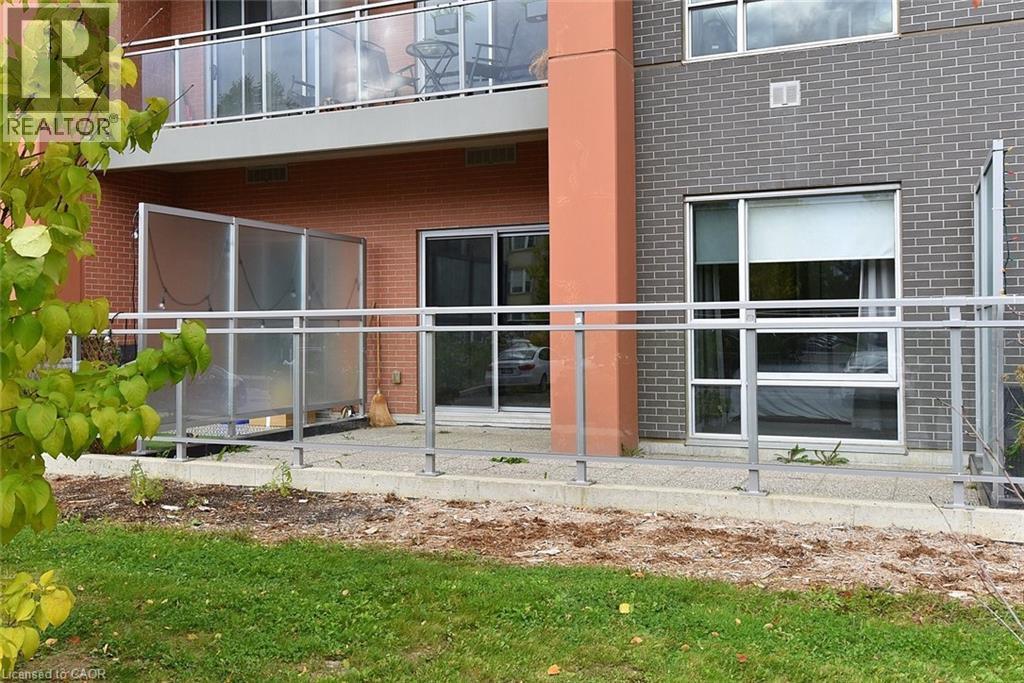
Private patio featuring brick cladding, sliding glass doors, concrete flooring, and a frosted glass privacy screen - 4040 Upper Middle Road Unit# 105, Burlington, ON
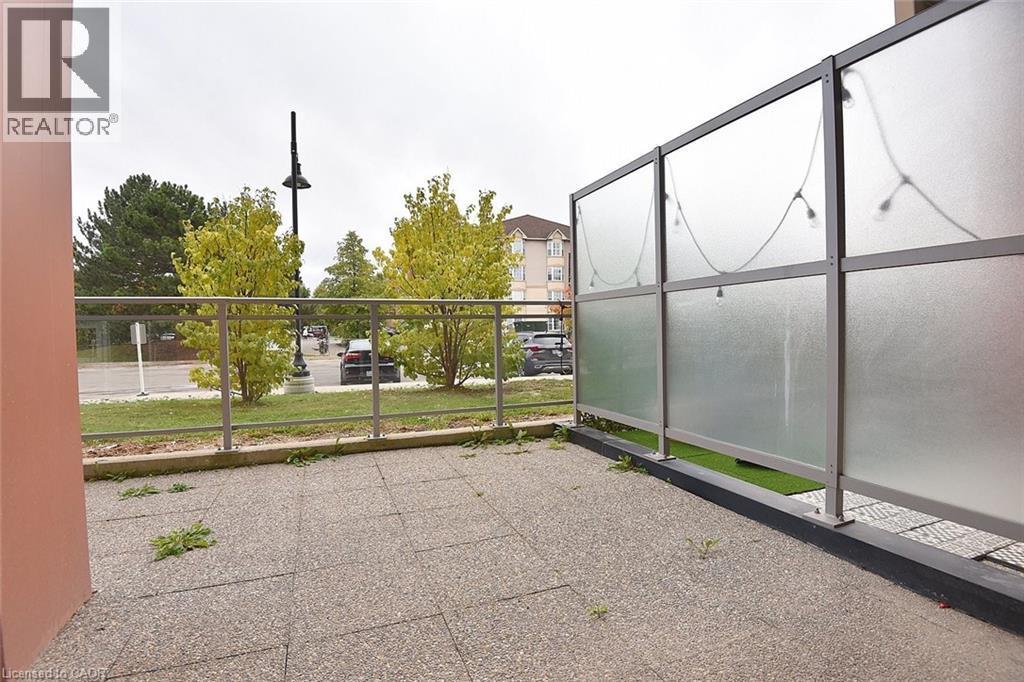
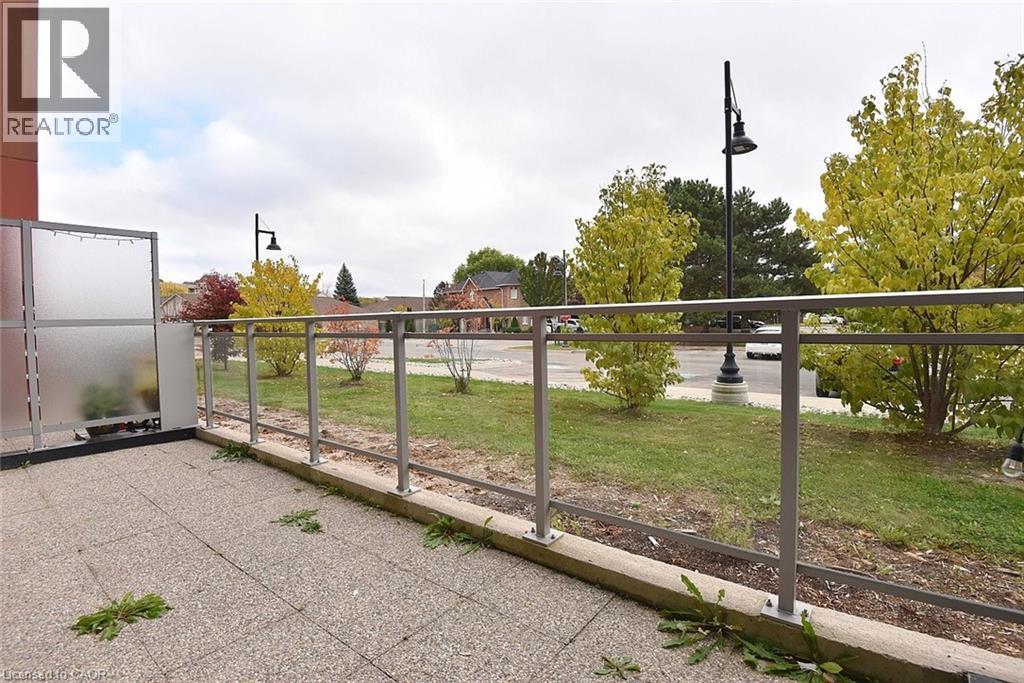
Ground-level patio featuring a sliding glass door entry, brick exterior, and a frosted privacy screen - 4040 Upper Middle Road Unit# 105, Burlington, ON
4040 Upper Middle Road Unit# 105, Burlington, ON
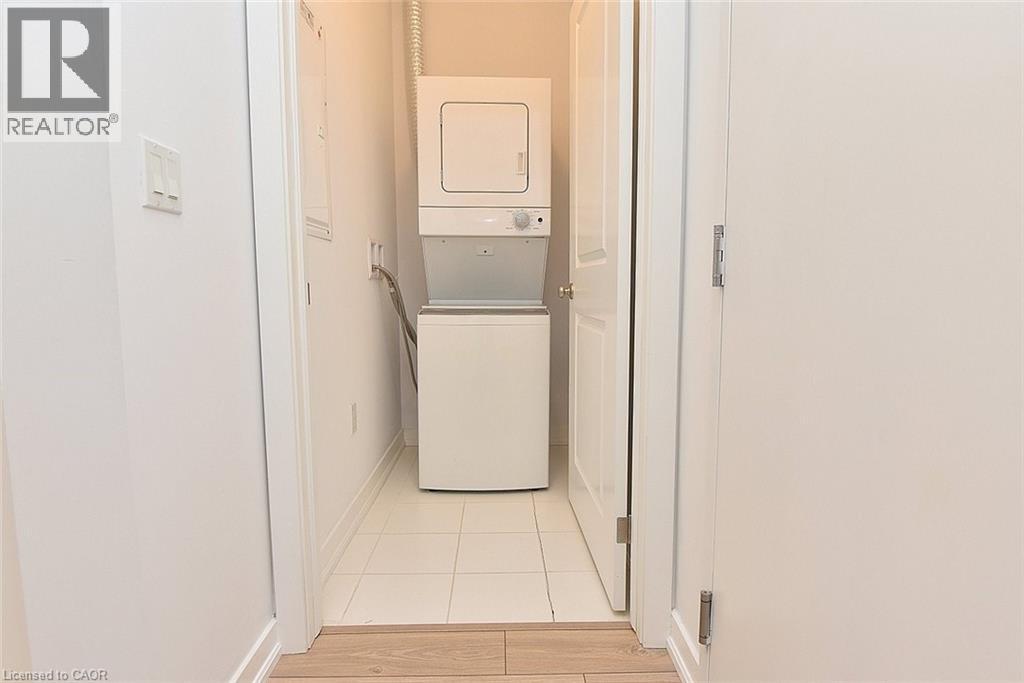
Stackable washer and dryer unit with a tiled floor - 4040 Upper Middle Road Unit# 105, Burlington, ON
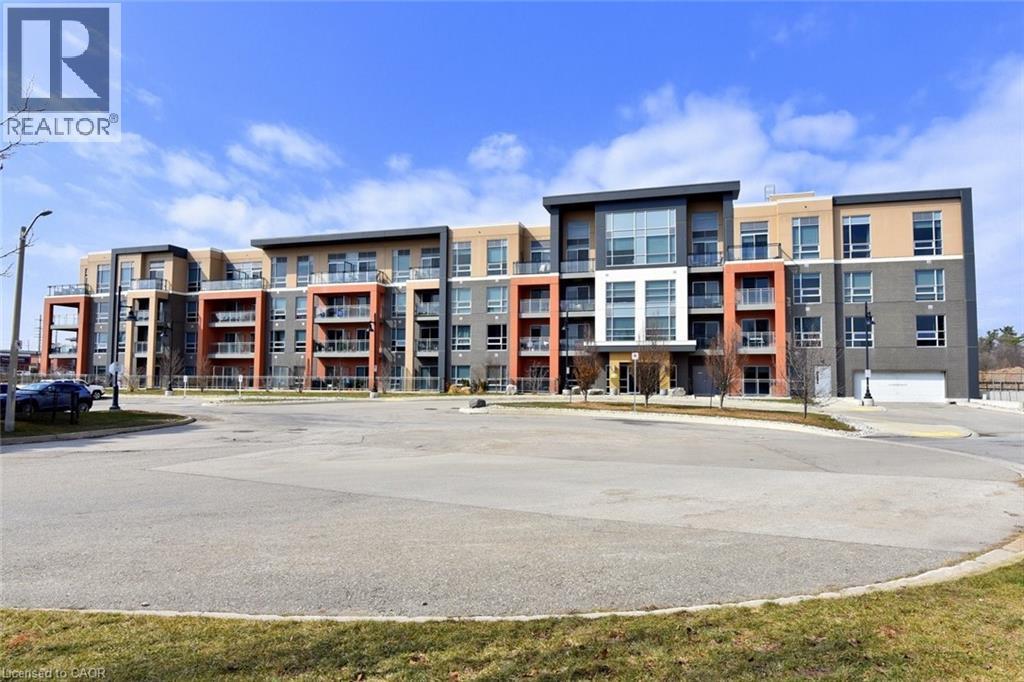
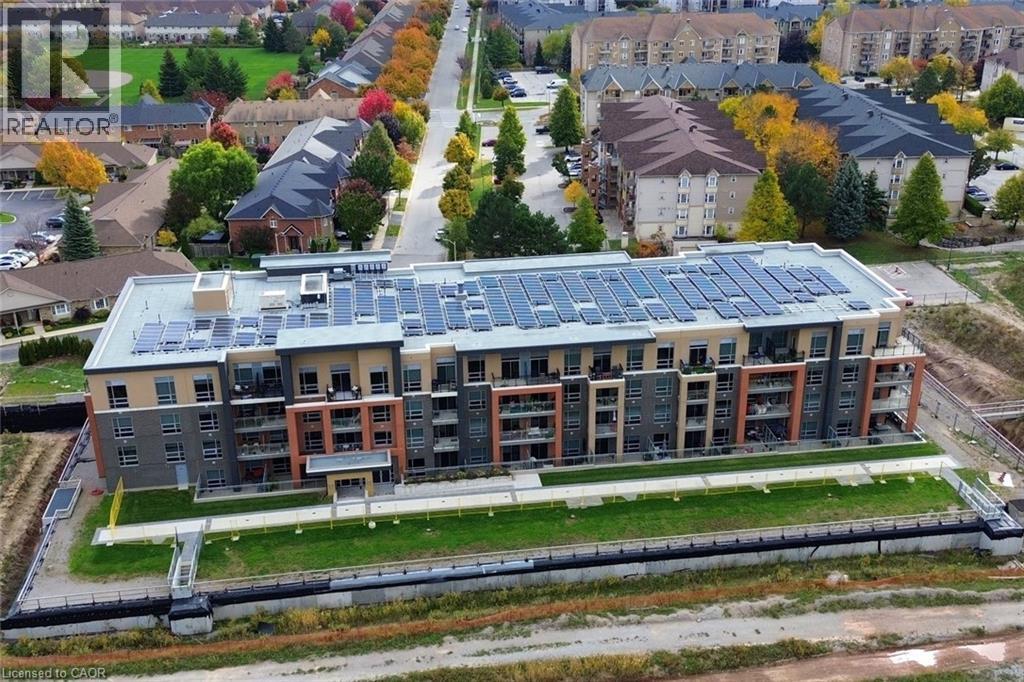
Contemporary multi-story building featuring varied facade materials including brick and paneling - 4040 Upper Middle Road Unit# 105, Burlington, ON
4040 Upper Middle Road Unit# 105, Burlington, ON
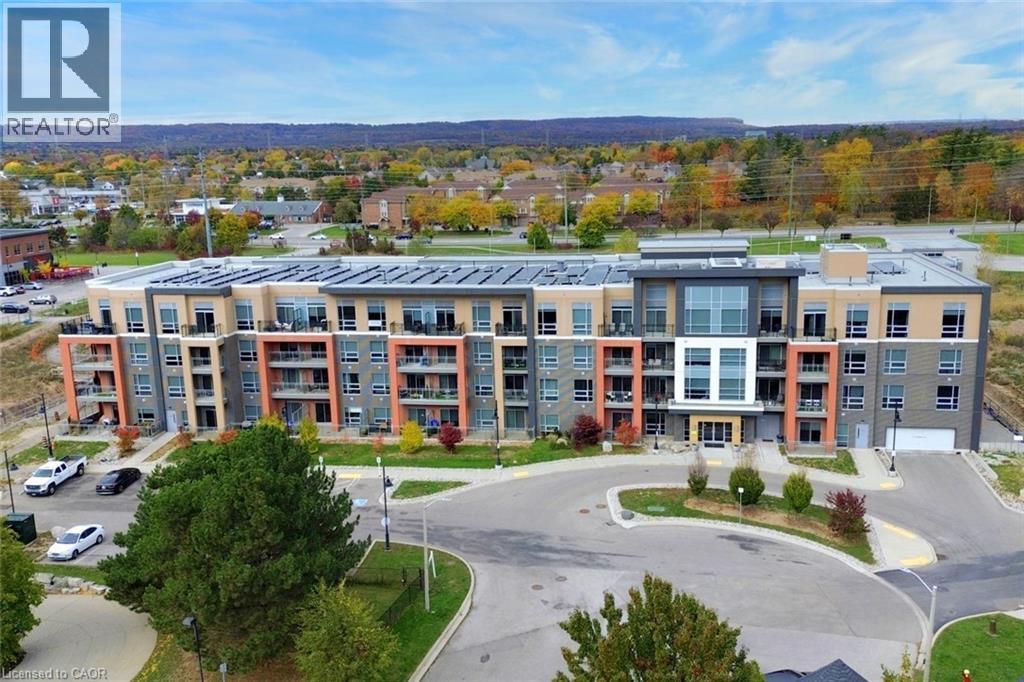
Contemporary multi-story building featuring extensive rooftop solar panel installations - 4040 Upper Middle Road Unit# 105, Burlington, ON
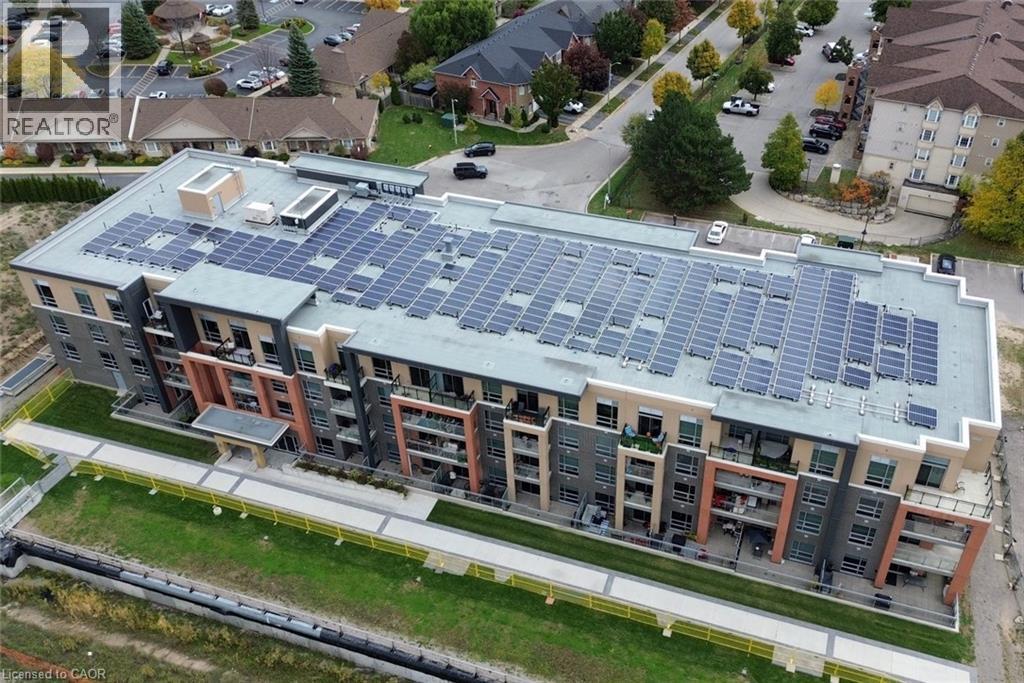
Modern multi-story building featuring an array of rooftop solar panels, multiple private balconies with glass railings, and a contemporary façade with varied exterior finishes - 4040 Upper Middle Road Unit# 105, Burlington, ON
Contemporary multi-story building featuring extensive rooftop solar panel arrays - 4040 Upper Middle Road Unit# 105, Burlington, ON
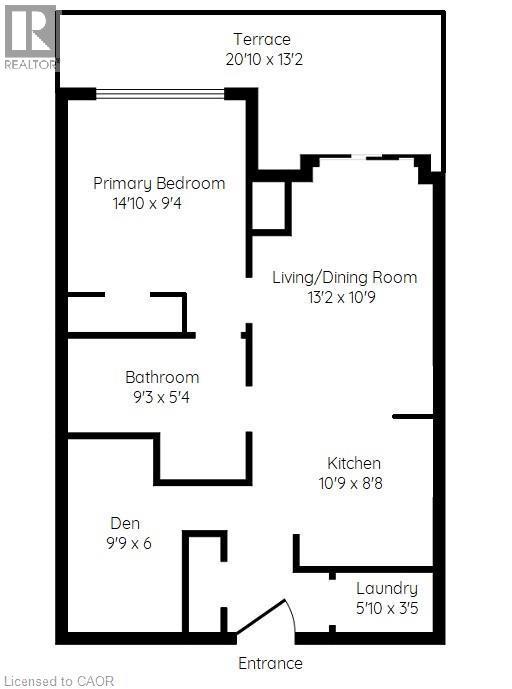
Floor plan - 4040 Upper Middle Road Unit# 105, Burlington, ON
Building entrance featuring a tan brick facade and dark gray brick accents - 4040 Upper Middle Road Unit# 105, Burlington, ON
Contemporary multi-story building featuring varied facade materials including brick and paneling, multiple private balconies with glass railings, a ground-level garage entrance, and a curved paved dri - 4040 Upper Middle Road Unit# 105, Burlington, ON
Lobby area featuring light-toned walls with rectangular mirror accents and recessed lighting - 4040 Upper Middle Road Unit# 105, Burlington, ON
Spacious common area featuring recessed lighting, a grid of wall-mounted mirrors, large format tile flooring, and abundant natural light from expansive windows - 4040 Upper Middle Road Unit# 105, Burlington, ON
Open-concept living space with light wood-finish flooring, recessed ceiling lighting, and a kitchen island featuring a stainless steel dishwasher, undermount sink, and stone-finish countertops - 4040 Upper Middle Road Unit# 105, Burlington, ON
Modern kitchen featuring white cabinetry, light-colored speckled countertops, stainless steel appliances, dark subway tile backsplash, and light wood-finish flooring - 4040 Upper Middle Road Unit# 105, Burlington, ON
Kitchen with granite countertops, stainless steel sink, and integrated dishwasher - 4040 Upper Middle Road Unit# 105, Burlington, ON
Kitchen island featuring a stainless steel undermount sink and chrome faucet - 4040 Upper Middle Road Unit# 105, Burlington, ON
Kitchen island featuring a stainless steel undermount sink, a chrome faucet, and integrated stainless steel dishwasher - 4040 Upper Middle Road Unit# 105, Burlington, ON
Open-concept living area featuring light wood-finish flooring, white walls, and recessed lighting - 4040 Upper Middle Road Unit# 105, Burlington, ON
Kitchen featuring a peninsula with a built-in sink, light-toned countertop, and white cabinetry - 4040 Upper Middle Road Unit# 105, Burlington, ON
Open-concept living area with light wood-finish flooring, a contemporary chandelier, recessed lighting, and a kitchen featuring stainless steel appliances and white cabinetry - 4040 Upper Middle Road Unit# 105, Burlington, ON
Spacious room featuring a vaulted ceiling, recessed lighting, and a large window with direct exterior access - 4040 Upper Middle Road Unit# 105, Burlington, ON
Carpeted interior room with white walls and a white sliding closet door - 4040 Upper Middle Road Unit# 105, Burlington, ON
Floor-to-ceiling window offering natural light, featuring white frames and a operable lower section - 4040 Upper Middle Road Unit# 105, Burlington, ON
Contemporary bathroom featuring a white vanity with a light granite countertop, an oval undermount sink, and a large wall mirror - 4040 Upper Middle Road Unit# 105, Burlington, ON
Bathroom featuring a built-in tub with white subway tile surround, chrome fixtures, and a wall-mounted shelving unit - 4040 Upper Middle Road Unit# 105, Burlington, ON
Vanity featuring a white oval sink, granite countertop, chrome faucet, white cabinetry, and brushed nickel hardware - 4040 Upper Middle Road Unit# 105, Burlington, ON
Dedicated office nook featuring a built-in shelving unit and light wood-finish flooring - 4040 Upper Middle Road Unit# 105, Burlington, ON
4040 Upper Middle Road Unit# 105, Burlington, ON
Living area featuring light wood-finish flooring, white walls, and recessed lighting - 4040 Upper Middle Road Unit# 105, Burlington, ON
Open-concept living space featuring wood-finish flooring, recessed lighting, and a white color palette - 4040 Upper Middle Road Unit# 105, Burlington, ON
4040 Upper Middle Road Unit# 105, Burlington, ON
Sliding glass patio door with an exterior privacy screen and wood-finish flooring - 4040 Upper Middle Road Unit# 105, Burlington, ON
Private patio featuring brick cladding, sliding glass doors, concrete flooring, and a frosted glass privacy screen - 4040 Upper Middle Road Unit# 105, Burlington, ON
Ground-level patio featuring a sliding glass door entry, brick exterior, and a frosted privacy screen - 4040 Upper Middle Road Unit# 105, Burlington, ON
4040 Upper Middle Road Unit# 105, Burlington, ON
Stackable washer and dryer unit with a tiled floor - 4040 Upper Middle Road Unit# 105, Burlington, ON
Contemporary multi-story building featuring varied facade materials including brick and paneling - 4040 Upper Middle Road Unit# 105, Burlington, ON
4040 Upper Middle Road Unit# 105, Burlington, ON
Contemporary multi-story building featuring extensive rooftop solar panel installations - 4040 Upper Middle Road Unit# 105, Burlington, ON
Modern multi-story building featuring an array of rooftop solar panels, multiple private balconies with glass railings, and a contemporary façade with varied exterior finishes - 4040 Upper Middle Road Unit# 105, Burlington, ON
Contemporary multi-story building featuring extensive rooftop solar panel arrays - 4040 Upper Middle Road Unit# 105, Burlington, ON
Floor plan - 4040 Upper Middle Road Unit# 105, Burlington, ON
  • Advertising
Are you a real estate investor?
4040 UPPER MIDDLE Road Unit# 105, Burlington, Ontario, L7M 0H2
$399,900

2 Beds

1 Bath

Property Information:

Welcome to Park City Condo - your new home! This modern 1 bedroom plus den, 1 bathroom unit combiines comfort, convenience and contemporary design - perfect for first-time buyers, professionals or investors. Open concept living and dining area soaring with 10ft ceilings that are filled with natural light, newly installed flooring in KIT, LR, DEN and Foyer. Unique to this unit is the rare walkout to extra large terrace measuring 20x13' - enjoy your morning coffee, or evenings with serene garden views. Modern Kitchen cabinetry fully equipped with sleek stainless-steel appliances and granite countertops - perfect for entertaining or casual dining. Spacious primary suite with ample closet space and large window. Additional den adds room for home office, studio or guest room. Convenient washer and dryer for everyday ease. Central heating and cooling system ensures year-round comfort. Condo fees include heat, water, building maintenance, snow removal, visitor parking and access to a party room. Situated in the sought-after Tansley Woods Community, walking distance to restaurant's and Millcroft Shopping Centre, with easy commuting options, quick access to QEW, 403, GO Station and public transit. (id:27)

Building Features:

  • Style: Apartment
  • Building Type: Apartment
  • Amenities: Party Room
  • Basement Type: None
  • Construction Style - Attachment: Attached
  • Exterior Finish: Stone
  • Floor Space: 636 sqft
  • Heating Fuel: Geo Thermal
  • Cooling Type: Central air conditioning
  • Appliances: Dishwasher, Dryer, Microwave, Refrigerator, Stove, Washer

Property Features:

  • OwnershipType: Condominium
  • Property Type: Single Family
  • Amenities Nearby: Park, Schools
  • Built in: 2019
  • Community Features: Quiet Area
  • Condo Fees: $618 Monthly
  • Features: Cul-de-sac, Southern exposure, Balcony, No Pet Home, Automatic Garage Door Opener
  • Floor Space (approx): 636 Square Feet
  • MaintenanceFee Type: Insurance, Landscaping
  • Zoning: RH4-378
  • Sewer: Municipal sewage system
  • Parking Type: Underground, Visitor parking
  • No. of Parking Spaces: 1

Rooms:

  • Laundry Main Level 5'10'' x 3'5''
  • Den Main Level 9'9'' x 6'0''
  • Bathroom Main Level 9'3'' x 5'4''
  • Primary Bedroom Main Level 14'10'' x 9'4''
  • Kitchen Main Level 10'9'' x 8'8''
  • Living Main Level 13'2'' x 10'9''

Courtesy of: Right at Home Realty
REALTOR.ca  

QuickQuoteTM Powered by RPS
Thinking of Selling?

Start by finding out what your home might be worth in today's market.

Location of 4040 UPPER MIDDLE Road Unit# 105, Burlington, Ontario, L7M 0H2

Demographic Information of 4040 UPPER MIDDLE Road Unit# 105, Burlington, Ontario, L7M 0H2

Life Stage

Young Families

Employment Type

Service Sector/White Collar

Average Household Income

$147,934.67

Average Number of Children

1.51

Household Population

Household Structure

Age of Population

Education

Education Level

No certificate/diploma/degree

9.87 %

High school certificate or equivalent

26.18 %

Apprenticeship trade certificate/diploma

3.22 %

College/non-university certificate
22.52 %

University certificate (below bachelor)
3.18 %

University Degree

35.03 %

Commuter

Travel To Work

By Car

87.38 %

By Public Transit

6.31 %

By Walking

2.8 %

By Bicycle

0.0 %

By Other Methods

3.51 %

Cultural Diversity

Knowledge of Official Language

Mother Tongue

Building Information

Building Type

Apartments (Low and High Rise)

39.93 %

Houses

60.07 %

Own Vs. Rent