Button CopyPathCircle CloseCircle Left ArrowArrow Down Icon GreyClosecirclecircleBurger

4 - 469 CLARIDGE ROAD, Burlington, Ontario, L7N 2S1

MLS® # W13239922
Townhouse For Sale In Roseland, Burlington, Ontario
$574,000 QuickQuoteTM: Not Available

2 Beds

1 Bath

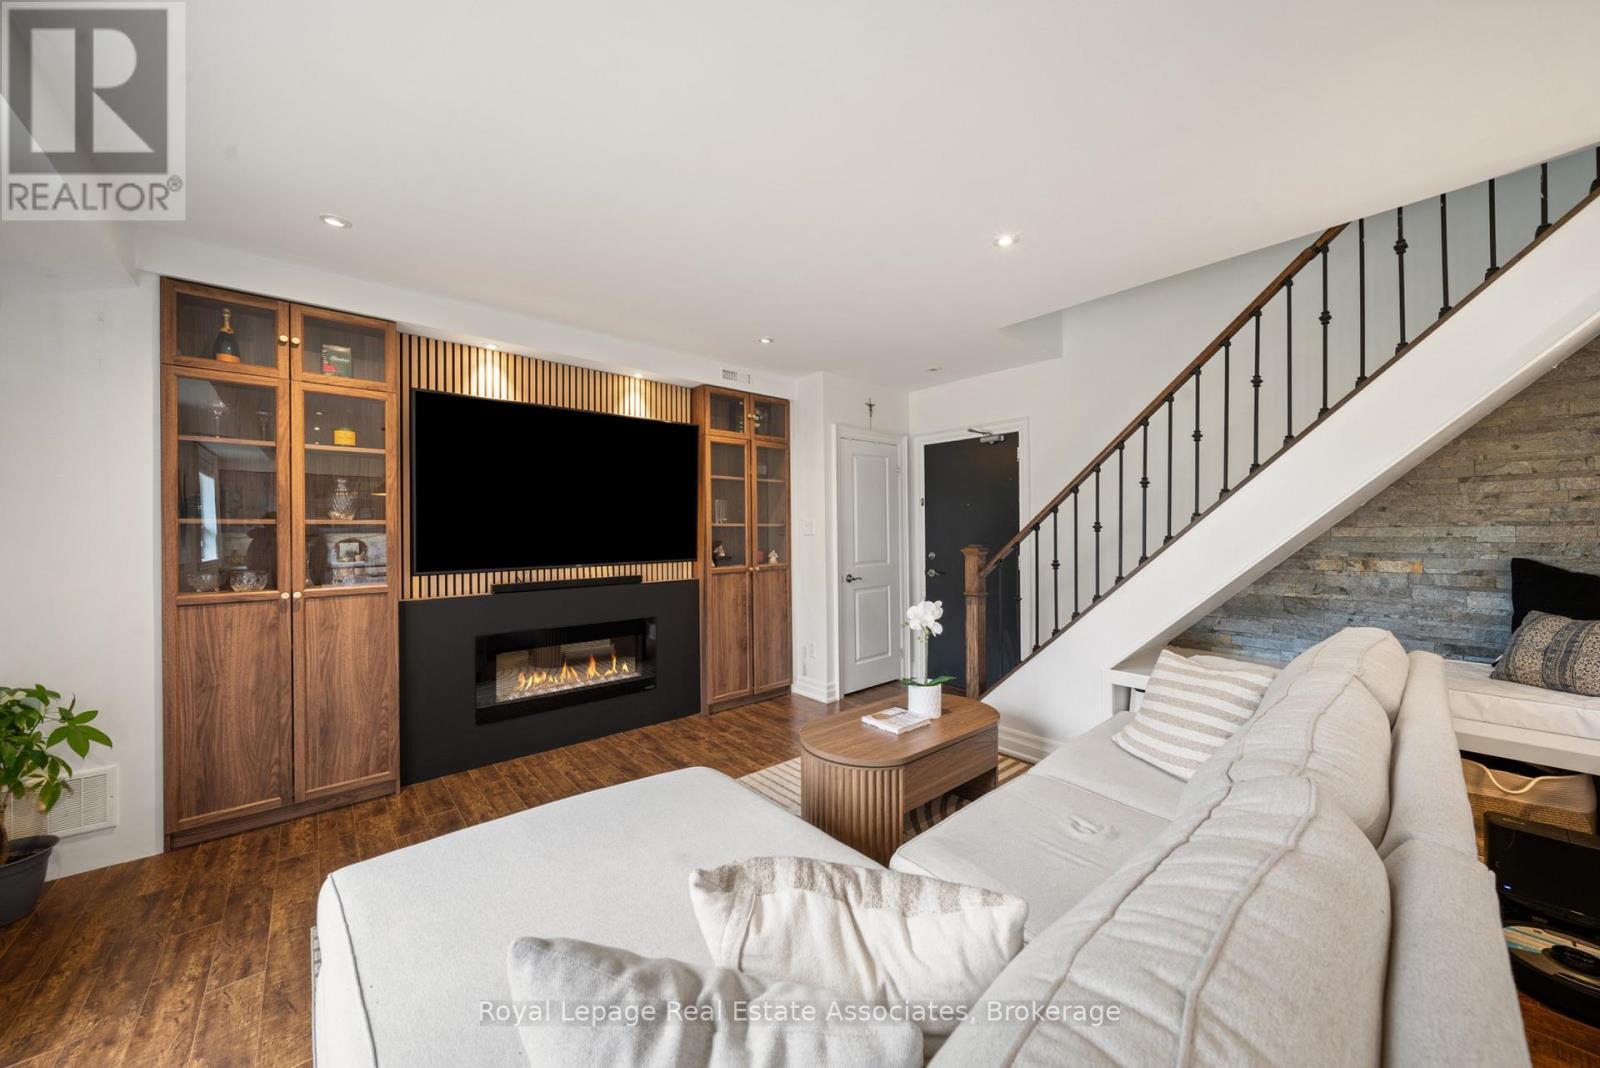
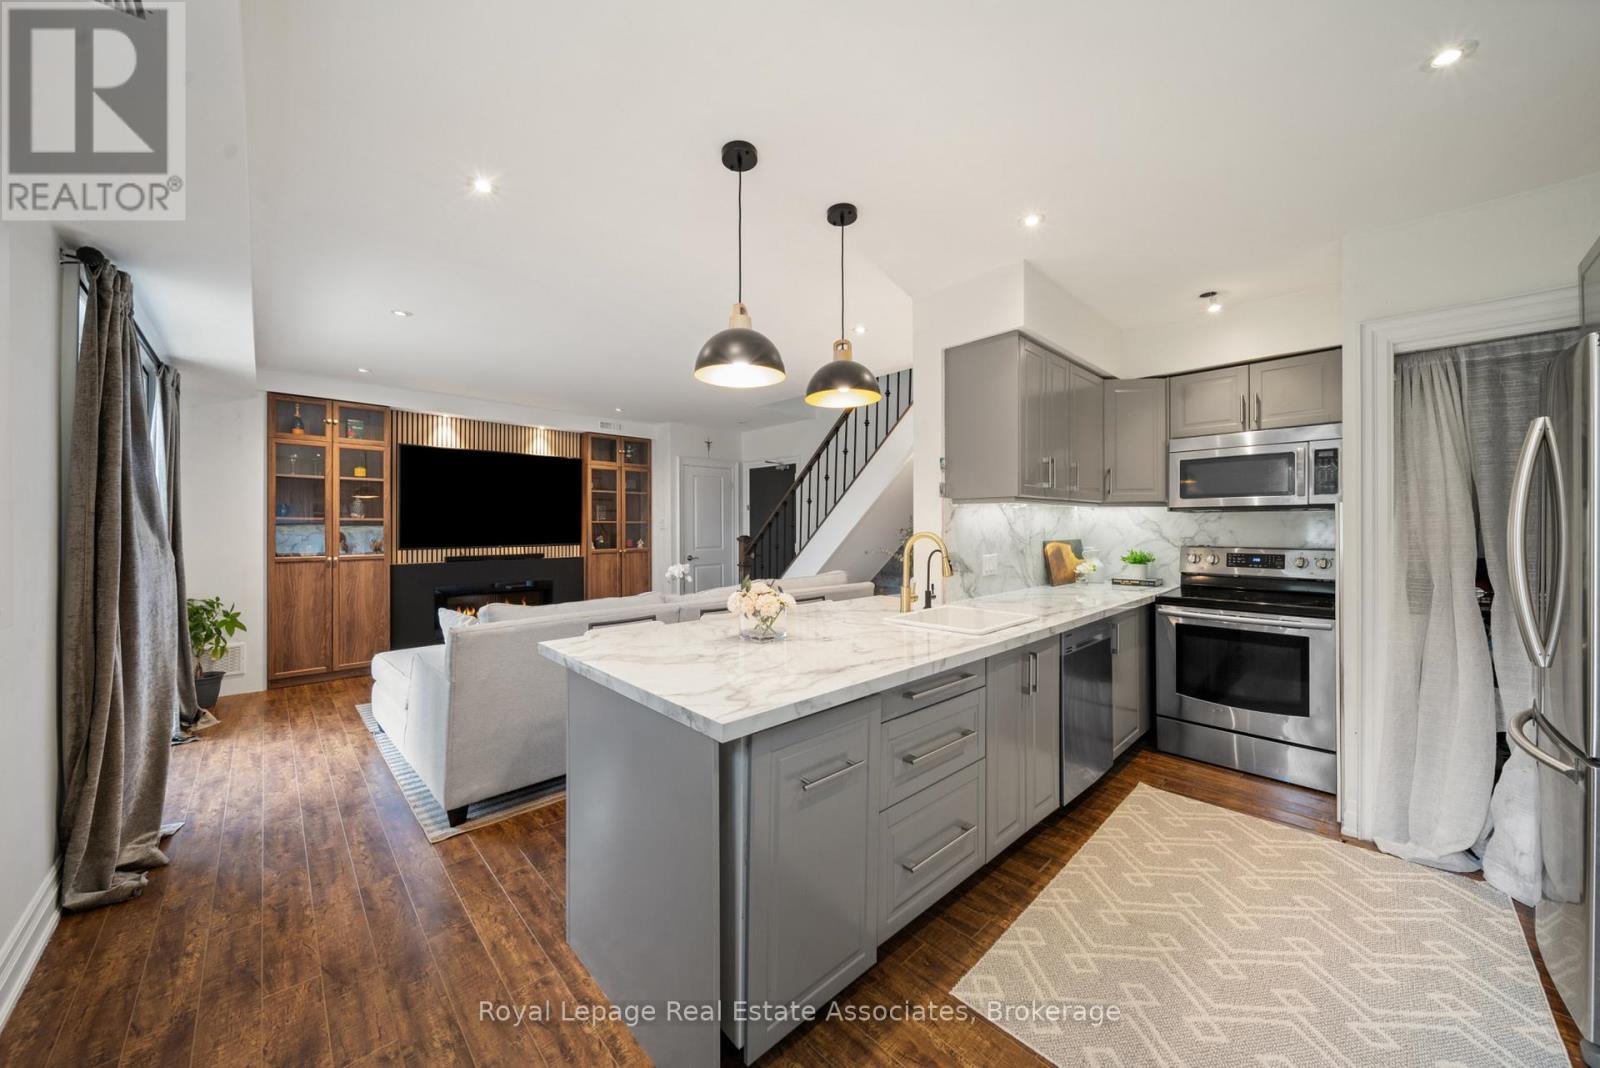
4 - 469 Claridge Road, Burlington, ON - Indoor Photo Showing Living Room With Fireplace
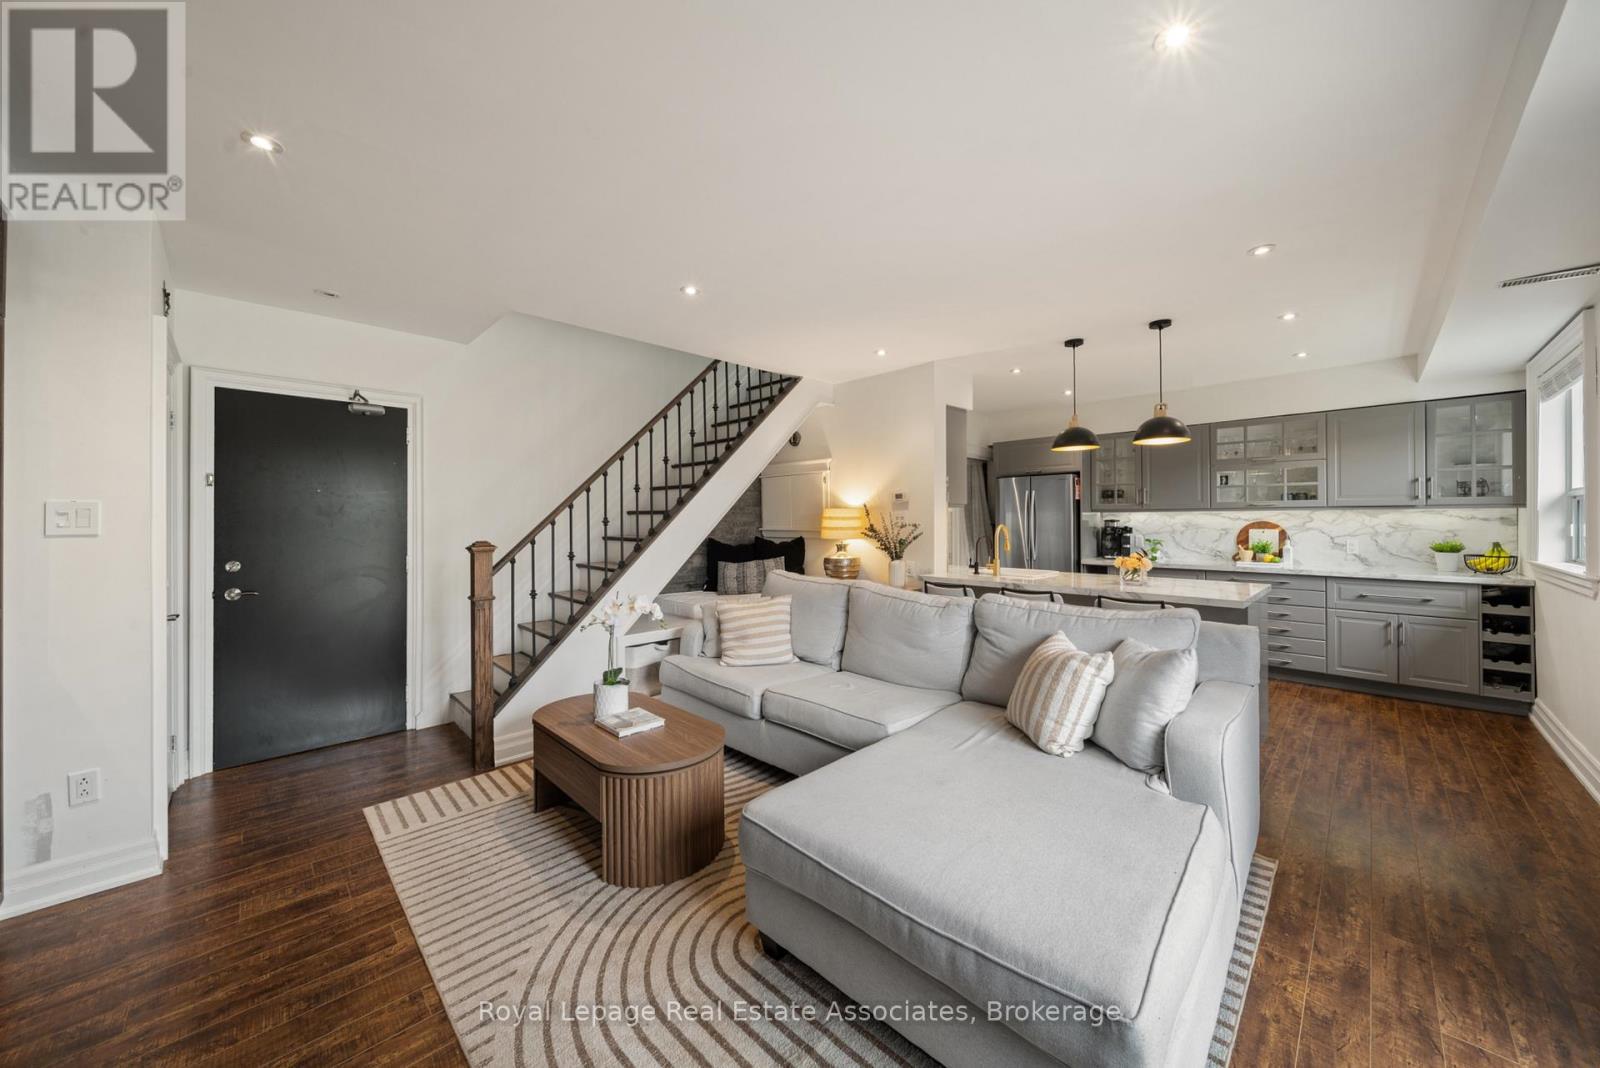
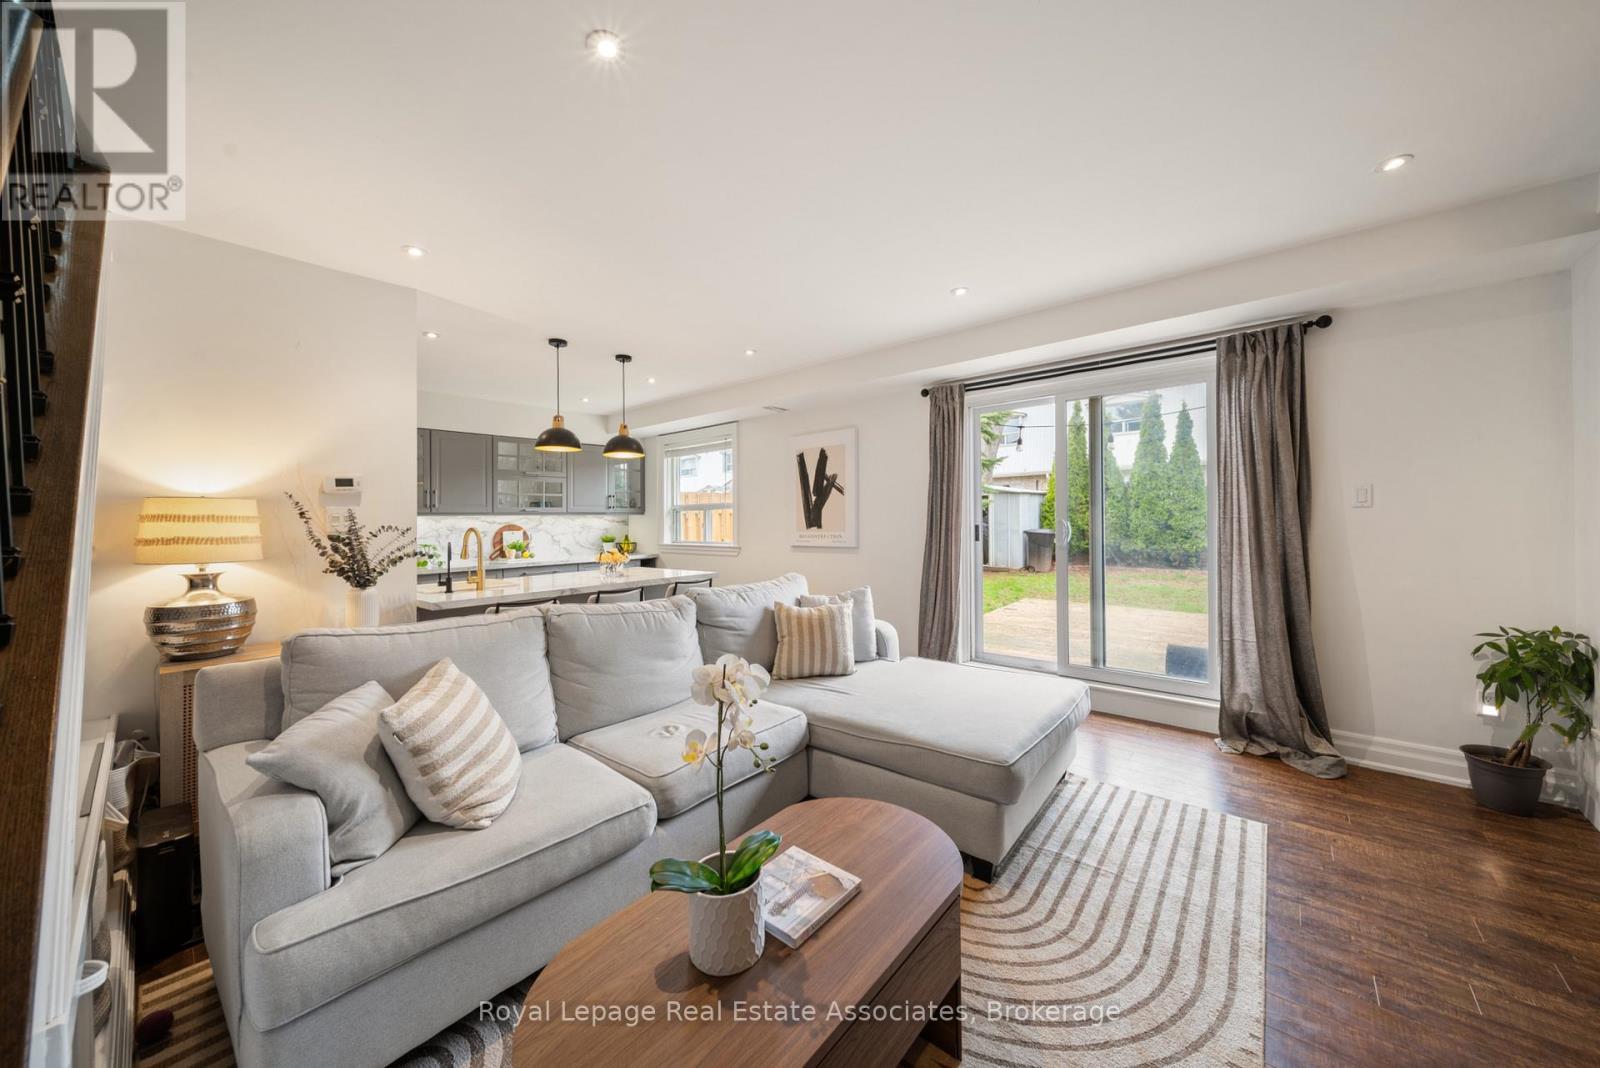
4 - 469 Claridge Road, Burlington, ON - Indoor Photo Showing Living Room
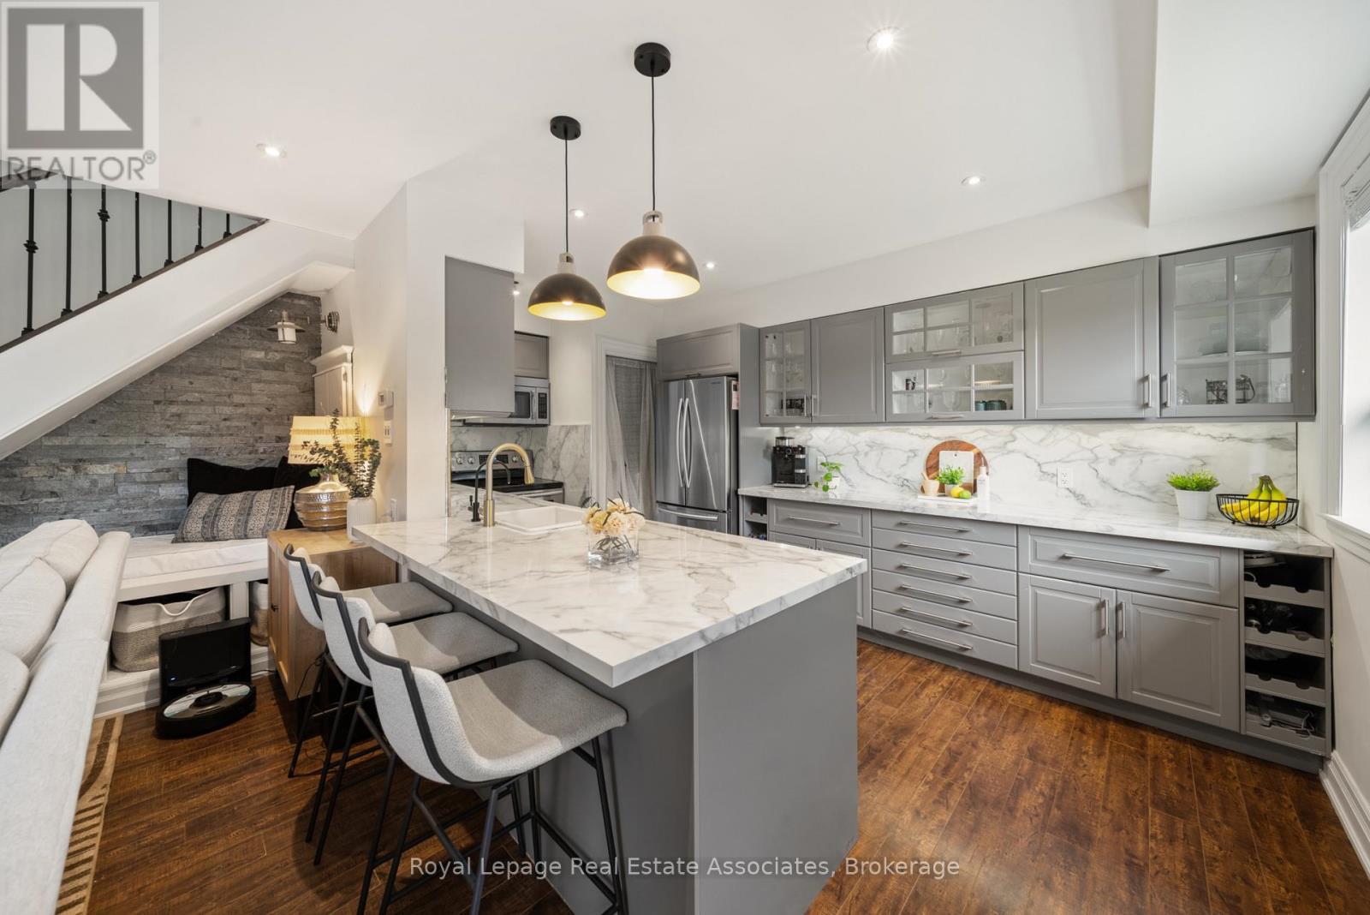
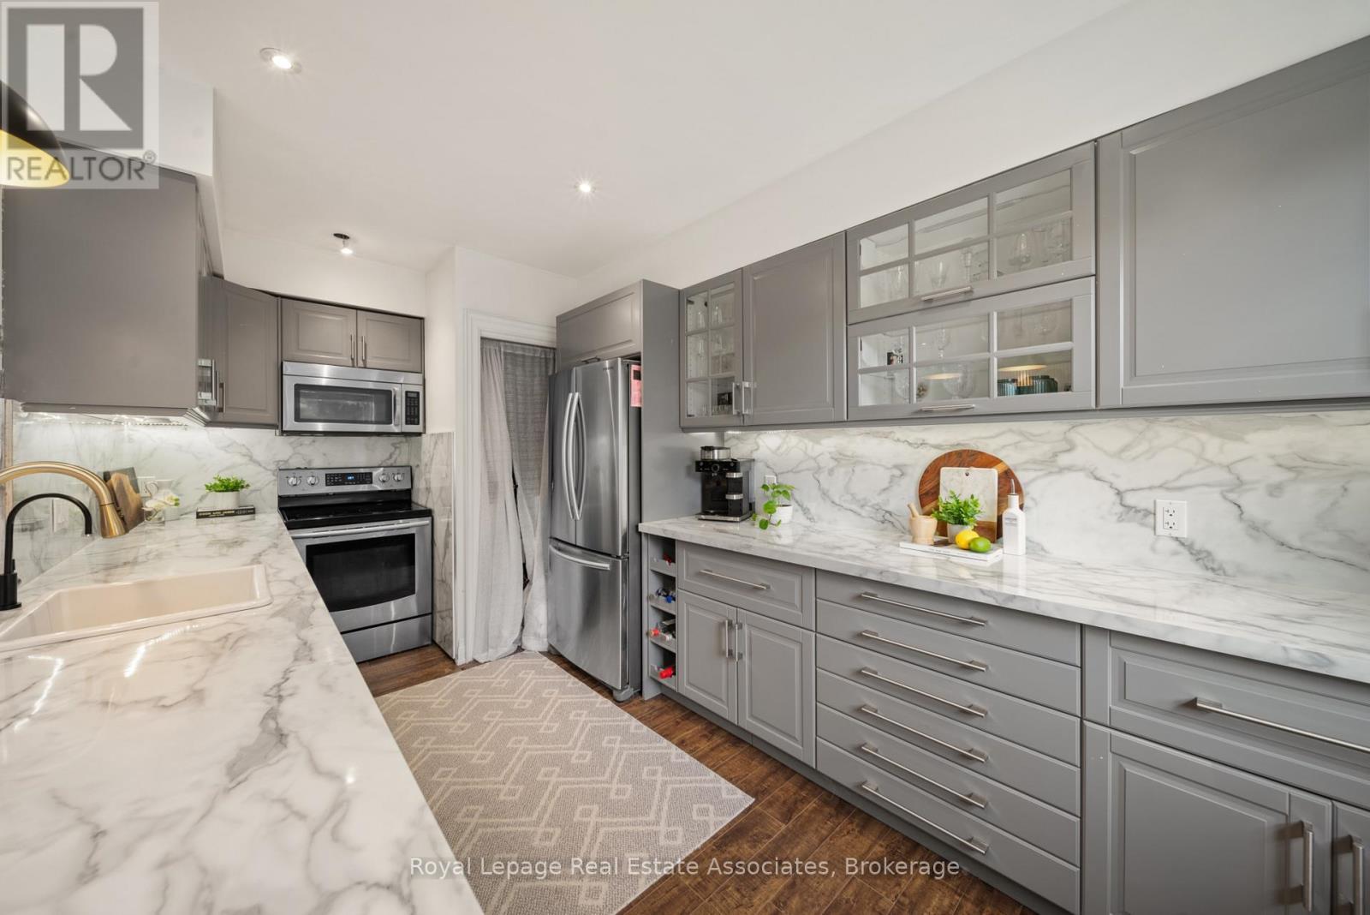
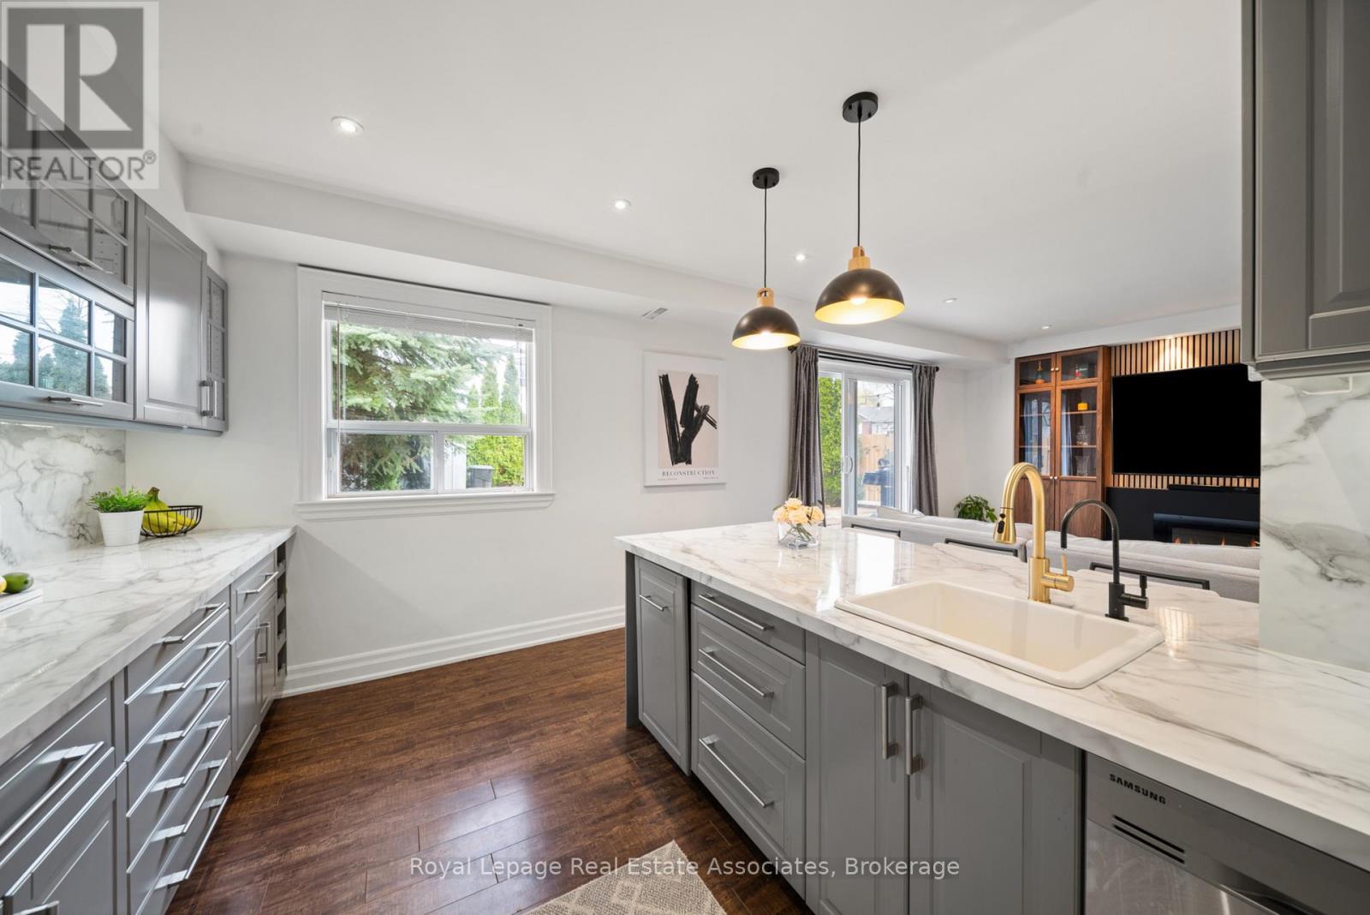
4 - 469 Claridge Road, Burlington, ON - Indoor Photo Showing Kitchen With Upgraded Kitchen
4 - 469 Claridge Road, Burlington, ON - Indoor Photo Showing Kitchen
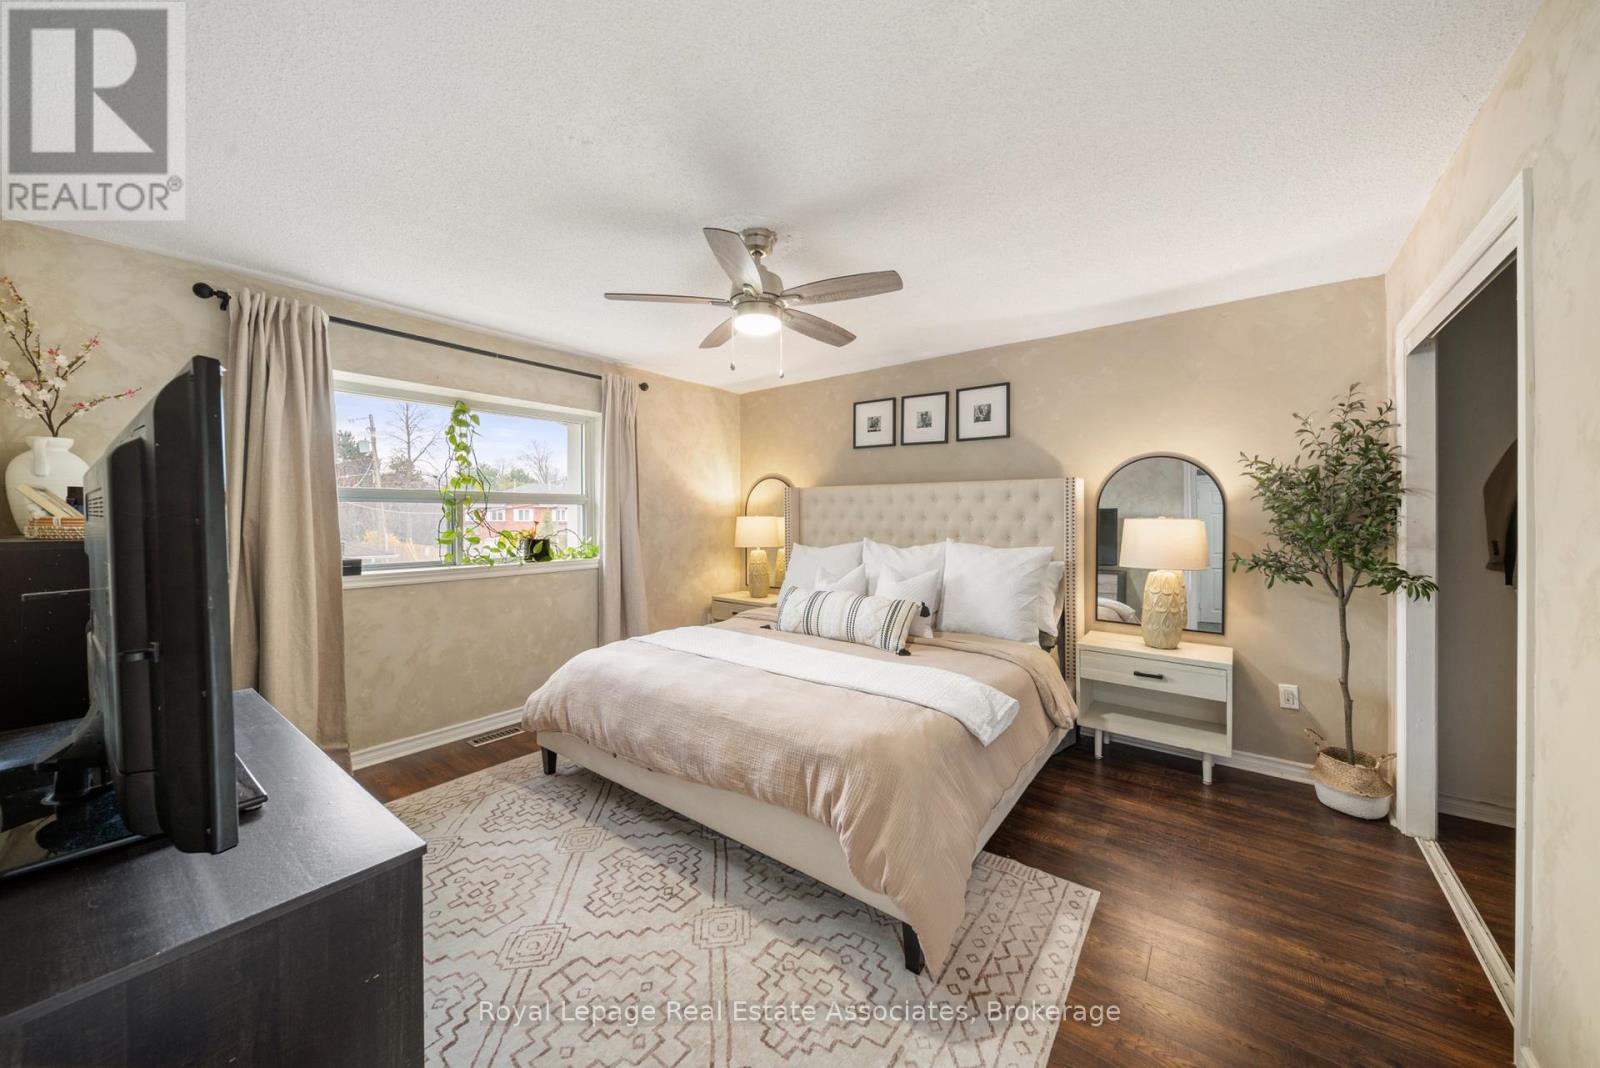
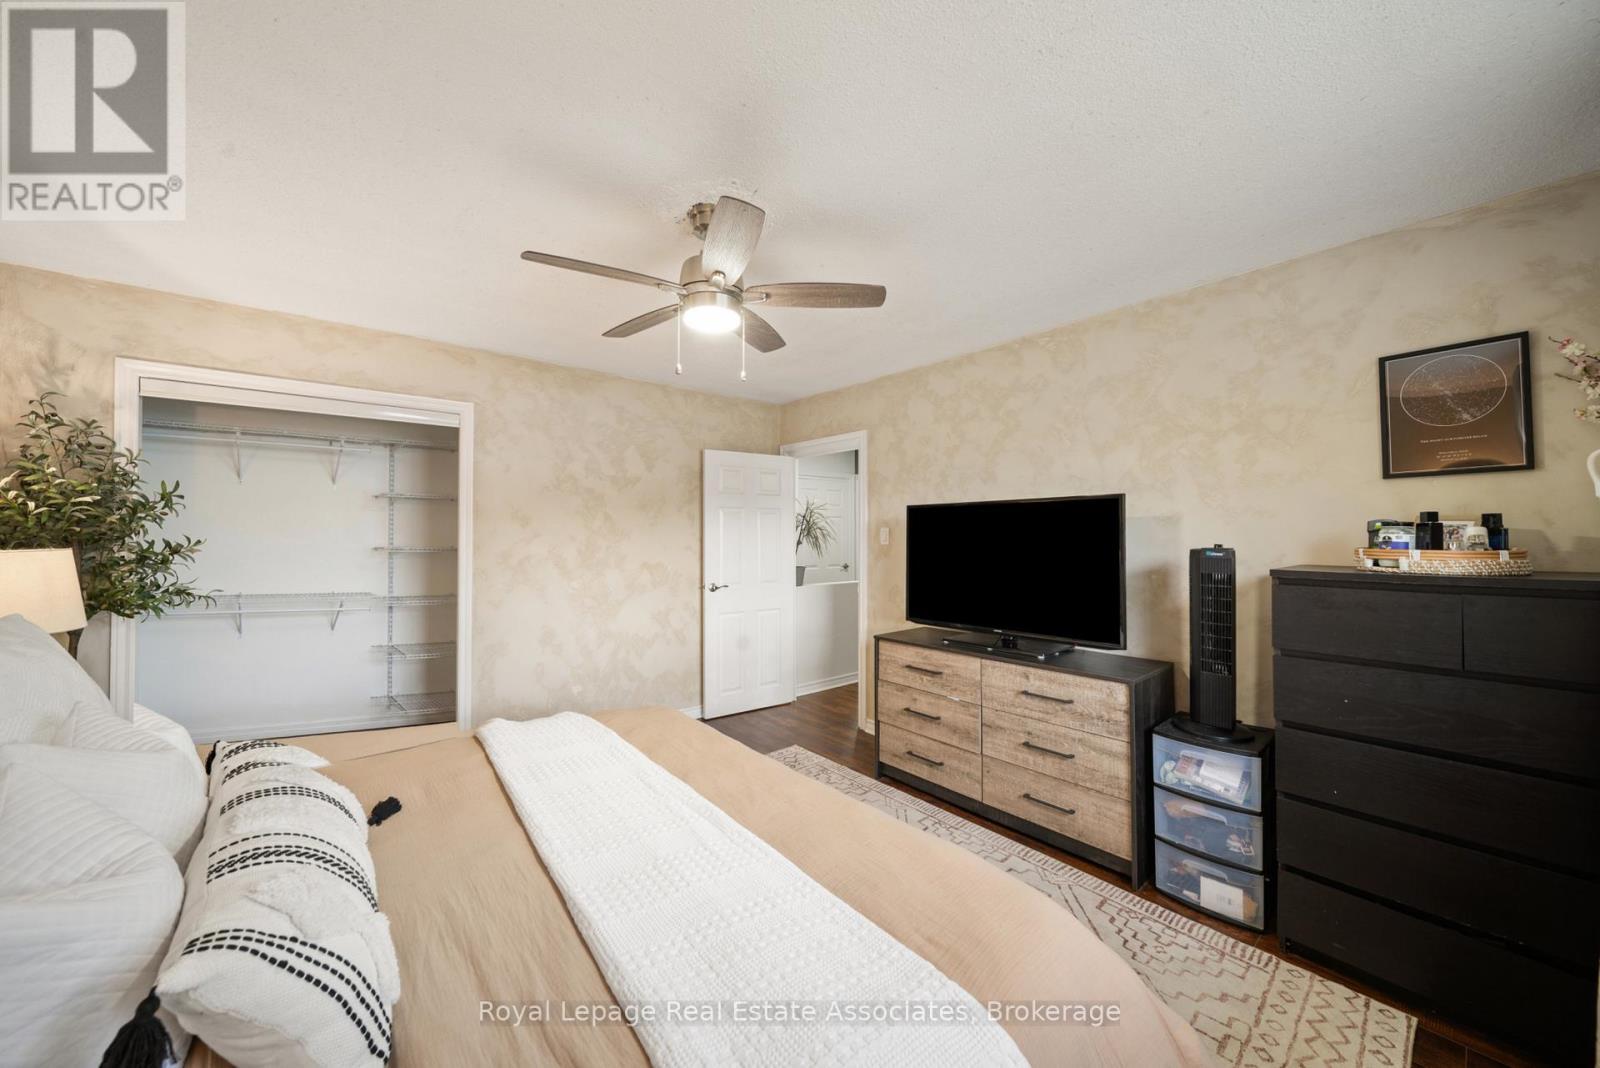
4 - 469 Claridge Road, Burlington, ON - Indoor Photo Showing Bedroom
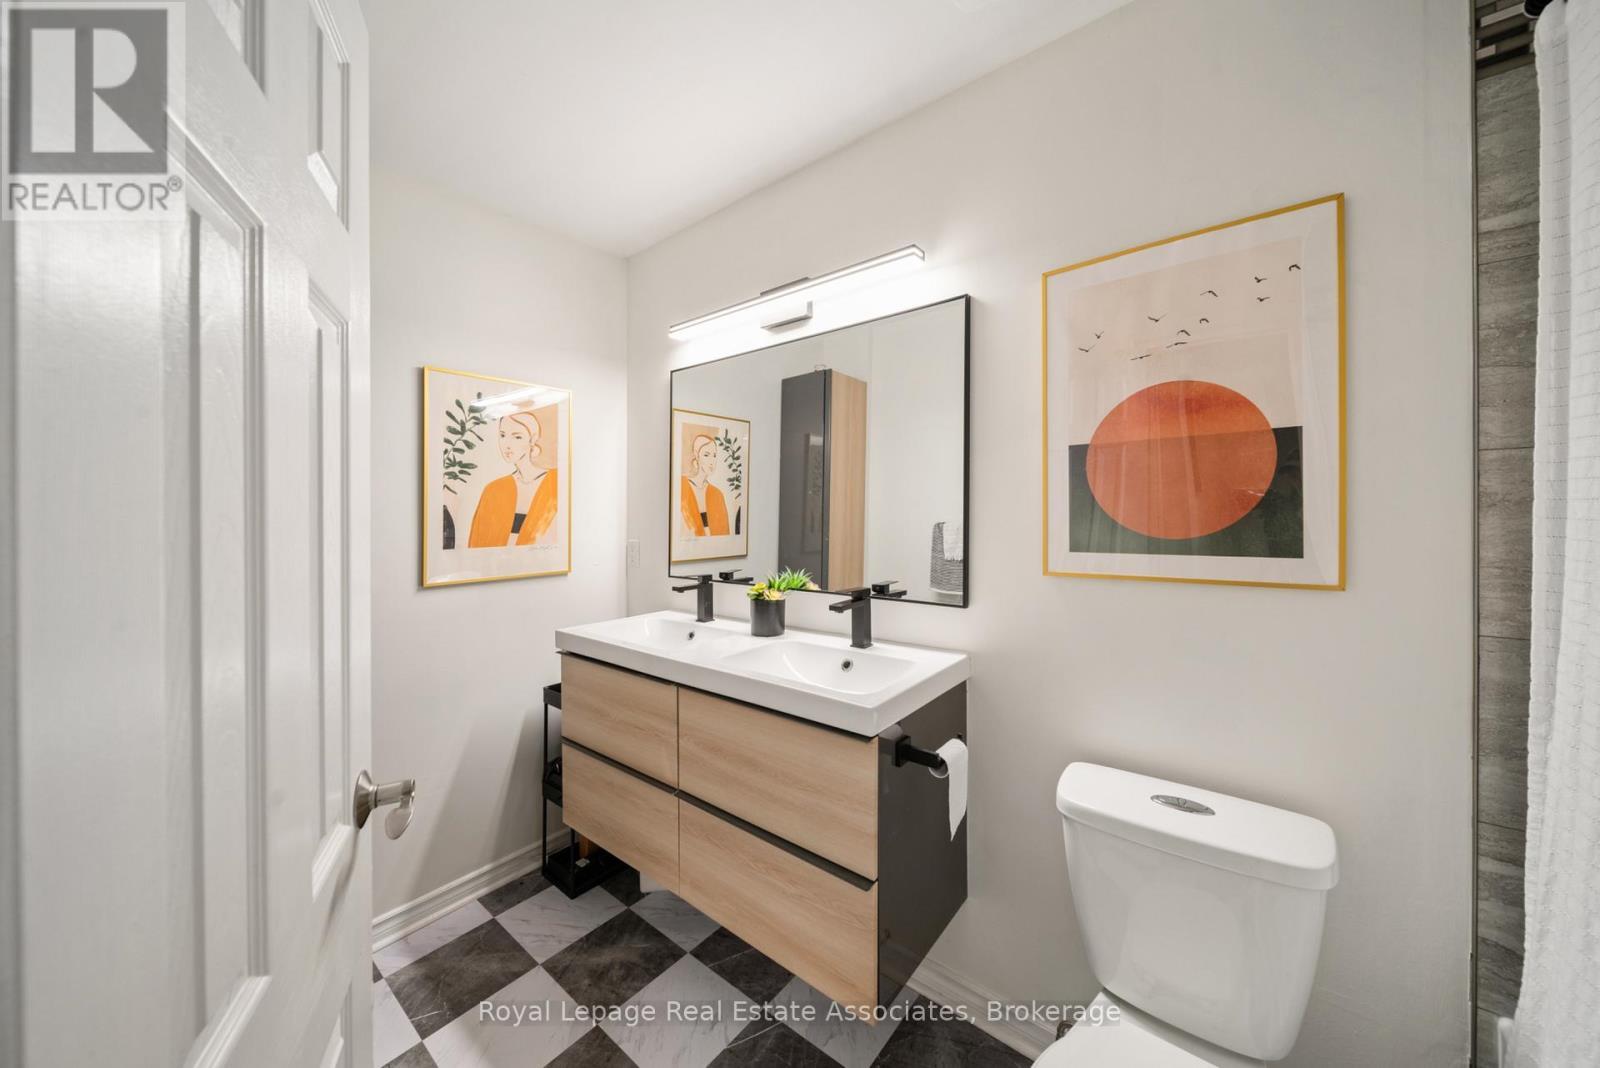
4 - 469 Claridge Road, Burlington, ON - Indoor Photo Showing Bathroom
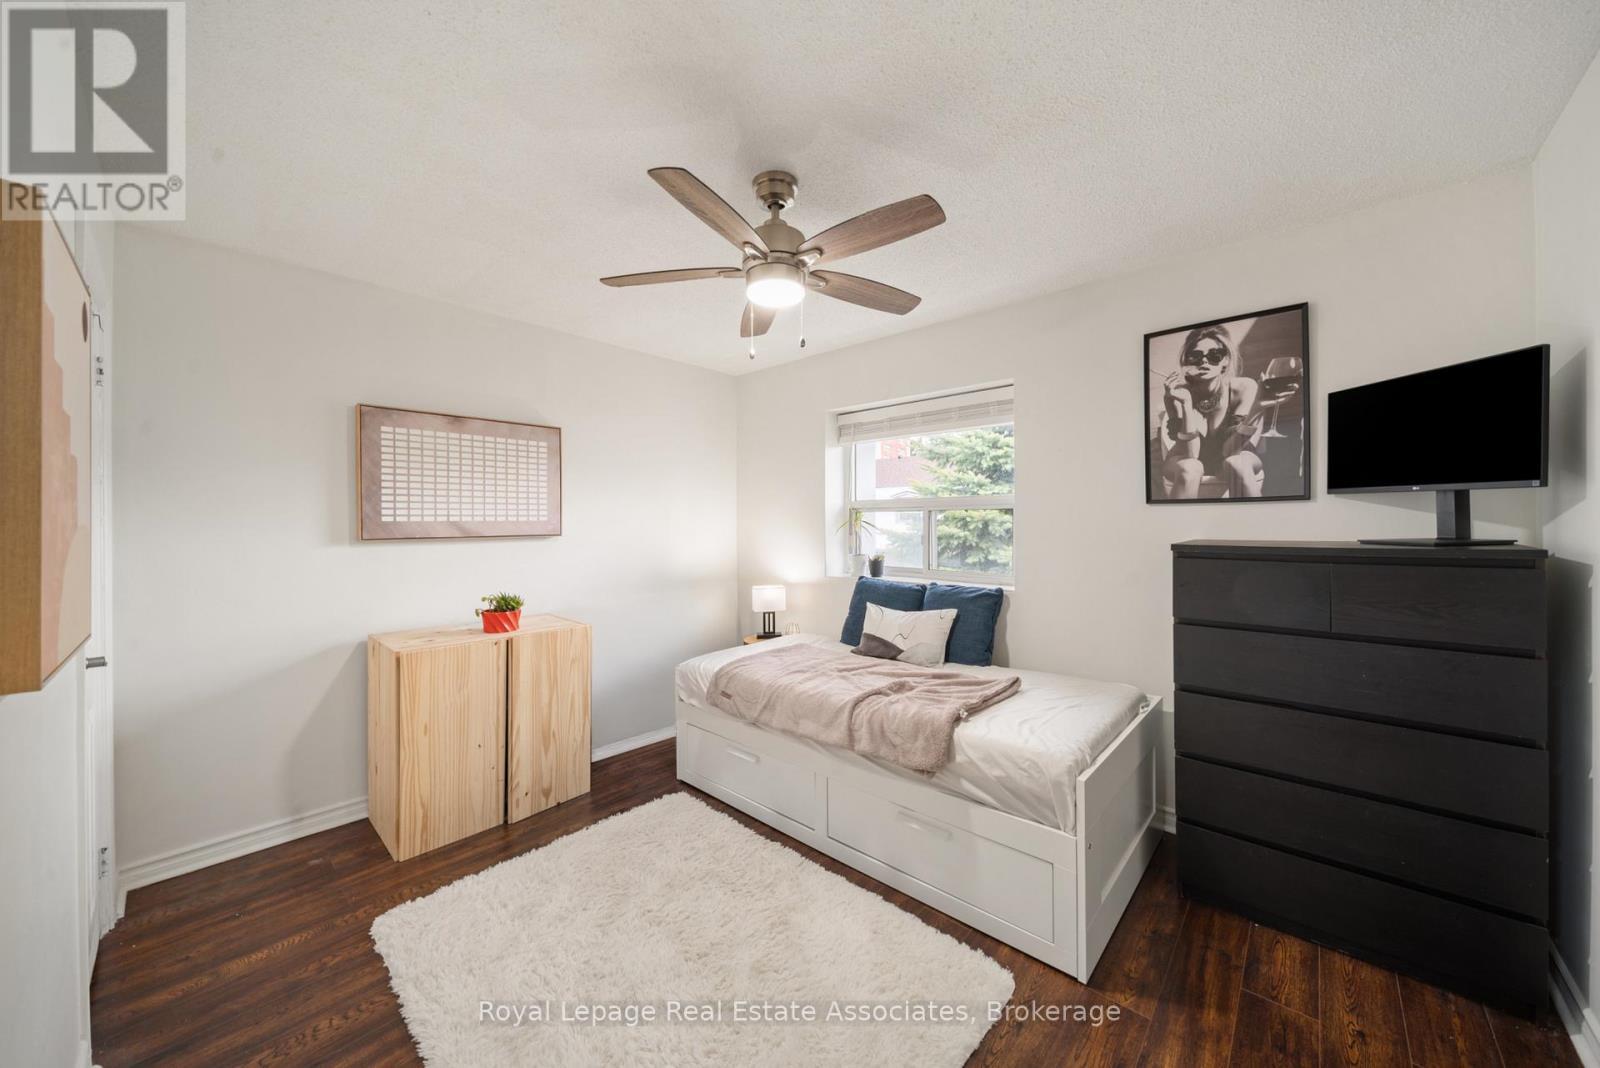
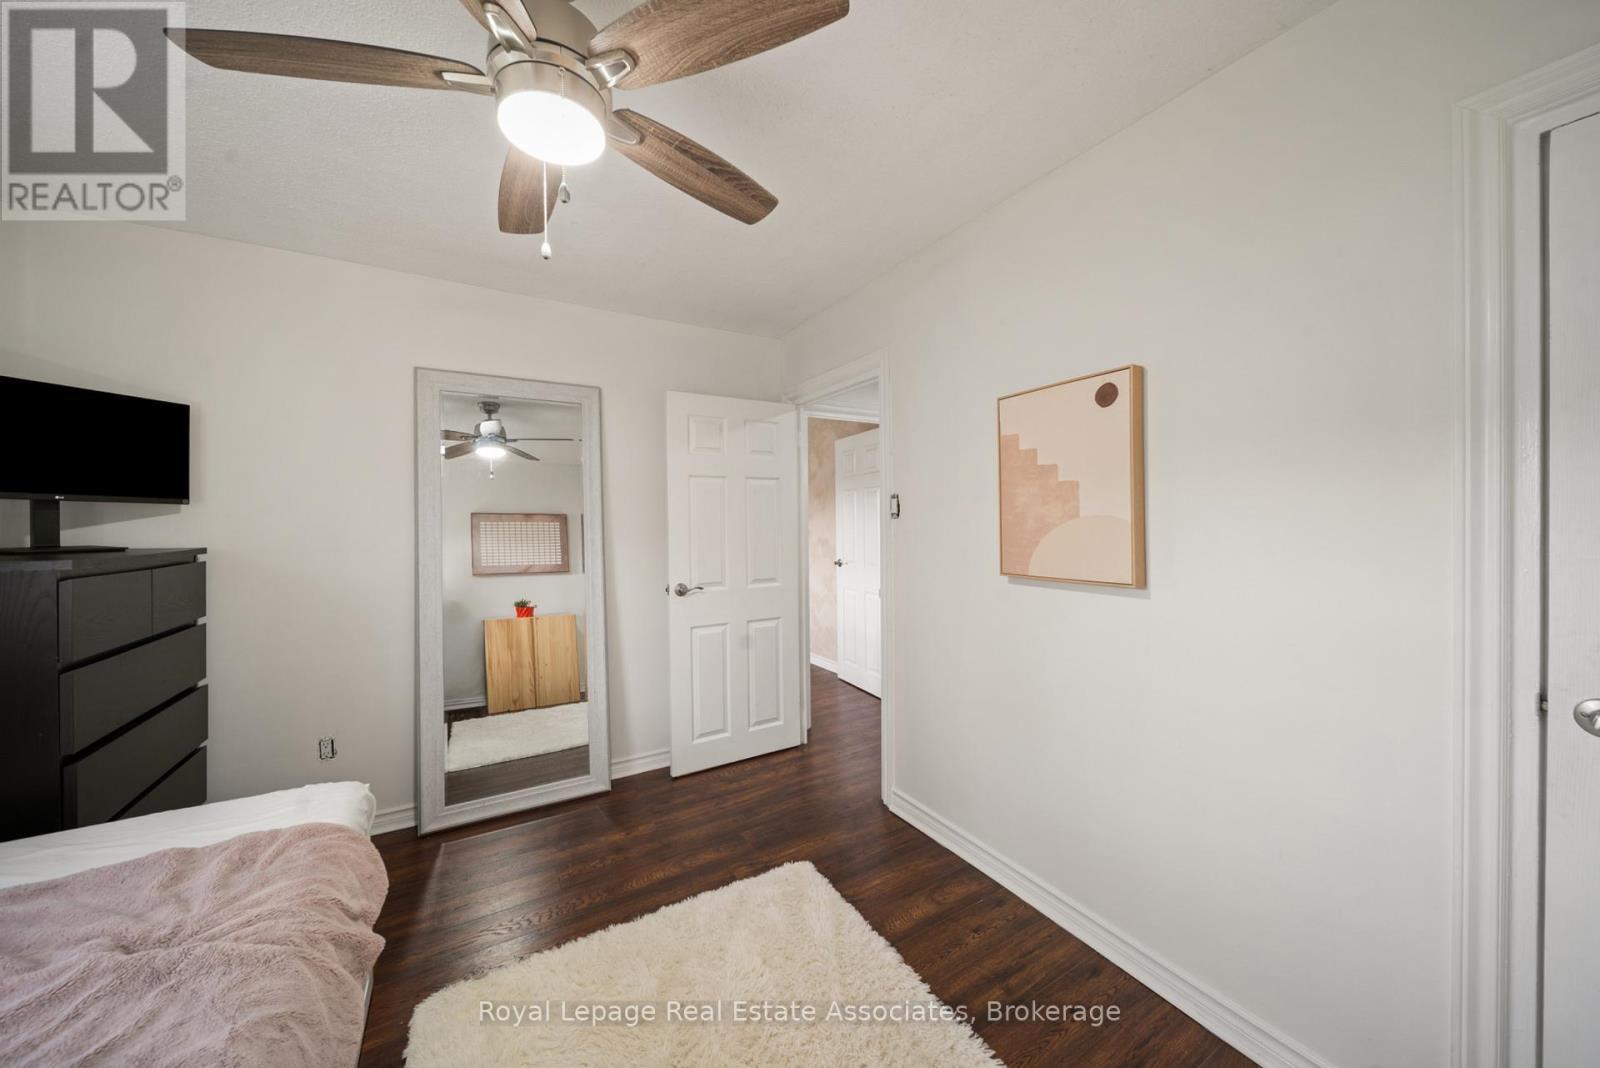
4 - 469 Claridge Road, Burlington, ON - Indoor Photo Showing Bedroom
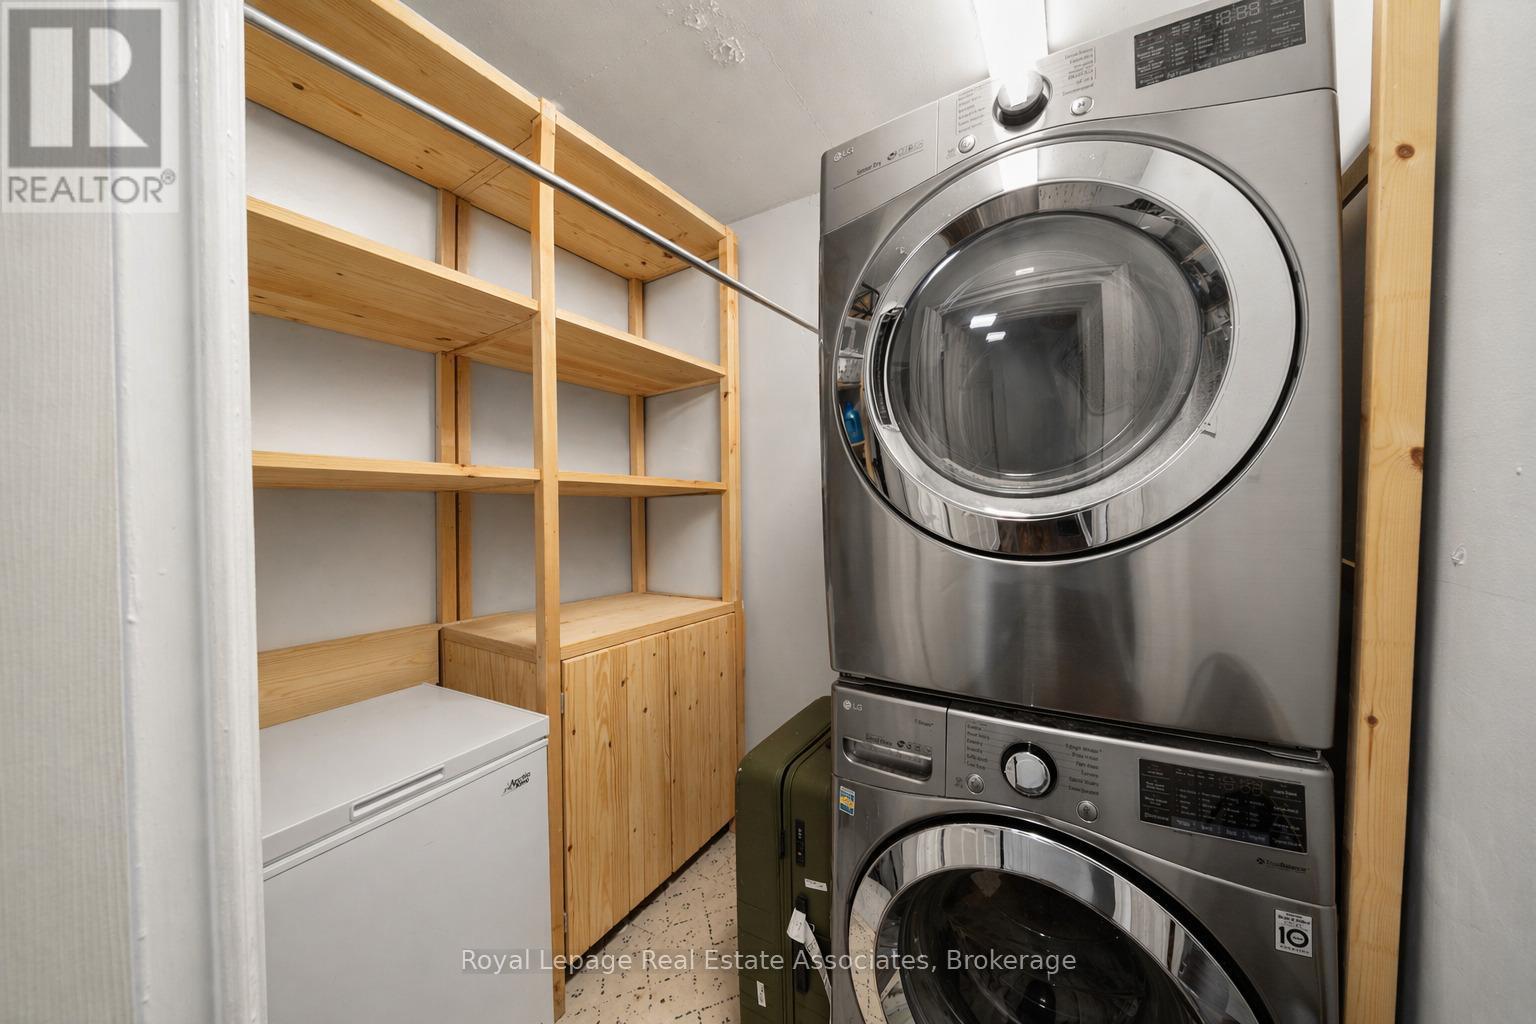
4 - 469 Claridge Road, Burlington, ON - Indoor Photo Showing Laundry Room
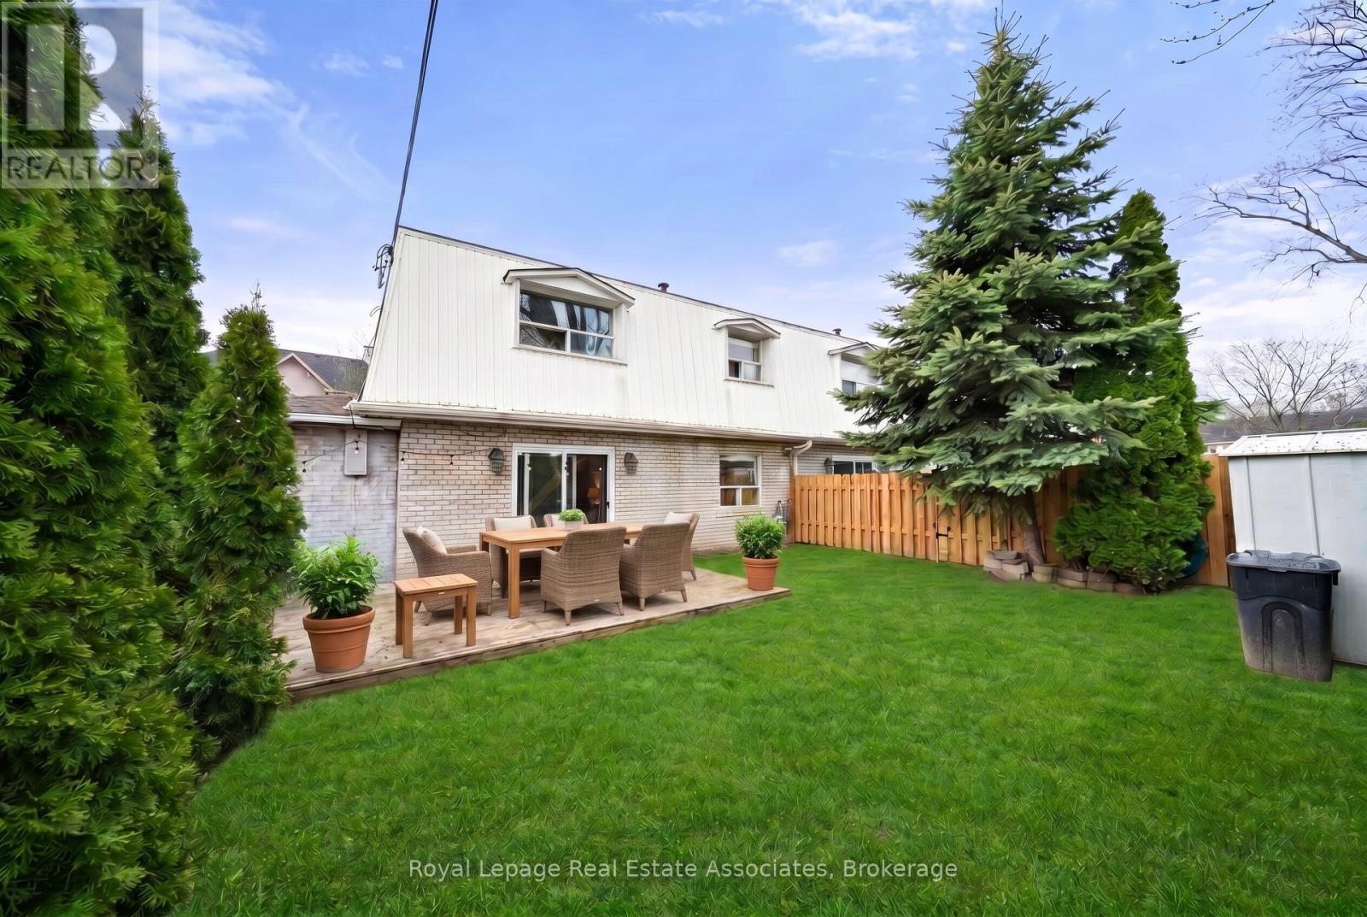
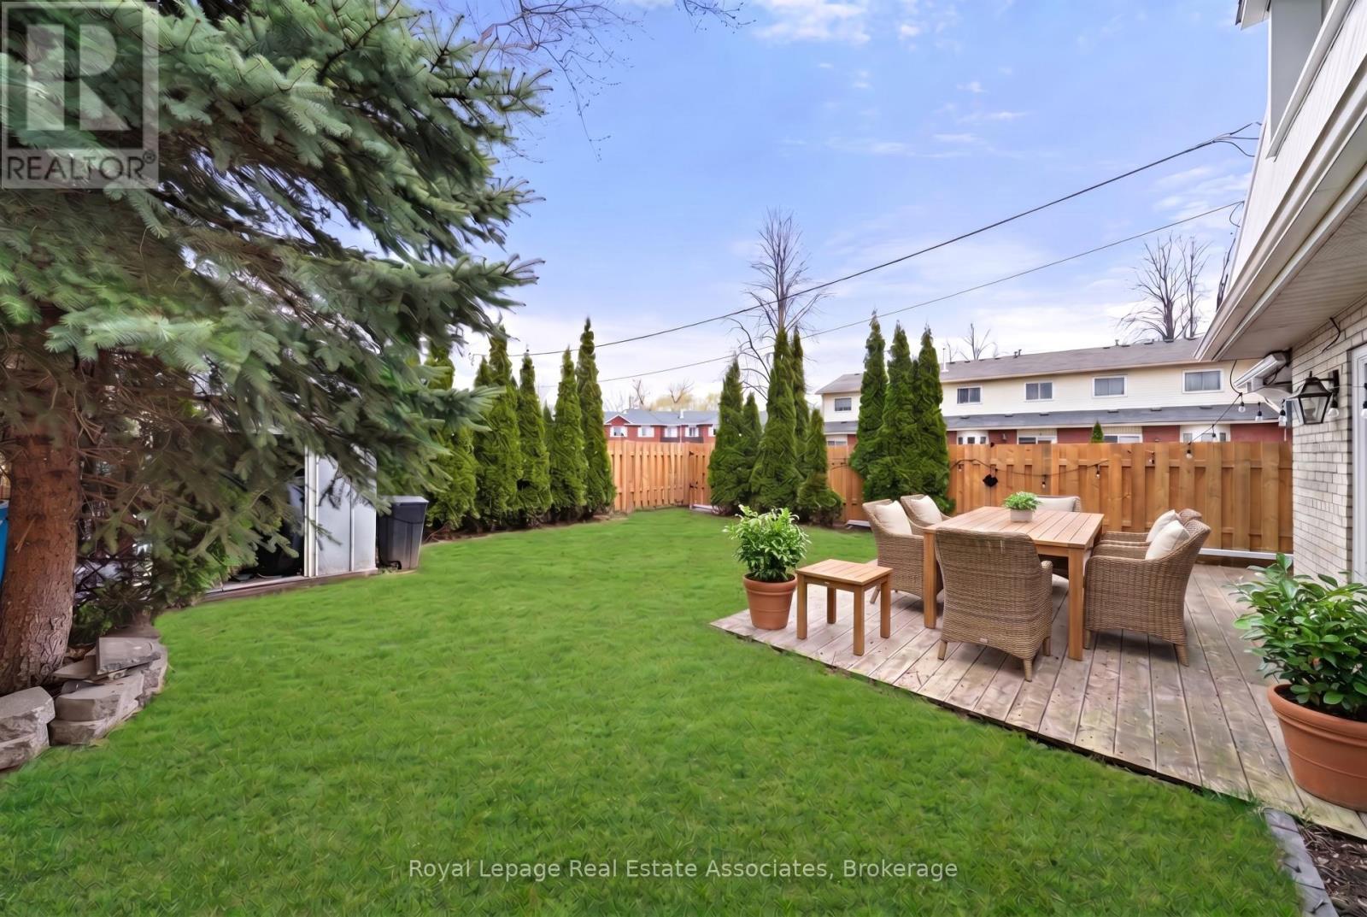
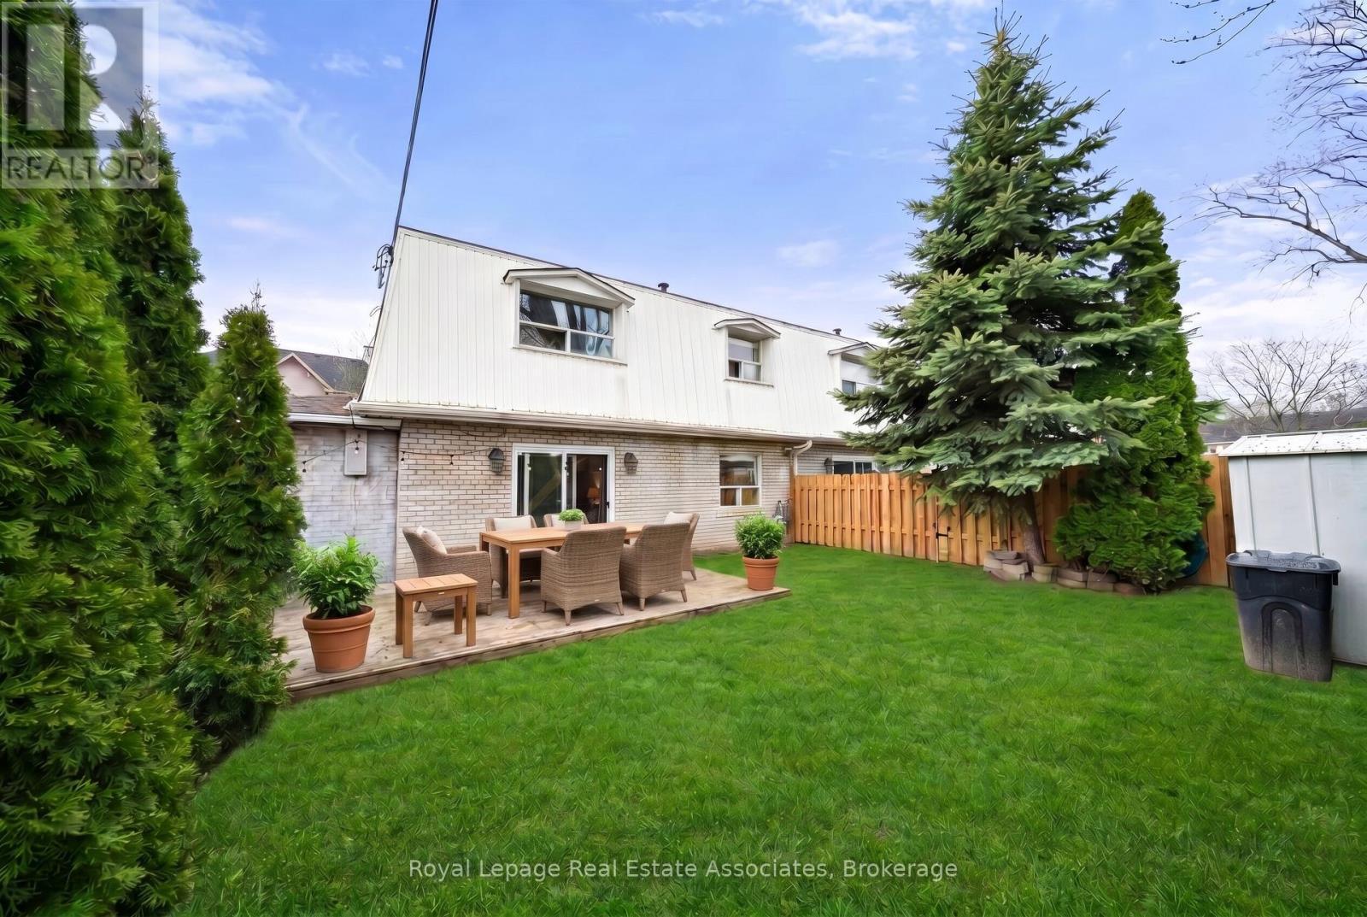
4 - 469 Claridge Road, Burlington, ON - Outdoor
4 - 469 Claridge Road, Burlington, ON  - Indoor Photo Showing Living Room With Fireplace
4 - 469 Claridge Road, Burlington, ON  - Indoor Photo Showing Living Room
4 - 469 Claridge Road, Burlington, ON  - Indoor Photo Showing Kitchen With Upgraded Kitchen
4 - 469 Claridge Road, Burlington, ON - Indoor Photo Showing Kitchen With Upgraded Kitchen
4 - 469 Claridge Road, Burlington, ON - Indoor Photo Showing Kitchen
4 - 469 Claridge Road, Burlington, ON - Indoor Photo Showing Bedroom
4 - 469 Claridge Road, Burlington, ON - Indoor Photo Showing Bathroom
4 - 469 Claridge Road, Burlington, ON - Indoor Photo Showing Bedroom
4 - 469 Claridge Road, Burlington, ON - Indoor Photo Showing Laundry Room
4 - 469 Claridge Road, Burlington, ON - Outdoor
  • Advertising

MULTIMEDIA

Are you a real estate investor?
4 - 469 CLARIDGE ROAD, Burlington, Ontario, L7N 2S1
$574,000

2 Beds

1 Bath

Property Information:

Bright and thoughtfully updated 2-bedroom, 1-bathroom unit. The main floor features a modern open-concept living space highlighted by a newly added built-in feature wall with a fireplace. The main floor features pot lights, large windows that flood the space with natural light and a cozy reading nook.The updated kitchen features a matching countertop and backsplash, ample cabinetry, and a large island with a breakfast bar. Enjoy the convenience of a main-floor walkout to a private, fenced-in backyard. As an end unit, the yard is oversized and offers easy access to the outside of the complex. Upstairs, both bedrooms are generously sized and include large windows that maintain the bright and airy feel throughout the home. Situated in South Burlington, just minutes from the lake, this home offers easy access to parks, schools, shopping, and everyday amenities. (id:27)

Building Features:

  • Style: Townhouse
  • Building Type: Row / Townhouse
  • Air Conditioning: Yes
  • Amenities:
  • Basement Type: None
  • Exterior Finish: Brick
  • Fireplace: Yes
  • Floor Space: 800 - 899 sqft
  • Heating Type: Forced air
  • Heating Fuel: Natural gas
  • Cooling Type: Wall unit
  • Appliances: Dishwasher, Dryer, Microwave, Range, Stove, Washer, Window Coverings, Refrigerator

Property Features:

  • OwnershipType: Condominium/Strata
  • Property Type: Single Family
  • Amenities Nearby: Hospital, Park, Public Transit, Schools
  • Community Features: Pets Allowed With Restrictions
  • Condo Fees: $604 Monthly
  • Features: Carpet Free
  • Floor Space (approx): 800 - 899 Square Feet
  • MaintenanceFee Type: Insurance
  • Zoning: RM2
  • Parking Type: No Garage
  • No. of Parking Spaces: 1

Rooms:

  • Primary Bedroom 2nd Level 4.11 m x 3.89 m
  • Bedroom 2nd Level 3.73 m x 3.00 m
  • Laundry 2nd Level 2.03 m x 1.55 m
  • Living Main Level 4.78 m x 4.11 m
  • Kitchen Main Level 4.93 m x 2.72 m

Convert Measurement to:

REALTOR.ca  

Access to Sold Data on this website may only be used by consumers that have a bona fide interest in the purchase, sale, or lease of residential real estate.

Sales/Price History

Log in or create an account to see sold and historical listings information

QuickQuoteTM Powered by RPS
Thinking of Selling?

Start by finding out what your home might be worth in today's market.

Location of 4 - 469 CLARIDGE ROAD, Burlington, Ontario, L7N 2S1

Demographic Information of 4 - 469 CLARIDGE ROAD, Burlington, Ontario, L7N 2S1

Life Stage

Young Couples

Employment Type

Mixed

Average Household Income

$112,009.41

Average Number of Children

1.49

Household Population

Household Structure

Age of Population

Education

Education Level

No certificate/diploma/degree

12.86 %

High school certificate or equivalent

29.75 %

Apprenticeship trade certificate/diploma

4.86 %

College/non-university certificate

27.45 %

University certificate (below bachelor)

1.76 %

University Degree

23.32 %

Commuter

Travel To Work

By Car

90.06 %

By Public Transit

5.83 %

By Walking

1.98 %

By Bicycle

1.0 %

By Other Methods

1.13 %

Cultural Diversity

Knowledge of Official Language

Mother Tongue

Building Information

Building Type

Apartments (Low and High Rise)

53.29 %

Houses

46.71 %

Own Vs. Rent