Button CopyPathCircle CloseCircle Left ArrowArrow Down Icon GreyClosecirclecircleBurger

3148 TERRAVIEW Court, Burlington, Ontario, L7M 1E9

MLS® # 40865457
House For Sale In Palmer, Burlington, Ontario
$1,249,999 QuickQuoteTM: $1.1M - $1.4M

3 Beds

3 Baths

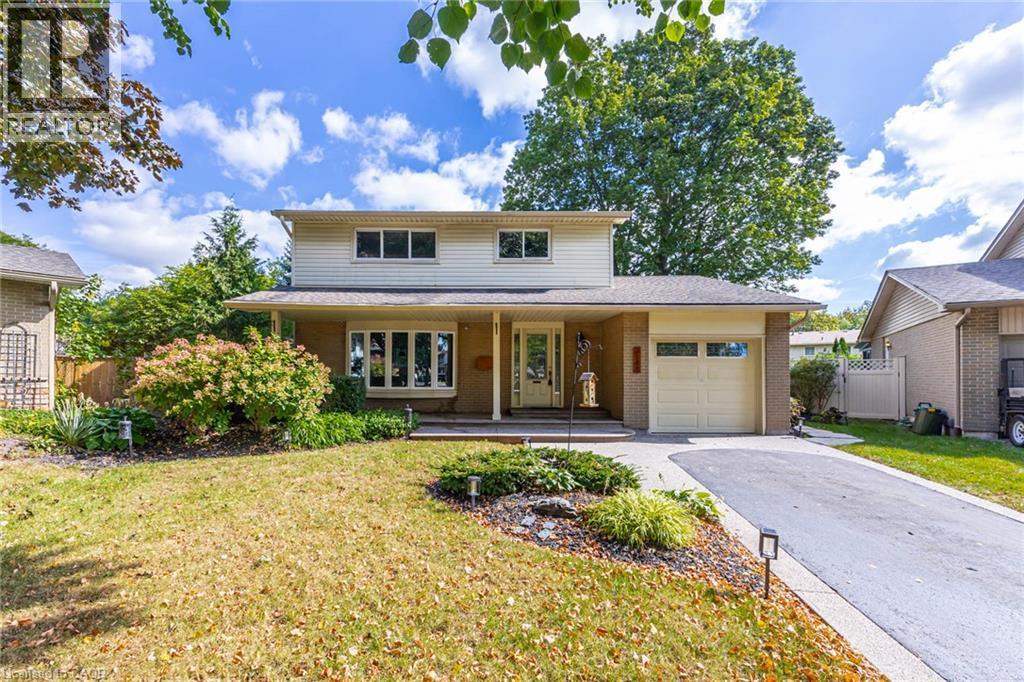
Two-story exterior with a single-car garage, bay window, and covered front porch - 3148 Terraview Court, Burlington, ON
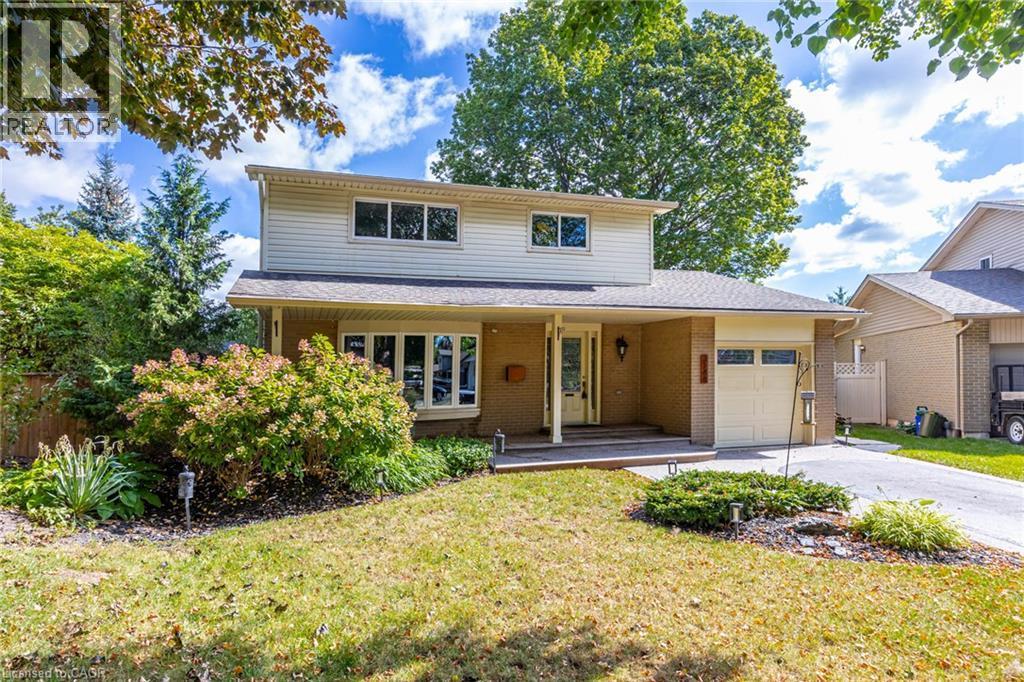
Two-story facade with light-colored siding and brick accents - 3148 Terraview Court, Burlington, ON
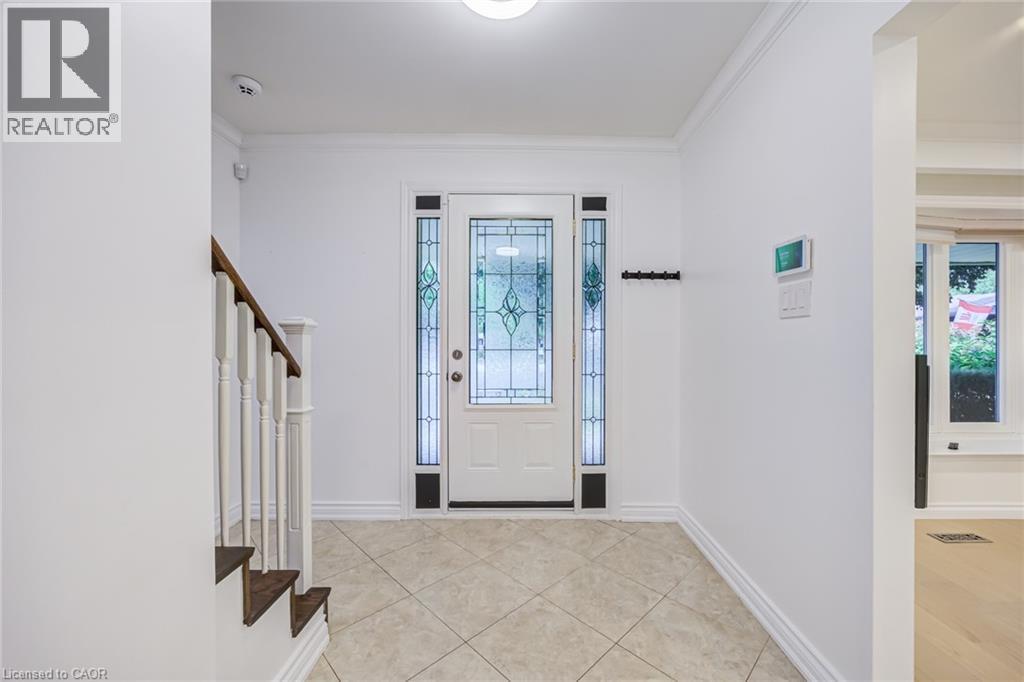
Entryway featuring decorative glass sidelights, a white panel door, light-toned tiled flooring, and a hardwood staircase with white balusters - 3148 Terraview Court, Burlington, ON
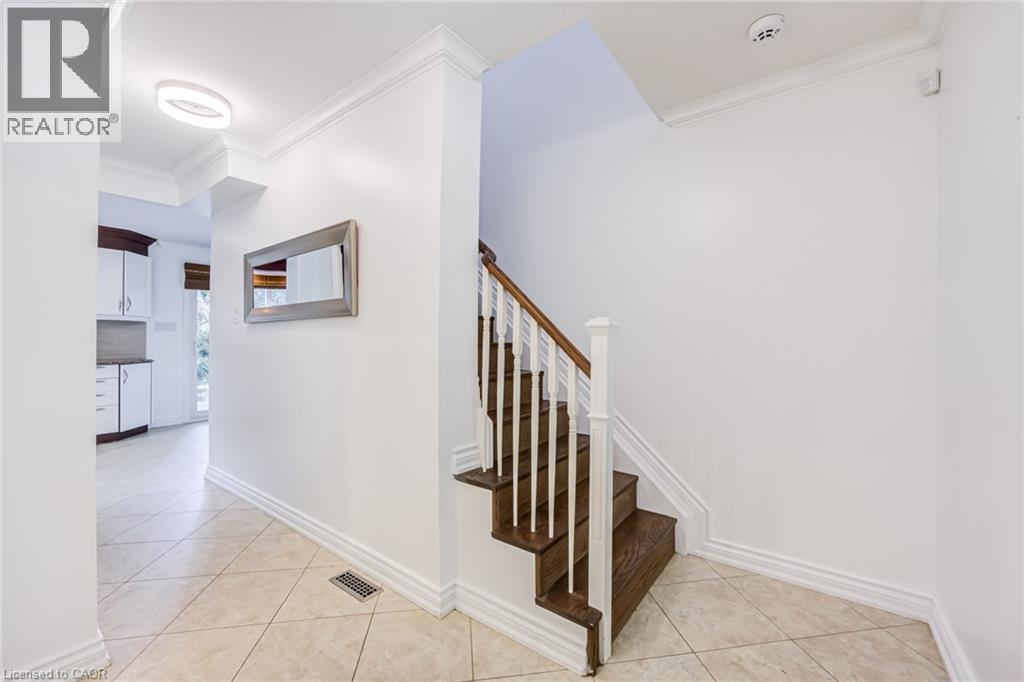
Staircase with wood-finish treads and white balusters - 3148 Terraview Court, Burlington, ON
3148 Terraview Court, Burlington, ON
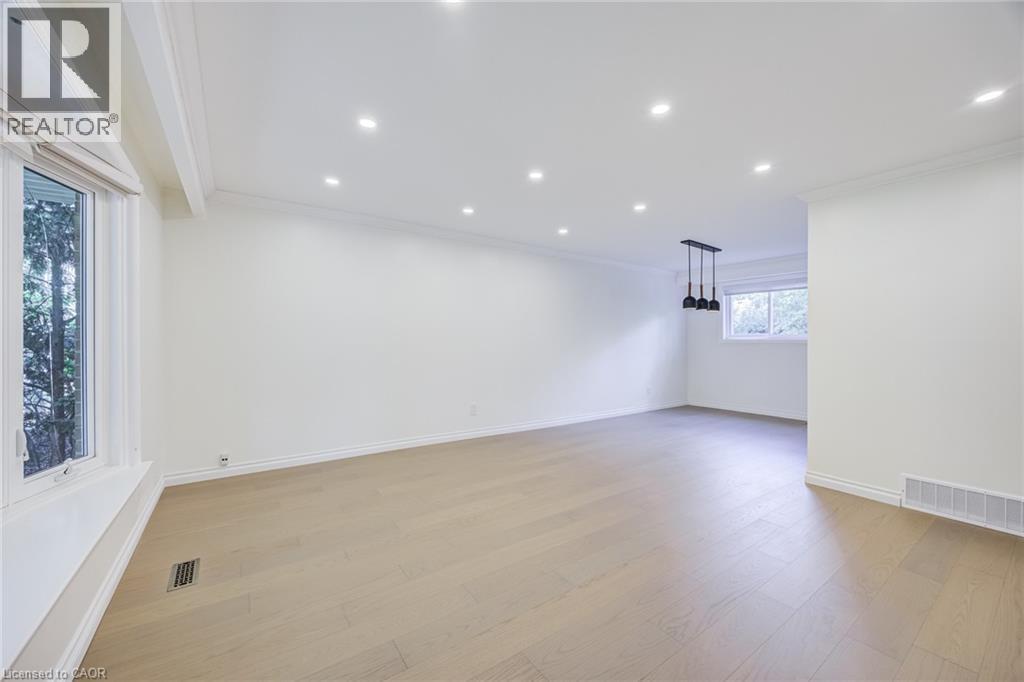
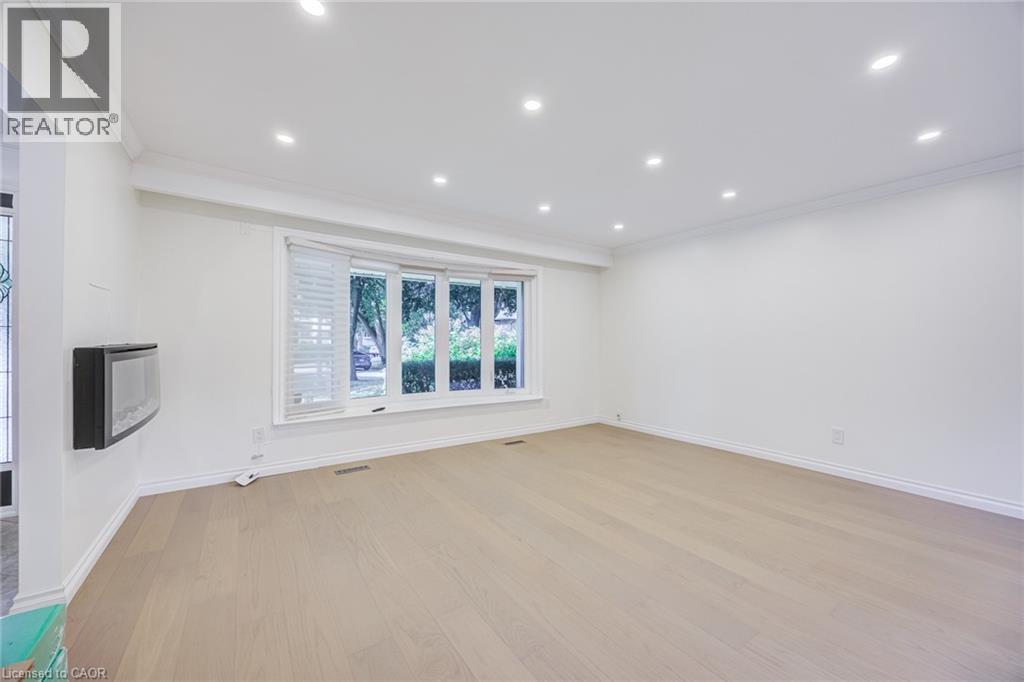
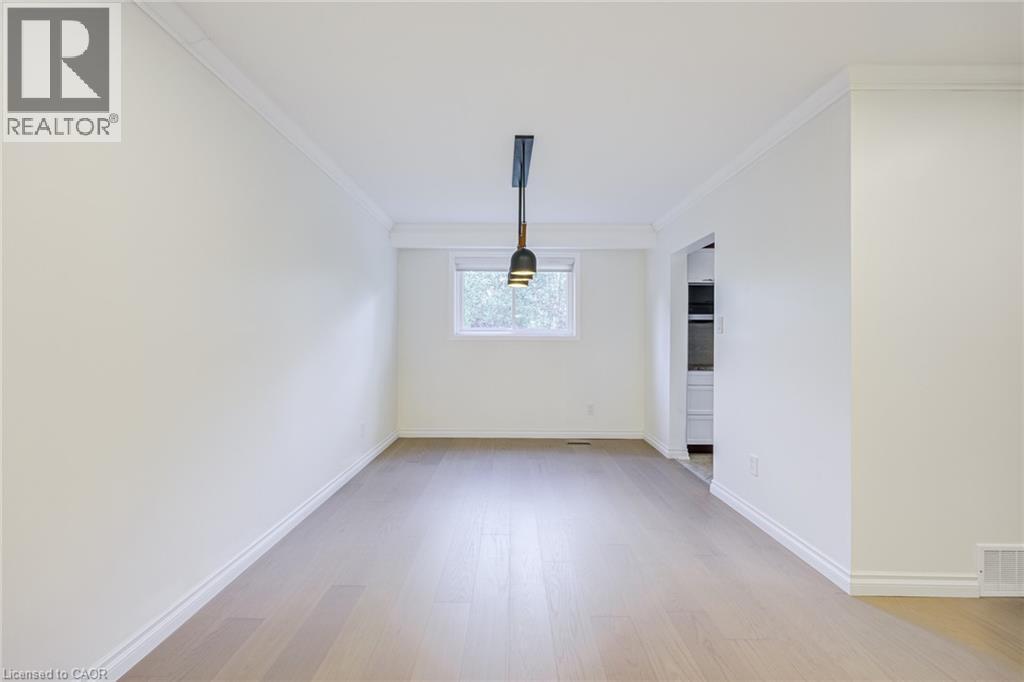
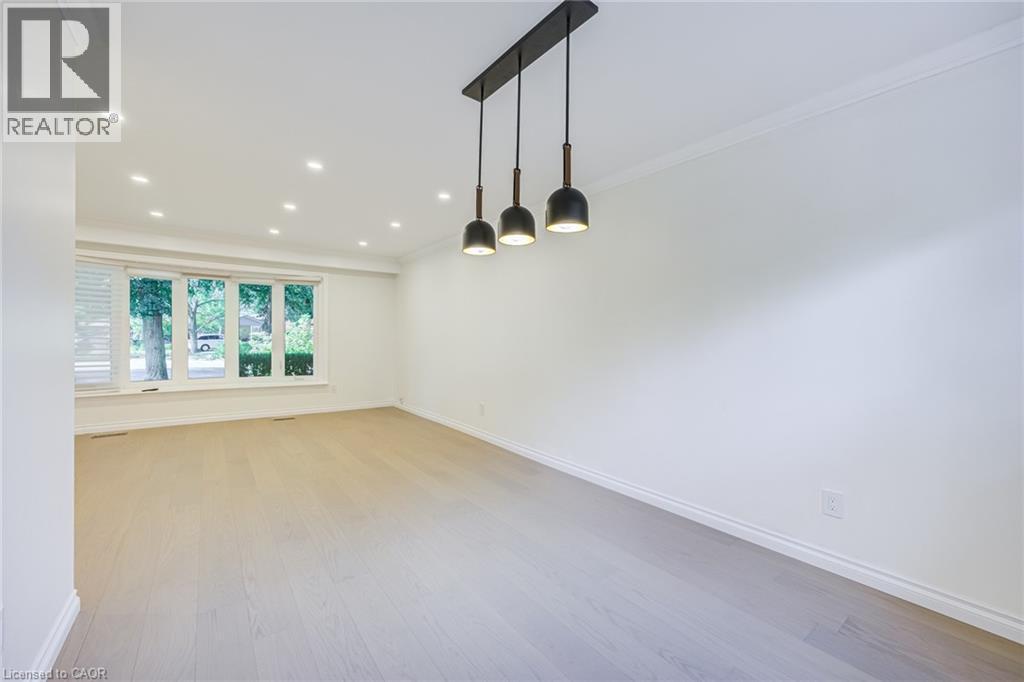
Recessed ceiling lighting, wood-finish flooring, crisp white walls, crown molding, and a modern linear pendant light fixture - 3148 Terraview Court, Burlington, ON
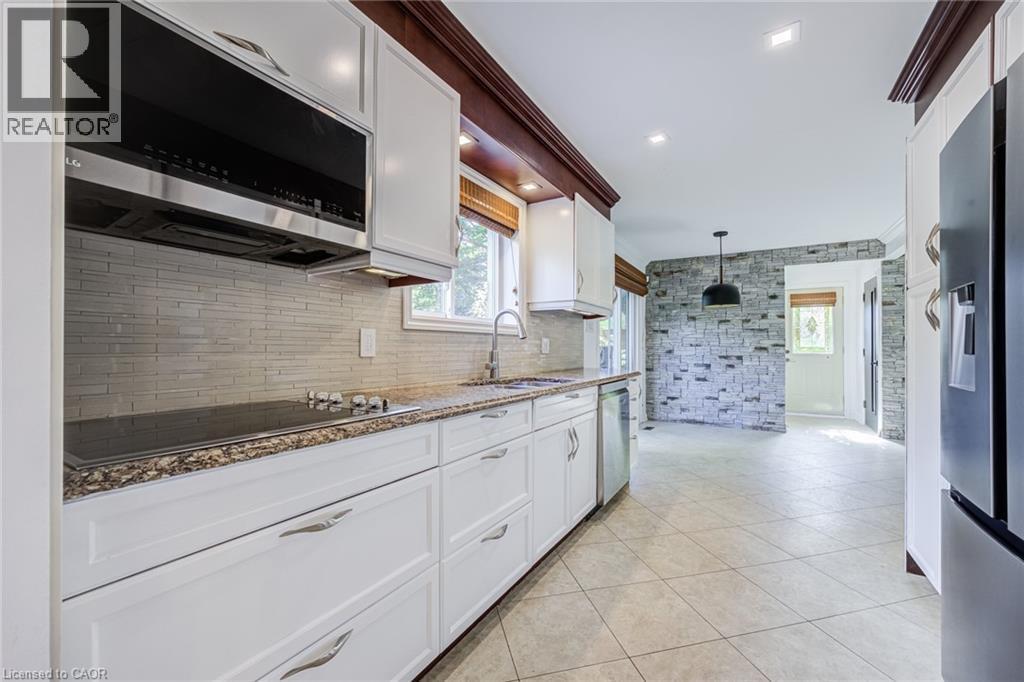
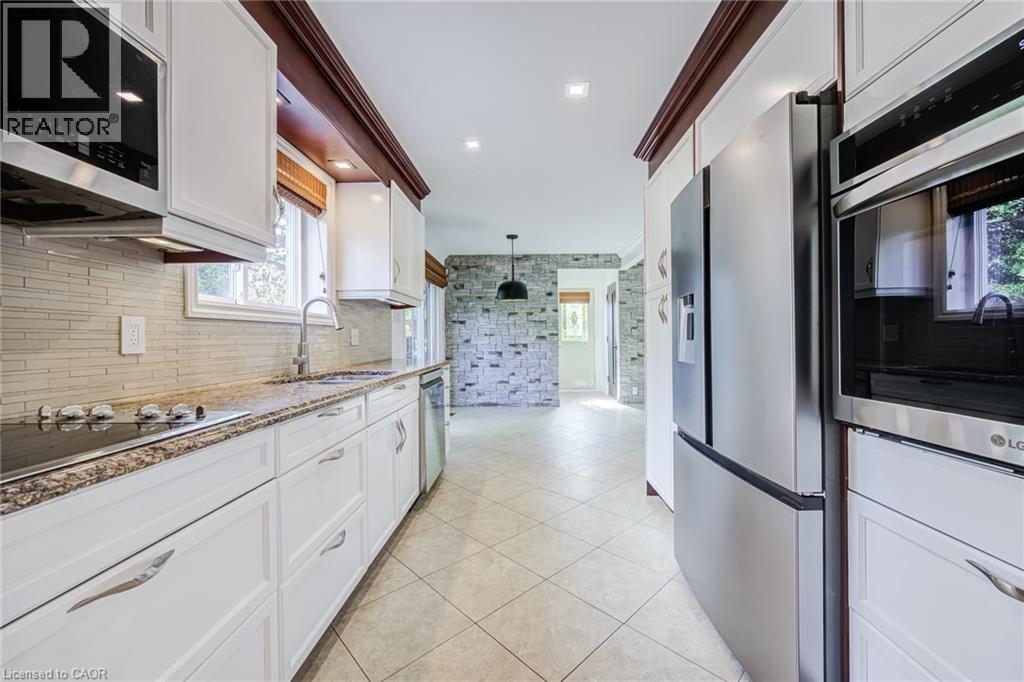
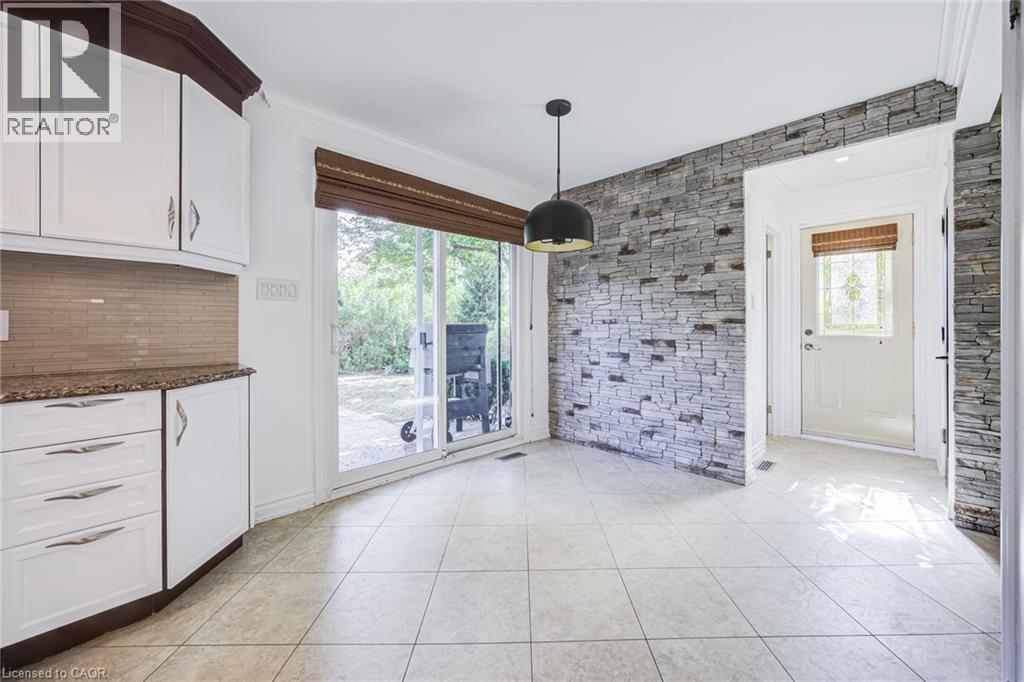
White cabinetry with granite countertops, stainless steel appliances, tile flooring, and a stone accent wall - 3148 Terraview Court, Burlington, ON
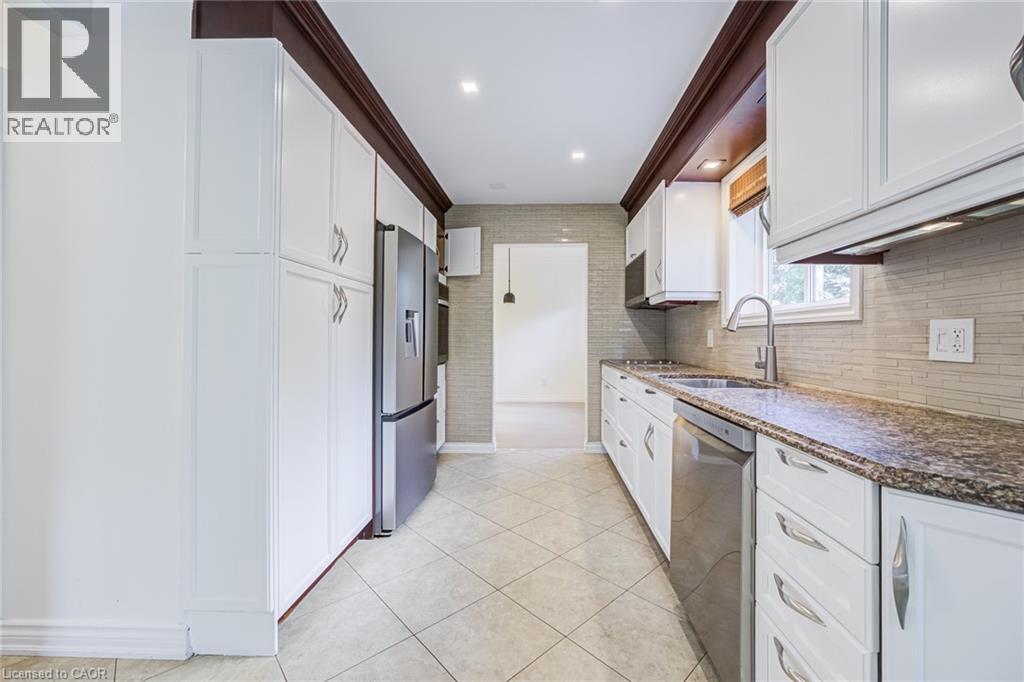
Kitchen featuring white cabinetry, stainless steel appliances, a tile backsplash, and a built-in microwave - 3148 Terraview Court, Burlington, ON
White shaker-style cabinetry with crown molding, stainless steel appliances, speckled countertops, and a tiled backsplash - 3148 Terraview Court, Burlington, ON
3148 Terraview Court, Burlington, ON
White cabinetry with contrasting trim - 3148 Terraview Court, Burlington, ON
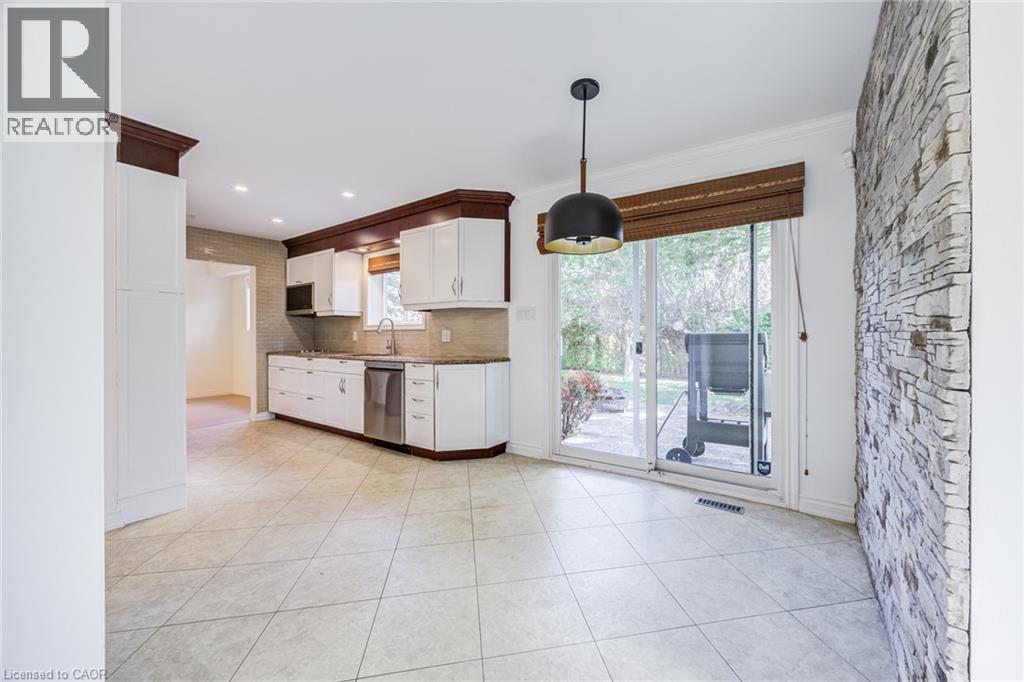
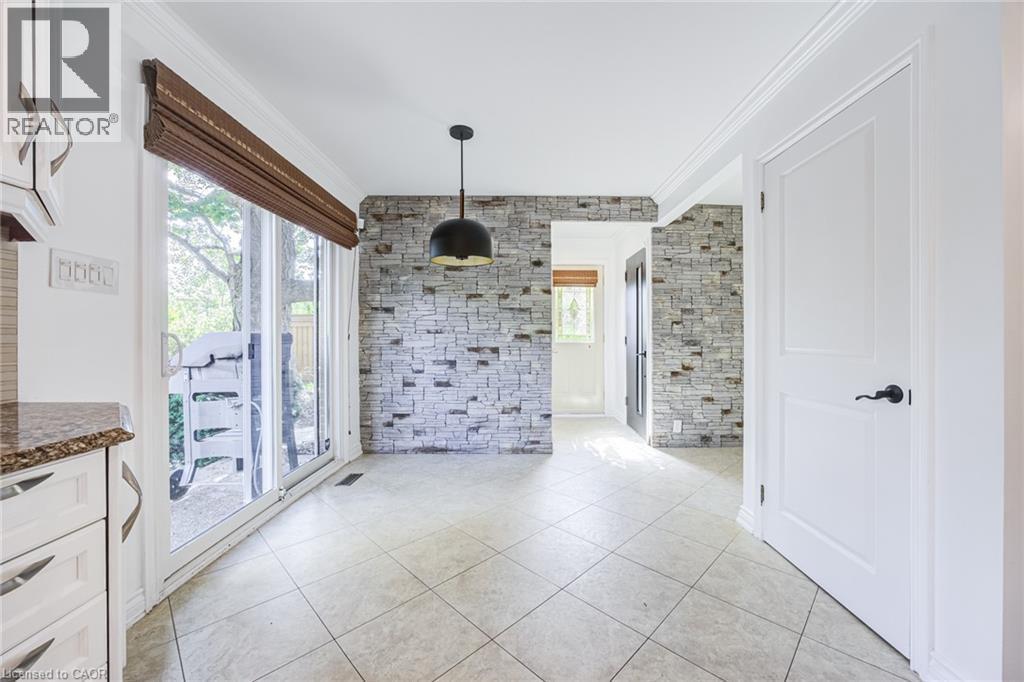
Tiled flooring throughout, featuring a stone accent wall, white paneled door with matte black hardware, and a sliding glass door with a Roman shade - 3148 Terraview Court, Burlington, ON
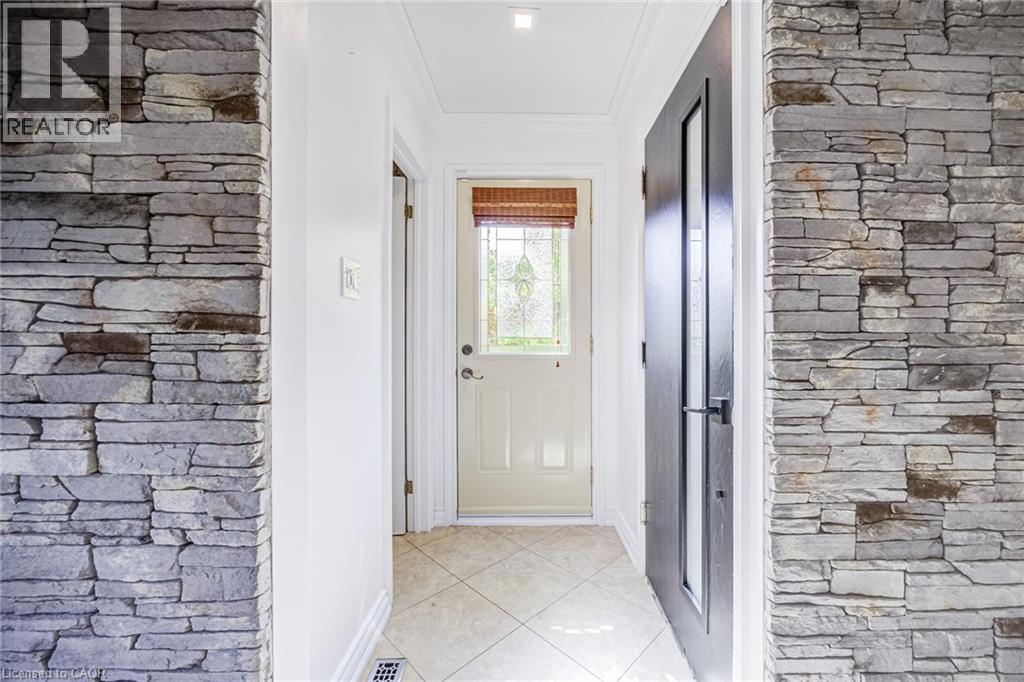
Stone veneer wall accents with crown molding detail - 3148 Terraview Court, Burlington, ON
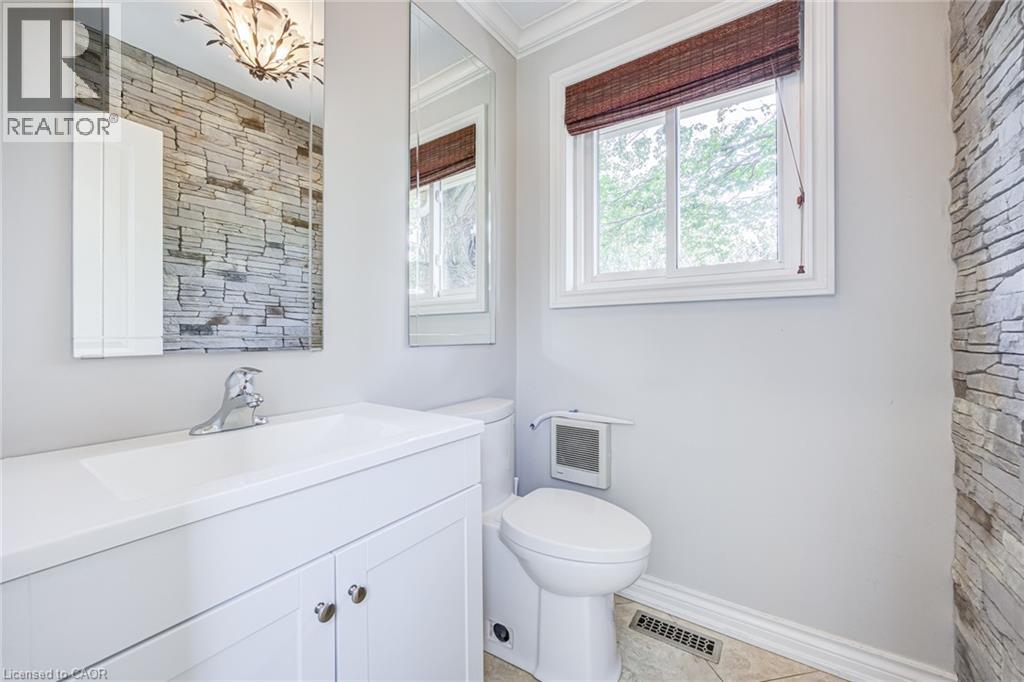
Vanity with an integrated sink, polished chrome faucet, stone accent wall, and a window with a woven shade - 3148 Terraview Court, Burlington, ON
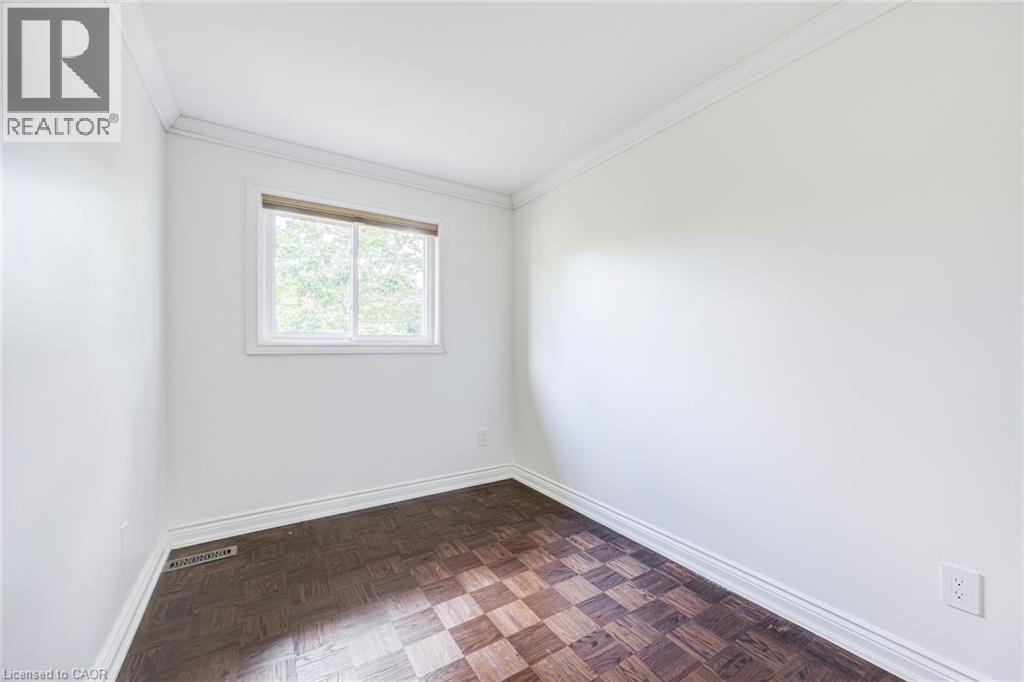
White walls with crown molding, wood-finish flooring, and a single window - 3148 Terraview Court, Burlington, ON
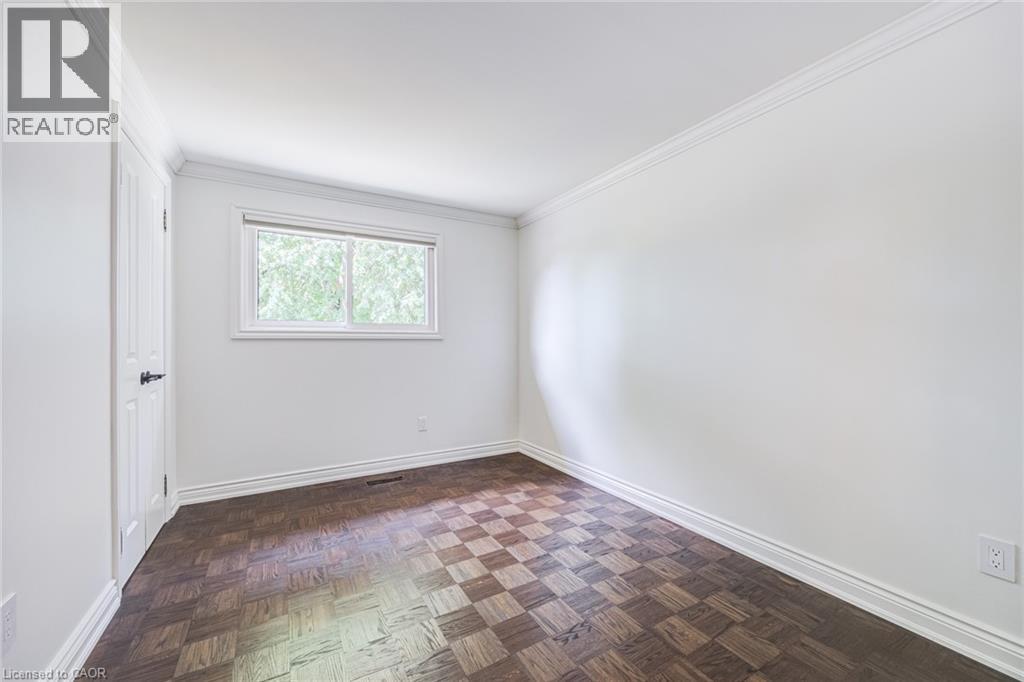
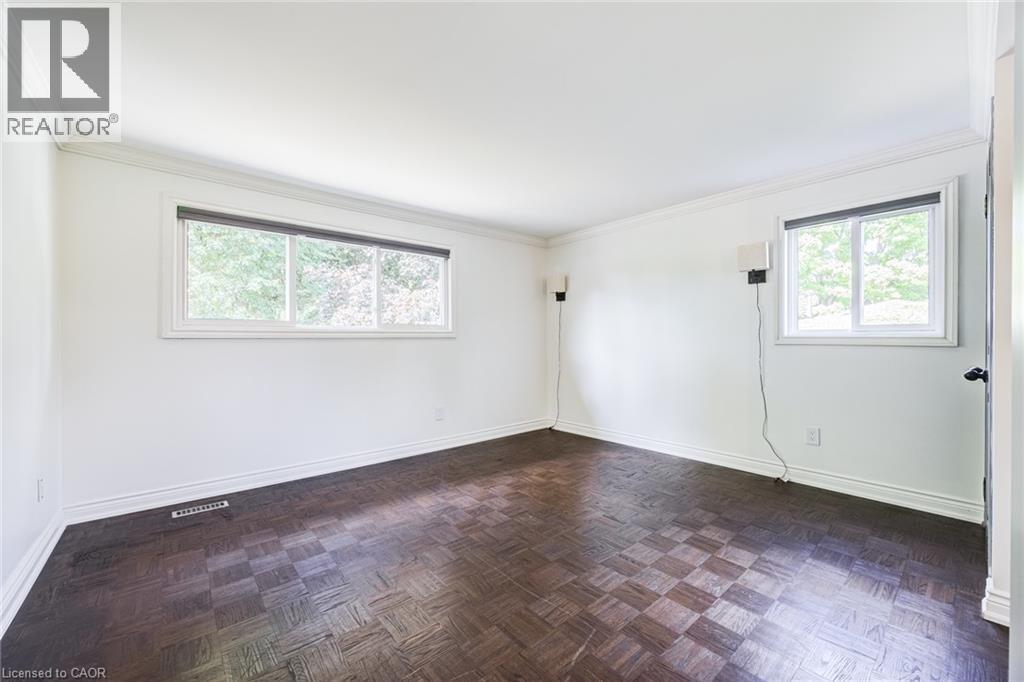
Wood-finish parquet flooring, white walls, crown molding, and a window with white trim - 3148 Terraview Court, Burlington, ON
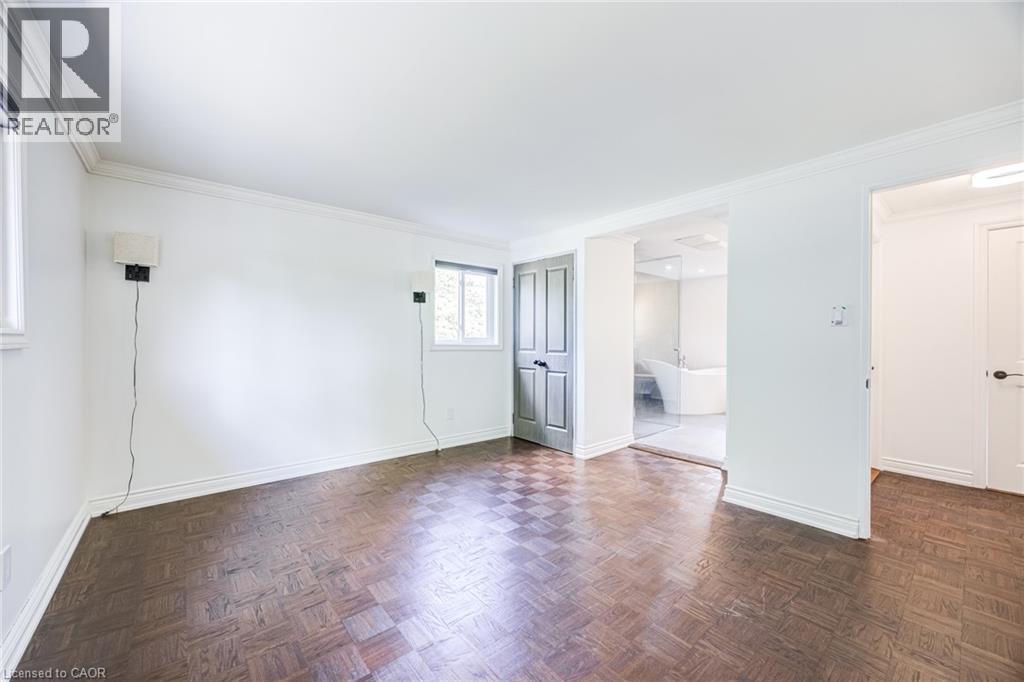
Wood-finish parquet flooring, white trim, white walls, and a white interior door with dark hardware - 3148 Terraview Court, Burlington, ON
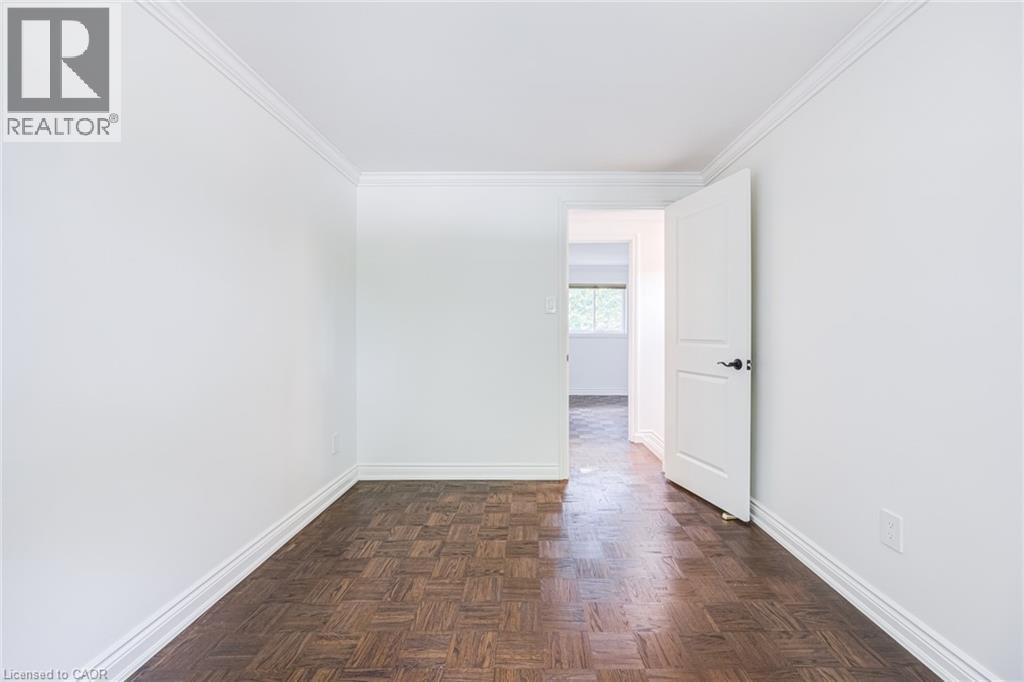
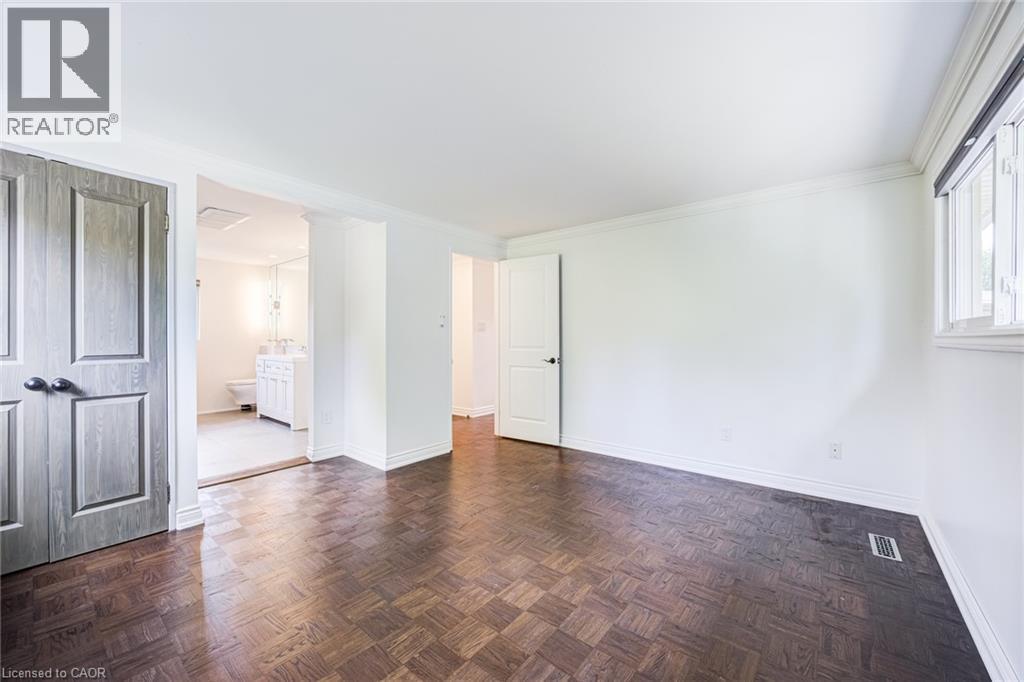
Parquet wood-finish flooring, white crown molding, white baseboards, and a white interior door with dark hardware - 3148 Terraview Court, Burlington, ON
3148 Terraview Court, Burlington, ON
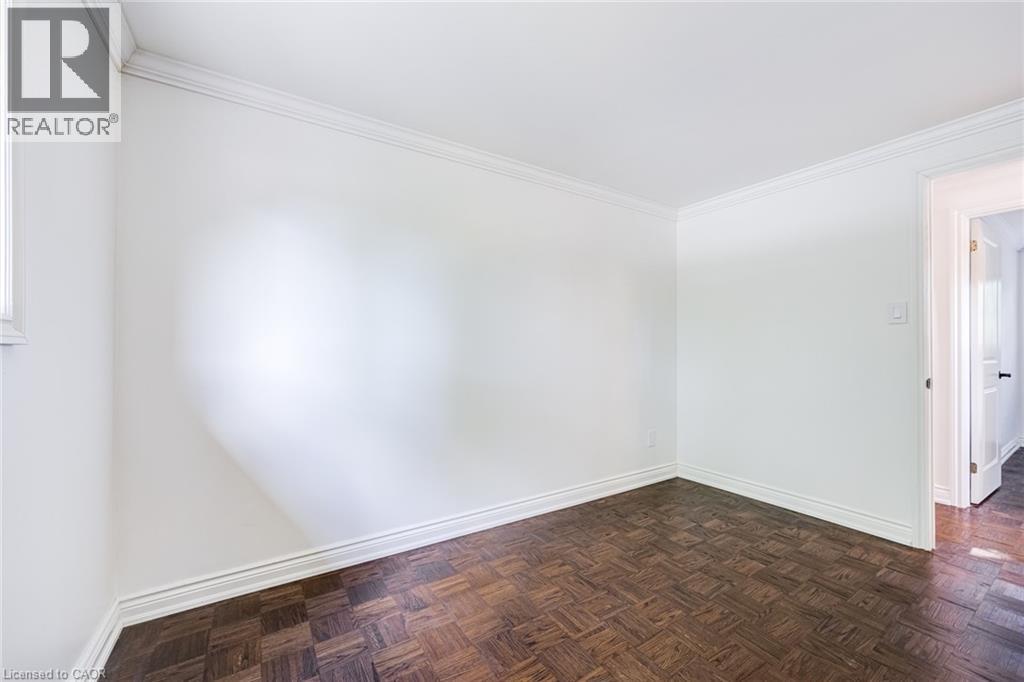
Wood-finish parquet flooring, crown molding, and white trim - 3148 Terraview Court, Burlington, ON
Dark wood-finish flooring with a parquet pattern, white painted walls, and a window with white trim - 3148 Terraview Court, Burlington, ON
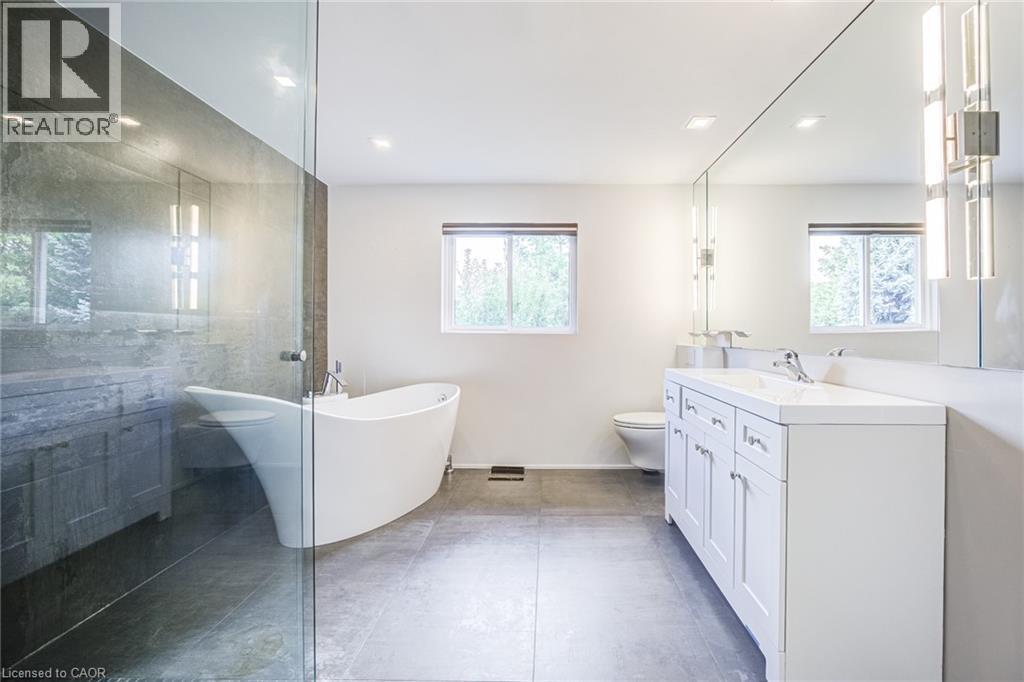
Freestanding soaking tub, frameless glass shower enclosure, double vanity with white cabinetry, integrated double sinks, and large wall-mounted mirror - 3148 Terraview Court, Burlington, ON
Freestanding soaking tub, frameless glass shower enclosure, dual vanity with undermount sinks, integrated countertop, and tiled flooring - 3148 Terraview Court, Burlington, ON
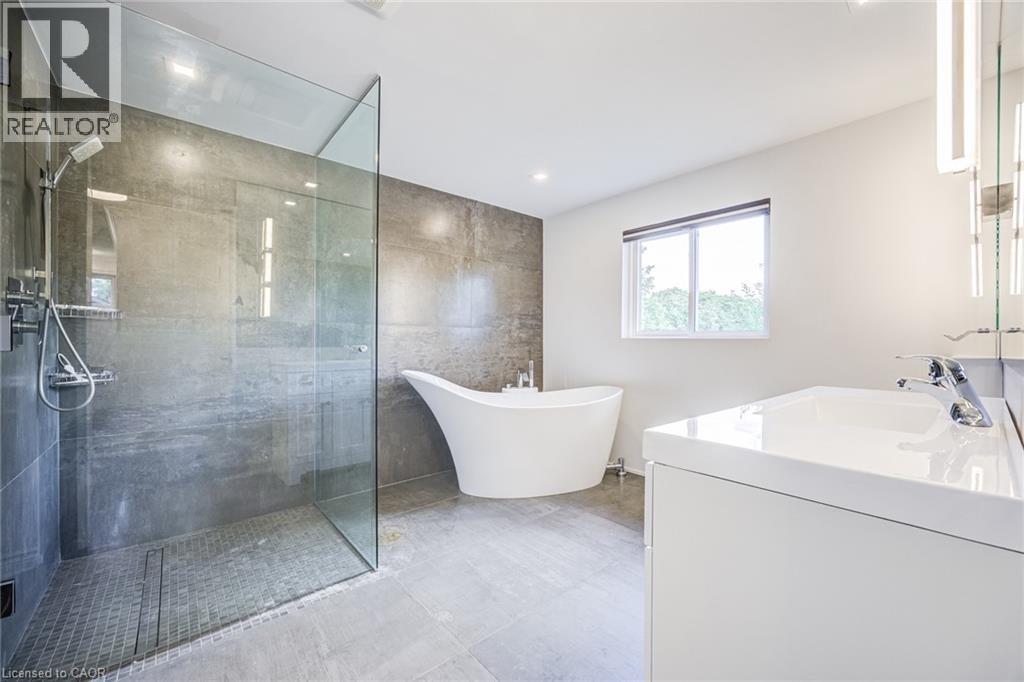
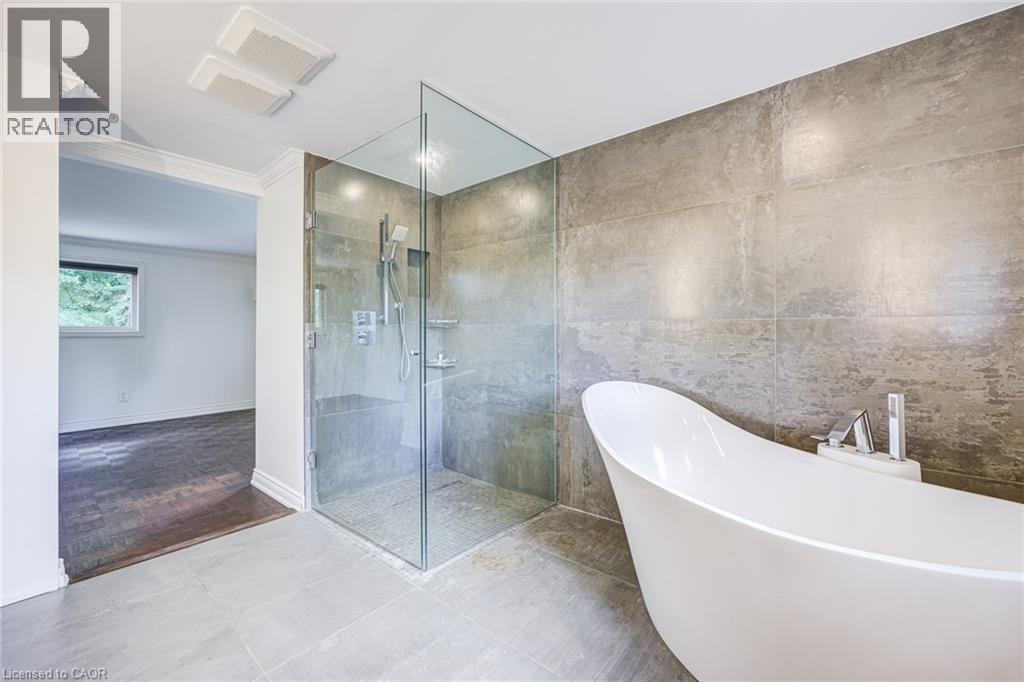
Expansive bathroom featuring a freestanding soaking tub, a walk-in shower with a glass enclosure, an integrated shower bench, and floor-to-ceiling wall tiling - 3148 Terraview Court, Burlington, ON
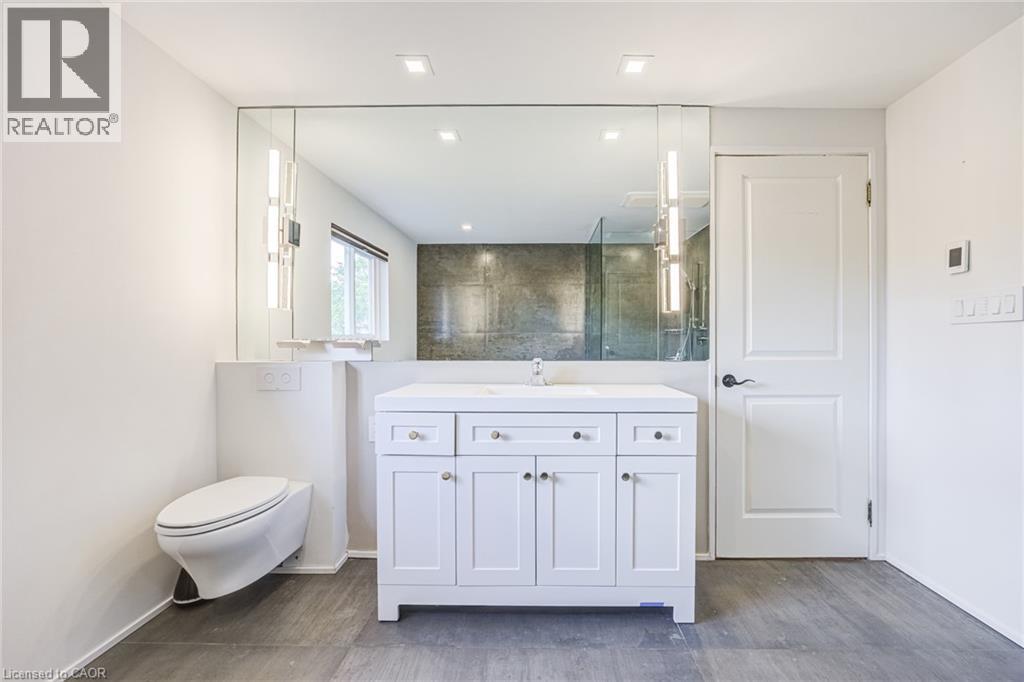
White shaker vanity with a single basin, wall-mounted floating toilet, and large rectangular mirror - 3148 Terraview Court, Burlington, ON
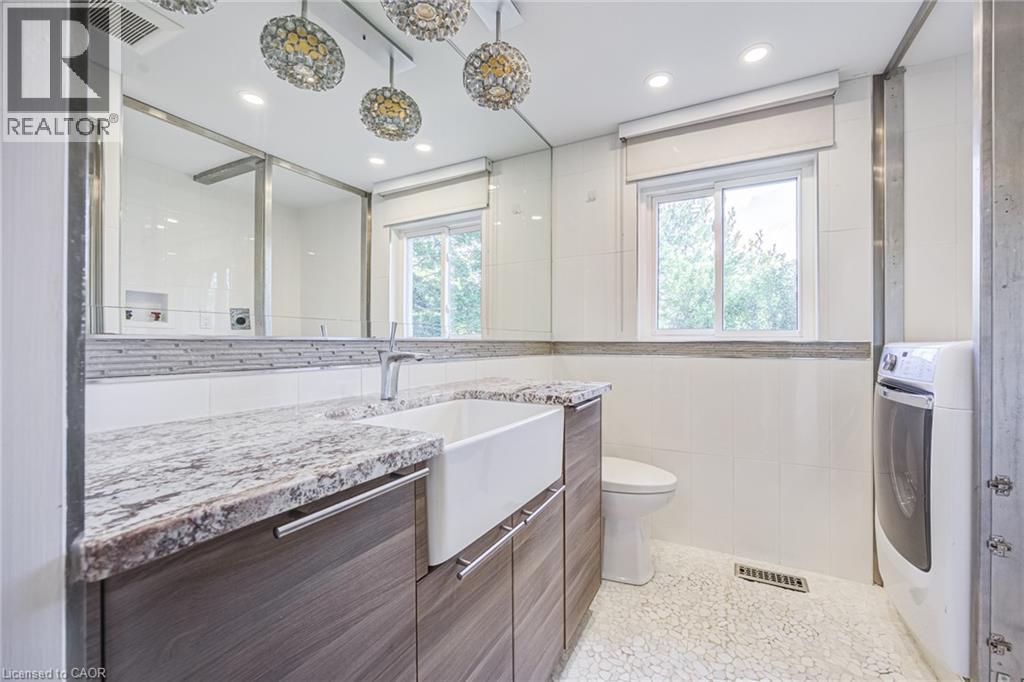
Double vanity with stone countertop and integrated farmhouse sink - 3148 Terraview Court, Burlington, ON
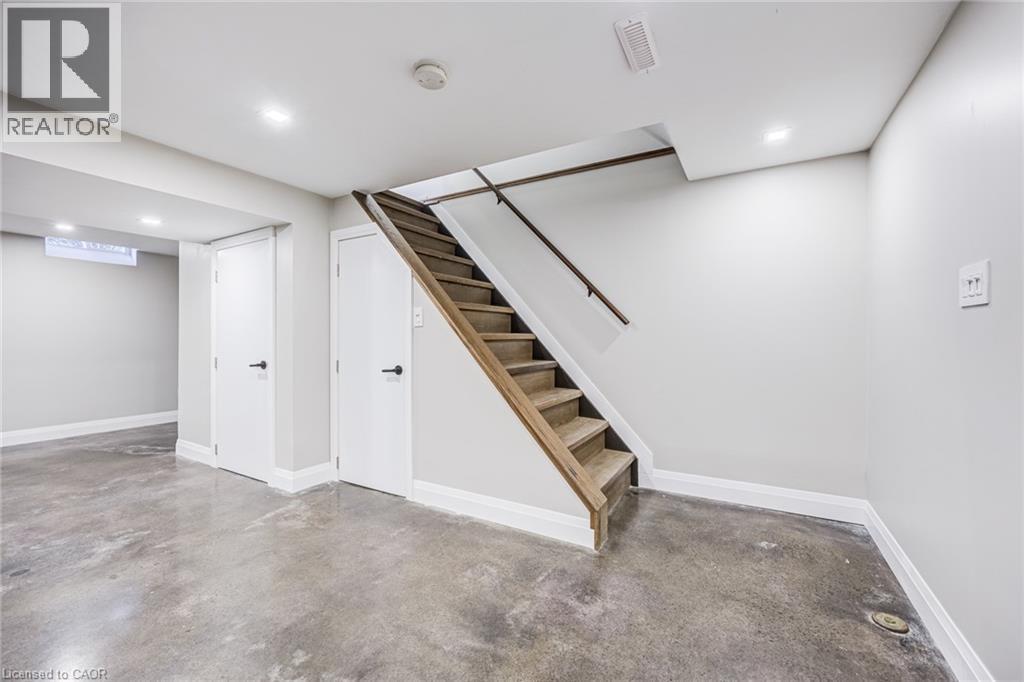
Concrete flooring, recessed lighting, white doors with matte black hardware, and wood-finish stairs with railing - 3148 Terraview Court, Burlington, ON
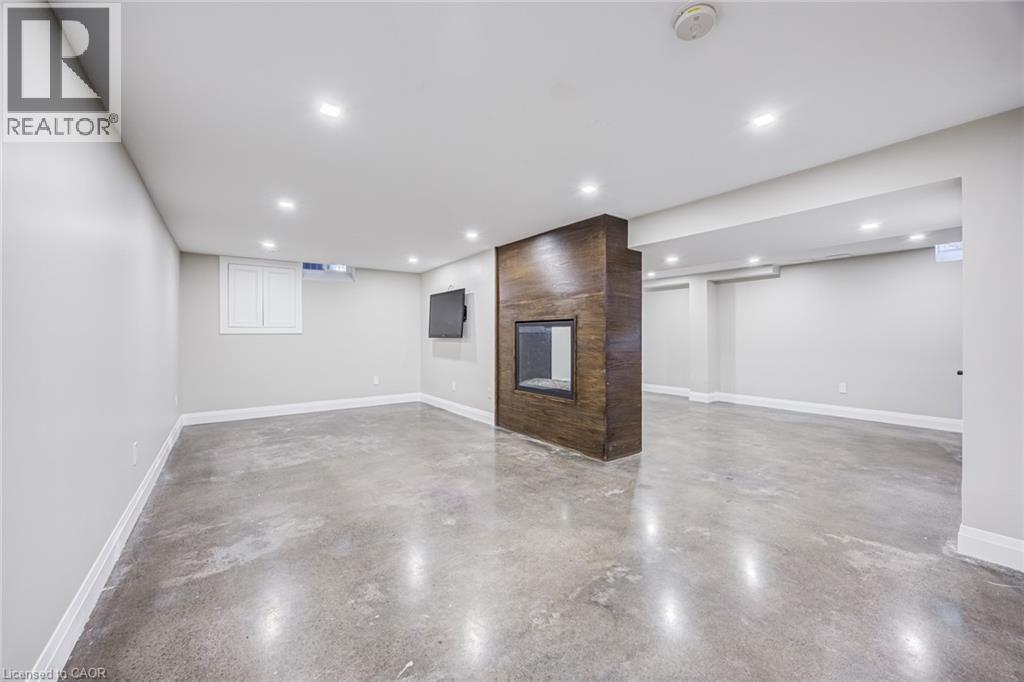
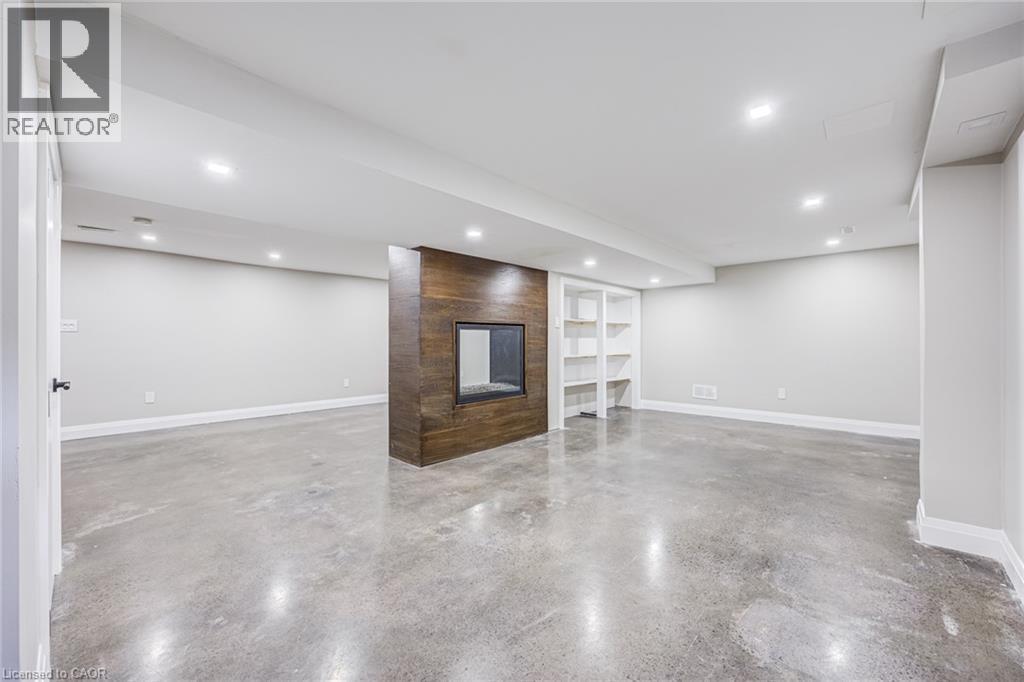
Polished concrete flooring with a central fireplace featuring a dark wood-finish surround - 3148 Terraview Court, Burlington, ON
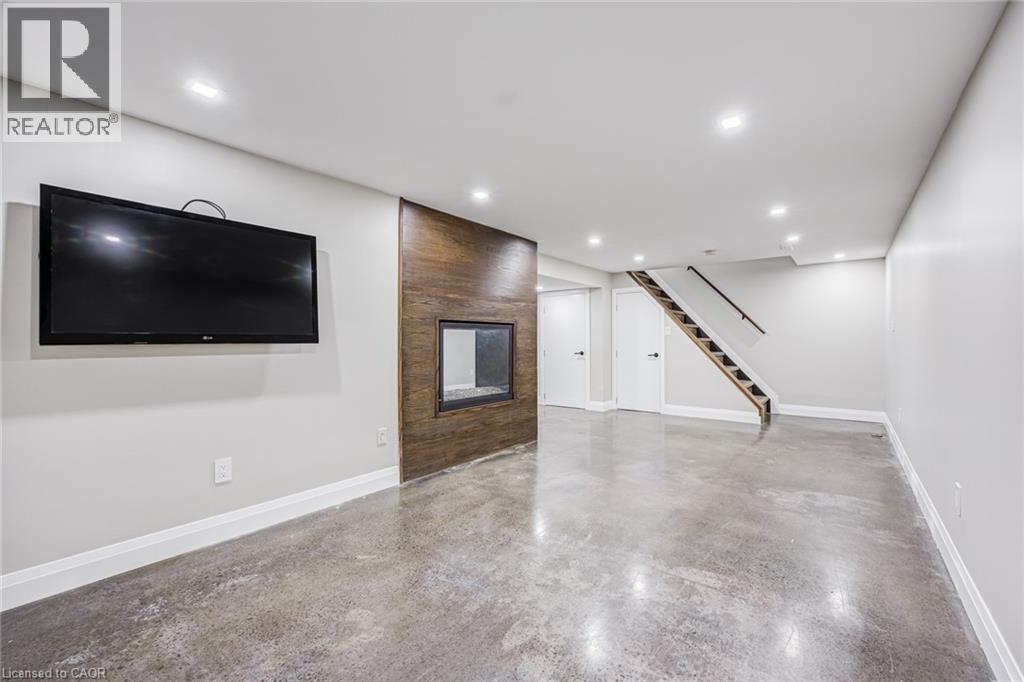
Recessed lighting, wood-finish accent wall, built-in fireplace, concrete flooring, and white trim - 3148 Terraview Court, Burlington, ON
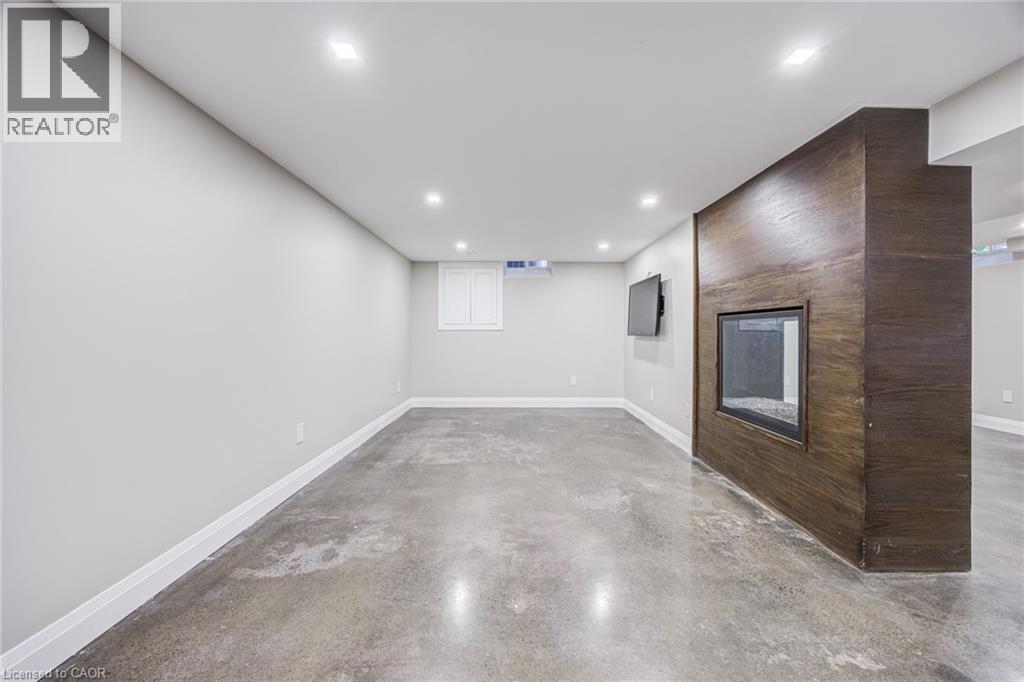
Polished concrete flooring, recessed lighting, and a modern fireplace with a wood-finish surround - 3148 Terraview Court, Burlington, ON
Spacious interior featuring concrete flooring, a fireplace with a wood-finish surround, built-in shelving, recessed lighting, and white baseboards - 3148 Terraview Court, Burlington, ON
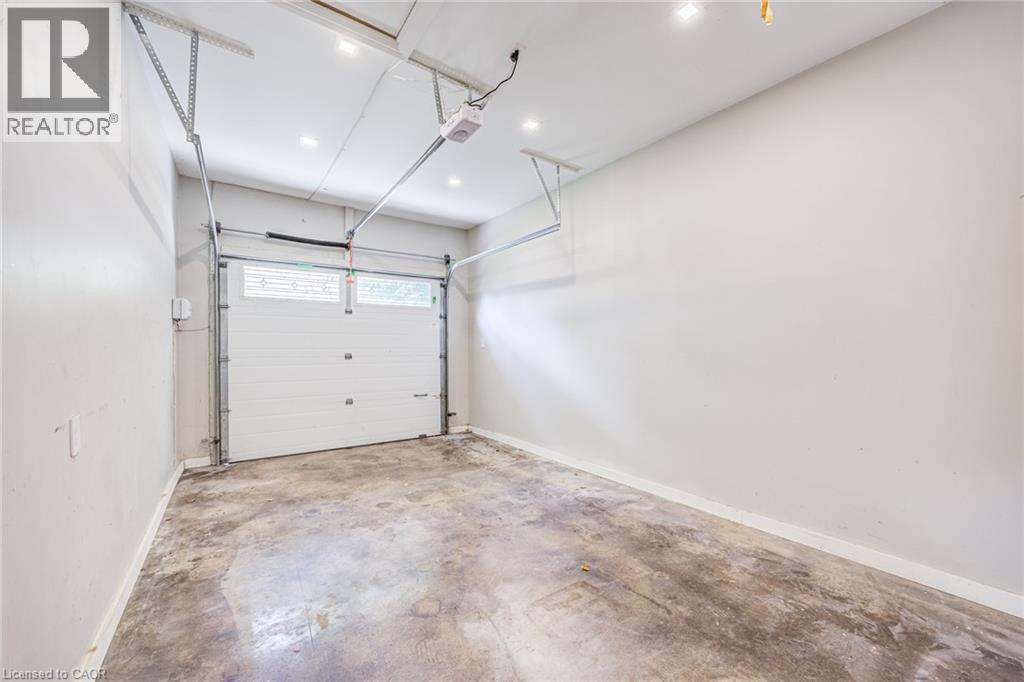
Concrete flooring, white walls, overhead garage door system, recessed lighting, and a white garage door with windows - 3148 Terraview Court, Burlington, ON
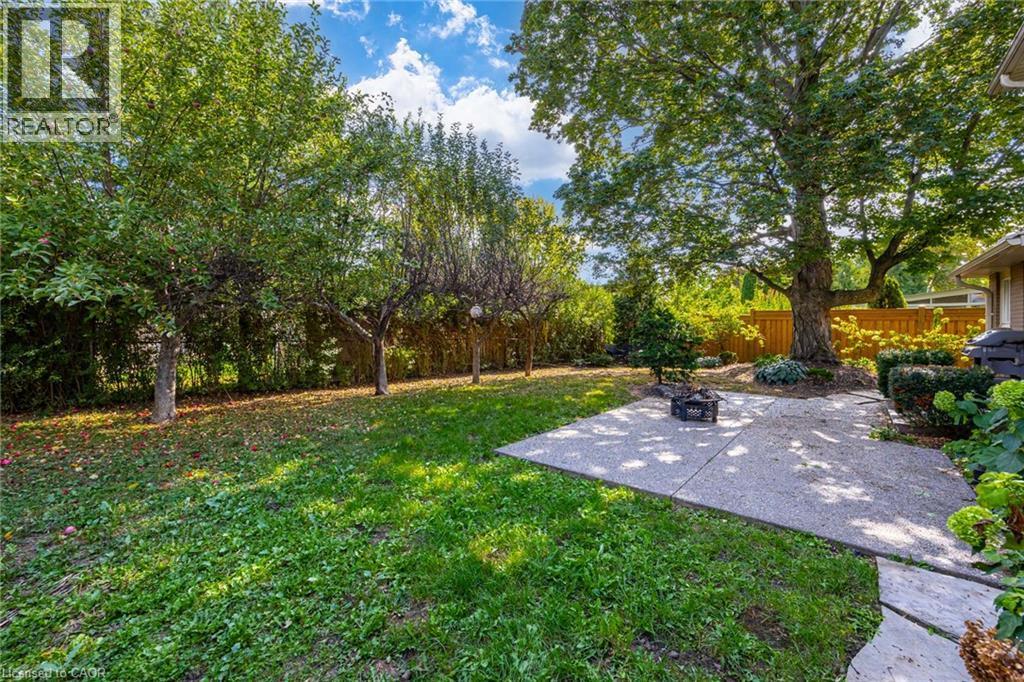
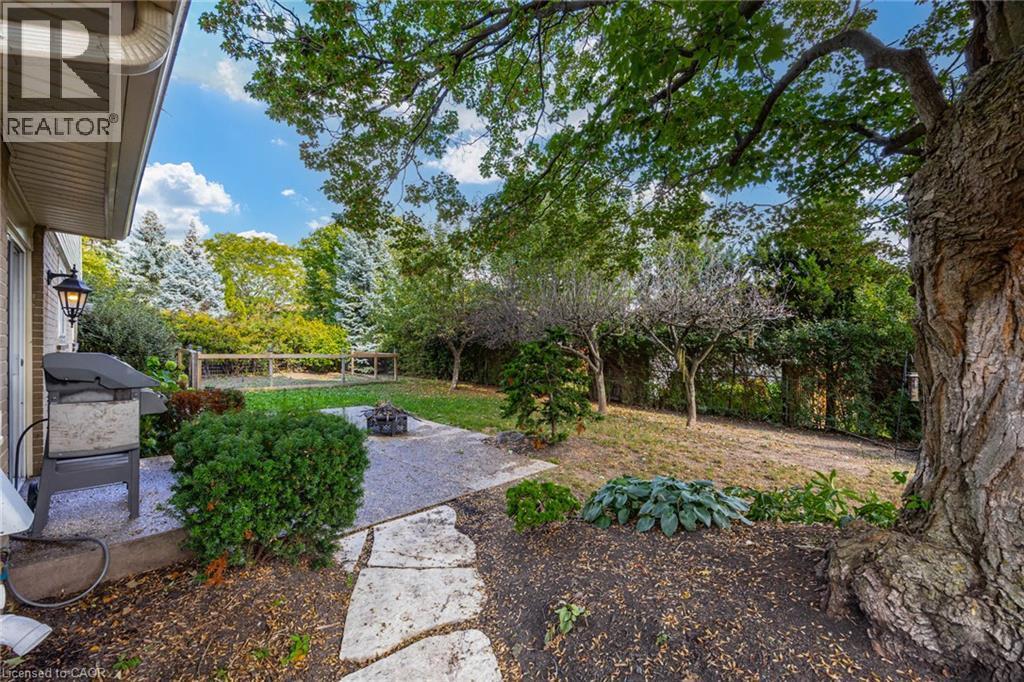
Expansive rear yard with mature trees, established plantings, a paved patio, and a stone pathway - 3148 Terraview Court, Burlington, ON
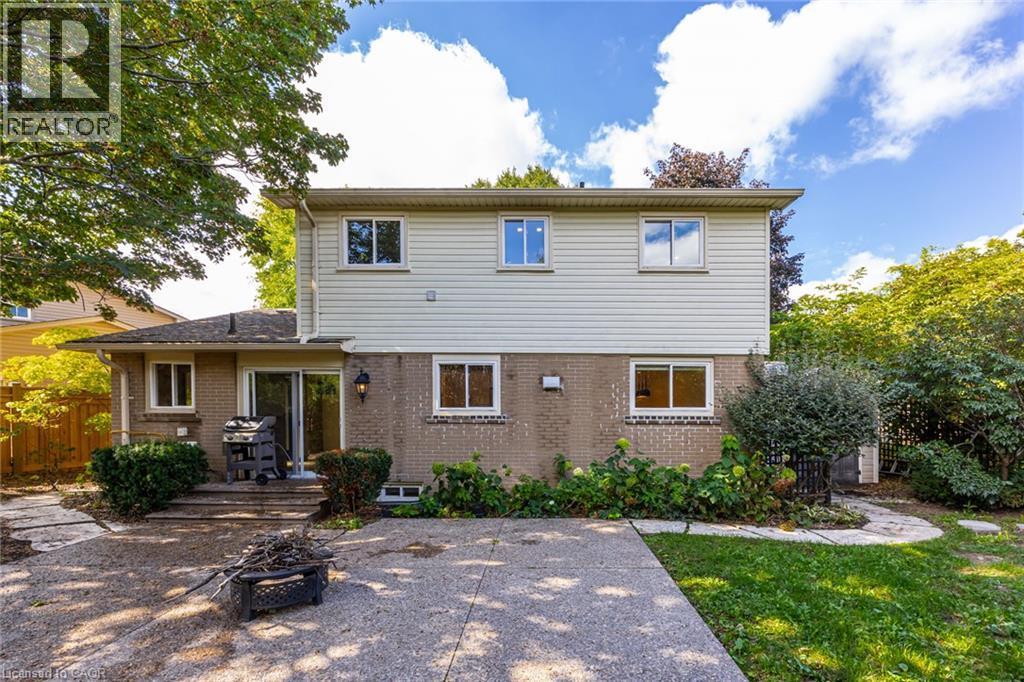
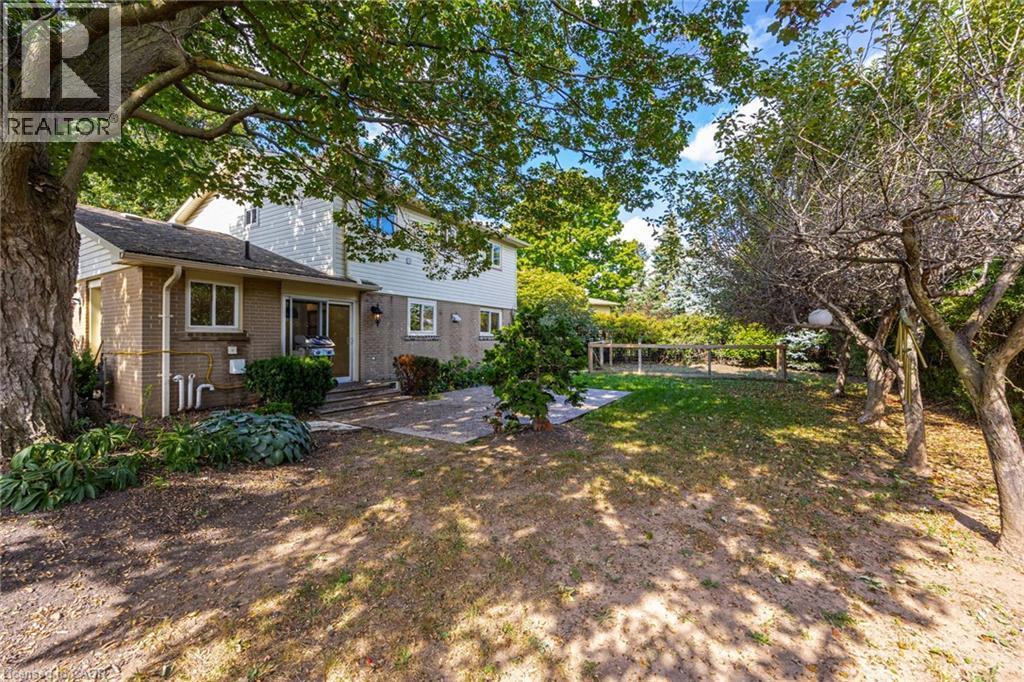
Brick and siding exterior with multiple windows and a sliding glass door - 3148 Terraview Court, Burlington, ON
Multi-level exterior with brick and siding finishes - 3148 Terraview Court, Burlington, ON
Expansive backyard with a concrete patio, mature trees, and natural landscaping - 3148 Terraview Court, Burlington, ON
3148 Terraview Court, Burlington, ON
Brick exterior with white siding, decorative glass entry door, and exterior wall lantern - 3148 Terraview Court, Burlington, ON
Two-story exterior with a single-car garage, bay window, and covered front porch - 3148 Terraview Court, Burlington, ON
Two-story facade with light-colored siding and brick accents - 3148 Terraview Court, Burlington, ON
Entryway featuring decorative glass sidelights, a white panel door, light-toned tiled flooring, and a hardwood staircase with white balusters - 3148 Terraview Court, Burlington, ON
Staircase with wood-finish treads and white balusters - 3148 Terraview Court, Burlington, ON
3148 Terraview Court, Burlington, ON
Recessed ceiling lighting, wood-finish flooring, crisp white walls, crown molding, and a modern linear pendant light fixture - 3148 Terraview Court, Burlington, ON
White cabinetry with granite countertops, stainless steel appliances, tile flooring, and a stone accent wall - 3148 Terraview Court, Burlington, ON
Kitchen featuring white cabinetry, stainless steel appliances, a tile backsplash, and a built-in microwave - 3148 Terraview Court, Burlington, ON
White shaker-style cabinetry with crown molding, stainless steel appliances, speckled countertops, and a tiled backsplash - 3148 Terraview Court, Burlington, ON
3148 Terraview Court, Burlington, ON
White cabinetry with contrasting trim - 3148 Terraview Court, Burlington, ON
Tiled flooring throughout, featuring a stone accent wall, white paneled door with matte black hardware, and a sliding glass door with a Roman shade - 3148 Terraview Court, Burlington, ON
Stone veneer wall accents with crown molding detail - 3148 Terraview Court, Burlington, ON
Vanity with an integrated sink, polished chrome faucet, stone accent wall, and a window with a woven shade - 3148 Terraview Court, Burlington, ON
White walls with crown molding, wood-finish flooring, and a single window - 3148 Terraview Court, Burlington, ON
Wood-finish parquet flooring, white walls, crown molding, and a window with white trim - 3148 Terraview Court, Burlington, ON
Wood-finish parquet flooring, white trim, white walls, and a white interior door with dark hardware - 3148 Terraview Court, Burlington, ON
Parquet wood-finish flooring, white crown molding, white baseboards, and a white interior door with dark hardware - 3148 Terraview Court, Burlington, ON
3148 Terraview Court, Burlington, ON
Wood-finish parquet flooring, crown molding, and white trim - 3148 Terraview Court, Burlington, ON
Dark wood-finish flooring with a parquet pattern, white painted walls, and a window with white trim - 3148 Terraview Court, Burlington, ON
Freestanding soaking tub, frameless glass shower enclosure, double vanity with white cabinetry, integrated double sinks, and large wall-mounted mirror - 3148 Terraview Court, Burlington, ON
Freestanding soaking tub, frameless glass shower enclosure, dual vanity with undermount sinks, integrated countertop, and tiled flooring - 3148 Terraview Court, Burlington, ON
Expansive bathroom featuring a freestanding soaking tub, a walk-in shower with a glass enclosure, an integrated shower bench, and floor-to-ceiling wall tiling - 3148 Terraview Court, Burlington, ON
White shaker vanity with a single basin, wall-mounted floating toilet, and large rectangular mirror - 3148 Terraview Court, Burlington, ON
Double vanity with stone countertop and integrated farmhouse sink - 3148 Terraview Court, Burlington, ON
Concrete flooring, recessed lighting, white doors with matte black hardware, and wood-finish stairs with railing - 3148 Terraview Court, Burlington, ON
Polished concrete flooring with a central fireplace featuring a dark wood-finish surround - 3148 Terraview Court, Burlington, ON
Recessed lighting, wood-finish accent wall, built-in fireplace, concrete flooring, and white trim - 3148 Terraview Court, Burlington, ON
Polished concrete flooring, recessed lighting, and a modern fireplace with a wood-finish surround - 3148 Terraview Court, Burlington, ON
Spacious interior featuring concrete flooring, a fireplace with a wood-finish surround, built-in shelving, recessed lighting, and white baseboards - 3148 Terraview Court, Burlington, ON
Concrete flooring, white walls, overhead garage door system, recessed lighting, and a white garage door with windows - 3148 Terraview Court, Burlington, ON
Expansive rear yard with mature trees, established plantings, a paved patio, and a stone pathway - 3148 Terraview Court, Burlington, ON
Brick and siding exterior with multiple windows and a sliding glass door - 3148 Terraview Court, Burlington, ON
Multi-level exterior with brick and siding finishes - 3148 Terraview Court, Burlington, ON
Expansive backyard with a concrete patio, mature trees, and natural landscaping - 3148 Terraview Court, Burlington, ON
3148 Terraview Court, Burlington, ON
Brick exterior with white siding, decorative glass entry door, and exterior wall lantern - 3148 Terraview Court, Burlington, ON
  • Advertising

MULTIMEDIA

Are you a real estate investor?
3148 TERRAVIEW Court, Burlington, Ontario, L7M 1E9
$1,249,999

3 Beds

3 Baths

Property Information:

2-storey home situated on a pie-shaped lot at the end of a court!! This 3 bedroom, 2.5 bathroom home over 1500 square foot and a fully finished basement! Contemporary updates throughout the home with a luxury vinyl in the spacious living room and dining room. The eat-in kitchen features quartz countertops, painted cupboards and an alcove to personalize with a coffee bar or entertaining space. The main floor is complete with a 2-piece bathroom, walkout to the backyard and inside access from the garage. The second level features traditional wood parquet flooring throughout the three bedrooms and an updated 3-piece bathroom with laundry access. The primary bedroom 4-piece ensuite is a spa-like calming space that is rare for the neighbourhood. The lower level adds an additional 800 square feet of living space and features a large recreation room with polished concrete floor throughout and a double-sided gas fireplace focal point. Gorgeous garden-lined extra wide backyard with an aggregate patio and an abundance of foliage for privacy. 1-car garage with polished concrete flooring and an aggregate driveway and walkway for easy maintenance. Situated on a quiet court with mature trees cascading over the road, very family friendly and close to schools parks, restaurants, shops and more! (id:27)
Building Features:

  • Style: Detached
  • Building Type: House
  • Architectural Style: Contemporary
  • Basement Development: Finished
  • Basement Type: Full
  • Construction Style - Attachment: Detached
  • Exterior Finish: Brick
  • Fireplace Fuel: Electric
  • Fireplace Type: Other - See remarks
  • Floor Space: 2319 sqft
  • Heating Type: Forced air
  • Heating Fuel: Natural gas
  • Cooling Type: Central air conditioning

Property Features:

  • OwnershipType: Freehold
  • Property Type: Single Family
  • Half Bathrooms: 1
  • Amenities Nearby: Park, Schools
  • Features: Paved driveway
  • Floor Space (approx): 2319 Square Feet
  • Landscape Features: Lawn sprinkler
  • Lot Depth: 100 Feet
  • Lot Frontage: 32 Feet
  • Structure Type: Porch
  • Zoning: R3.2
  • Sewer: Municipal sewage system
  • Parking Type: Attached garage
  • No. of Parking Spaces: 3

Rooms:

  • Bathroom 2nd Level 8'0'' x 7'1''
  • Bedroom 2nd Level 9'8'' x 7'1''
  • Bedroom 2nd Level 11'7'' x 8'8''
  • Bathroom 2nd Level 10'8'' x 9'7''
  • Primary Bedroom 2nd Level 14'0'' x 13'5''
  • Utility Basement Level 9'3'' x 8'6''
  • Media Room Basement Level 20'5'' x 11'5''
  • Recreation Room Basement Level 24'7'' x 10'4''
  • Bathroom Main Level 5'3'' x 4'10''
  • Breakfast Main Level 12'7'' x 8'6''
  • Kitchen Main Level 12'1'' x 9'7''
  • Living Main Level 24'3'' x 15'10''

REALTOR.ca  

QuickQuoteTM Powered by RPS

Location of 3148 TERRAVIEW Court, Burlington, Ontario, L7M 1E9

Demographic Information of 3148 TERRAVIEW Court, Burlington, Ontario, L7M 1E9

Life Stage

Nearly Retired

Employment Type

Service Sector/White Collar

Average Household Income

$145,736.53

Average Number of Children

1.72

Household Population

Household Structure

Age of Population

Education

Education Level

No certificate/diploma/degree

10.15 %

High school certificate or equivalent

30.6 %

Apprenticeship trade certificate/diploma

4.98 %

College/non-university certificate

23.14 %

University certificate (below bachelor)

1.65 %

University Degree

29.48 %

Commuter

Travel To Work

By Car

93.43 %

By Public Transit

0.53 %

By Walking

2.99 %

By Bicycle

0.0 %

By Other Methods

3.05 %

Cultural Diversity

Knowledge of Official Language

Mother Tongue

Building Information

Building Type

Apartments (Low and High Rise)

0.85 %

Houses

99.15 %

Own Vs. Rent