Button CopyPathCircle CloseCircle Left ArrowArrow Down Icon GreyClosecirclecircleBurger
  • Advertising

283 PLAINS Road W, Burlington, Ontario, L7T 1G1

MLS® # 40863066
House For Sale In Bayview, Burlington, Ontario
$1,399,000 QuickQuoteTM: $1.3M - $2.2M

5 Beds

4 Baths

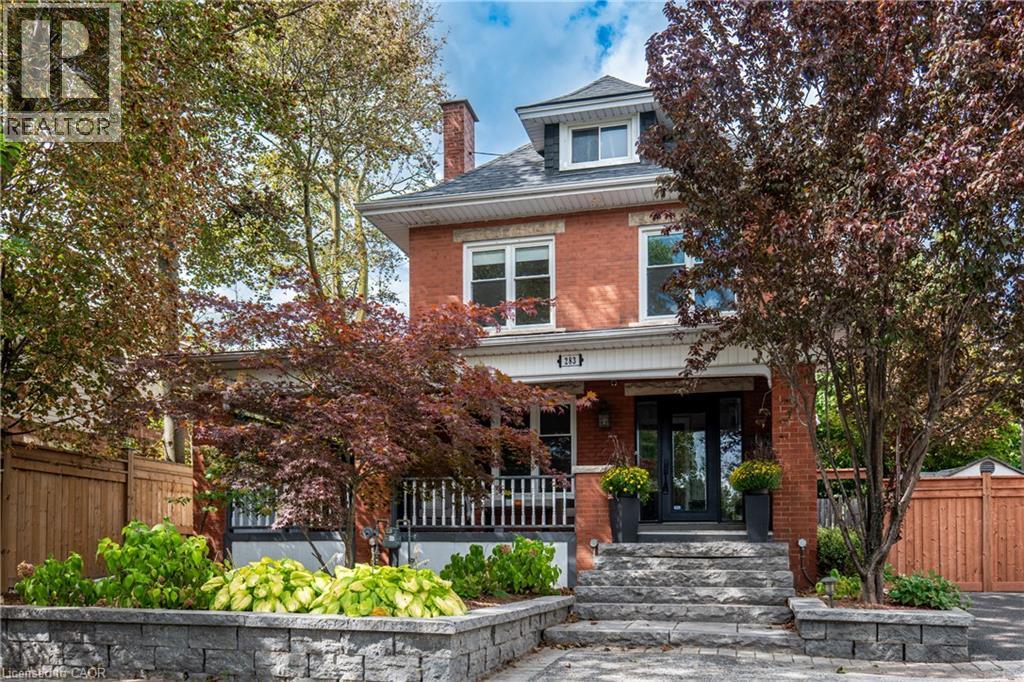
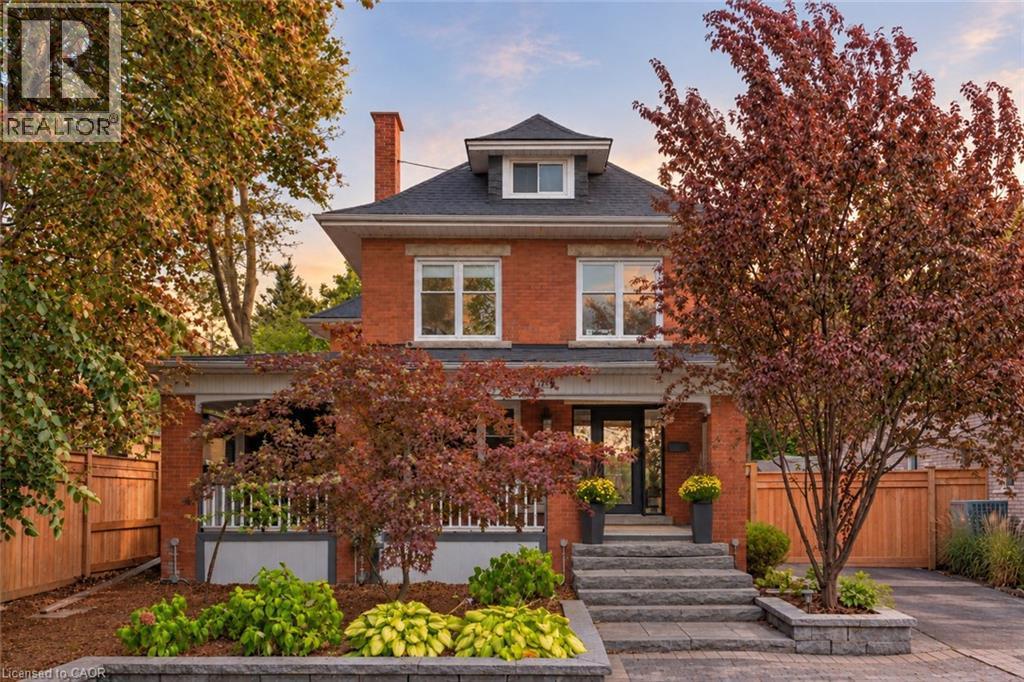
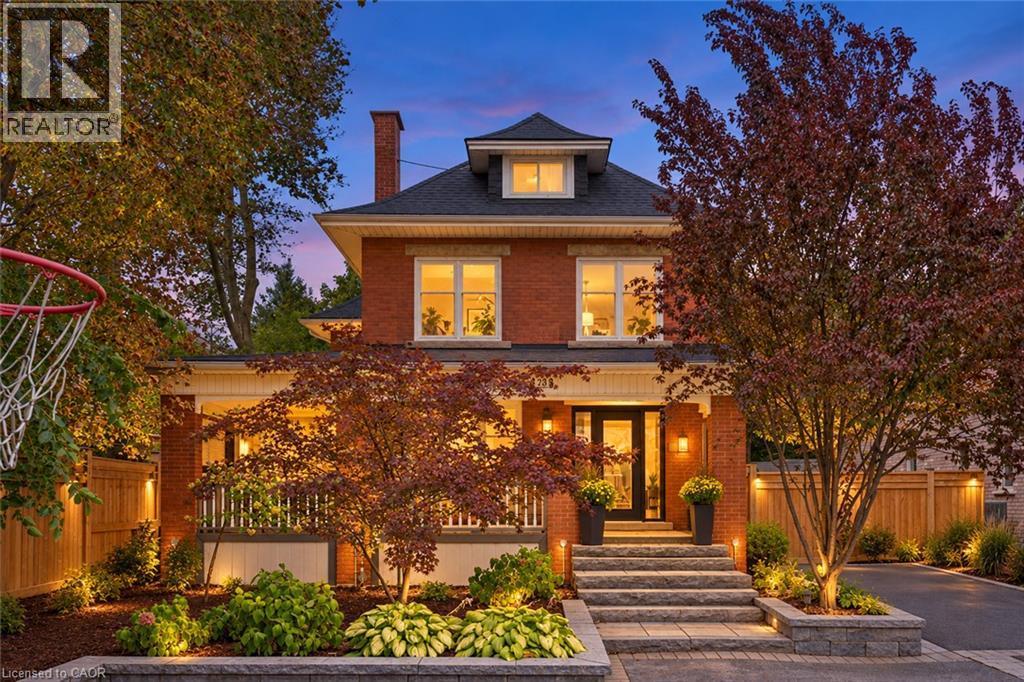
Brick exterior with white trim, dark shingle roof, and a red brick chimney - 283 Plains Road W, Burlington, ON
Red brick exterior with a dark shingle roof and white trim - 283 Plains Road W, Burlington, ON
Brick exterior with a prominent front entrance, featuring a covered porch with white railing, and a gabled dormer - 283 Plains Road W, Burlington, ON
Brick exterior with a prominent front entrance, stone steps, and a landscaped garden with mature trees - 283 Plains Road W, Burlington, ON
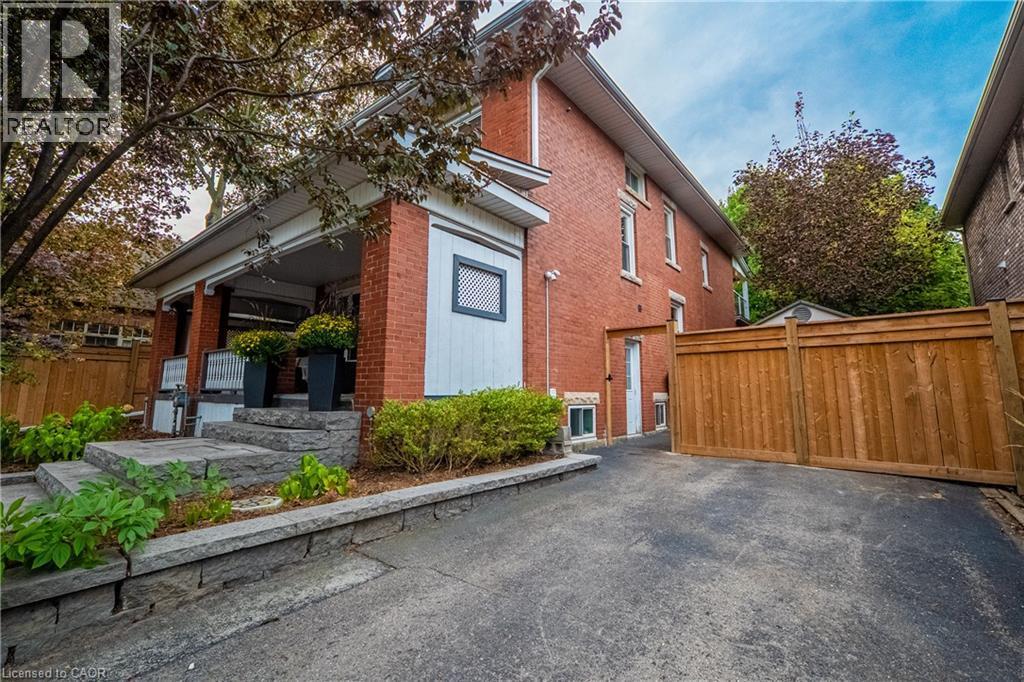
Brick exterior with white trim, covered front porch, stone steps, and a paved driveway with a wood fence - 283 Plains Road W, Burlington, ON
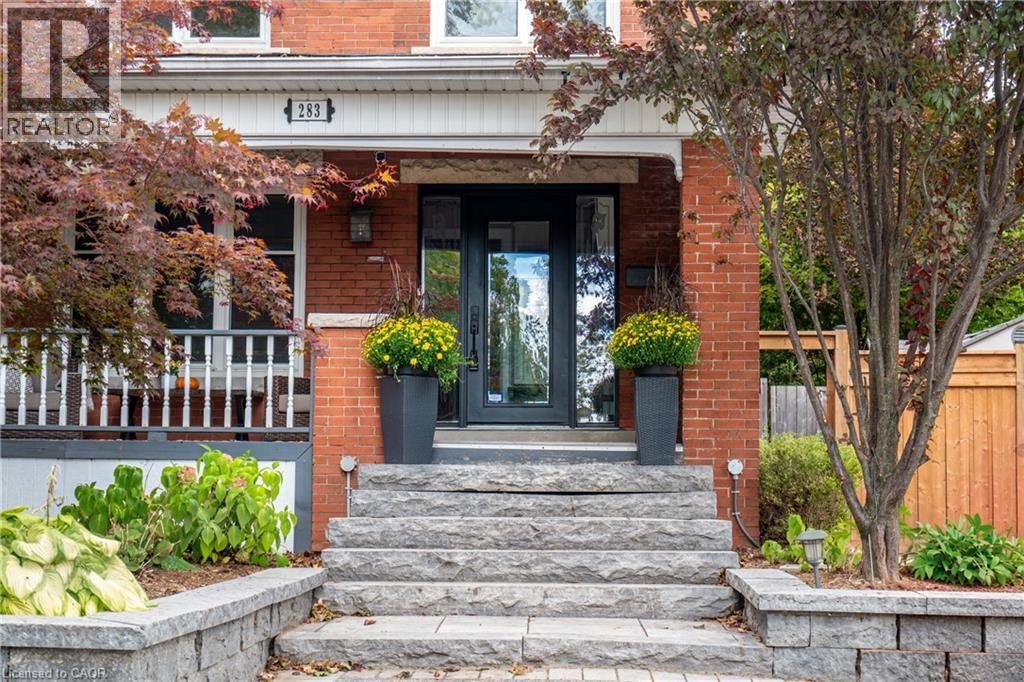
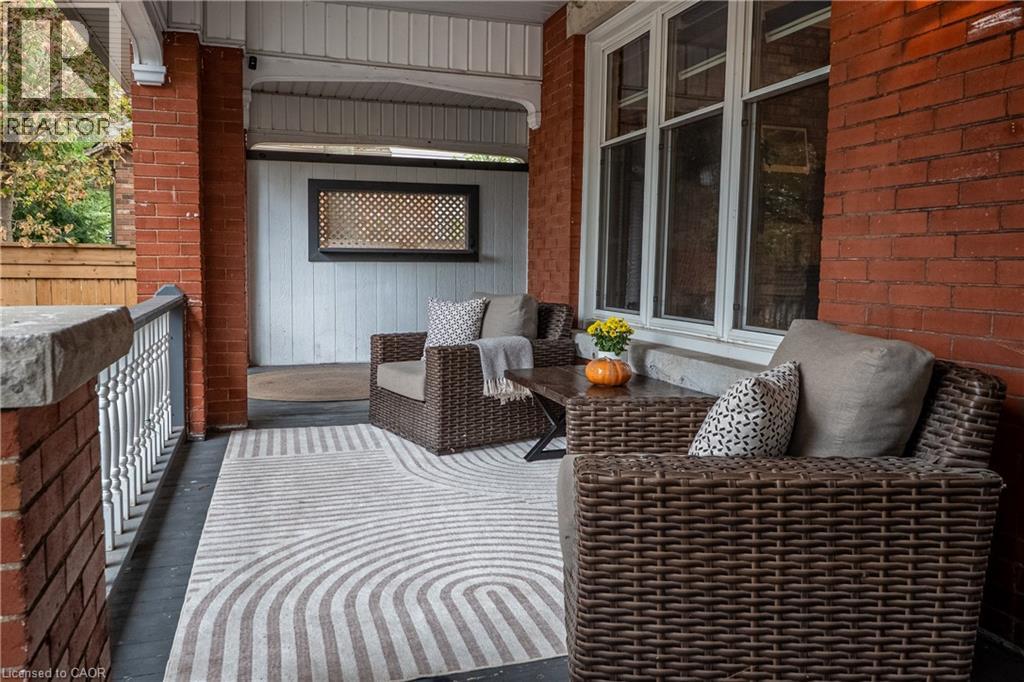
Covered front porch featuring brick columns, white balusters, and a lattice detail - 283 Plains Road W, Burlington, ON
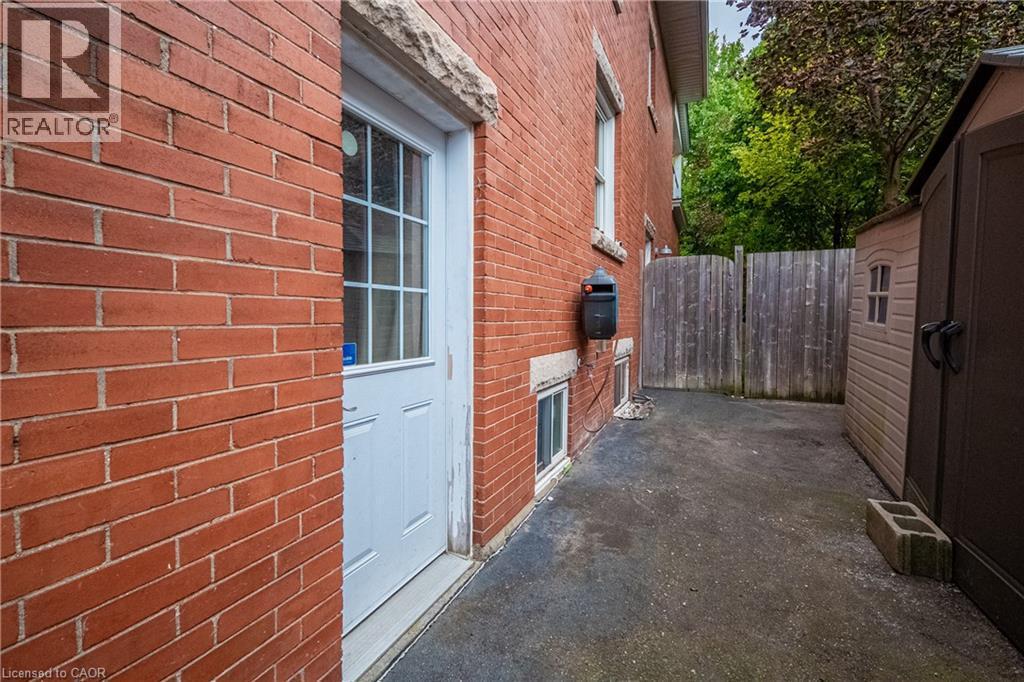
Red brick exterior with a white paneled door, offering access to a paved side yard - 283 Plains Road W, Burlington, ON
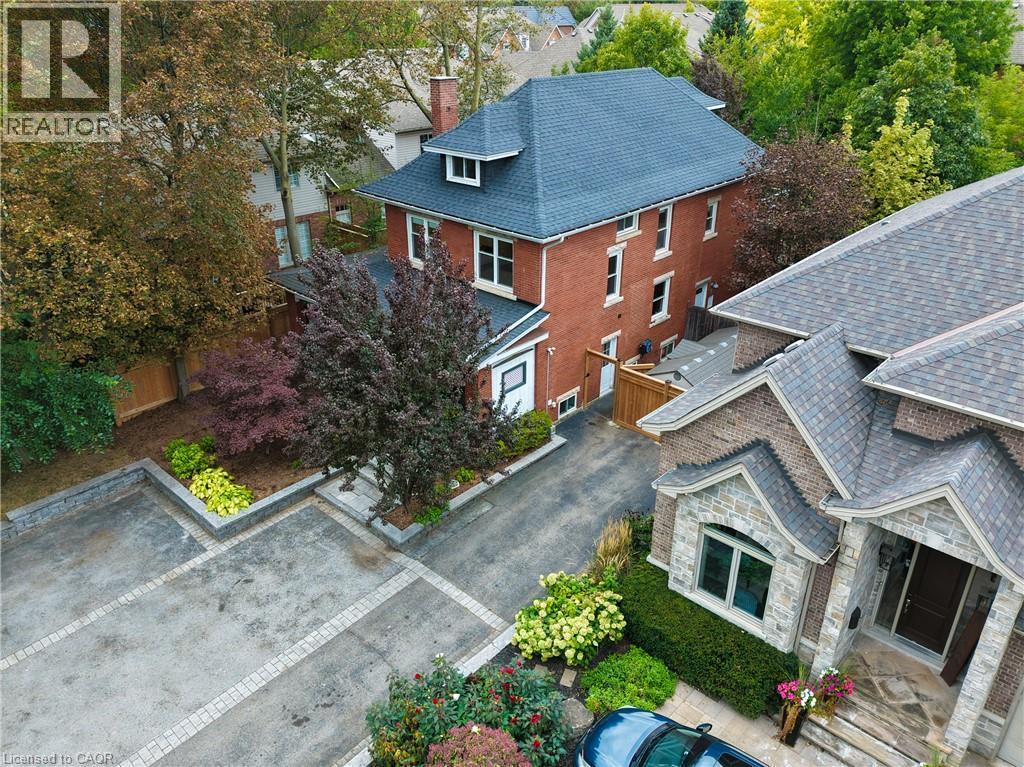
Brick and stone exterior with a multi-gabled roofline - 283 Plains Road W, Burlington, ON
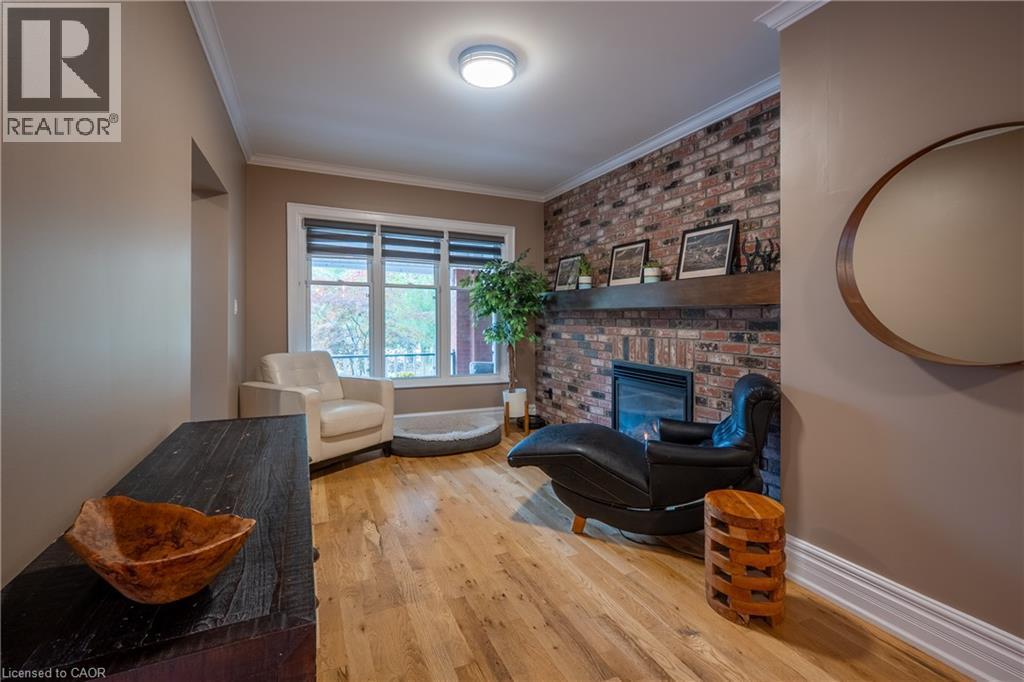
Hardwood flooring throughout, a brick accent wall with an integrated fireplace, and a wood mantel shelf - 283 Plains Road W, Burlington, ON
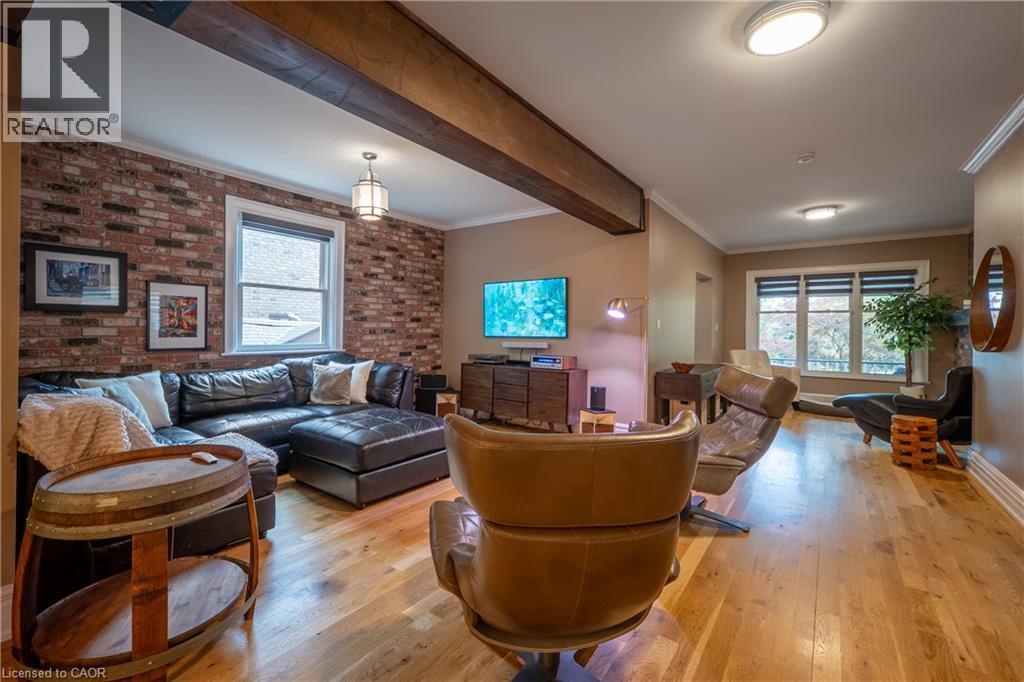
Exposed brick accent wall, wood-finish flooring, exposed ceiling beams, recessed lighting, and large windows - 283 Plains Road W, Burlington, ON
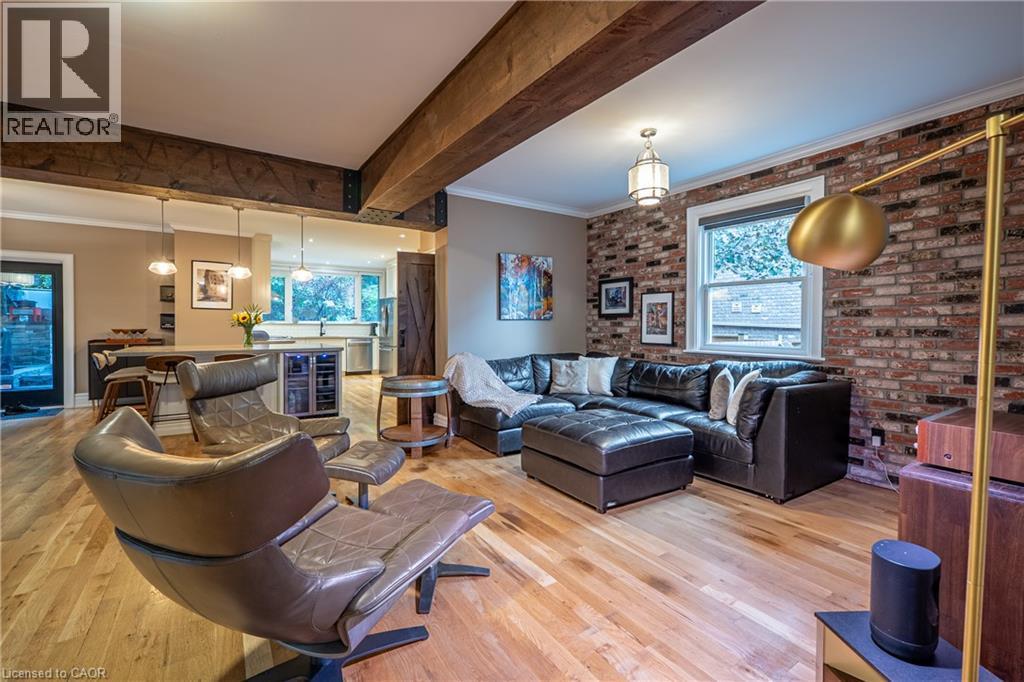
Exposed wood beams, wood-finish flooring, brick-accent wall, and recessed lighting - 283 Plains Road W, Burlington, ON
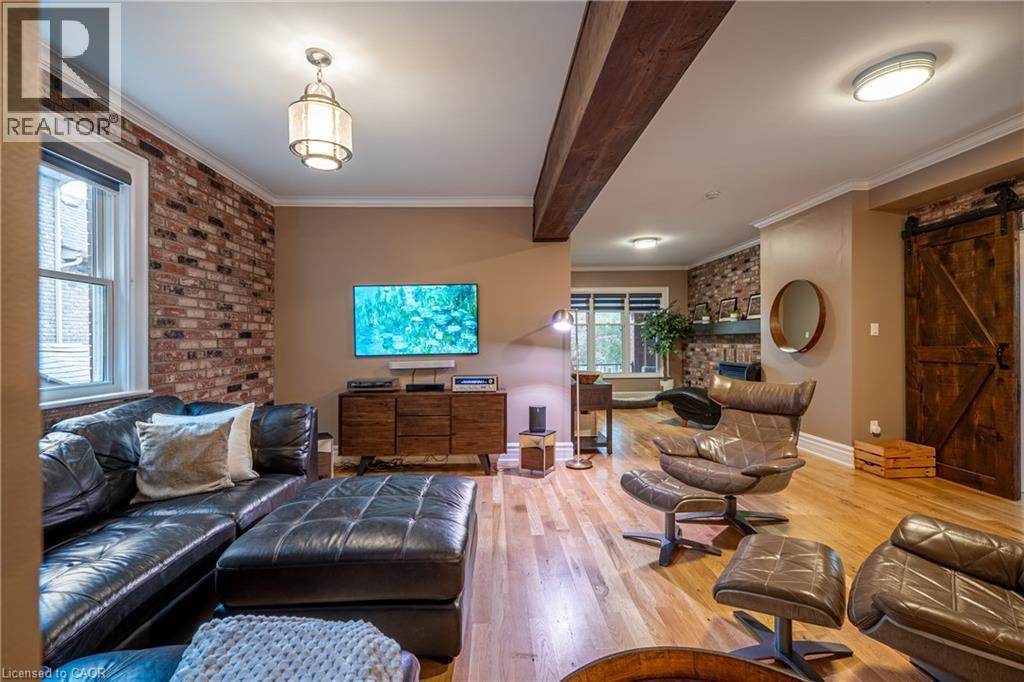
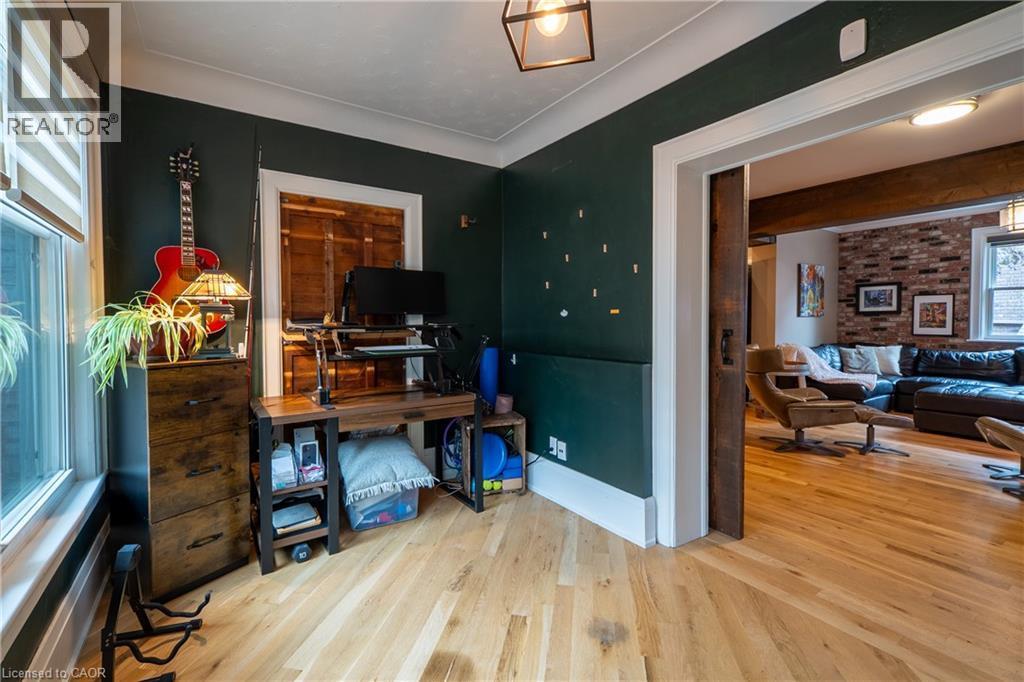
Hardwood flooring throughout, exposed brick accent wall, wood-finish ceiling beams, recessed lighting, and a barn door entry - 283 Plains Road W, Burlington, ON
Wood-finish flooring with a barn door entry - 283 Plains Road W, Burlington, ON
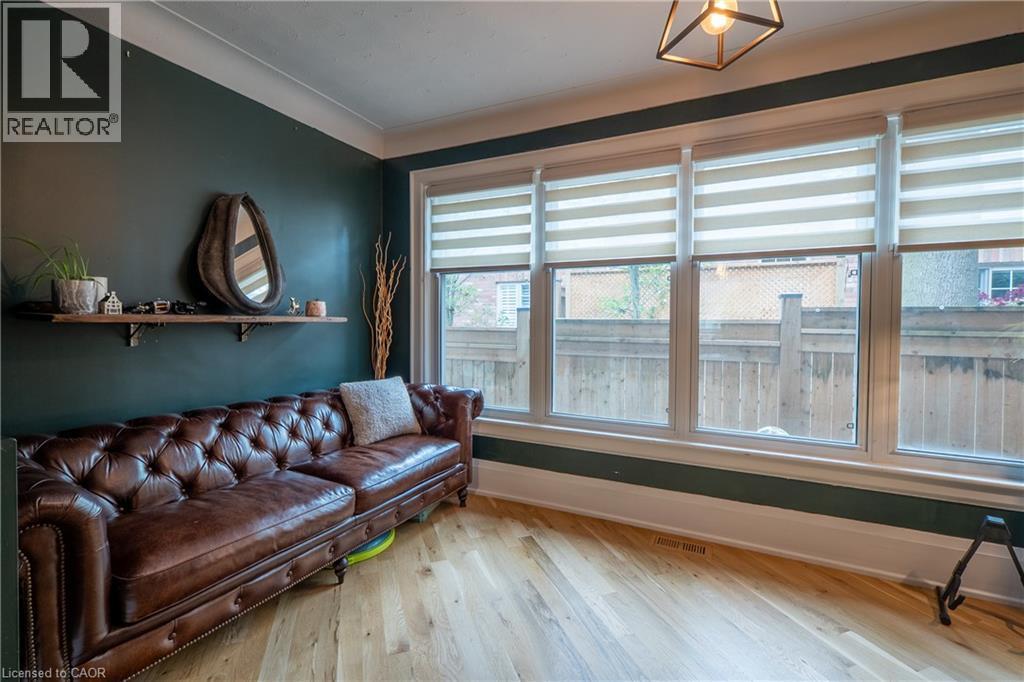
Hardwood flooring, painted walls, crown molding, a wood-finish floating shelf, and multiple windows - 283 Plains Road W, Burlington, ON
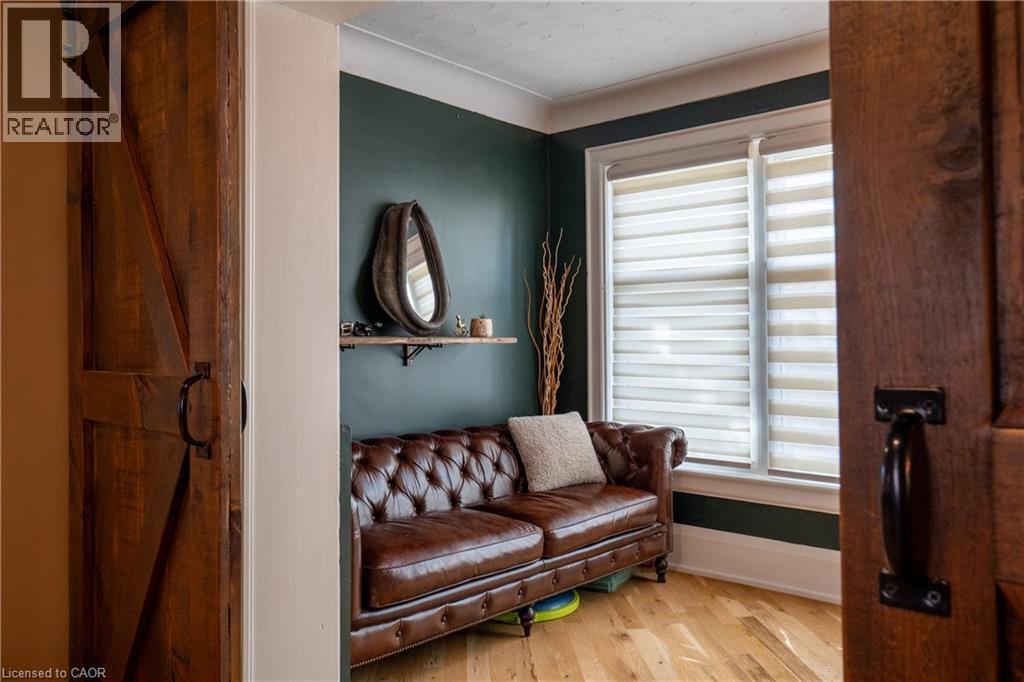
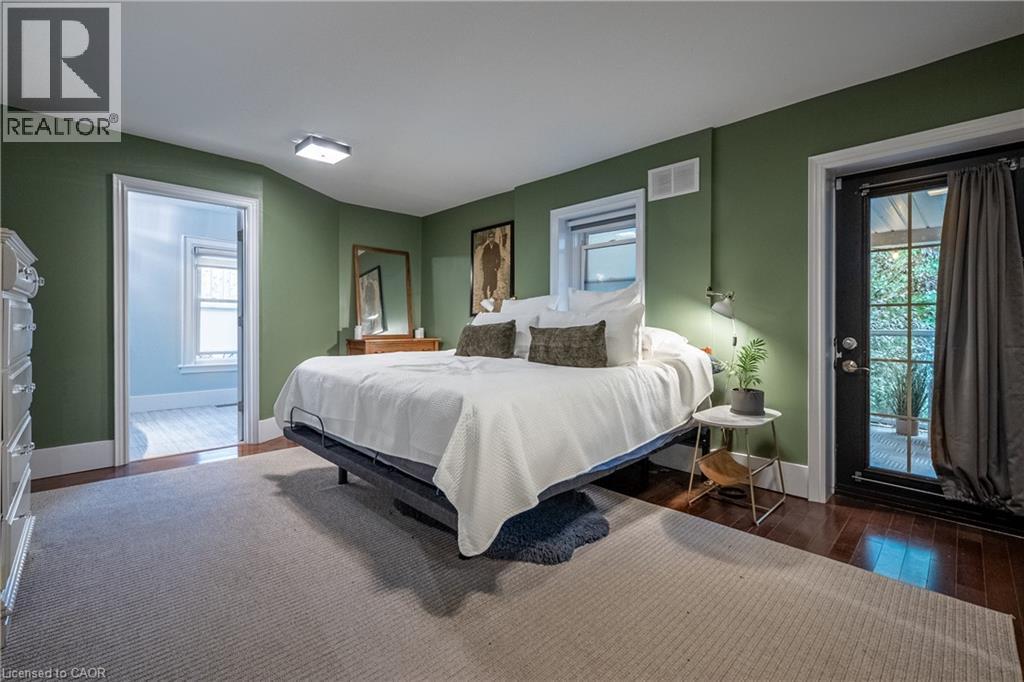
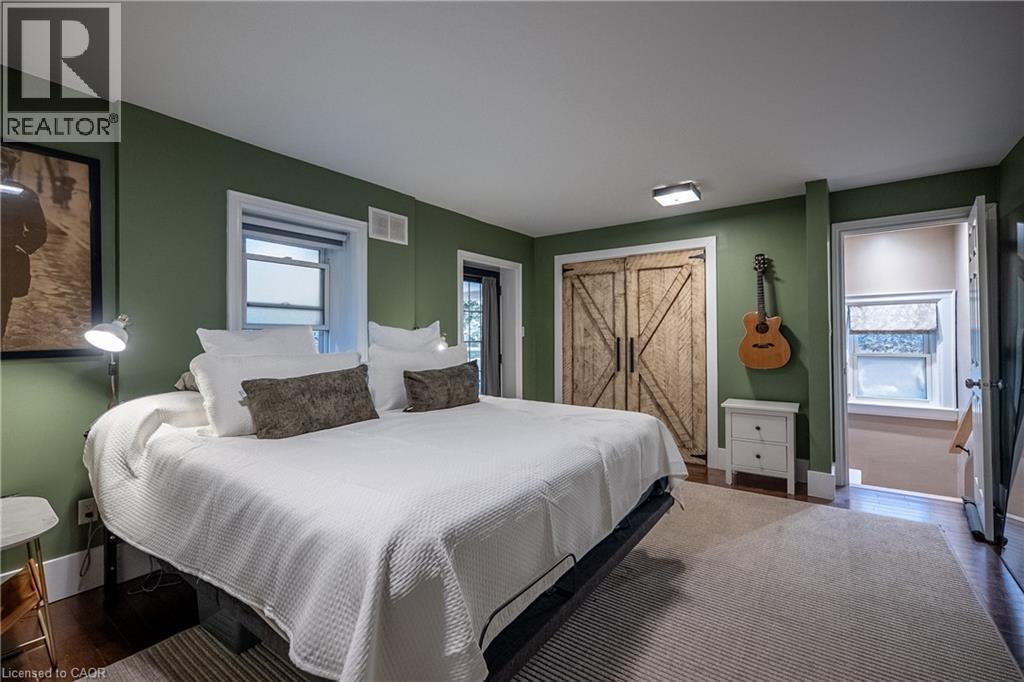
Hardwood flooring throughout, with a dark green wall finish, white trim, and a sliding barn door - 283 Plains Road W, Burlington, ON
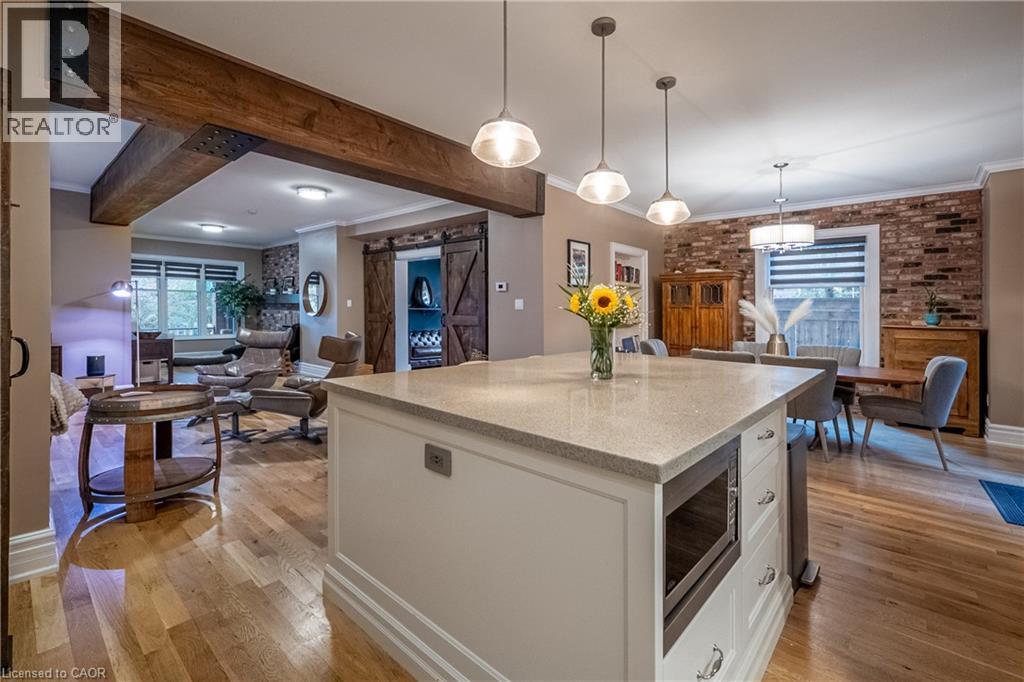
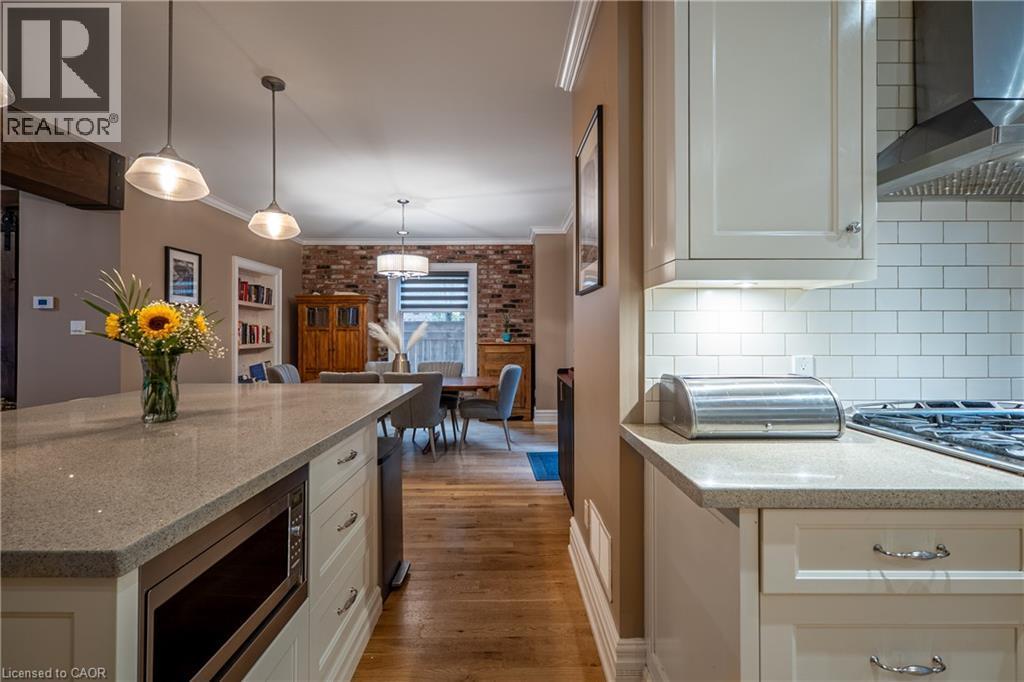
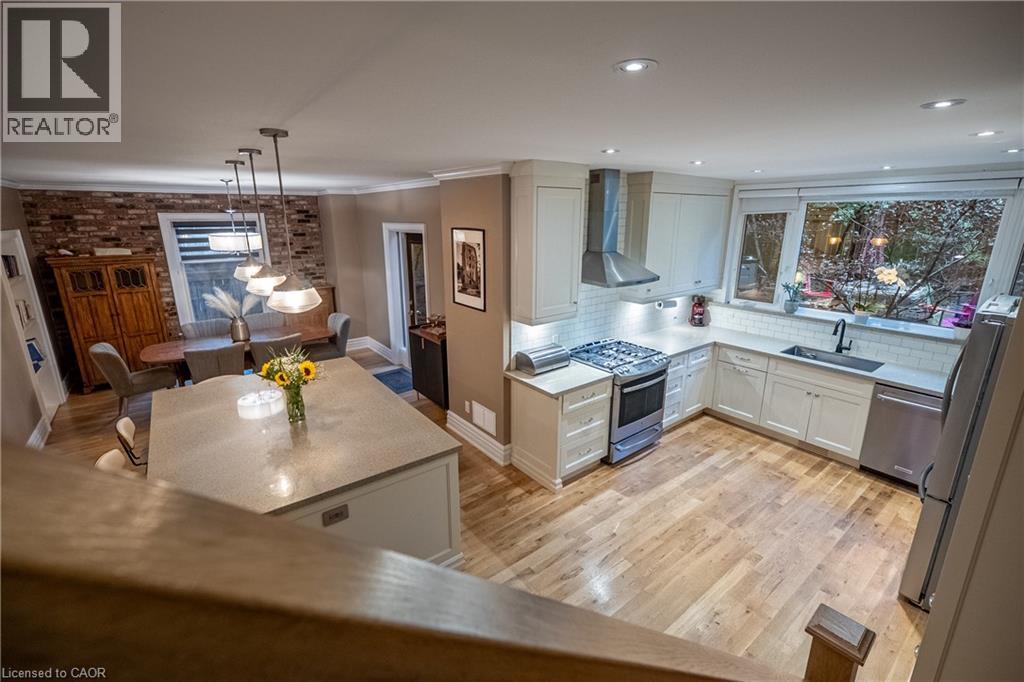
Kitchen island with stone countertop, natural wood-finish flooring, wood beam accents, brick wall, and pendant lighting - 283 Plains Road W, Burlington, ON
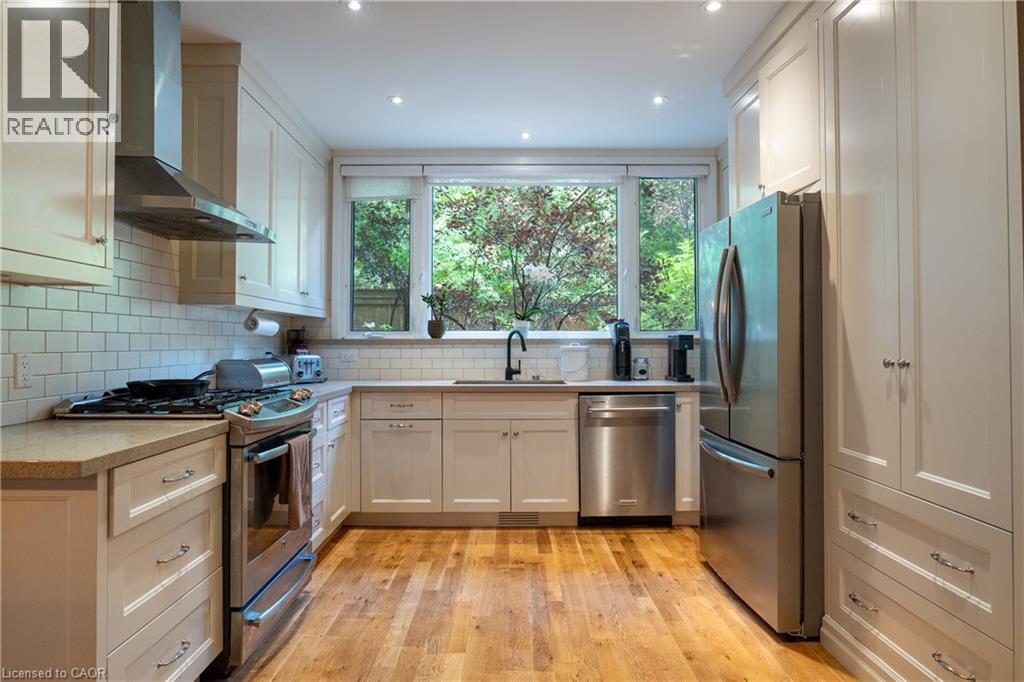
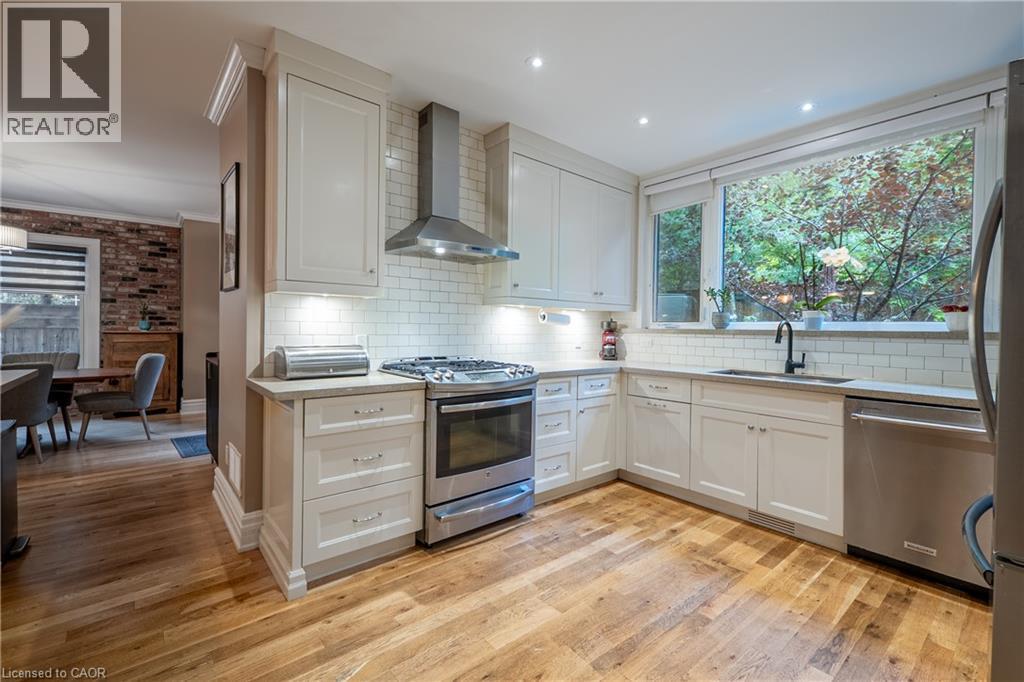
Kitchen featuring a window overlooking greenery, wood-finish flooring, white shaker cabinetry, stainless steel appliances, and subway tile backsplash - 283 Plains Road W, Burlington, ON
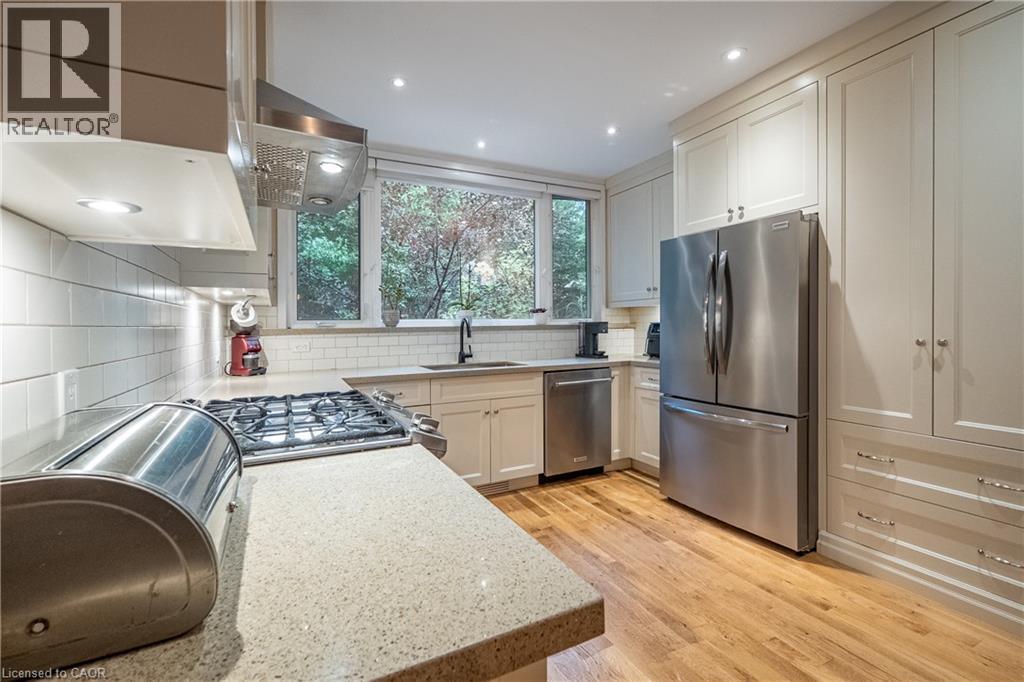
Kitchen featuring wood-finish flooring, recessed lighting, white subway tile backsplash, and stainless steel appliances - 283 Plains Road W, Burlington, ON
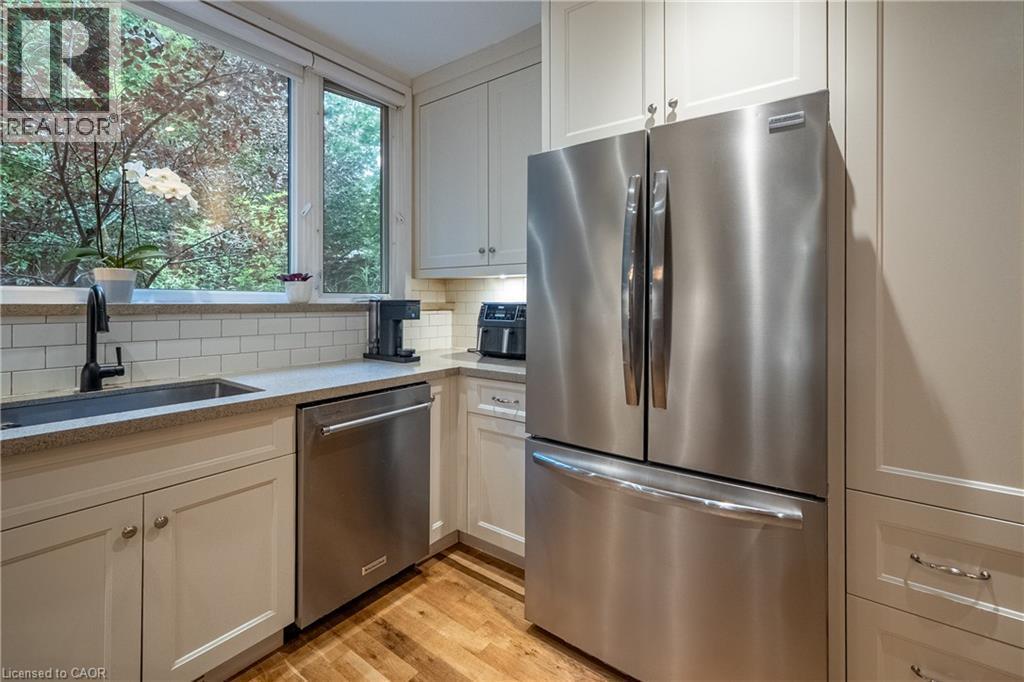
Stainless steel appliances, light-toned cabinetry, light-toned countertops, subway tile backsplash, and wood-finish flooring - 283 Plains Road W, Burlington, ON
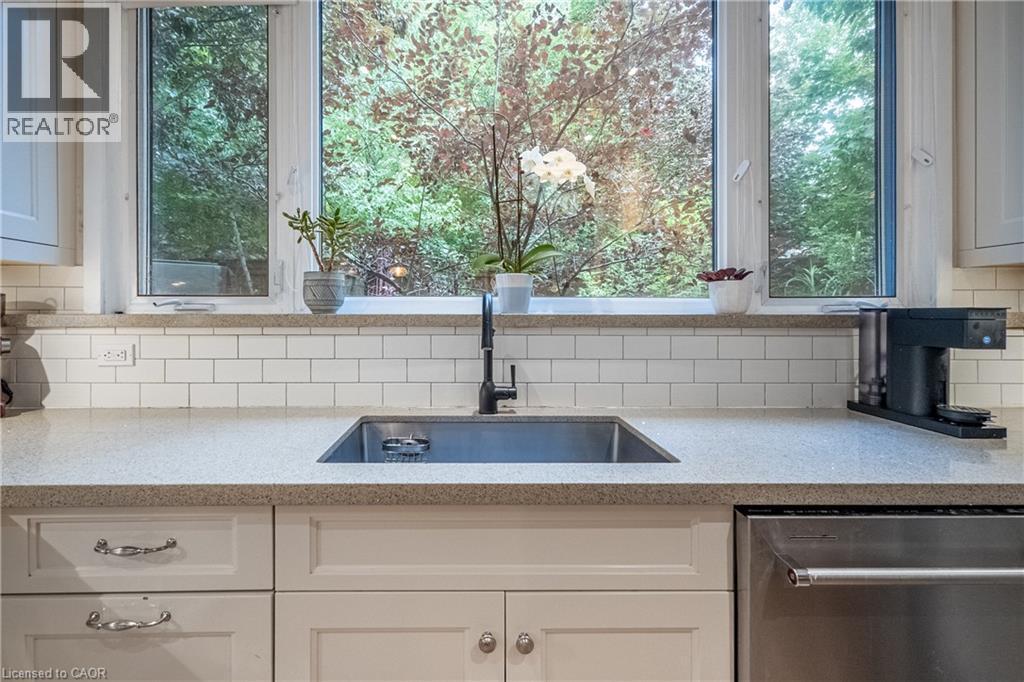
Under-mount sink with a matte black faucet, light-toned countertop, subway tile backsplash, white shaker-style cabinetry, and stainless steel dishwasher - 283 Plains Road W, Burlington, ON
Kitchen featuring wood-finish flooring, white cabinetry, stainless steel appliances, subway tile backsplash, and a large window - 283 Plains Road W, Burlington, ON
Kitchen featuring light-toned countertops, white subway tile backsplash, stainless steel range hood, and pendant lighting - 283 Plains Road W, Burlington, ON
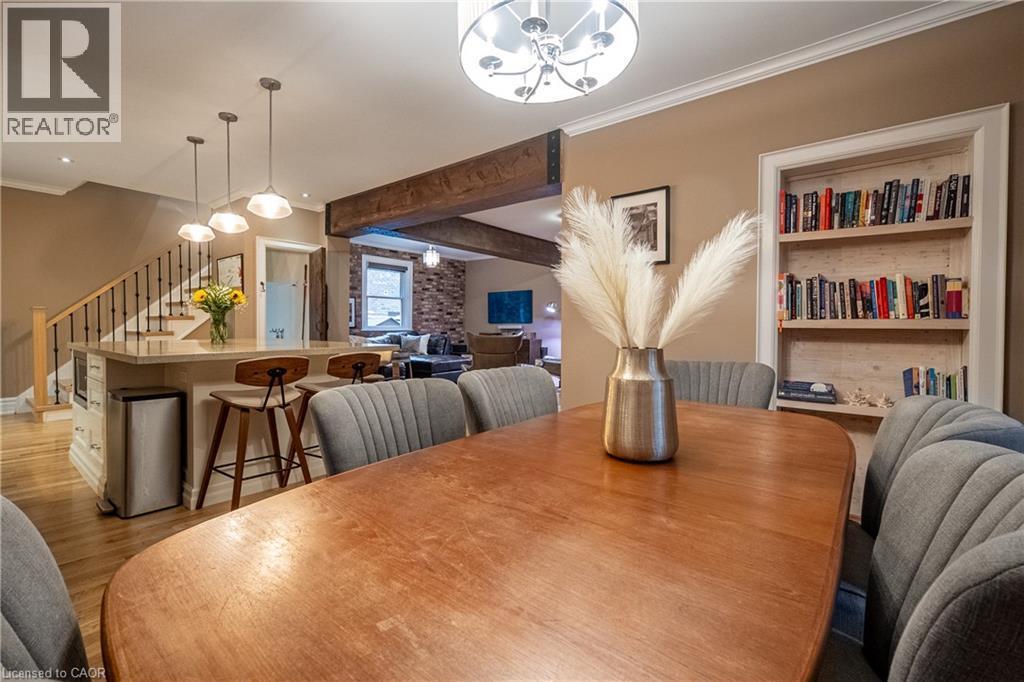
Built-in shelving, crown molding, and wood-finish flooring - 283 Plains Road W, Burlington, ON
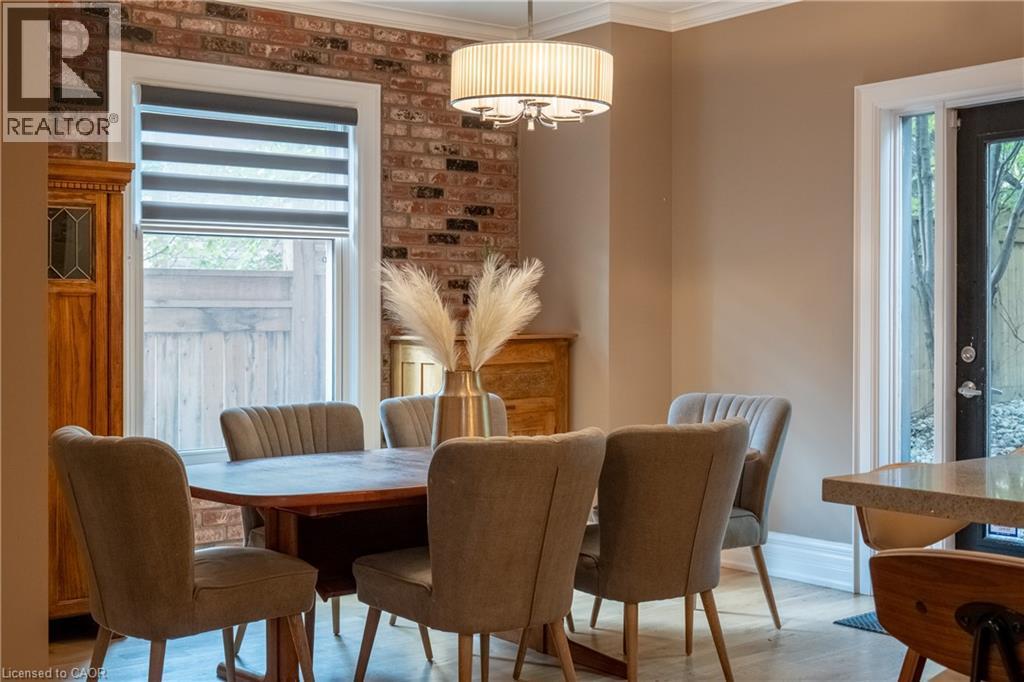
Exposed brick accent wall, crown molding, drum pendant light fixture, and wood-finish flooring - 283 Plains Road W, Burlington, ON
Open-concept kitchen and dining area featuring light wood-finish flooring, a kitchen island with a light-toned countertop, white cabinetry, and stainless steel appliances - 283 Plains Road W, Burlington, ON
Hardwood flooring, wall-mounted sconce, and French door - 283 Plains Road W, Burlington, ON
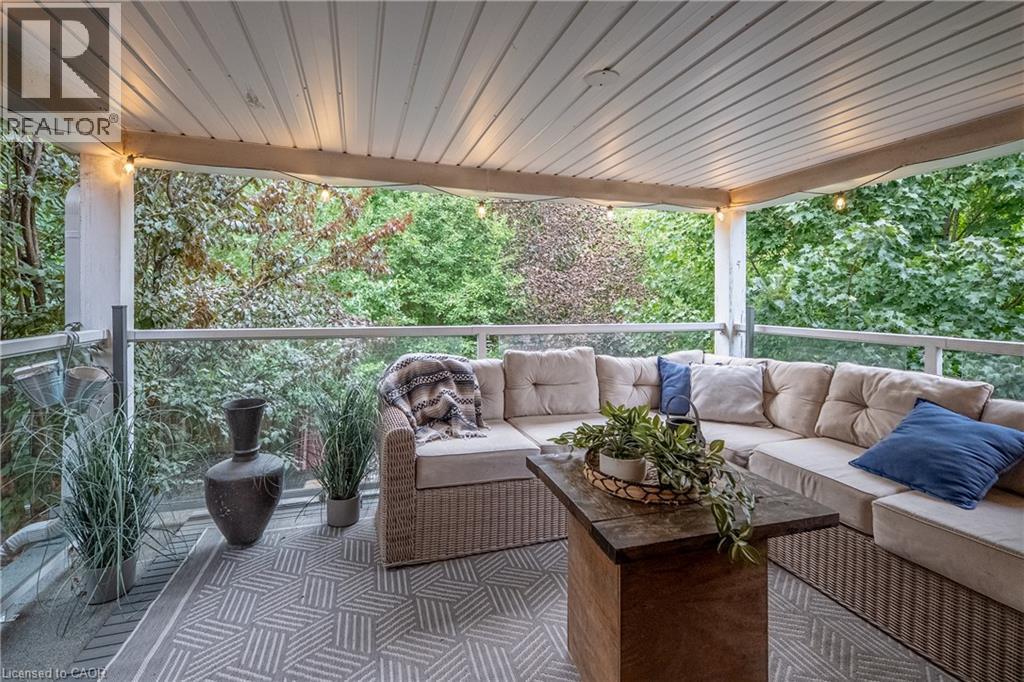
Covered outdoor living space with a slatted ceiling, glass panel railing, and recessed lighting - 283 Plains Road W, Burlington, ON
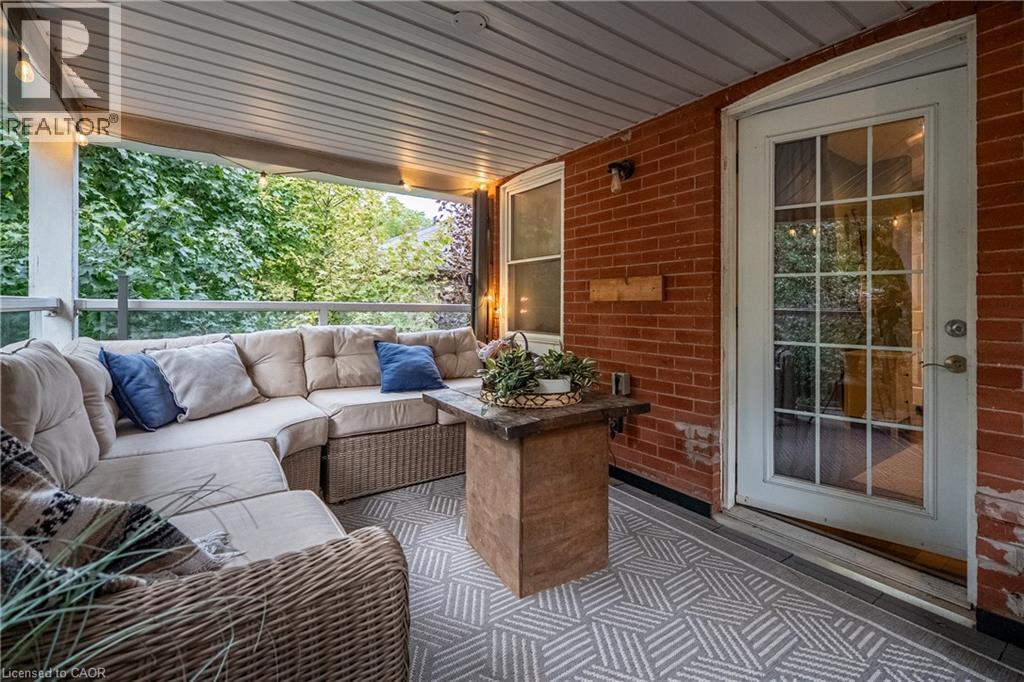
Covered patio with a brick exterior, white French-pane door, and glass panel railing - 283 Plains Road W, Burlington, ON
Hardwood-finish flooring, white trim, and a paneled door - 283 Plains Road W, Burlington, ON
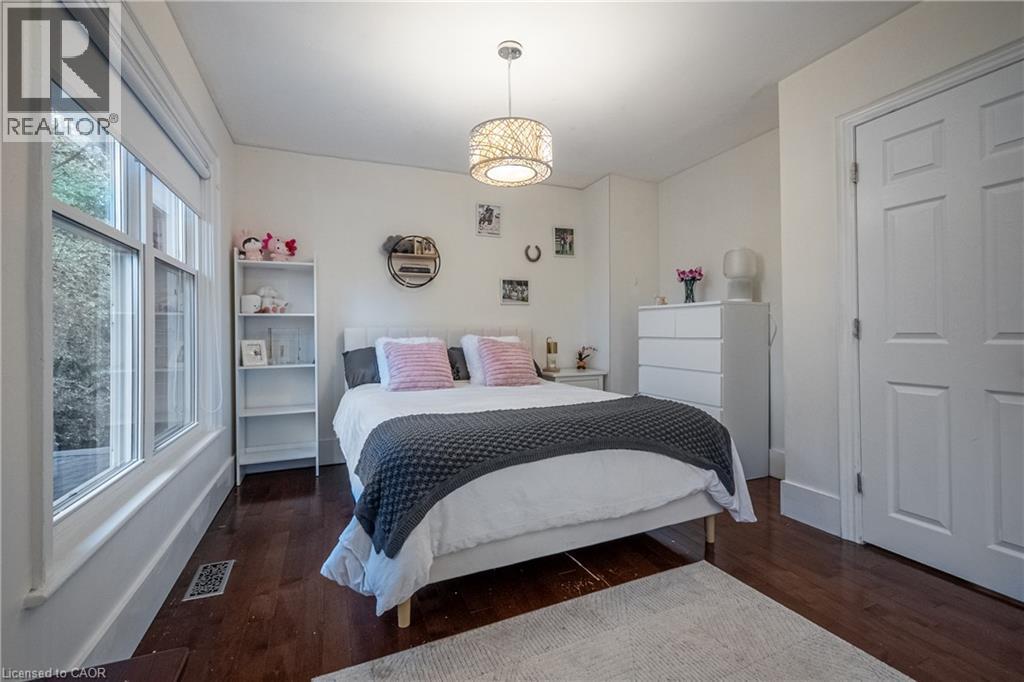
Recessed built-in shelving, wood-finish flooring, white trim, and a window with roller shade - 283 Plains Road W, Burlington, ON
Rich olive-toned walls, wood-finish flooring, two windows with white trim, a barn door style closet, and white overhead lighting - 283 Plains Road W, Burlington, ON
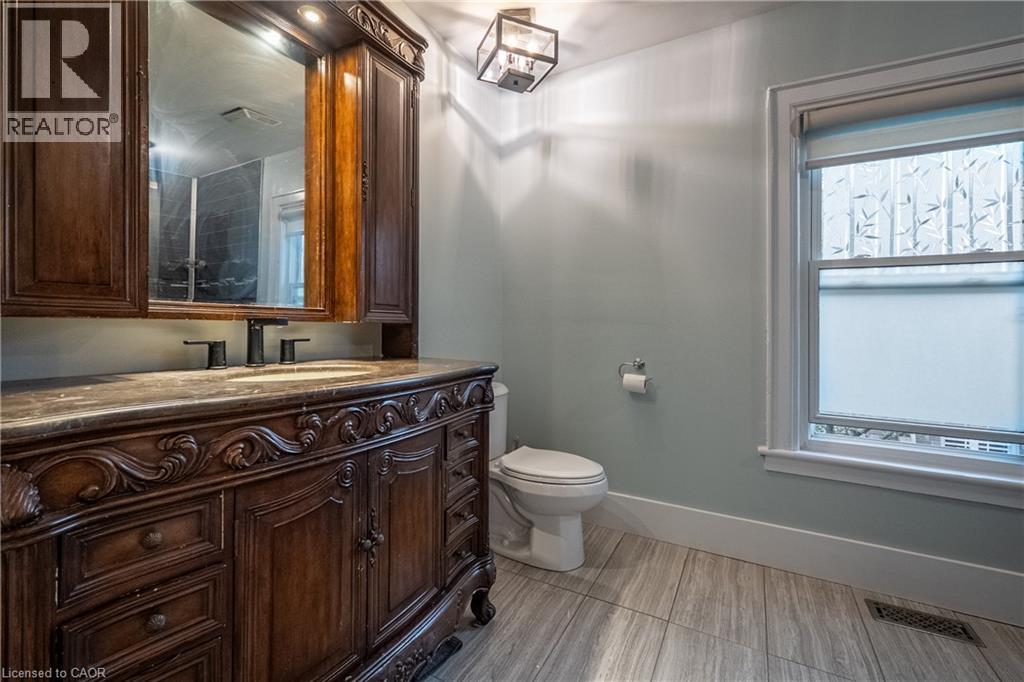
Ornate wood vanity with a stone countertop and integrated sink - 283 Plains Road W, Burlington, ON
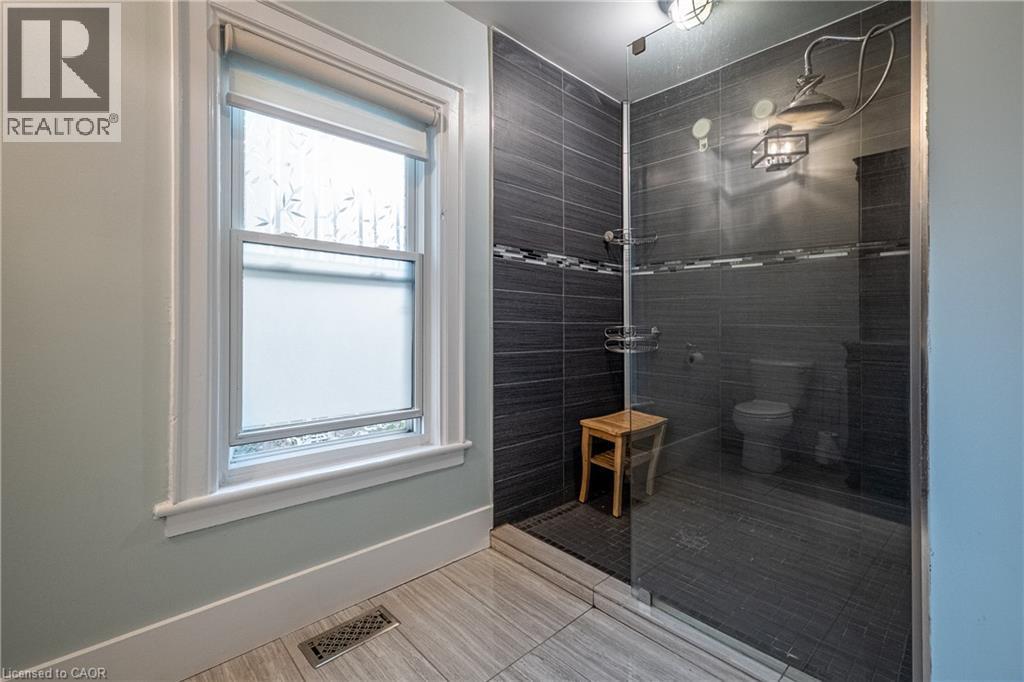
Walk-in shower with clear glass enclosure, dark-toned tile surround, and a rain showerhead - 283 Plains Road W, Burlington, ON
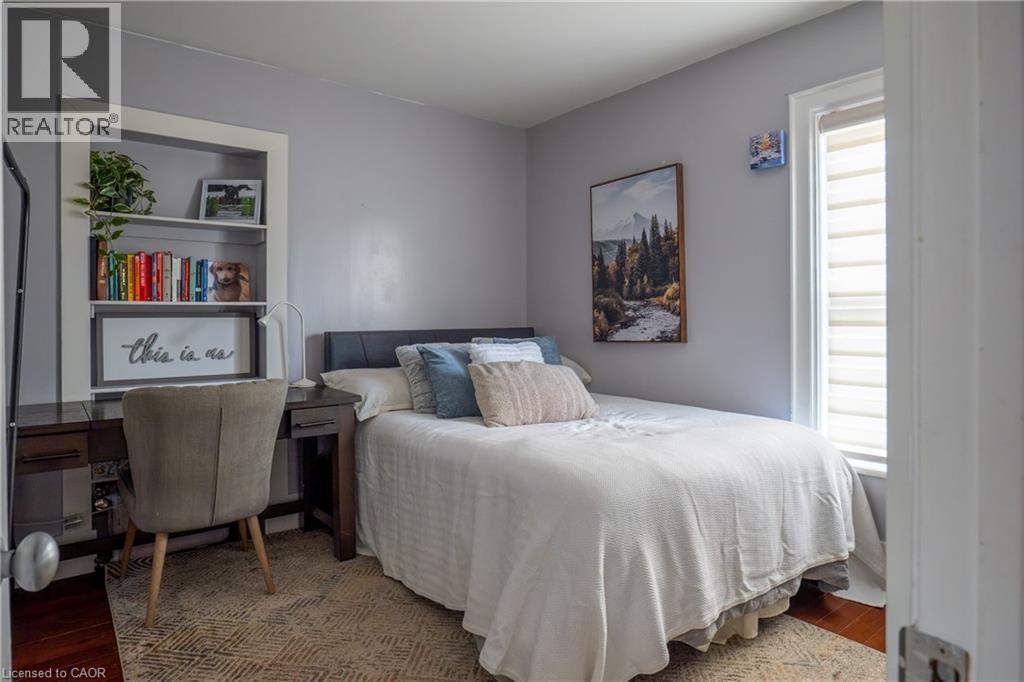
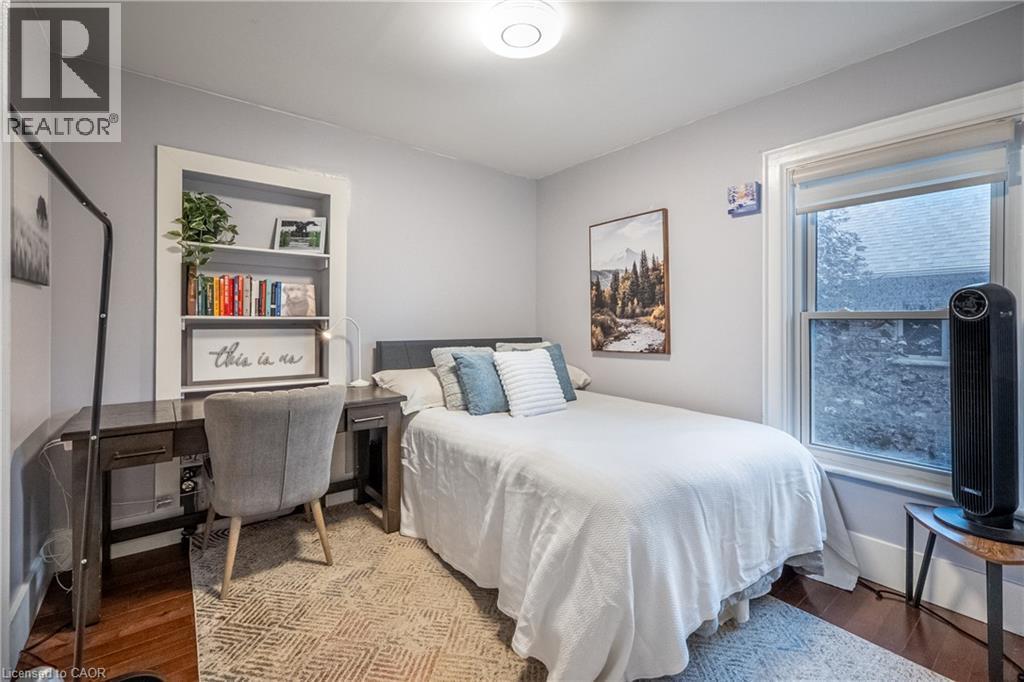
Recessed built-in shelving, wood-finish flooring, and a white-framed window with shades - 283 Plains Road W, Burlington, ON
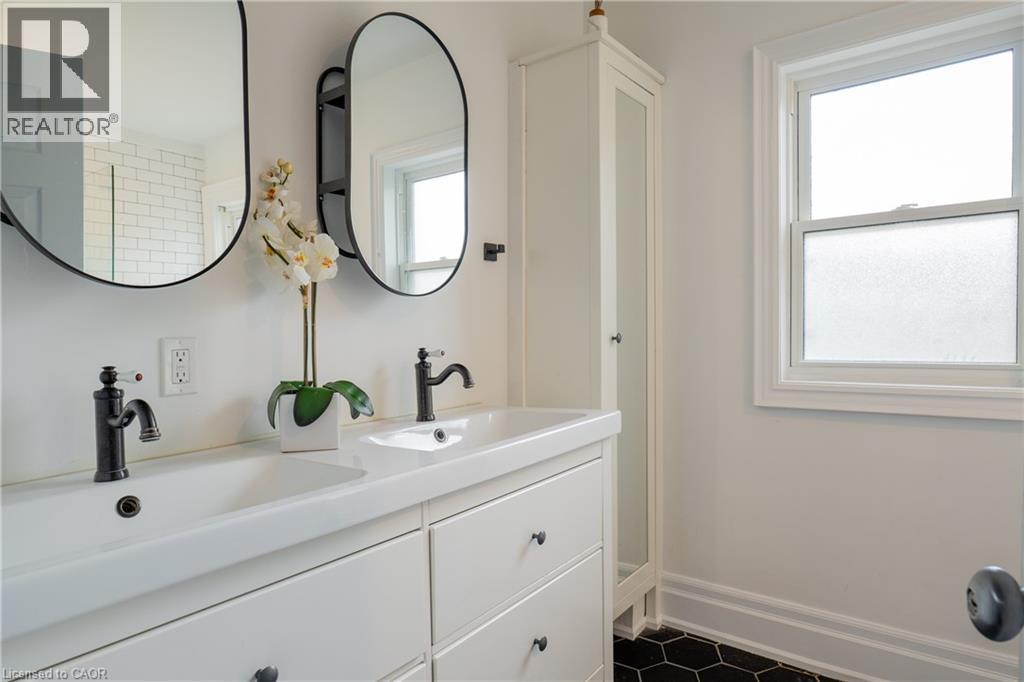
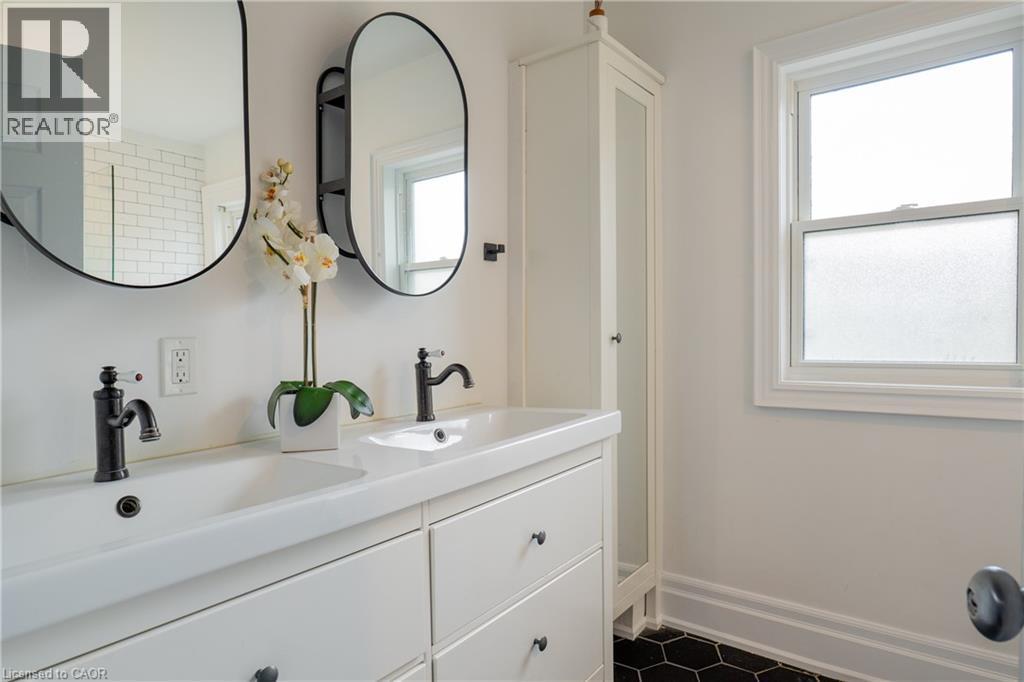
Dual basin vanity with matte black fixtures, framed mirrors, hexagonal floor tiling, and a built-in storage cabinet - 283 Plains Road W, Burlington, ON
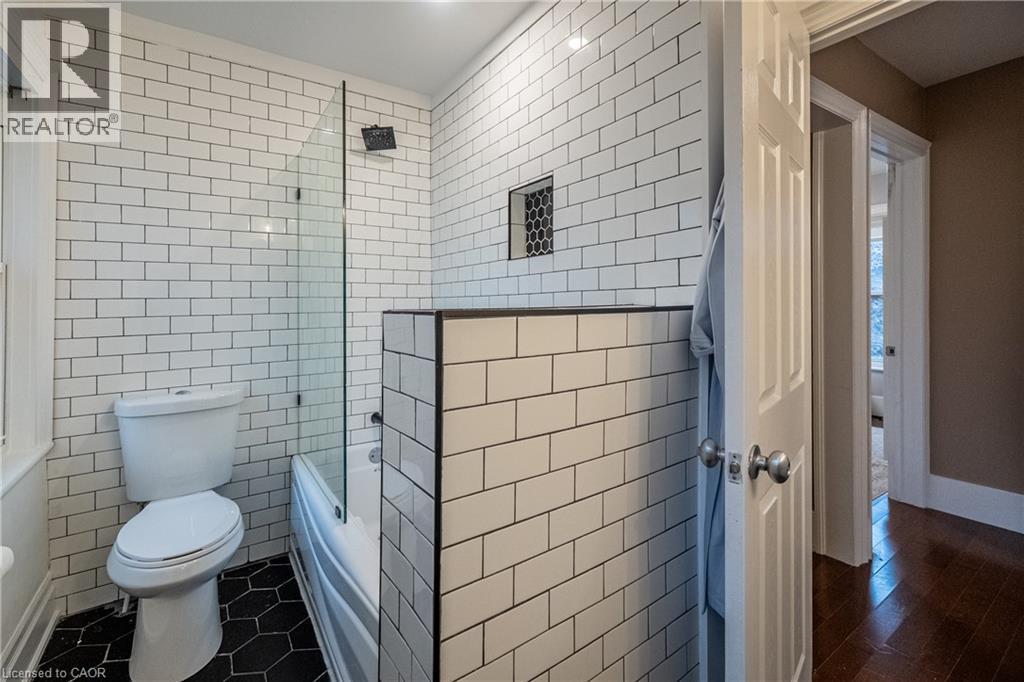
Bathroom featuring subway tile walls, black hexagonal floor tiles, a built-in shower niche, and a glass shower partition - 283 Plains Road W, Burlington, ON
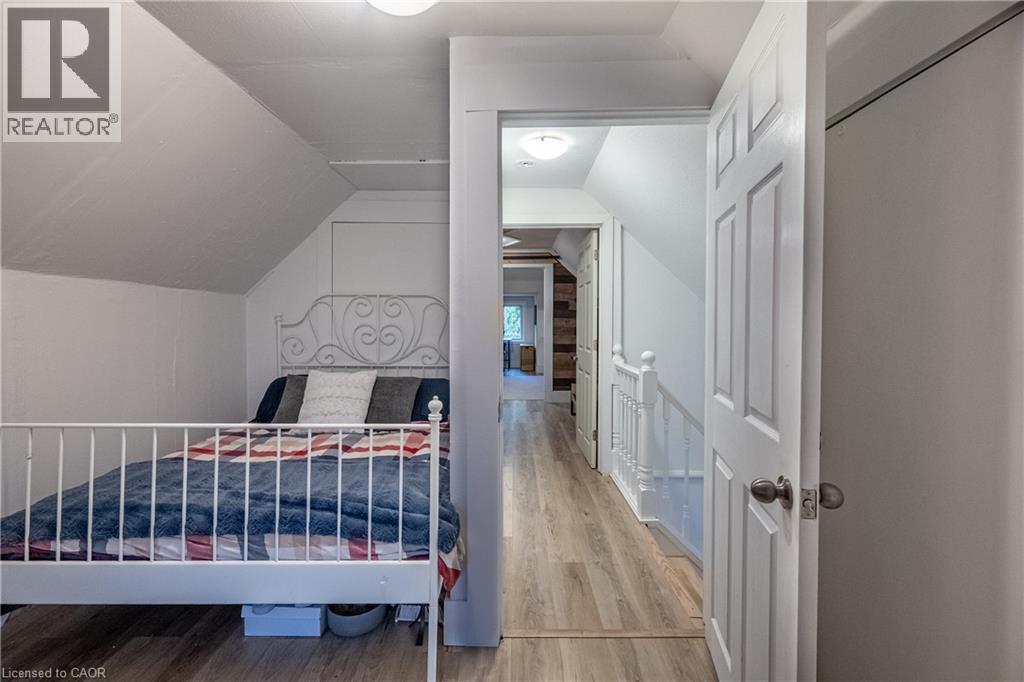
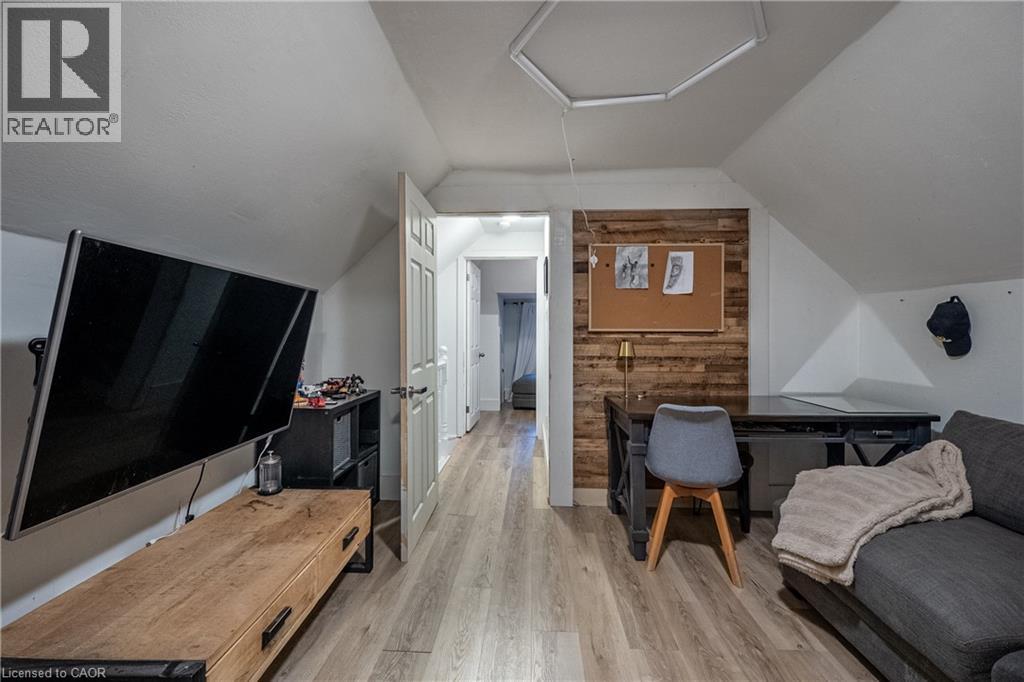
Angled ceilings in bedroom with wood-finish flooring - 283 Plains Road W, Burlington, ON
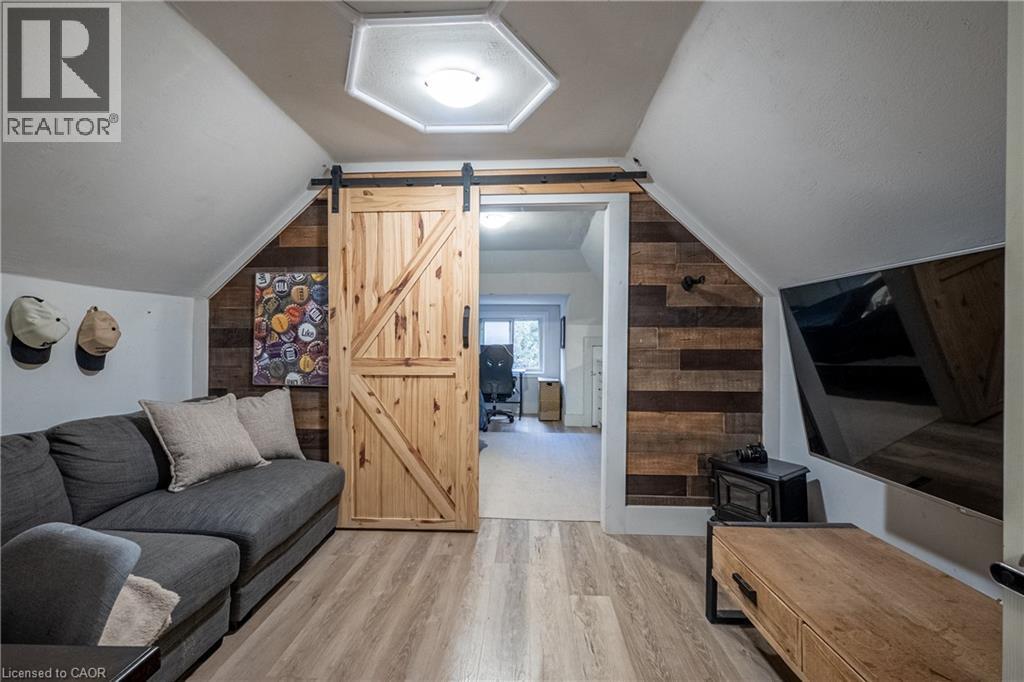
Sliding barn door with black hardware - 283 Plains Road W, Burlington, ON
Sloped ceilings, wood-finish flooring, accent wall, paneled interior door, built-in shelving - 283 Plains Road W, Burlington, ON
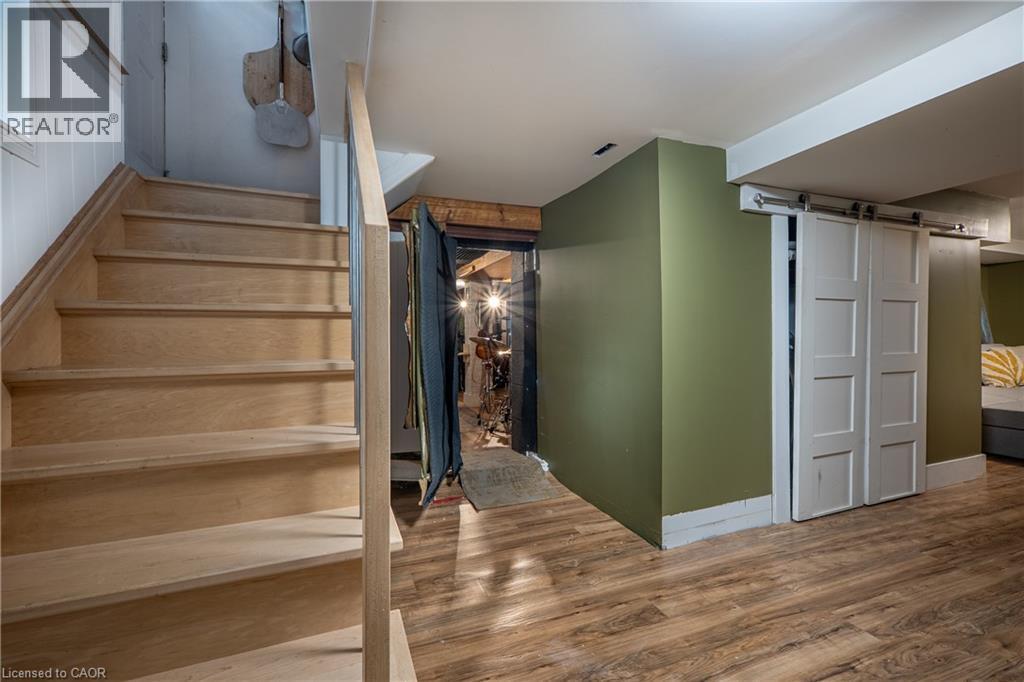
Wood-finish flooring, staircase with wood treads and railing, and sliding barn doors - 283 Plains Road W, Burlington, ON
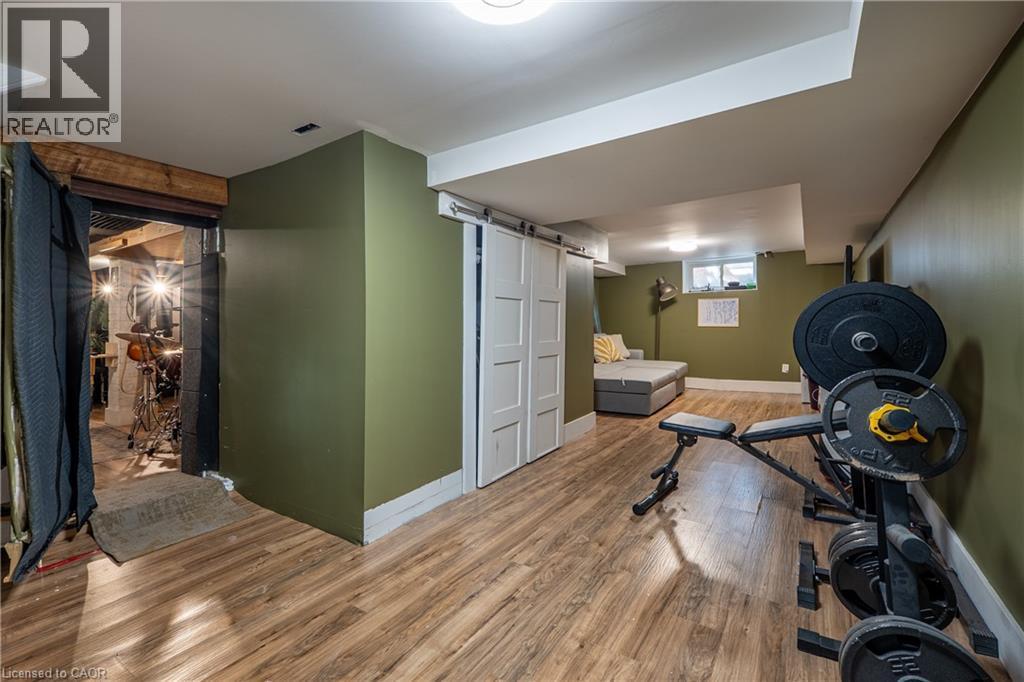
Wood-finish flooring, white barn door, and recessed lighting - 283 Plains Road W, Burlington, ON
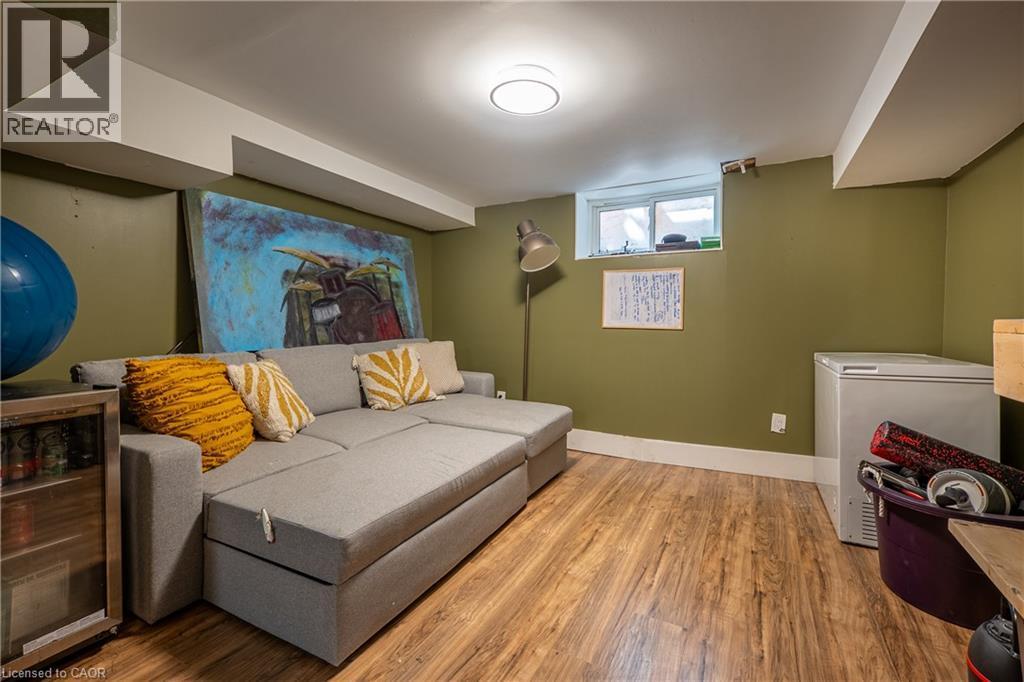
Warm wood-finish flooring with a white trim, recessed window, and flush-mount ceiling light - 283 Plains Road W, Burlington, ON
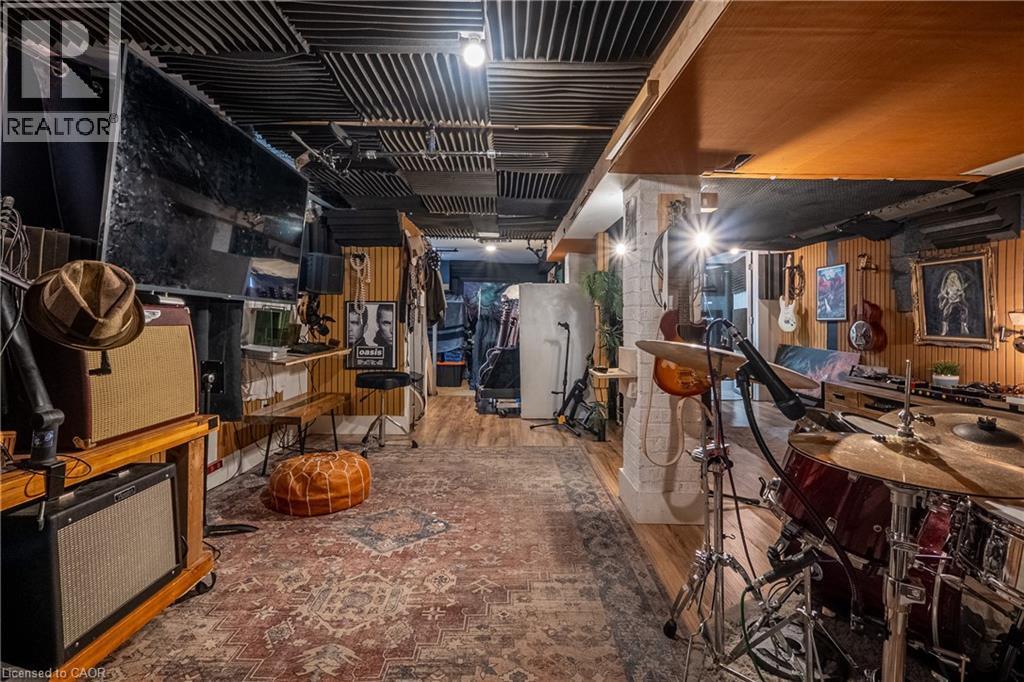
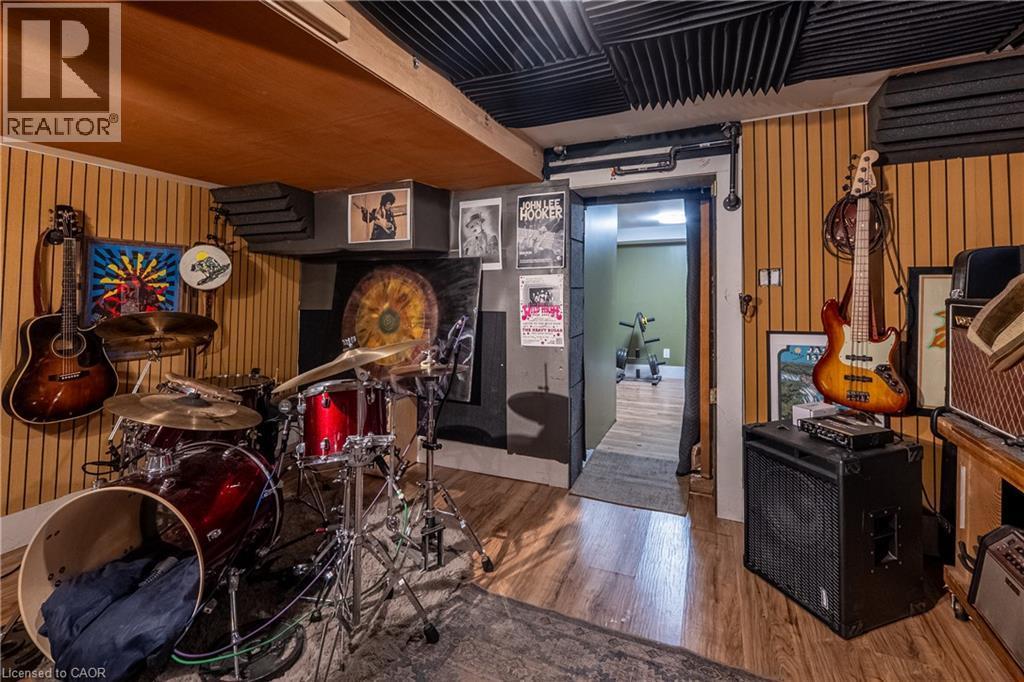
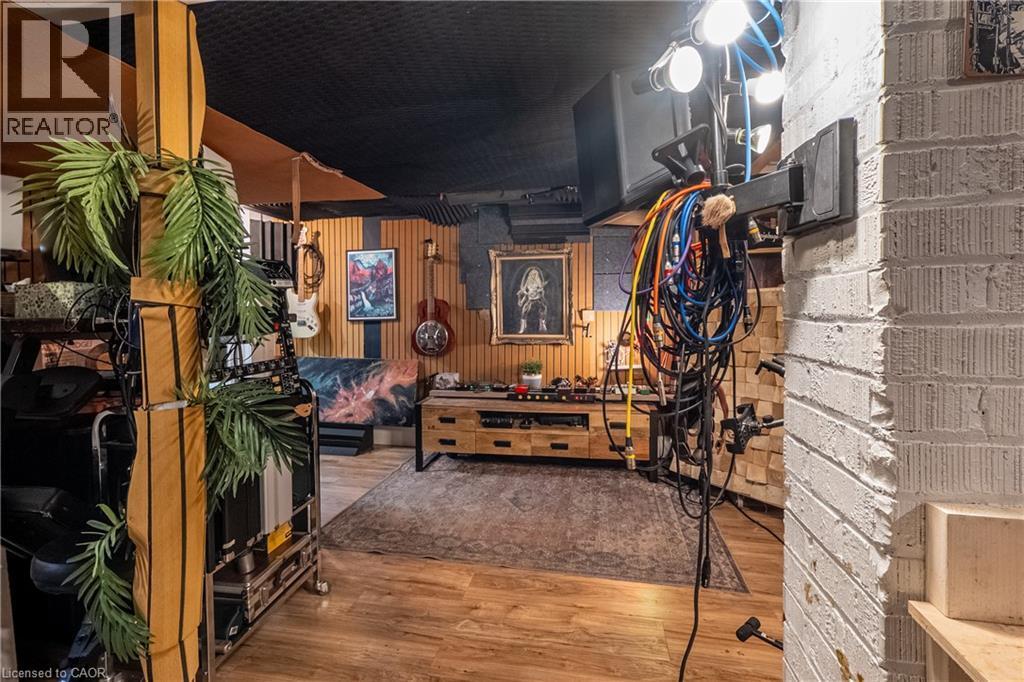
Wood-finish flooring, acoustic panel ceiling, wood paneling, recessed lighting, and wall-mounted shelving - 283 Plains Road W, Burlington, ON
283 Plains Road W, Burlington, ON
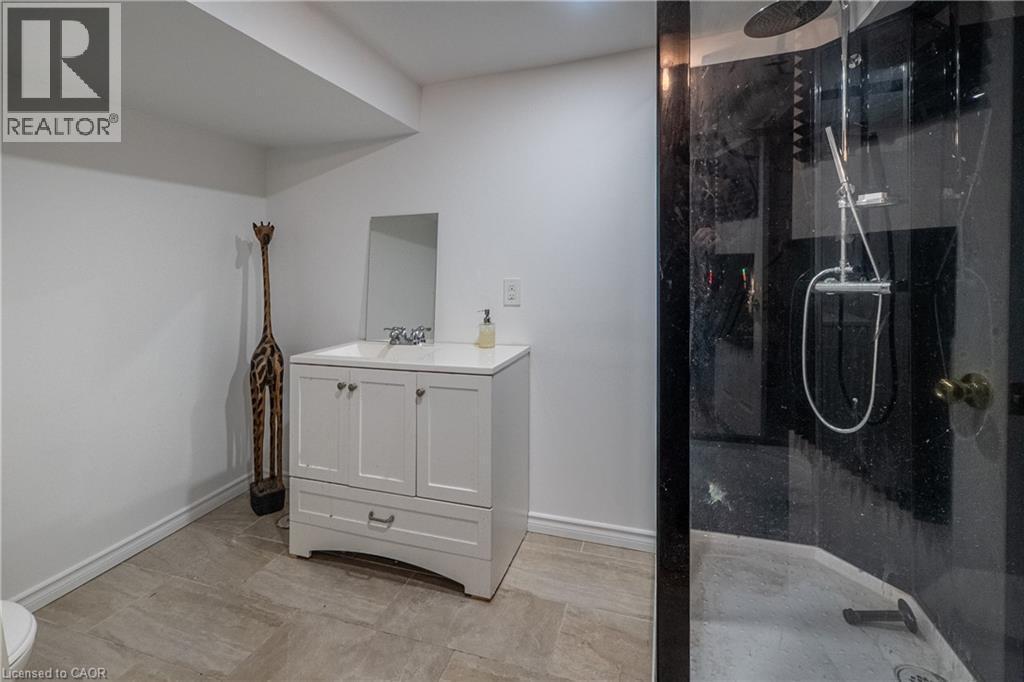
White vanity with integrated sink, chrome faucet, and mirrored cabinet - 283 Plains Road W, Burlington, ON
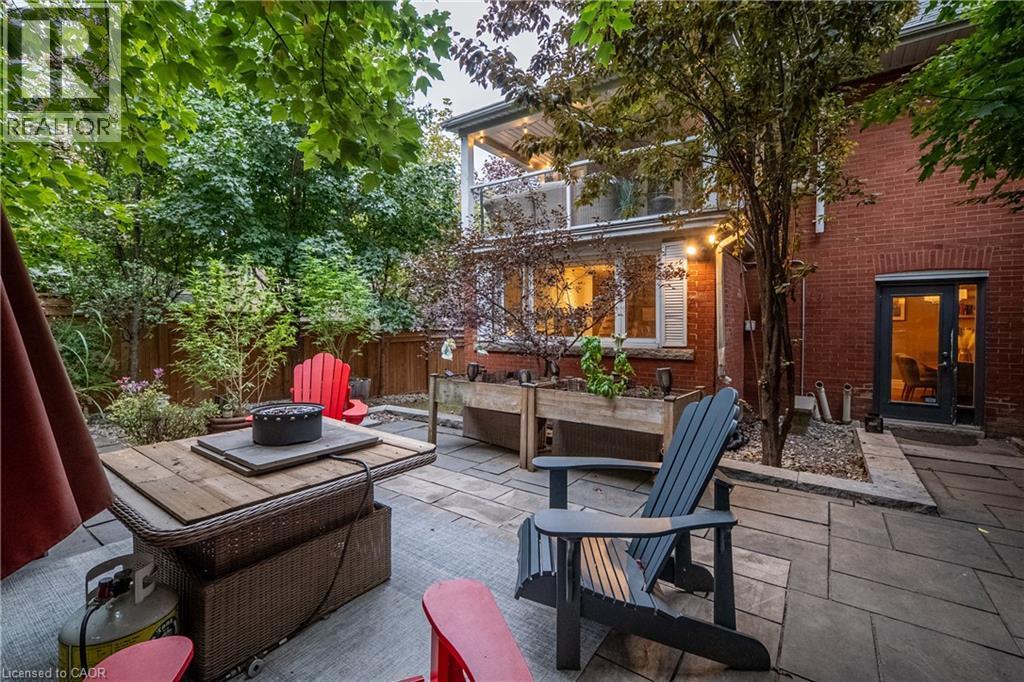
Stone patio with extensive plantings, raised garden beds, and mature trees - 283 Plains Road W, Burlington, ON
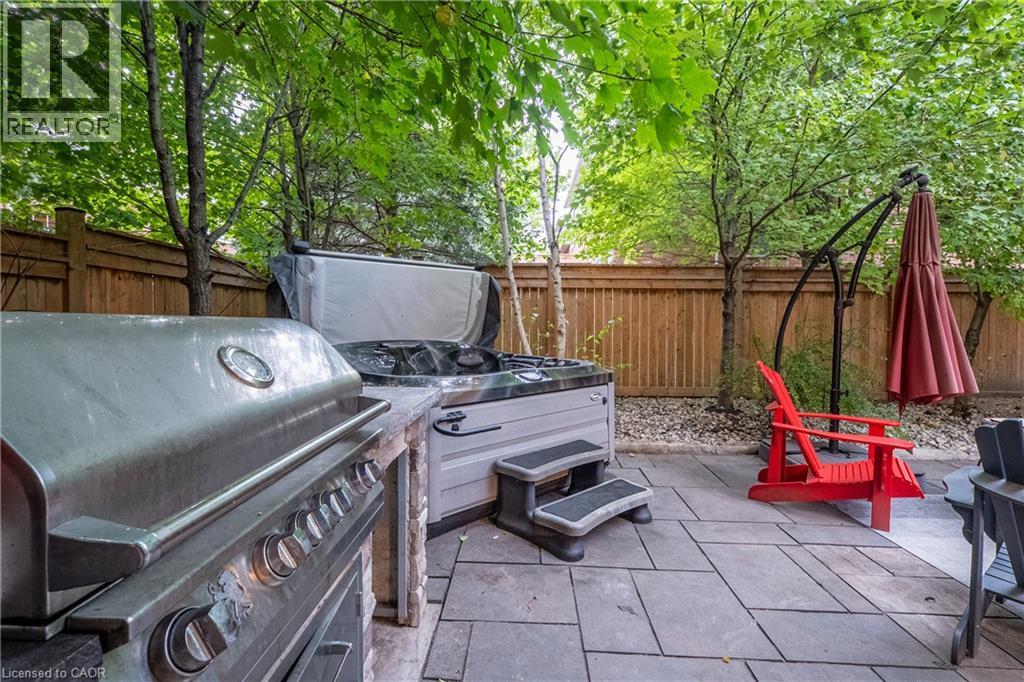
Patio with stone pavers, built-in grill station, and an outdoor spa - 283 Plains Road W, Burlington, ON
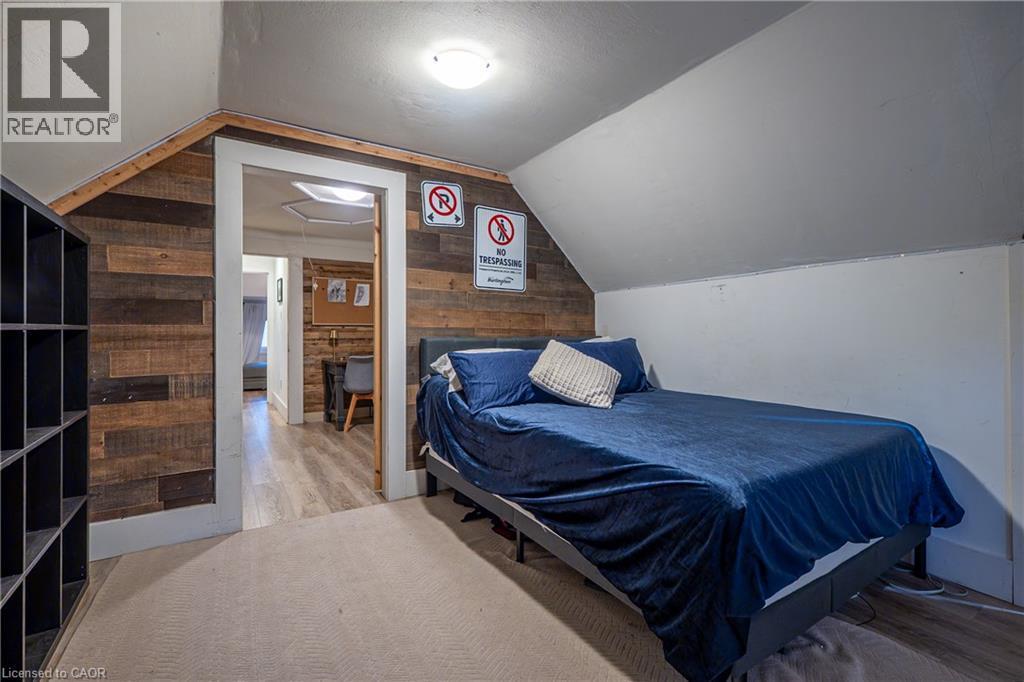
Attic space with sloped ceilings, wood-finish accent wall, and recessed lighting - 283 Plains Road W, Burlington, ON
Dual vanity with integrated sinks and matte black fixtures - 283 Plains Road W, Burlington, ON
Brick exterior with white trim, dark shingle roof, and a red brick chimney - 283 Plains Road W, Burlington, ON
Red brick exterior with a dark shingle roof and white trim - 283 Plains Road W, Burlington, ON
Brick exterior with a prominent front entrance, featuring a covered porch with white railing, and a gabled dormer - 283 Plains Road W, Burlington, ON
Brick exterior with a prominent front entrance, stone steps, and a landscaped garden with mature trees - 283 Plains Road W, Burlington, ON
Brick exterior with white trim, covered front porch, stone steps, and a paved driveway with a wood fence - 283 Plains Road W, Burlington, ON
Covered front porch featuring brick columns, white balusters, and a lattice detail - 283 Plains Road W, Burlington, ON
Red brick exterior with a white paneled door, offering access to a paved side yard - 283 Plains Road W, Burlington, ON
Brick and stone exterior with a multi-gabled roofline - 283 Plains Road W, Burlington, ON
Hardwood flooring throughout, a brick accent wall with an integrated fireplace, and a wood mantel shelf - 283 Plains Road W, Burlington, ON
Exposed brick accent wall, wood-finish flooring, exposed ceiling beams, recessed lighting, and large windows - 283 Plains Road W, Burlington, ON
Exposed wood beams, wood-finish flooring, brick-accent wall, and recessed lighting - 283 Plains Road W, Burlington, ON
Hardwood flooring throughout, exposed brick accent wall, wood-finish ceiling beams, recessed lighting, and a barn door entry - 283 Plains Road W, Burlington, ON
Wood-finish flooring with a barn door entry - 283 Plains Road W, Burlington, ON
Hardwood flooring, painted walls, crown molding, a wood-finish floating shelf, and multiple windows - 283 Plains Road W, Burlington, ON
Hardwood flooring throughout, with a dark green wall finish, white trim, and a sliding barn door - 283 Plains Road W, Burlington, ON
Kitchen island with stone countertop, natural wood-finish flooring, wood beam accents, brick wall, and pendant lighting - 283 Plains Road W, Burlington, ON
Kitchen featuring a window overlooking greenery, wood-finish flooring, white shaker cabinetry, stainless steel appliances, and subway tile backsplash - 283 Plains Road W, Burlington, ON
Kitchen featuring wood-finish flooring, recessed lighting, white subway tile backsplash, and stainless steel appliances - 283 Plains Road W, Burlington, ON
Stainless steel appliances, light-toned cabinetry, light-toned countertops, subway tile backsplash, and wood-finish flooring - 283 Plains Road W, Burlington, ON
Under-mount sink with a matte black faucet, light-toned countertop, subway tile backsplash, white shaker-style cabinetry, and stainless steel dishwasher - 283 Plains Road W, Burlington, ON
Kitchen featuring wood-finish flooring, white cabinetry, stainless steel appliances, subway tile backsplash, and a large window - 283 Plains Road W, Burlington, ON
Kitchen featuring light-toned countertops, white subway tile backsplash, stainless steel range hood, and pendant lighting - 283 Plains Road W, Burlington, ON
Built-in shelving, crown molding, and wood-finish flooring - 283 Plains Road W, Burlington, ON
Exposed brick accent wall, crown molding, drum pendant light fixture, and wood-finish flooring - 283 Plains Road W, Burlington, ON
Open-concept kitchen and dining area featuring light wood-finish flooring, a kitchen island with a light-toned countertop, white cabinetry, and stainless steel appliances - 283 Plains Road W, Burlington, ON
Hardwood flooring, wall-mounted sconce, and French door - 283 Plains Road W, Burlington, ON
Covered outdoor living space with a slatted ceiling, glass panel railing, and recessed lighting - 283 Plains Road W, Burlington, ON
Covered patio with a brick exterior, white French-pane door, and glass panel railing - 283 Plains Road W, Burlington, ON
Hardwood-finish flooring, white trim, and a paneled door - 283 Plains Road W, Burlington, ON
Recessed built-in shelving, wood-finish flooring, white trim, and a window with roller shade - 283 Plains Road W, Burlington, ON
Rich olive-toned walls, wood-finish flooring, two windows with white trim, a barn door style closet, and white overhead lighting - 283 Plains Road W, Burlington, ON
Ornate wood vanity with a stone countertop and integrated sink - 283 Plains Road W, Burlington, ON
Walk-in shower with clear glass enclosure, dark-toned tile surround, and a rain showerhead - 283 Plains Road W, Burlington, ON
Recessed built-in shelving, wood-finish flooring, and a white-framed window with shades - 283 Plains Road W, Burlington, ON
Dual basin vanity with matte black fixtures, framed mirrors, hexagonal floor tiling, and a built-in storage cabinet - 283 Plains Road W, Burlington, ON
Bathroom featuring subway tile walls, black hexagonal floor tiles, a built-in shower niche, and a glass shower partition - 283 Plains Road W, Burlington, ON
Angled ceilings in bedroom with wood-finish flooring - 283 Plains Road W, Burlington, ON
Sliding barn door with black hardware - 283 Plains Road W, Burlington, ON
Sloped ceilings, wood-finish flooring, accent wall, paneled interior door, built-in shelving - 283 Plains Road W, Burlington, ON
Wood-finish flooring, staircase with wood treads and railing, and sliding barn doors - 283 Plains Road W, Burlington, ON
Wood-finish flooring, white barn door, and recessed lighting - 283 Plains Road W, Burlington, ON
Warm wood-finish flooring with a white trim, recessed window, and flush-mount ceiling light - 283 Plains Road W, Burlington, ON
Wood-finish flooring, acoustic panel ceiling, wood paneling, recessed lighting, and wall-mounted shelving - 283 Plains Road W, Burlington, ON
283 Plains Road W, Burlington, ON
White vanity with integrated sink, chrome faucet, and mirrored cabinet - 283 Plains Road W, Burlington, ON
Stone patio with extensive plantings, raised garden beds, and mature trees - 283 Plains Road W, Burlington, ON
Patio with stone pavers, built-in grill station, and an outdoor spa - 283 Plains Road W, Burlington, ON
Attic space with sloped ceilings, wood-finish accent wall, and recessed lighting - 283 Plains Road W, Burlington, ON
Dual vanity with integrated sinks and matte black fixtures - 283 Plains Road W, Burlington, ON
  • Advertising

MULTIMEDIA

Are you a real estate investor?
283 PLAINS Road W, Burlington, Ontario, L7T 1G1
$1,399,000

5 Beds

4 Baths

Property Information:

A RARE find with room for everyone—and potential for so much more! This one-of-a-kind FIVE-bedroom 1920s character home combines generous family living, home based business possibilities and an entertainer’s backyard, all tucked behind a wrap-around porch. Inside, exposed wood beams and wooden barn doors bring warmth and architectural character to the open-concept main level. At the heart of the home is a custom kitchen featuring extensive cabinetry and an impressive oversized granite island—perfect for entertaining friends and family The kitchen, dining area and inviting TV room flow effortlessly together, while the gas fireplace creates a warm and comfortable atmosphere. Direct access to the backyard extends the living space outdoors for seamless indoor-outdoor entertaining.The private backyard feels like a retreat of its own with an outdoor kitchen, fire table and hot tub. From peaceful mornings to lively summer nights, this is a space designed to be enjoyed.The spacious primary bedroom offers a private escape complete with ensuite, walk-in closet and access to a large balcony overlooking the backyard—the perfect place to enjoy a morning coffee or unwind at the end of the day. Four additional bedrooms provide plenty of space for a large family, overnight guests, home offices or creative pursuits. The finished basement brings another dimension to the property. With two separate entrances, a bathroom and multiple finished areas. It offers exceptional potential for a professional office, home gym, recreation area or creative workspace. Tucked away is a hidden room currently used as a guitar and music studio, with exciting potential for recording, podcasting, content creation or a teen retreat. Beyond the home itself, the property may offer potential for an ADU or future residential development. Close to parks, schools, Go station, HWY, shops and restaurants This is more than a character home-it's a place to work, gather, create and invest in the future! (id:27)

Building Features:

  • Style: Detached
  • Building Type: House
  • Architectural Style: Other
  • Basement Development: Finished
  • Basement Type: Full
  • Construction Style - Attachment: Detached
  • Exterior Finish: Brick
  • Fireplace: Yes
  • Floor Space: 3426 sqft
  • Foundation Type: Poured Concrete
  • Heating Type: Forced air
  • Heating Fuel: Natural gas
  • Cooling Type: Central air conditioning
  • Appliances: Dishwasher, Dryer, Refrigerator, Stove, Washer, Range - Gas, Microwave Built-in, Window Coverings, Hot Tub

Property Features:

  • OwnershipType: Freehold
  • Property Type: Single Family
  • Half Bathrooms: 1
  • Access Type:
  • Amenities Nearby: Park, Public Transit, Schools, Shopping
  • Built in: 1923
  • Community Features: Community Centre
  • Features: Paved driveway
  • Floor Space (approx): 3426 Square Feet
  • Lot Depth: 165 Feet
  • Lot Frontage: 50 Feet
  • Zoning: R2.1-214
  • Sewer: Municipal sewage system
  • No. of Parking Spaces: 6

Rooms:

  • Bathroom 2nd Level 7'3'' x 12'0''
  • Bathroom 2nd Level 6'9'' x 10'11''
  • Bedroom 2nd Level 18'0'' x 11'6''
  • Bedroom 2nd Level 9'10'' x 9'11''
  • Primary Bedroom 2nd Level 18'9'' x 12'7''
  • Recreation Room 3rd Level 11'6'' x 9'6''
  • Bedroom 3rd Level 9'0'' x 15'0''
  • Bedroom 3rd Level 10'4'' x 15'6''
  • Storage Basement Level 12'3'' x 8'2''
  • Bathroom Basement Level 9'6'' x 6'4''
  • Bathroom Main Level 5'3'' x 4'8''
  • Foyer Main Level 9'0'' x 8'2''
  • Office Main Level 8'0'' x 14'8''
  • Dining Main Level 14'0'' x 14'3''
  • Kitchen Main Level 15'1'' x 21'11''
  • Living Main Level 10'3'' x 13'10''
  • Family Main Level 20'0'' x 14'3''

Courtesy of: RE/MAX Real Estate Centre Inc.

REALTOR.ca  

Access to Sold Data on this website may only be used by consumers that have a bona fide interest in the purchase, sale, or lease of residential real estate.

Sales/Price History

Log in or create an account to see sold and historical listings information

QuickQuoteTM Powered by RPS

Location of 283 PLAINS Road W, Burlington, Ontario, L7T 1G1

Demographic Information of 283 PLAINS Road W, Burlington, Ontario, L7T 1G1
Life Stage

Middle-Aged with Teens

Employment Type

Mixed

Average Household Income

$192,136.30

Average Number of Children

1.86

Household Population

Household Structure

Age of Population

Education

Education Level

No certificate/diploma/degree

9.98 %

High school certificate or equivalent

26.7 %

Apprenticeship trade certificate/diploma

4.71 %

College/non-university certificate

24.04 %

University certificate (below bachelor)

1.81 %

University Degree

32.76 %

Commuter

Travel To Work

By Car

89.14 %

By Public Transit

3.28 %

By Walking

1.09 %

By Bicycle

0.0 %

By Other Methods

6.49 %

Cultural Diversity

Knowledge of Official Language

Mother Tongue

Building Information
Building Type

Apartments (Low and High Rise)

9.03 %

Houses

90.97 %

Own Vs. Rent