Button CopyPathCircle CloseCircle Left ArrowArrow Down Icon GreyClosecirclecircleBurger
  • Advertising

25 - 824 BRANT STREET, Burlington, Ontario, L7R 2J5

MLS® # W13832018
Condo For Sale In Brant, Burlington, Ontario
$379,000 QuickQuoteTM: $375K - $475K

2 Beds

1 Bath

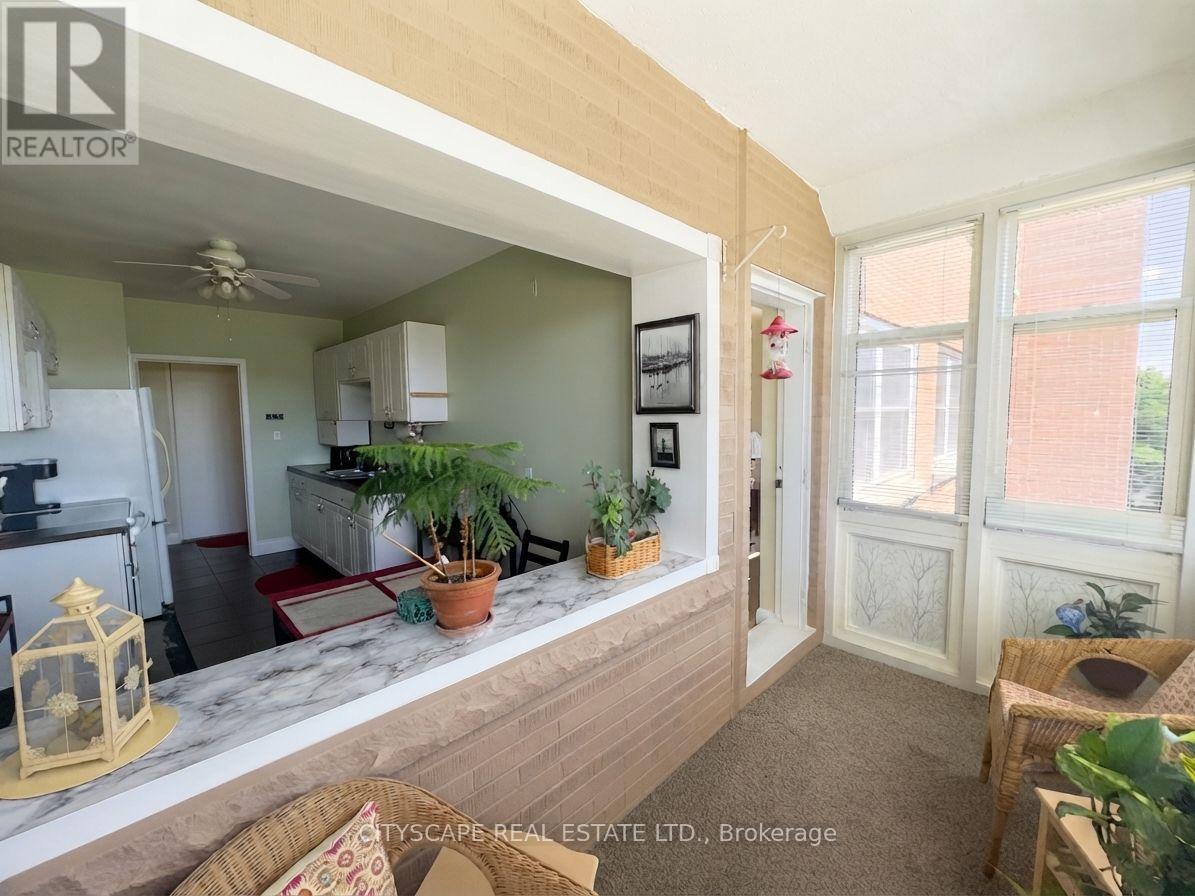
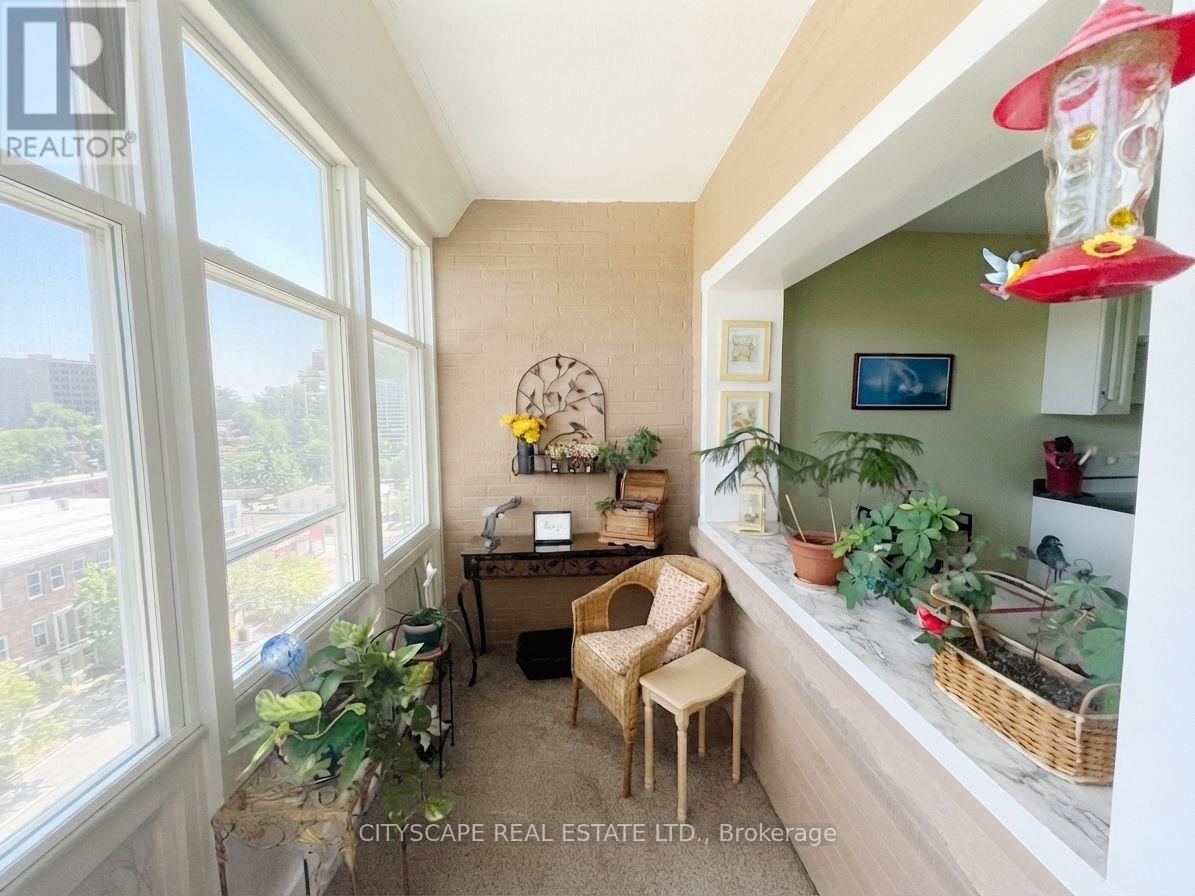
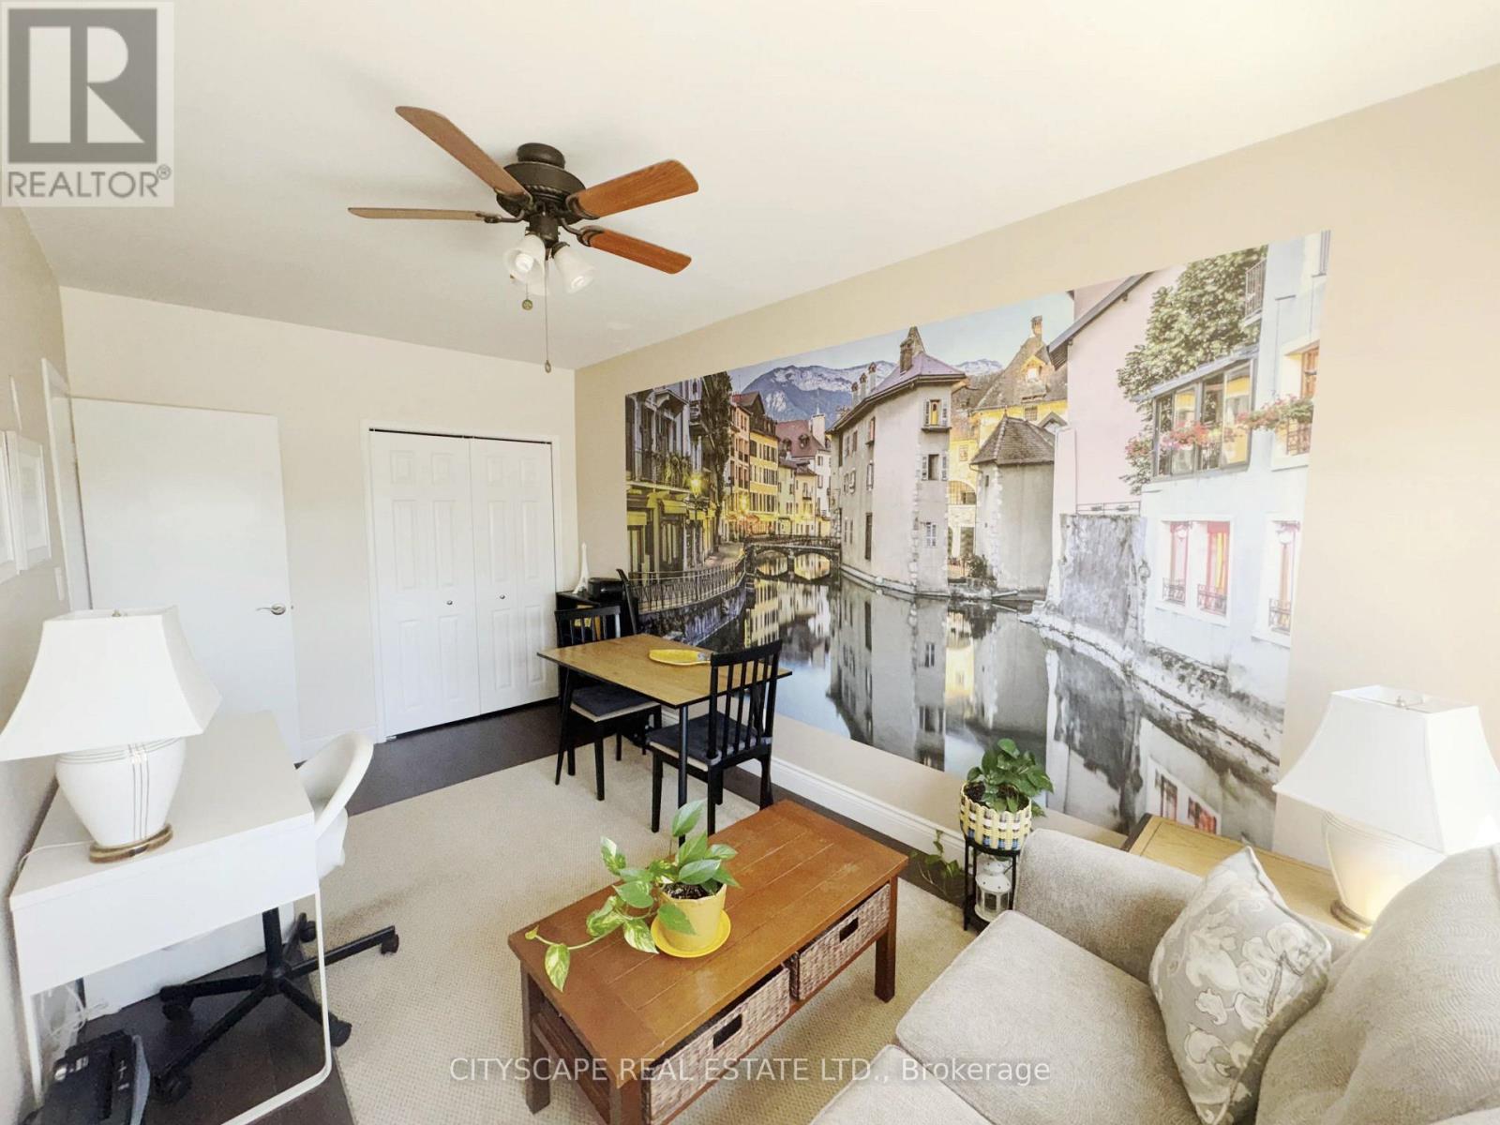
Enclosed Cozy Balcony/Den/Sun Room - 25 - 824 Brant Street, Burlington, ON
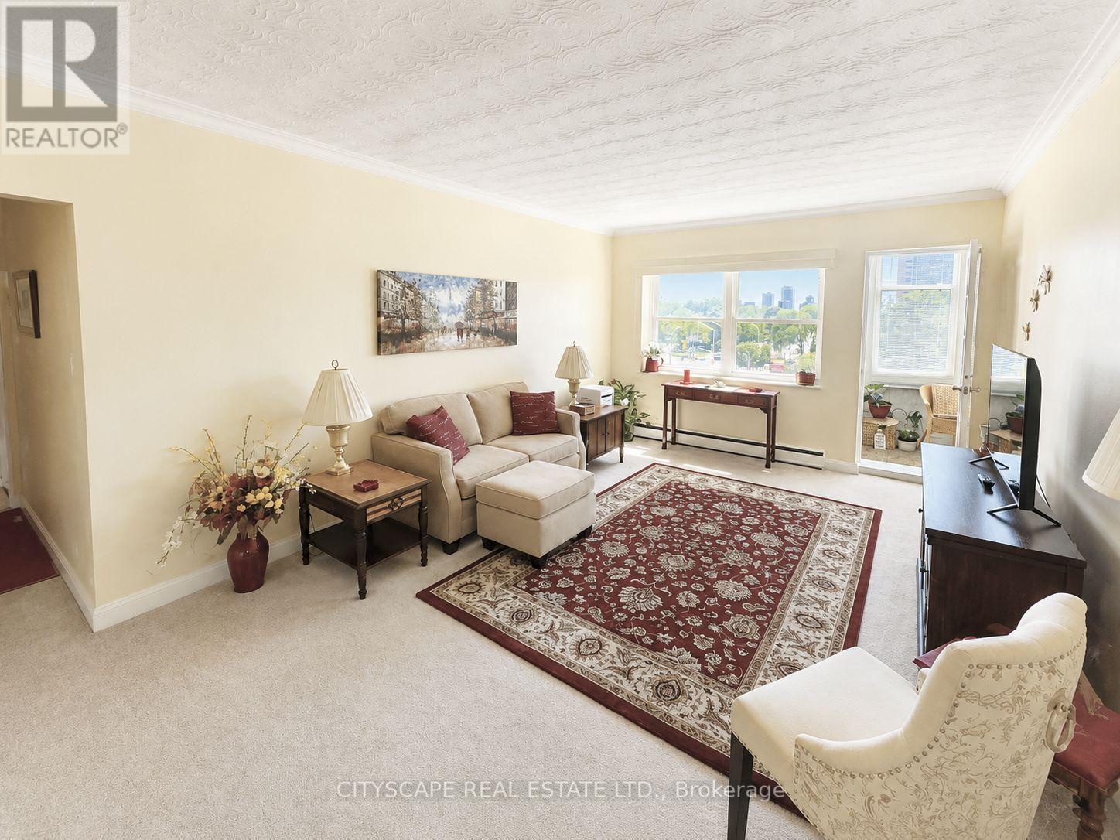
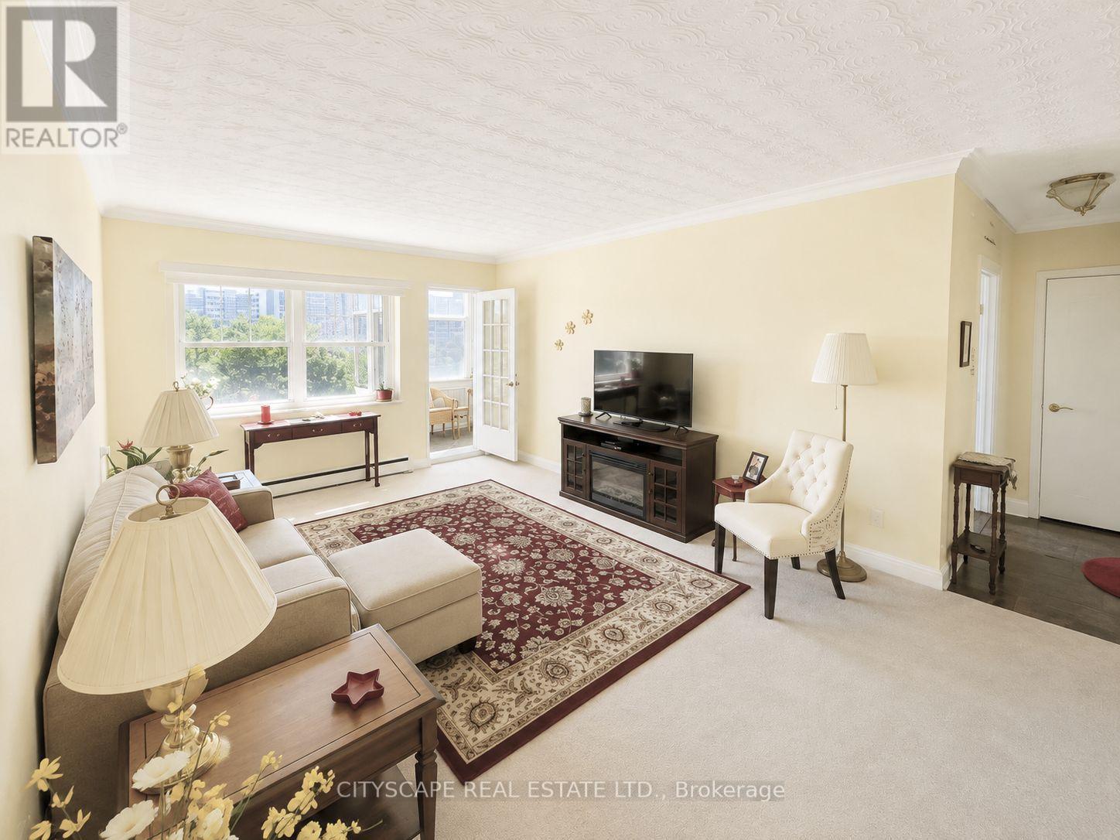
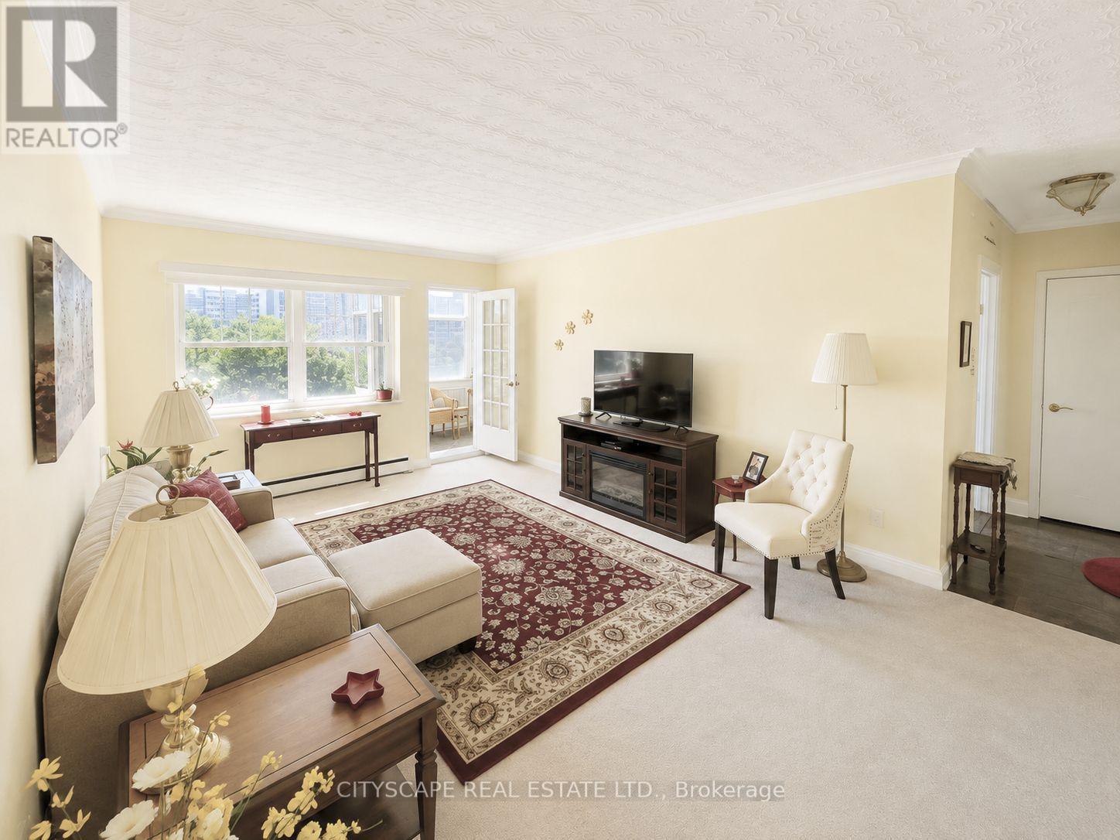
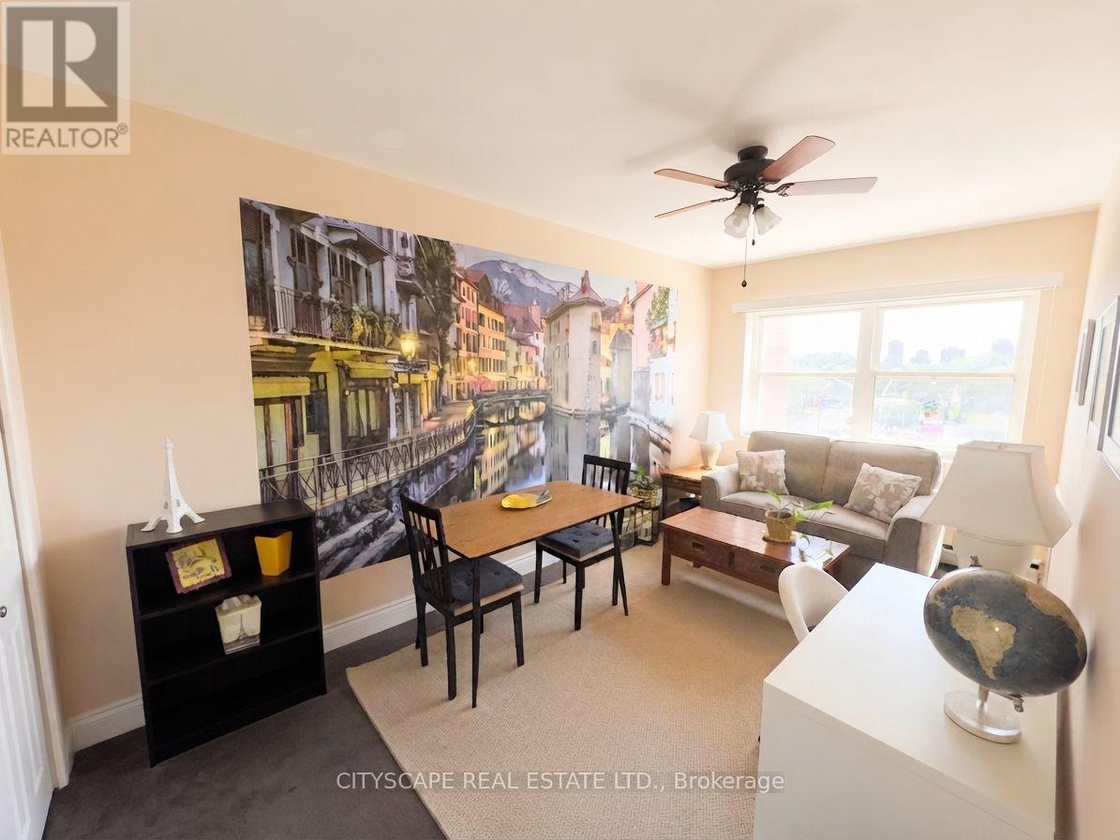
Living Room - 25 - 824 Brant Street, Burlington, ON
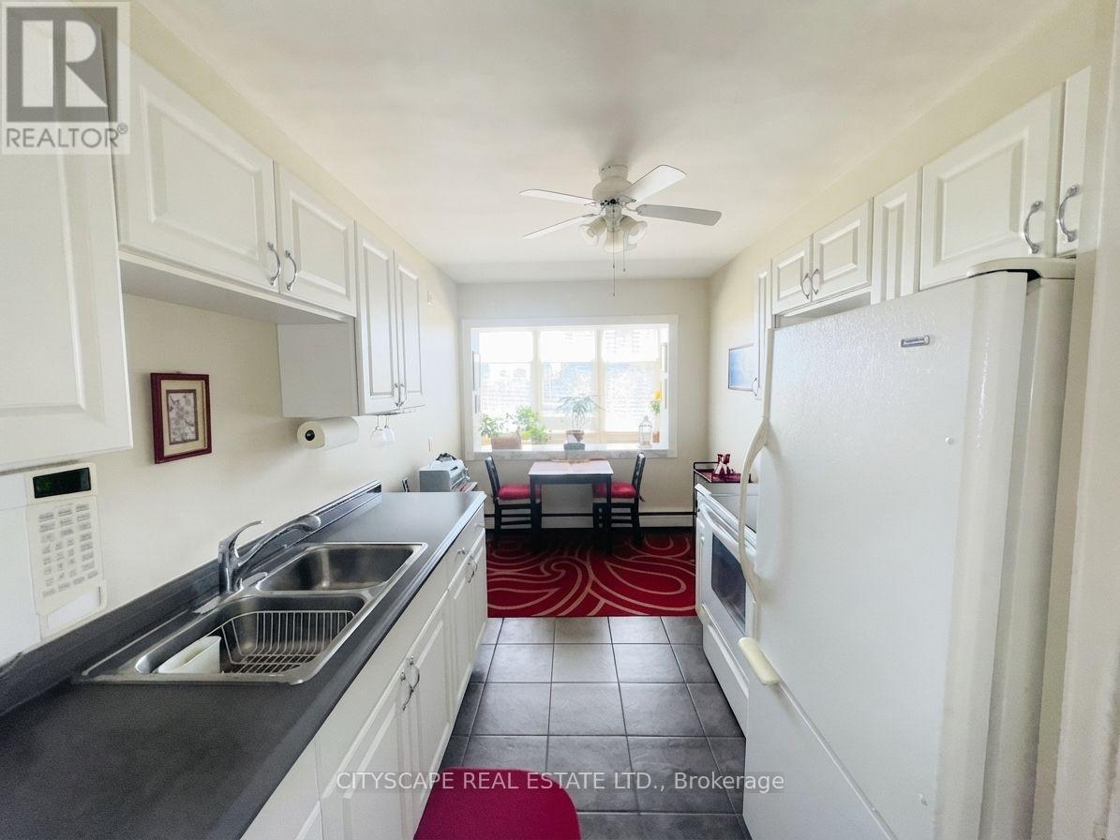
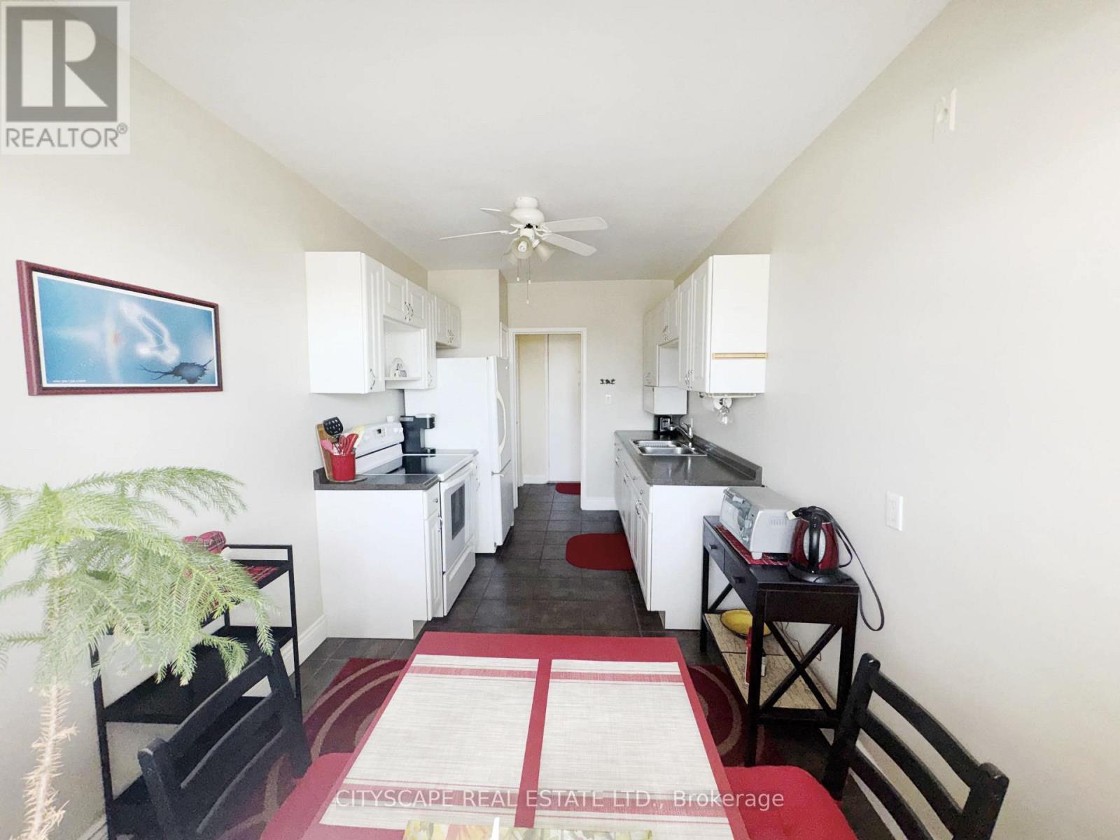
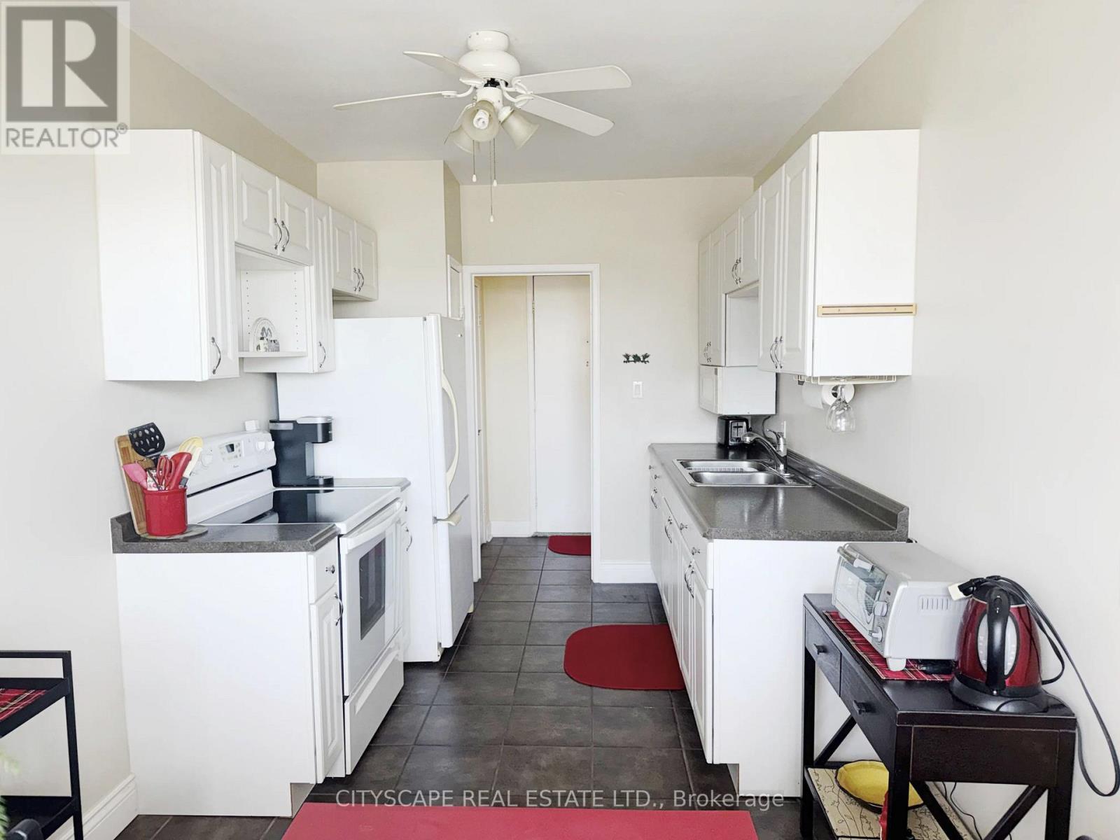
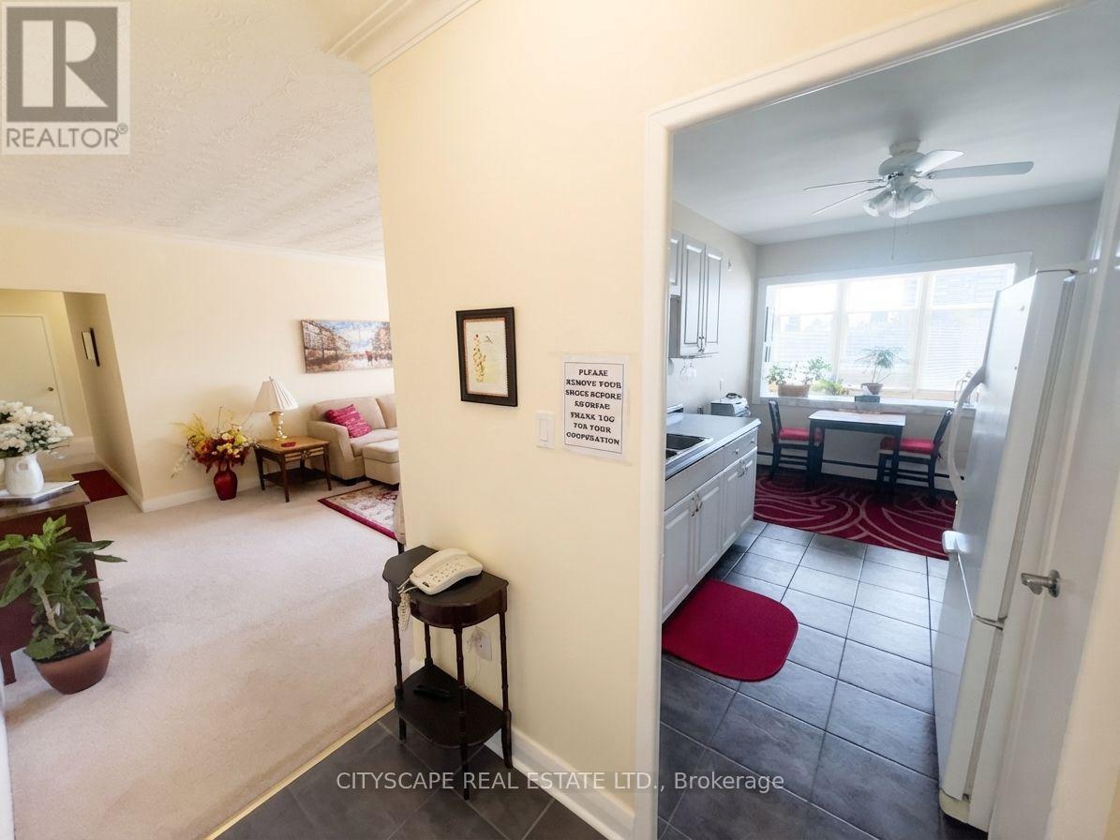
Kitchen - 25 - 824 Brant Street, Burlington, ON
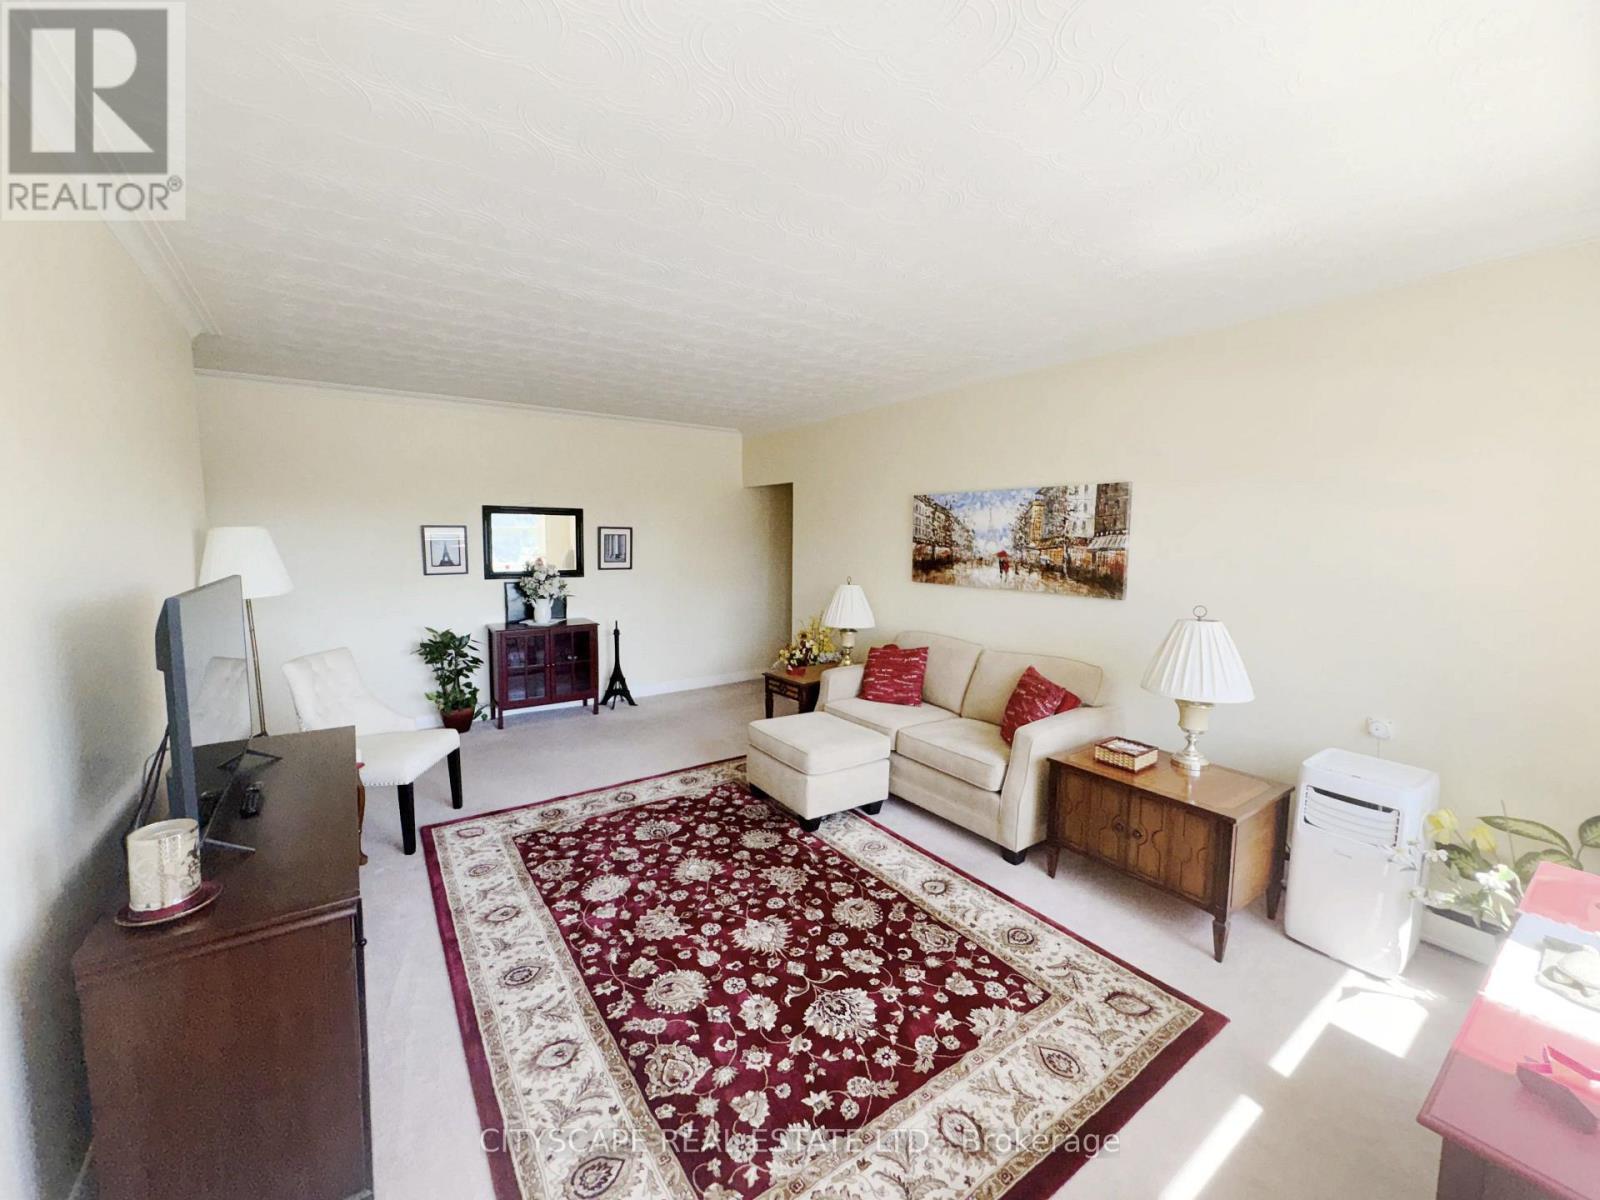
Living Room - 25 - 824 Brant Street, Burlington, ON
Enclosed Cozy Balcony/Den/Sun Room - 25 - 824 Brant Street, Burlington, ON
View from Foyer - 25 - 824 Brant Street, Burlington, ON
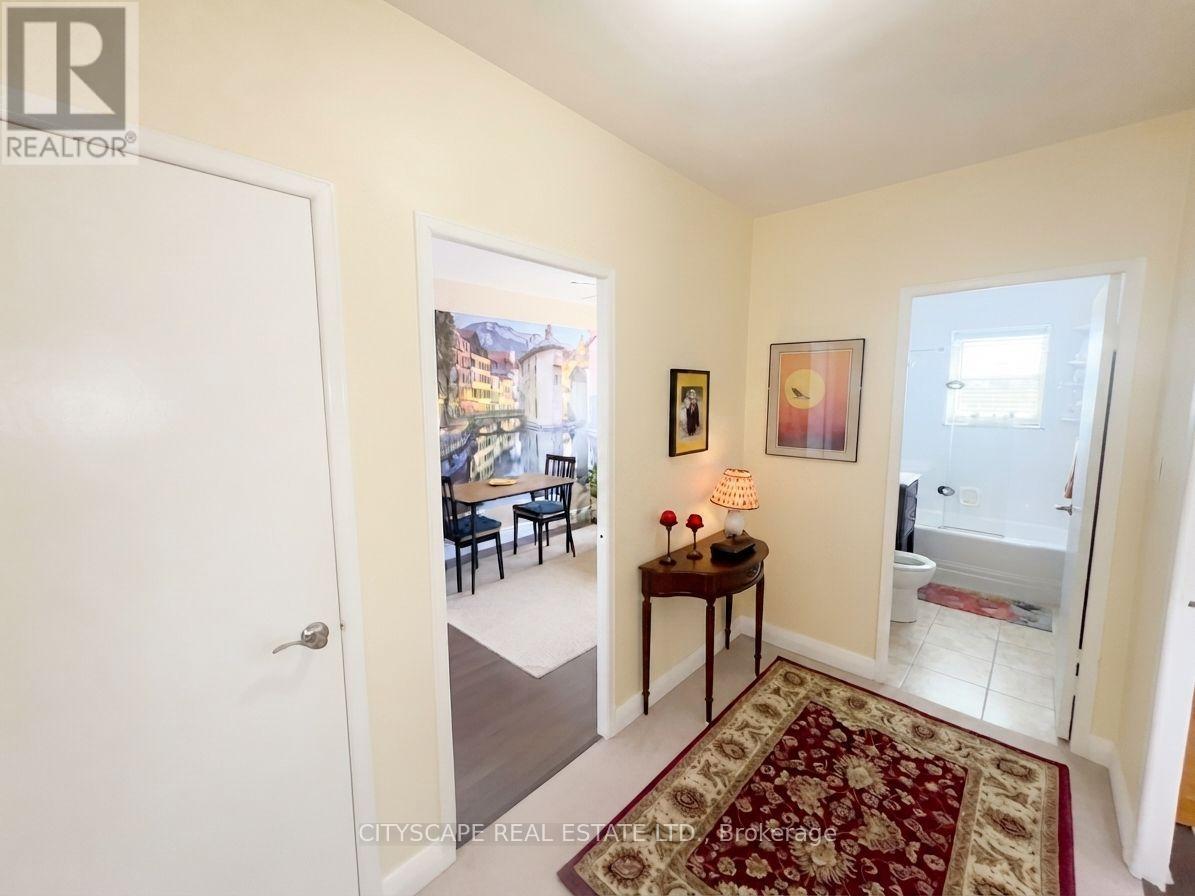
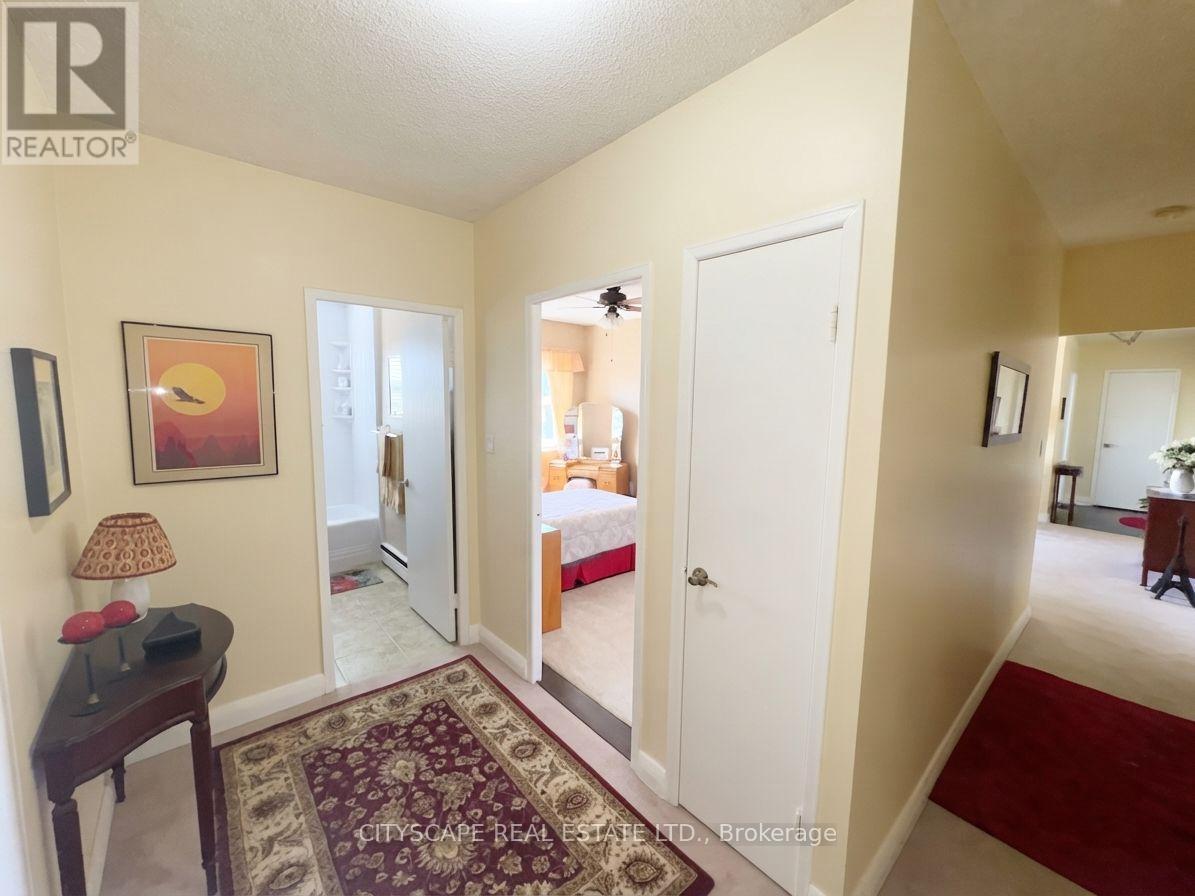
Landing Area Outside Bedrooms - 25 - 824 Brant Street, Burlington, ON
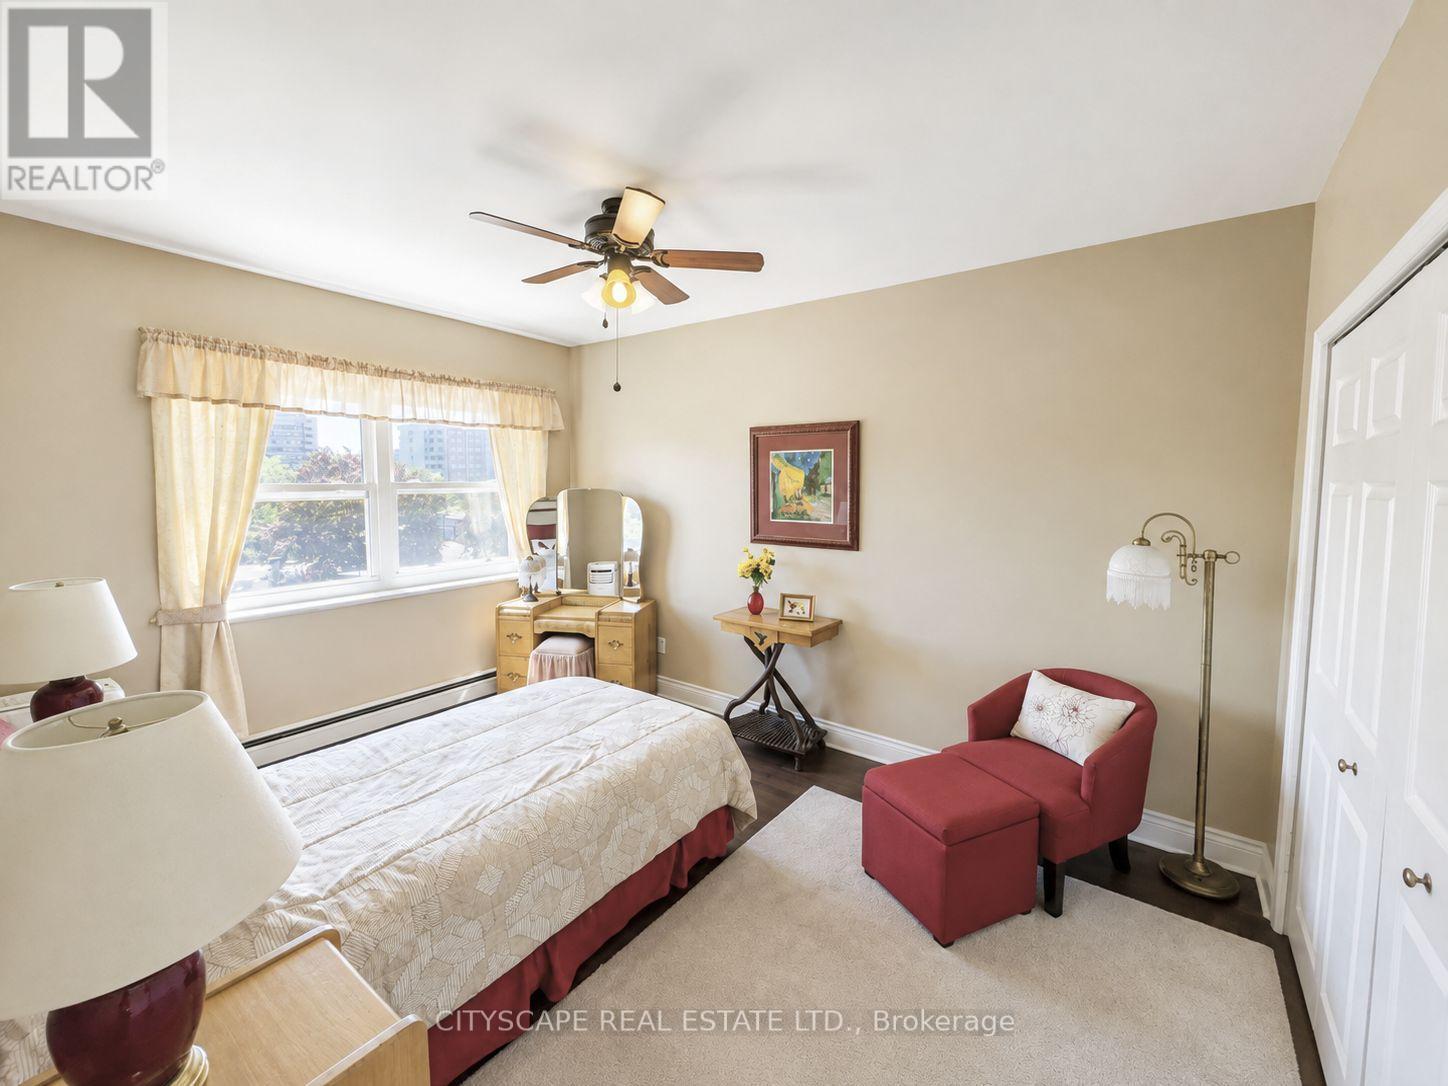
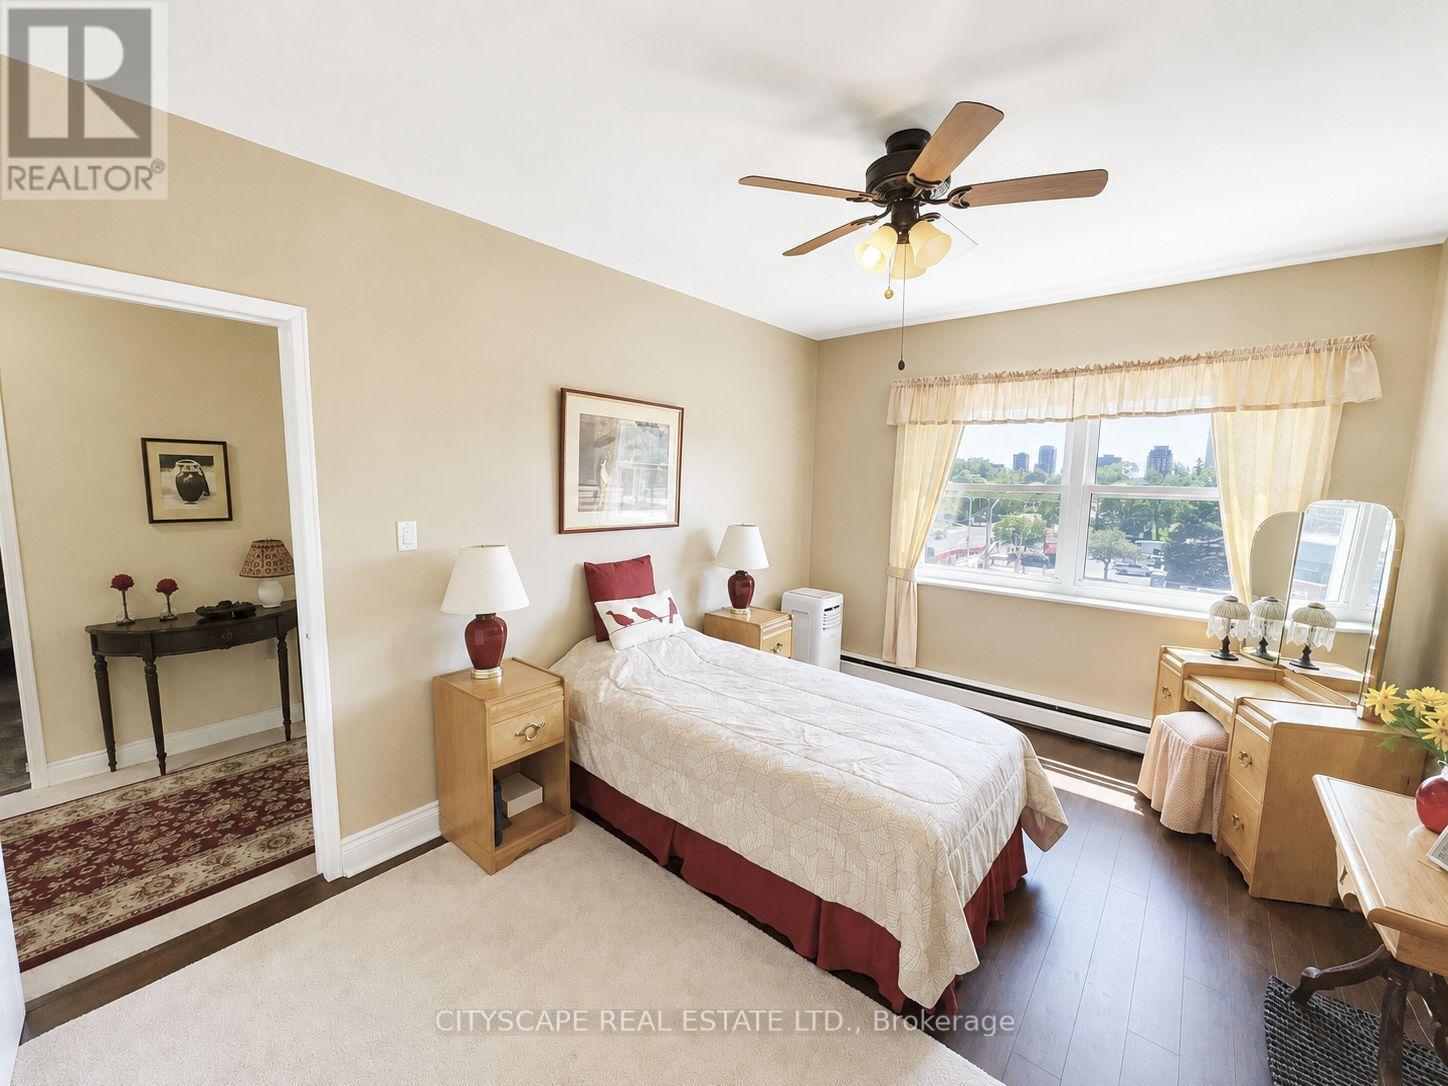
Primary Bedroom - 25 - 824 Brant Street, Burlington, ON
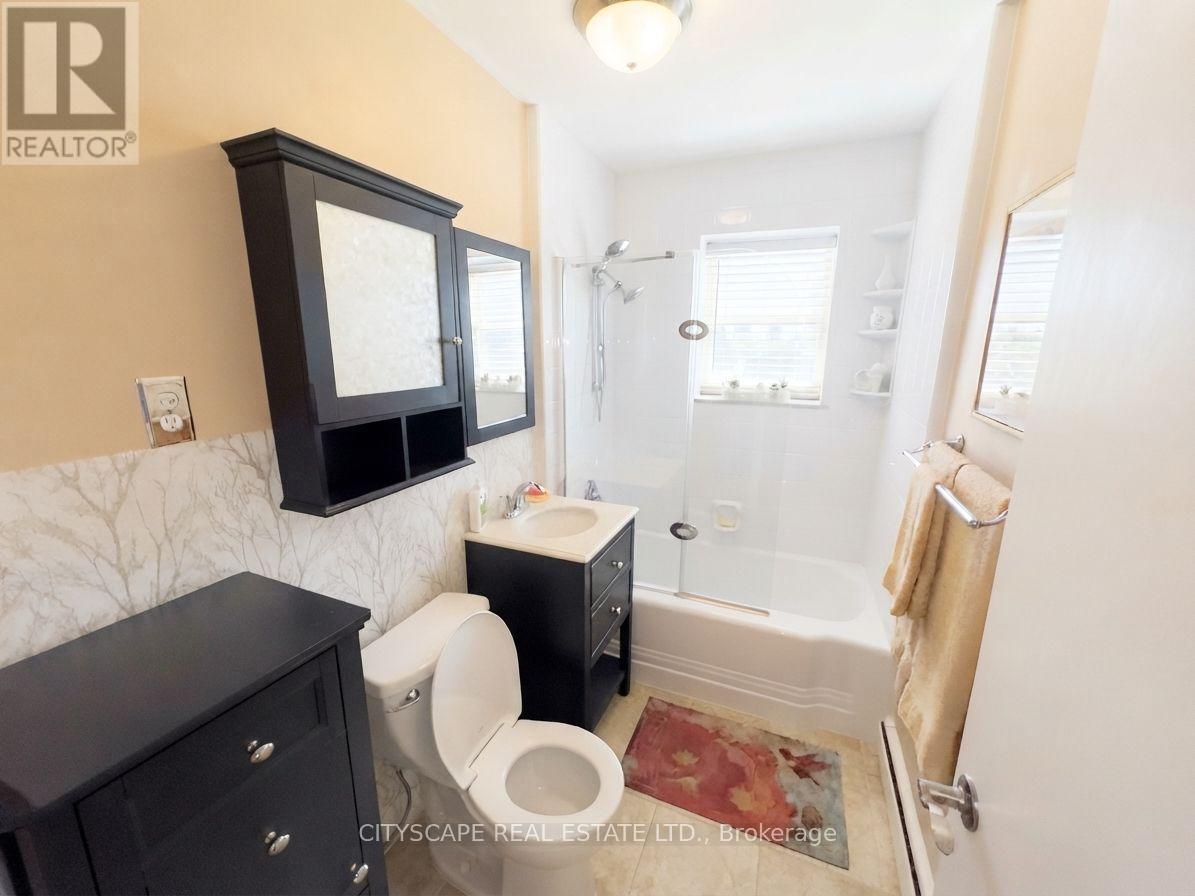
4pc Bathroom - 25 - 824 Brant Street, Burlington, ON
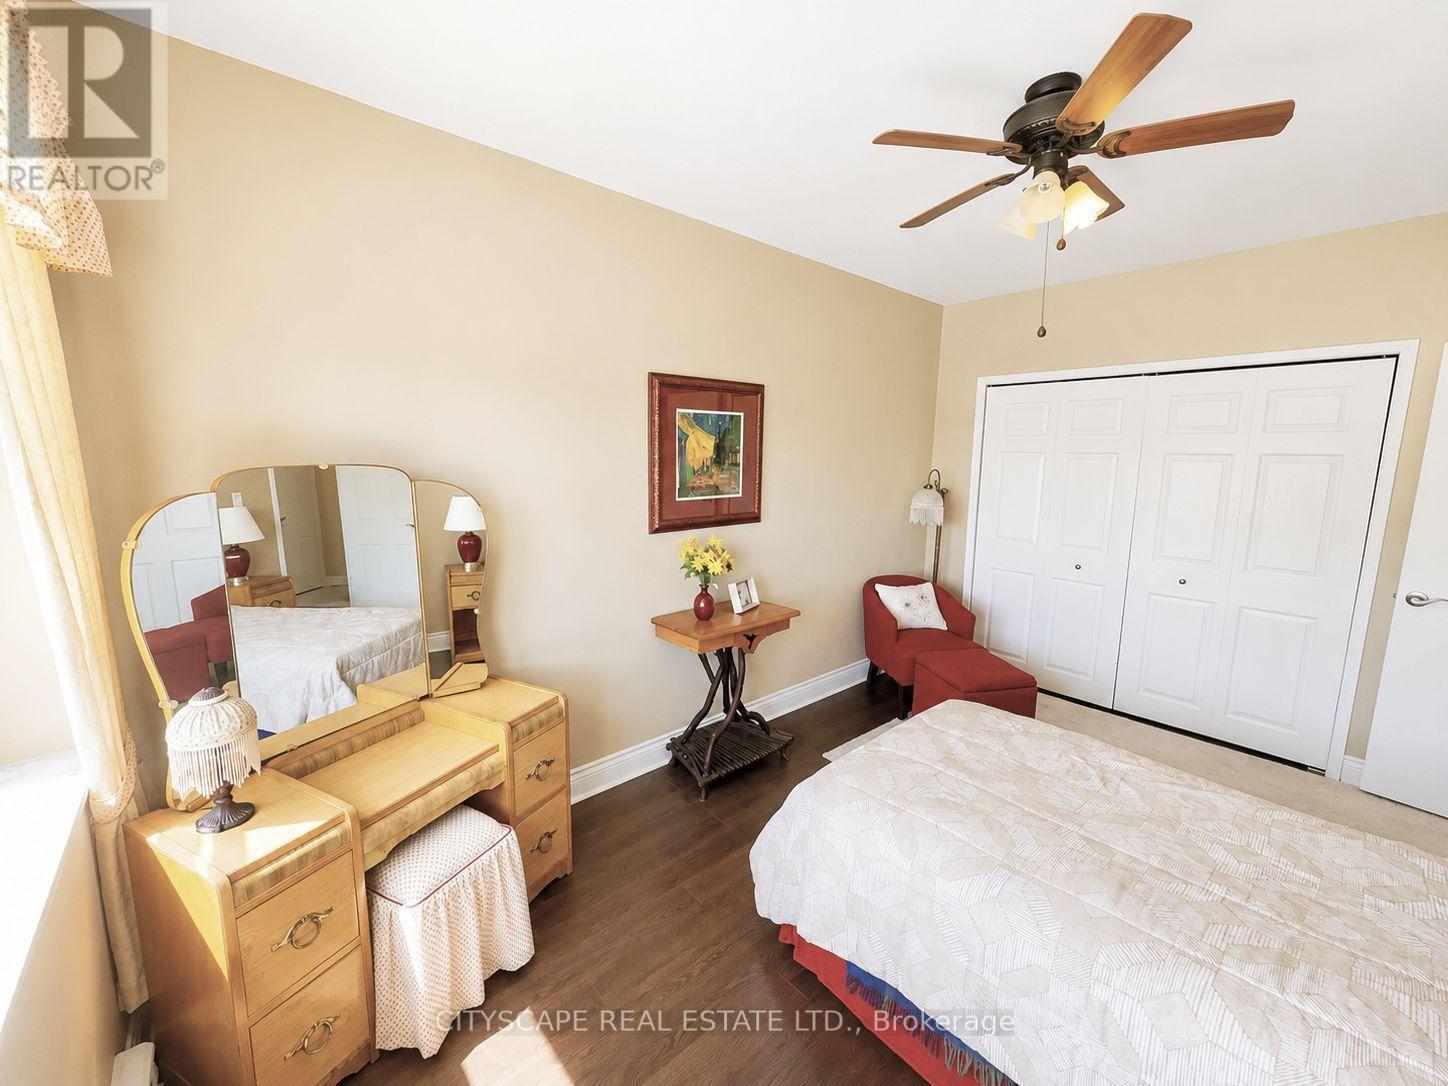
Bedroom 2 - 25 - 824 Brant Street, Burlington, ON
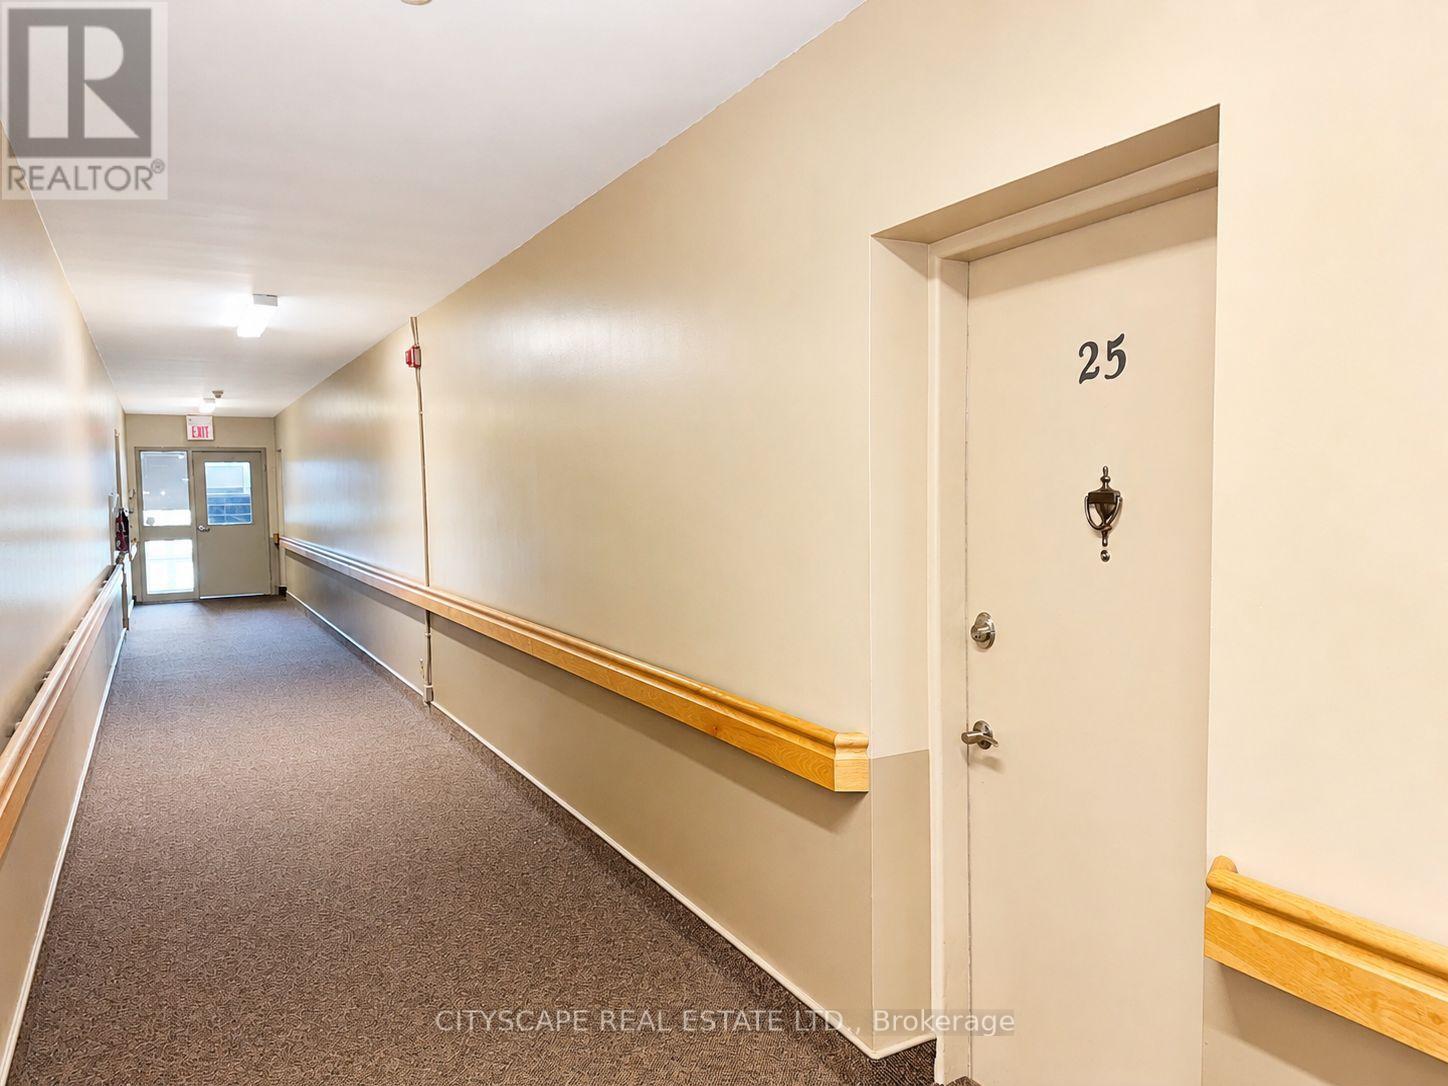
Corridor to access unit - 25 - 824 Brant Street, Burlington, ON
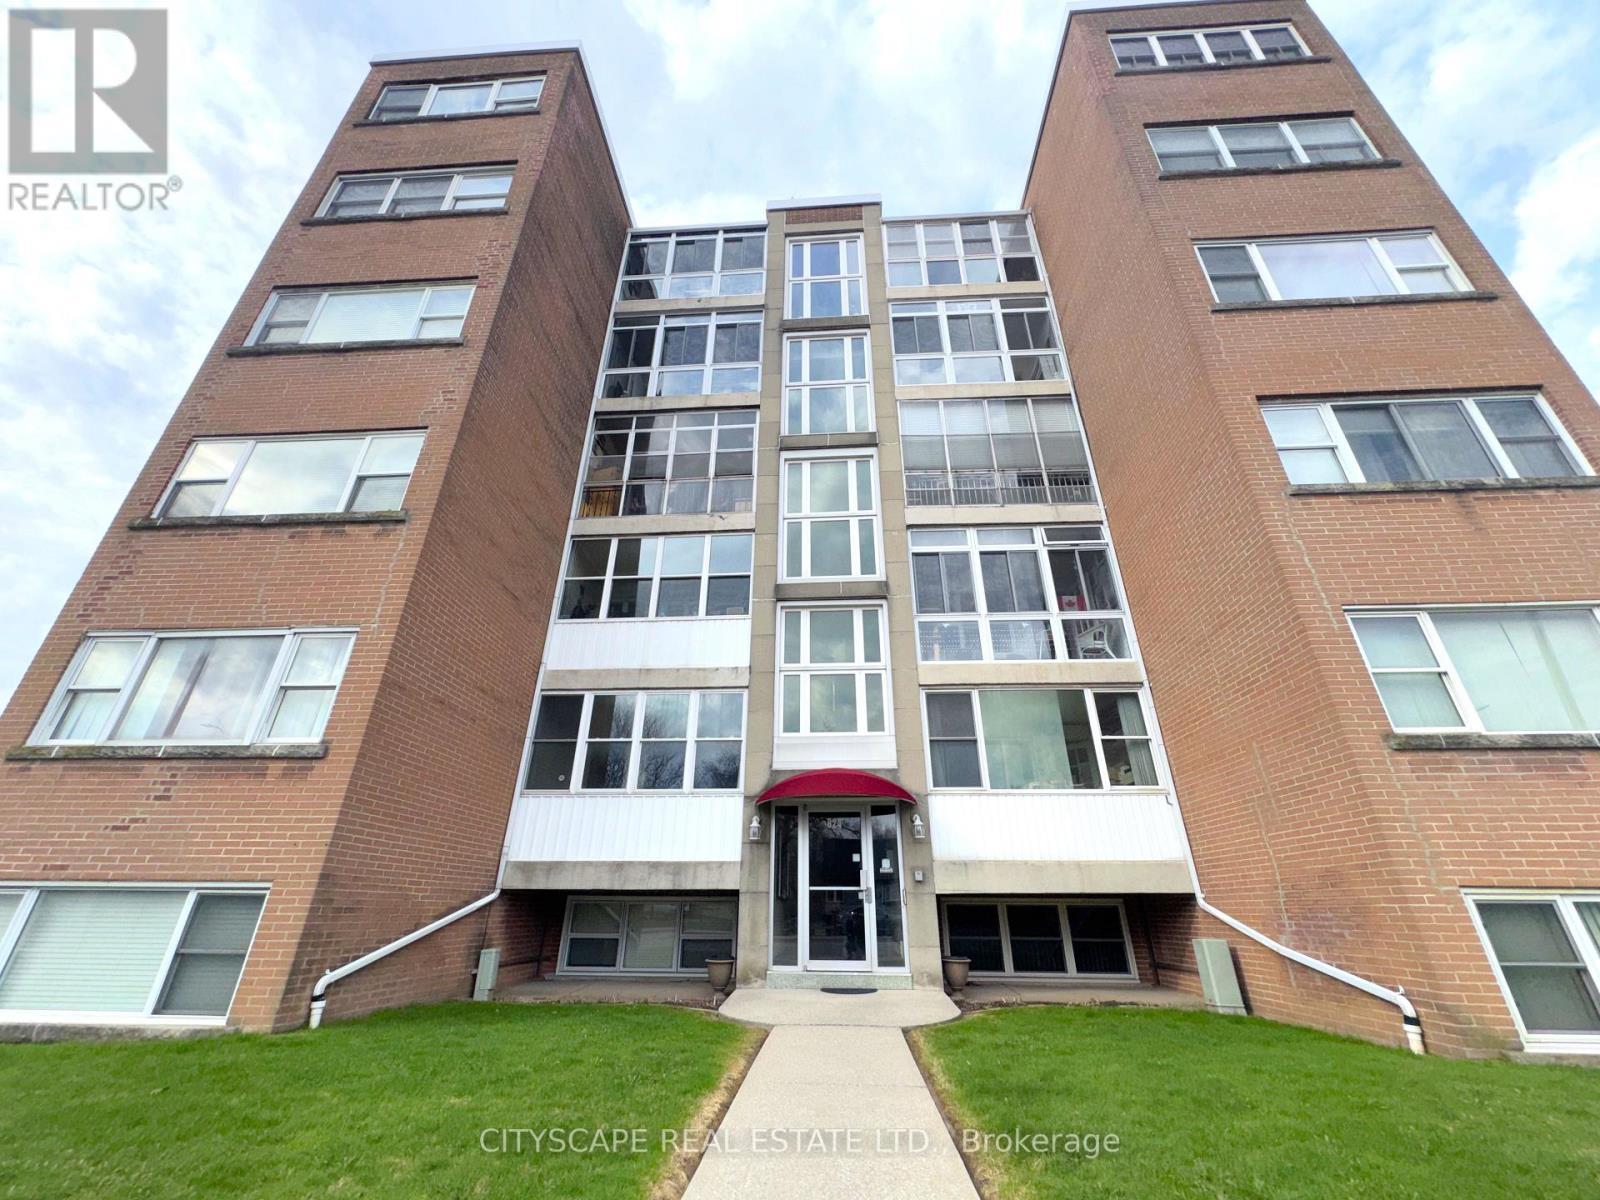
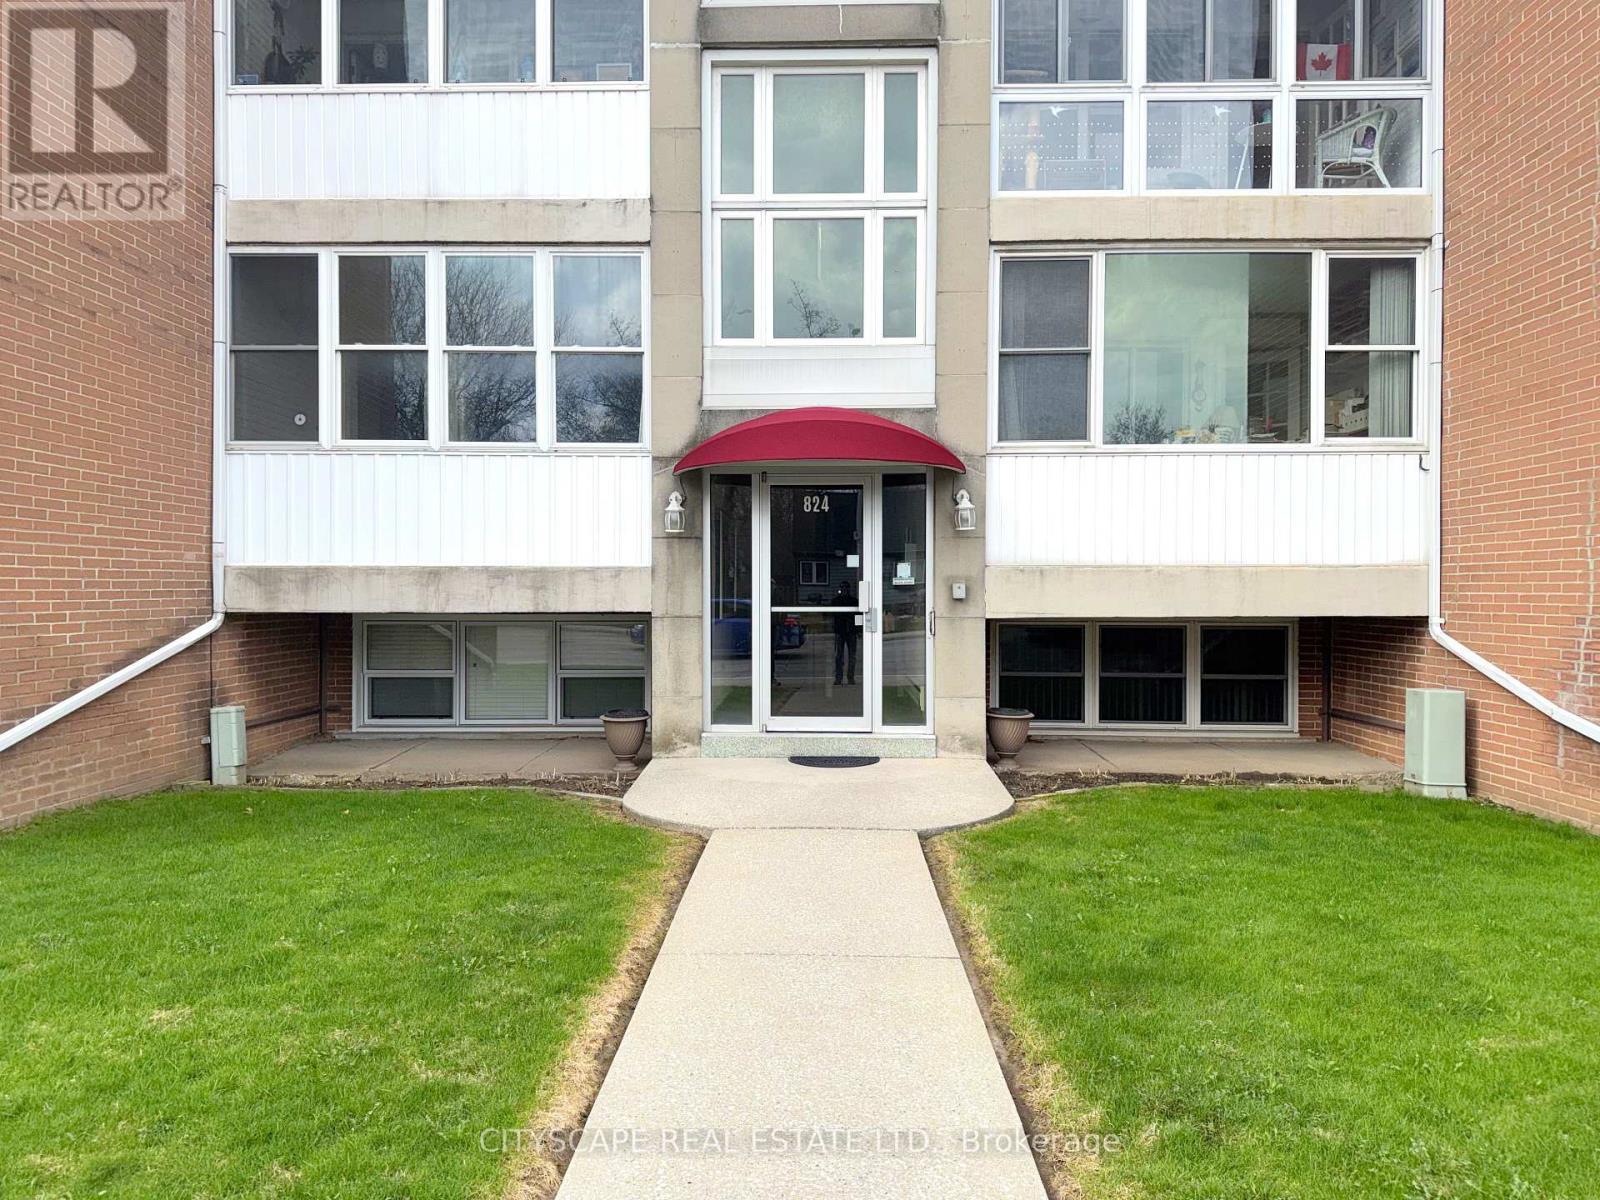
Building entrance - 25 - 824 Brant Street, Burlington, ON
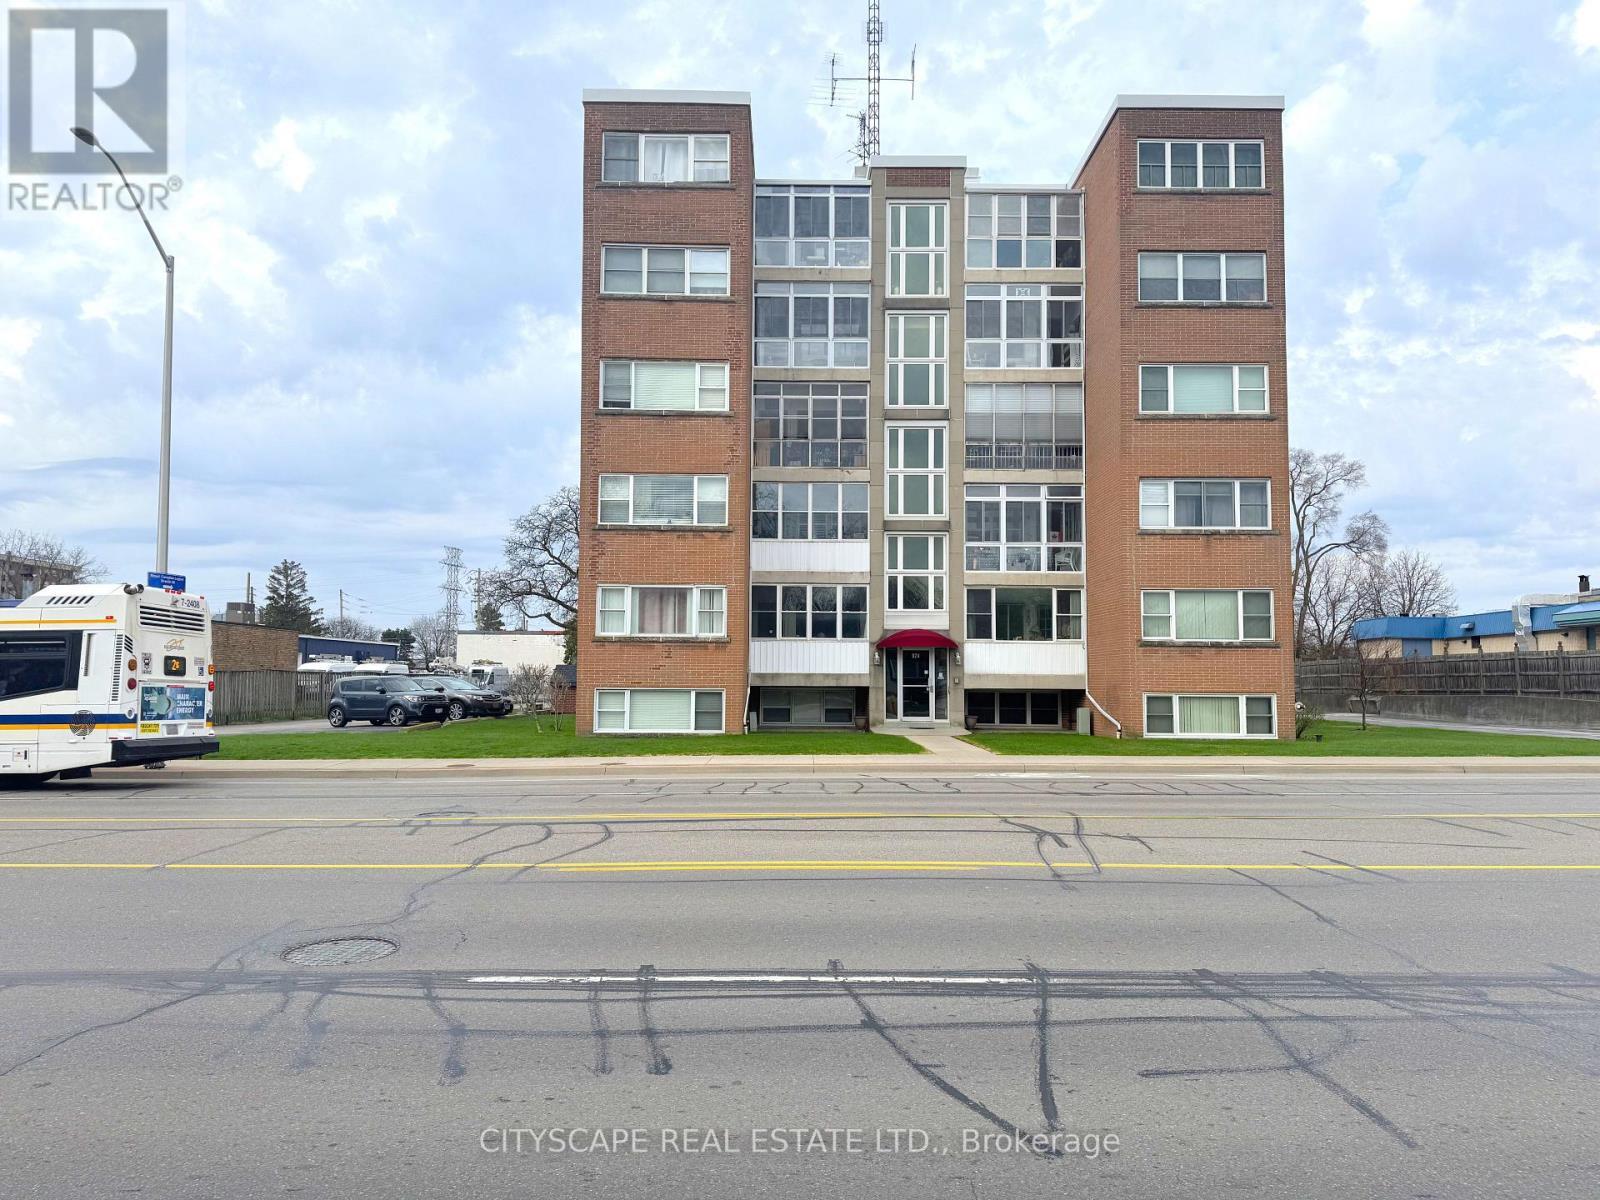
Street view - 25 - 824 Brant Street, Burlington, ON
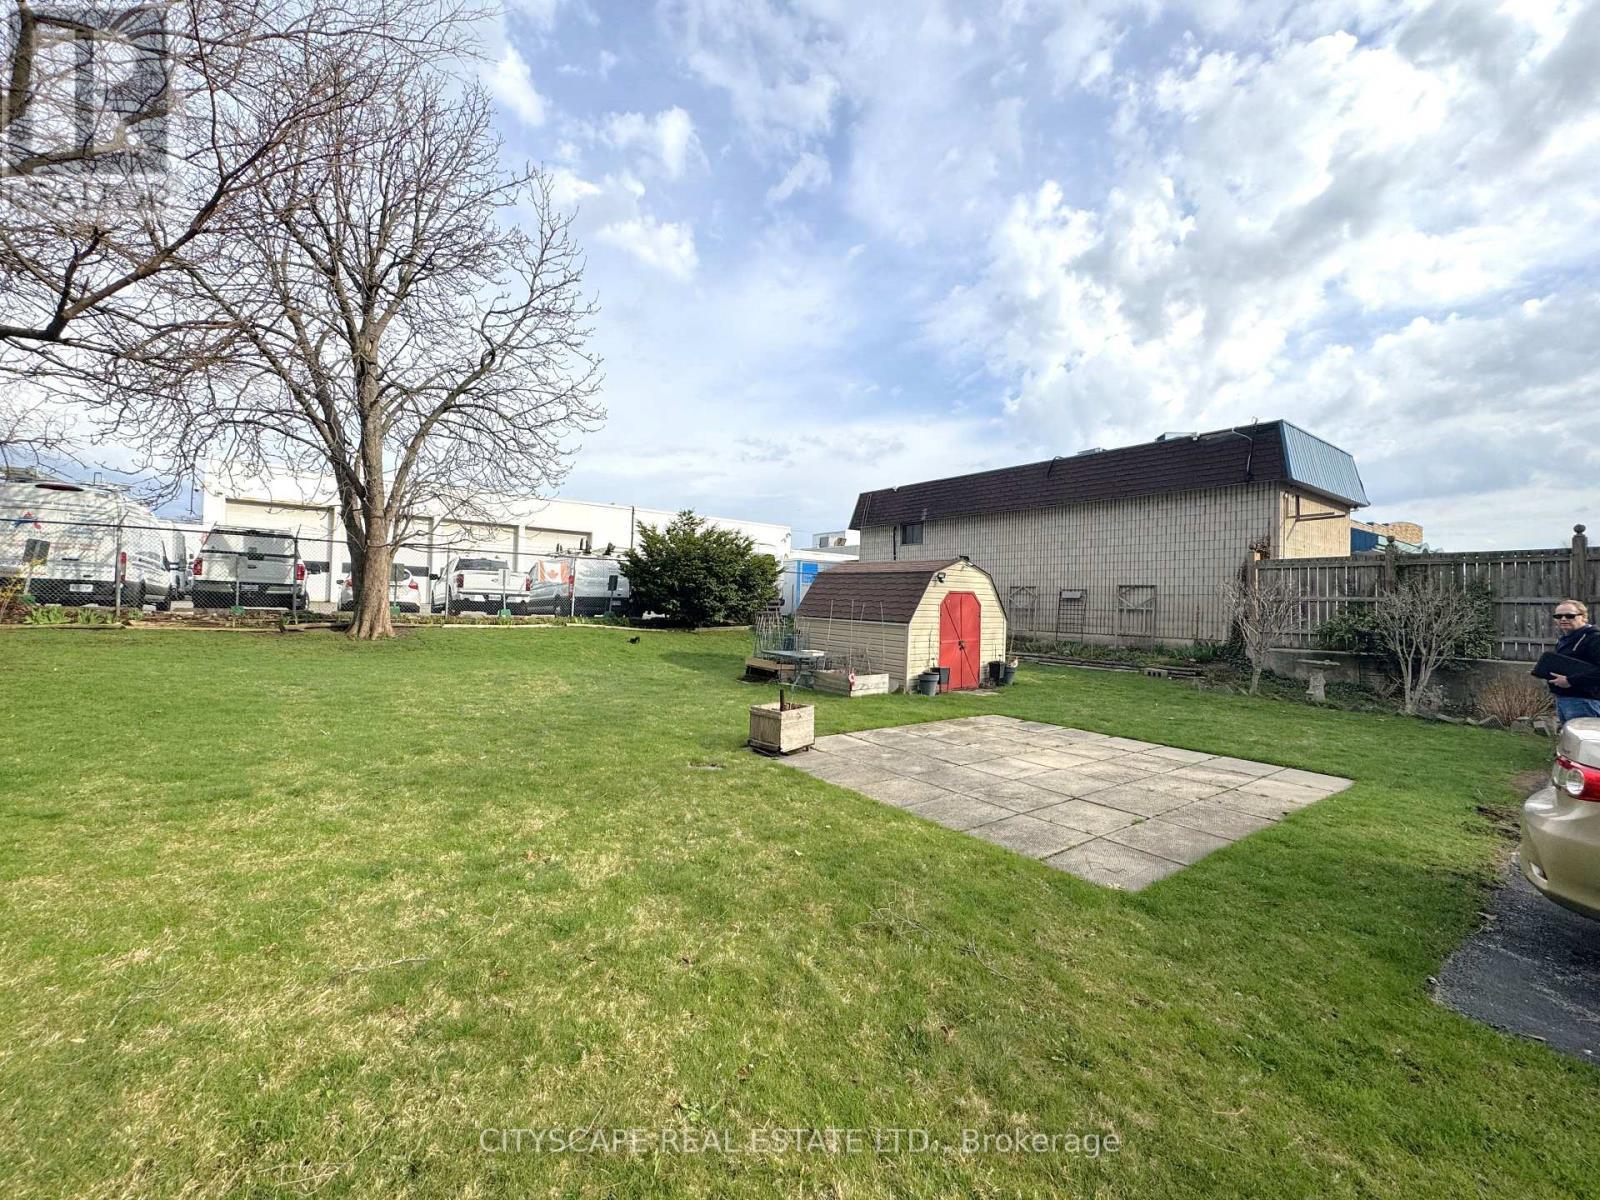
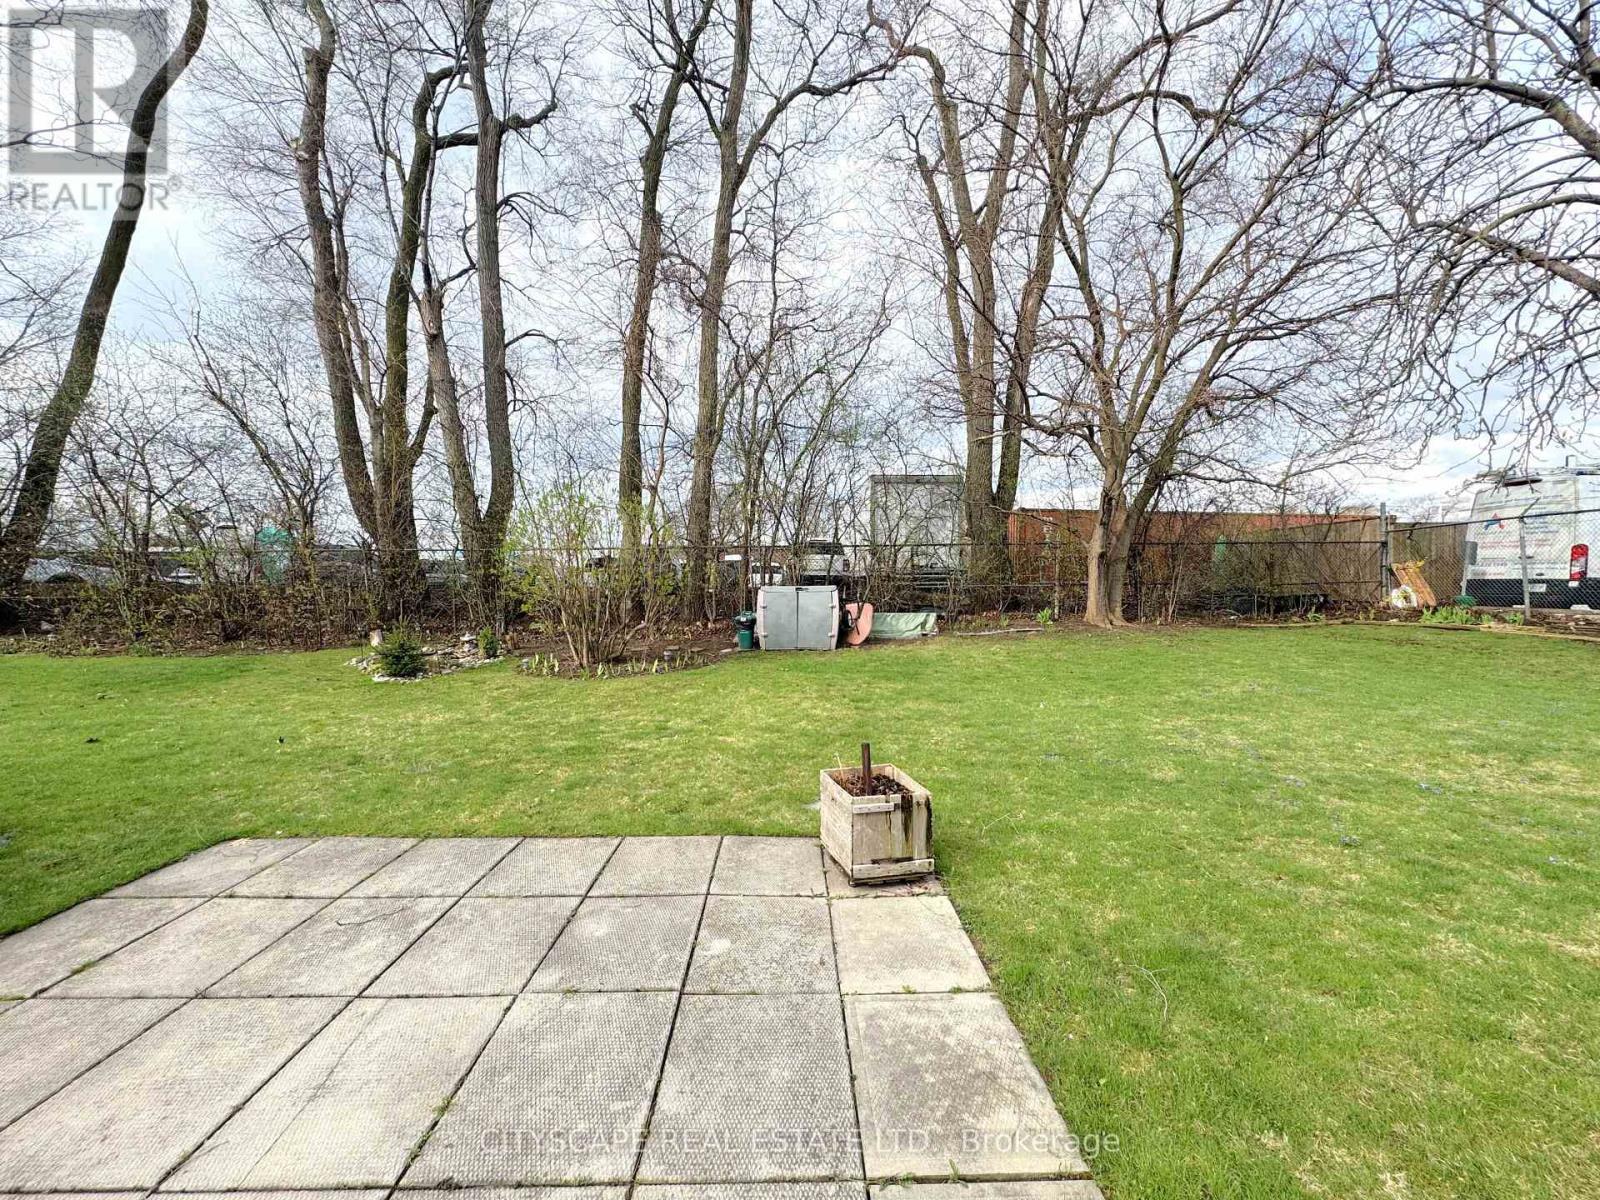
Backyard - 25 - 824 Brant Street, Burlington, ON
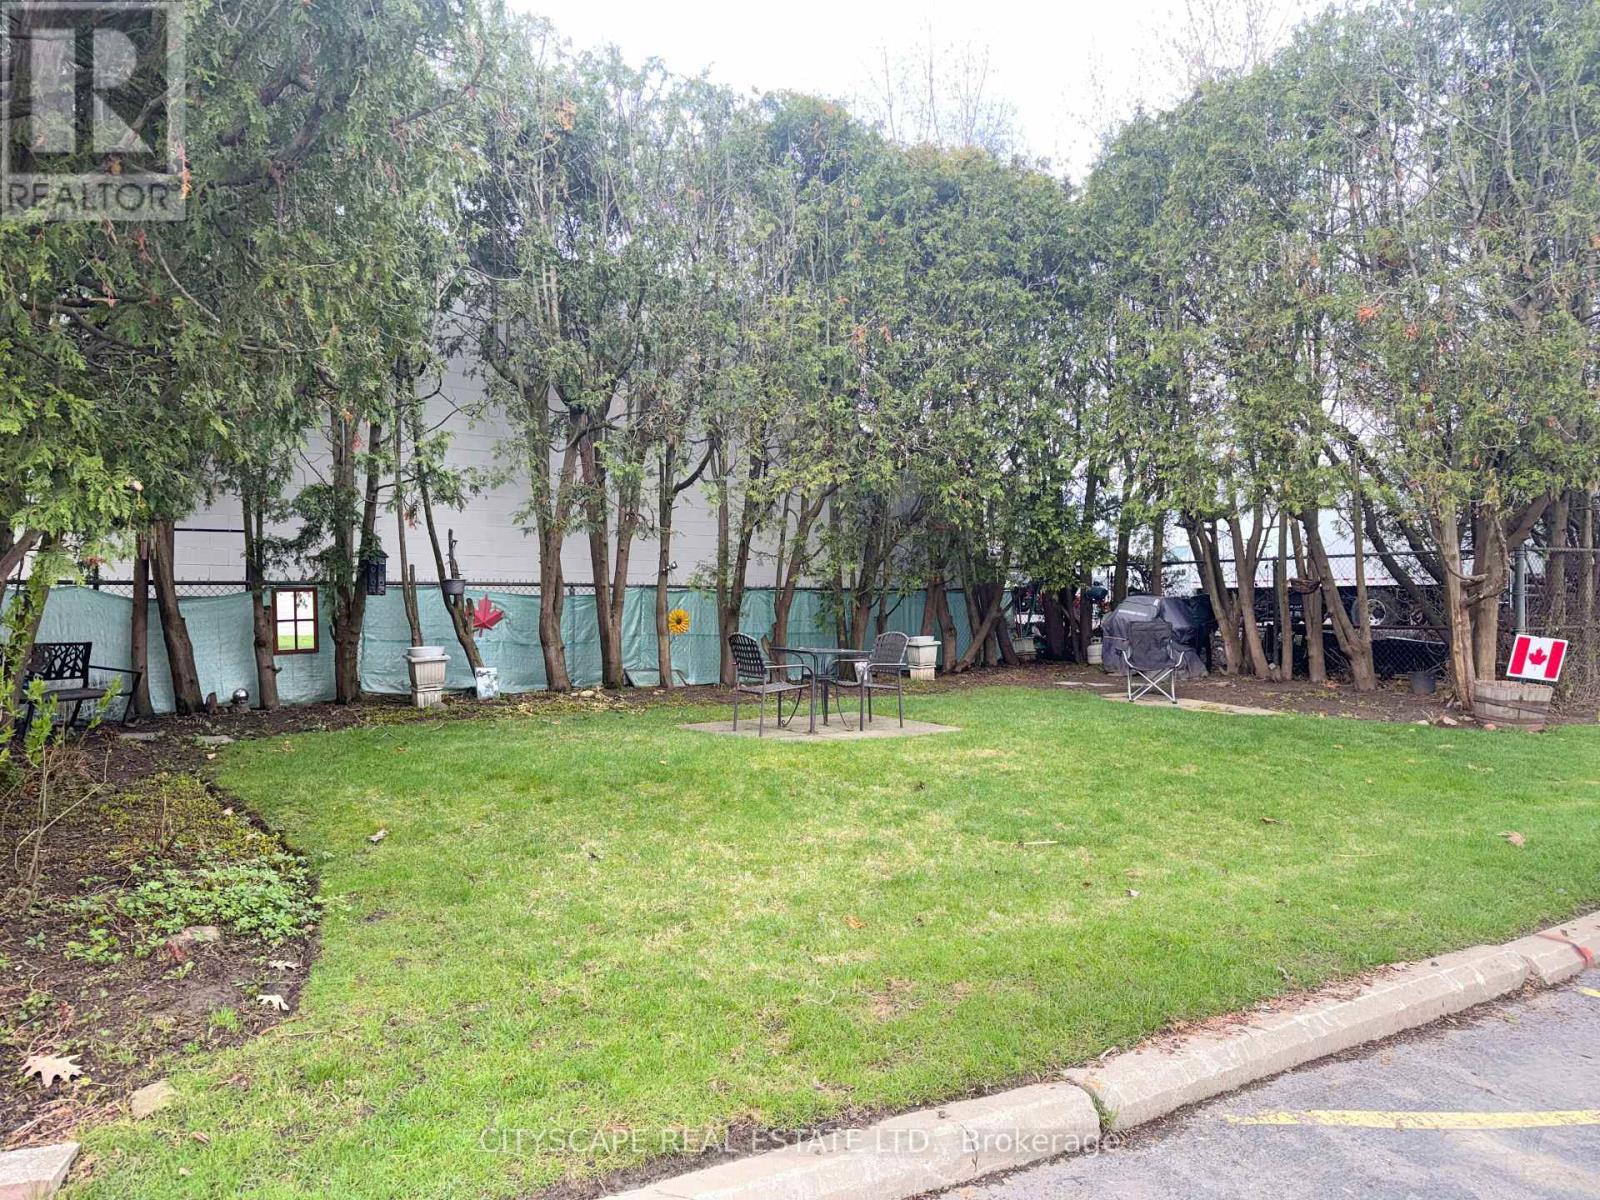
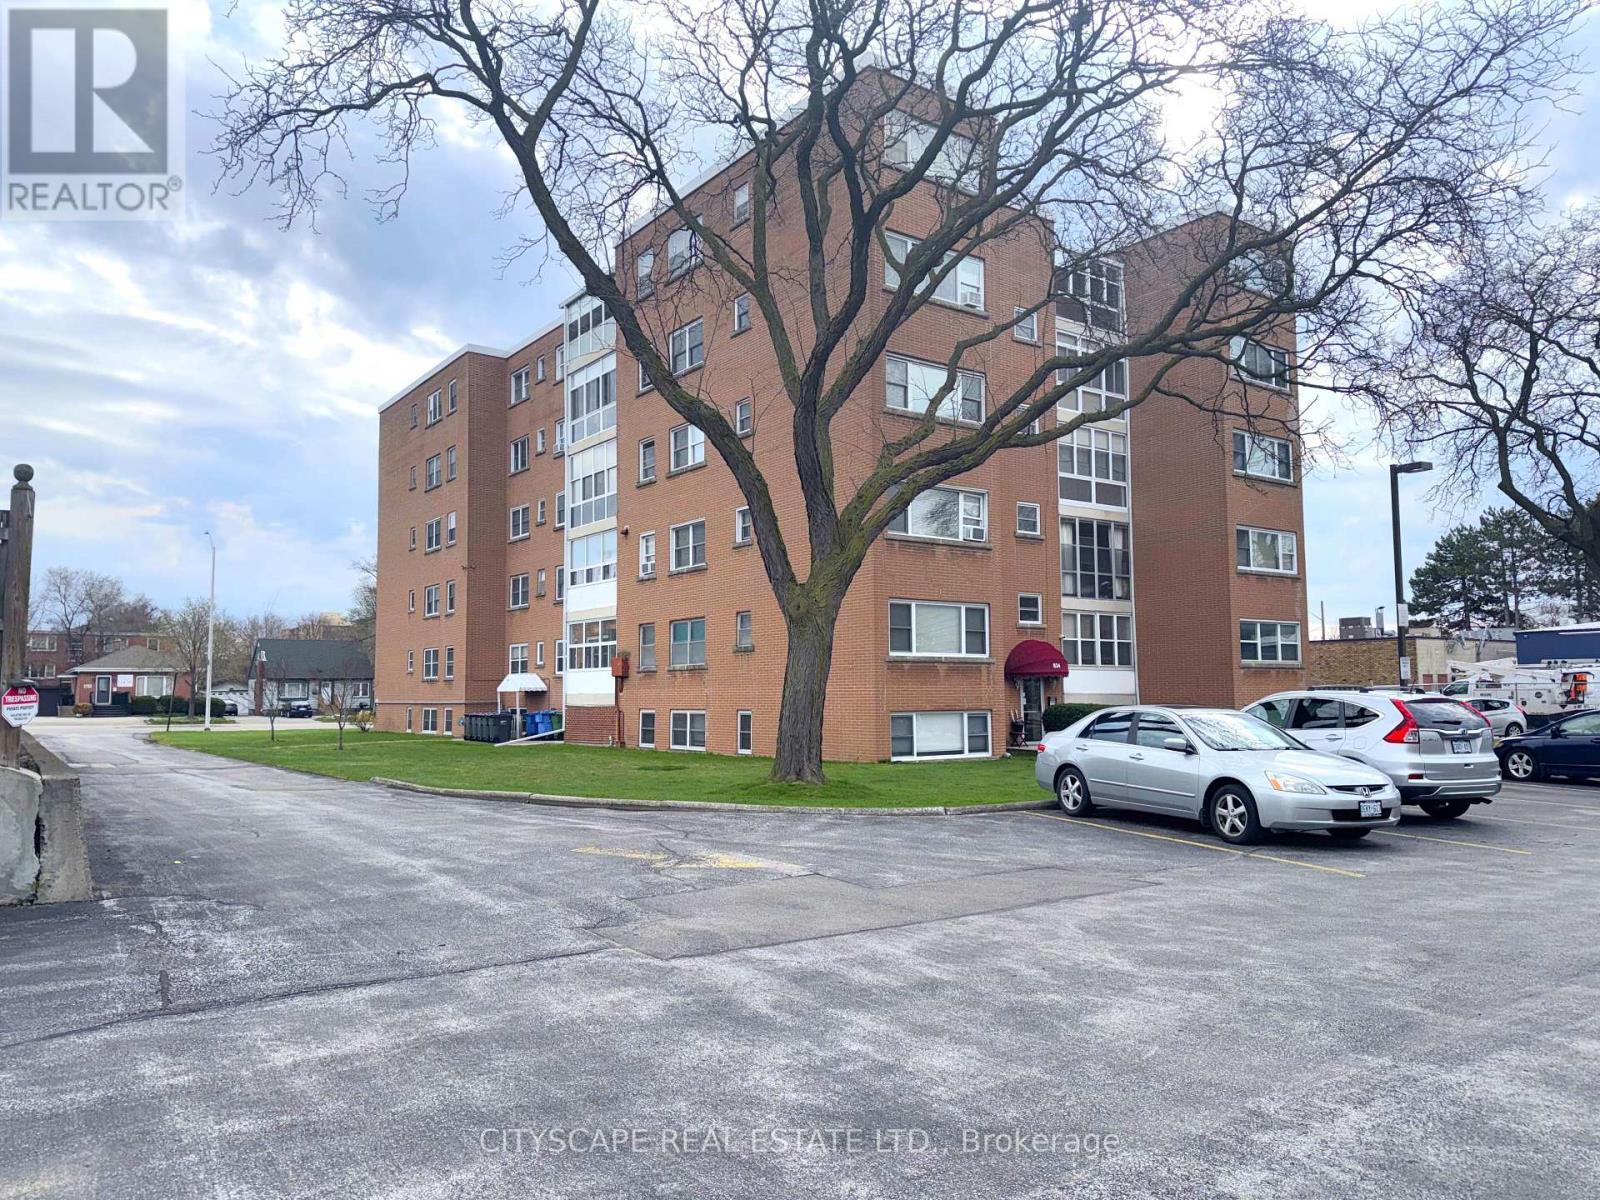
Building Rear View - Left - 25 - 824 Brant Street, Burlington, ON
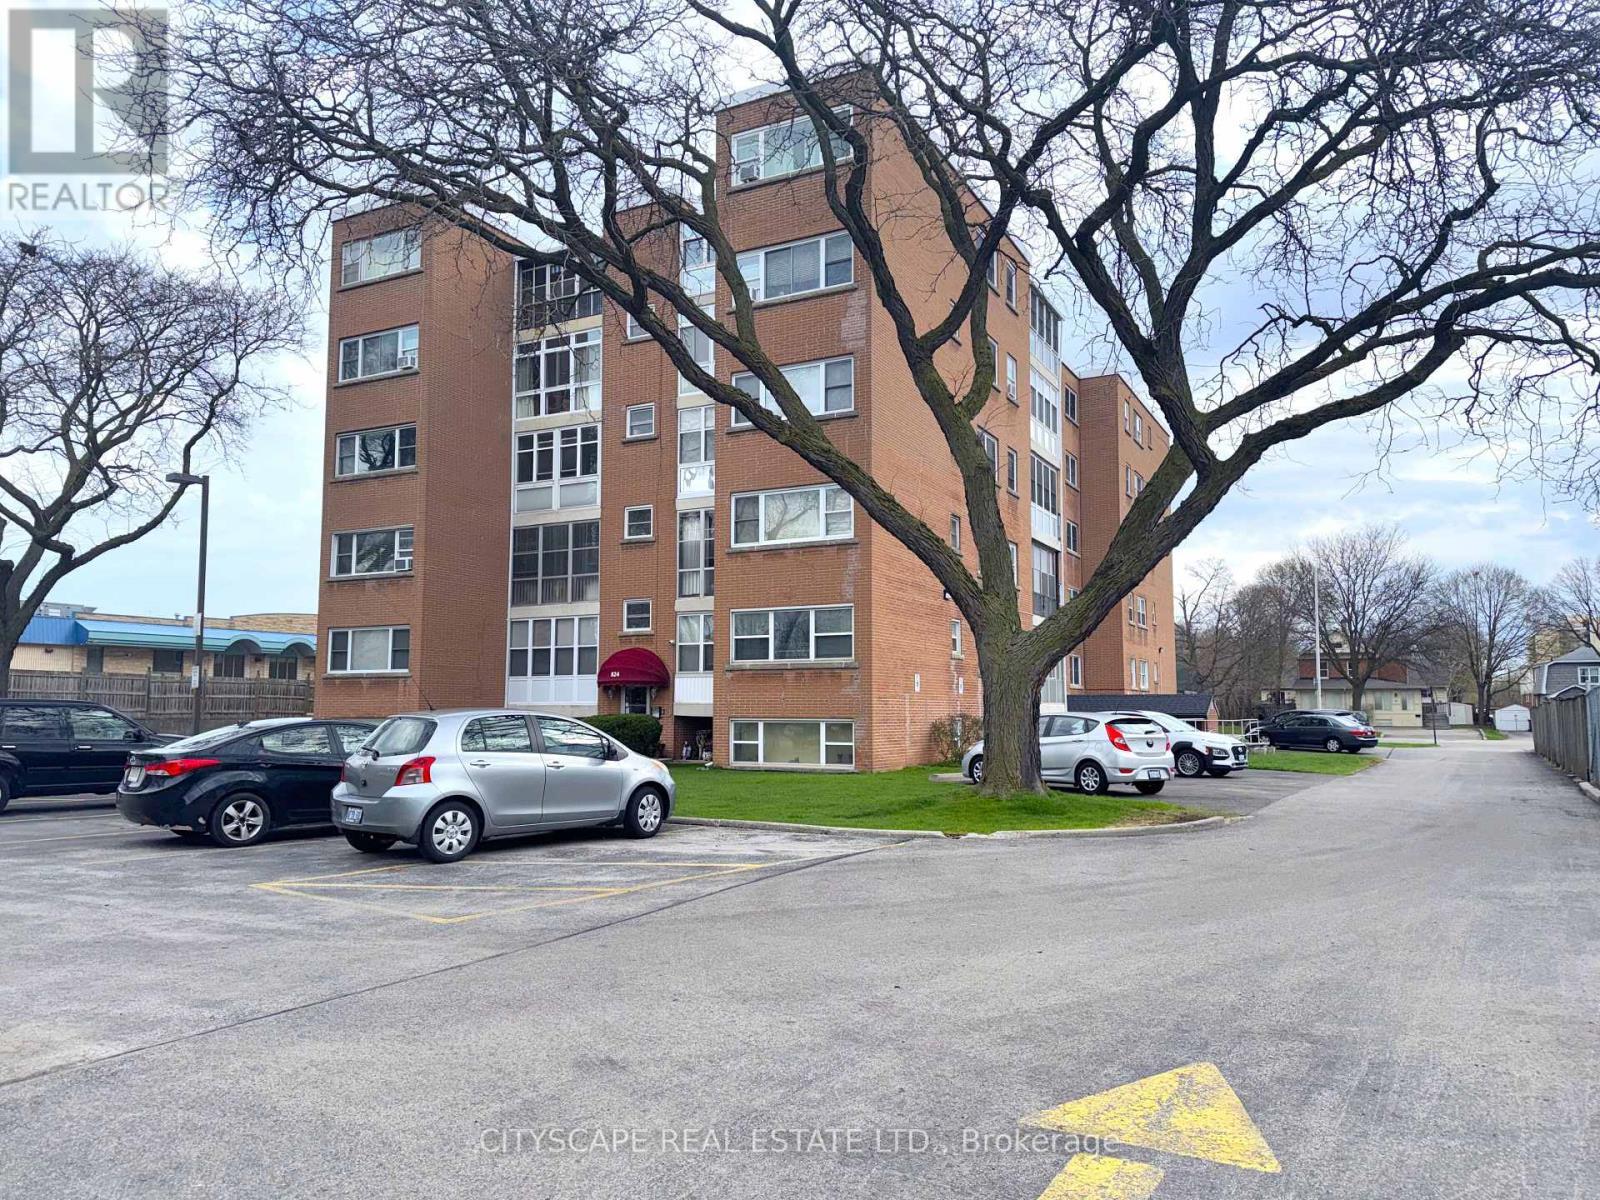
Building Rear View - Right - 25 - 824 Brant Street, Burlington, ON
Enclosed Cozy Balcony/Den/Sun Room - 25 - 824 Brant Street, Burlington, ON
Living Room - 25 - 824 Brant Street, Burlington, ON
Kitchen - 25 - 824 Brant Street, Burlington, ON
Living Room - 25 - 824 Brant Street, Burlington, ON
Enclosed Cozy Balcony/Den/Sun Room - 25 - 824 Brant Street, Burlington, ON
View from Foyer - 25 - 824 Brant Street, Burlington, ON
Landing Area Outside Bedrooms - 25 - 824 Brant Street, Burlington, ON
Primary Bedroom - 25 - 824 Brant Street, Burlington, ON
4pc Bathroom - 25 - 824 Brant Street, Burlington, ON
Bedroom 2 - 25 - 824 Brant Street, Burlington, ON
Corridor to access unit - 25 - 824 Brant Street, Burlington, ON
Building entrance - 25 - 824 Brant Street, Burlington, ON
Street view - 25 - 824 Brant Street, Burlington, ON
Backyard - 25 - 824 Brant Street, Burlington, ON
Building Rear View - Left - 25 - 824 Brant Street, Burlington, ON
Building Rear View - Right - 25 - 824 Brant Street, Burlington, ON
  • Advertising
Are you a real estate investor?
25 - 824 BRANT STREET, Burlington, Ontario, L7R 2J5
$379,000

2 Beds

1 Bath

Property Information:

(STEP INSIDE) No mortgage payment, no property tax bill, no surprise utility charge - just one predictable monthly fee that covers it all. This bright, south-facing 2-bedroom co-op on Brant St sits in a well-managed elevator building close to shops, restaurants & the waterfront, the kind of address that suits anyone ready to simplify. (THE LAYOUT) Ceramic flooring foyer with a coat closet opens to a spacious kitchen with room for everyday cooking & casual dining. Carpet-finished living room comfortably fits full furnishings & flows into an enclosed balcony/den, a bright, quiet spot to read or relax with plenty of natural light. (BEDROOMS & BATH )An L-shaped hallway leads to both bedrooms. The primary has laminate flooring, a double closet & enough room for a sitting area; the 2nd bedroom suits guests or a home office equally well, also with laminate flooring & a double closet. A 4pc bathroom with ceramic flooring & a closet completes the unit. (WHAT'S INCLUDED) The $550/month fee covers property taxes, building insurance, common elements, exterior maintenance, heat, water & one parking spot - real predictability for anyone on a fixed income or done with mortgage payments. Coin-operated common laundry & a large private locker with ramp access add everyday convenience. (LOCATION) The Brant/Prospect bus stop is steps away, Walmart Supercentre is a 4-min walk & Burlington GO is minutes away for an easy Lakeshore West commute. Quick access to the QEW & a short drive to downtown Burlington's shops, restaurants & Spencer Smith Park on the waterfront put everything within reach. Extremely well-managed building with a settled, respectful community - suited to downsizers, retirees or anyone buying with cash or a share loan who wants ownership without a mortgage. Cash or share-loan purchase & Board approval required; owner-occupied only, no rentals. Unit is vacant, with flexible possession available. (id:27)

Building Features:

  • Style: Apartment
  • Building Type: Apartment
  • Amenities: Storage - Locker
  • Basement Type: None
  • Exterior Finish: Brick
  • Floor Space: 900 - 999 sqft
  • Flooring Type: Ceramic, Carpeted, Laminate
  • Heating Type: Radiant heat
  • Heating Fuel: Natural gas
  • Appliances: Microwave, Oven, Stove, Refrigerator

Property Features:

  • OwnershipType: Shares in Co-operative
  • Property Type: Single Family
  • Community Features: Pets not Allowed
  • Condo Fees: $550 Monthly
  • Features: Balcony, Laundry- Coin operated
  • Floor Space (approx): 900 - 999 Square Feet
  • MaintenanceFee Type: Heat, Water, Common Area Maintenance, Insurance
  • Zoning: MXG
  • Parking Type: Garage
  • No. of Parking Spaces: 1

Rooms:

  • Foyer Flat/Apartment Level 2.00 m x 1.20 m
  • Kitchen Flat/Apartment Level 4.55 m x 2.53 m
  • Living Flat/Apartment Level 5.83 m x 3.86 m
  • Sun Room Flat/Apartment Level 3.77 m x 1.62 m
  • Foyer Flat/Apartment Level 4.77 m x 0.90 m
  • Primary Bedroom Flat/Apartment Level 4.20 m x 3.05 m
  • 2nd Bedroom Flat/Apartment Level 4.89 m x 2.61 m
  • Bathroom Flat/Apartment Level 2.64 m x 1.48 m

Convert Measurement to:

Courtesy of: CITYSCAPE REAL ESTATE LTD.

REALTOR.ca  

Access to Sold Data on this website may only be used by consumers that have a bona fide interest in the purchase, sale, or lease of residential real estate.

Sales/Price History

Log in or create an account to see sold and historical listings information

QuickQuoteTM Powered by RPS

Location of 25 - 824 BRANT STREET, Burlington, Ontario, L7R 2J5

Demographic Information of 25 - 824 BRANT STREET, Burlington, Ontario, L7R 2J5

Life Stage

Later Years

Employment Type

Service Sector/White Collar

Average Household Income

$111,782.33

Average Number of Children

1.57

Household Population

Household Structure

Age of Population

Education

Education Level

No certificate/diploma/degree

11.87 %

High school certificate or equivalent

29.15 %

Apprenticeship trade certificate/diploma

4.48 %

College/non-university certificate

24.77 %

University certificate (below bachelor)

2.16 %

University Degree

27.58 %

Commuter

Travel To Work

By Car

75.83 %

By Public Transit

6.68 %

By Walking

11.09 %

By Bicycle

0.18 %

By Other Methods

6.22 %

Cultural Diversity

Knowledge of Official Language

Mother Tongue

Building Information

Building Type

Apartments (Low and High Rise)

64.97 %

Houses

35.03 %

Own Vs. Rent