Button CopyPathCircle CloseCircle Left ArrowArrow Down Icon GreyClosecirclecircleBurger
  • Advertising

2408 HEREFORD CRESCENT, Burlington, Ontario, L7P 1X3

MLS® # W13823728
House For Sale In Mountainview, Burlington, Ontario
$949,000 QuickQuoteTM: $911K - $1.2M

2 Beds

2 Baths

2408 Hereford Crescent, Burlington, ON
  • Advertising

Open House

  • Sat Oct. 03 2:00 PM - 4:00 PM
  • Sun Oct. 04 2:00 PM - 4:00 PM
Are you a real estate investor?
2408 HEREFORD CRESCENT, Burlington, Ontario, L7P 1X3
$949,000

2 Beds

2 Baths

Property Information:

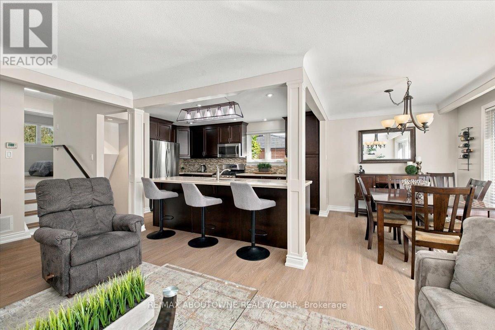
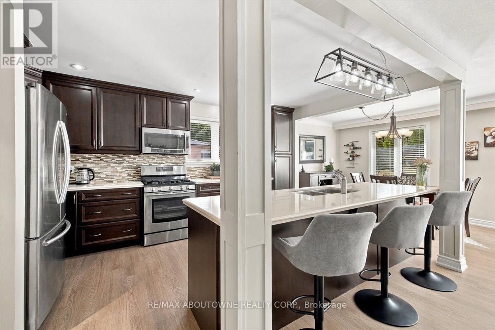
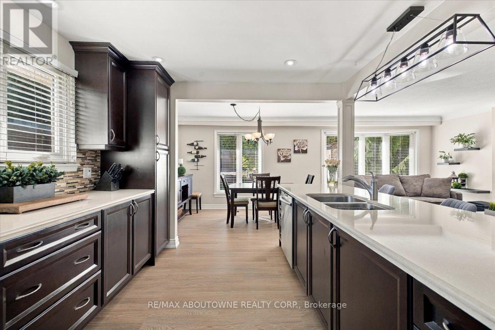
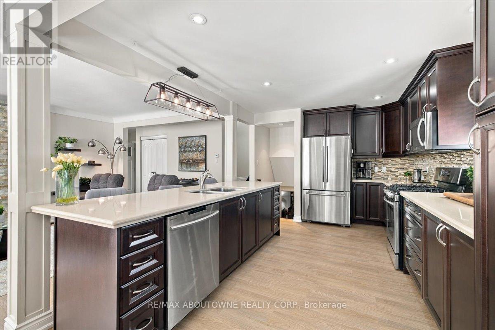
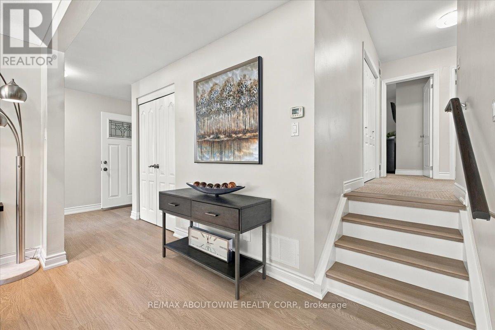
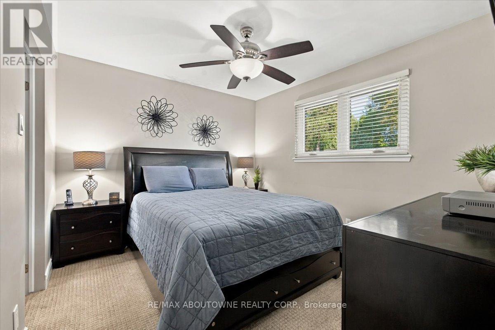
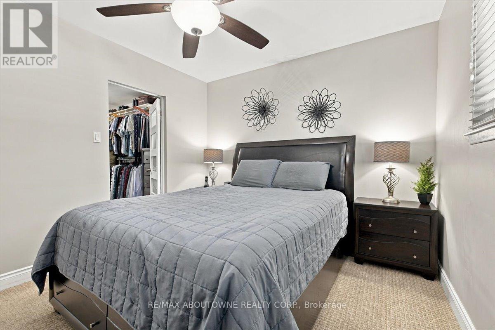
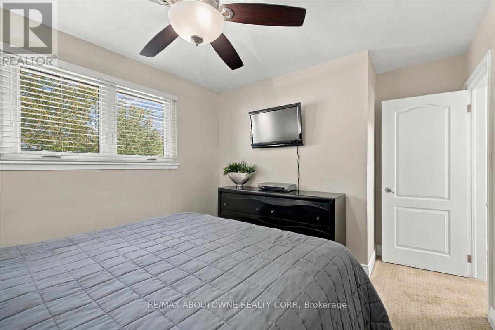
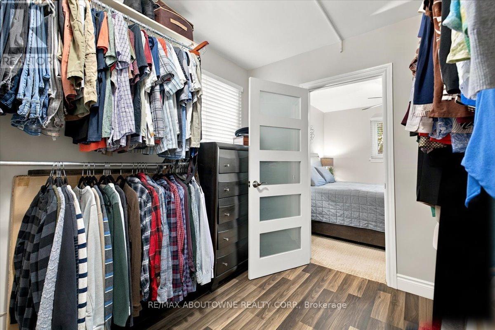
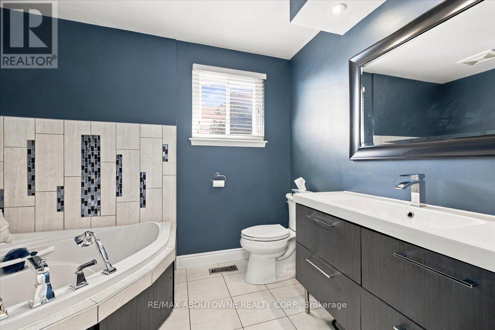
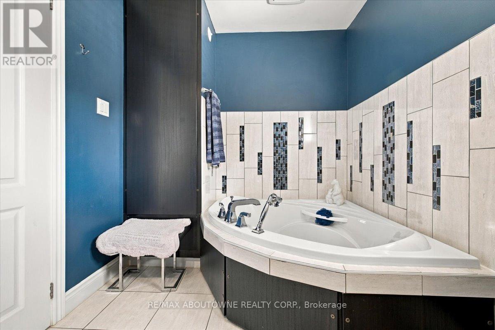
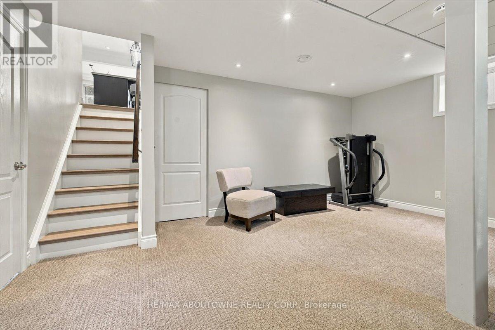
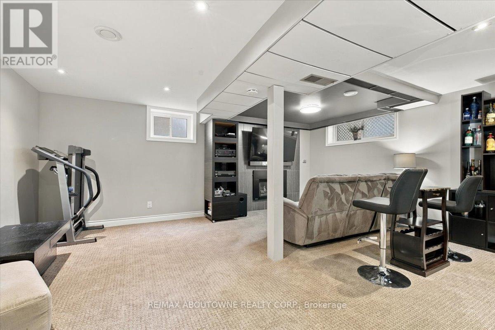
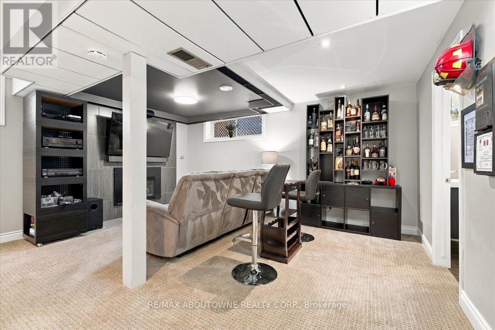
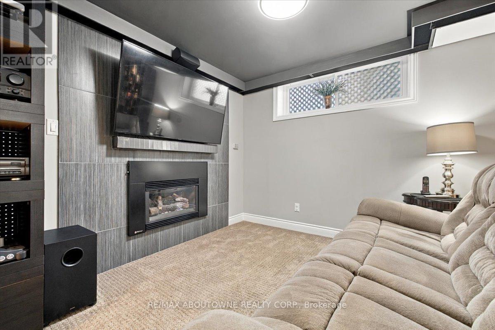
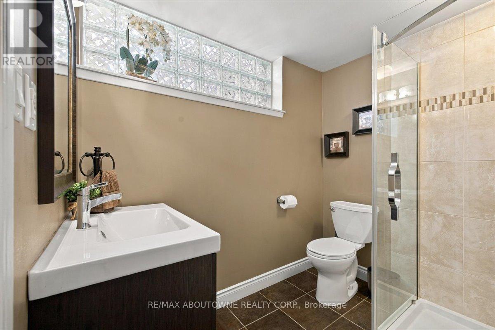
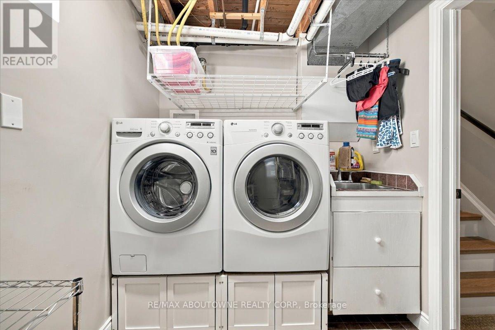
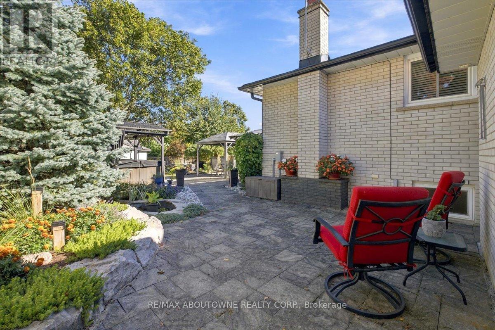
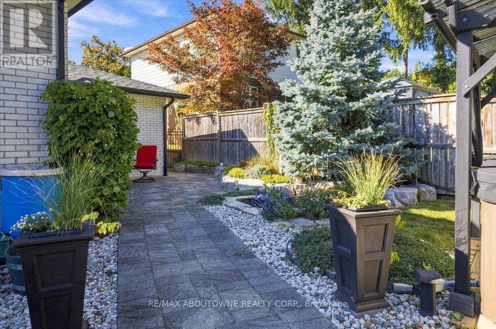
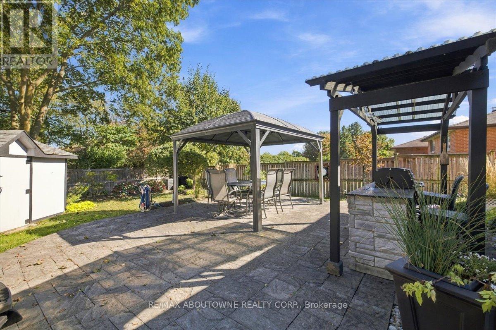
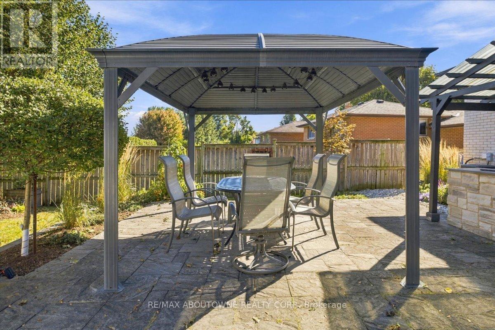
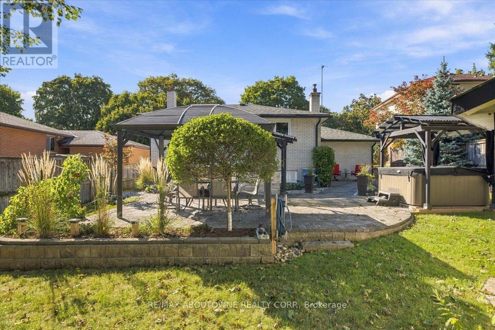
Welcome to 2408 Hereford Crescent, where mature trees create a beautiful canopy over this quiet, sought-after crescent in the heart of Brant Hills. This inviting backsplit offers 2 bedrooms, 2 full bathrooms and a thoughtfully designed layout that blends comfort, character and effortless entertaining. Originally a 3-bedroom home, the current configuration offers an oversized primary retreat and can easily be converted back to accommodate a growing family, home office or additional bedroom. The bright, open-concept kitchen and living space is truly the heart of the home - designed for gathering, entertaining and everyday living. The finished lower level extends the living space with a full bathroom and plenty of flexibility, while an expansive crawl space provides an incredible amount of hidden storage.Outside is where this home really shines. Your private backyard oasis is made for year-round entertaining, featuring a built-in outdoor kitchen, hot tub, interlock patio, storage shed and lush green space - all surrounded by mature greenery. A peaceful, tree-lined setting, versatile floor plan and an incredible backyard come together to make this Brant Hills home something truly special. (id:27)

Building Features:

  • Style: Detached
  • Building Type: House
  • Amenities:
  • Basement Development: Finished
  • Basement Type: N/A
  • Construction Style - Attachment: Detached
  • Construction Style - Split Level: Backsplit
  • Exterior Finish: Brick
  • Fireplace: Yes
  • Floor Space: 1100 - 1500 sqft
  • Foundation Type: Concrete
  • Heating Type: Forced air
  • Heating Fuel: Natural gas
  • Cooling Type: Central air conditioning
  • Appliances: Central Vacuum, Dishwasher, Dryer, Microwave, Stove, Washer, Window Coverings, Refrigerator

Property Features:

  • OwnershipType: Freehold
  • Property Type: Single Family
  • Floor Space (approx): 1100 - 1500 Square Feet
  • Irregular: Yes
  • Lot Depth: 125.8 Feet
  • Lot Frontage: 56.2 Feet
  • Lot Size: 56.3 x 125.9 FT
  • Zoning: R3.1
  • Sewer: Sanitary sewer
  • Parking Type: Attached garage, Garage
  • No. of Parking Spaces: 4

Rooms:

  • Primary Bedroom 2nd Level 4.32 m x 3.02 m
  • Bedroom 2nd Level 3.23 m x 3.07 m
  • Recreation Room Lower Level 4.83 m x 5.69 m
  • Kitchen Main Level 5.08 m x 3.73 m
  • Living Main Level 5.41 m x 3.40 m
  • Dining Main Level 2.39 m x 3.25 m

Convert Measurement to:

Courtesy of: RE/MAX ABOUTOWNE REALTY CORP.

REALTOR.ca  

QuickQuoteTM Powered by RPS

Location of 2408 HEREFORD CRESCENT, Burlington, Ontario, L7P 1X3

Demographic Information of 2408 HEREFORD CRESCENT, Burlington, Ontario, L7P 1X3

Life Stage

Middle-Aged with Teens

Employment Type

Mixed

Average Household Income

$149,178.62

Average Number of Children

1.74

Household Population

Household Structure

Age of Population

Education

Education Level

No certificate/diploma/degree

9.69 %

High school certificate or equivalent

26.89 %

Apprenticeship trade certificate/diploma

4.76 %

College/non-university certificate

30.51 %

University certificate (below bachelor)

0.47 %

University Degree

27.68 %

Commuter

Travel To Work

By Car

90.85 %

By Public Transit

1.89 %

By Walking

0.0 %

By Bicycle

0.0 %

By Other Methods

7.26 %

Cultural Diversity

Knowledge of Official Language

Mother Tongue

Building Information

Building Type

Apartments (Low and High Rise)

Houses

100.0 %

Own Vs. Rent