Button CopyPathCircle CloseCircle Left ArrowArrow Down Icon GreyClosecirclecircleBurger
  • Advertising

2209 GHENT AVENUE, Burlington, Ontario, L7R 1Y6

MLS® # W13830764
House For Sale In Brant, Burlington, Ontario
$1,499,900 QuickQuoteTM: $916K - $1.6M

2+1 Beds

3 Baths

2209 Ghent Avenue, Burlington, ON
  • Advertising
Are you a real estate investor?
2209 GHENT AVENUE, Burlington, Ontario, L7R 1Y6
$1,499,900

3 Beds

3 Baths

Property Information:

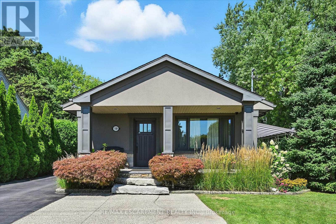
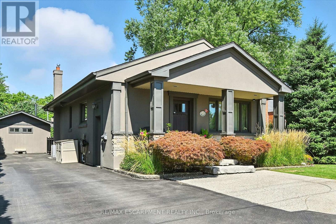
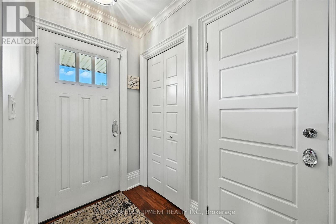
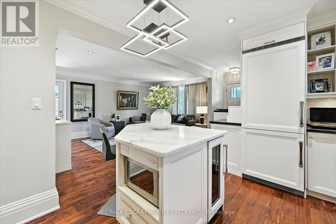
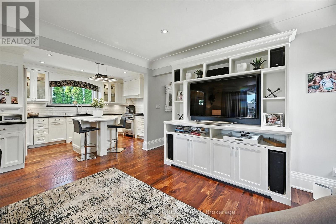
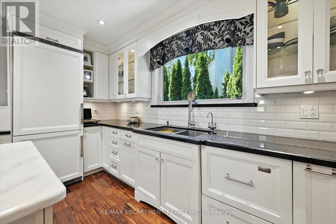
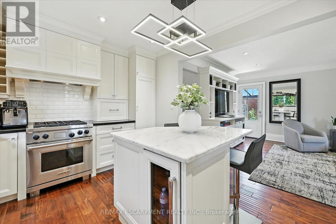
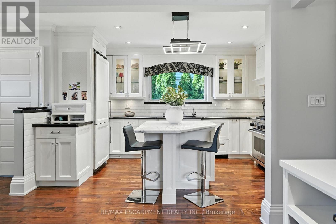
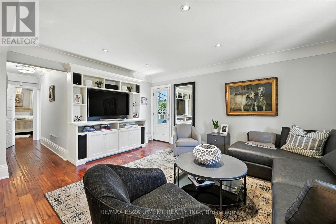
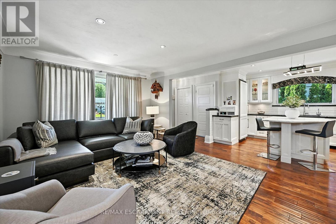
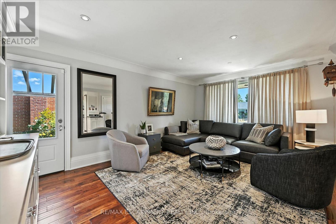
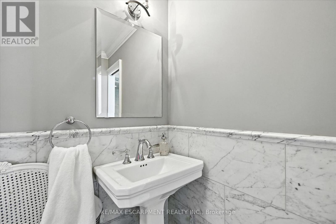
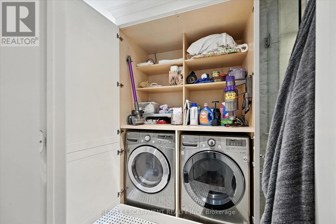
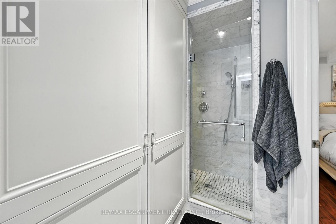
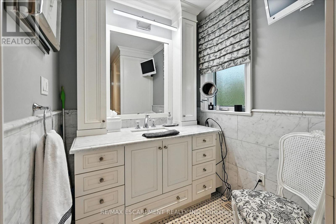
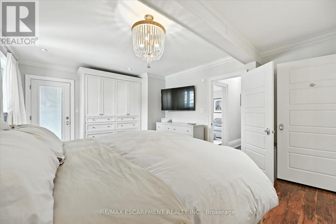
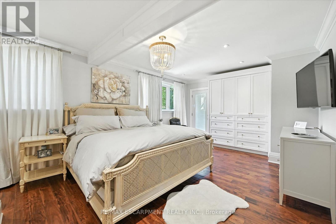
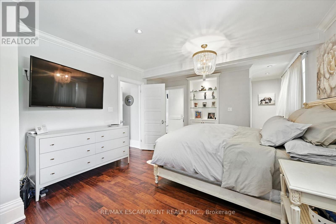
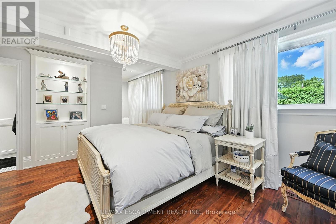
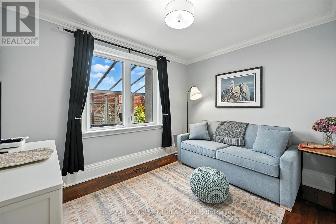
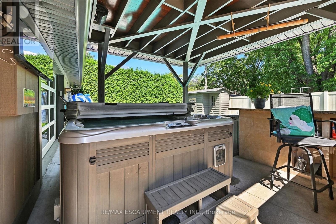
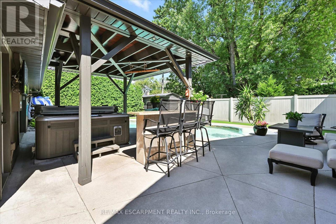
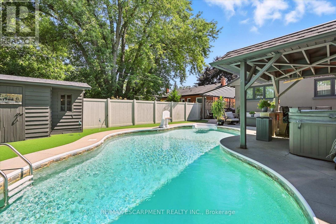
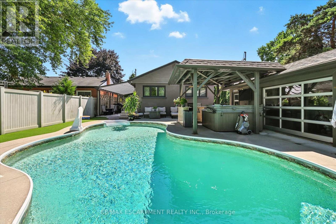
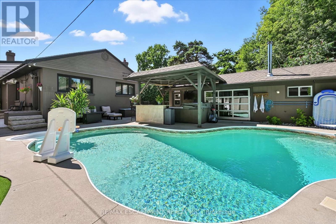
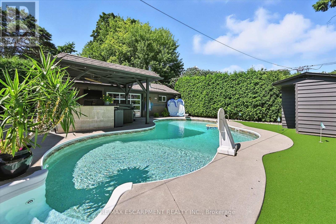
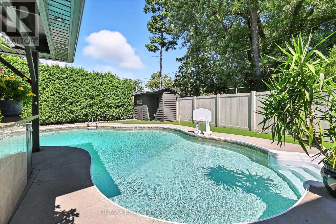
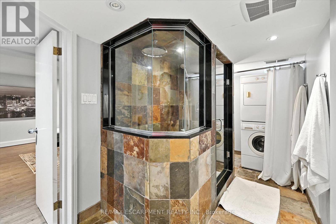
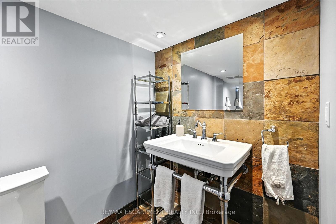
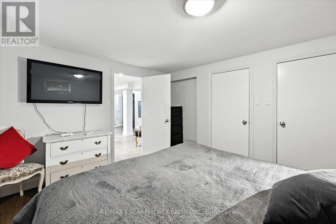
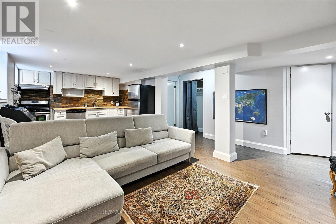
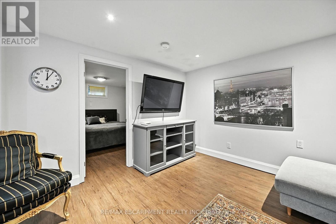
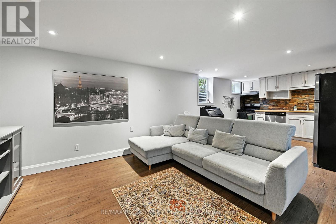
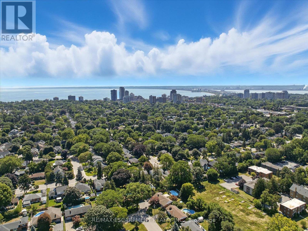
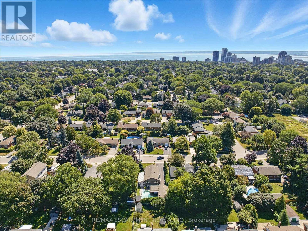
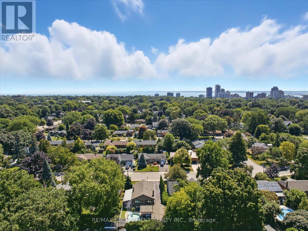
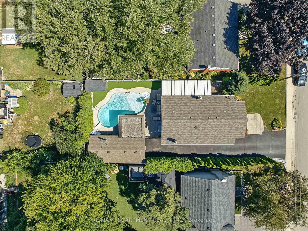
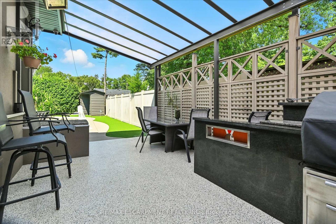
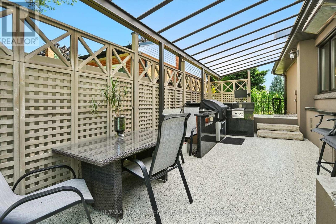
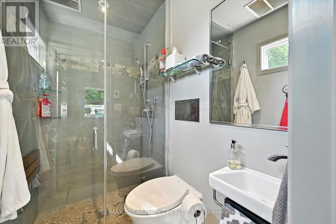
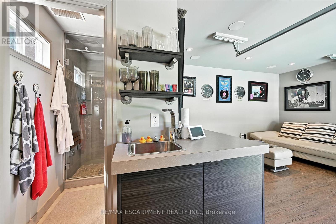
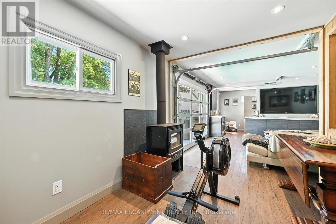
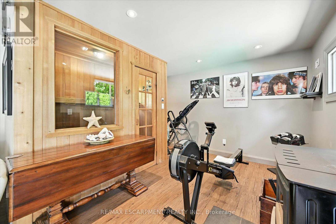
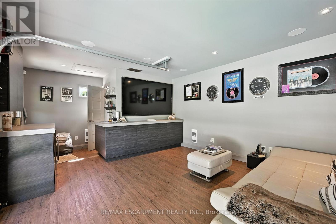
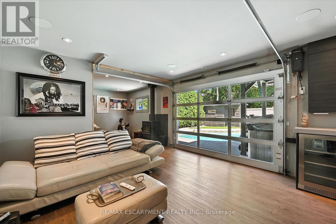
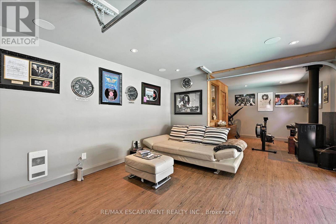
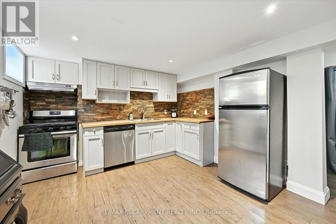
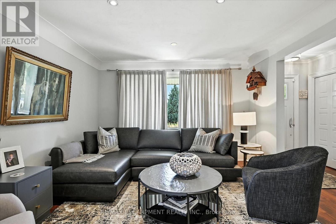
This highly customized bungalow in Central Burlington offers the perfect blend of modern luxury, convenience, and lifestyle-ideal for downsizers or young professionals seeking turnkey living with exceptional amenities. Step inside to find a thoughtfully designed main floor featuring a custom chef's kitchen with premium appliances, including a Wolf range, and elegant finishes throughout. The spacious primary retreat offers ensuite privileges to a Carrara marble bathroom with Grohe fixtures, heated floors, and spa-like design. The lower level includes a self-contained one-bedroom in-law suite with a full kitchen, in-suite laundry, and a beautifully finished bathroom in natural slate-perfect for extended family, guests, or rental potential. Outdoors, this property truly shines. A stunning pool house offers additional living space with a full bath featuring a steam shower, a relaxing sauna, built-in speakers and sound system, and a glass garage door that seamlessly opens to the backyard. The saltwater inground pool, hot tub, outdoor bar, and multiple seating areas create an entertainer's paradise. All of this is set on a beautifully landscaped lot just minutes to downtown Burlington, the lakefront, shops, restaurants, and easy highway access. (id:27)

Building Features:

  • Style: Detached
  • Building Type: House
  • Architectural Style: Bungalow
  • Basement Type: Full
  • Construction Style - Attachment: Detached
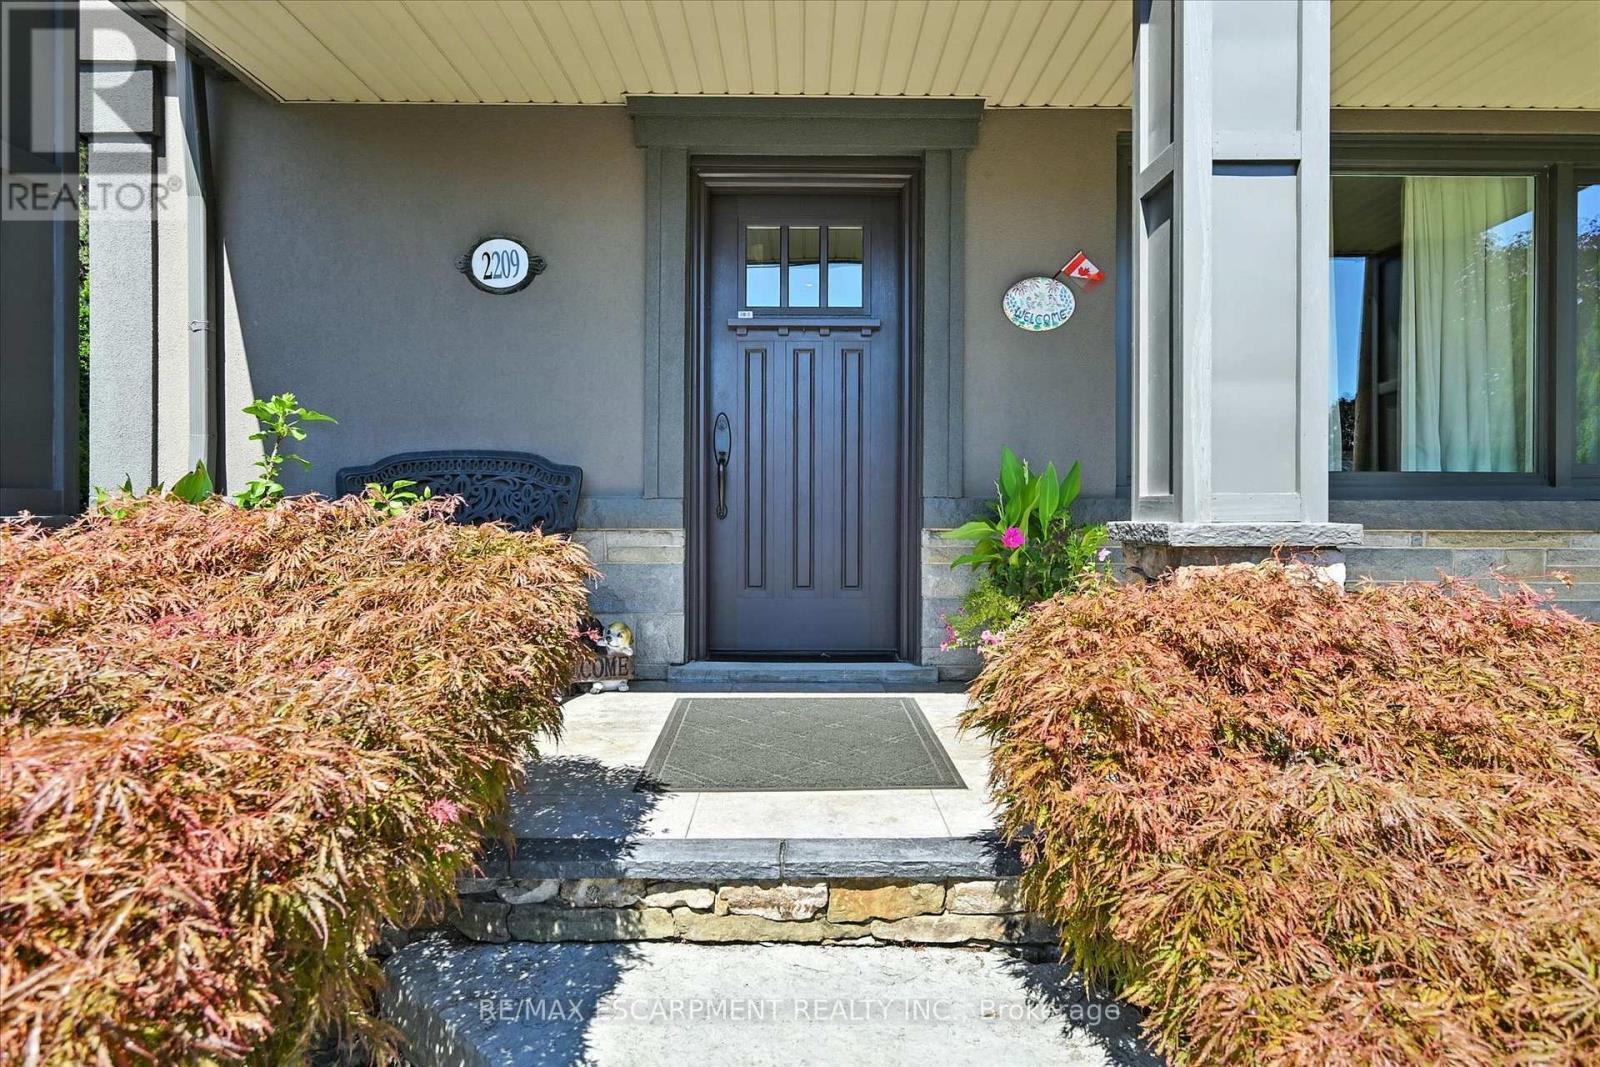
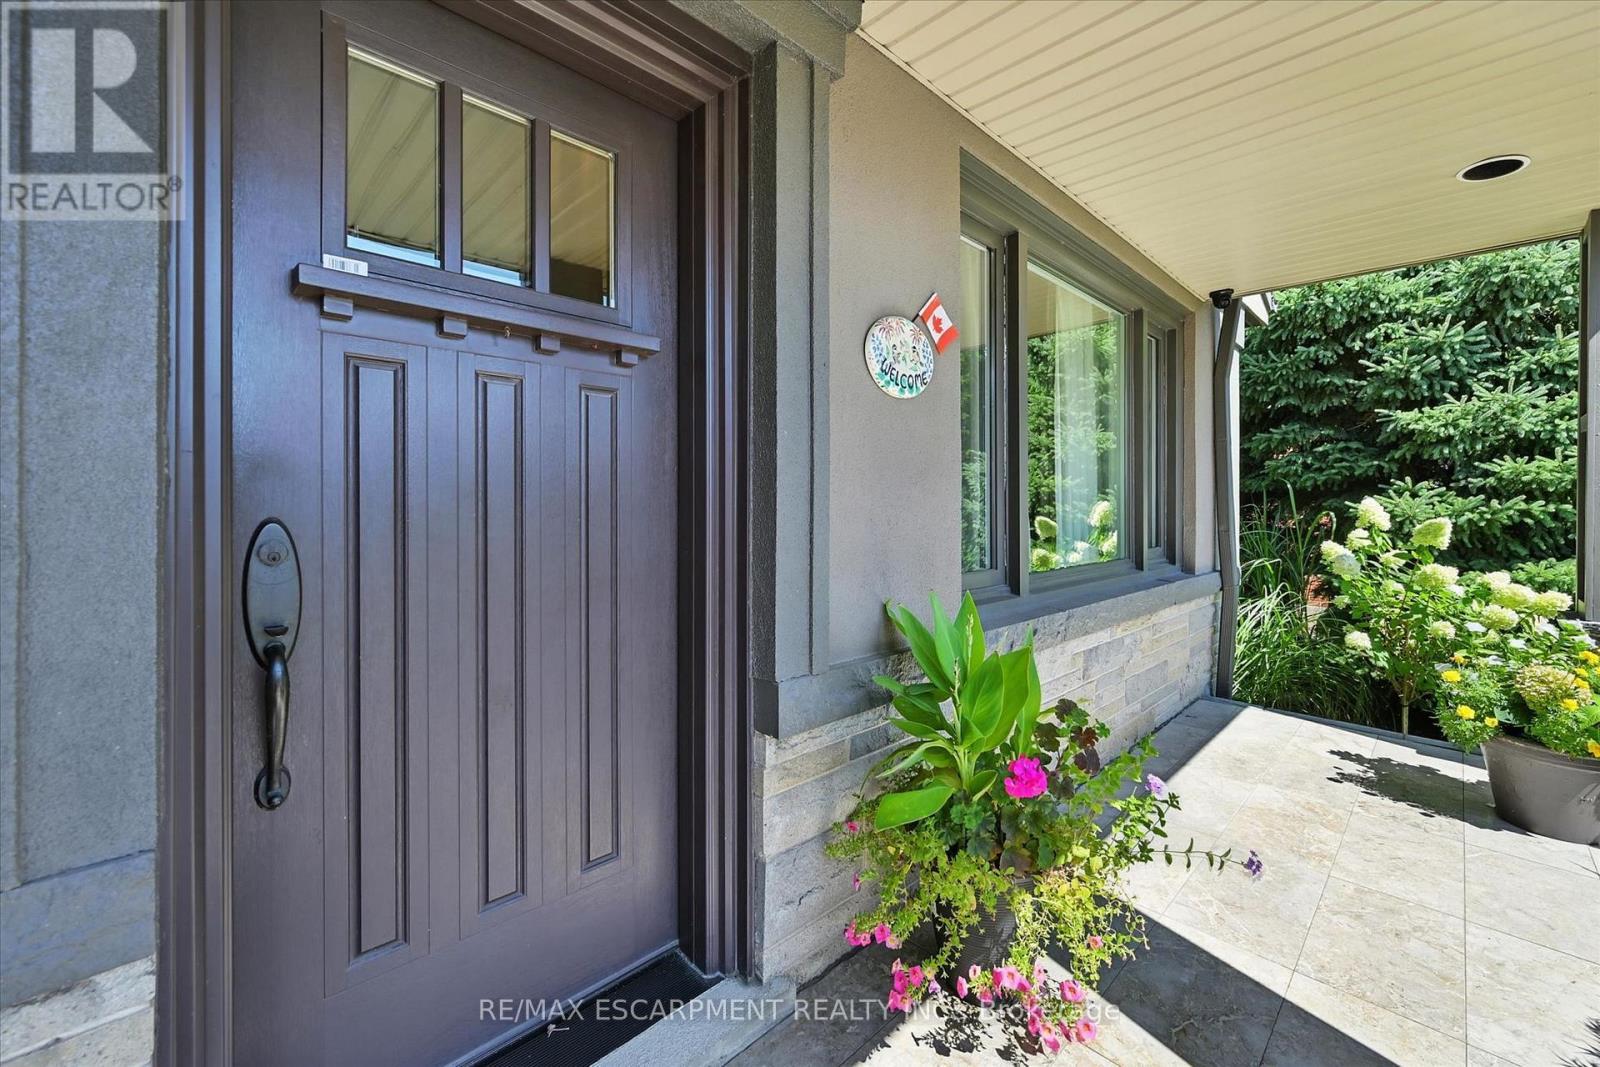
  • Exterior Finish: Stucco, Stone
  • Fire Protection: Alarm system, Smoke Detectors
  • Fireplace Type: Woodstove
  • Floor Space: 700 - 1100 sqft
  • Foundation Type: Block
  • Heating Type: Forced air
  • Heating Fuel: Natural gas
  • Cooling Type: Central air conditioning
  • Appliances: Barbeque, Hot Tub, Central Vacuum, Garburator, All, Alarm System, Window Coverings

Property Features:

  • OwnershipType: Freehold
  • Property Type: Single Family
  • Amenities Nearby: Hospital, Park, Schools
  • Features: Flat site, Carpet Free
  • Floor Space (approx): 700 - 1100 Square Feet
  • Irregular: Yes
  • Landscape Features: Landscaped, Lawn sprinkler
  • Lot Depth: 120 Feet
  • Lot Frontage: 54 Feet
  • Lot Size: 54 x 120 FT
  • Pool Features:
  • Pool Type: Inground pool
  • Structure Type: Shed
  • Sewer: Sanitary sewer
  • Parking Type: Detached garage, Garage
  • No. of Parking Spaces: 5

Rooms:

  • Kitchen Basement Level 3.51 m x 3.35 m
  • Family Basement Level 3.34 m x 4.57 m
  • 3rd Bedroom Basement Level 3.52 m x 3.70 m
  • Bathroom Basement Level Measurements not available
  • Kitchen Main Level 3.11 m x 4.56 m
  • Living Main Level 3.81 m x 5.35 m
  • Primary Bedroom Main Level 2.17 m x 4.17 m
  • 2nd Bedroom Main Level 2.70 m x 3.44 m
  • Bathroom Main Level Measurements not available
  • Bathroom Ground Level Measurements not available
  • Recreation Room Ground Level 4.01 m x 7.07 m

Convert Measurement to:

Courtesy of: RE/MAX ESCARPMENT REALTY INC.

REALTOR.ca  

QuickQuoteTM Powered by RPS

Location of 2209 GHENT AVENUE, Burlington, Ontario, L7R 1Y6

Demographic Information of 2209 GHENT AVENUE, Burlington, Ontario, L7R 1Y6

Life Stage

Nearly Retired

Employment Type

Service Sector/White Collar

Average Household Income

$144,434.62

Average Number of Children

1.63

Household Population

Household Structure

Age of Population

Education

Education Level

No certificate/diploma/degree

10.28 %

High school certificate or equivalent

26.15 %

Apprenticeship trade certificate/diploma

4.32 %

College/non-university certificate

24.11 %

University certificate (below bachelor)

2.05 %

University Degree

33.09 %

Commuter

Travel To Work

By Car

87.07 %

By Public Transit

8.99 %

By Walking

2.38 %

By Bicycle

0.15 %

By Other Methods

1.41 %

Cultural Diversity

Knowledge of Official Language

Mother Tongue

Building Information

Building Type

Apartments (Low and High Rise)

27.3 %

Houses

72.7 %

Own Vs. Rent