Button CopyPathCircle CloseCircle Left ArrowArrow Down Icon GreyClosecirclecircleBurger
  • Advertising

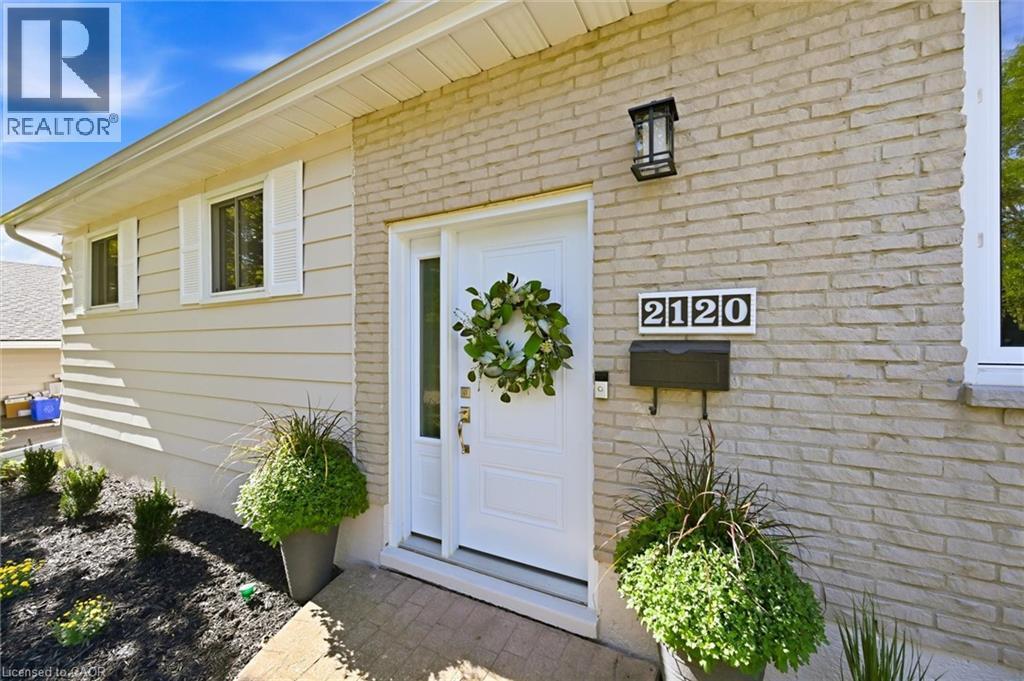
2120 CAVENDISH Drive, Burlington, Ontario, L7P 1Z3

MLS® # 40862549
House For Sale In Brant Hills, Burlington, Ontario
$969,900 QuickQuoteTM: $837K - $1.0M

3+1 Beds

2 Baths

2120 Cavendish Drive, Burlington, ON
Virtual Tour
2120 Cavendish Drive, Burlington, ON
  • Advertising
Are you a real estate investor?
2120 CAVENDISH Drive, Burlington, Ontario, L7P 1Z3
$969,900

4 Beds

2 Baths

Property Information:

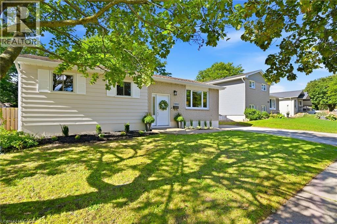
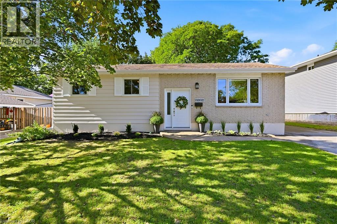
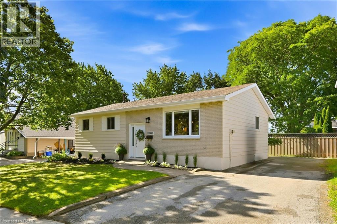
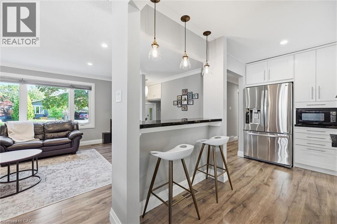
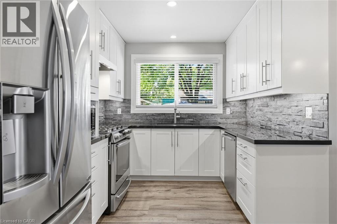
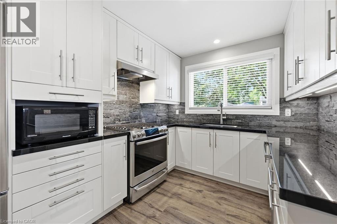
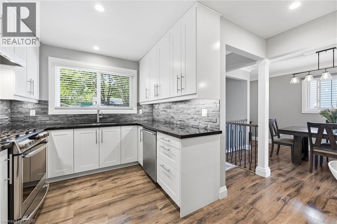
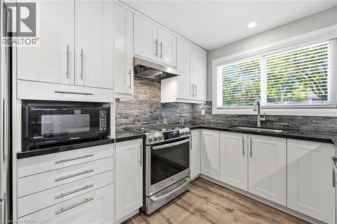
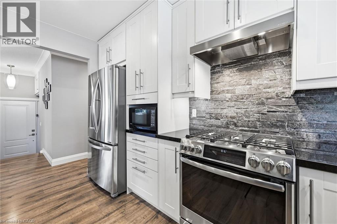
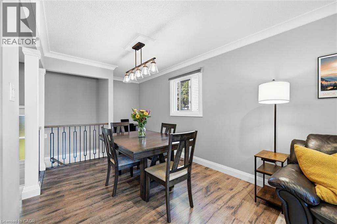
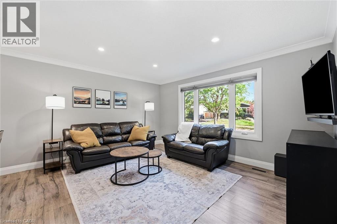
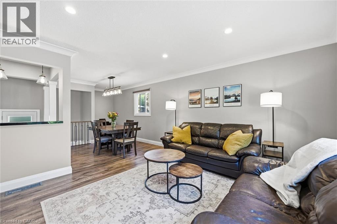
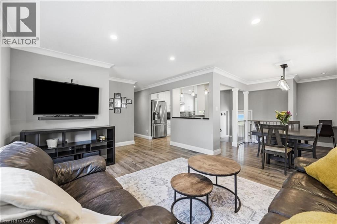
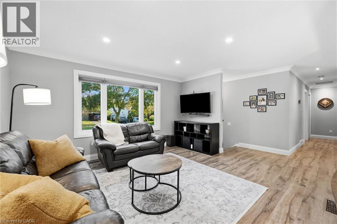
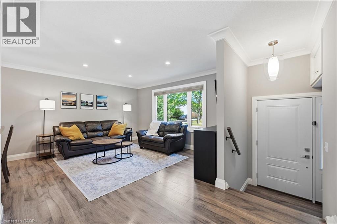
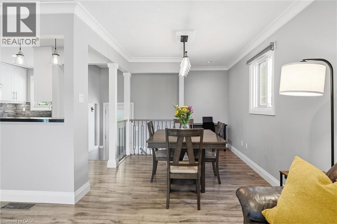
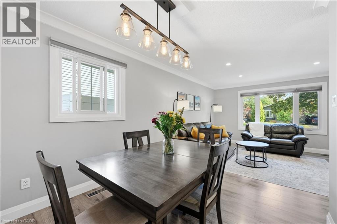
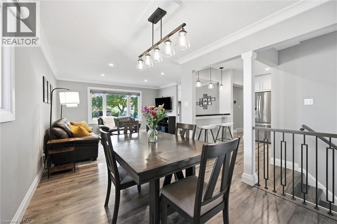
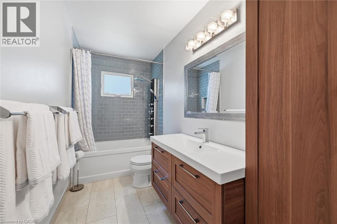
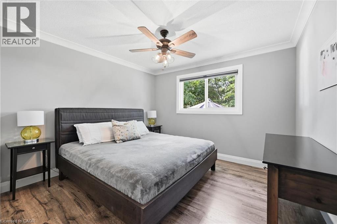
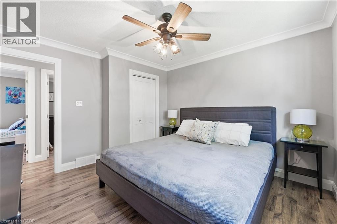
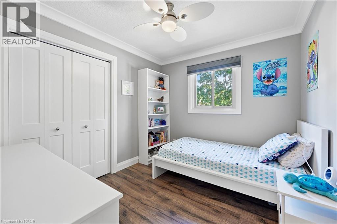
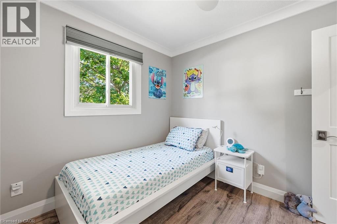
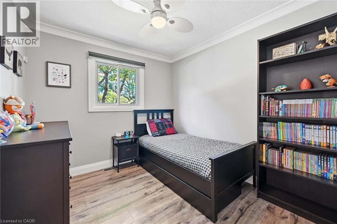
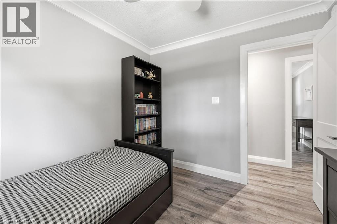
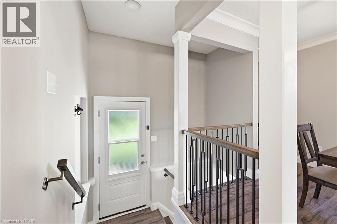
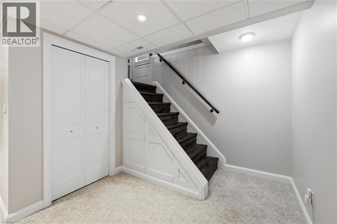
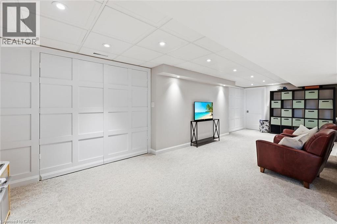
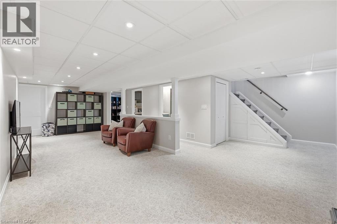
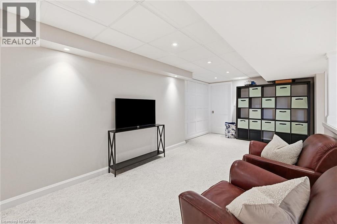
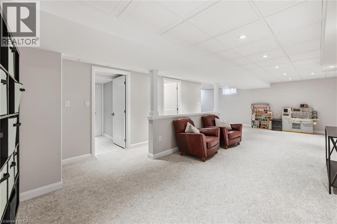
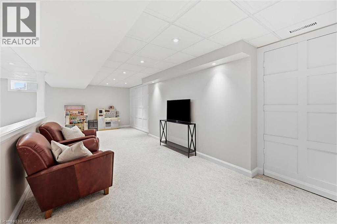
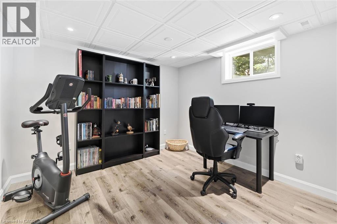
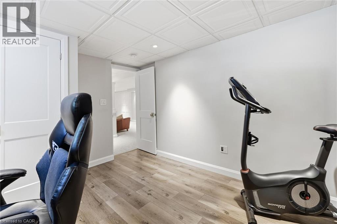
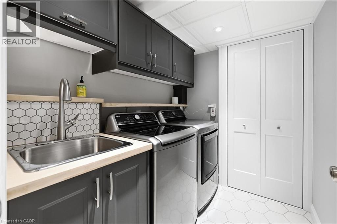
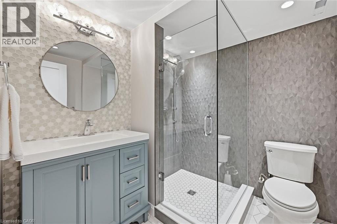
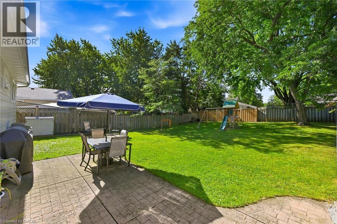
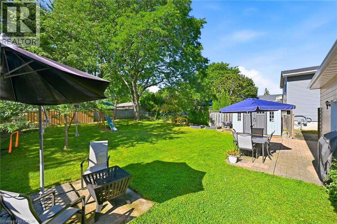
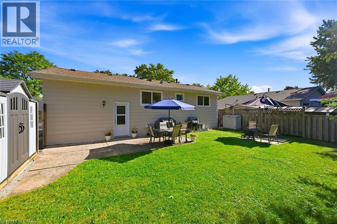
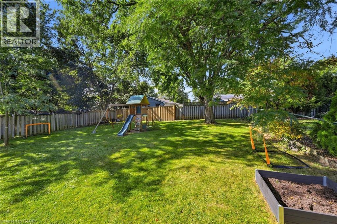
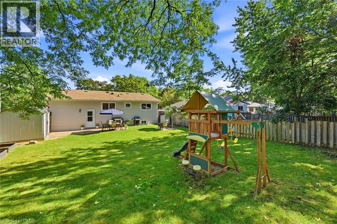
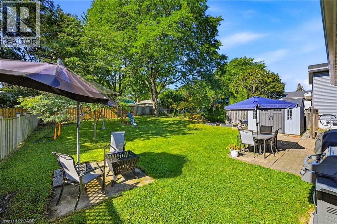
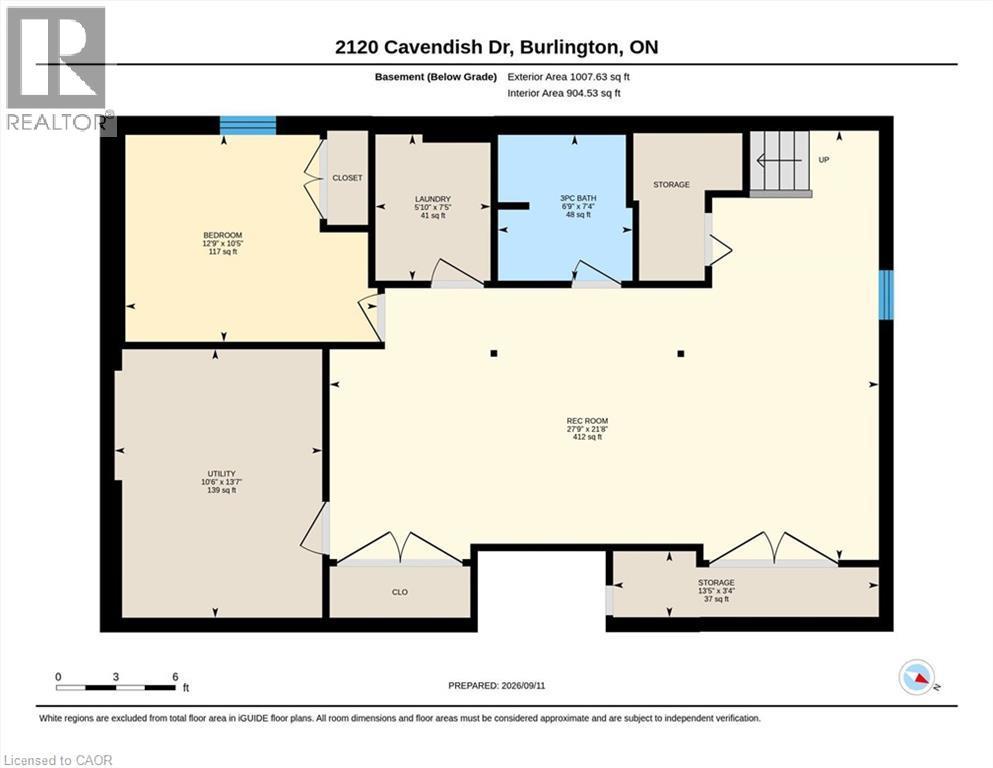
Everything is new again! This beautiful 3+1 bedroom bungalow has been refurbished from top to bottom with modern, practical and luxurious perks throughout. The kitchen features stainless steel appliances, a gas stove, granite counters, pot-drawers, a stone backsplash and a breakfast bar with pendant lights. Each bedroom has a ceiling fan, overhead lights on dimmers and the primary has a walk-in closet. The dining room includes an extra nook for a buffet or study space. Two full bathrooms are both fully modernized with spa-like features including rain showerheads, tasteful ceramics, and body-spray jets. The basement includes a sprawling rec-room, a 4th bedroom or office, and decorative wall panels that magically open to reveal convenient storage space and a hide-away office, perfect for working from home. A large shelved pantry and storage space under the stairs lets you stock up on supplies. This home sits on a 59 x 116 foot lot and has a large, private, fenced-in backyard for kids to play. A new garden shed provides space for all your outdoor tools and toys. This home has been lovingly revamped inside and out. Other features include a highly efficient hybrid heating and central air system, potlights throughout, crown moulding, closet lights, levered doors, extra sound-proofing insulation, a stylish patterned drop ceiling in the basement, enhanced attic insulation, Ring camera and Nest climate control. Don't miss out! The basement access can easily be converted to separate entrance for inlaw possibilities. Great location close to schools, parks and highway access. (id:27)

Building Features:

  • Style: Detached
  • Building Type: House
  • Architectural Style: Bungalow
  • Basement Development: Finished
  • Basement Type: Full
  • Construction Style - Attachment: Detached
  • Exterior Finish: Aluminum siding, Brick
  • Fixture: Ceiling fans
  • Floor Space: 2107 sqft
  • Foundation Type: Poured Concrete
  • Heating Type: Forced air, Heat Pump
  • Heating Fuel: Natural gas
  • Cooling Type: Central air conditioning
  • Appliances: Dishwasher, Dryer, Microwave, Refrigerator, Washer, Gas stove(s), Hood Fan

Property Features:

  • OwnershipType: Freehold
  • Property Type: Single Family
  • Amenities Nearby: Park, Playground, Schools
  • Built in: 1972
  • Floor Space (approx): 2107 Square Feet
  • Lot Depth: 116 Feet
  • Lot Frontage: 59 Feet
  • Structure Type: Shed
  • Zoning: R3.2
  • Sewer: Municipal sewage system
  • No. of Parking Spaces: 4

Rooms:

  • Utility Basement Level 13'7'' x 10'6''
  • Recreation Room Basement Level 27'9'' x 21'8''
  • Bedroom Basement Level 12'9'' x 10'5''
  • Bathroom Basement Level Measurements not available
  • Bathroom Main Level Measurements not available
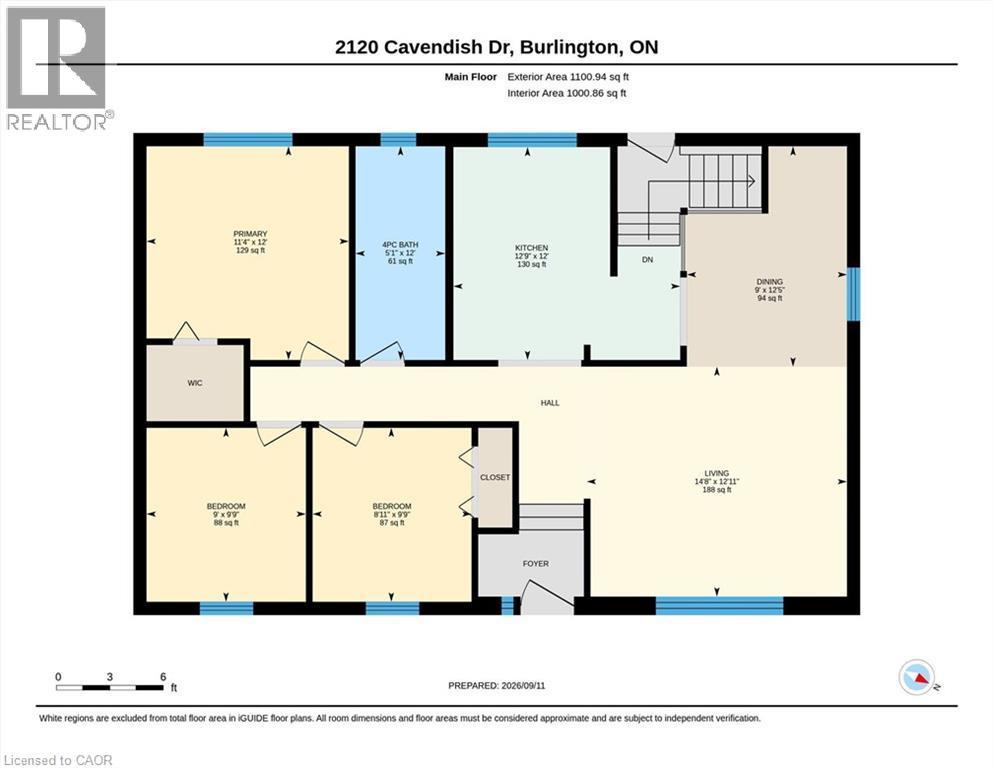
  • Bedroom Main Level 9'9'' x 8'11''
  • Bedroom Main Level 9'9'' x 9'0''
  • Primary Bedroom Main Level 11'4'' x 12'0''
  • Kitchen Main Level 12'9'' x 12'0''
  • Dining Main Level 12'5'' x 9'0''
  • Living Main Level 14'8'' x 12'9''

Courtesy of: RE/MAX Escarpment Realty Inc.

REALTOR.ca  

QuickQuoteTM Powered by RPS

Location of 2120 CAVENDISH Drive, Burlington, Ontario, L7P 1Z3

Demographic Information of 2120 CAVENDISH Drive, Burlington, Ontario, L7P 1Z3

Life Stage

Nearly Retired

Employment Type

Service Sector/White Collar

Average Household Income

$127,084.65

Average Number of Children

1.60

Household Population

Household Structure

Age of Population

Education

Education Level

No certificate/diploma/degree

14.6 %

High school certificate or equivalent

29.41 %

Apprenticeship trade certificate/diploma

6.38 %

College/non-university certificate

26.42 %

University certificate (below bachelor)

1.35 %

University Degree

21.84 %

Commuter

Travel To Work

By Car

90.64 %

By Public Transit

5.76 %

By Walking

0.0 %

By Bicycle

0.85 %

By Other Methods

2.75 %

Cultural Diversity

Knowledge of Official Language

Mother Tongue

Building Information

Building Type

Apartments (Low and High Rise)

25.68 %

Houses

74.32 %

Own Vs. Rent