Button CopyPathCircle CloseCircle Left ArrowArrow Down Icon GreyClosecirclecircleBurger
  • Advertising

2113 COURTLAND Drive, Burlington, Ontario, L7R 1R7

MLS® # 40842630
House For Sale In Brant, Burlington, Ontario
$1,998,000 QuickQuoteTM: Not Available

2+1 Beds

3 Baths

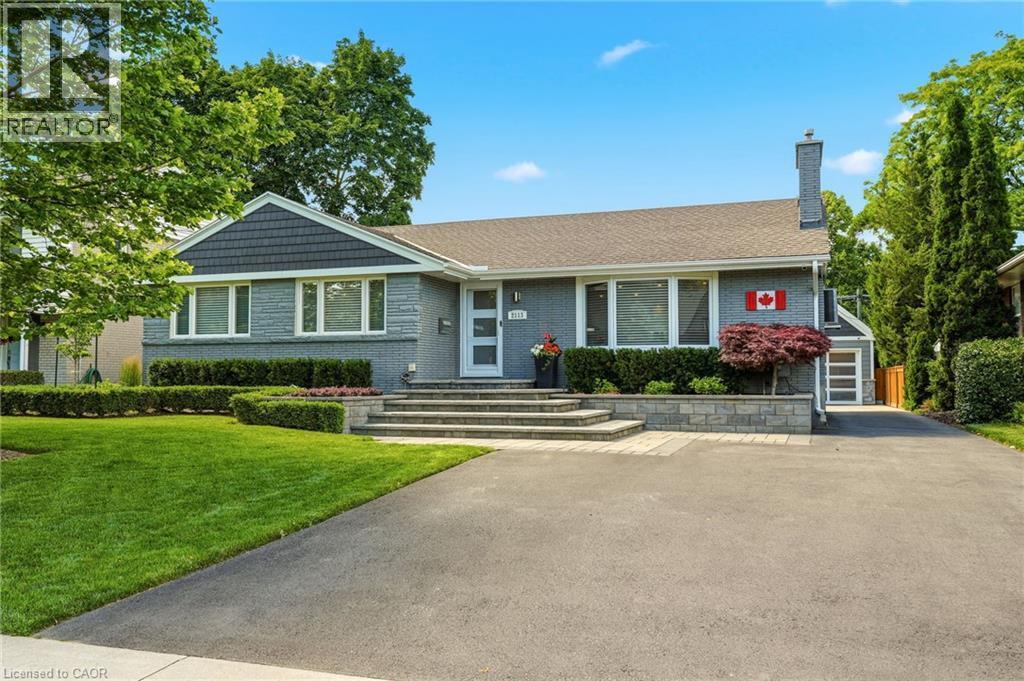
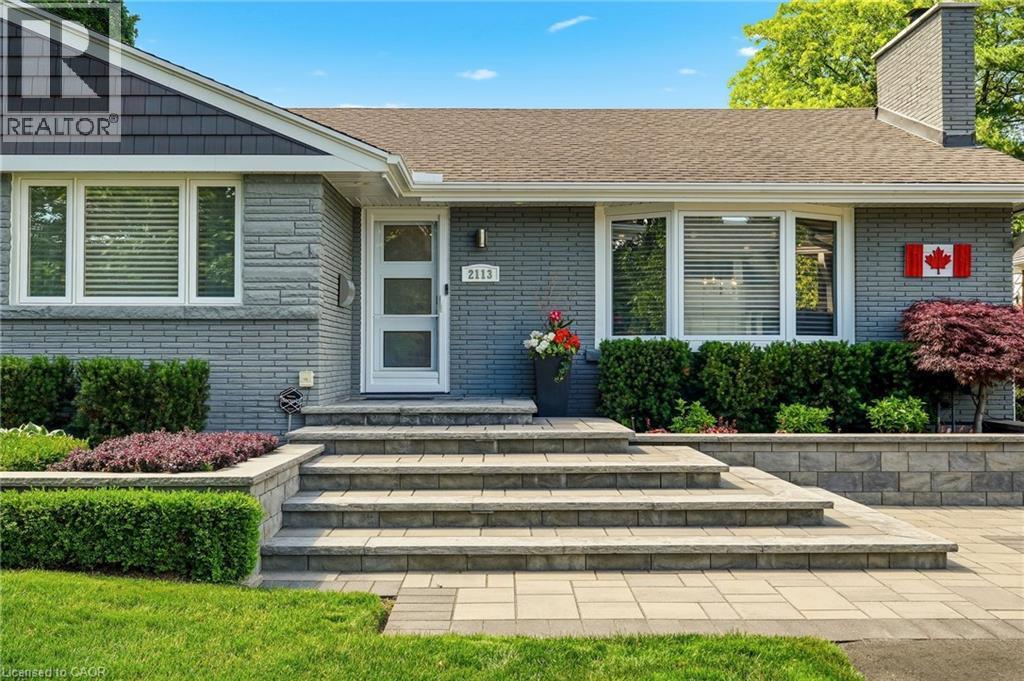
2113 Courtland Drive, Burlington, ON - Outdoor With Facade
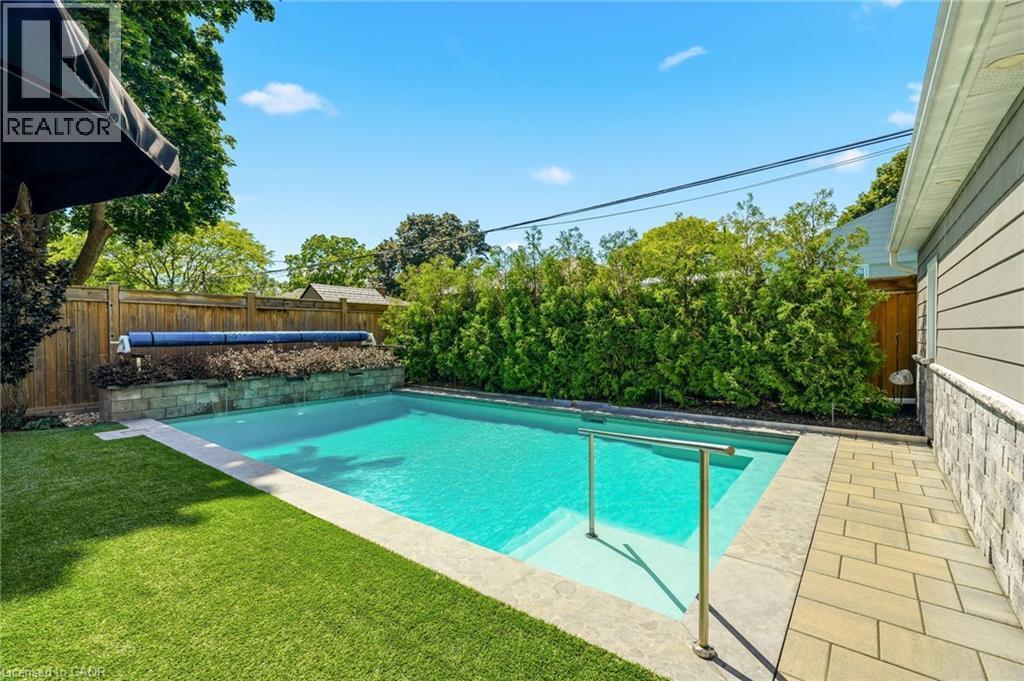
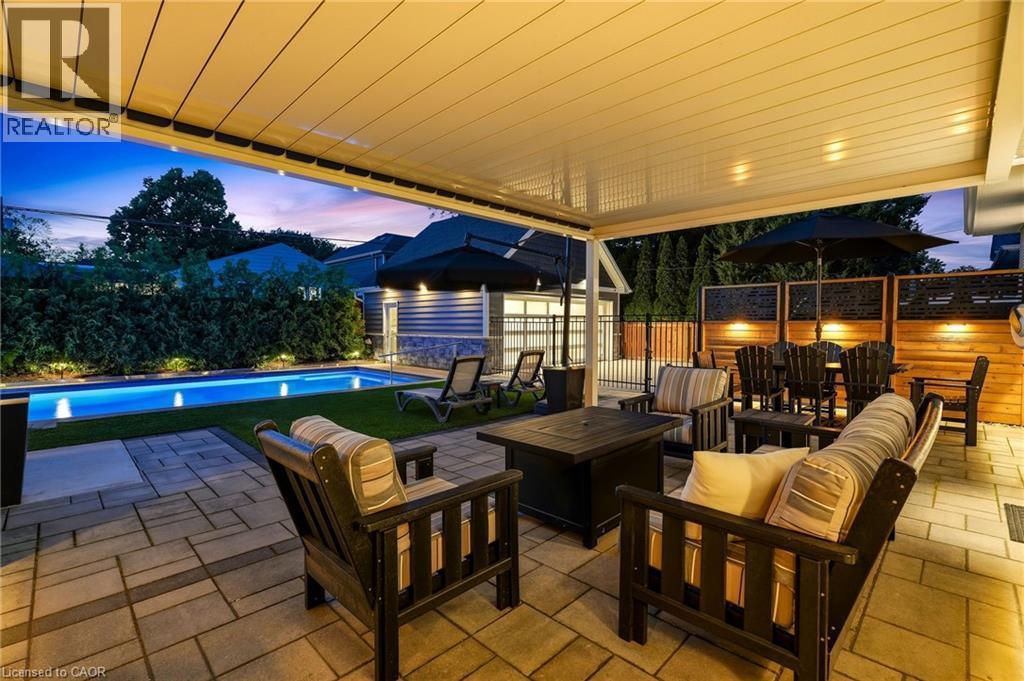
2113 Courtland Drive, Burlington, ON - Outdoor With In Ground Pool With Backyard
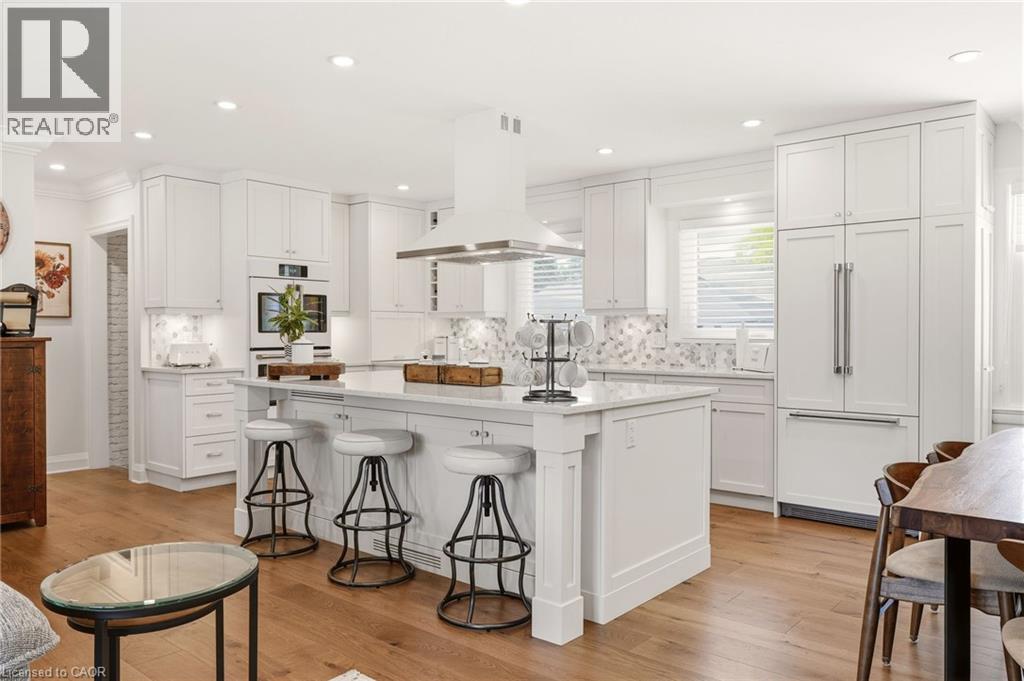
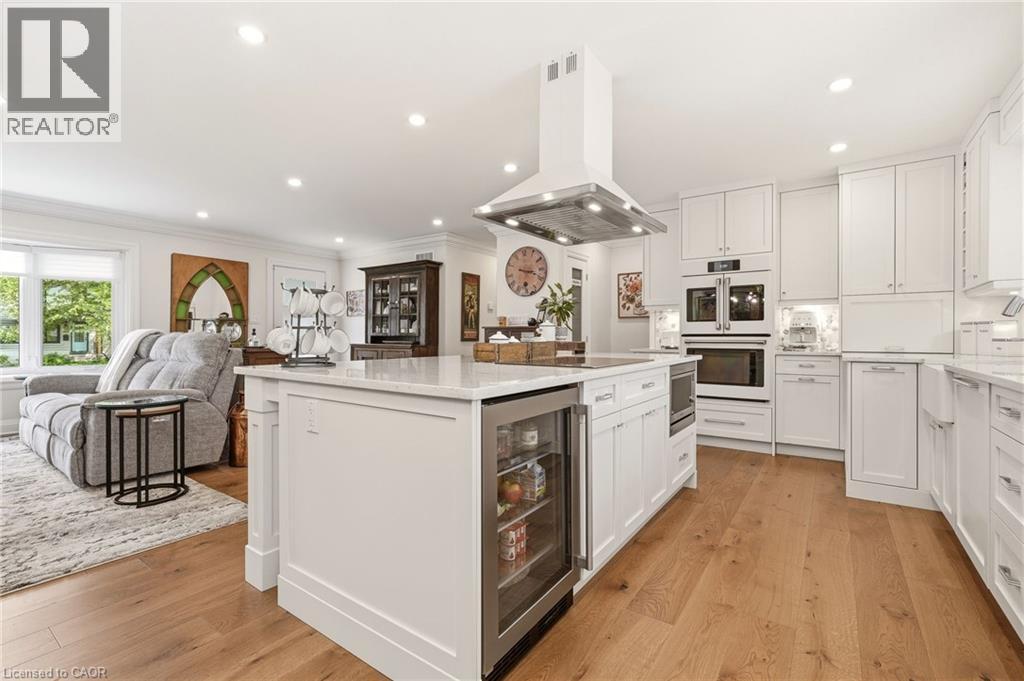
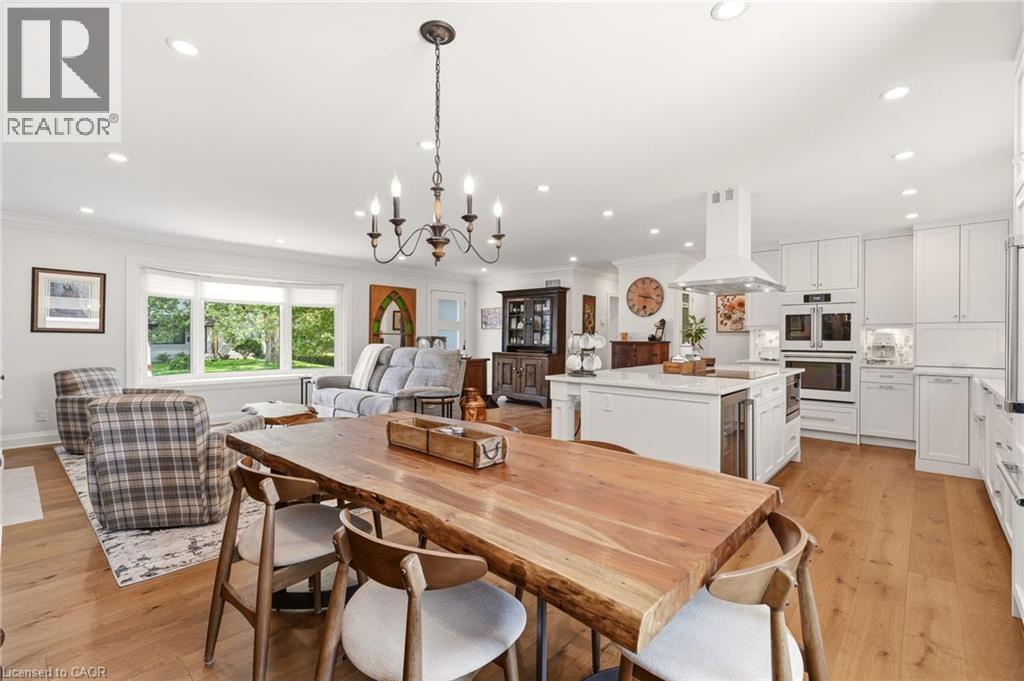
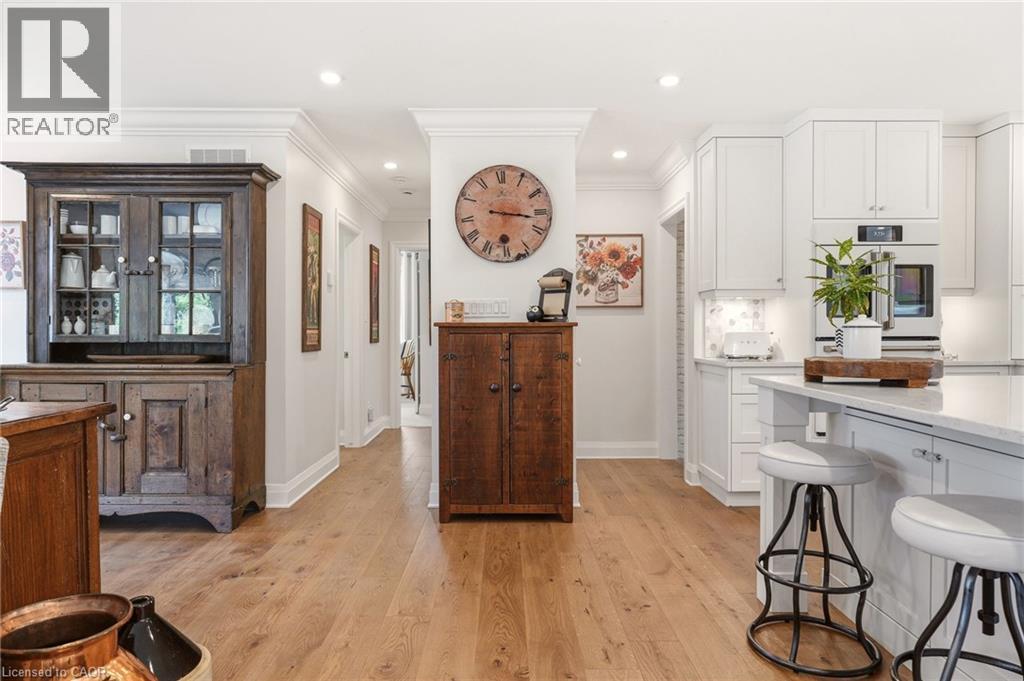
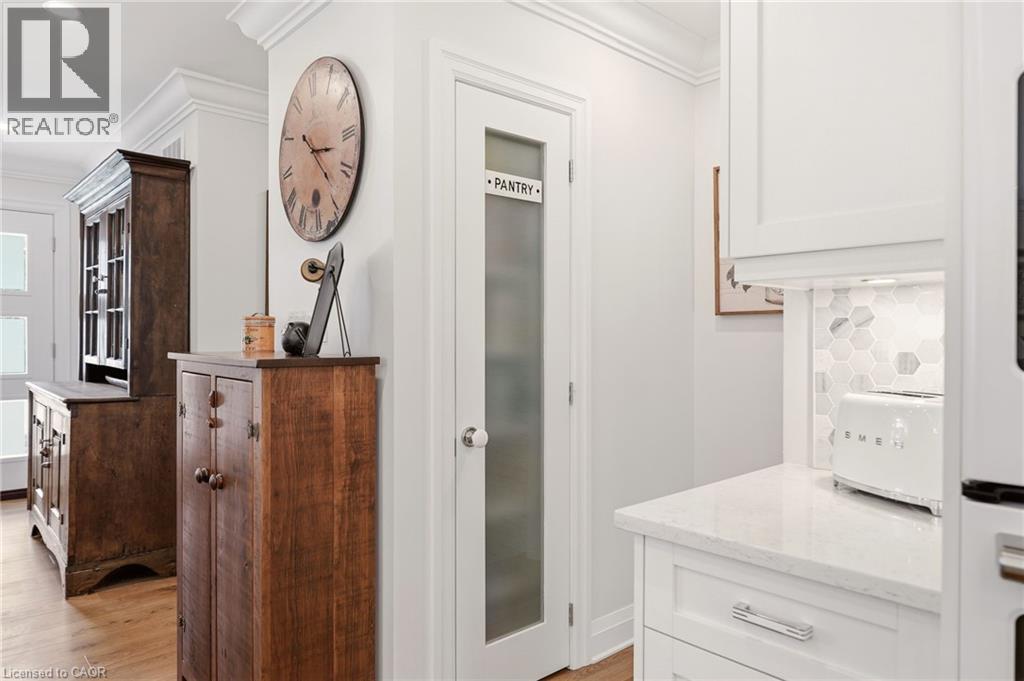
2113 Courtland Drive, Burlington, ON - Indoor Photo Showing Kitchen With Upgraded Kitchen
2113 Courtland Drive, Burlington, ON - Outdoor With Facade
2113 Courtland Drive, Burlington, ON - Outdoor
2113 Courtland Drive, Burlington, ON - Indoor Photo Showing Kitchen With Upgraded Kitchen
2113 Courtland Drive, Burlington, ON - Indoor Photo Showing Living Room With Fireplace
2113 Courtland Drive, Burlington, ON - Indoor
2113 Courtland Drive, Burlington, ON - Indoor Photo Showing Kitchen With Upgraded Kitchen
2113 Courtland Drive, Burlington, ON - Indoor
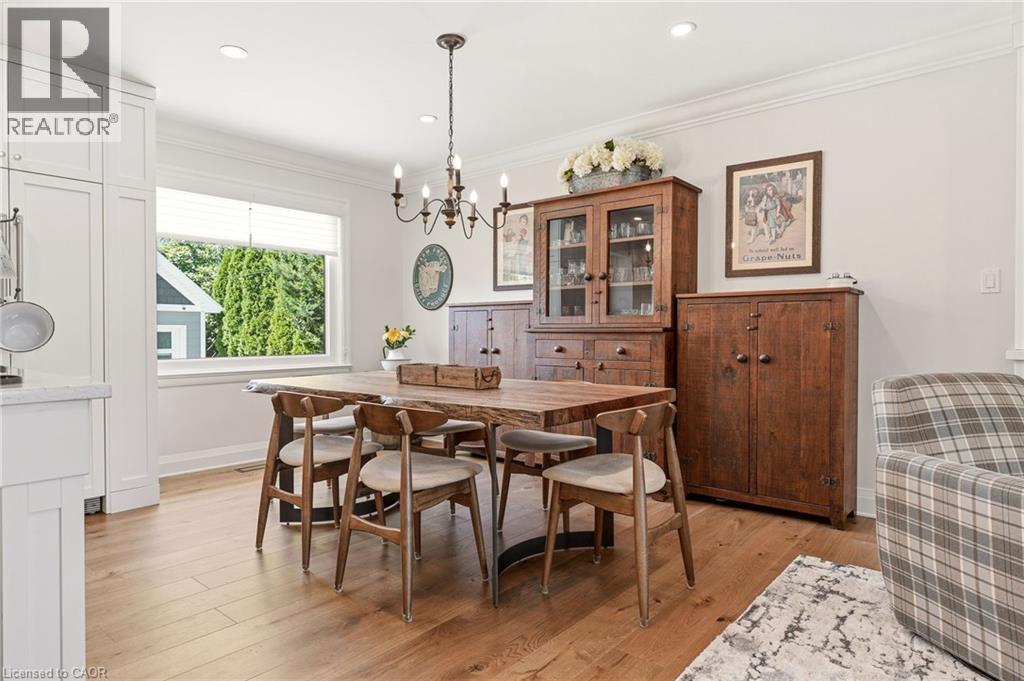
2113 Courtland Drive, Burlington, ON - Indoor Photo Showing Dining Room
2113 Courtland Drive, Burlington, ON - Indoor Photo Showing Other Room
2113 Courtland Drive, Burlington, ON - Indoor
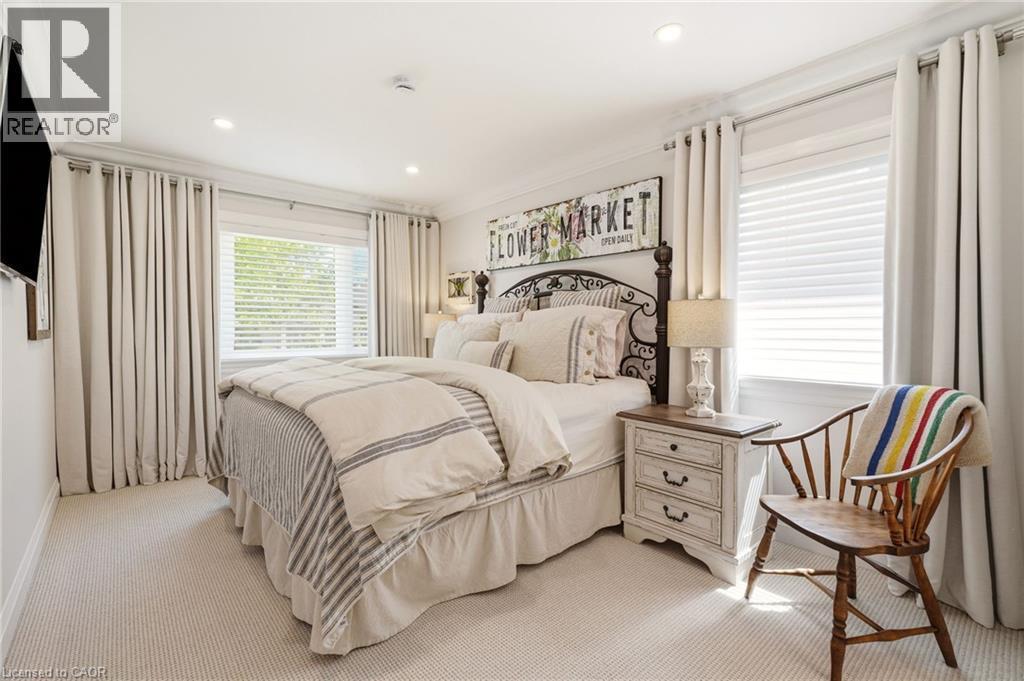
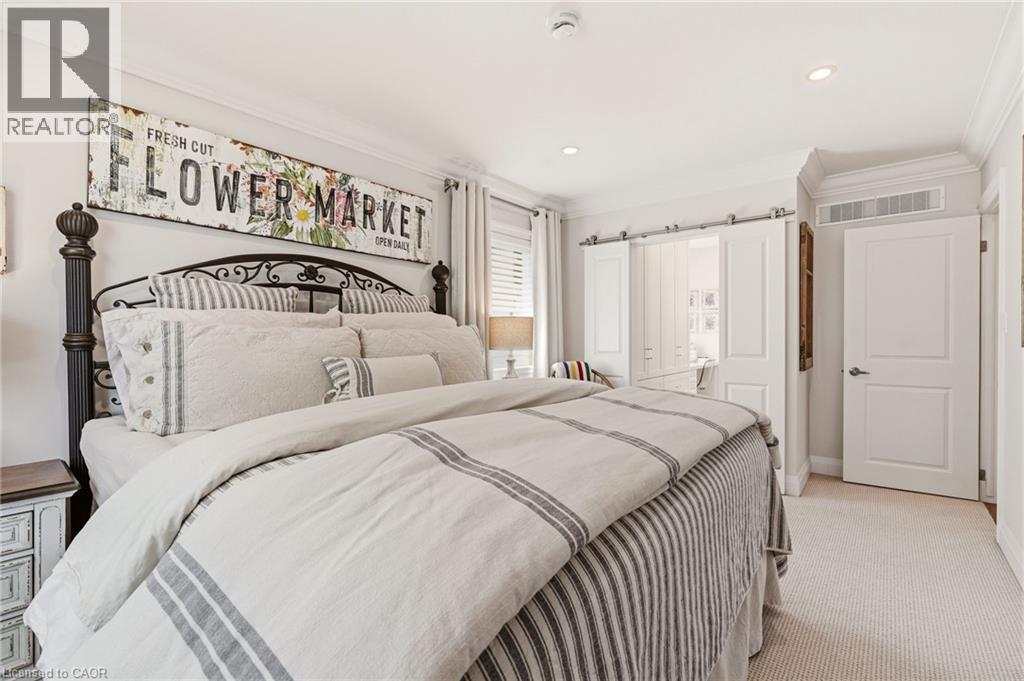
2113 Courtland Drive, Burlington, ON - Indoor Photo Showing Bedroom
2113 Courtland Drive, Burlington, ON - Indoor
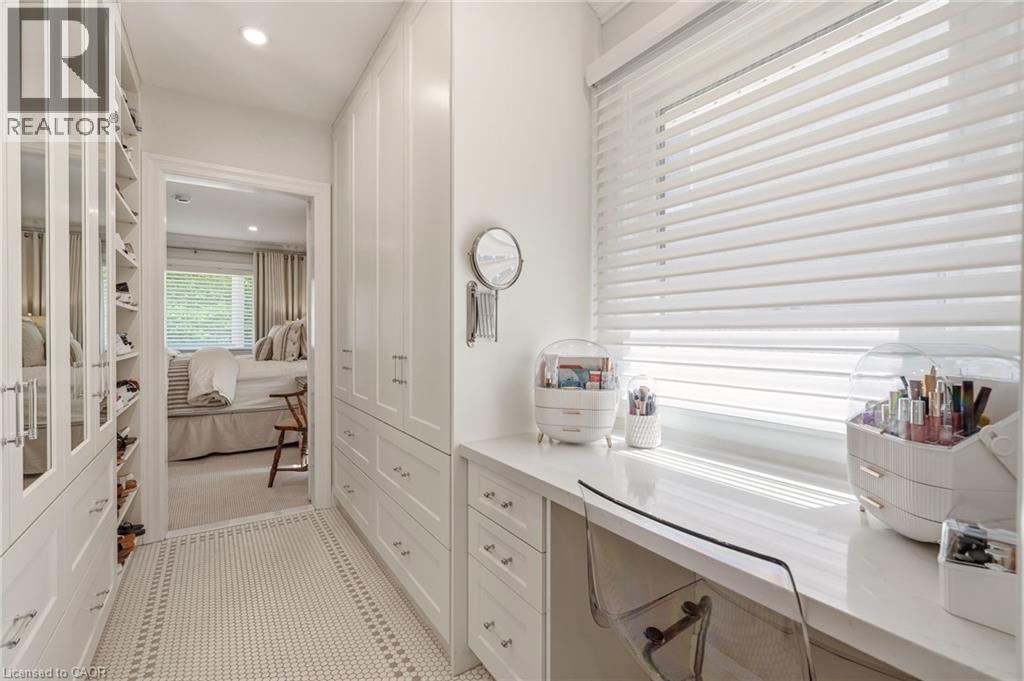
2113 Courtland Drive, Burlington, ON - Indoor Photo Showing Other Room
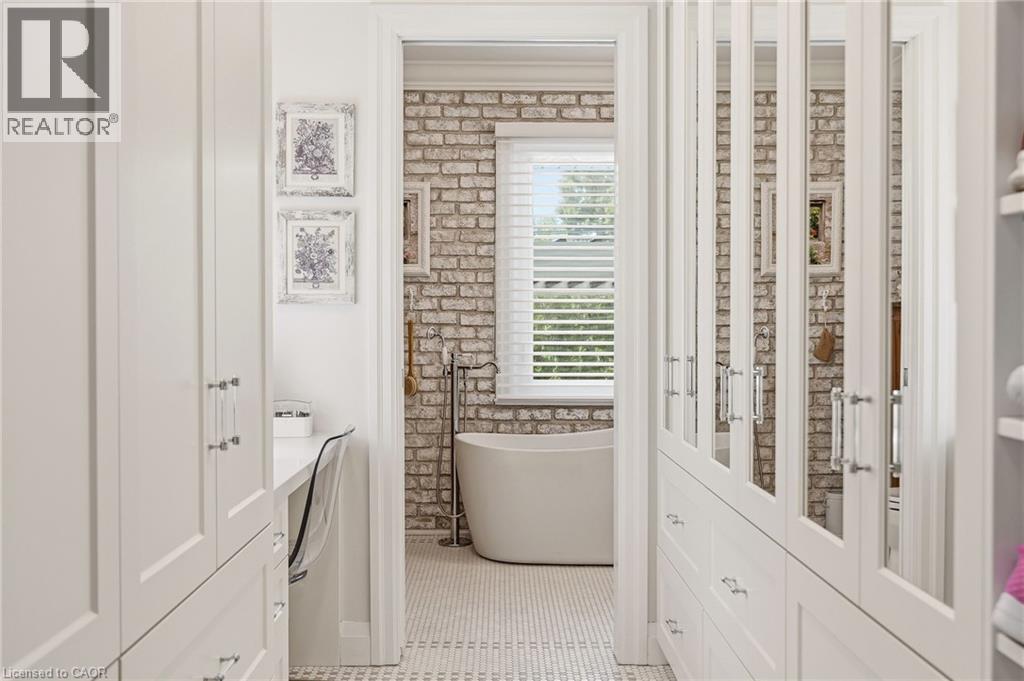
2113 Courtland Drive, Burlington, ON - Indoor Photo Showing Bathroom
2113 Courtland Drive, Burlington, ON - Indoor Photo Showing Bedroom
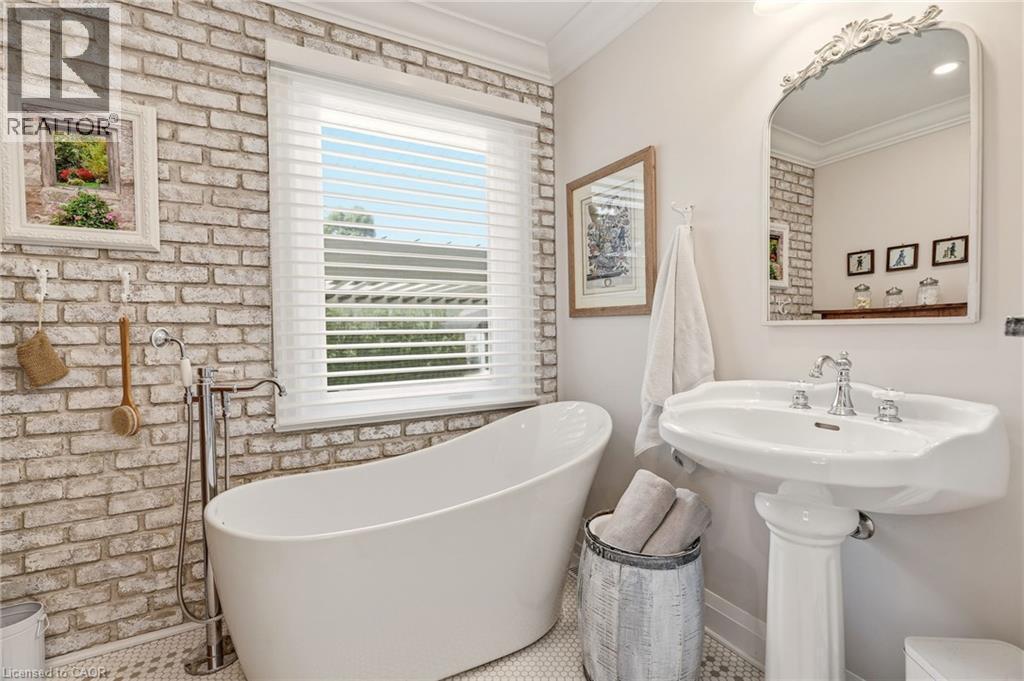
2113 Courtland Drive, Burlington, ON - Indoor Photo Showing Bathroom
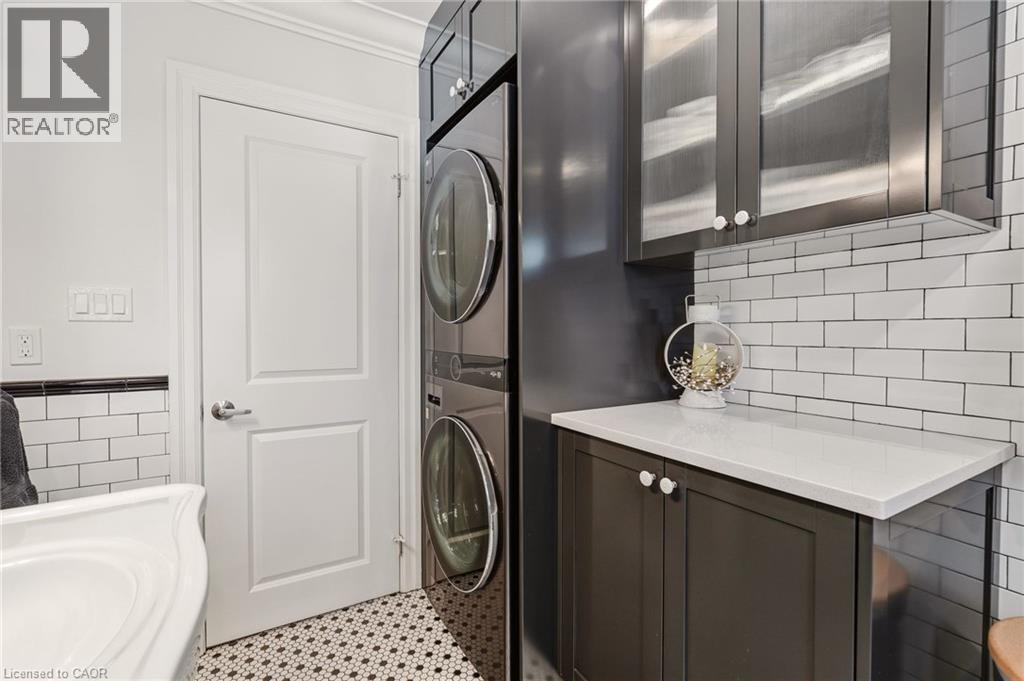
2113 Courtland Drive, Burlington, ON - Indoor Photo Showing Laundry Room
2113 Courtland Drive, Burlington, ON - Indoor Photo Showing Other Room
2113 Courtland Drive, Burlington, ON -  Photo Showing Other Room
2113 Courtland Drive, Burlington, ON - Indoor Photo Showing Other Room
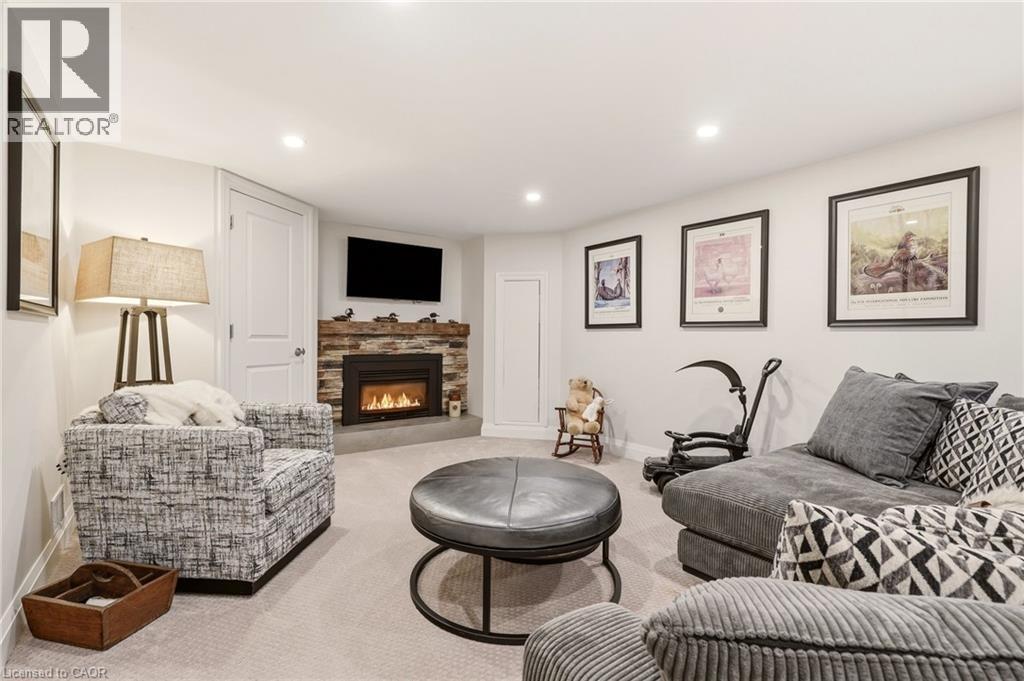
2113 Courtland Drive, Burlington, ON - Indoor Photo Showing Living Room With Fireplace
2113 Courtland Drive, Burlington, ON - Indoor Photo Showing Bathroom
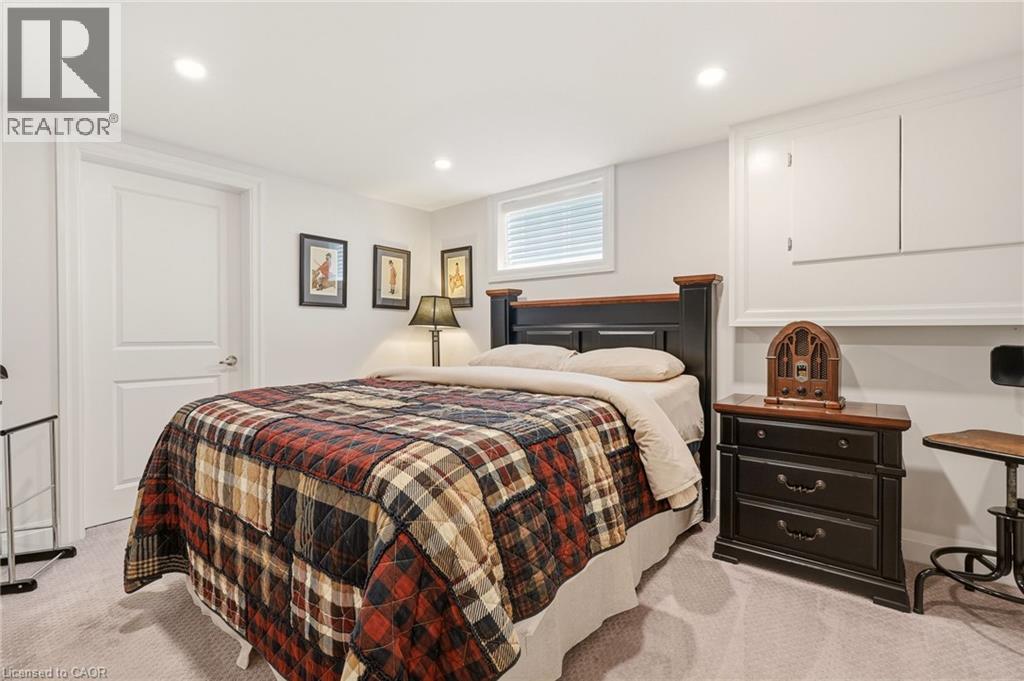
2113 Courtland Drive, Burlington, ON - Indoor Photo Showing Bedroom
2113 Courtland Drive, Burlington, ON - Outdoor With Deck Patio Veranda With Exterior
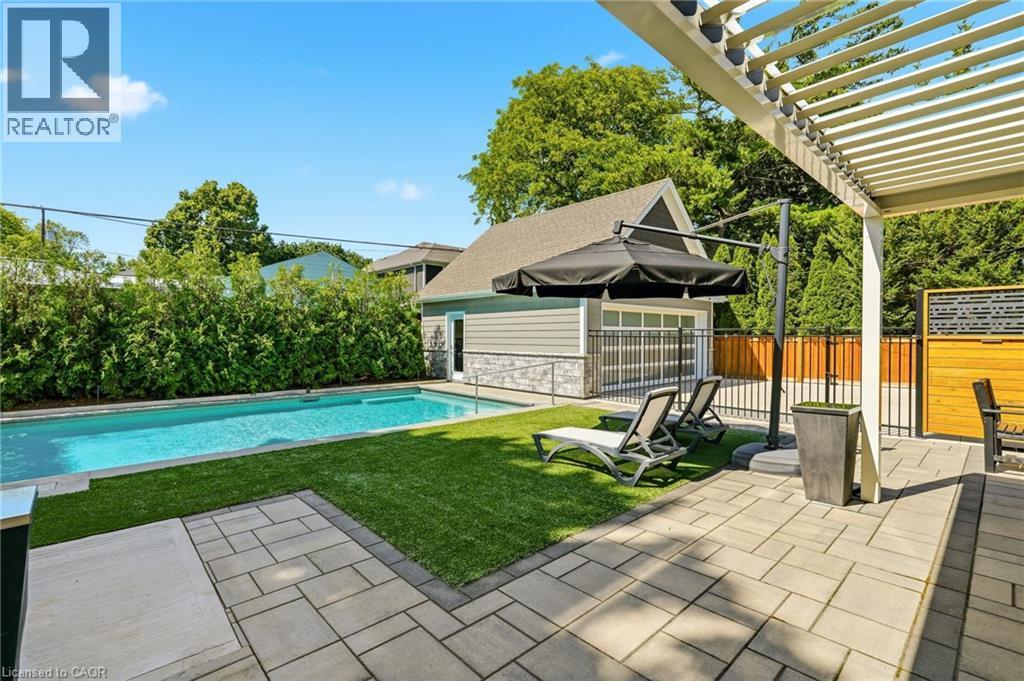
2113 Courtland Drive, Burlington, ON - Outdoor With In Ground Pool With Deck Patio Veranda
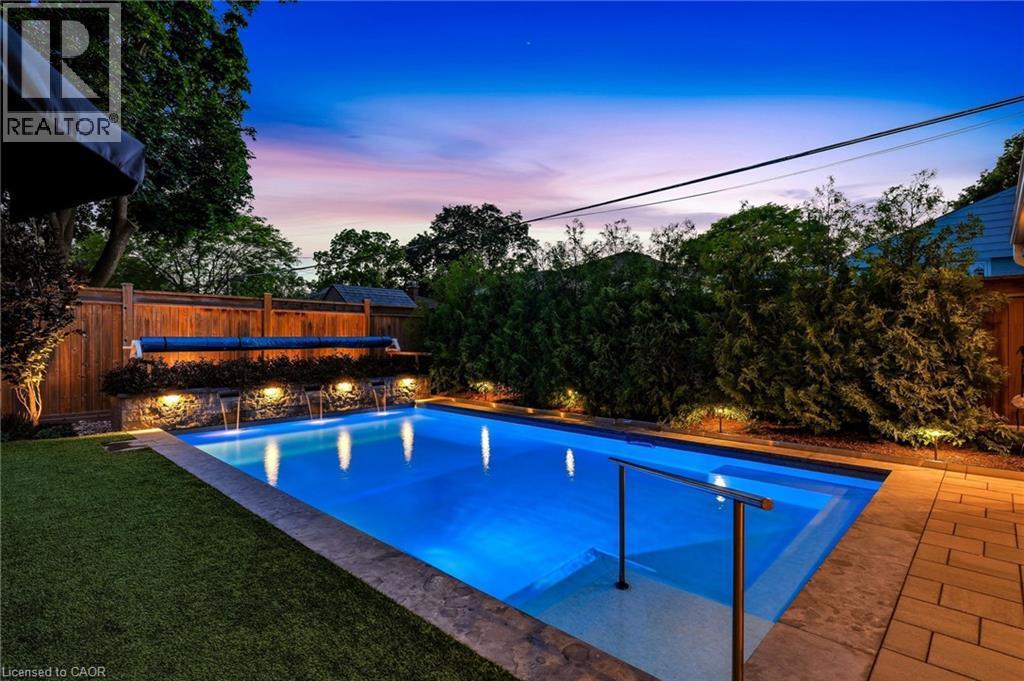
2113 Courtland Drive, Burlington, ON - Outdoor With In Ground Pool
2113 Courtland Drive, Burlington, ON - Outdoor With In Ground Pool With Backyard
2113 Courtland Drive, Burlington, ON - Outdoor With In Ground Pool
2113 Courtland Drive, Burlington, ON - Outdoor
2113 Courtland Drive, Burlington, ON - Indoor Photo Showing Garage
2113 Courtland Drive, Burlington, ON - Outdoor With In Ground Pool
2113 Courtland Drive, Burlington, ON - Outdoor With In Ground Pool With Backyard
2113 Courtland Drive, Burlington, ON - Outdoor With In Ground Pool
2113 Courtland Drive, Burlington, ON -  With Exterior
2113 Courtland Drive, Burlington, ON - Outdoor With In Ground Pool With Backyard
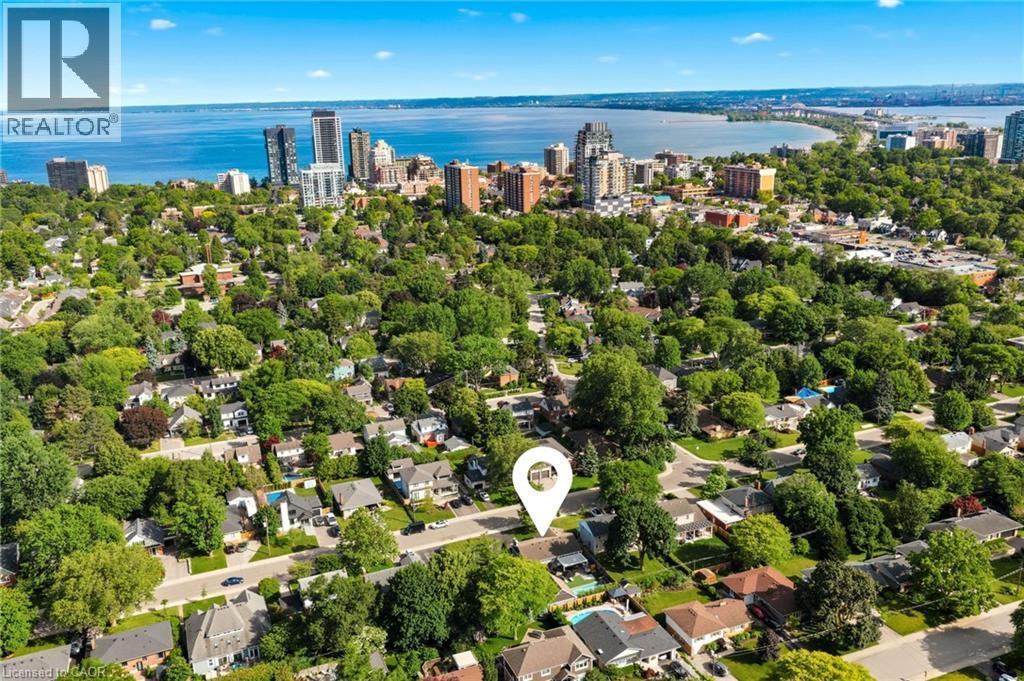
2113 Courtland Drive, Burlington, ON - Outdoor With Body Of Water With View
2113 Courtland Drive, Burlington, ON - Outdoor
Virtual Tour
2113 Courtland Drive, Burlington, ON  - Outdoor With Facade
2113 Courtland Drive, Burlington, ON  - Outdoor With In Ground Pool With Backyard
2113 Courtland Drive, Burlington, ON  - Indoor Photo Showing Kitchen With Upgraded Kitchen
2113 Courtland Drive, Burlington, ON  - Outdoor With Facade
2113 Courtland Drive, Burlington, ON - Outdoor
2113 Courtland Drive, Burlington, ON - Indoor Photo Showing Kitchen With Upgraded Kitchen
2113 Courtland Drive, Burlington, ON - Indoor Photo Showing Living Room With Fireplace
2113 Courtland Drive, Burlington, ON - Indoor
2113 Courtland Drive, Burlington, ON - Indoor Photo Showing Kitchen With Upgraded Kitchen
2113 Courtland Drive, Burlington, ON - Indoor
2113 Courtland Drive, Burlington, ON - Indoor Photo Showing Dining Room
2113 Courtland Drive, Burlington, ON - Indoor Photo Showing Other Room
2113 Courtland Drive, Burlington, ON - Indoor
2113 Courtland Drive, Burlington, ON - Indoor Photo Showing Bedroom
2113 Courtland Drive, Burlington, ON - Indoor
2113 Courtland Drive, Burlington, ON - Indoor Photo Showing Other Room
2113 Courtland Drive, Burlington, ON - Indoor Photo Showing Bathroom
2113 Courtland Drive, Burlington, ON - Indoor Photo Showing Bedroom
2113 Courtland Drive, Burlington, ON - Indoor Photo Showing Bathroom
2113 Courtland Drive, Burlington, ON - Indoor Photo Showing Laundry Room
2113 Courtland Drive, Burlington, ON - Indoor Photo Showing Other Room
2113 Courtland Drive, Burlington, ON -  Photo Showing Other Room
2113 Courtland Drive, Burlington, ON - Indoor Photo Showing Other Room
2113 Courtland Drive, Burlington, ON - Indoor Photo Showing Living Room With Fireplace
2113 Courtland Drive, Burlington, ON - Indoor Photo Showing Bathroom
2113 Courtland Drive, Burlington, ON - Indoor Photo Showing Bedroom
2113 Courtland Drive, Burlington, ON - Outdoor With Deck Patio Veranda With Exterior
2113 Courtland Drive, Burlington, ON - Outdoor With In Ground Pool With Deck Patio Veranda
2113 Courtland Drive, Burlington, ON - Outdoor With In Ground Pool
2113 Courtland Drive, Burlington, ON - Outdoor With In Ground Pool With Backyard
2113 Courtland Drive, Burlington, ON - Outdoor With In Ground Pool
2113 Courtland Drive, Burlington, ON - Outdoor
2113 Courtland Drive, Burlington, ON - Indoor Photo Showing Garage
2113 Courtland Drive, Burlington, ON - Outdoor With In Ground Pool
2113 Courtland Drive, Burlington, ON - Outdoor With In Ground Pool With Backyard
2113 Courtland Drive, Burlington, ON - Outdoor With In Ground Pool
2113 Courtland Drive, Burlington, ON -  With Exterior
2113 Courtland Drive, Burlington, ON - Outdoor With In Ground Pool With Backyard
2113 Courtland Drive, Burlington, ON - Outdoor With Body Of Water With View
2113 Courtland Drive, Burlington, ON - Outdoor
  • Advertising

Open House

  • Sun Jul. 26 2:00 PM - 4:00 PM
Are you a real estate investor?
2113 COURTLAND Drive, Burlington, Ontario, L7R 1R7
$1,998,000

3 Beds

3 Baths

Property Information:

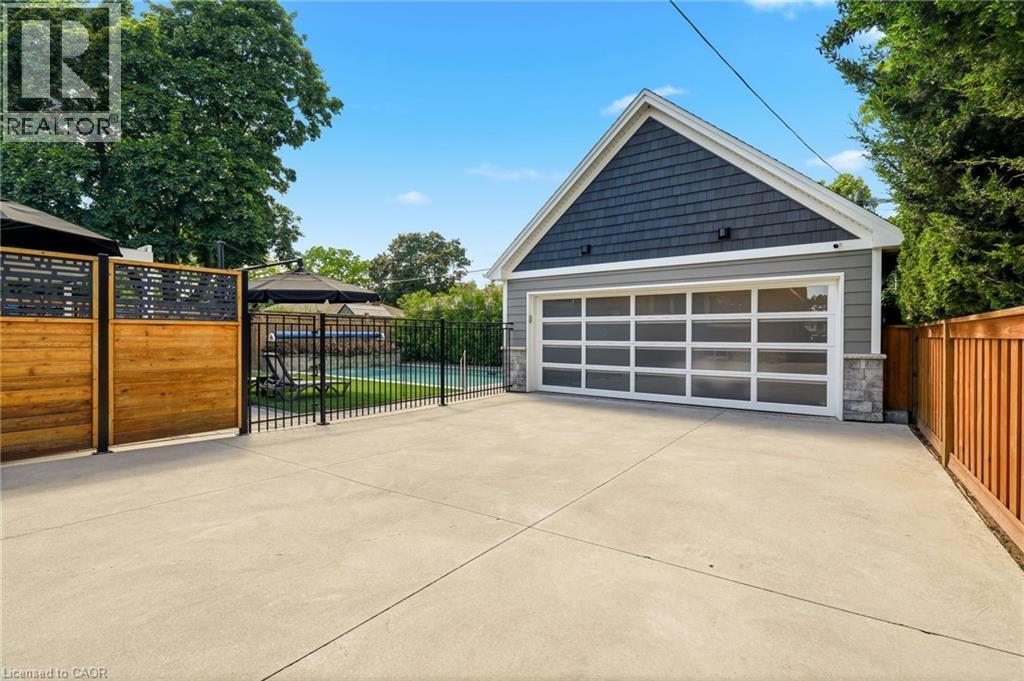
Luxury One-Floor Living Without Compromise! Nestled in one of Burlington's most coveted mature neighborhoods, this exceptional Bungalow offers the perfect blend of sophistication, comfort, and effortless one-floor living. Thoughtfully designed for those seeking an easier lifestyle without sacrificing space or luxury, this beautifully appointed residence delivers an outstanding indoor-outdoor living experience with immaculate attention to detail throughout. The elegant open-concept layout is filled with natural light and features spacious principal rooms, quality finishes, and seamless flow for everyday living and entertaining. The gourmet kitchen serves as the heart of the home, opening to inviting living and dining spaces ideal for hosting family and friends. Retreat to the private Backyard Oasis, where a sparkling saltwater pool with an elegant fountain feature is surrounded by professionally landscaped grounds designed for relaxation and privacy. Whether enjoying quiet mornings by the pool or entertaining on a grand scale, this outdoor sanctuary offers exceptional privacy and enjoyment. A private home office with a striking glass wall provides the perfect space for remote work, creative pursuits or managing daily affairs while maintaining a bright & connected atmosphere. A spacious double garage with premium epoxy floor and generous storage loft provide practicality, while the sought-after location places you moments from Burlington's vibrant downtown, waterfront parks, restaurants, shopping, and everyday conveniences. Every detail has been thoughtfully considered to support a refined, low-maintenance lifestyle. Superior infrastructure upgrades throughout reflect the meticulous care of a highly detail-focused homeowner. Rarely does a home combine the convenience of bungalow living with the lifestyle, privacy, & prestige today's discerning buyers demand. An exceptional opportunity to embrace your next chapter in one of Burlington's most desirable neighborhoods. (id:27)

Building Features:

  • Style: Detached
  • Building Type: House
  • Basement Development: Finished
  • Basement Type: Full
  • Construction Style - Attachment: Detached
  • Exterior Finish: Brick
  • Fire Protection: Alarm system
  • Fireplace: Yes
  • Floor Space: 2778 sqft
  • Foundation Type: Block
  • Heating Type: Forced air
  • Heating Fuel: Natural gas
  • Cooling Type: Central air conditioning
  • Appliances: Dishwasher, Dryer, Oven - Built-In, Refrigerator, Stove, Washer, Microwave Built-in, Hood Fan, Window Coverings, Wine Fridge, Garage door opener

Property Features:

  • OwnershipType: Freehold
  • Property Type: Single Family
  • Access Type: Road access
  • Amenities Nearby: Golf Nearby, Hospital, Park, Public Transit, Schools, Shopping
  • Community Features: Quiet Area, Community Centre
  • Features: Southern exposure, Conservation/green belt, Paved driveway, Gazebo, Automatic Garage Door Opener
  • Fence Type: Fence
  • Floor Space (approx): 2778 Square Feet
  • Landscape Features: Lawn sprinkler, Landscaped
  • Lot Depth: 115 Feet
  • Lot Frontage: 60 Feet
  • Pool Type: Inground pool
  • Zoning: R3.2
  • Sewer: Municipal sewage system
  • Parking Type: Detached garage
  • No. of Parking Spaces: 8

Rooms:

  • Bathroom Basement Level 10'6'' x 5'1''
  • Office Basement Level 12'4'' x 14'5''
  • Bedroom Basement Level 12'10'' x 9'11''
  • Family Basement Level 31'5'' x 33'10''
  • Laundry Main Level Measurements not available
  • Bathroom Main Level 10'9'' x 6'10''
  • Bedroom Main Level 13'7'' x 9'11''
  • Bathroom Main Level 7'11'' x 6'4''
  • Primary Bedroom Main Level 17'4'' x 10'0''
  • Dining Main Level 12'0'' x 9'2''
  • Kitchen Main Level 19'3'' x 12'1''
  • Living Main Level 23'4'' x 14'1''

Courtesy of: RE/MAX Escarpment Realty Inc.

REALTOR.ca  

Access to Sold Data on this website may only be used by consumers that have a bona fide interest in the purchase, sale, or lease of residential real estate.

Sales/Price History

Log in or create an account to see sold and historical listings information

QuickQuoteTM Powered by RPS
Thinking of Selling?

Start by finding out what your home might be worth in today's market.

Location of 2113 COURTLAND Drive, Burlington, Ontario, L7R 1R7

Demographic Information of 2113 COURTLAND Drive, Burlington, Ontario, L7R 1R7

Life Stage

Middle-Aged with Teens

Employment Type

White Collar

Average Household Income

$199,498.34

Average Number of Children

1.64

Household Population

Household Structure

Age of Population

Education

Education Level

No certificate/diploma/degree

6.19 %

High school certificate or equivalent

23.17 %

Apprenticeship trade certificate/diploma

4.24 %

College/non-university certificate

23.01 %

University certificate (below bachelor)

1.88 %

University Degree

41.5 %

Commuter

Travel To Work

By Car

86.34 %

By Public Transit

2.33 %

By Walking

2.78 %

By Bicycle

0.88 %

By Other Methods

7.67 %

Cultural Diversity

Knowledge of Official Language

Mother Tongue

Building Information

Building Type

Apartments (Low and High Rise)

24.61 %

Houses

75.39 %

Own Vs. Rent