Button CopyPathCircle CloseCircle Left ArrowArrow Down Icon GreyClosecirclecircleBurger
  • Advertising

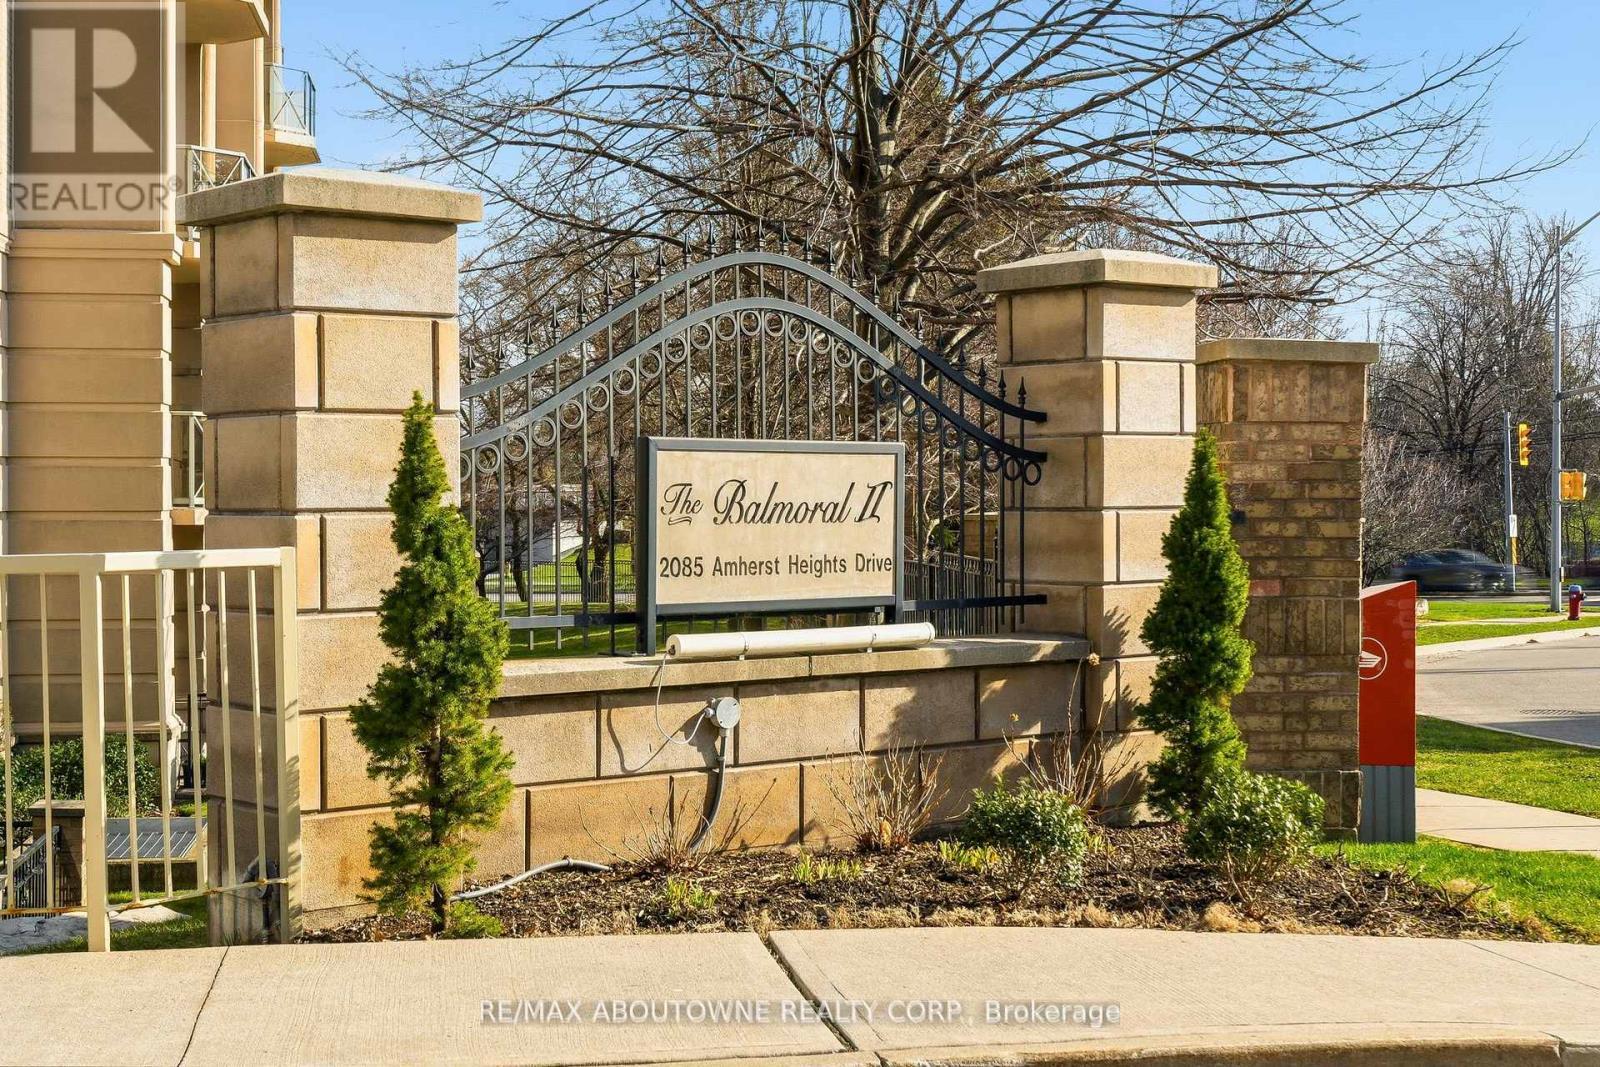
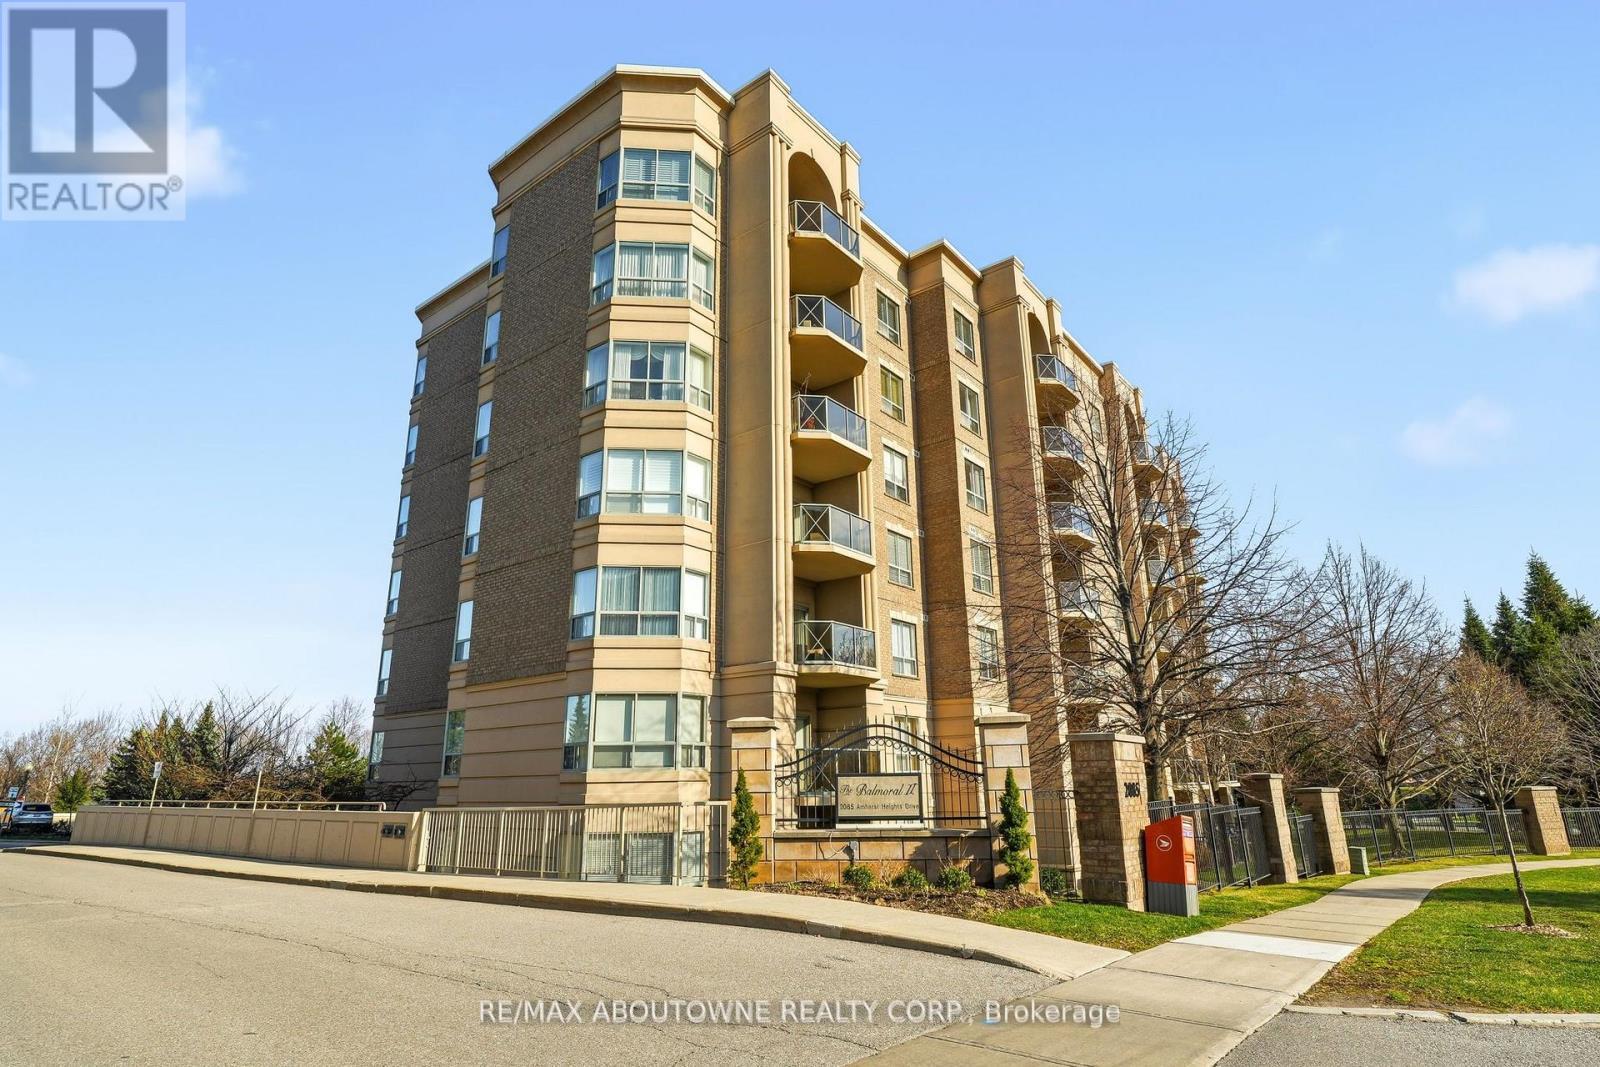
209 - 2085 AMHERST HEIGHTS, Burlington, Ontario, L7P 5C2

MLS® # W13815312
Condo For Sale In Brant Hills, Burlington, Ontario
$700,000 QuickQuoteTM: Not Available

2 Beds

2 Baths

209 - 2085 Amherst Heights, Burlington, ON
  • Advertising
Are you a real estate investor?
209 - 2085 AMHERST HEIGHTS, Burlington, Ontario, L7P 5C2
$700,000

2 Beds

2 Baths

Property Information:

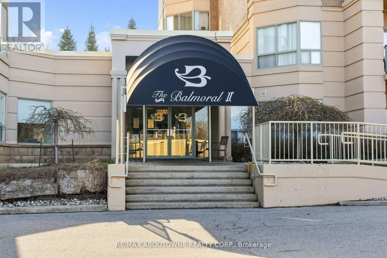
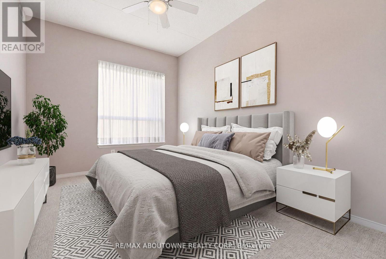
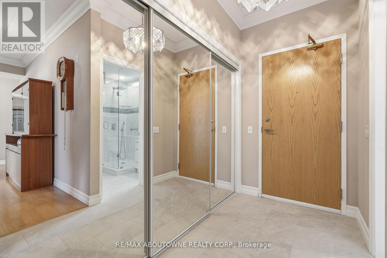
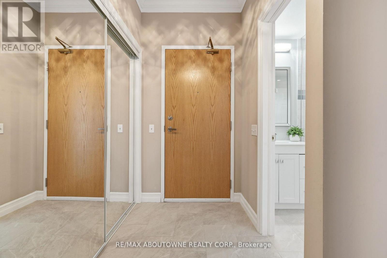
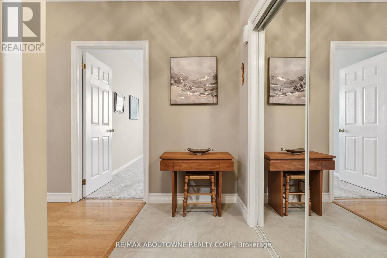
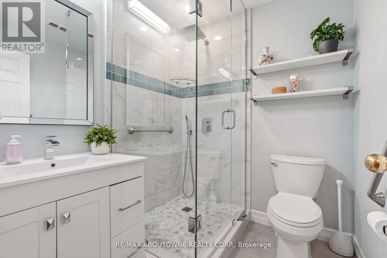
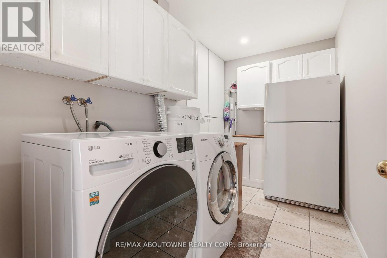
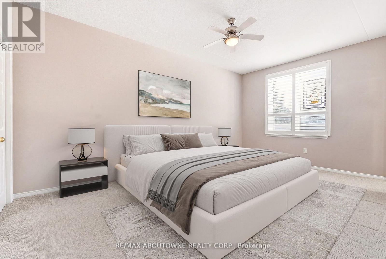
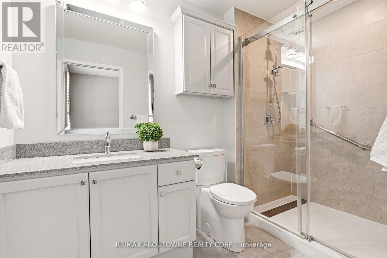
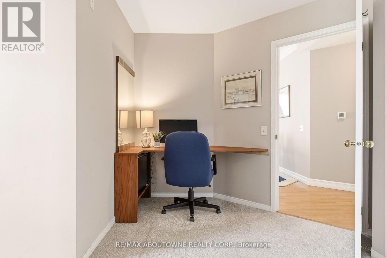
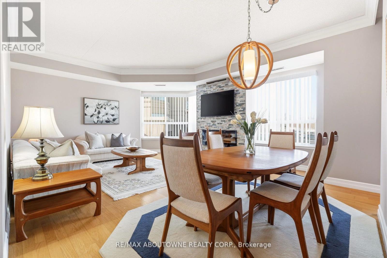
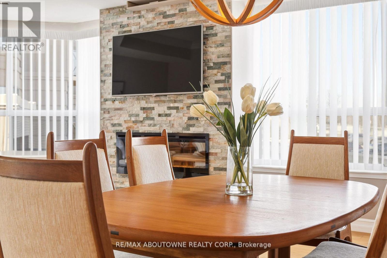
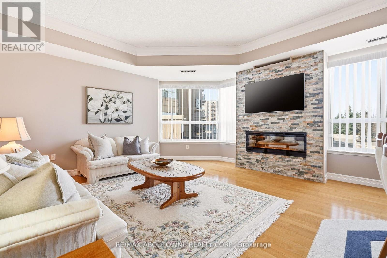
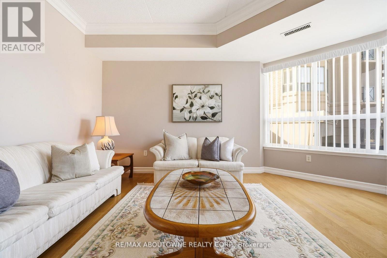
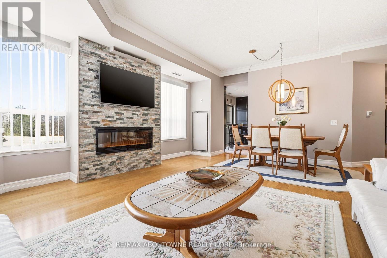
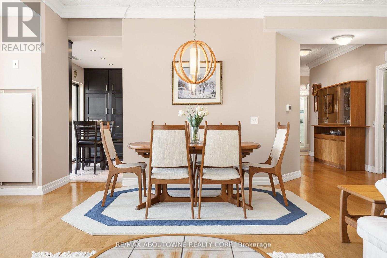
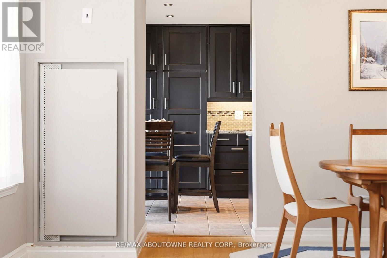
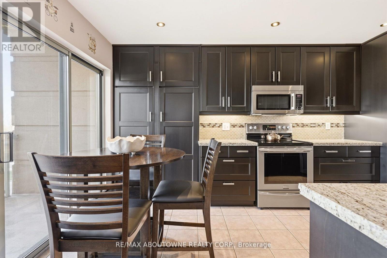
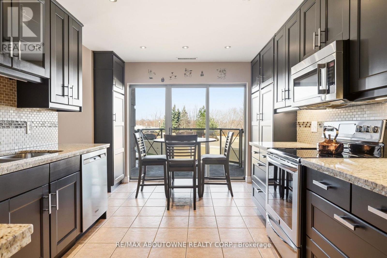
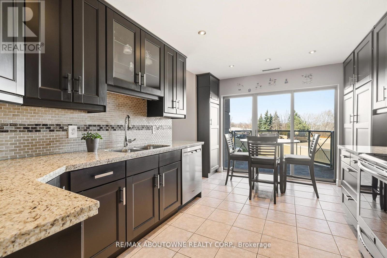
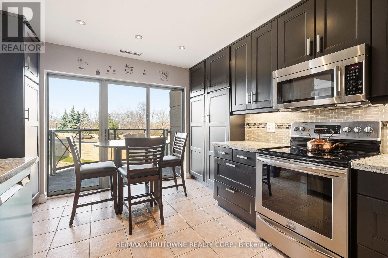
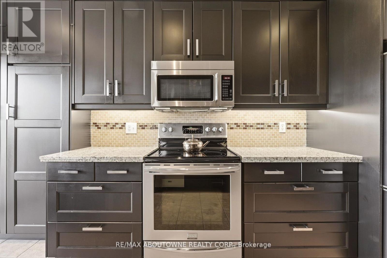
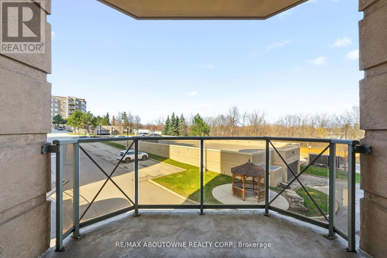
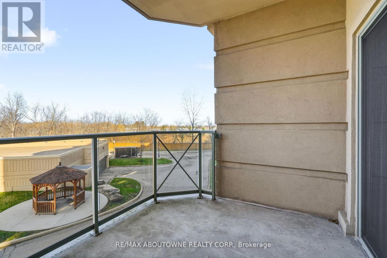
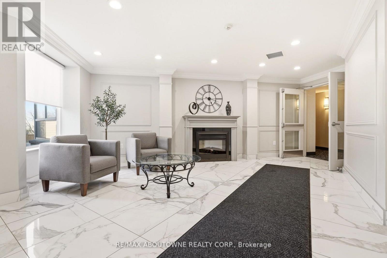
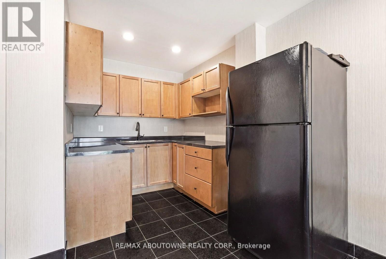
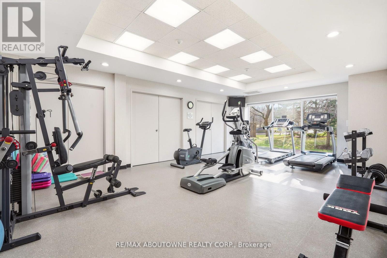
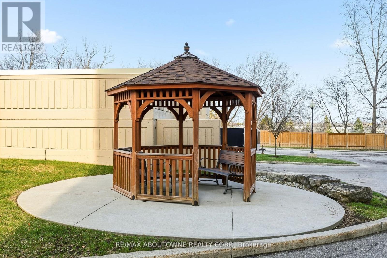
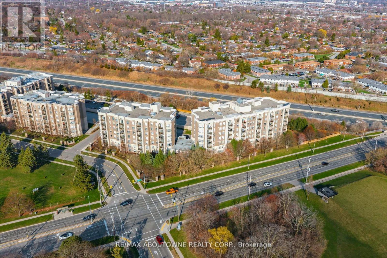
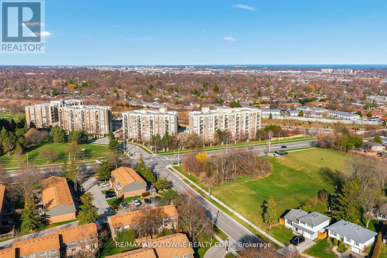
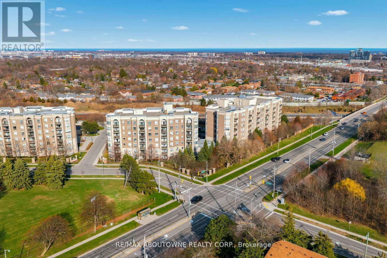
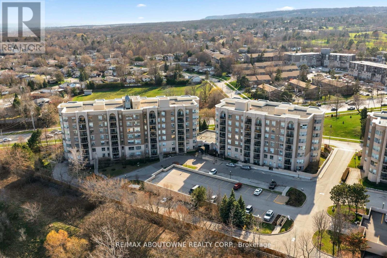
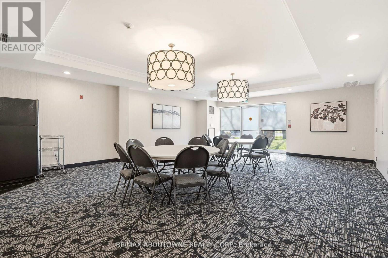
RENOVATED! This exceptionally well-maintained 2-bedroom, 2-bathroom suite with a covered terrace offers the move you've been waiting for. Featuring approximately 1337 sq. ft. of beautifully updated living space and many accessible features, this home boasts a spacious, open-concept layout, quality finishes, and soaring 9-foot ceilings throughout. A welcoming, oversized foyer with wall-to-wall closets leads into a wide hallway connecting all principal rooms. The eat-in kitchen is thoughtfully designed with ample cabinetry, granite countertops, and stainless steel appliances-perfect for everyday living and entertaining alike. The bright and expansive living and dining areas provide plenty of space to relax or host guests. Both bedrooms are generously sized, complemented by two full bathrooms (including a primary ensuite) (ensuite reno2017,secondary bathroom 2023), thoughtfully equipped with safety bars for added comfort. A full-size laundry room adds to the home's exceptional functionality and storage. Enjoy the convenience of two parking spaces (one underground and one just steps from the front entrance), a locker, and access to fantastic building amenities including a gym, party room, gazebo, BBQ area, and visitor parking. Ideally located close to Costco, golf courses, parks, shopping centres, restaurants, transit, and with easy highway access-this is a fantastic opportunity to call The Balmoral home. (id:27)

Building Features:

  • Style: Apartment
  • Building Type: Apartment
  • Amenities: Exercise Centre, Party Room, Storage - Locker
  • Basement Type: None
  • Exterior Finish: Brick, Stucco
  • Fire Protection: Smoke Detectors
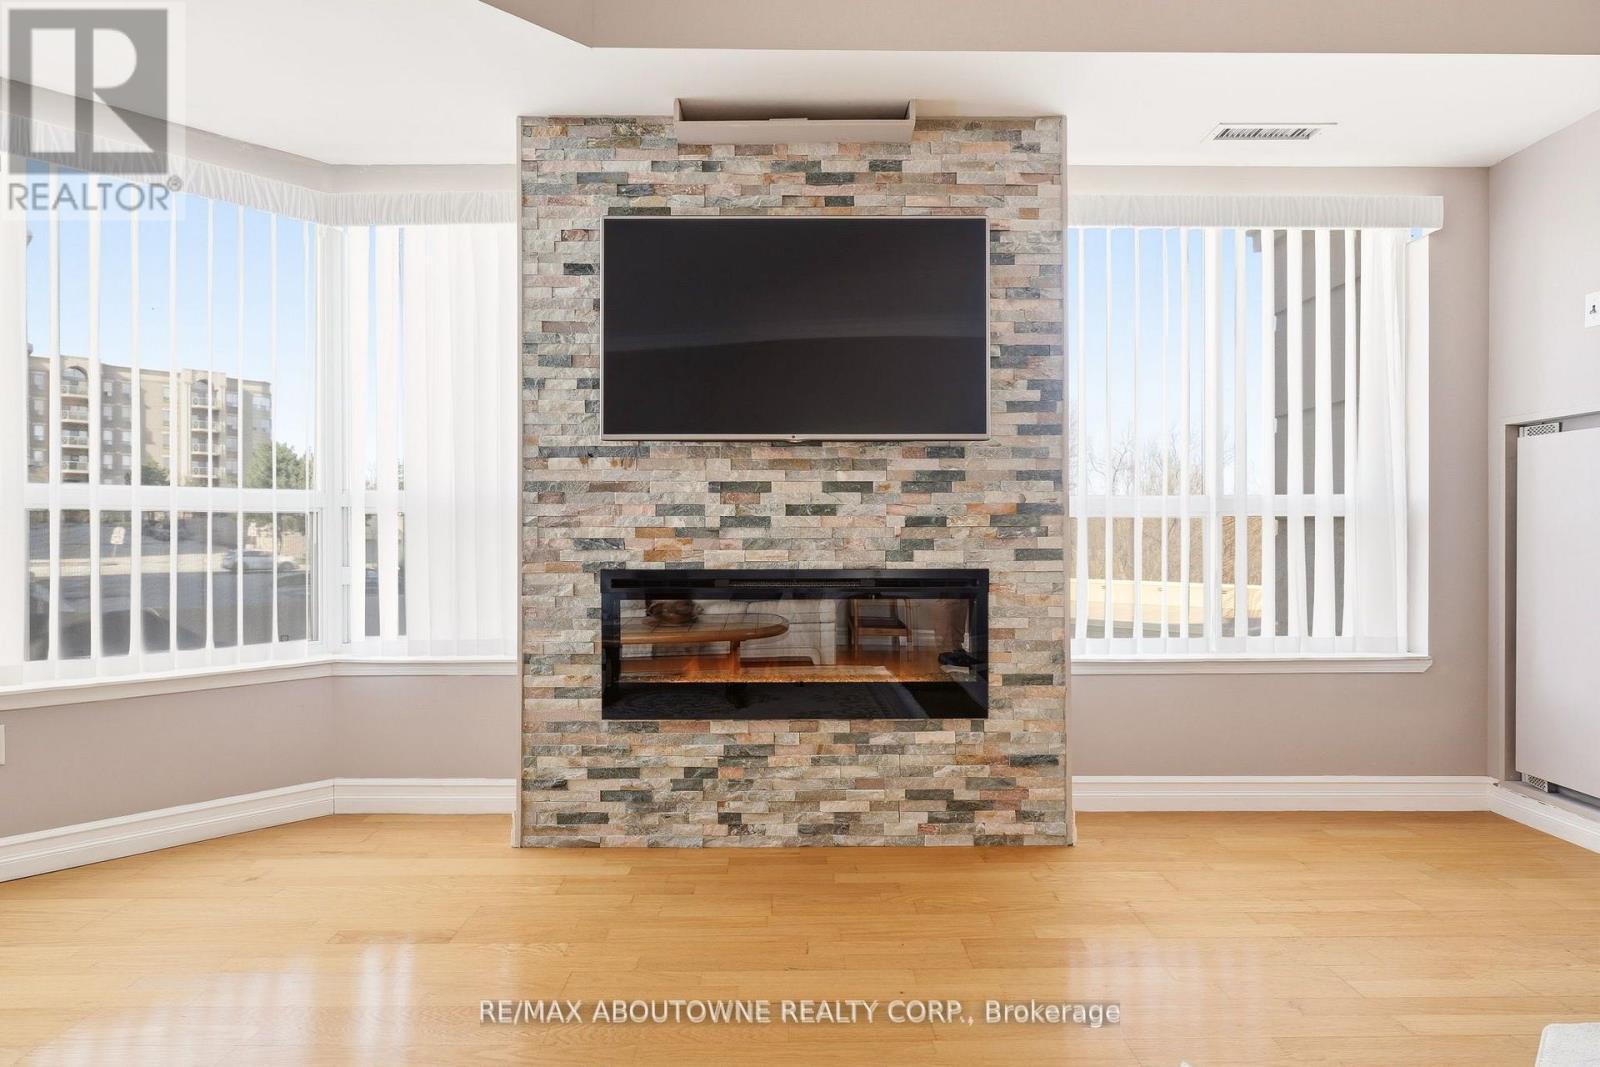
  • Fireplace: Yes
  • Floor Space: 1200 - 1399 sqft
  • Heating Type: Forced air
  • Heating Fuel: Natural gas
  • Cooling Type: Central air conditioning
  • Appliances: Dishwasher, Dryer, Microwave, Stove, Washer, Refrigerator

Property Features:

  • OwnershipType: Condominium/Strata
  • Property Type: Single Family
  • Amenities Nearby: Park, Public Transit
  • Community Features: Pets Allowed With Restrictions
  • Condo Fees: $890 Monthly
  • Features: Flat site, Elevator, Wheelchair access, In suite Laundry
  • Floor Space (approx): 1200 - 1399 Square Feet
  • MaintenanceFee Type: Common Area Maintenance, Insurance, Water
  • Parking Type: Underground, Garage
  • No. of Parking Spaces: 2

Rooms:

  • Breakfast Main Level 3.15 m x 1.98 m
  • Living Main Level 3.89 m x 5.10 m
  • Kitchen Main Level 3.15 m x 3.02 m
  • Bedroom Main Level 3.09 m x 5.00 m
  • Dining Main Level 3.03 m x 5.09 m
  • Laundry Main Level 1.88 m x 3.54 m
  • Primary Bedroom Main Level 5.36 m x 5.18 m

Convert Measurement to:

Courtesy of: RE/MAX ABOUTOWNE REALTY CORP.

REALTOR.ca  

Access to Sold Data on this website may only be used by consumers that have a bona fide interest in the purchase, sale, or lease of residential real estate.

Sales/Price History

Log in or create an account to see sold and historical listings information

QuickQuoteTM Powered by RPS
Thinking of Selling?

Start by finding out what your home might be worth in today's market.

Location of 209 - 2085 AMHERST HEIGHTS, Burlington, Ontario, L7P 5C2

Demographic Information of 209 - 2085 AMHERST HEIGHTS, Burlington, Ontario, L7P 5C2
Life Stage

Later Years

Employment Type

Service Sector/White Collar

Average Household Income

$123,853.77

Average Number of Children

1.65

Household Population

Household Structure

Age of Population

Education

Education Level

No certificate/diploma/degree

14.76 %

High school certificate or equivalent

32.16 %

Apprenticeship trade certificate/diploma

5.31 %

College/non-university certificate

26.6 %

University certificate (below bachelor)

0.66 %

University Degree

20.51 %

Commuter

Travel To Work

By Car

88.89 %

By Public Transit

7.21 %

By Walking

1.5 %

By Bicycle

0.42 %

By Other Methods

1.98 %

Cultural Diversity

Knowledge of Official Language

Mother Tongue

Building Information
Building Type

Apartments (Low and High Rise)

41.56 %

Houses

58.44 %

Own Vs. Rent