Button CopyPathCircle CloseCircle Left ArrowArrow Down Icon GreyClosecirclecircleBurger

2068 BROADLEAF CRESCENT, Burlington, Ontario, L7L 6S4

MLS® # W13566660
House For Sale In Uptown, Burlington, Ontario
$959,700 QuickQuoteTM: $823K - $1.0M

3+2 Beds

3 Baths

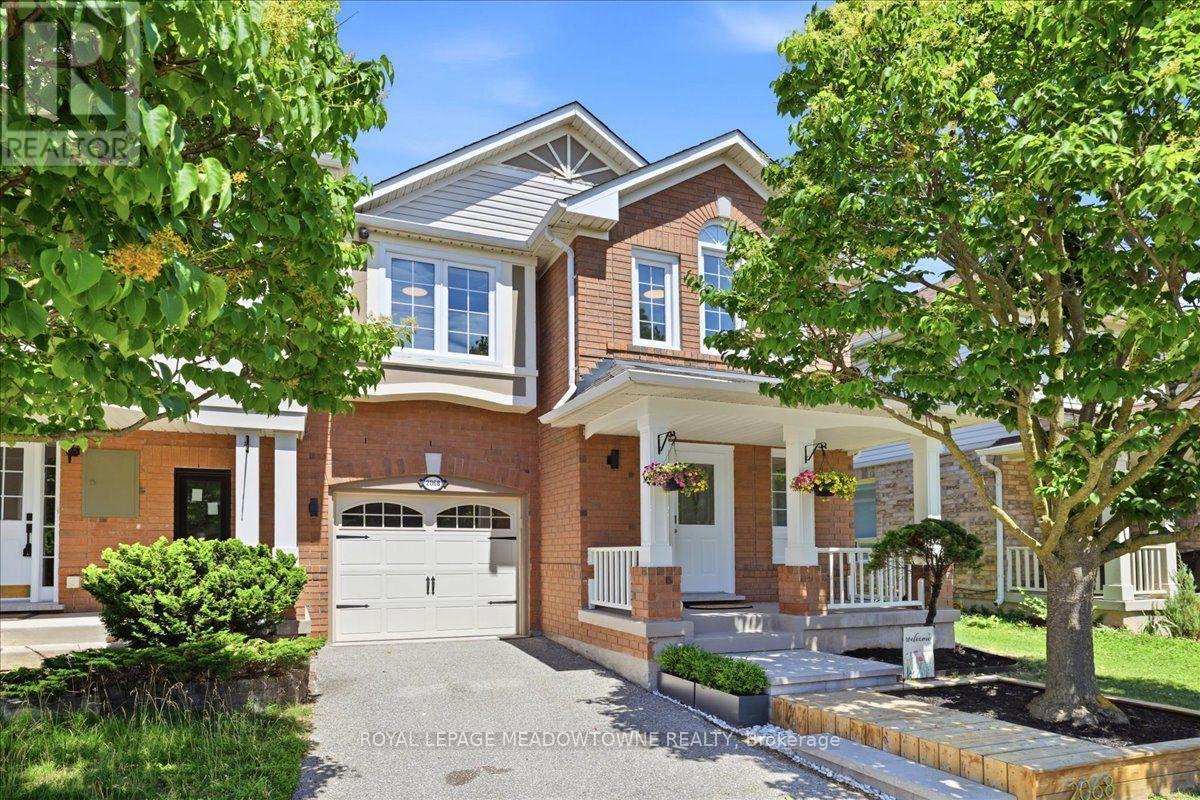
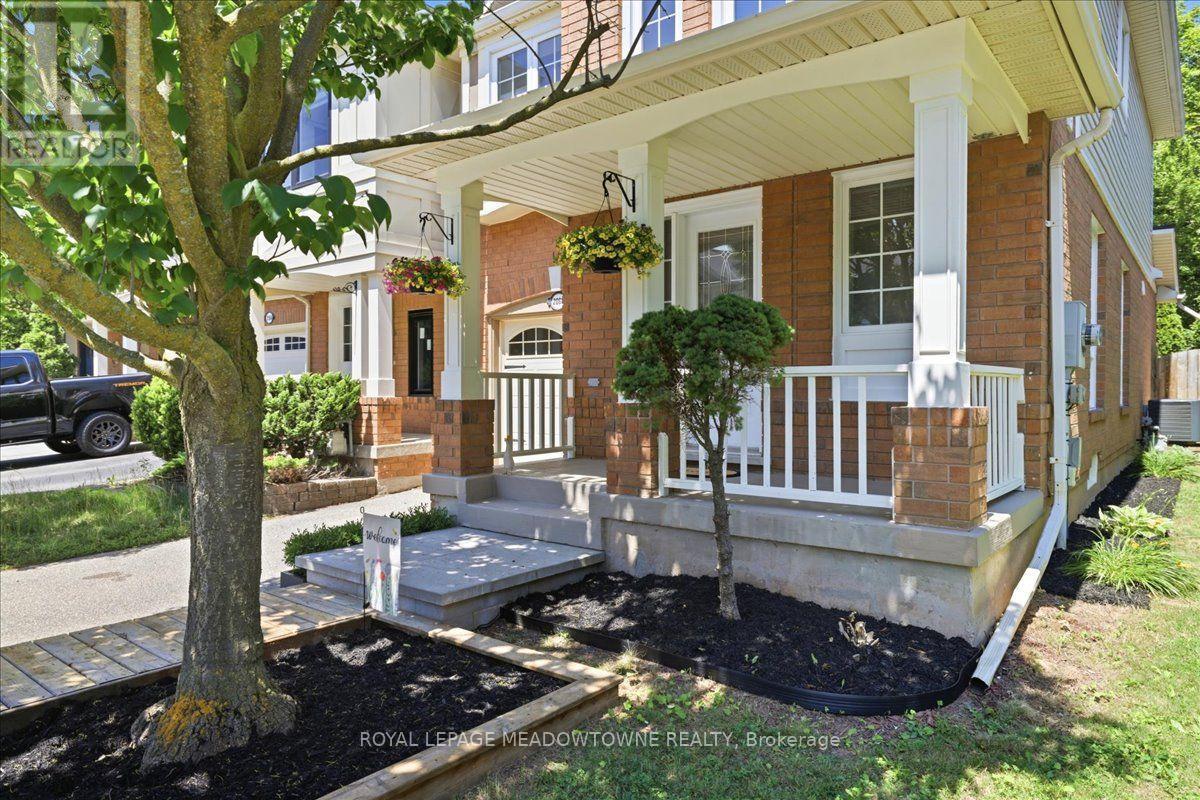
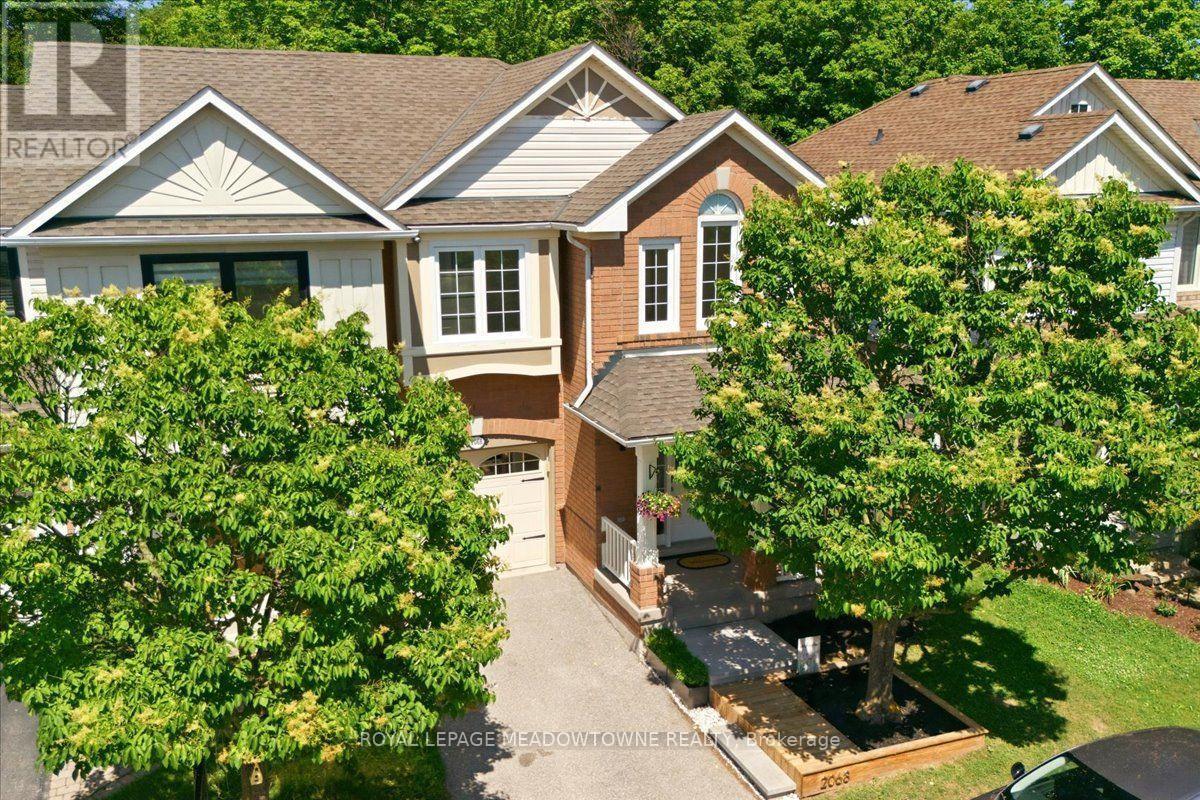
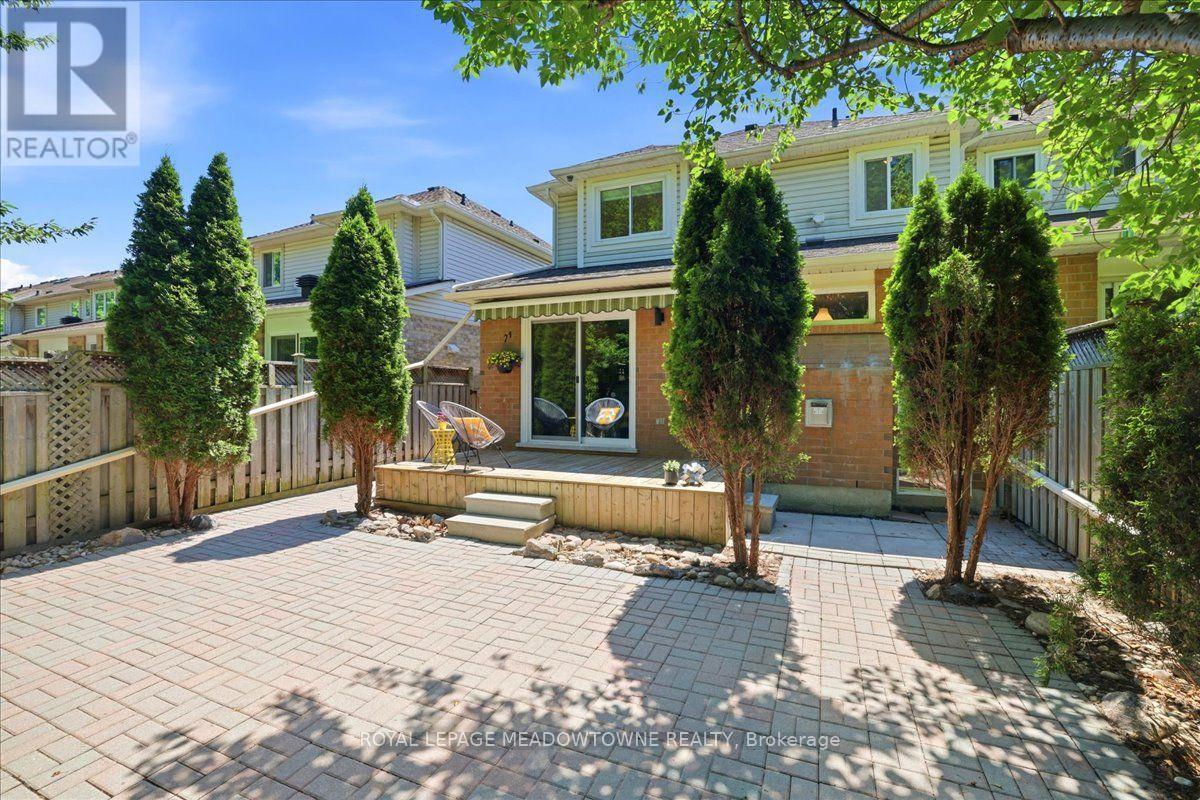
2068 Broadleaf Crescent, Burlington, ON - Outdoor With Deck Patio Veranda With Facade
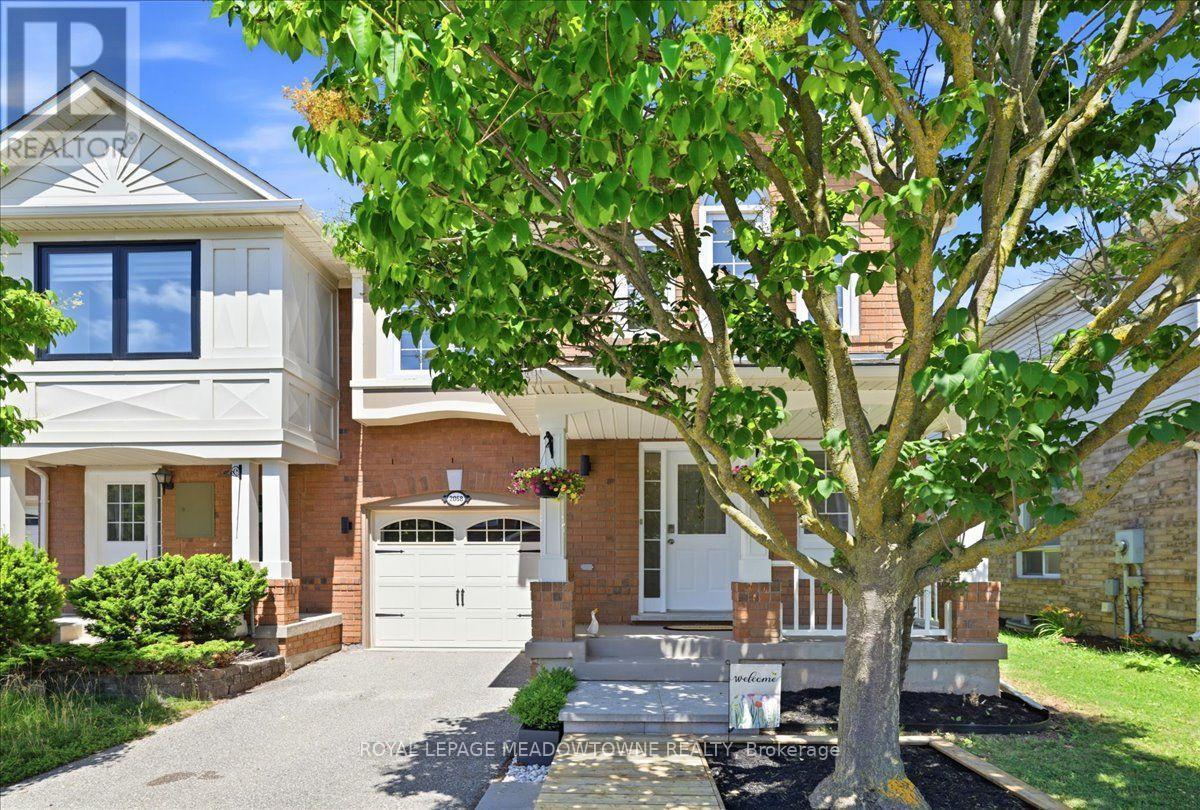
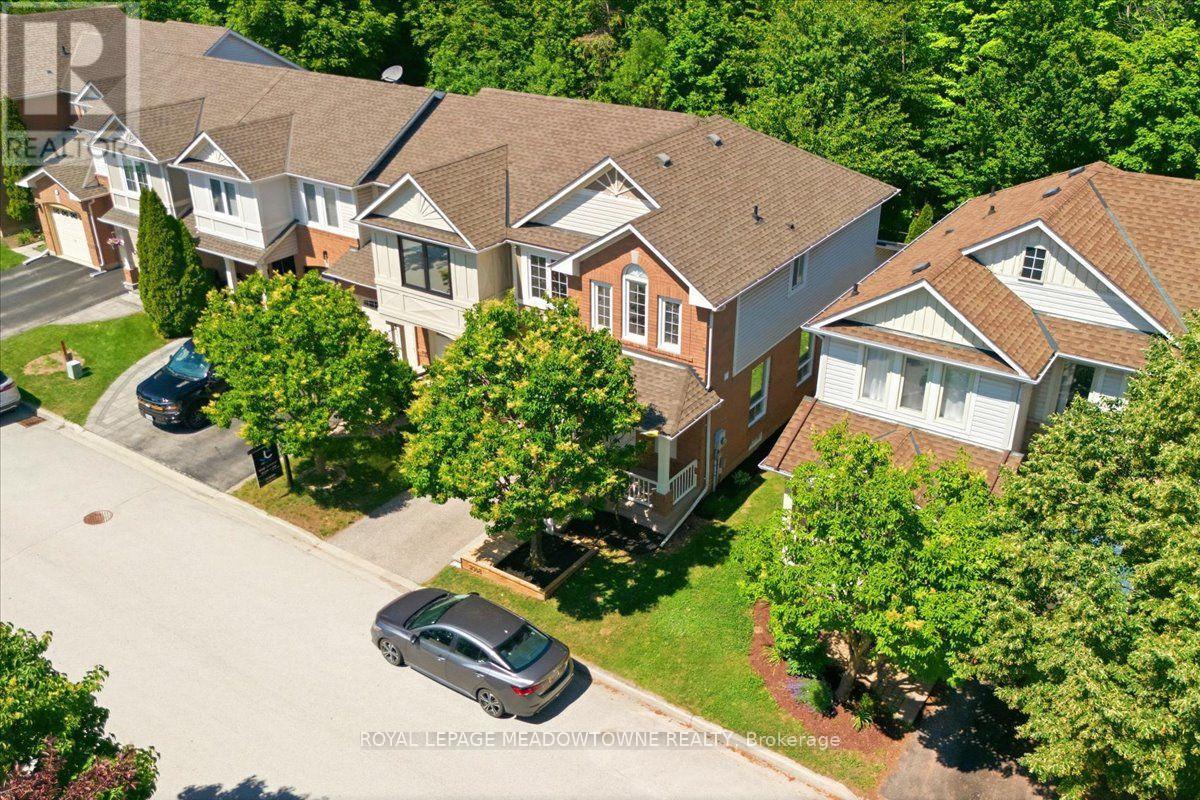
2068 Broadleaf Crescent, Burlington, ON - Outdoor With Facade
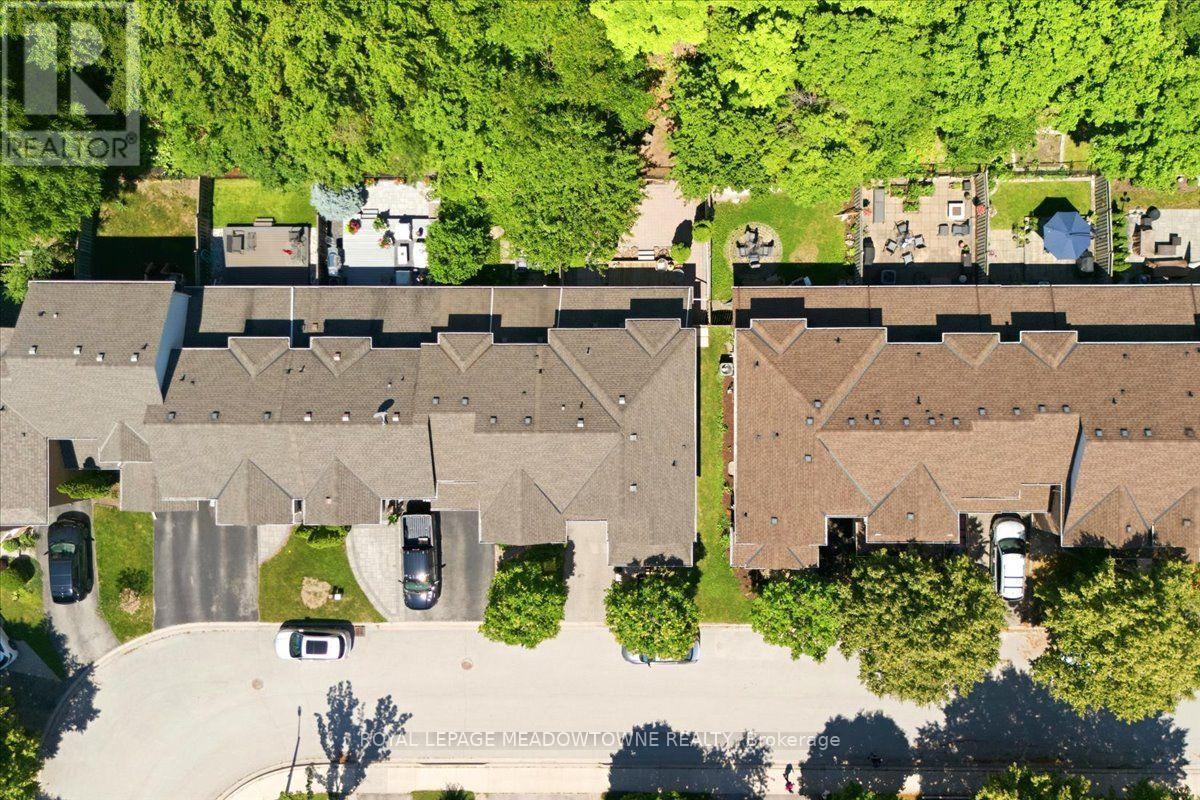
2068 Broadleaf Crescent, Burlington, ON - Outdoor
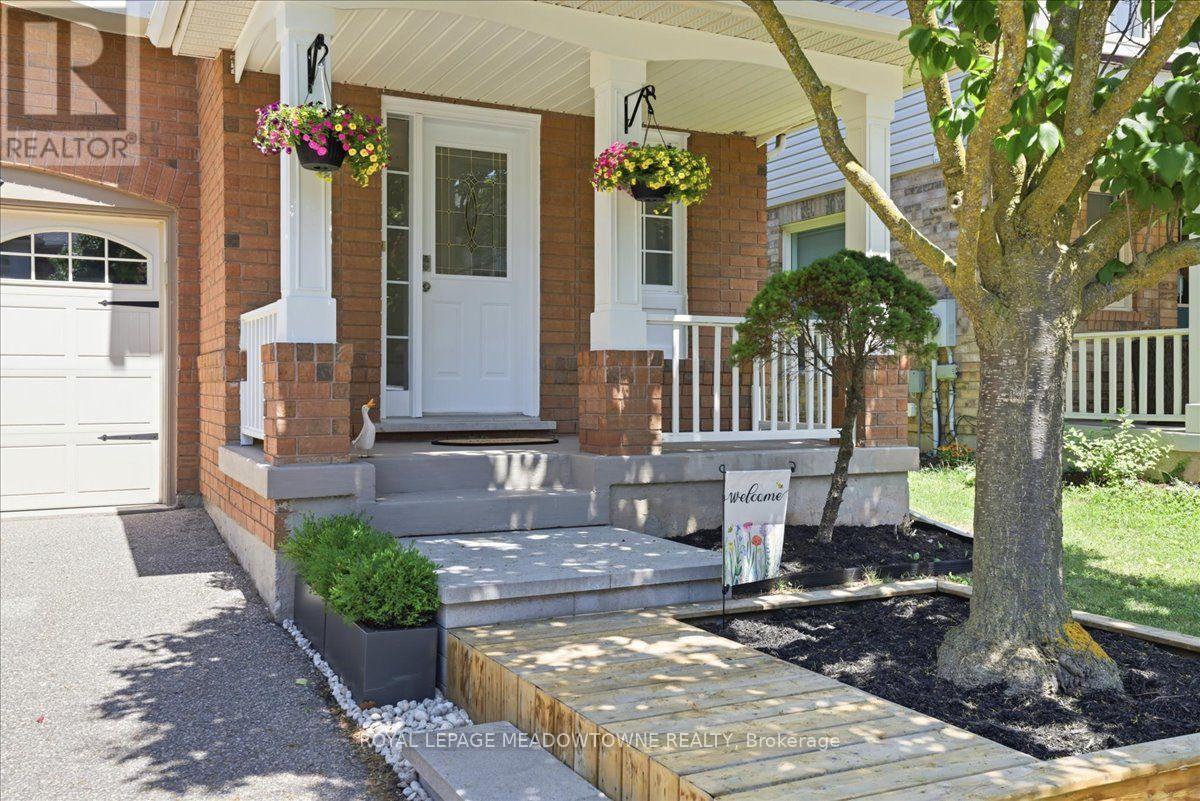
2068 Broadleaf Crescent, Burlington, ON - Outdoor With Deck Patio Veranda
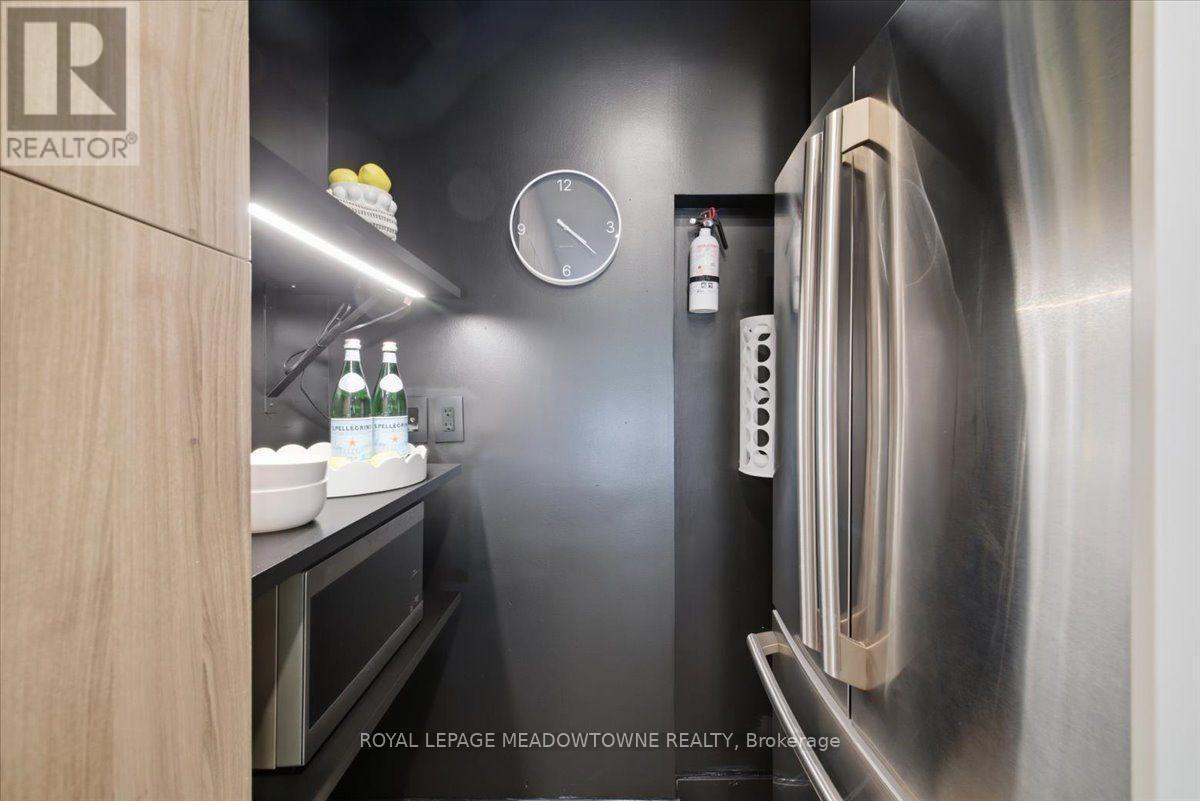
2068 Broadleaf Crescent, Burlington, ON - Indoor Photo Showing Other Room
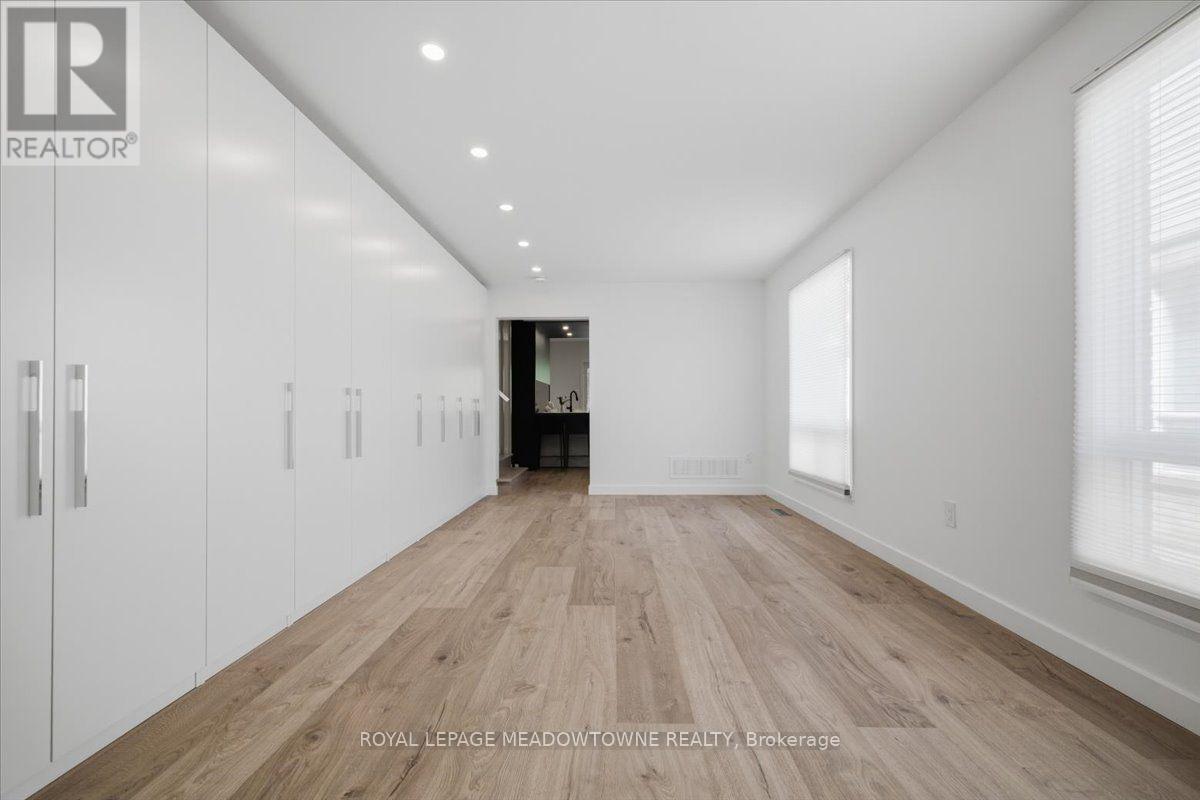
2068 Broadleaf Crescent, Burlington, ON - Indoor
2068 Broadleaf Crescent, Burlington, ON - Indoor Photo Showing Other Room
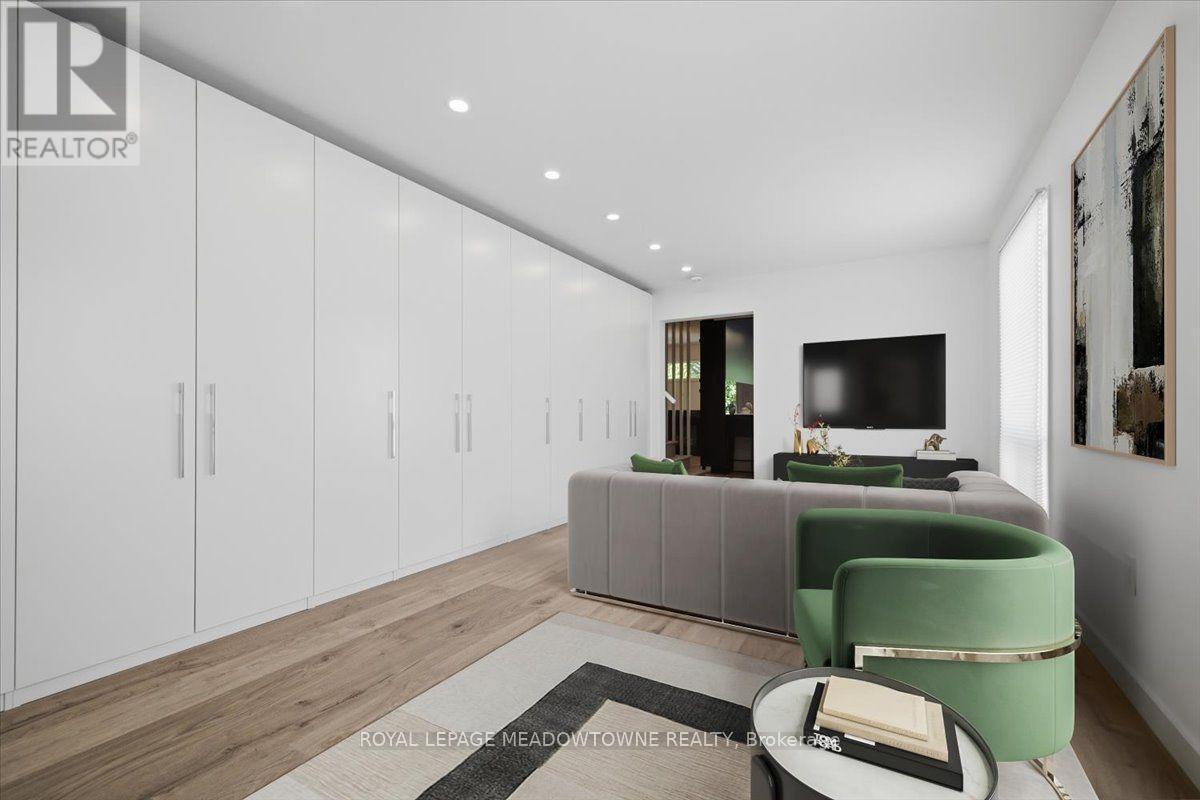
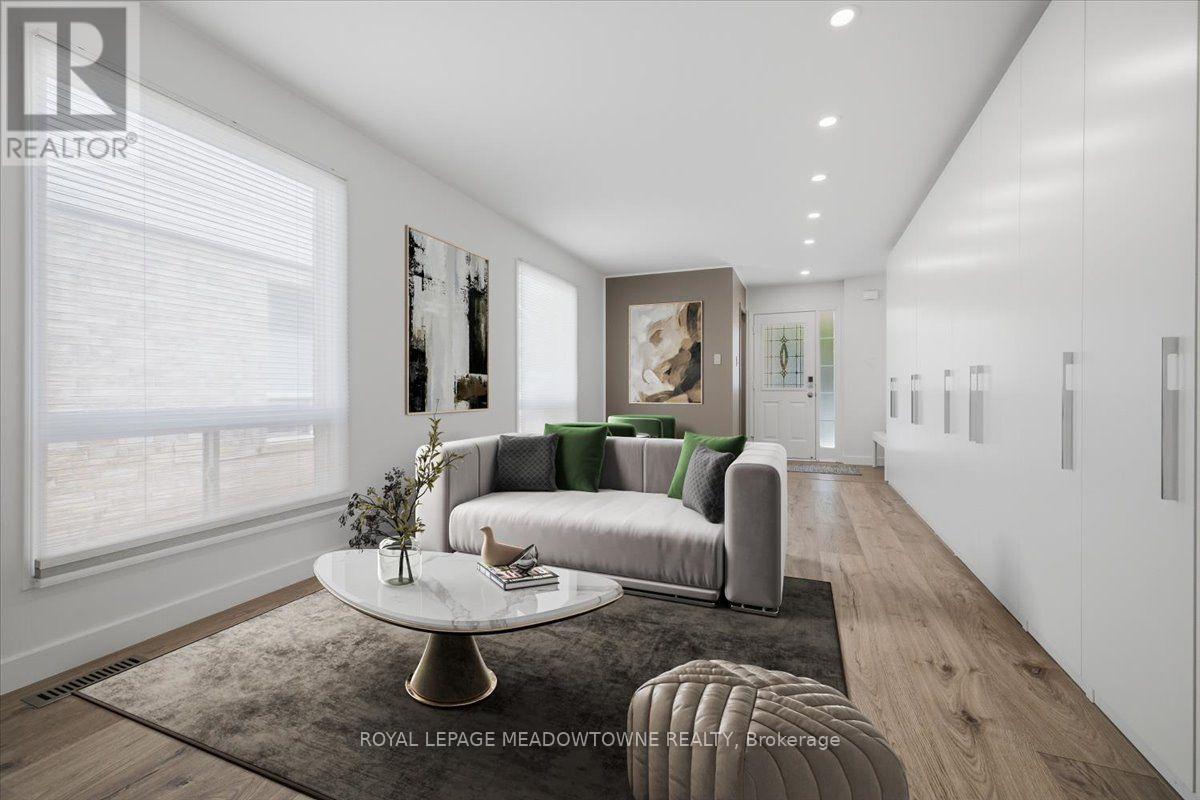
2068 Broadleaf Crescent, Burlington, ON - Indoor Photo Showing Living Room
2068 Broadleaf Crescent, Burlington, ON - Indoor Photo Showing Other Room
2068 Broadleaf Crescent, Burlington, ON - Indoor
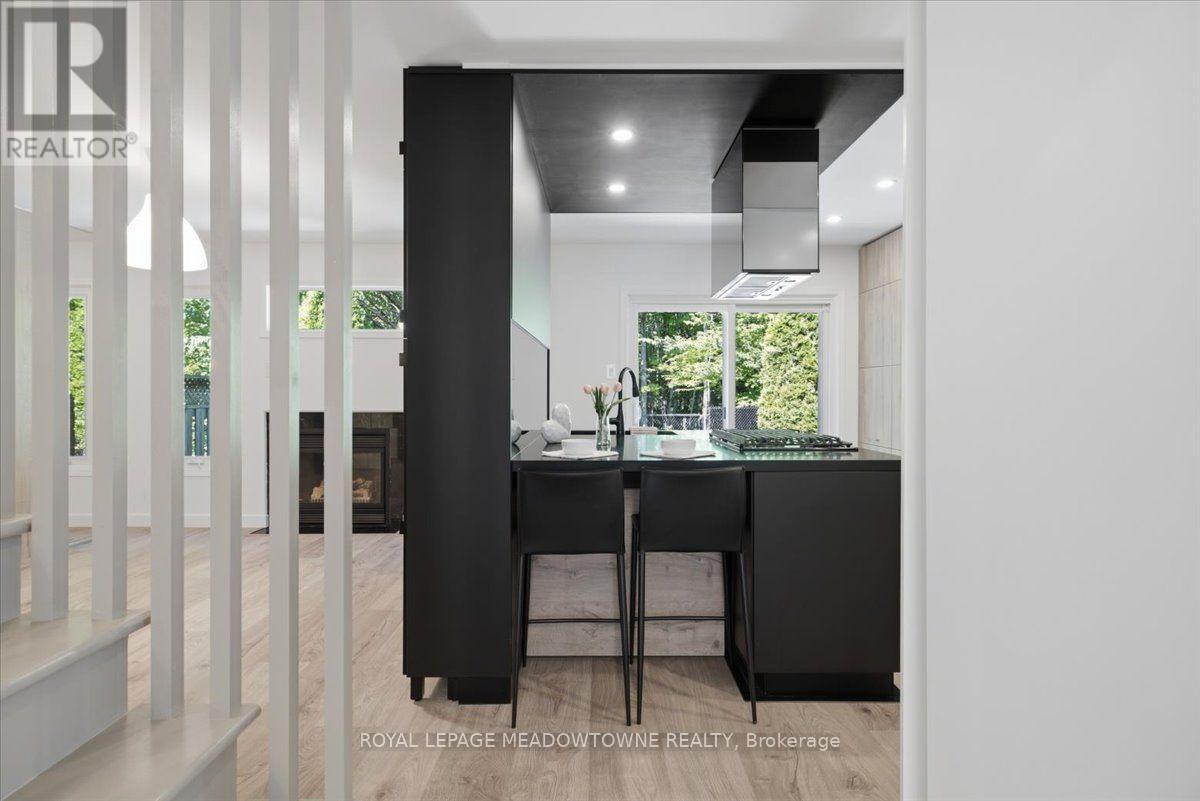
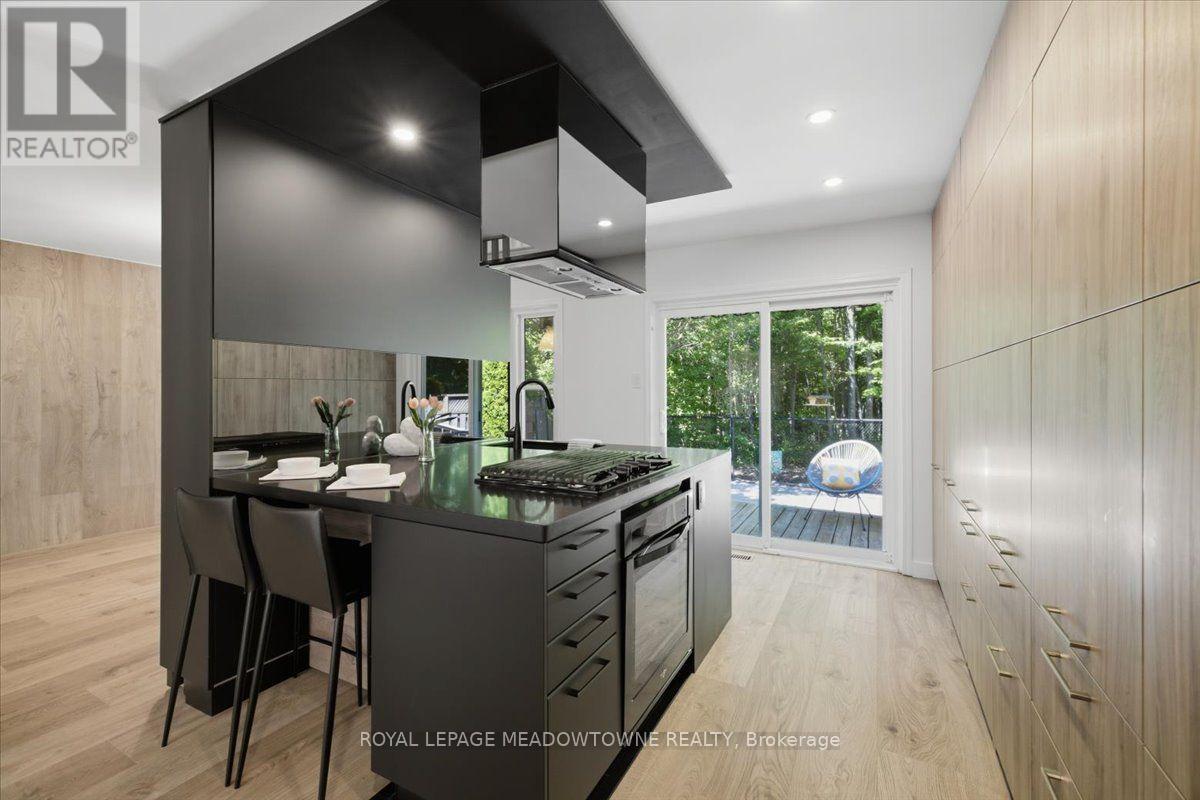
2068 Broadleaf Crescent, Burlington, ON - Indoor Photo Showing Kitchen With Upgraded Kitchen
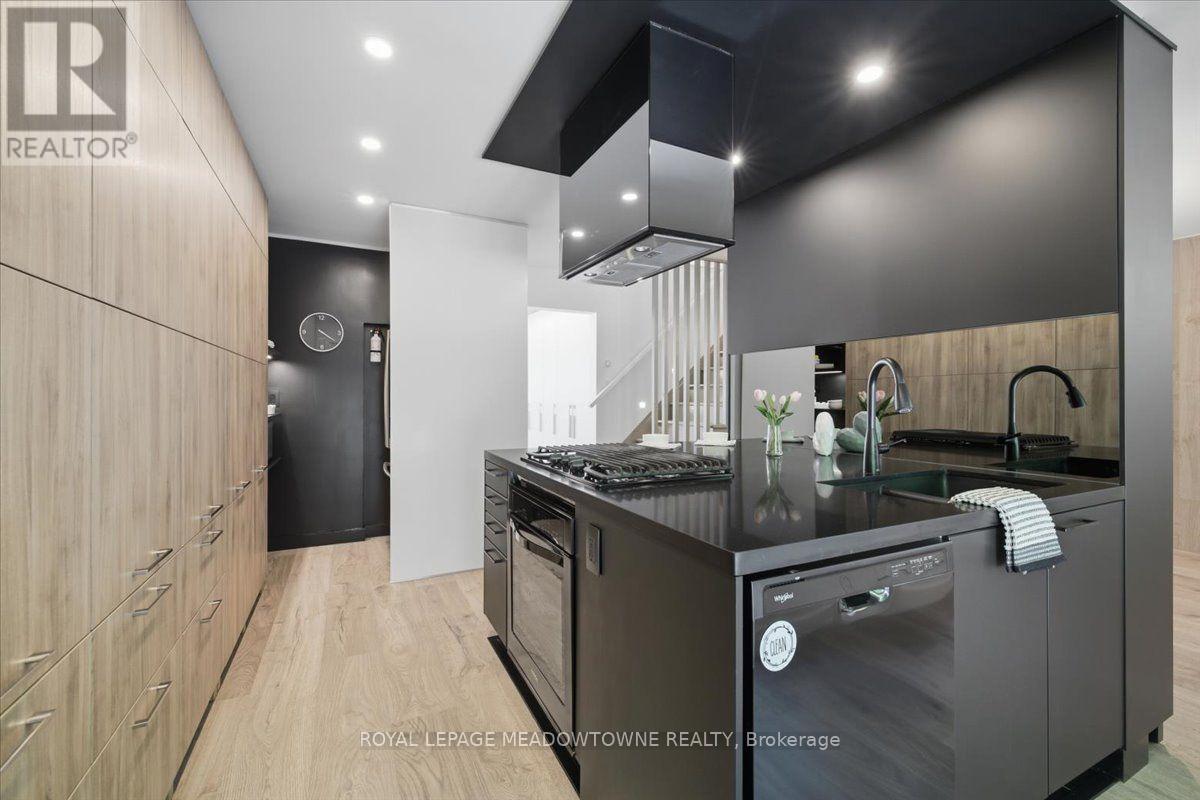
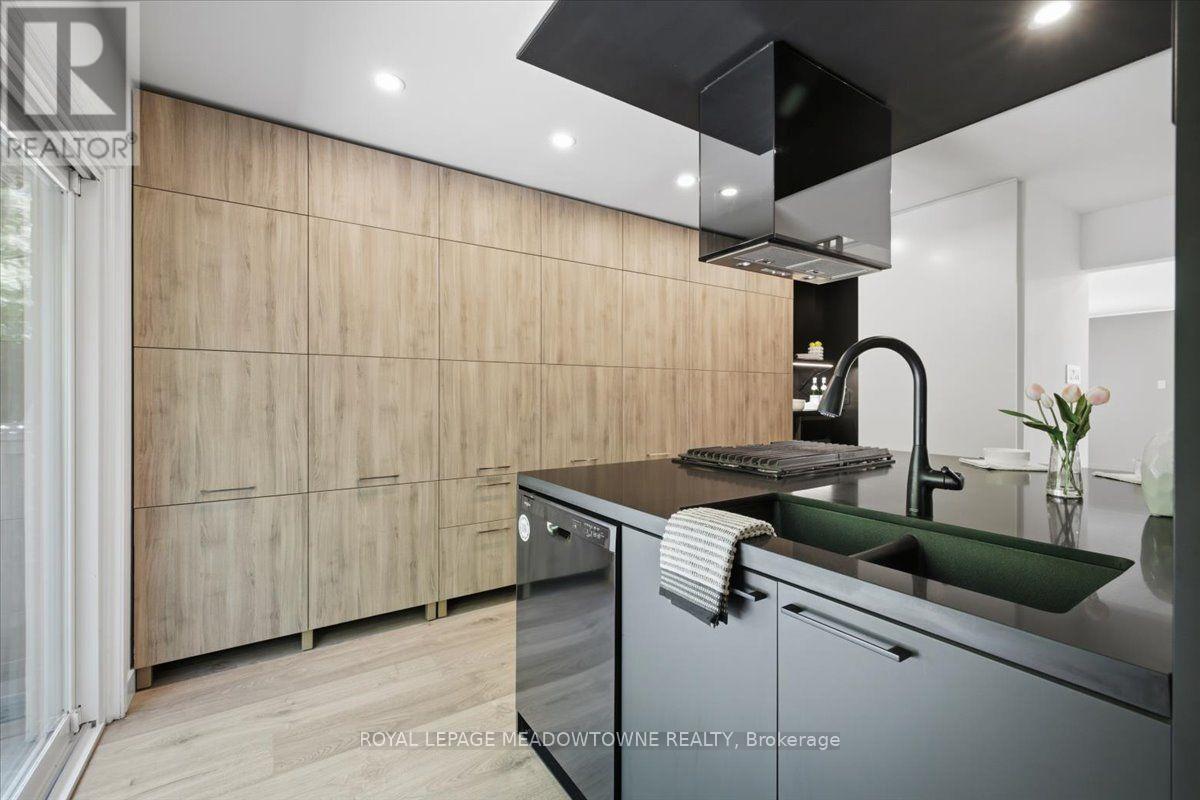
2068 Broadleaf Crescent, Burlington, ON - Indoor Photo Showing Kitchen With Double Sink
2068 Broadleaf Crescent, Burlington, ON - Indoor
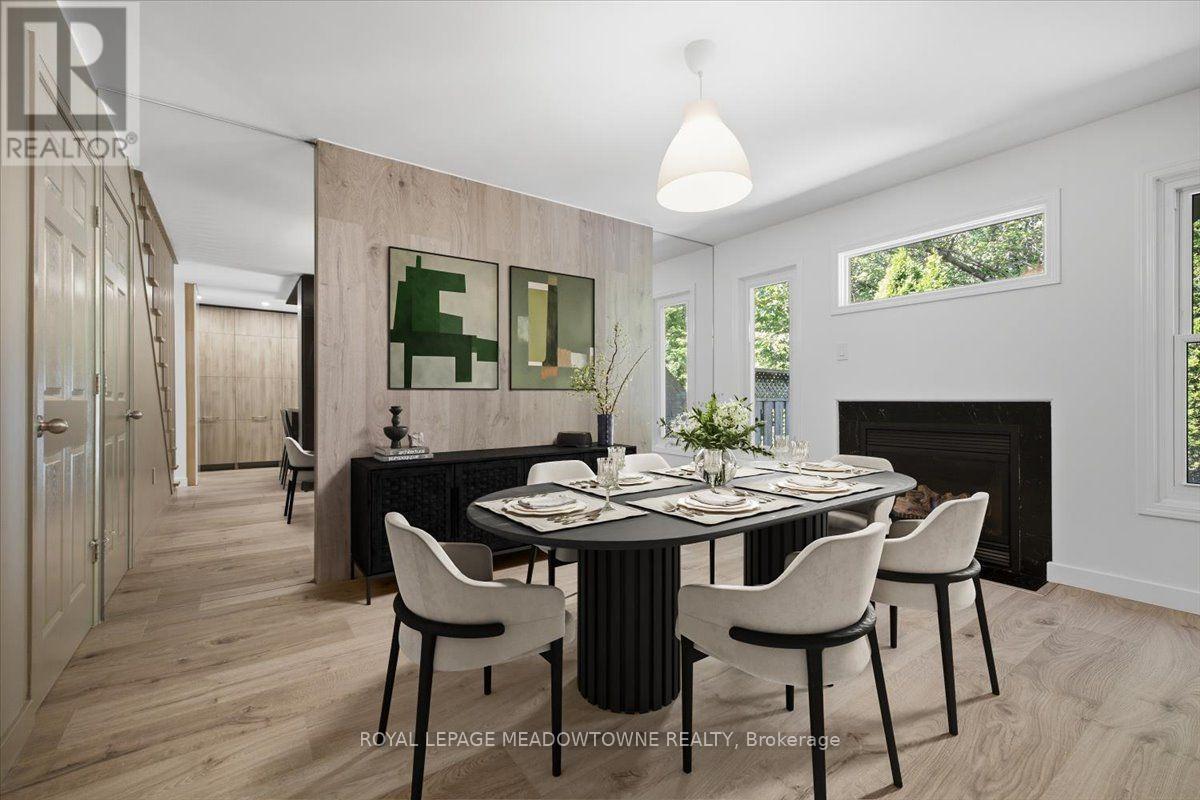
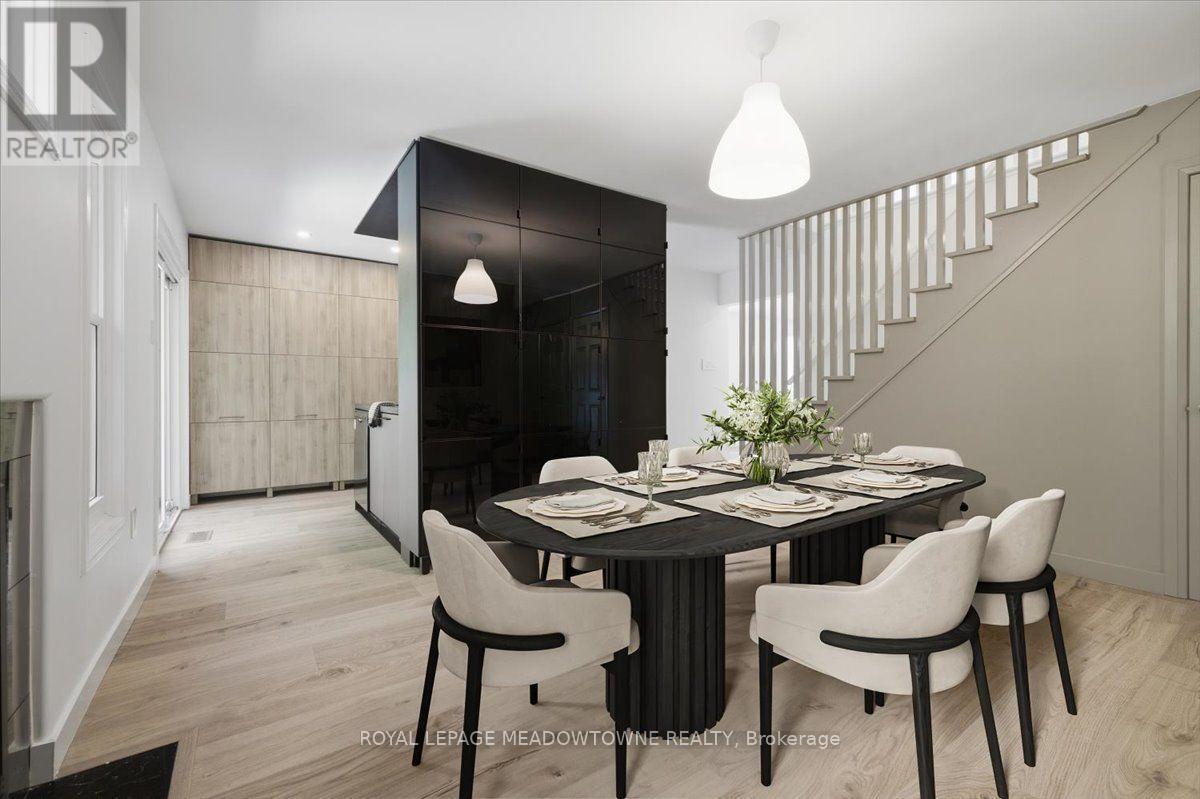
2068 Broadleaf Crescent, Burlington, ON - Indoor Photo Showing Dining Room
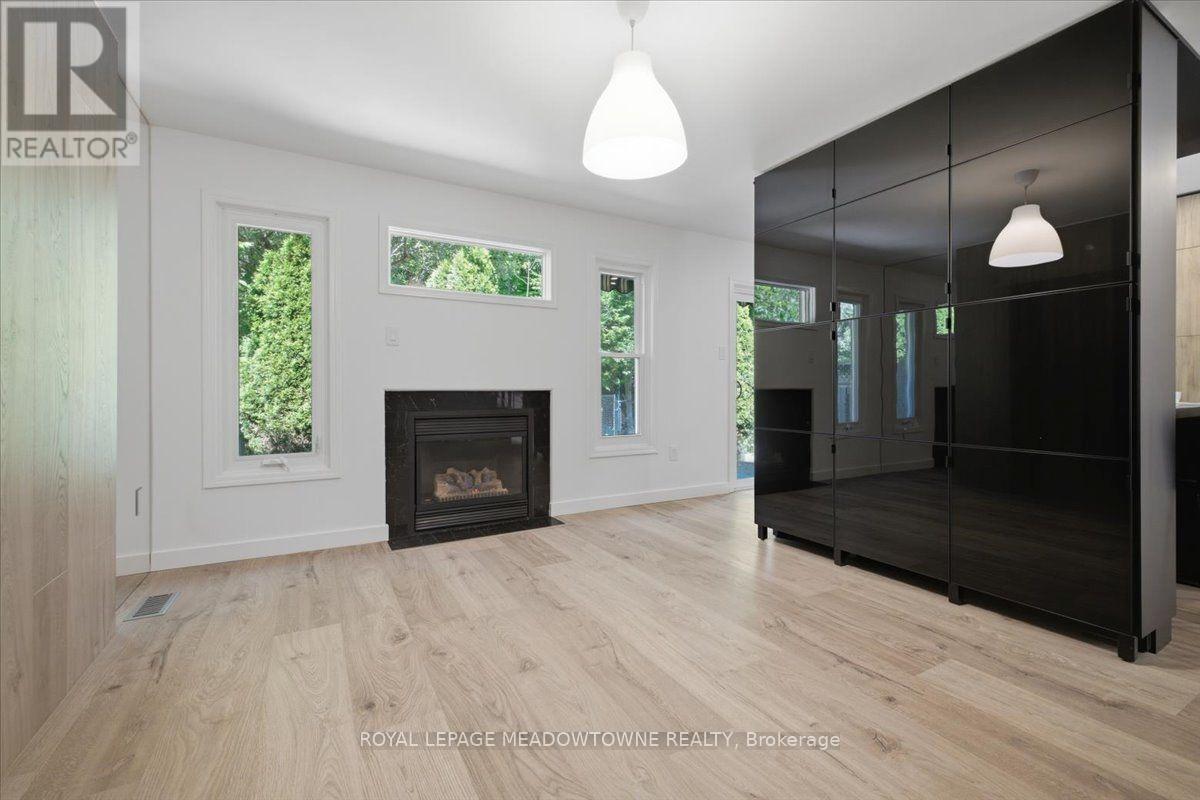
2068 Broadleaf Crescent, Burlington, ON - Indoor Photo Showing Living Room With Fireplace
2068 Broadleaf Crescent, Burlington, ON - Indoor Photo Showing Dining Room
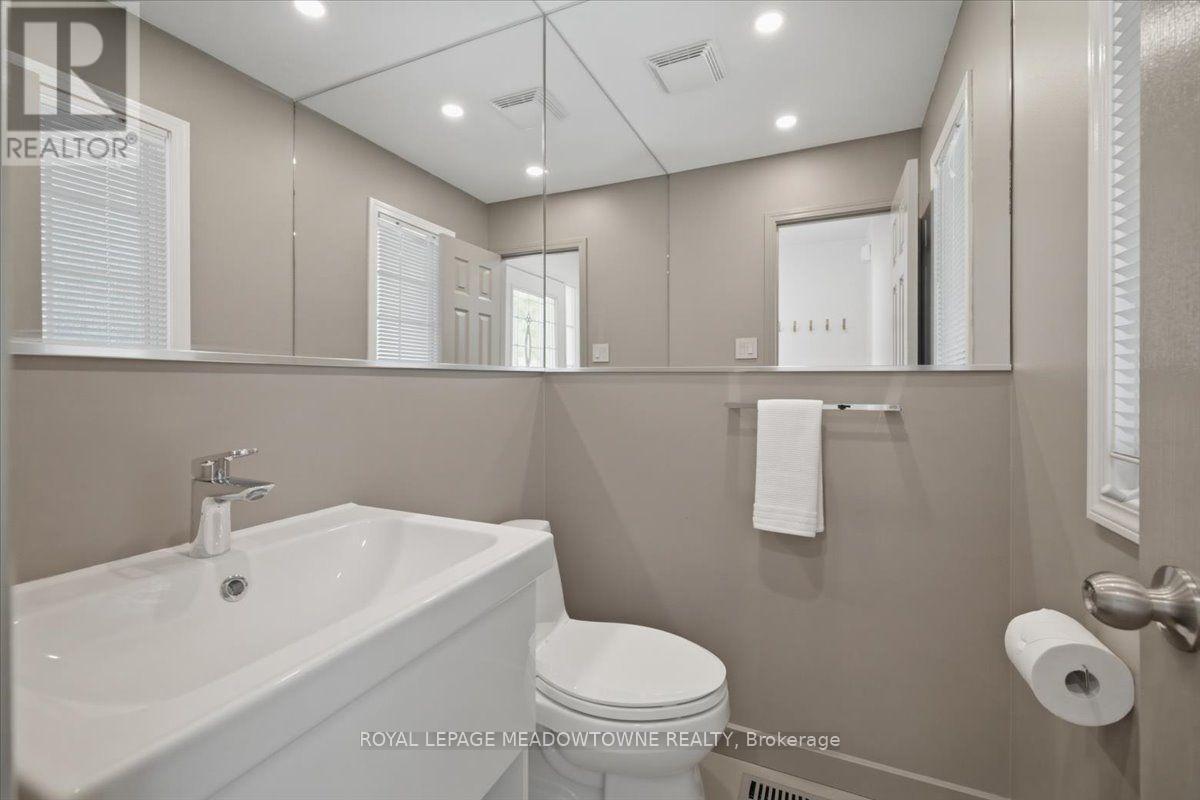
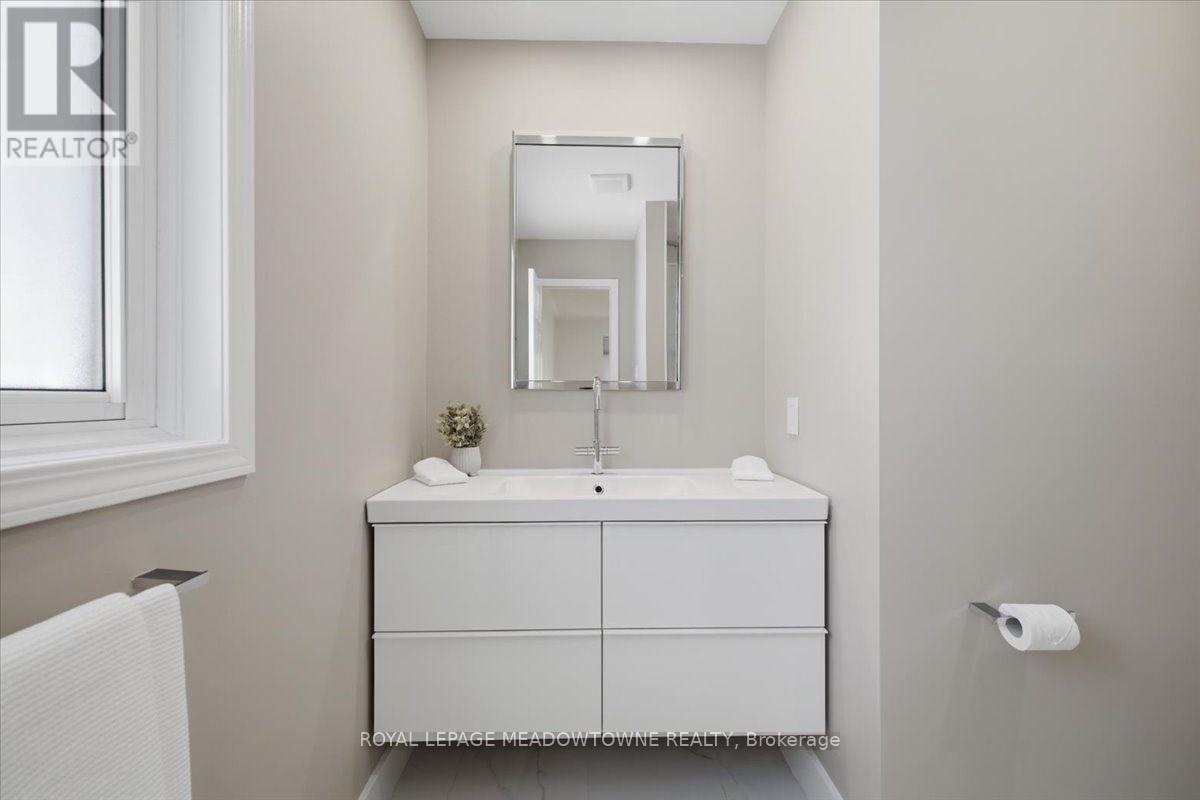
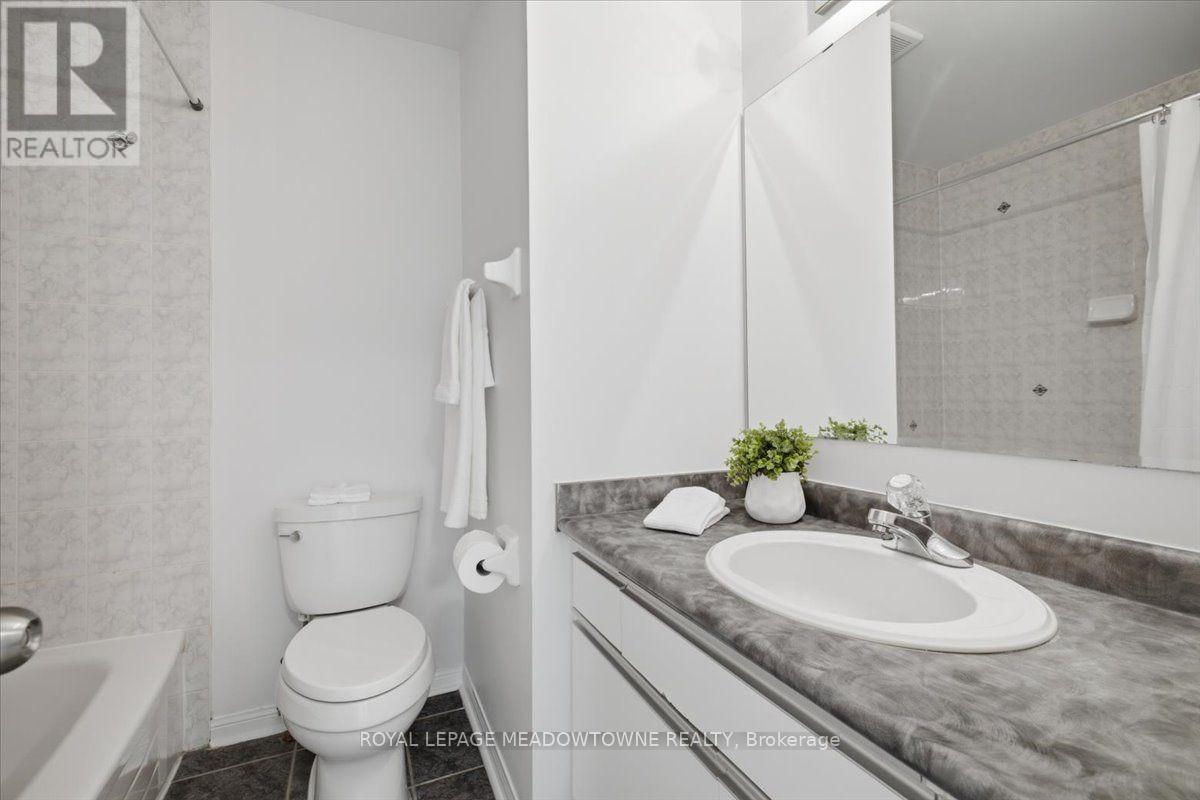
2068 Broadleaf Crescent, Burlington, ON - Indoor Photo Showing Bathroom
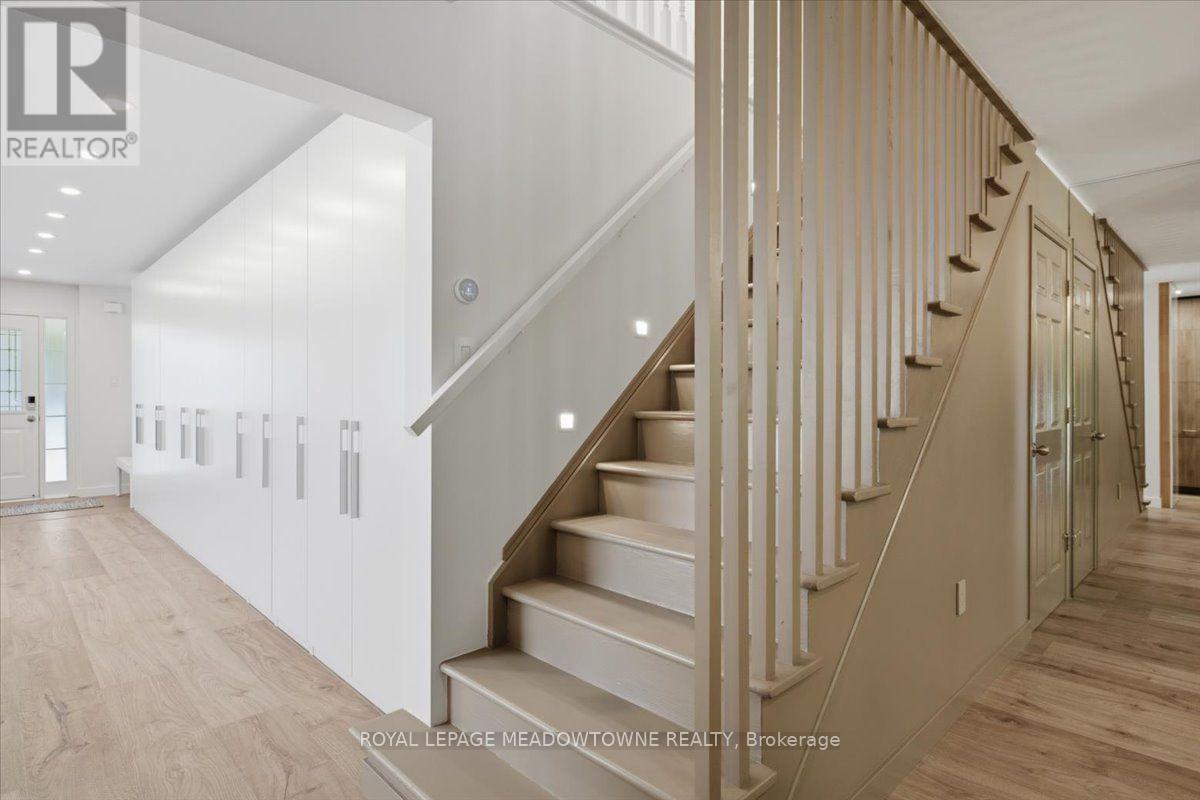
2068 Broadleaf Crescent, Burlington, ON - Indoor Photo Showing Other Room
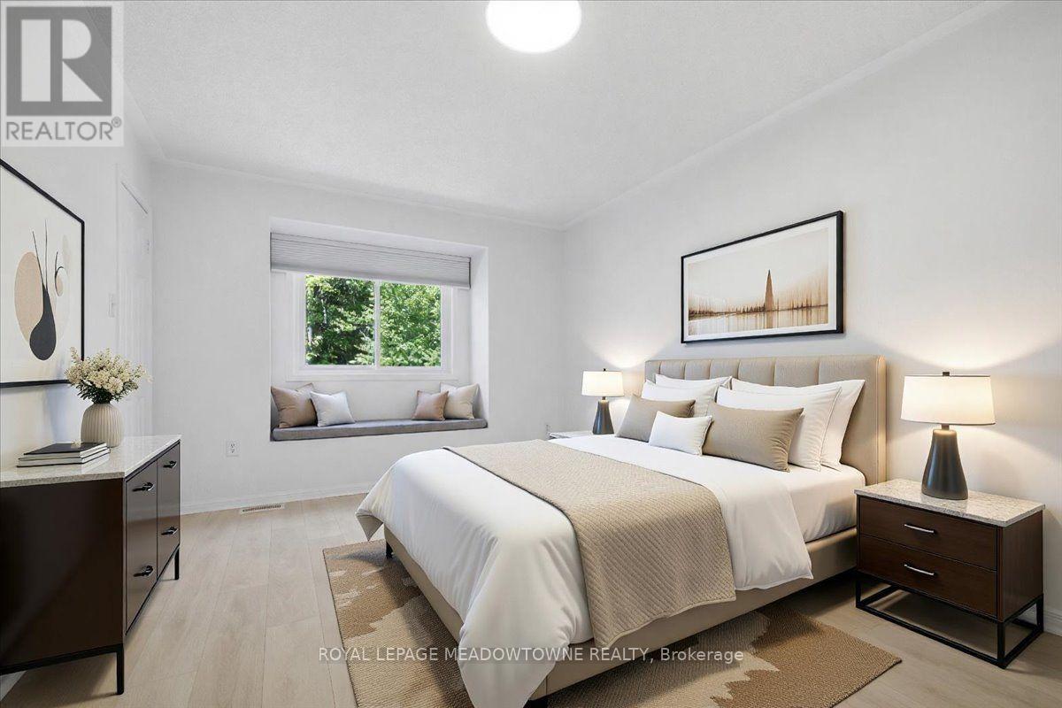
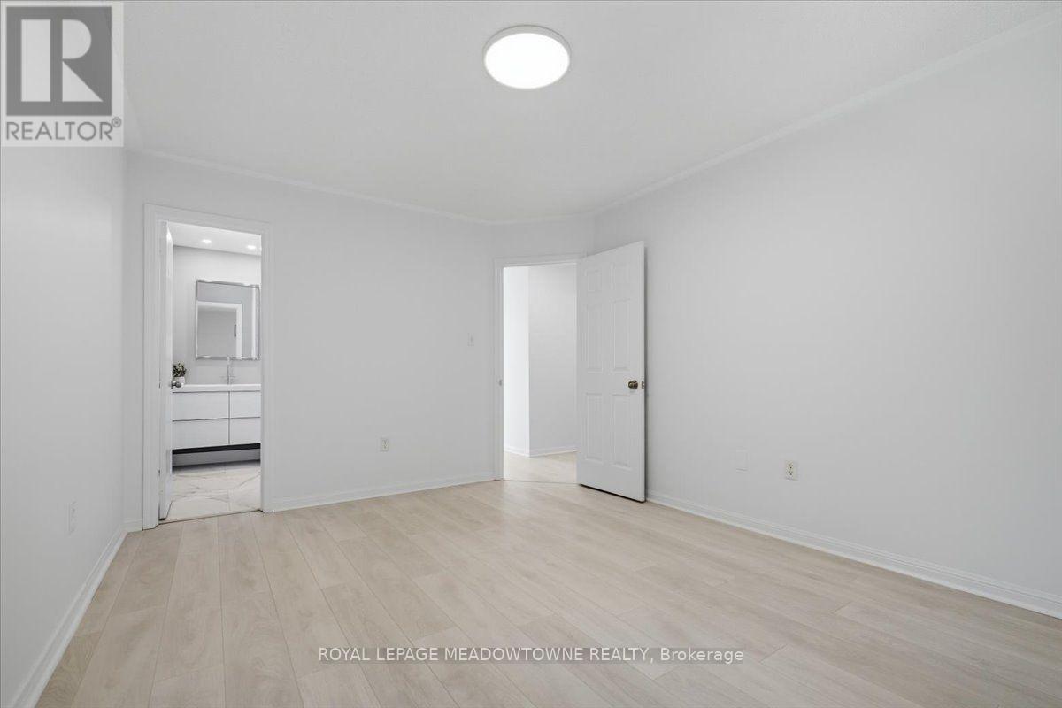
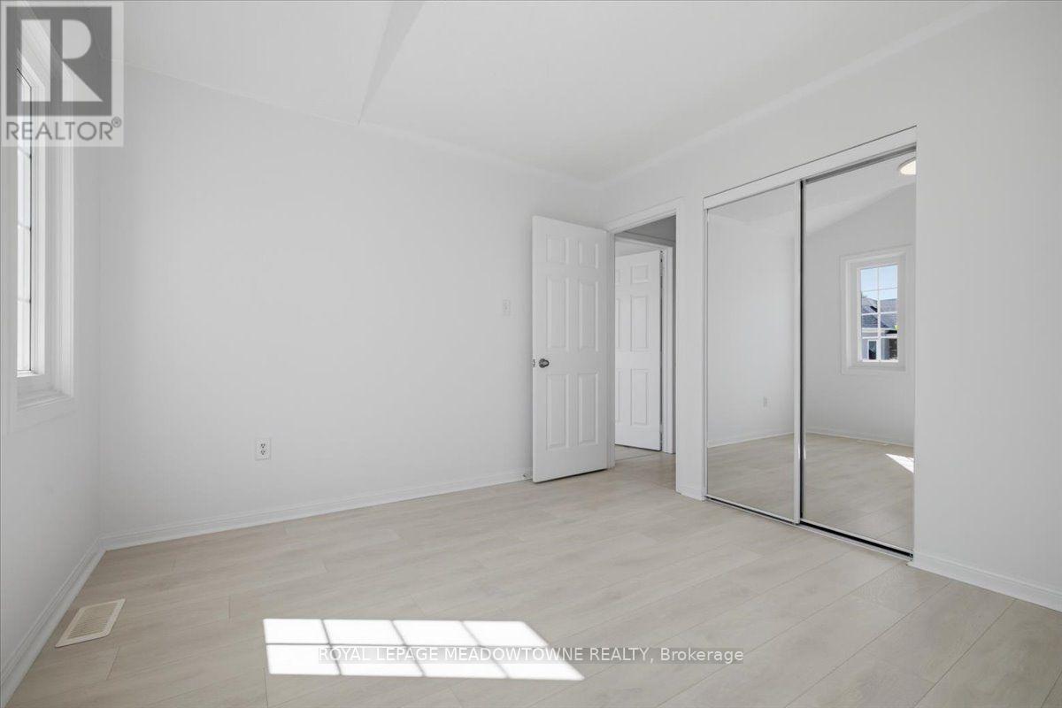
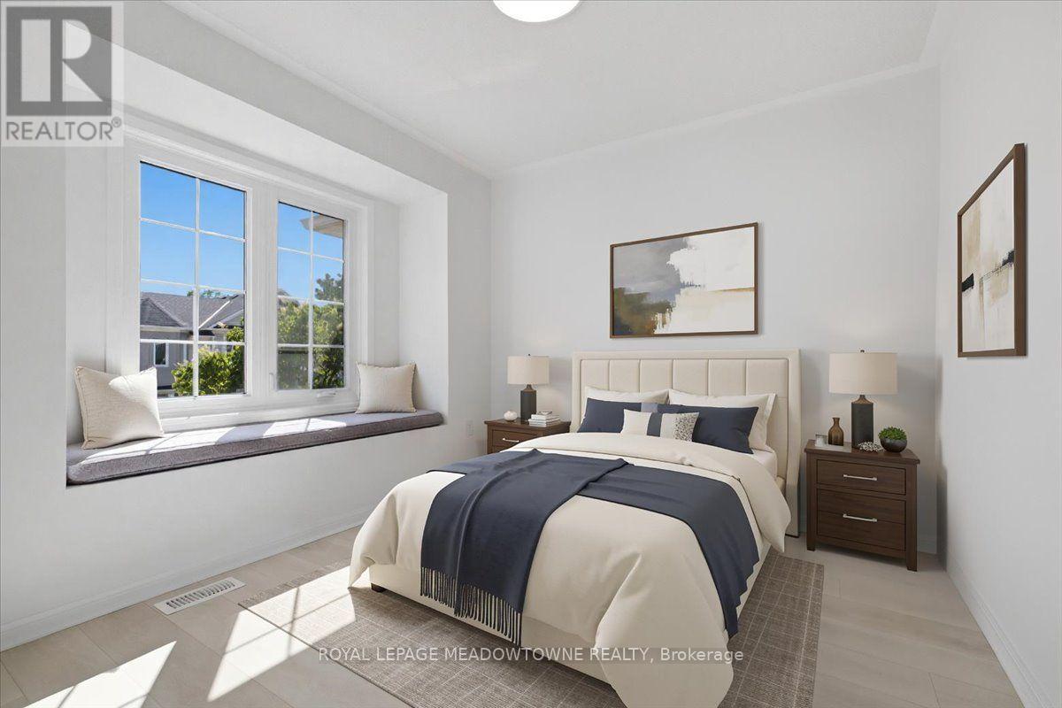
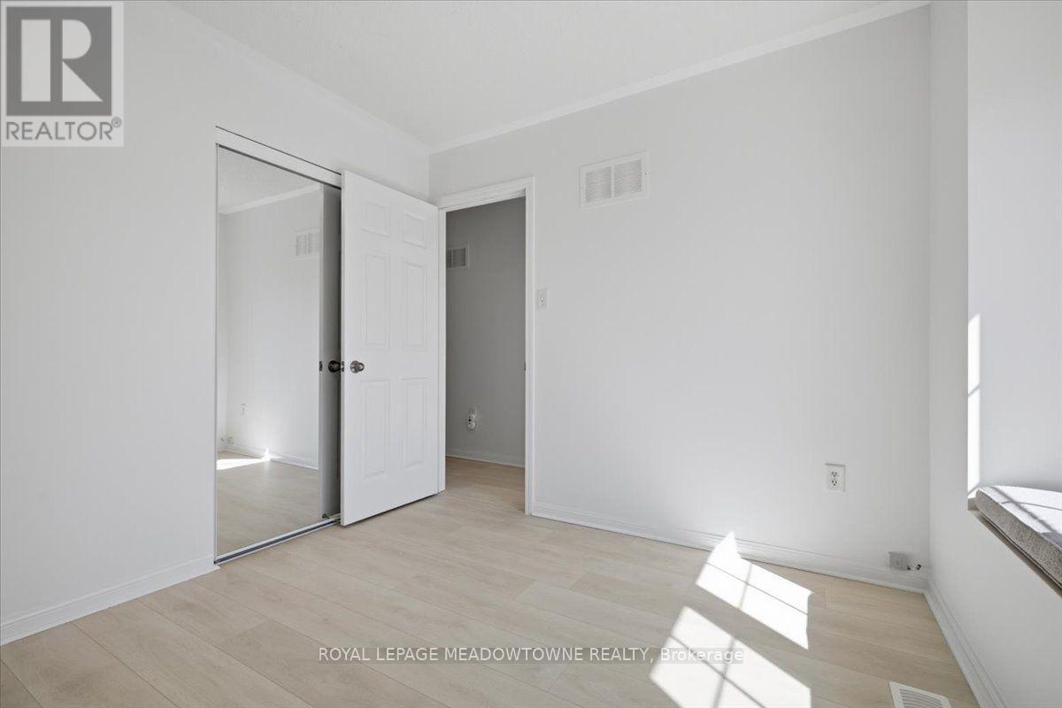
2068 Broadleaf Crescent, Burlington, ON - Indoor Photo Showing Bedroom
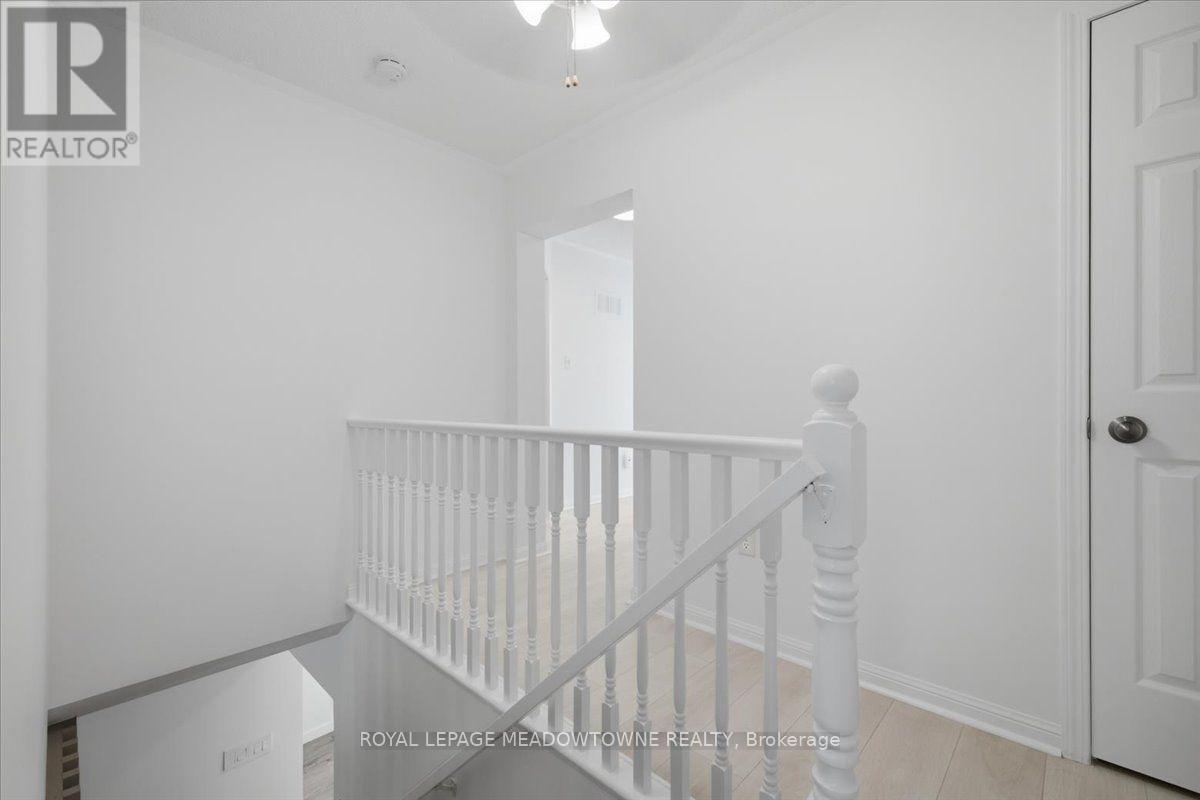
2068 Broadleaf Crescent, Burlington, ON - Indoor Photo Showing Other Room
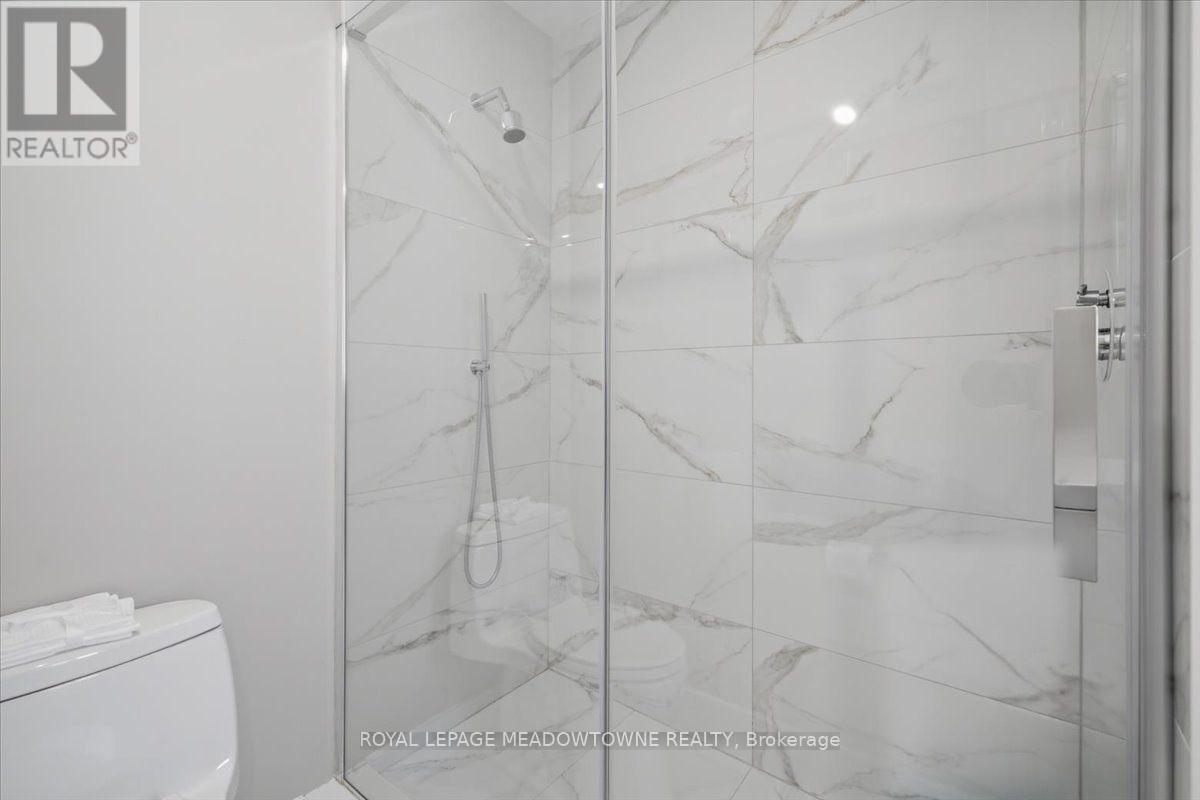
2068 Broadleaf Crescent, Burlington, ON - Indoor Photo Showing Bathroom
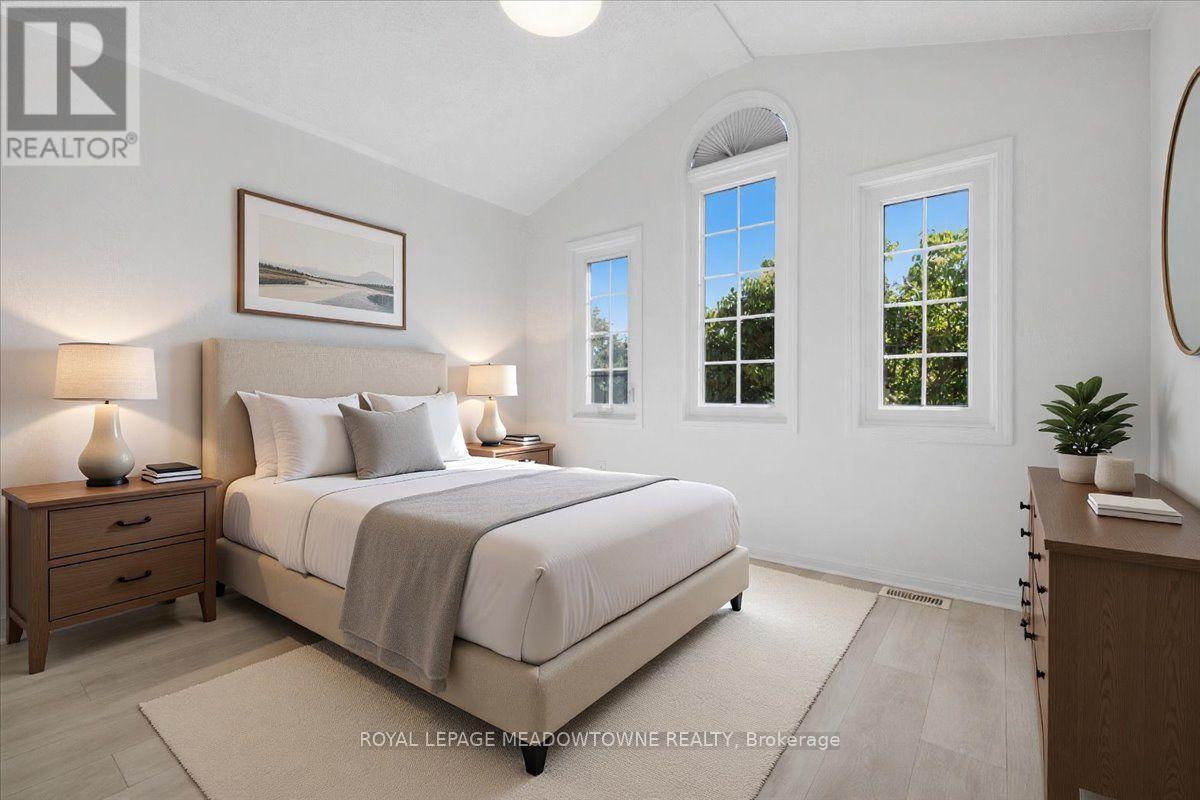
2068 Broadleaf Crescent, Burlington, ON - Indoor Photo Showing Bedroom
2068 Broadleaf Crescent, Burlington, ON - Indoor Photo Showing Other Room
2068 Broadleaf Crescent, Burlington, ON - Indoor Photo Showing Bedroom
2068 Broadleaf Crescent, Burlington, ON - Indoor Photo Showing Other Room
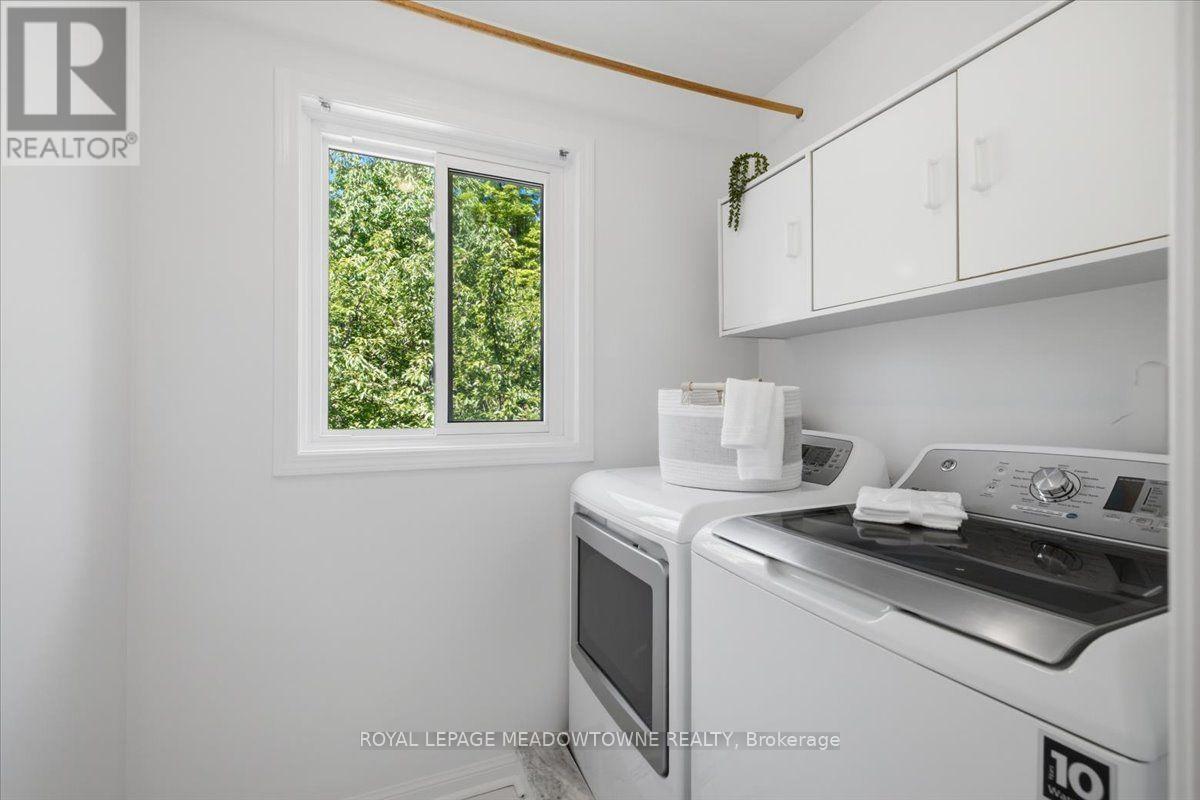
2068 Broadleaf Crescent, Burlington, ON - Indoor Photo Showing Laundry Room
2068 Broadleaf Crescent, Burlington, ON - Indoor Photo Showing Bathroom
2068 Broadleaf Crescent, Burlington, ON - Indoor Photo Showing Other Room
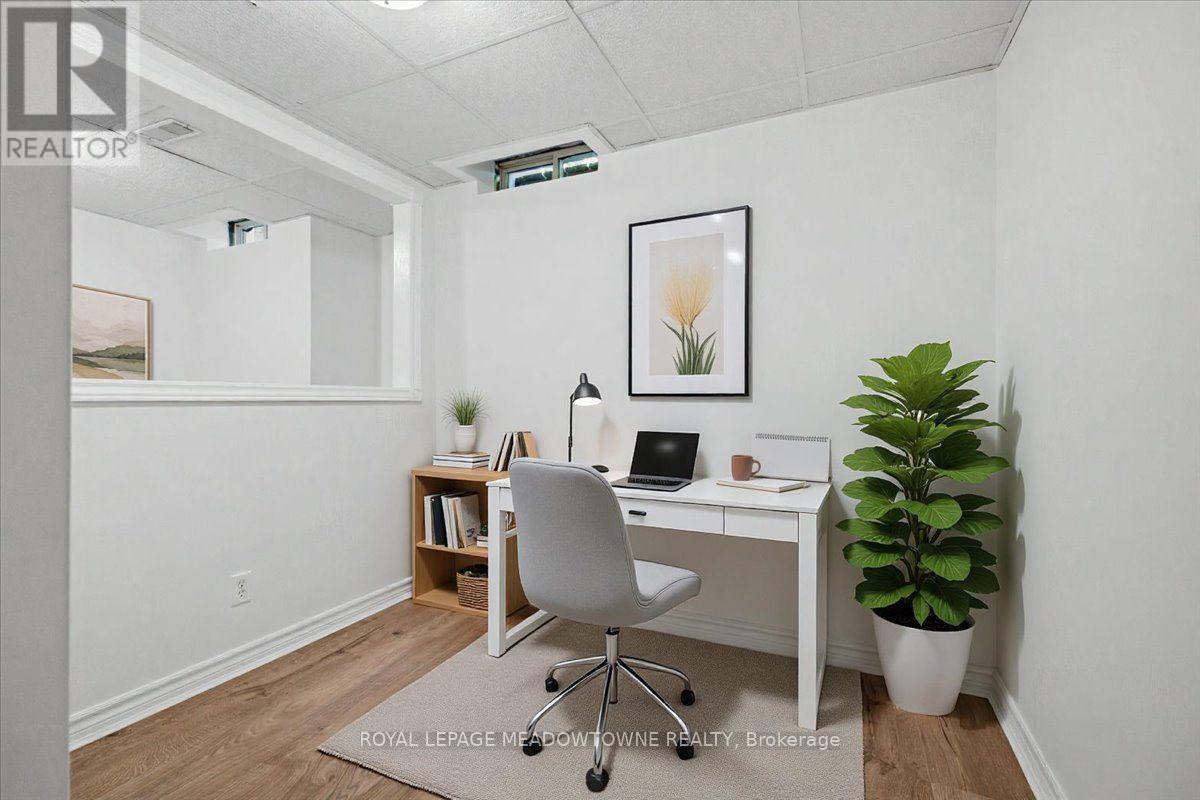
2068 Broadleaf Crescent, Burlington, ON - Indoor Photo Showing Office
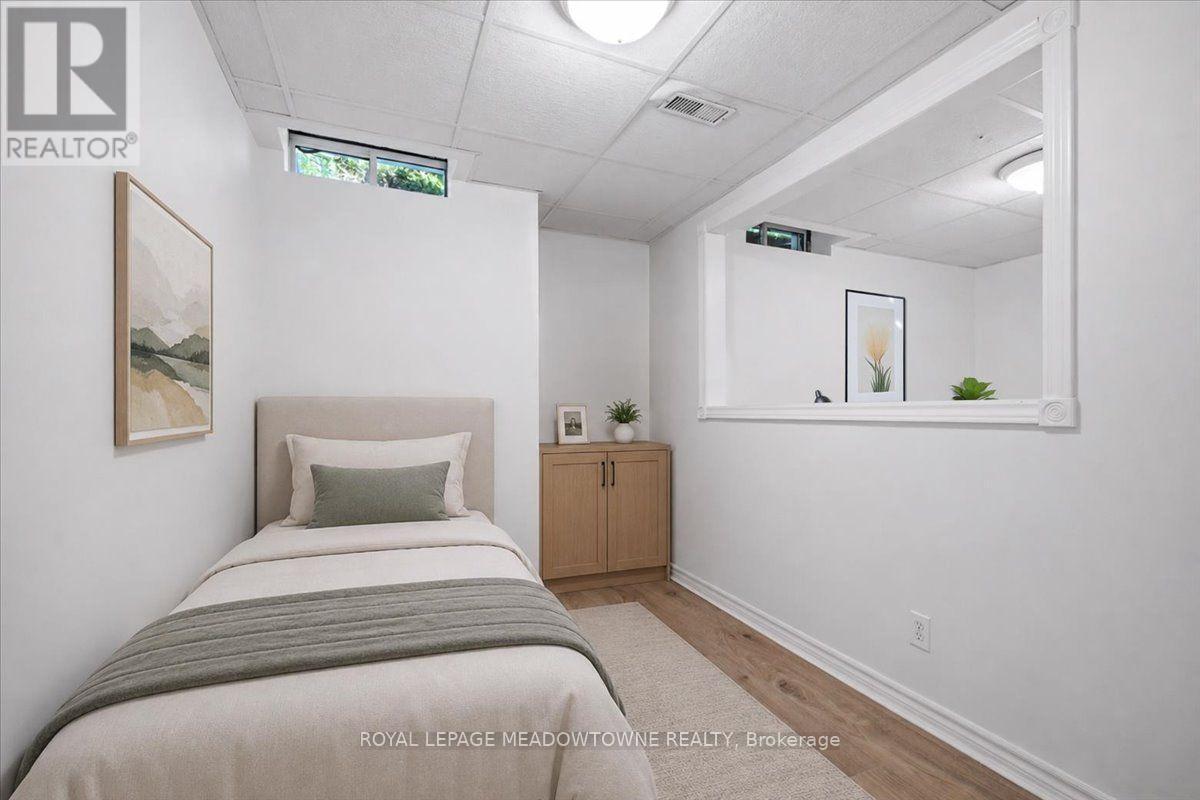
2068 Broadleaf Crescent, Burlington, ON - Indoor Photo Showing Bedroom
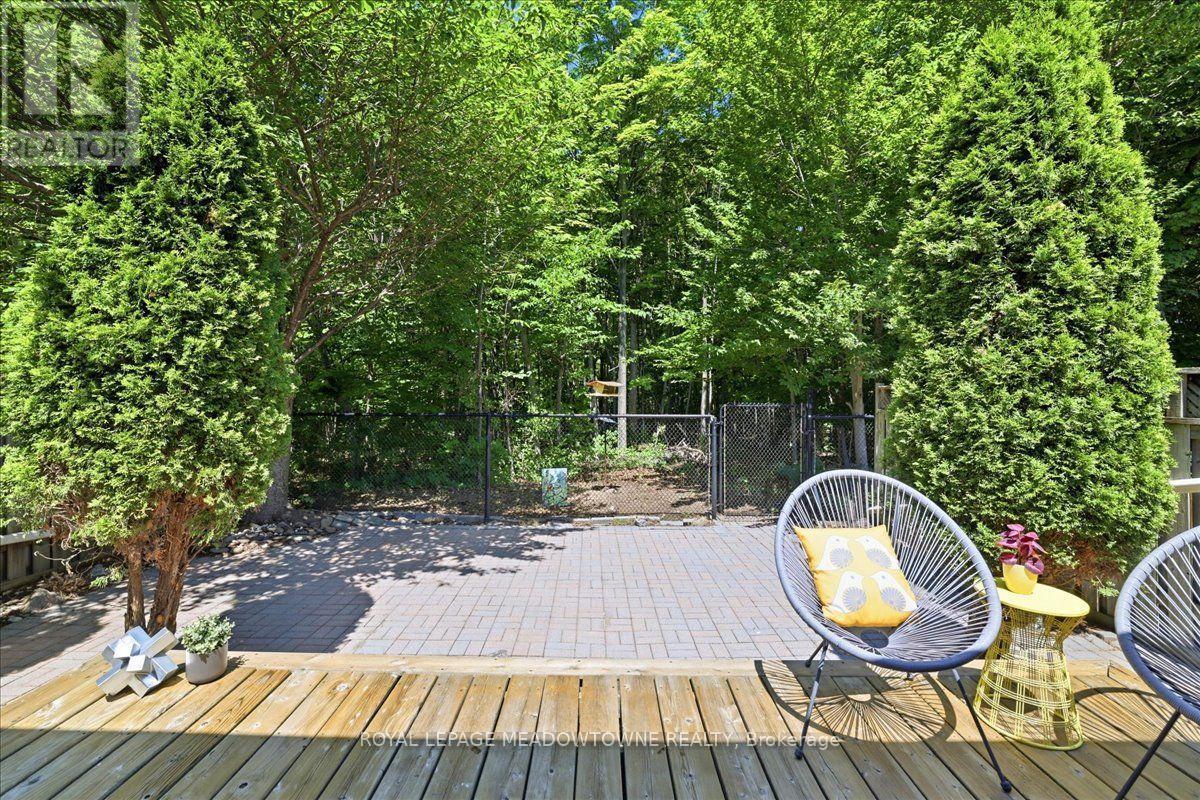
2068 Broadleaf Crescent, Burlington, ON - Outdoor With Deck Patio Veranda
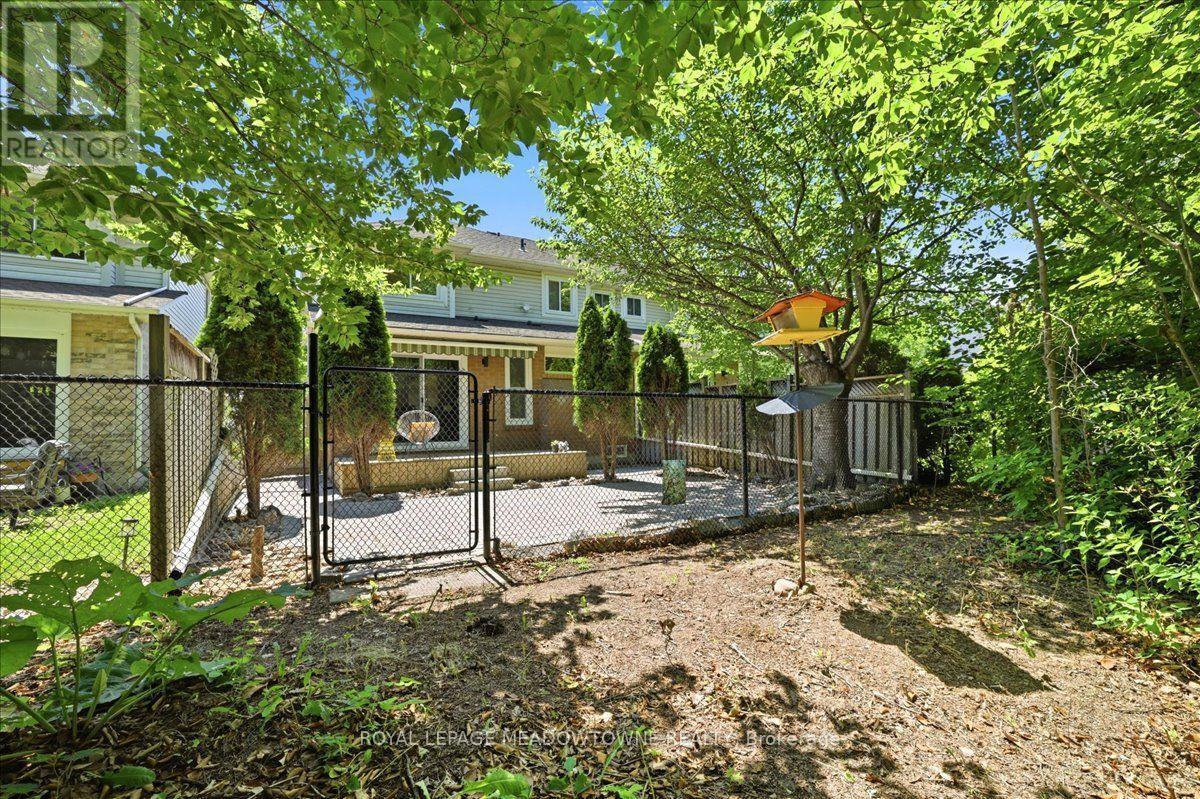
2068 Broadleaf Crescent, Burlington, ON - Outdoor
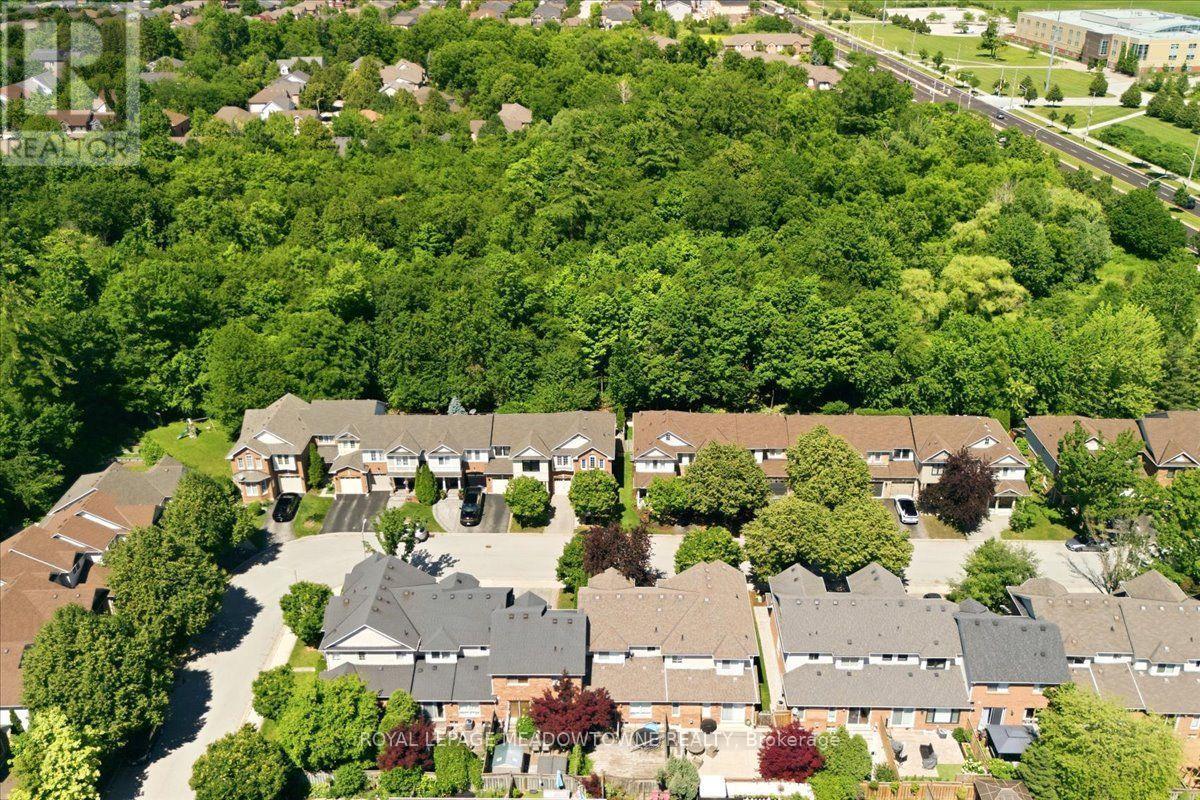
2068 Broadleaf Crescent, Burlington, ON - Outdoor With View
2068 Broadleaf Crescent, Burlington, ON  - Outdoor With Deck Patio Veranda With Facade
2068 Broadleaf Crescent, Burlington, ON  - Outdoor With Facade
2068 Broadleaf Crescent, Burlington, ON  - Outdoor
2068 Broadleaf Crescent, Burlington, ON  - Outdoor With Deck Patio Veranda
2068 Broadleaf Crescent, Burlington, ON - Indoor Photo Showing Other Room
2068 Broadleaf Crescent, Burlington, ON - Indoor
2068 Broadleaf Crescent, Burlington, ON - Indoor Photo Showing Other Room
2068 Broadleaf Crescent, Burlington, ON - Indoor Photo Showing Living Room
2068 Broadleaf Crescent, Burlington, ON - Indoor Photo Showing Other Room
2068 Broadleaf Crescent, Burlington, ON - Indoor
2068 Broadleaf Crescent, Burlington, ON - Indoor Photo Showing Kitchen With Upgraded Kitchen
2068 Broadleaf Crescent, Burlington, ON - Indoor Photo Showing Kitchen With Double Sink
2068 Broadleaf Crescent, Burlington, ON - Indoor
2068 Broadleaf Crescent, Burlington, ON - Indoor Photo Showing Dining Room
2068 Broadleaf Crescent, Burlington, ON - Indoor Photo Showing Living Room With Fireplace
2068 Broadleaf Crescent, Burlington, ON - Indoor Photo Showing Dining Room
2068 Broadleaf Crescent, Burlington, ON - Indoor Photo Showing Bathroom
2068 Broadleaf Crescent, Burlington, ON - Indoor Photo Showing Other Room
2068 Broadleaf Crescent, Burlington, ON - Indoor Photo Showing Bedroom
2068 Broadleaf Crescent, Burlington, ON - Indoor Photo Showing Other Room
2068 Broadleaf Crescent, Burlington, ON - Indoor Photo Showing Bathroom
2068 Broadleaf Crescent, Burlington, ON - Indoor Photo Showing Bedroom
2068 Broadleaf Crescent, Burlington, ON - Indoor Photo Showing Other Room
2068 Broadleaf Crescent, Burlington, ON - Indoor Photo Showing Bedroom
2068 Broadleaf Crescent, Burlington, ON - Indoor Photo Showing Other Room
2068 Broadleaf Crescent, Burlington, ON - Indoor Photo Showing Laundry Room
2068 Broadleaf Crescent, Burlington, ON - Indoor Photo Showing Bathroom
2068 Broadleaf Crescent, Burlington, ON - Indoor Photo Showing Other Room
2068 Broadleaf Crescent, Burlington, ON - Indoor Photo Showing Office
2068 Broadleaf Crescent, Burlington, ON - Indoor Photo Showing Bedroom
2068 Broadleaf Crescent, Burlington, ON - Outdoor With Deck Patio Veranda
2068 Broadleaf Crescent, Burlington, ON - Outdoor
2068 Broadleaf Crescent, Burlington, ON - Outdoor With View
  • Advertising
Are you a real estate investor?
2068 BROADLEAF CRESCENT, Burlington, Ontario, L7L 6S4
$959,700

5 Beds

3 Baths

Property Information:

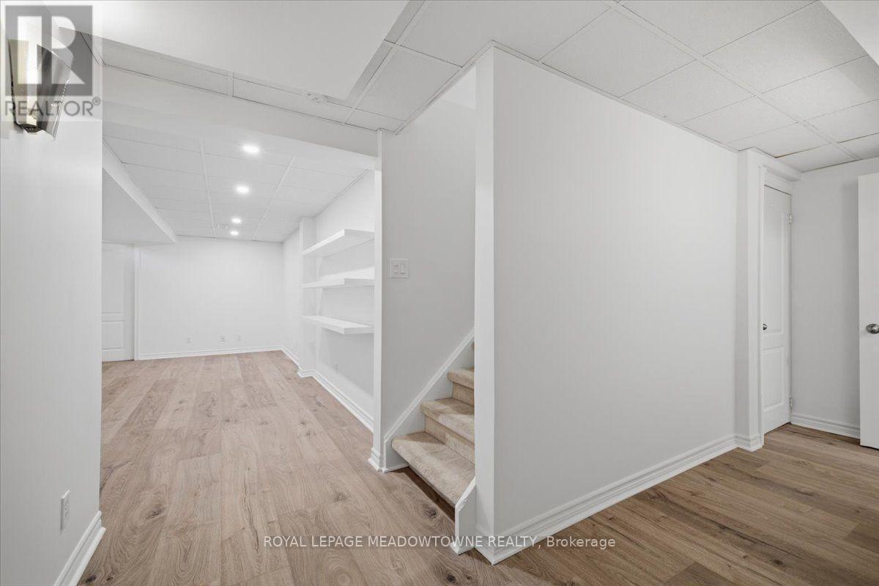
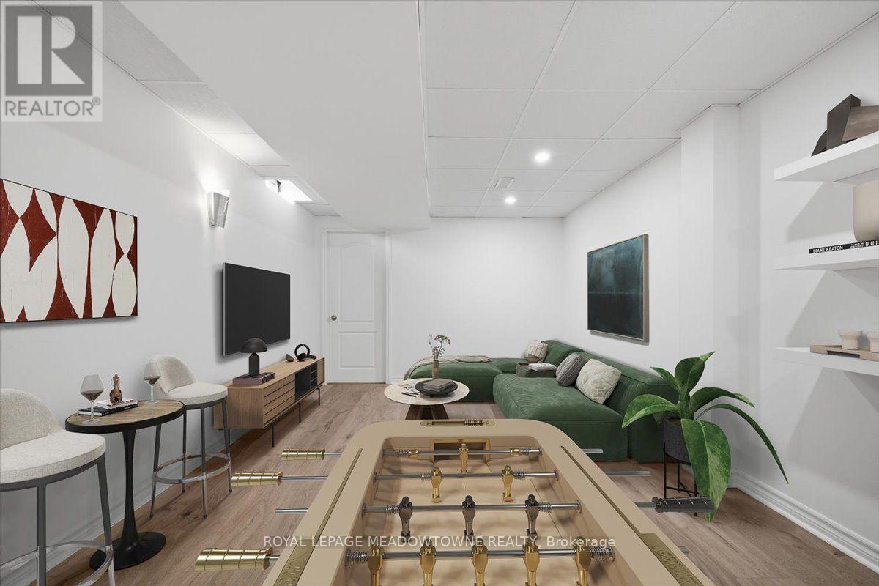
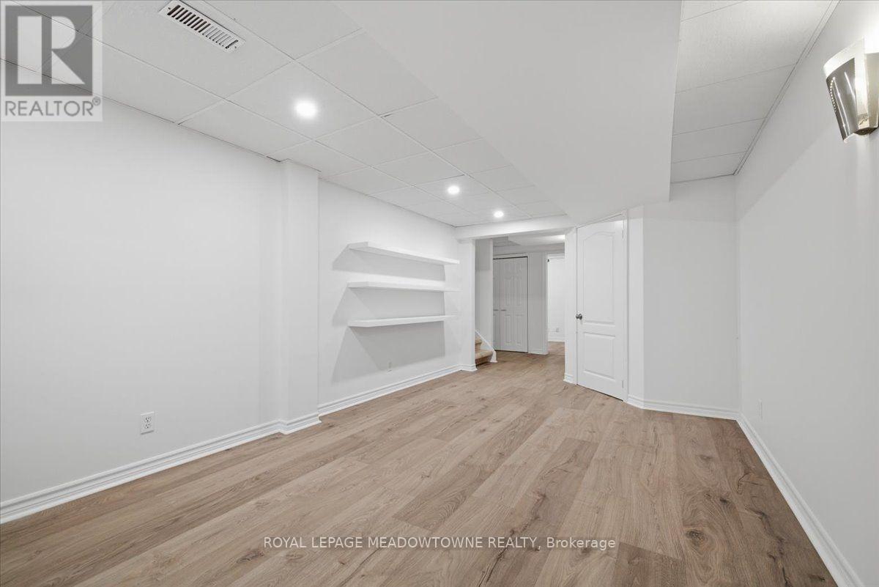
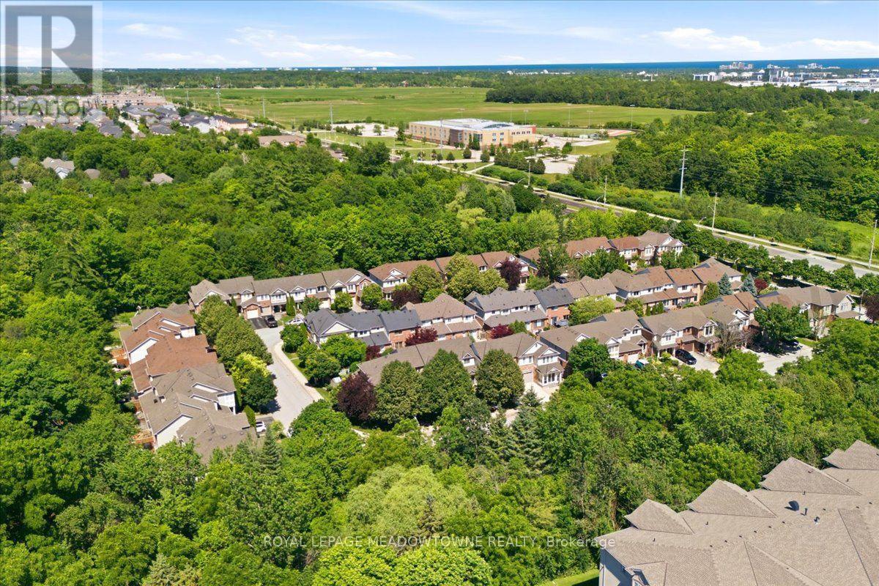
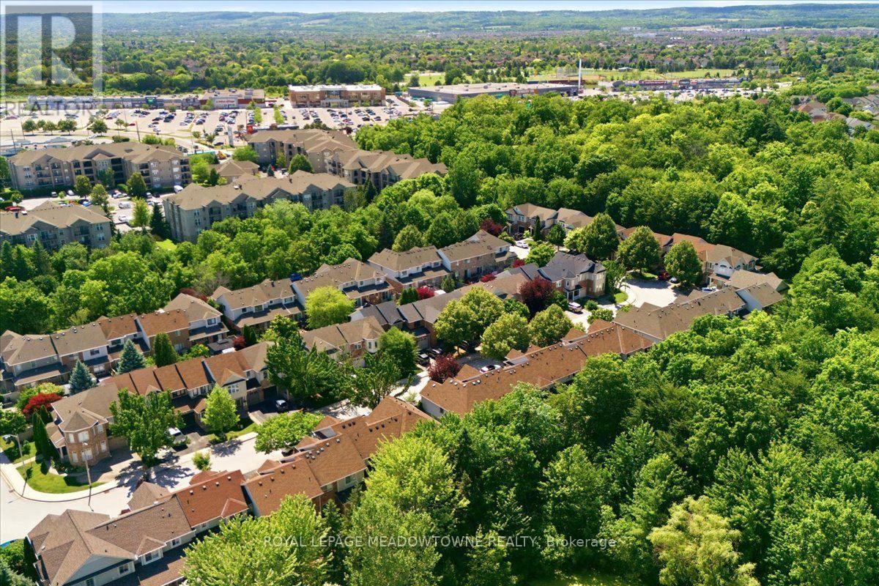
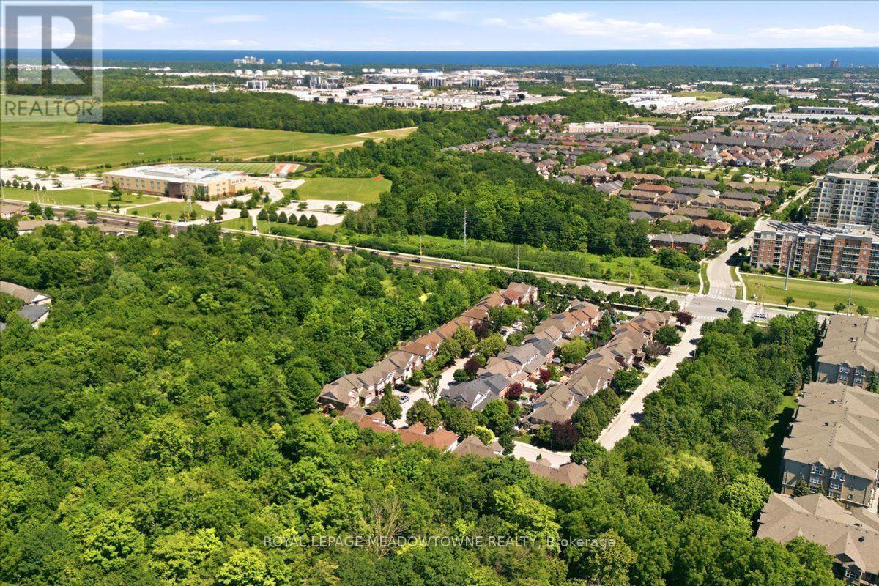
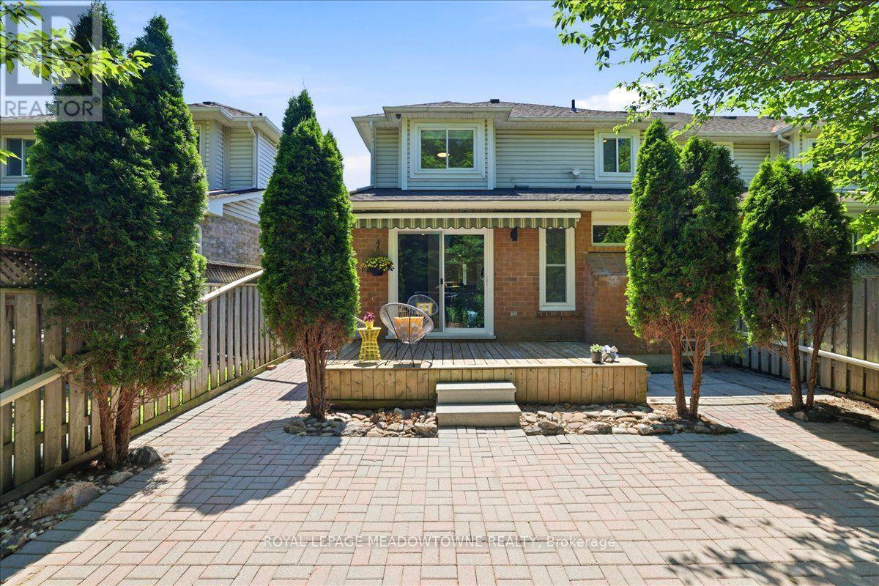
Exceptional Opportunity at Orchard! This stylishly updated, architecturally inspired end-unit townhome showcases thoughtfully designed wall-to-wall custom built-incabinetry, sophisticated finishes, and an abundance of natural light. Offering 3+2 bedrooms, 3 bathrooms, and approximately 2,373 sq. ft. of beautifully finished living space, this home perfectly blends style, functionality, and everyday comfort. The well-appointed modern gourmet kitchen features stainless steel appliances, stone countertops, and a bright breakfast area overlooking the private, treed setting. A functional layout includes the convenience of second-floor laundry, while extensive upgrades throughout include smooth ceilings, LED potlights, a contemporary staircase, commercial-grade laminate flooring, and quality designer finishes. The spacious primary retreat boasts a walk-in closet and a beautifully renovated ensuite. Two versatile lower-level rooms offer excellent flexibility for home offices, guest accommodations, or optional bedrooms. Step outside to a private deck overlooking mature woods and landscaped garden space, creating the perfect setting for outdoor relaxation and entertaining. Backing onto green space for exceptional privacy and scenic views, this move-in-ready home is ideally located on a quiet, family-friendly street in one of Burlington's most sought-after communities. Enjoy top-rated schools, parks, trails, playgrounds, shopping, restaurants,and convenient access to the QEW. An exceptional opportunity to enjoy the lifestyle today's families have been waiting for. 10 months new Furnace & A/C, and over $100k+ spent... Shows A+! ~Digitally Staged. (id:27)
Building Features:

  • Style: Townhouse
  • Building Type: Row / Townhouse
  • Amenities:
  • Basement Development: Finished
  • Basement Type: Full
  • Construction Style - Attachment: Attached
  • Exterior Finish: Brick
  • Fire Protection: Smoke Detectors
  • Fireplace: Yes
  • Floor Space: 1500 - 2000 sqft
  • Flooring Type: Ceramic, Laminate, Tile
  • Foundation Type: Poured Concrete
  • Heating Type: Forced air
  • Heating Fuel: Natural gas
  • Cooling Type: Central air conditioning
  • Appliances: Garage door opener remote, Oven - Built-In, Range, Water meter, Dryer, Garage door opener, Washer, Refrigerator

Property Features:

  • OwnershipType: Freehold
  • Property Type: Single Family
  • Half Bathrooms: 1
  • Amenities Nearby: Park, Public Transit, Schools
  • Community Features: Community Centre
  • Features: Backs on greenbelt, Flat site, Conservation/green belt, Lighting, Paved yard, Carpet Free, Sump Pump
  • Fence Type: Fenced yard
  • Floor Space (approx): 1500 - 2000 Square Feet
  • Irregular: Yes
  • Lot Depth: 80.3 Feet
  • Lot Frontage: 28 Feet
  • Lot Size: 28 x 80.4 FT
  • Structure Type: Deck, Patio(s), Porch
  • Utility Type: Sewer - Installed, Hydro - Installed, Cable - Available
  • Zoning: RM3-138
  • Sewer: Sanitary sewer
  • Parking Type: Attached garage, Garage
  • No. of Parking Spaces: 2

Rooms:

  • Primary Bedroom 2nd Level 5.08 m x 3.35 m
  • Laundry 2nd Level 1.98 m x 1.55 m
  • 2nd Bedroom 2nd Level 3.56 m x 3.25 m
  • 3rd Bedroom 2nd Level 3.35 m x 2.82 m
  • Bedroom Basement Level 2.58 m x 2.54 m
  • Utility Basement Level 5.87 m x 1.68 m
  • Other Basement Level 3.30 m x 1.65 m
  • Recreation Room Basement Level 4.85 m x 3.30 m
  • Bedroom Basement Level 3.10 m x 2.18 m
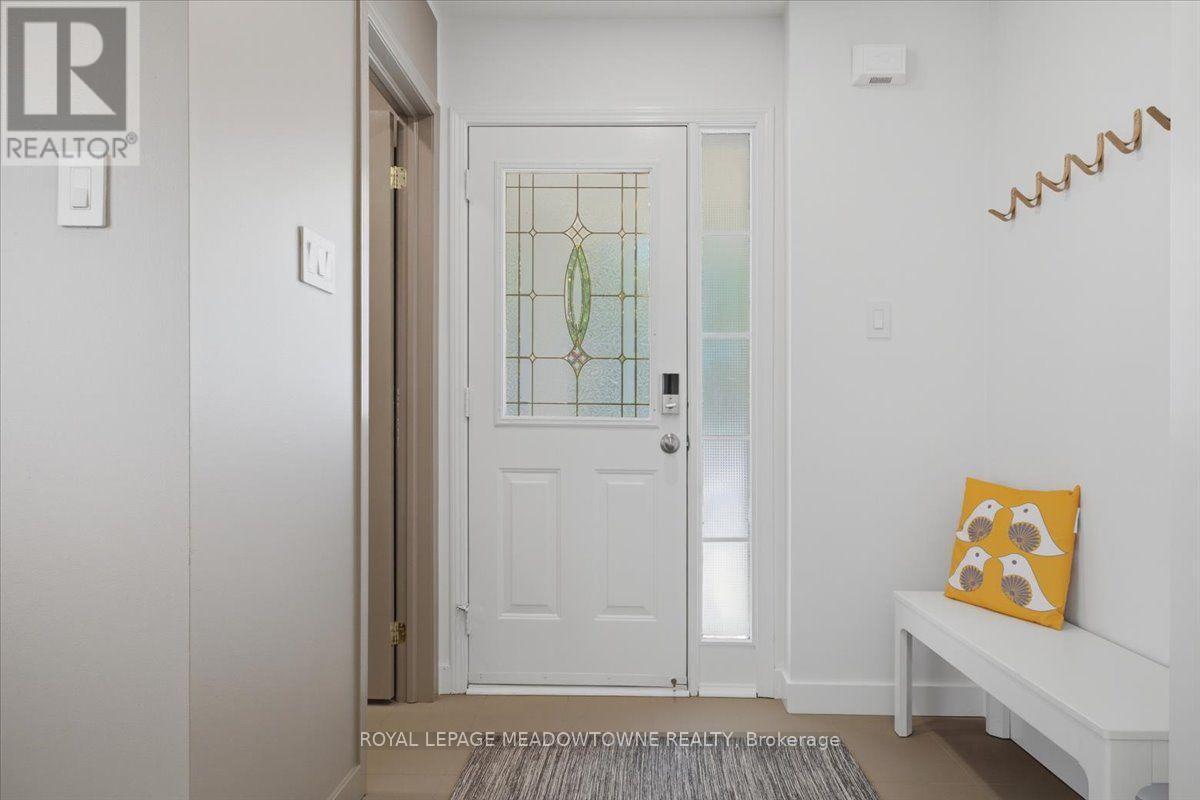
  • Foyer Ground Level 1.96 m x 1.50 m
  • Living Ground Level 6.12 m x 3.58 m
  • Dining Ground Level 4.17 m x 3.73 m
  • Kitchen Ground Level 5.16 m x 3.02 m

Convert Measurement to:

REALTOR.ca  

QuickQuoteTM Powered by RPS

Location of 2068 BROADLEAF CRESCENT, Burlington, Ontario, L7L 6S4

Demographic Information of 2068 BROADLEAF CRESCENT, Burlington, Ontario, L7L 6S4

Life Stage

Young Families

Employment Type

Service Sector/White Collar

Average Household Income

$193,336.70

Average Number of Children

1.71

Household Population

Household Structure

Age of Population

Education

Education Level

No certificate/diploma/degree

14.17 %

High school certificate or equivalent

20.68 %

Apprenticeship trade certificate/diploma

1.4 %

College/non-university certificate

22.91 %

University certificate (below bachelor)

2.94 %

University Degree

37.89 %

Commuter

Travel To Work

By Car

89.64 %

By Public Transit

2.32 %

By Walking

2.07 %

By Bicycle

0.31 %

By Other Methods

5.66 %

Cultural Diversity

Knowledge of Official Language

Mother Tongue

Building Information

Building Type

Apartments (Low and High Rise)

39.11 %

Houses

60.89 %

Own Vs. Rent