Button CopyPathCircle CloseCircle Left ArrowArrow Down Icon GreyClosecirclecircleBurger
  • Advertising

2055 UPPER MIDDLE Road Unit# 602, Burlington, Ontario, L7P 3P4

MLS® # 40836594
Condo For Sale In Brant Hills, Burlington, Ontario
$549,900 QuickQuoteTM: $485K - $700K

3 Beds

2 Baths

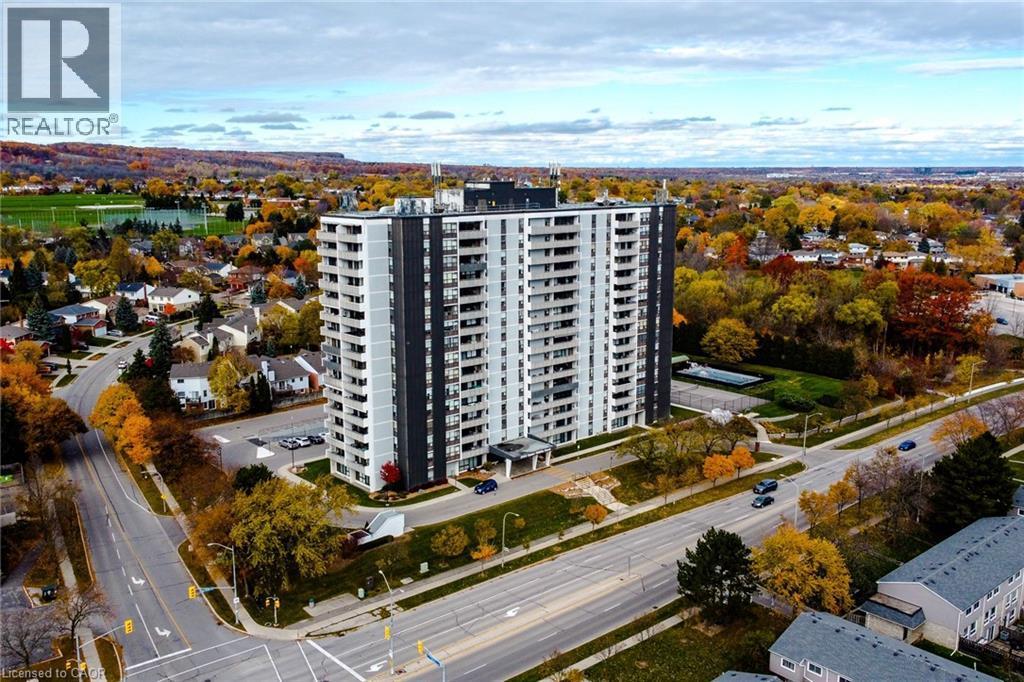
High-rise residential building featuring a two-tone facade, private balconies, and a surface parking lot - 2055 Upper Middle Road Unit# 602, Burlington, ON
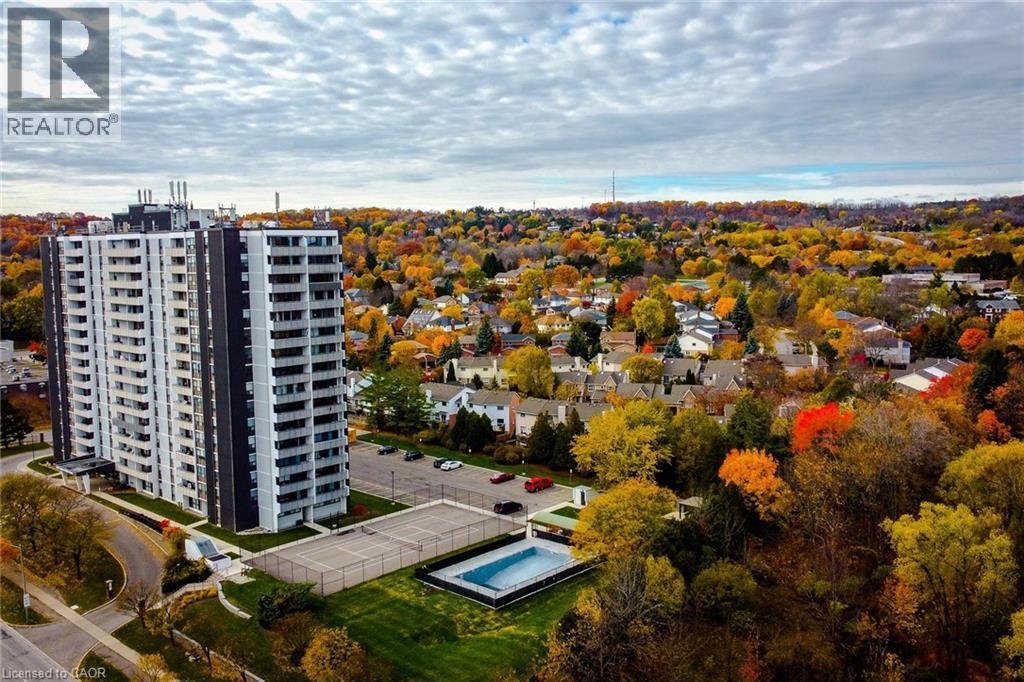
High-rise building featuring a contrasting façade with white siding and dark panels - 2055 Upper Middle Road Unit# 602, Burlington, ON
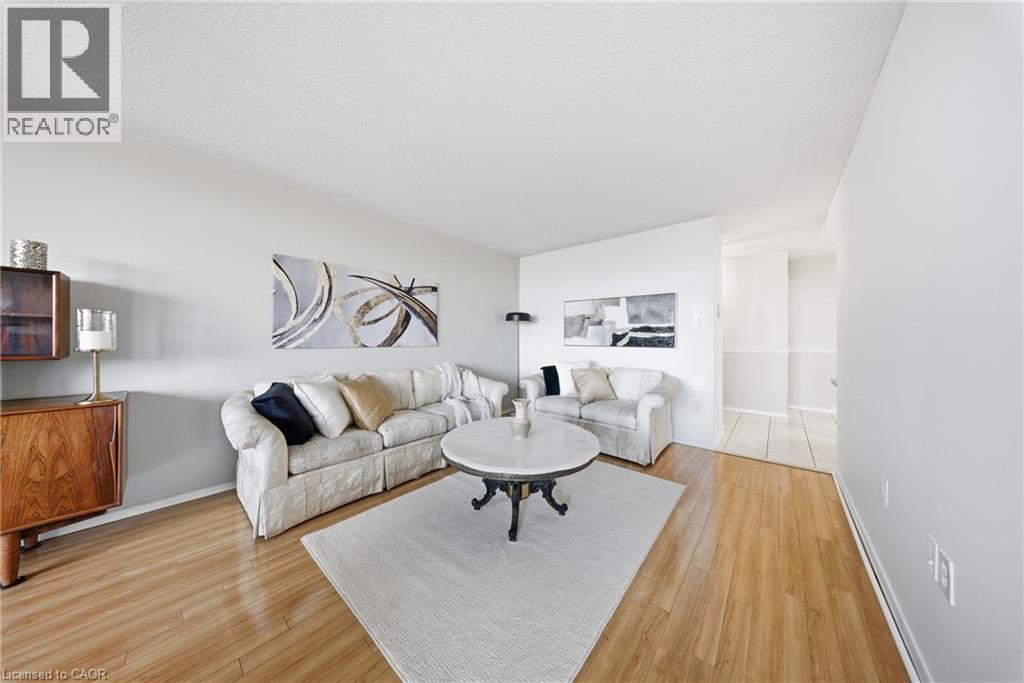
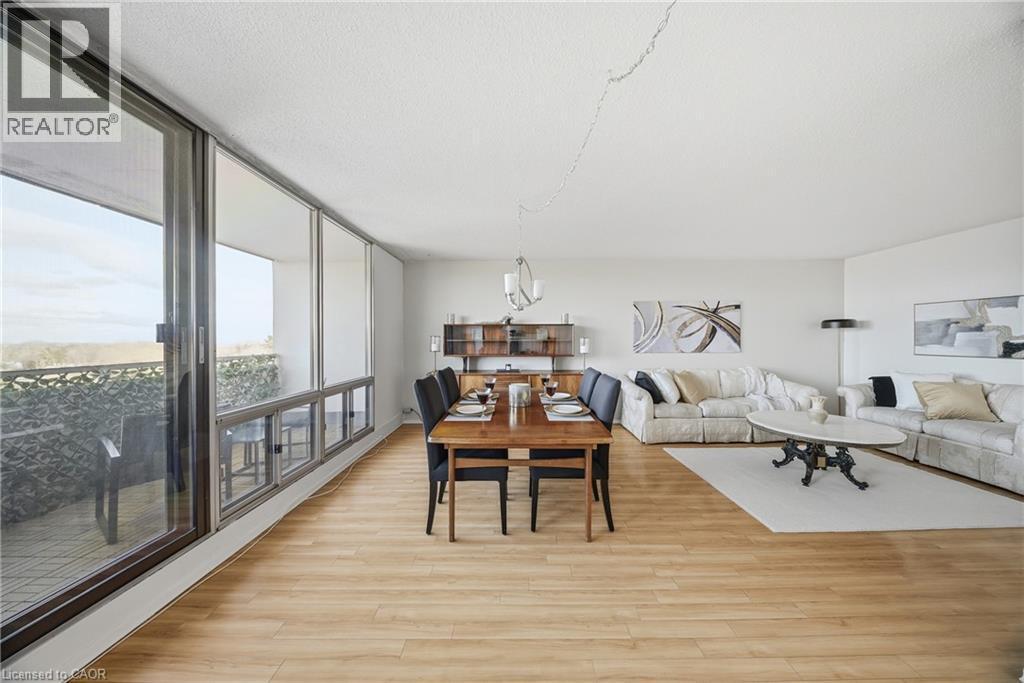
Spacious living area featuring wood-finish flooring, light-toned walls, and a textured ceiling - 2055 Upper Middle Road Unit# 602, Burlington, ON
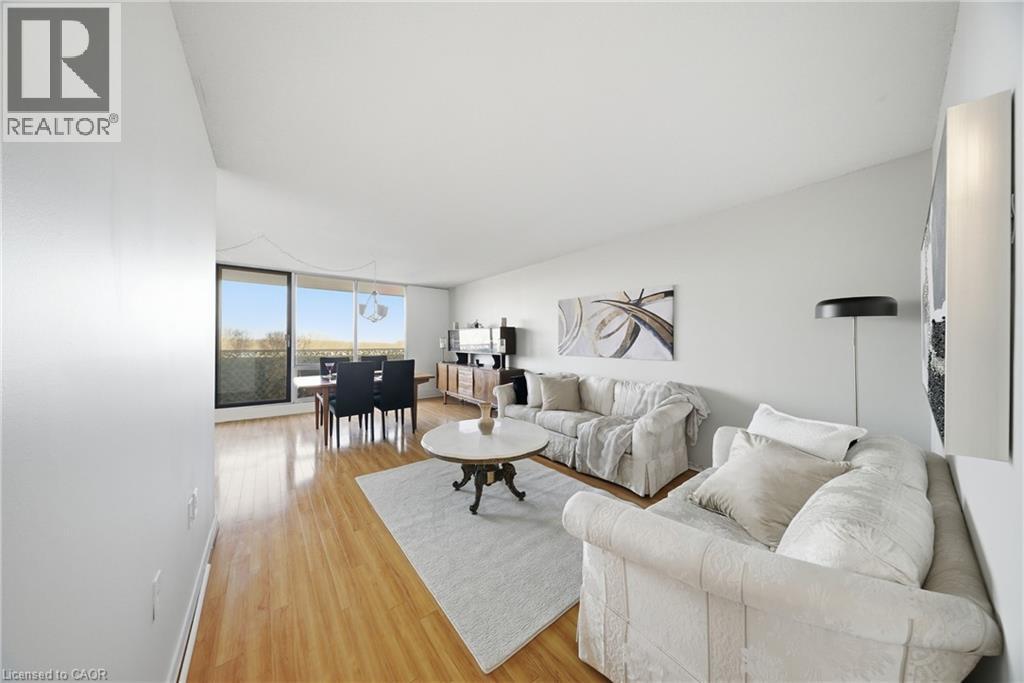
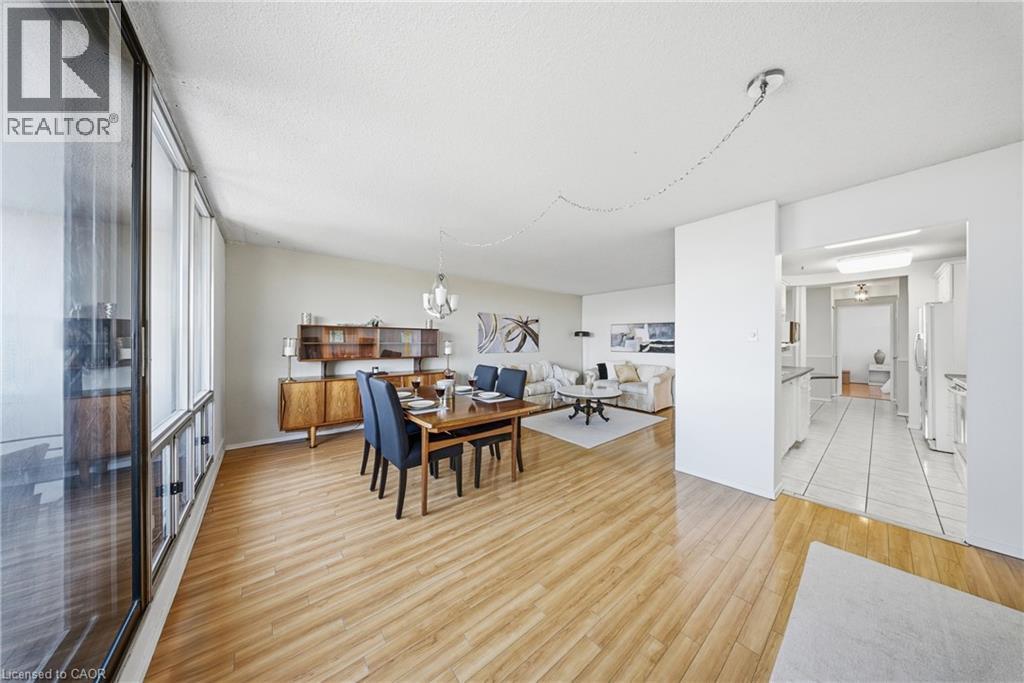
Open-concept living area featuring wood-finish flooring, white walls, and a dedicated dining space - 2055 Upper Middle Road Unit# 602, Burlington, ON
Open-concept living space with expansive wall-to-wall windows, light wood-finish flooring, and a dedicated dining area - 2055 Upper Middle Road Unit# 602, Burlington, ON
Open-concept living space featuring wood-finish flooring, a wall of windows, and a dedicated dining area with an overhead chandelier - 2055 Upper Middle Road Unit# 602, Burlington, ON
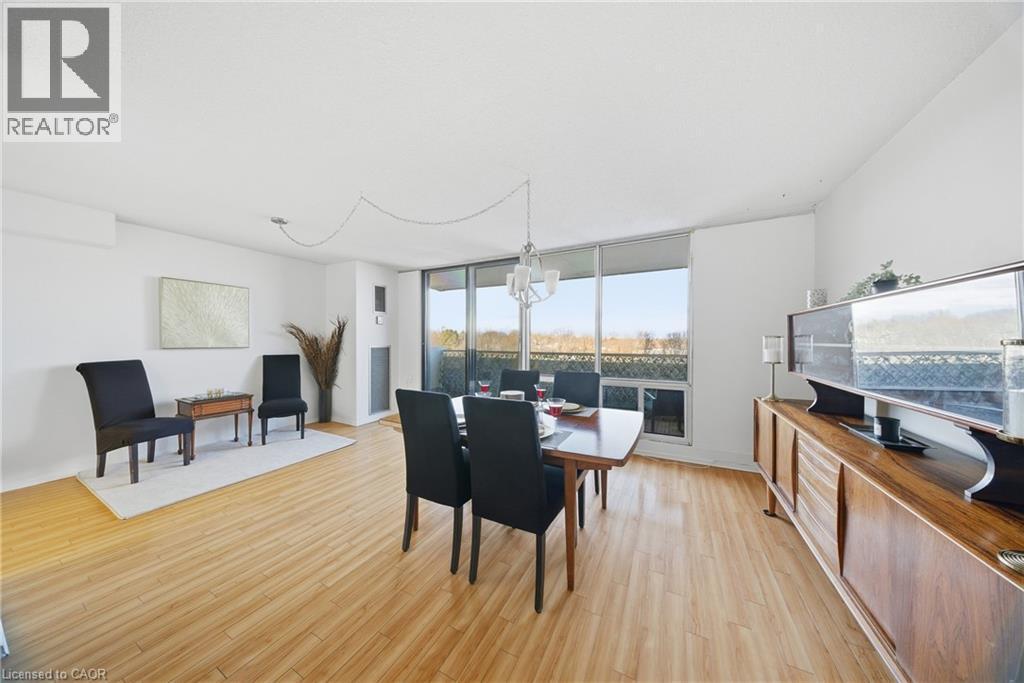
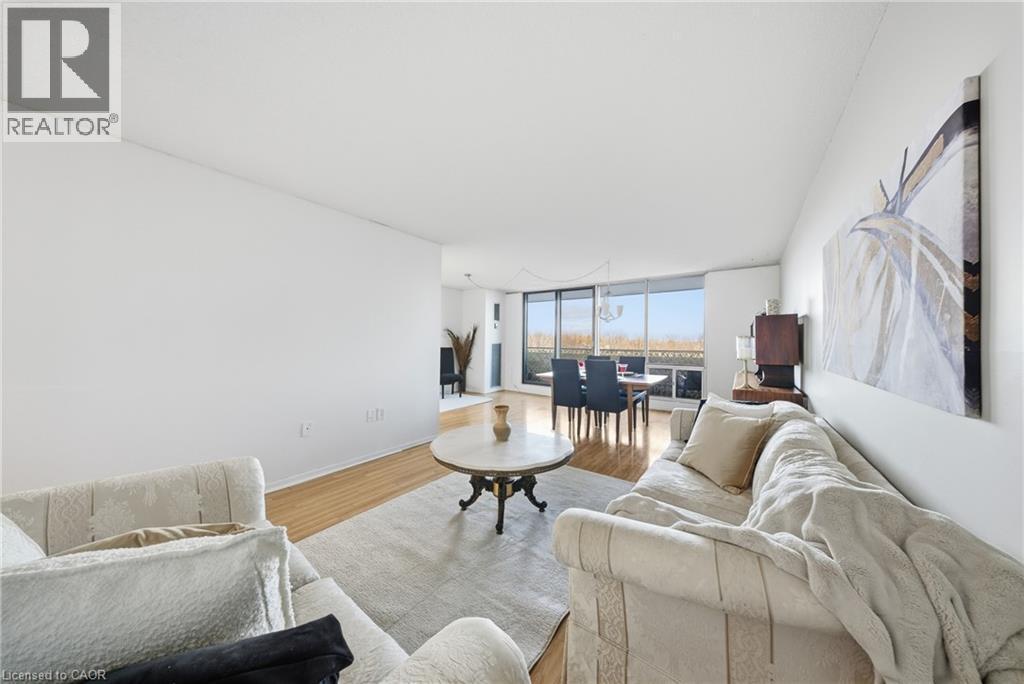
Expansive living area featuring light wood-finish flooring, white walls, and a large window with a distant landscape - 2055 Upper Middle Road Unit# 602, Burlington, ON
Open concept living area featuring wood-finish flooring, white walls, and a large window wall - 2055 Upper Middle Road Unit# 602, Burlington, ON
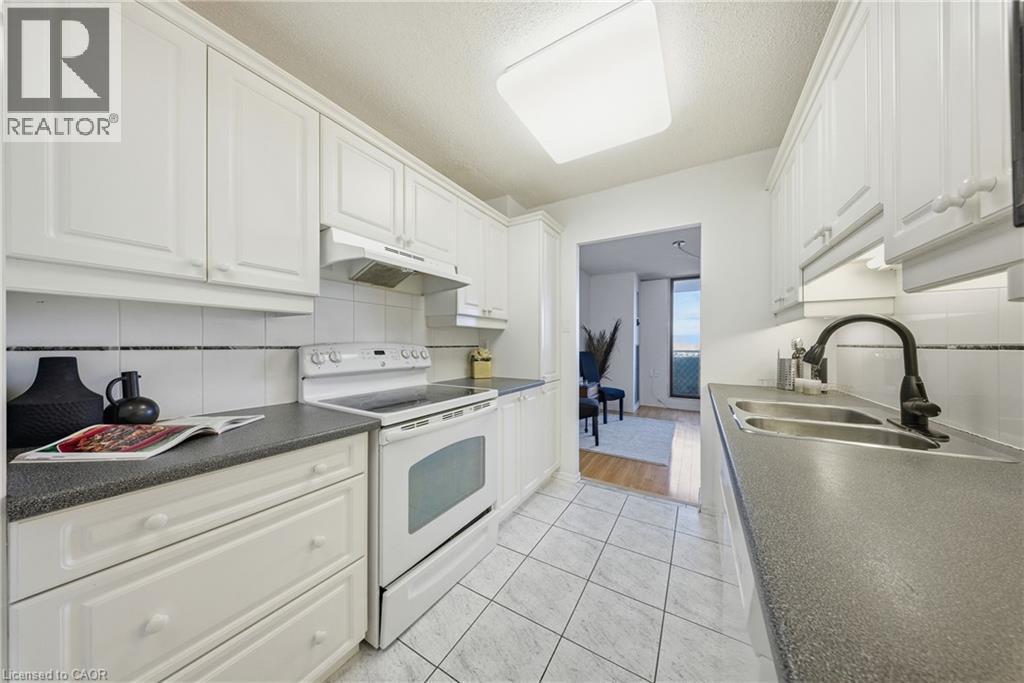
Galley kitchen featuring white cabinetry, gray countertops, a white tile backsplash, a double basin sink with a black faucet, and tiled flooring - 2055 Upper Middle Road Unit# 602, Burlington, ON
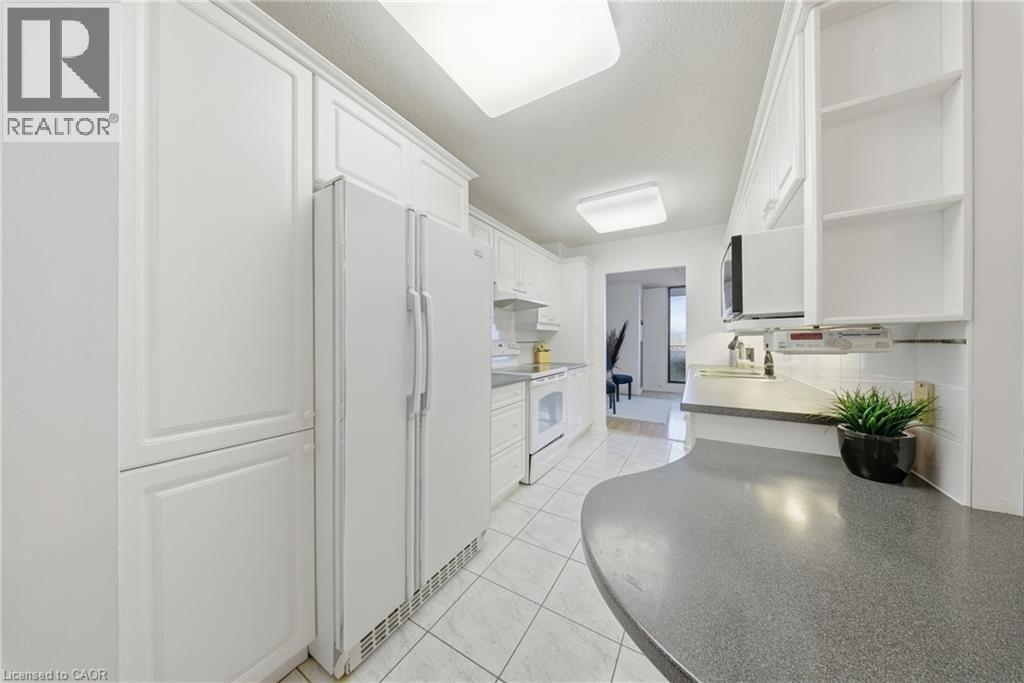
Bright kitchen featuring extensive white cabinetry, white appliances, tiled flooring, and a curved countertop with integrated sink - 2055 Upper Middle Road Unit# 602, Burlington, ON
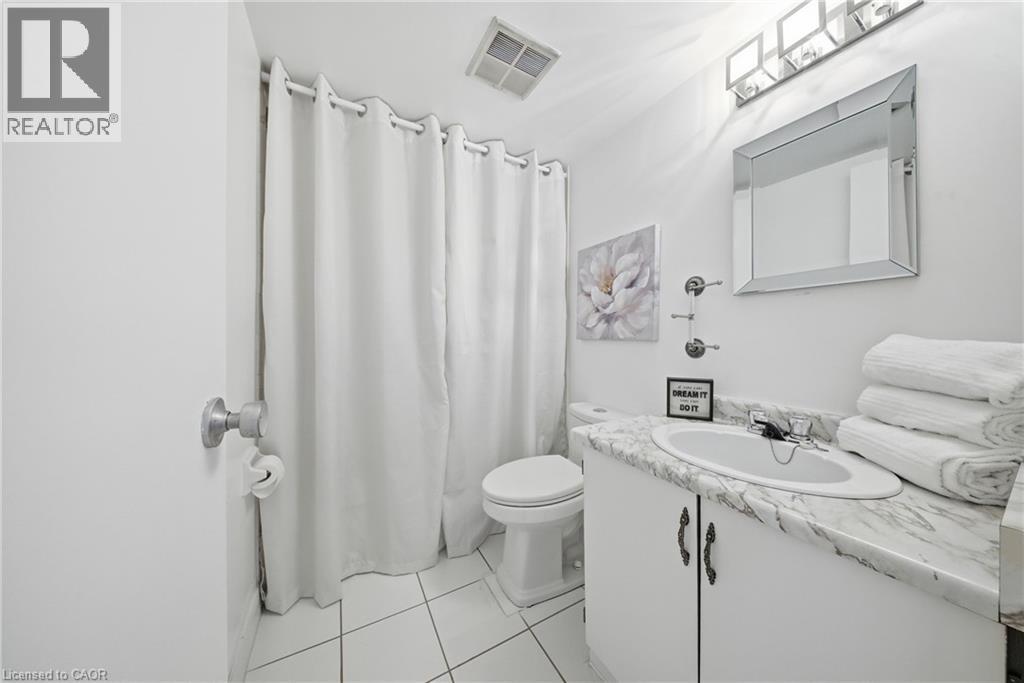
White tiled bathroom featuring a vanity with a white countertop, an undermount sink, and a framed mirror - 2055 Upper Middle Road Unit# 602, Burlington, ON
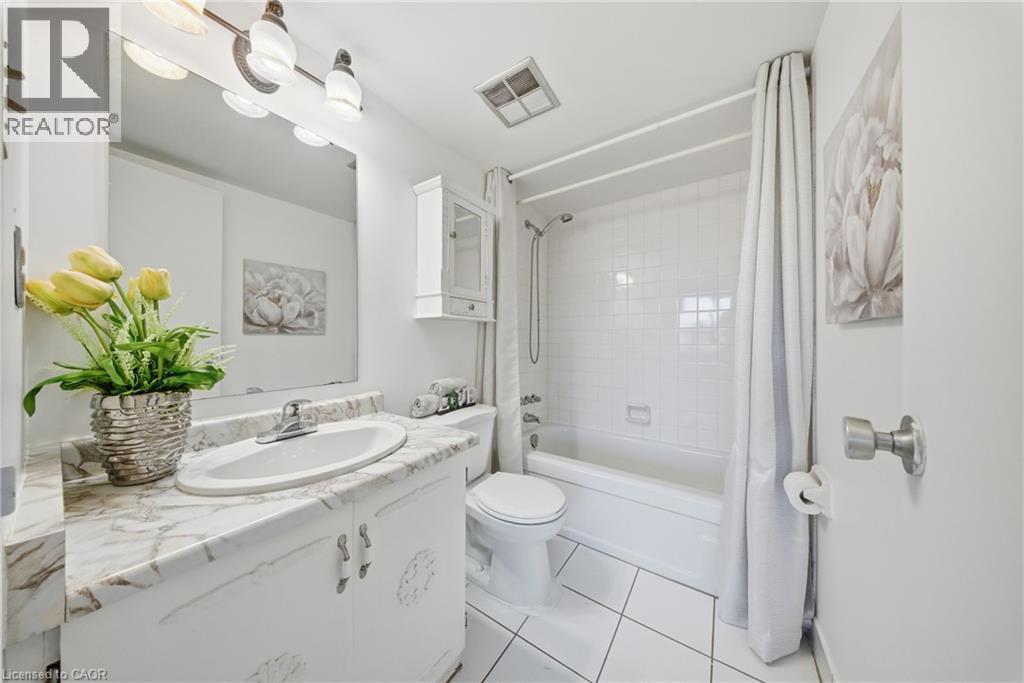
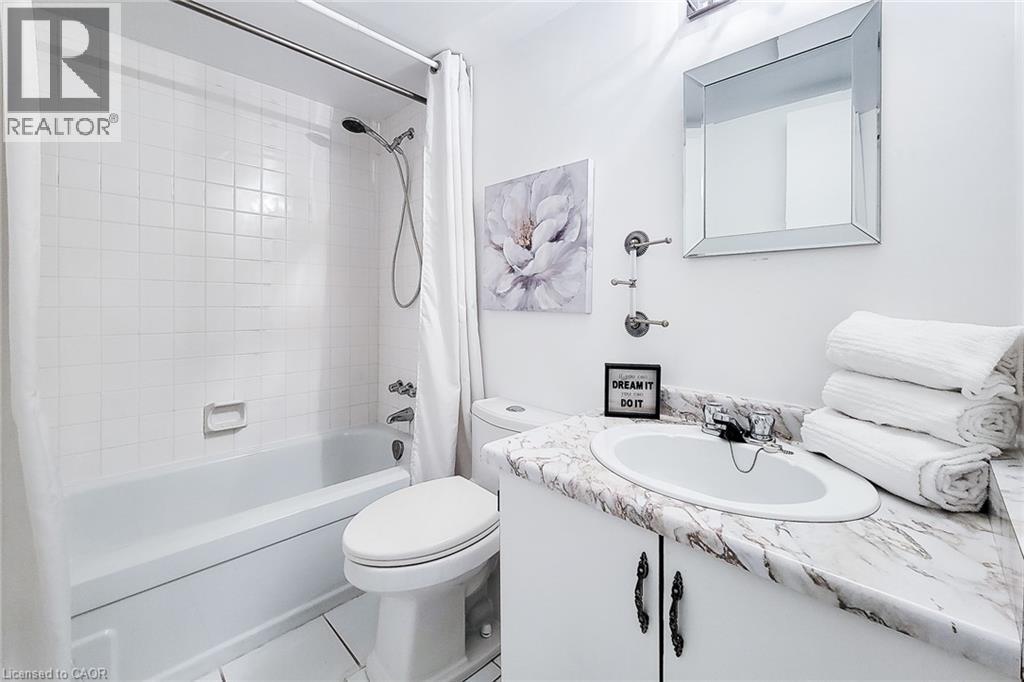
Bathroom featuring a white vanity with a marble-finish countertop, an oval undermount sink, and a three-bulb vanity light fixture - 2055 Upper Middle Road Unit# 602, Burlington, ON
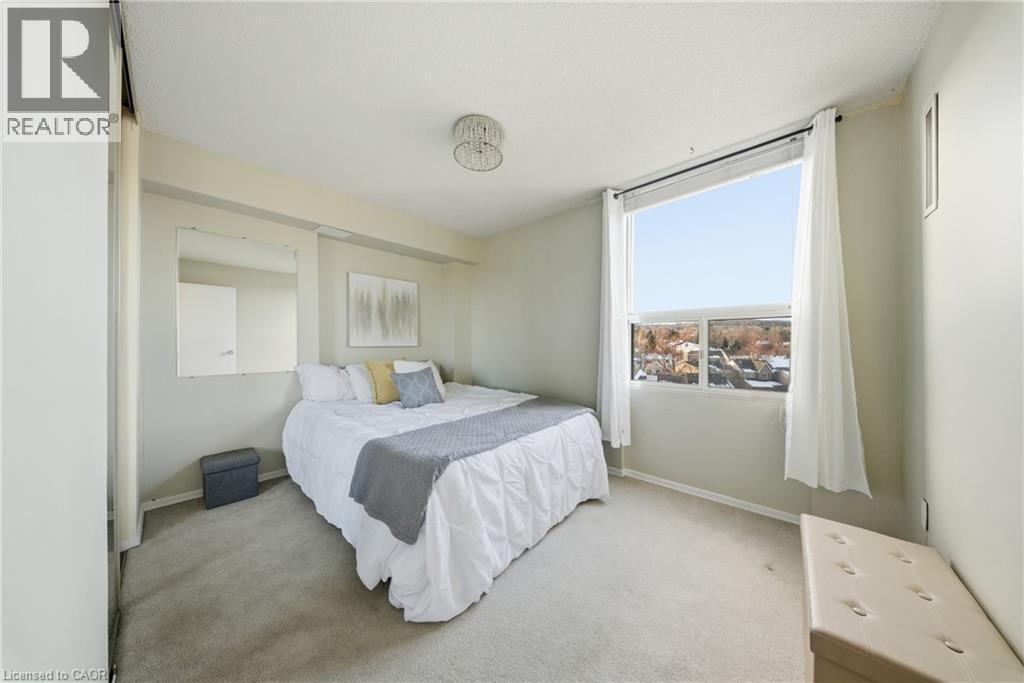
Bedroom featuring a large window, light-toned walls, and wall-to-wall carpeting - 2055 Upper Middle Road Unit# 602, Burlington, ON
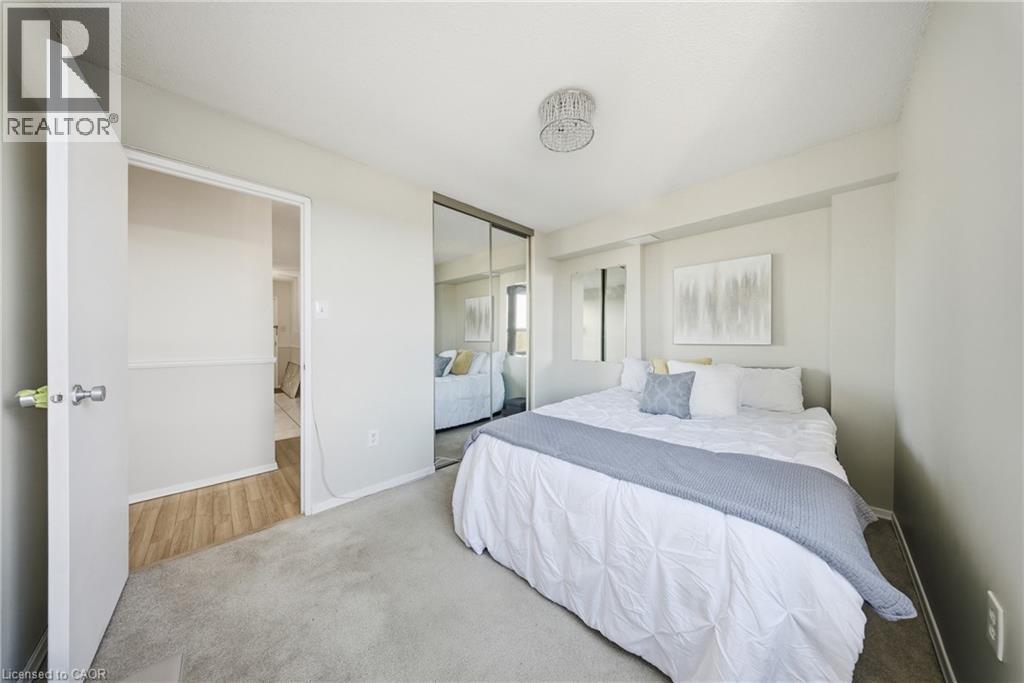
Carpeted sleeping area featuring a mirrored closet, a crystal chandelier, and a recessed wall niche - 2055 Upper Middle Road Unit# 602, Burlington, ON
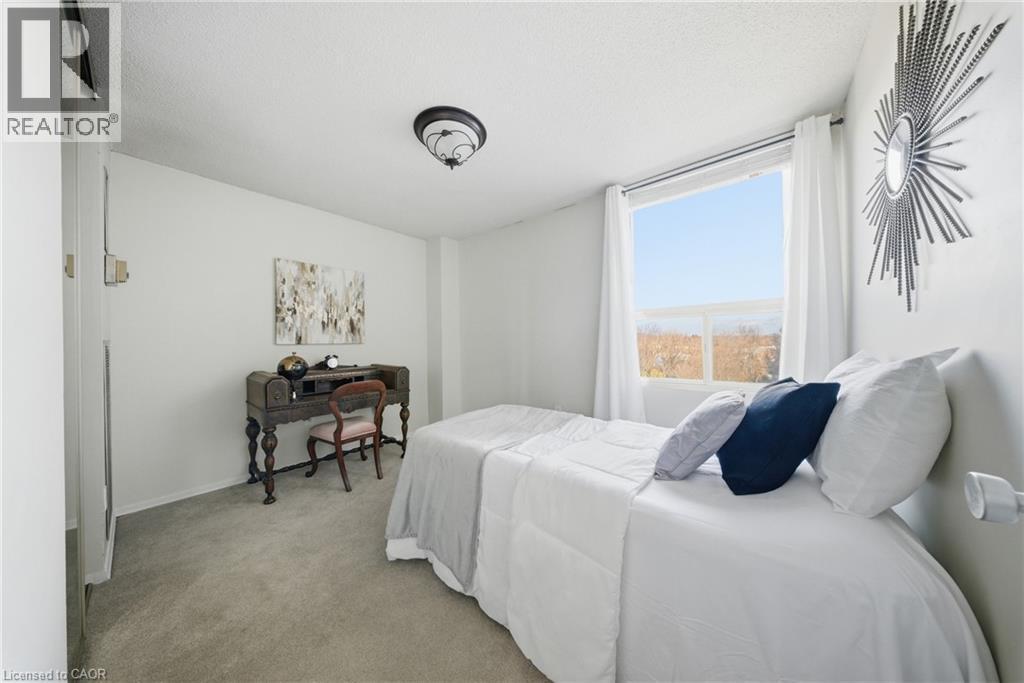
Room featuring light gray carpet flooring, white walls, and a prominent window - 2055 Upper Middle Road Unit# 602, Burlington, ON
White tiled shower and bathtub combination - 2055 Upper Middle Road Unit# 602, Burlington, ON
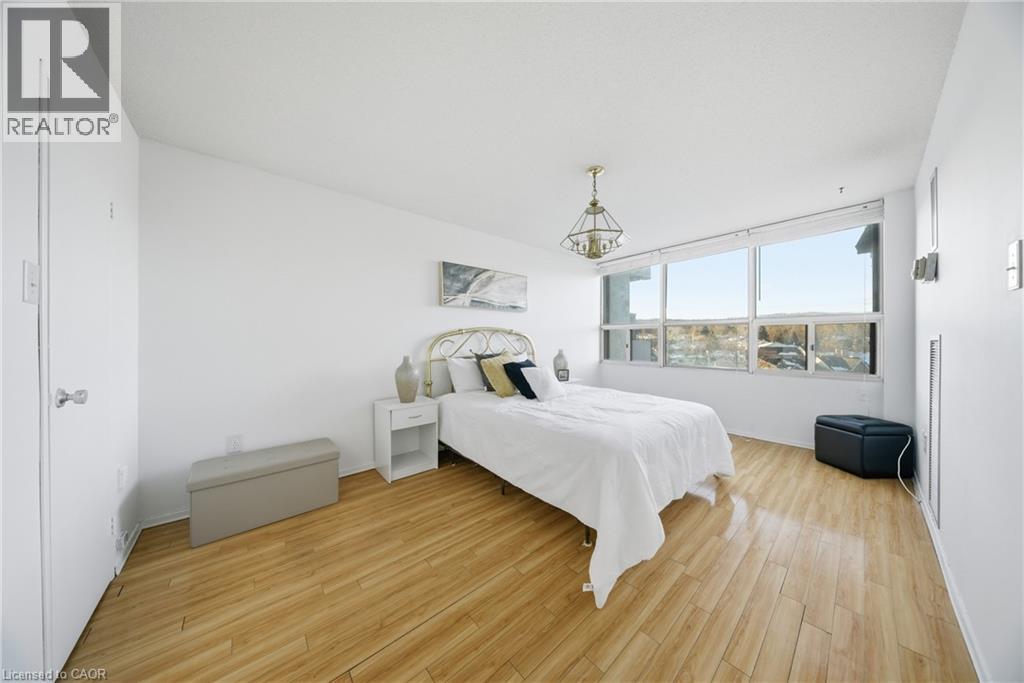
Room featuring light wood-finish flooring, white walls, and a large window with a distant landscape - 2055 Upper Middle Road Unit# 602, Burlington, ON
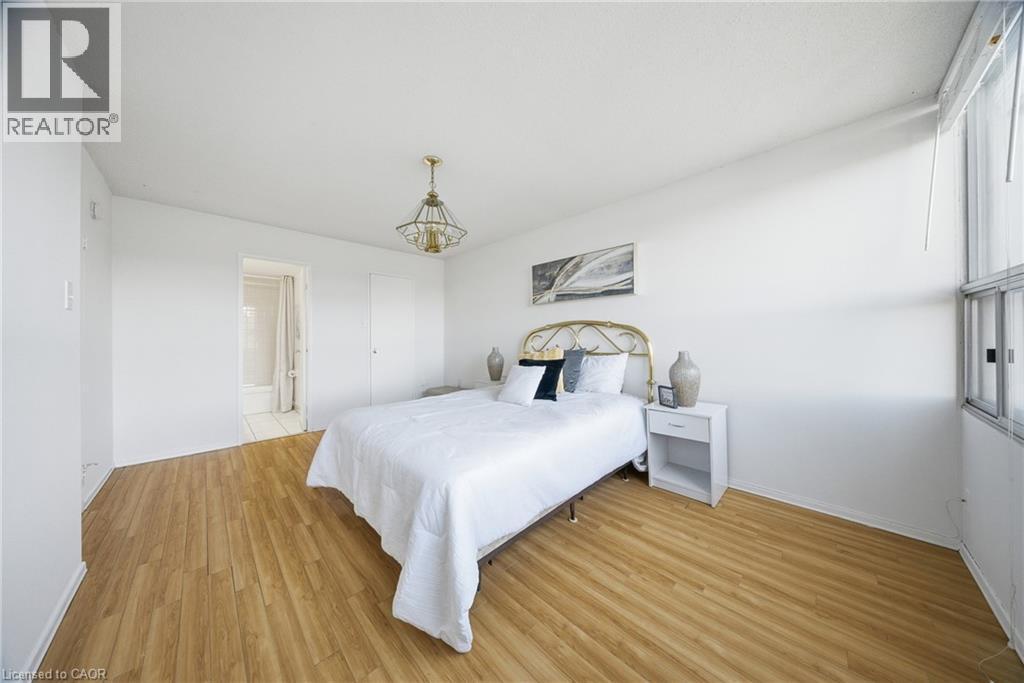
Bright room featuring wood-finish flooring, a contemporary ceiling light fixture, and a large window - 2055 Upper Middle Road Unit# 602, Burlington, ON
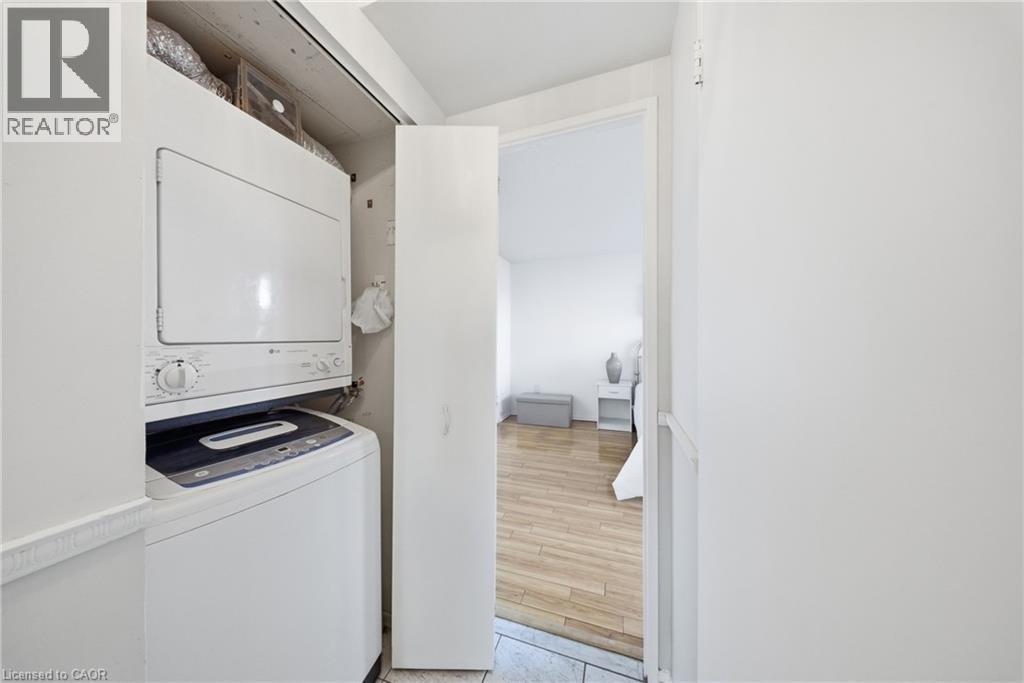
Dedicated laundry closet featuring a stackable washer and dryer unit - 2055 Upper Middle Road Unit# 602, Burlington, ON
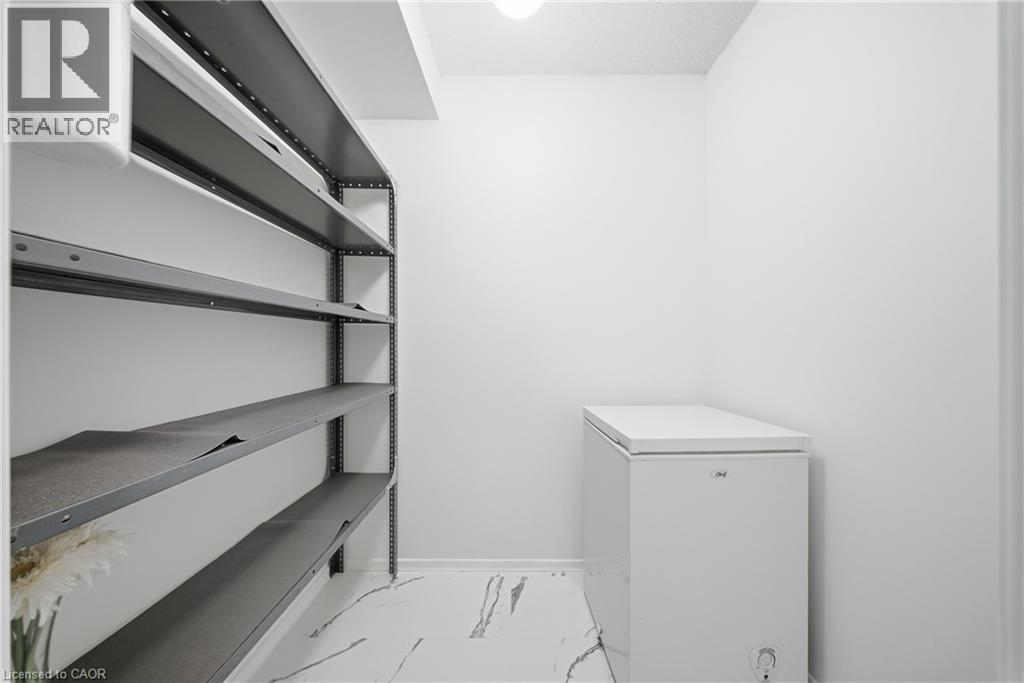
Utility area featuring light-toned walls and high-gloss flooring - 2055 Upper Middle Road Unit# 602, Burlington, ON
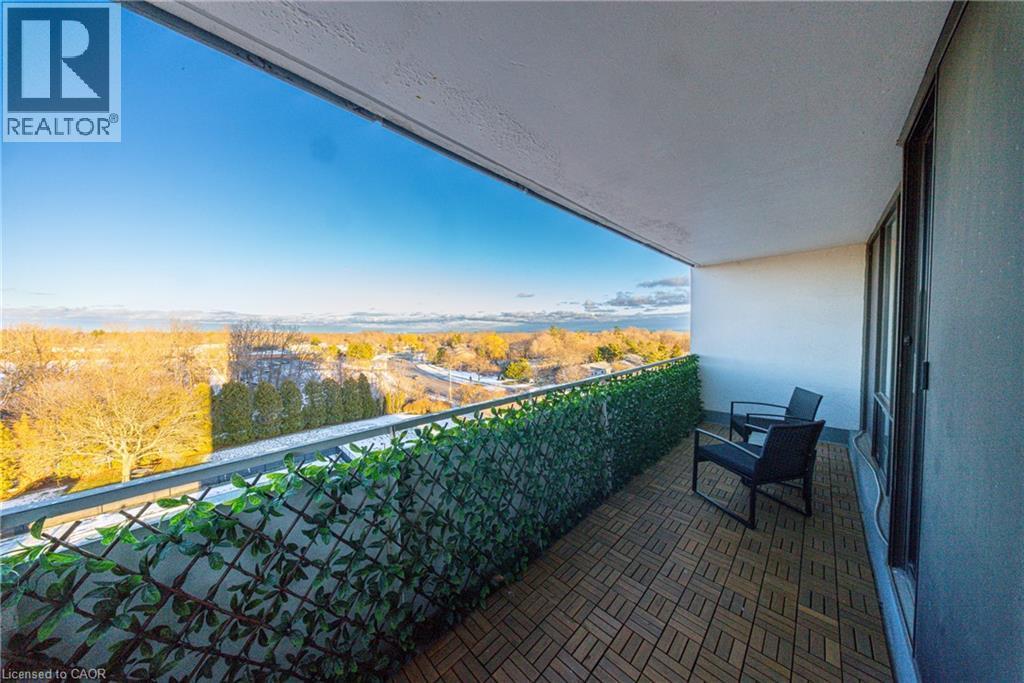
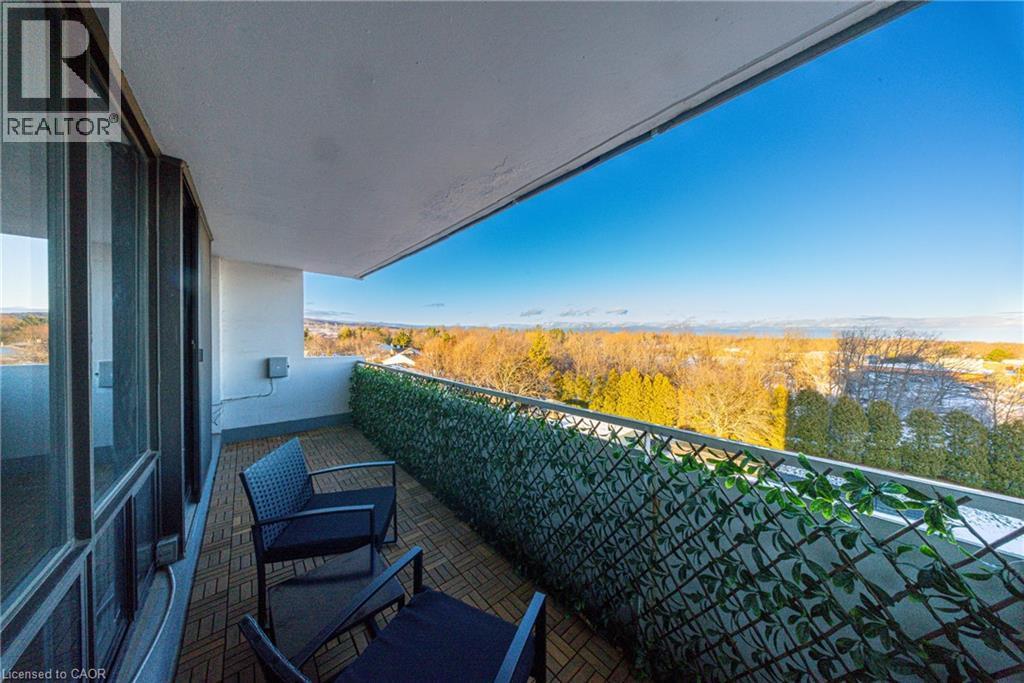
Balcony with wood-finish tile flooring and a privacy screen - 2055 Upper Middle Road Unit# 602, Burlington, ON
Private balcony featuring a wood-finish tile floor, full-height glass sliding doors, a decorative privacy screen, and an expansive natural landscape - 2055 Upper Middle Road Unit# 602, Burlington, ON
Image quality insufficient for description - 2055 Upper Middle Road Unit# 602, Burlington, ON
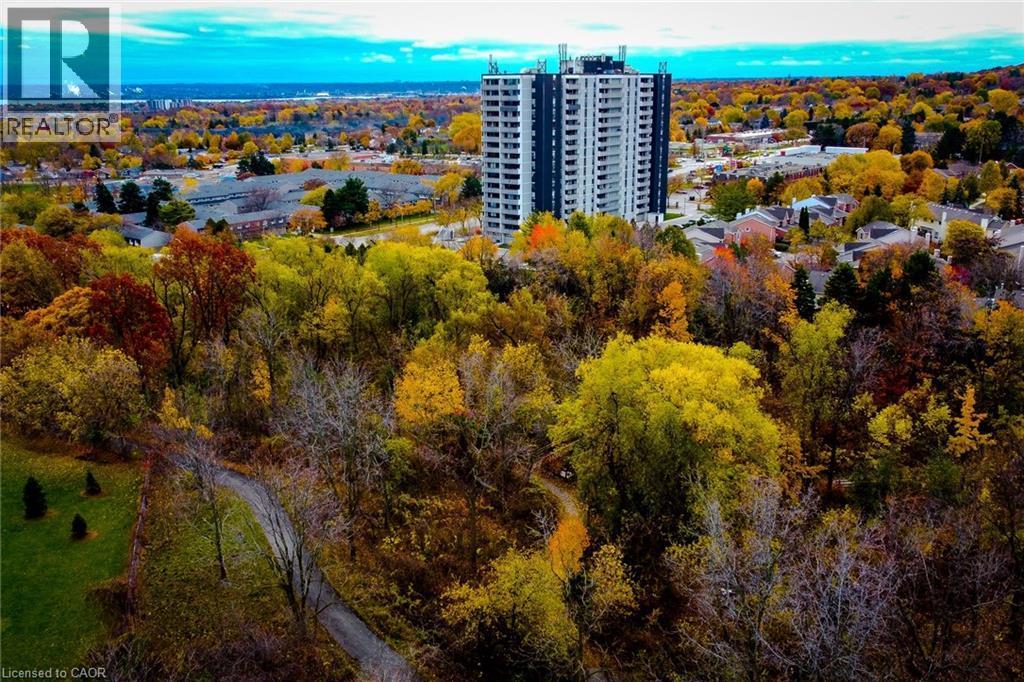
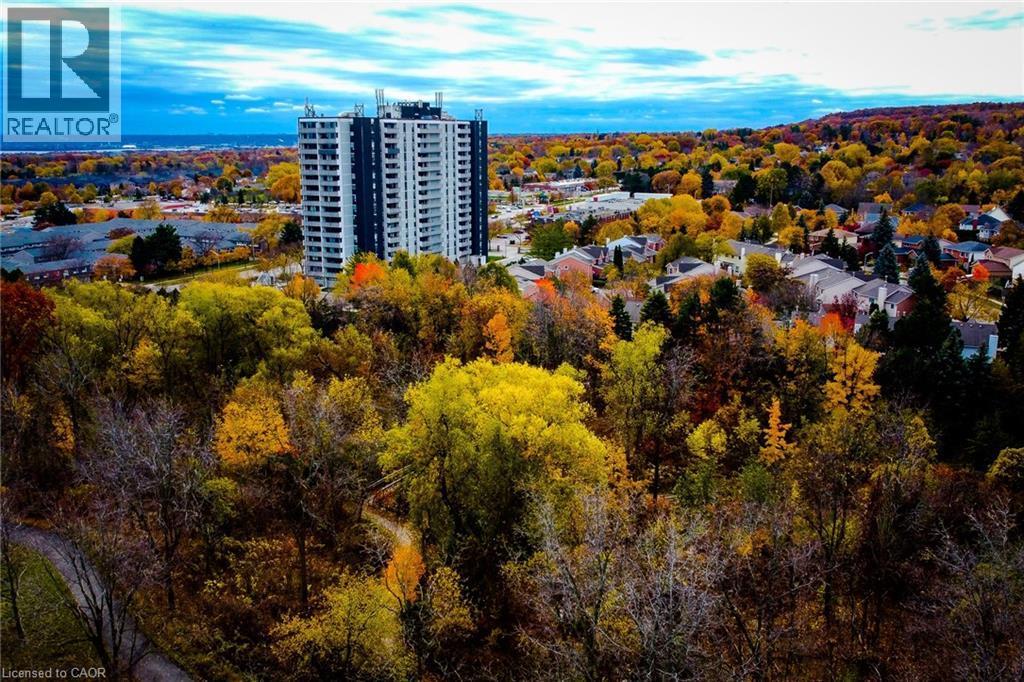
High-rise residential building featuring a dark facade with light-colored balconies - 2055 Upper Middle Road Unit# 602, Burlington, ON
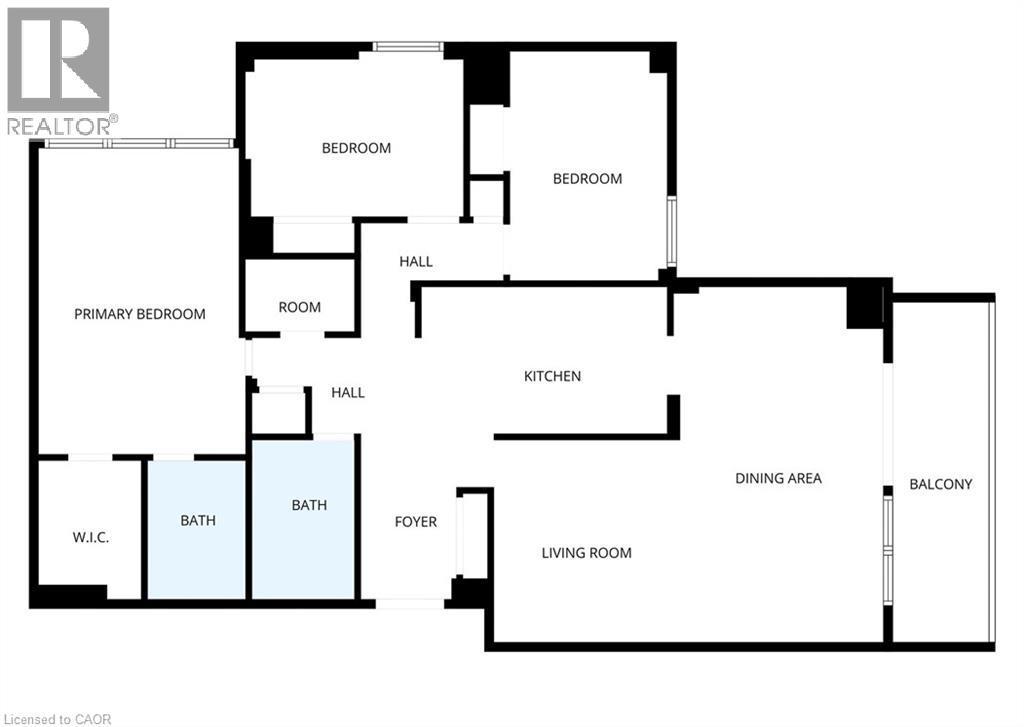
Floor plan - 2055 Upper Middle Road Unit# 602, Burlington, ON
High-rise residential building featuring a two-tone facade, private balconies, and a surface parking lot - 2055 Upper Middle Road Unit# 602, Burlington, ON
High-rise building featuring a contrasting façade with white siding and dark panels - 2055 Upper Middle Road Unit# 602, Burlington, ON
Spacious living area featuring wood-finish flooring, light-toned walls, and a textured ceiling - 2055 Upper Middle Road Unit# 602, Burlington, ON
Open-concept living area featuring wood-finish flooring, white walls, and a dedicated dining space - 2055 Upper Middle Road Unit# 602, Burlington, ON
Open-concept living space with expansive wall-to-wall windows, light wood-finish flooring, and a dedicated dining area - 2055 Upper Middle Road Unit# 602, Burlington, ON
Open-concept living space featuring wood-finish flooring, a wall of windows, and a dedicated dining area with an overhead chandelier - 2055 Upper Middle Road Unit# 602, Burlington, ON
Expansive living area featuring light wood-finish flooring, white walls, and a large window with a distant landscape - 2055 Upper Middle Road Unit# 602, Burlington, ON
Open concept living area featuring wood-finish flooring, white walls, and a large window wall - 2055 Upper Middle Road Unit# 602, Burlington, ON
Galley kitchen featuring white cabinetry, gray countertops, a white tile backsplash, a double basin sink with a black faucet, and tiled flooring - 2055 Upper Middle Road Unit# 602, Burlington, ON
Bright kitchen featuring extensive white cabinetry, white appliances, tiled flooring, and a curved countertop with integrated sink - 2055 Upper Middle Road Unit# 602, Burlington, ON
White tiled bathroom featuring a vanity with a white countertop, an undermount sink, and a framed mirror - 2055 Upper Middle Road Unit# 602, Burlington, ON
Bathroom featuring a white vanity with a marble-finish countertop, an oval undermount sink, and a three-bulb vanity light fixture - 2055 Upper Middle Road Unit# 602, Burlington, ON
Bedroom featuring a large window, light-toned walls, and wall-to-wall carpeting - 2055 Upper Middle Road Unit# 602, Burlington, ON
Carpeted sleeping area featuring a mirrored closet, a crystal chandelier, and a recessed wall niche - 2055 Upper Middle Road Unit# 602, Burlington, ON
Room featuring light gray carpet flooring, white walls, and a prominent window - 2055 Upper Middle Road Unit# 602, Burlington, ON
White tiled shower and bathtub combination - 2055 Upper Middle Road Unit# 602, Burlington, ON
Room featuring light wood-finish flooring, white walls, and a large window with a distant landscape - 2055 Upper Middle Road Unit# 602, Burlington, ON
Bright room featuring wood-finish flooring, a contemporary ceiling light fixture, and a large window - 2055 Upper Middle Road Unit# 602, Burlington, ON
Dedicated laundry closet featuring a stackable washer and dryer unit - 2055 Upper Middle Road Unit# 602, Burlington, ON
Utility area featuring light-toned walls and high-gloss flooring - 2055 Upper Middle Road Unit# 602, Burlington, ON
Balcony with wood-finish tile flooring and a privacy screen - 2055 Upper Middle Road Unit# 602, Burlington, ON
Private balcony featuring a wood-finish tile floor, full-height glass sliding doors, a decorative privacy screen, and an expansive natural landscape - 2055 Upper Middle Road Unit# 602, Burlington, ON
Image quality insufficient for description - 2055 Upper Middle Road Unit# 602, Burlington, ON
High-rise residential building featuring a dark facade with light-colored balconies - 2055 Upper Middle Road Unit# 602, Burlington, ON
Floor plan - 2055 Upper Middle Road Unit# 602, Burlington, ON
  • Advertising
Are you a real estate investor?
2055 UPPER MIDDLE Road Unit# 602, Burlington, Ontario, L7P 3P4
$549,900

3 Beds

2 Baths

Property Information:

Bright And Spacious 3-Bedroom, 2-Bathroom Corner Unit Offering A Highly Functional Layout And Excellent Natural Light Throughout. Condo Fees Include Water, Hydro, Heat, Central Air Conditioning, Building Insurance, Exterior Maintenance, Common Elements, Parking, Visitor Parking And Bell Fibe Tv, Providing Exceptional Value And Convenience. The Open-Concept Living And Dining Area Features Large Windows And Open Views, With A Walk-Out To A Large Private Balcony Showcasing Beautiful Views Of The Lake And Surrounding Nature. The Kitchen Provides Lots Of Cupboard Space And A Large Pantry For Added Storage. This True 3-Bedroom Unit Features Three Generously Sized Bedrooms, Each With Its Own Window And Closet. The Primary Bedroom Features A Walk-In Closet And A Private 4-Piece Ensuite Bathroom. Additional Highlights Include In-Suite Laundry And A Well-Designed Floor Plan That Offers Both Privacy And Flow. Residents Enjoy A Full Range Of Building Amenities, Including A Gym, Tennis Court, Outdoor Pool, Library, Games Room, Craft Room , Workshop Room, Guest Suite and community BBQ area. Conveniently Located Within Walking Distance To Shopping, Transit And Everyday Amenities, And Close To Parks And Major Highways. One Parking Spot Included. (id:27)

Building Features:

  • Style: Apartment
  • Building Type: Apartment
  • Amenities: Exercise Centre, Party Room
  • Basement Type: None
  • Construction Style - Attachment: Attached
  • Exterior Finish: Stucco
  • Floor Space: 1250 sqft
  • Heating Type: Forced air
  • Cooling Type: Central air conditioning
  • Appliances: Dishwasher, Dryer, Microwave, Refrigerator, Stove, Washer

Property Features:

  • OwnershipType: Condominium
  • Property Type: Single Family
  • Access Type: Road access, Highway access
  • Amenities Nearby: Public Transit, Schools, Shopping
  • Condo Fees: $1,132 Monthly
  • Features: Balcony, Automatic Garage Door Opener
  • Floor Space (approx): 1250 Square Feet
  • MaintenanceFee Type: Insurance, Cable TV, Heat, Hydro, Water
  • Zoning: RM4
  • Sewer: Municipal sewage system
  • Parking Type: Underground, Visitor parking
  • No. of Parking Spaces: 1

Rooms:

  • Bedroom Main Level 8'6'' x 12'5''
  • Bathroom Main Level ''
  • Bathroom Main Level ''
  • Bedroom Main Level 11'10'' x 8'11''
  • Bedroom Main Level 11'0'' x 16'2''
  • Kitchen Main Level 7'8'' x 13'0''
  • Dining Main Level 19'6'' x 12'0''
  • Living Main Level 10'0'' x 11'4''

Courtesy of: RE/MAX Real Estate Centre Inc.

REALTOR.ca  

QuickQuoteTM Powered by RPS

Location of 2055 UPPER MIDDLE Road Unit# 602, Burlington, Ontario, L7P 3P4

Demographic Information of 2055 UPPER MIDDLE Road Unit# 602, Burlington, Ontario, L7P 3P4

Life Stage

Later Years

Employment Type

Service Sector/White Collar

Average Household Income

$154,363.05

Average Number of Children

1.68

Household Population

Household Structure

Age of Population

Education

Education Level

No certificate/diploma/degree

14.64 %

High school certificate or equivalent

23.71 %

Apprenticeship trade certificate/diploma

6.91 %

College/non-university certificate

24.37 %

University certificate (below bachelor)

2.36 %

University Degree

28.01 %

Commuter

Travel To Work

By Car

89.03 %

By Public Transit

4.14 %

By Walking

2.92 %

By Bicycle

0.0 %

By Other Methods

3.91 %

Cultural Diversity

Knowledge of Official Language

Mother Tongue

Building Information

Building Type

Apartments (Low and High Rise)

25.71 %

Houses

74.29 %

Own Vs. Rent