Button CopyPathCircle CloseCircle Left ArrowArrow Down Icon GreyClosecirclecircleBurger
  • Advertising

1548 NEWLANDS Crescent Unit# 14, Burlington, Ontario, L7M 1V6

MLS® # 40866054
Townhouse For Sale In Palmer, Burlington, Ontario
$699,900 QuickQuoteTM: Not Available

3 Beds

3 Baths

1548 Newlands Crescent Unit# 14, Burlington, ON
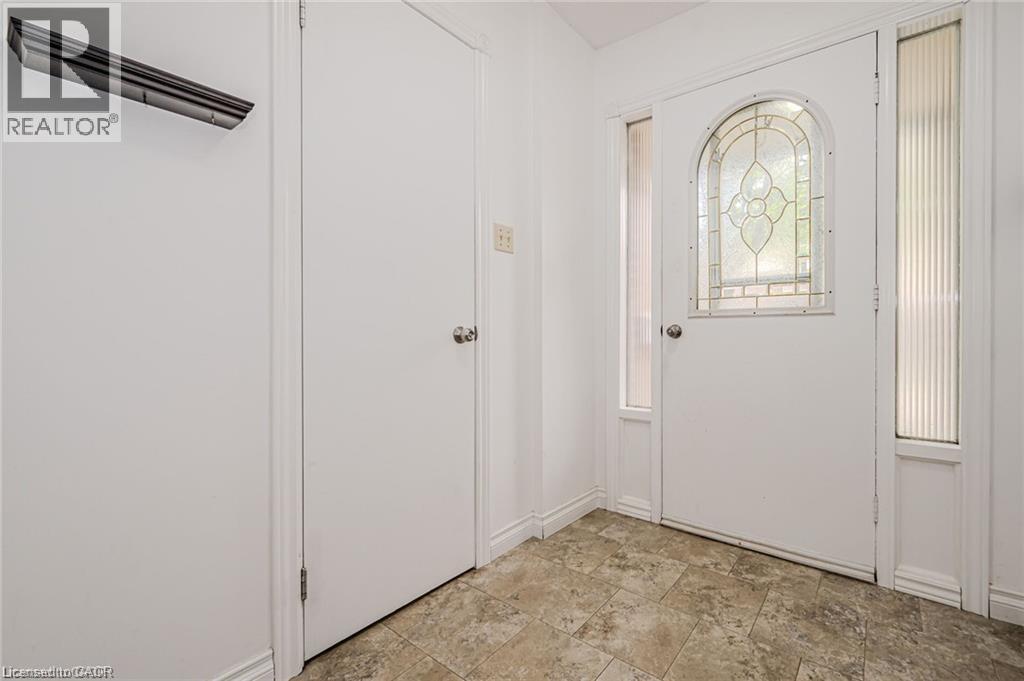
Entryway featuring a decorative glass panel door, frosted glass sidelites, and neutral tone floor tile - 1548 Newlands Crescent Unit# 14, Burlington, ON
1548 Newlands Crescent Unit# 14, Burlington, ON
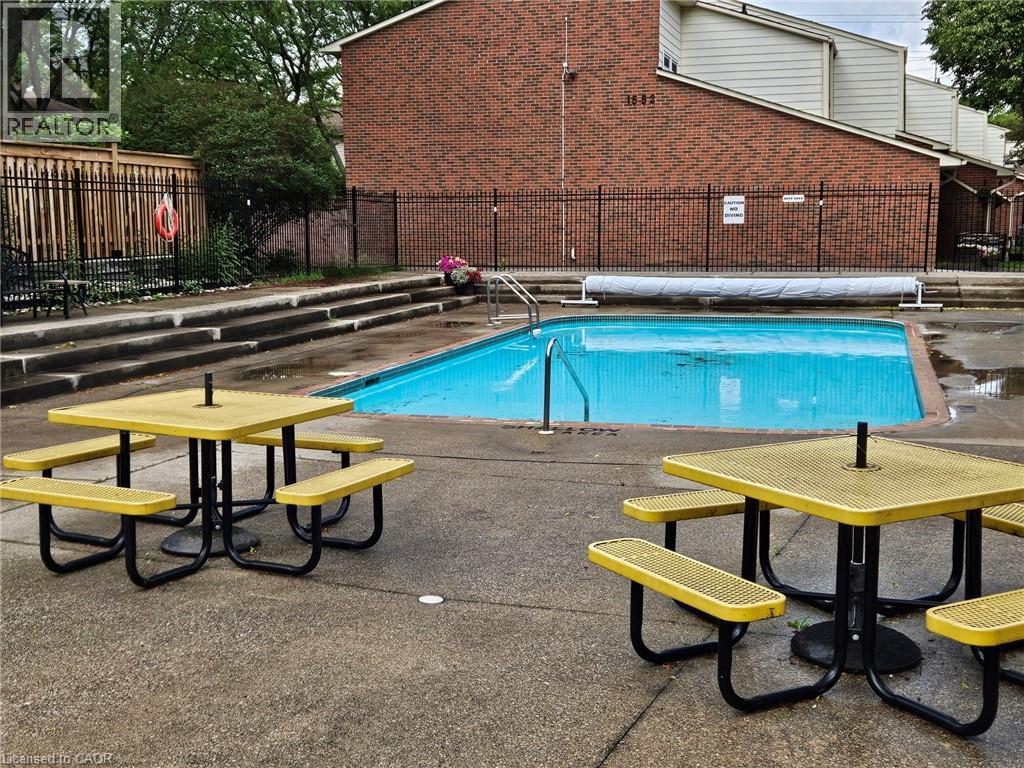
Pool area featuring a black metal fence, concrete planter with foliage, and a multi-level concrete deck - 1548 Newlands Crescent Unit# 14, Burlington, ON
Outdoor swimming pool with surrounding concrete patio and perimeter fencing - 1548 Newlands Crescent Unit# 14, Burlington, ON
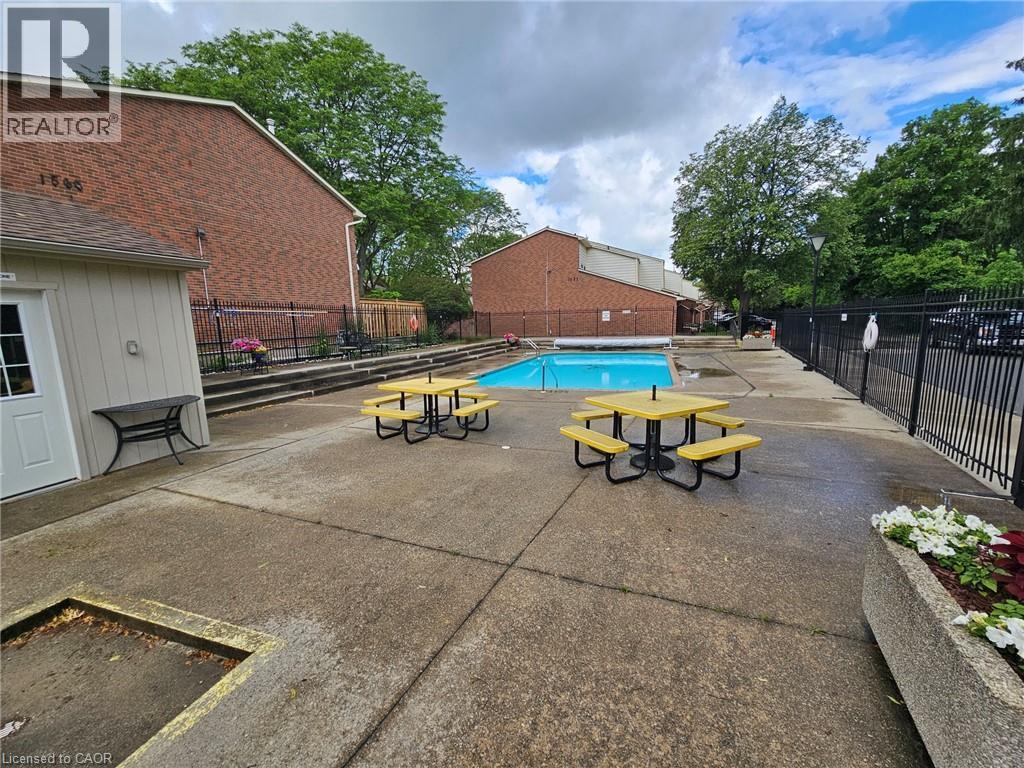
Outdoor swimming pool, fenced perimeter, concrete patio, planter boxes with foliage, adjacent brick building - 1548 Newlands Crescent Unit# 14, Burlington, ON
1548 Newlands Crescent Unit# 14, Burlington, ON
Entryway featuring a decorative glass panel door, frosted glass sidelites, and neutral tone floor tile - 1548 Newlands Crescent Unit# 14, Burlington, ON
1548 Newlands Crescent Unit# 14, Burlington, ON
Pool area featuring a black metal fence, concrete planter with foliage, and a multi-level concrete deck - 1548 Newlands Crescent Unit# 14, Burlington, ON
Outdoor swimming pool with surrounding concrete patio and perimeter fencing - 1548 Newlands Crescent Unit# 14, Burlington, ON
Outdoor swimming pool, fenced perimeter, concrete patio, planter boxes with foliage, adjacent brick building - 1548 Newlands Crescent Unit# 14, Burlington, ON
  • Advertising

MULTIMEDIA

Are you a real estate investor?
1548 NEWLANDS Crescent Unit# 14, Burlington, Ontario, L7M 1V6
$699,900

3 Beds

3 Baths

Property Information:

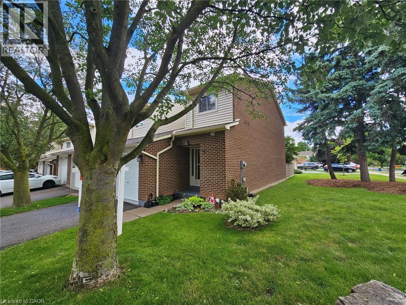
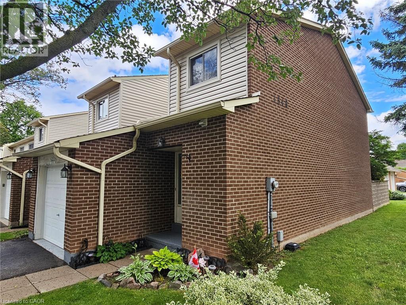
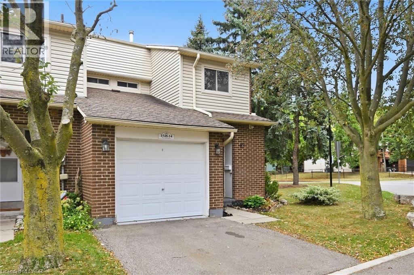
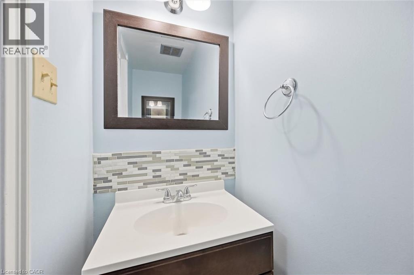
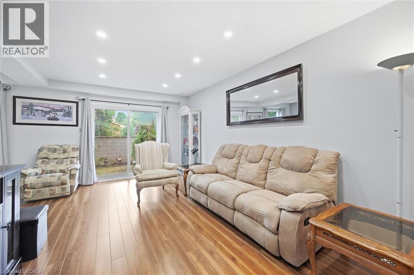
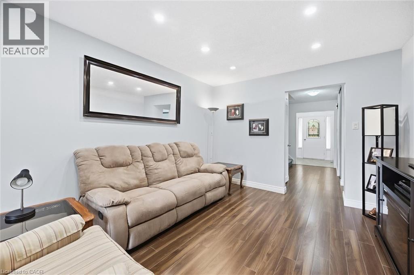
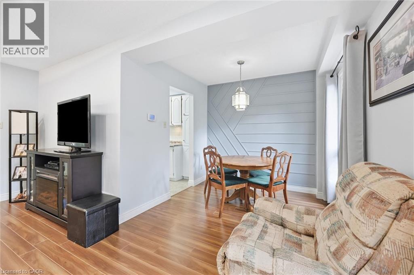
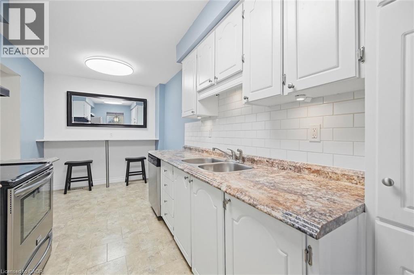
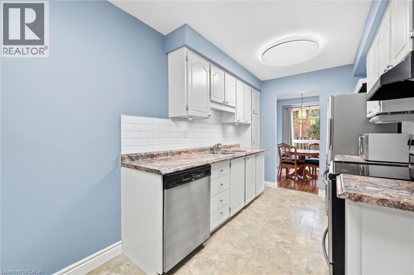
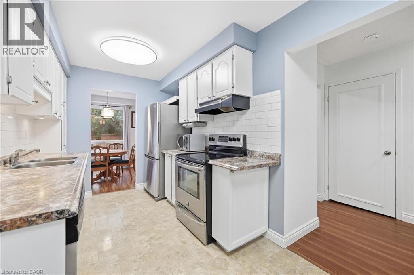
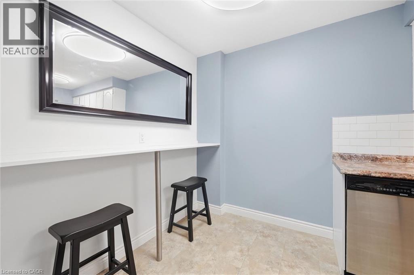
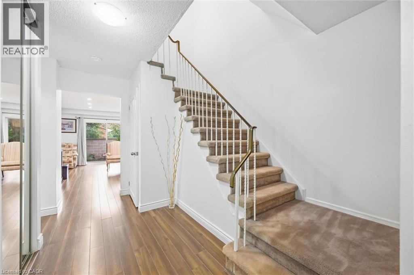
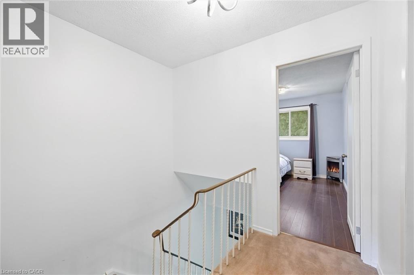
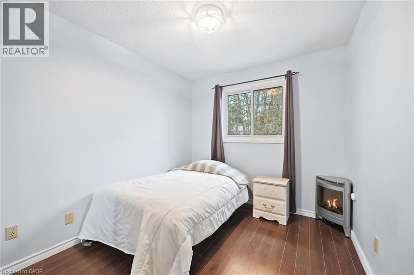
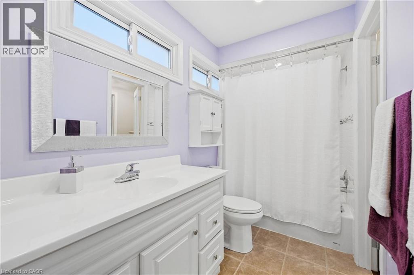
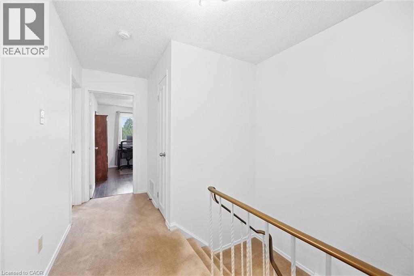
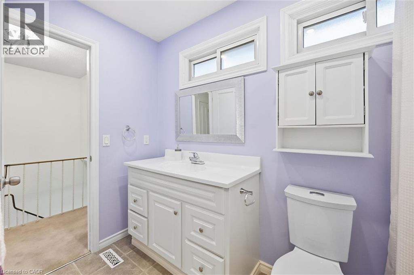
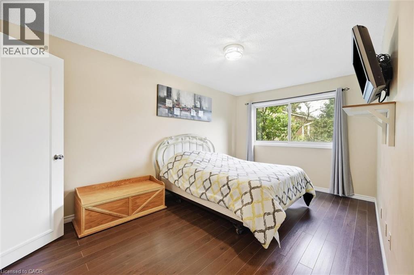
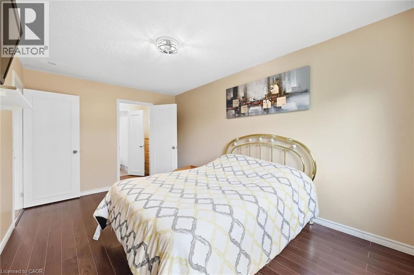
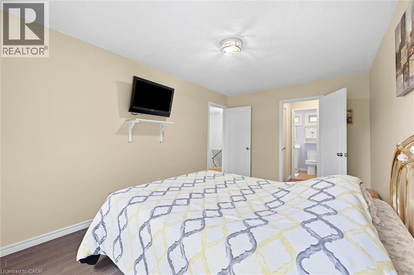
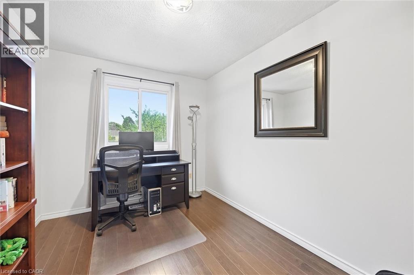
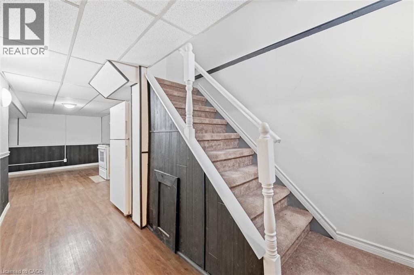
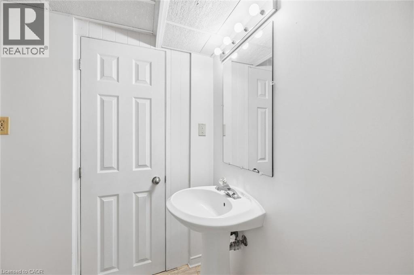
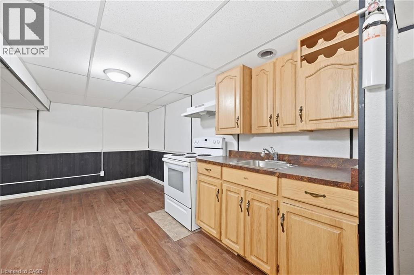
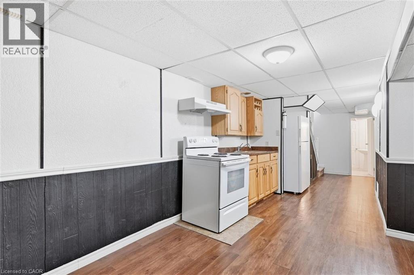
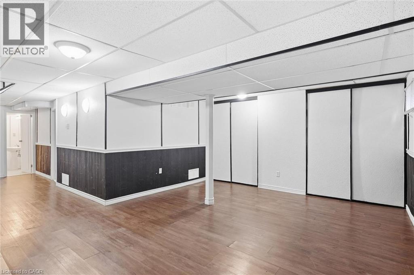
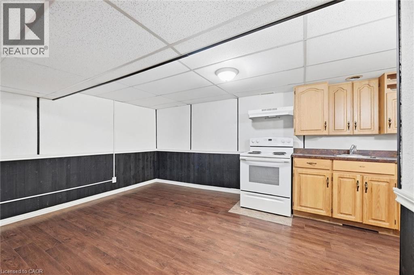
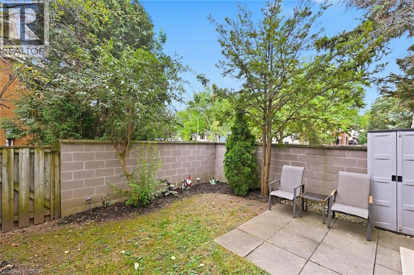
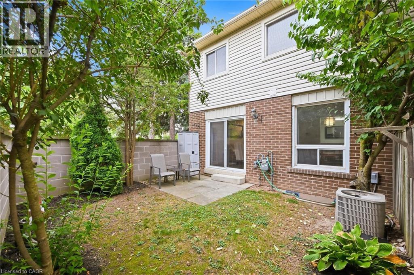
Large end-unit in well-managed Newland Heights. Featuring 3 bedrooms, 3 bathrooms and a basement kitchen, this home offers lots of options for the growing family. The main level has a spacious entry foyer, ceramic tiles, and high-end laminate flooring. The large kitchen includes a breakfast bar and stainless steel appliances. The bright living room walks out to a private, fenced yard. Upstairs you will find large bedrooms, including ensuite privilege access to the bathroom, which has an upgraded vanity and a tiled tub and shower. The basement includes a cold cellar, and a rare full bathroom and kitchen, suitable as an in-law suite or teen retreat. Includes central air, an inground pool and lots of visitor parking. (id:27)

Building Features:

  • Style: Townhouse
  • Building Type: Row / Townhouse
  • Basement Development: Finished
  • Basement Type: Full
  • Construction Style - Attachment: Attached
  • Exterior Finish: Brick, Vinyl siding
  • Fire Protection: None
  • Floor Space: 1351 sqft
  • Foundation Type: Poured Concrete
  • Heating Type: Forced air
  • Cooling Type: Central air conditioning
  • Appliances: Dishwasher, Dryer, Refrigerator, Stove, Wet Bar, Window Coverings, Garage door opener

Property Features:

  • OwnershipType: Condominium
  • Property Type: Single Family
  • Half Bathrooms: 1
  • Access Type: Road access, Highway access
  • Amenities Nearby: Park, Playground, Public Transit, Schools, Shopping
  • Built in: 1976
  • Community Features: Community Centre, School Bus
  • Condo Fees: $510 Monthly
  • Features: Wet bar, Automatic Garage Door Opener
  • Floor Space (approx): 1351 Square Feet
  • MaintenanceFee Type: Insurance, Landscaping, Water
  • Utility Type: Natural Gas - Available, Cable - Available
  • Zoning: RM2
  • Sewer: Municipal sewage system
  • Parking Type: Attached garage
  • No. of Parking Spaces: 2

Rooms:

  • Bathroom 2nd Level Measurements not available
  • Bedroom 2nd Level 12'0'' x 8'0''
  • Bedroom 2nd Level 12'3'' x 8'7''
  • Primary Bedroom 2nd Level 15'5'' x 9'9''
  • Bathroom Lower Level Measurements not available
  • Laundry Lower Level Measurements not available
  • Cellar/Cold Room Lower Level Measurements not available
  • Recreation Room Lower Level 18'7'' x 16'2''
  • Bathroom Main Level Measurements not available
  • Living Main Level 16'8'' x 10'7''
  • Dining Main Level 8'7'' x 8'0''
  • Kitchen Main Level 16'0'' x 7'9''

Courtesy of: RE/MAX Escarpment Realty Inc.

REALTOR.ca  

QuickQuoteTM Powered by RPS
Thinking of Selling?

Start by finding out what your home might be worth in today's market.
Location of 1548 NEWLANDS Crescent Unit# 14, Burlington, Ontario, L7M 1V6

Demographic Information of 1548 NEWLANDS Crescent Unit# 14, Burlington, Ontario, L7M 1V6

Life Stage

Growing Families

Employment Type

Blue Collar/Primary, Blue Collar/Service Sector

Average Household Income

$147,705.82

Average Number of Children

1.71

Household Population

Household Structure

Age of Population

Education

Education Level

No certificate/diploma/degree

8.26 %

High school certificate or equivalent

32.2 %

Apprenticeship trade certificate/diploma

4.79 %

College/non-university certificate

26.15 %

University certificate (below bachelor)

1.17 %

University Degree

27.43 %

Commuter

Travel To Work

By Car

93.9 %

By Public Transit

3.33 %

By Walking

0.55 %

By Bicycle

0.0 %

By Other Methods

2.22 %

Cultural Diversity

Knowledge of Official Language

Mother Tongue

Building Information

Building Type

Apartments (Low and High Rise)

5.79 %

Houses

94.21 %

Own Vs. Rent