Button CopyPathCircle CloseCircle Left ArrowArrow Down Icon GreyClosecirclecircleBurger
  • Advertising

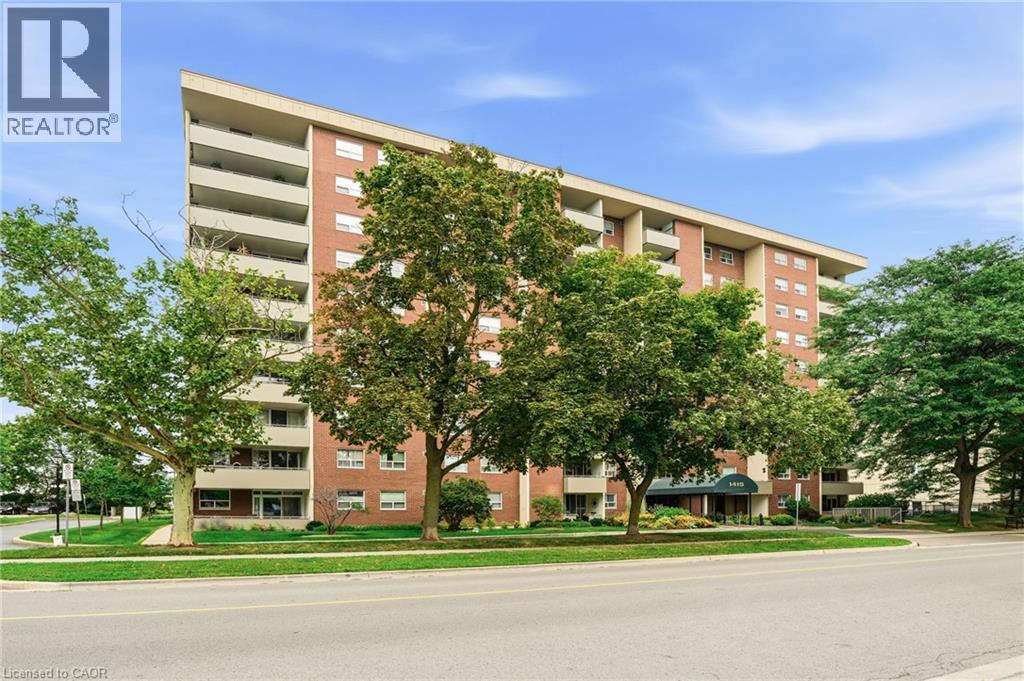
1415 GHENT Avenue Unit# 203, Burlington, Ontario, L7S 1X4

MLS® # 40865096
Condo For Sale In Brant, Burlington, Ontario
$394,999 QuickQuoteTM: Not Available

1+1 Beds

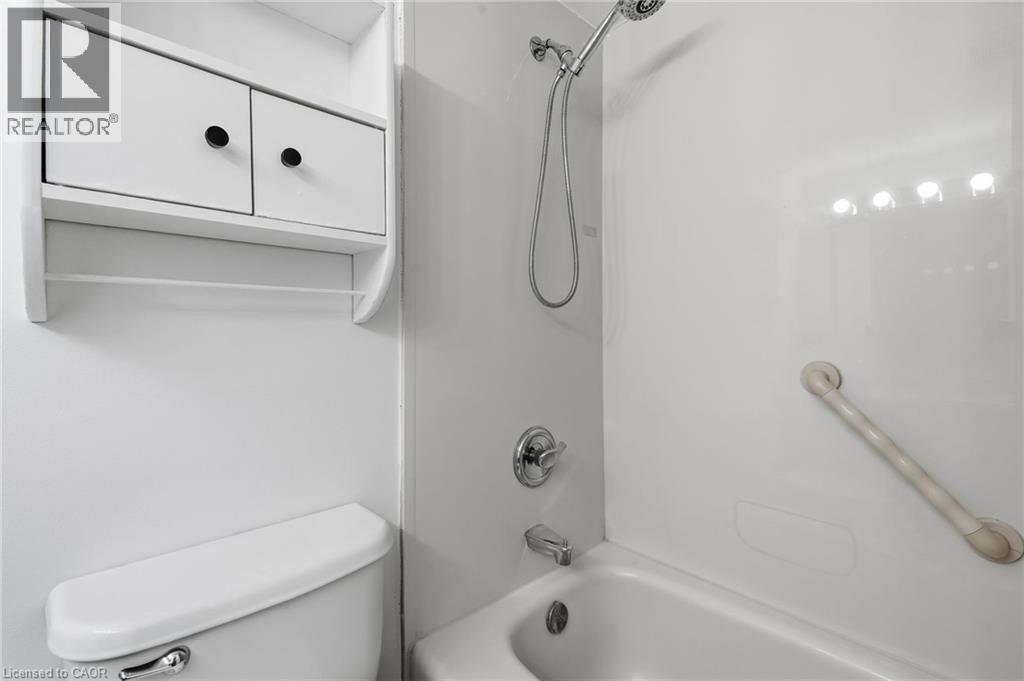
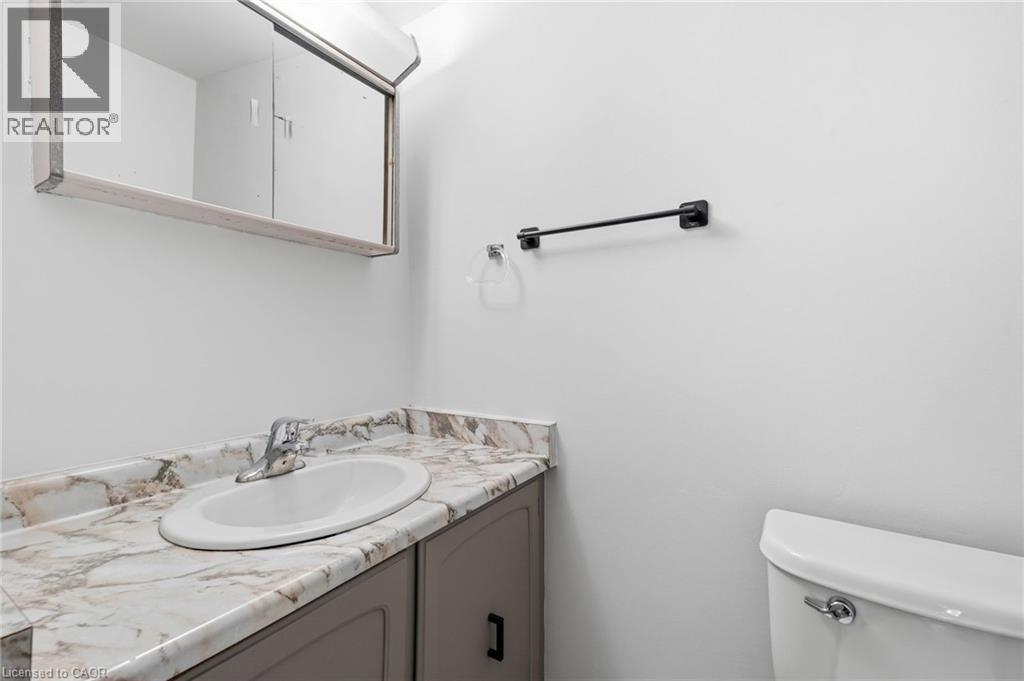
2 Baths

1415 Ghent Avenue Unit# 203, Burlington, ON
  • Advertising

MULTIMEDIA

Are you a real estate investor?
1415 GHENT Avenue Unit# 203, Burlington, Ontario, L7S 1X4
$394,999

2 Beds

2 Baths

Property Information:

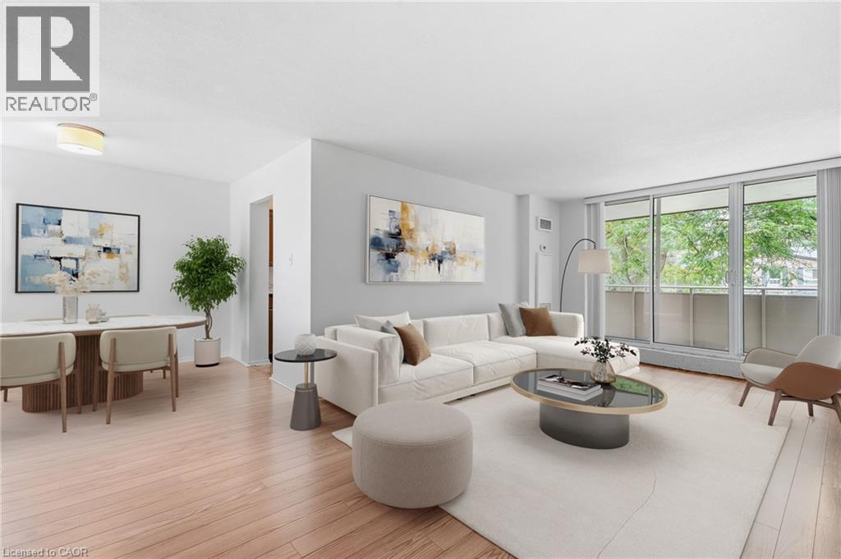
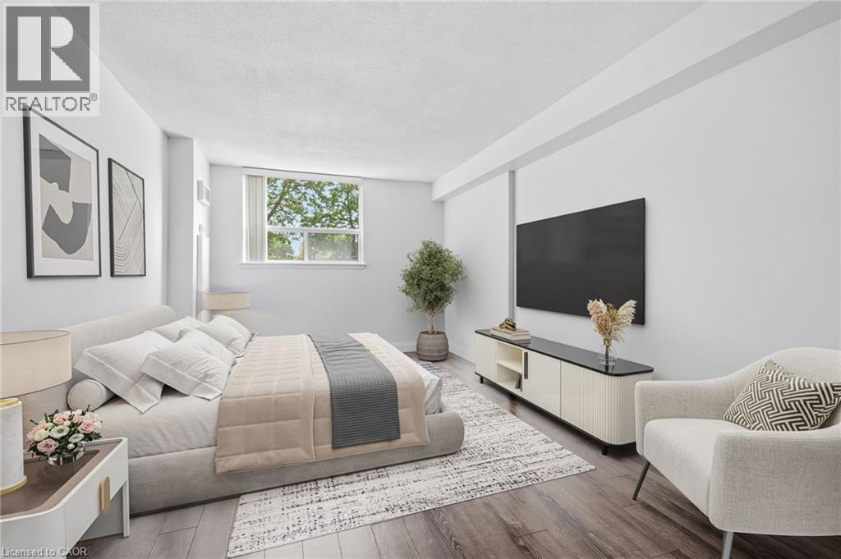
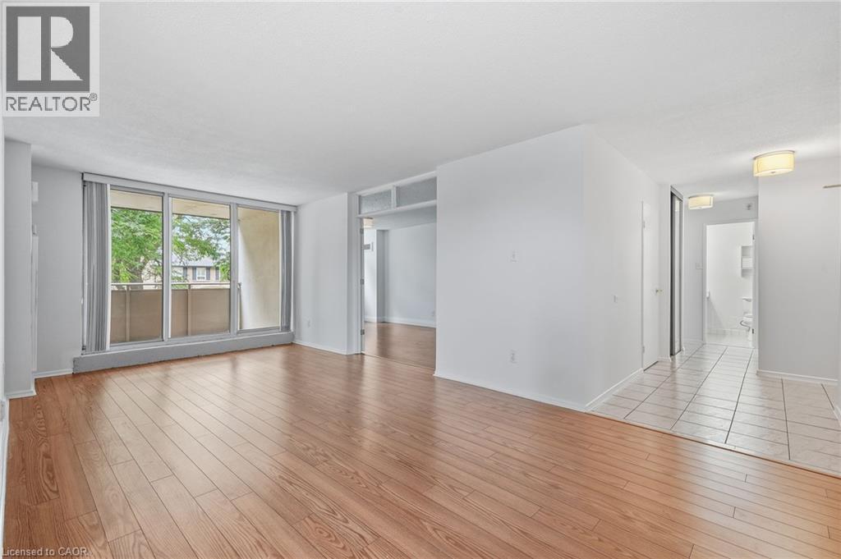
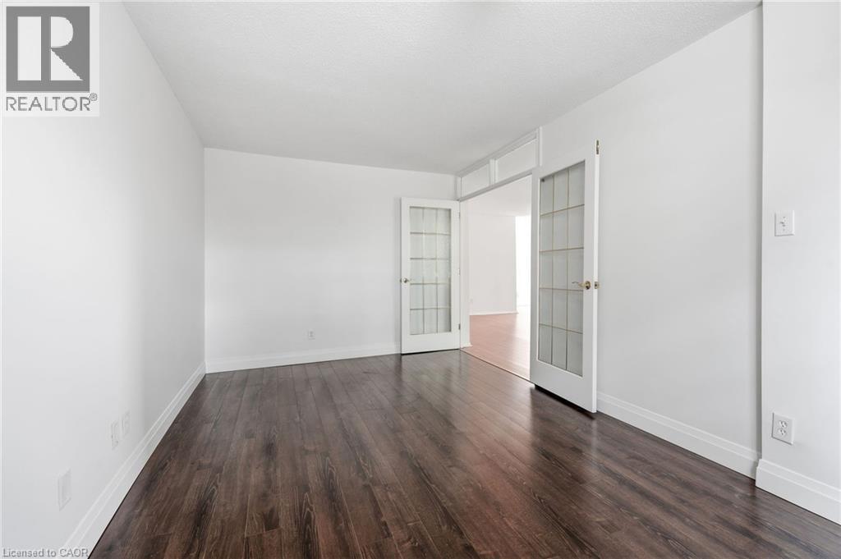
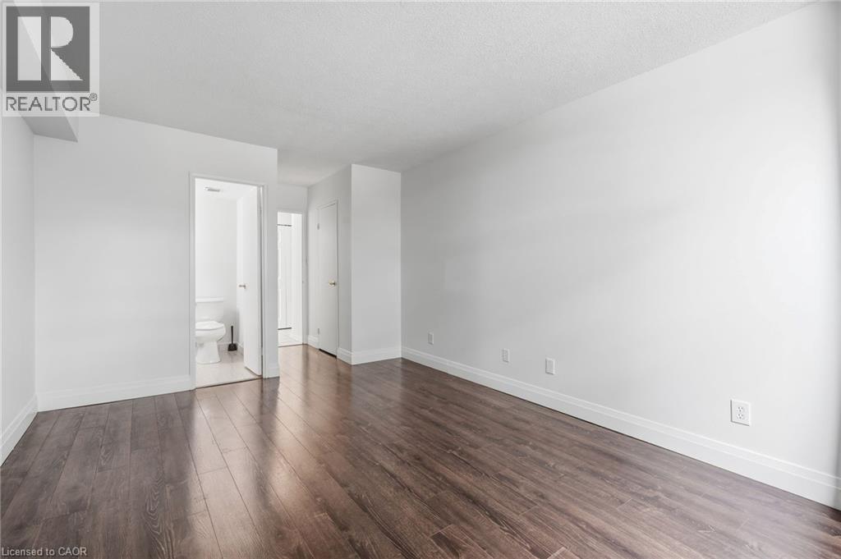
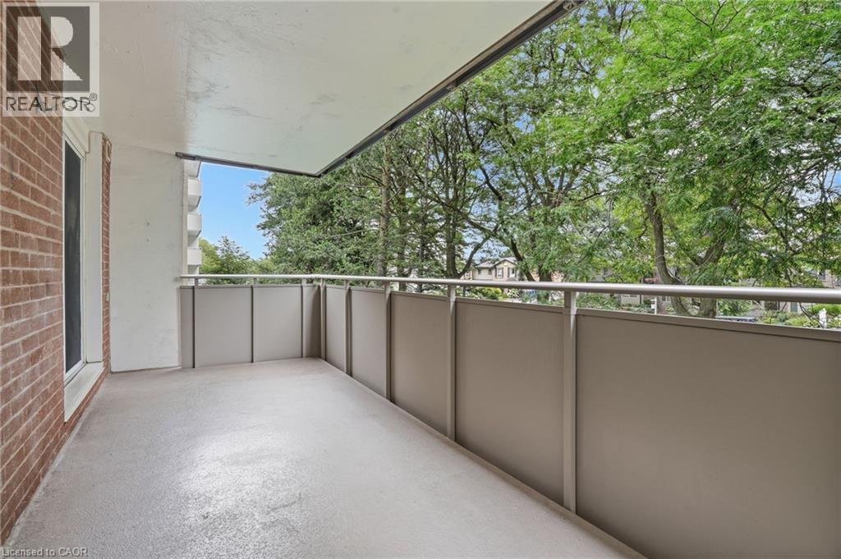
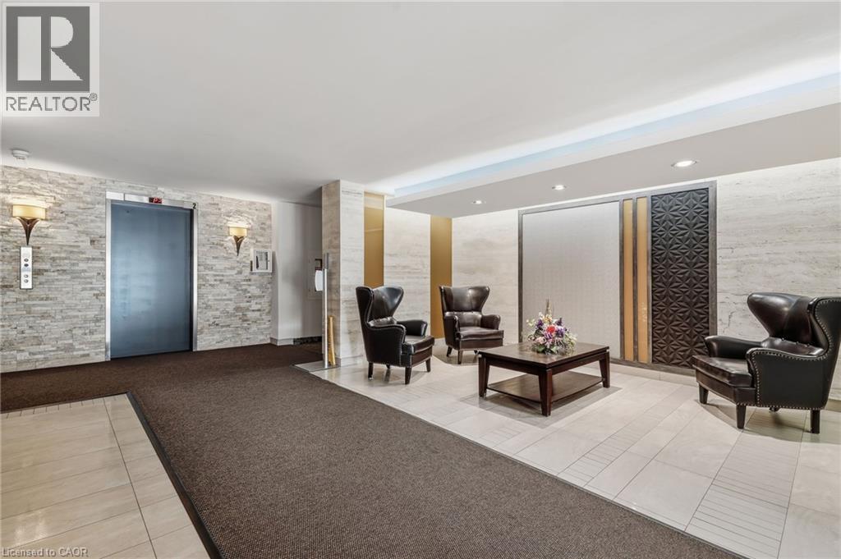
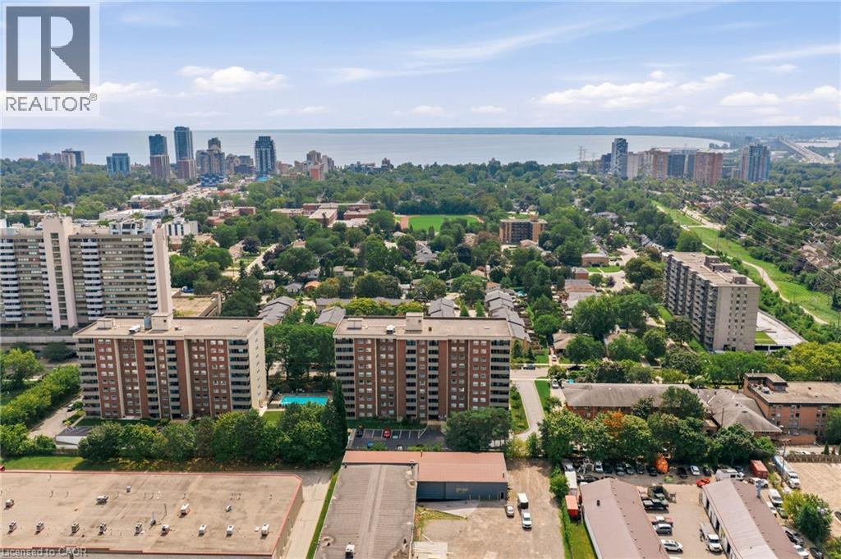
INCREDIBLE VALUE IN SOUTH BURLINGTON! Offered at just $394,999 with an ALL-INCLUSIVE CONDO FEE covering building insurance, cable TV, high-speed internet, heat, hydro, common elements, parking, property management, landscaping and snow removal. This spacious unit offers over 1,000 sq. ft. of living space and an exceptional opportunity to get into one of Burlington's most desirable and convenient locations at an incredibly attractive price point. The generous floor plan includes a large living and dining area, spacious bedroom and an oversized den offering tremendous flexibility as a home office, additional living space or potential second bedroom. Enjoy the convenience of condo living just minutes from Downtown Burlington, the waterfront, Spencer Smith Park, restaurants, coffee shops, shopping, transit and major highways. An outstanding opportunity for first-time buyers, those looking to get into South Burlington, downsizers or investors searching for space, location and value. At $394,999, opportunities offering this much space in this location are increasingly difficult to find. A must-see opportunity in the heart of South Burlington! (id:27)

Building Features:

  • Style: Apartment
  • Building Type: Apartment
  • Amenities: Car Wash, Exercise Centre, Party Room
  • Architectural Style: Other
  • Basement Type: None
  • Construction Style - Attachment: Attached
  • Exterior Finish: Aluminum siding, Brick
  • Fire Protection: Smoke Detectors
  • Floor Space: 1020 sqft
  • Foundation Type: Poured Concrete
  • Heating Type: Forced air
  • Cooling Type: Central air conditioning
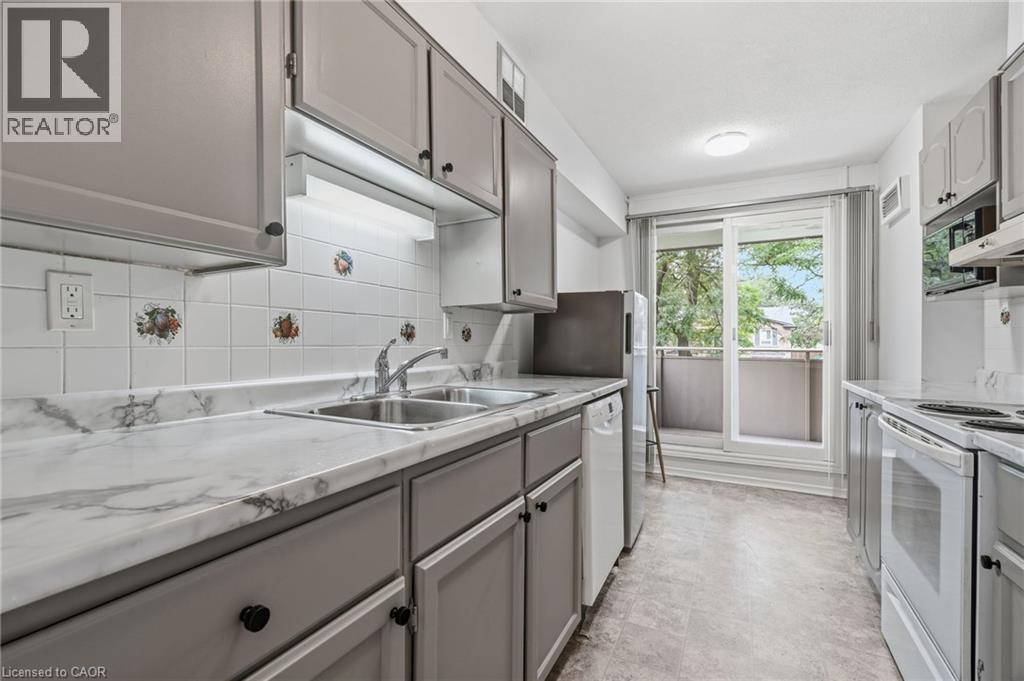
  • Appliances: Dishwasher, Dryer, Microwave, Refrigerator, Stove, Washer

Property Features:

  • OwnershipType: Condominium
  • Property Type: Single Family
  • Half Bathrooms: 1
  • Access Type: Road access, Highway access, Rail access
  • Amenities Nearby: Hospital, Park, Playground, Schools, Shopping
  • Built in: 1976
  • Communication Type: High Speed Internet
  • Community Features: School Bus
  • Condo Fees: $1,139 Monthly
  • Features: Southern exposure, Balcony, No Pet Home
  • Floor Space (approx): 1020 Square Feet
  • MaintenanceFee Type: Insurance, Cable TV, Heat, Hydro, Landscaping, Property Management
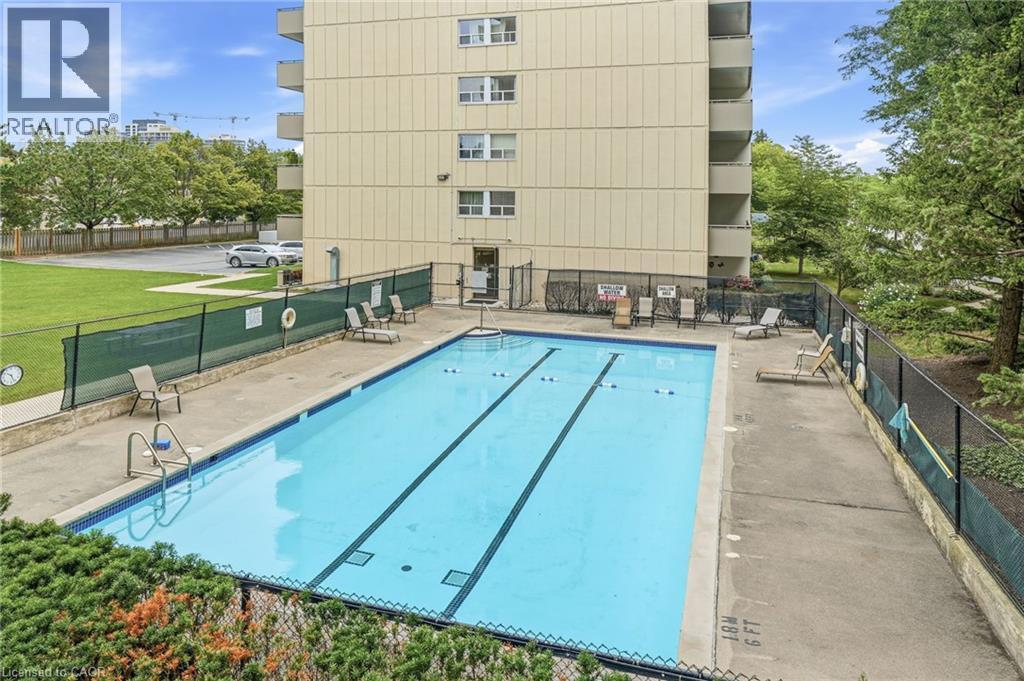
  • Pool Type: Inground pool
  • Storage Type: Locker
  • Utility Type: Hydro - Available, Cable - Available, Natural Gas - Available
  • Zoning: RM5
  • Sewer: Municipal sewage system
  • Parking Type: Underground, Visitor parking
  • No. of Parking Spaces: 1

Rooms:

  • Bathroom Main Level 5'7'' x 8'5''
  • Storage Main Level 8'7'' x 4'10''
  • Laundry Main Level 6'3'' x 3'2''
  • Foyer Main Level 15'8'' x 4'11''
  • Bathroom Main Level 5'7'' x 5'8''
  • Primary Bedroom Main Level 10'8'' x 21'0''
  • Den Main Level 10'0'' x 18'0''
  • Dining Main Level 8'4'' x 11'0''
  • Kitchen Main Level 7'5'' x 13'8''
  • Living Main Level 10'11'' x 21'4''

Courtesy of: RE/MAX Escarpment Realty Inc.

REALTOR.ca  

QuickQuoteTM Powered by RPS
Thinking of Selling?

Start by finding out what your home might be worth in today's market.

Location of 1415 GHENT Avenue Unit# 203, Burlington, Ontario, L7S 1X4

Demographic Information of 1415 GHENT Avenue Unit# 203, Burlington, Ontario, L7S 1X4

Life Stage

Later Years

Employment Type

Service Sector/White Collar

Average Household Income

$111,782.33

Average Number of Children

1.57

Household Population

Household Structure

Age of Population

Education

Education Level

No certificate/diploma/degree

11.87 %

High school certificate or equivalent

29.15 %

Apprenticeship trade certificate/diploma

4.48 %

College/non-university certificate

24.77 %

University certificate (below bachelor)

2.16 %

University Degree

27.58 %

Commuter

Travel To Work

By Car

75.83 %

By Public Transit

6.68 %

By Walking

11.09 %

By Bicycle

0.18 %

By Other Methods

6.22 %

Cultural Diversity

Knowledge of Official Language

Mother Tongue

Building Information

Building Type

Apartments (Low and High Rise)

64.97 %

Houses

35.03 %

Own Vs. Rent