Button CopyPathCircle CloseCircle Left ArrowArrow Down Icon GreyClosecirclecircleBurger
  • Advertising

1202 - 4140 FOXWOOD DRIVE, Burlington, Ontario, L7M 4R4

MLS® # W13808058
Townhouse For Sale In Tansley, Burlington, Ontario
$574,999 QuickQuoteTM: $530K - $670K

2 Beds

2 Baths

1202 - 4140 Foxwood Drive, Burlington, ON
  • Advertising

MULTIMEDIA

Open House

  • Sat Oct. 17 2:00 PM - 4:00 PM
Are you a real estate investor?
1202 - 4140 FOXWOOD DRIVE, Burlington, Ontario, L7M 4R4
$574,999

2 Beds

2 Baths

Property Information:

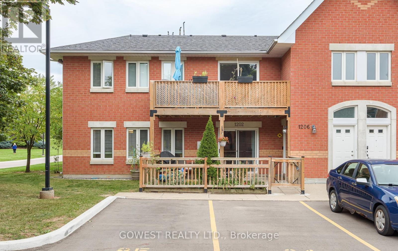
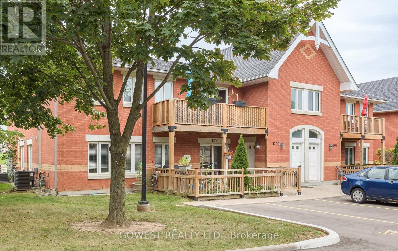
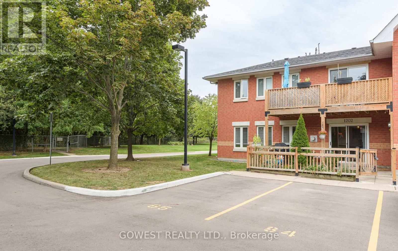
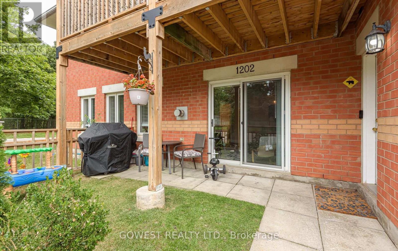
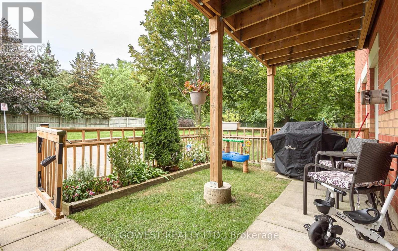
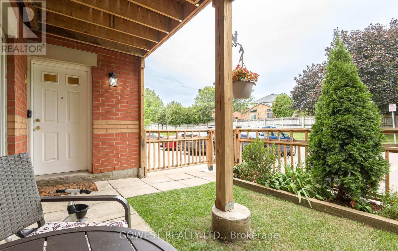
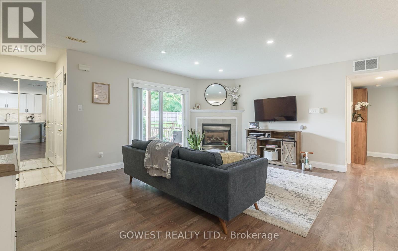
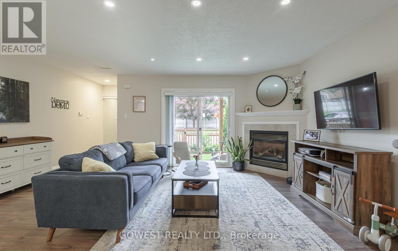
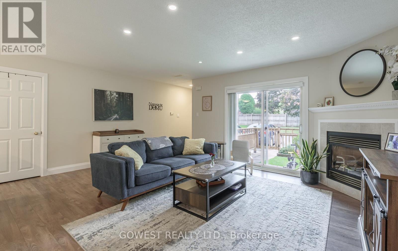
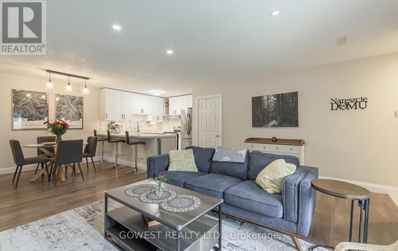
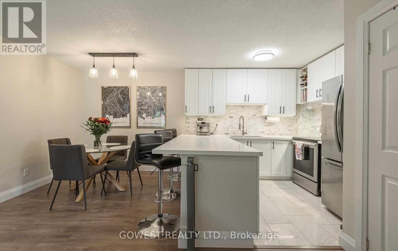
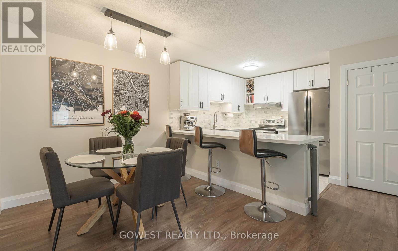
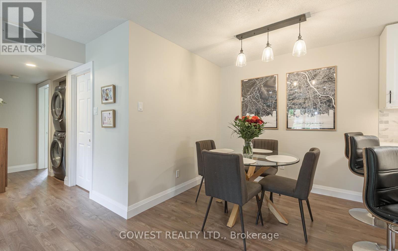
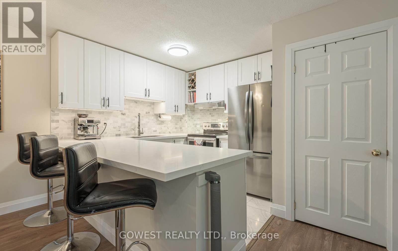
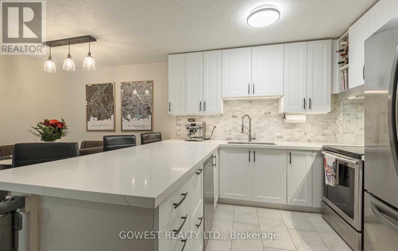
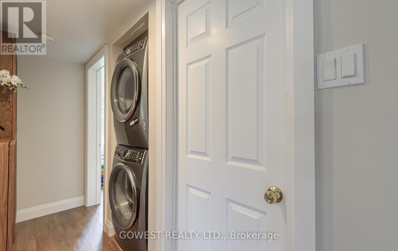
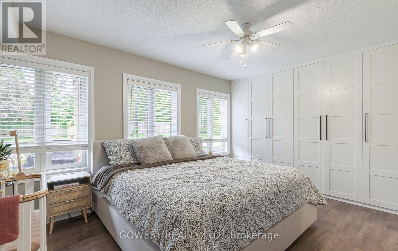
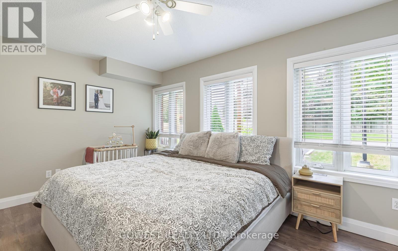
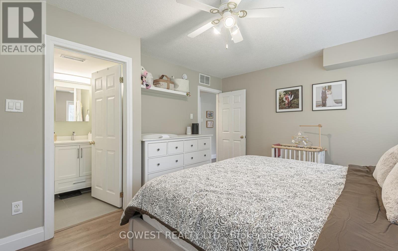
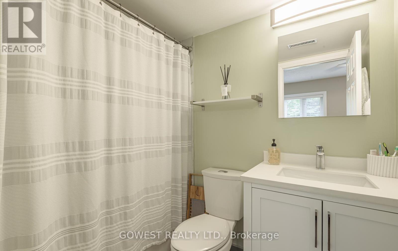
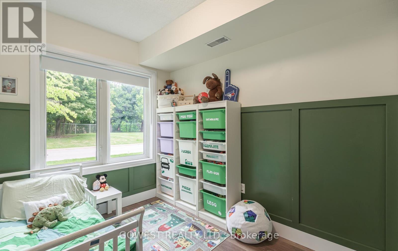
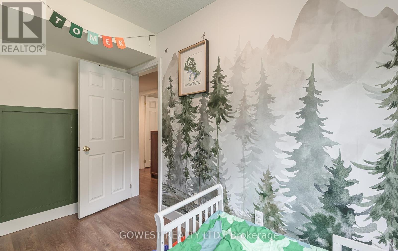
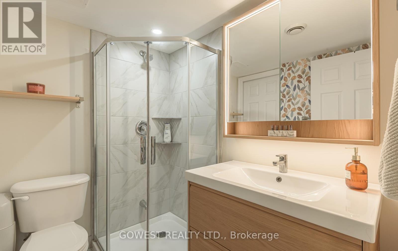
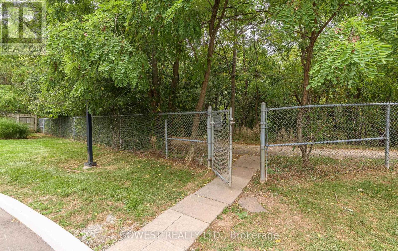
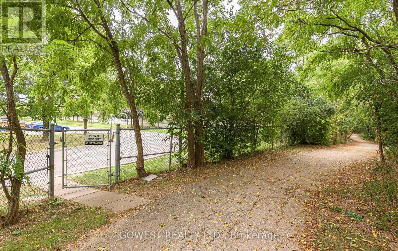
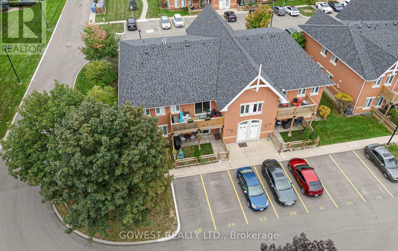
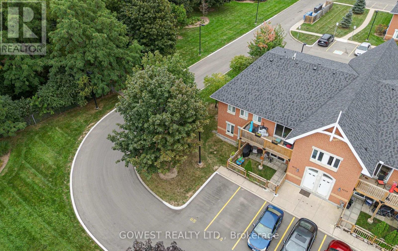
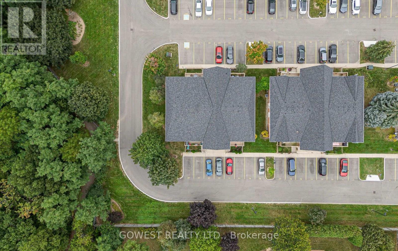
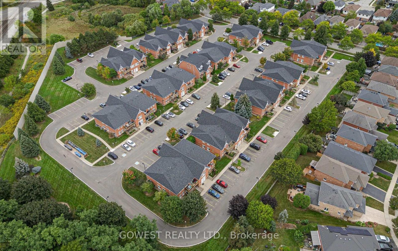
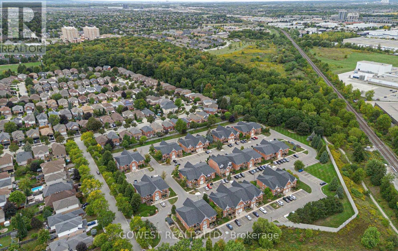
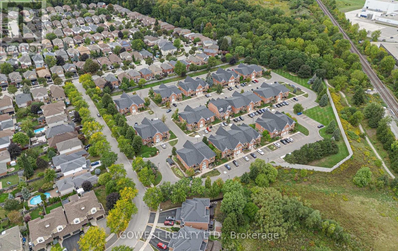
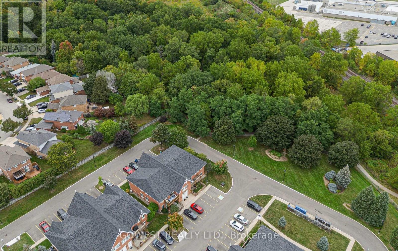
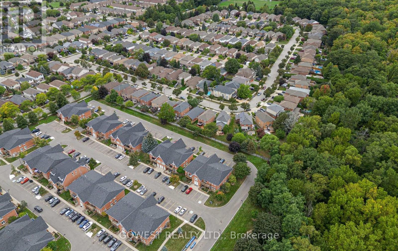
One of the largest and most thoughtfully updated units in the complex! Welcome to this spacious 2-bedroom 2-bathroom condo offering the perfect combination of space, updates, parking, and outdoor living in a vibrant, family-friendly Burlington community. From the moment you arrive, you'll appreciate the convenience of two owned parking spaces located directly in front of the unit-a rare and highly desirable feature. The private, fully fenced front yard provides additional outdoor living space, perfect for morning coffee, entertaining, or enjoying time with the family. Inside, the bright and functional open-concept layout offers generous living space, spacious bedrooms, a cozy gas fireplace, and an abundance of storage. The kitchen was renovated in 2021 and features updated cabinetry and an oversized breakfast bar, creating a great hub for both everyday family life and entertaining. The primary bedroom has been further enhanced with a custom built-in closet, maximizing storage and organization. Both bathrooms have been thoughtfully updated, including a renovated primary bathroom in 2023 and main bathroom in 2025. Additional updates include new flooring and trim throughout (2024) and a new washer and dryer (2023). A generous in-unit storage room provides even more valuable storage space. Located in a family-oriented community surrounded by walking trails, parks, schools, shopping, and restaurants, with easy access to the QEW and major commuter routes and GO Transit just minutes away. A spacious, move-in-ready home with the updates, parking, storage, and outdoor space that are increasingly hard to find-come see what makes this one stand out. (id:27)

Building Features:

  • Style: Townhouse
  • Building Type: Row / Townhouse
  • Amenities:
  • Basement Type: None
  • Exterior Finish: Brick
  • Fireplace: Yes
  • Floor Space: 1000 - 1199 sqft
  • Flooring Type: Laminate
  • Heating Type: Forced air
  • Heating Fuel: Natural gas
  • Cooling Type: Central air conditioning
  • Appliances: Dishwasher, Dryer, Stove, Washer, Window Coverings, Refrigerator

Property Features:

  • OwnershipType: Condominium/Strata
  • Property Type: Single Family
  • Community Features: Pets Allowed With Restrictions
  • Condo Fees: $417 Monthly
  • Floor Space (approx): 1000 - 1199 Square Feet
  • MaintenanceFee Type: Insurance, Common Area Maintenance
  • Zoning: Residential
  • Parking Type: No Garage
  • No. of Parking Spaces: 1

Rooms:

  • Living Main Level 5.43 m x 4.10 m
  • Dining Main Level 2.81 m x 2.45 m
  • Kitchen Main Level 3.00 m x 2.86 m
  • Primary Bedroom Main Level 4.30 m x 3.54 m

Convert Measurement to:

Courtesy of: GOWEST REALTY LTD.

REALTOR.ca  

Access to Sold Data on this website may only be used by consumers that have a bona fide interest in the purchase, sale, or lease of residential real estate.

Sales/Price History

Log in or create an account to see sold and historical listings information

QuickQuoteTM Powered by RPS

Location of 1202 - 4140 FOXWOOD DRIVE, Burlington, Ontario, L7M 4R4

Demographic Information of 1202 - 4140 FOXWOOD DRIVE, Burlington, Ontario, L7M 4R4
Life Stage

Young Families

Employment Type

Service Sector/White Collar

Average Household Income

$134,050.36

Average Number of Children

1.43

Household Population

Household Structure

Age of Population

Education

Education Level

No certificate/diploma/degree

6.67 %

High school certificate or equivalent

24.3 %

Apprenticeship trade certificate/diploma

3.74 %

College/non-university certificate

27.24 %

University certificate (below bachelor)

3.01 %

University Degree

35.04 %

Commuter

Travel To Work

By Car

88.64 %

By Public Transit

5.77 %

By Walking

2.51 %

By Bicycle

0.0 %

By Other Methods

3.08 %

Cultural Diversity

Knowledge of Official Language

Mother Tongue

Building Information
Building Type

Apartments (Low and High Rise)

30.29 %

Houses

69.71 %

Own Vs. Rent