Button CopyPathCircle CloseCircle Left ArrowArrow Down Icon GreyClosecirclecircleBurger

1150 SKYVIEW Drive Unit# 47, Burlington, Ontario, L7P 4X5

MLS® # 40846528
Condo For Sale In Tyandaga, Burlington, Ontario
$1,219,000 QuickQuoteTM: $1.1M - $1.4M

2 Beds

3 Baths

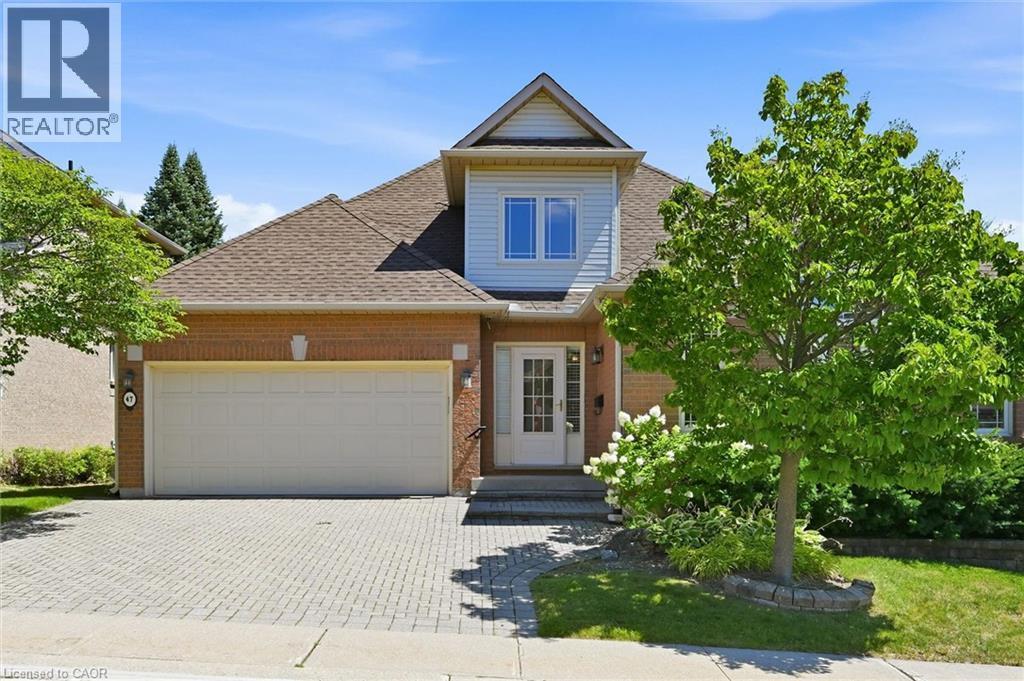
1150 Skyview Drive Unit# 47, Burlington, ON - Outdoor
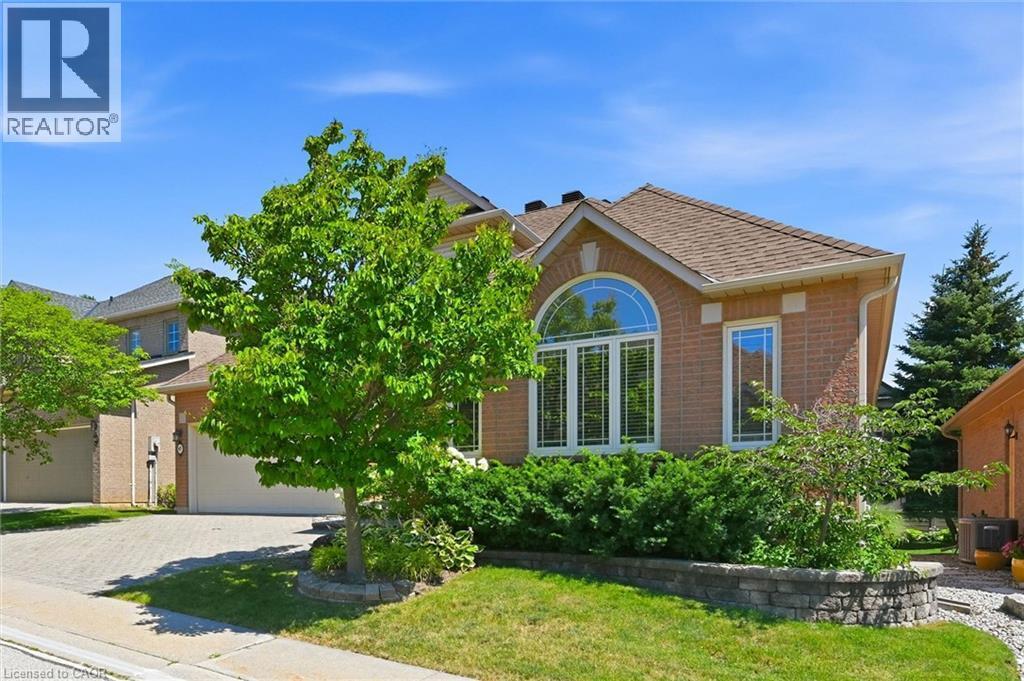
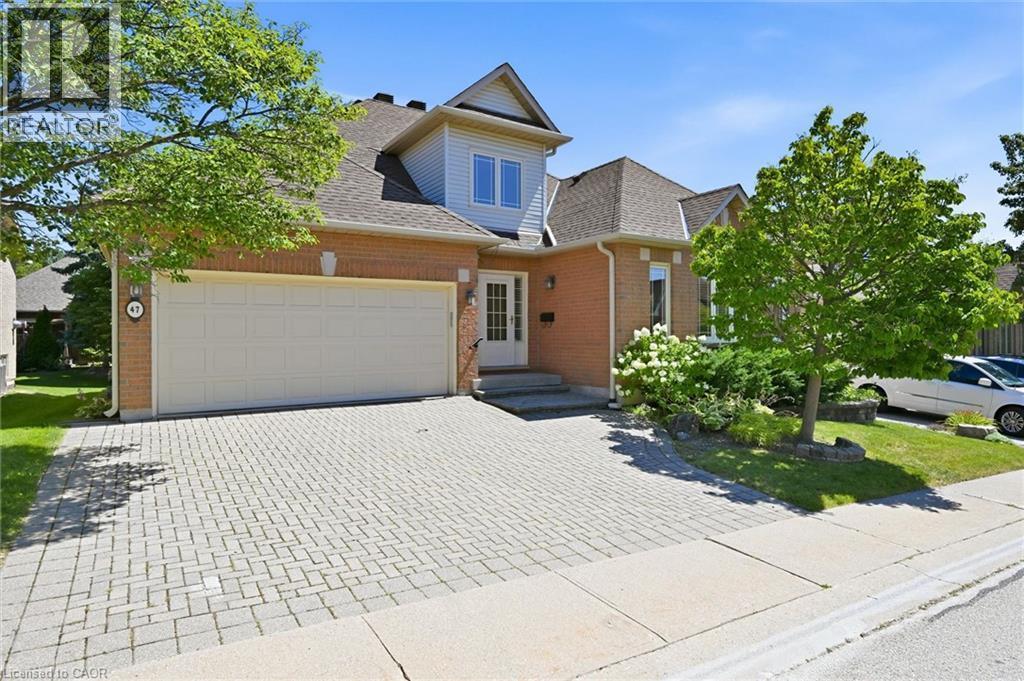
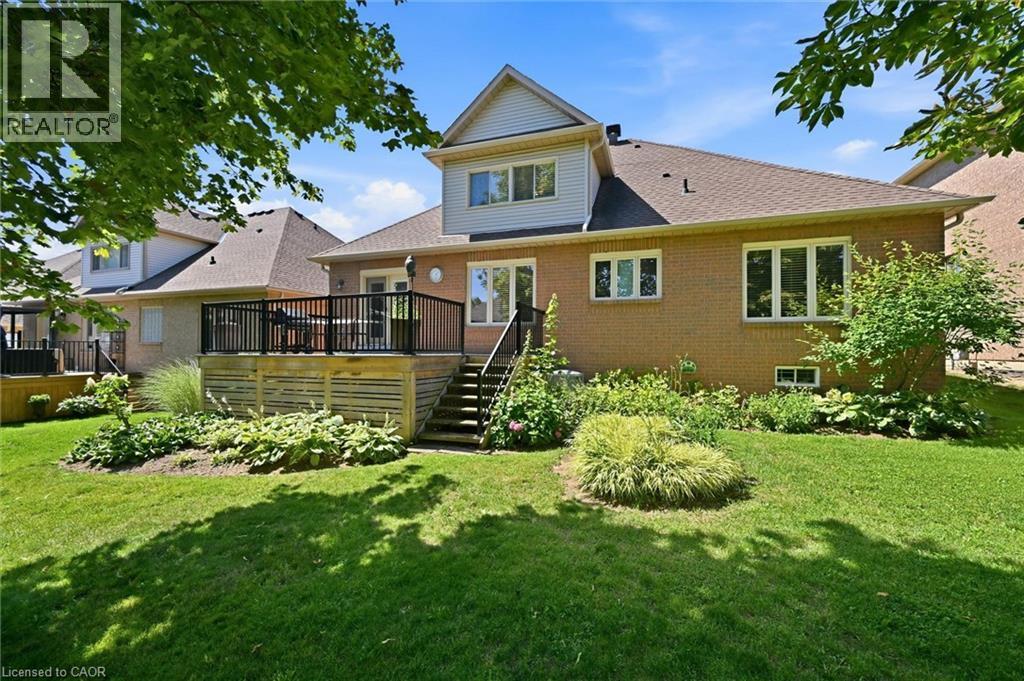
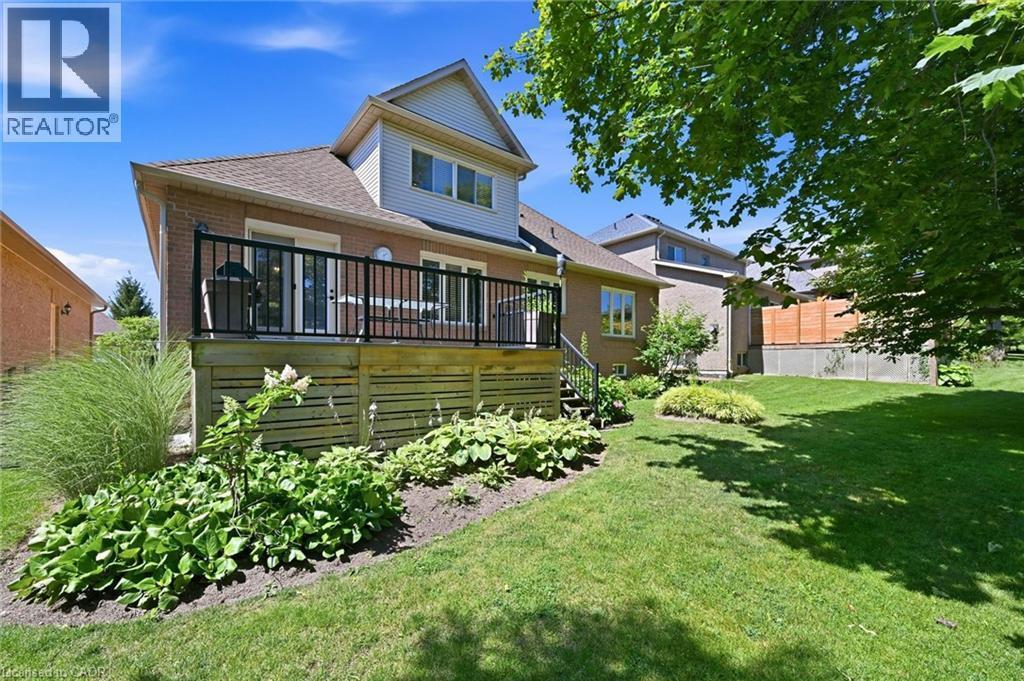
1150 Skyview Drive Unit# 47, Burlington, ON - Outdoor With Exterior
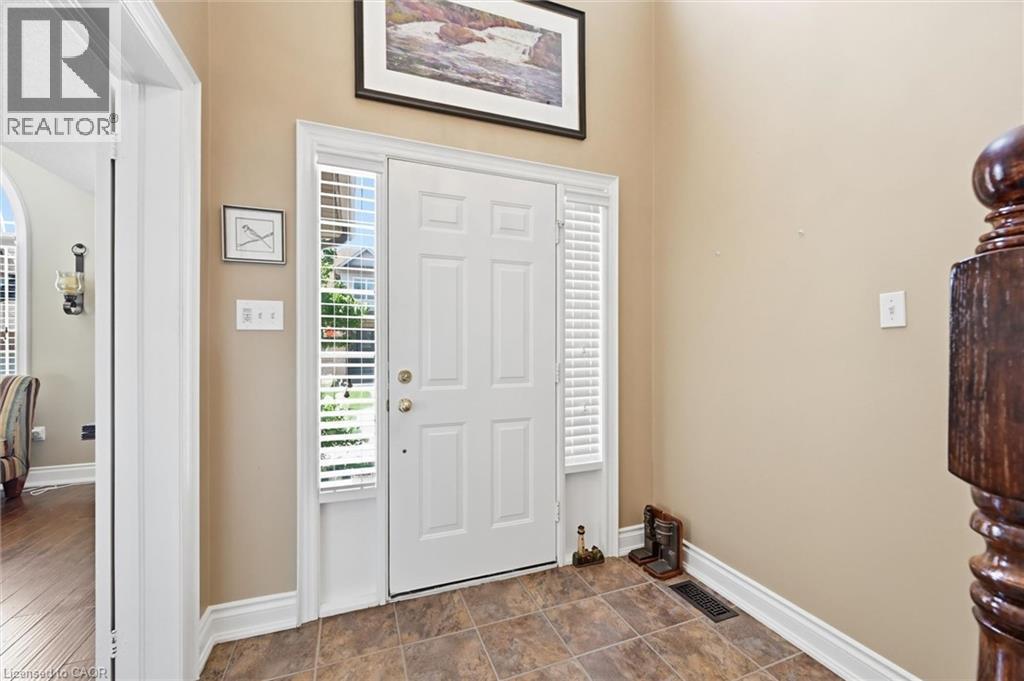
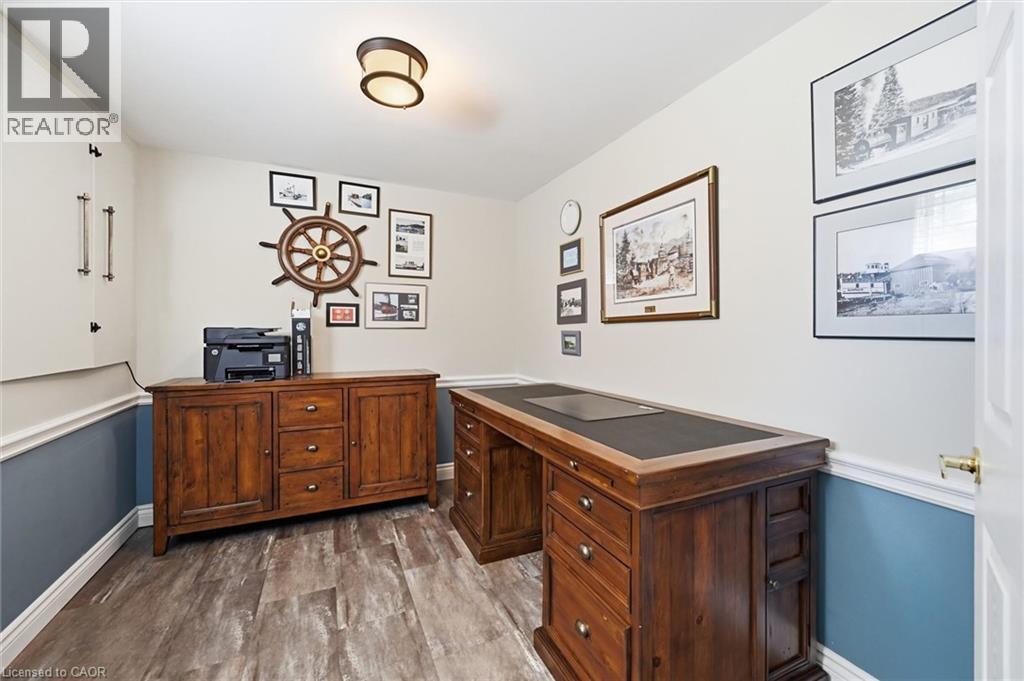
1150 Skyview Drive Unit# 47, Burlington, ON - Indoor Photo Showing Other Room
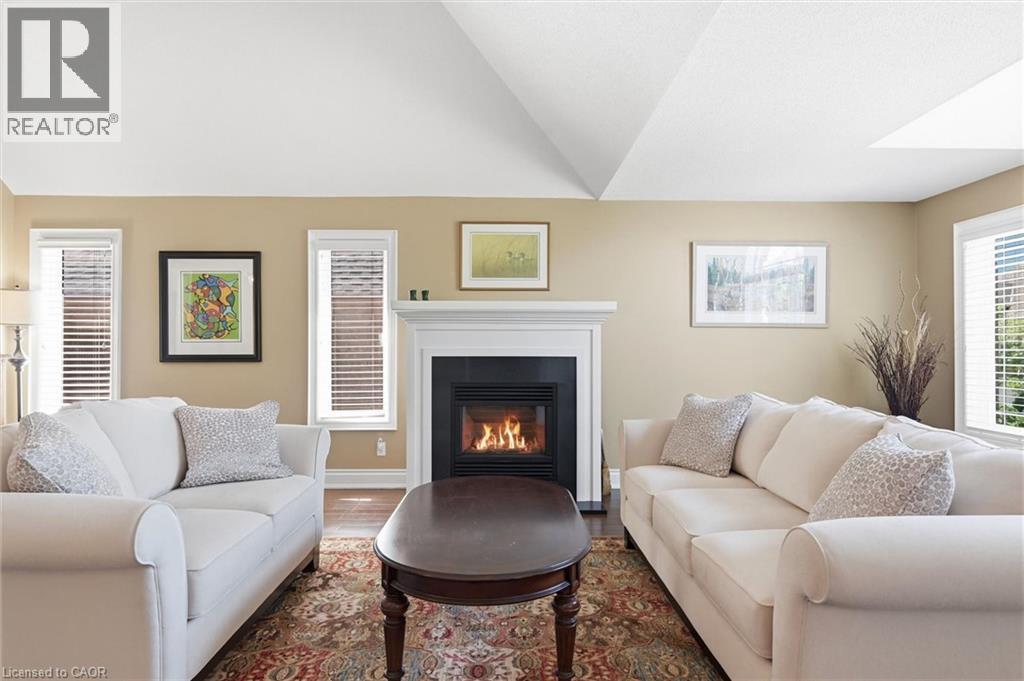
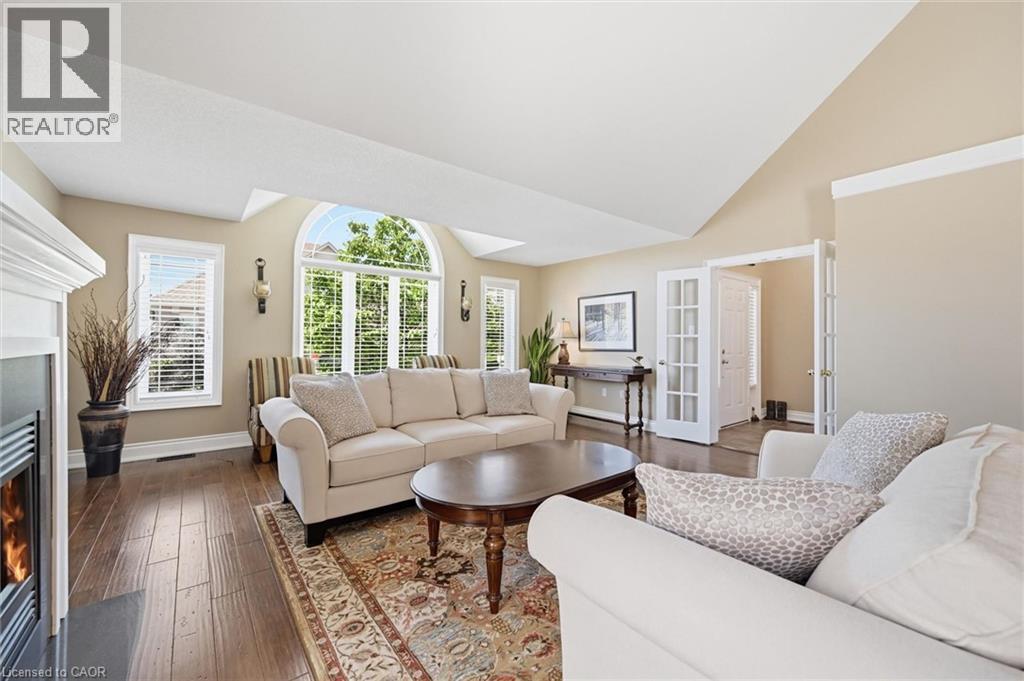
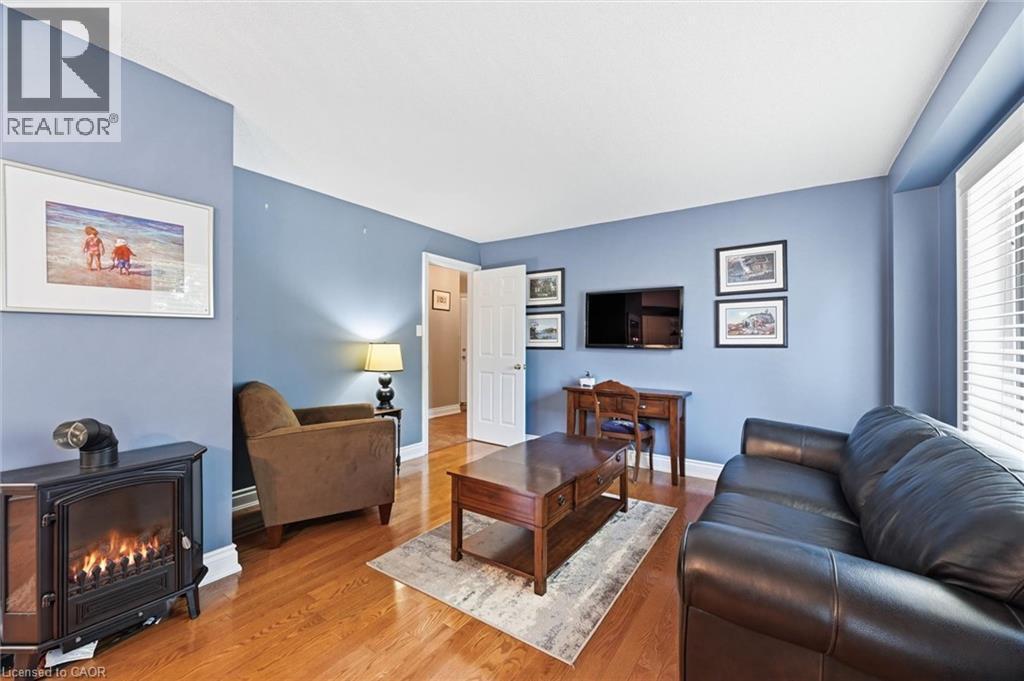
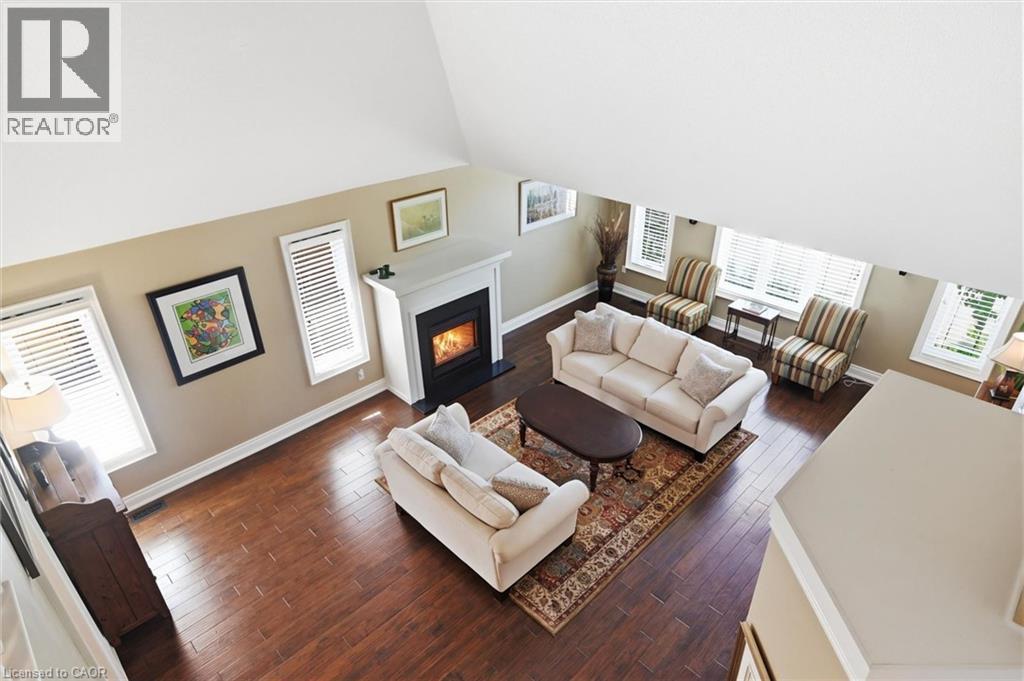
1150 Skyview Drive Unit# 47, Burlington, ON - Indoor Photo Showing Living Room With Fireplace
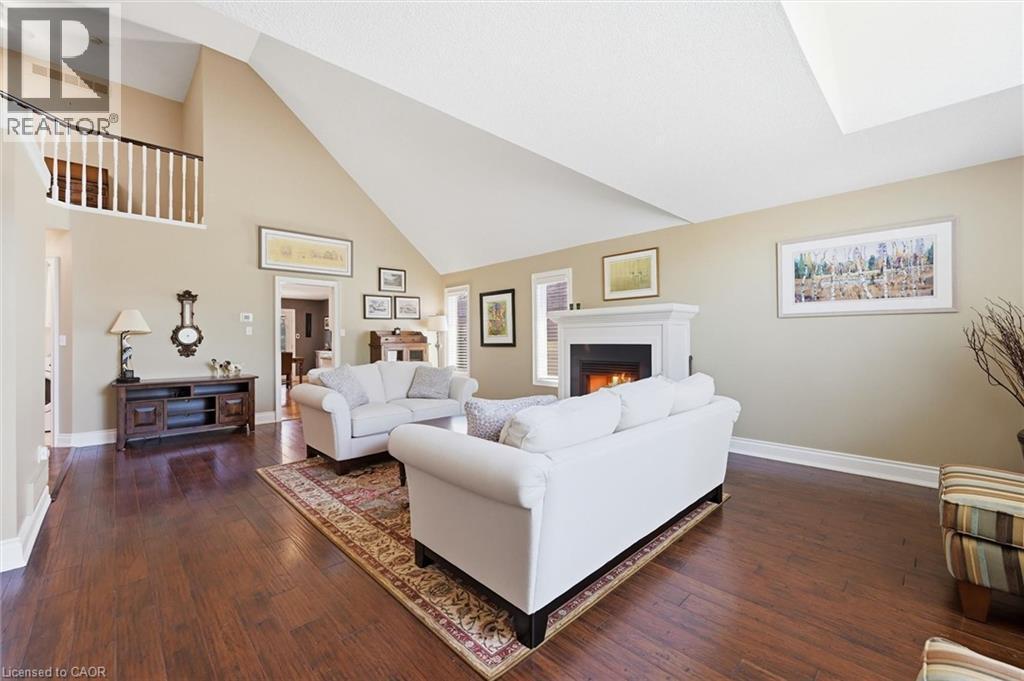
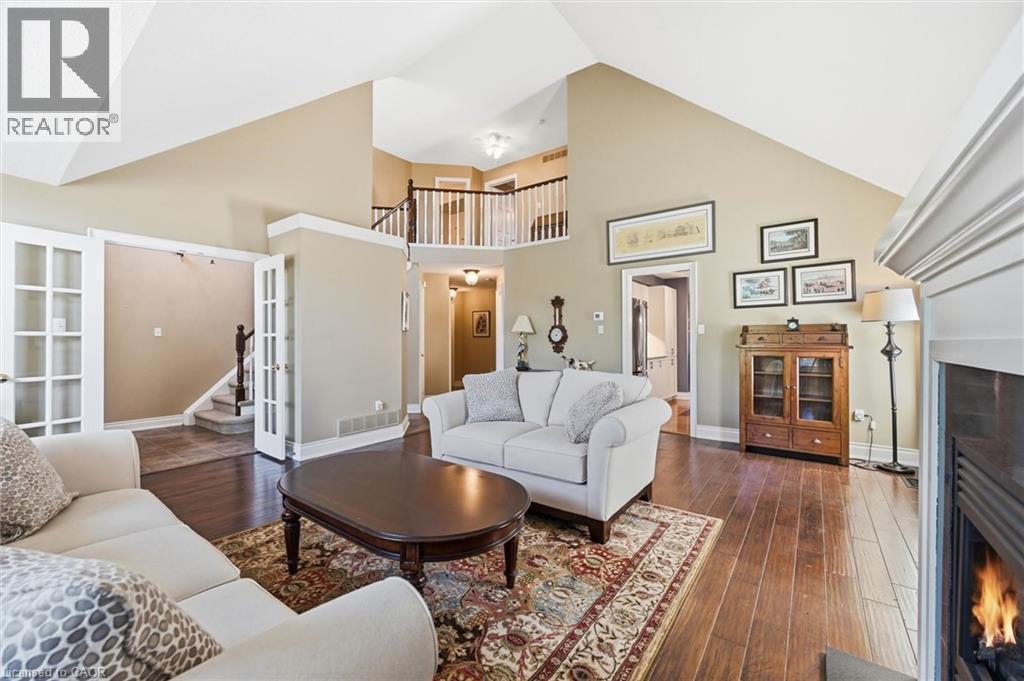
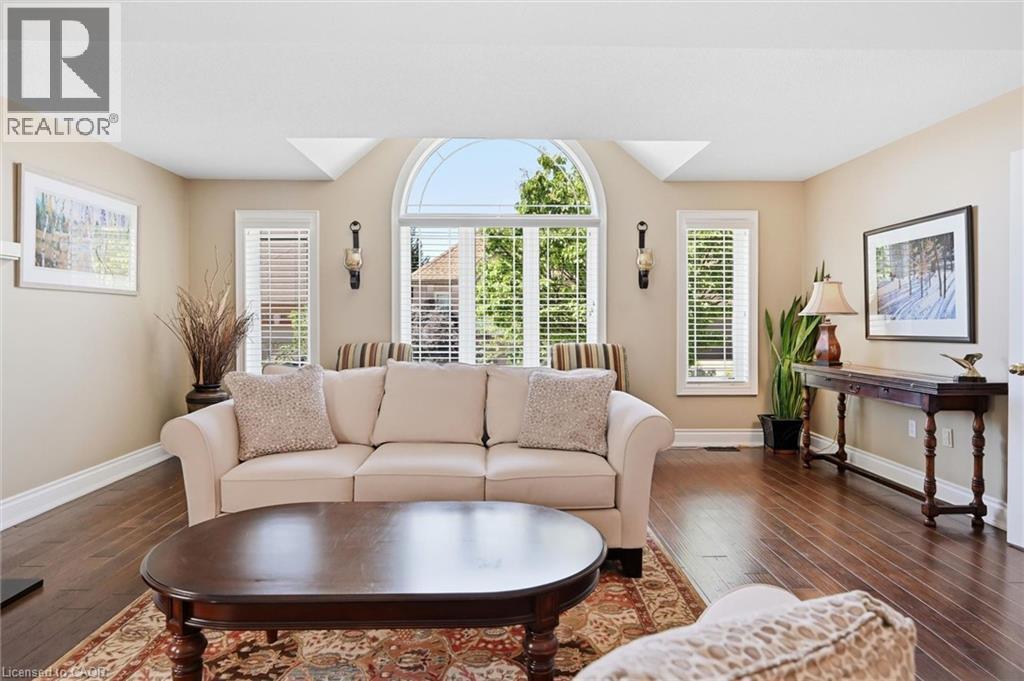
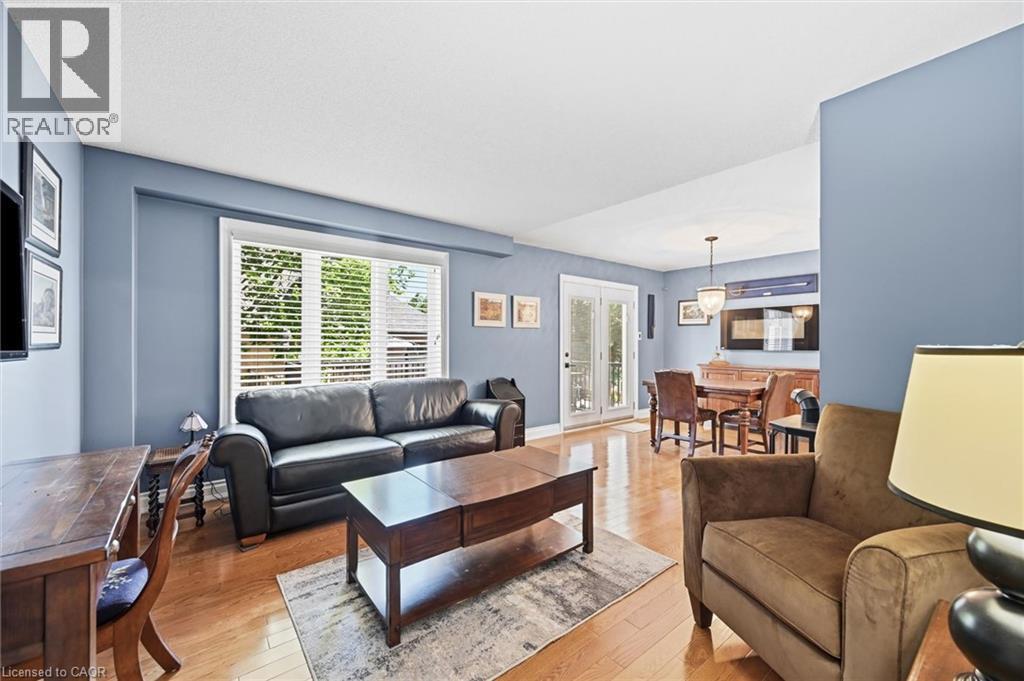
1150 Skyview Drive Unit# 47, Burlington, ON - Indoor Photo Showing Living Room
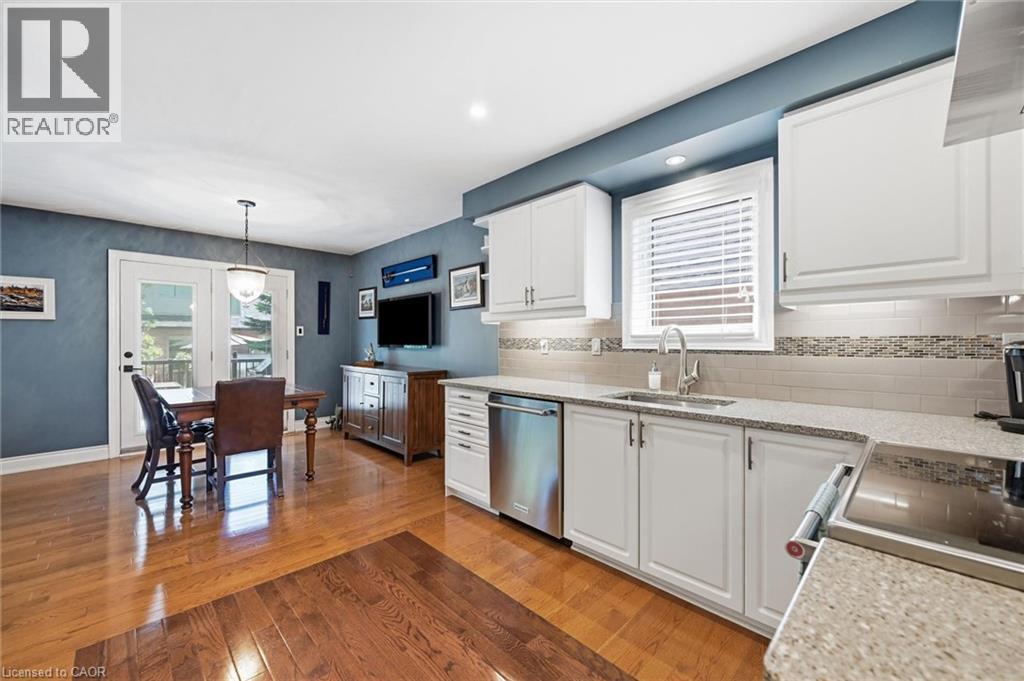
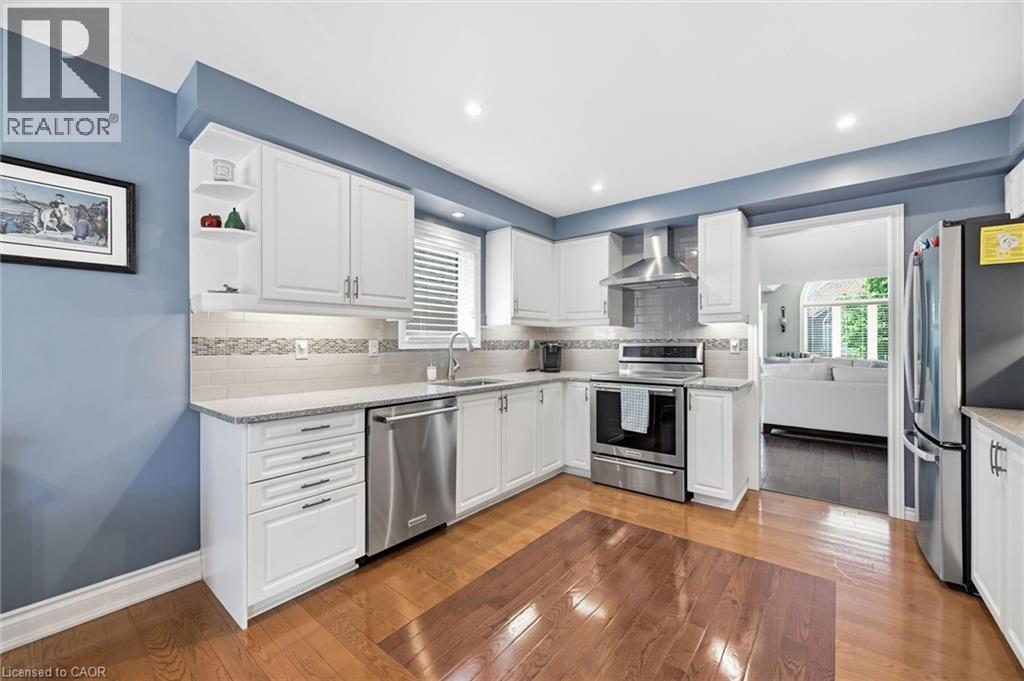
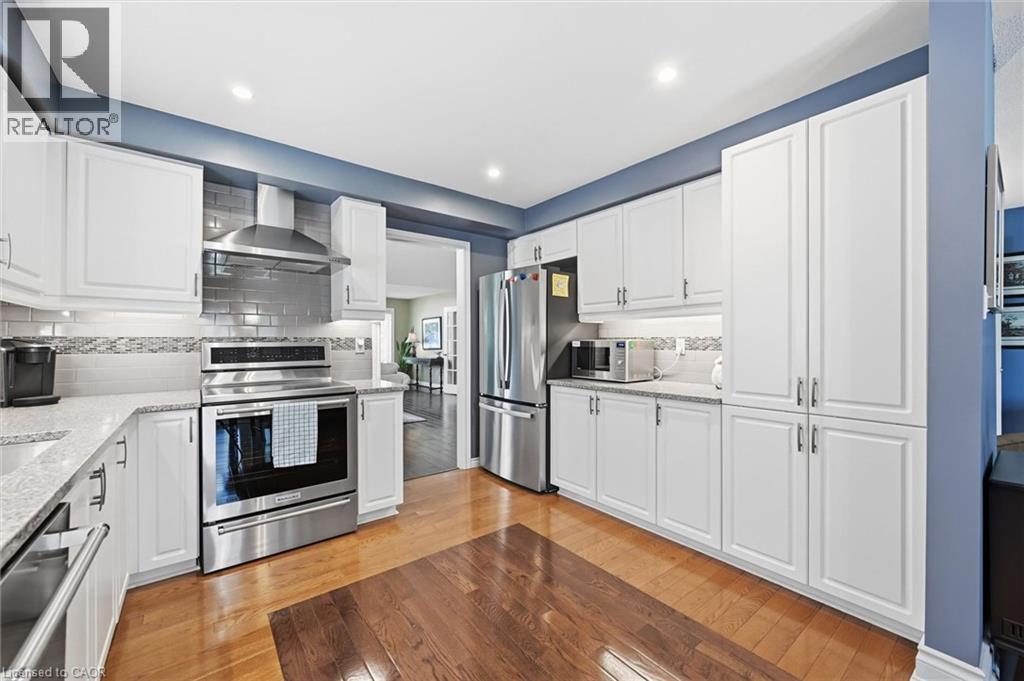
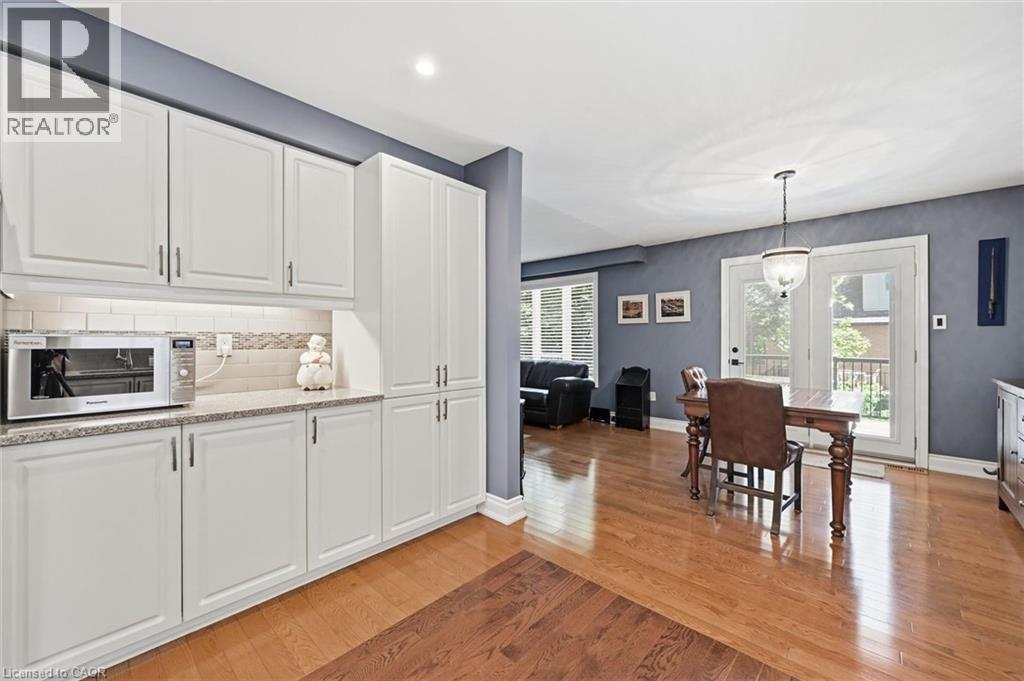
1150 Skyview Drive Unit# 47, Burlington, ON - Indoor Photo Showing Kitchen With Stainless Steel Kitchen
1150 Skyview Drive Unit# 47, Burlington, ON - Indoor Photo Showing Kitchen With Stainless Steel Kitchen With Upgraded Kitchen
1150 Skyview Drive Unit# 47, Burlington, ON - Indoor Photo Showing Other Room
1150 Skyview Drive Unit# 47, Burlington, ON - Indoor
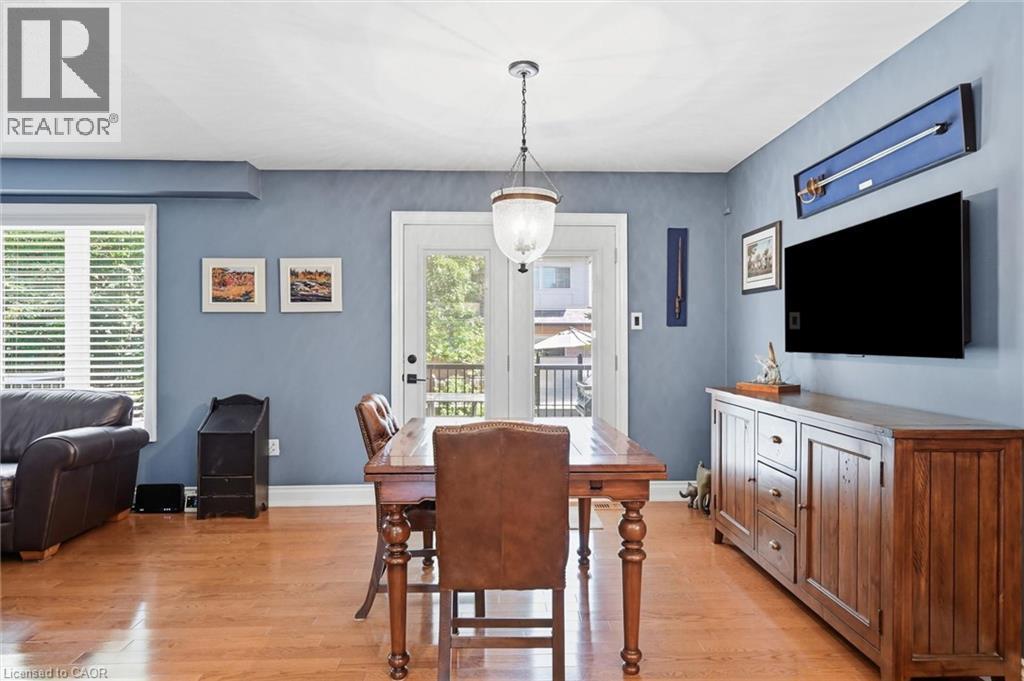
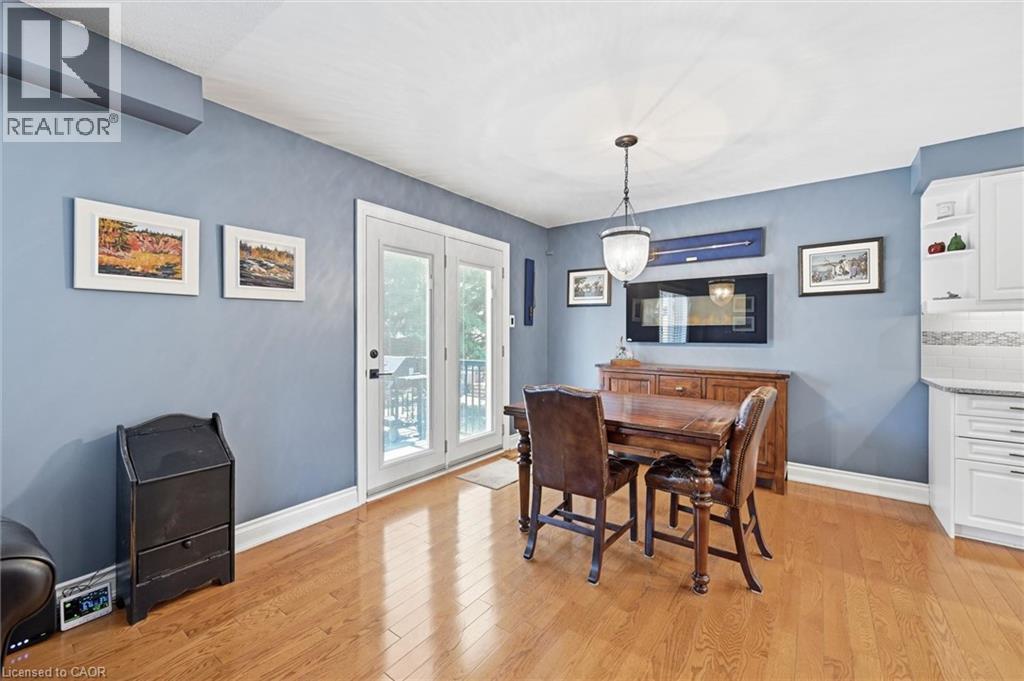
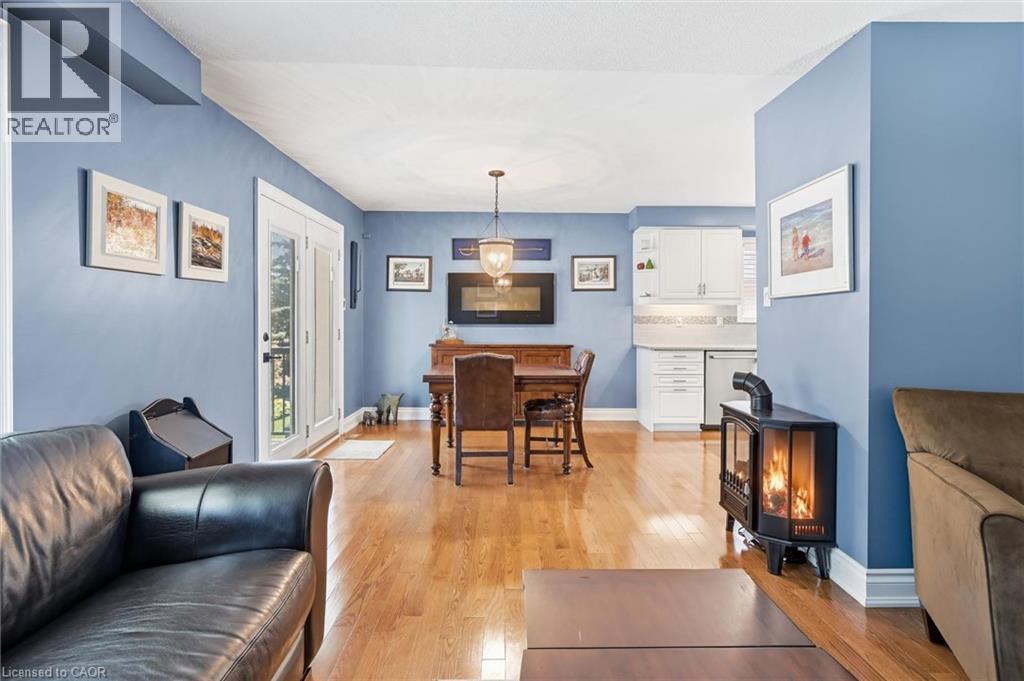
1150 Skyview Drive Unit# 47, Burlington, ON - Indoor Photo Showing Dining Room
1150 Skyview Drive Unit# 47, Burlington, ON - Indoor Photo Showing Living Room With Fireplace
1150 Skyview Drive Unit# 47, Burlington, ON - Indoor Photo Showing Living Room
1150 Skyview Drive Unit# 47, Burlington, ON - Indoor
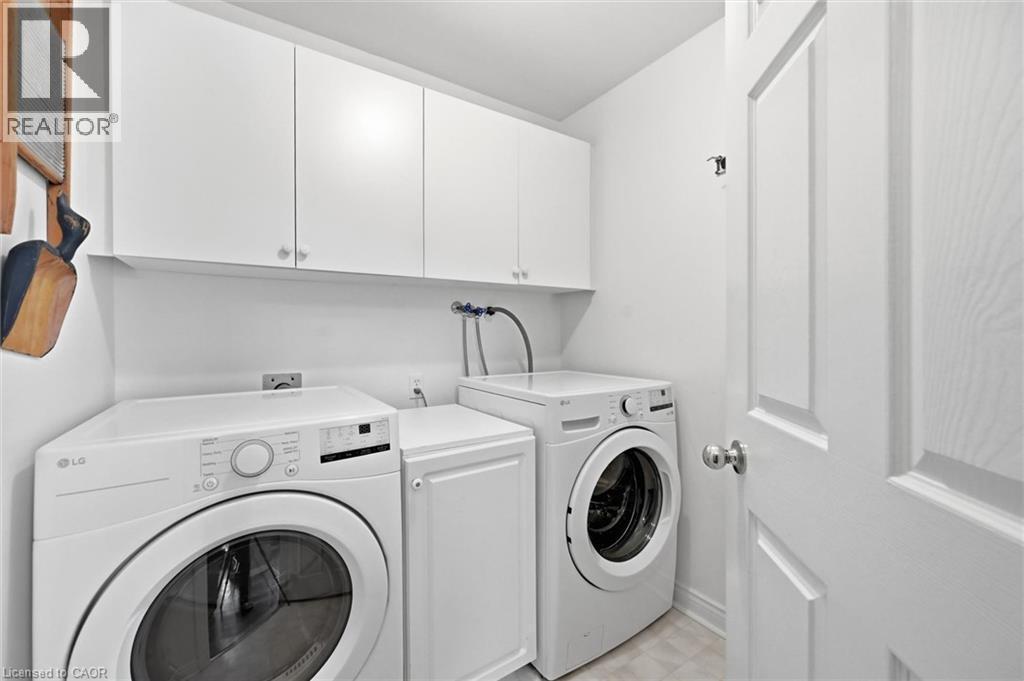
1150 Skyview Drive Unit# 47, Burlington, ON - Indoor Photo Showing Laundry Room
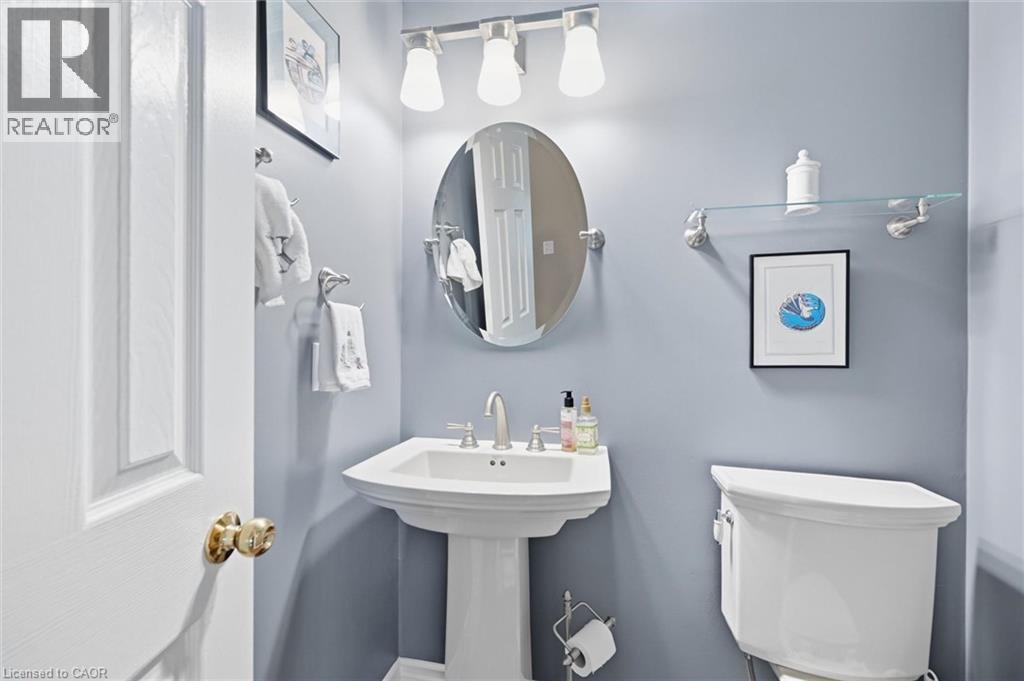
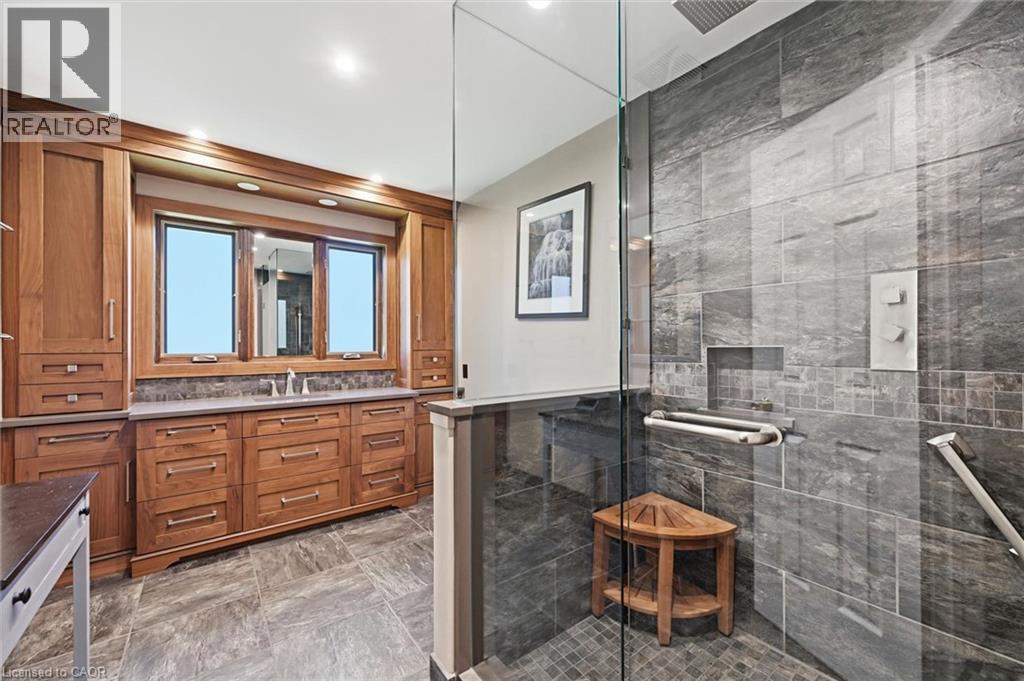
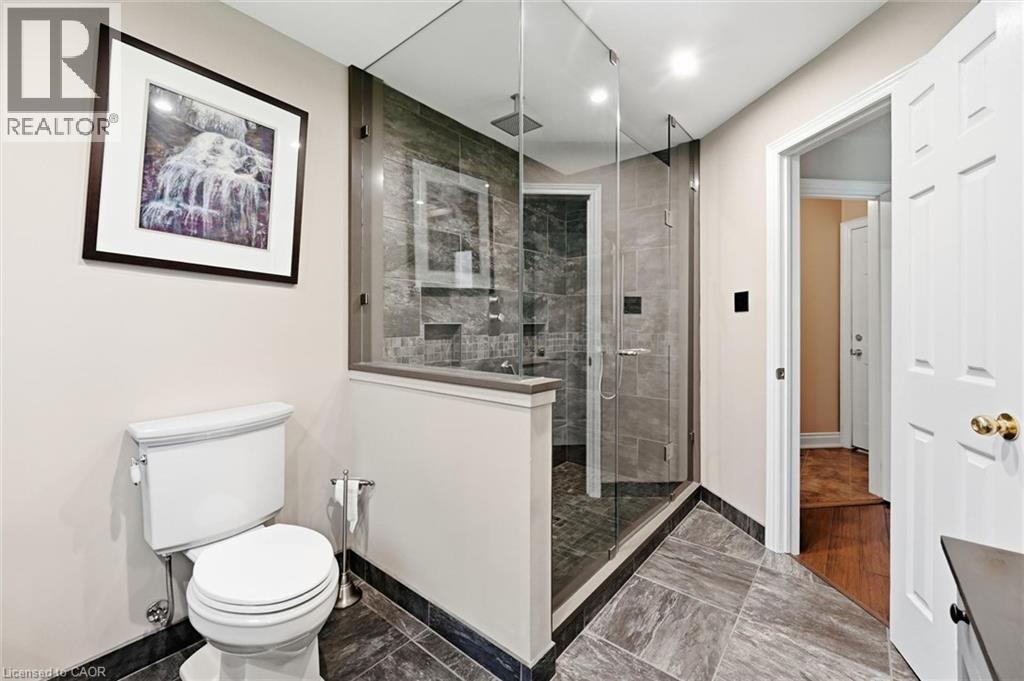
1150 Skyview Drive Unit# 47, Burlington, ON - Indoor Photo Showing Bathroom
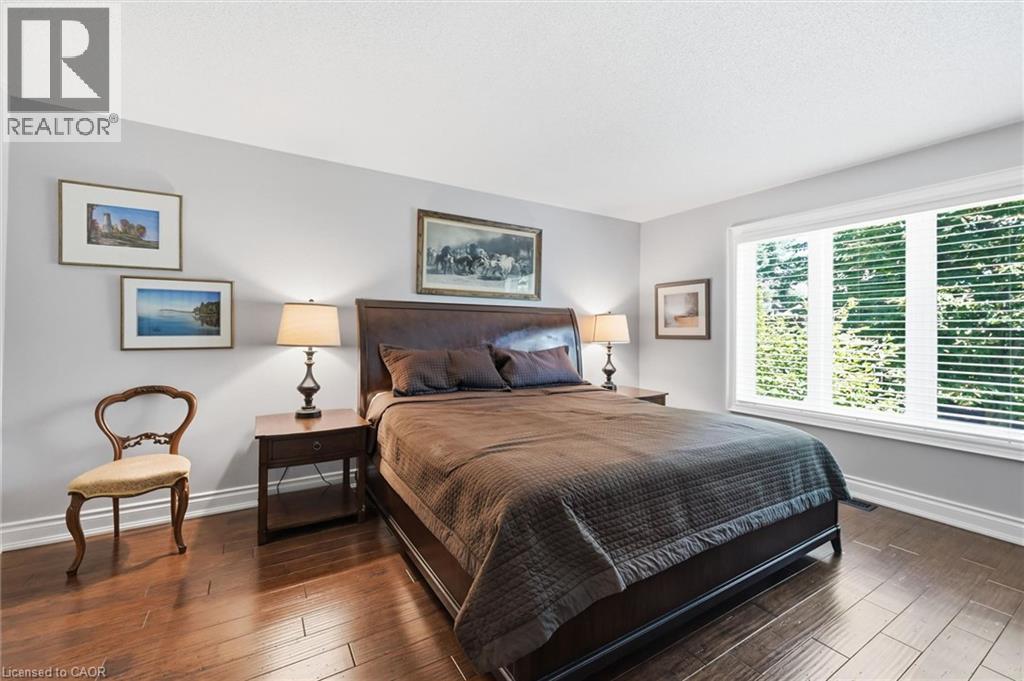
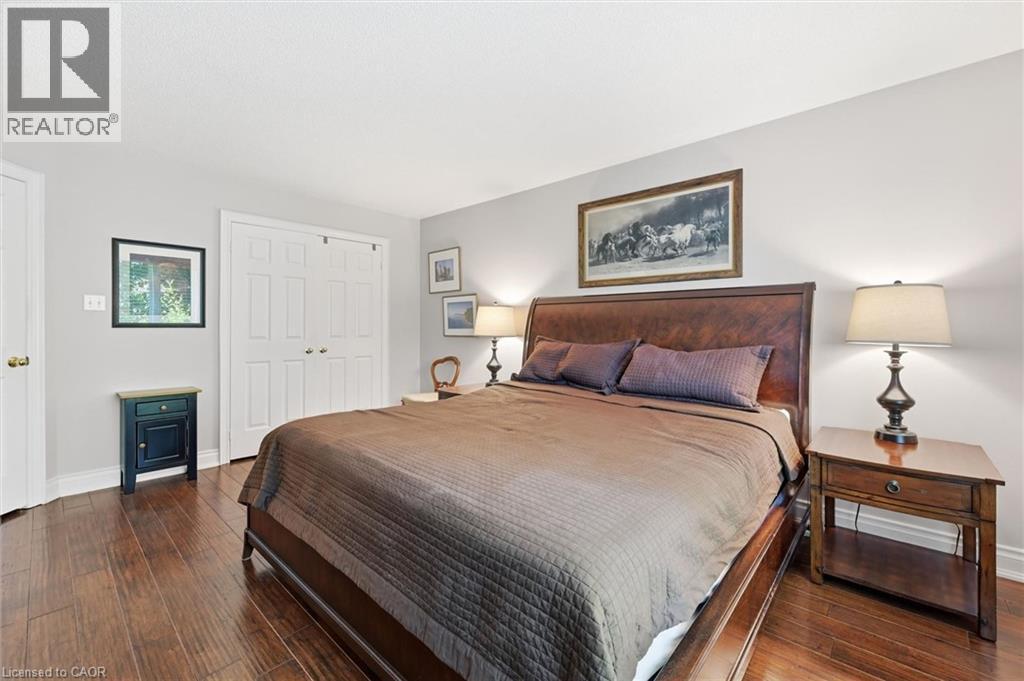
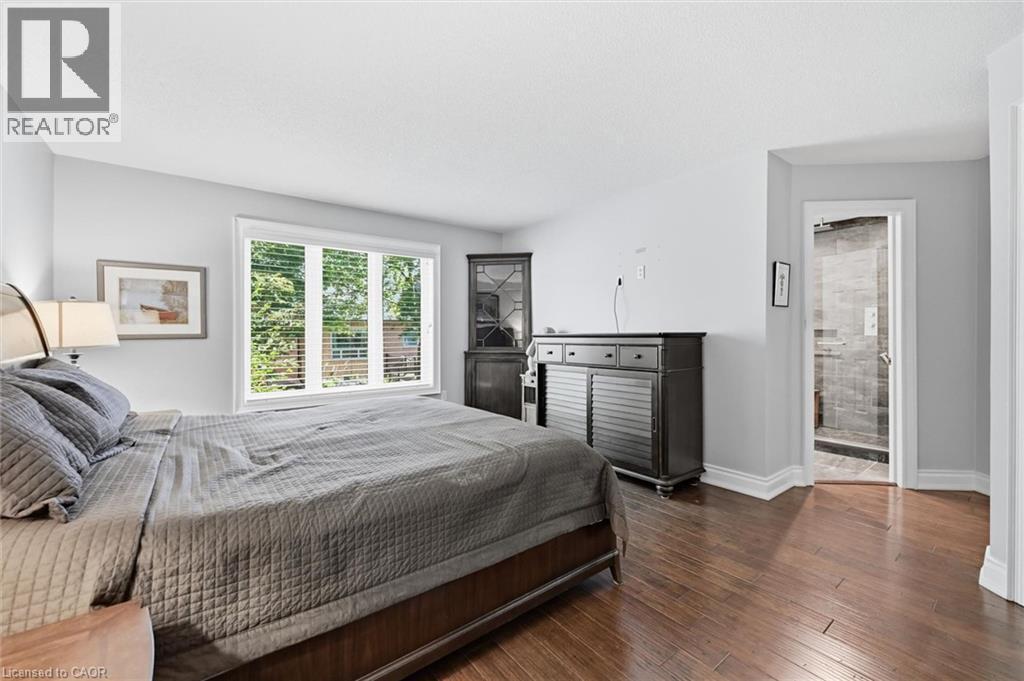
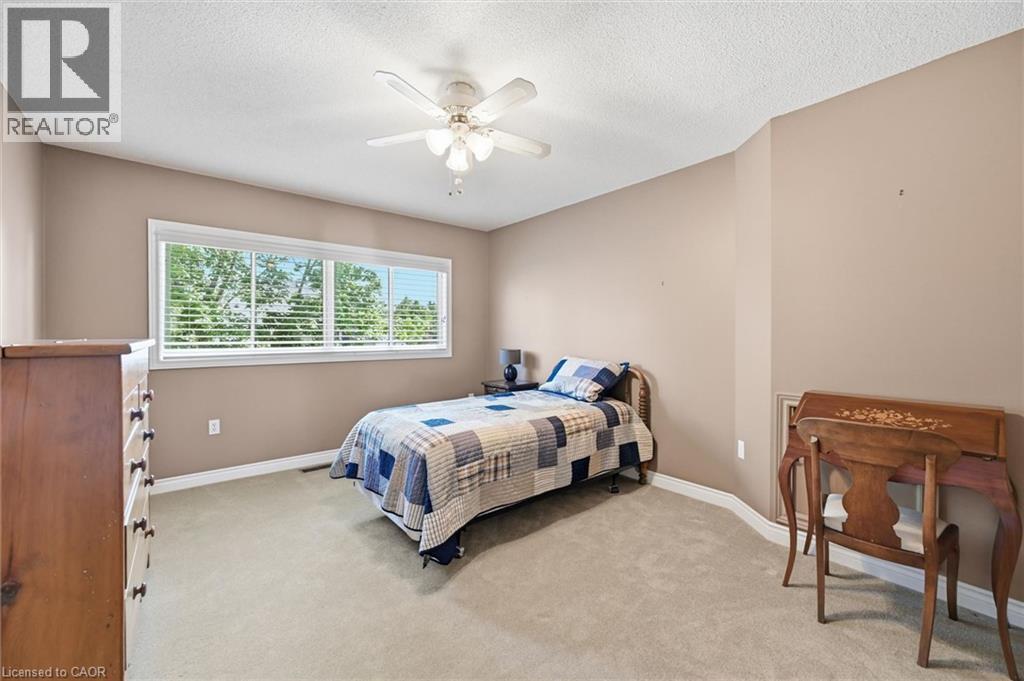
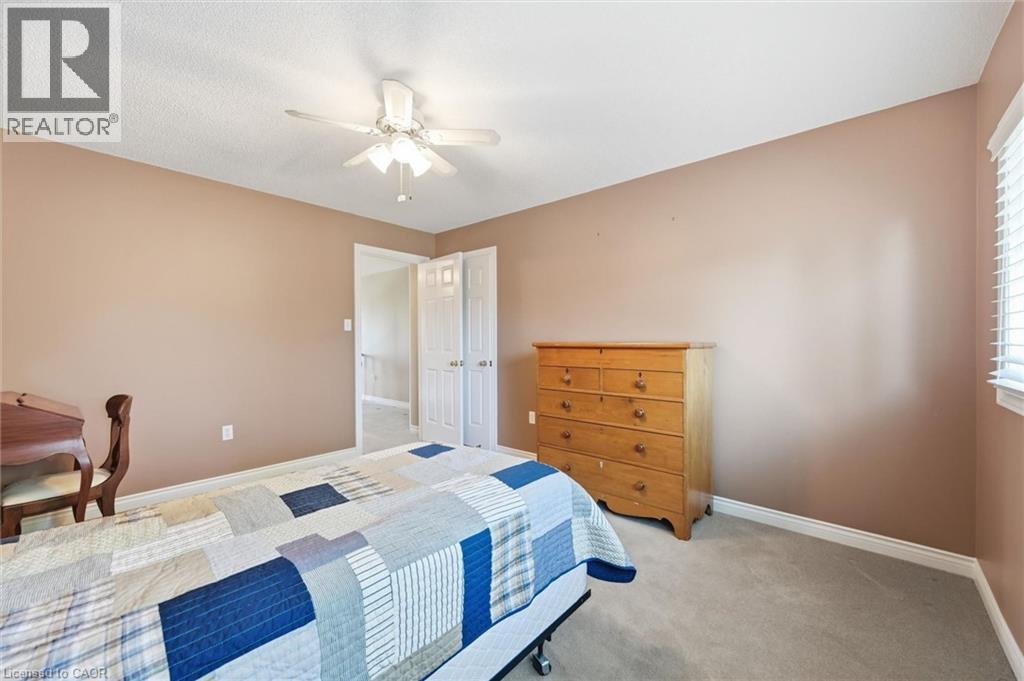
1150 Skyview Drive Unit# 47, Burlington, ON - Indoor Photo Showing Bedroom
1150 Skyview Drive Unit# 47, Burlington, ON - Indoor Photo Showing Living Room
1150 Skyview Drive Unit# 47, Burlington, ON - Indoor Photo Showing Other Room
1150 Skyview Drive Unit# 47, Burlington, ON - Indoor Photo Showing Living Room With Fireplace
1150 Skyview Drive Unit# 47, Burlington, ON - Indoor Photo Showing Bedroom
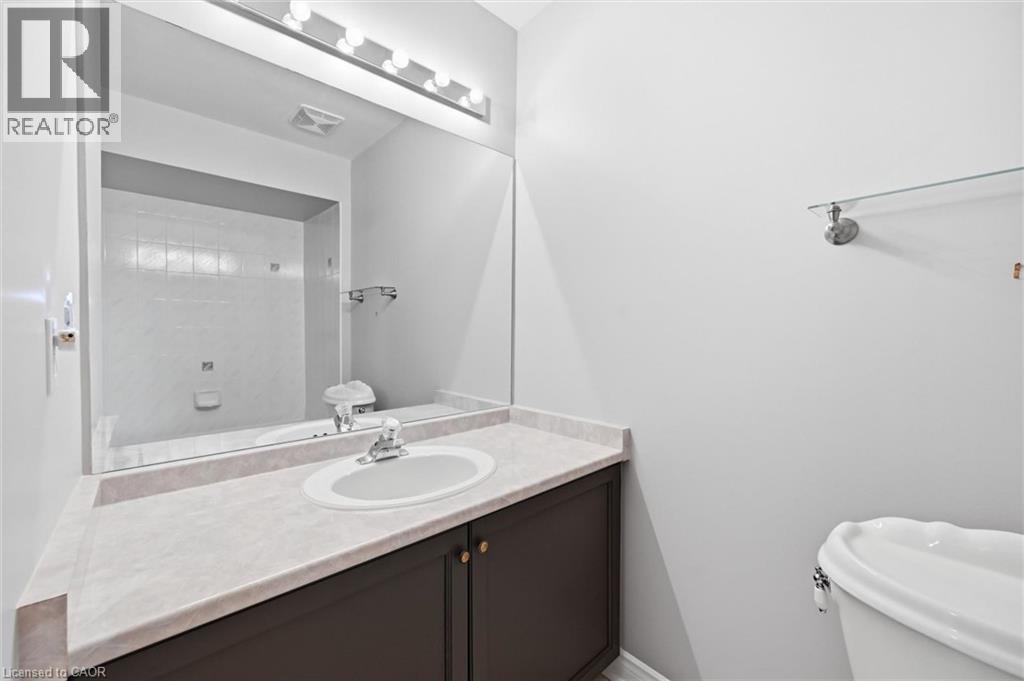
1150 Skyview Drive Unit# 47, Burlington, ON - Indoor Photo Showing Bathroom
1150 Skyview Drive Unit# 47, Burlington, ON - Indoor
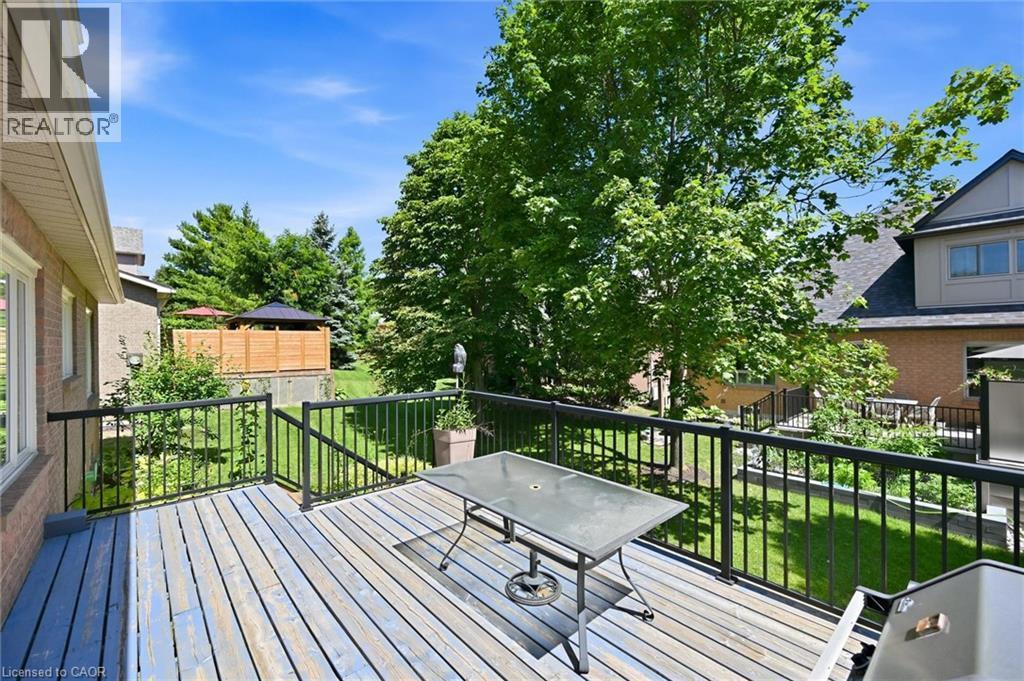
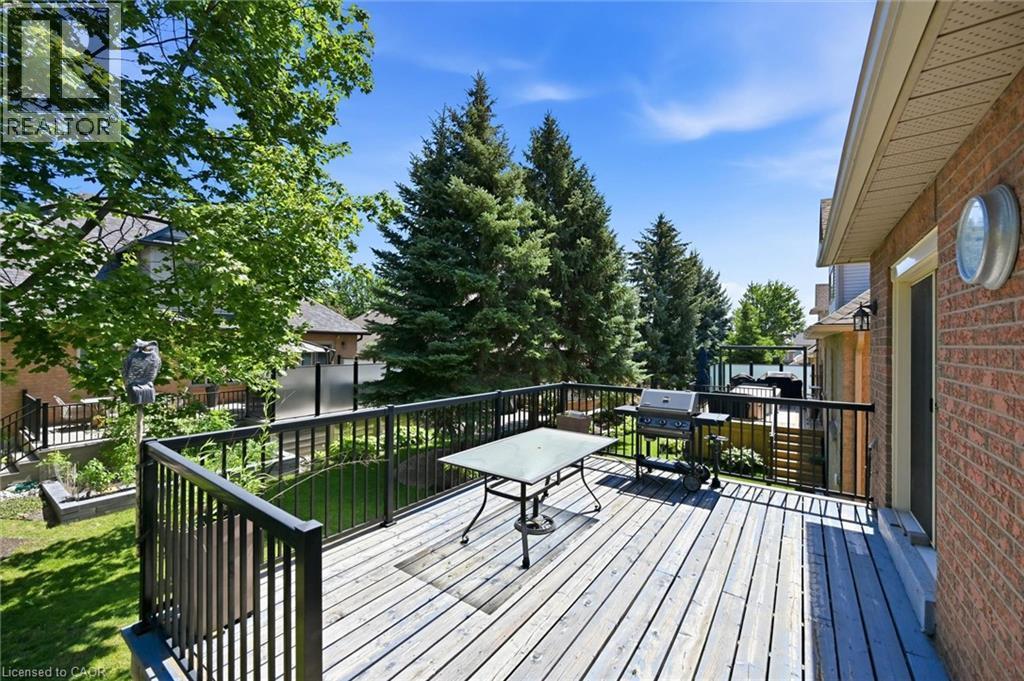
1150 Skyview Drive Unit# 47, Burlington, ON - Outdoor With Deck Patio Veranda With Exterior
1150 Skyview Drive Unit# 47, Burlington, ON - Outdoor With Deck Patio Veranda
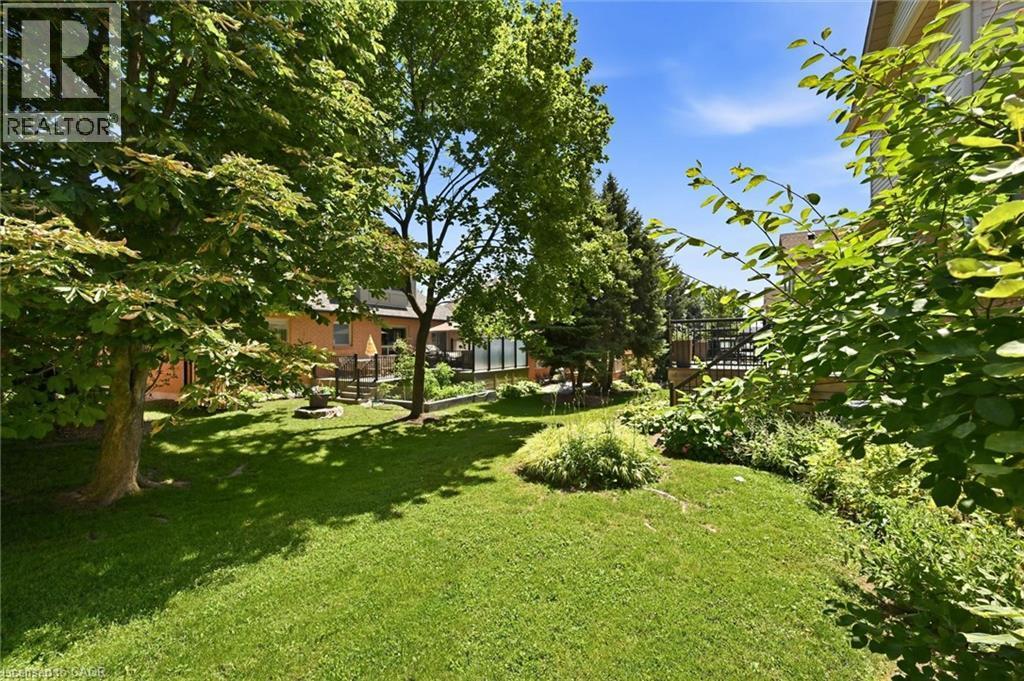
1150 Skyview Drive Unit# 47, Burlington, ON - Outdoor
1150 Skyview Drive Unit# 47, Burlington, ON  - Outdoor
1150 Skyview Drive Unit# 47, Burlington, ON  - Outdoor With Exterior
1150 Skyview Drive Unit# 47, Burlington, ON - Indoor Photo Showing Other Room
1150 Skyview Drive Unit# 47, Burlington, ON - Indoor Photo Showing Living Room With Fireplace
1150 Skyview Drive Unit# 47, Burlington, ON - Indoor Photo Showing Living Room
1150 Skyview Drive Unit# 47, Burlington, ON - Indoor Photo Showing Kitchen With Stainless Steel Kitchen
1150 Skyview Drive Unit# 47, Burlington, ON - Indoor Photo Showing Kitchen With Stainless Steel Kitchen With Upgraded Kitchen
1150 Skyview Drive Unit# 47, Burlington, ON - Indoor Photo Showing Other Room
1150 Skyview Drive Unit# 47, Burlington, ON - Indoor
1150 Skyview Drive Unit# 47, Burlington, ON - Indoor Photo Showing Dining Room
1150 Skyview Drive Unit# 47, Burlington, ON - Indoor Photo Showing Living Room With Fireplace
1150 Skyview Drive Unit# 47, Burlington, ON - Indoor Photo Showing Living Room
1150 Skyview Drive Unit# 47, Burlington, ON - Indoor
1150 Skyview Drive Unit# 47, Burlington, ON - Indoor Photo Showing Laundry Room
1150 Skyview Drive Unit# 47, Burlington, ON - Indoor Photo Showing Bathroom
1150 Skyview Drive Unit# 47, Burlington, ON - Indoor Photo Showing Bedroom
1150 Skyview Drive Unit# 47, Burlington, ON - Indoor Photo Showing Living Room
1150 Skyview Drive Unit# 47, Burlington, ON - Indoor Photo Showing Other Room
1150 Skyview Drive Unit# 47, Burlington, ON - Indoor Photo Showing Living Room With Fireplace
1150 Skyview Drive Unit# 47, Burlington, ON - Indoor Photo Showing Bedroom
1150 Skyview Drive Unit# 47, Burlington, ON - Indoor Photo Showing Bathroom
1150 Skyview Drive Unit# 47, Burlington, ON - Indoor
1150 Skyview Drive Unit# 47, Burlington, ON - Outdoor With Deck Patio Veranda With Exterior
1150 Skyview Drive Unit# 47, Burlington, ON - Outdoor With Deck Patio Veranda
1150 Skyview Drive Unit# 47, Burlington, ON - Outdoor
  • Advertising

MULTIMEDIA

Are you a real estate investor?
1150 SKYVIEW Drive Unit# 47, Burlington, Ontario, L7P 4X5
$1,219,000

2 Beds

3 Baths

Property Information:

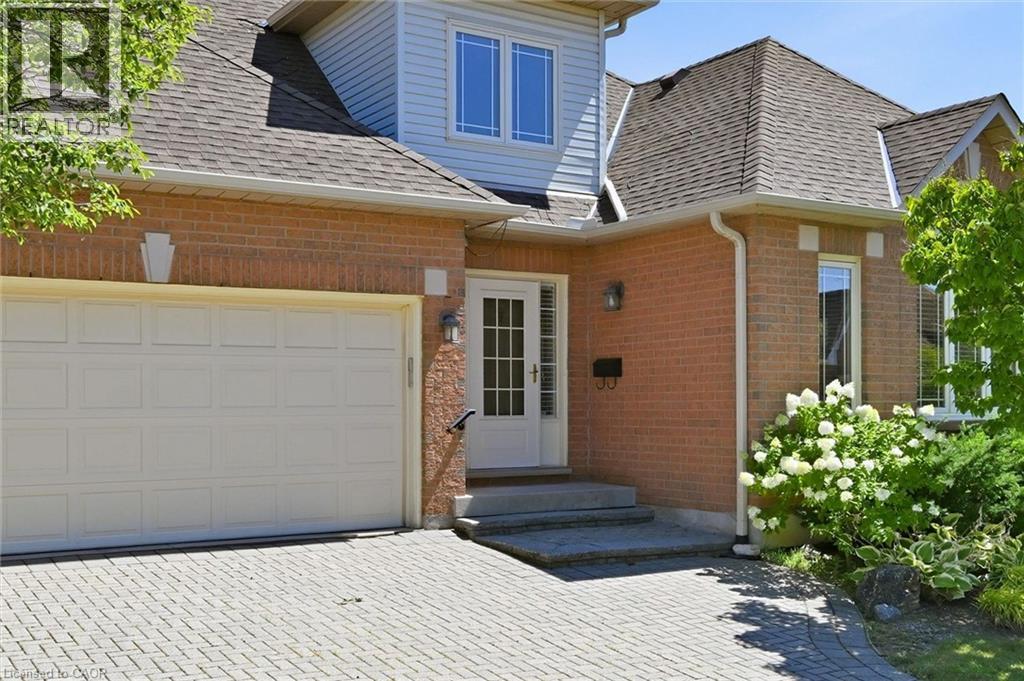
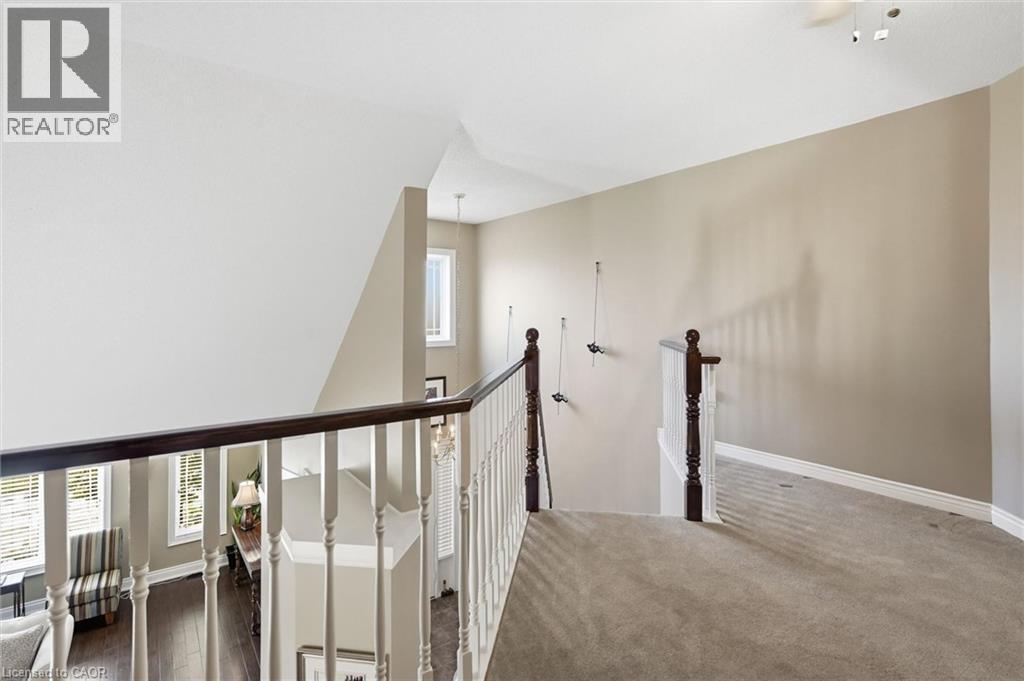
Welcome to the exclusive Tyandaga Oaks community of Burlington! This rare and incredibly spacious detached Bungaloft offers almost 2,100 square feet of beautifully finished living space across the main and second levels, plus an impressive 1,500+ square feet unfinished basement with endless potential. The main floor features gleaming hardwood floors and a bright, open-concept living and dining area showcasing soaring vaulted ceilings to the second floor. The refreshed white eat-in kitchen offers granite countertops, stainless steel appliances and plenty of space for everyday living and entertaining. A separate family room/den provides additional living space and walks out to a large deck overlooking the gardens. The spacious main-floor primary suite is ideal for empty nesters or those looking for convenient one-level living. It features two walk-in closets and a beautifully renovated five-piece ensuite with custom cabinetry and an oversized glass-enclosed shower. A convenient main-floor laundry room and updated powder room complete this level. Upstairs, a private guest retreat awaits with a generous bedroom, versatile loft/office space and a full four-piece bathroom—perfect for visiting family or guests. The lower level offers incredible flexibility and potential, featuring a large workshop and two separate den/office/bedroom spaces. With over 1,500 square feet of space, all walls drywalled and ceilings finished, it can easily be customized to suit your needs with your choice of flooring. Enjoy excellent curb appeal, a double-car garage and a beautifully maintained, family-friendly community with very low condo fees. Ideally located close to shopping, restaurants, highway access and just a short drive to downtown Burlington, do not miss this rare opportunity to own an exceptional detached Bungaloft in one of Burlington’s desirable communities! (id:27)

Building Features:

  • Style: Detached
  • Building Type: House
  • Architectural Style: Bungalow
  • Basement Development: Partially finished
  • Basement Type: Full
  • Construction Style - Attachment: Detached
  • Exterior Finish: Brick, Vinyl siding
  • Fire Protection: Smoke Detectors
  • Fireplace Fuel: Electric
  • Fireplace Type: Other - See remarks
  • Floor Space: 3650 sqft Square Feet
  • Foundation Type: Poured Concrete
  • Heating Type: Forced air
  • Heating Fuel: Natural gas
  • Cooling Type: Central air conditioning
  • Appliances: Central Vacuum, Dishwasher, Dryer, Refrigerator, Stove, Washer, Window Coverings

Property Features:

  • OwnershipType: Condominium
  • Property Type: Single Family
  • Half Bathrooms: 1
  • Access Type: Road access, Highway access
  • Amenities Nearby: Playground, Public Transit, Shopping
  • Built in: 1995
  • Community Features: Quiet Area, School Bus
  • Condo Fees: $253 Monthly
  • Features: Paved driveway
  • Floor Space (approx): 3650 Square Feet
  • MaintenanceFee Type: Landscaping
  • Zoning: R5-65
  • Sewer: Municipal sewage system
  • Parking Type: Attached garage
  • No. of Parking Spaces: 4

Rooms:

  • Bathroom 2nd Level 8'8'' x 7'5''
  • Bedroom 2nd Level 14'0'' x 11'9''
  • Utility Basement Level 13'9'' x 11'7''
  • Storage Basement Level 10'1'' x 7'6''
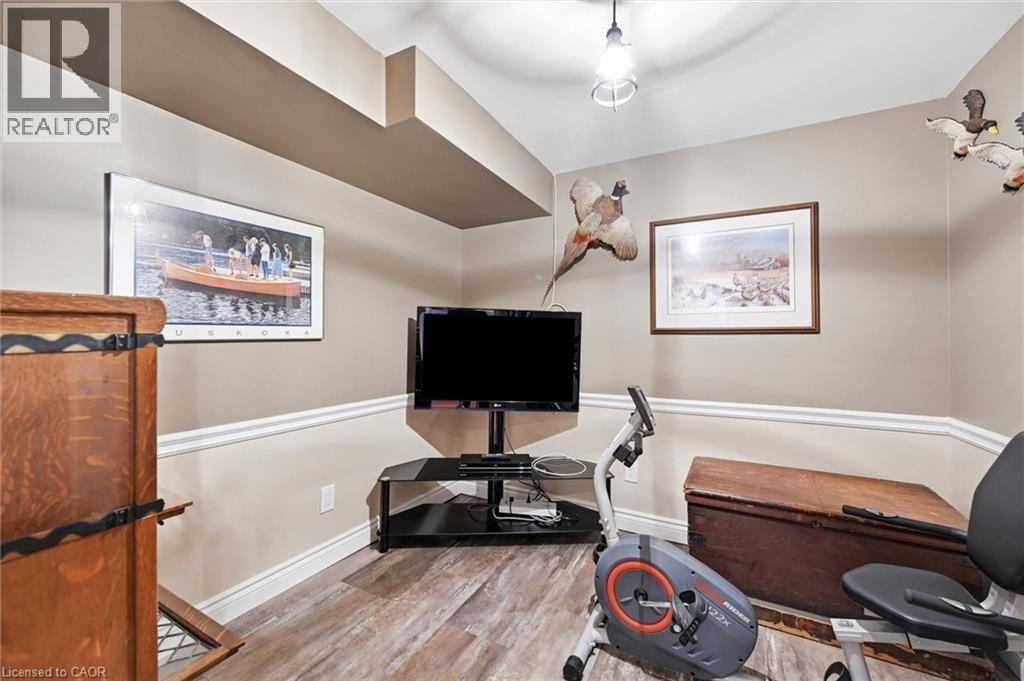
  • Exercise Basement Level 9'2'' x 8'6''
  • Workshop Basement Level 22'1'' x 10'11''
  • Office Basement Level 10'7'' x 8'9''
  • Recreation Room Basement Level 36'9'' x 25'8''
  • Laundry Main Level 7'2'' x 6'5''
  • Bathroom Main Level 5'3'' x 4'6''
  • Bathroom Main Level 13'2'' x 8'4''
  • Primary Bedroom Main Level 17'7'' x 16'0''
  • Den Main Level 13'2'' x 12'10''
  • Living Main Level 25'0'' x 18'6''
  • Dining Main Level 10'7'' x 9'4''
  • Kitchen Main Level 12'0'' x 10'1''

REALTOR.ca  

QuickQuoteTM Powered by RPS

Location of 1150 SKYVIEW Drive Unit# 47, Burlington, Ontario, L7P 4X5

Demographic Information of 1150 SKYVIEW Drive Unit# 47, Burlington, Ontario, L7P 4X5

Life Stage

Middle-Aged with Teens

Employment Type

White Collar

Average Household Income

$158,688.05

Average Number of Children

1.73

Household Population

Household Structure

Age of Population

Education

Education Level

No certificate/diploma/degree

9.31 %

High school certificate or equivalent

26.35 %

Apprenticeship trade certificate/diploma

5.77 %

College/non-university certificate

21.94 %

University certificate (below bachelor)

1.82 %

University Degree

34.81 %

Commuter

Travel To Work

By Car

93.17 %

By Public Transit

1.08 %

By Walking

2.71 %

By Bicycle

0.0 %

By Other Methods

3.04 %

Cultural Diversity

Knowledge of Official Language

Mother Tongue

Building Information

Building Type

Apartments (Low and High Rise)

2.66 %

Houses

97.34 %

Own Vs. Rent