Button CopyPathCircle CloseCircle Left ArrowArrow Down Icon GreyClosecirclecircleBurger
  • Advertising

1035 BRANT Street Unit# 1C, Burlington, Ontario, L7R 4X6

MLS® # 40833868
Commercial For Sale In Freeman, Burlington, Ontario
$99,000

None Beds

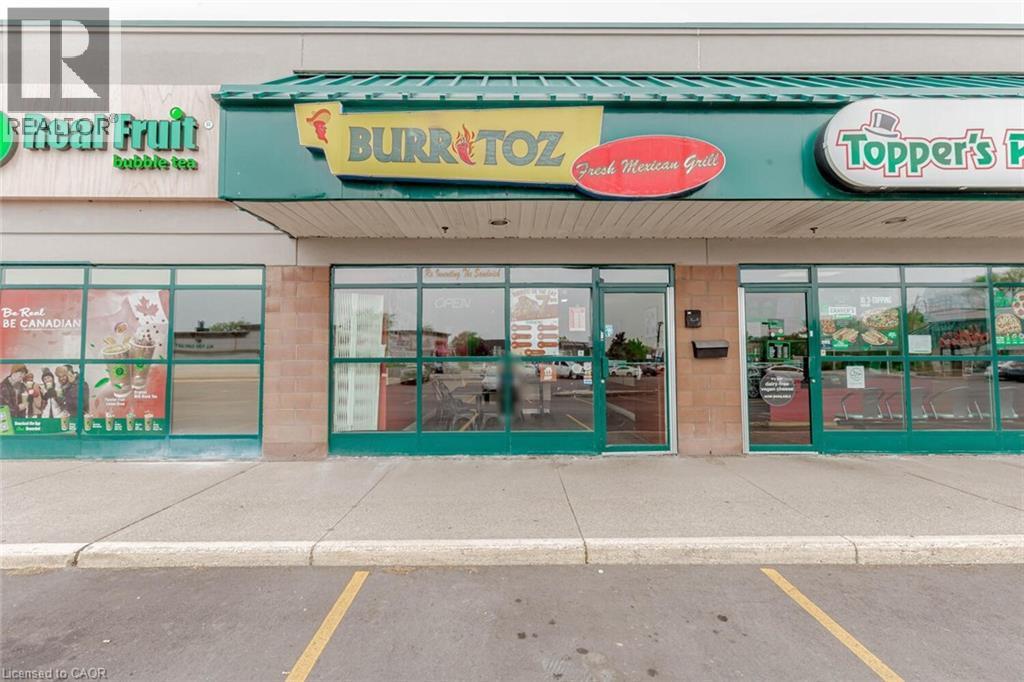
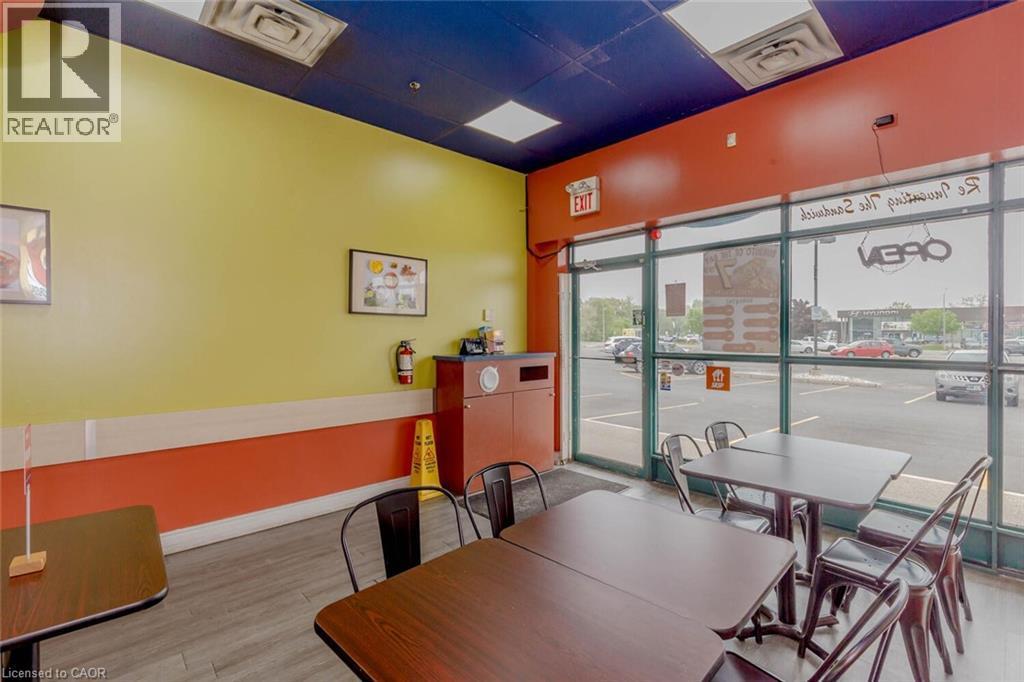
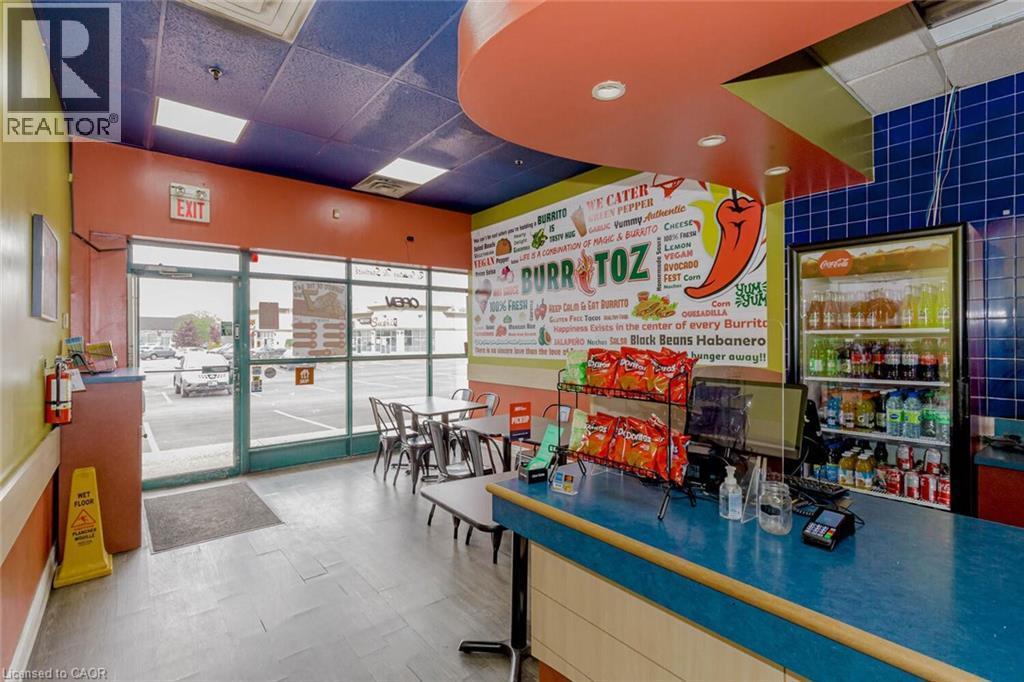
Retail storefront featuring a bright exterior sign and expansive front windows - 1035 Brant Street Unit# 1C, Burlington, ON
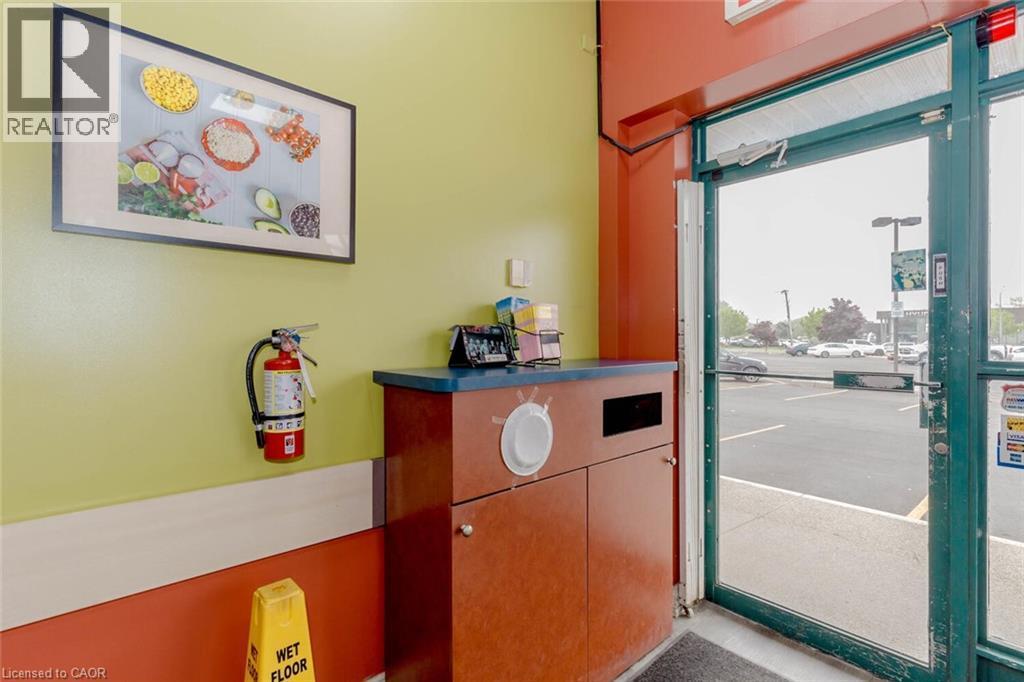
Image quality insufficient for description - 1035 Brant Street Unit# 1C, Burlington, ON
1035 Brant Street Unit# 1C, Burlington, ON
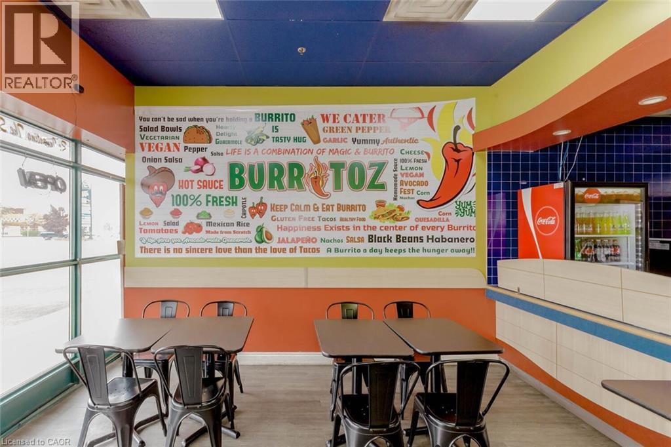
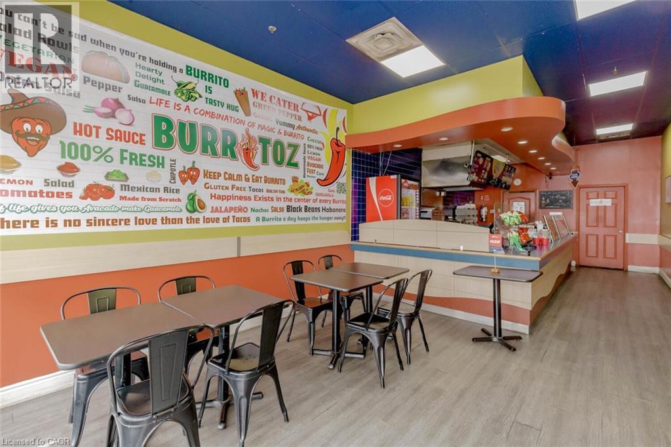
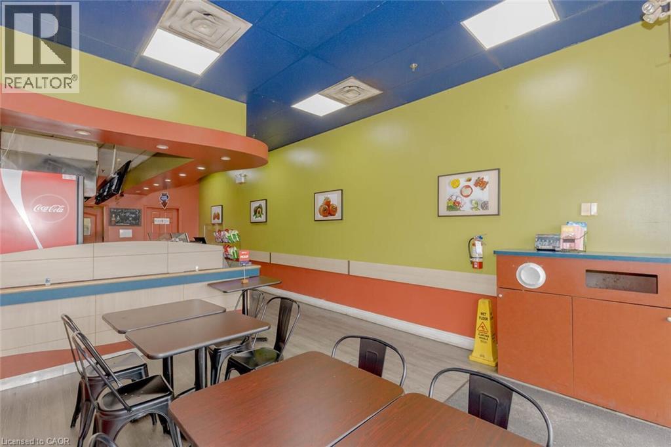
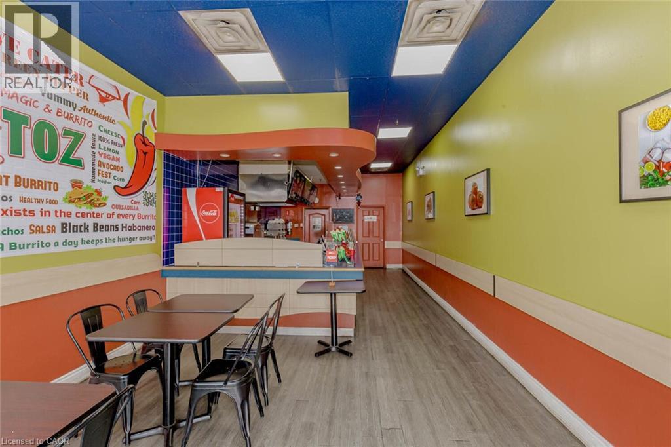
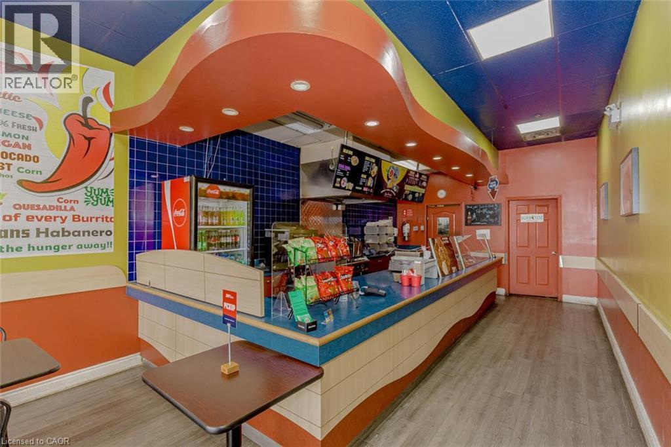
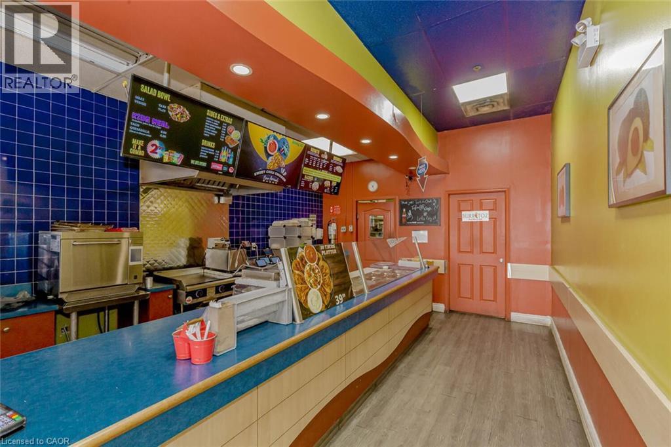
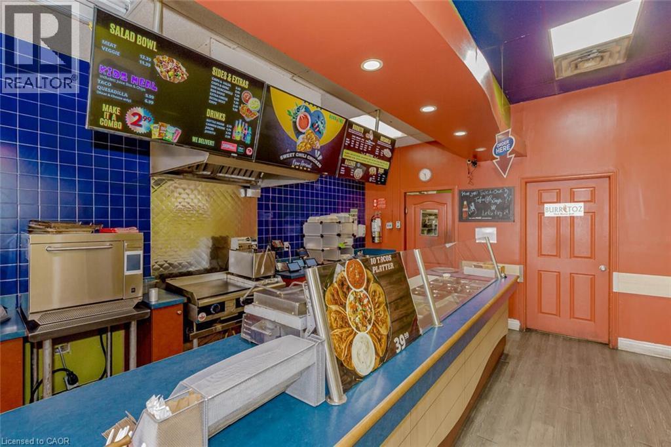
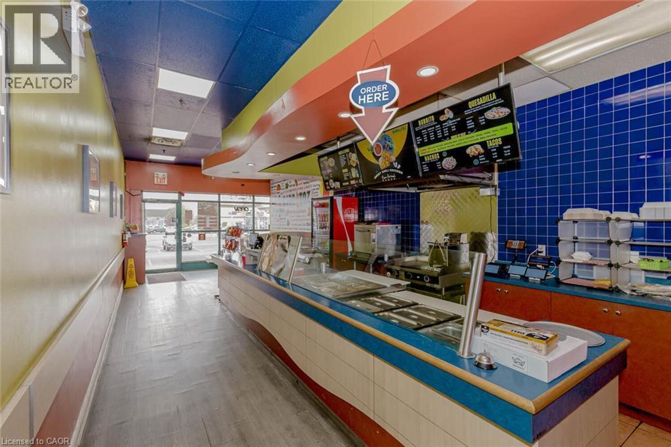
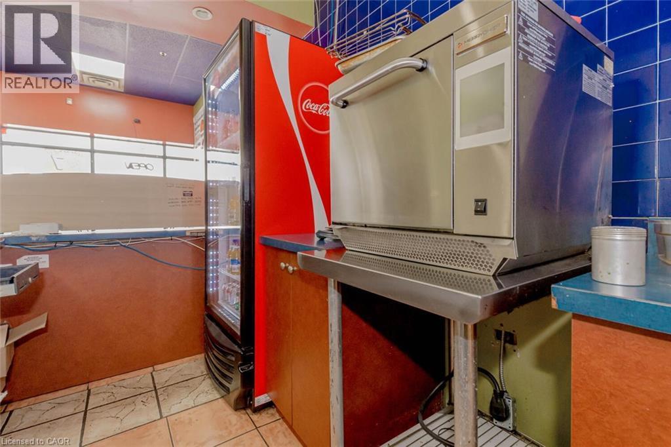
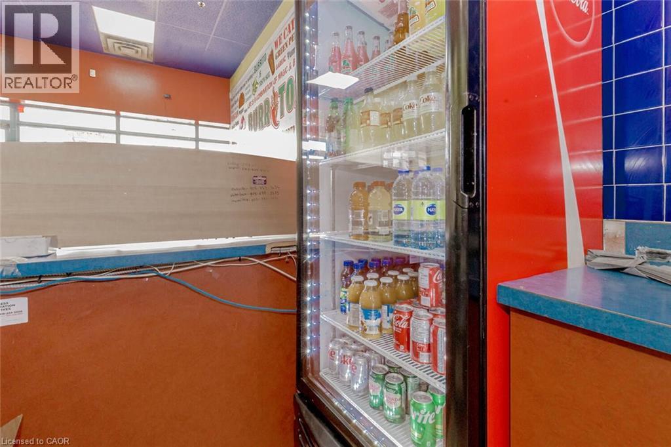
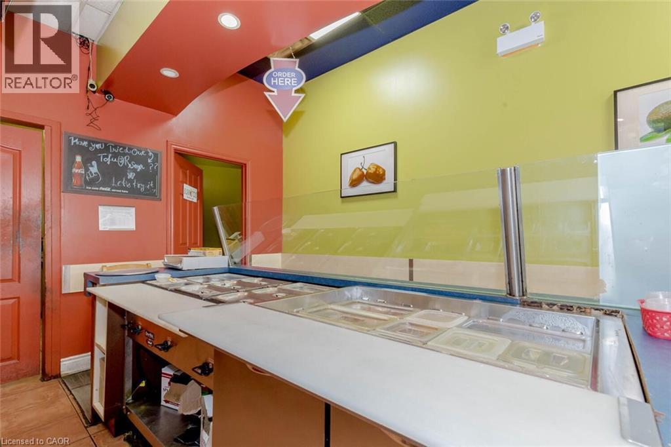
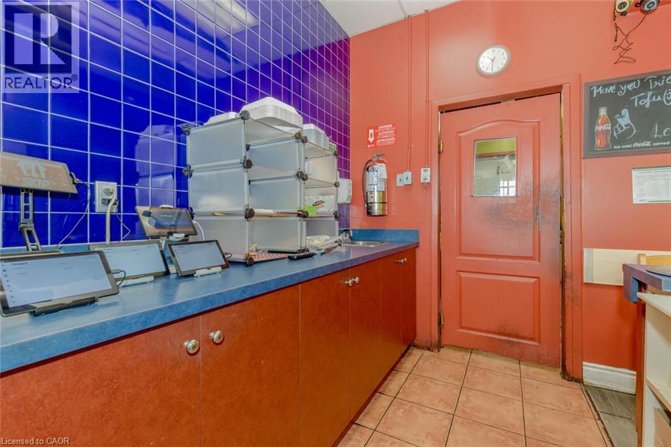
Commercial serving counter with a blue countertop, light wood paneling, and a blue tile backsplash - 1035 Brant Street Unit# 1C, Burlington, ON
Service counter with blue surfacing and light wood-finish trim - 1035 Brant Street Unit# 1C, Burlington, ON
1035 Brant Street Unit# 1C, Burlington, ON
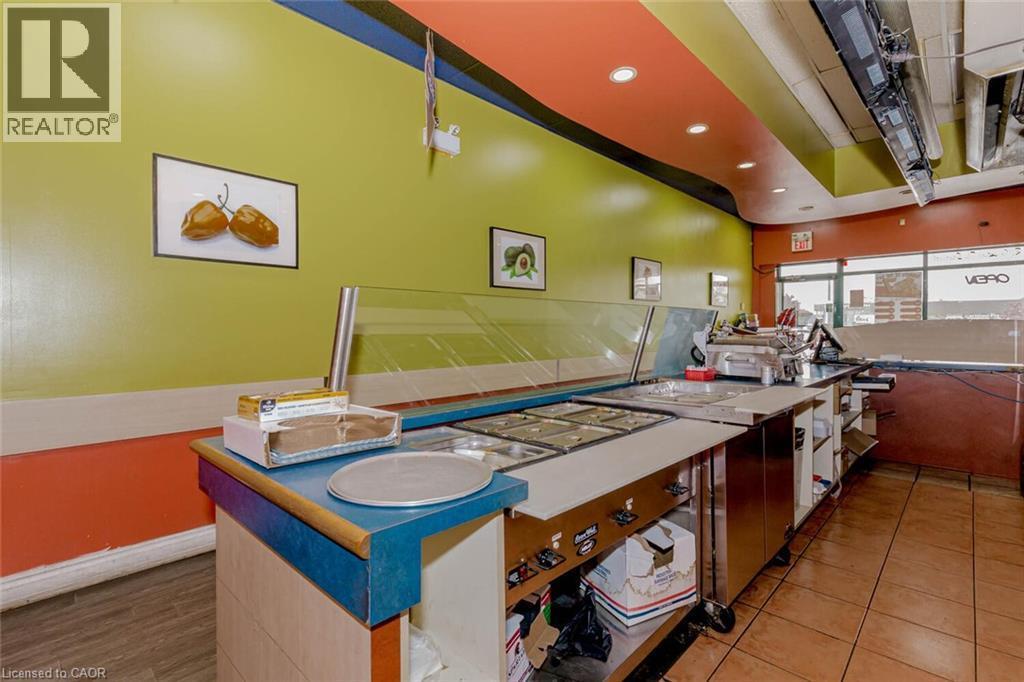
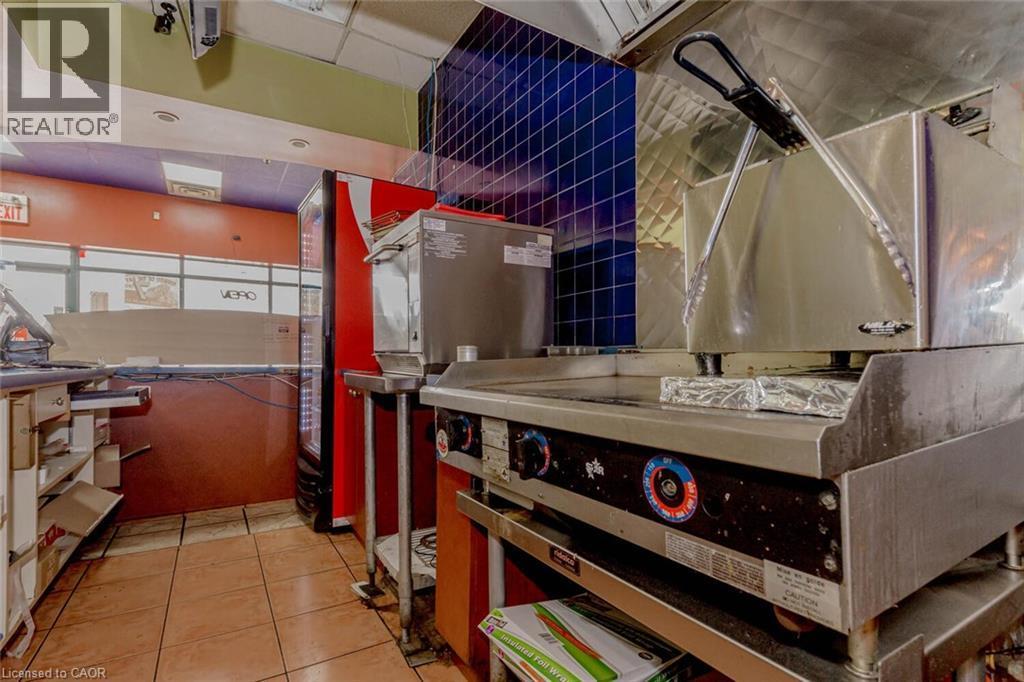
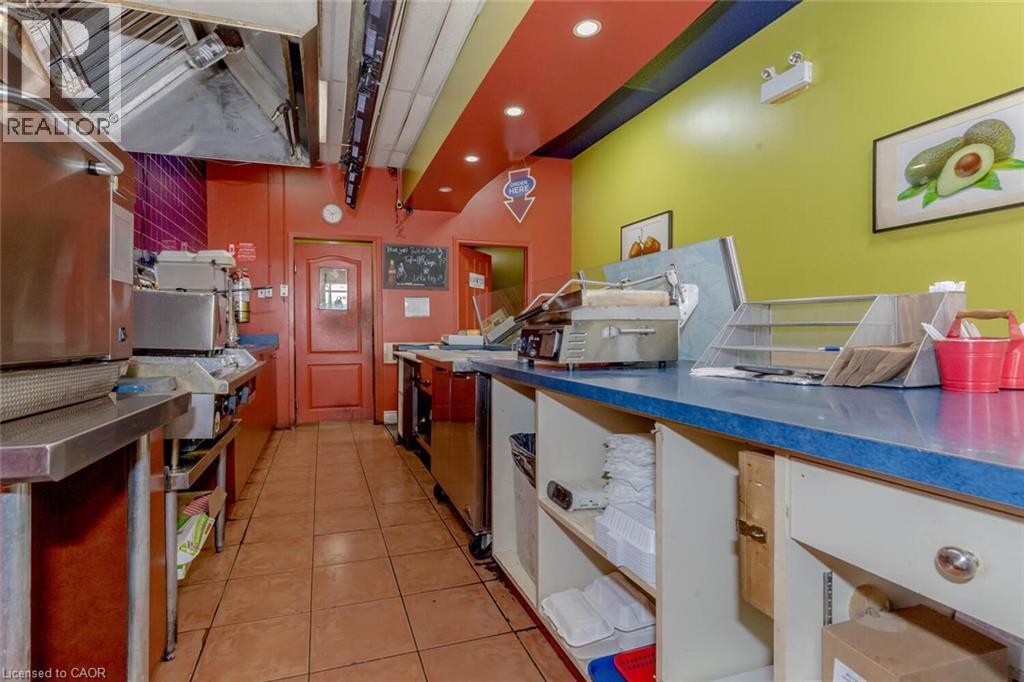
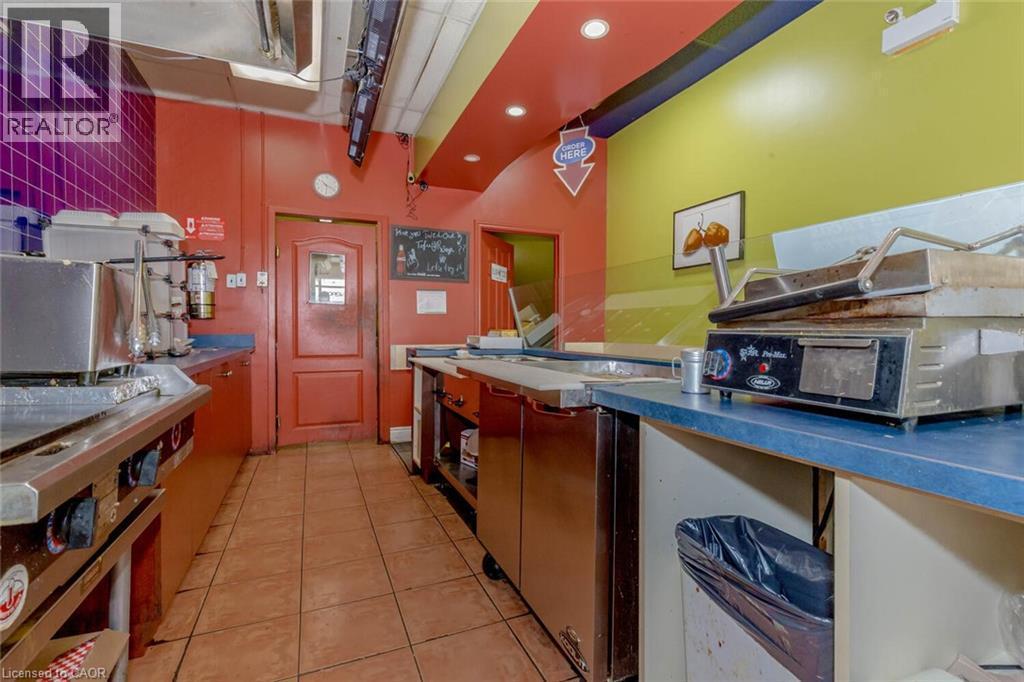
Commercial kitchen space featuring stainless steel preparation counters, tiled flooring, and recessed lighting - 1035 Brant Street Unit# 1C, Burlington, ON
1035 Brant Street Unit# 1C, Burlington, ON
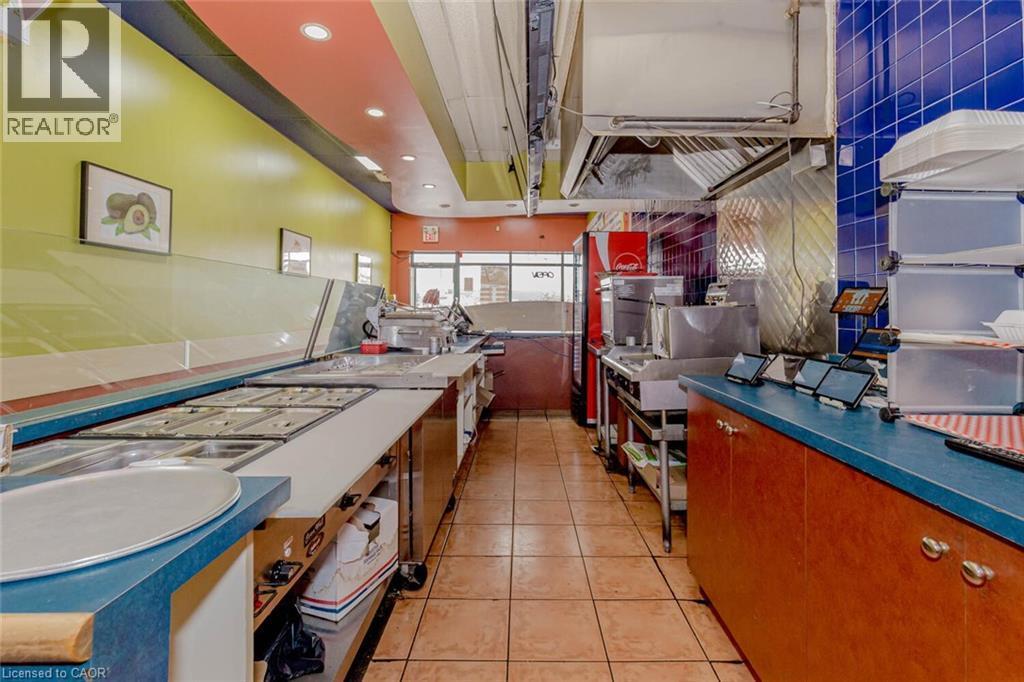
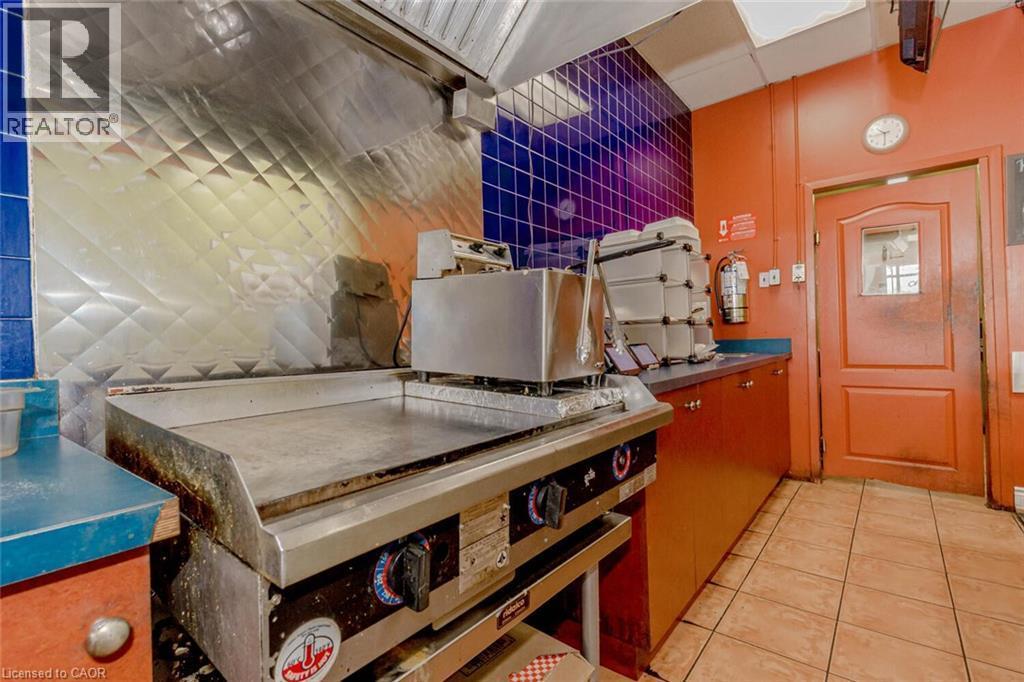
Commercial kitchen with a stainless steel griddle and diamond plate backsplash - 1035 Brant Street Unit# 1C, Burlington, ON
1035 Brant Street Unit# 1C, Burlington, ON
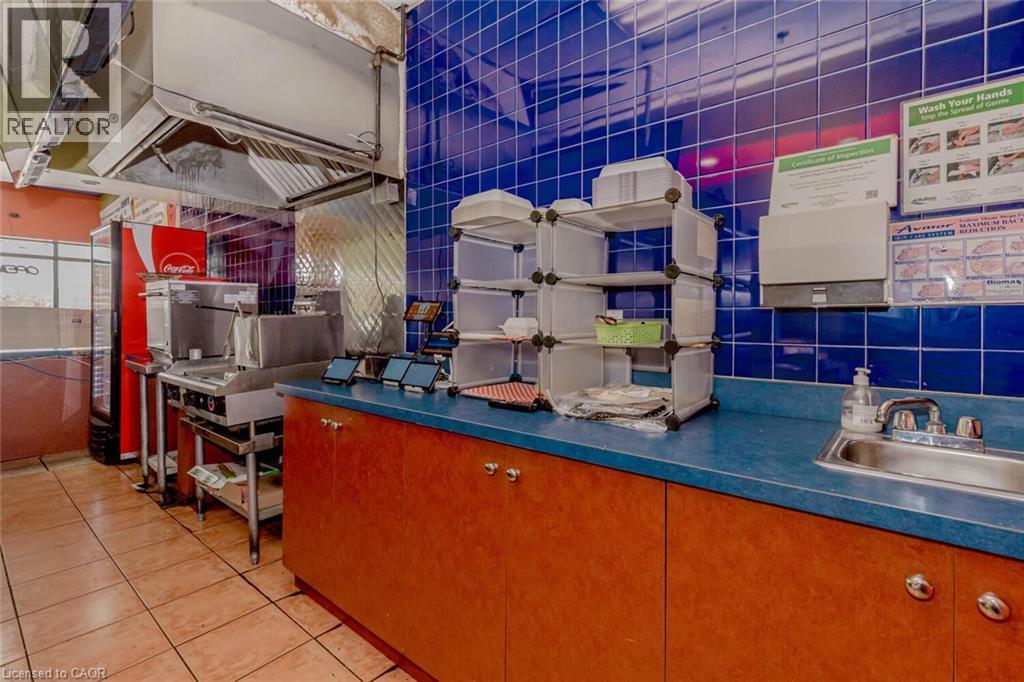
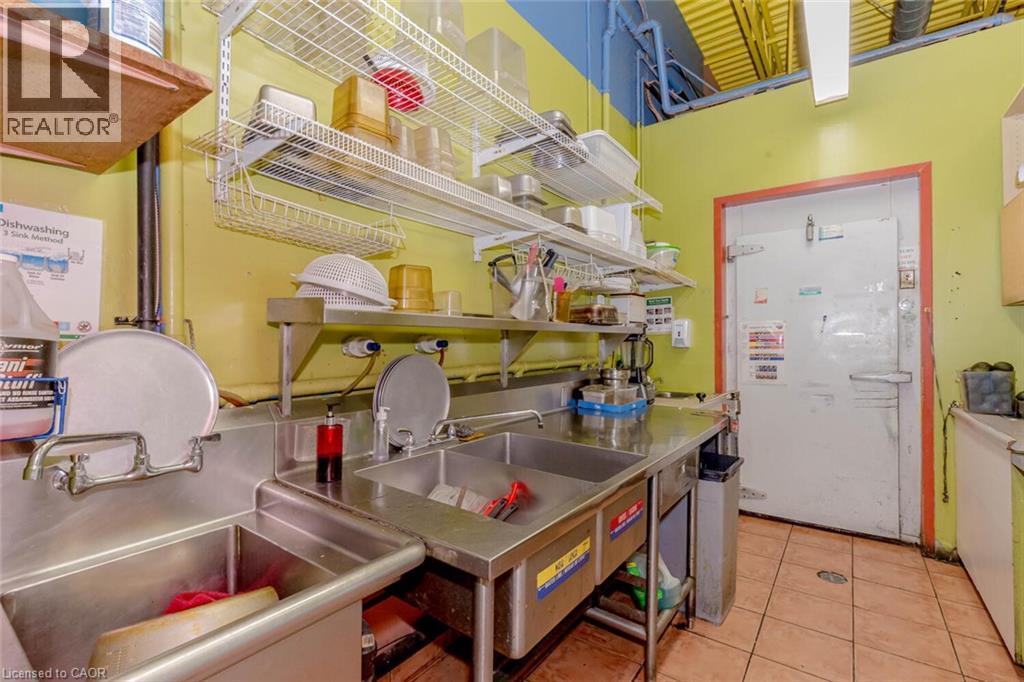
Stainless steel three-basin sink with an integrated countertop, complemented by overhead wire shelving - 1035 Brant Street Unit# 1C, Burlington, ON
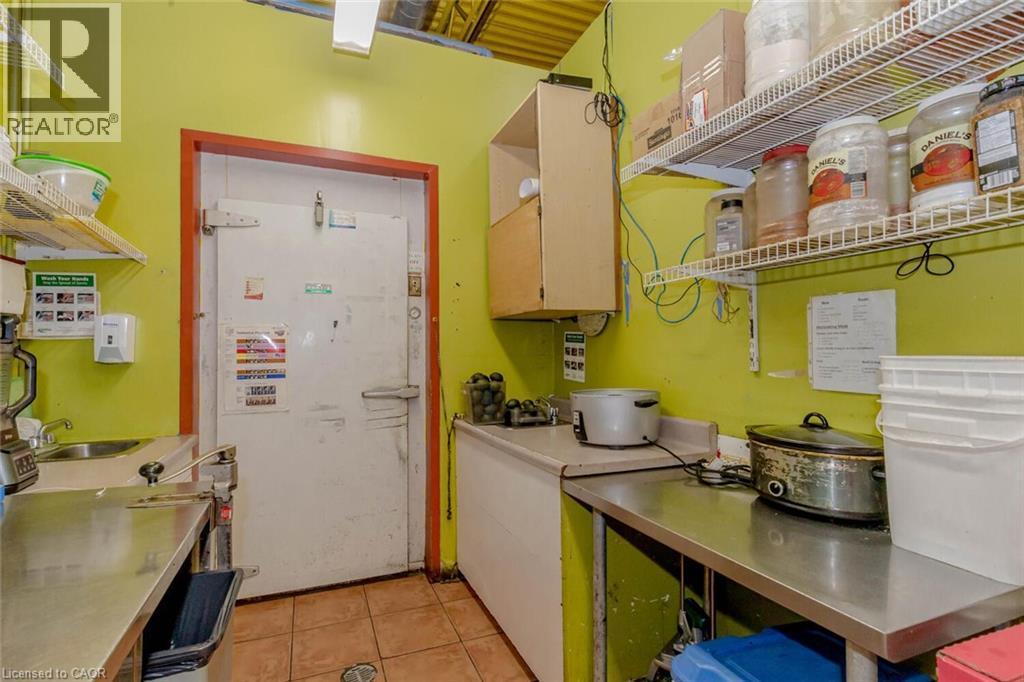
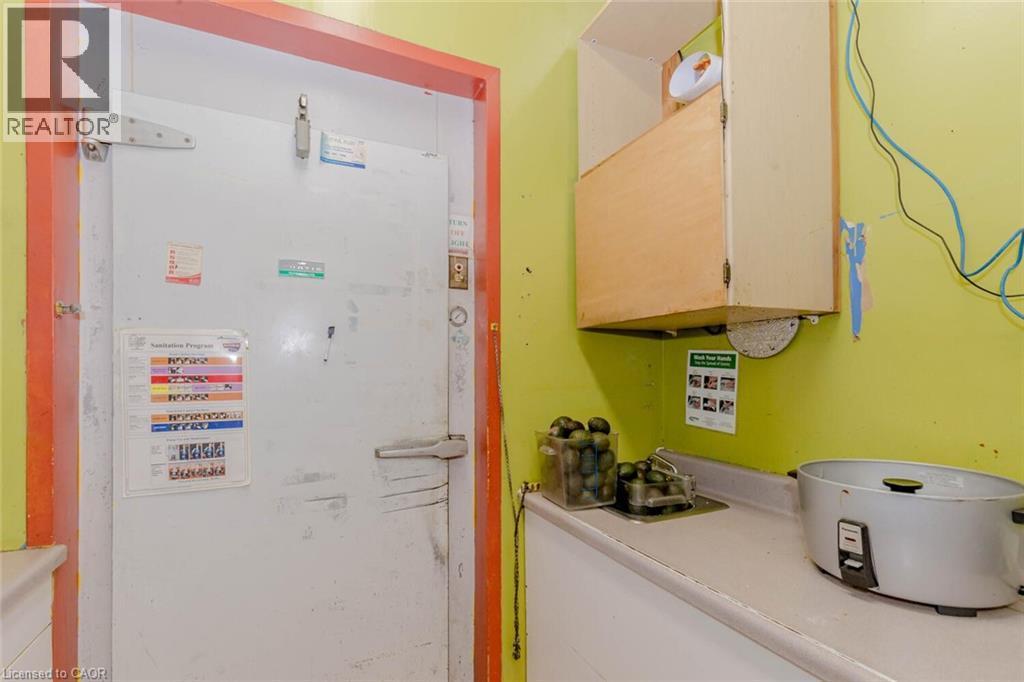
Commercial kitchen space featuring a large walk-in cooler, extensive stainless steel counters, and durable tile flooring - 1035 Brant Street Unit# 1C, Burlington, ON
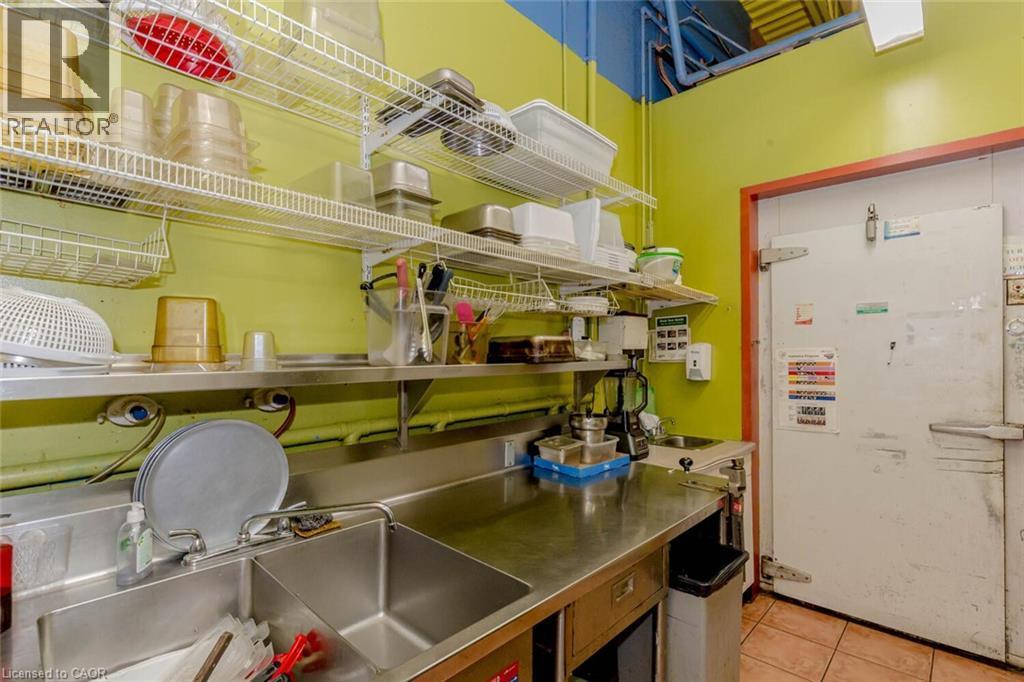
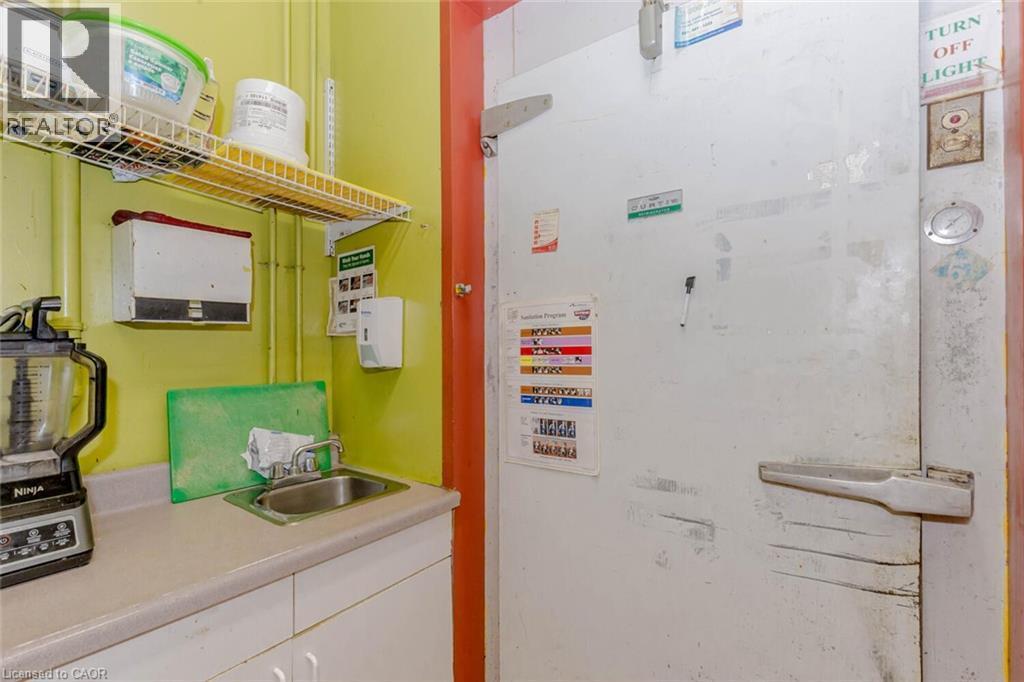
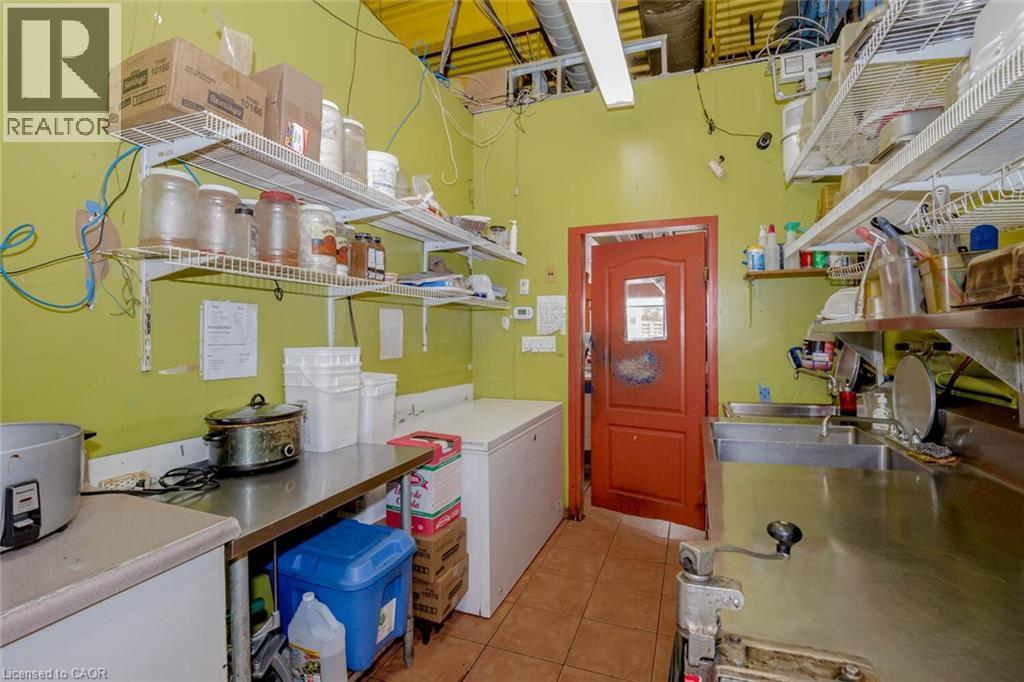
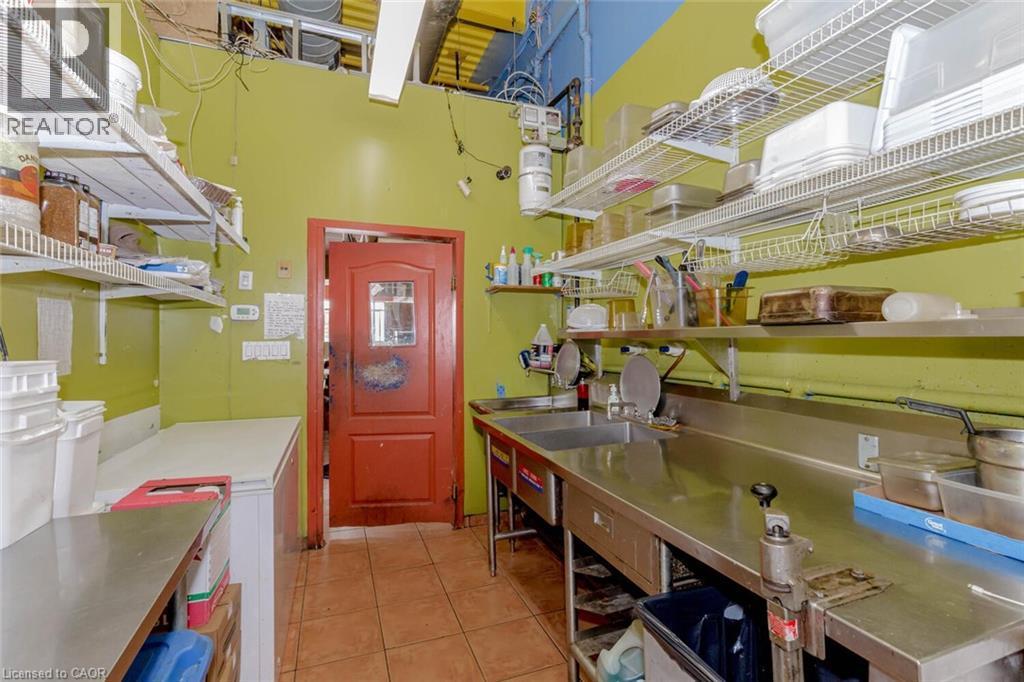
Commercial kitchen area featuring stainless steel countertops, a dual-basin sink, and commercial-grade shelving - 1035 Brant Street Unit# 1C, Burlington, ON
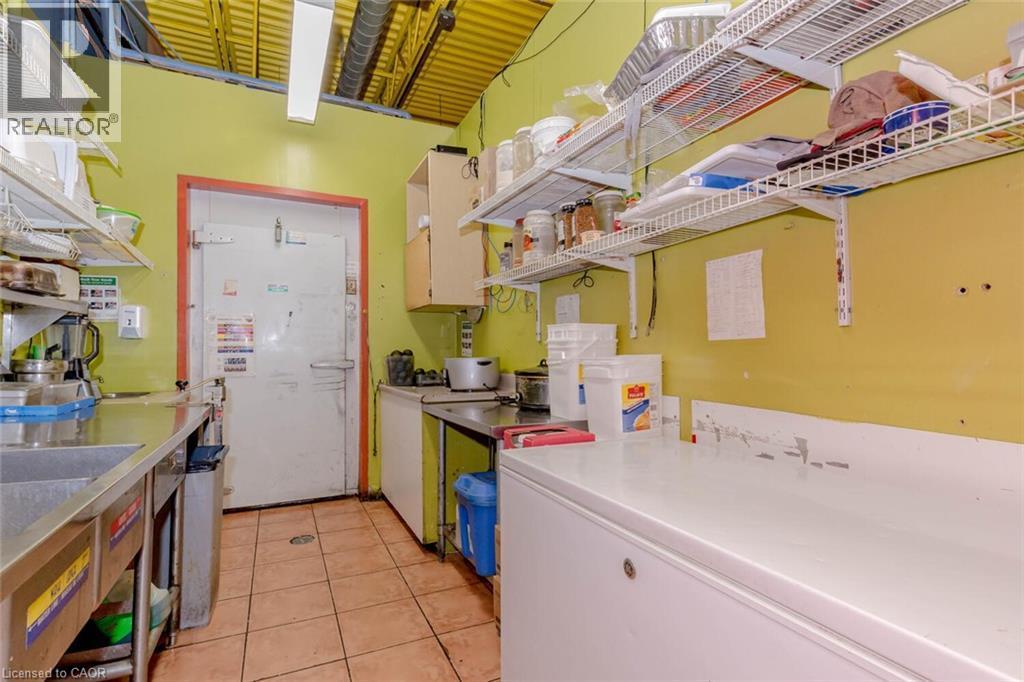
Commercial kitchen space featuring a walk-in cooler, stainless steel workstations, tiled flooring, wood-finish upper cabinetry, and wire shelving - 1035 Brant Street Unit# 1C, Burlington, ON
1035 Brant Street Unit# 1C, Burlington, ON
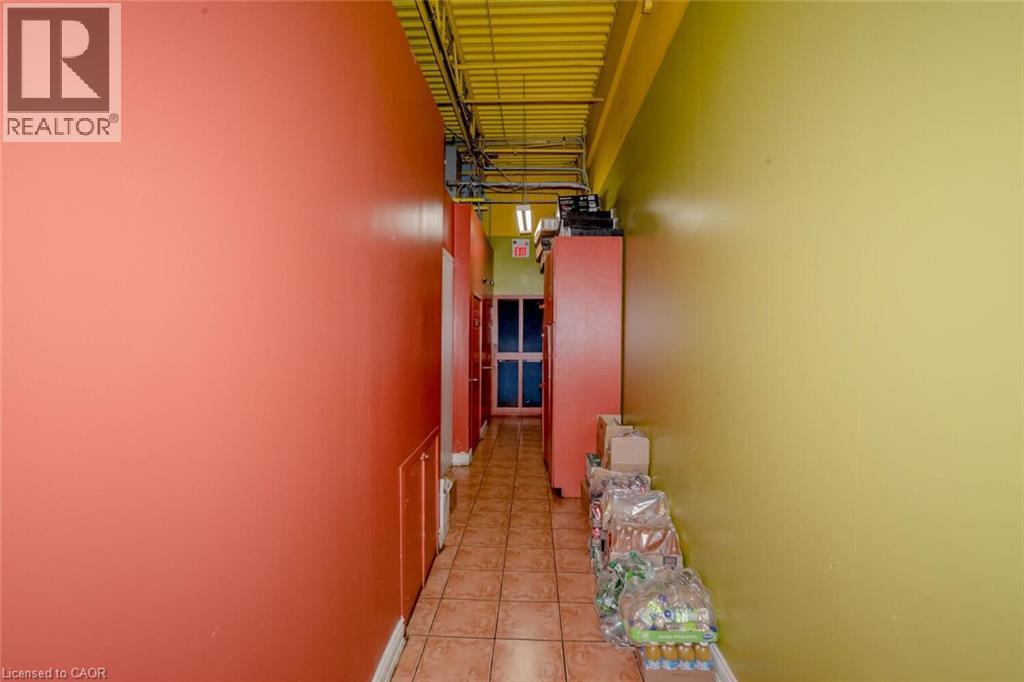
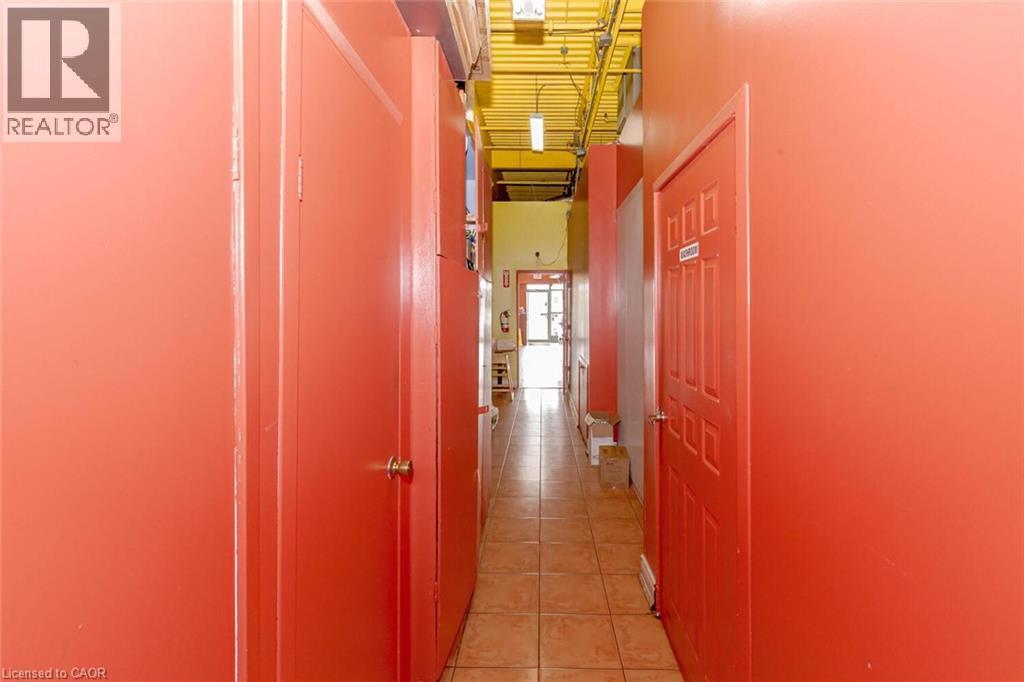
Corridor featuring terracotta-toned tile flooring and exposed ceiling infrastructure - 1035 Brant Street Unit# 1C, Burlington, ON
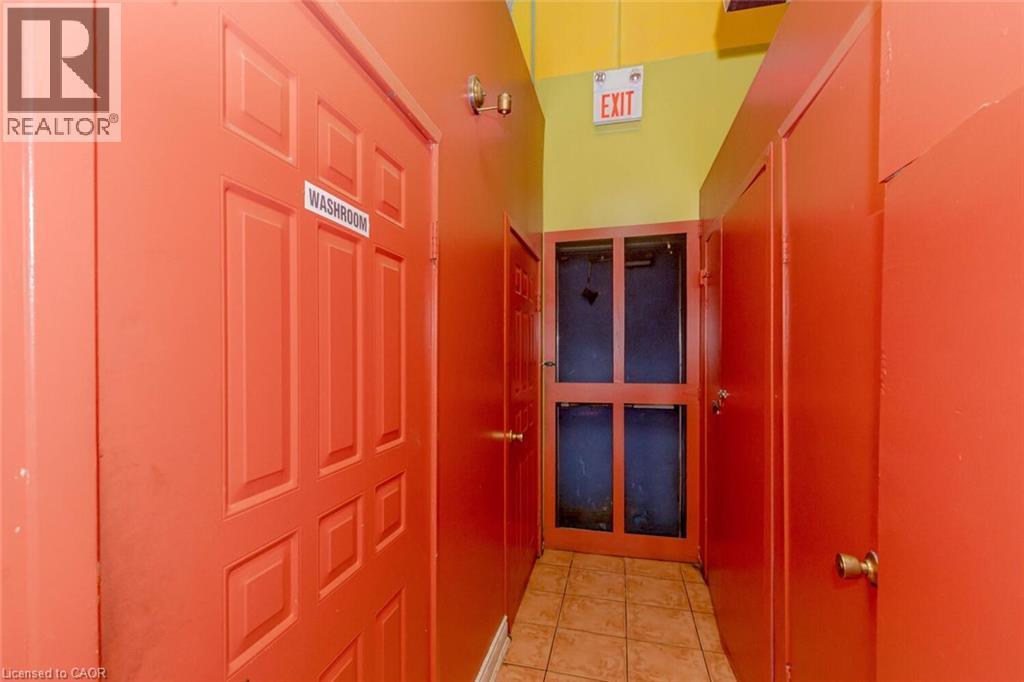
Corridor featuring a tiled floor, painted panel doors, and a wood-framed glass door at the end - 1035 Brant Street Unit# 1C, Burlington, ON
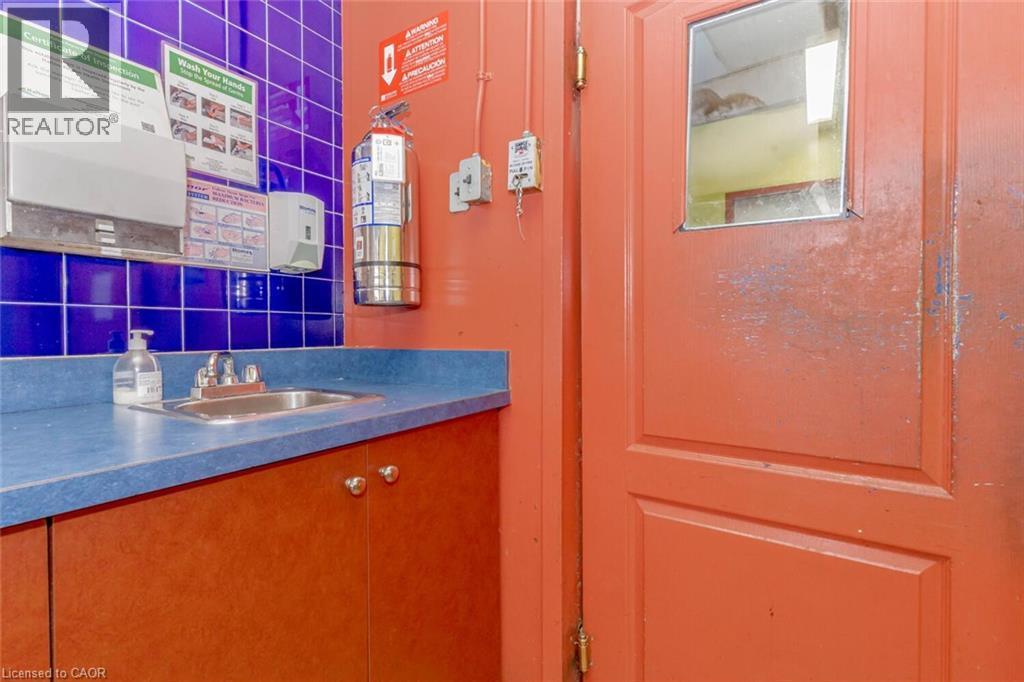
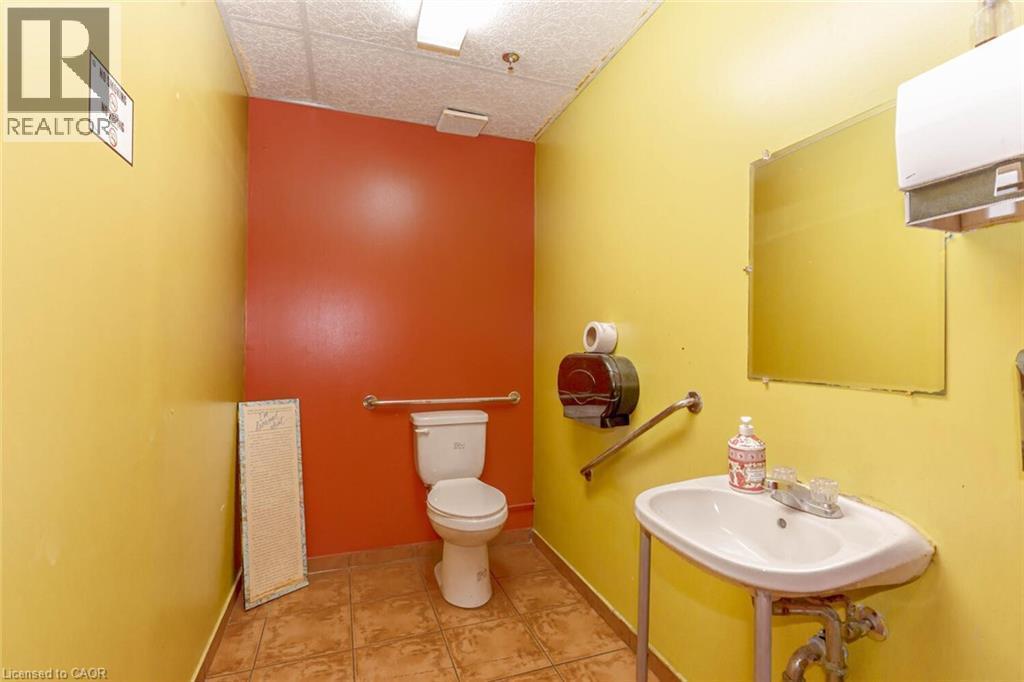
Restroom with a wall-mounted sink, a toilet, and grab bars - 1035 Brant Street Unit# 1C, Burlington, ON
Hallway with tile flooring, exposed ceiling infrastructure, fluorescent lighting, and multiple panel doors - 1035 Brant Street Unit# 1C, Burlington, ON
Retail storefront featuring a bright exterior sign and expansive front windows - 1035 Brant Street Unit# 1C, Burlington, ON
Image quality insufficient for description - 1035 Brant Street Unit# 1C, Burlington, ON
1035 Brant Street Unit# 1C, Burlington, ON
Commercial serving counter with a blue countertop, light wood paneling, and a blue tile backsplash - 1035 Brant Street Unit# 1C, Burlington, ON
Service counter with blue surfacing and light wood-finish trim - 1035 Brant Street Unit# 1C, Burlington, ON
1035 Brant Street Unit# 1C, Burlington, ON
Commercial kitchen space featuring stainless steel preparation counters, tiled flooring, and recessed lighting - 1035 Brant Street Unit# 1C, Burlington, ON
1035 Brant Street Unit# 1C, Burlington, ON
Commercial kitchen with a stainless steel griddle and diamond plate backsplash - 1035 Brant Street Unit# 1C, Burlington, ON
1035 Brant Street Unit# 1C, Burlington, ON
Stainless steel three-basin sink with an integrated countertop, complemented by overhead wire shelving - 1035 Brant Street Unit# 1C, Burlington, ON
Commercial kitchen space featuring a large walk-in cooler, extensive stainless steel counters, and durable tile flooring - 1035 Brant Street Unit# 1C, Burlington, ON
Commercial kitchen area featuring stainless steel countertops, a dual-basin sink, and commercial-grade shelving - 1035 Brant Street Unit# 1C, Burlington, ON
Commercial kitchen space featuring a walk-in cooler, stainless steel workstations, tiled flooring, wood-finish upper cabinetry, and wire shelving - 1035 Brant Street Unit# 1C, Burlington, ON
1035 Brant Street Unit# 1C, Burlington, ON
Corridor featuring terracotta-toned tile flooring and exposed ceiling infrastructure - 1035 Brant Street Unit# 1C, Burlington, ON
Corridor featuring a tiled floor, painted panel doors, and a wood-framed glass door at the end - 1035 Brant Street Unit# 1C, Burlington, ON
Restroom with a wall-mounted sink, a toilet, and grab bars - 1035 Brant Street Unit# 1C, Burlington, ON
Hallway with tile flooring, exposed ceiling infrastructure, fluorescent lighting, and multiple panel doors - 1035 Brant Street Unit# 1C, Burlington, ON
  • Advertising
1035 BRANT Street Unit# 1C, Burlington, Ontario, L7R 4X6
$99,000

Property Information:

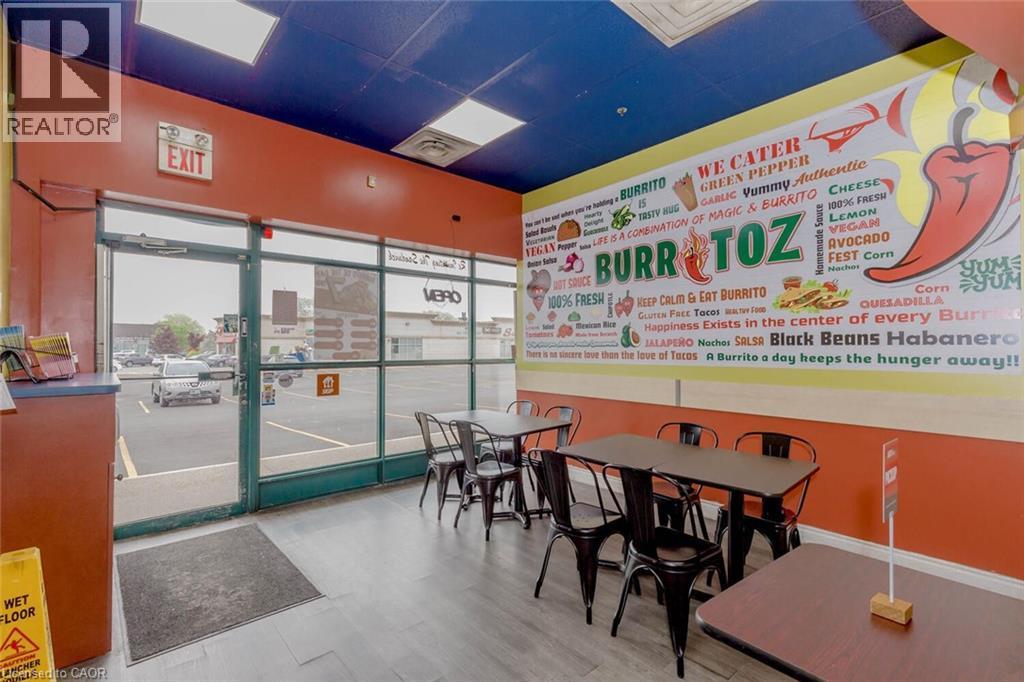
CAN BE CONVERTED INTO DIFFERENT FOOD CONCEPT. BURRITOZ business in Burlington is For Sale. Located at the intersection of Brant St/Plain Rd E. Surrounded by Fully Residential Neighbourhood, Office Buildings, close to Hwy 403, QEW, Schools, Lots of foot traffic, busy area and much more. Great business that with Good Sales, Long Lease and so much opportunity to grow the business even more. Rent: $3407.58/m including TMI & HST, Lease: Existing 4 + 5 years option to renew, Store Area: Approx. 900sqft. (id:27)

Building Features:

  • Style: Business
  • Basement Type: None

Property Features:

  • Property Type: Business
  • Zoning: MXG-5,MXG-6

Courtesy of: HOMELIFE MIRACLE REALTY LTD

REALTOR.ca  

Location of 1035 BRANT Street Unit# 1C, Burlington, Ontario, L7R 4X6

Demographic Information of 1035 BRANT Street Unit# 1C, Burlington, Ontario, L7R 4X6

Life Stage

Young Couples

Employment Type

Mixed

Average Household Income

$117,752.79

Average Number of Children

1.59

Household Population

Household Structure

Age of Population

Education

Education Level

No certificate/diploma/degree

13.6 %

High school certificate or equivalent

29.13 %

Apprenticeship trade certificate/diploma

3.63 %

College/non-university certificate

23.06 %

University certificate (below bachelor)

3.07 %

University Degree

27.5 %

Commuter

Travel To Work

By Car

85.2 %

By Public Transit

8.01 %

By Walking

4.11 %

By Bicycle

0.9 %

By Other Methods

1.78 %

Cultural Diversity

Knowledge of Official Language

Mother Tongue

Building Information

Building Type

Apartments (Low and High Rise)

31.81 %

Houses

68.19 %

Own Vs. Rent