Button CopyPathCircle CloseCircle Left ArrowArrow Down Icon GreyClosecirclecircleBurger
  • Advertising

1 - 567 GUELPH LINE, Burlington, Ontario, L7R 3M5

MLS® # W13215054
Townhouse For Sale In Roseland, Burlington, Ontario
$625,000 QuickQuoteTM: $551K - $739K

3 Beds

2 Baths

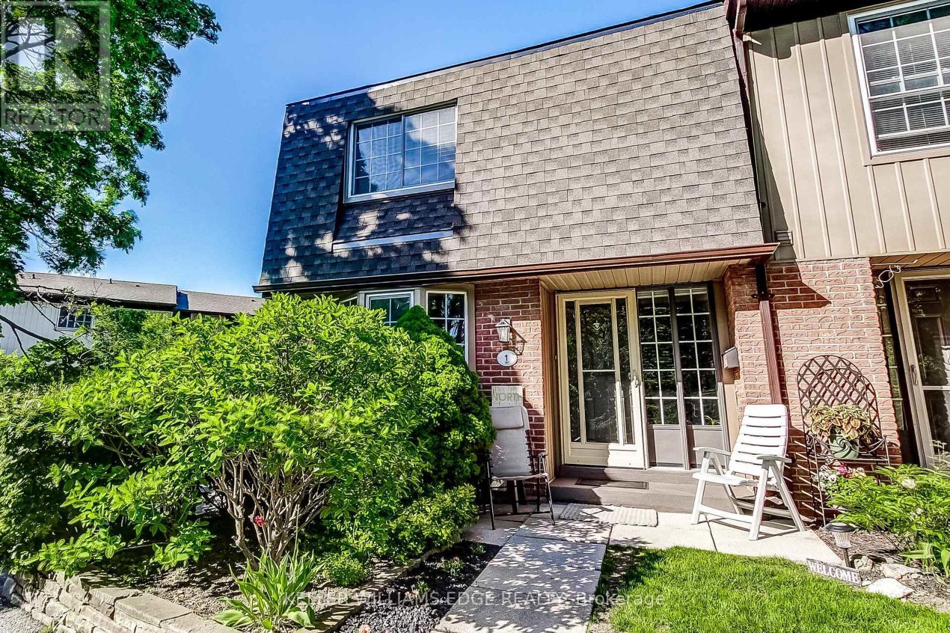
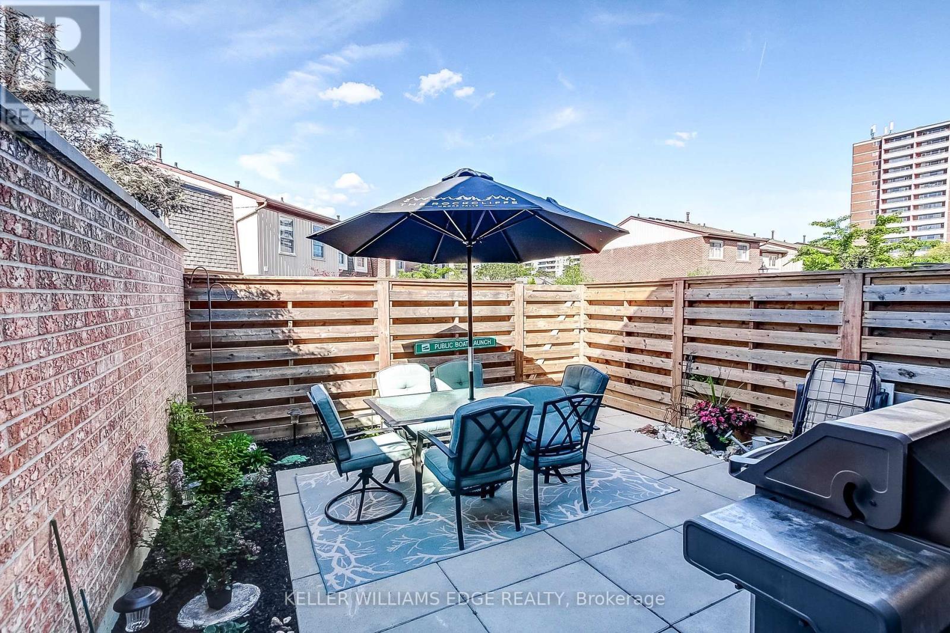
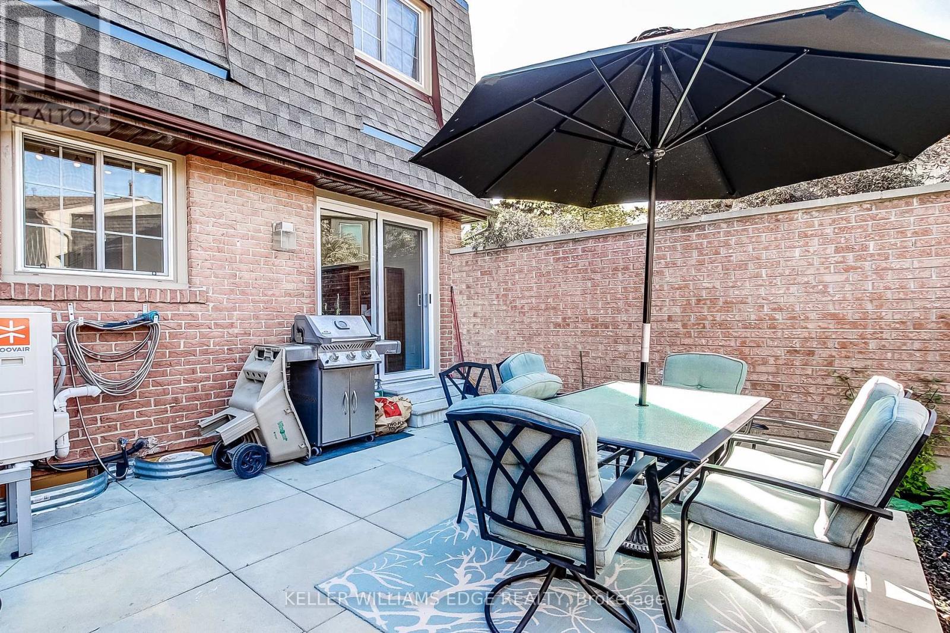
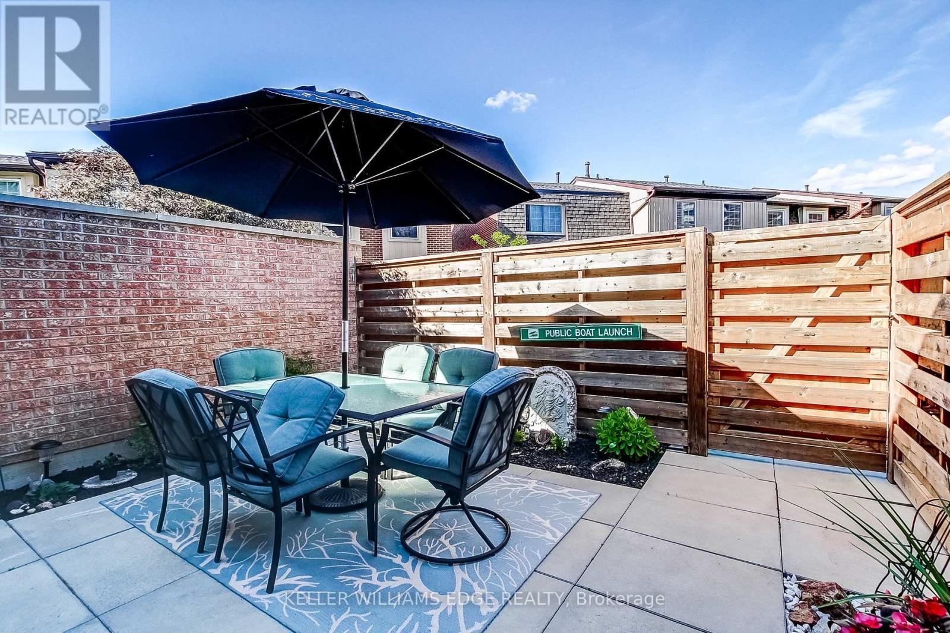
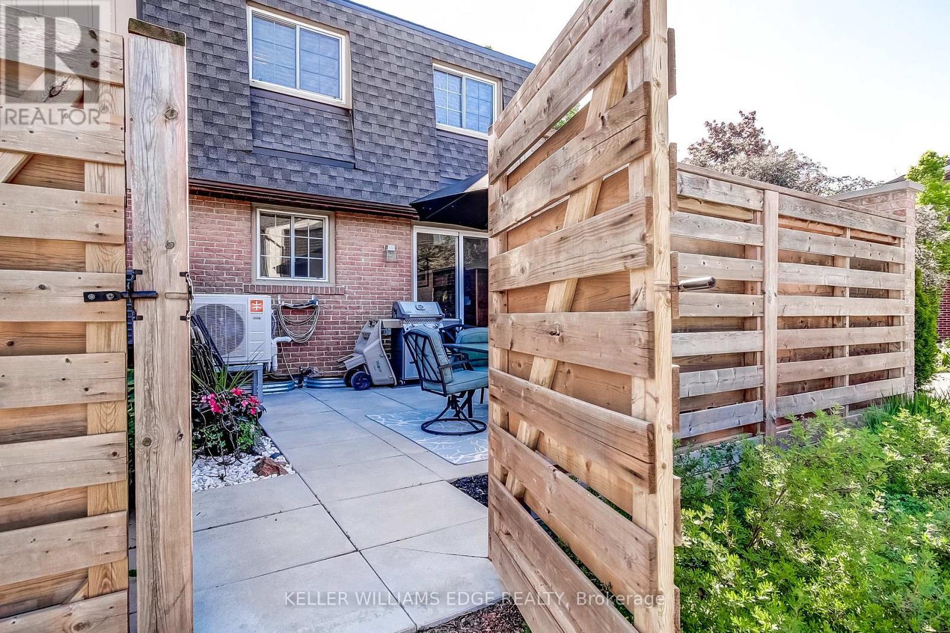
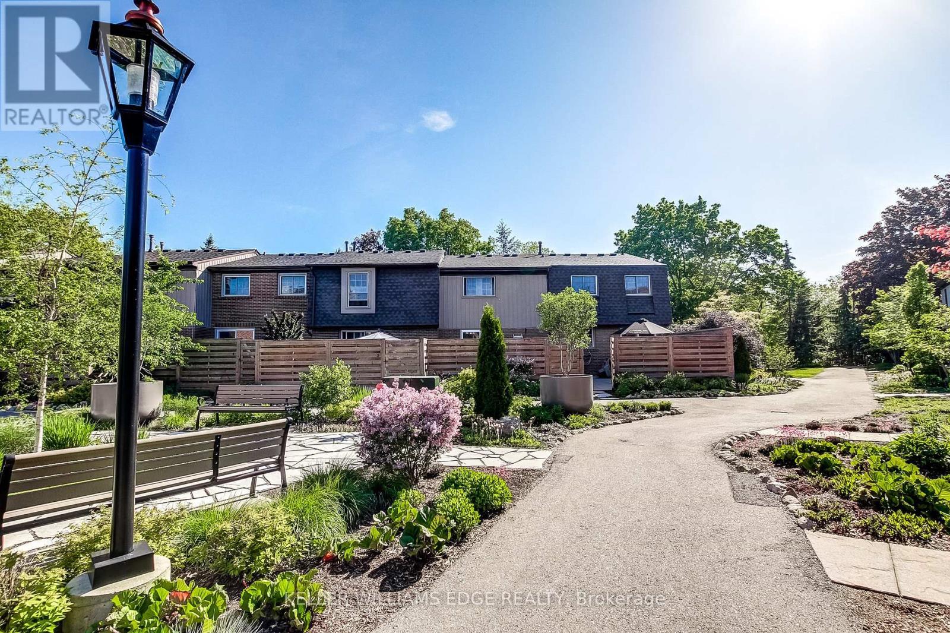
1 - 567 Guelph Line, Burlington, ON - Outdoor
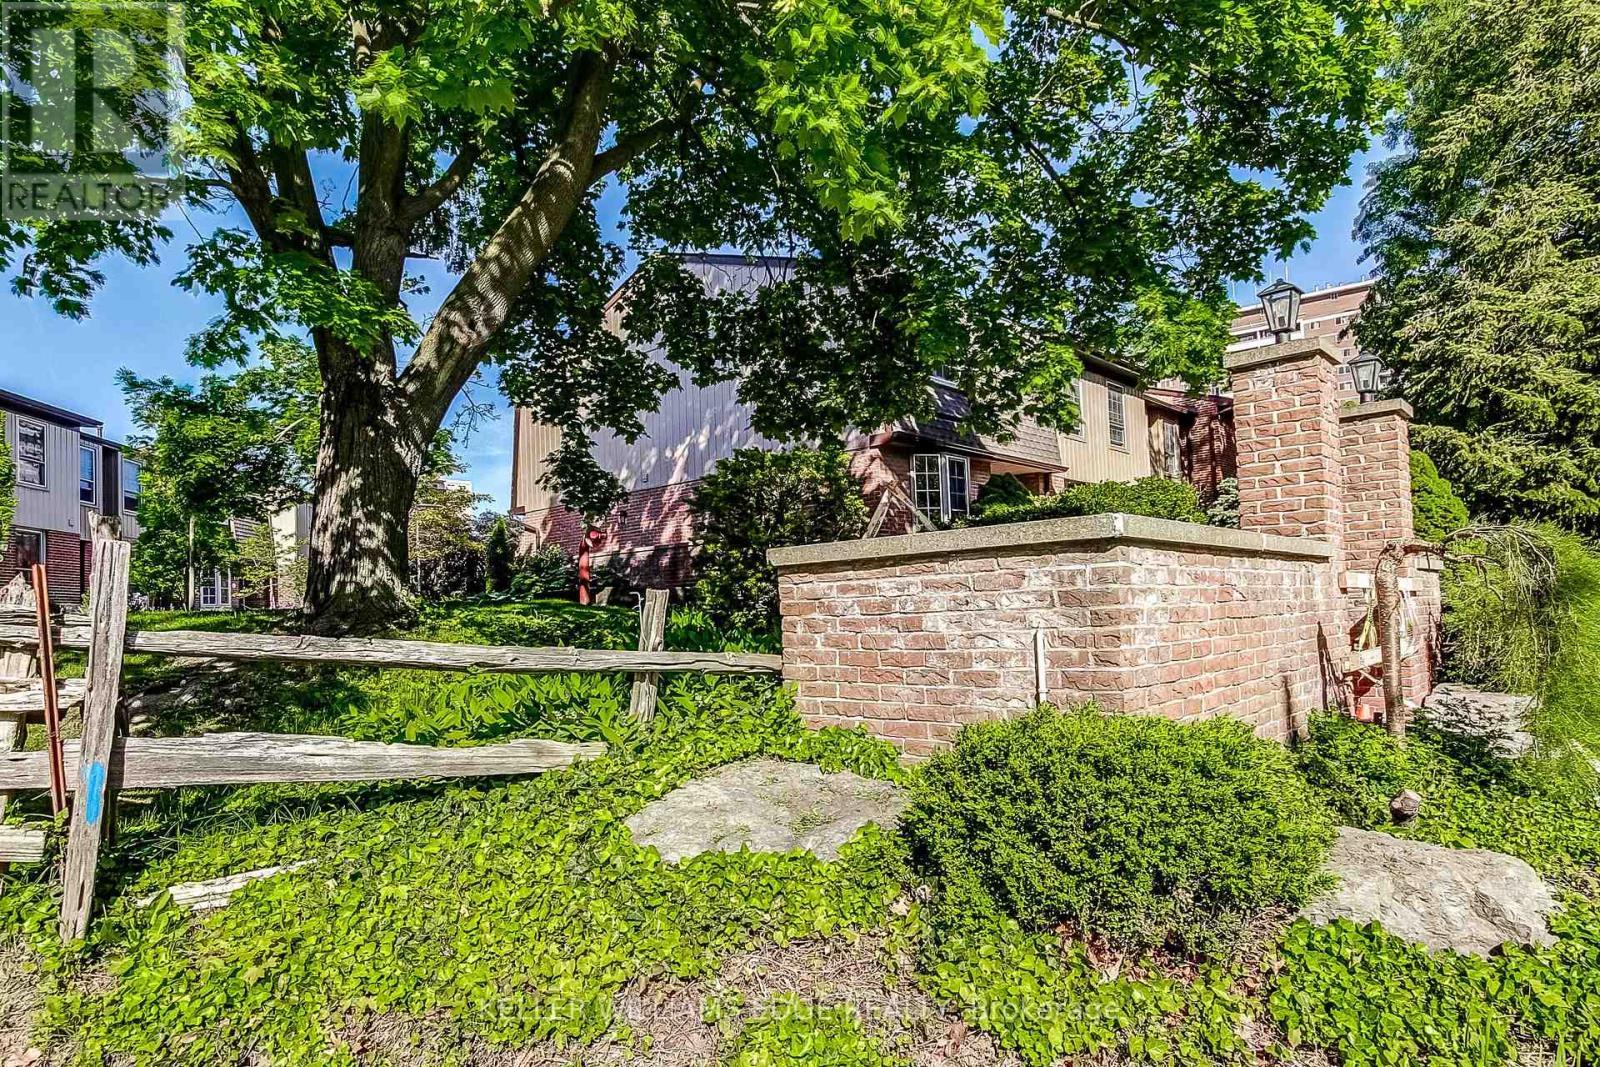
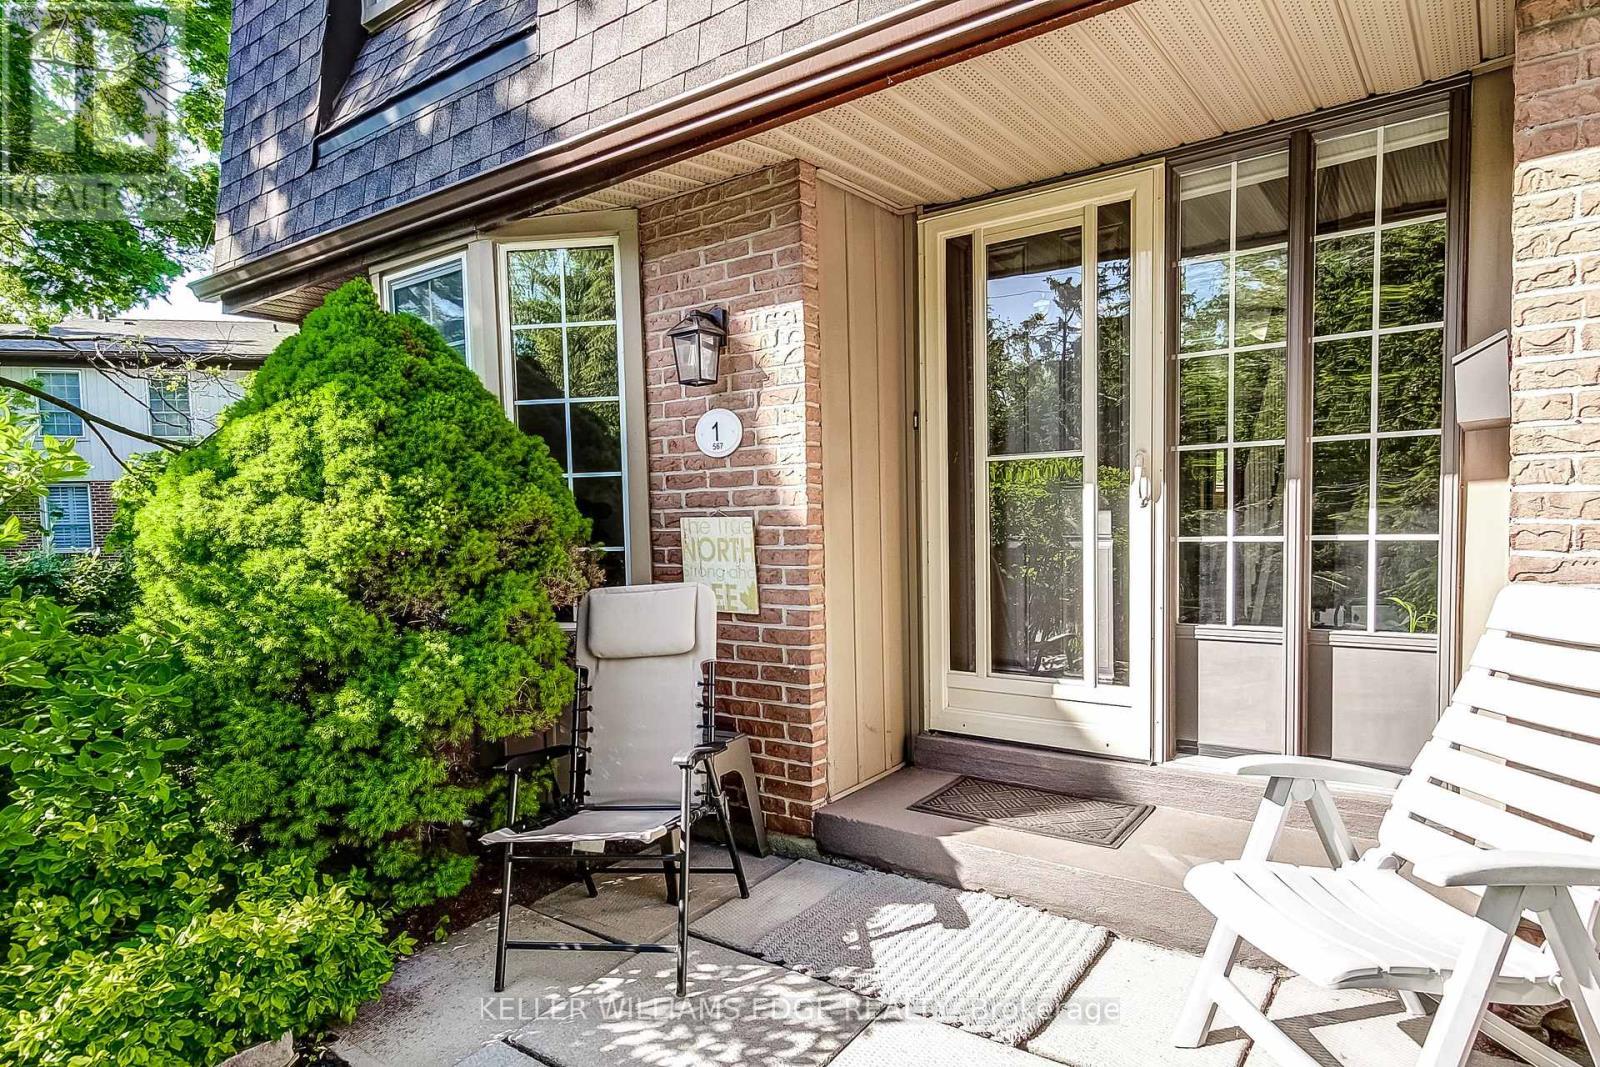
1 - 567 Guelph Line, Burlington, ON - Outdoor With Deck Patio Veranda
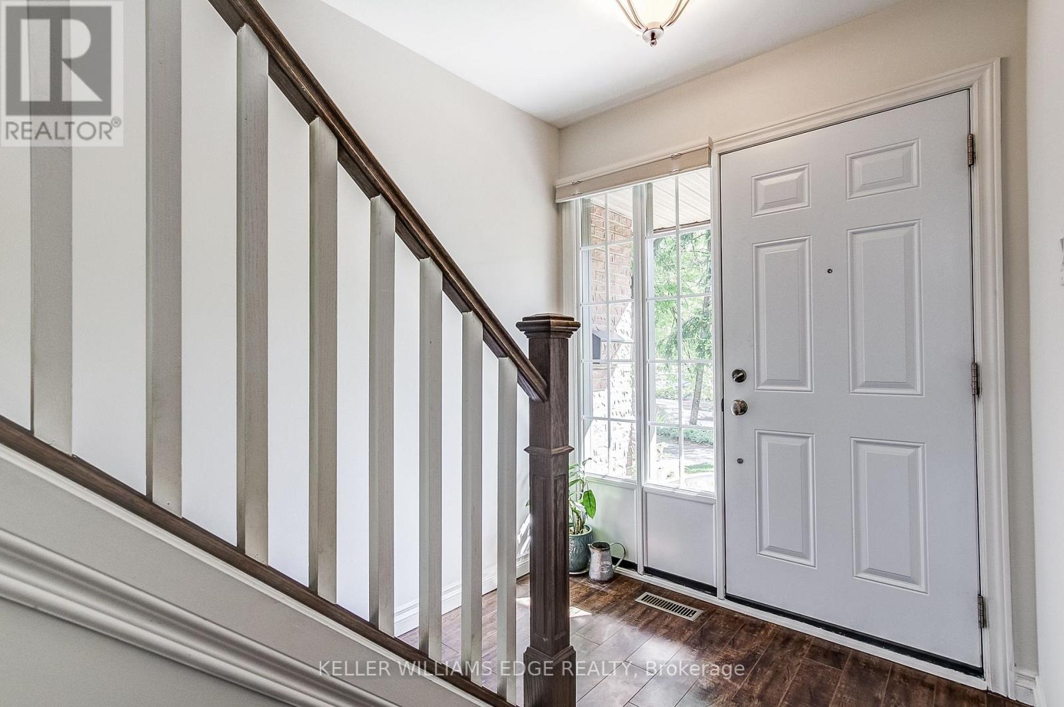
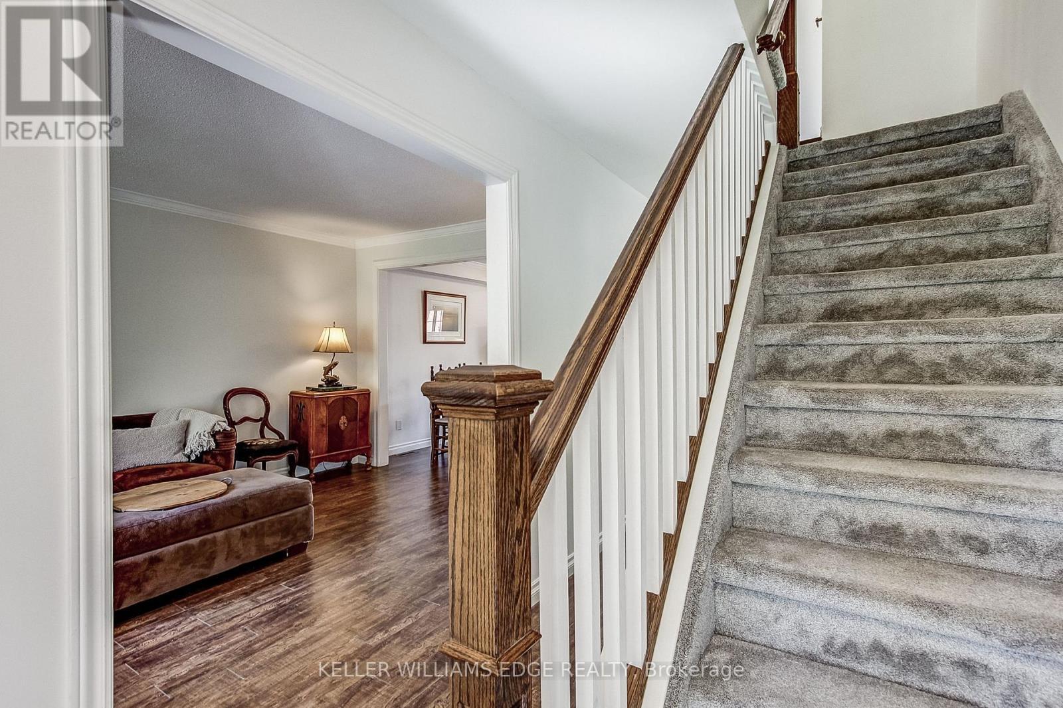
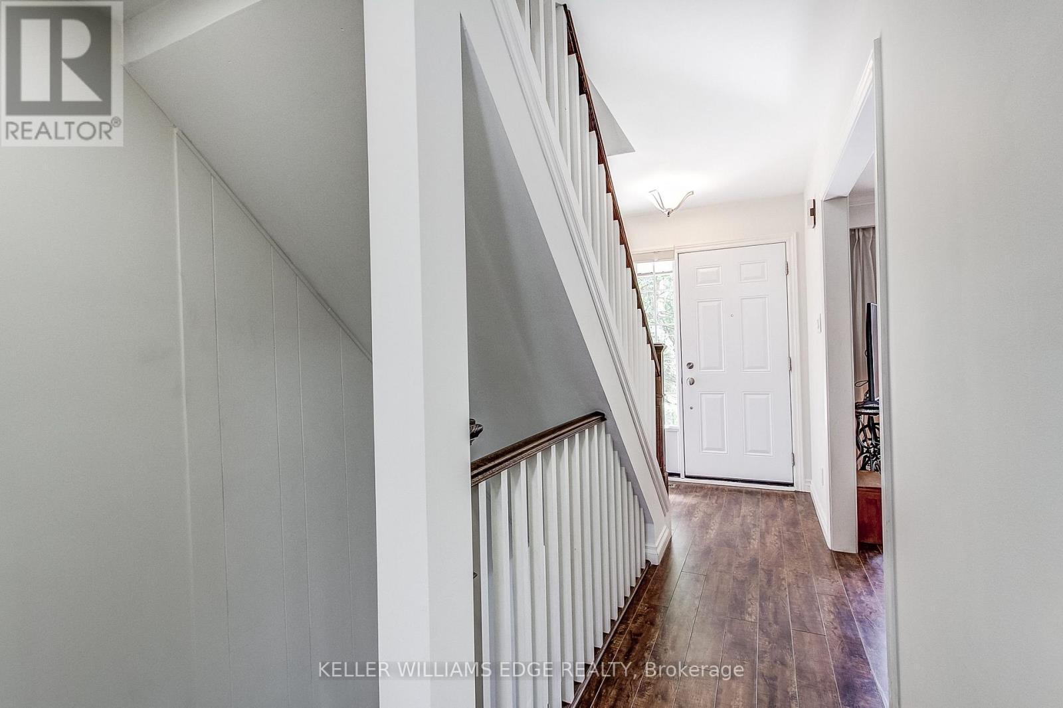
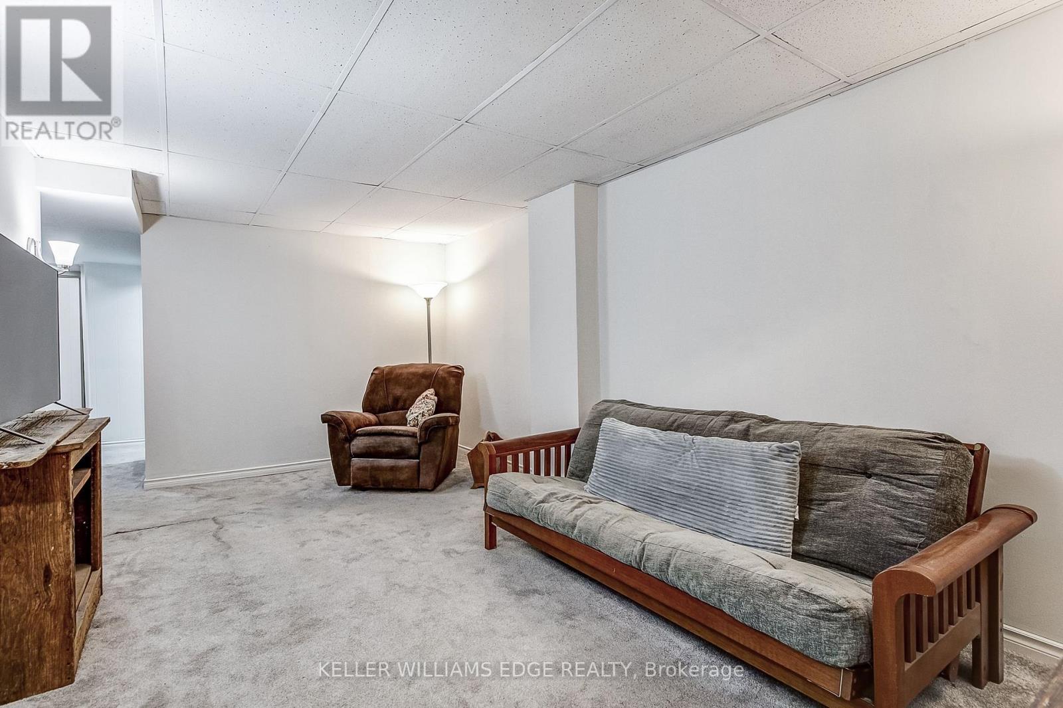
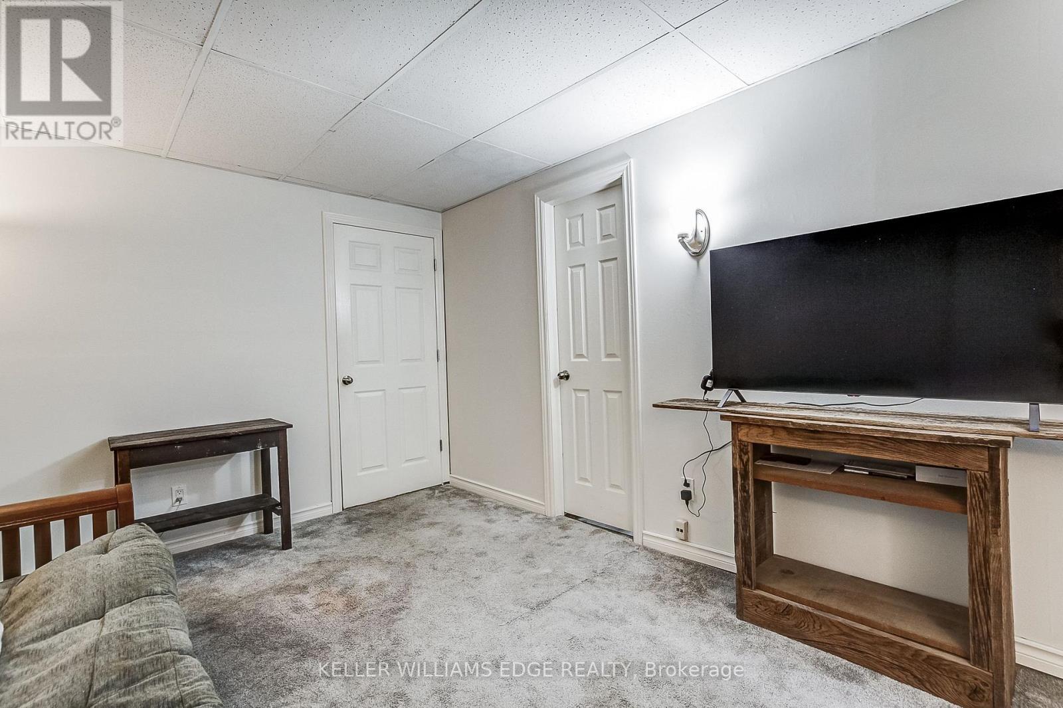
1 - 567 Guelph Line, Burlington, ON - Indoor Photo Showing Other Room
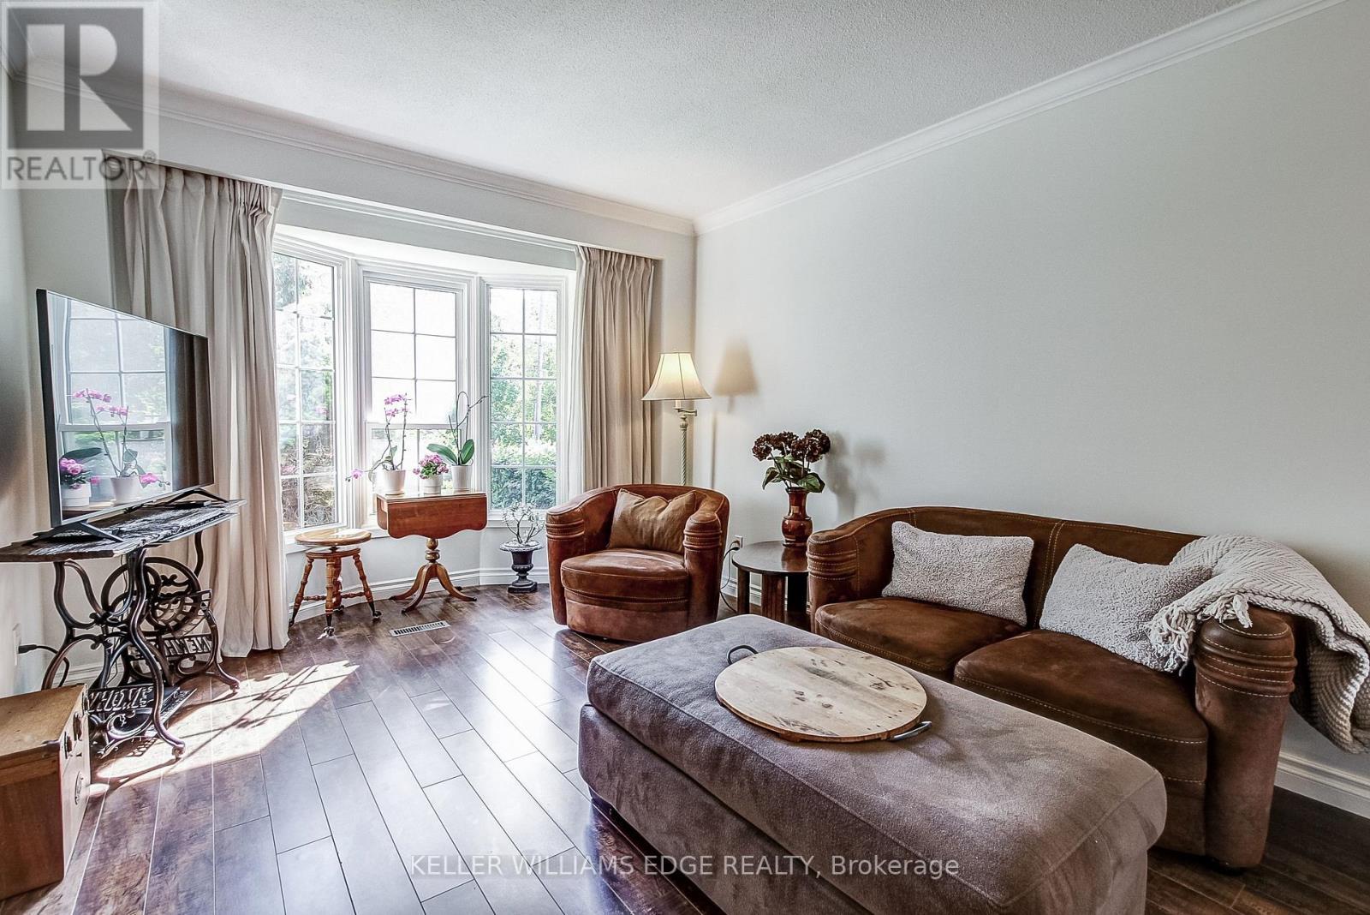
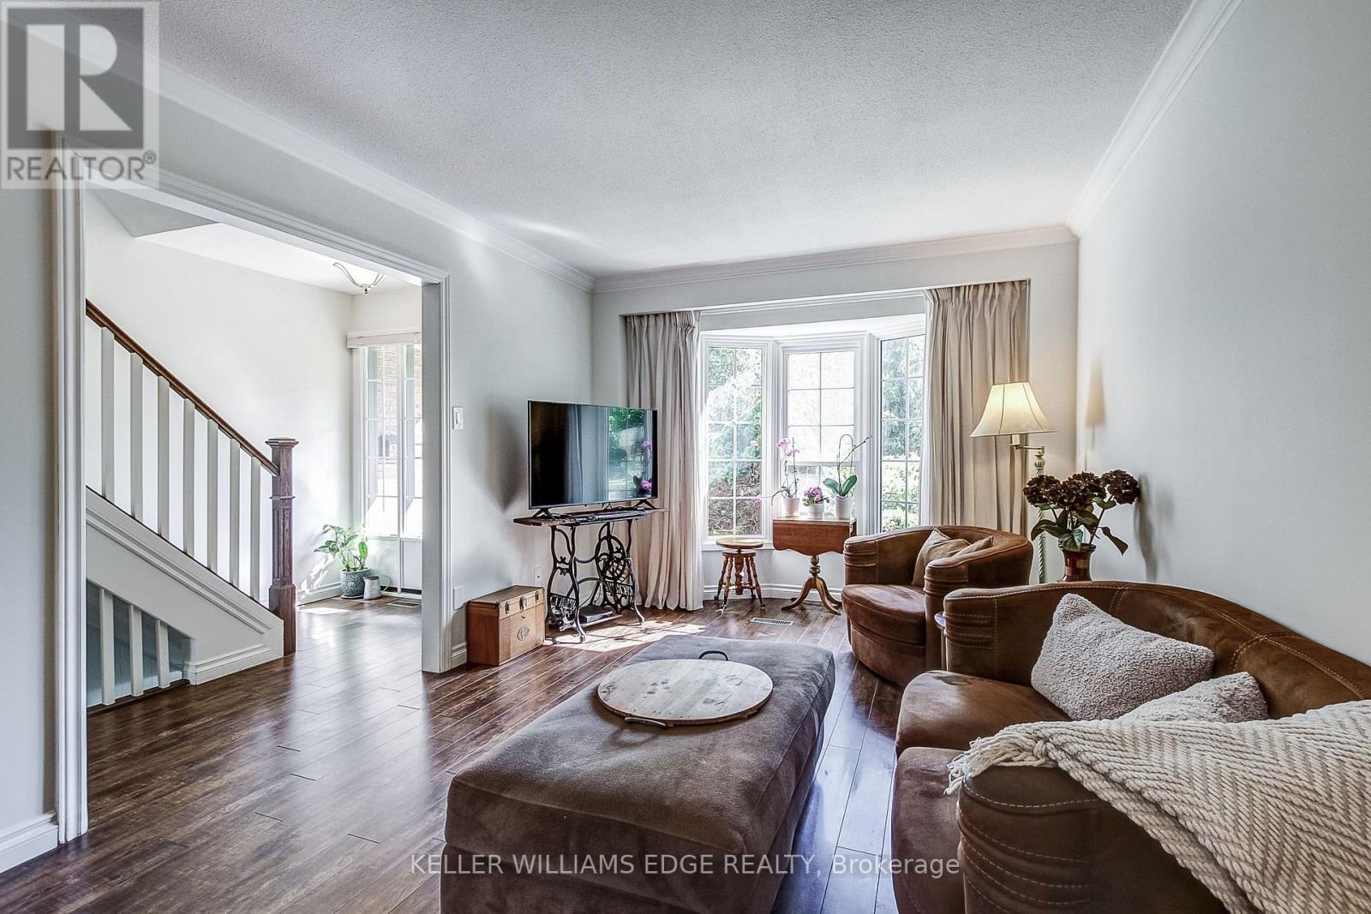
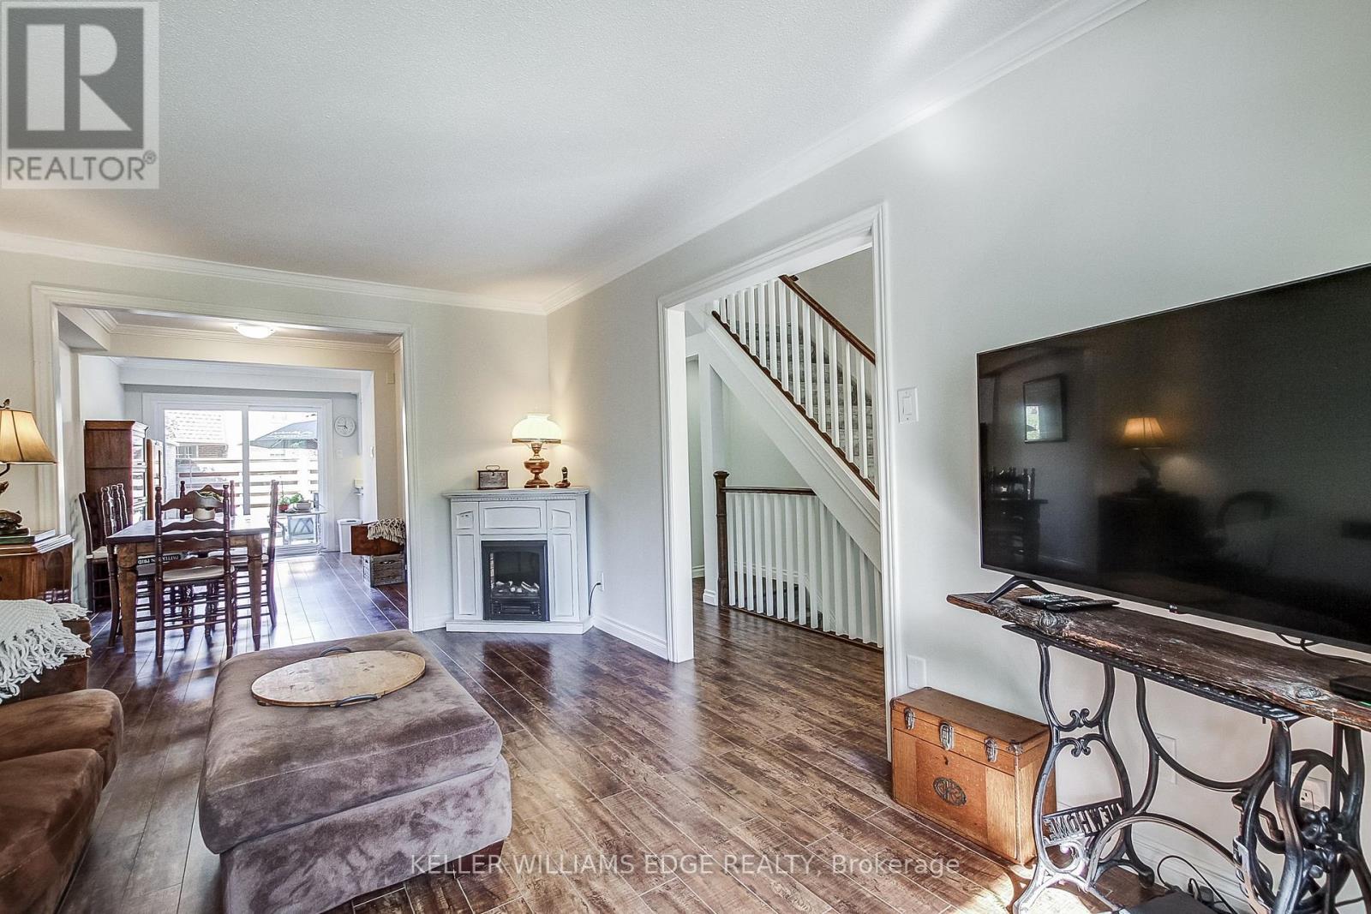
1 - 567 Guelph Line, Burlington, ON - Indoor Photo Showing Living Room
1 - 567 Guelph Line, Burlington, ON - Indoor Photo Showing Living Room With Fireplace
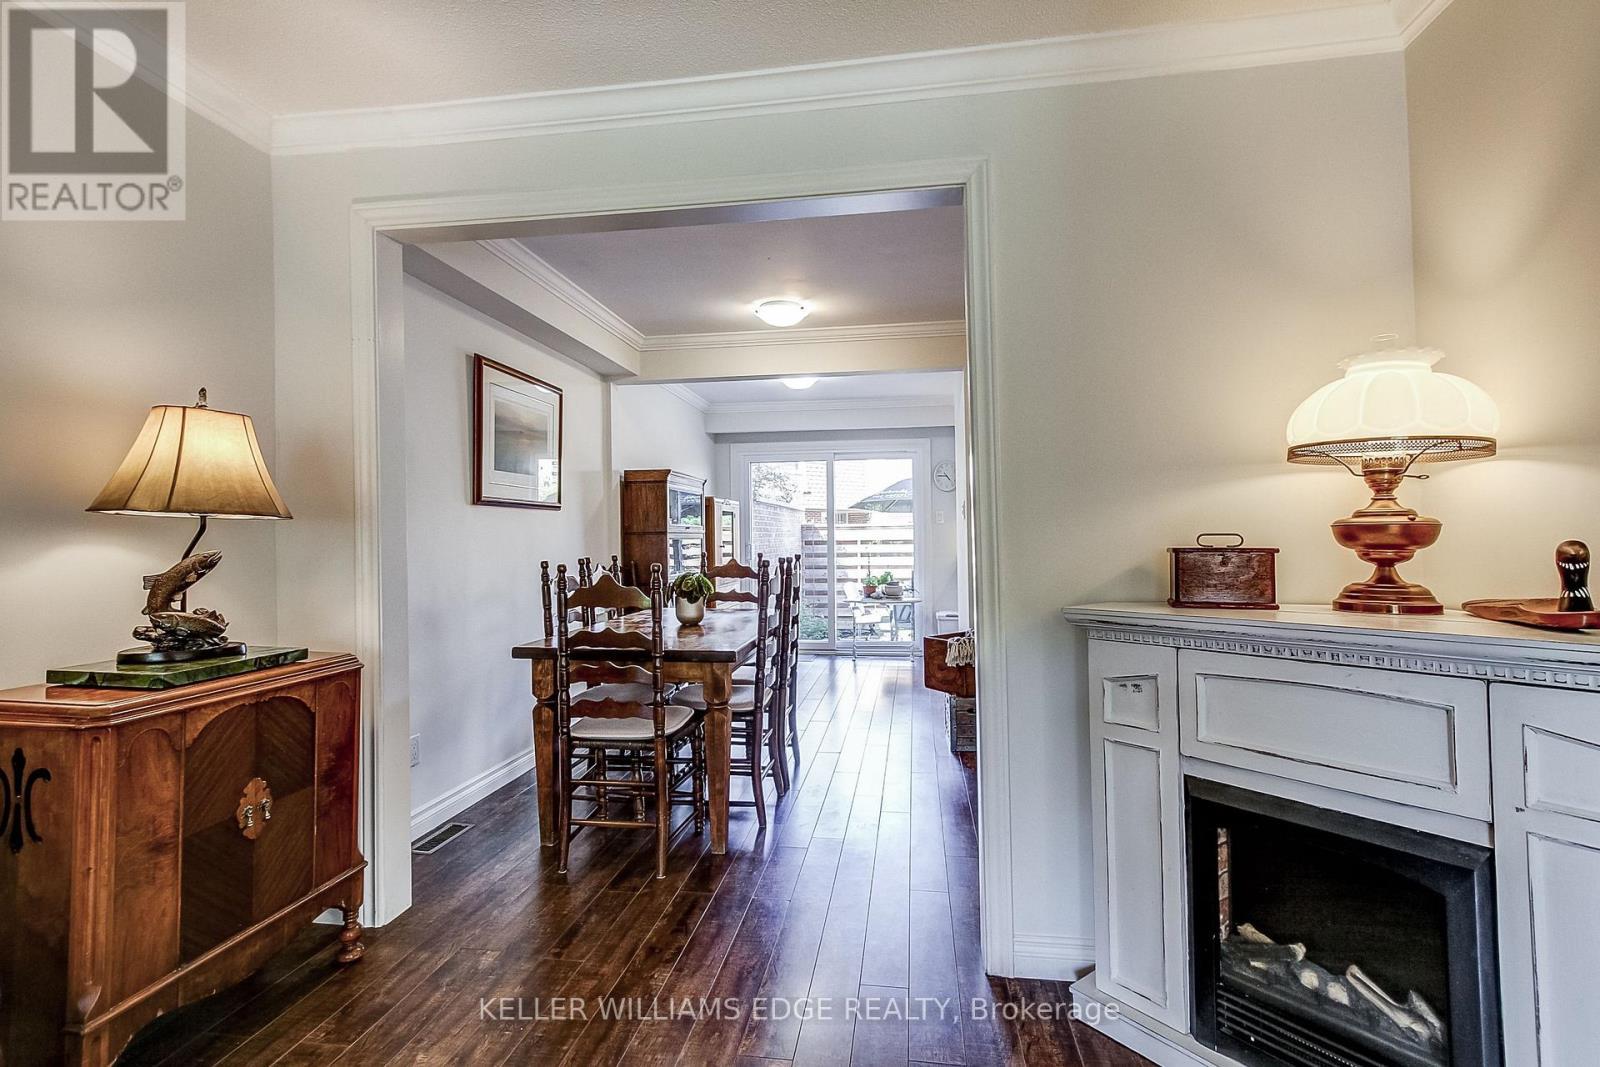
1 - 567 Guelph Line, Burlington, ON - Indoor With Fireplace
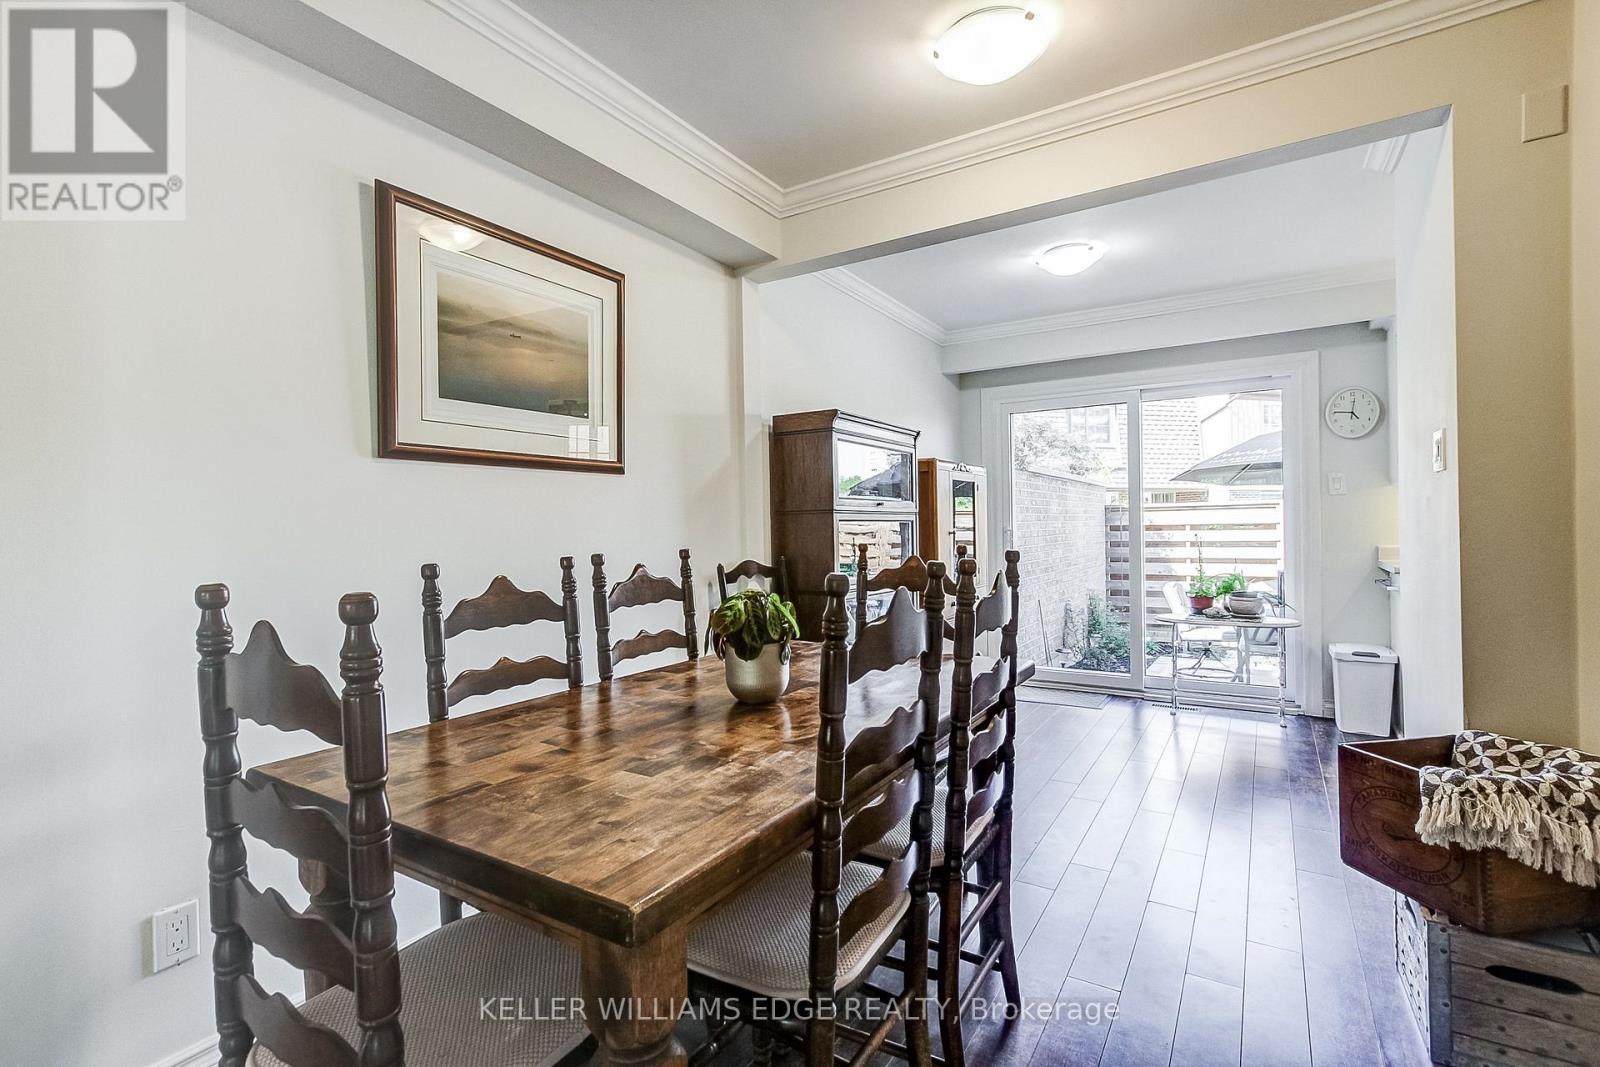
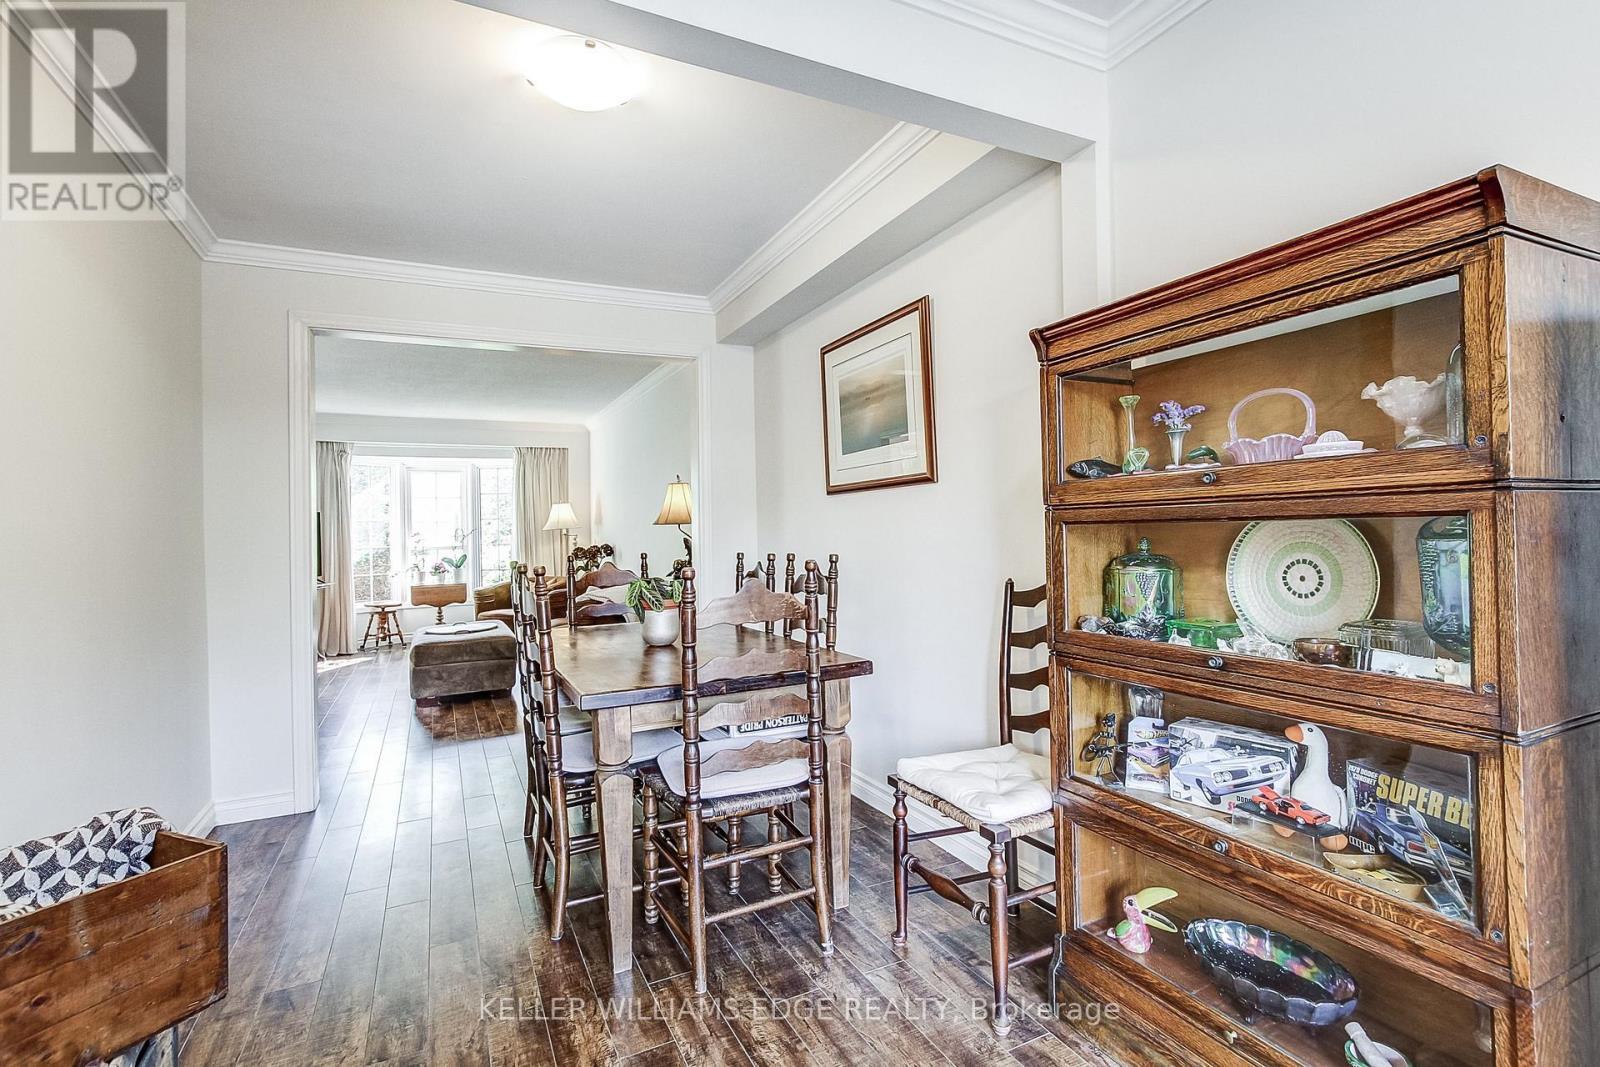
1 - 567 Guelph Line, Burlington, ON - Indoor Photo Showing Dining Room
1 - 567 Guelph Line, Burlington, ON - Indoor
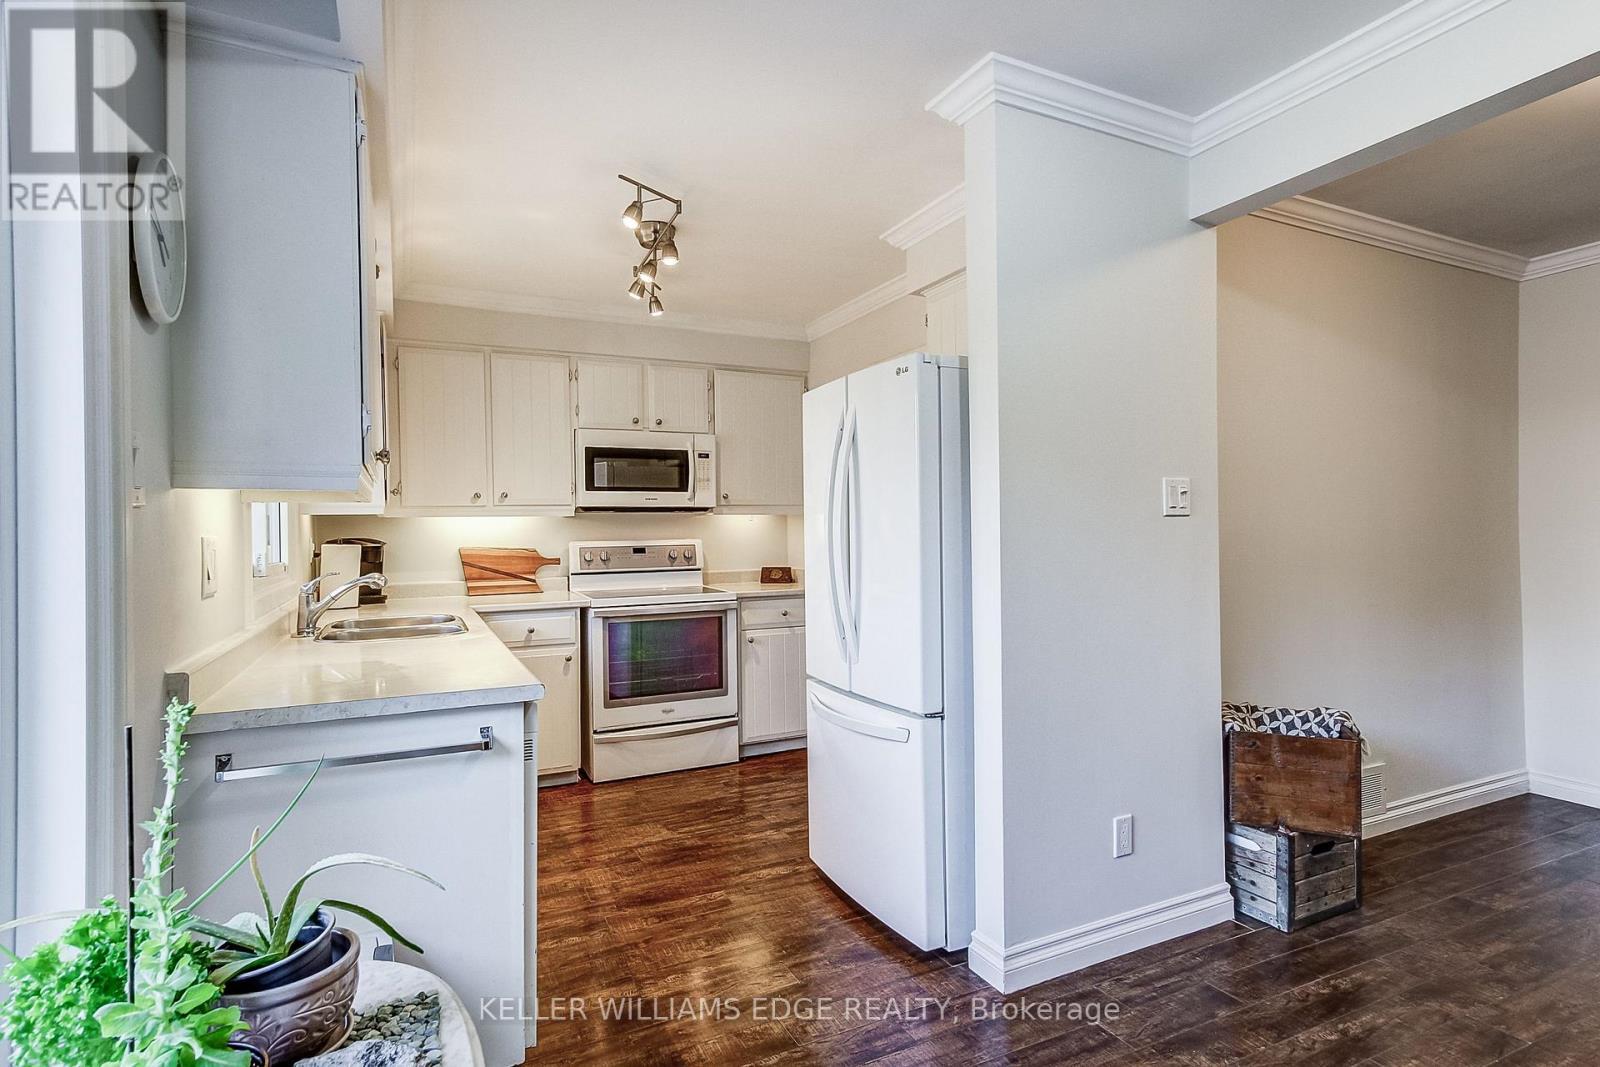
1 - 567 Guelph Line, Burlington, ON - Indoor Photo Showing Kitchen
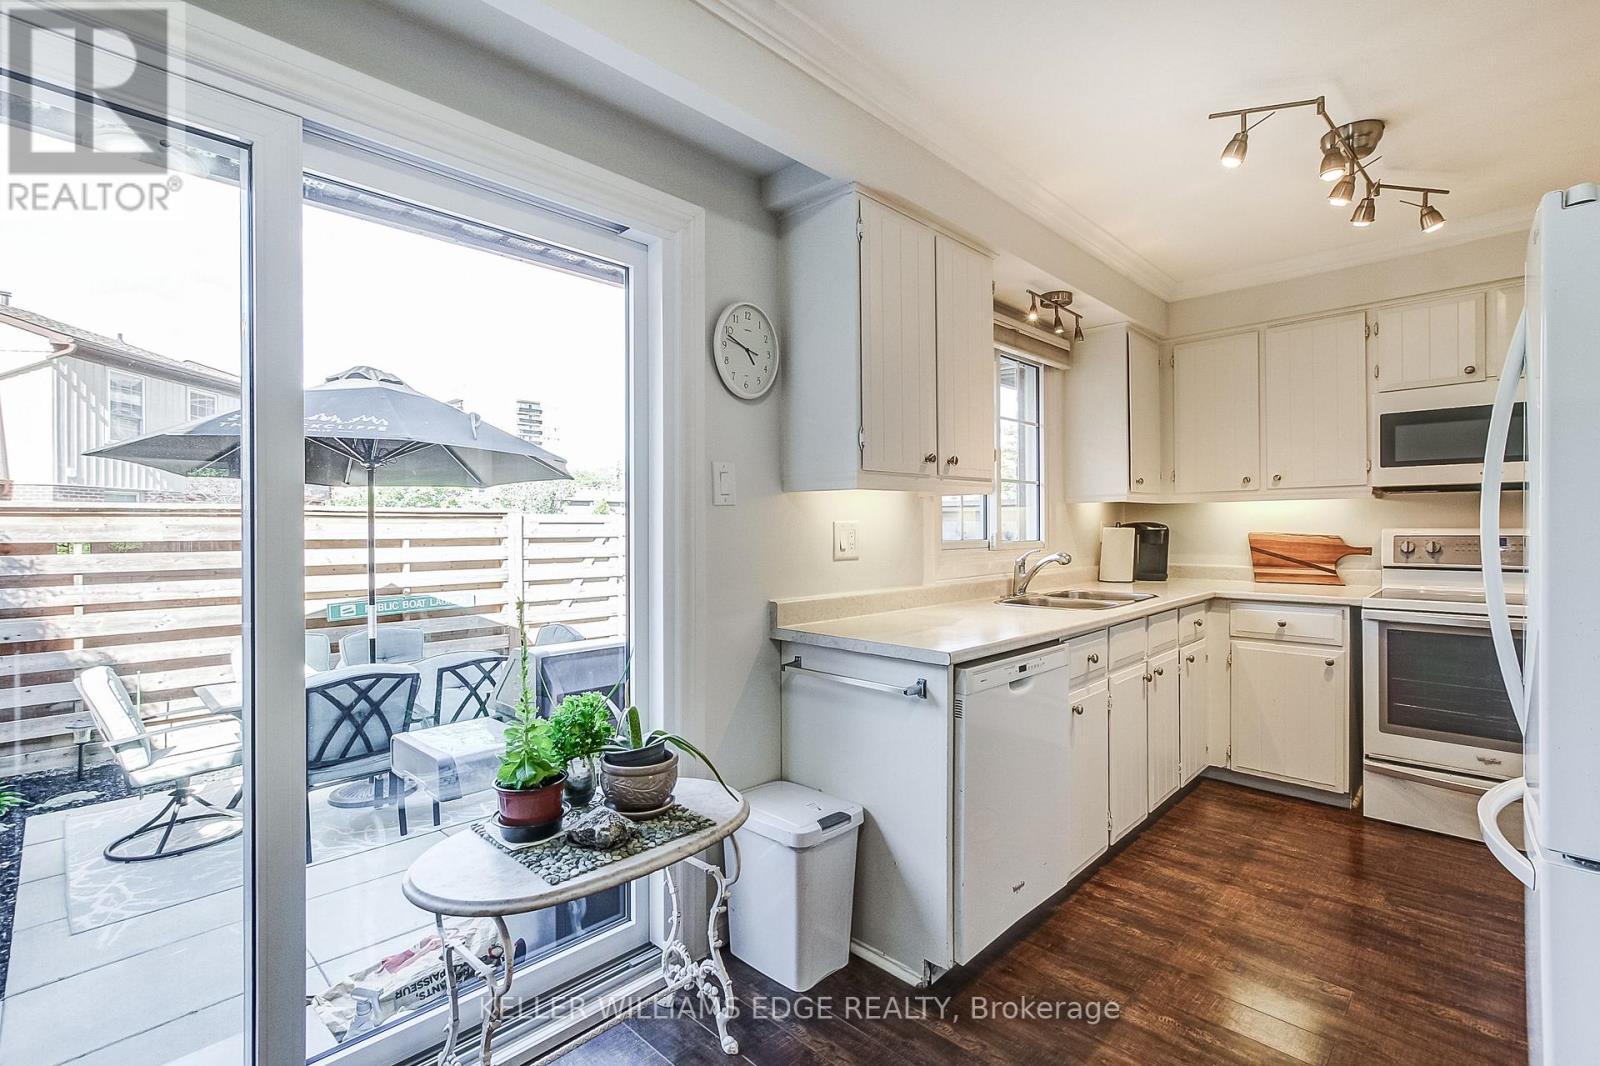
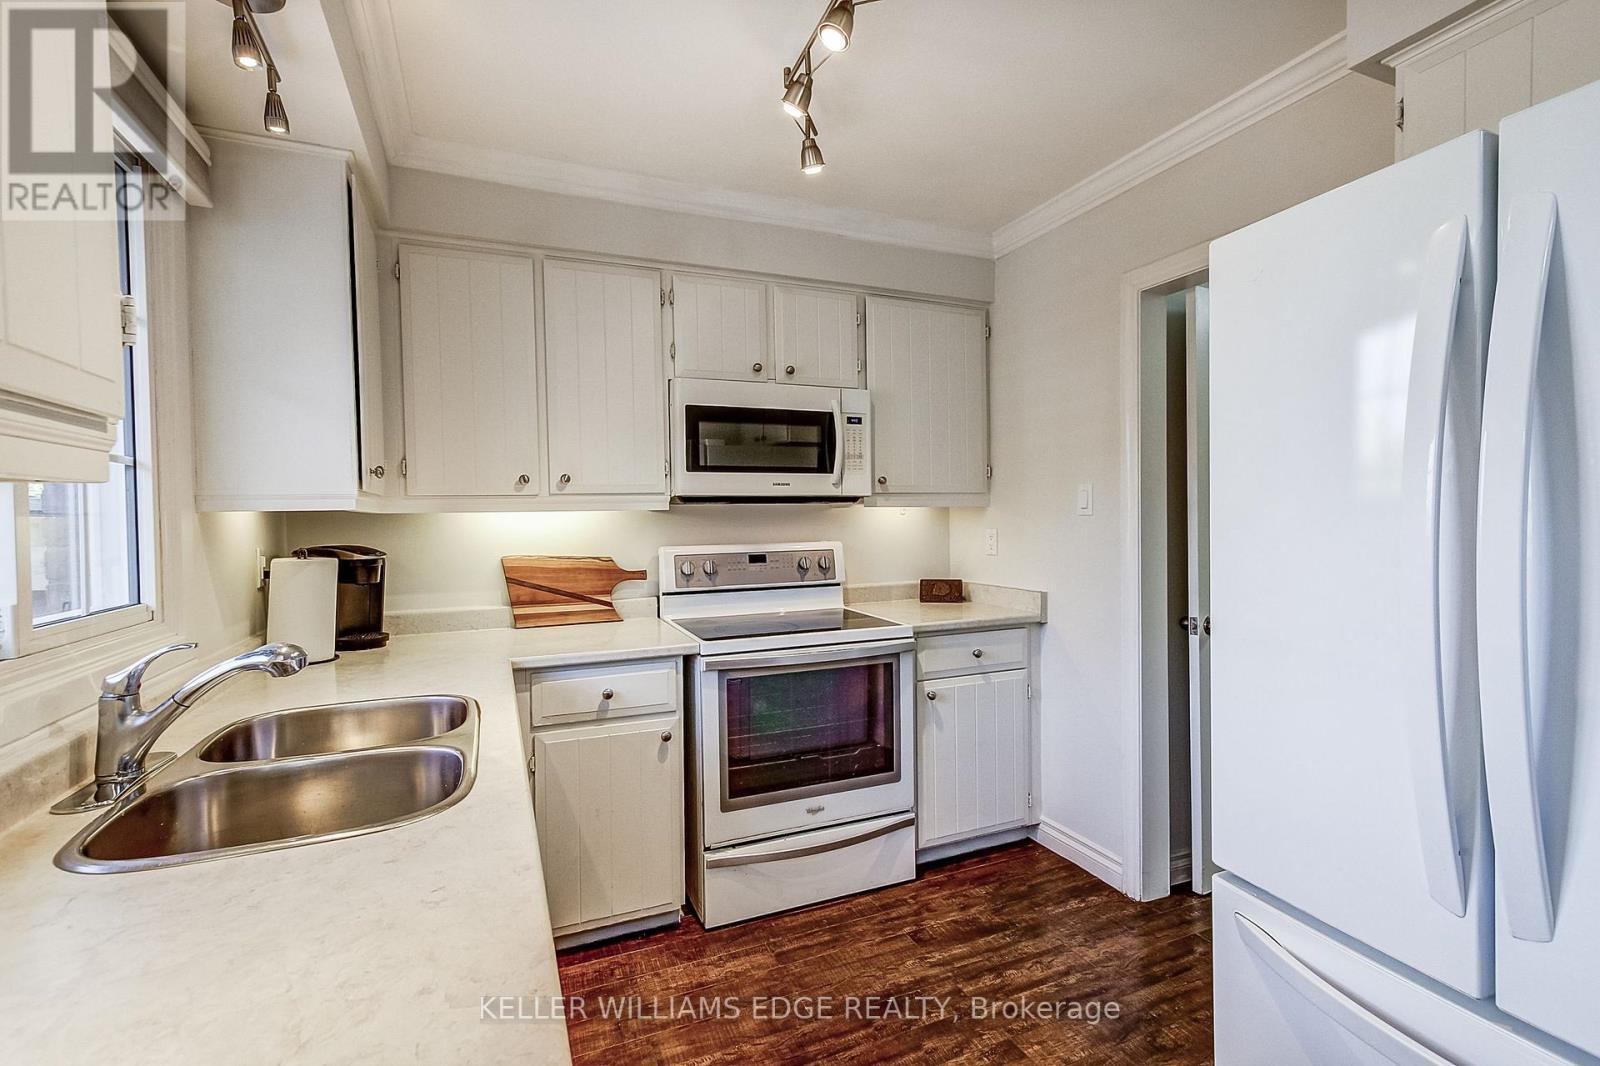
1 - 567 Guelph Line, Burlington, ON - Indoor Photo Showing Kitchen With Double Sink
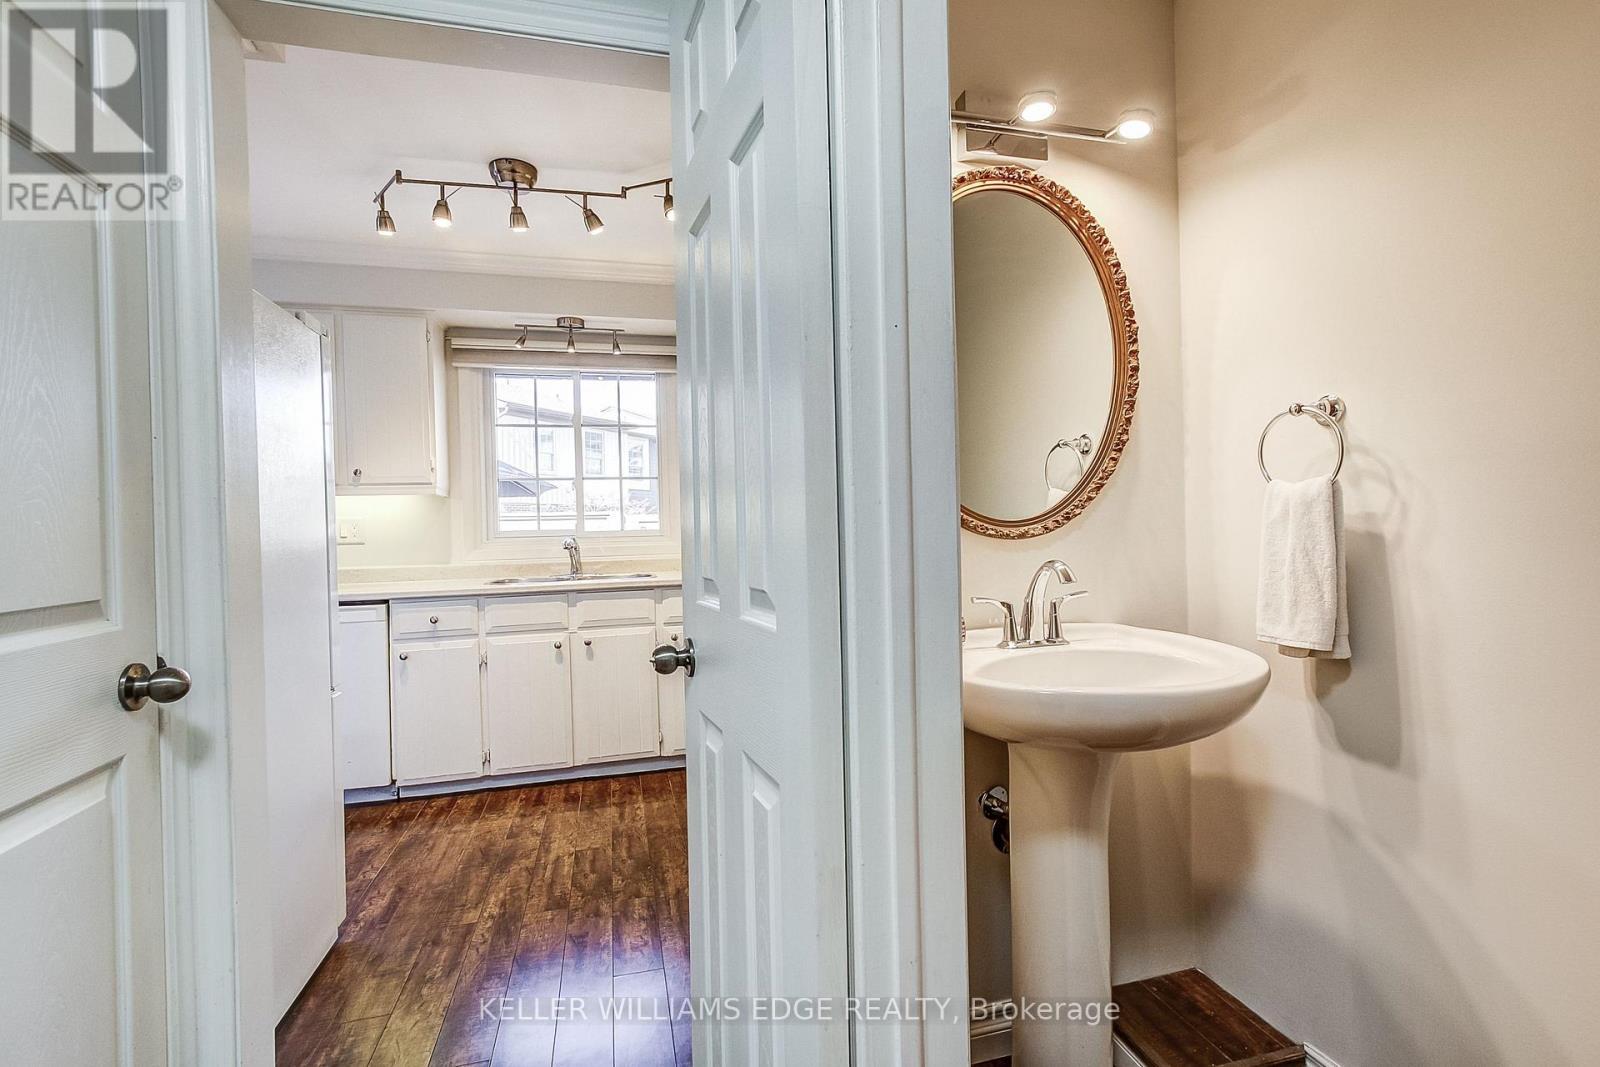
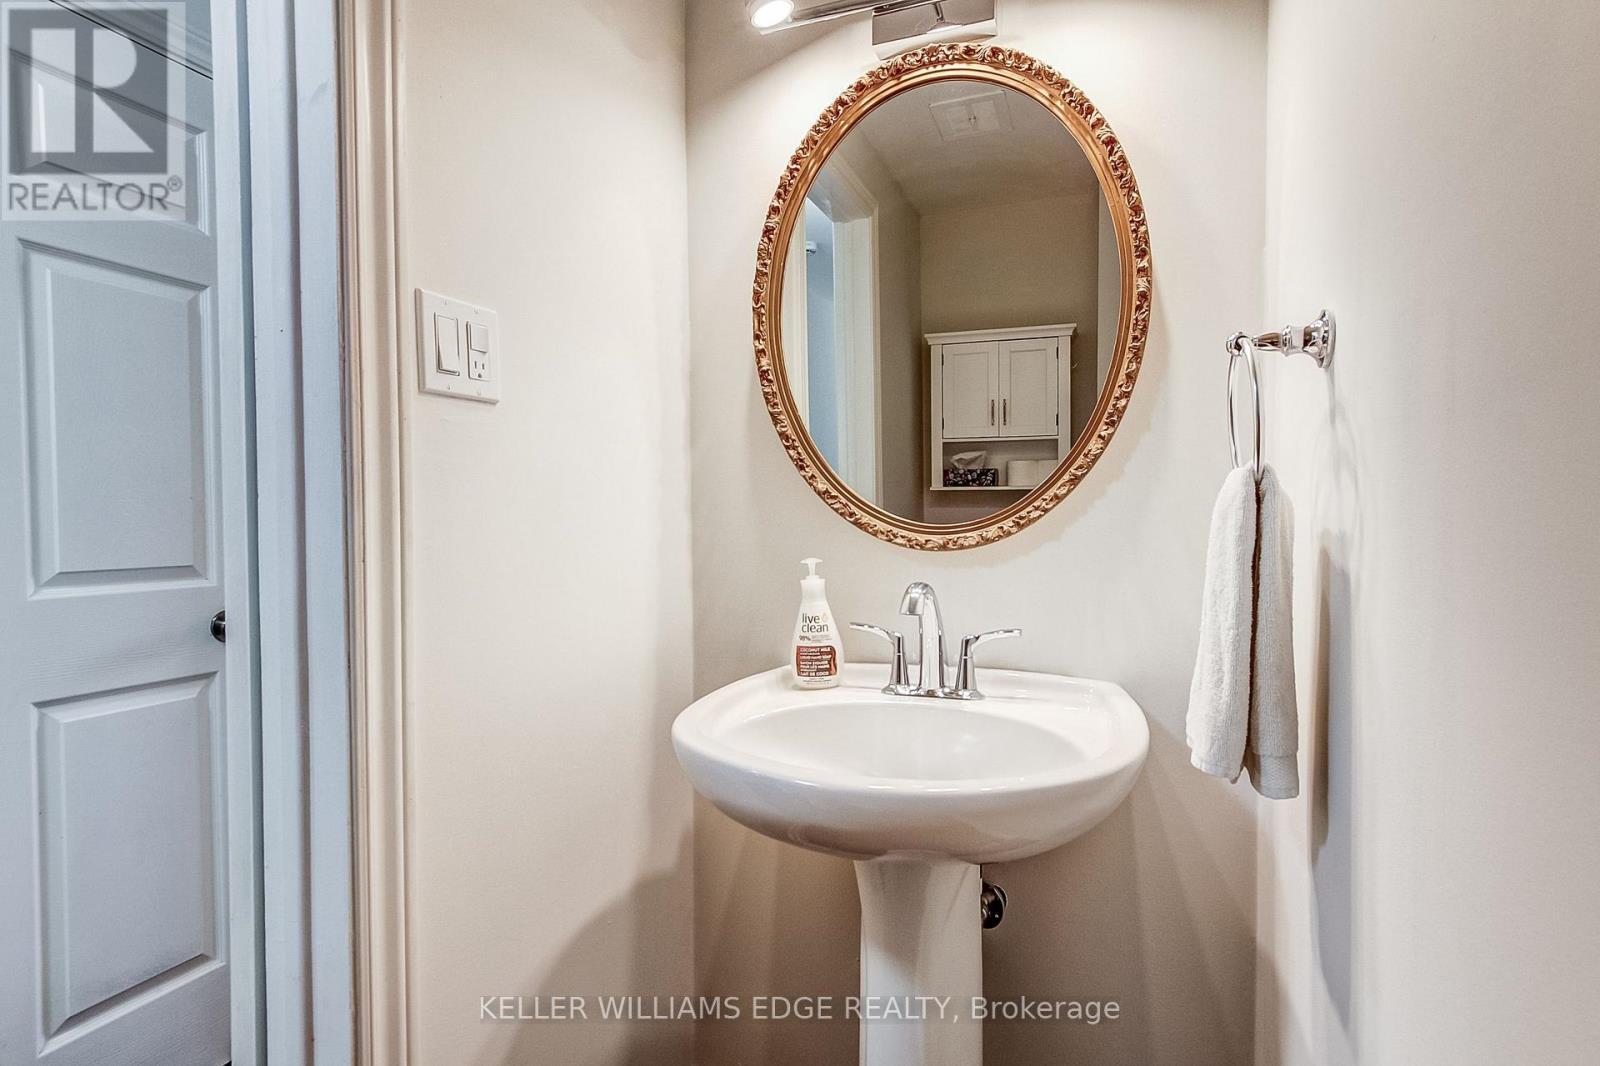
1 - 567 Guelph Line, Burlington, ON - Indoor Photo Showing Bathroom
1 - 567 Guelph Line, Burlington, ON - Indoor Photo Showing Other Room
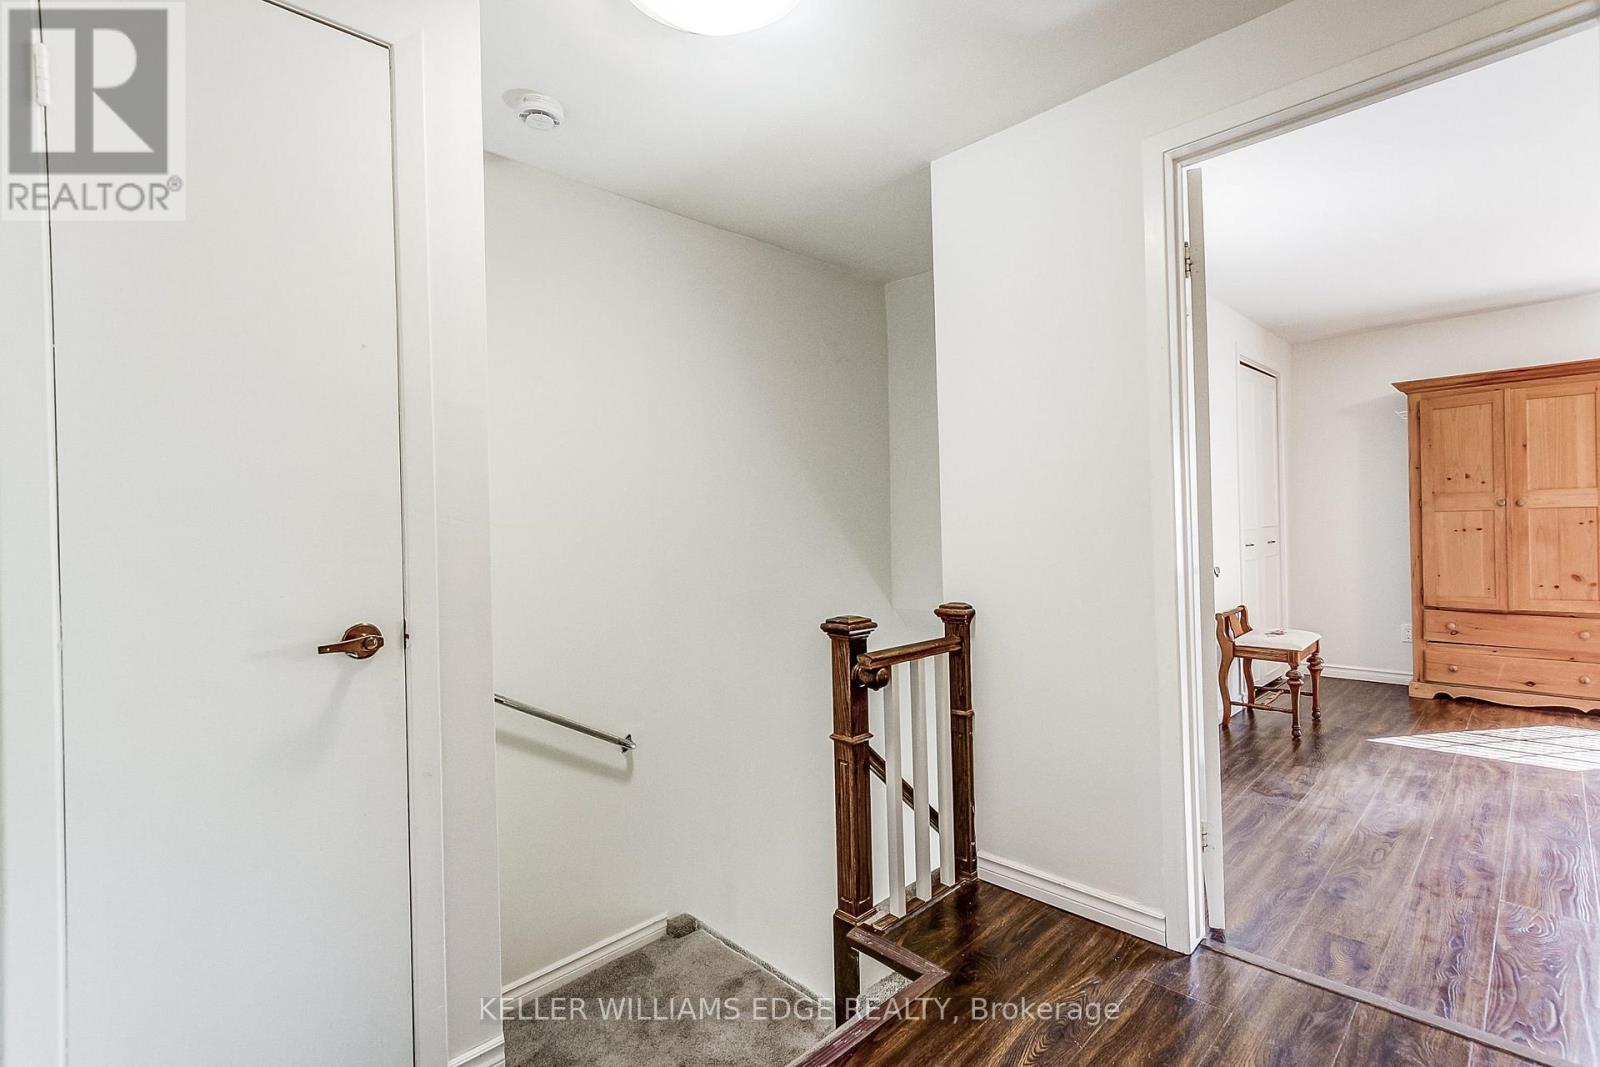
1 - 567 Guelph Line, Burlington, ON - Indoor
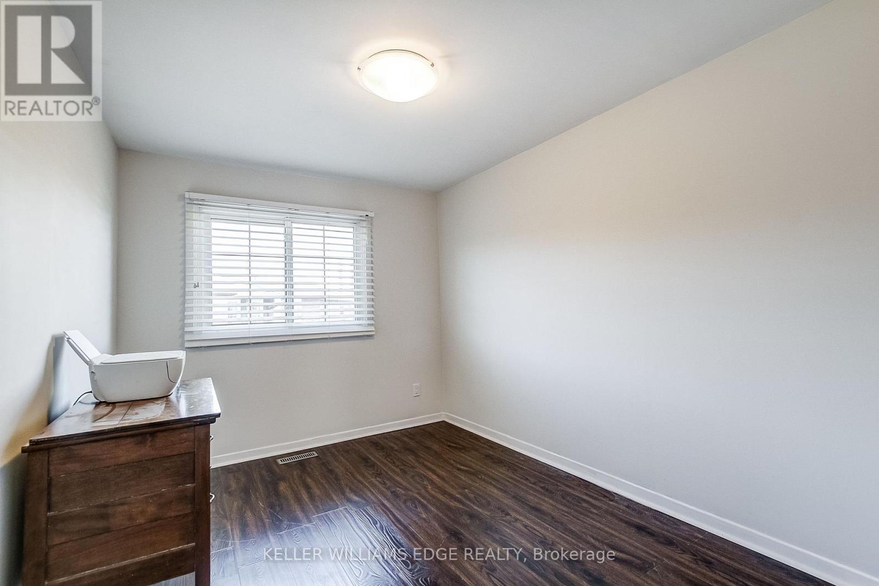
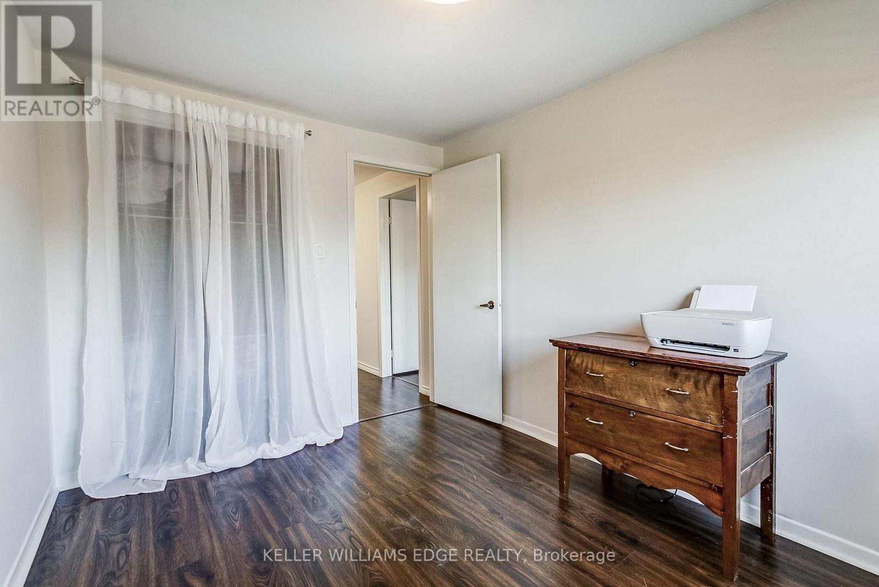
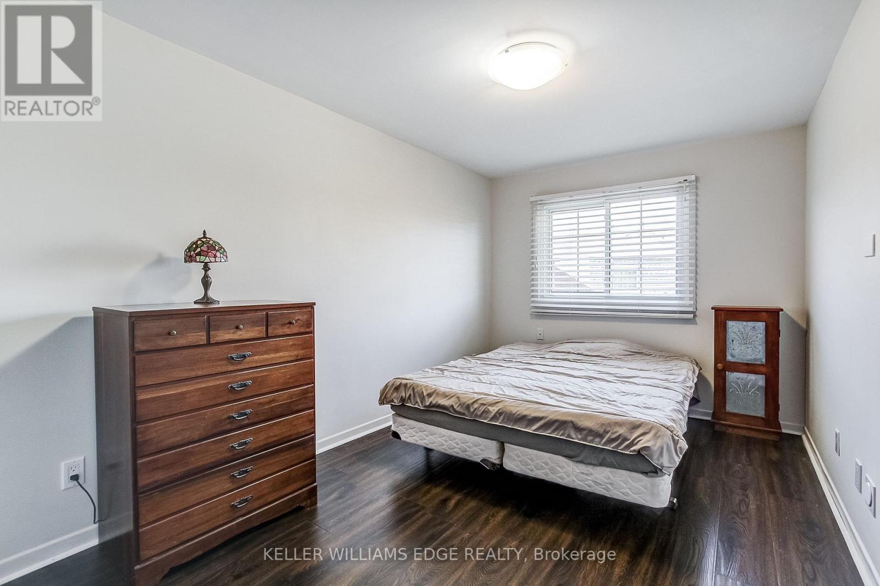
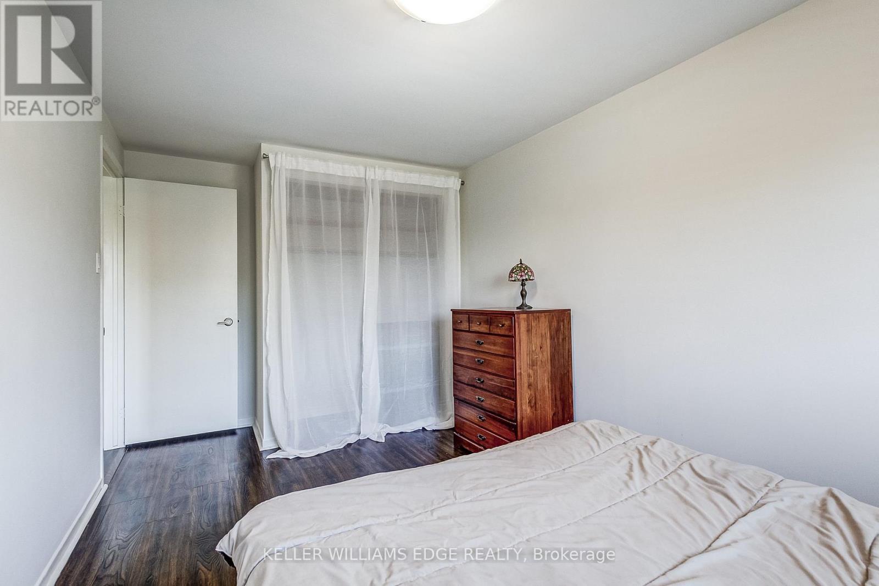
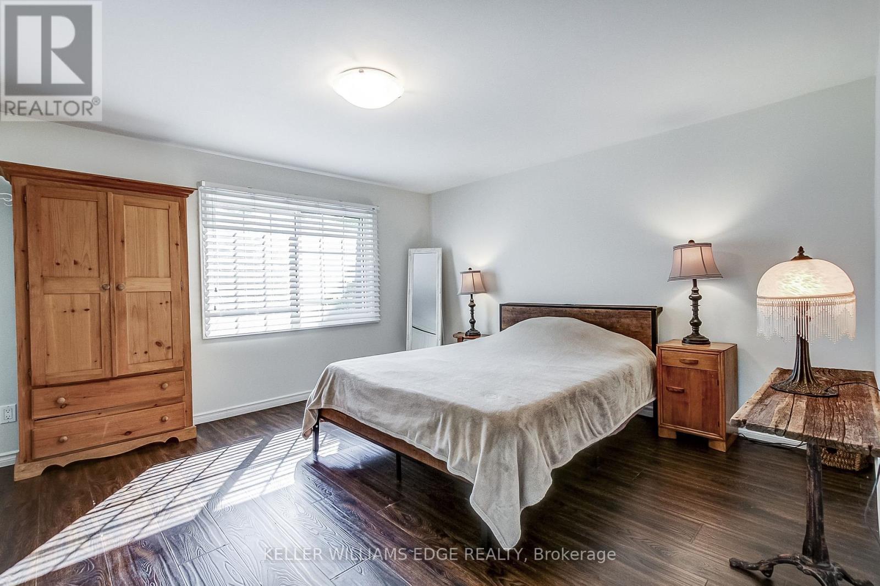
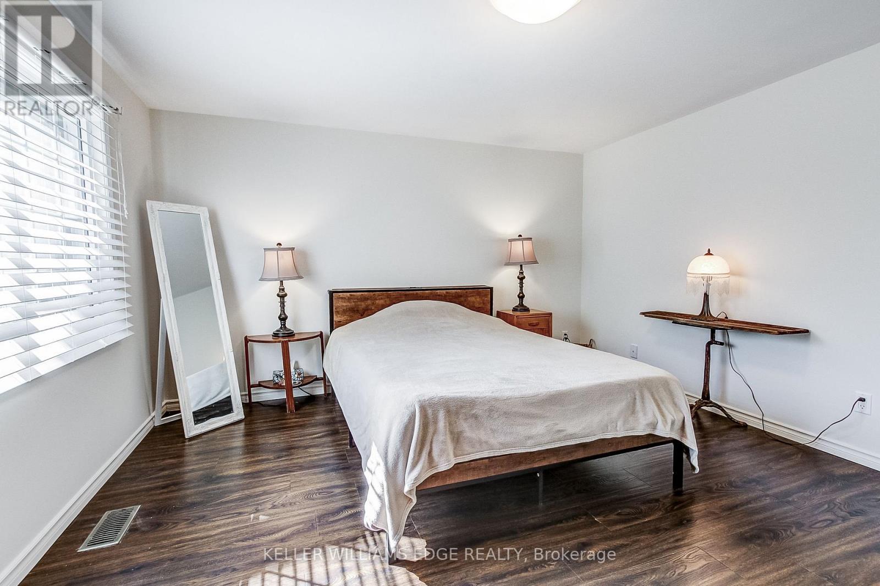
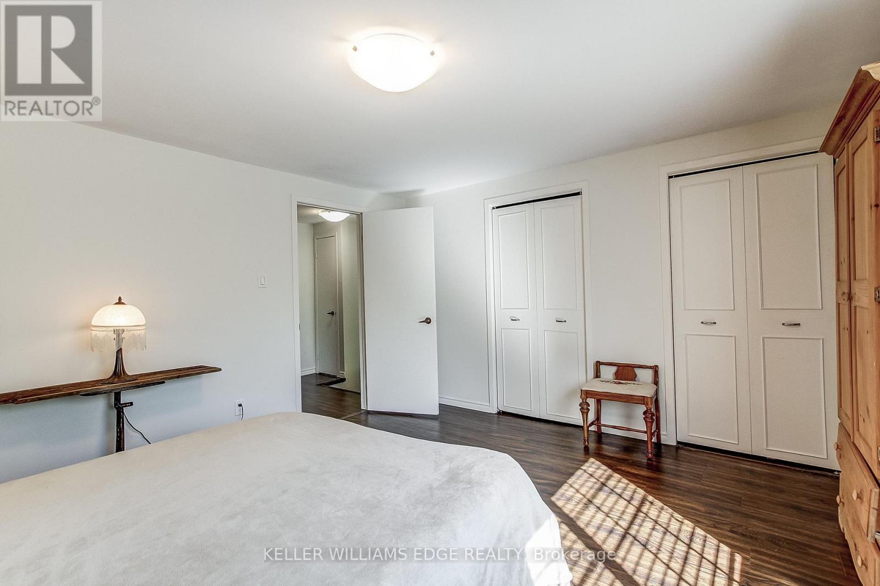
1 - 567 Guelph Line, Burlington, ON - Indoor Photo Showing Bedroom
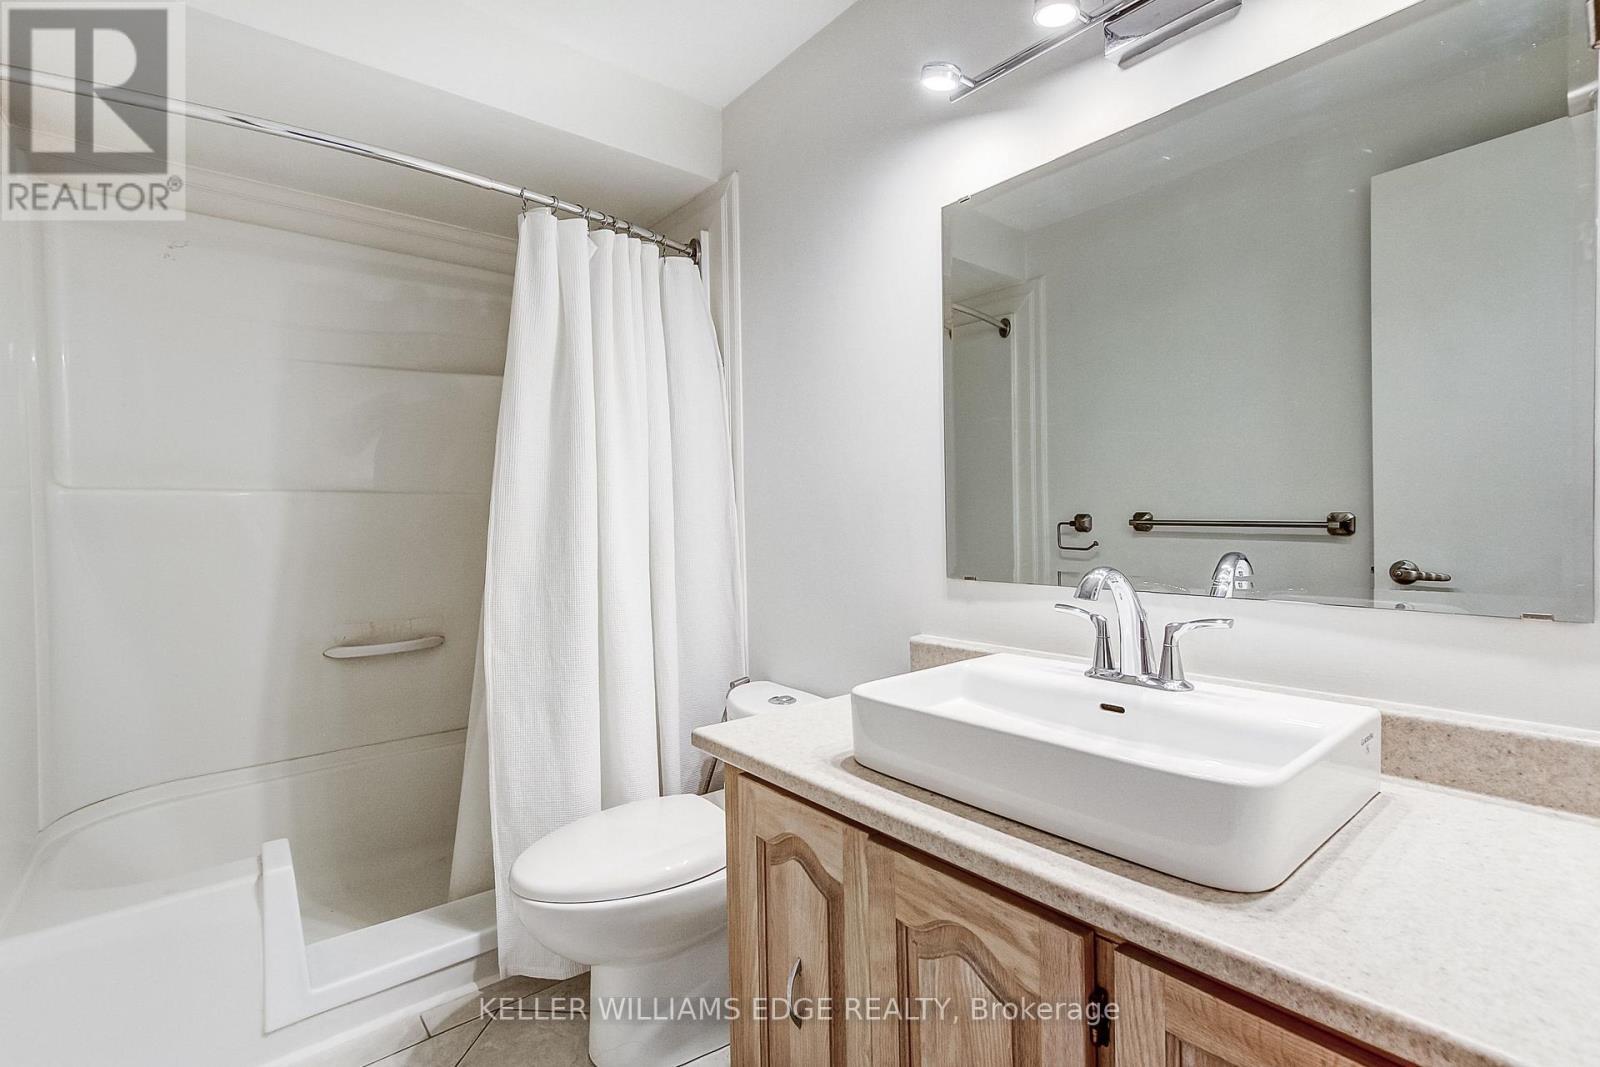
1 - 567 Guelph Line, Burlington, ON - Indoor Photo Showing Bathroom
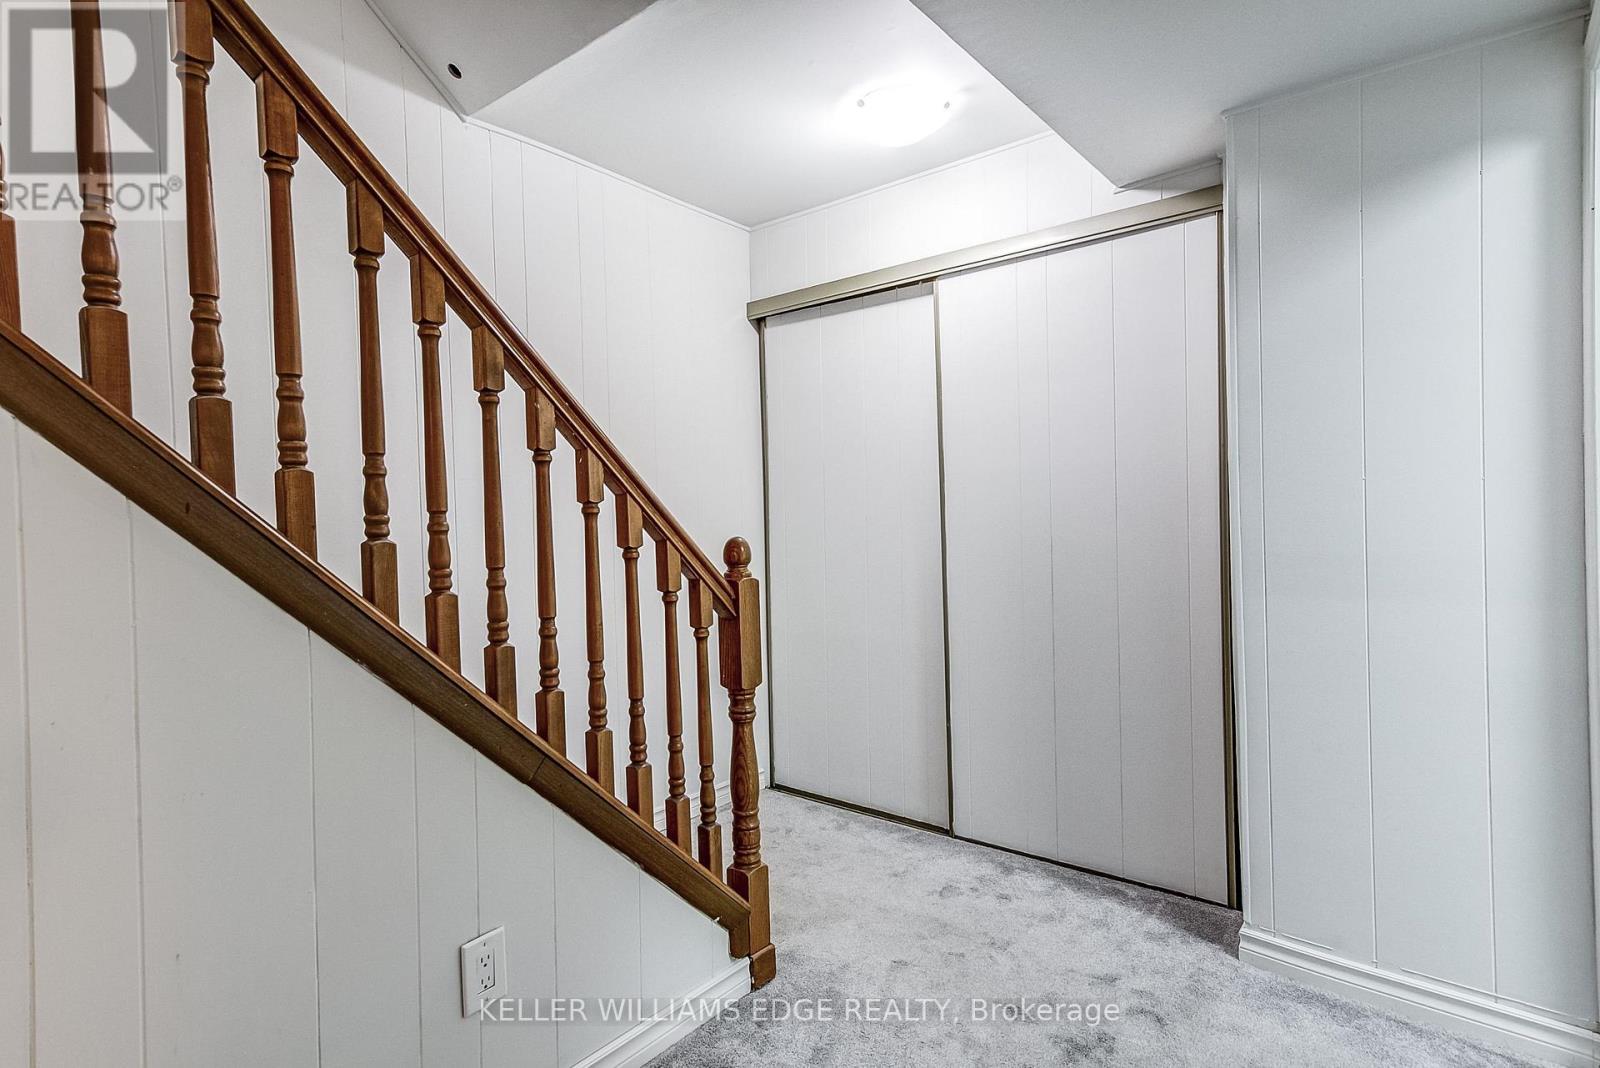
1 - 567 Guelph Line, Burlington, ON - Indoor Photo Showing Other Room
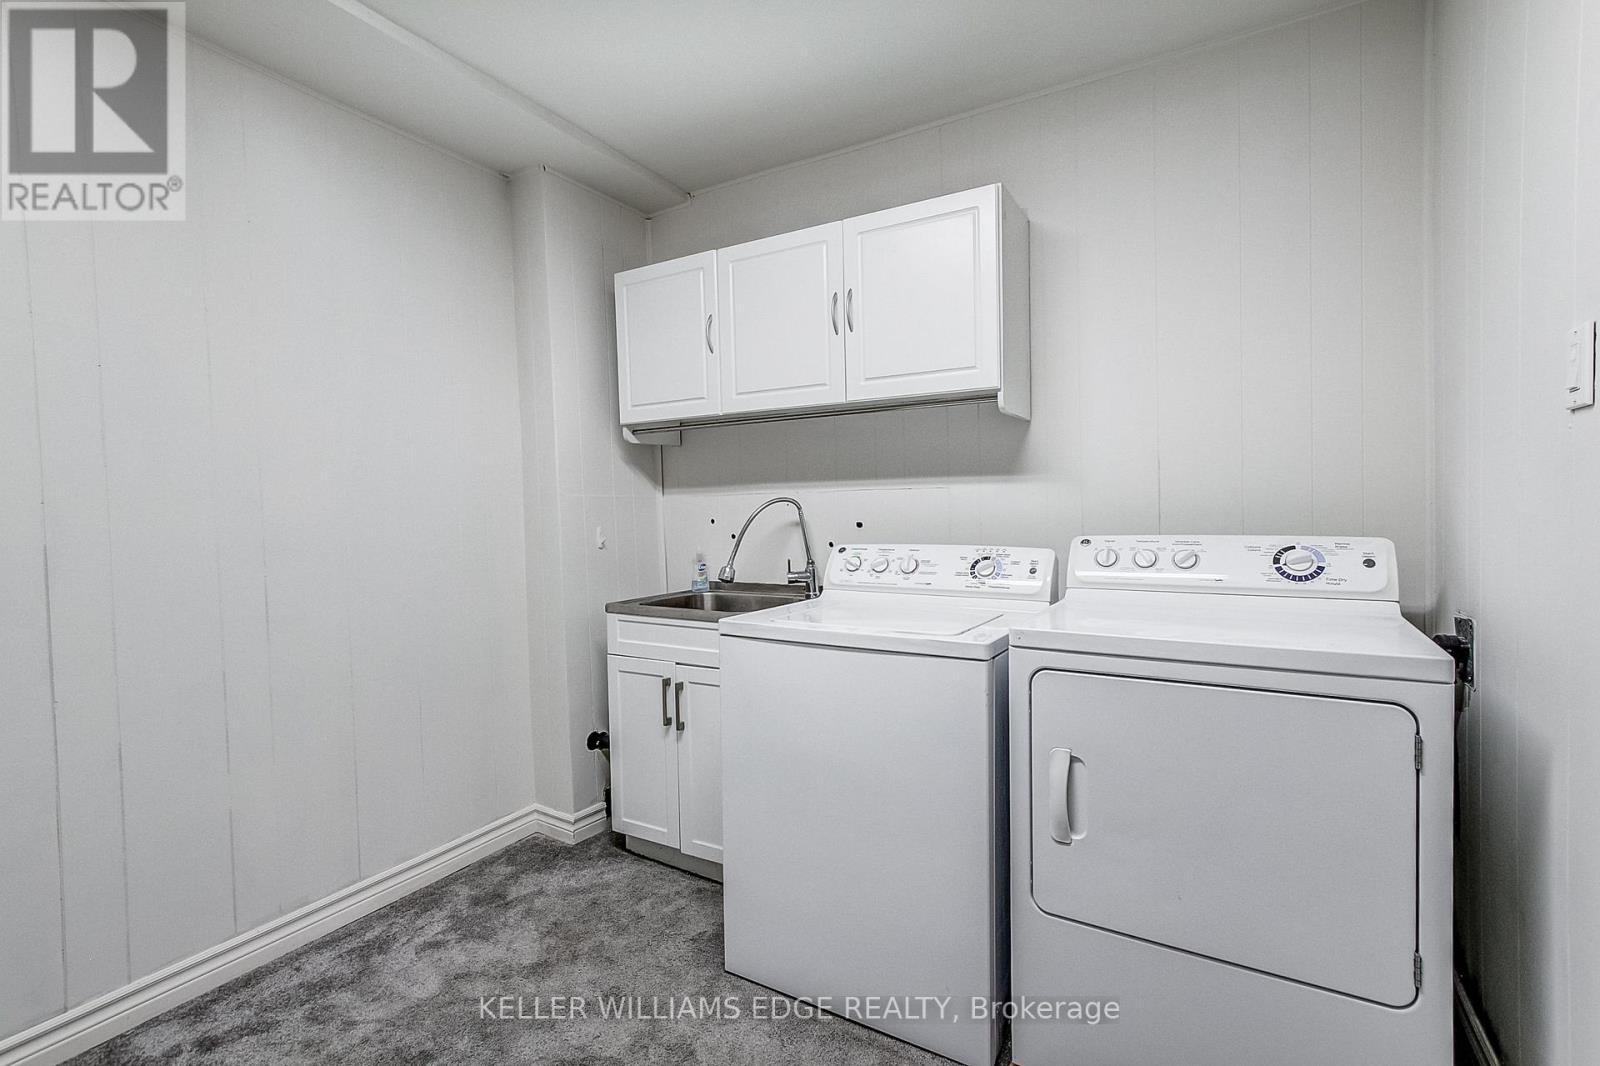
1 - 567 Guelph Line, Burlington, ON - Indoor Photo Showing Laundry Room
1 - 567 Guelph Line, Burlington, ON - Indoor Photo Showing Other Room
1 - 567 Guelph Line, Burlington, ON - Indoor
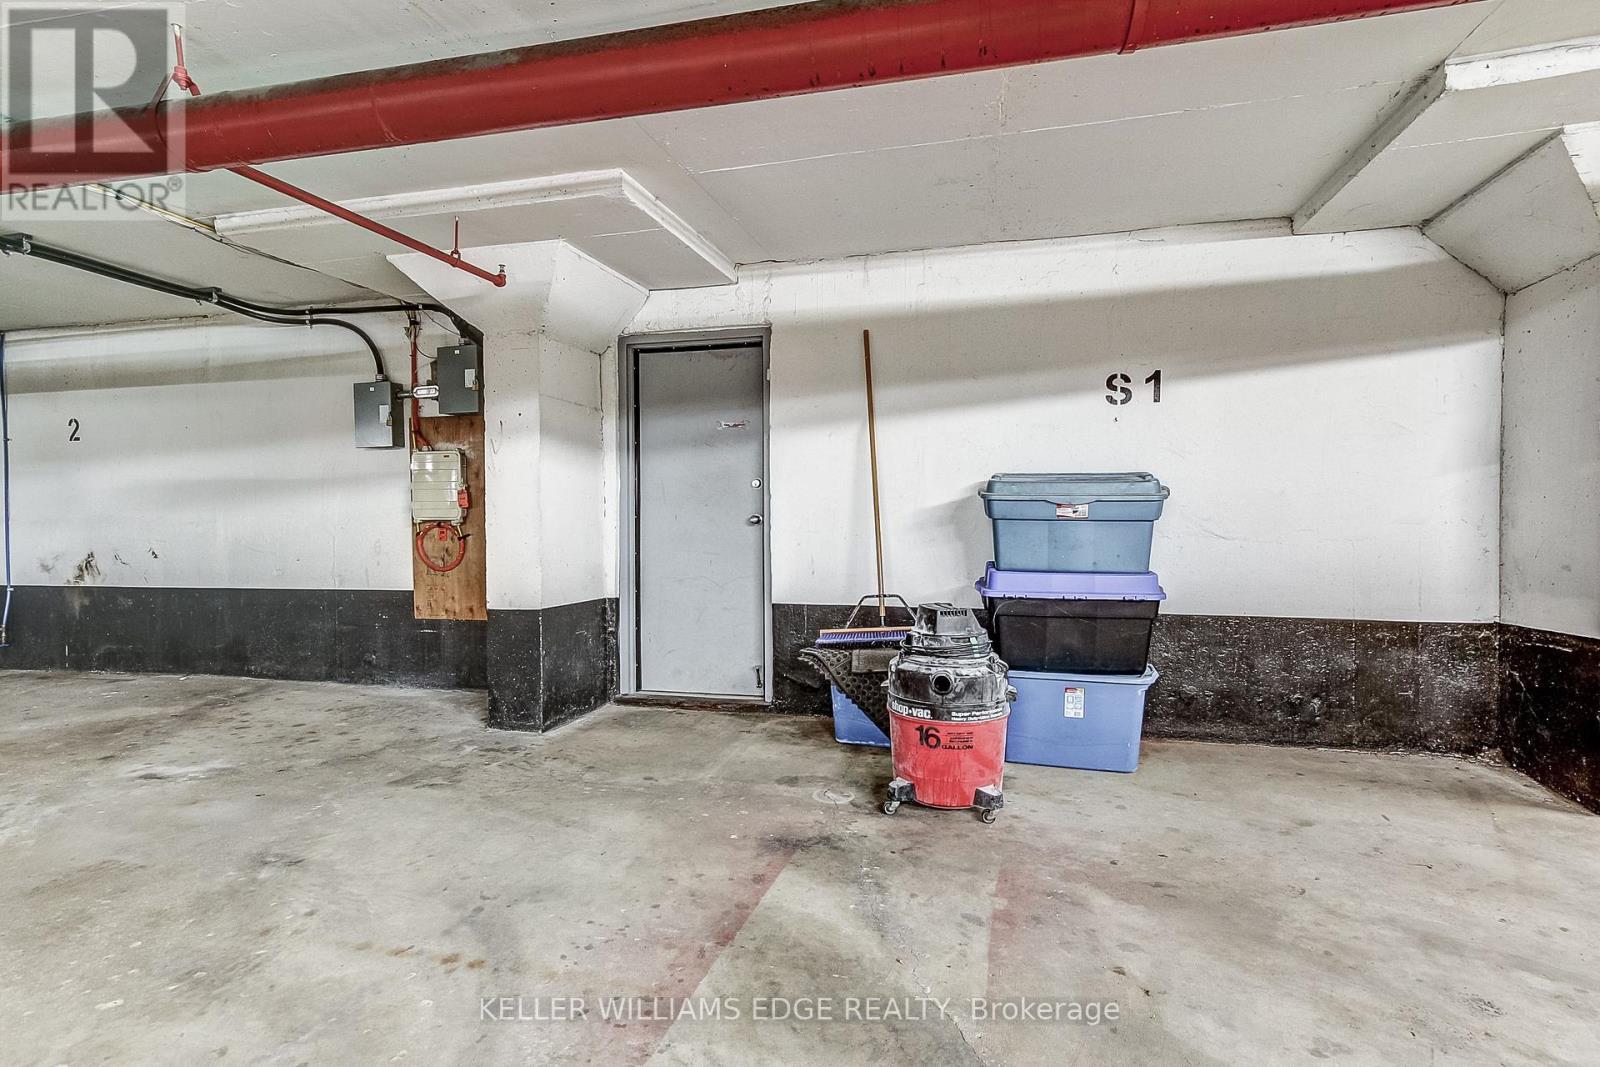
1 - 567 Guelph Line, Burlington, ON - Indoor Photo Showing Garage
1 - 567 Guelph Line, Burlington, ON - Outdoor
1 - 567 Guelph Line, Burlington, ON - Outdoor With Exterior
1 - 567 Guelph Line, Burlington, ON - Outdoor
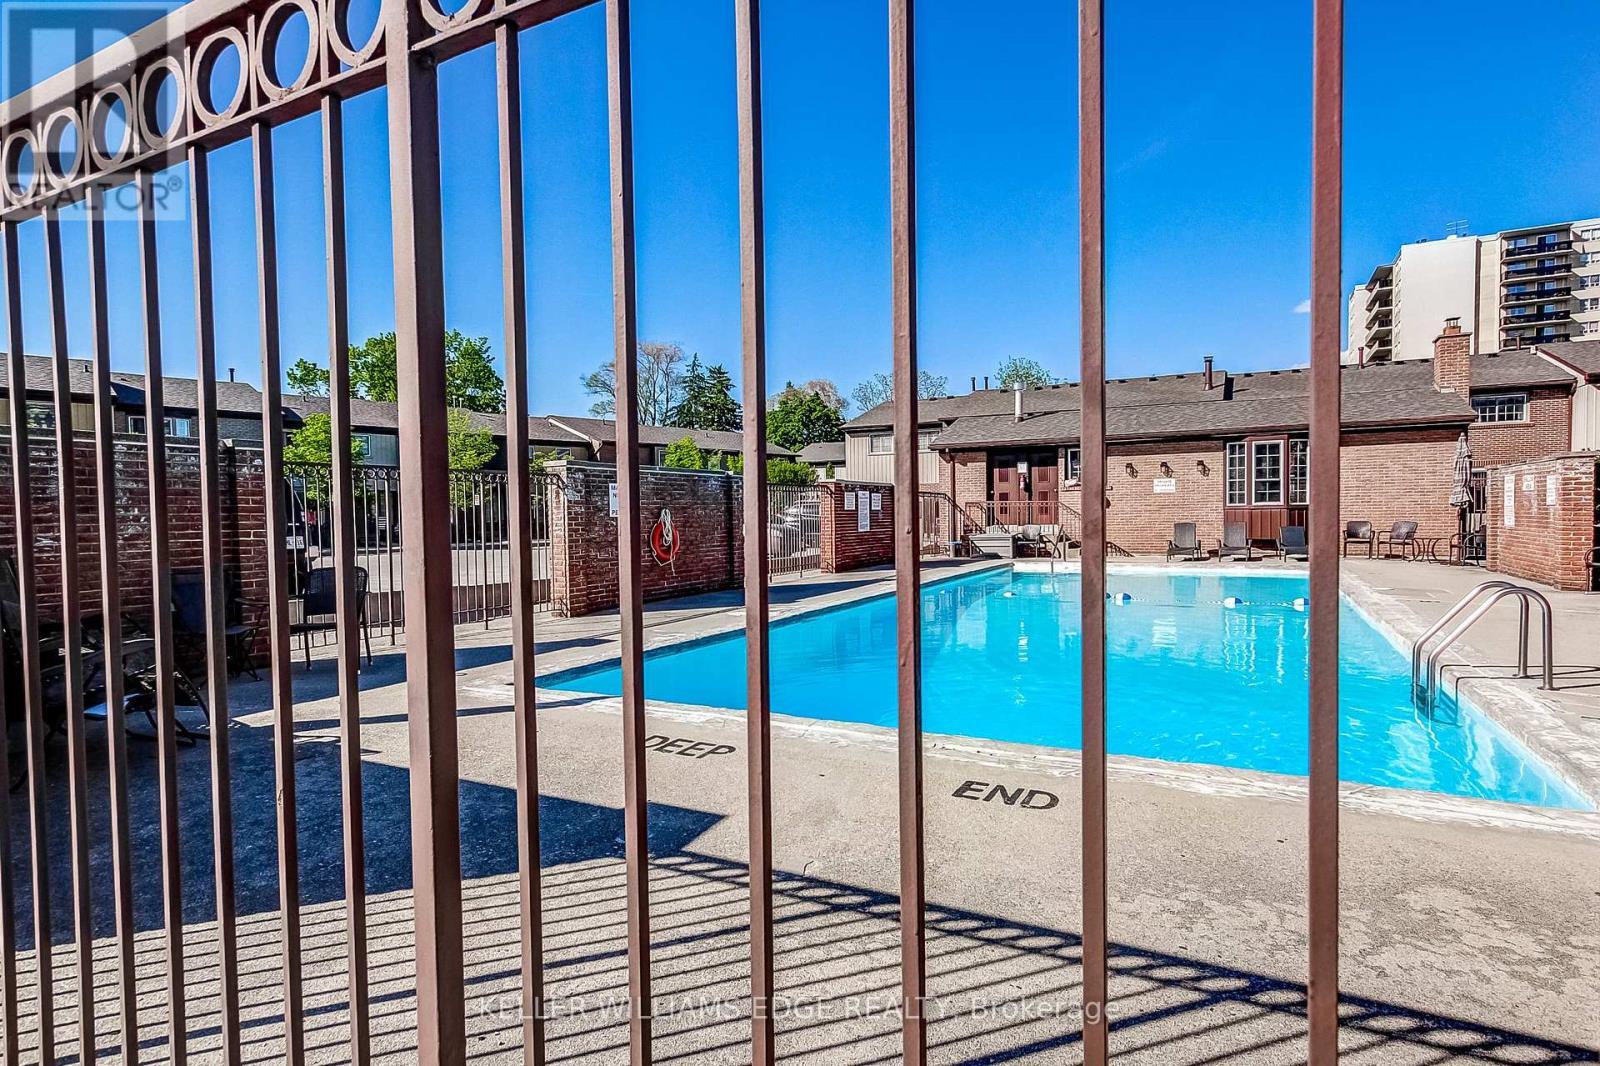
1 - 567 Guelph Line, Burlington, ON - Outdoor With In Ground Pool
1 - 567 Guelph Line, Burlington, ON - Other
Virtual Tour
1 - 567 Guelph Line, Burlington, ON  - Outdoor
1 - 567 Guelph Line, Burlington, ON  - Outdoor With Deck Patio Veranda
1 - 567 Guelph Line, Burlington, ON  - Indoor Photo Showing Other Room
1 - 567 Guelph Line, Burlington, ON - Indoor Photo Showing Other Room
1 - 567 Guelph Line, Burlington, ON - Indoor Photo Showing Living Room
1 - 567 Guelph Line, Burlington, ON - Indoor Photo Showing Living Room With Fireplace
1 - 567 Guelph Line, Burlington, ON - Indoor With Fireplace
1 - 567 Guelph Line, Burlington, ON - Indoor Photo Showing Dining Room
1 - 567 Guelph Line, Burlington, ON - Indoor
1 - 567 Guelph Line, Burlington, ON - Indoor Photo Showing Kitchen
1 - 567 Guelph Line, Burlington, ON - Indoor Photo Showing Kitchen With Double Sink
1 - 567 Guelph Line, Burlington, ON - Indoor Photo Showing Bathroom
1 - 567 Guelph Line, Burlington, ON - Indoor Photo Showing Other Room
1 - 567 Guelph Line, Burlington, ON - Indoor
1 - 567 Guelph Line, Burlington, ON - Indoor Photo Showing Bedroom
1 - 567 Guelph Line, Burlington, ON - Indoor Photo Showing Bathroom
1 - 567 Guelph Line, Burlington, ON - Indoor Photo Showing Other Room
1 - 567 Guelph Line, Burlington, ON - Indoor Photo Showing Laundry Room
1 - 567 Guelph Line, Burlington, ON - Indoor Photo Showing Other Room
1 - 567 Guelph Line, Burlington, ON - Indoor
1 - 567 Guelph Line, Burlington, ON - Indoor Photo Showing Garage
1 - 567 Guelph Line, Burlington, ON - Outdoor
1 - 567 Guelph Line, Burlington, ON - Outdoor With Exterior
1 - 567 Guelph Line, Burlington, ON - Outdoor
1 - 567 Guelph Line, Burlington, ON - Outdoor With In Ground Pool
1 - 567 Guelph Line, Burlington, ON - Other
  • Advertising
Are you a real estate investor?
1 - 567 GUELPH LINE, Burlington, Ontario, L7R 3M5
$625,000

3 Beds

2 Baths

Property Information:

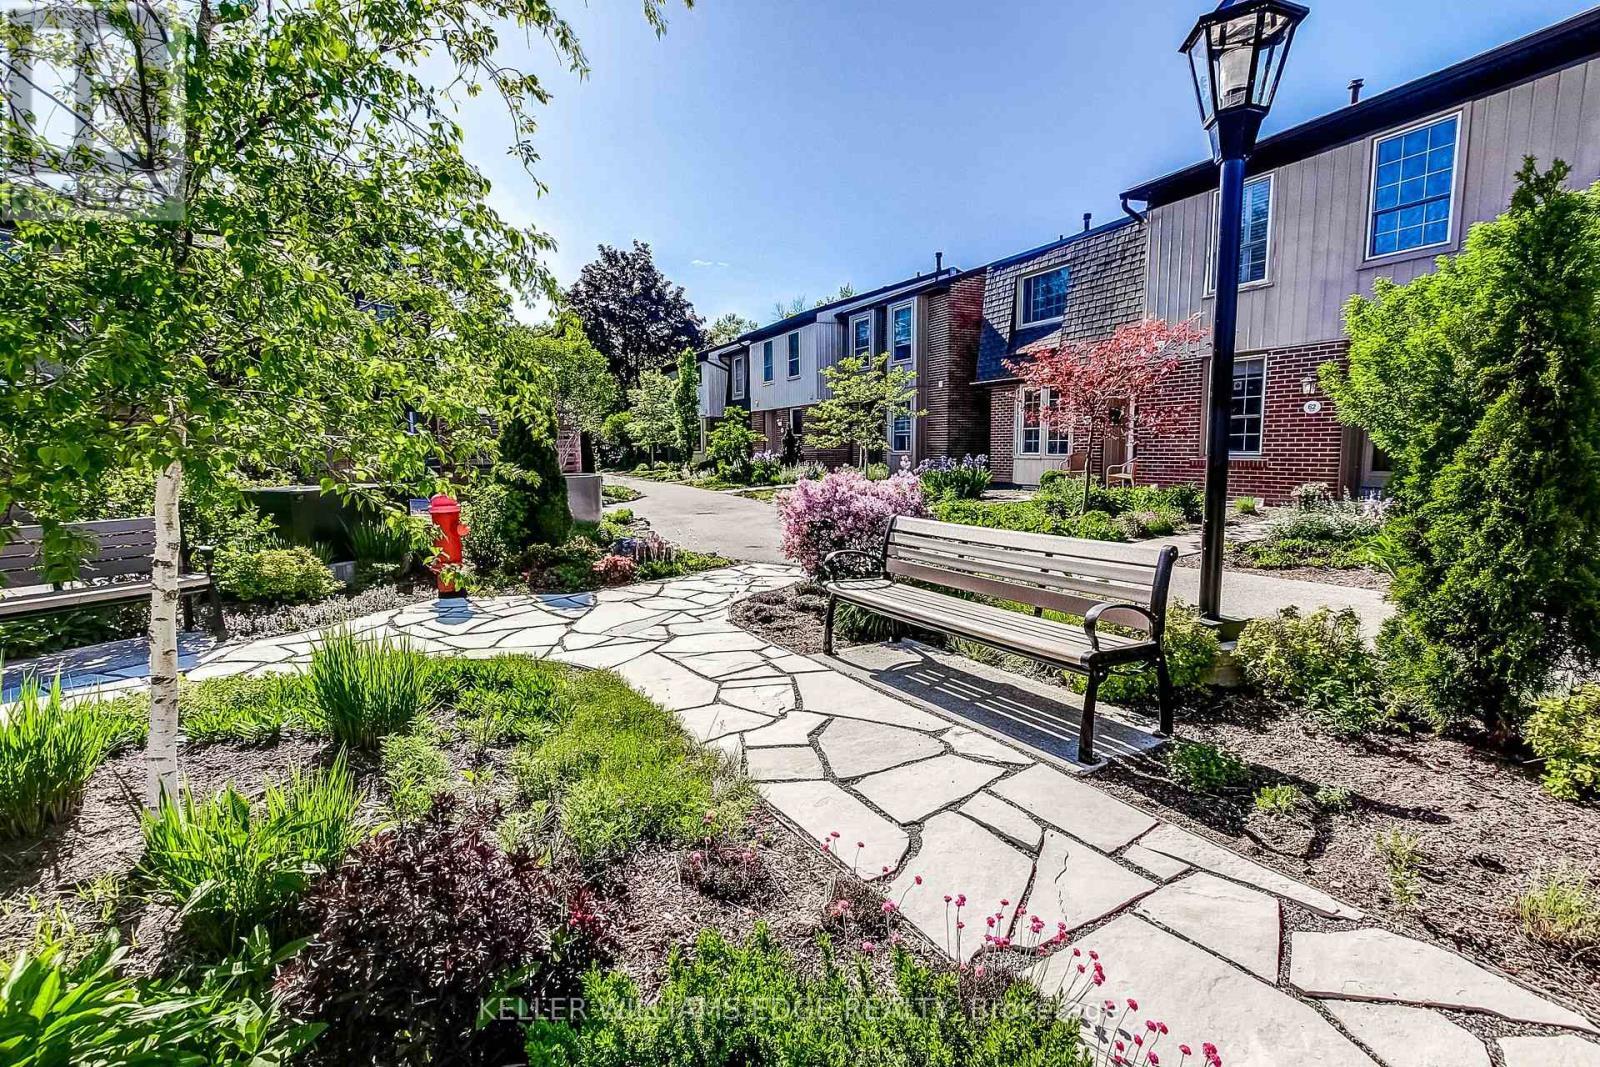
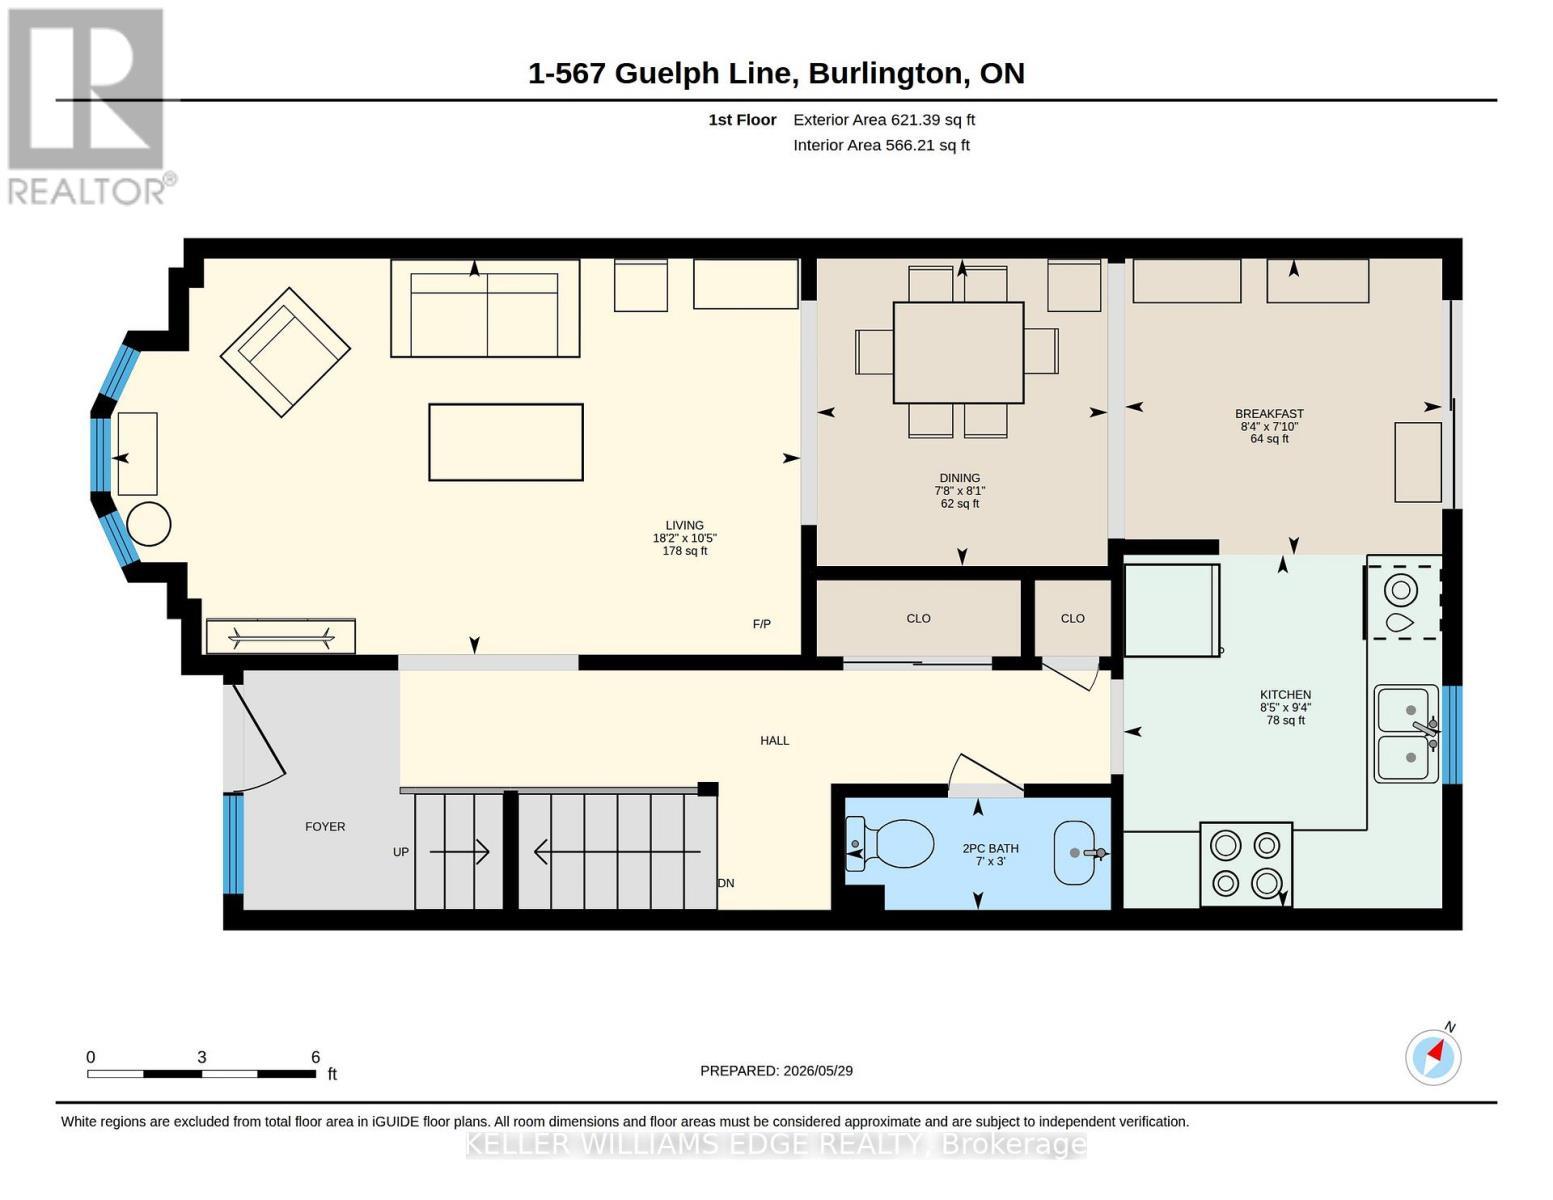
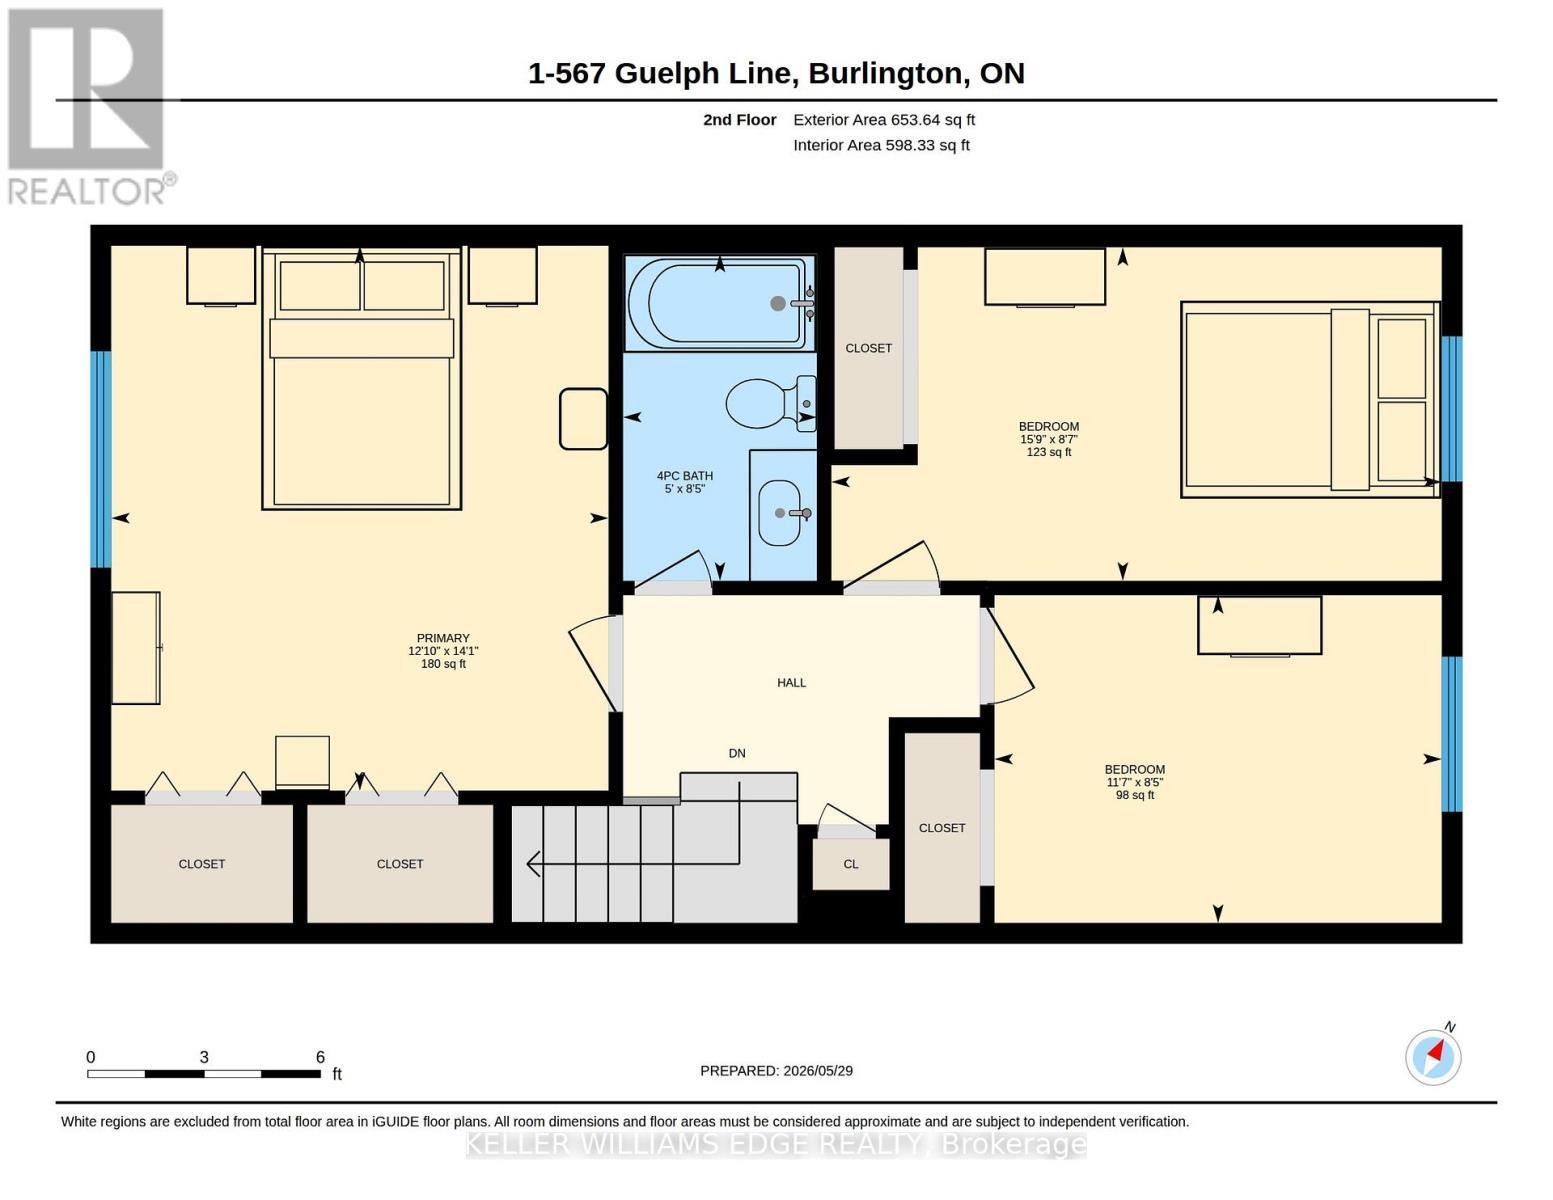
Welcome to this beautifully positioned corner-unit townhouse offering extra width, added privacy, and an unbeatable Burlington lifestyle. The open concept living, dining, and kitchen area walks out to a private east facing fenced backyard and front west facing Central Park and wooded area. Perfect for enjoying peaceful sunrises and sunsets. Outdoor entertaining near the outdoor heated pool and recreation area. Featuring 3 spacious bedrooms, 1.5 bathrooms, and a rough-in for a potential third bathroom in the basement, this home offers flexibility for growing families and downsizers alike. The oversized primary bedroom includes two double closets, while the finished lower level offers a large rec room, oversized laundry area, storage, furnace room, and cold cellar. Enjoy the convenience of direct access to two underground parking spaces. Additional highlights include tons of natural light, owned furnace, heat pump (2025) and water heater (2022), plus condo fees that cover water ( Value $100-$150 per month), Bell Fibe cable, internet (Value $180 per month), underground parking, and exterior maintenance. Some of the majors have been done in the complex like roof, fences and underground parking. Ideally located across from Central Park and the youth centre, steps to Shoppers and Tim Hortons, and just minutes to the lake and Burlington Mall and QEW. A great spot in a great complex! (id:27)

Building Features:

  • Style: Townhouse
  • Building Type: Row / Townhouse
  • Amenities: Party Room
  • Basement Development: Finished
  • Basement Type: Full
  • Exterior Finish: Brick
  • Floor Space: 1200 - 1399 sqft
  • Heating Type: Forced air, Heat Pump
  • Heating Fuel: Natural gas
  • Cooling Type: Central air conditioning
  • Appliances: Dishwasher, Dryer, Microwave, Stove, Washer, Refrigerator

Property Features:

  • OwnershipType: Condominium/Strata
  • Property Type: Single Family
  • Half Bathrooms: 1
  • Amenities Nearby: Public Transit
  • Community Features: Pets Allowed With Restrictions, Community Centre
  • Condo Fees: $1,082 Monthly
  • Features: Balcony
  • Fence Type: Fenced yard
  • Floor Space (approx): 1200 - 1399 Square Feet
  • MaintenanceFee Type: Water, Cable TV, Common Area Maintenance, Insurance
  • Pool Type: Outdoor pool
  • Structure Type: Patio(s), Porch
  • Zoning: RM2
  • Parking Type: Underground, Garage, Inside Entry
  • No. of Parking Spaces: 2

Rooms:

  • Primary Bedroom 2nd Level 4.29 m x 3.91 m
  • 2nd Bedroom 2nd Level 4.80 m x 2.62 m
  • 3rd Bedroom 2nd Level 3.53 m x 2.57 m
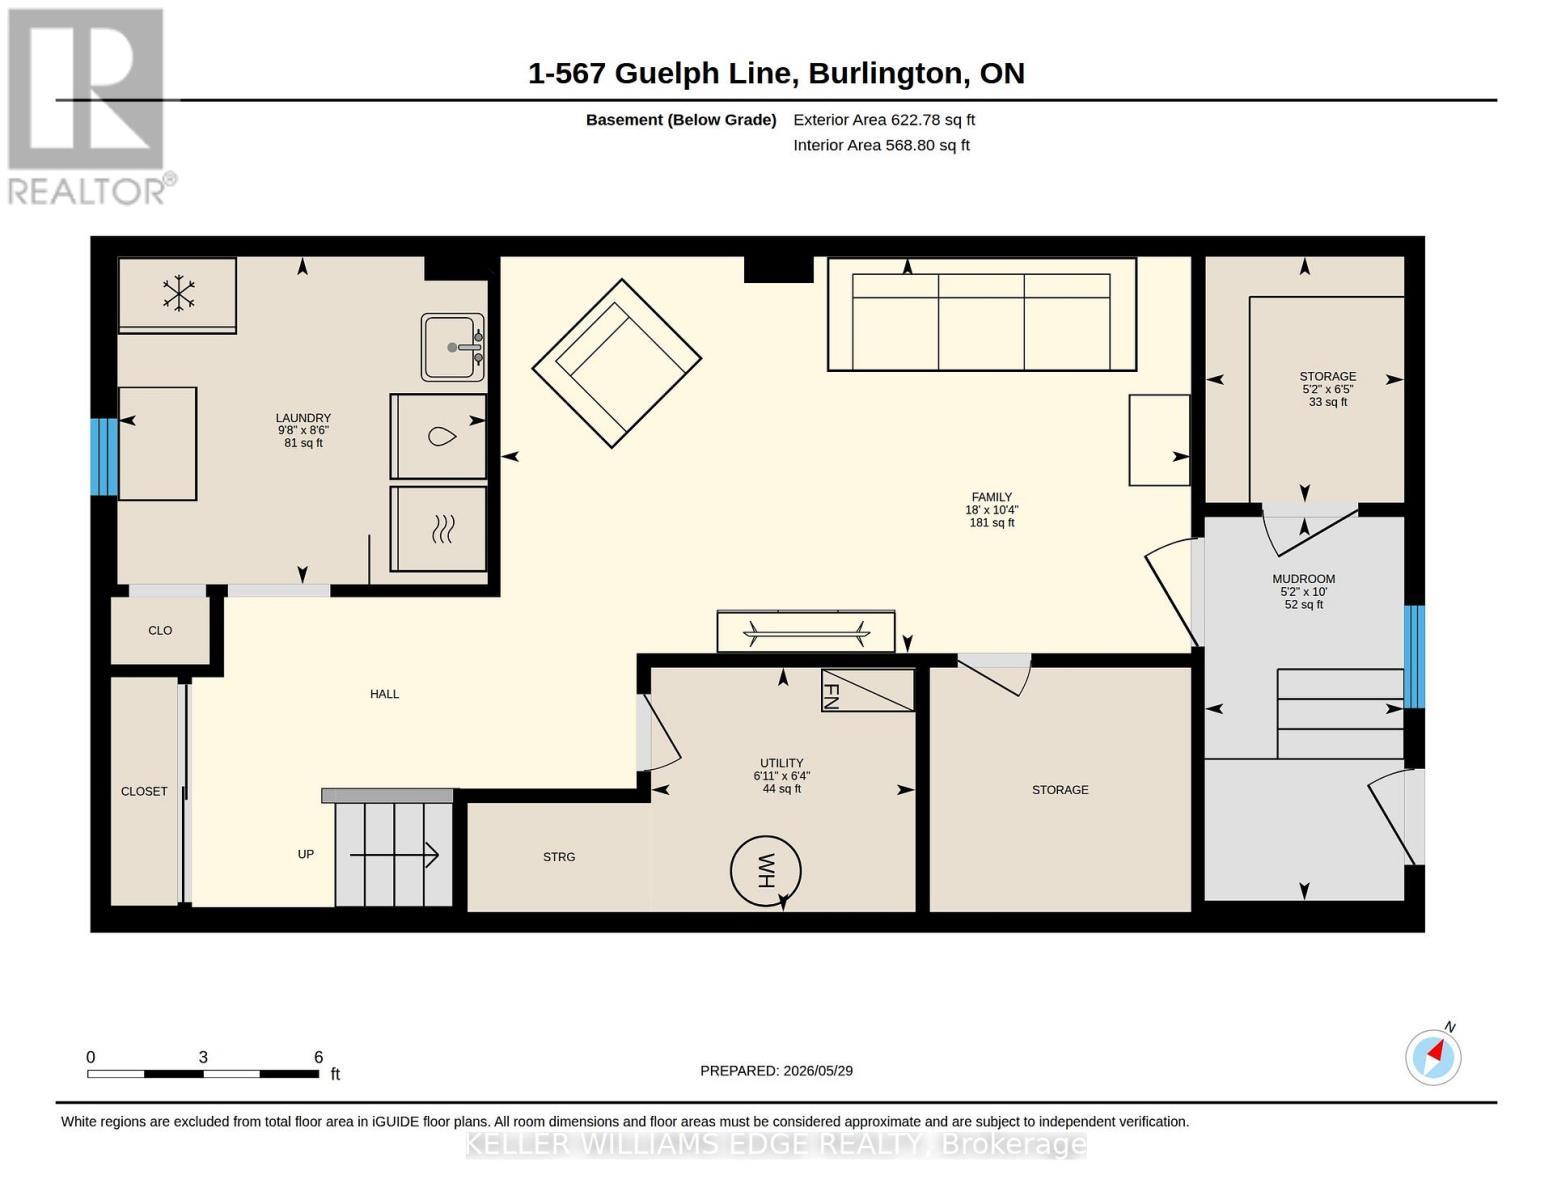
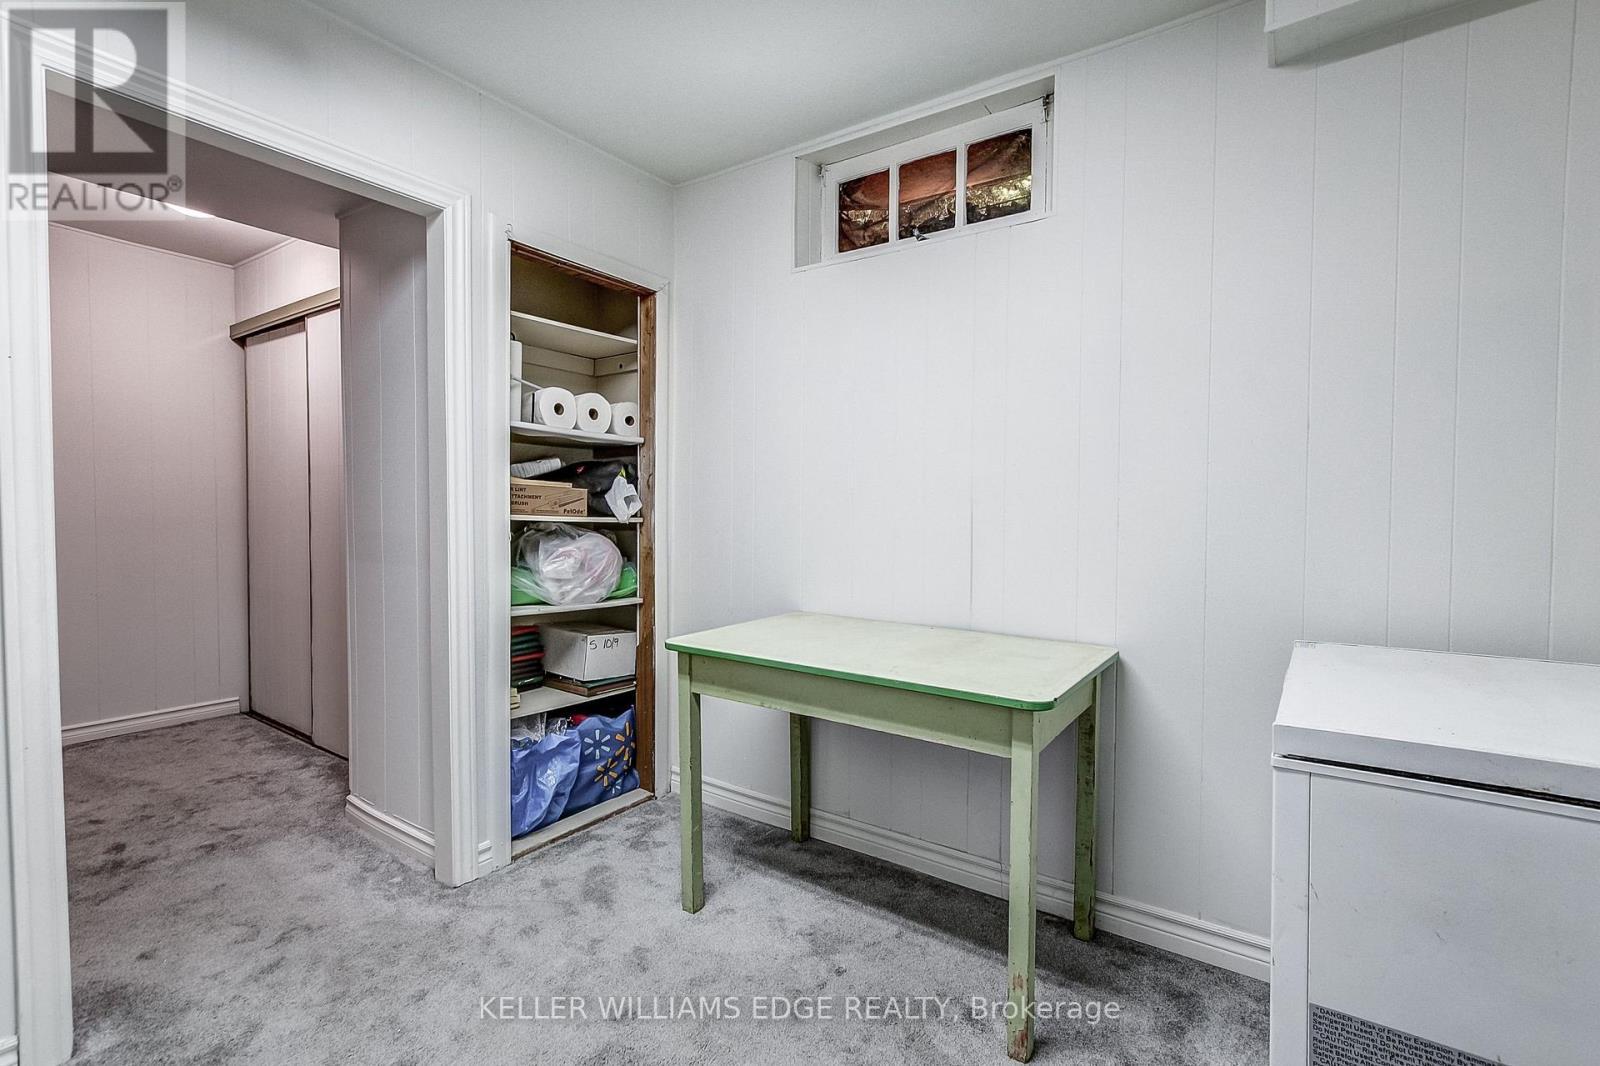
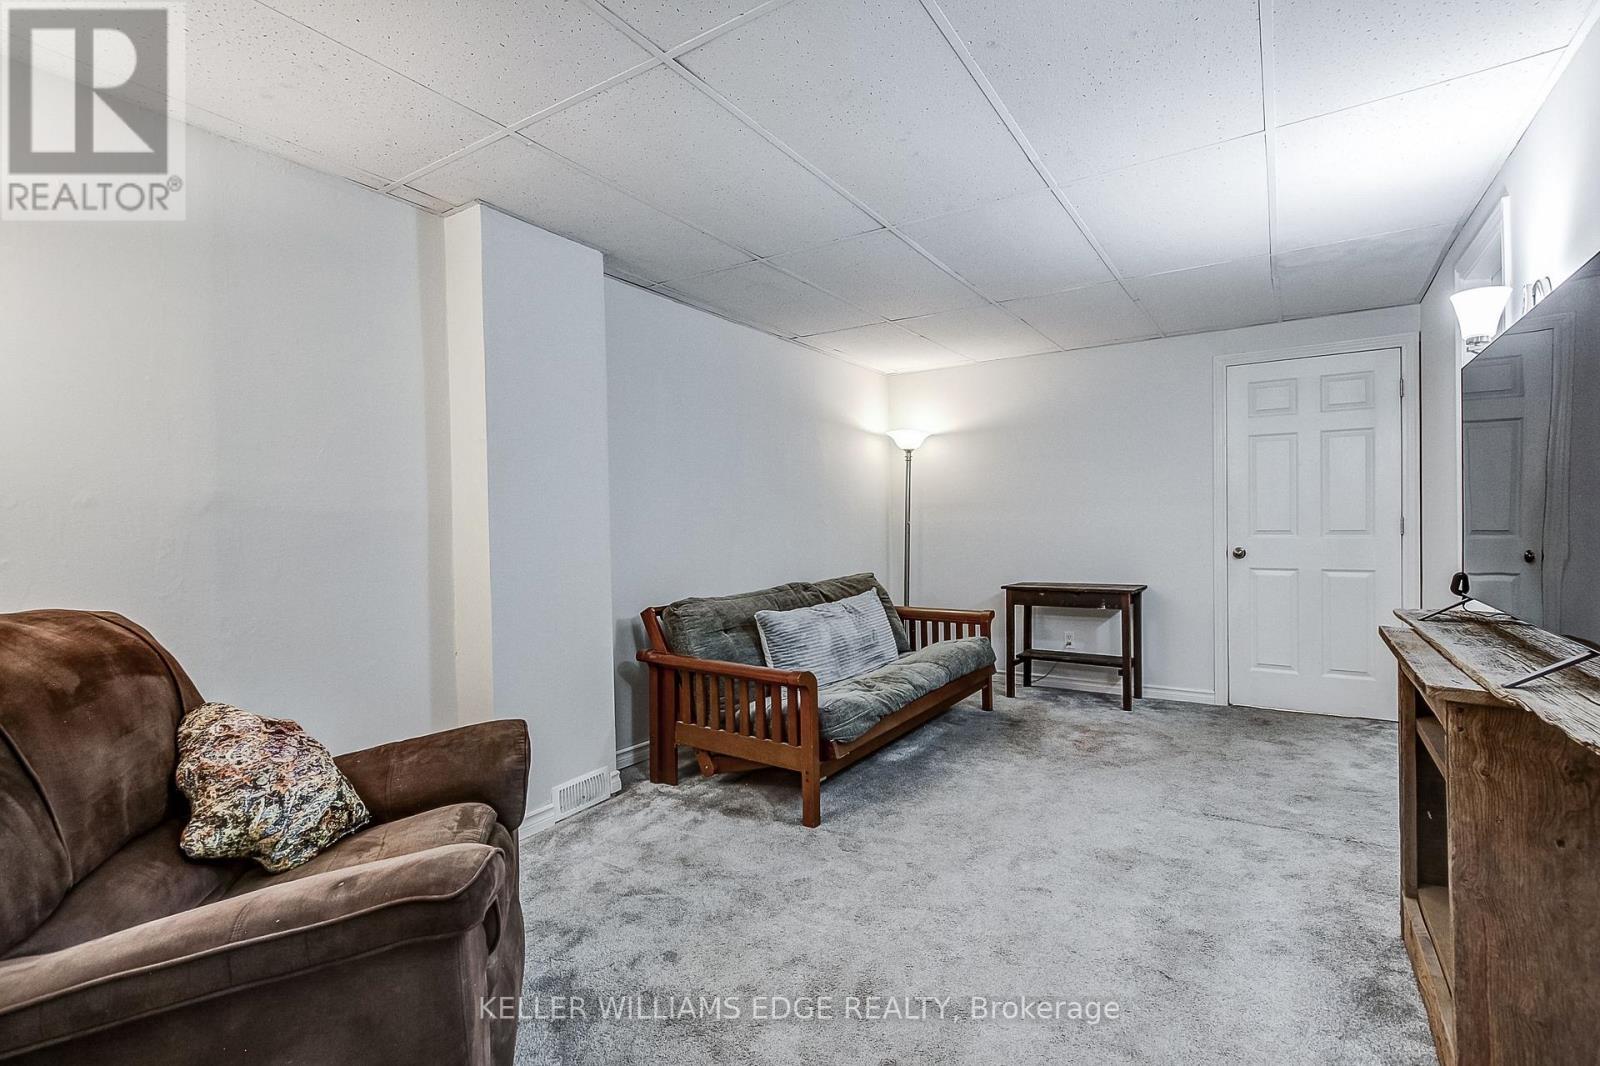
  • Family Basement Level 5.49 m x 3.15 m
  • Laundry Basement Level 2.95 m x 2.59 m
  • Living Main Level 5.54 m x 3.20 m
  • Dining Main Level 2.46 m x 3.24 m
  • Kitchen Main Level 2.84 m x 2.57 m
  • Breakfast Main Level 2.54 m x 3.39 m

Convert Measurement to:

Courtesy of: KELLER WILLIAMS EDGE REALTY

REALTOR.ca  

Access to Sold Data on this website may only be used by consumers that have a bona fide interest in the purchase, sale, or lease of residential real estate.

Sales/Price History

Log in or create an account to see sold and historical listings information

QuickQuoteTM Powered by RPS

Location of 1 - 567 GUELPH LINE, Burlington, Ontario, L7R 3M5

Demographic Information of 1 - 567 GUELPH LINE, Burlington, Ontario, L7R 3M5
Life Stage

Later Years

Employment Type

Service Sector

Average Household Income

$112,009.41

Average Number of Children

1.49

Household Population

Household Structure

Age of Population

Education

Education Level

No certificate/diploma/degree

12.86 %

High school certificate or equivalent

29.75 %

Apprenticeship trade certificate/diploma

4.86 %

College/non-university certificate

27.45 %

University certificate (below bachelor)

1.76 %

University Degree

23.32 %

Commuter

Travel To Work

By Car

90.06 %

By Public Transit

5.83 %

By Walking

1.98 %

By Bicycle

1.0 %

By Other Methods

1.13 %

Cultural Diversity

Knowledge of Official Language

Mother Tongue

Building Information
Building Type

Apartments (Low and High Rise)

53.29 %

Houses

46.71 %

Own Vs. Rent