Button CopyPathCircle CloseCircle Left ArrowArrow Down Icon GreyClosecirclecircleBurger

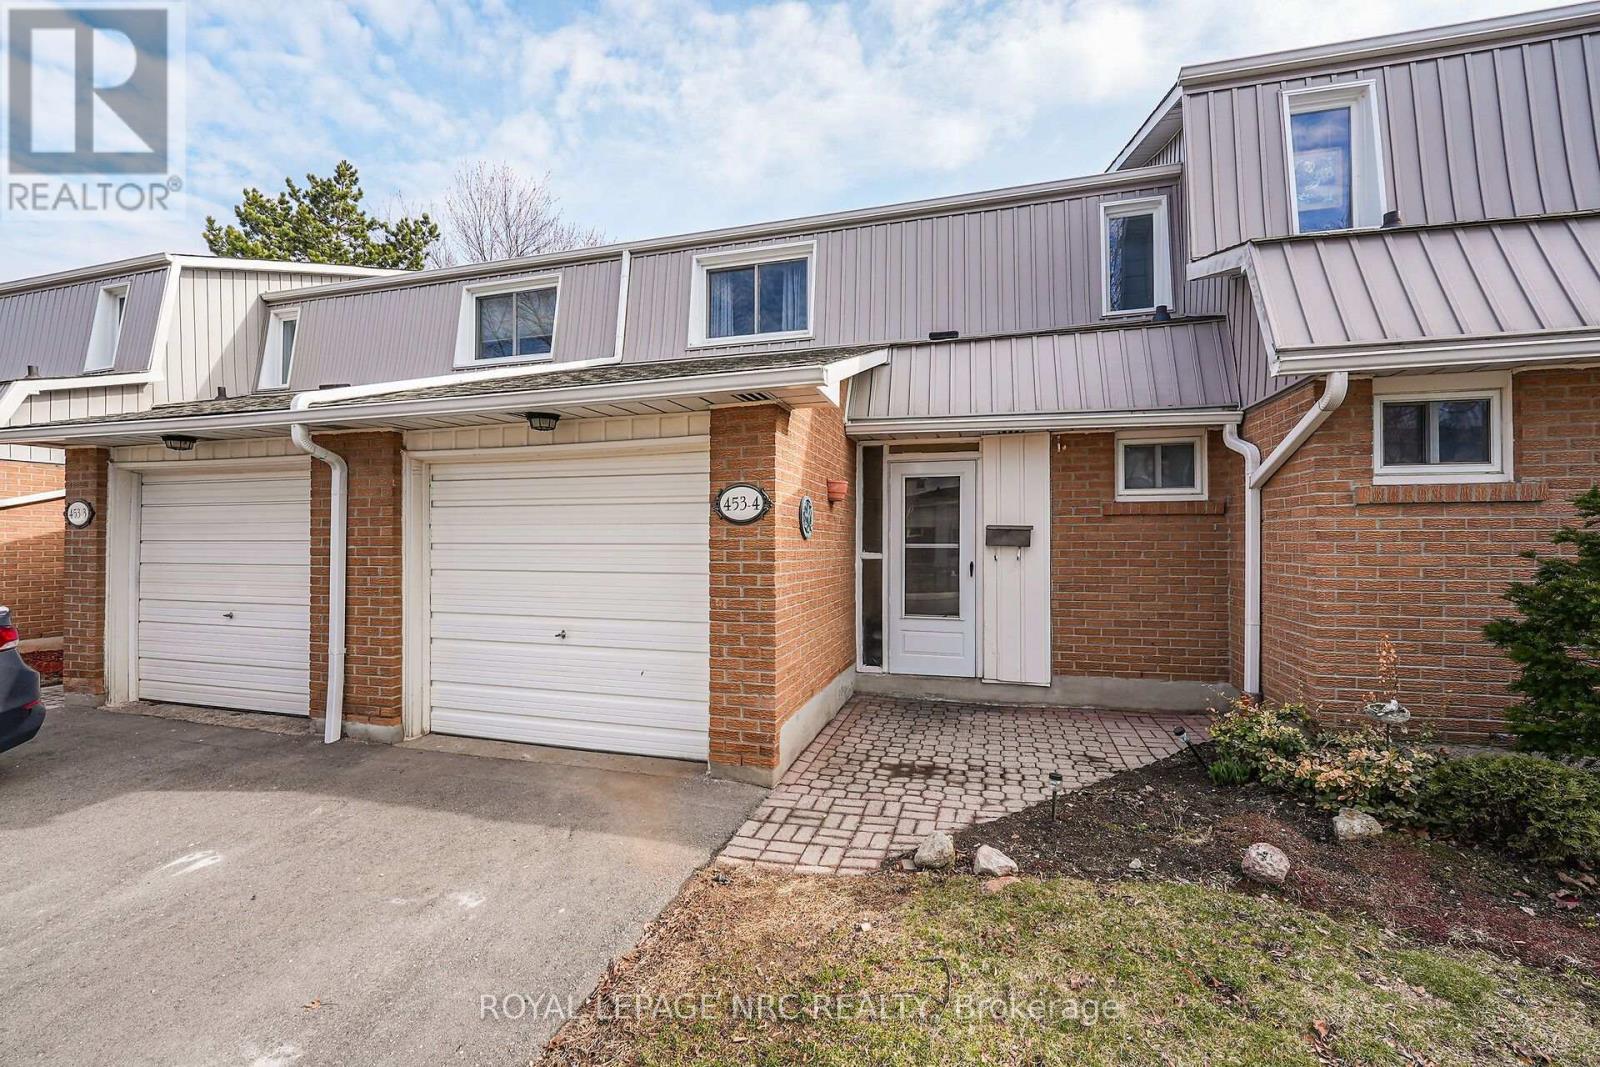
4 - 453 WOODVIEW ROAD, Burlington (Roseland), Ontario, L7N 2Z9

MLS® # W13816528
Townhouse For Sale In Roseland, Burlington (Roseland), Ontario
$649,900 QuickQuoteTM: $623K - $758K

3 Beds

2 Baths

4 - 453 Woodview Road, Burlington (Roseland), ON
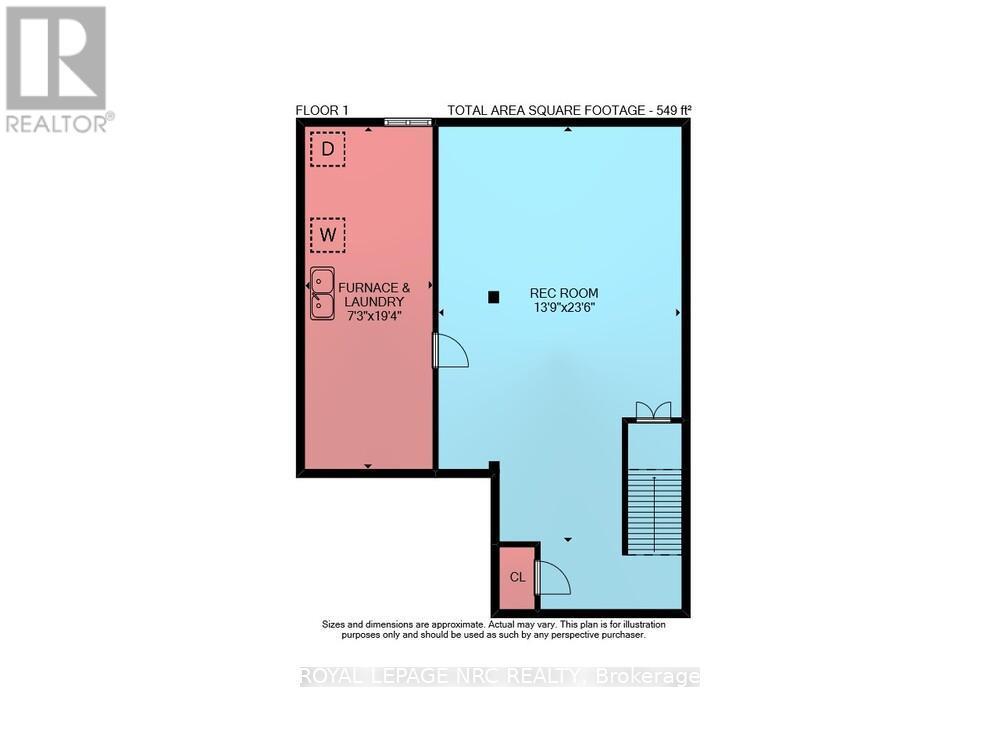
FLOORPLAN-basement - 4 - 453 Woodview Road, Burlington (Roseland), ON
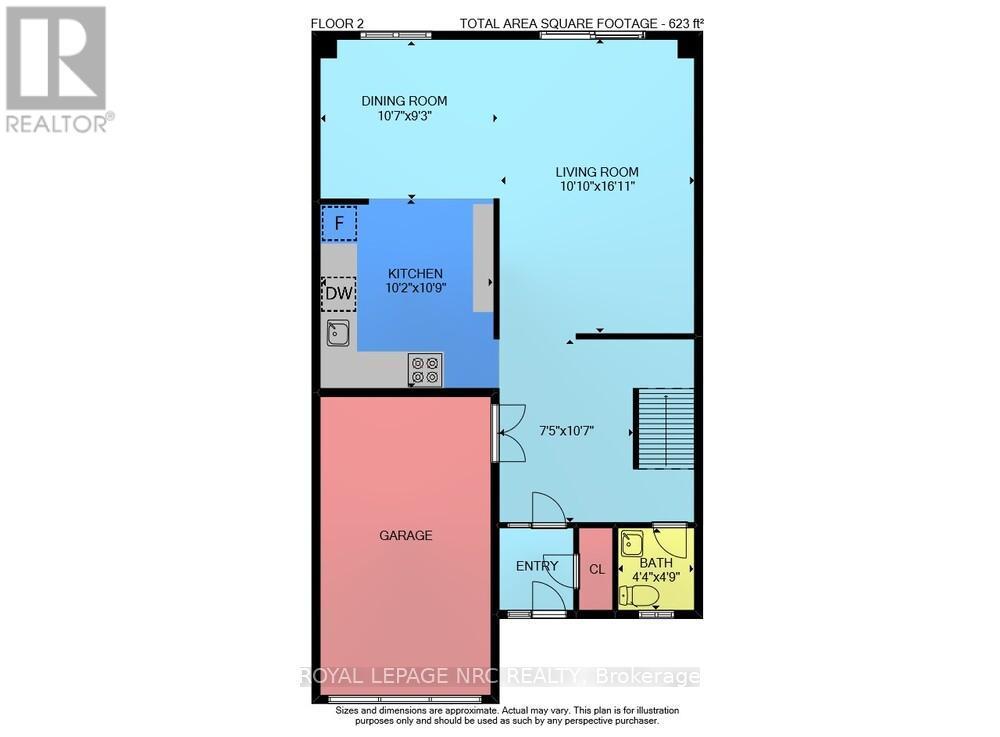
FLOORPLAN- main - 4 - 453 Woodview Road, Burlington (Roseland), ON
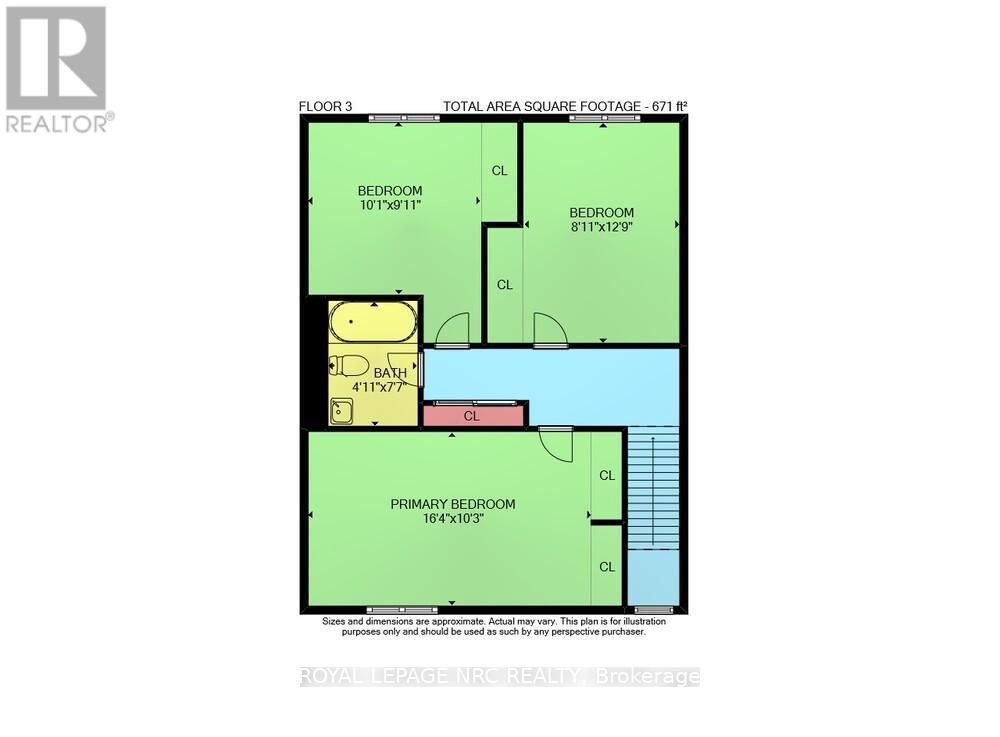
FLOORPLAN- second - 4 - 453 Woodview Road, Burlington (Roseland), ON
4 - 453 Woodview Road, Burlington (Roseland), ON
FLOORPLAN-basement - 4 - 453 Woodview Road, Burlington (Roseland), ON
FLOORPLAN- main - 4 - 453 Woodview Road, Burlington (Roseland), ON
FLOORPLAN- second - 4 - 453 Woodview Road, Burlington (Roseland), ON
  • Advertising

MULTIMEDIA

Are you a real estate investor?
4 - 453 WOODVIEW ROAD, Burlington (Roseland), Ontario, L7N 2Z9
$649,900

3 Beds

2 Baths

Property Information:

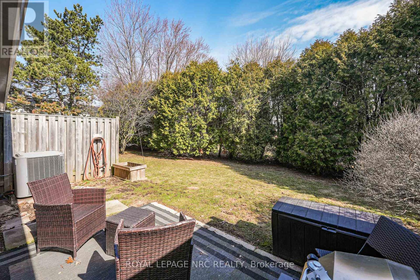
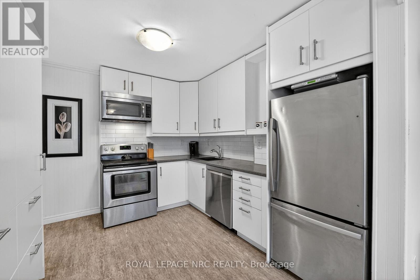
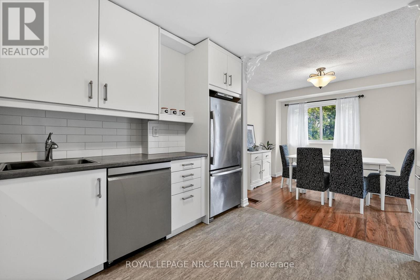
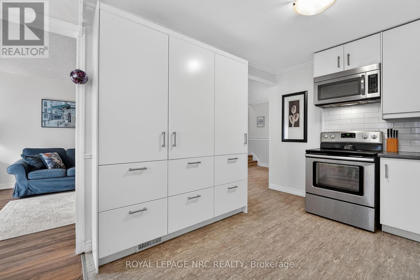
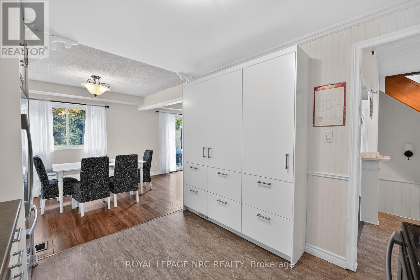
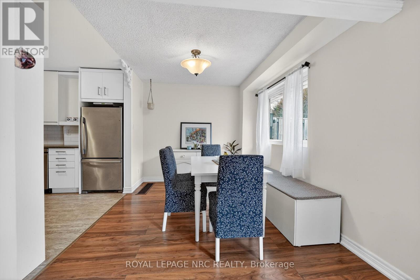
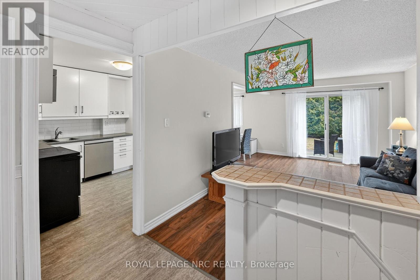
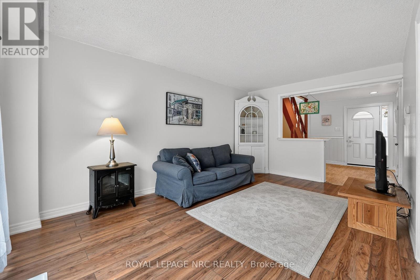
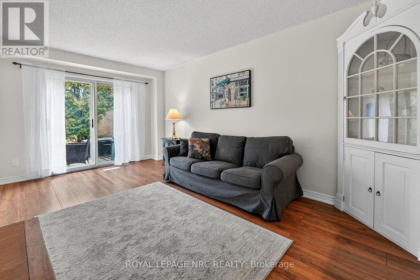
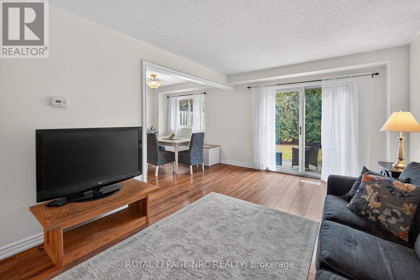
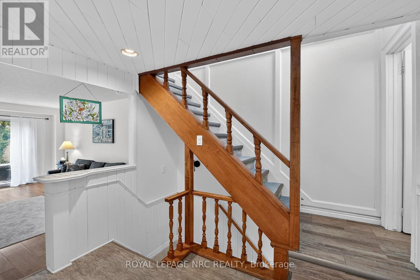
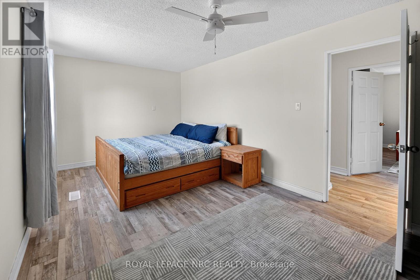
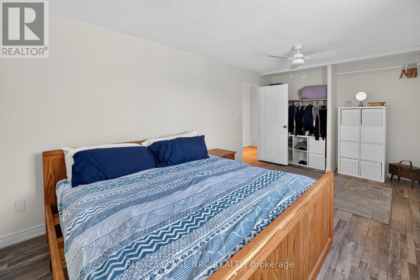
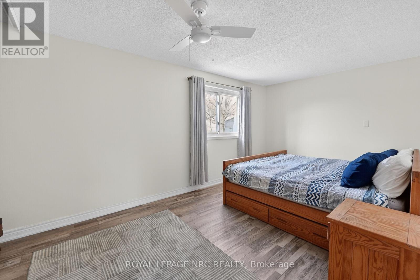
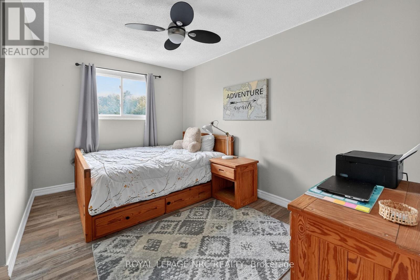
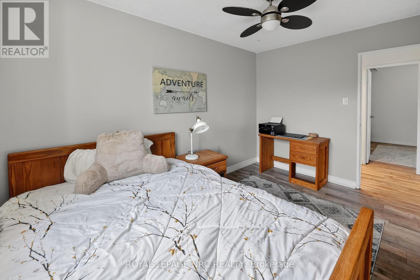
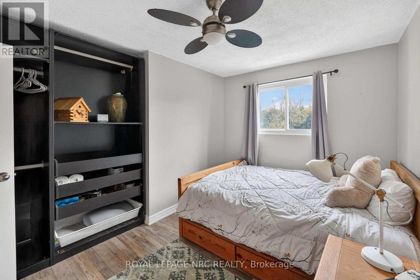
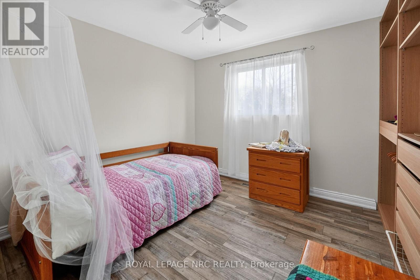
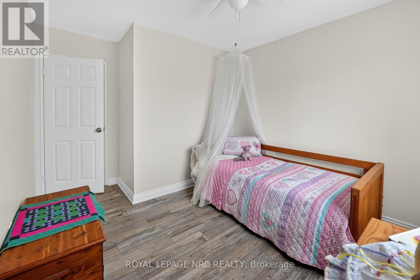
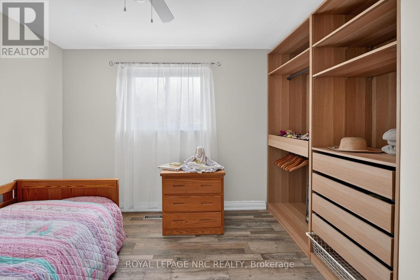
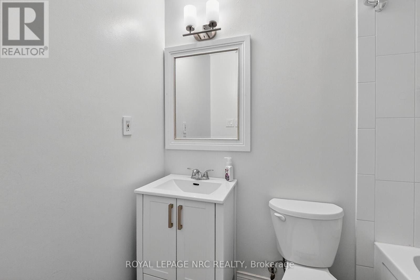
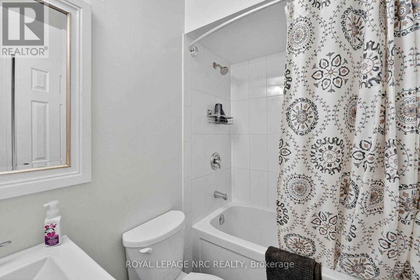
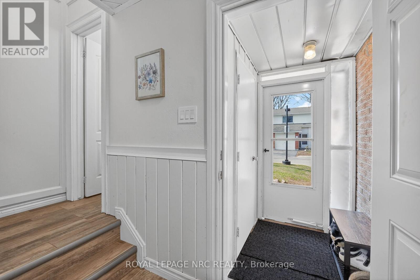
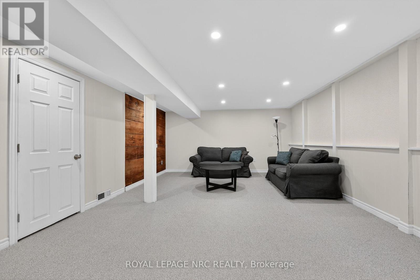
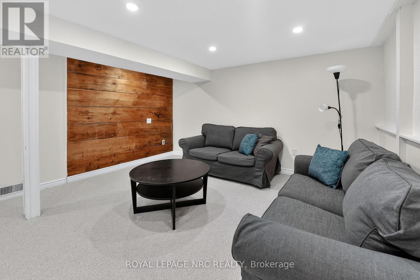
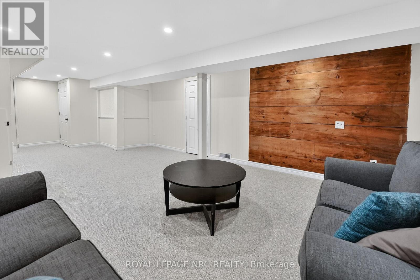
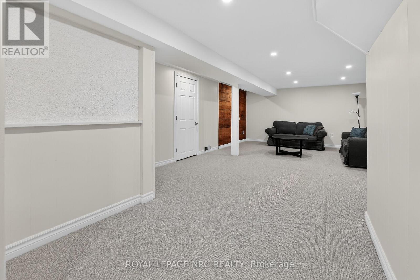
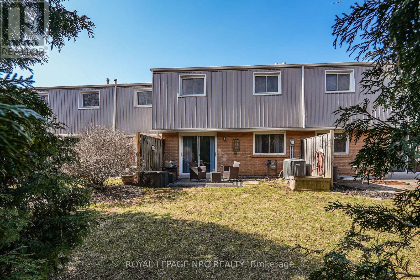
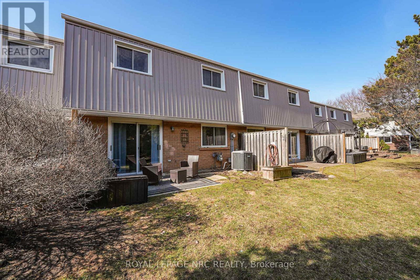
3-bedroom, 1.5-bathroom 2-storey condo townhouse in South Burlington's Woodview Park. The semi-open concept main floor features abundant natural light, an updated kitchen with ample cabinet space, and a living area that walks out directly to the backyard. The second floor offers an oversized primary bedroom, two additional well-sized bedrooms, and a 4-piece bathroom updated in 2023.The finished basement provides extra living space with a large family room featuring new carpet, a dedicated workspace, laundry, and a brand-new furnace and AC unit (2026). The property includes an attached single-car garage, ample visitor parking, and access to the community swimming pool.Low-maintenance living with condo fees covering water, exterior maintenance, landscaping, snow removal, and visitor parking. Excellent commuter location minutes from the GO Train and QEW. Walking distance to schools, parks, Burlington Mall, and Mapleview Mall, with a nearby path leading directly to downtown and the waterfront. (id:27)

Building Features:

  • Style: Townhouse
  • Building Type: Row / Townhouse
  • Basement Development: Finished
  • Basement Type: N/A
  • Exterior Finish: Brick
  • Floor Space: 1200 - 1399 sqft
  • Foundation Type: Concrete
  • Heating Type: Forced air
  • Heating Fuel: Natural gas
  • Cooling Type: Central air conditioning
  • Appliances: Dishwasher, Dryer, Stove, Washer, Refrigerator

Property Features:

  • OwnershipType: Condominium/Strata
  • Property Type: Single Family
  • Half Bathrooms: 1
  • Community Features: Pets Allowed With Restrictions
  • Condo Fees: $606 Monthly
  • Floor Space (approx): 1200 - 1399 Square Feet
  • MaintenanceFee Type: Water, Insurance, Common Area Maintenance
  • Zoning: RL5
  • Parking Type: Attached garage, Garage
  • No. of Parking Spaces: 2

Rooms:

  • Primary Bedroom 2nd Level 4.98 m x 3.12 m
  • Bedroom 2nd Level 3.07 m x 3.02 m
  • 2nd Bedroom 2nd Level 2.72 m x 3.89 m
  • Bathroom 2nd Level 1.50 m x 2.31 m
  • Laundry Basement Level 2.21 m x 5.89 m
  • Recreation Room Basement Level 4.19 m x 7.16 m
  • Living Main Level 3.30 m x 5.16 m
  • Dining Main Level 3.23 m x 2.82 m
  • Kitchen Main Level 3.10 m x 3.28 m
  • Foyer Main Level 2.26 m x 3.23 m
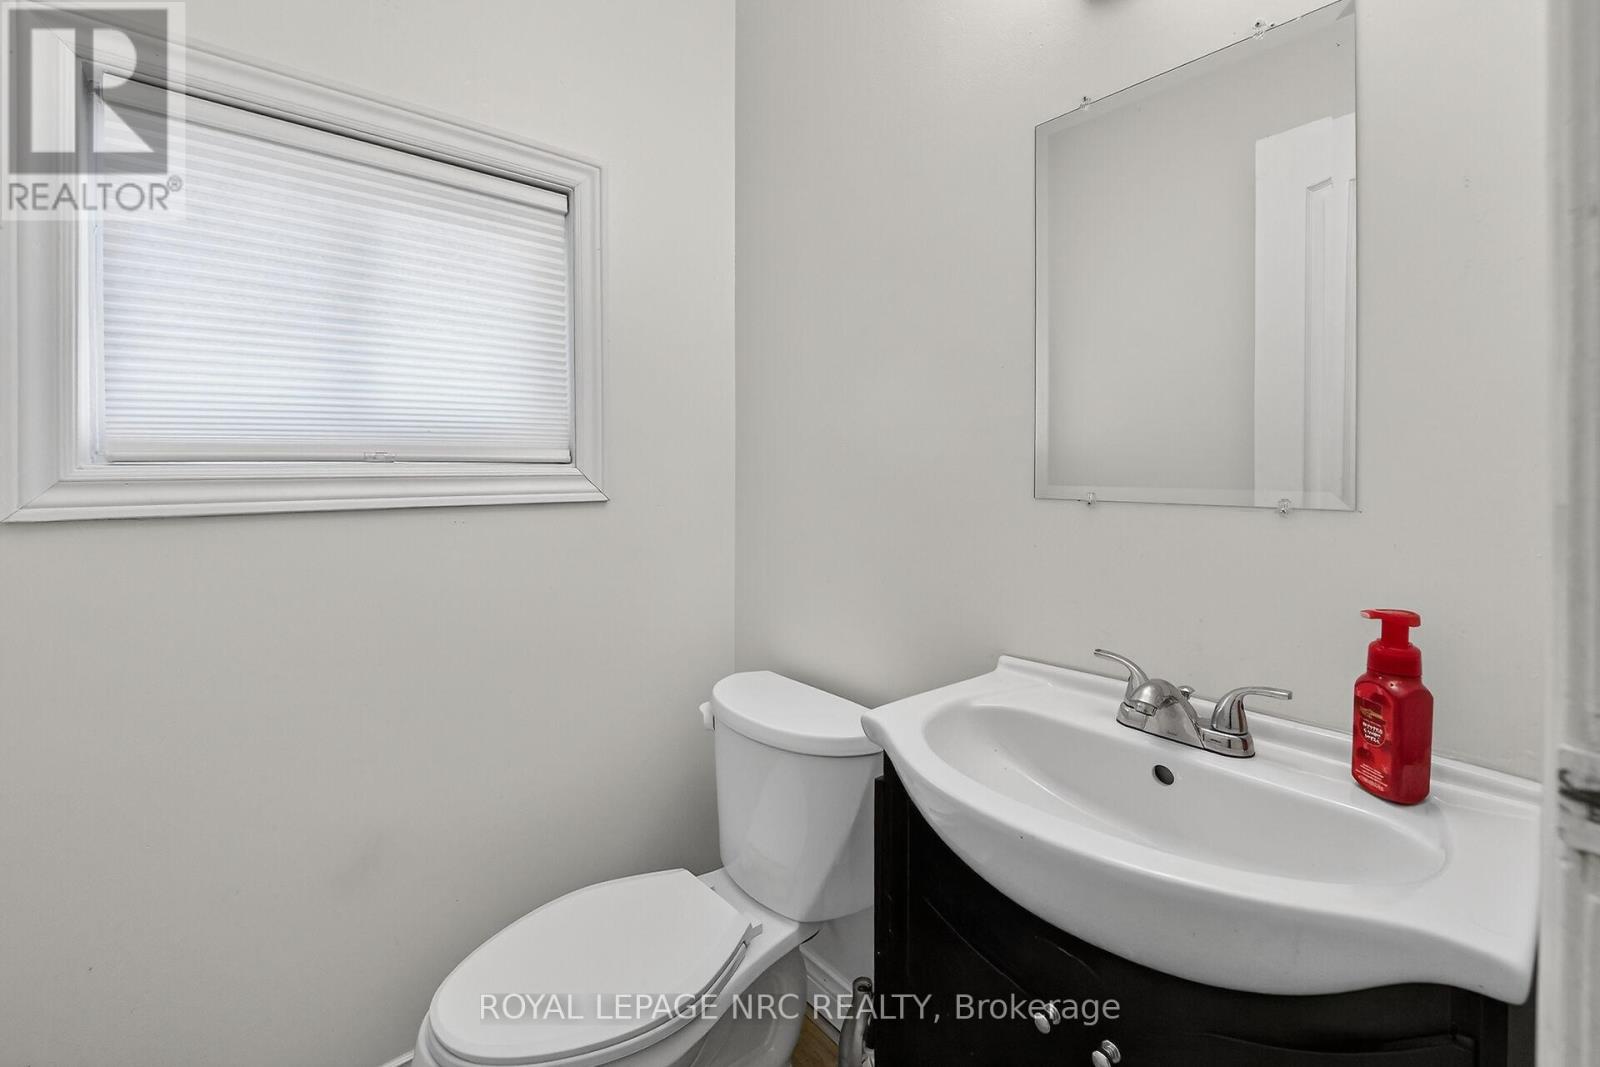
  • Bathroom Main Level 1.32 m x 1.45 m

Convert Measurement to:

REALTOR.ca  

QuickQuoteTM Powered by RPS

Location of 4 - 453 WOODVIEW ROAD, Burlington (Roseland), Ontario, L7N 2Z9

Demographic Information of 4 - 453 WOODVIEW ROAD, Burlington (Roseland), Ontario, L7N 2Z9

Life Stage

Young Families

Employment Type

Service Sector/White Collar

Average Household Income

$174,987.01

Average Number of Children

1.72

Household Population

Household Structure

Age of Population

Education

Education Level

No certificate/diploma/degree

8.74 %

High school certificate or equivalent

25.36 %

Apprenticeship trade certificate/diploma

5.21 %

College/non-university certificate

21.51 %

University certificate (below bachelor)

2.36 %

University Degree

36.82 %

Commuter

Travel To Work

By Car

86.97 %

By Public Transit

3.11 %

By Walking

6.19 %

By Bicycle

0.35 %

By Other Methods

3.38 %

Cultural Diversity

Knowledge of Official Language

Mother Tongue

Building Information

Building Type

Apartments (Low and High Rise)

Houses

99.97 %

Own Vs. Rent