Button CopyPathCircle CloseCircle Left ArrowArrow Down Icon GreyClosecirclecircleBurger
  • Advertising

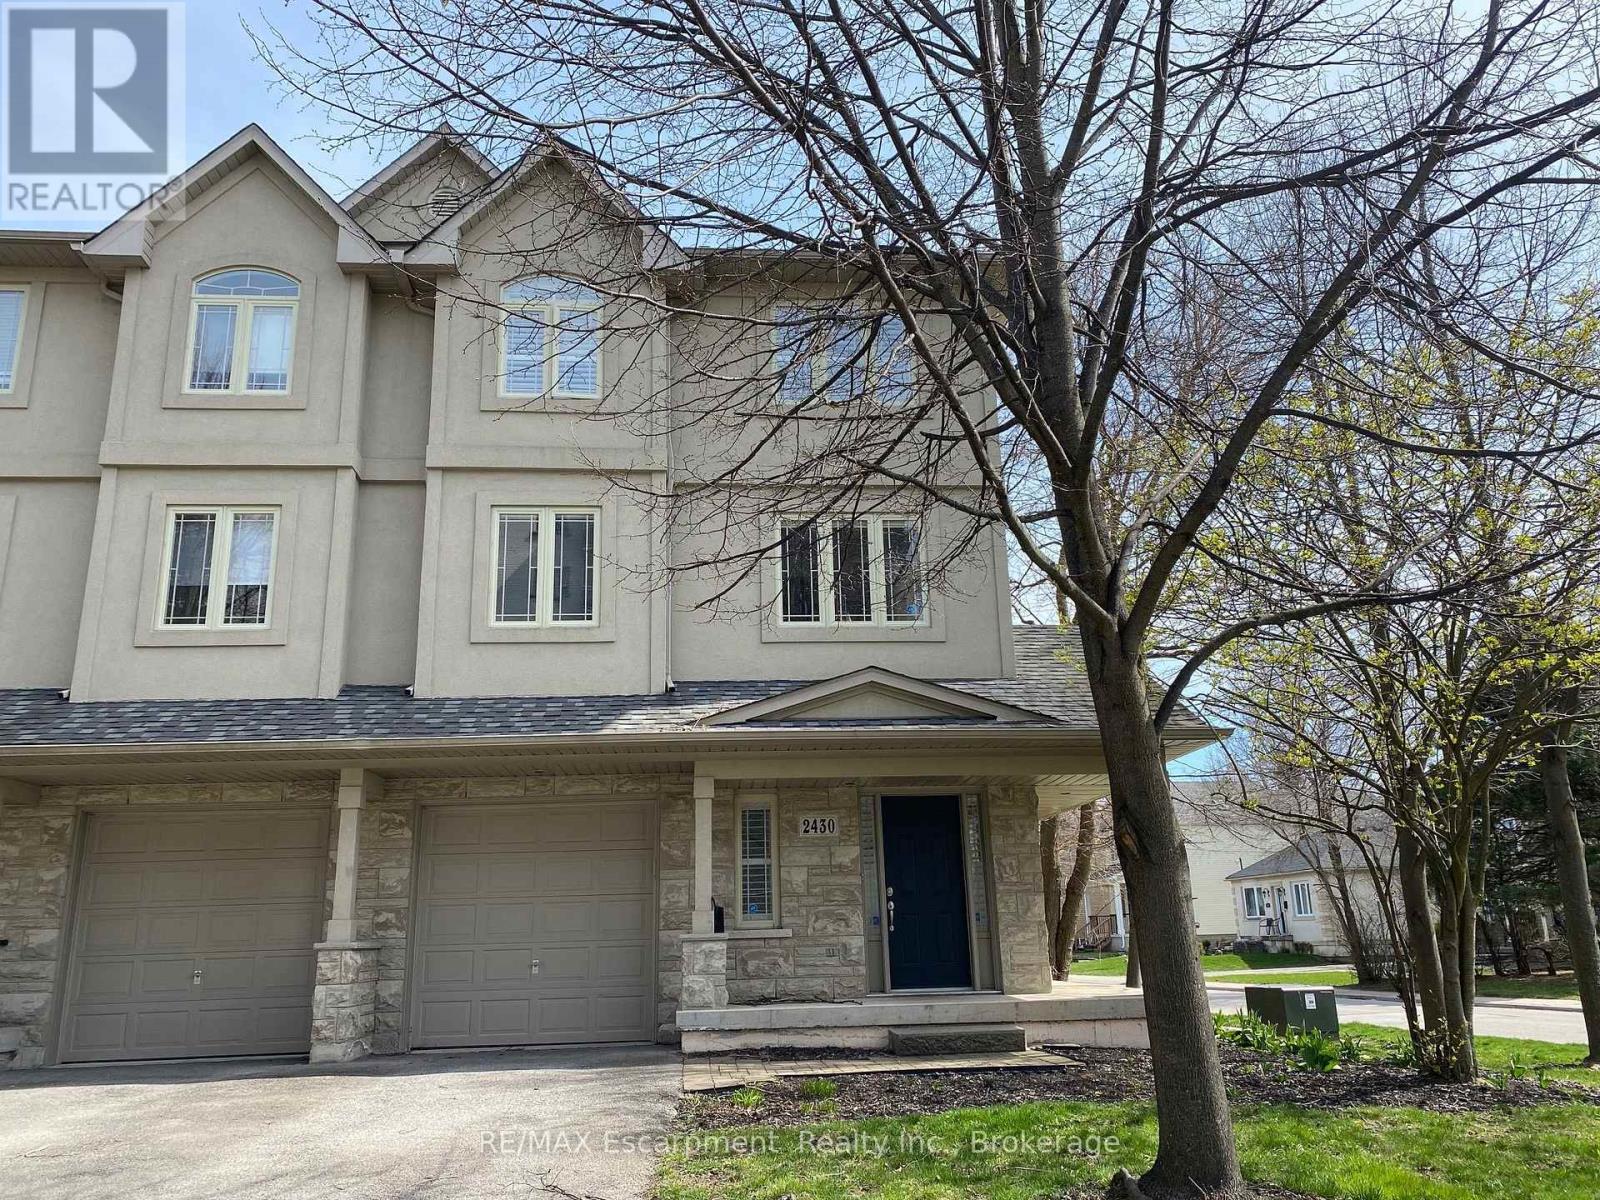
2430 SECOND STREET, Burlington (Brant), Ontario, L7R 3K1

MLS® # W13822958
House For Sale In Brant, Burlington (Brant), Ontario
$889,900 QuickQuoteTM: Not Available

2 Beds

3 Baths

2430 Second Street, Burlington (Brant), ON
virtually staged kitchen - 2430 Second Street, Burlington (Brant), ON
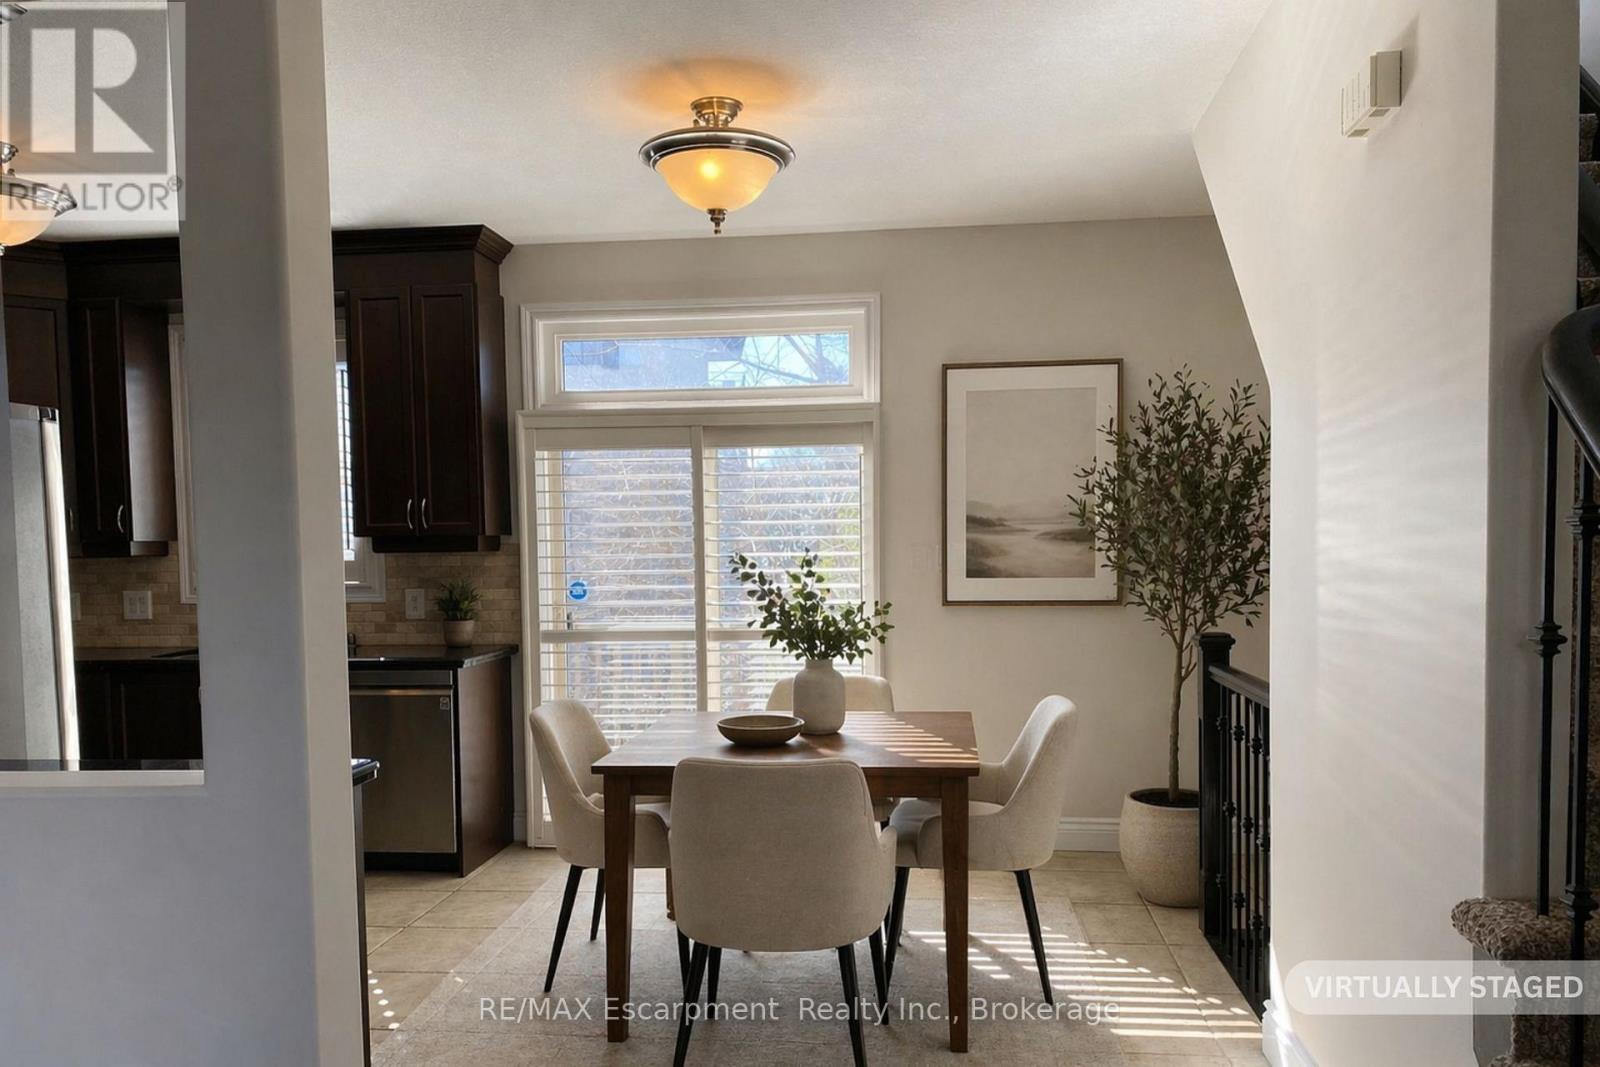
virtually staged dining - 2430 Second Street, Burlington (Brant), ON
2430 Second Street, Burlington (Brant), ON
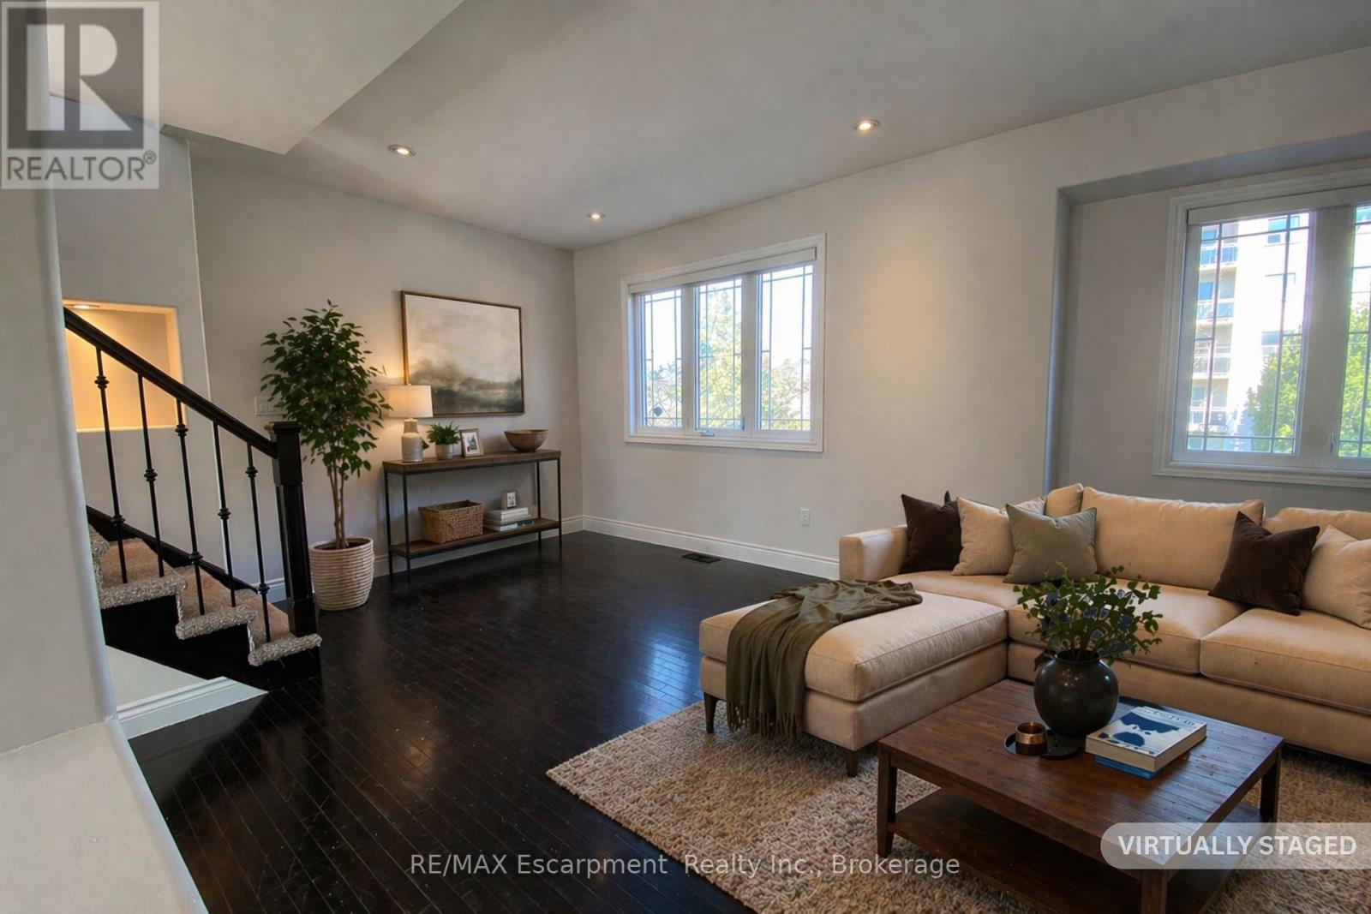
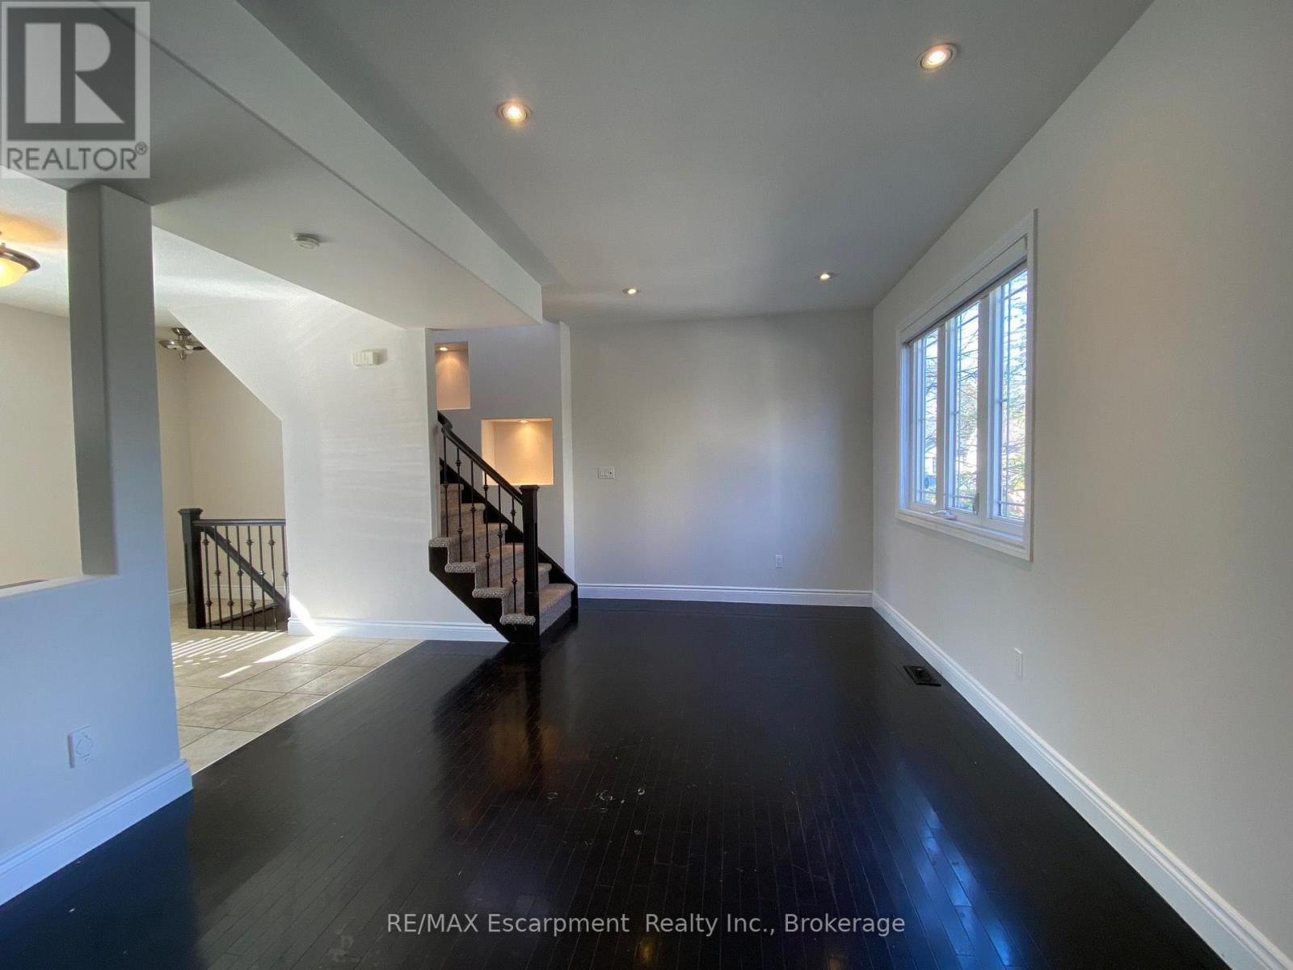
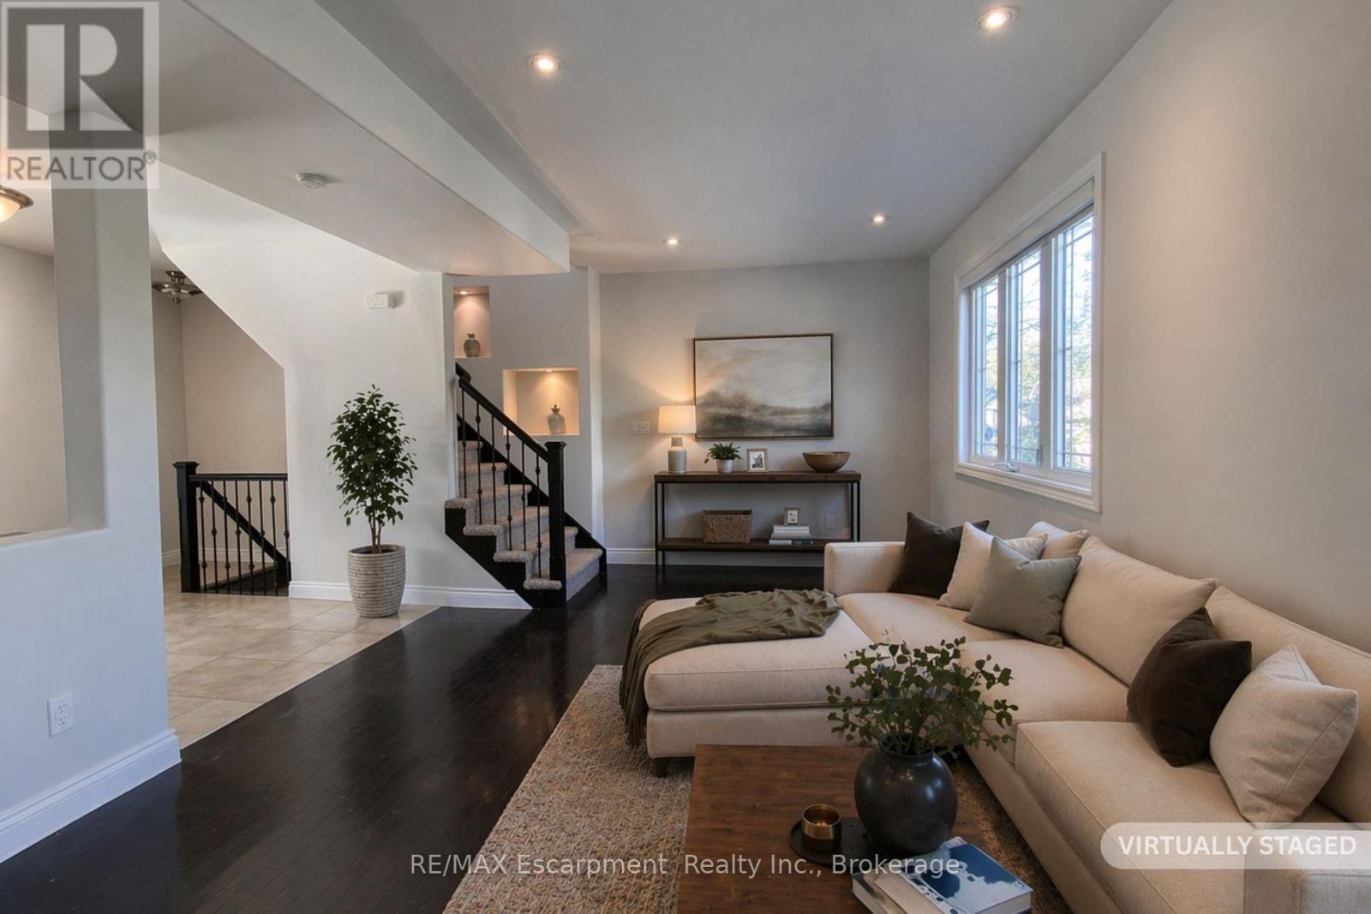
virtually staged living 1 - 2430 Second Street, Burlington (Brant), ON
2430 Second Street, Burlington (Brant), ON
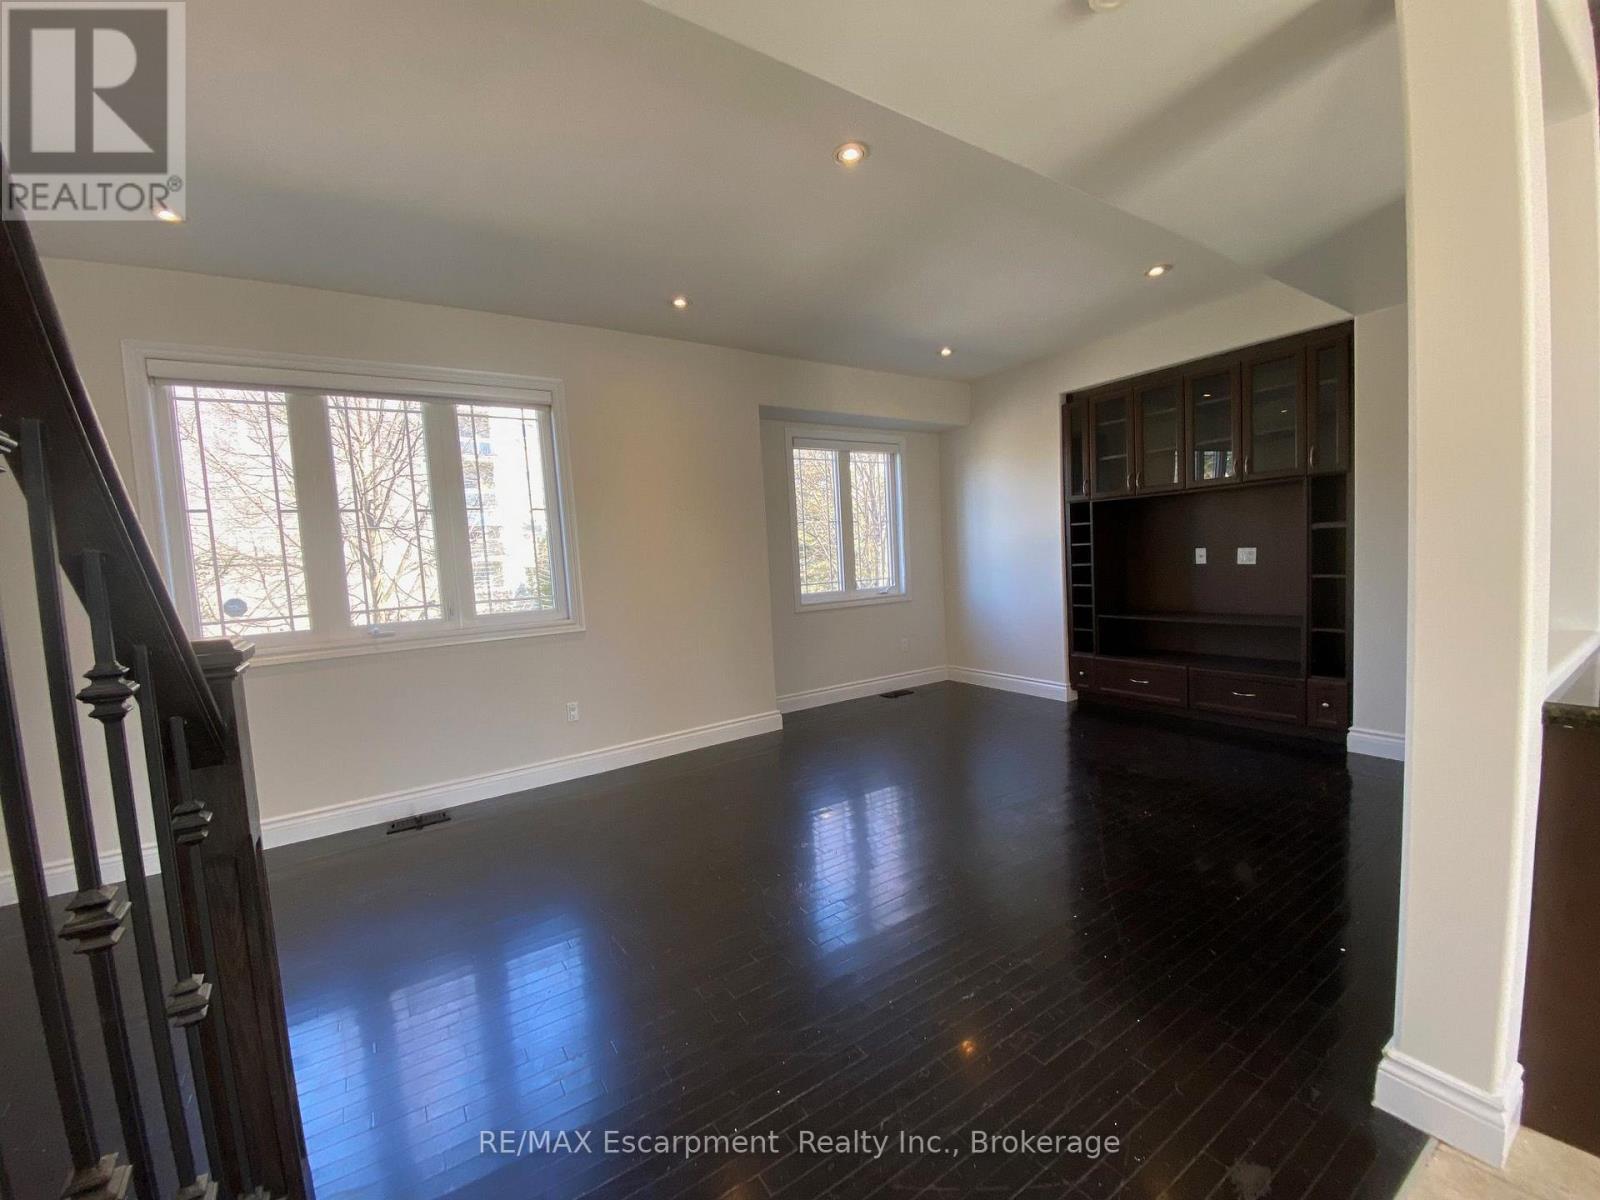
virtually staged living 2 - 2430 Second Street, Burlington (Brant), ON
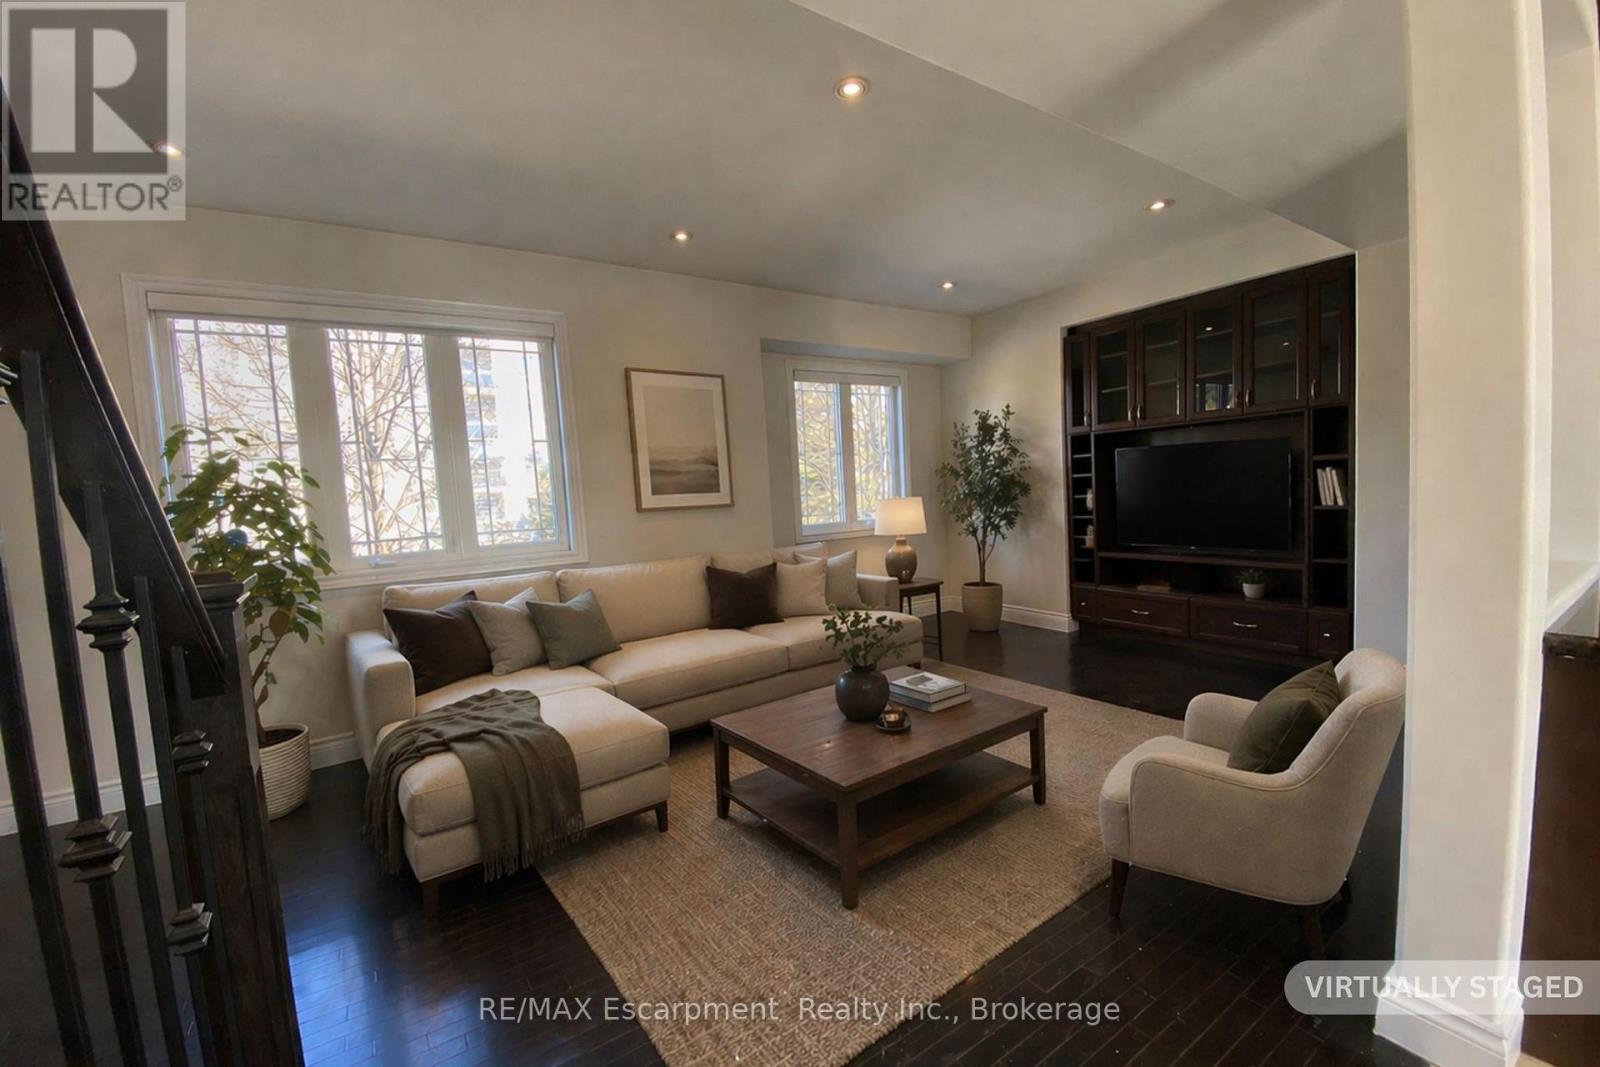
virtually staged living 3 - 2430 Second Street, Burlington (Brant), ON
2430 Second Street, Burlington (Brant), ON
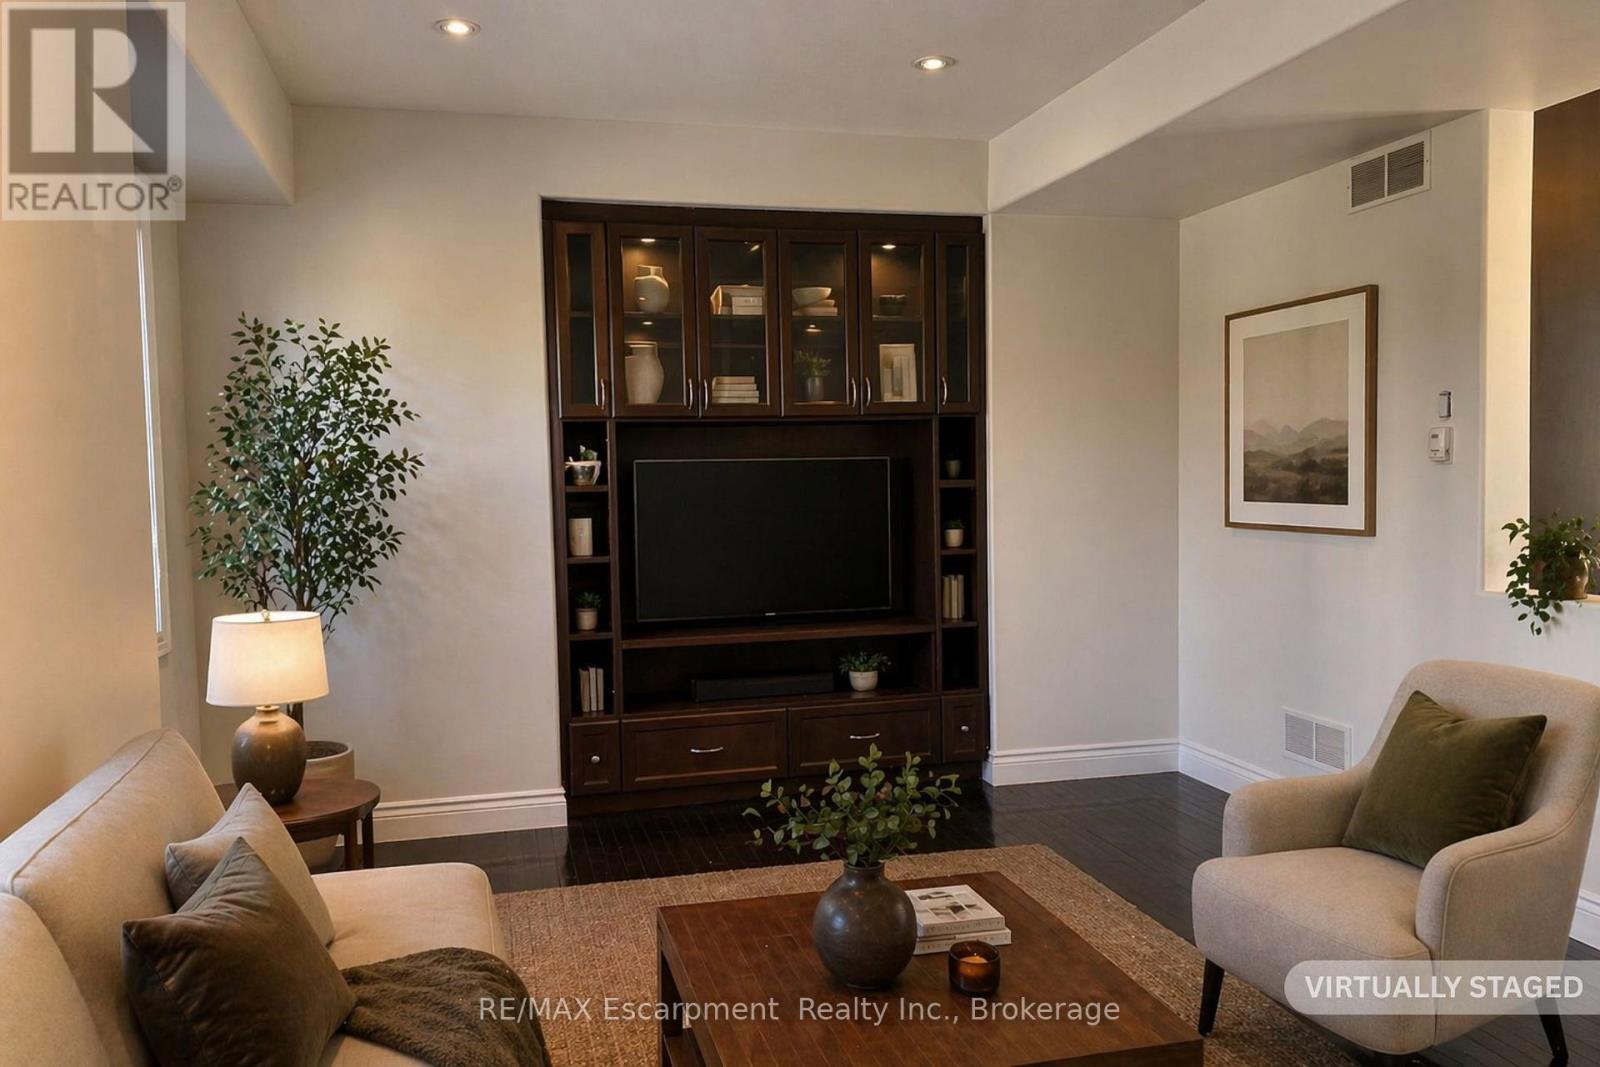
virtually staged living 4 - 2430 Second Street, Burlington (Brant), ON
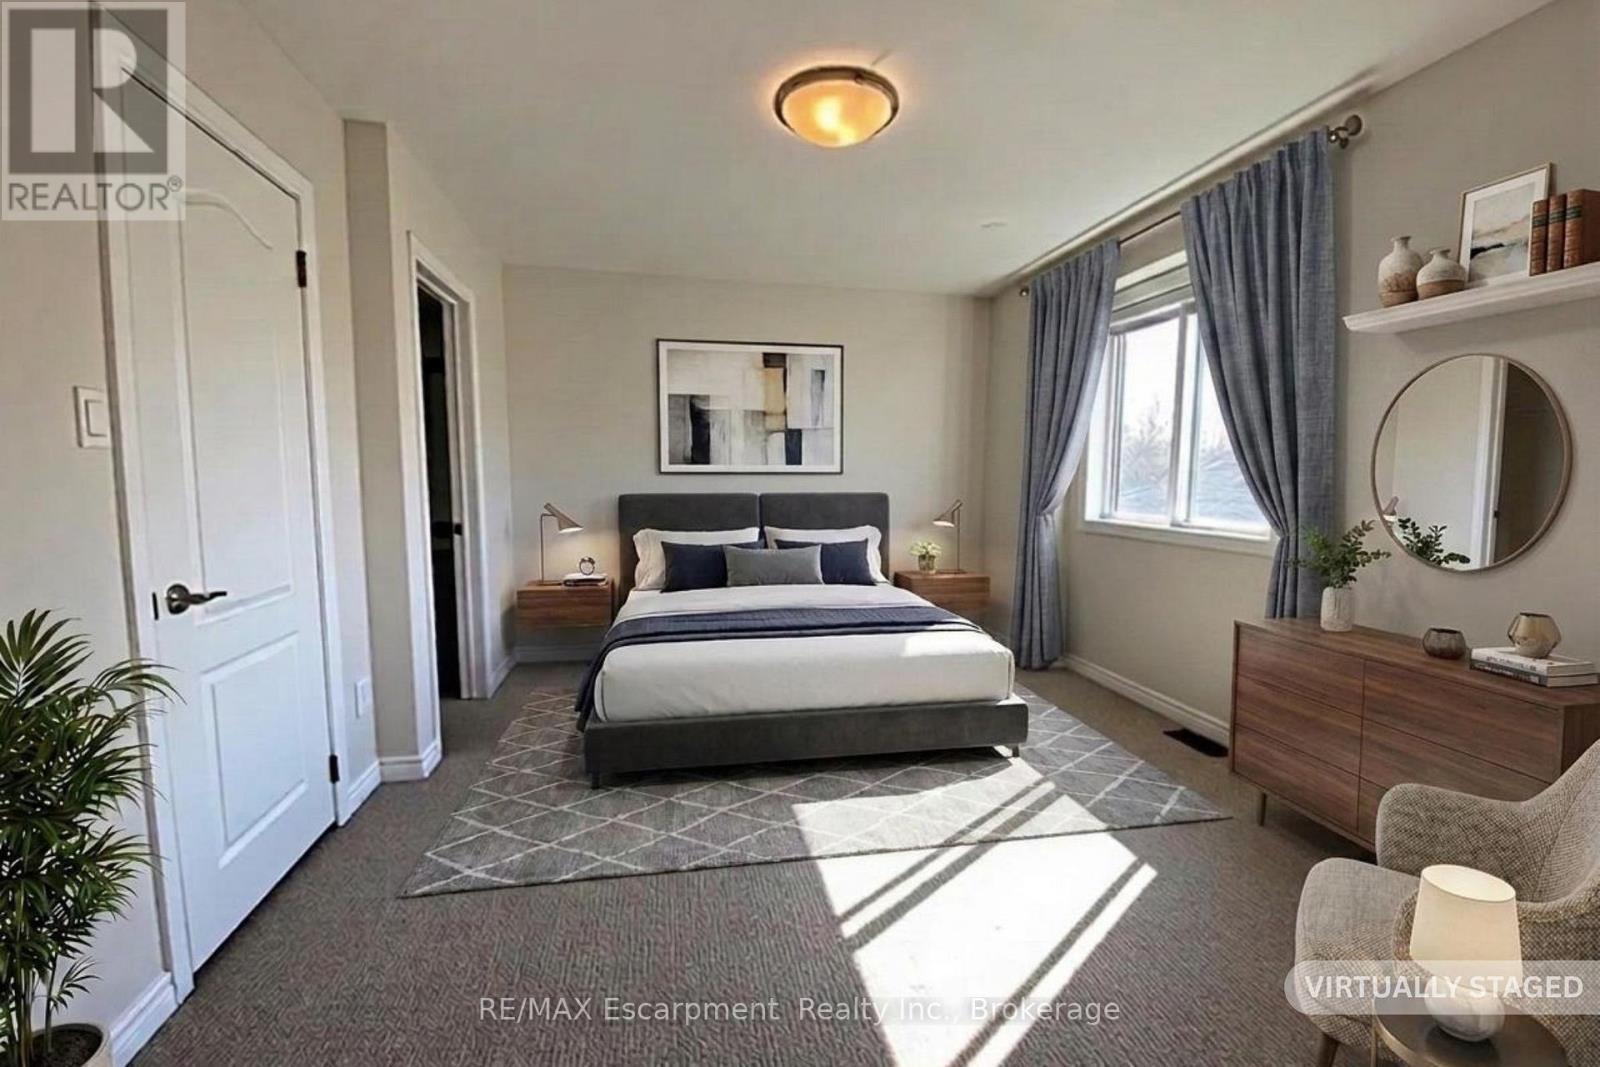
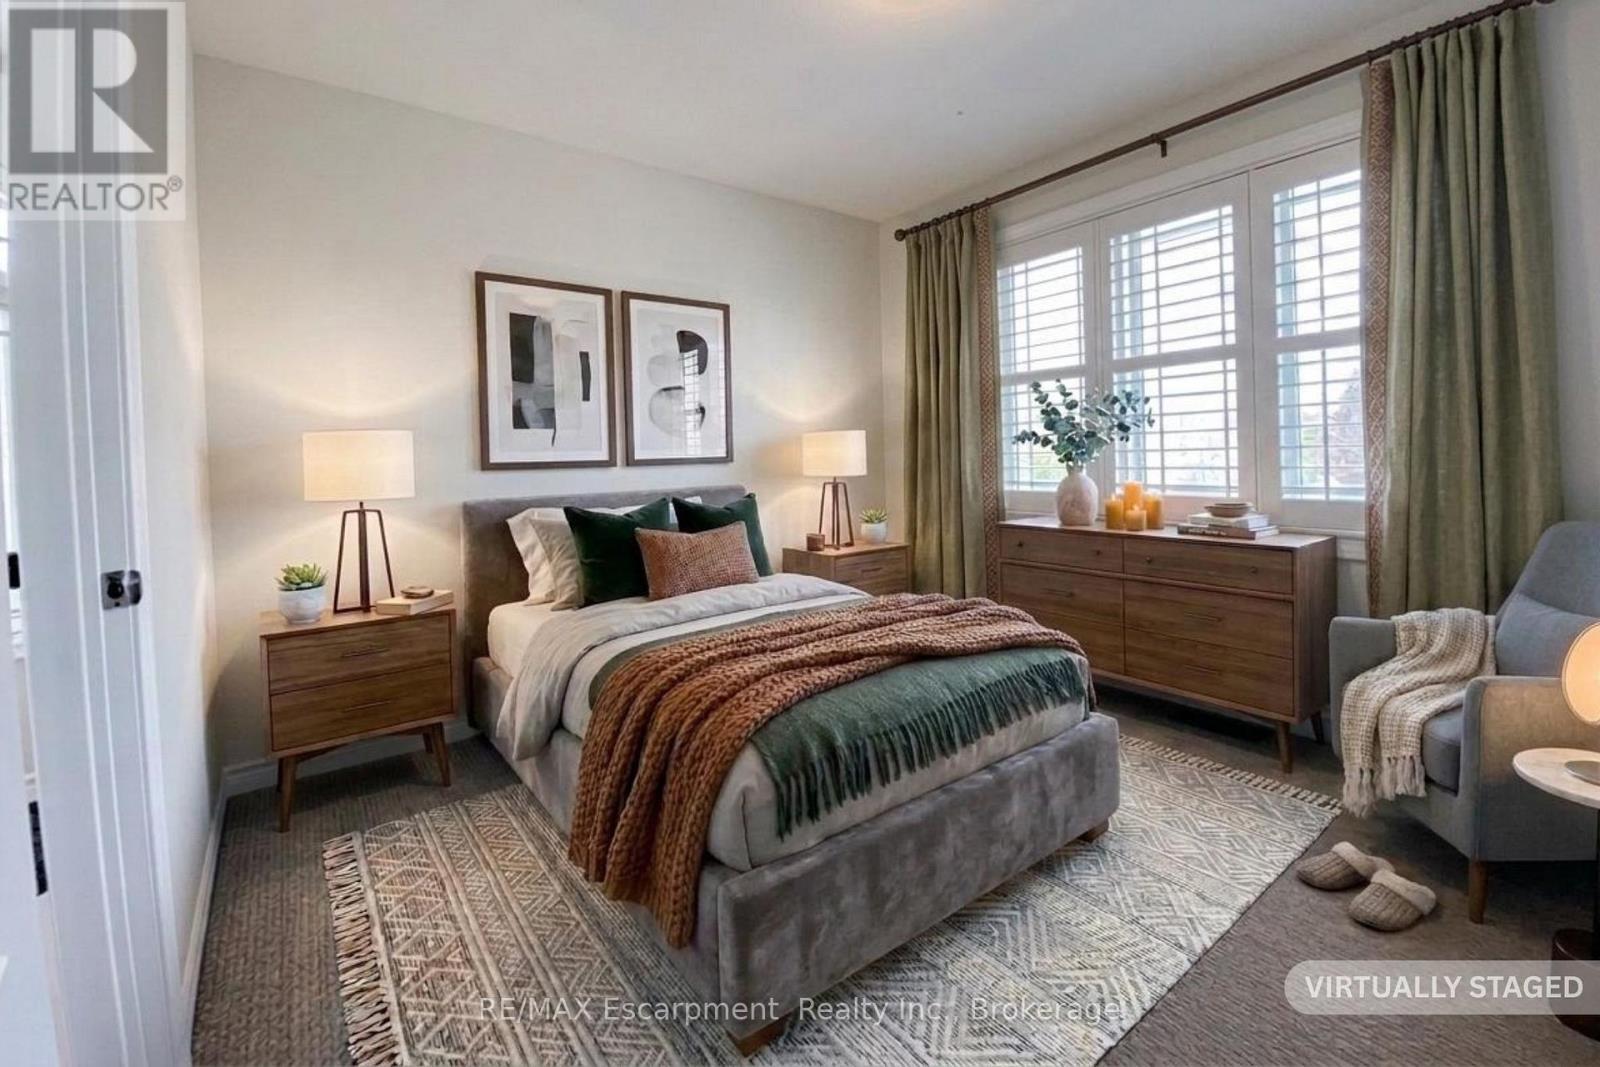
virtually staged primary bedroom - 2430 Second Street, Burlington (Brant), ON
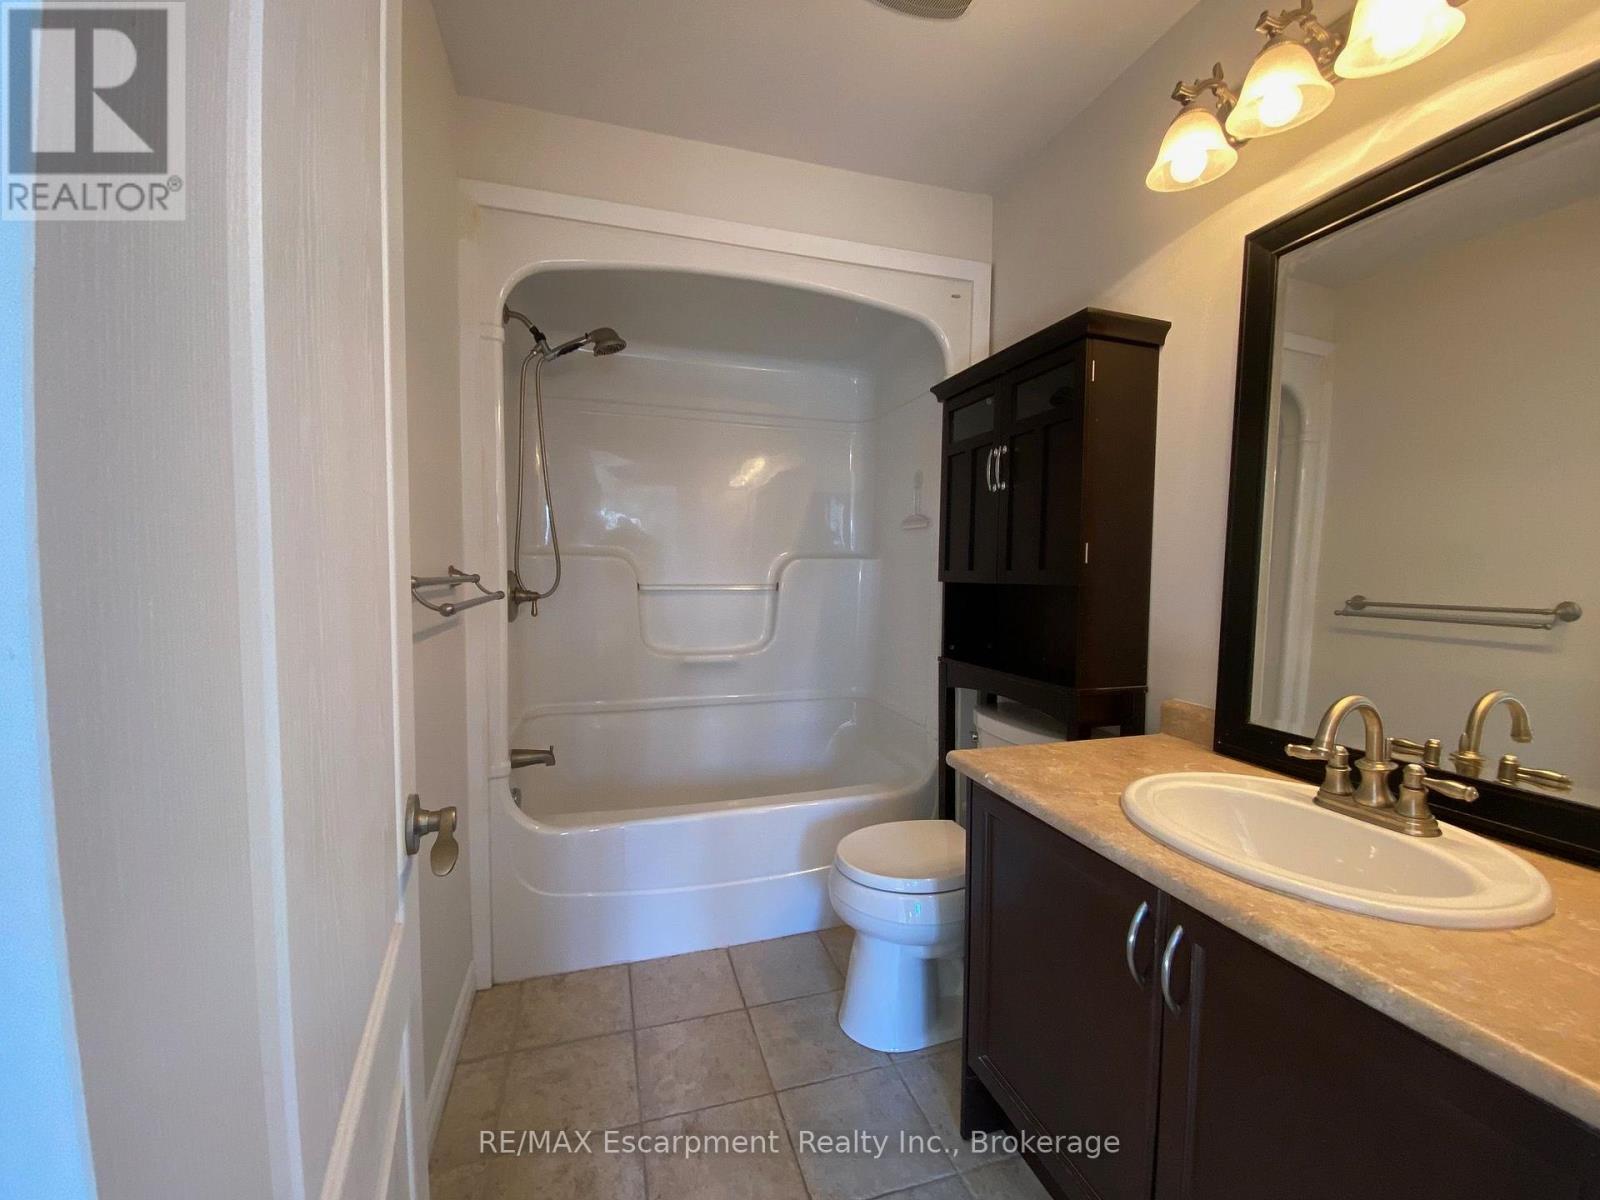
primary bathroom - 2430 Second Street, Burlington (Brant), ON
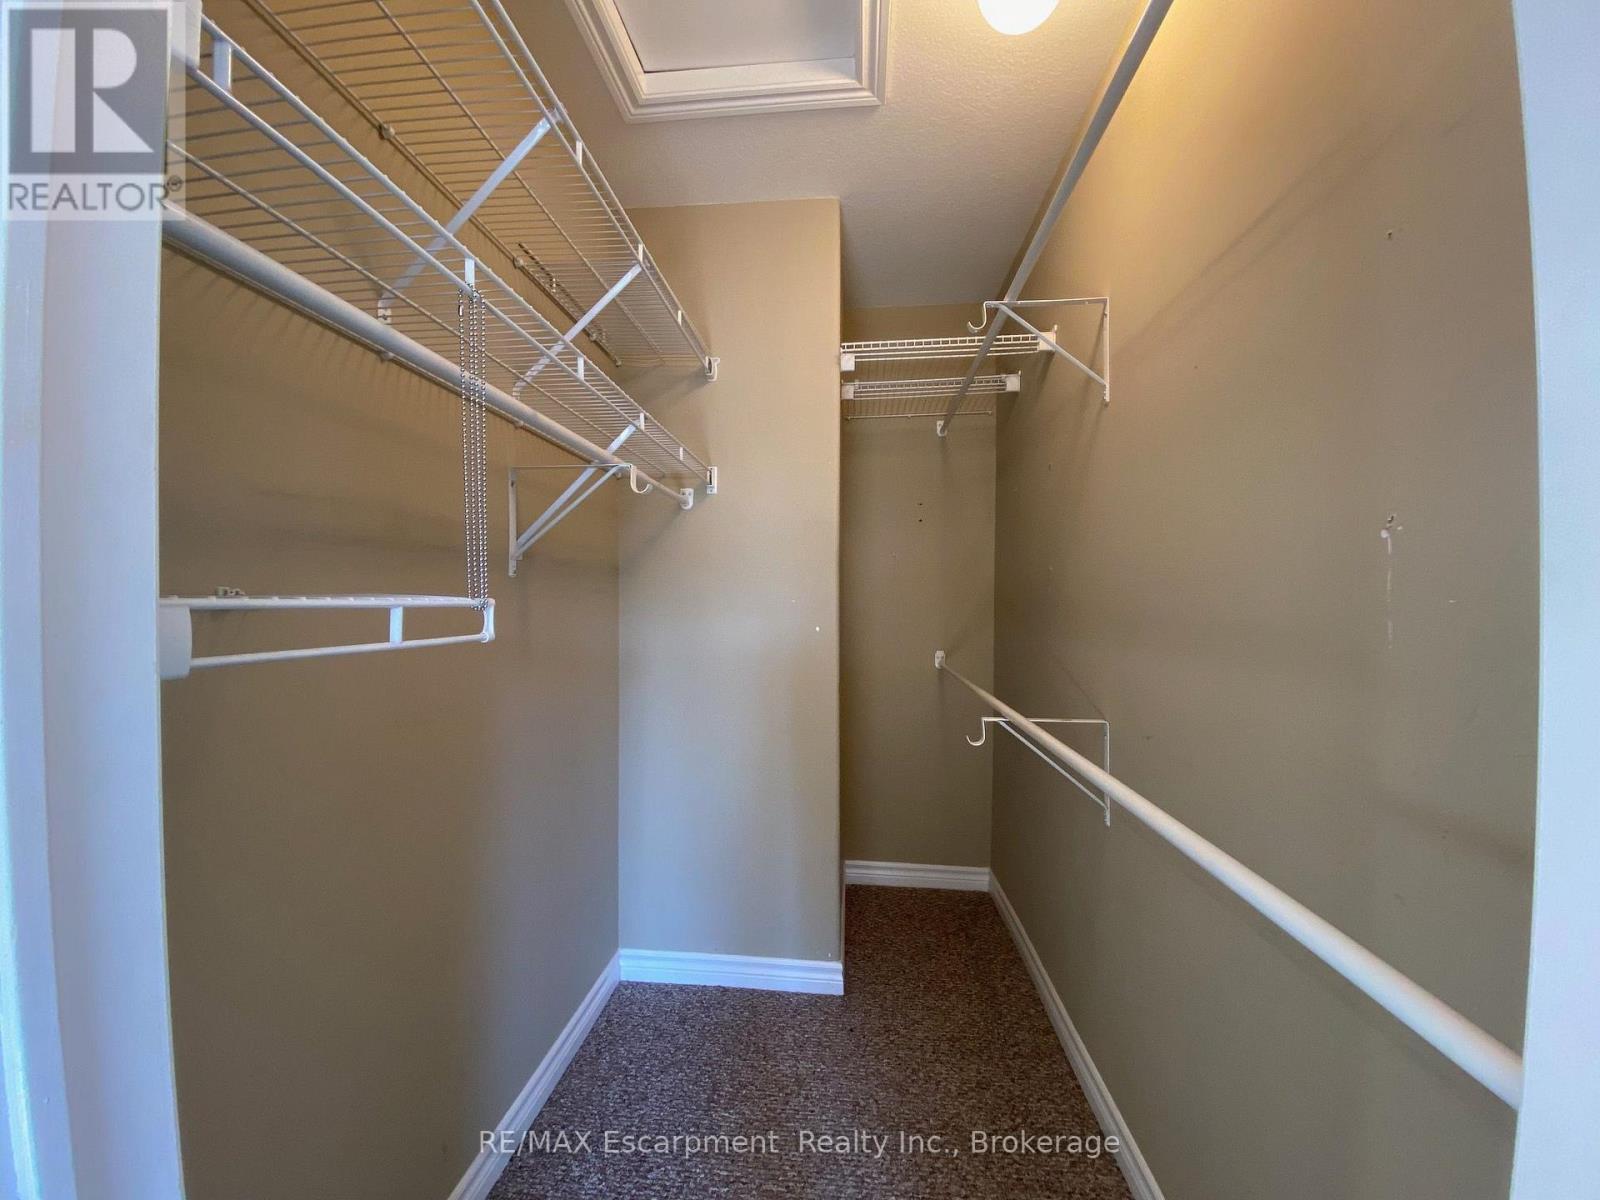
primary walk in closet - 2430 Second Street, Burlington (Brant), ON
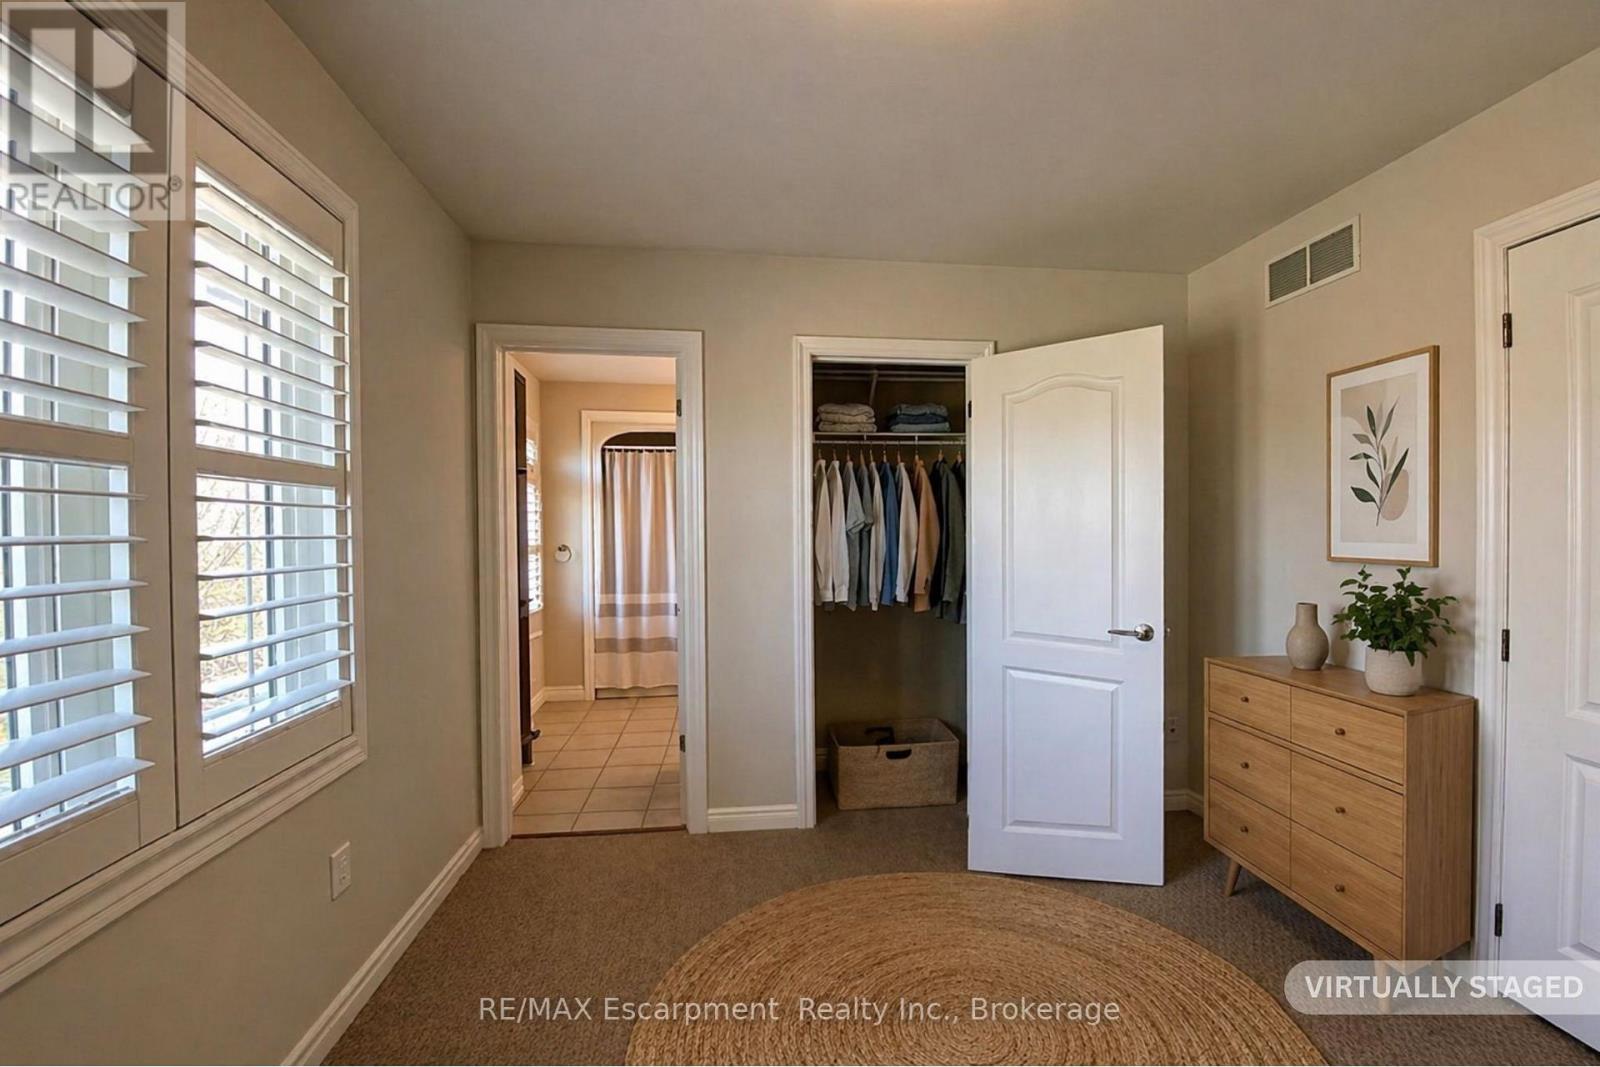
virtually staged 2nd bedroom - 2430 Second Street, Burlington (Brant), ON
virtually staged closet and bath - 2430 Second Street, Burlington (Brant), ON
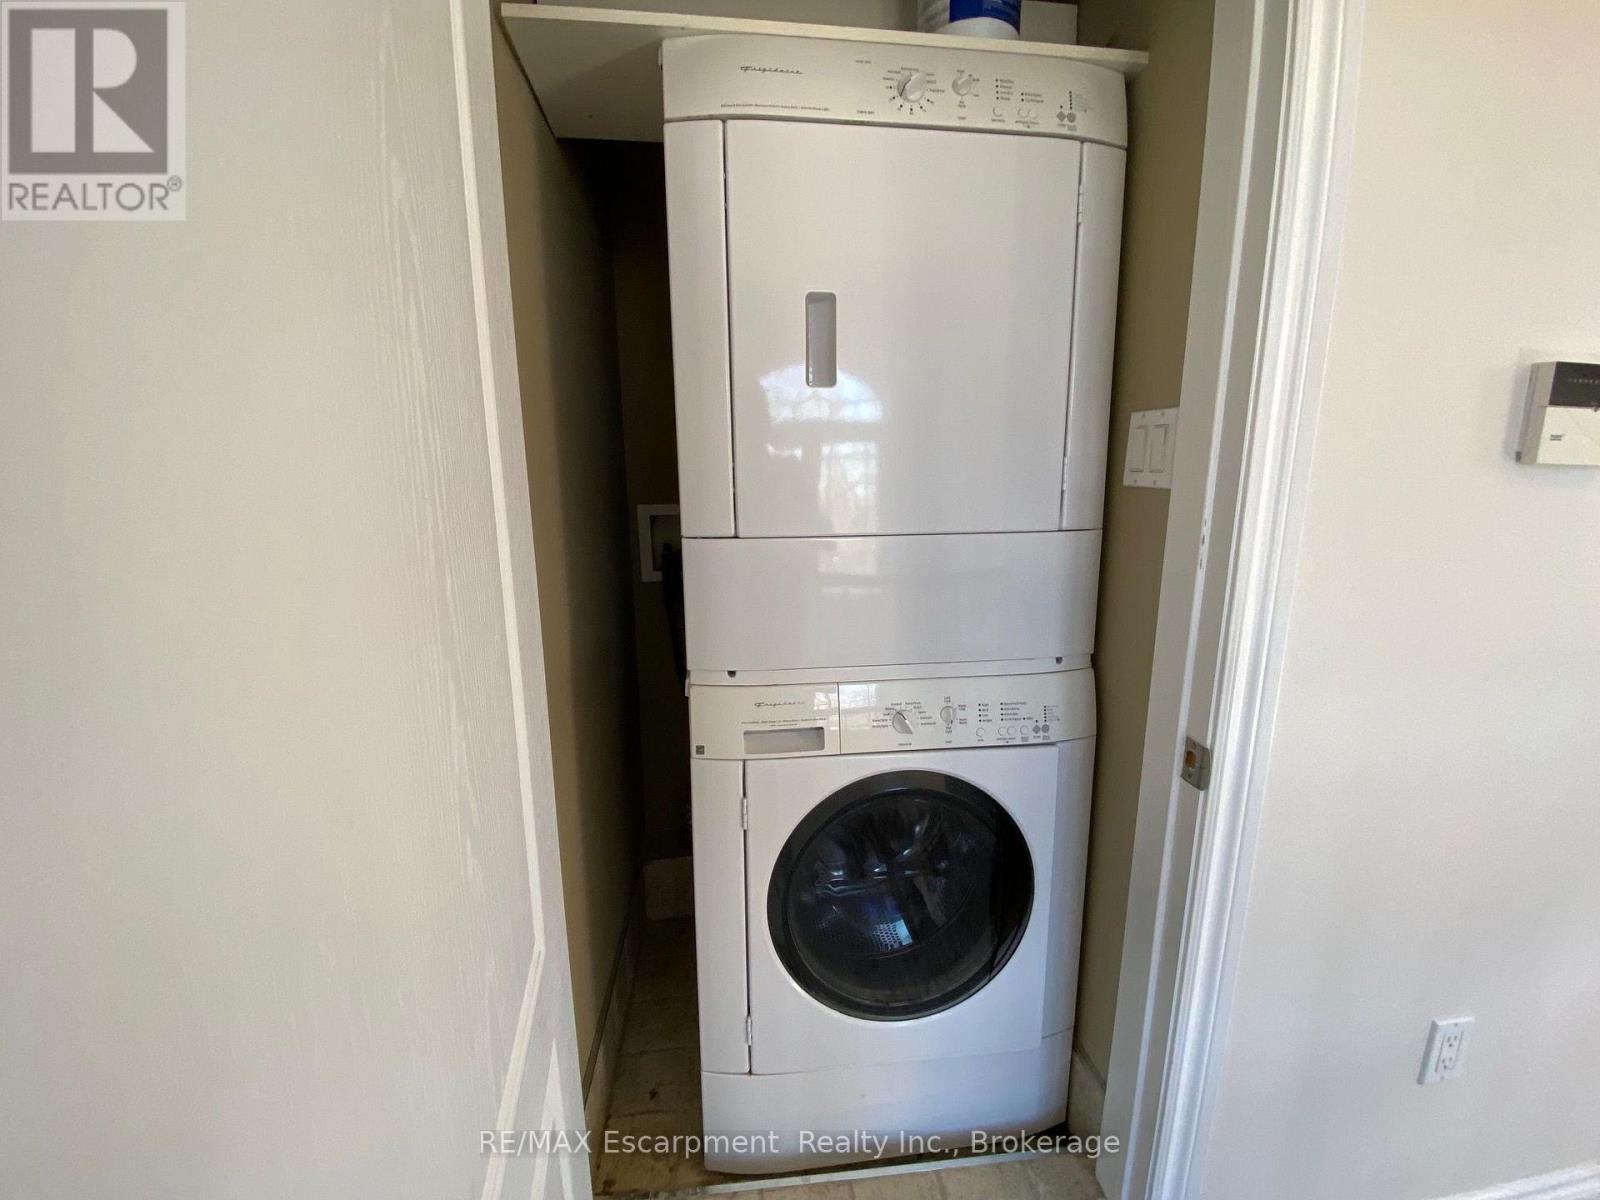
Bedroom level laundry - 2430 Second Street, Burlington (Brant), ON
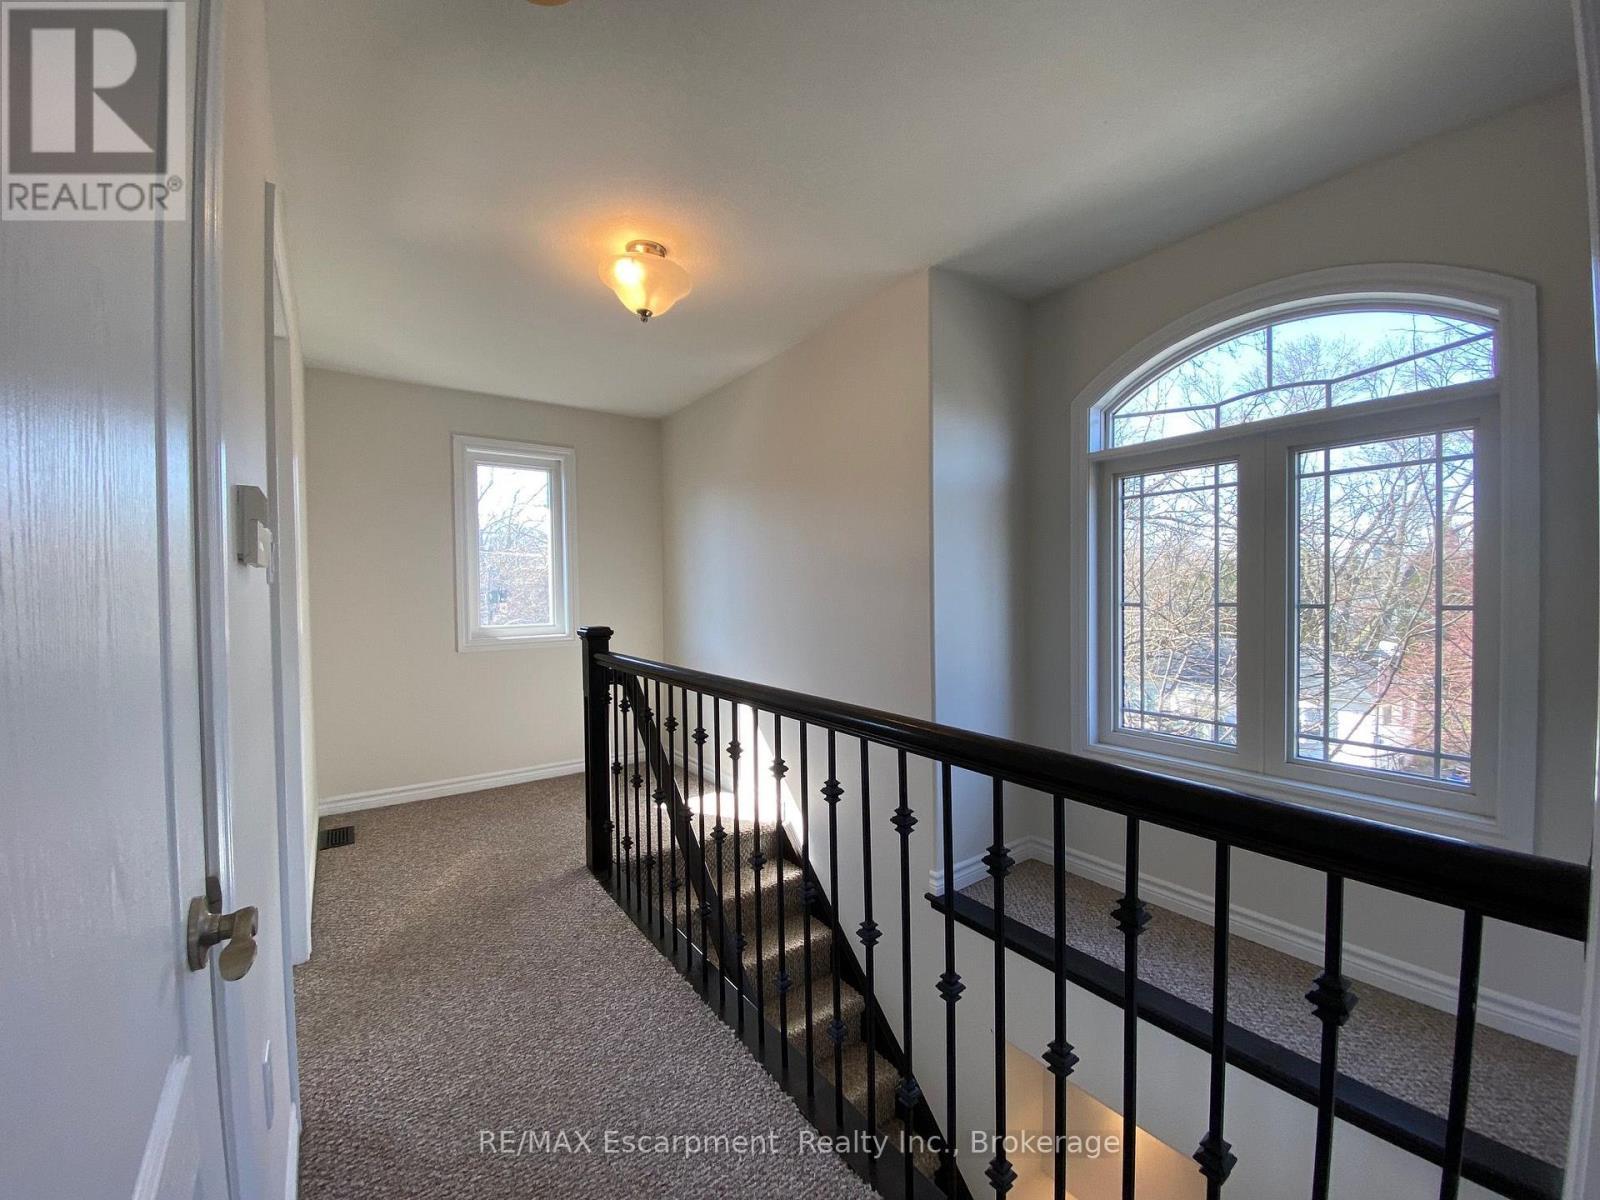
Bright Hall - 2430 Second Street, Burlington (Brant), ON
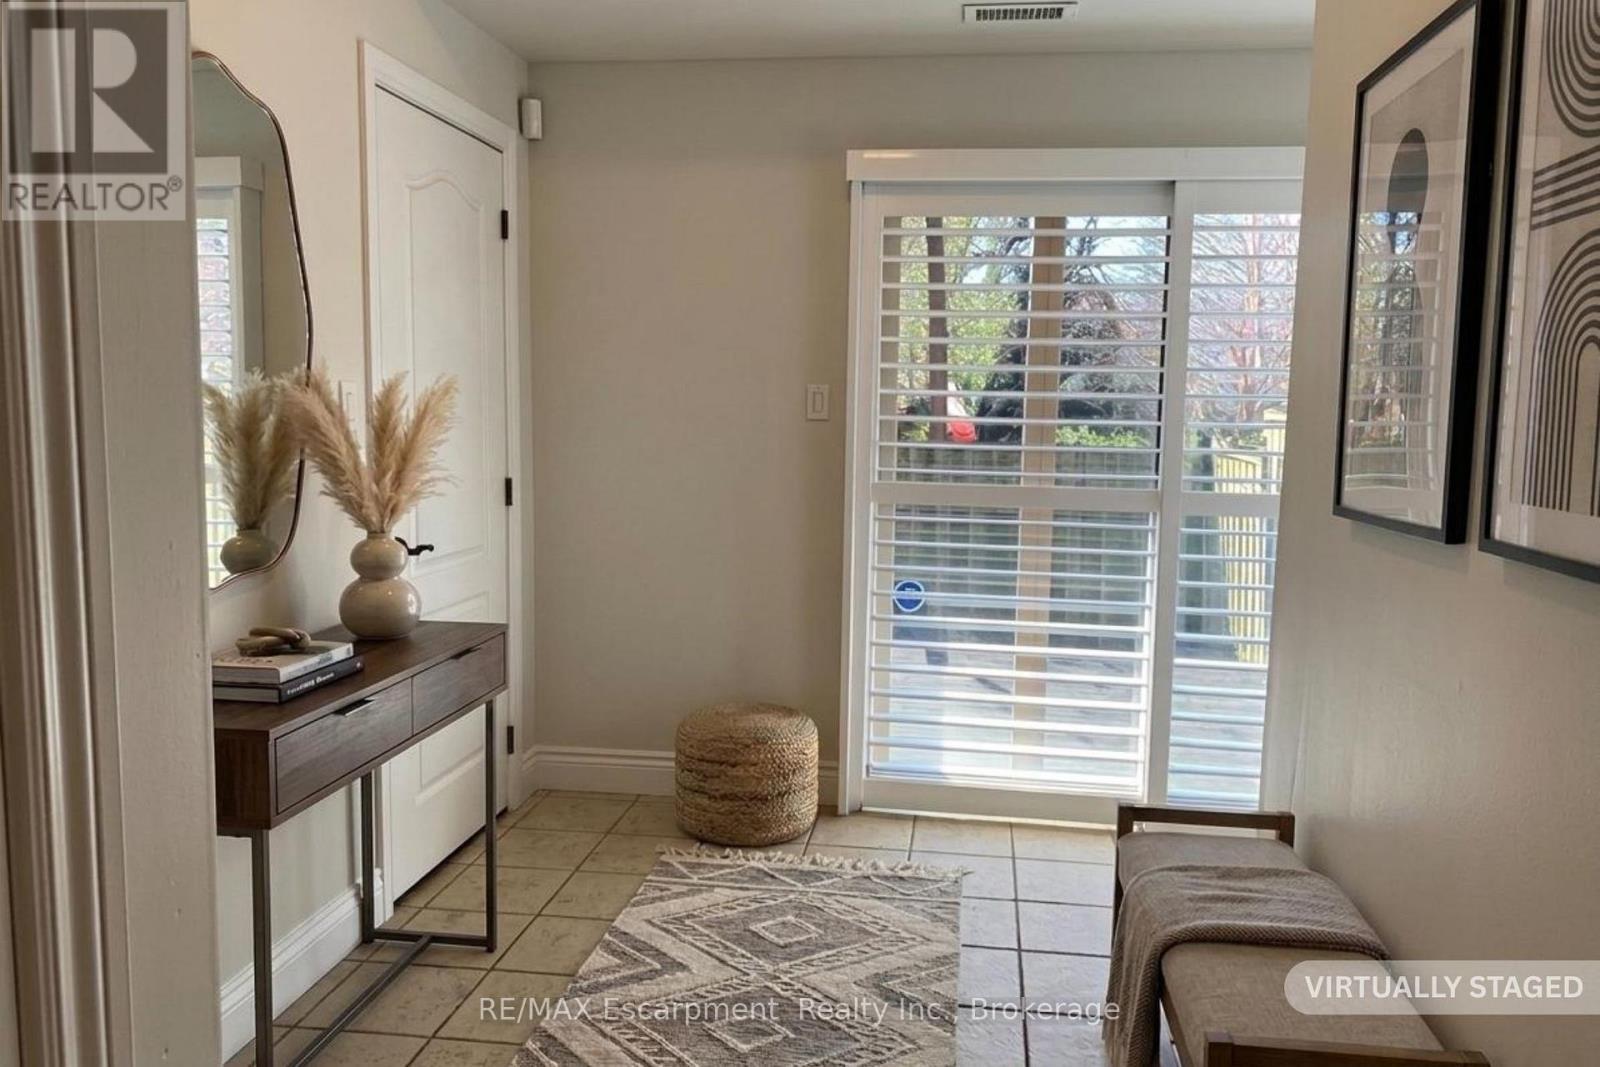
virtually staged den - 2430 Second Street, Burlington (Brant), ON
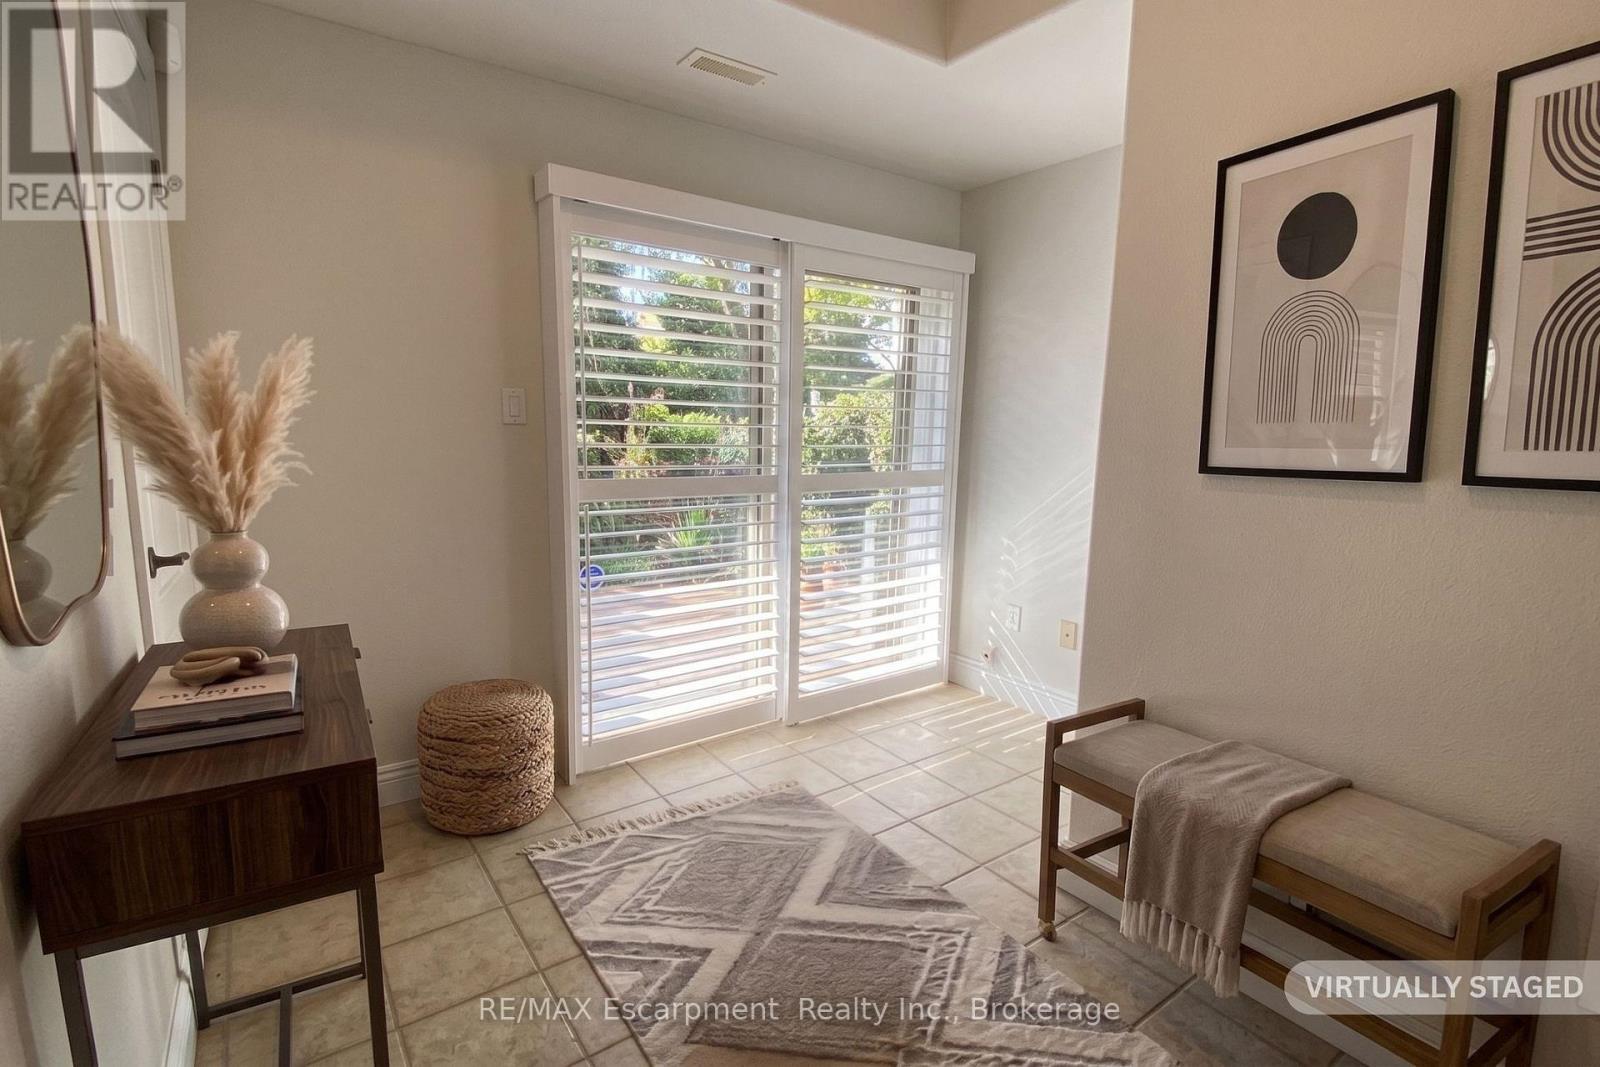
virtually staged den walk out - 2430 Second Street, Burlington (Brant), ON
2430 Second Street, Burlington (Brant), ON
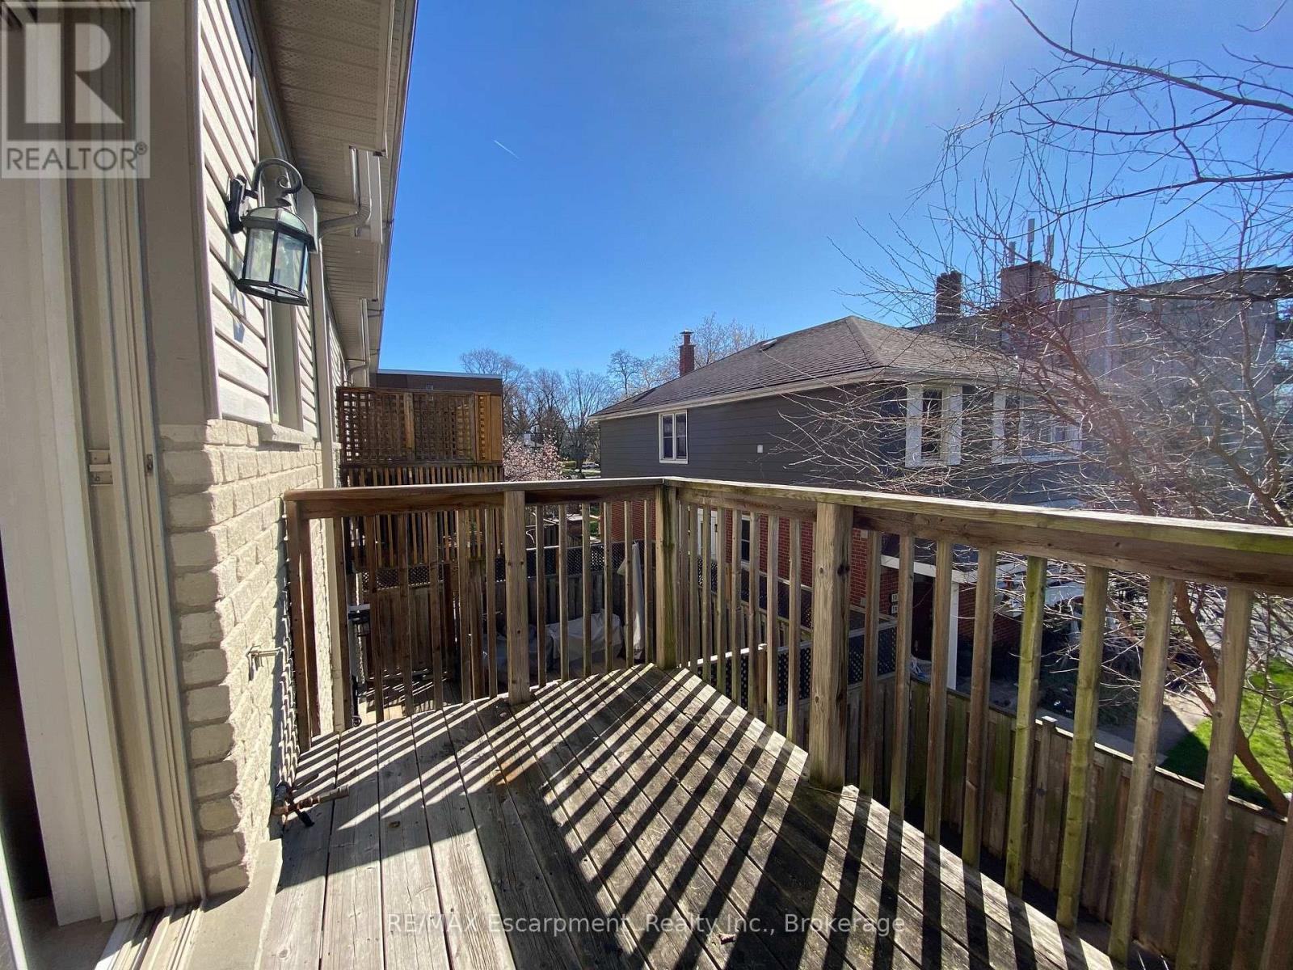
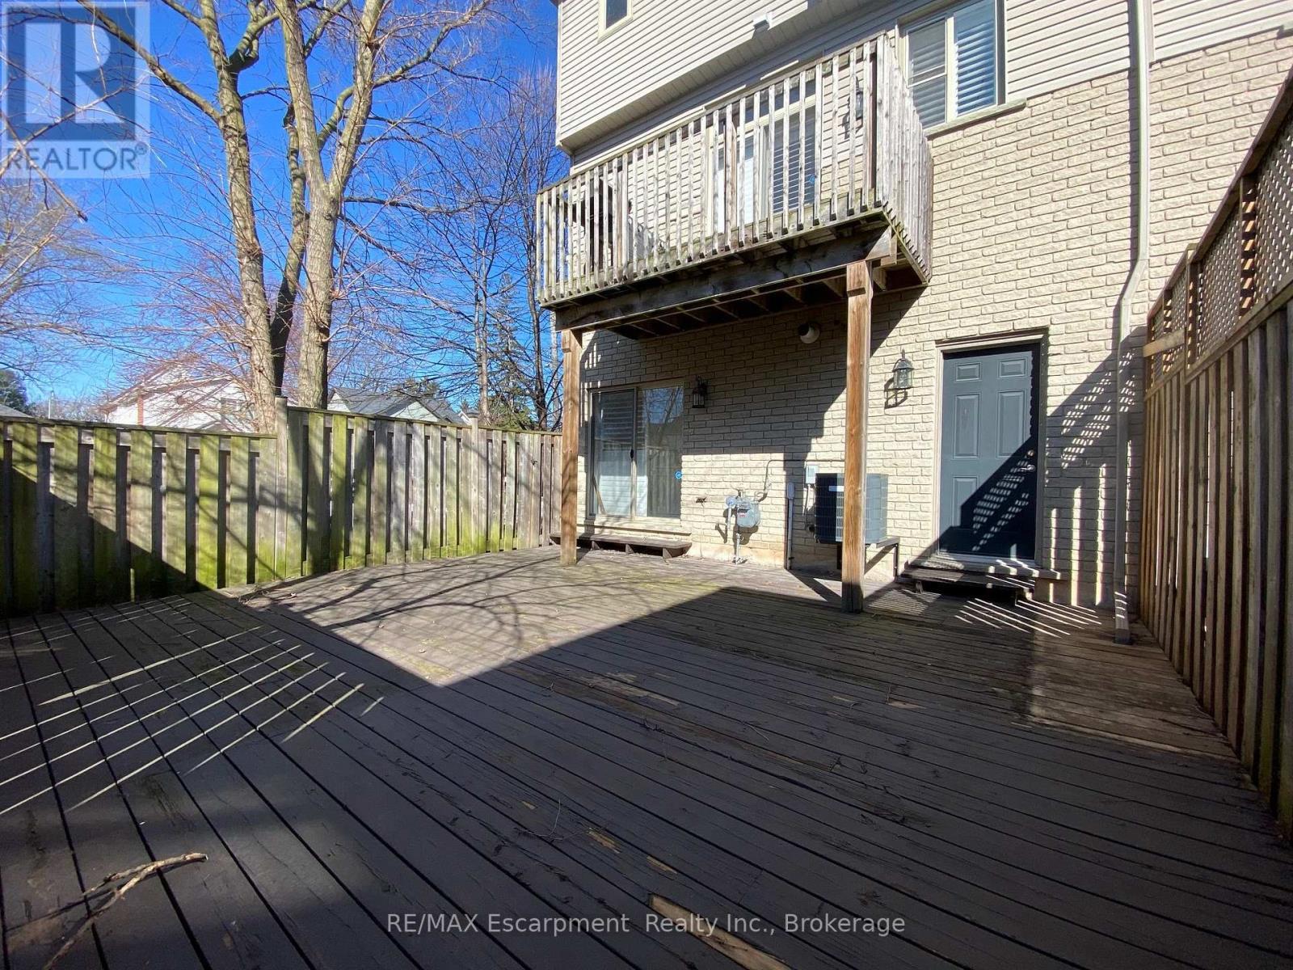
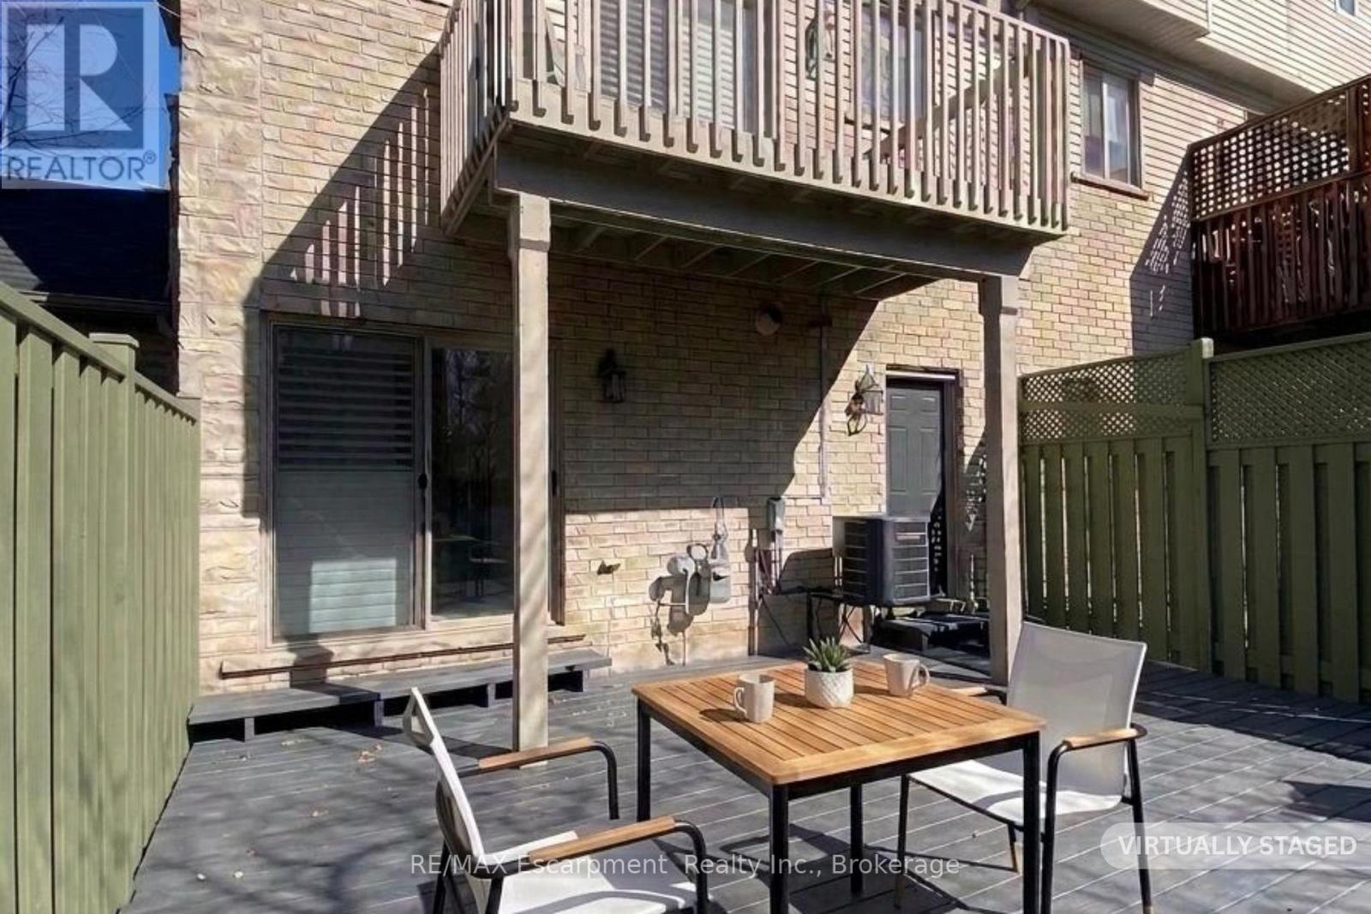
virtually staged deck - 2430 Second Street, Burlington (Brant), ON
2430 Second Street, Burlington (Brant), ON
virtually staged kitchen - 2430 Second Street, Burlington (Brant), ON
virtually staged dining - 2430 Second Street, Burlington (Brant), ON
2430 Second Street, Burlington (Brant), ON
virtually staged living 1 - 2430 Second Street, Burlington (Brant), ON
2430 Second Street, Burlington (Brant), ON
virtually staged living 2 - 2430 Second Street, Burlington (Brant), ON
virtually staged living 3 - 2430 Second Street, Burlington (Brant), ON
2430 Second Street, Burlington (Brant), ON
virtually staged living 4 - 2430 Second Street, Burlington (Brant), ON
virtually staged primary bedroom - 2430 Second Street, Burlington (Brant), ON
primary bathroom - 2430 Second Street, Burlington (Brant), ON
primary walk in closet - 2430 Second Street, Burlington (Brant), ON
virtually staged 2nd bedroom - 2430 Second Street, Burlington (Brant), ON
virtually staged closet and bath - 2430 Second Street, Burlington (Brant), ON
Bedroom level laundry - 2430 Second Street, Burlington (Brant), ON
Bright Hall - 2430 Second Street, Burlington (Brant), ON
virtually staged den - 2430 Second Street, Burlington (Brant), ON
virtually staged den walk out - 2430 Second Street, Burlington (Brant), ON
2430 Second Street, Burlington (Brant), ON
virtually staged deck - 2430 Second Street, Burlington (Brant), ON
2430 Second Street, Burlington (Brant), ON
  • Advertising
Are you a real estate investor?
2430 SECOND STREET, Burlington (Brant), Ontario, L7R 3K1
$889,900

2 Beds

3 Baths

Property Information:

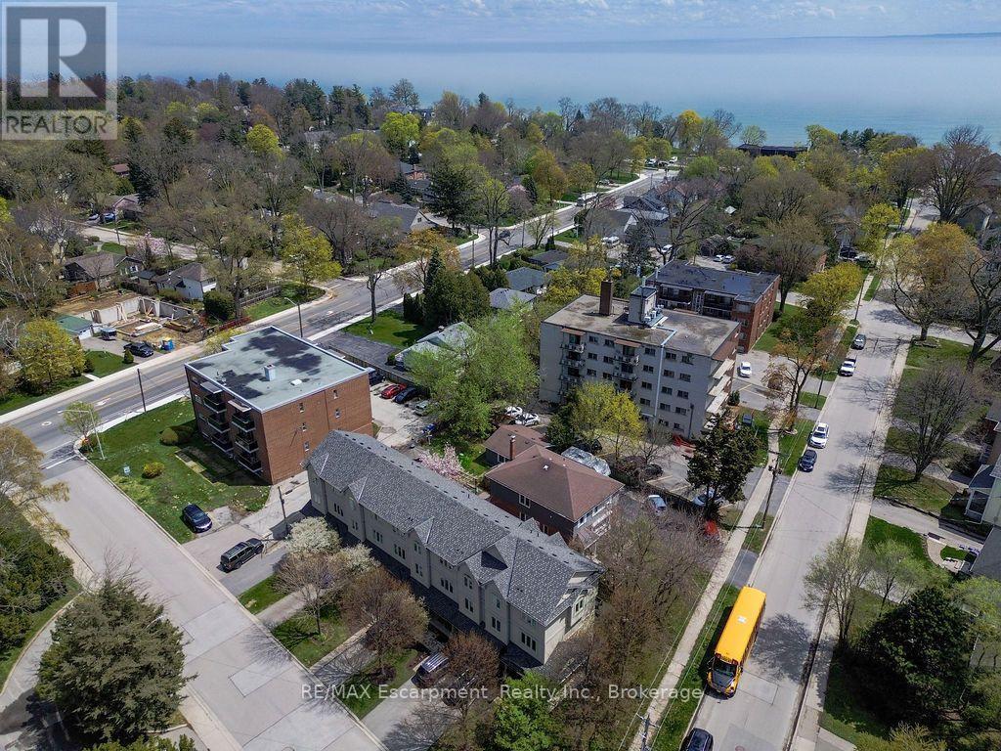
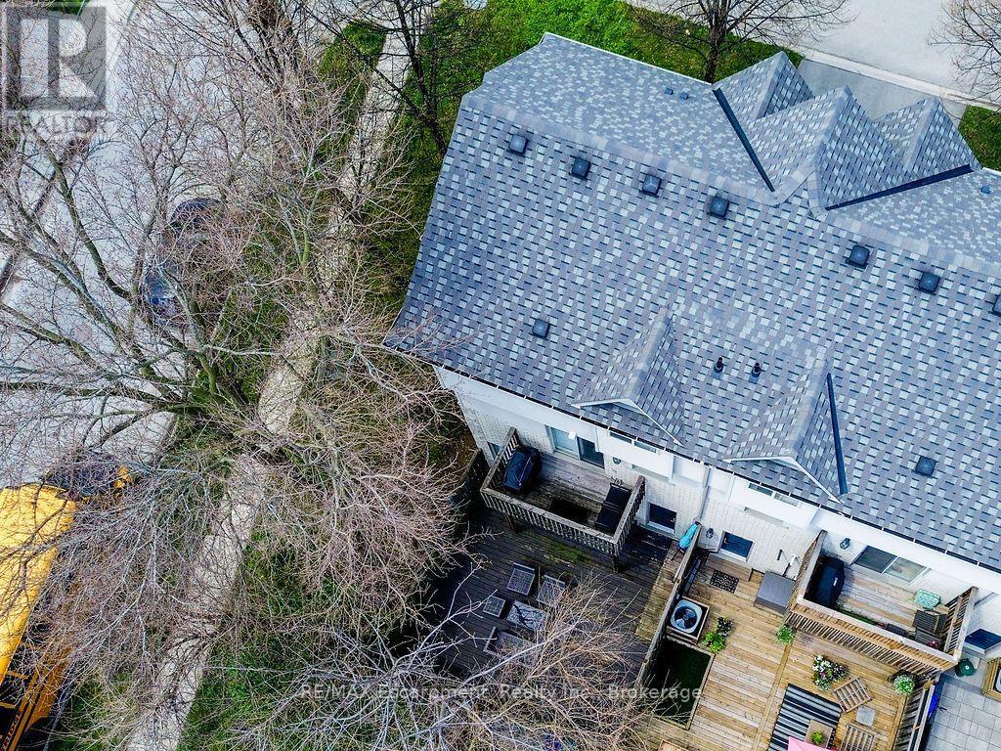
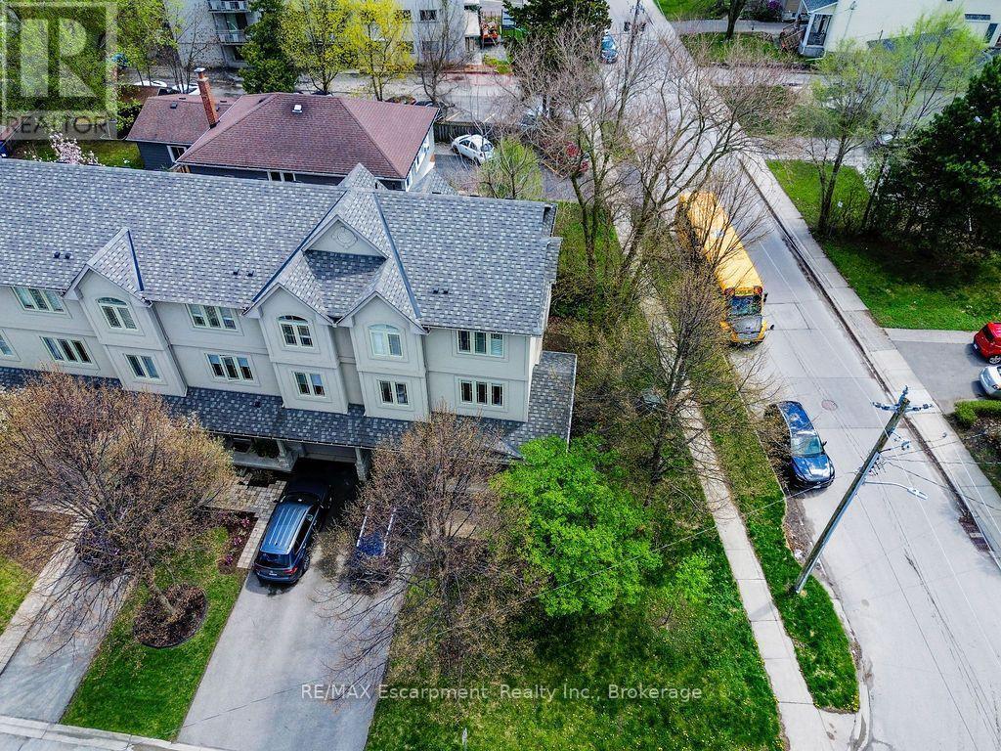
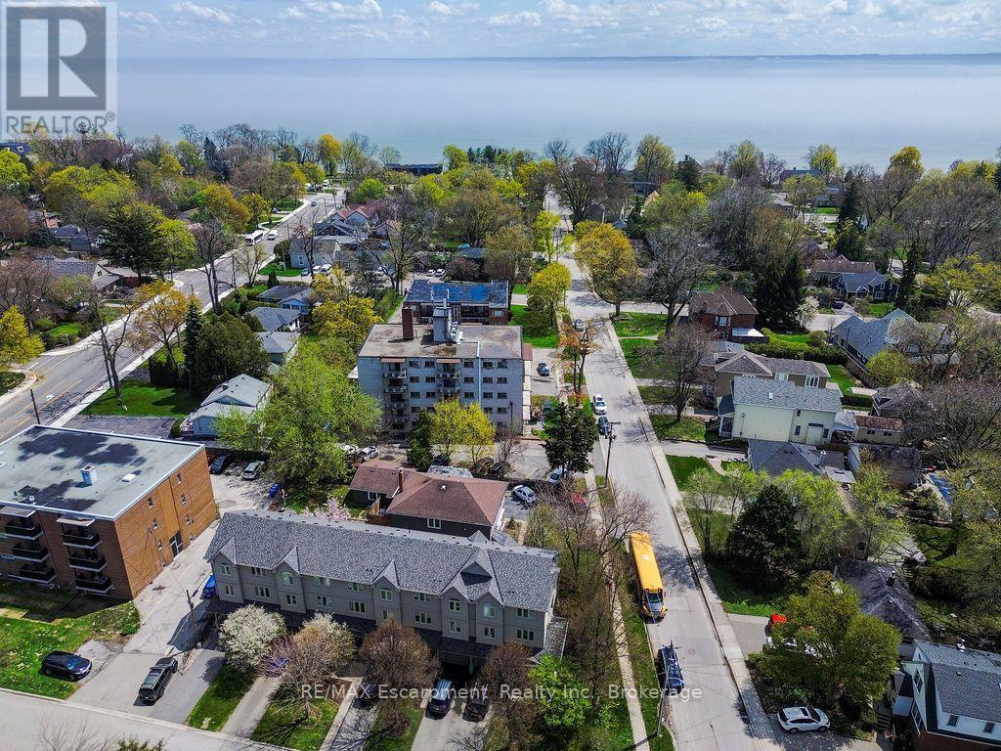
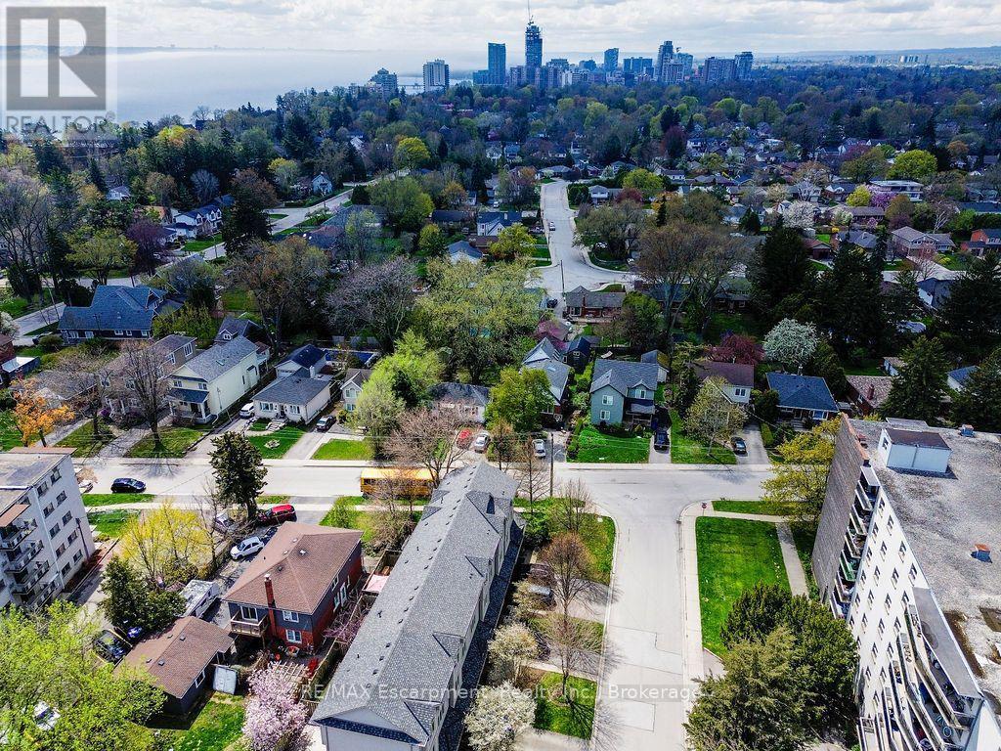
Beautiful and RARE FREEHOLD, END UNIT townhome in South Central Burlington. Walking distance to the lake, Spencer Smith Park and downtown! Offering 2 beds and 2 + 1 baths. This spacious, bright property functions more like a semi detached than a townhome, offering a wraparound covered porch, side yard access to the back and tons of extra sunlight from its side windows! The entry level provides a large foyer with 2 closets, a powder room, direct access to the garage, and a bonus space for an office or gym with a walk out to a private enclosed backyard. Climb the staircase to the second level, which features iron pickets, cut outs for decorative items and a large window. Here you will find high ceilings, a large eat-in kitchen with granite counters and stainless steel appliances, plus a walk out to a private BBQ deck where on a clear day with the leaves off the trees you can get a view of the water! The kitchen and dining space naturally flows into a wide living room with hardwood floors, grand windows and a built in cabinet that can accommodate a 60 inch TV. The bedroom level provides 2 large bedrooms, each with their own ensuite bathroom, lots of closet space (deep walk -in closet in one) and convenient upstairs laundry! Owned Tankless Water Heater. Roof 2020. Perfectly situated. Close to all amenities, hospital, transportation, parks, and schools. From its romantic porch to it's lovely stone facade and large corner lot with gardens, this property is sure to delight any buyer! A++ Professionals in Place as Tenants are month to month but willing to stay.. (id:27)

Building Features:

  • Style: Townhouse
  • Building Type: Row / Townhouse
  • Basement Type: None
  • Construction Style - Attachment: Attached
  • Exterior Finish: Stucco, Stone
  • Fire Protection: Alarm system
  • Floor Space: 1100 - 1500 sqft
  • Foundation Type: Poured Concrete
  • Heating Type: Forced air
  • Heating Fuel: Natural gas
  • Cooling Type: Central air conditioning
  • Appliances: Garage door opener remote, Dishwasher, Dryer, Garage door opener, Microwave, Stove, Washer, Refrigerator

Property Features:

  • OwnershipType: Freehold
  • Property Type: Single Family
  • Half Bathrooms: 1
  • Floor Space (approx): 1100 - 1500 Square Feet
  • Irregular: Yes
  • Lot Depth: 66.2 Feet
  • Lot Frontage: 42.8 Feet
  • Lot Size: 42.8 x 66.3 FT
  • Sewer: Sanitary sewer
  • Parking Type: Garage
  • No. of Parking Spaces: 2

Rooms:

  • Kitchen 2nd Level 4.88 m x 3.30 m
  • Living 2nd Level 6.25 m x 3.96 m
  • Primary Bedroom 3rd Level 4.22 m x 3.30 m
  • 2nd Bedroom 3rd Level 3.66 m x 3.05 m
  • Den Main Level 2.74 m x 2.13 m

Convert Measurement to:

Courtesy of: RE/MAX Escarpment Realty Inc., Brokerage

REALTOR.ca  

Access to Sold Data on this website may only be used by consumers that have a bona fide interest in the purchase, sale, or lease of residential real estate.

Sales/Price History

Log in or create an account to see sold and historical listings information

QuickQuoteTM Powered by RPS
Thinking of Selling?

Start by finding out what your home might be worth in today's market.

Location of 2430 SECOND STREET, Burlington (Brant), Ontario, L7R 3K1

Demographic Information of 2430 SECOND STREET, Burlington (Brant), Ontario, L7R 3K1
Life Stage

Later Years

Employment Type

Service Sector/White Collar

Average Household Income

$221,306.54

Average Number of Children

1.68

Household Population

Household Structure

Age of Population

Education

Education Level

No certificate/diploma/degree

10.74 %

High school certificate or equivalent

26.69 %

Apprenticeship trade certificate/diploma

5.45 %

College/non-university certificate

23.03 %

University certificate (below bachelor)

2.86 %

University Degree

31.22 %

Commuter

Travel To Work

By Car

93.11 %

By Public Transit

0.4 %

By Walking

0.01 %

By Bicycle

0.0 %

By Other Methods

6.48 %

Cultural Diversity

Knowledge of Official Language

Mother Tongue

Building Information
Building Type

Apartments (Low and High Rise)

50.62 %

Houses

49.38 %

Own Vs. Rent