Button CopyPathCircle CloseCircle Left ArrowArrow Down Icon GreyClosecirclecircleBurger
  • Advertising

130 EDGECLIFFE PLACE, Burlington (Appleby), Ontario, L7L 3Z3

MLS® # W13816956
House For Sale In Appleby, Burlington (Appleby), Ontario
$4,795,000 QuickQuoteTM: Not Available

4+1 Beds

6 Baths

130 Edgecliffe Place, Burlington (Appleby), ON
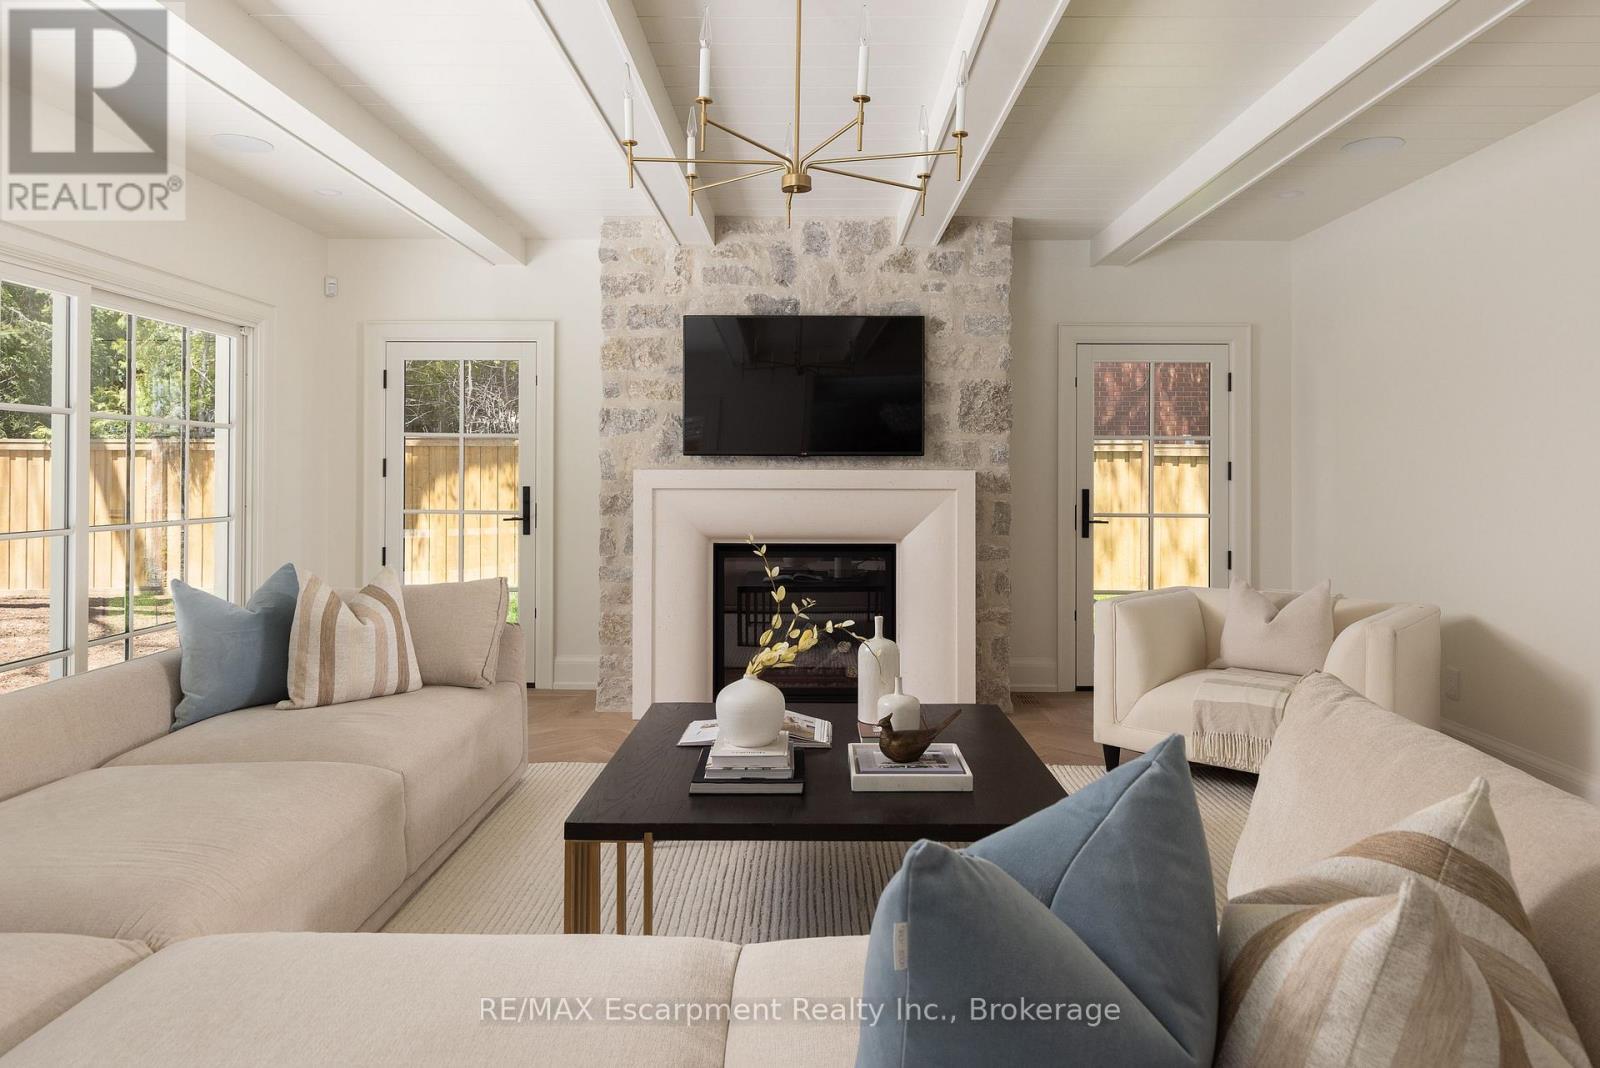
VIRTUALLY STAGED - 130 Edgecliffe Place, Burlington (Appleby), ON
130 Edgecliffe Place, Burlington (Appleby), ON
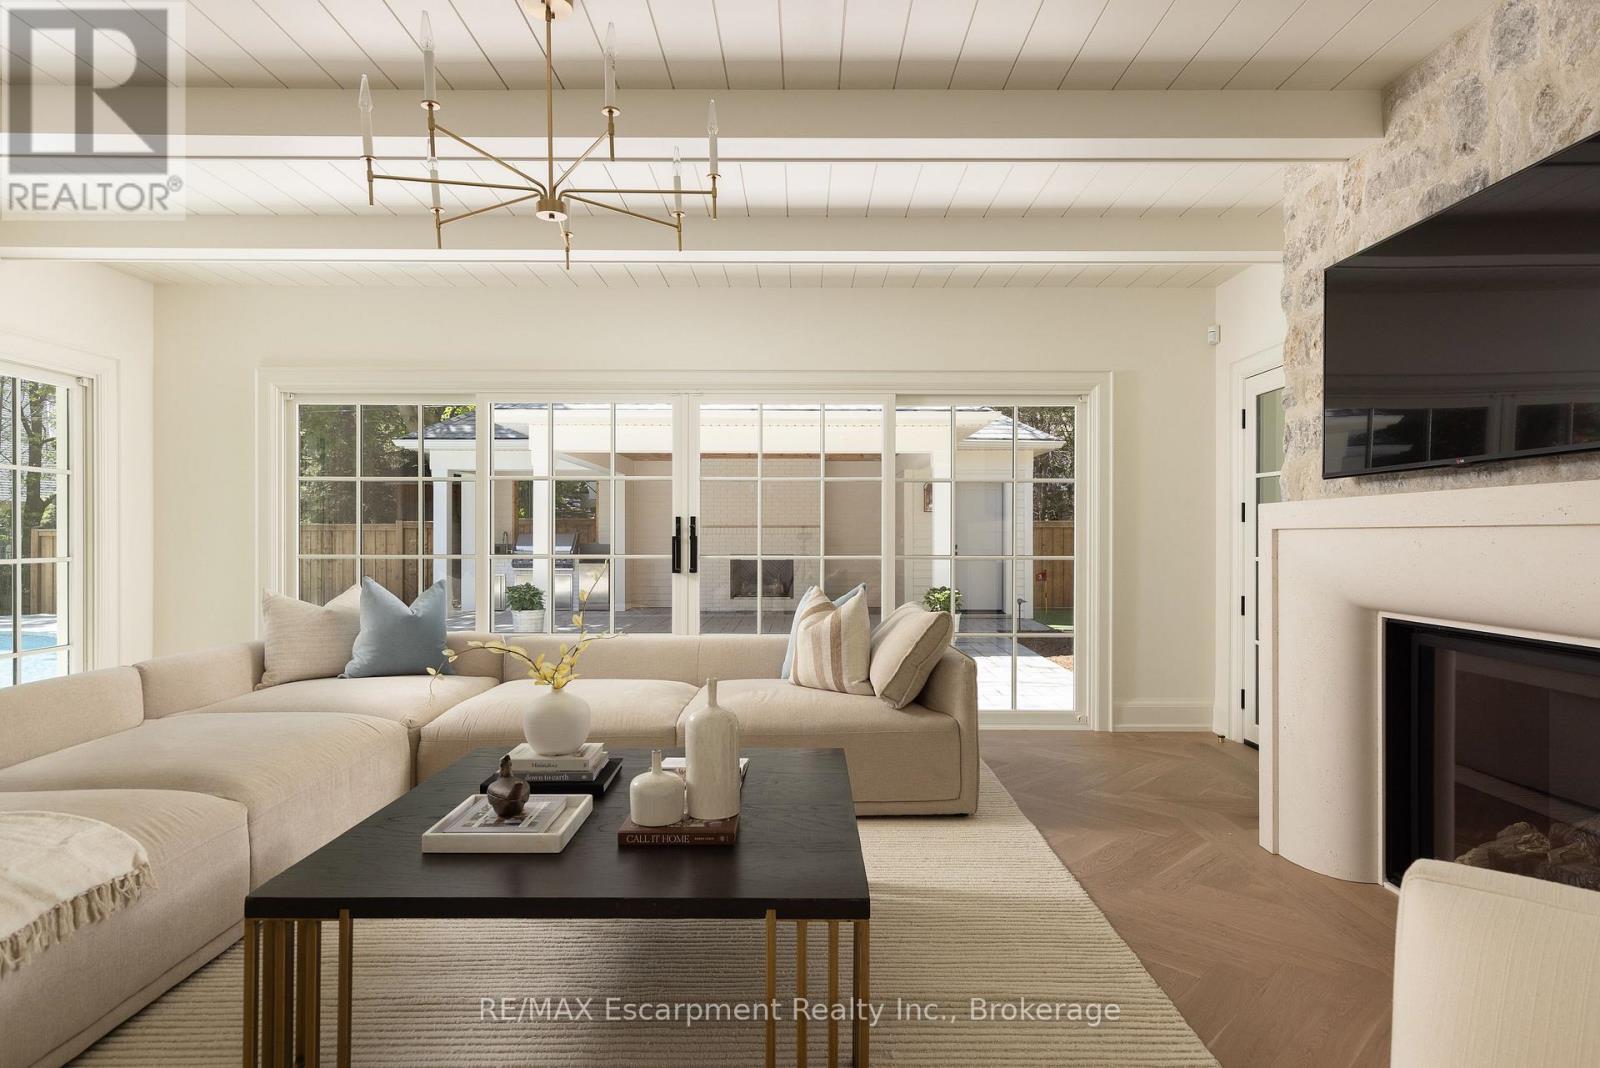
VIRTUALLY STAGED - 130 Edgecliffe Place, Burlington (Appleby), ON
130 Edgecliffe Place, Burlington (Appleby), ON
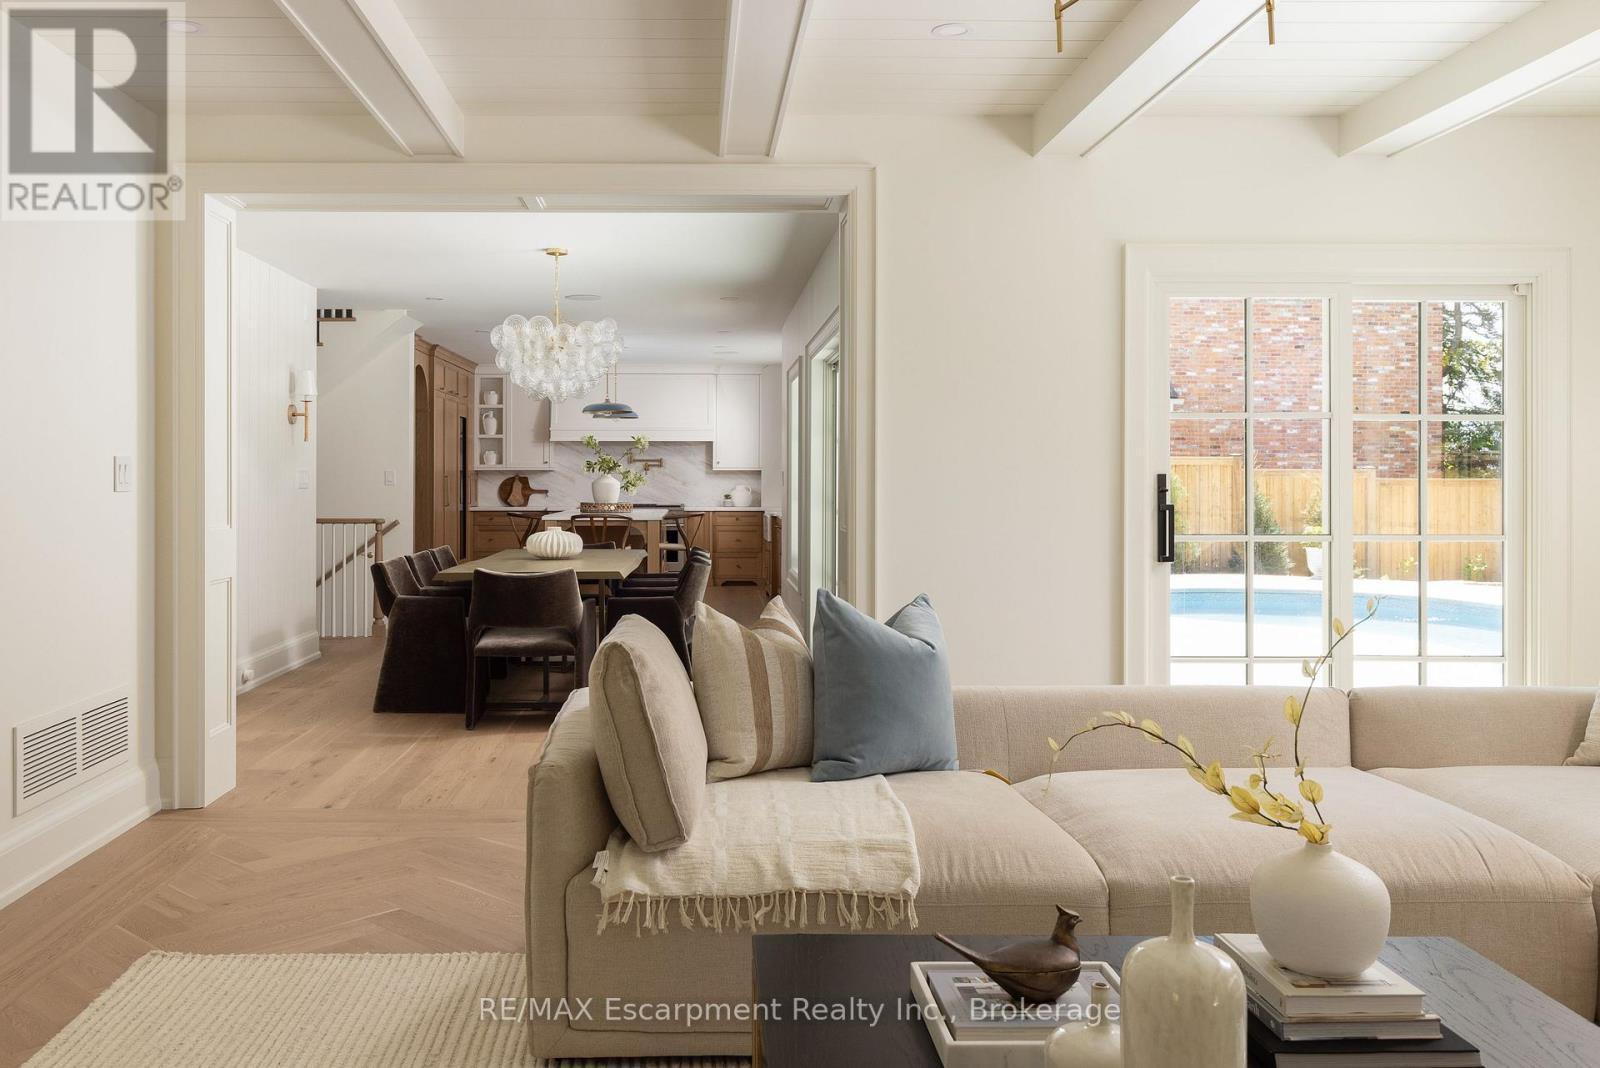
VIRTUALLY STAGED - 130 Edgecliffe Place, Burlington (Appleby), ON
130 Edgecliffe Place, Burlington (Appleby), ON
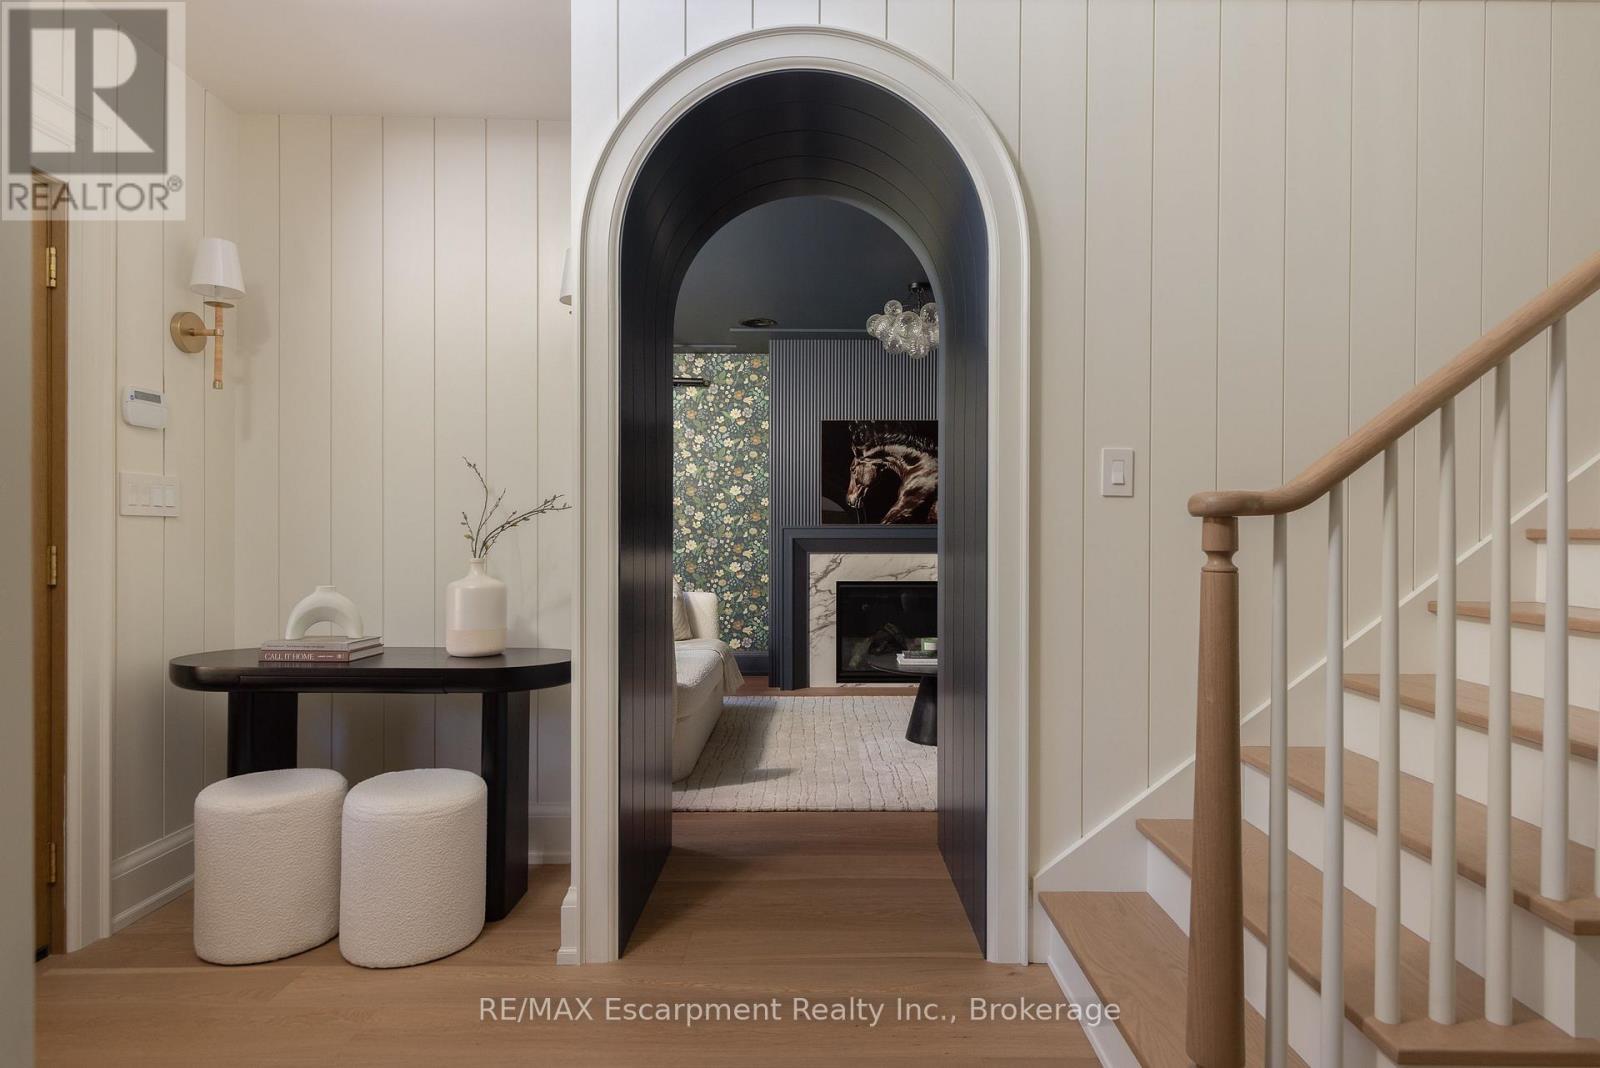
VIRTUALLY STAGED - 130 Edgecliffe Place, Burlington (Appleby), ON
130 Edgecliffe Place, Burlington (Appleby), ON
VIRTUALLY STAGED - 130 Edgecliffe Place, Burlington (Appleby), ON
130 Edgecliffe Place, Burlington (Appleby), ON
Video
130 Edgecliffe Place, Burlington (Appleby), ON
VIRTUALLY STAGED - 130 Edgecliffe Place, Burlington (Appleby), ON
130 Edgecliffe Place, Burlington (Appleby), ON
VIRTUALLY STAGED - 130 Edgecliffe Place, Burlington (Appleby), ON
130 Edgecliffe Place, Burlington (Appleby), ON
VIRTUALLY STAGED - 130 Edgecliffe Place, Burlington (Appleby), ON
130 Edgecliffe Place, Burlington (Appleby), ON
VIRTUALLY STAGED - 130 Edgecliffe Place, Burlington (Appleby), ON
130 Edgecliffe Place, Burlington (Appleby), ON
VIRTUALLY STAGED - 130 Edgecliffe Place, Burlington (Appleby), ON
130 Edgecliffe Place, Burlington (Appleby), ON
  • Advertising
130 EDGECLIFFE PLACE, Burlington (Appleby), Ontario, L7L 3Z3
$4,795,000

5 Beds

6 Baths

Property Information:

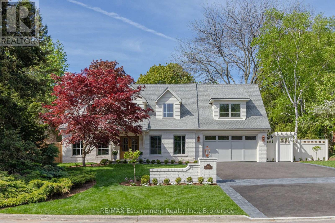
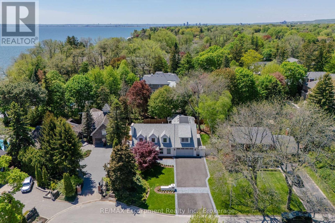
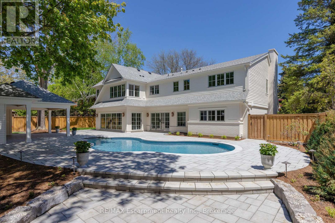
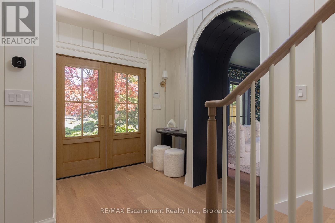
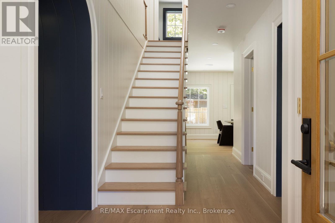
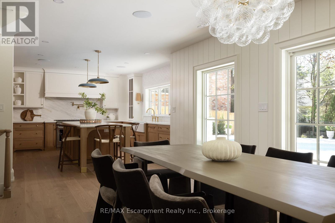
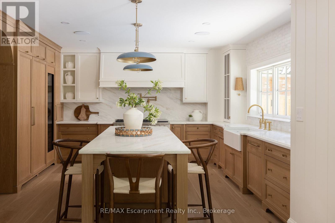
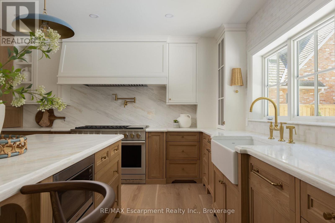
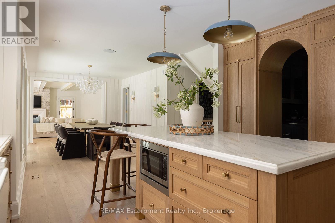
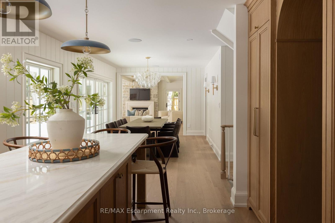
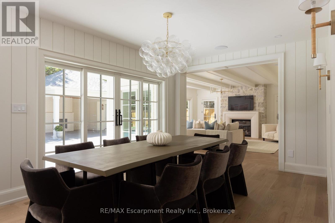
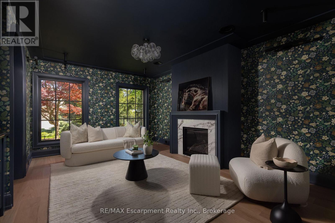
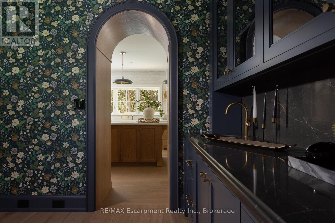
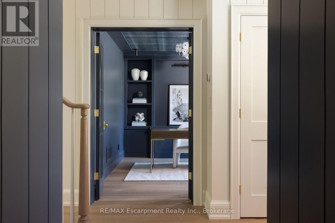
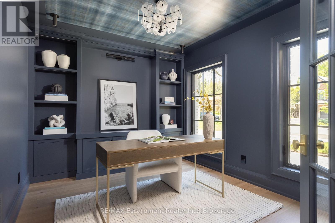
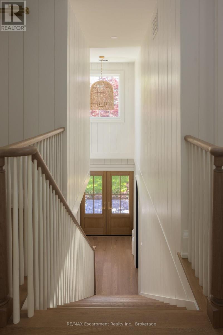
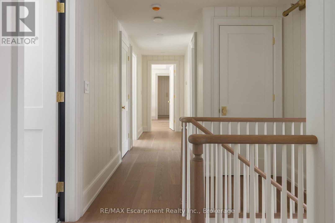
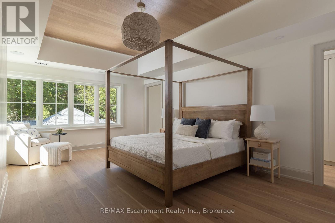
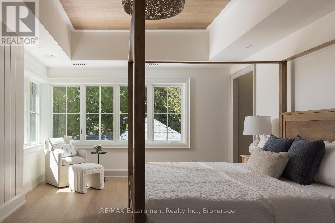
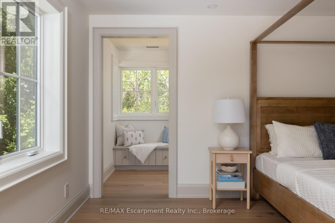
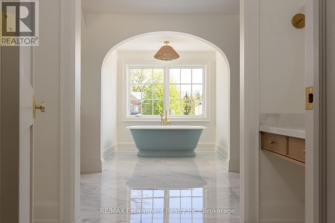
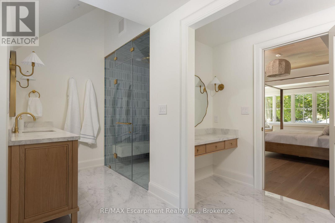
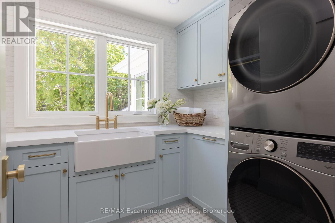
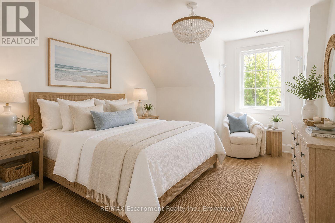
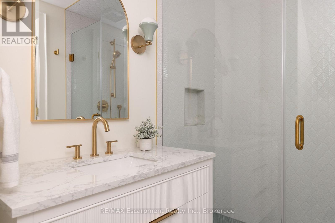
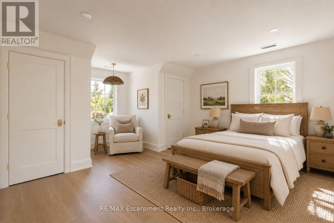
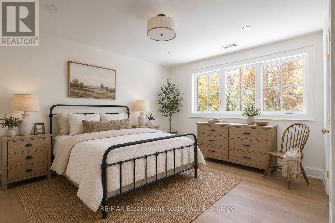
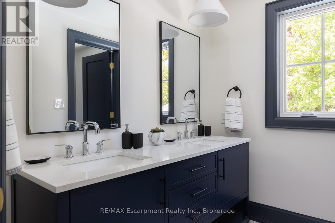
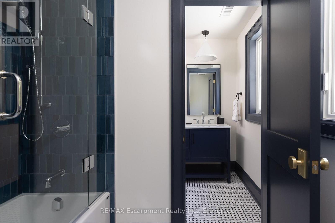
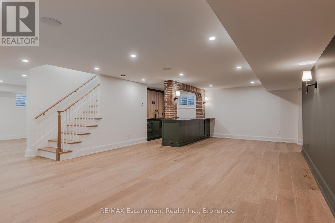
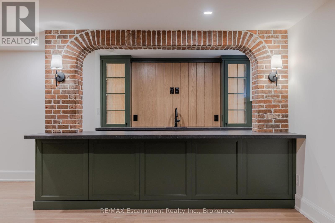
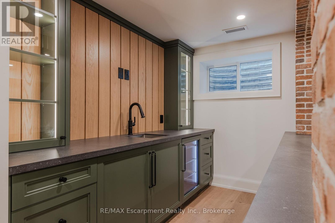
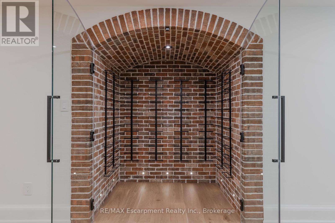
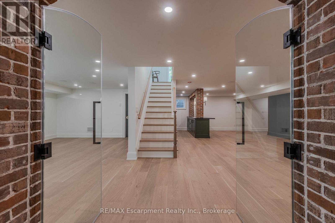
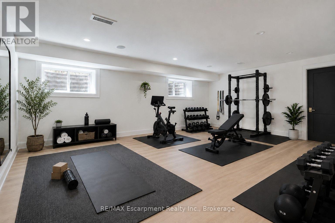
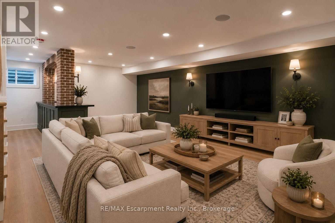
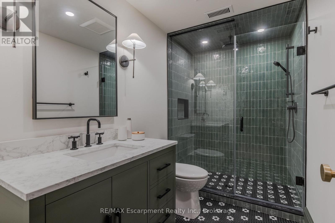
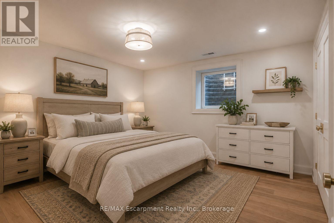
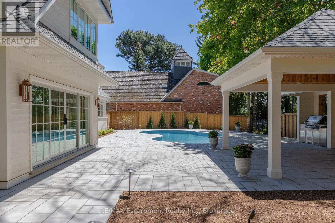
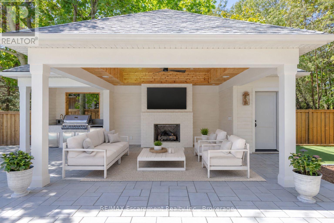
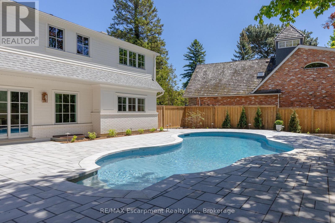
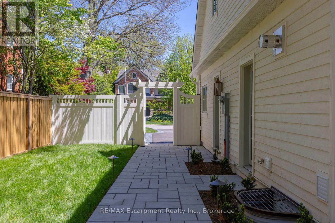
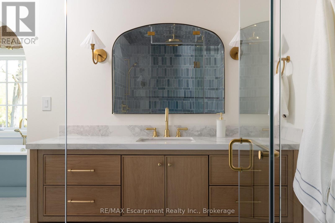
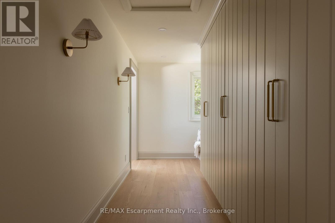
Situated south of Lakeshore to capture gentle lake breezes, this custom, back to the studs, fully renovated, two-storey, 4+1 bedroom home seamlessly merges modern-traditional architecture with elevated living. Bathed in natural light from expansive windows, the open-concept main level pairs effortless entertaining spaces-a grand living room, dining area, and chef's kitchen-with quiet retreats including a private office and refined family room bathed in light, overlooking the stunning pool deck. Upstairs, four sun-drenched bedrooms feature a spa-inspired primary sanctuary and a convenient upper-level laundry, while the sprawling lower level expands your functional living space with a temperature-controlled wine room, full wet bar, guest suite, and dual flex zones ideal for a home gym or media lounge. Step outside to a private backyard oasis boasting a resort-caliber pool deck, a fully equipped cabana with an outdoor kitchen and bath, a cozy fireplace lounge, and a private putting green, all framed by fresh landscaping, new fencing, and a newly paved driveway. Engineered for ultimate comfort, the home is comprehensively upgraded with dual HVAC systems, complete foundation waterproofing, state-of-the-art security, and radiant in-floor heating spanning all hard surfaces including the basement and the garage-delivering an uncompromised blend of timeless luxury, smart design, and everyday functionality. Luxury Certified. (id:27)

Building Features:

  • Style: Detached
  • Building Type: House
  • Basement Development: Finished
  • Basement Type: N/A
  • Construction Status: Insulation upgraded
  • Construction Style - Attachment: Detached
  • Exterior Finish:
  • Fireplace: Yes
  • Floor Space: 3500 - 5000 sqft
  • Foundation Type: Block
  • Heating Type: Forced air
  • Heating Fuel: Natural gas
  • Cooling Type: Central air conditioning
  • Appliances: Garage door opener remote, Central Vacuum, Water meter, Dishwasher, Dryer, Freezer, Garage door opener, Microwave, Oven, Hood Fan, Range, Washer, Window Coverings, Wine Fridge, Refrigerator

Property Features:

  • OwnershipType: Freehold
  • Property Type: Single Family
  • Half Bathrooms: 2
  • Features: Cul-de-sac, Gazebo
  • Fence Type: Fenced yard
  • Floor Space (approx): 3500 - 5000 Square Feet
  • Irregular: Yes
  • Lot Depth: 130 Feet
  • Lot Frontage: 87 Feet
  • Lot Size: 87 x 130 FT
  • Pool Features:
  • Pool Type: Inground pool
  • Sewer: Sanitary sewer
  • Parking Type: Attached garage, Garage
  • No. of Parking Spaces: 6

Rooms:

  • Recreation Room Lower Level 9.09 m x 5.03 m
  • Bathroom Lower Level 2.97 m x 1.60 m
  • Bedroom Lower Level 4.17 m x 3.89 m
  • Games Lower Level 5.99 m x 4.29 m
  • Other Lower Level 4.57 m x 3.40 m
  • Office Main Level 3.66 m x 2.84 m
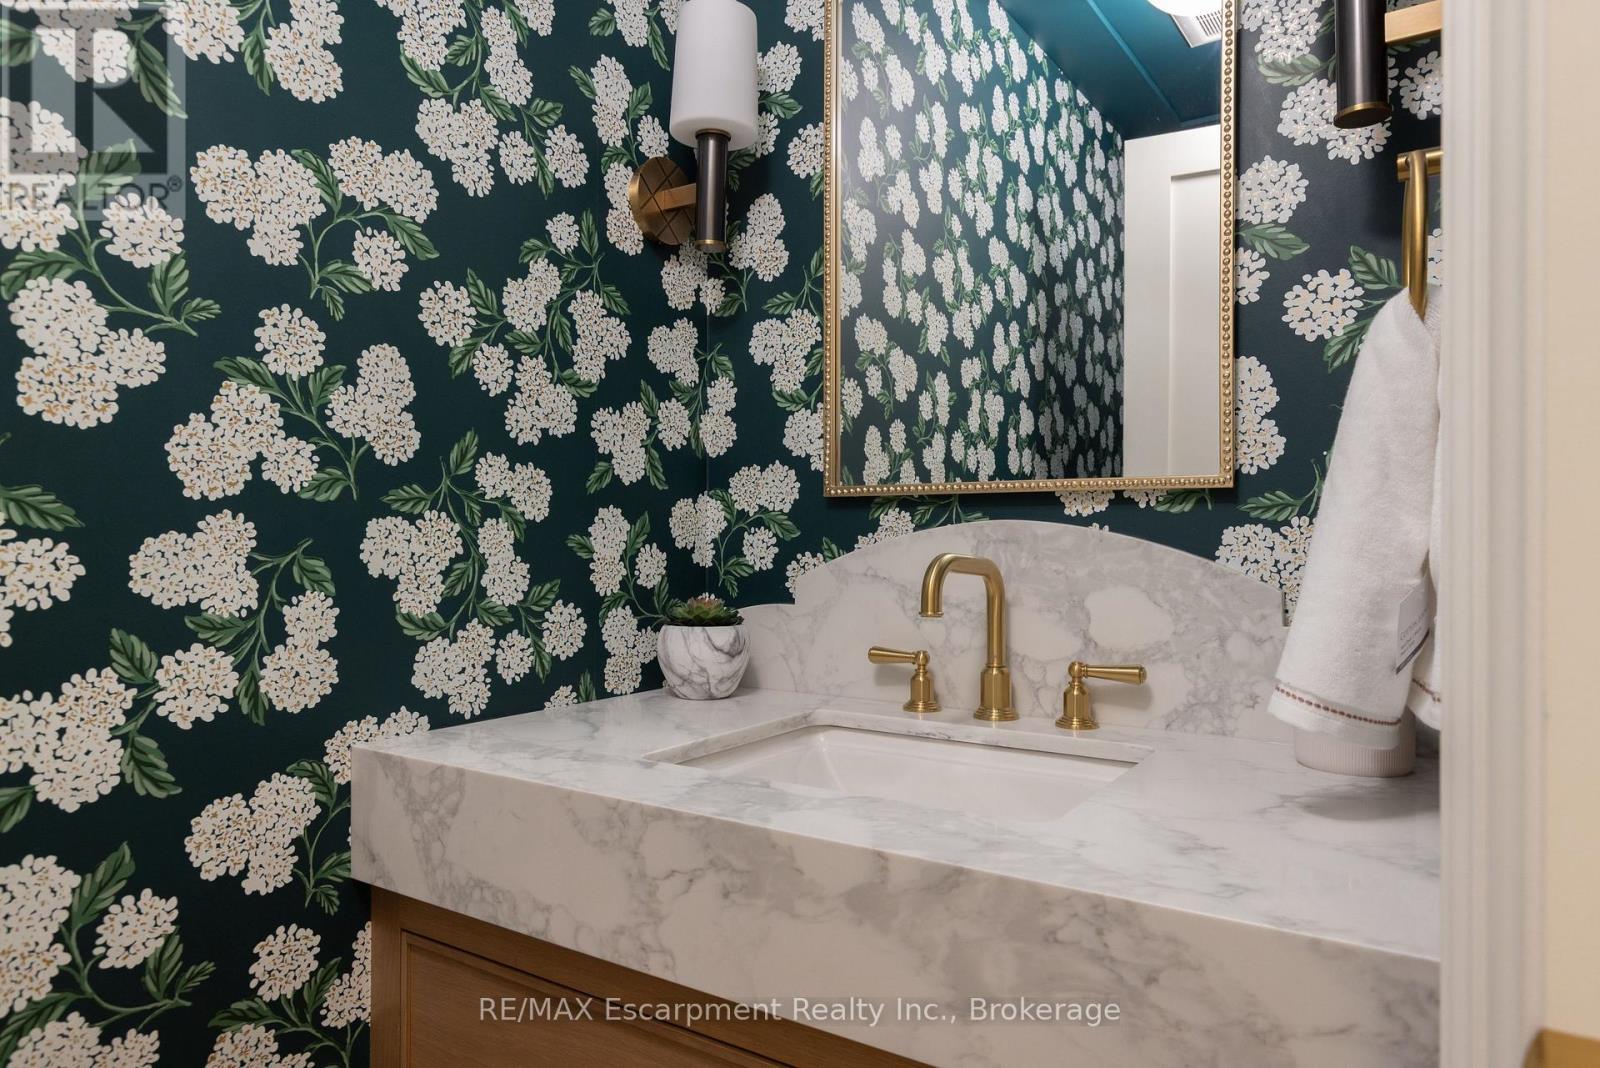
  • Bathroom Main Level 2.62 m x 1.04 m
  • Living Main Level 5.21 m x 4.39 m
  • Dining Main Level 6.53 m x 3.38 m
  • Kitchen Main Level 4.70 m x 4.22 m
  • Great Room Main Level 6.15 m x 5.54 m
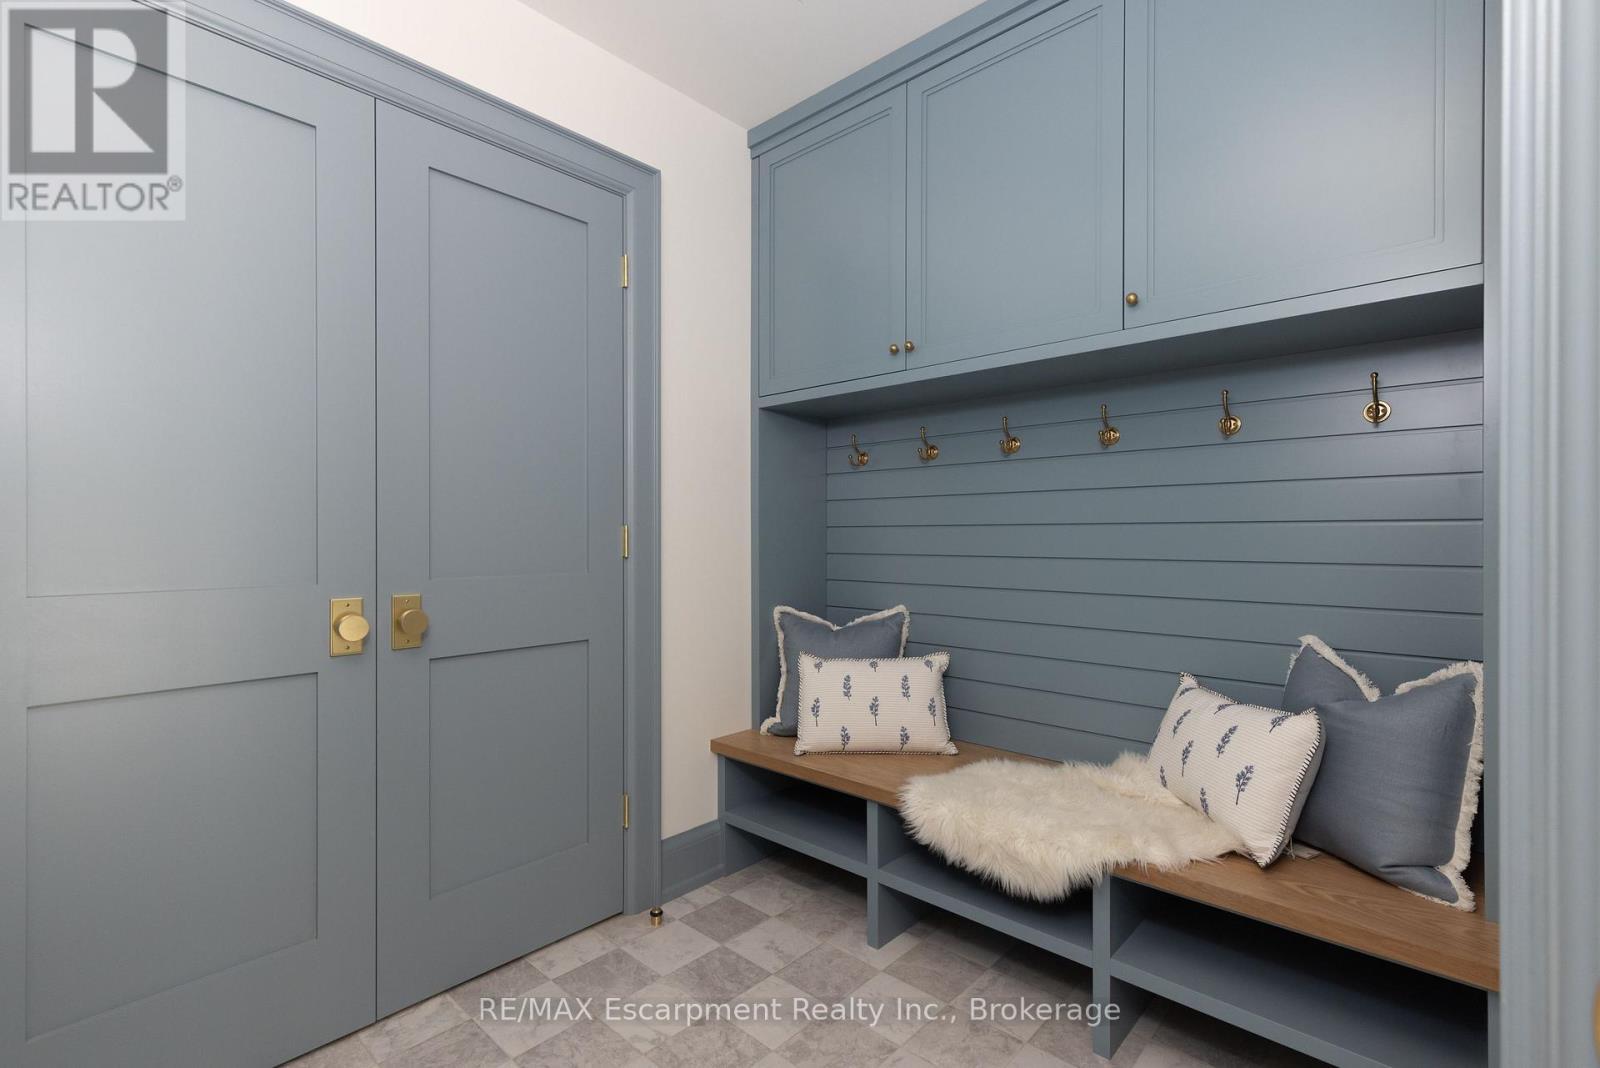
  • Mudroom Main Level 2.59 m x 1.91 m
  • Other Main Level 6.35 m x 5.97 m
  • Bathroom Upper Level 6.15 m x 5.03 m
  • Bedroom Upper Level 4.57 m x 3.51 m
  • Bathroom Upper Level 3.33 m x 1.57 m
  • Bedroom Upper Level 5.05 m x 4.72 m
  • Bedroom Upper Level 3.94 m x 3.40 m
  • Bathroom Upper Level 3.78 m x 2.24 m
  • Laundry Upper Level 2.82 m x 2.24 m
  • Primary Bedroom Upper Level 6.32 m x 4.01 m
  • Other Upper Level 6.32 m x 2.01 m

Convert Measurement to:

Courtesy of: RE/MAX Escarpment Realty Inc., Brokerage

REALTOR.ca  

Access to Sold Data on this website may only be used by consumers that have a bona fide interest in the purchase, sale, or lease of residential real estate.

Sales/Price History

Log in or create an account to see sold and historical listings information

QuickQuoteTM Powered by RPS
Thinking of Selling?

Start by finding out what your home might be worth in today's market.

Location of 130 EDGECLIFFE PLACE, Burlington (Appleby), Ontario, L7L 3Z3

Demographic Information of 130 EDGECLIFFE PLACE, Burlington (Appleby), Ontario, L7L 3Z3
Life Stage

Later Years

Employment Type

Service Sector/White Collar

Average Household Income

$157,038.43

Average Number of Children

1.61

Household Population

Household Structure

Age of Population

Education

Education Level

No certificate/diploma/degree

10.33 %

High school certificate or equivalent

28.34 %

Apprenticeship trade certificate/diploma

5.72 %

College/non-university certificate

20.71 %

University certificate (below bachelor)

3.31 %

University Degree

31.59 %

Commuter

Travel To Work

By Car

85.5 %

By Public Transit

2.66 %

By Walking

2.48 %

By Bicycle

1.51 %

By Other Methods

7.85 %

Cultural Diversity

Knowledge of Official Language

Mother Tongue

Building Information
Building Type

Apartments (Low and High Rise)

Houses

40.75 %

Own Vs. Rent