Button CopyPathCircle CloseCircle Left ArrowArrow Down Icon GreyClosecirclecircleBurger
  • Advertising

52 LORNE Avenue, Burford, Ontario, N0E 1A0

MLS® # 40852642
House For Sale In Burford, Ontario
$879,900 QuickQuoteTM: $285K - $1.1M

3 Beds

2 Baths

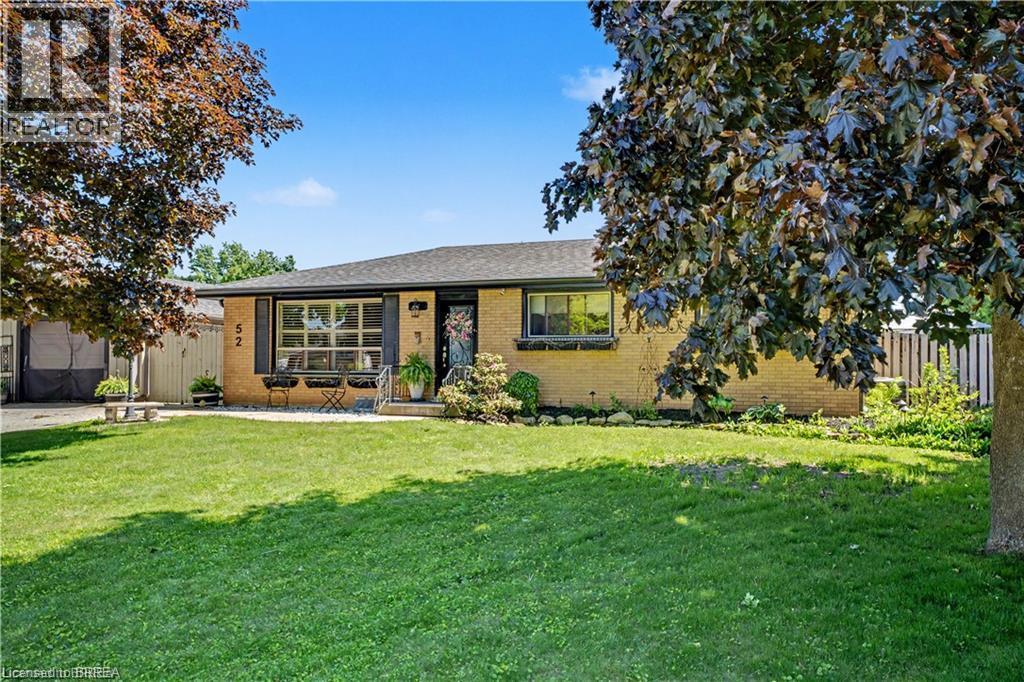
52 Lorne Avenue, Burford, ON - Outdoor
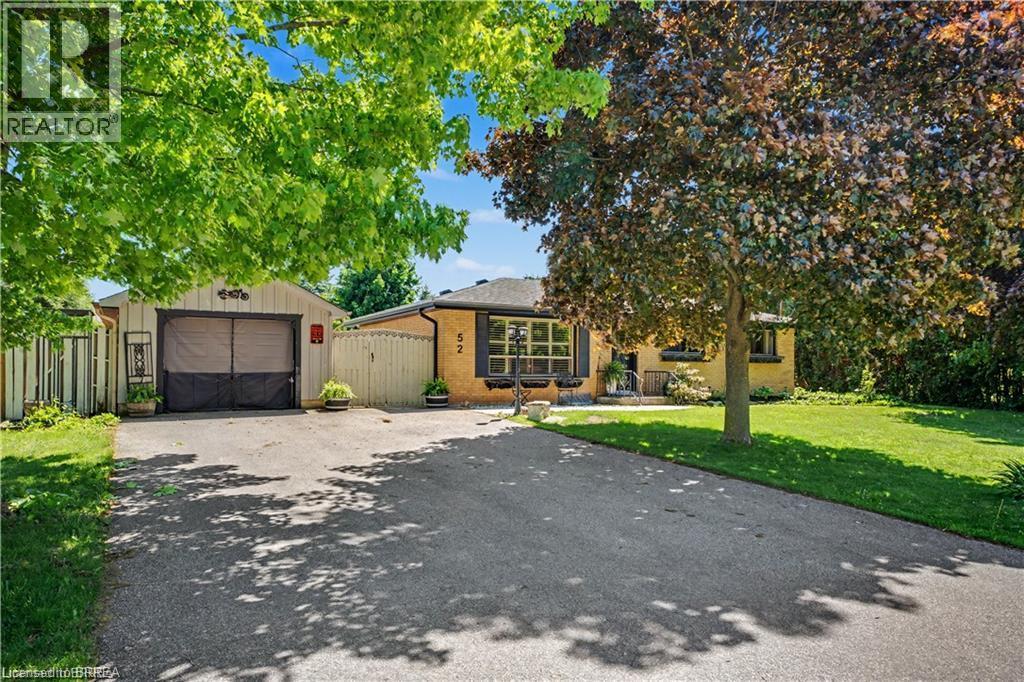
52 Lorne Avenue, Burford, ON - Outdoor With View
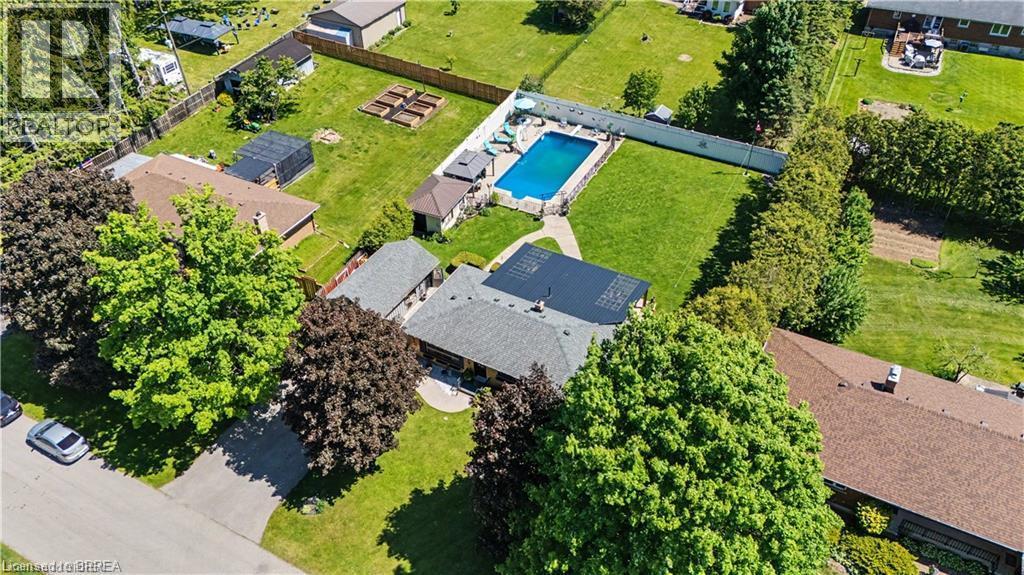
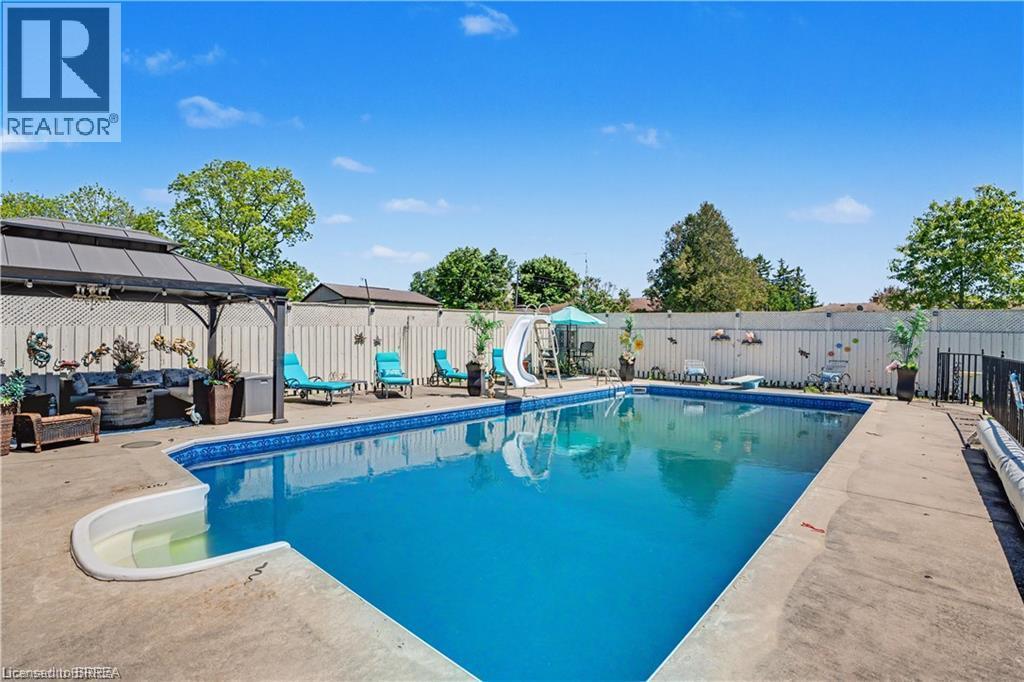
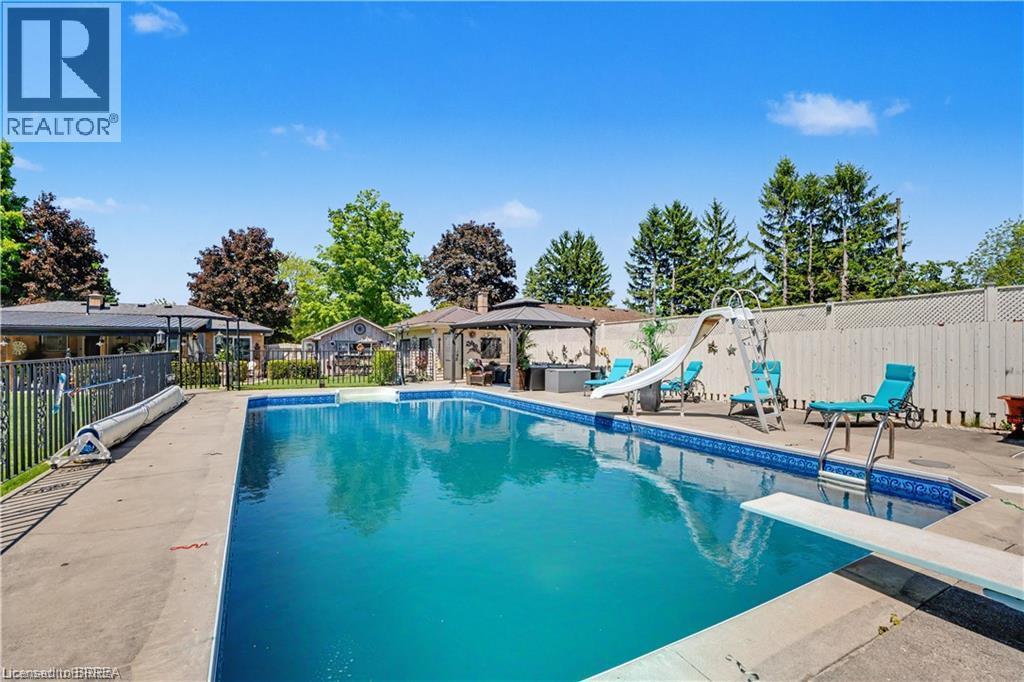
52 Lorne Avenue, Burford, ON - Outdoor With In Ground Pool
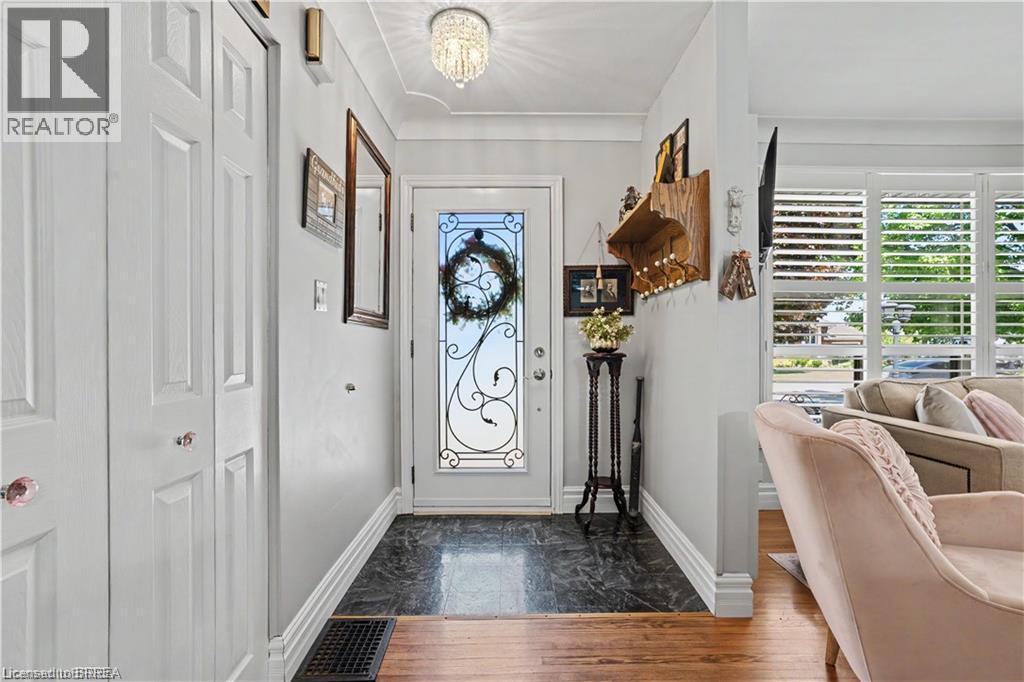
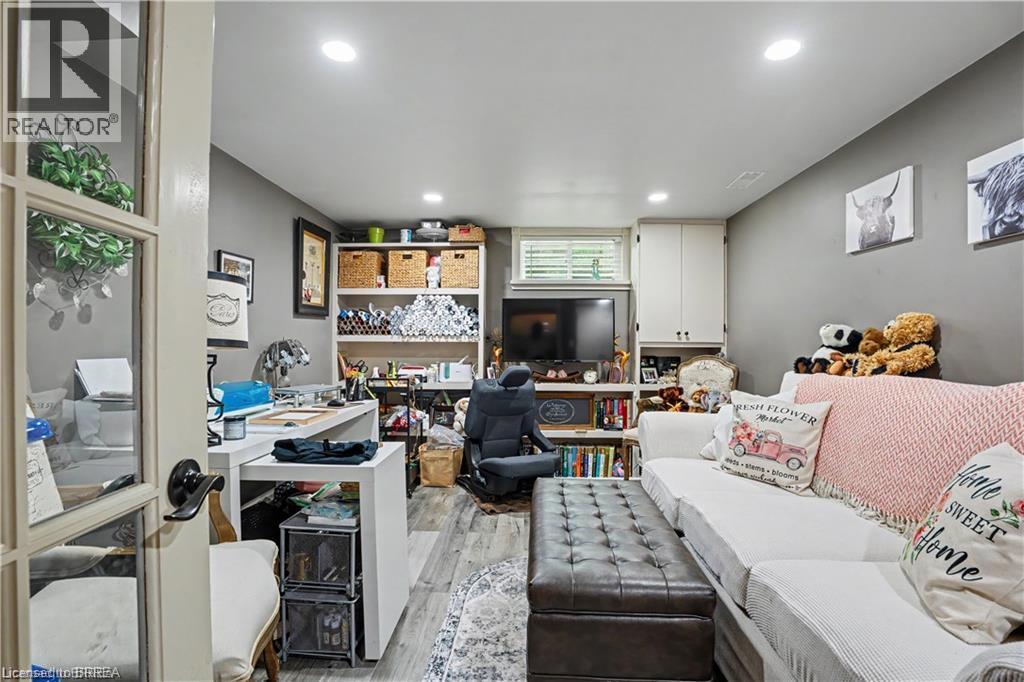
52 Lorne Avenue, Burford, ON - Indoor Photo Showing Other Room
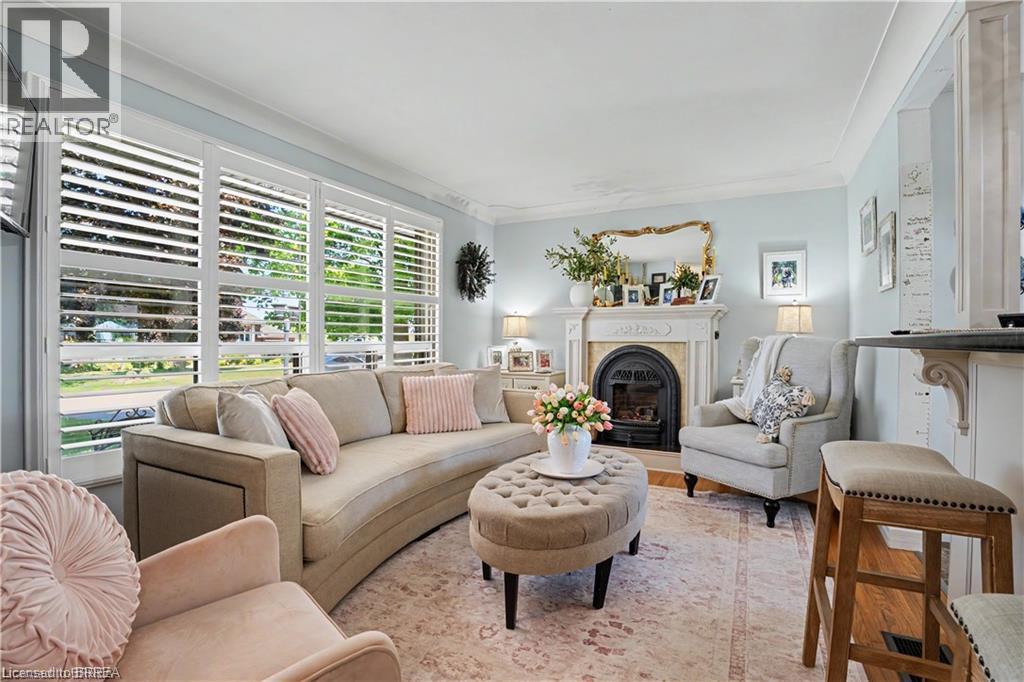
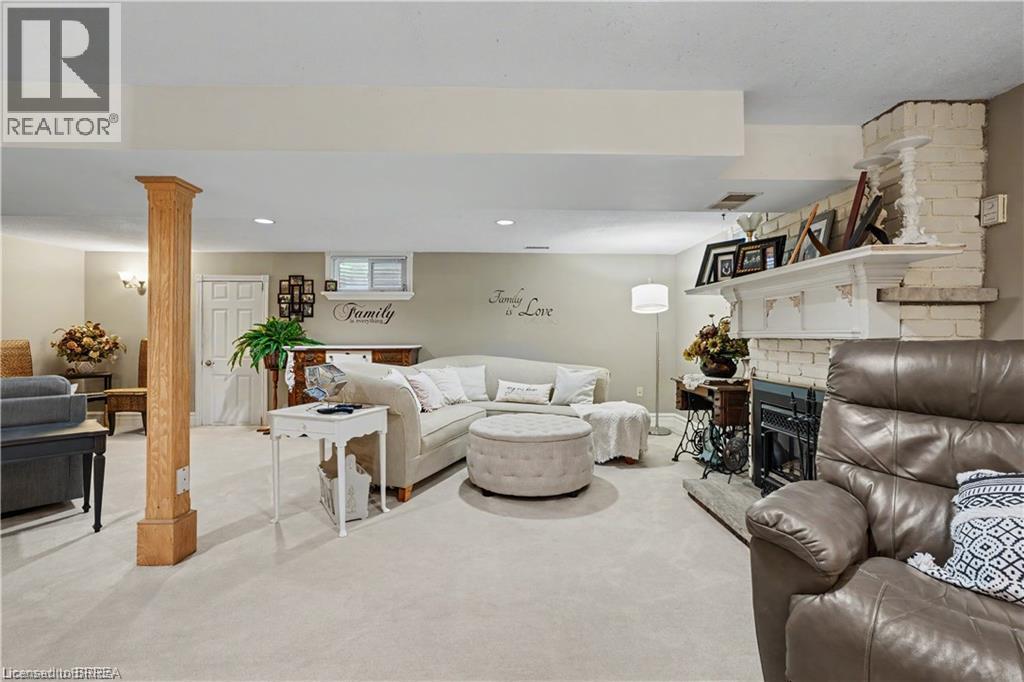
52 Lorne Avenue, Burford, ON - Indoor Photo Showing Living Room With Fireplace
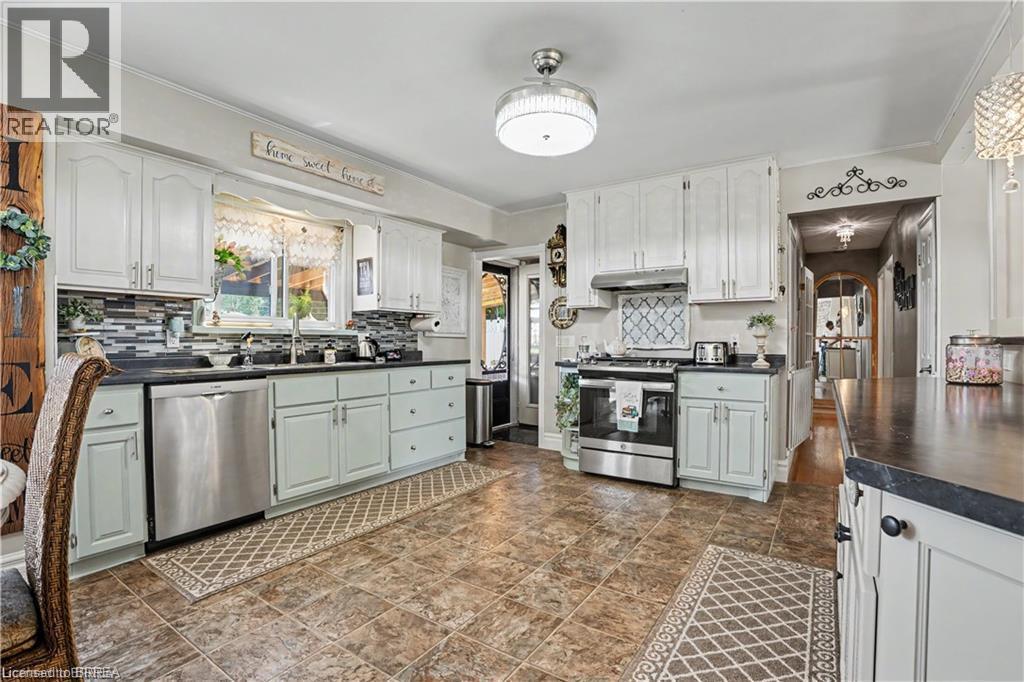
52 Lorne Avenue, Burford, ON - Indoor Photo Showing Kitchen With Double Sink
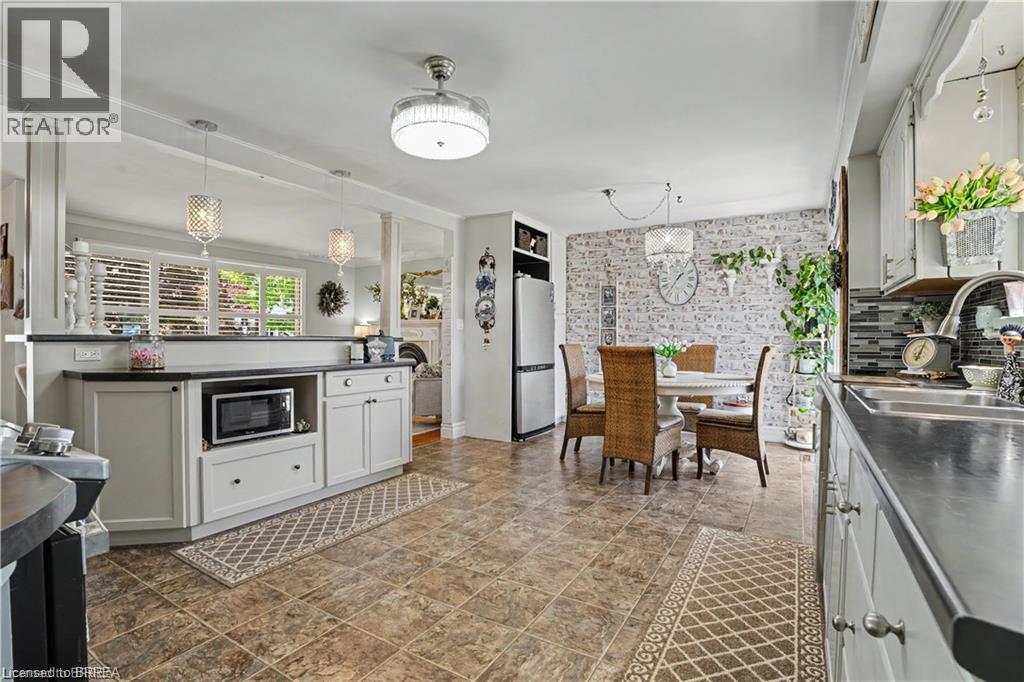
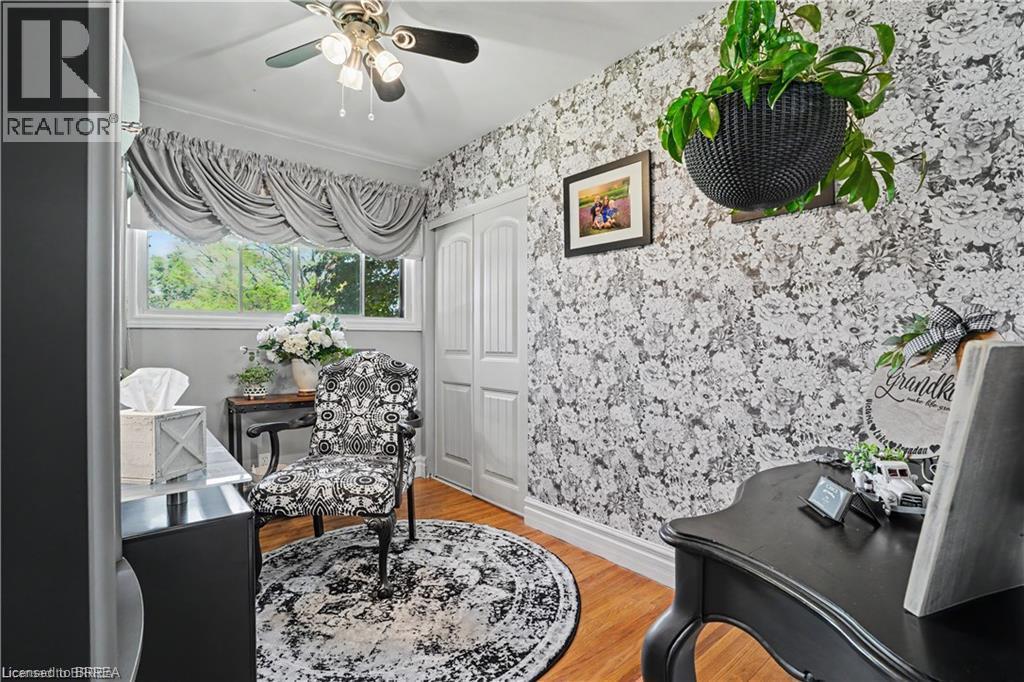
52 Lorne Avenue, Burford, ON - Indoor
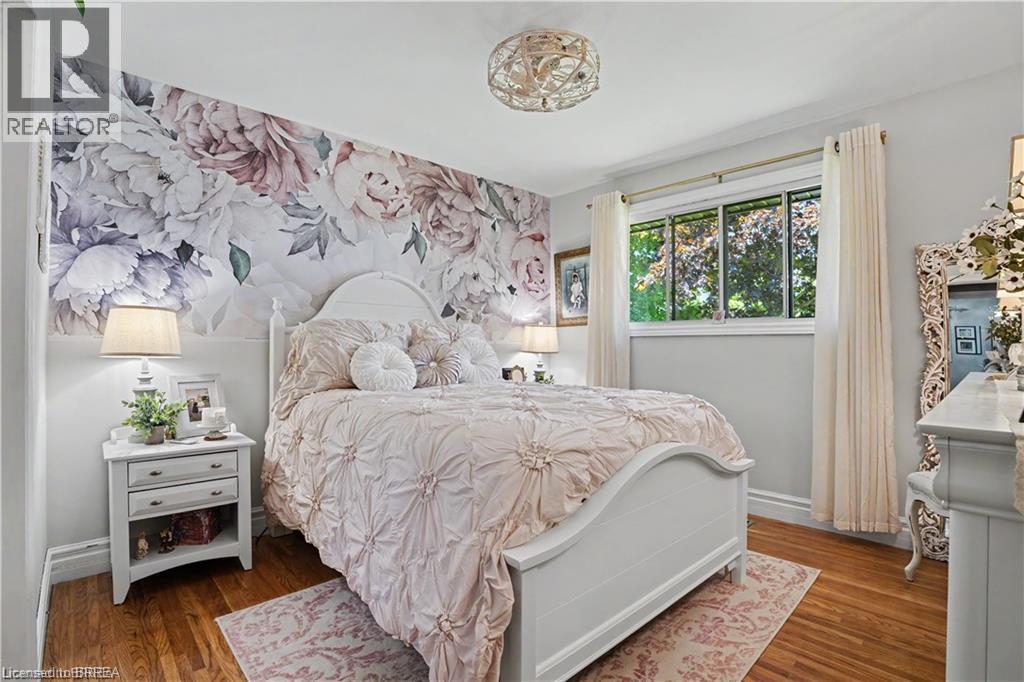
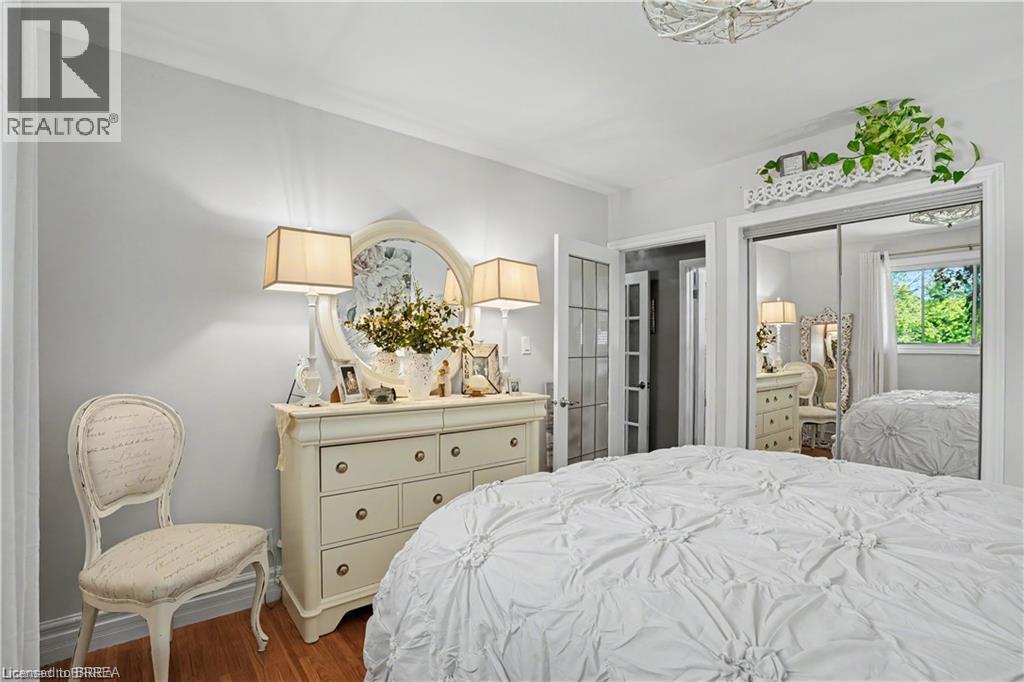
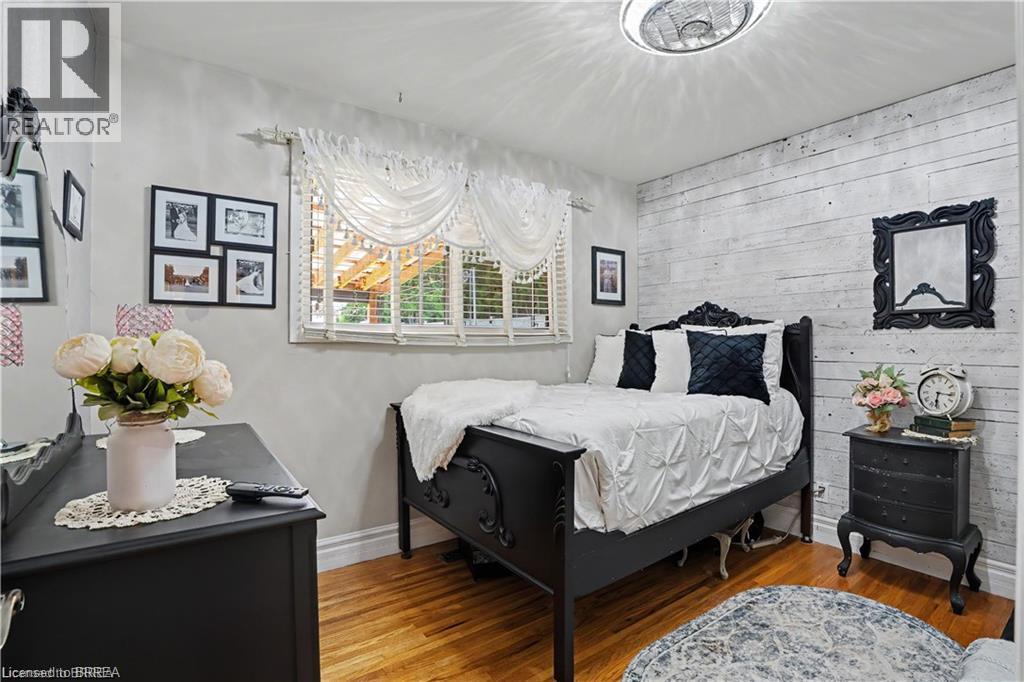
52 Lorne Avenue, Burford, ON - Indoor Photo Showing Bedroom
52 Lorne Avenue, Burford, ON - Indoor
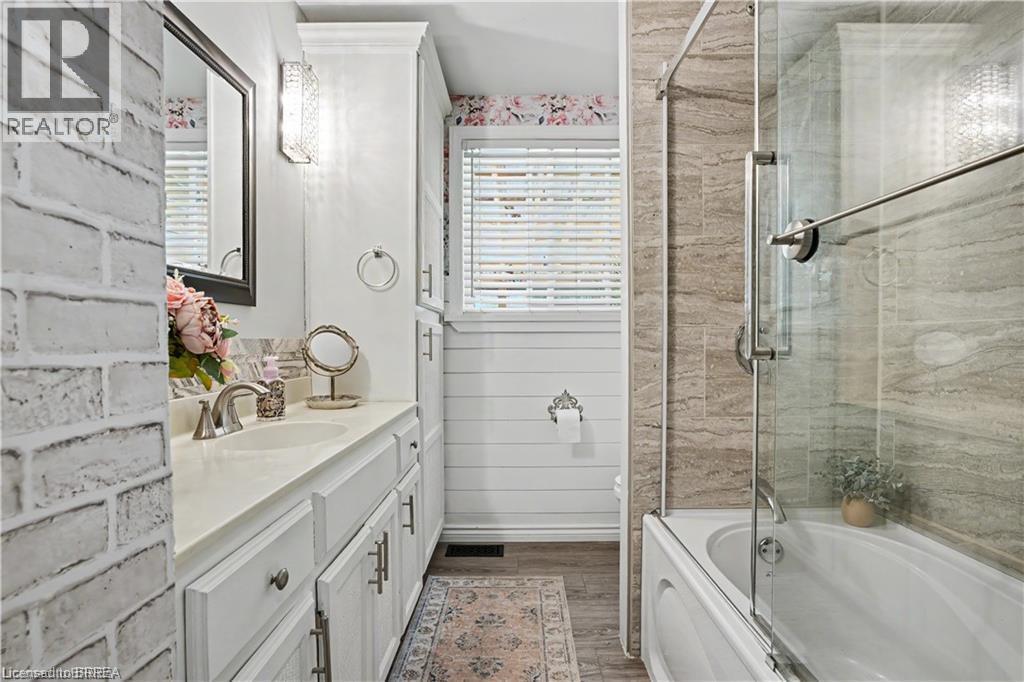
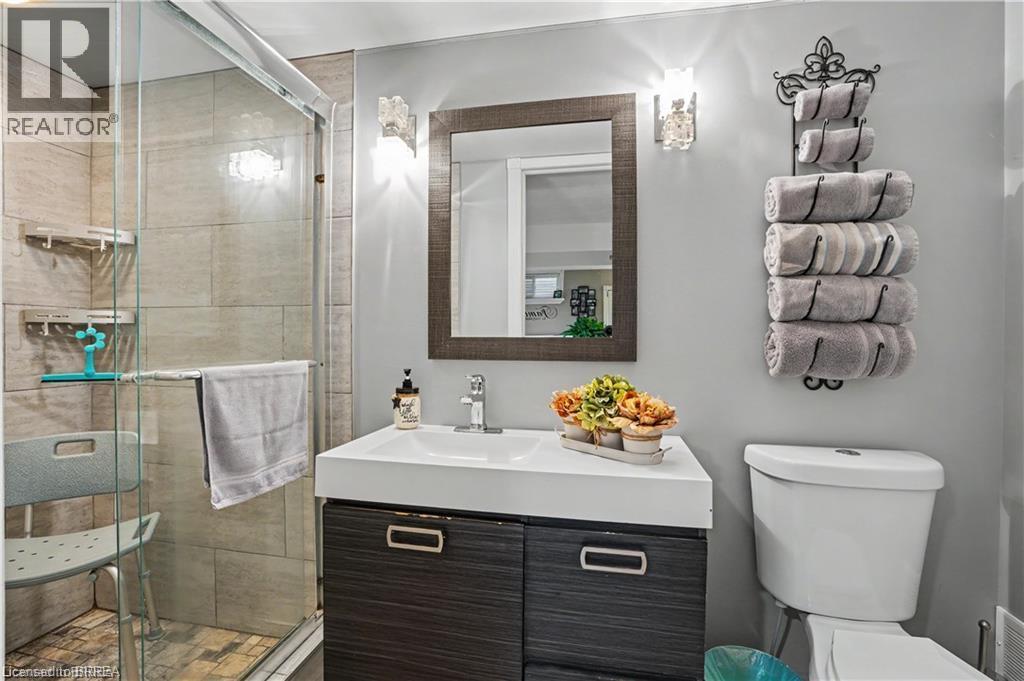
52 Lorne Avenue, Burford, ON - Indoor Photo Showing Bathroom
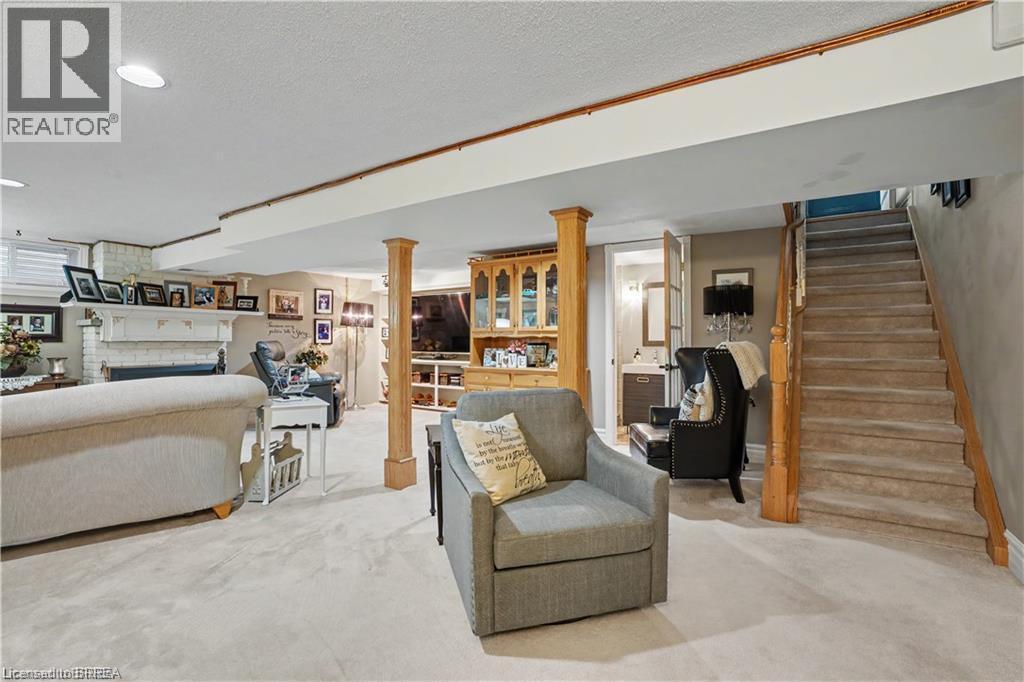
52 Lorne Avenue, Burford, ON - Indoor Photo Showing Living Room
52 Lorne Avenue, Burford, ON - Indoor
52 Lorne Avenue, Burford, ON - Indoor Photo Showing Bathroom
52 Lorne Avenue, Burford, ON - Indoor
52 Lorne Avenue, Burford, ON - Outdoor
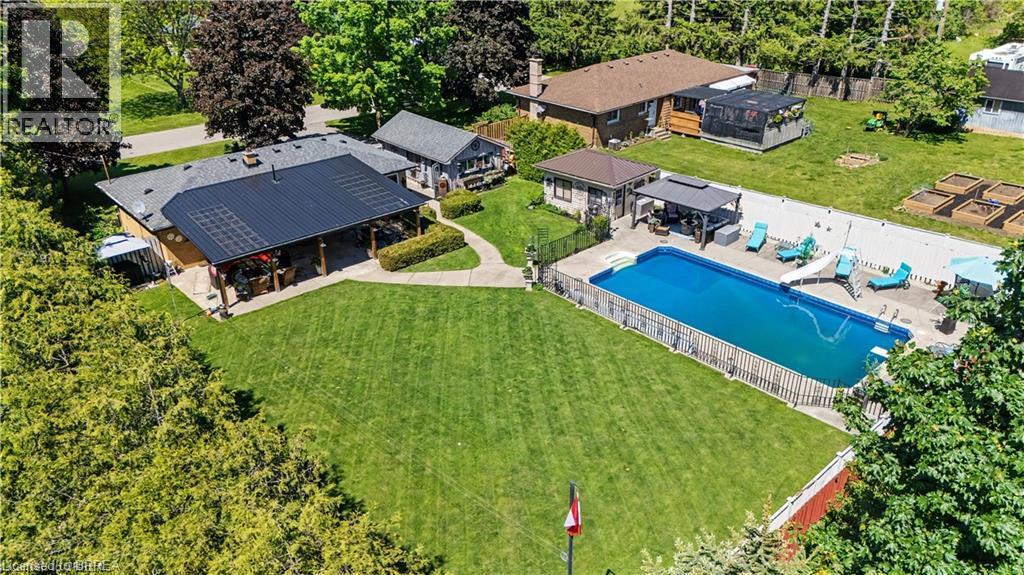
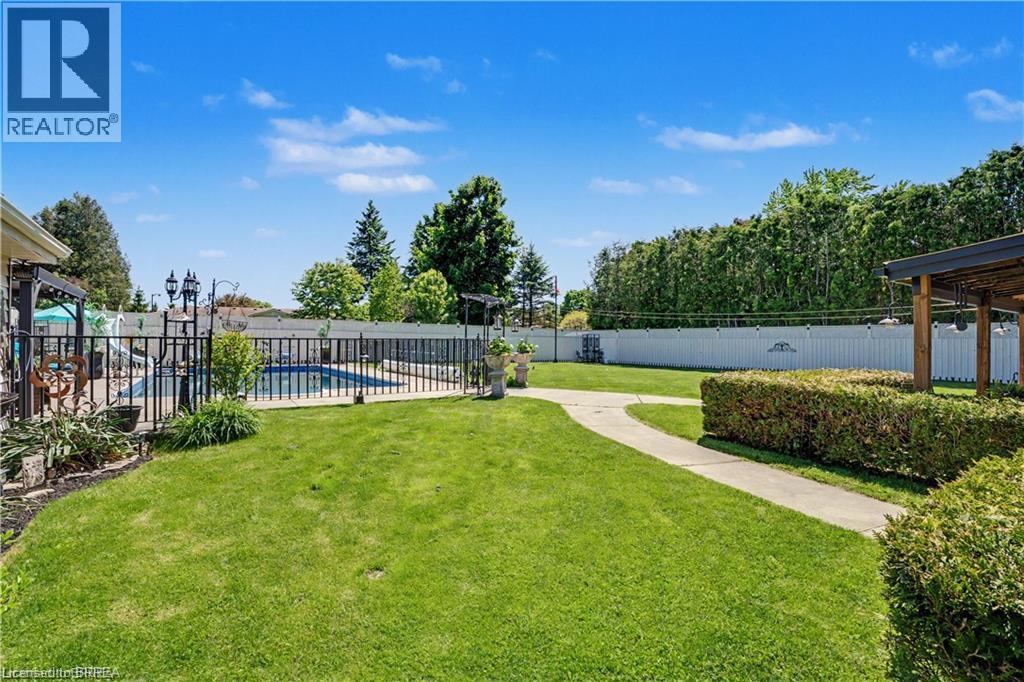
52 Lorne Avenue, Burford, ON - Outdoor With In Ground Pool With Backyard
52 Lorne Avenue, Burford, ON - Outdoor
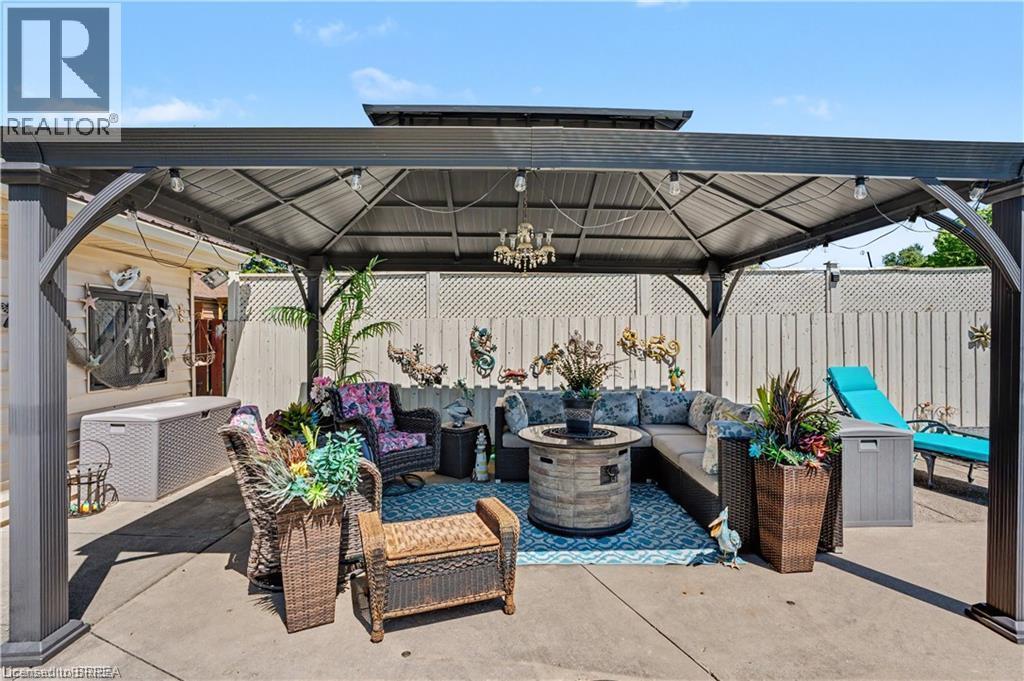
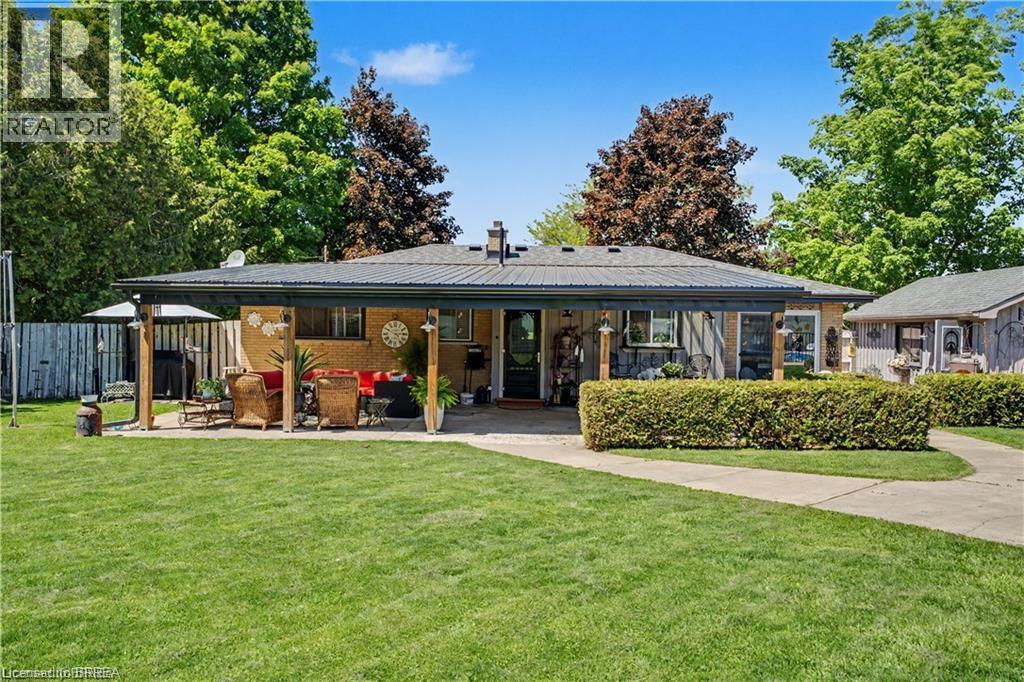
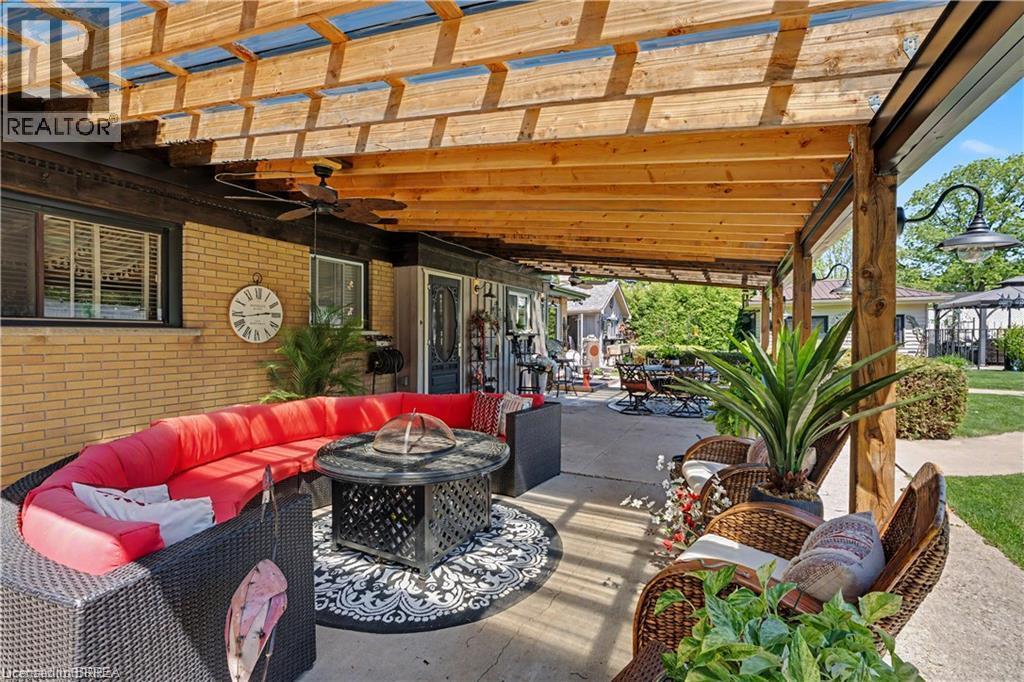
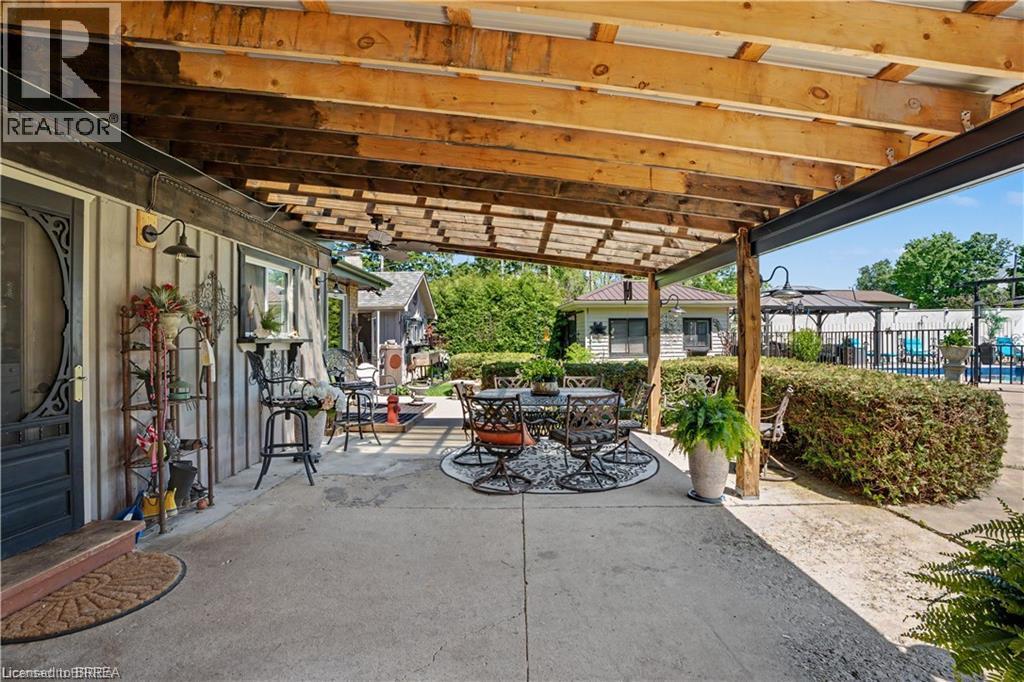
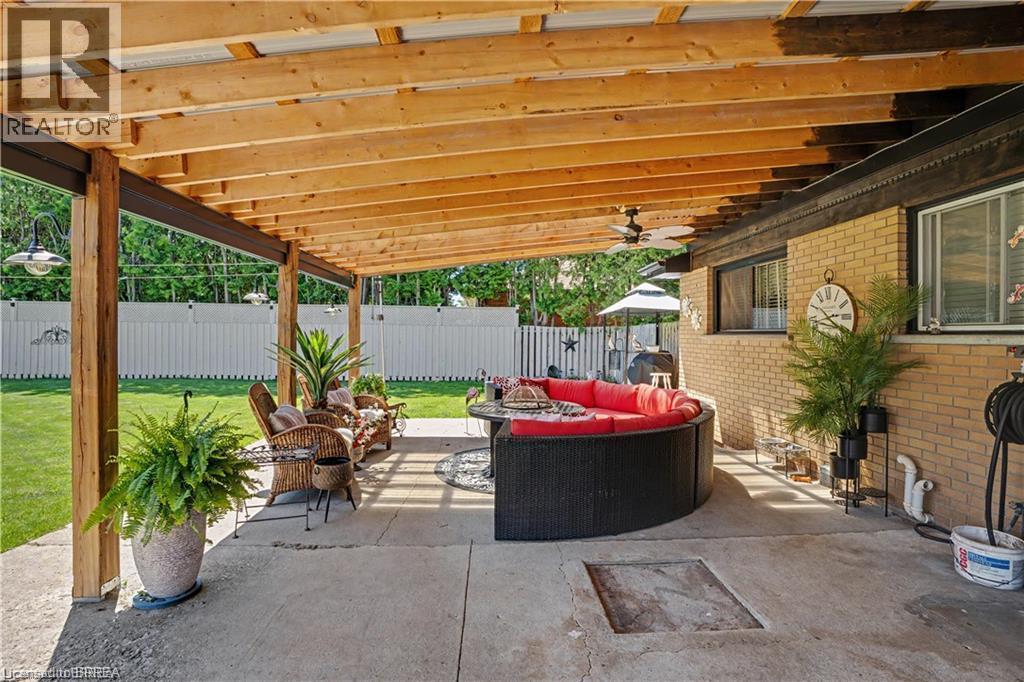
52 Lorne Avenue, Burford, ON - Outdoor With Deck Patio Veranda
52 Lorne Avenue, Burford, ON -
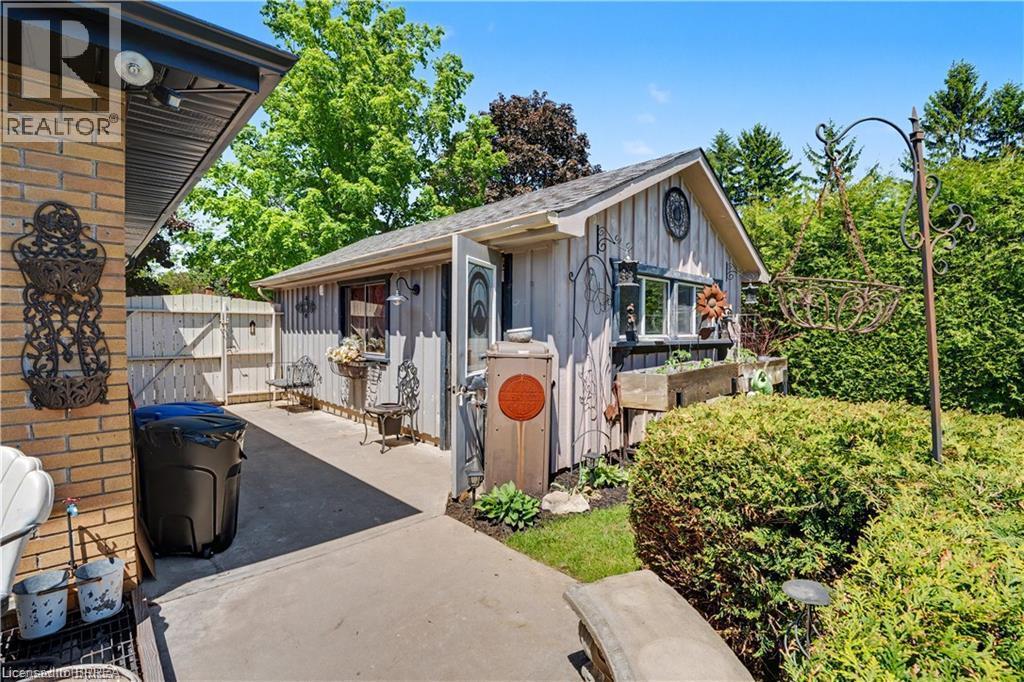
52 Lorne Avenue, Burford, ON - Outdoor With Exterior
52 Lorne Avenue, Burford, ON - Outdoor
52 Lorne Avenue, Burford, ON  - Outdoor
52 Lorne Avenue, Burford, ON  - Outdoor With View
52 Lorne Avenue, Burford, ON  - Outdoor With In Ground Pool
52 Lorne Avenue, Burford, ON - Indoor Photo Showing Other Room
52 Lorne Avenue, Burford, ON - Indoor Photo Showing Living Room With Fireplace
52 Lorne Avenue, Burford, ON - Indoor Photo Showing Kitchen With Double Sink
52 Lorne Avenue, Burford, ON - Indoor
52 Lorne Avenue, Burford, ON - Indoor Photo Showing Bedroom
52 Lorne Avenue, Burford, ON - Indoor
52 Lorne Avenue, Burford, ON - Indoor Photo Showing Bathroom
52 Lorne Avenue, Burford, ON - Indoor Photo Showing Living Room
52 Lorne Avenue, Burford, ON - Indoor
52 Lorne Avenue, Burford, ON - Indoor Photo Showing Bathroom
52 Lorne Avenue, Burford, ON - Indoor
52 Lorne Avenue, Burford, ON - Outdoor
52 Lorne Avenue, Burford, ON - Outdoor With In Ground Pool With Backyard
52 Lorne Avenue, Burford, ON - Outdoor
52 Lorne Avenue, Burford, ON - Outdoor With Deck Patio Veranda
52 Lorne Avenue, Burford, ON -
52 Lorne Avenue, Burford, ON - Outdoor With Exterior
52 Lorne Avenue, Burford, ON - Outdoor
  • Advertising
Are you a real estate investor?
52 LORNE Avenue, Burford, Ontario, N0E 1A0
$879,900

3 Beds

2 Baths

Property Information:


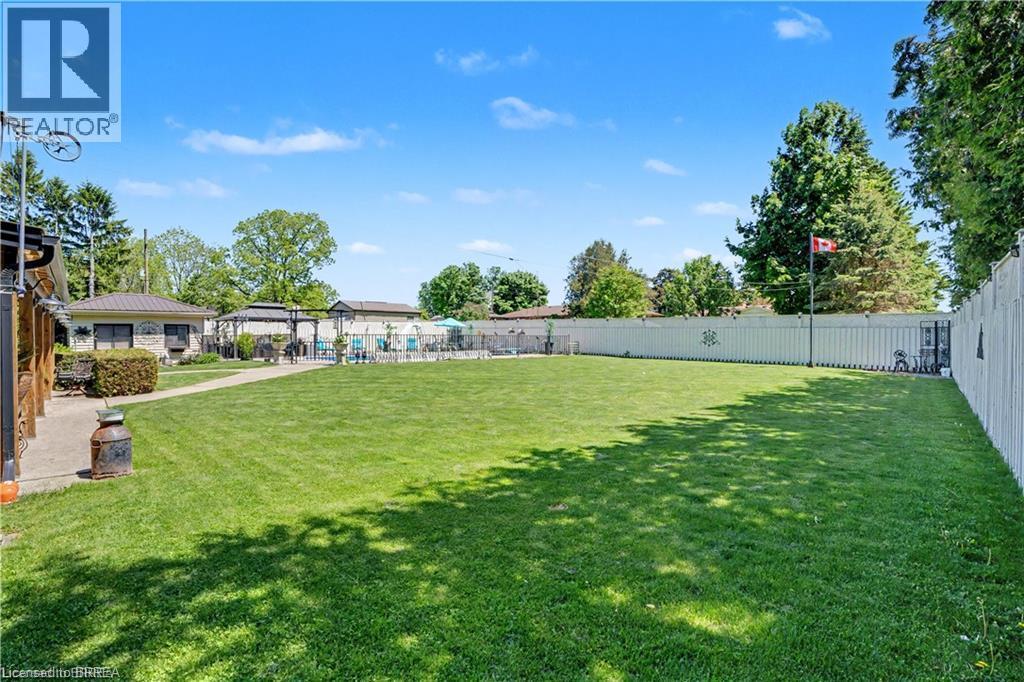
Some homes check a few boxes. This one checks all of them. Tucked away on a quiet dead-end street and within walking distance to Burford's core, this bungalow offers the kind of lifestyle so many buyers are searching for. A detached garage. A 20x40 inground pool. A spacious backyard built for entertaining. Room for the kids to play, friends to gather, and memories to be made. Step inside and you'll find the classic bungalow layout that's made these homes so popular for generations. The main floor features 3 bedrooms, a full bathroom, and an open-concept living, dining, and kitchen area that feels bright, welcoming, and functional. Downstairs, there's even more space to enjoy. A large recreation room provides the perfect spot for a kids' play area, movie nights, or the ultimate man cave. A separate den offers flexibility as a home office, guest space, or hobby room, while the laundry area, ample storage, and cold cellar ensure there's a place for everything. Whether you're looking for more space, a family-friendly layout, or a backyard you'll actually want to use, this home brings together the features buyers ask for most — all in one package. (id:27)

Building Features:

  • Style: Detached
  • Building Type: House
  • Basement Development: Finished
  • Basement Type: Full
  • Construction Style - Attachment: Detached
  • Exterior Finish: Brick
  • Fireplace: Yes
  • Floor Space: 2224 sqft
  • Foundation Type: Poured Concrete
  • Heating Type: Forced air
  • Heating Fuel: Natural gas
  • Cooling Type: Central air conditioning
  • Appliances: Central Vacuum, Dishwasher, Dryer, Microwave, Washer, Gas stove(s), Garage door opener

Property Features:

  • OwnershipType: Freehold
  • Property Type: Single Family
  • Access Type: Road access
  • Amenities Nearby: Playground, Schools
  • Built in: 1954
  • Features: Southern exposure, Country residential
  • Floor Space (approx): 2224 Square Feet
  • Lot Depth: 143 Feet
  • Lot Frontage: 101 Feet
  • Pool Type: Inground pool
  • Zoning: SR
  • Sewer: Septic System
  • Parking Type: Detached garage
  • No. of Parking Spaces: 7

Rooms:

  • Storage Basement Level 9'8'' x 11'4''
  • Bathroom Basement Level Measurements not available
  • Laundry Basement Level 7'10'' x 11'9''
  • Den Basement Level 15'10'' x 10'5''
  • Recreation Room Basement Level 23'4'' x 23'7''
  • Bathroom Main Level Measurements not available
  • Bedroom Main Level 11'0'' x 10'11''
  • Bedroom Main Level 7'10'' x 10'11''
  • Bedroom Main Level 11'0'' x 9'0''
  • Kitchen Main Level 20'1'' x 13'2''
  • Living Main Level 20'2'' x 10'11''

Courtesy of: Re/Max Escarpment Realty Inc.

REALTOR.ca  

QuickQuoteTM Powered by RPS

Location of 52 LORNE Avenue, Burford, Ontario, N0E 1A0

Demographic Information of 52 LORNE Avenue, Burford, Ontario, N0E 1A0

Life Stage

Older Parents, Younger Kids

Employment Type

Blue Collar/Primary

Average Household Income

$137,453.95

Average Number of Children

1.90

Household Population

Household Structure

Age of Population

Education

Education Level

No certificate/diploma/degree

16.2 %

High school certificate or equivalent

28.88 %

Apprenticeship trade certificate/diploma

9.84 %

College/non-university certificate

30.64 %

University certificate (below bachelor)

0.21 %

University Degree

14.23 %

Commuter

Travel To Work

By Car

94.39 %

By Public Transit

0.0 %

By Walking

3.74 %

By Bicycle

0.0 %

By Other Methods

1.87 %

Cultural Diversity

Knowledge of Official Language

Mother Tongue

Building Information

Building Type

Apartments (Low and High Rise)

1.98 %

Houses

98.02 %

Own Vs. Rent